
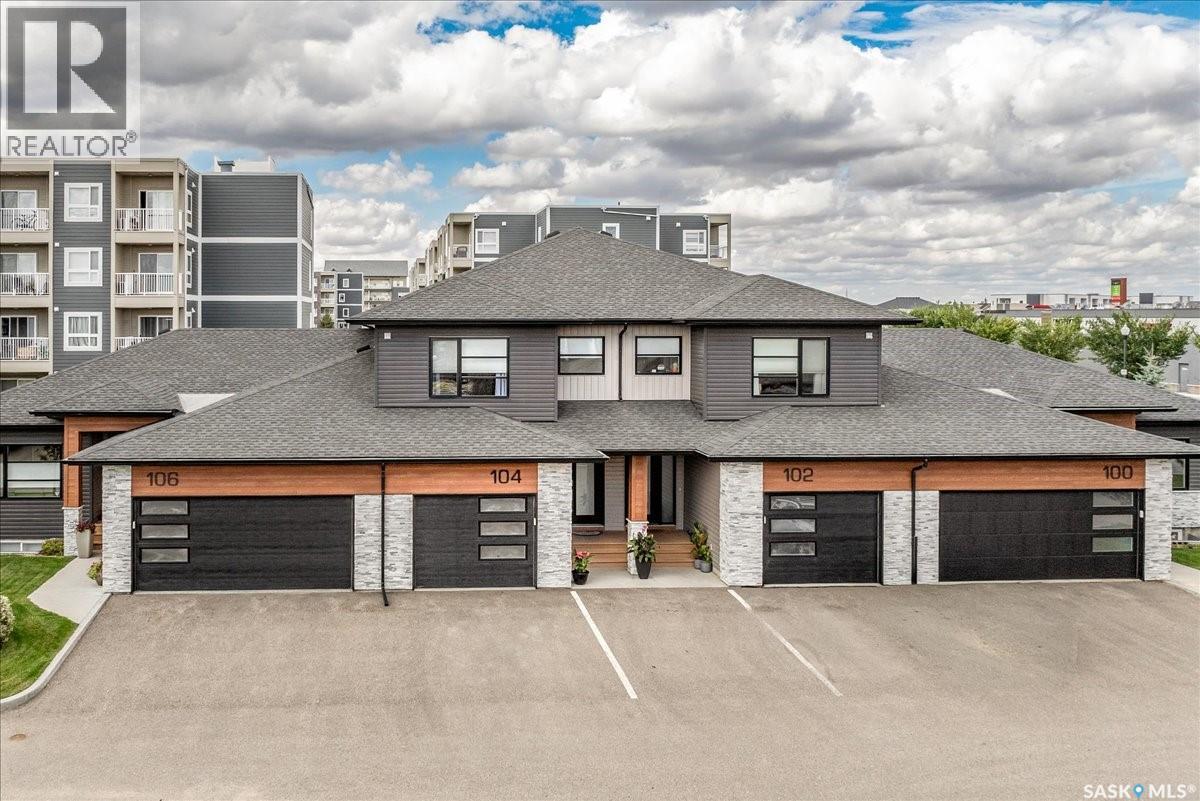
Regina, Saskatchewan
Welcome to this beautifully maintained 1,540 sq. ft. townhouse-style condo in the desirable Greens on Gardiner community! This impressive home offers a bright and functional open-concept layout with quality finishes throughout and an attached garage for added convenience. The stylish kitchen features modern cabinetry, quartz countertops, stainless steel appliances, and thoughtful custom upgrades including pull-out drawers, a Lazy Susan, and additional storage solutions designed for everyday living. Upstairs, you’ll find two spacious primary bedrooms, each with its own 5-piece ensuite bathroom, offering exceptional comfort and privacy. A convenient second-floor laundry room adds to the functionality of the home. The fully developed basement provides additional living space with a large recreation room featuring a cozy electric fireplace, a full bathroom, and plenty of room for a home office, gym, or entertainment area. Additional features include a Culligan reverse osmosis water system and water softener, providing added convenience and water quality for everyday living. With numerous updates, quality finishes, smart storage, and a convenient location close to parks, schools, shopping, restaurants, and other amenities, this move-in-ready condo offers stylish, low-maintenance living in one of Regina’s desirable neighbourhoods. Don’t miss your opportunity to make this wonderful home your own! As per the Seller’s direction, all offers will be presented on 09/05/2026 6:00PM. (id:44393)
RE/MAX Crown Real Estate
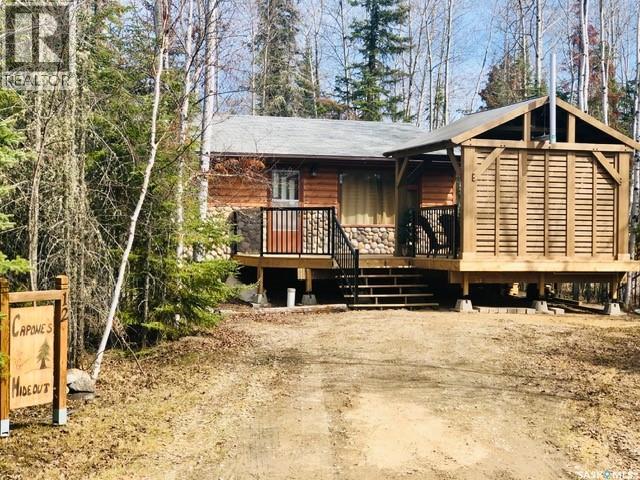
Candle Lake, Saskatchewan
Welcome to your year-round Candle Lake getaway! Built in 1978, this charming 2-bedroom, 1-bathroom home offers approximately 720 sq. ft. of comfortable living space on a spacious 60’ x 109’ lot. The home features electric heat and a cozy natural gas fireplace, creating a warm and inviting space for relaxing year-round. Step outside and enjoy the deck and inviting gazebo area, providing a wonderful outdoor space for morning coffee, family gatherings, entertaining, or relaxing after a day at the lake. The radiant heat in the sitting area adds extra comfort on cooler evenings. The generous lot offers plenty of room to enjoy the outdoors and embrace the peaceful Candle Lake setting. The property is equipped with a water holding tank and offers the convenience of year-round living. Whether you’re looking for a full-time home, a weekend retreat, or your own place to enjoy lake life in every season, 12 Spruce Avenue is a wonderful opportunity to own a piece of Candle Lake. Offered at $330,000. (id:44393)
Resort Realty Ltd.
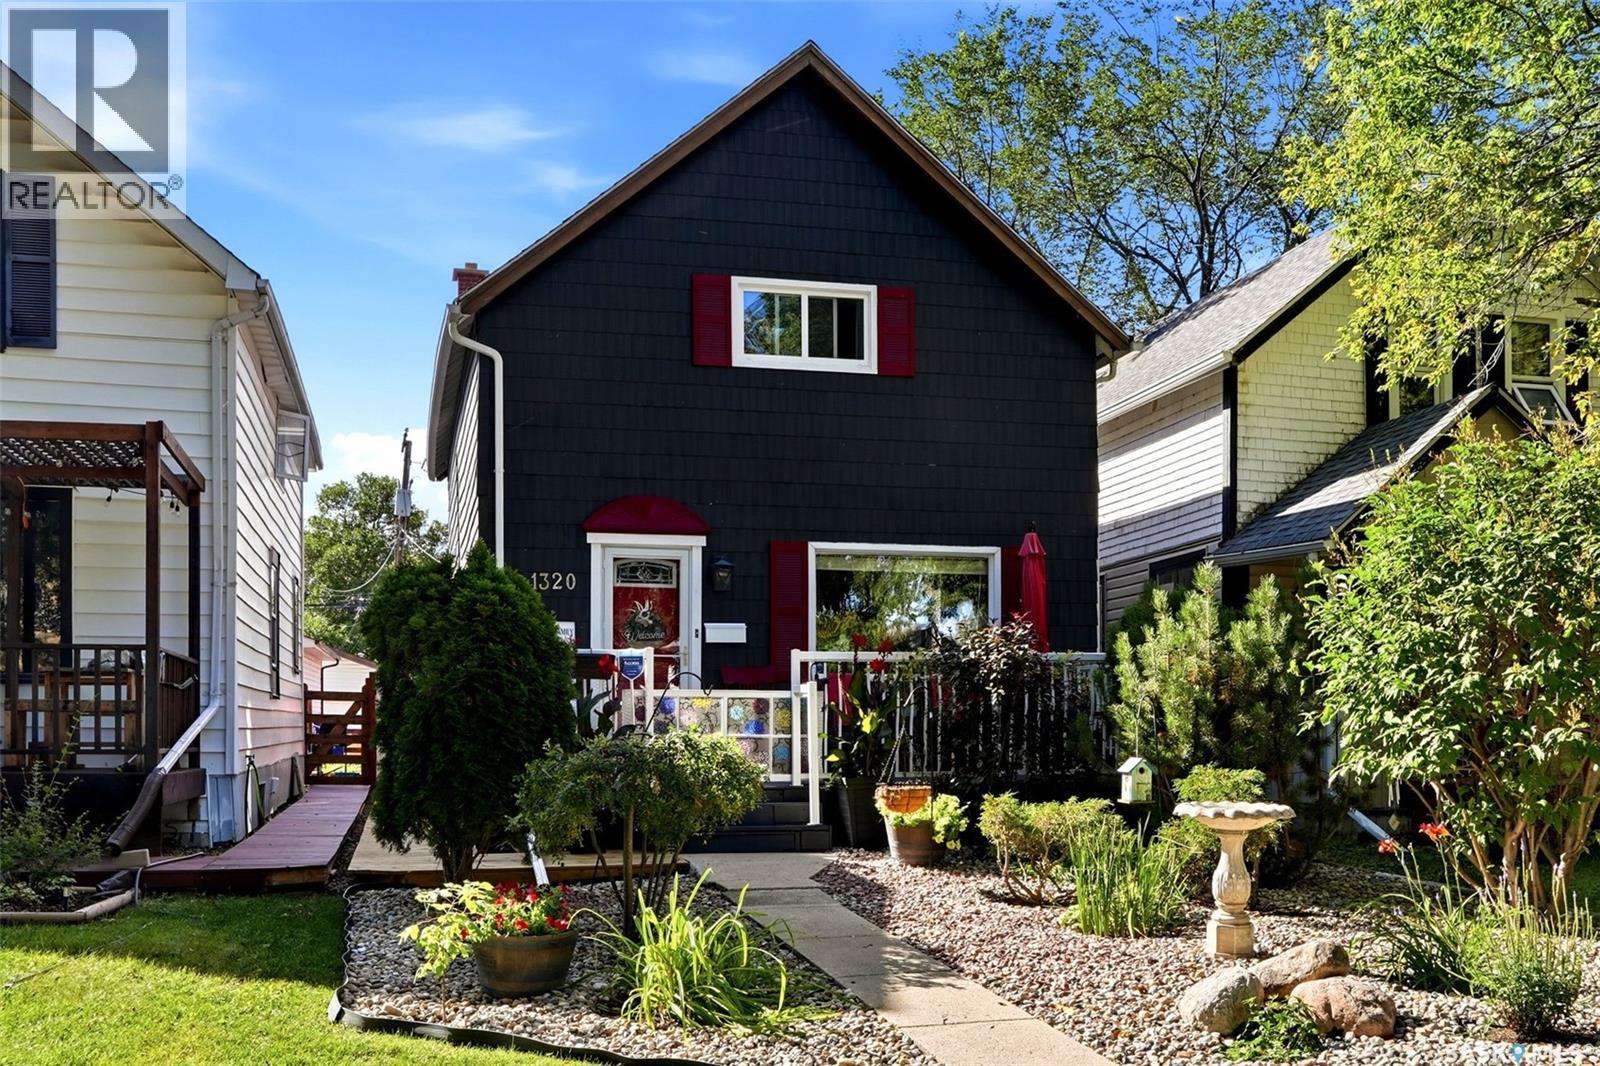
Regina, Saskatchewan
Welcome to 1320 Princess Street—a charming and thoughtfully updated character home with striking curb appeal and a beautifully landscaped, low-maintenance front yard. The dark exterior with cheerful red accents, inviting front deck and white railing create a memorable first impression. Inside, the home blends character with practical improvements. The kitchen has been refreshed with paint, updated cabinet hardware, a new sink and hood fan, along with a fridge and stove purchased in 2025. For added convenience, the washer and dryer have been relocated to the main-floor kitchen and neatly enclosed behind a framed door. The living room features updated flooring, while both upper bedrooms have newer laminate flooring. New carpeting on the staircase and upper landing adds warmth and comfort. Additional improvements over the years include four replacement windows, two storm doors, two screen doors, a newer chimney, added attic insulation, central air conditioning, ceiling fan/light fixtures, basement electrical upgrades and basement wall bracing. Fresh interior and exterior paint further enhances the home. The fully fenced yard offers an inviting outdoor retreat with a wood deck, paving-stone patio, sod and a newer side boardwalk. The garage has also been freshly painted and topped with newer shingles. With numerous updates completed inside and out, this well-cared-for property is ready to welcome its next owner. Contact your REALTOR® Benjamin Murray today for questions and book showings on app. (id:44393)
W Real Estate Inc.
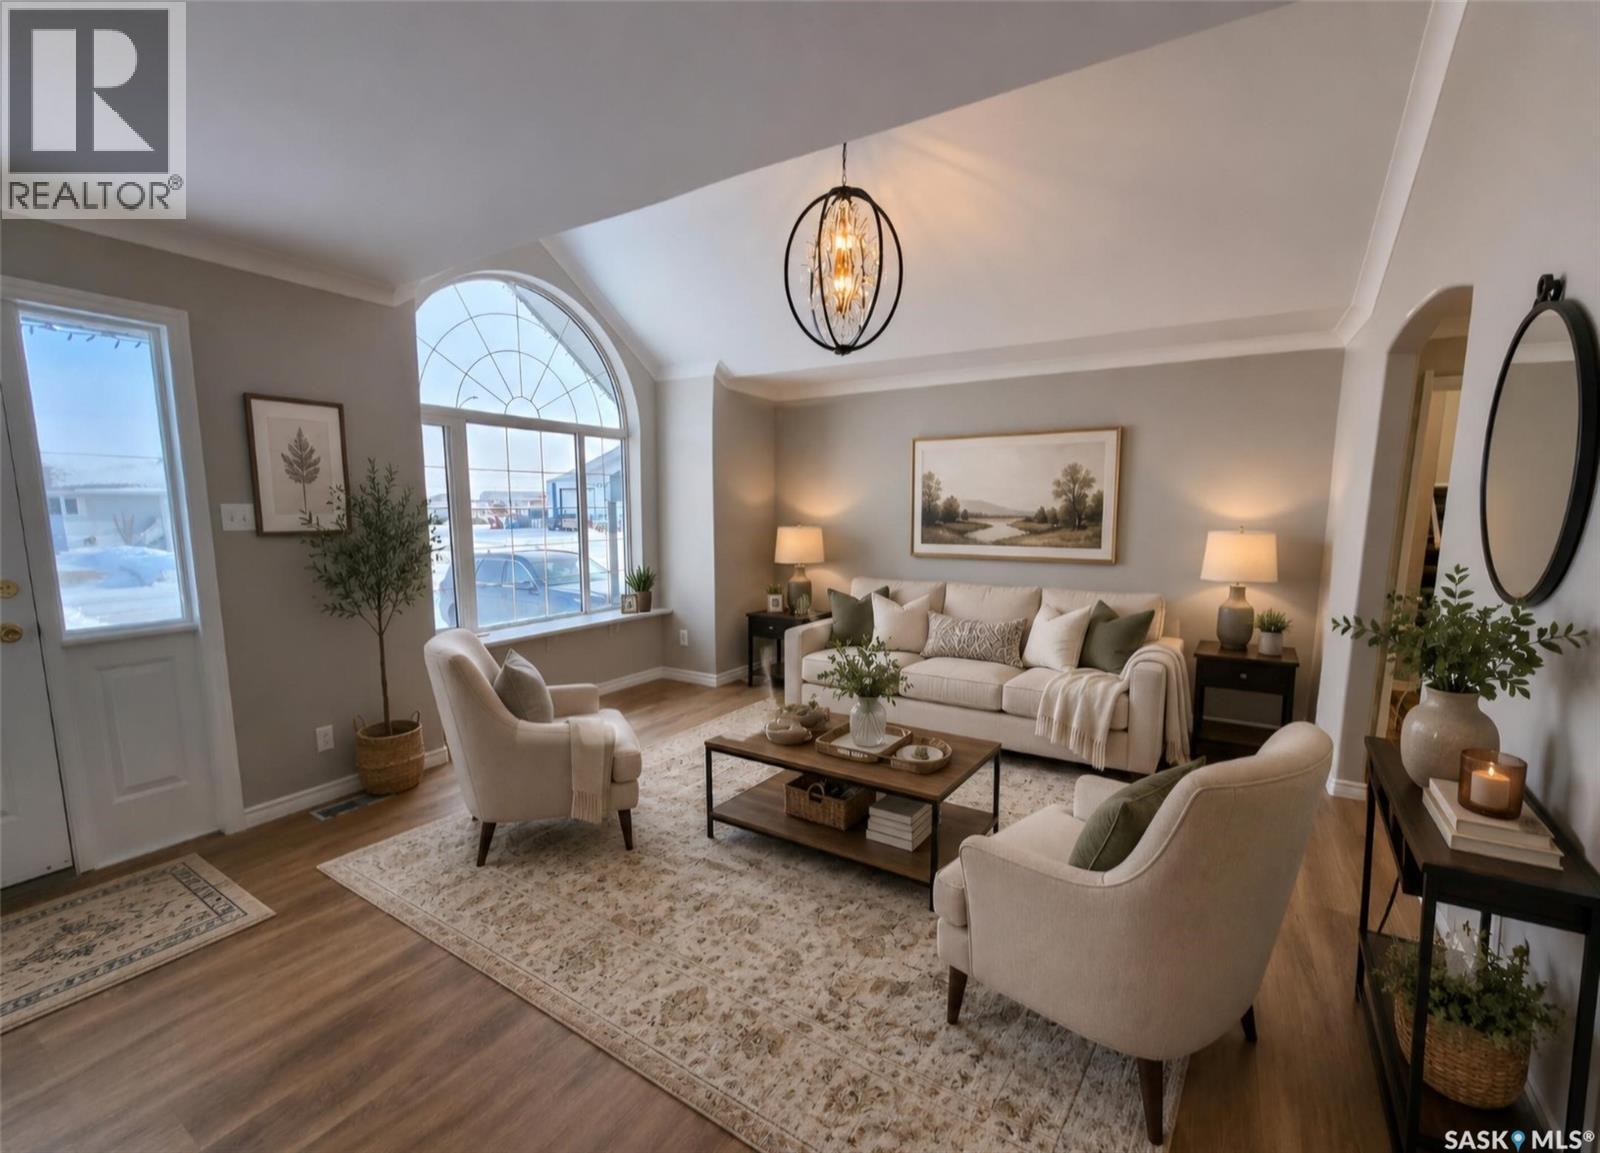
Grenfell, Saskatchewan
>* RECENT UPGRADES TO MAIN FLOOR + BRAND NEW Appliances and water heater * < * Complete Package property with 2 garages (1 attached ( 16' x 28') - ( 1 detached (36' x 24') 4bedrooms plus a loft, 2 full bathrooms, 2 laundry areas, fenced yard, finished basement with kitchen/bar , 2 decks...all of this and more for a great price! Enter the home from the front into the the one of 2 large foyers... help keep organized with the storage built-ins. The single attached garage is conveniently located off this area. The loft above the garage can be used as a bedroom or office , you decide. Classy white cabinets with black granite counter tops and new subway tiles make cooking wonderful especially with the NG stove and other appliances. The dining room has garden doors that lead to the sunny side deck that provides an outdoor kitchen that is included. Living room has a new NG fireplace and stone front. ( Master bedroom is cozy with an electric fireplace, and a large custom built walk in closet organizers. The renovated main floor bath has double sinks, a large walk in shower (tiled , rain shower with 6 jets) , and will lead you to the 8 man hot tub off the back deck. The second bedroom also has the washer and dryer with folding space and lots of cabinets for storage. To the north side of the home , there was an addition 1999- foyer with entrance to the basement at it was used as a suite many years ago. 2 bedrooms , a wet bar/ kitchen and family room , 3 piece bath with laundry is set up in the basement. New carpet just installed in some of the areas. This home provides a fenced back yard with firepit area and lots of storage inside and out. There is everything you can think of and more here included. Life made simply at 1010 Desmond , just looking for a new family , could it be yours? This home has been extensively renovated up and down. This home would lend itself to have a basement suite if you are looking for revenue. Lots of off street parking with 2 driveways. (id:44393)
RE/MAX Blue Chip Realty
Melville, Saskatchewan
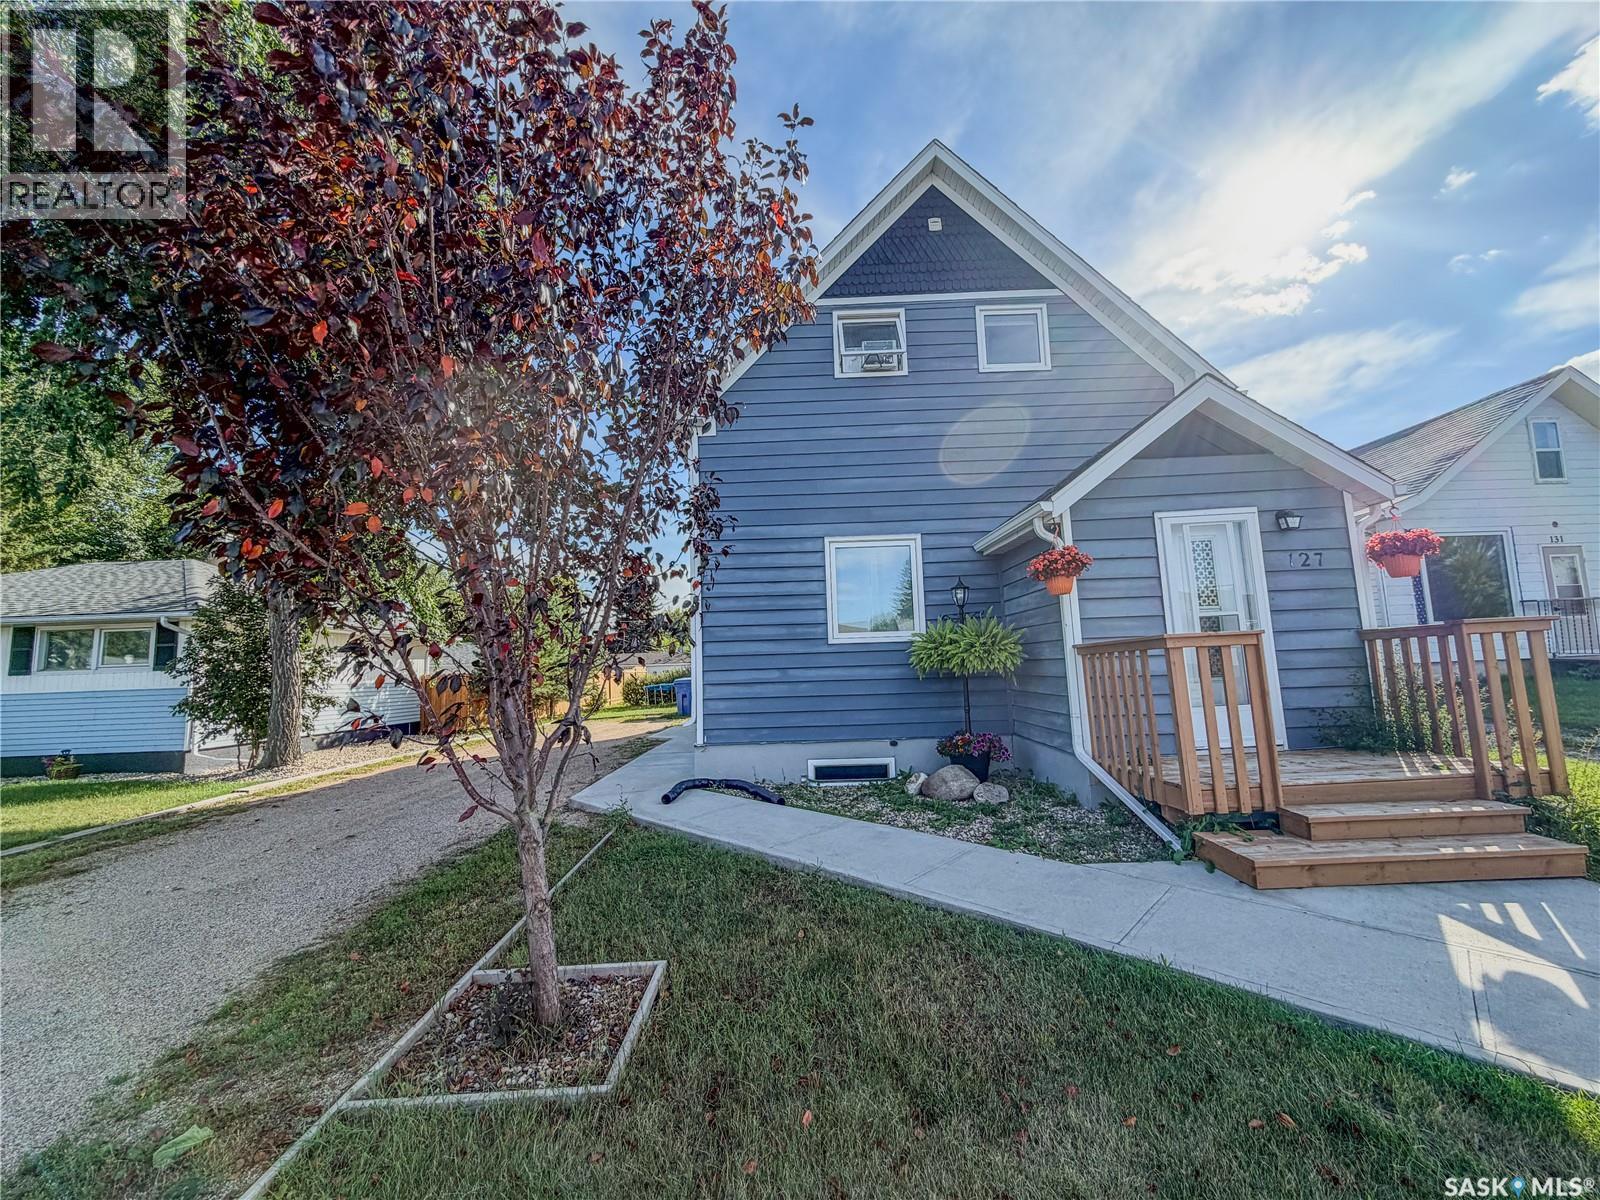
Beautifully renovated heritage home filled with warmth, charm and plenty of space with over 1400 sq ft for a family to call home! From the moment you step inside, you’ll notice the beautiful blend of old and new. Original features including solid wood pocket doors, stained-glass windows and a gorgeous wood staircase preserve the history and personality of the home, while thoughtful renovations provide the comfort and functionality today’s families are looking for. The spacious entranceway offers plenty of room to come and go without feeling crowded. Just off the entrance, a stylish barn door opens to a convenient main-floor laundry centre and modern 2-piece bathroom. Access to the dry basement is also located here, providing fantastic additional storage space. The updated kitchen has been opened up to the very large dining room, creating a bright and welcoming space perfect for everyday family meals, entertaining friends or hosting those big holiday gatherings. The kitchen features solid wood cabinetry, complementary countertops and updated flooring, bringing a fresh look while still fitting beautifully with the character of the home. Continue into the living room where there is plenty of space to relax, visit and enjoy family time. Head upstairs to find three great-sized bedrooms and an absolutely gorgeous, fully renovated 4-piece bathroom. Outside, you’ll appreciate the large lot with back-lane access, giving you plenty of room to enjoy the yard and added accessibility. The cute back deck is ready for morning coffee, summer BBQs or simply relaxing at the end of the day. And don’t overlook the location! You’ll be conveniently situated close to schools, parks and shopping, making this a practical choice for families or anyone looking for an affordable home with character and space. Opportunities like this show that you don’t have to sacrifice character, space or modern updates to find an affordable place for your family. Enjoy your tour! (id:44393)
Royal LePage Next Level
Saskatoon, Saskatchewan
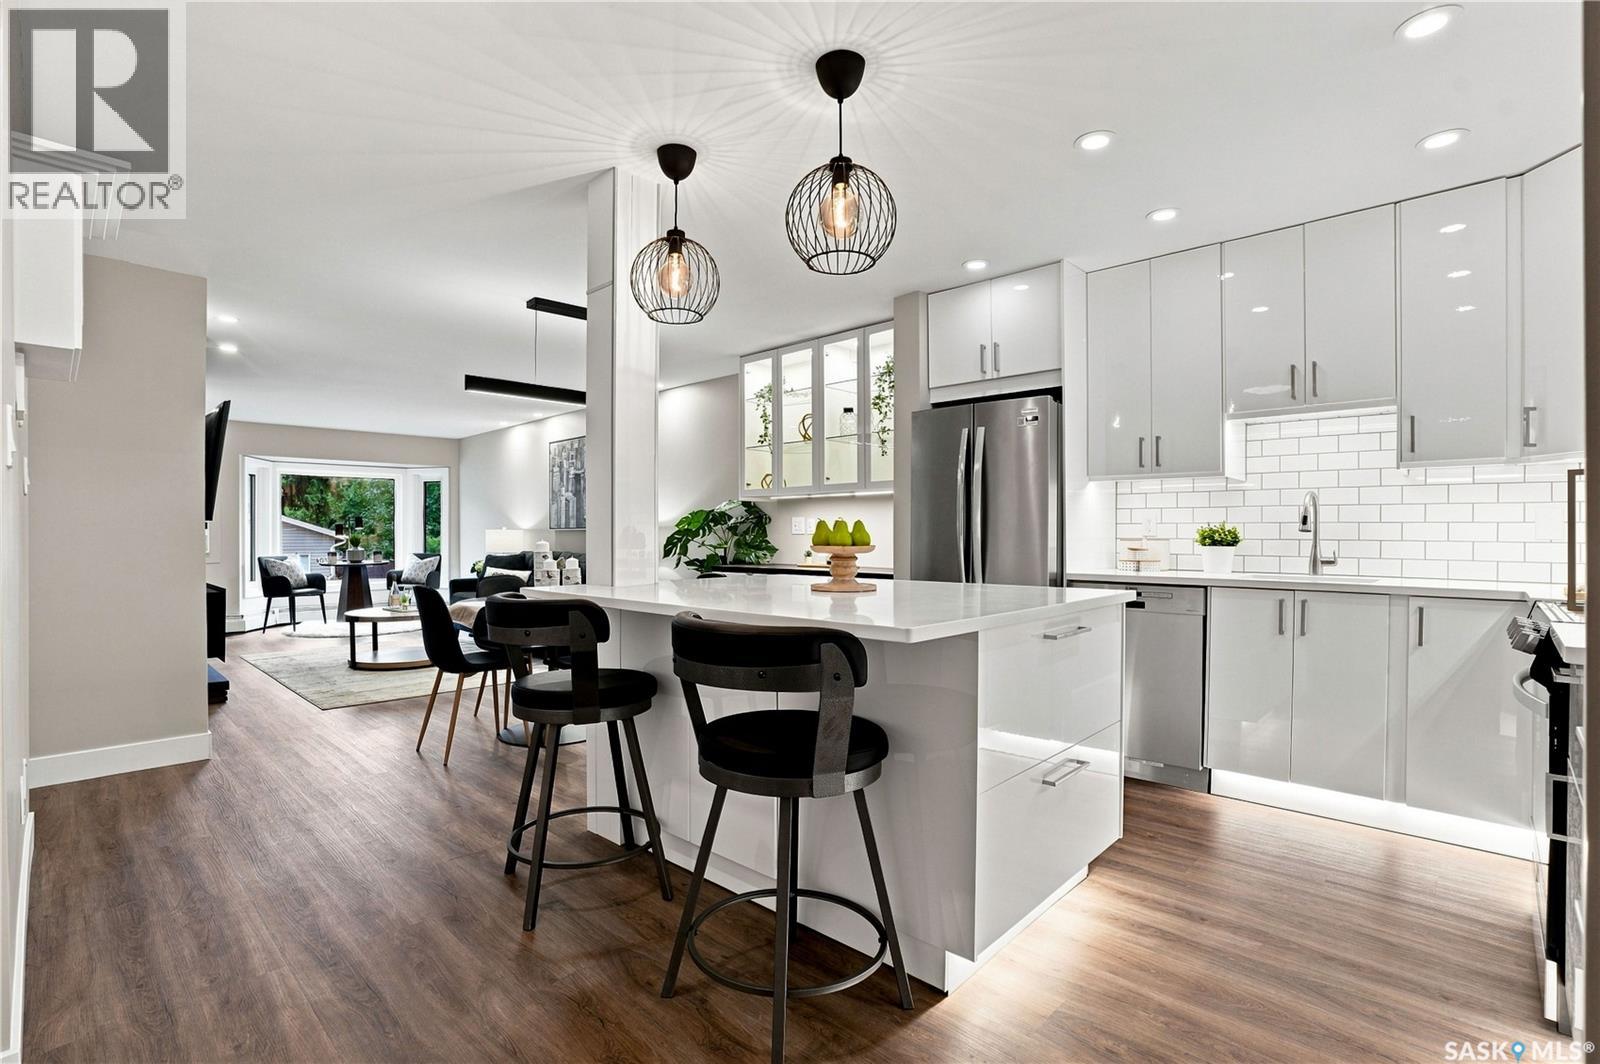
New, new, and ALL NEW! Be the first to call this bright 2 bed / 2 bath condo your home. A top-to-bottom remake bring it up to 2026 finishes. A well-designed kitchen with all-new higher-end appliances is the heart of this pleasant unit. Close by, a drink service with a dual-zone wine fridge for entertaining, a custom-developed feature wall with a Napoleon electric fireplace and 65” mini-LED TV enhance your lifestyle. The cozy bay-front-window is perfect for sunrise coffee. Research shows how rare a condo in ready-to-move-in condition really is. And its harder yet to find one nestled in arguably the most pleasant, mature location in the city. At Victoria & Main Street you’re perfectly situated in lovely Nutana, just 2 blocks from all Broadway has to offer. A 5-minute walk takes you across the Sask river to experience City Centre, or to enjoy the scenic Meewasin river-front trails. Additional features – Condo fees (480/mo) cover everything except power, wheelchair accessible, community feel, 3 blocks from freeway, heated U/G parking, secure and dust-free enclosed storage, in-suite laundry/storage, step-in shower, quartz countertops, hi-gloss cabinets, front-foyer security monitor, under-cabinet & toe-kick lighting and much more. Detail-centric workmanship means this bright, vibrant unit feels like home from Day 1. With south exposure sunshine, new Triple-Glazed windows, a new AC, all new custom lighting and a spacious covered-deck you can live in harmony with Nature. 2 full baths with all-new fixtures & vanities, PLUS heated porcelain-tile floors and a pass-through custom closet round out the form and function of this home. Schedule your viewing today, there is much to love in this stunning condo. (id:44393)
Boyes Group Realty Inc.
Corman Park Rm No. 344, Saskatchewan
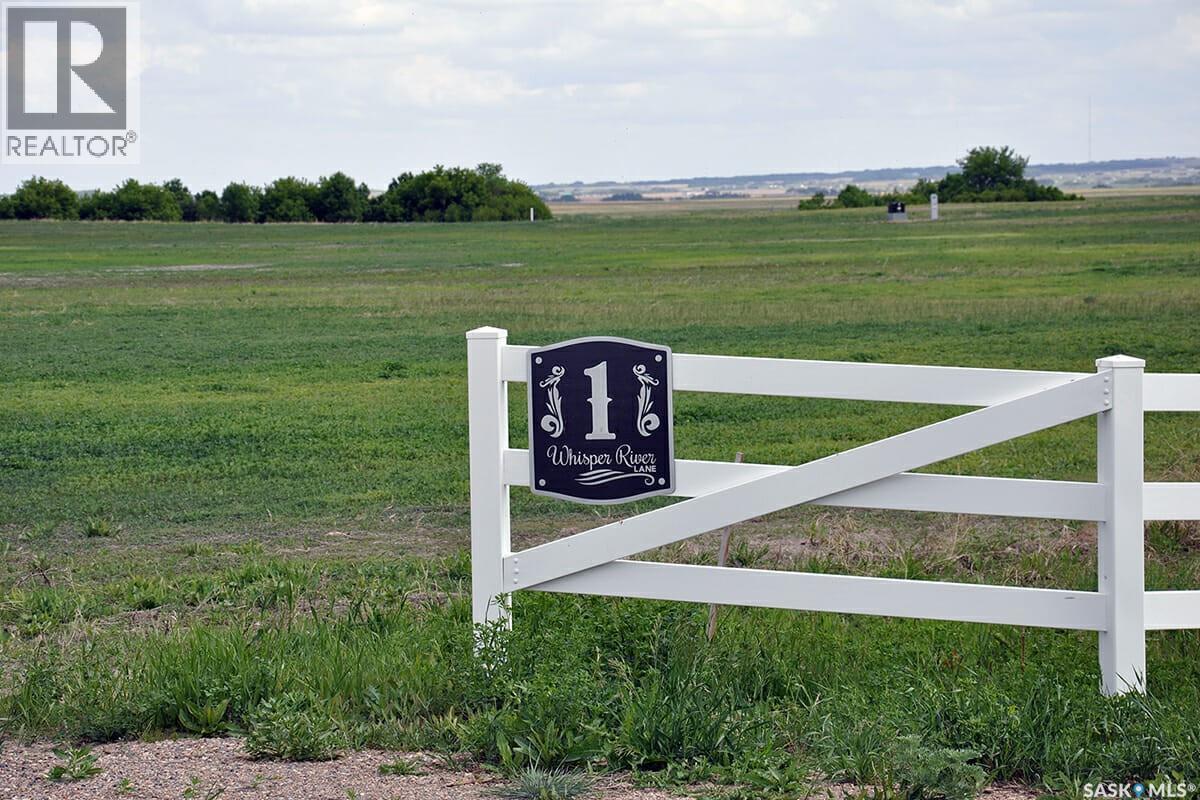
This 9.95 Acre Lot at #1 Whisper River Lane, in Whisper River Estates is located just 13km north-east of Saskatoon, in the RM of Corman Park. This prime location is just minutes away from Warman with bus service to schools! Whisper River offers you a serene spot perfect for relaxed living. Other highlights include: White Ranch style vinyl fencing, common area landscaping, lots of varying natural landscape and picturesque location. Lots are serviced with SaskPower, Pressurized City water, Natural Gas, SaskTel Phone service. Architectural controls are in place to ensure a high standard of build is carried out throughout the development. These controls lay out a frame work that supports the quality, character and country lifestyle of the development. (id:44393)
Century 21 Fusion
Saskatoon, Saskatchewan
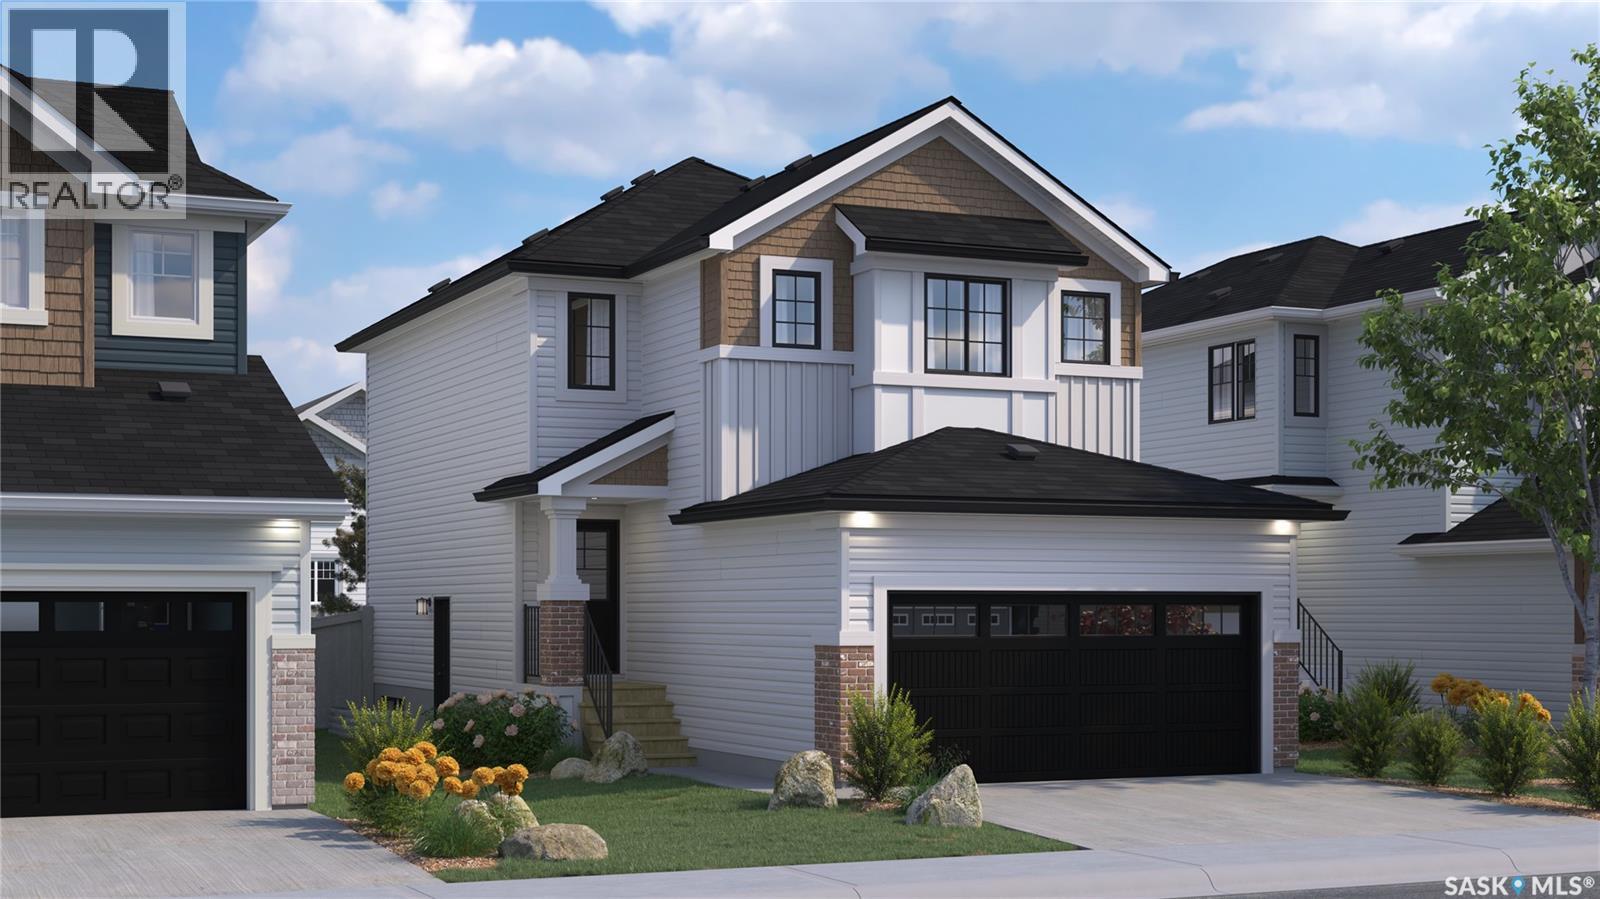
Welcome to Rohit Homes in Parkridge, a true functional masterpiece! Our Lawrence model single-family home offers 1,430 sqft of luxury living. This brilliant Two Storey design offers a very practical kitchen layout, appliances are included and it's complete with quartz countertops, an island, walk-through pantry, a great living room perfect for entertaining, and a 2-piece powder room. This property features a front double attached garage (19x22), fully landscaped front, double concrete driveway. On the 2nd floor you will find 3 spacious bedrooms with a walk-in closet off of the primary bedroom, 2 full bathrooms, second floor laundry room with extra storage, bonus room/flex room, and oversized windows giving the home an abundance of natural light. This gorgeous single family home truly has it all, quality, style, a flawless design! Over 30 years experience building award-winning homes, you won't want to miss your opportunity to get in early. The colour palette for this home will be Rohit's brand new designer interior called Wild North. *GST and PST included in purchase price. *Fence and finished basement are not included* Pictures may not be exact representations of the home, photos are from the show home. Interior and Exterior specs/colours will vary between homes. For more information, the Rohit showhomes are located at 322 Schmeiser Bend or 226 Myles Heidt Lane and open Mon-Thurs 3-8pm & Sat, Sun & Stat Holidays 12-5pm. **In accordance with industry standards and applicable regulations, the Price is inclusive of GST (and PST, if applicable) and reflects the application of the GST New Housing Rebate and any applicable PST rebate. First-Time Home Buyers may be eligible for an additional federal rebate, subject to qualification, which has not been applied to the stated Price and, if available, may reduce the purchaser’s overall cost.** (id:44393)
Realty Executives Saskatoon
Orkney Rm No. 244, Saskatchewan
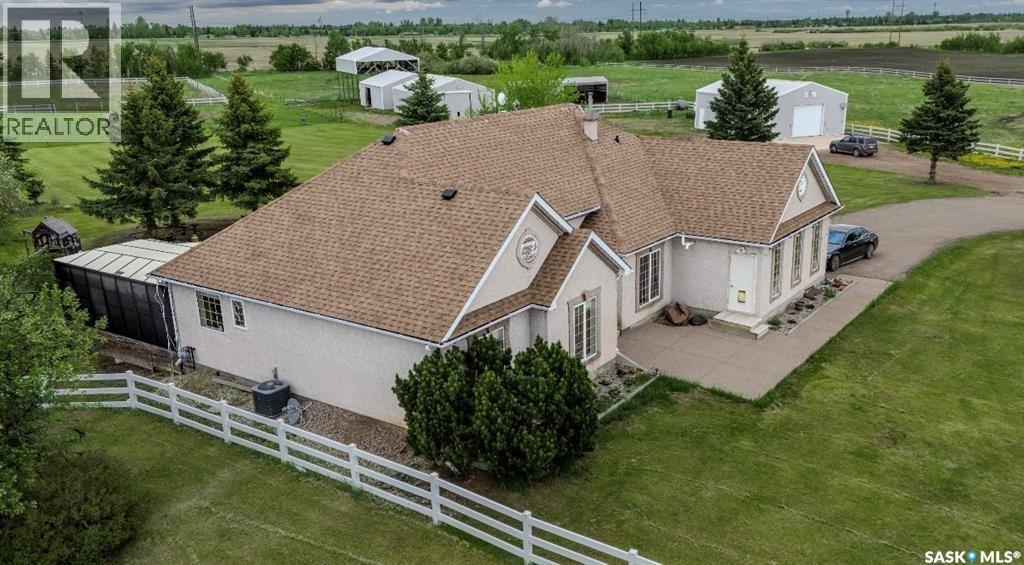
Enjoy the perfect combination of luxury, privacy, and country living on this impressive 22.56-acre acreage just 2 km from the city limits. Fully fenced and ideal for horse enthusiasts or hobby livestock owners, the property features horse shelters, a barn with stables, and a heated 24' x 36' shop with in-floor heat. The beautifully finished 1,898 sq. ft. home offers hardwood flooring, granite countertops, a gas fireplace, two spacious living areas, formal dining, and a well-appointed kitchen with a gas stove, abundant cabinetry, pull-out drawers, and a large granite eat-up island. The primary suite features a walk-in closet, luxurious 5-piece ensuite with jetted tub, and direct access to the expansive covered deck. Relax year-round in the newer hot tub while enjoying the peaceful country surroundings. The fully finished basement provides additional living space with a large recreation room, full bathroom, mechanical and control rooms, plus two versatile dens/offices. Whether you're looking for an equestrian property, hobby farm, or luxurious acreage close to city conveniences, this exceptional property offers an incredible opportunity. (id:44393)
Century 21 Able Realty
Regina, Saskatchewan
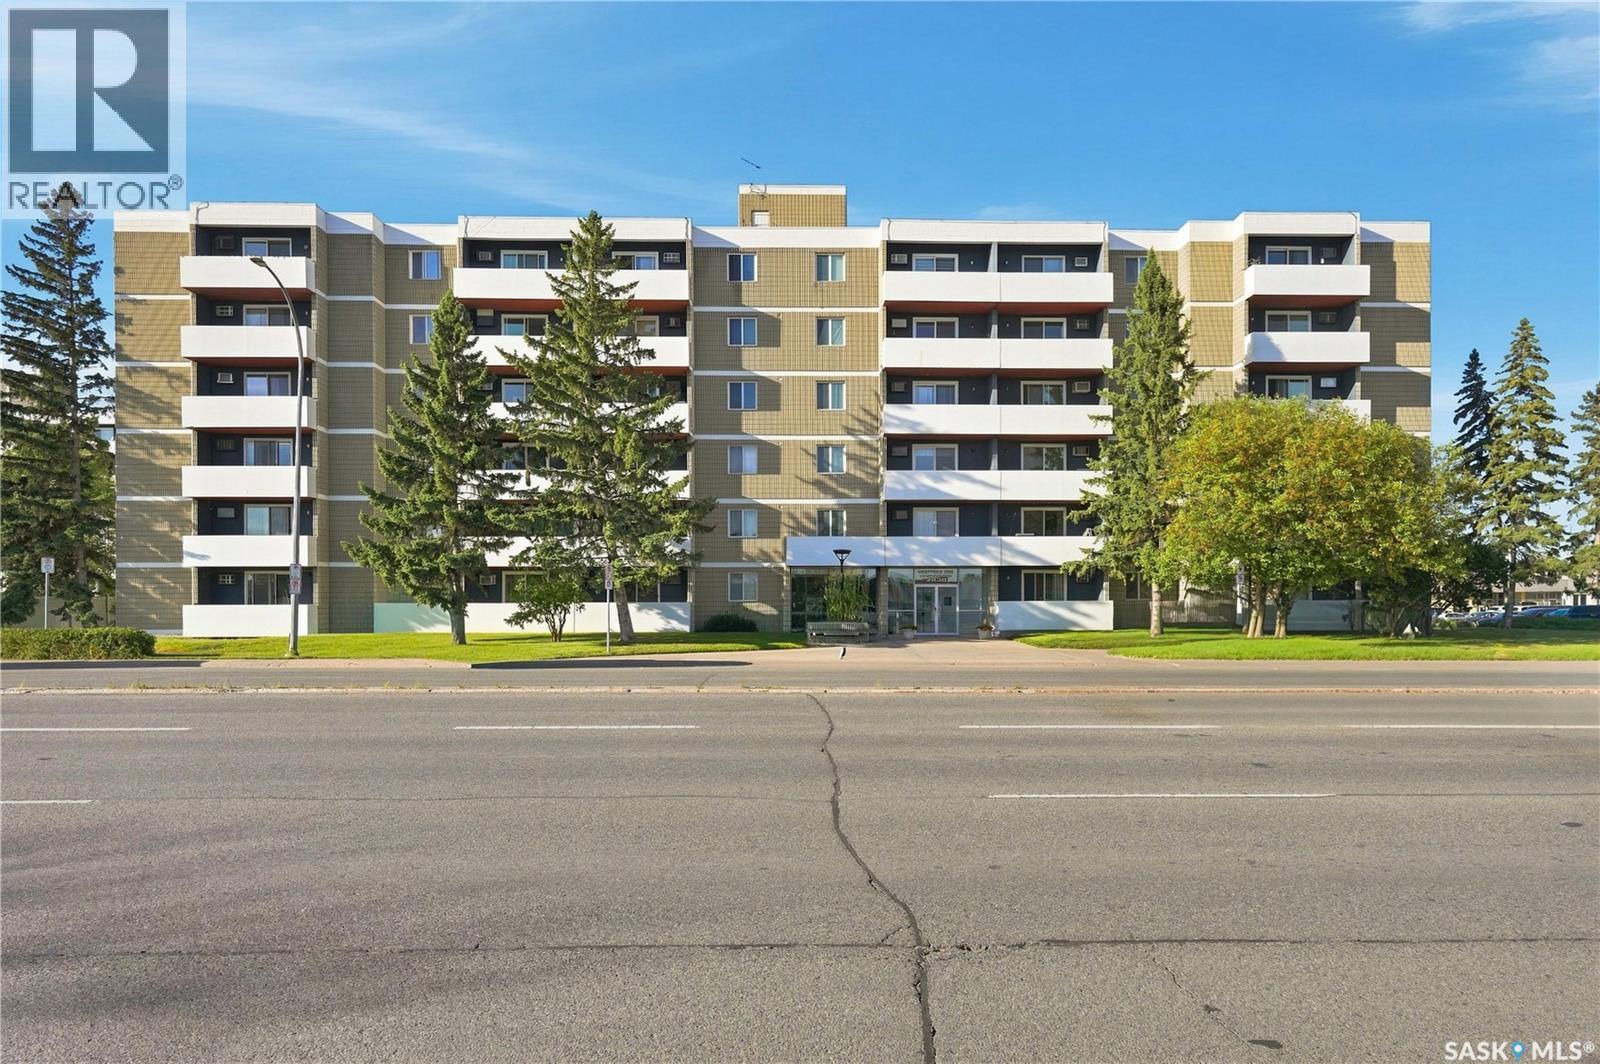
Looking for affordable condo living in Albert Park? Take a look at this bright south facing unit located across from the Southland Mall. Nicely refreshed with paint and flooring, this one bedroom unit is ready to move into. It also features a nice sized balcony for fresh air and morning coffee, plus convenient in-suite storage. The complex offers an amenities room, indoor pool, sauna, hot tub, and a guest suite for visitors. Condo fees cover all utilities - which is rare and makes it easy to budget for (internet or cable not included but fiber optics is installed). One electrified parking stall is included. Quick possession is available. Check out this comfortable and clean condo today! (id:44393)
Coldwell Banker Local Realty
Willow Bunch Rm No. 42, Saskatchewan
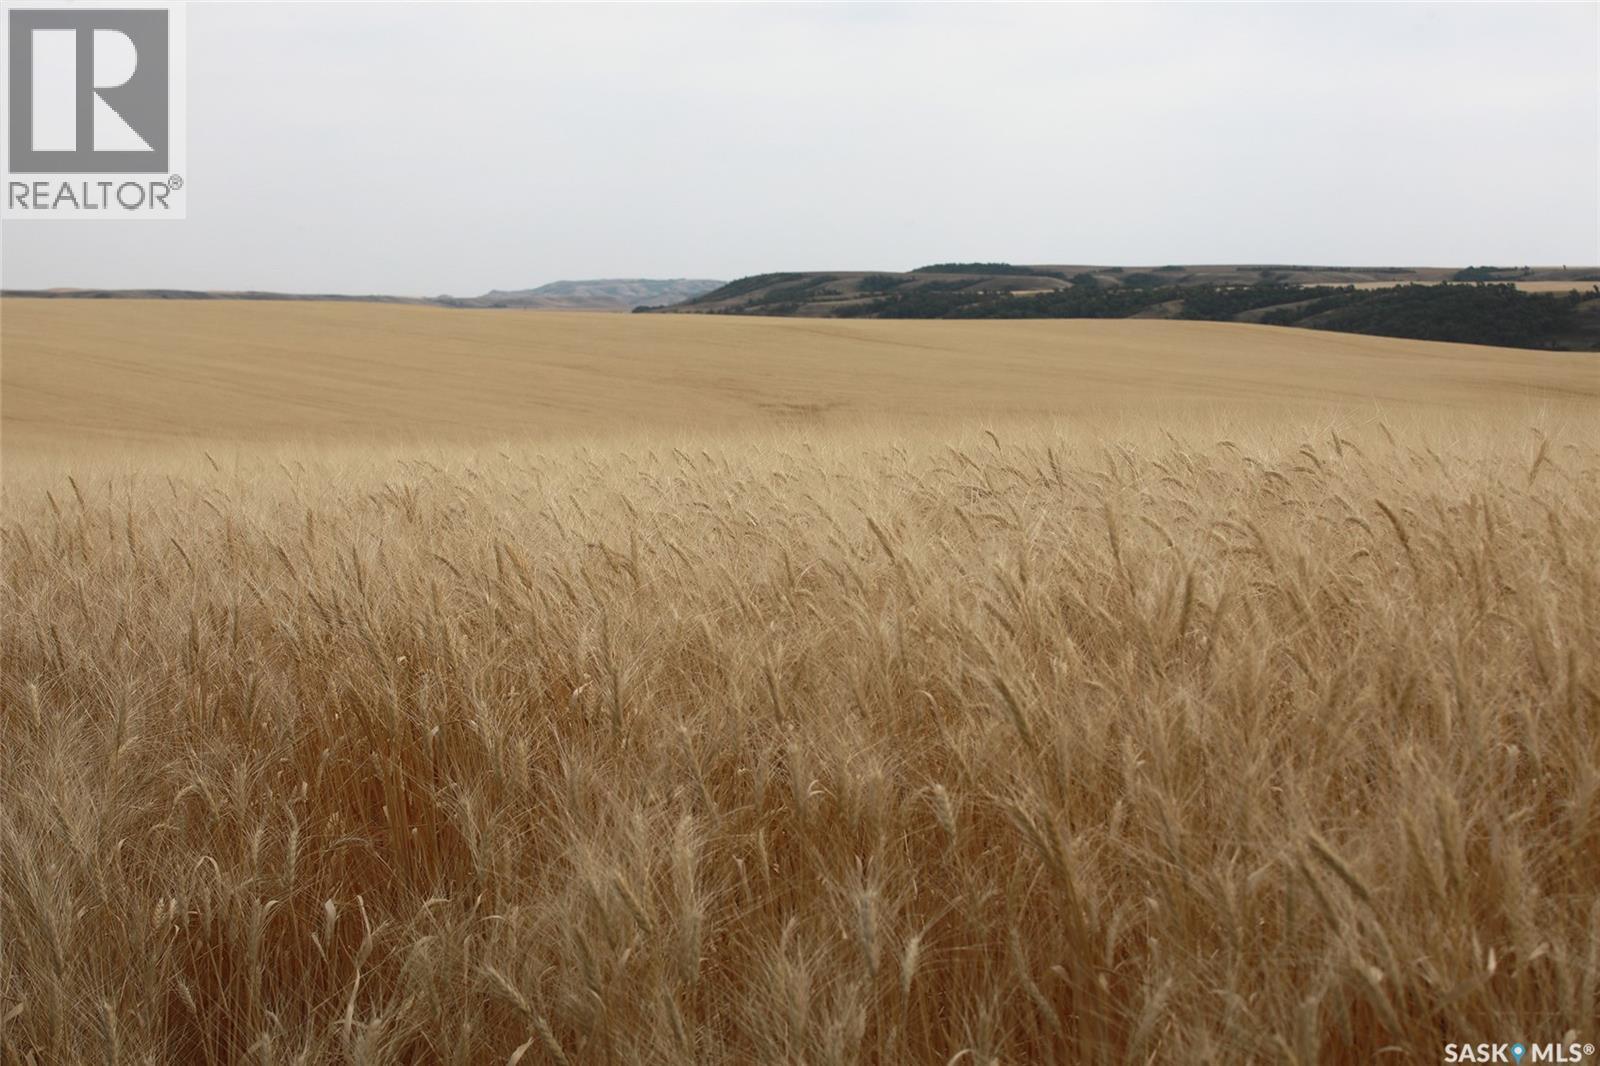
Incredible opportunity to acquire 214.99 titled acres of productive grain land with great access located West of Willow Bunch, SK. The soil rated “H” & “J” by SCIC for productivity and has a SAMA Final Rating Weighted Average of 49.72. SAMA field sheets identify 207cultivated acres, a mixture of T2 & T3 topography and S1/S2 stoniness rating. The soil is primarily a Fife Lake association with Clay texture (with some Ardill Clay & some Fife Lake Clay Loam). This parcel would be a valuable addition to an existing land base in the Willow Bunch area and presents an excellent investment opportunity for those looking to tap into Saskatchewan’s vibrant agriculture sector. There is a lease in place that expires Fall 2026. There is no right of first refusal. (id:44393)
Sheppard Realty
Saskatoon, Saskatchewan
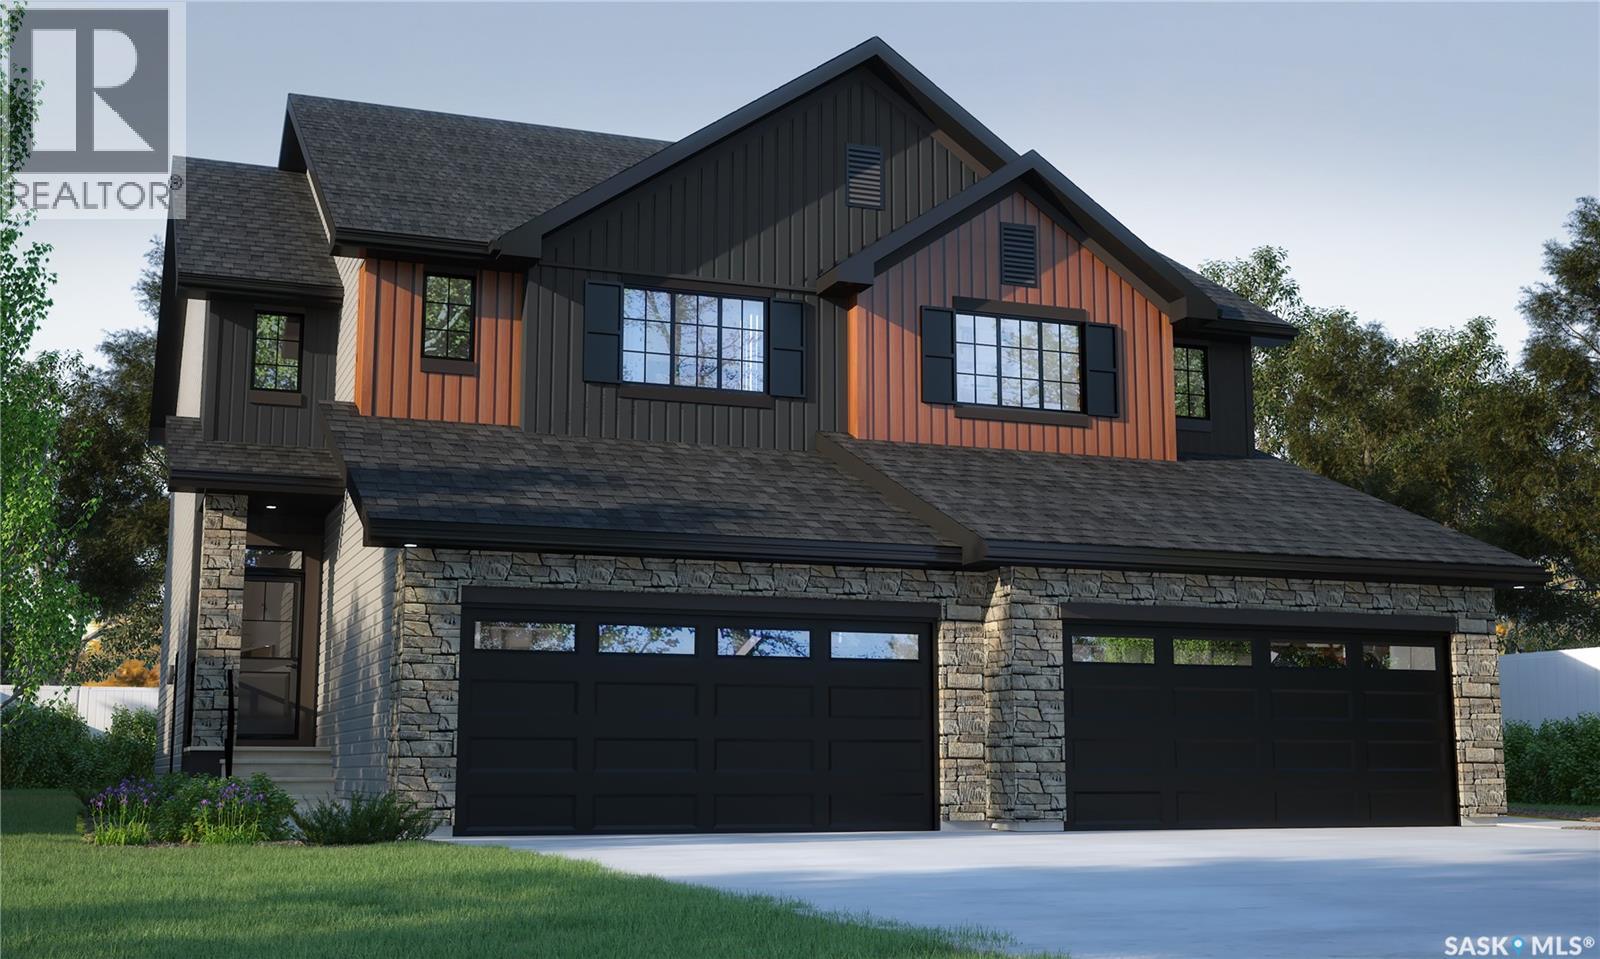
This home is scheduled to begin construction! Welcome to Rohit Homes in Aspen Ridge! Our semi-detached DALLAS model home offers 1,671 sqft of luxury living. This brilliant design offers a very practical kitchen layout, appliances are included and complete with quartz countertops, walk through pantry, a coffee bar, and a great living room with an electric fireplace, perfect for entertaining and a 2-piece powder room. On the 2nd floor you will find 3 spacious bedrooms with a walk-in closet off of the primary bedroom, 2 full bathrooms, second floor laundry room with extra storage, bonus room/flex room, and oversized windows giving the home an abundance of natural light. This property features a front double attached garage (19x22), fully landscaped front yard and a double concrete driveway. This gorgeous home truly has it all, quality, style and a flawless design! Over 30 years experience building award-winning homes, you won't want to miss your opportunity to get in early. The colour palette for this home will be Rohit's brand-new Designer Interior named Global Muse. Floor plans are available on request! *GST and PST included in purchase price. *Fence and finished basement are not included* Pictures may not be exact representations of the home, photos are from the show home. Interior and Exterior specs/colors will vary between homes. For more information, the Rohit showhome is located at 322 Schmeiser Bend or 226 Myles Heidt Lane and open Mon-Thurs 3-8pm & Sat, Sun & Stat Holidays 12-5pm. **In accordance with industry standards and applicable regulations, the Price is inclusive of GST (and PST, if applicable) and reflects the application of the GST New Housing Rebate and any applicable PST rebate. First-Time Home Buyers may be eligible for an additional federal rebate, subject to qualification, which has not been applied to the stated Price and, if available, may reduce the purchaser’s overall cost.* (id:44393)
Realty Executives Saskatoon