
Saskatoon, Saskatchewan
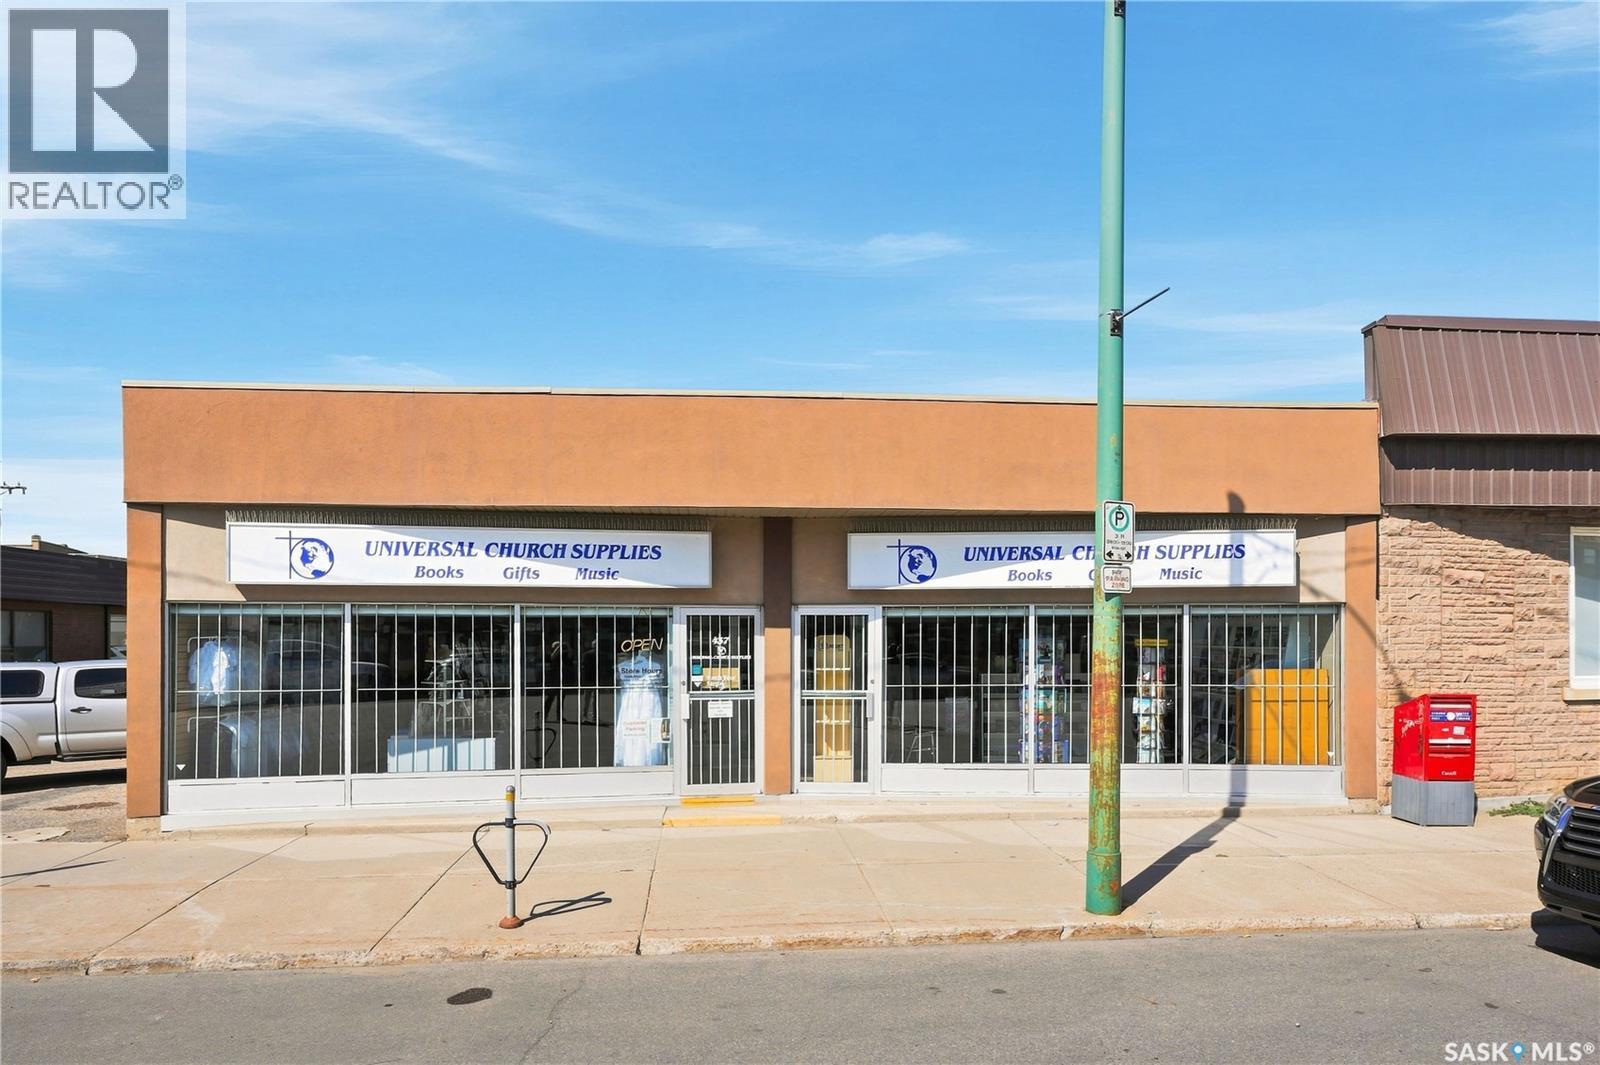
Rare opportunity to acquire an established Saskatoon business together with a well-maintained commercial building and land. After nearly 30 years of serving Saskatoon and Saskatchewan, Universal Church Supplies is being offered for sale as the current owners prepare for retirement. Established in 1997, this respected specialty retailer has built a loyal customer base and a strong reputation for knowledgeable, personalized service. Located at 437 / 439 2nd Avenue North, the 3,892 sq. ft. building is in great condition and offers excellent flexibility for both an owner-operator and future investors. The layout could be easily divided down the middle into two separate spaces, providing potential for multiple tenants, an owner-occupied space with rental income, or future redevelopment opportunities, subject to applicable approvals. The established business offers an extensive selection of Catholic and Christian resources, church and liturgical supplies, Bibles and religious books, candles, sacramental items, rosaries, crosses and crucifixes, statues, artwork, jewelry, clerical apparel, giftware and seasonal merchandise. The business serves individuals, families, churches, parishes and religious organizations throughout Saskatoon and Saskatchewan, with an established online presence providing additional opportunity for growth. This unique offering combines an established business, well-maintained commercial building and flexible future investment potential in one package. Business, building and opportunity — all in one offering. Confidential financial information, inventory details and additional property information available to qualified purchasers. (id:44393)
Realty Executives Saskatoon
Carrot River, Saskatchewan
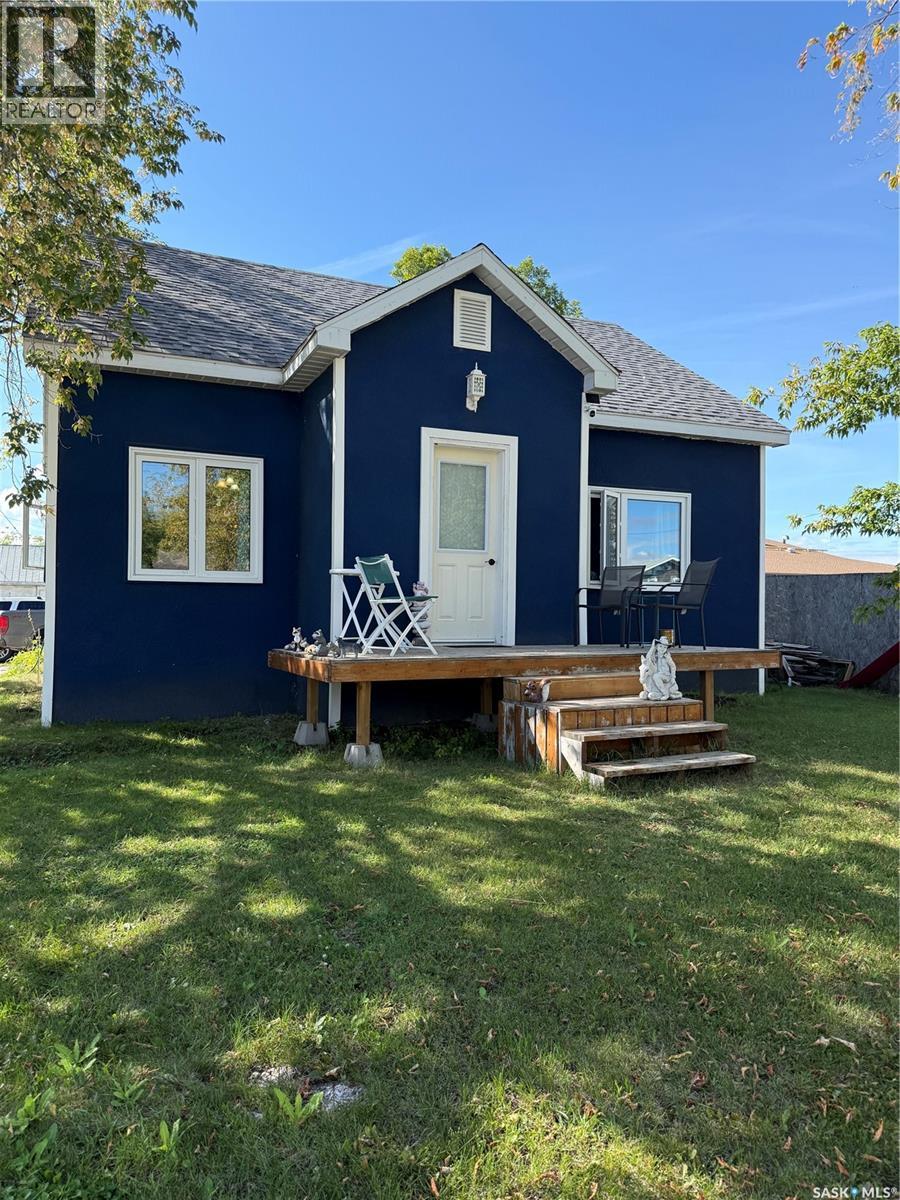
Welcome to 1102 1st Street NE in the charming community of Carrot River! Situated on a corner lot close to the park, this property offers incredible potential for first-time buyers, investors, or those looking to add their own personal touch. With numerous updates already completed, there’s plenty to love here! The exterior features a unique THERMAL CORK SPRAY finish, completed approximately 5 years ago, offering the look of stucco while adding an extra layer of insulation. Other updates include triple-pane windows (2019), stove (2025), fridge (2019), exterior doors (2022), furnace (2018), hot water tank (2018), washer & dryer (2019), plus a sump pump and backwater valve on the sewer. The main floor offers 821 sq. ft. of living space and features a functional kitchen, spacious dining room, and bright living room. The dining and living areas are drenched in natural sunlight, creating a warm and inviting atmosphere. A 3-piece bathroom connects conveniently to the primary bedroom. Head upstairs to find two additional generous-sized bedrooms. The full basement adds even more versatility with a 4th bedroom, another 3-piece bathroom, and a spacious recreation room—perfect for a playroom, family room, or man cave. You’ll also find a large utility/storage room, cold storage room, and an oversized laundry area. With a great corner-lot location, plenty of updates, and room to make it your own, this could be the opportunity you’ve been waiting for! Call today to view. *Buyers’ agents to verify measurements and square footage.* (id:44393)
Century 21 Proven Realty
Jansen, Saskatchewan
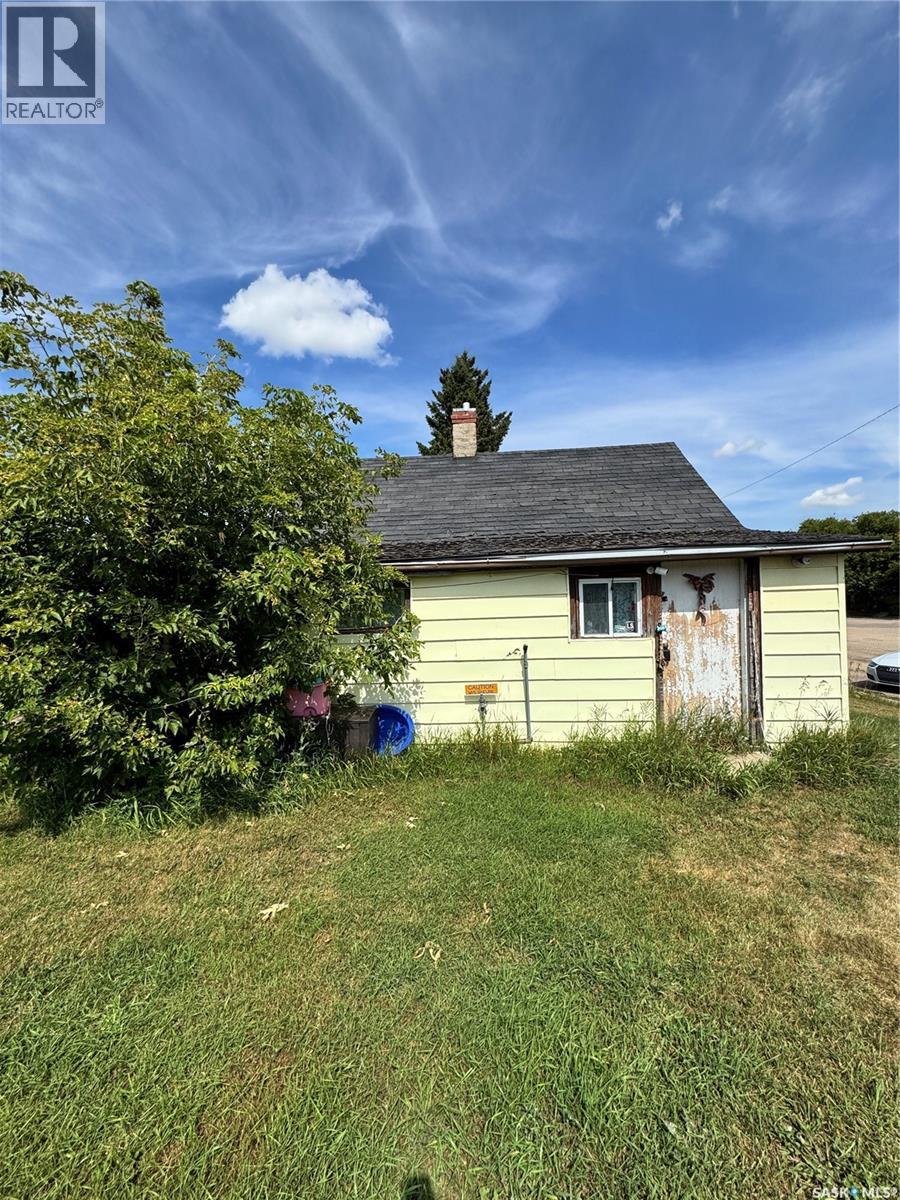
Affordable opportunity in Jansen! This 1-bedroom, 1-bathroom home offers 752 sq. ft. of living space on a 5,750 sq. ft. lot. Whether you’re looking for an affordable home, renovation project, or investment property, this property offers plenty of potential. Due to its current condition, the property is being sold “as is, where is.” Priced at just $55,000 and ready for its next owner! (id:44393)
Coldwell Banker Local Realty
Vanscoy Rm No. 345, Saskatchewan
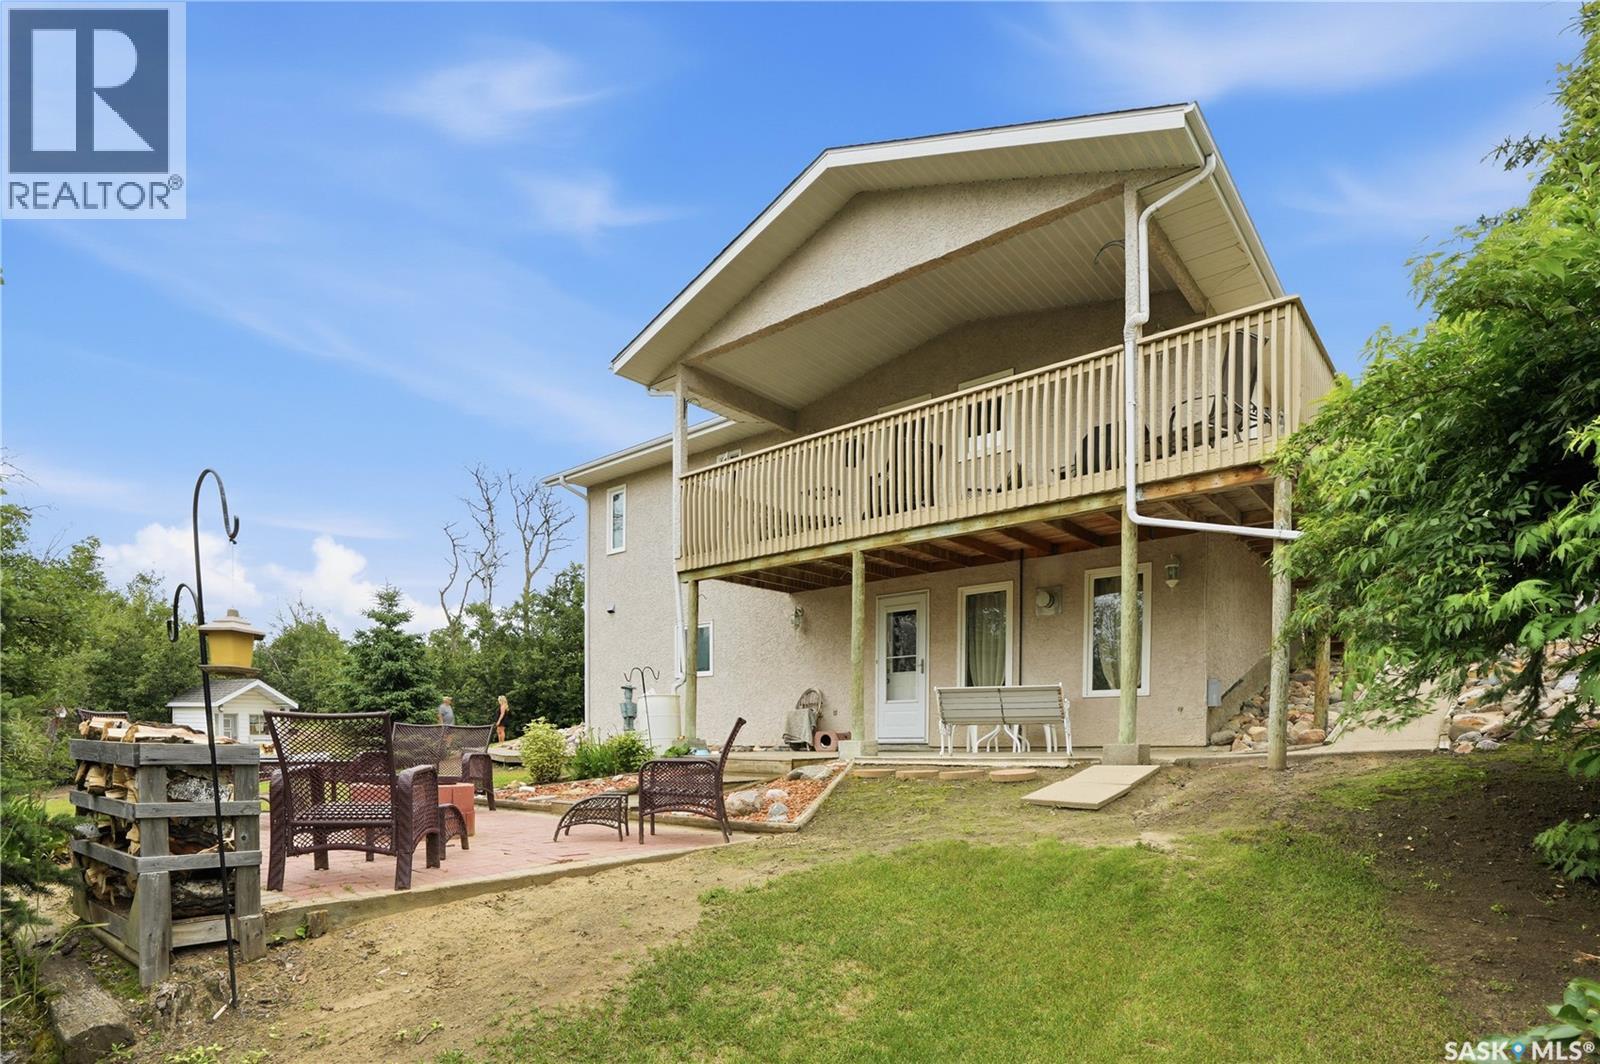
Located less than 20 minutes from Saskatoon, this immaculate 40-acre acreage blends country living with city convenience. With all but 1.5 km of the route paved and divided to the front gate, the property is as accessible as it is peaceful. Pride of ownership is evident from the groomed driveway, mature trees and beautifully maintained grounds. The walkout bungalow offers a bright, welcoming layout. The main floor features two spacious bedrooms, including a primary suite with walk-in closet and Jack-and-Jill access to the main bathroom. The open kitchen and dining area flow into the living room, while the wrap-around deck, including a covered north-facing section, is the perfect place to enjoy the surroundings. The walkout basement features large windows, a cozy gas fireplace, family room, mudroom, generous third bedroom with walk-in closet, fourth bedroom, three-piece bathroom, laundry and excellent storage. Outside, mature trees, open spaces, a manicured yard and peaceful views create a beautiful setting. The property is also equipped for horses, with three sectioned fenced pastures featuring three-strand high-tensile electric fencing, a water bowl, tack shop, hay barn and equestrian areas. The oversized detached double garage and impressive 32’ x 48’ shop provide exceptional space for hobbies, projects, storage or a home-based operation. The shop features 16-foot walls, concrete floor, plumbing for in-floor heat, insulated workshop, mezzanine storage and metal exterior. The property is serviced by natural gas and a 3’ fibreglass crib well, approximately 60’ deep, providing excellent drinking water. With school bus pickup right at the driveway, this is an ideal place to raise your family, enjoy country living, pursue your hobbies or keep horses. Be sure to allow extra time for your showing—you’ll want to take in everything this beautifully maintained property has to offer. (id:44393)
Realty Executives Saskatoon
Crystal Lake, Saskatchewan
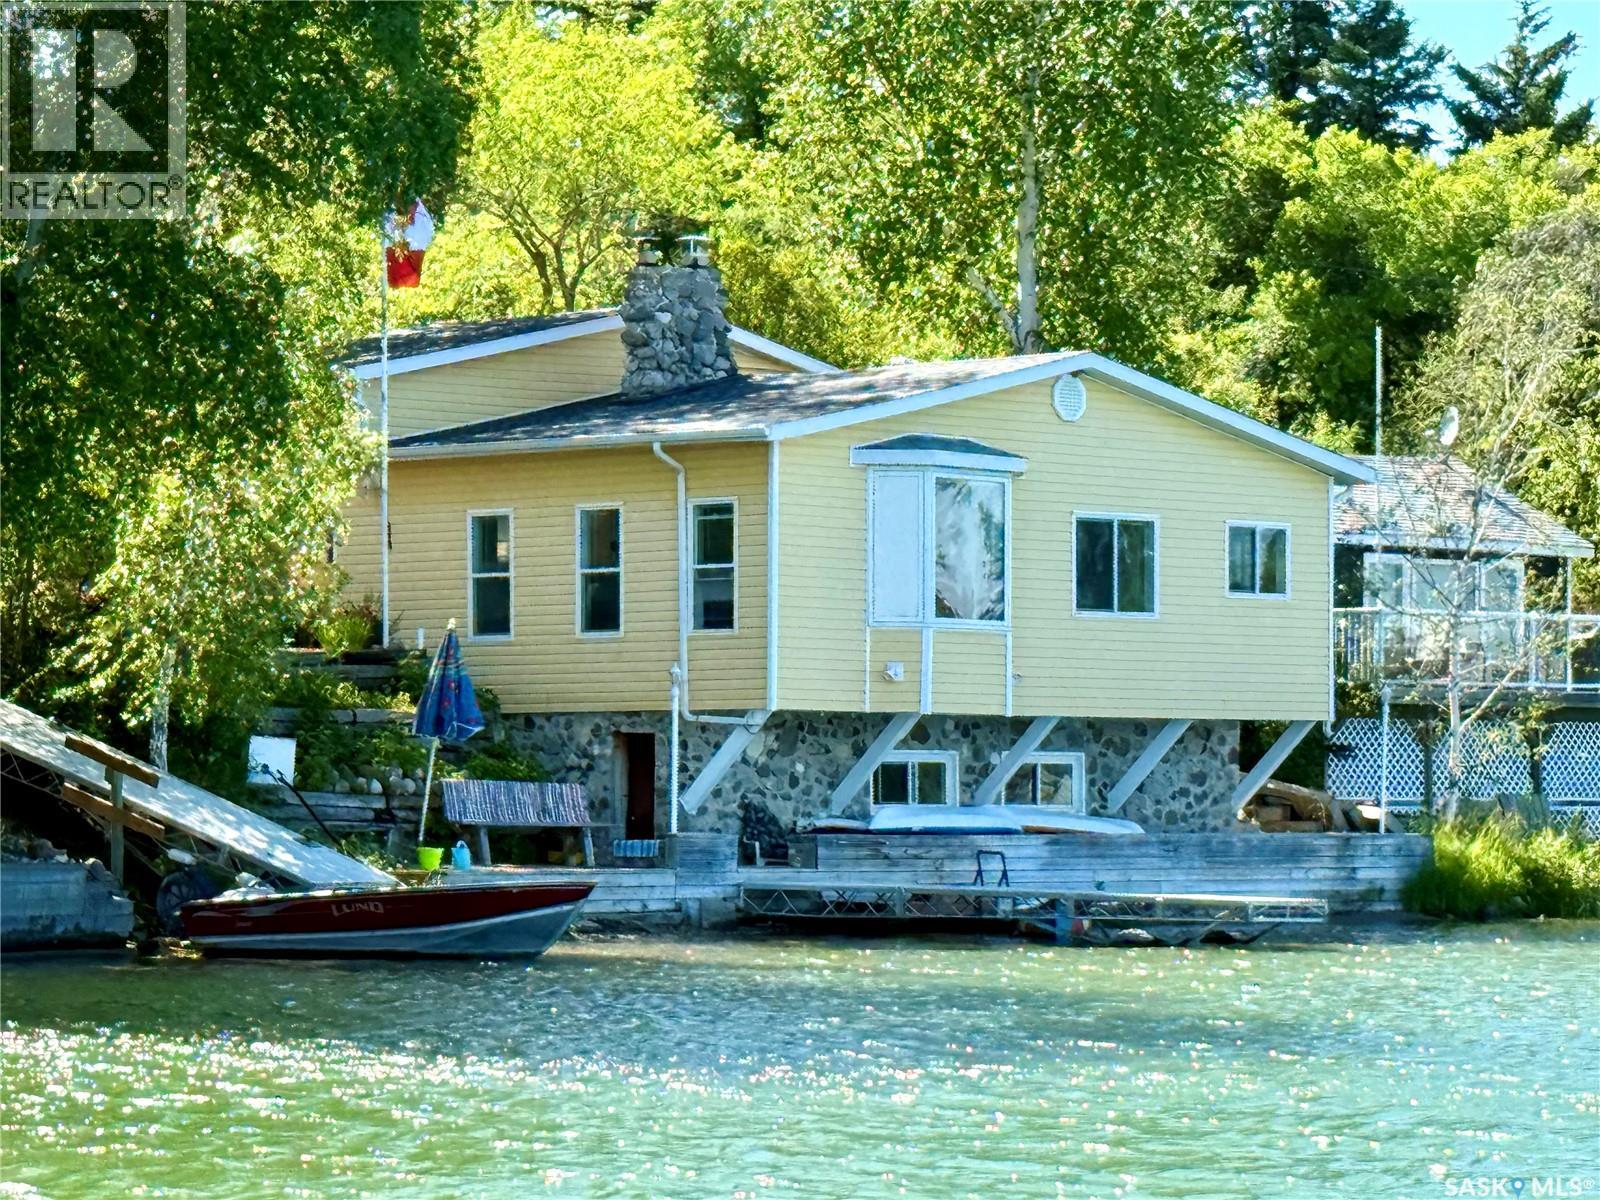
Welcome to a truly unique, year-round cabin nestled in the heart of Crystal Lake, Saskatchewan – located right across the lane from the golf course clubhouse and surrounded by nature, charm, and a vibrant lake lifestyle. This beautifully renovated 3-bedroom, 1-bathroom cabin was fully updated and completed in 2018, offering the perfect balance of modern comfort and rustic charm. And unlike many lakes in the province, the land here is freehold—not leased—a major advantage for long-term security and investment. Set directly on the lakefront, the home’s facade extends over the water, creating unbeatable views and a connection to the lake that’s truly rare. Inside, enjoy cozy evenings by the stone-crafted wood-burning stove and a warm, inviting atmosphere that feels like a retreat. The outdoor living spaces are where this property truly shines, with multiple levels designed for entertaining and relaxing: an enclosed fire-pit area for gathering with friends, A BBQ station perfect for summer cookouts, an enclosed area for enjoying lemonade or a nice dinner, a sunning deck, a private dock for your boat or water toys and even a floating dock to take full advantage of lakefront living This turn-key property is being sold fully furnished with major furniture pieces, dishes, cookware, and utensils – just pack your clothes and move in for the summer, or forever! With approximately 225 privately owned cottages at Crystal Lake, this home stands out for its location, design, and lifestyle. Whether you’re heading out for a round of golf, watching the sunset over the water, or enjoying your morning coffee on the deck – this is lake life at its best. Live the good life. Live the lake life. This isn’t just a cabin—it’s your next chapter! (id:44393)
Royal LePage Next Level
Melfort, Saskatchewan
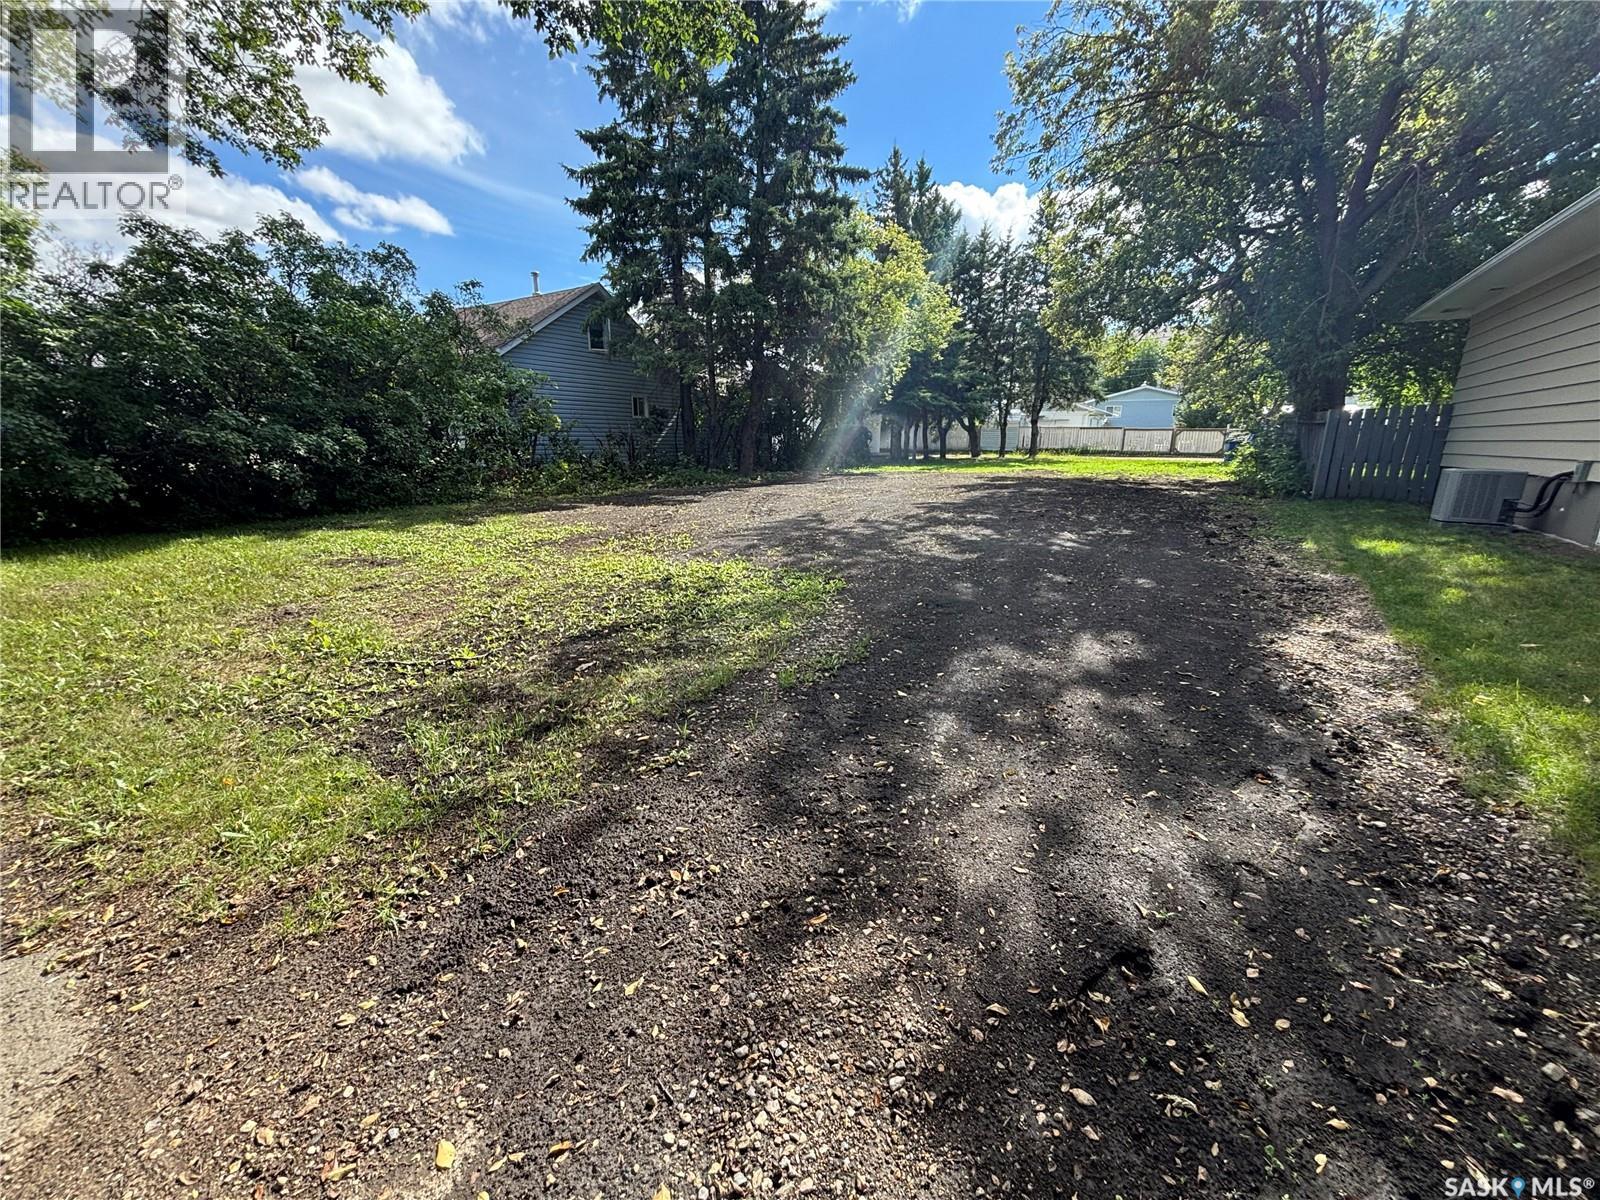
203 Bemister Ave. W in Melfort SK. is a 50 x 125 lot clear and ready for your building plans.Situated on a quiet Avenue behind the Melfort hospital and close to down town.Buyers to verify building plans with the City of Melfort. (id:44393)
RE/MAX Blue Chip Realty - Melfort
Shields, Saskatchewan
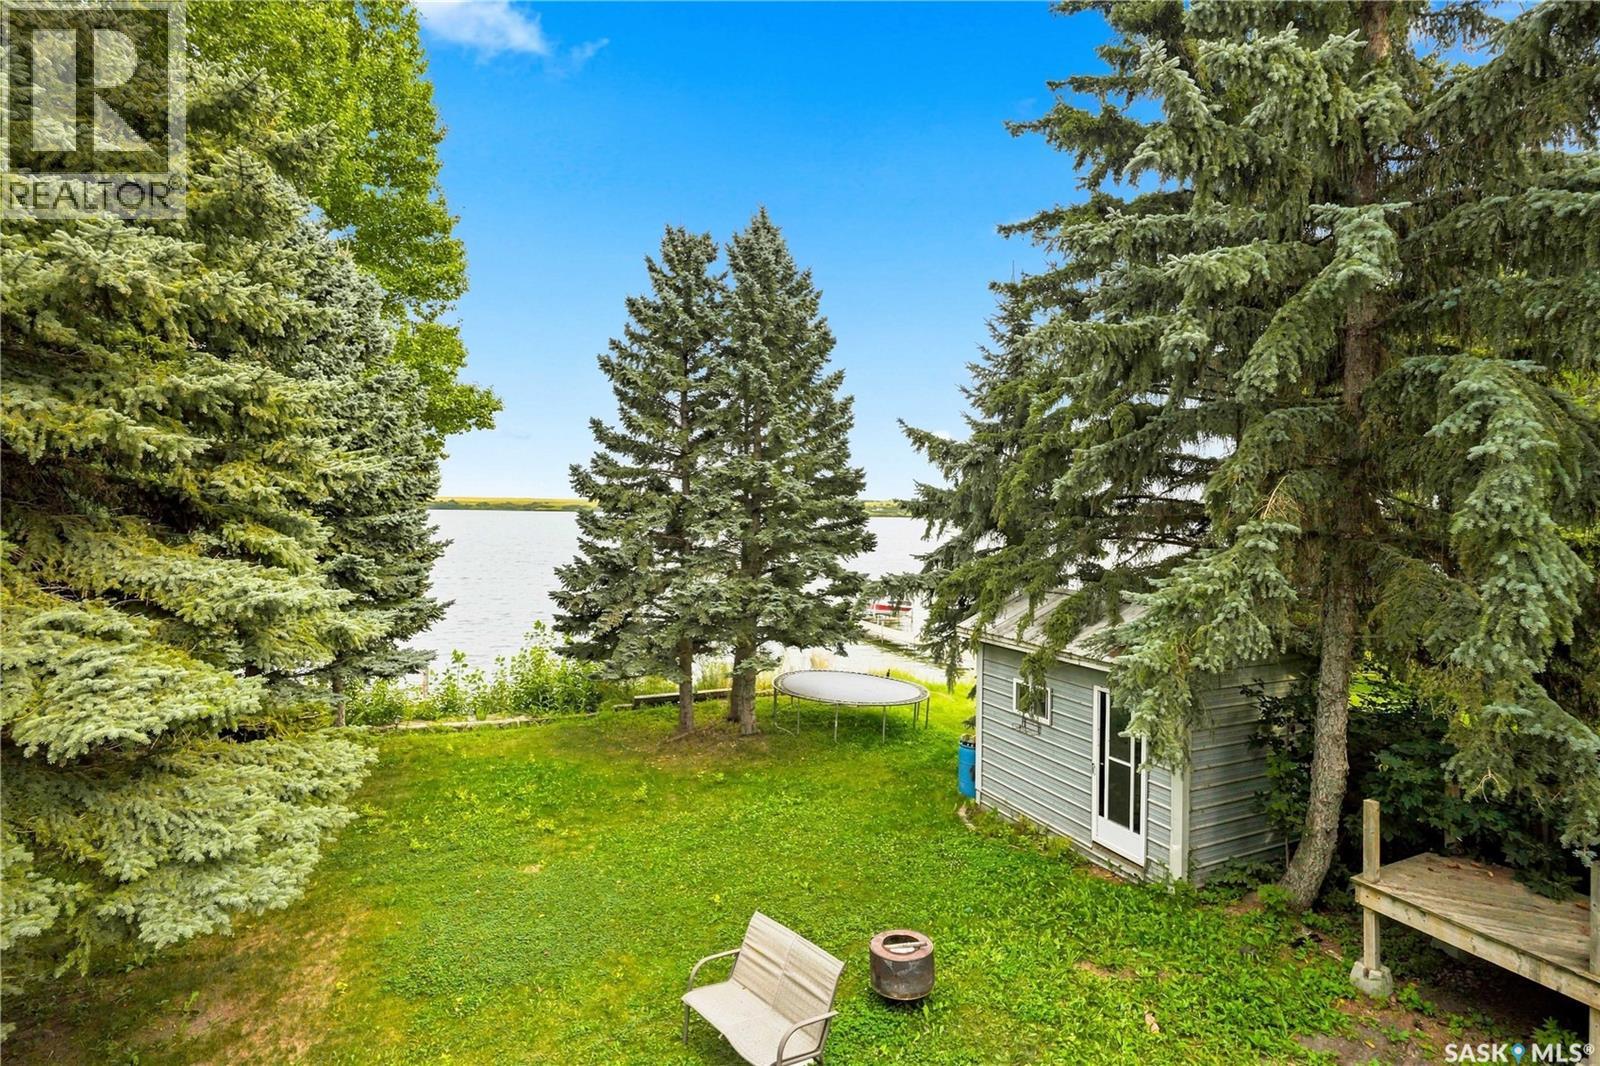
Beautiful Lakefront Walkout Bungalow with Income Potential! Enjoy stunning lakefront living in this spacious bungalow featuring four bedrooms on the main floor, plus a basement suite offering excellent flexibility for guests, extended family, or rental income. The home has improvements like a dream kitchen and including updated mechanical systems. Cant beat the views through generous sized windows which allow for ample natural light. Another great feature is the ability to connect to the town septic system and city water, providing added convenience and peace of mind. With its exceptional lakefront setting,walkout style non-conforming suite, and significant improvements already completed, this property offers a fantastic opportunity for year-round living or a recreational getaway. Contact your Realtor today! (id:44393)
Realty Executives Saskatoon
Regina, Saskatchewan
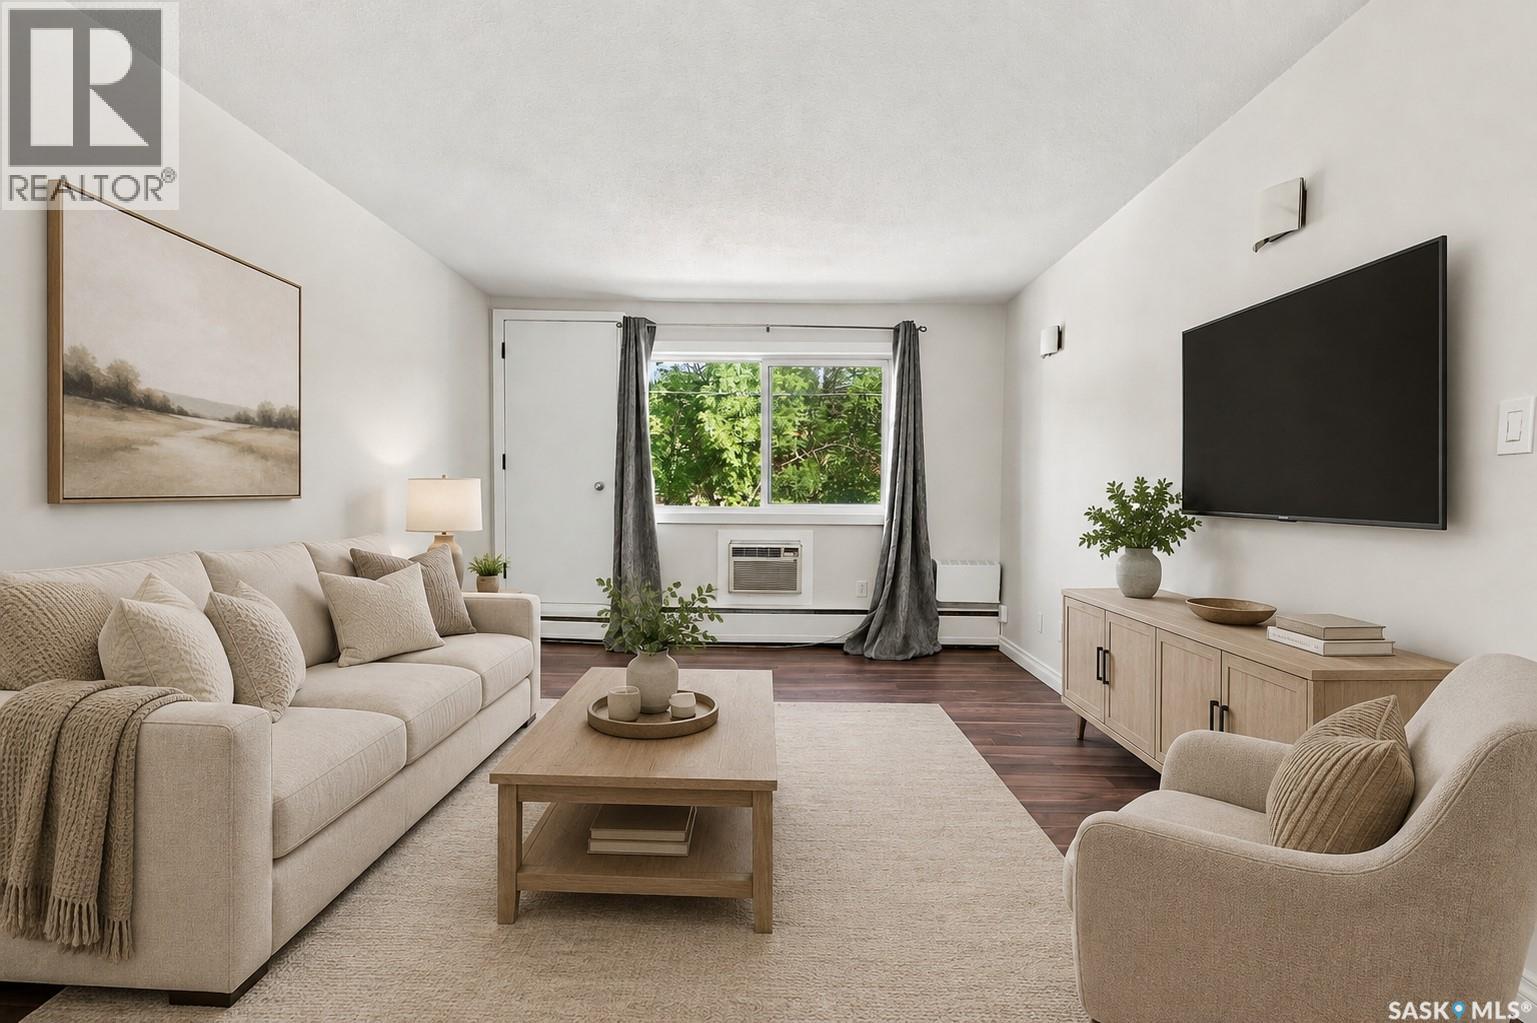
Beautifully updated 1 bedroom, top floor unit in the heart of Regina’s desirable Cathedral neighbourhood. Offering 564 sq. ft. of comfortable living space, this affordable condo is ideally located just steps from 13th Avenue and Elle’s Café, with downtown, Wascana Park, and a fantastic selection of restaurants and amenities along Albert Street all within walking distance. The bright and inviting interior features laminate flooring throughout, freshly painted white walls, and updated windows. The spacious living room is filled with natural light thanks to patio doors that open onto your own private balcony, the perfect spot to enjoy your morning coffee or unwind at the end of the day. The kitchen features crisp white cabinetry, stainless steel appliances, and plenty of room to add an island or small dining table. The bedroom is sizeable while the updated 4-piece bathroom located across the hall features tiled flooring and a stylish tiled tub surround. Additional features include a convenient linen closet and two coat closets at the front entry, providing excellent storage. The unit also comes with an electrified parking stall and access to shared laundry. Whether you’re searching for an affordable place to call home or a solid investment opportunity, this renovated top-floor unit offers an excellent combination of value, location, and convenience in one of Regina’s most vibrant neighbourhoods. Come see all that Cathedral living has to offer! (id:44393)
RE/MAX Crown Real Estate
Saskatoon, Saskatchewan
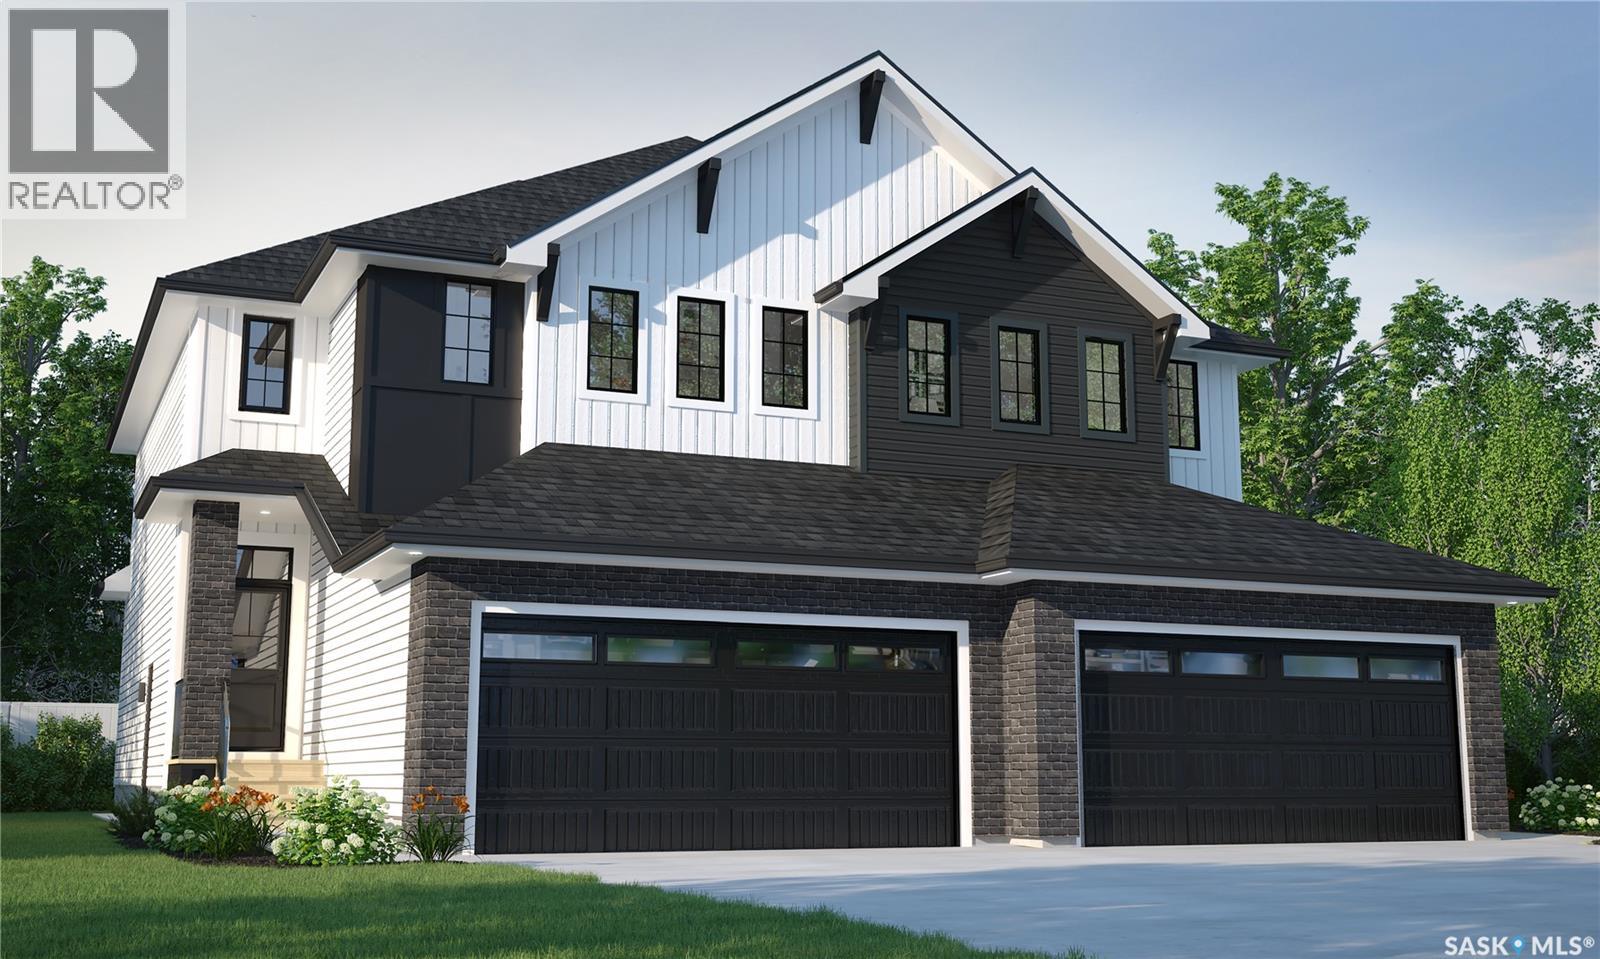
This home is scheduled to begin construction! Welcome to Rohit Homes in Aspen Ridge! Our semi-detached DALLAS model home offers 1,671 sqft of luxury living. This brilliant design offers a very practical kitchen layout, appliances are included and complete with quartz countertops, walk through pantry, a coffee bar, and a great living room with an electric fireplace, perfect for entertaining and a 2-piece powder room. On the 2nd floor you will find 3 spacious bedrooms with a walk-in closet off of the primary bedroom, 2 full bathrooms, second floor laundry room with extra storage, bonus room/flex room, and oversized windows giving the home an abundance of natural light. This property features a front double attached garage (19x22), fully landscaped front yard and a double concrete driveway. This gorgeous home truly has it all, quality, style and a flawless design! Over 30 years experience building award-winning homes, you won't want to miss your opportunity to get in early. The colour palette for this home will be Rohit's brand-new Designer Interior named Cote D'Azure. Floor plans are available on request! *GST and PST included in purchase price. *Fence and finished basement are not included* Pictures may not be exact representations of the home, photos are from the show home. Interior and Exterior specs/colors will vary between homes. For more information, the Rohit showhome is located at 322 Schmeiser Bend or 226 Myles Heidt Lane and open Mon-Thurs 3-8pm & Sat, Sun & Stat Holidays 12-5pm. **In accordance with industry standards and applicable regulations, the Price is inclusive of GST (and PST, if applicable) and reflects the application of the GST New Housing Rebate and any applicable PST rebate. First-Time Home Buyers may be eligible for an additional federal rebate, subject to qualification, which has not been applied to the stated Price and, if available, may reduce the purchaser’s overall cost.* (id:44393)
Realty Executives Saskatoon
Middle Lake, Saskatchewan
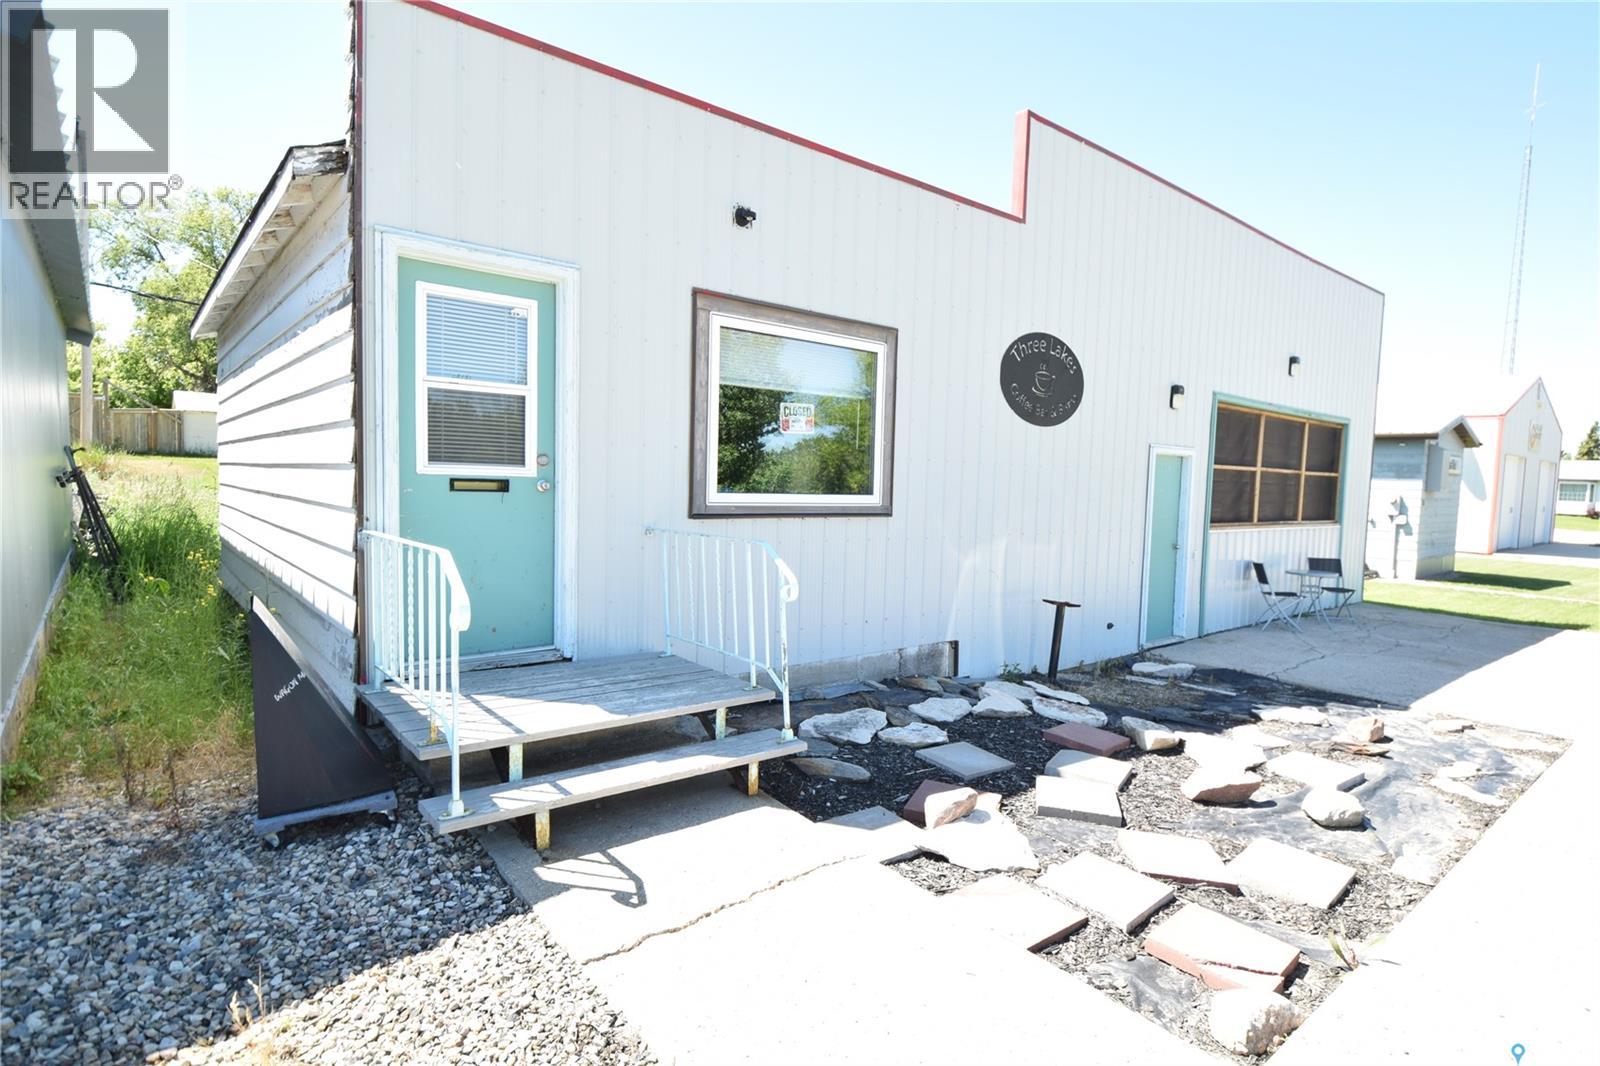
A great opportunity in Middle Lake, Saskatchewan adjacent to the beautiful Lucien Lake Regional park! This area is known for combined farming and lake life environment, which creates an attraction to utilize for a business in this supportive community! This building was currently being used as a bistro/pizza place with separate retail space. There is so many options available to utilize this space such as catering, renting for small functions, retail, office space and so much more! The large sitting area in bistro provides a rustic experience with an overhead garage door that open to screen window to allow the outside, in! The kitchen space is setup nicely. There is a full bath in good condition. The retail space can be ready to be utilized with your ideas! The land and buildings are included in sale and fixtures, but some equipment may be negotiable. *Antler chandelier is not included* (id:44393)
Royal LePage Hodgins Realty
Saskatoon, Saskatchewan
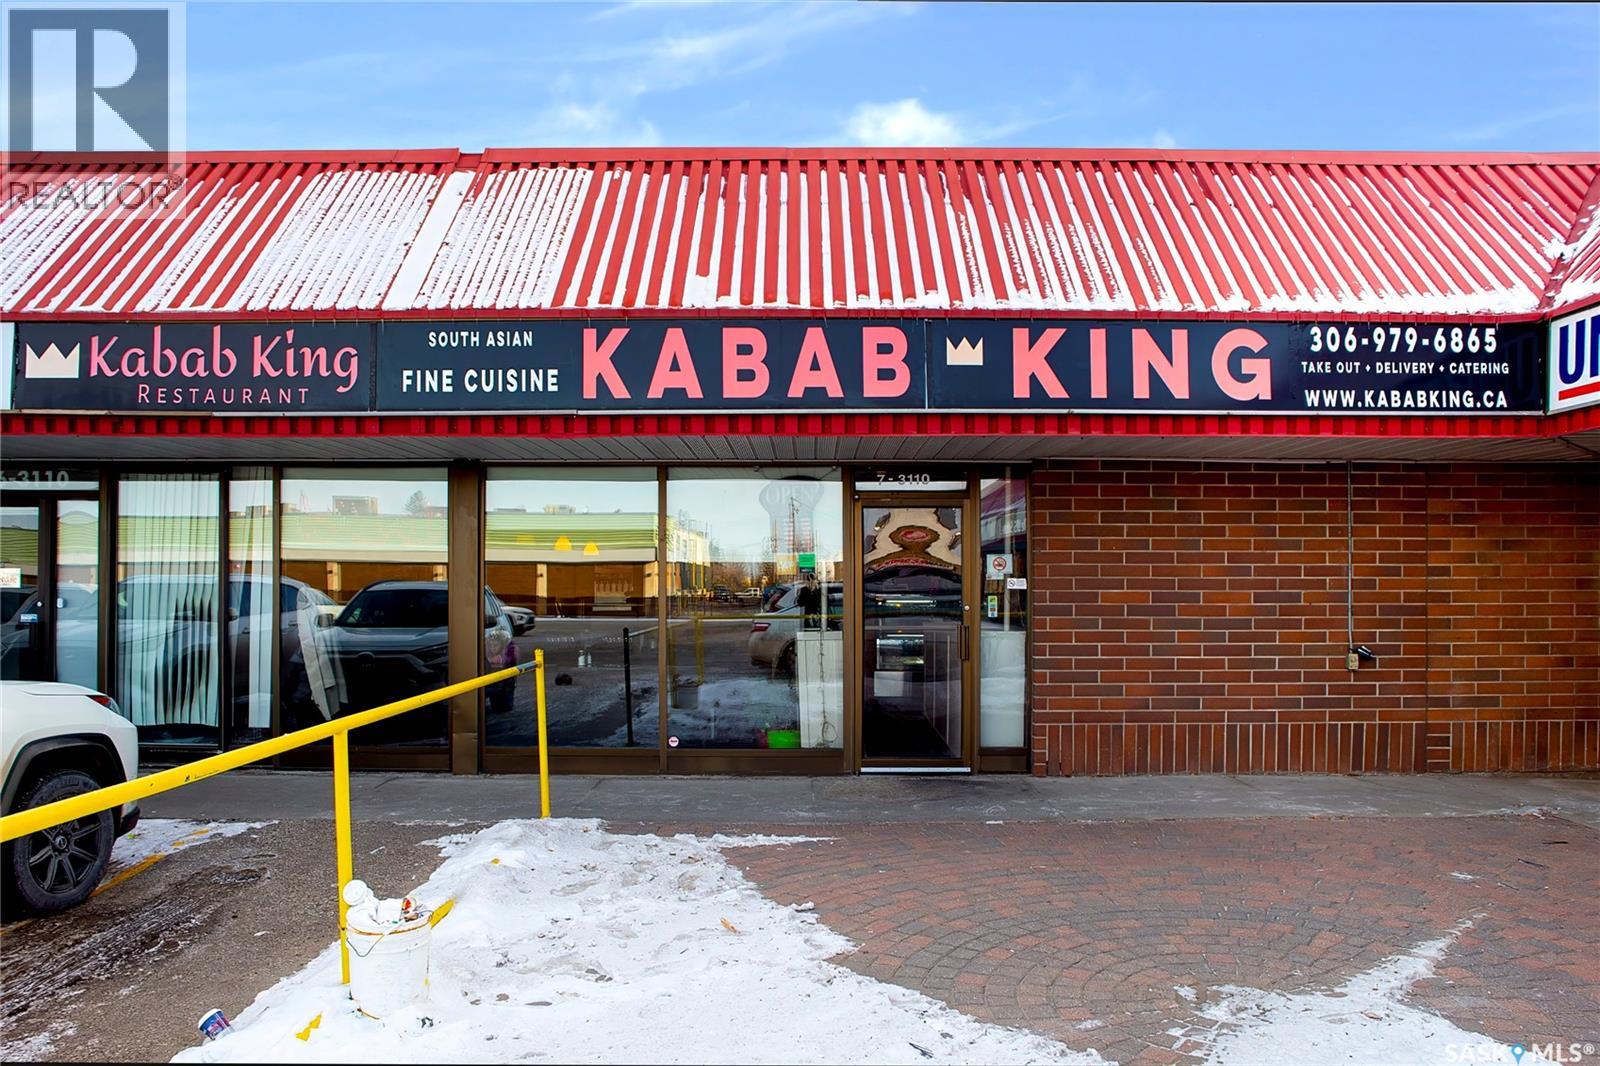
Looking to start a business ?Or if you interested in owning a long-standing profitable and reputable Restaurant, THIS IS IT. Location is a Winner! Well renowned ,established South Indian restaurant Kabab king , has been proudly serving Saskatoon since 2009. Located on Saskatoon's busiest 8th Street, right in the heart of the business hub. This profitable and highly visible restaurant offers 2830 sq.ft of spacious , functional floor space. Featuring Buffet, dine-in, takeout and the ability to host private events for 80-100 guests, this turnkey operation comes fully equipped and ready for its new owner. The property also includes three spacious private office rooms and tons of free parking, making it convenient for both staff and guests. A well priced, established , and profitable business with quick possession available.Call your realtor to know more about Kabab King! (id:44393)
RE/MAX Saskatoon
Last Mountain Lake Ir 80a, Saskatchewan
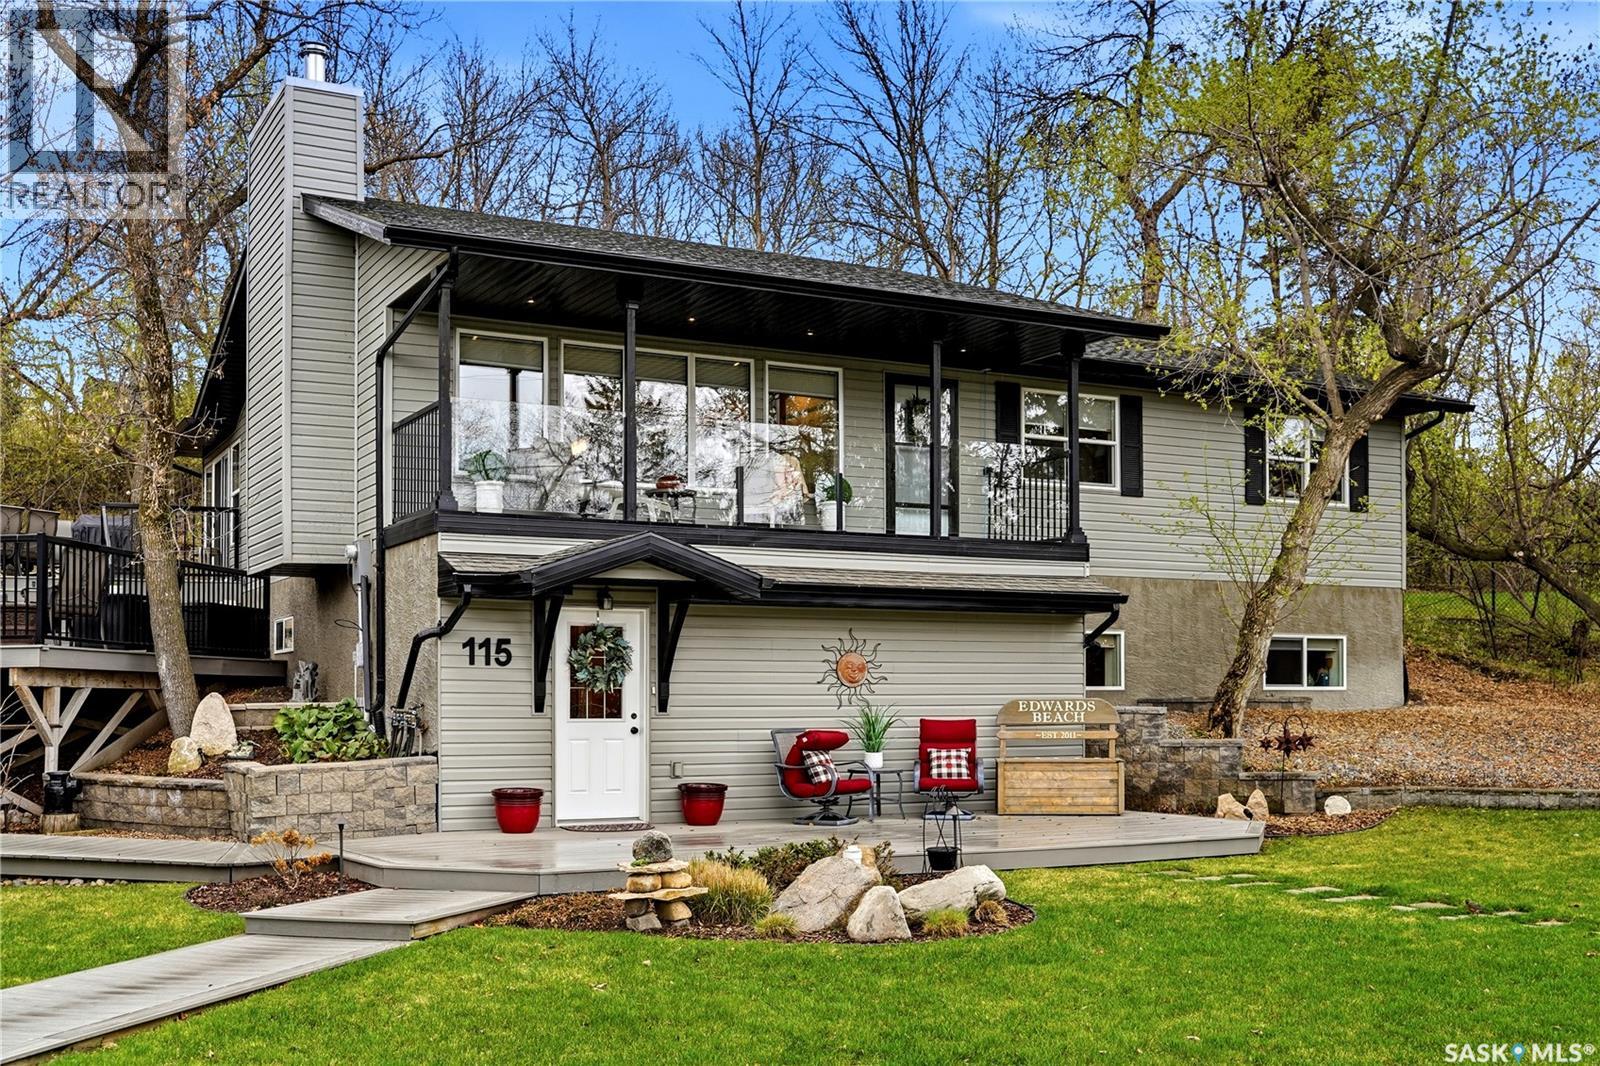
Tucked away in the natural beauty of Kinookimaw, 115 Cedar Crescent is a truly exceptional, one-of-a-kind lake property blending comfort, character, and unforgettable entertaining space. Built in 2009, this walk-out bungalow has been impeccably maintained and thoughtfully designed to embrace both the surrounding landscape and lake views. The lower level welcomes you with a cozy rec room, guest bedroom, full 4-piece bathroom, and an abundance of storage space. Upstairs is where the home truly shines, featuring three bedrooms, a full 4-piece bathroom, and a private 3-piece ensuite off the primary bedroom. The open-concept main living area is spectacular, filled with natural light and breathtaking views, with a warm wood-burning fireplace anchoring the space. The functional kitchen features stainless steel appliances, a pantry, and seamless flow into the adjacent dining area. A stunning four-season sunroom, added in 2013, creates effortless indoor-outdoor living and extends the enjoyment of the property year-round. Step outside onto the expansive multi-level deck designed for dining, entertaining, or simply relaxing — with both sun and shade available throughout the day. The beautifully landscaped double lot is filled with mature perennials, creating a peaceful and private setting complete with a firepit area for evenings under the stars. Perhaps the most unique feature of this remarkable property is the incredible two-bedroom “Treehouse” guest suite located above the double garage. Complete with its own kitchen, living room, and 4-piece bathroom, this separate guest space makes hosting family and friends an absolute dream. Exceptionally clean, beautifully maintained, and unlike anything else on the market, properties like this rarely become available. Quick possession available! (id:44393)
RE/MAX Crown Real Estate