
Moose Jaw, Saskatchewan
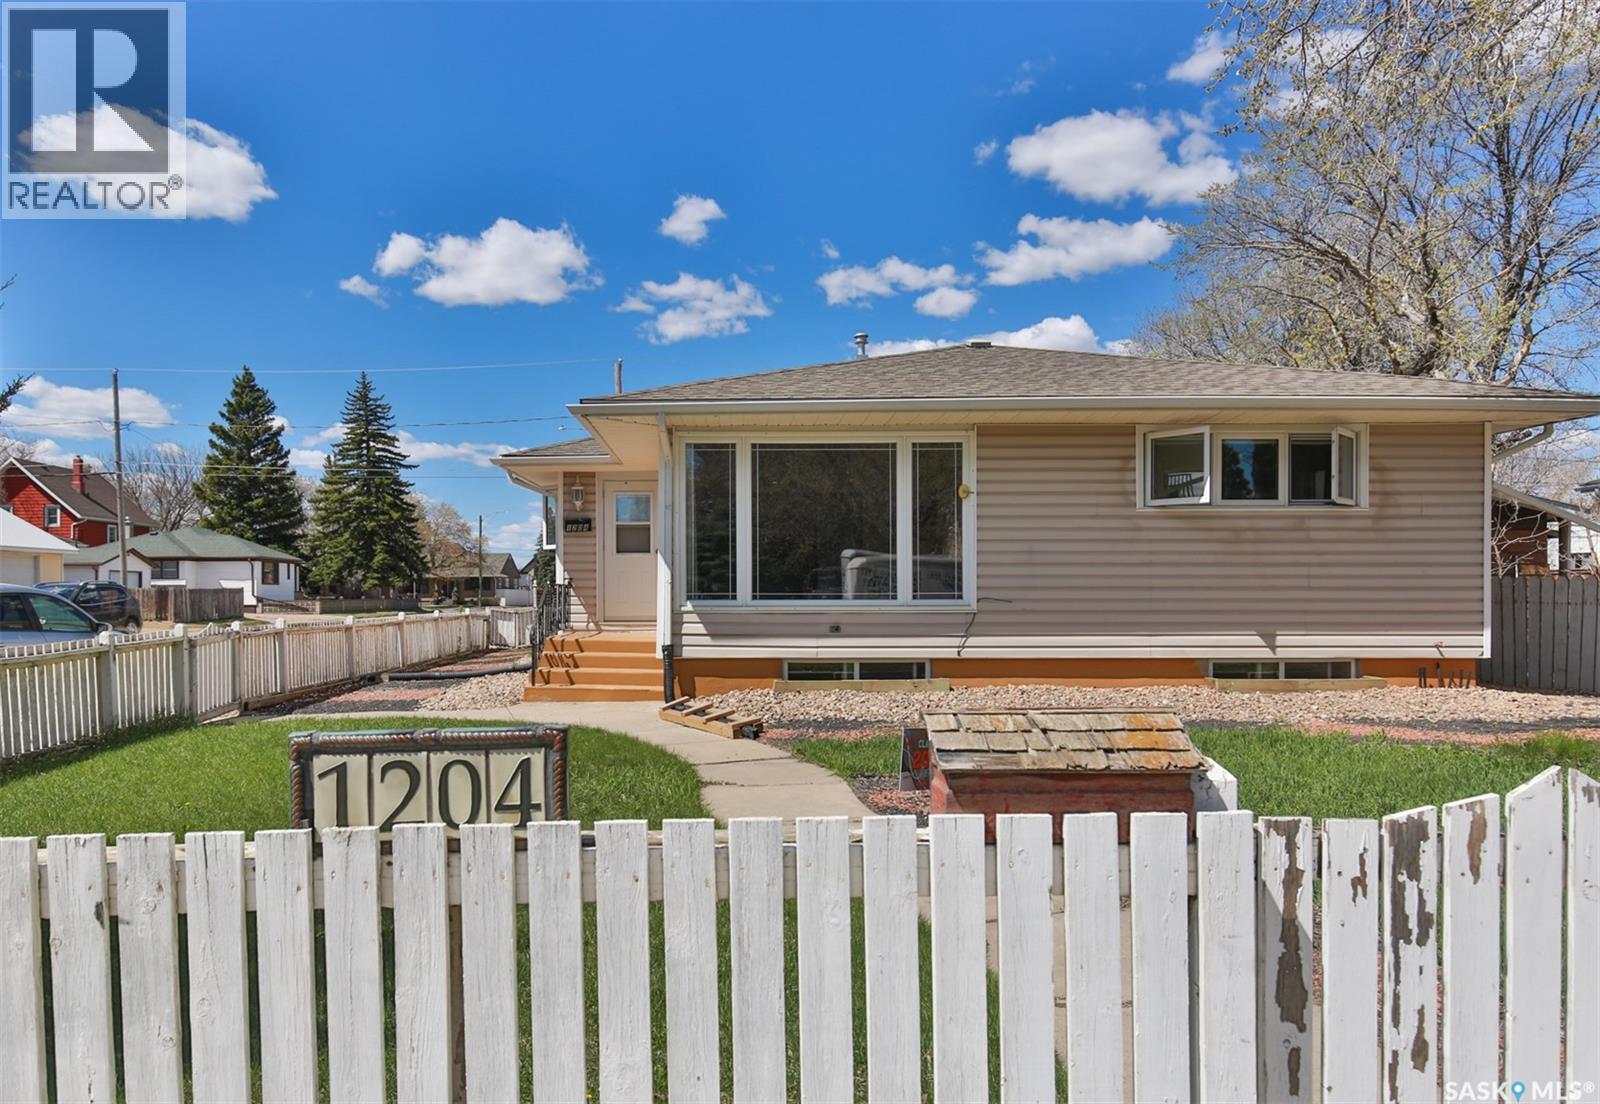
Excellent location! This spacious 1,431 sq ft bungalow is situated on the corner of Saskatchewan Street and 3rd Ave NW, within walking distance to Saskatchewan Polytechnic, schools, parks, and Main Street. The home features a nice living room with large windows that provide an abundance of natural light, creating a bright and welcoming atmosphere. The upgraded kitchen offers quartz countertops, double sinks, a brand-new dishwasher, and a cozy dining area by the window. The main floor includes three generously sized bedrooms, a full bathroom, and in-suite laundry. Durable laminate flooring runs throughout the bedrooms, dining area, and kitchen for easy maintenance. Main floor and basement can be easily separated, allowing independent access and added flexibility. The basement offers excellent additional living space with two dens/offices, a family room, a second set of washer and dryer, a bathroom and a kitchenette, providing great potential for future development into two conforming units. Additional upgrades include newer PVC windows, updated bathroom, keypad locks on all entry doors. Outside, you’ll find a garage, abundant parking with up to 6 parking space including RV parking, and a backyard with great potential for a garden or vegetable area. A fantastic opportunity for homeowners, investors, or multi-generational living! (id:44393)
Realty Executives Mj
Regina, Saskatchewan
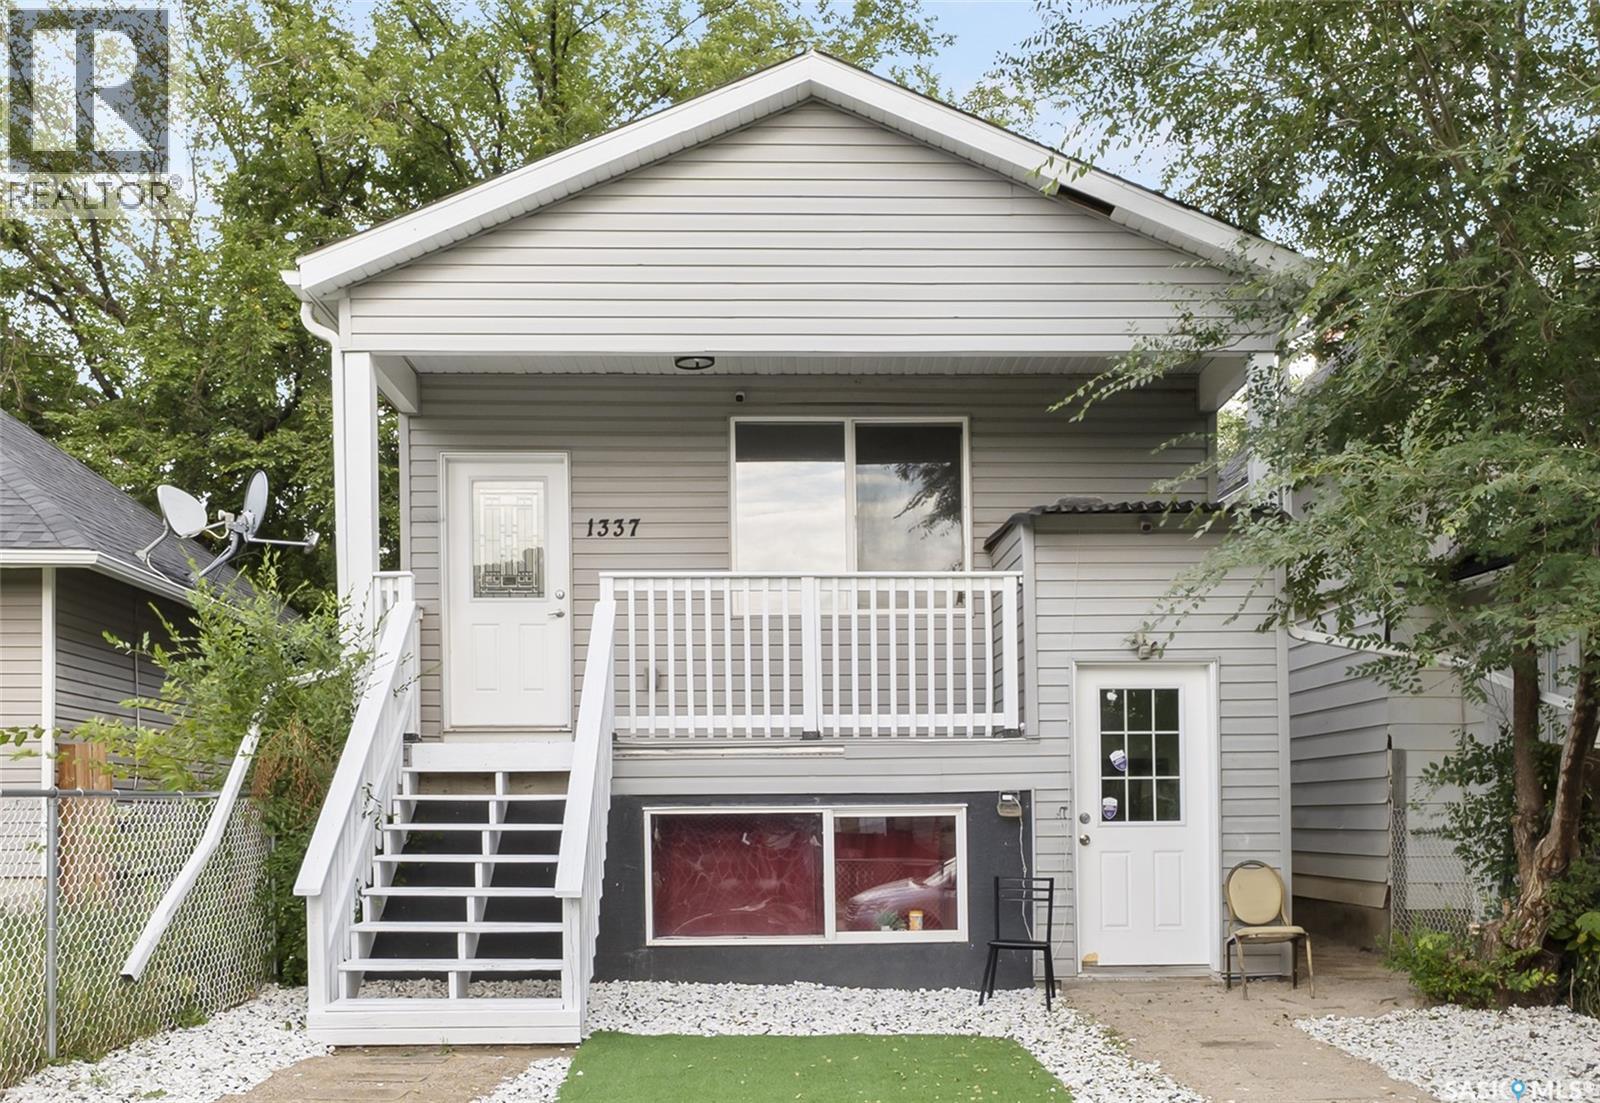
Gorgeous and spacious up/down duplex in Washington Park! Conveniently located close to new schools, the community centre, downtown, and Lewvan Drive. Each unit features 3 bedrooms and 2 full bathrooms, including a huge primary suite with a walk-in closet and beautiful ensuite. Quality finishes and abundant natural light create a bright, comfortable atmosphere throughout. Each unit has its own furnace and hot water heater. Standout features include the spacious primary suites, impressive bathrooms, generous closet space, and functional layouts. Luxury, comfort, and affordability come together in this fantastic property. Call today to book your private viewing! (id:44393)
Yourhomes Realty Inc.
Torch River Rm No. 488, Saskatchewan
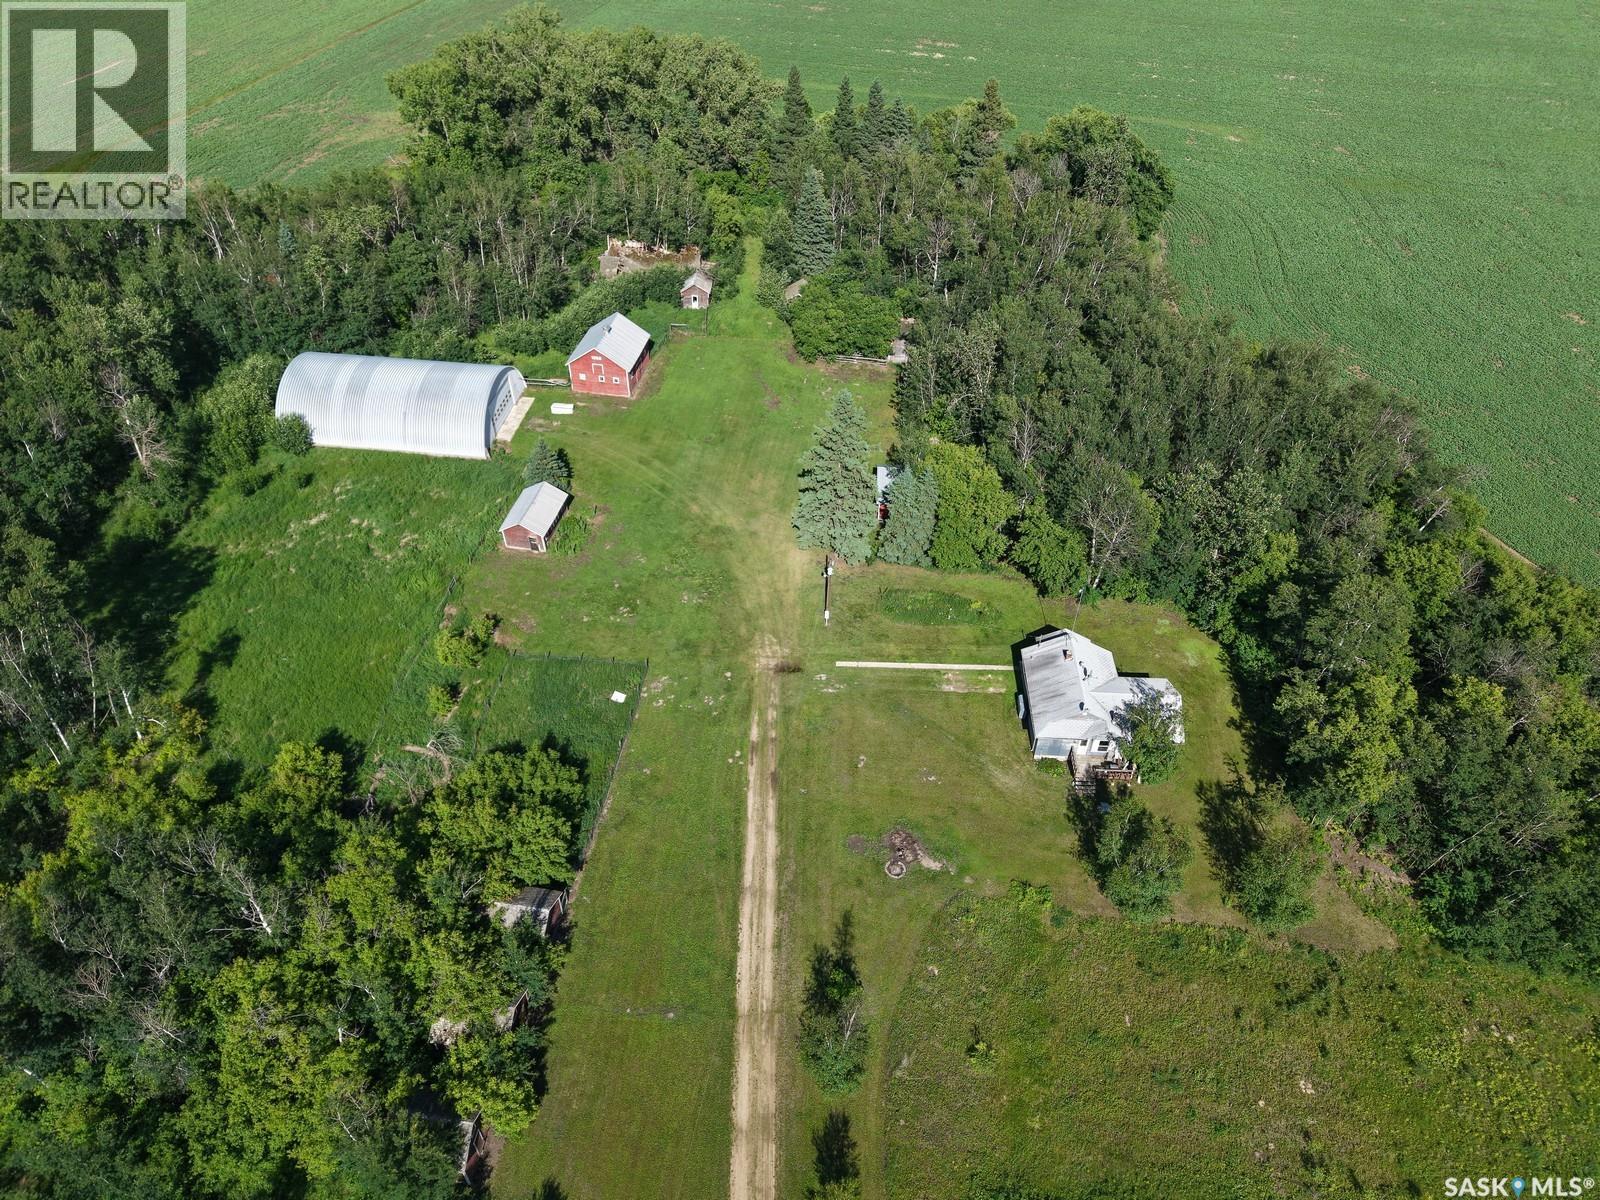
This 1150 sq ft home features 3 bedrooms 1 bath. As you come into the home you will find a cute kitchen, cozy living room with the wood stove, a mix of laminate and traditional wood flooring. Laundry on the main floor! Located about 9 km from Shipman and 26 km to Meath Park, this property is on 13 acres surrounded by trees. If you are looking to do homesteading, this might be an opportunity for you! There is an approx. 50x80’ Quonset with power for all your storage needs, 22x32’ garage, 24x28’ barn, 14x22’ chicken coop. Property is nearly centrally located between Prince Albert (43 min) and Nipawin (53 min). Being only 15 min to Smeaton it gives you easy access to highway 106 that leads to the numerous fishing lakes up north. North-East Saskatchewan is known for great hunting. Make this your new home! (id:44393)
RE/MAX Blue Chip Realty
Weyburn, Saskatchewan
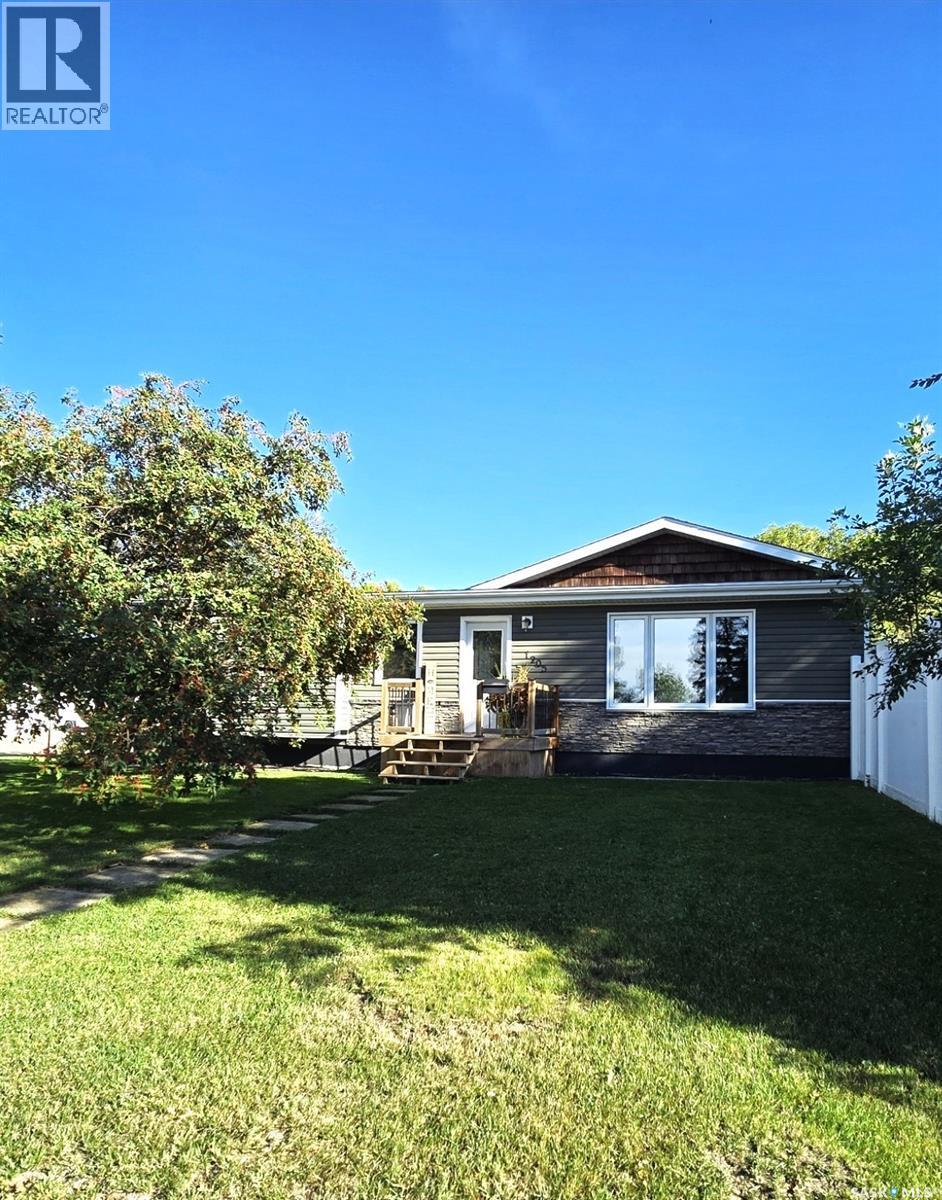
This 5 bedroom family home sits in a great location, just steps away from Jubilee park, and a short walk to Legacy Park and APES schools. This home sports great curb appeal and a great PVC fence. This home is well maintained and the sellers have done numerous updates so the new owners don't have to. The main entrance has a large foyer with a closet to keep everything tucked away. The main living area is an open concept with a large modern kitchen, separate dining area, with access to the deck and yard, as well as a large living room that sports lots of natural light and oozes with comfort. There are 4 bedrooms on the main floor with one sporting a 2 peice en-suite, and another full bathroom. The basement has also been updated a features a large family room highlighted by an electric fireplace, as well as a great wet bar that is perfect for entertaining . completing the basement is here is one more large bedroom, a beautiful full custom bathroom, and plenty of storage. This is a great home that is move-in ready in a great location. (id:44393)
RE/MAX Weyburn Realty 2011
Swift Current, Saskatchewan
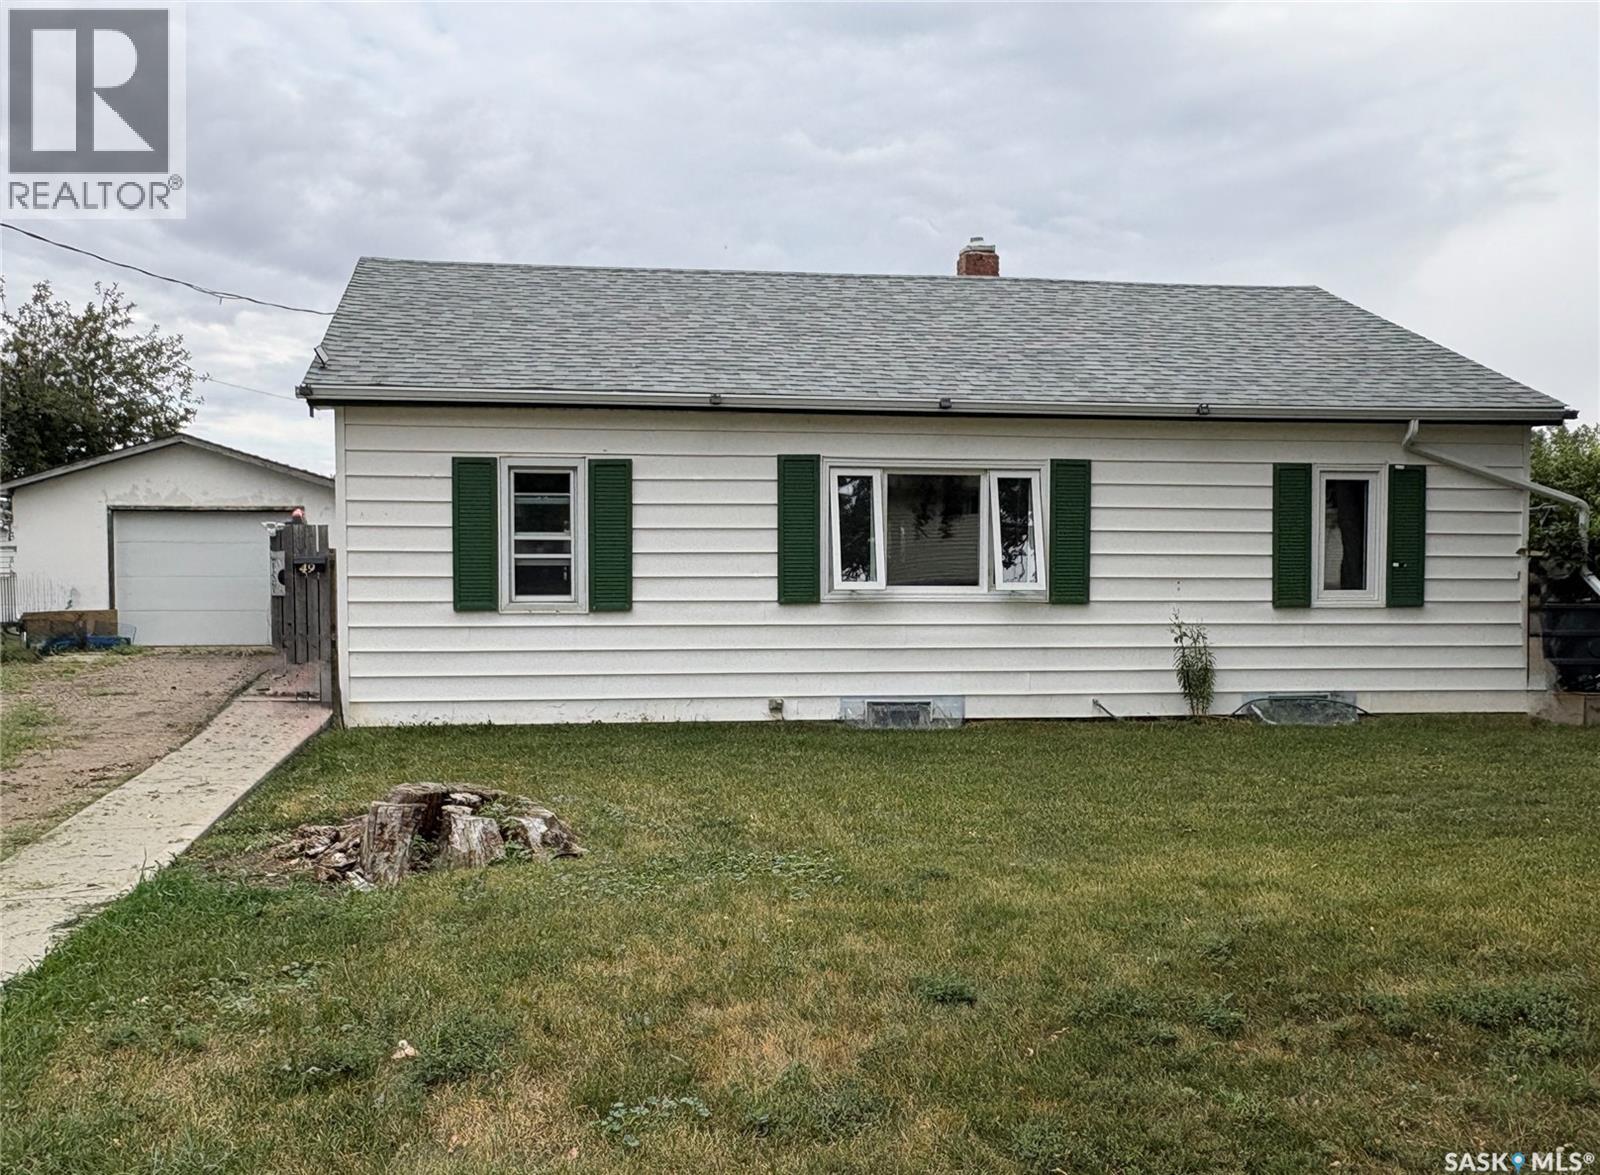
Escape to your own peaceful creekside retreat with this updated 2-bedroom, 1.5-bathroom home nestled on an expansive four-lot property on Swift Current’s desirable Southside. Backing along the Swift Current Creek, you are just steps away from the walking path, local parks, and the golf courses. The stunning mature yard is a private oasis, beautifully framed by lush trees and a ready-to-enjoy fire pit area, plus a screened-in back patio to take in the scenic views completely bug-free. Inside, major modern updates bring total peace of mind, featuring energy-efficient PVC windows, an updated kitchen, an upgraded 100-amp electrical panel, and modernized copper and PEX plumbing. Complete with a single-car detached garage and abundant parking space for your RV, this rare Southside gem offers the perfect blend of private, quiet tranquility and active outdoor living. Quick Possession available. (id:44393)
Exp Realty
Saskatoon, Saskatchewan
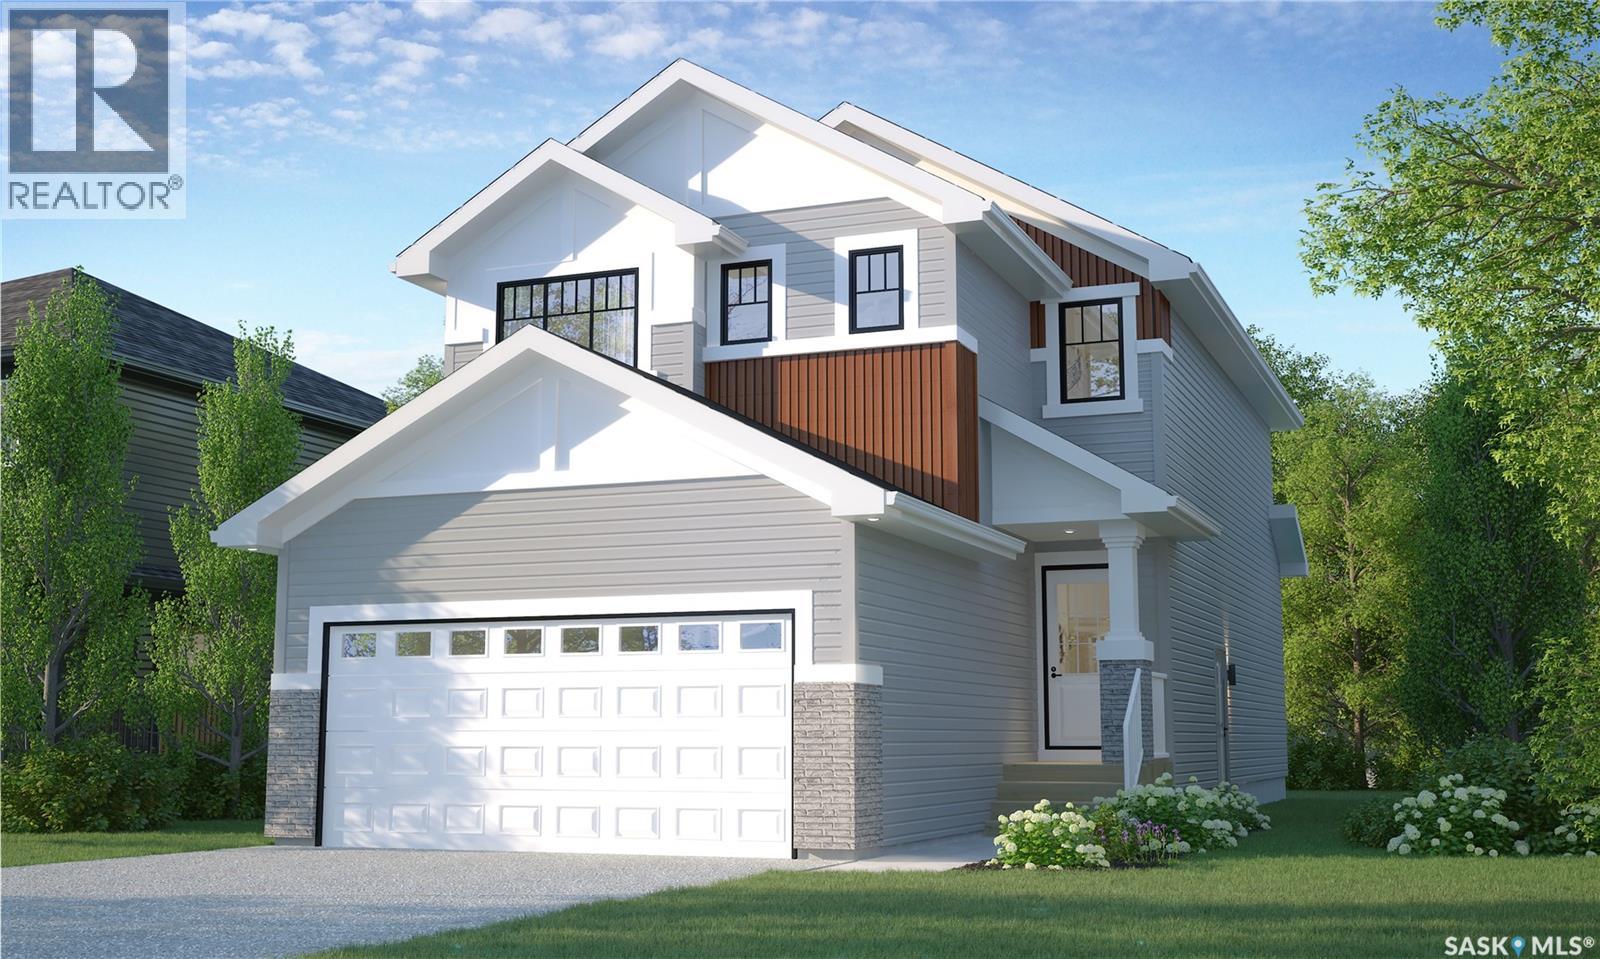
Welcome to Rohit Homes in Parkridge, a true functional masterpiece! Our DALLAS model single family home offers 1,657 sqft of luxury living. This brilliant design offers a very practical kitchen layout, appliances are included, and it's complete with quartz countertops, walk-through pantry, a great living room with an electric fireplace and a coffee bar, perfect for entertaining, and a 2-piece powder room. On the 2nd floor you will find 3 spacious bedrooms with a walk-in closet off of the primary bedroom, 2 full bathrooms, second floor laundry room with extra storage, bonus room/flex room, and oversized windows giving the home an abundance of natural light. This property features a front double attached garage (19x22), fully landscaped front yard and a double concrete driveway. This gorgeous single family home truly has it all, quality, style and a flawless design! Over 30 years experience building award-winning homes, you won't want to miss your opportunity to get in early. The colour palette for this home will be Rohit's brand-new Designer Interior called Cote D'Azure. Floor plans are available on request! *GST and PST included in purchase price. *Fence and finished basement are not included* Pictures may not be exact representations of the home, photos are from the show home. Interior and Exterior specs/colors will vary between homes. For more information, the Rohit showhomes are located at 322 Schmeiser Bend or 226 Myles Heidt Lane and open Mon-Thurs 3-8pm & Sat, Sun & Stat Holidays 12-5pm. **In accordance with industry standards and applicable regulations, the Price is inclusive of GST (and PST, if applicable) and reflects the application of the GST New Housing Rebate and any applicable PST rebate. First-Time Home Buyers may be eligible for an additional federal rebate, subject to qualification, which has not been applied to the stated Price and, if available, may reduce the purchaser’s overall cost.** (id:44393)
Realty Executives Saskatoon
Saskatoon, Saskatchewan
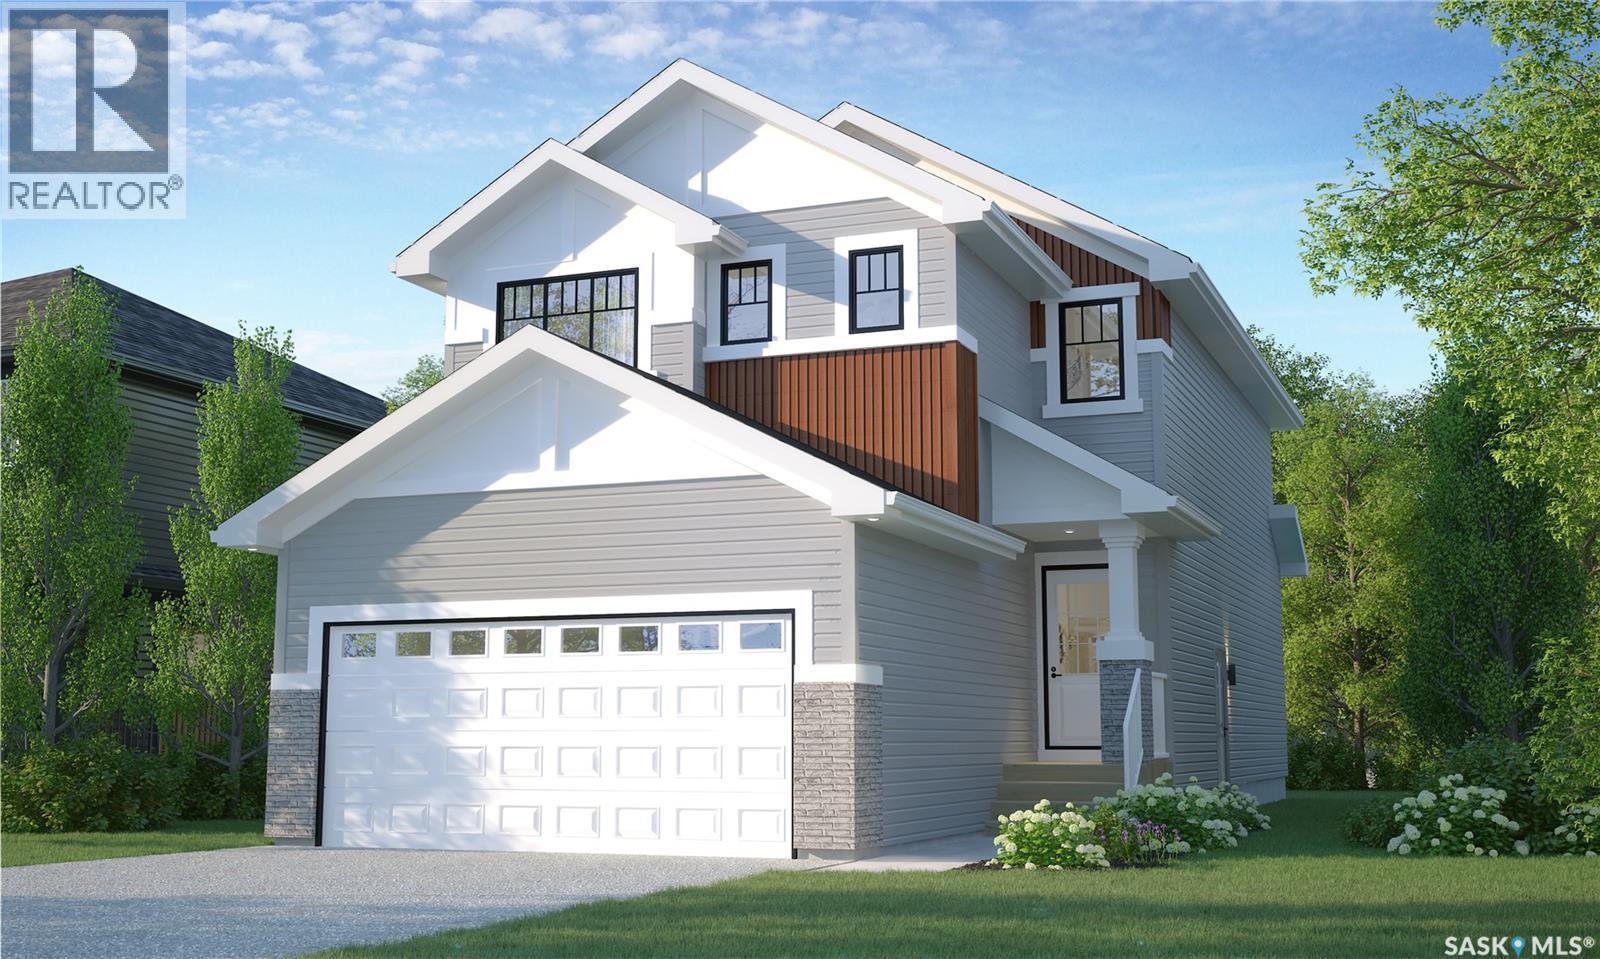
Welcome to Rohit Homes in Parkridge, a true functional masterpiece! Our DALLAS model single family home offers 1,661 sqft of luxury living. This brilliant design offers a very practical kitchen layout, appliances are included, and it's complete with quartz countertops, walk-through pantry, a great living room and a coffee bar, perfect for entertaining, and a 2-piece powder room. On the 2nd floor you will find 3 spacious bedrooms with a walk-in closet off of the primary bedroom, 2 full bathrooms, second floor laundry room with extra storage, bonus room/flex room, and oversized windows giving the home an abundance of natural light. This property features a front double attached garage (19x22), fully landscaped front yard and a double concrete driveway. This gorgeous single family home truly has it all, quality, style and a flawless design! Over 30 years experience building award-winning homes, you won't want to miss your opportunity to get in early. The colour palette for this home will be Rohit's brand-new Designer Interior called Cote D'Azure. Floor plans are available on request! *GST and PST included in purchase price. *Fence and finished basement are not included* Pictures may not be exact representations of the home, photos are from the show home. Interior and Exterior specs/colors will vary between homes. For more information, the Rohit showhomes are located at 322 Schmeiser Bend or 226 Myles Heidt Lane and open Mon-Thurs 3-8pm & Sat, Sun & Stat Holidays 12-5pm. **In accordance with industry standards and applicable regulations, the Price is inclusive of GST (and PST, if applicable) and reflects the application of the GST New Housing Rebate and any applicable PST rebate. First-Time Home Buyers may be eligible for an additional federal rebate, subject to qualification, which has not been applied to the stated Price and, if available, may reduce the purchaser’s overall cost.** (id:44393)
Realty Executives Saskatoon
Saskatoon, Saskatchewan
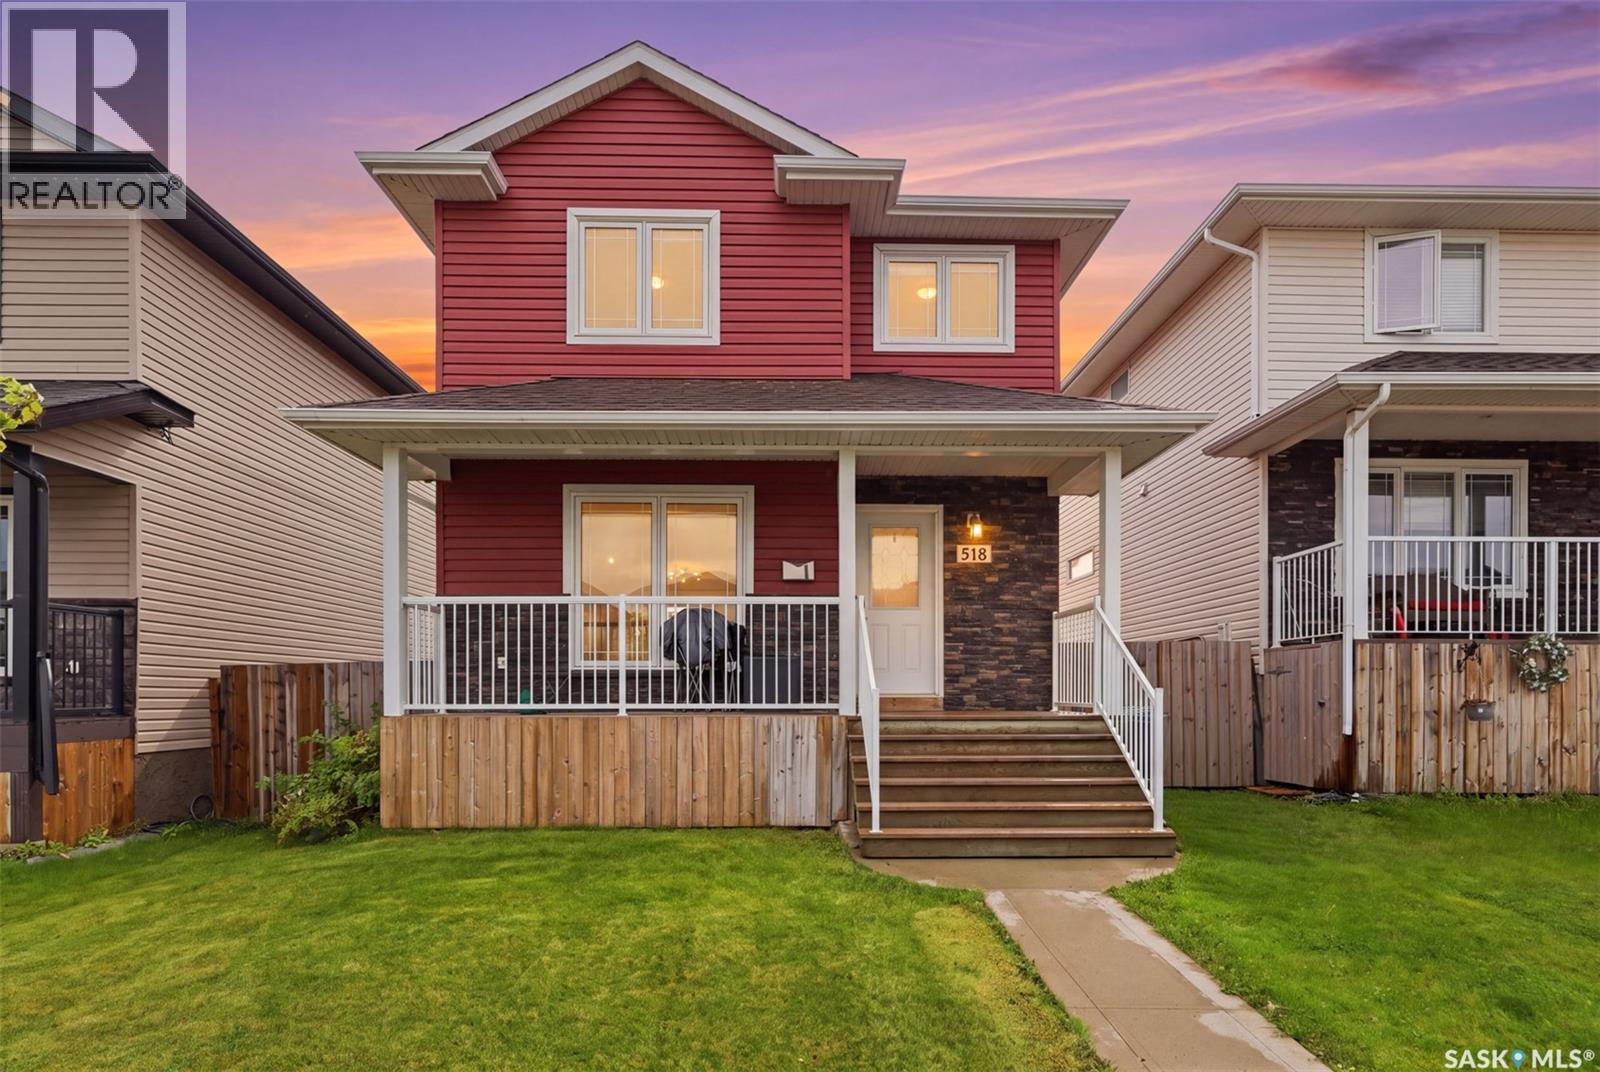
Move in and enjoy! Basement is finished and features a soaker tub. The family room is wired for surround sound. Bedroom/den is large enough to put your home office in or use as a multi purpose room and/or bedroom. Walking up on the front porch as you step into the foyer, the 2 pc bath is located directly to your right. Very convenient the owners say! Off to your left it opens up into the living room, flowing through to bright dining- kitchen area. Patio doors lead off to a growing trellis covered deck ready for your BBQ. The backyard has a fire-pit area off towards the double car garage, leaving lots of space on each side, leaving room for a future tool storage shed or lawn furniture storage. The second floor has large windows with lots of light,a large master bedroom including walk in closet and 4 pc bath. Two more bedrooms and another full bath finish off the top floor of this spacious feeling family home. The landscaping is complete with care free rock along the side of the house and underground sprinklers to keep your lawn nice and green. Located close enough to a main road for faster driving time, yet close enough to walking berms for quiet walks. Access to school and shopping also within walking distance. Call your Realtor today! (id:44393)
Exp Realty
Saskatoon, Saskatchewan
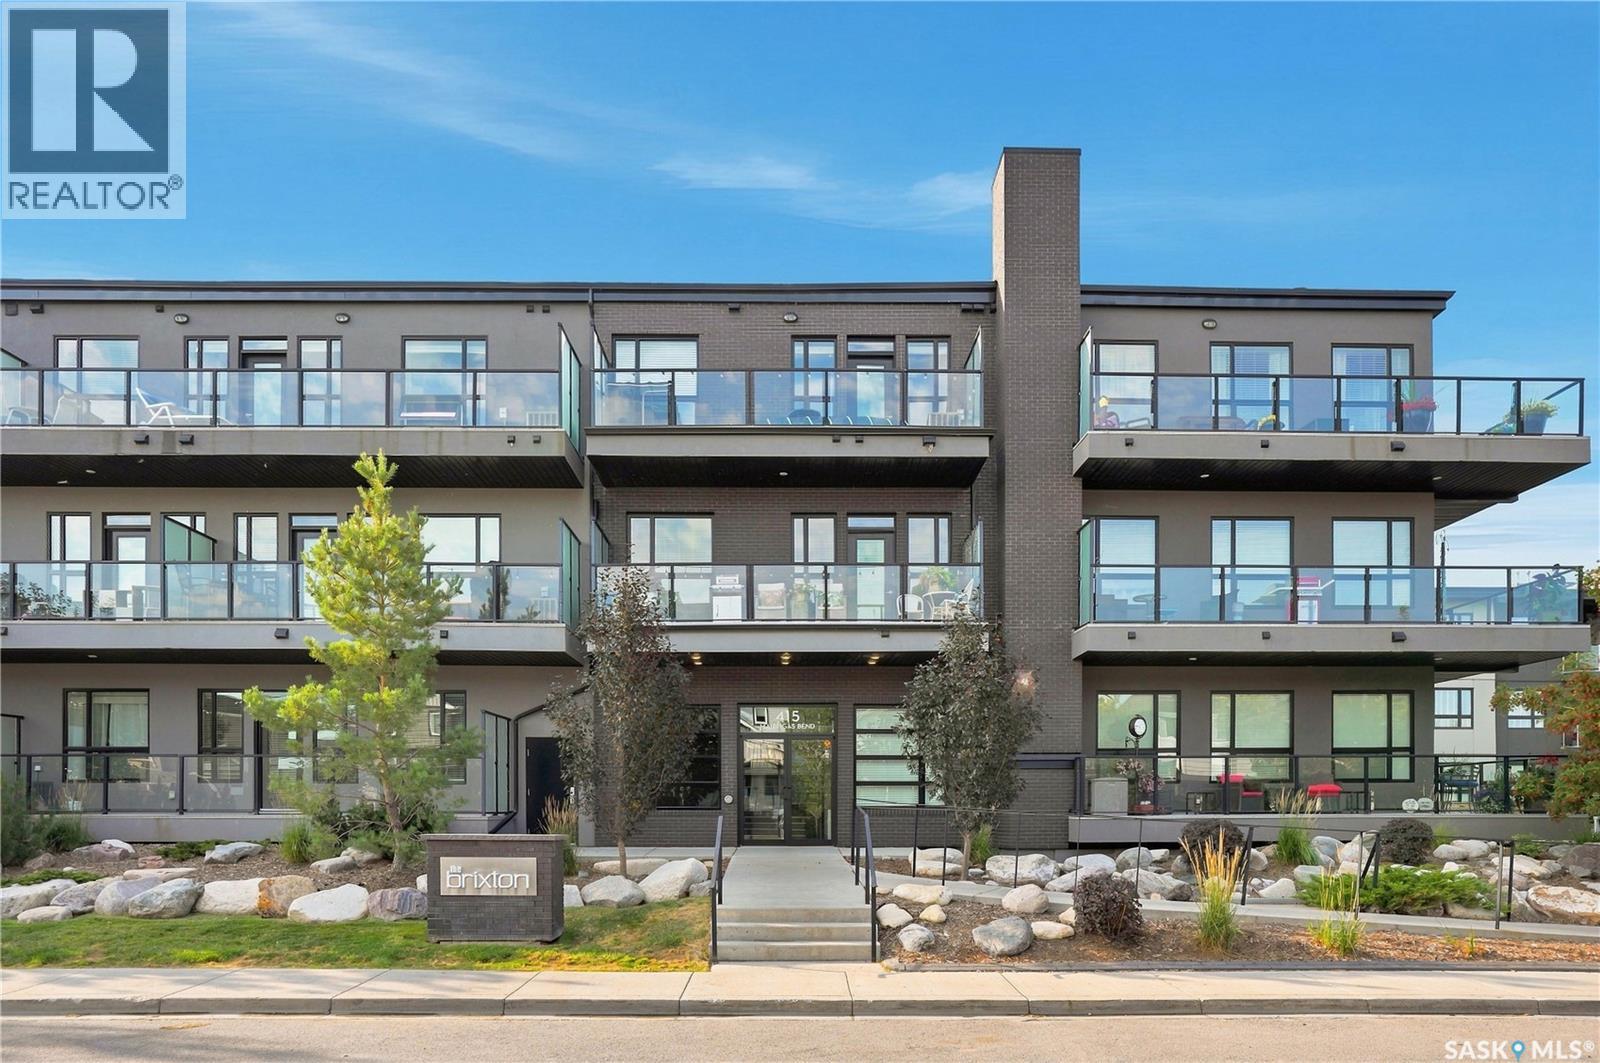
Welcome to #211-415 Maningas Bend, a beautifully appointed 732 sq. ft. apartment-style condo in The Brixton, located in the desirable Evergreen neighbourhood. This well-designed unit offers 1 bedroom plus a versatile den, along with the convenience of Central A/C, a heated underground parking stall, and a private storage unit. The open-concept kitchen features granite countertops, a large eat-at peninsula island, and stainless steel Whirlpool appliances, creating a functional and stylish space for everyday living and entertaining. The spacious living room offers plenty of natural light and provides direct access to an impressive private balcony spanning approximately 24 feet wide, complete with a natural gas hookup for your BBQ. The unit also features a modern 4-piece bathroom with granite countertops, in-suite laundry, and additional space that can be used as a pantry or extra storage. Residents of The Brixton can also enjoy access to two amenity rooms within the building. With its excellent layout, quality finishes, heated underground parking, and convenient Evergreen location, this fantastic condo is ready to welcome its next owner! (id:44393)
Trcg The Realty Consultants Group
Dundurn Rm No. 314, Saskatchewan
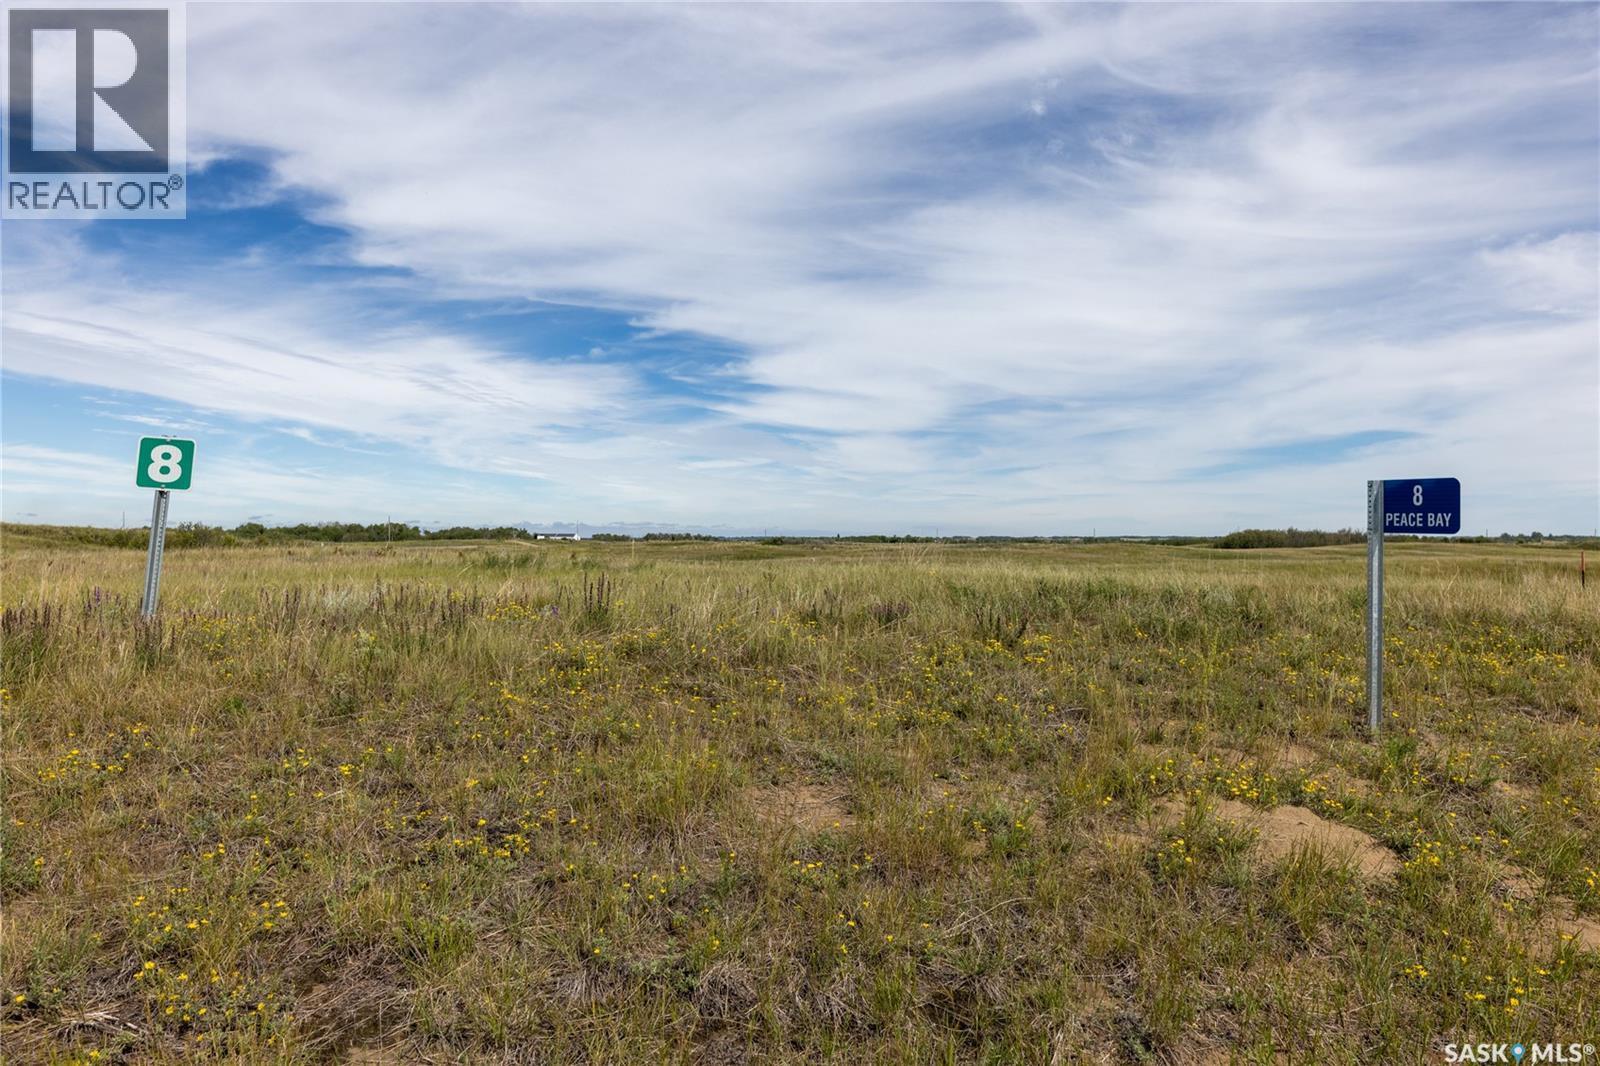
This beautiful lot is located in the desired acreage subdivision, Peace Point. Fully serviced, with power, gas, and city water to the property line, walkout capable, and only 10 minutes from Saskatoon, this lot really has everything. Lots are 1/2 sold out so take the quick drive out on scenic Highway 219, and see for yourself. (id:44393)
RE/MAX Saskatoon
Regina, Saskatchewan
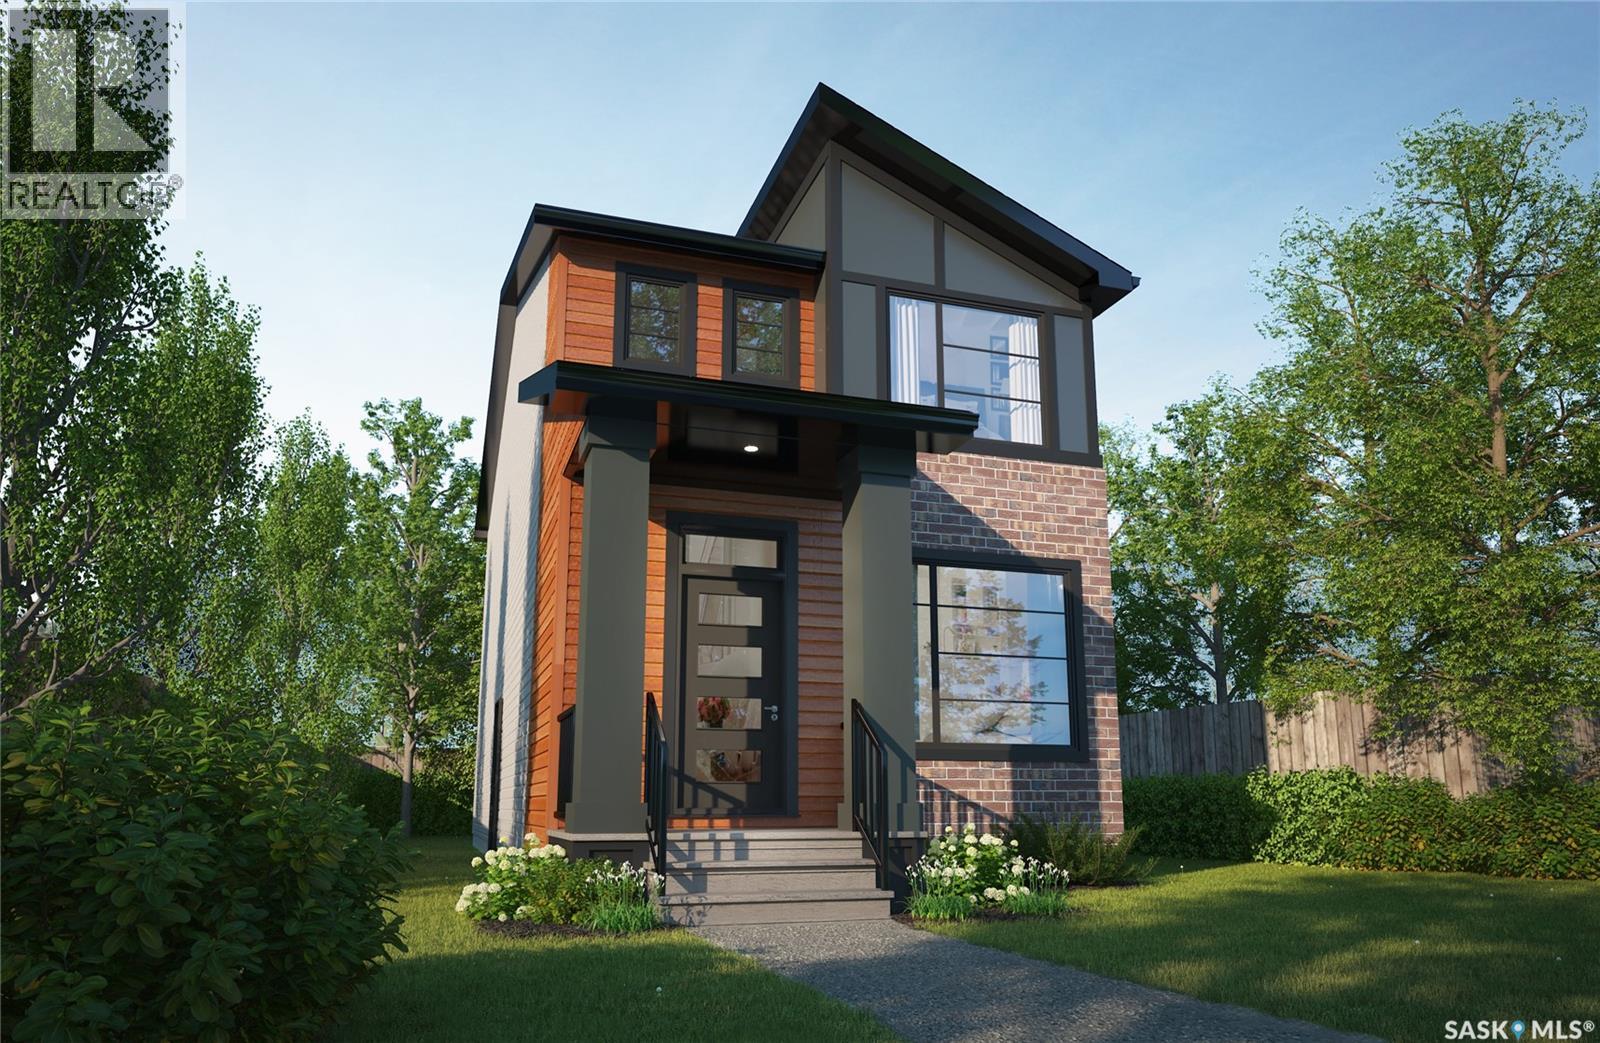
Warm, welcoming, and designed with modern character — The Misto featuring the Urban Farm interior design blends farmhouse-inspired style with a thoughtfully planned two-storey layout made for everyday living. Please note: This home is currently under construction, and the images provided are for reference purposes only. Artist renderings are conceptual and may be modified without prior notice. We cannot guarantee that the facilities or features depicted in the show home or marketing materials will ultimately be built, or if constructed, that they will match exactly in terms of type, size, or specification. Dimensions are approximations and final dimensions are likely to change. Windows, exterior details, and elevations shown may also be subject to change. The open-concept main floor features 9-foot ceilings, creating a bright and spacious feel throughout the kitchen, dining, and living areas. A central kitchen island provides additional prep and gathering space while keeping the heart of the home connected — perfect for busy mornings, family time, and entertaining. Upstairs, you’ll find 3 bedrooms, including a primary suite with its own ensuite and generous walk-in closet. A versatile bonus room provides flexible space for a home office, playroom, TV area, or quiet retreat, while convenient second-floor laundry helps keep everyday routines simple. This home comes complete with a fridge, stove, built-in dishwasher, hood fan, washer and dryer. A side entrance and double garage pad with alley access add even more flexibility and functionality to the home. With its Urban Farm interior design, modern farmhouse-inspired character, open-concept layout, and practical family-friendly spaces, The Misto offers a fresh take on comfortable, contemporary living. (id:44393)
Century 21 Dome Realty Inc.
Regina, Saskatchewan
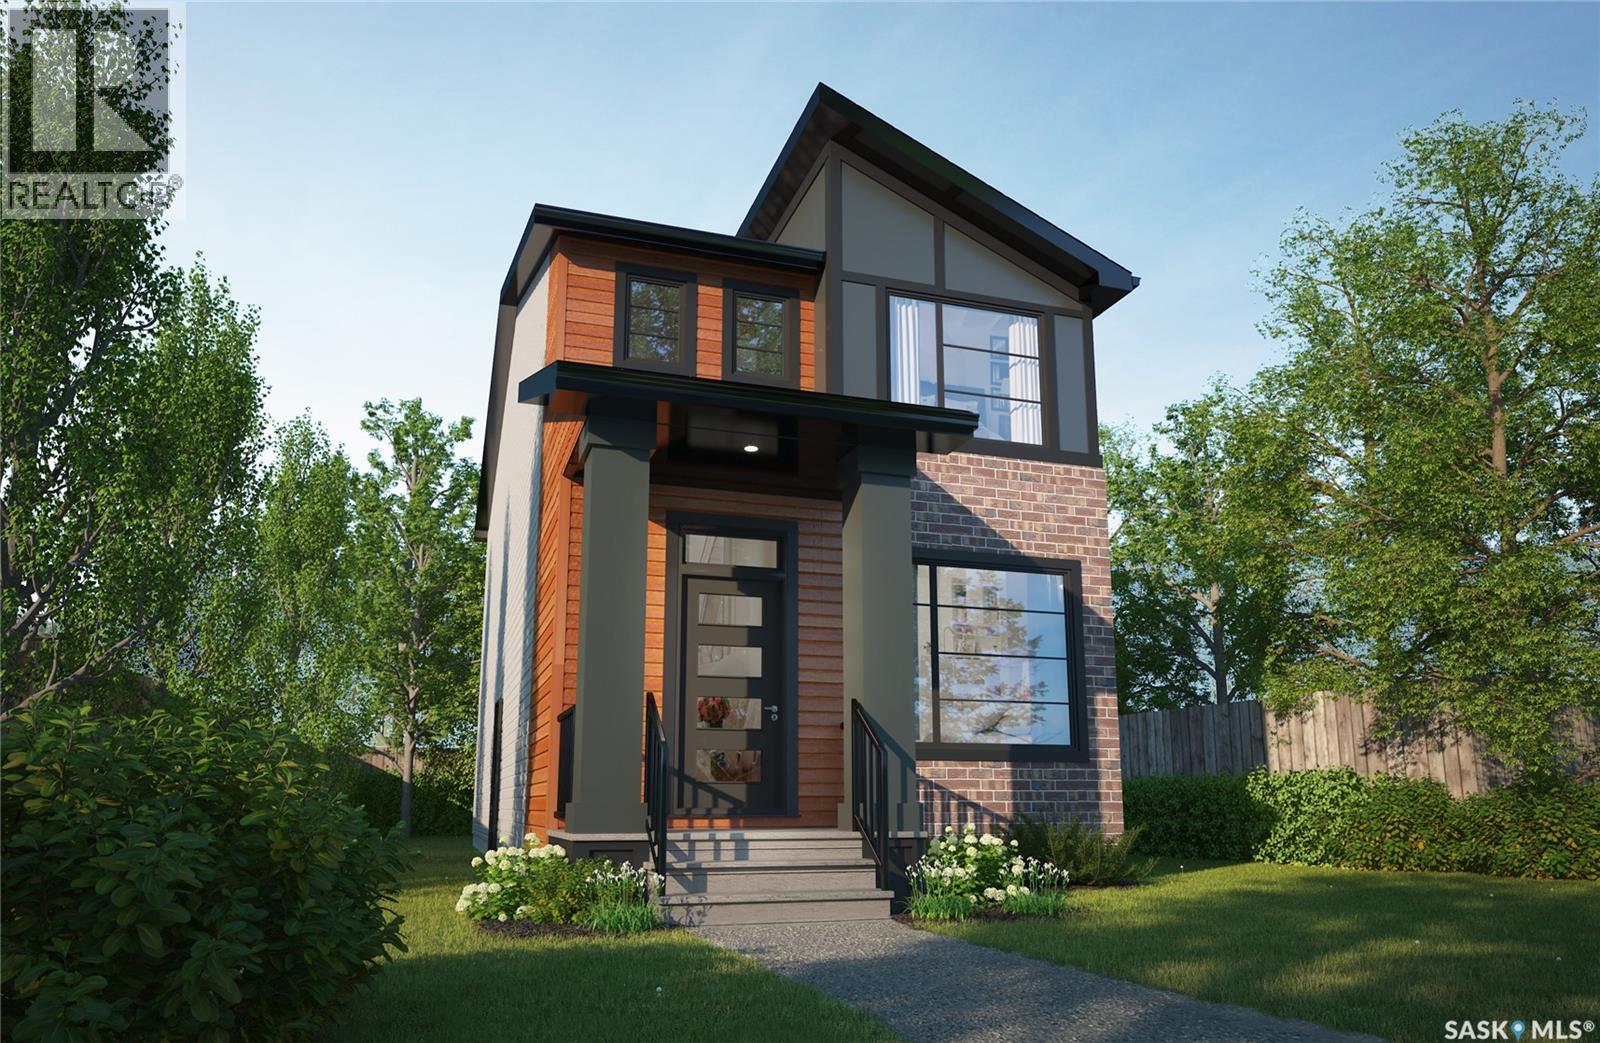
Sleek, stylish, and designed for modern life — welcome to The Misto, featuring the Loft Living interior design. This two-storey single family home pairs contemporary, industrial-inspired style with a functional floor plan, creating a space that feels modern while working beautifully for everyday living. Please note: This home is currently under construction, and the images provided are for reference purposes only. Artist renderings are conceptual and may be modified without prior notice. We cannot guarantee that the facilities or features depicted in the show home or marketing materials will ultimately be built, or if constructed, that they will match exactly in terms of type, size, or specification. Dimensions are approximations and final dimensions are likely to change. Windows, exterior details, and elevations shown may also be subject to change. The open-concept main floor features 9-foot ceilings, clean lines and modern finishes, creating a bright and spacious feel throughout. The kitchen is anchored by a central island and flows seamlessly into the dining and living areas, providing a natural gathering place for family time, entertaining or everyday living. Upstairs, you’ll find 3 bedrooms and a thoughtfully designed layout that balances comfort and functionality. The primary suite offers a private retreat with its own ensuite and generous walk-in closet. A versatile bonus room provides additional space to work, relax, play or create, while convenient second-floor laundry makes everyday routines that much easier. This home comes complete with a fridge, stove, built-in dishwasher, hood fan, washer and dryer. A side entrance and double garage pad with alley access add even more flexibility and practicality. With its Loft Living interior design, open-concept layout and well-planned spaces, The Misto brings together contemporary character and everyday functionality in a home designed to fit the way you live. (id:44393)
Century 21 Dome Realty Inc.