
Nipawin Rm No. 487, Saskatchewan
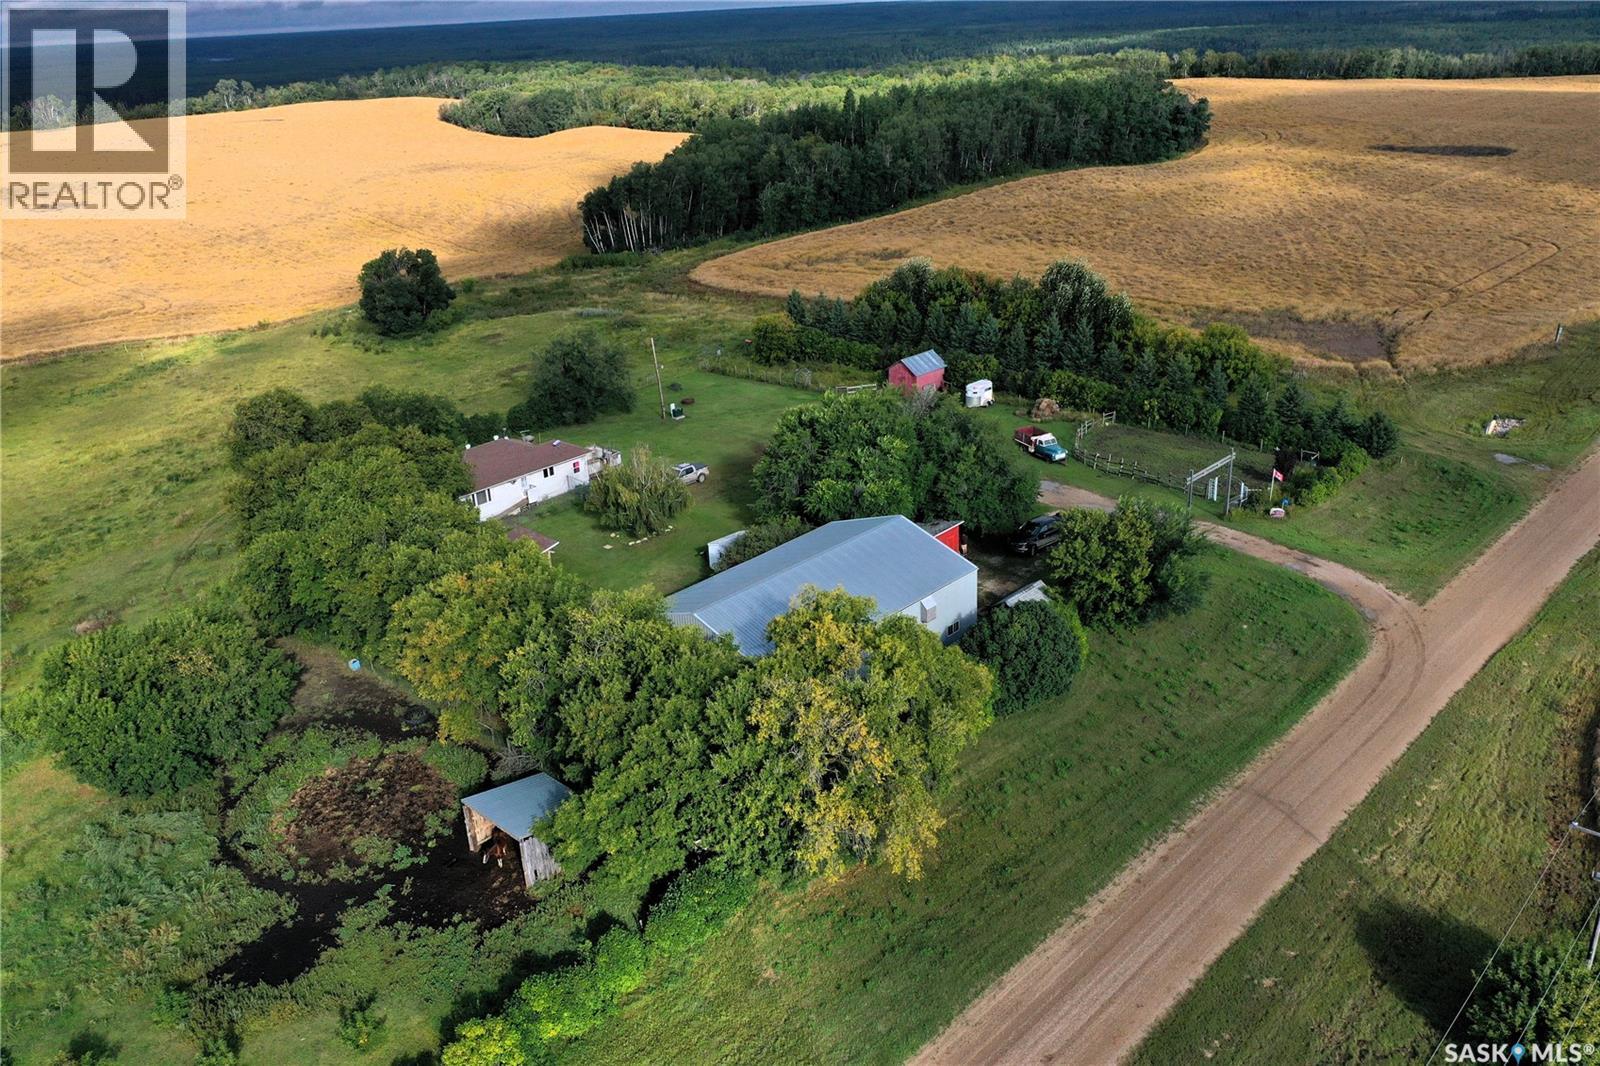
Affordable acreage with room to roam, a massive shop, and exceptional outdoor recreation! Centrally located between Nipawin and Melfort, this unique 9.97-acre property offers privacy, space, and plenty of possibilities. Located just 13 km north of Gronlid and less than a mile from Wapiti Ski Hill along the Saskatchewan River, this is an ideal setting for those who love the outdoors and want room to enjoy country living. The mature property consists of three parcels and is tucked away down a secluded road. The 948 sq. ft. home features 2 bedrooms and 1 bathroom, with numerous updates completed over the years, including shingles, furnace, windows in 2016, and kitchen and bathroom renovations in 2018. Approximately 3.5 acres are fenced for horses, with a dog run also included. An 80-foot well provides water, while the spacious grounds offer plenty of room for animals, gardens, hobbies, and outdoor enjoyment. The 40’ x 60’ insulated shop with power is a major highlight, featuring a 14’ x 20’ overhead door—perfect for larger vehicles, equipment, recreational toys, projects, and storage. Additional outbuildings include storage sheds, a chicken coop, and more. Outdoor enthusiasts will appreciate the incredible location, with great hunting and fishing opportunities on nearby Codette Lake, along with Wapiti Ski Hill and the Saskatchewan River just minutes away. (id:44393)
Mollberg Agencies Inc.
Saskatoon, Saskatchewan
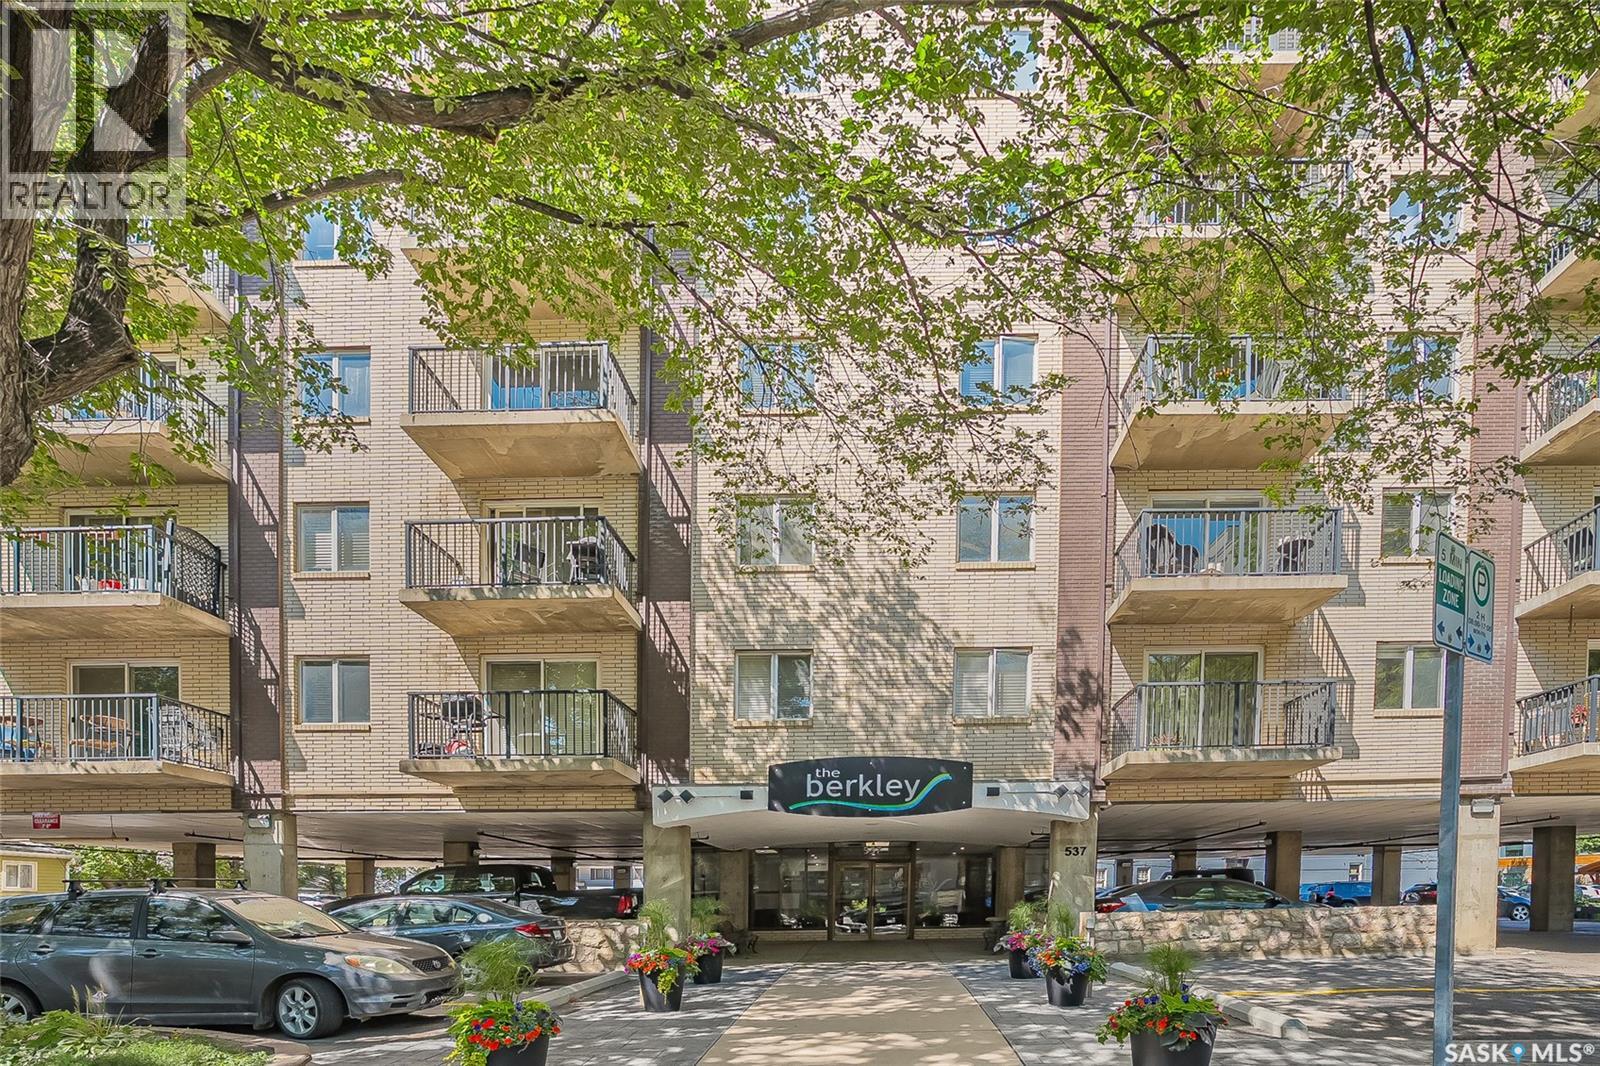
Welcome to 537 4th Ave N in The Berkley. This large penthouse features an exceptional outdoor space overlooking the city with East, North & West views. Good size corner unit with 1556 sqft , 2-bedroom, 2 bath condo was fully renovated in 2011. Upgraded triple pane windows and exterior doors in 2020. You are sure to be impressed with the quality finishing & decor in this unit. Spacious rooms, open concept, stunning white kitchen, granite countertops & loads of storage both in and outside the unit. With a healthy condo association The Berkley is a quiet pet friendly concrete building that is ideally situated in City Park, close to downtown and river. The Penthouse views facing East/West & North are spectacular and ever changing with the seasons. The two beautiful decks are an open invitation to develop further. Potential for hot tub and a spectacular outdoor area. Approximately 1800 sqft of space outdoor space to fulfill all your entertainment and daily living requirements. One of a kind property with this outdoor living space. One parking space right at the front door, and additional parking is possible to rent. Call your REALTOR® to view this spectacular condo today. (id:44393)
RE/MAX Saskatoon
Saskatoon, Saskatchewan
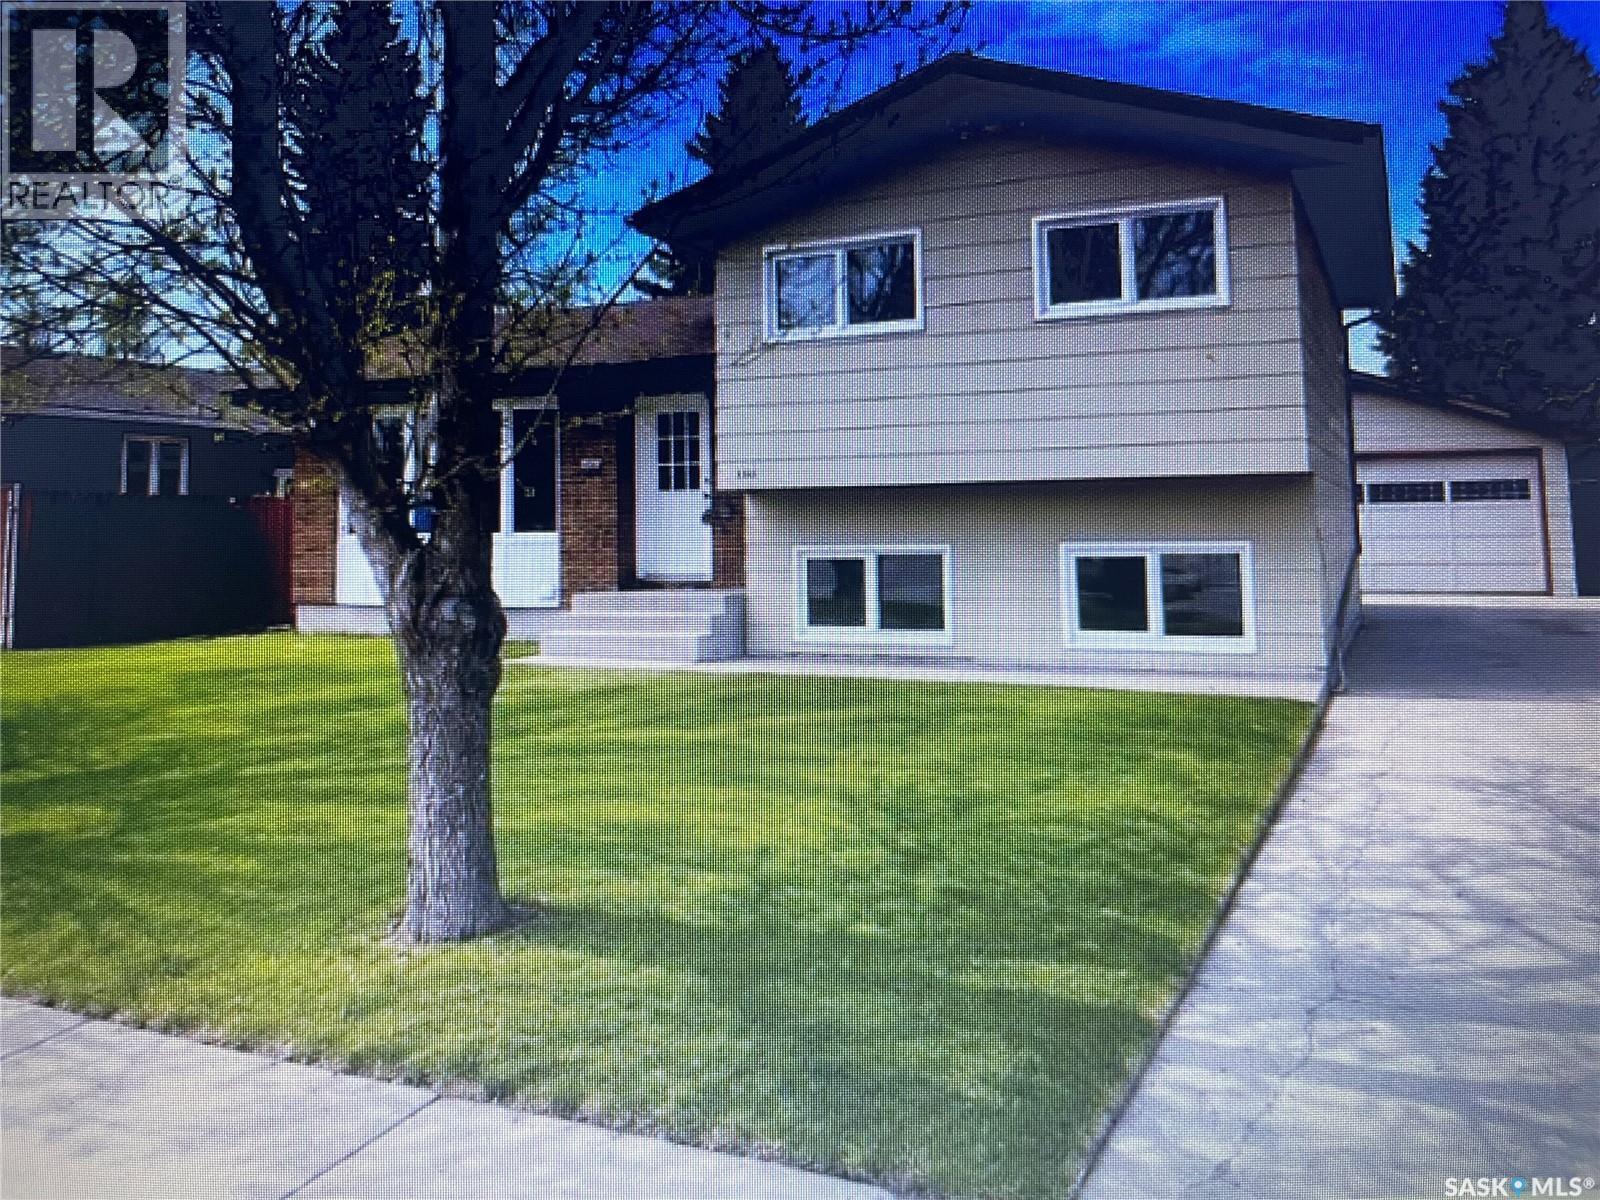
Upgraded 4 level split fully developed to impress Was a investment property. 3+1 bdrms and 3 baths. Conveniently located across from Lakewood civic center. Landscaped front & back with large patio great for entertaining. Beautiful private backyard you will be impressed. Large 24x28 detached double garage. Newer paint upgraded vinyl plank flooring and main bath and more. the house has a treated preserved wood basement. Seller states he has owned the property over 20 years with no water problems. Basement dry not problematic. Several houses build in this location also built the same. House is vacant. Please contact your favorite agent to view. (id:44393)
Coldwell Banker Signature
Saskatoon, Saskatchewan
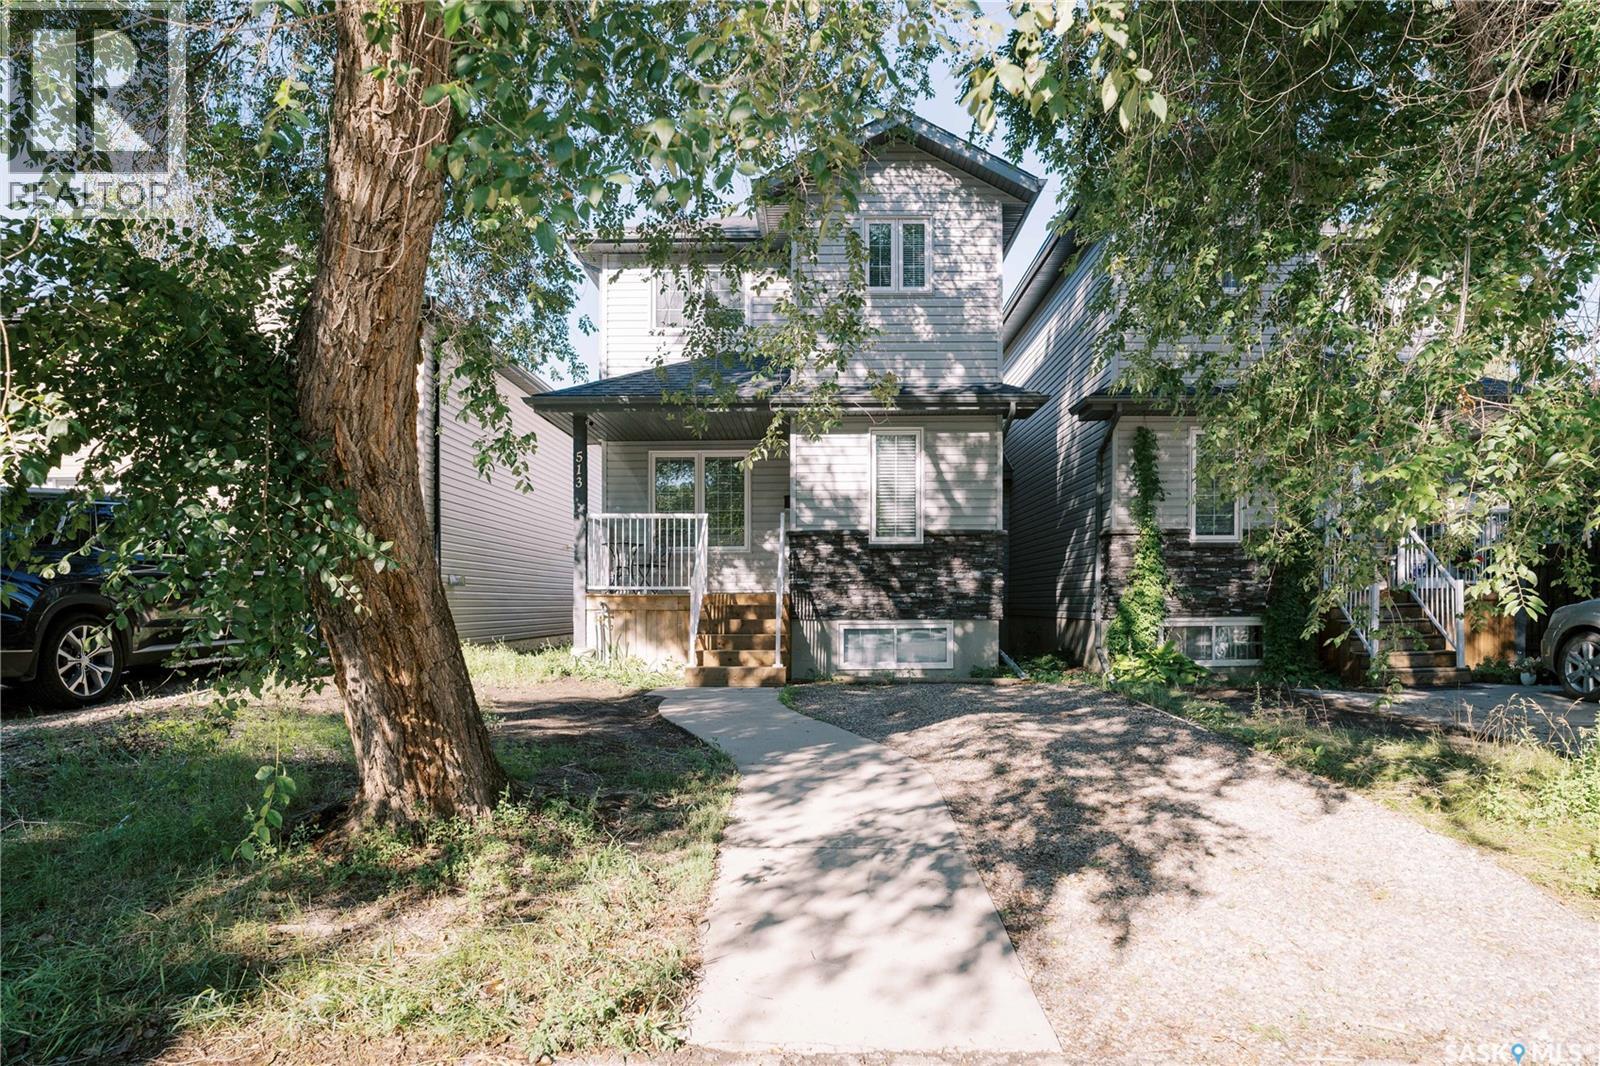
Nestled in a matured neighborhood, surrounded by schools and parks nearby! Perfect for first-time homebuyers and families looking to have a tasteful combination of modern style in a well-established location. This is 513 Avenue L N, welcoming you with beautiful hard wood floors throughout the main floor with large triple-pane windows that let natural light in. Greeted from the cozy living room, to the nicely laid out kitchen space with a powder room (guest bath) across, and a generous-sized dining area, you will feel the ambiance of the place you can call "home". Second floor offers 2 well-appointed regular bedrooms with their own closets, a 4-pc bath, and a large primary bedroom with walk-in closet and a 3-pc ensuite that gives privacy and convenience. Basement has 3 large windows and is ready for development with a rough-in for bathroom. Other things to note is the bonus space for office or media table conveniently located by the kitchen and dining, perfect for multi-tasking mode, plus a direct access to the partially covered deck in the back. There's room to build a garage in the back with alley access. Come take a look for yourself! This is the gem you've been waiting for! Call your favorite Realtor to make an appointment. (id:44393)
Divine Kreation Realty
Saskatoon, Saskatchewan
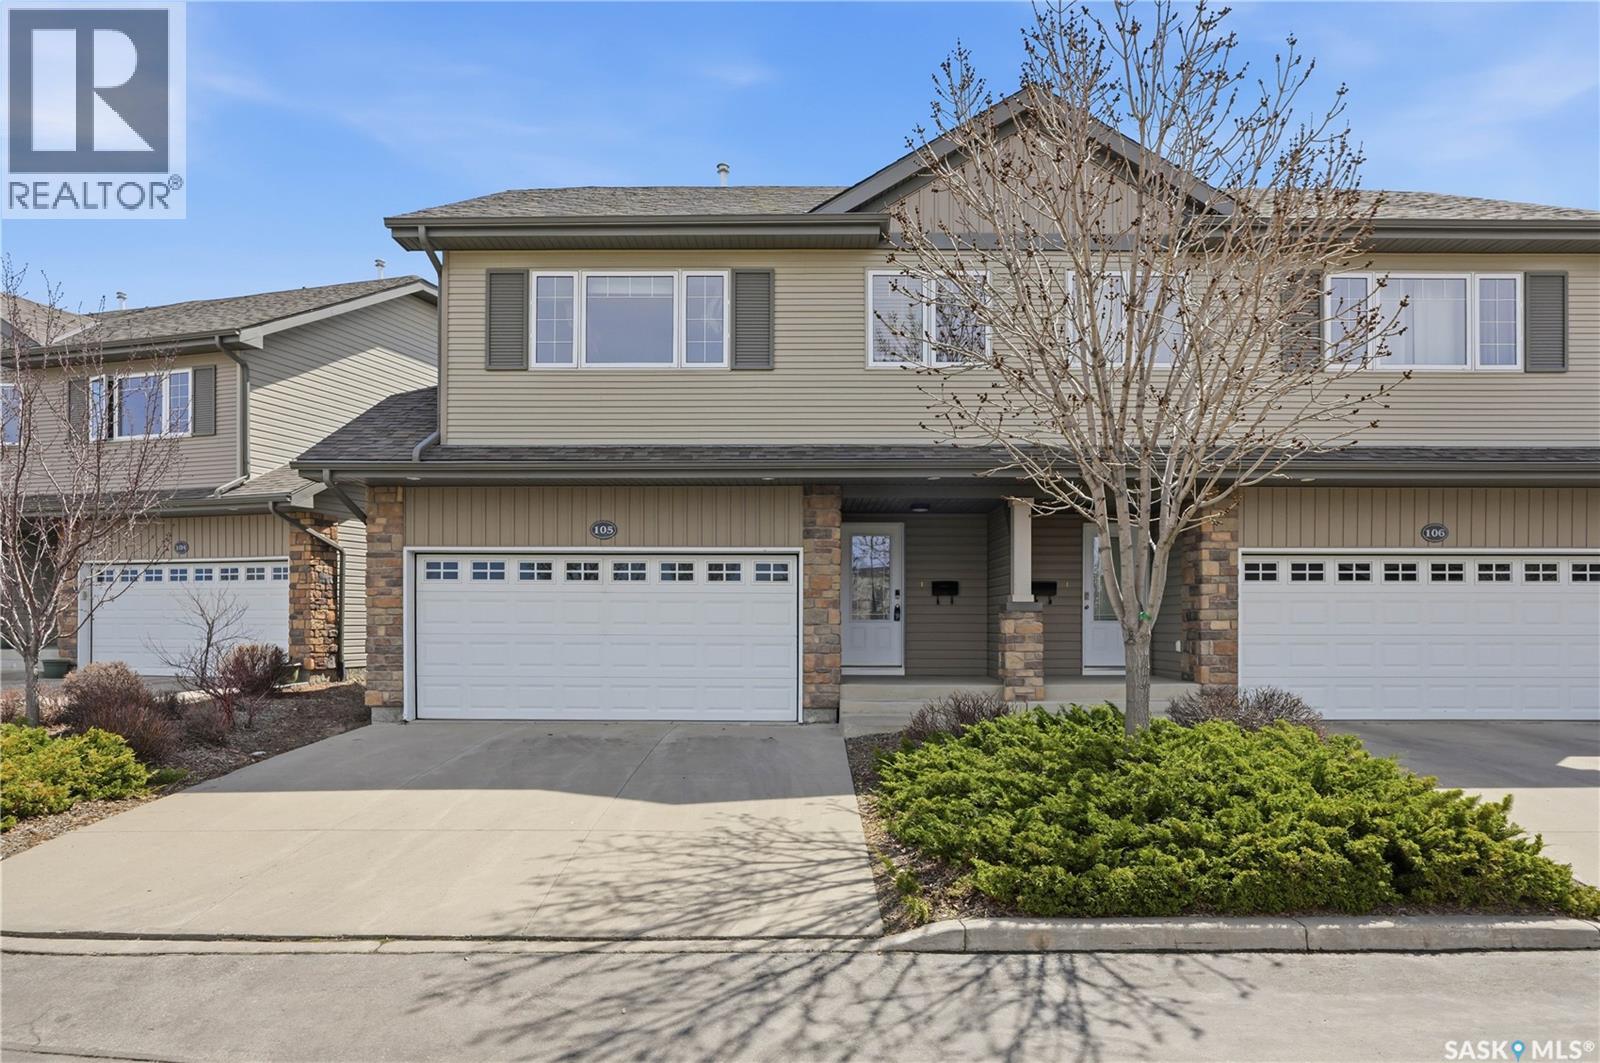
Welcome to one of the most desirable locations in Willowgrove! This beautifully maintained Semi-detached style townhouse shows like new and offers the perfect combination of comfort, privacy, and convenience. Situated in a quiet, gated community, this modified bi-level backs onto open green space with a sunny south-facing deck — one of the standout features of this home, offering peaceful, unobstructed views instead of directly facing neighboring units. Inside, the bright and inviting main floor features soaring vaulted ceilings, gleaming hardwood flooring, a cozy gas fireplace, and an open-concept kitchen and living area designed for both everyday living and entertaining. The upper level includes two spacious bedrooms, including a generous primary bedroom with a large closet and convenient cheater access to the 4-piece bathroom. The fully developed basement provides exceptional additional living space with large windows, a family room and an additional bedroom, a 3-piece bathroom, and plenty of storage. Enjoy beautiful views of the Willowgrove elementary school right from your home. Recent upgrades include newer dishwasher and washing machine, along with fresh paint throughout. Whether you are downsizing, looking for a low-maintenance lifestyle, or simply wanting a move-in-ready home in an excellent neighborhood, this cozy and stylish townhouse checks all the boxes. Call your favorite Realtor to have a private showing today! THE SELLER IS OPEN TO OFFERS! (id:44393)
L&t Realty Ltd.
Laird Rm No. 404, Saskatchewan
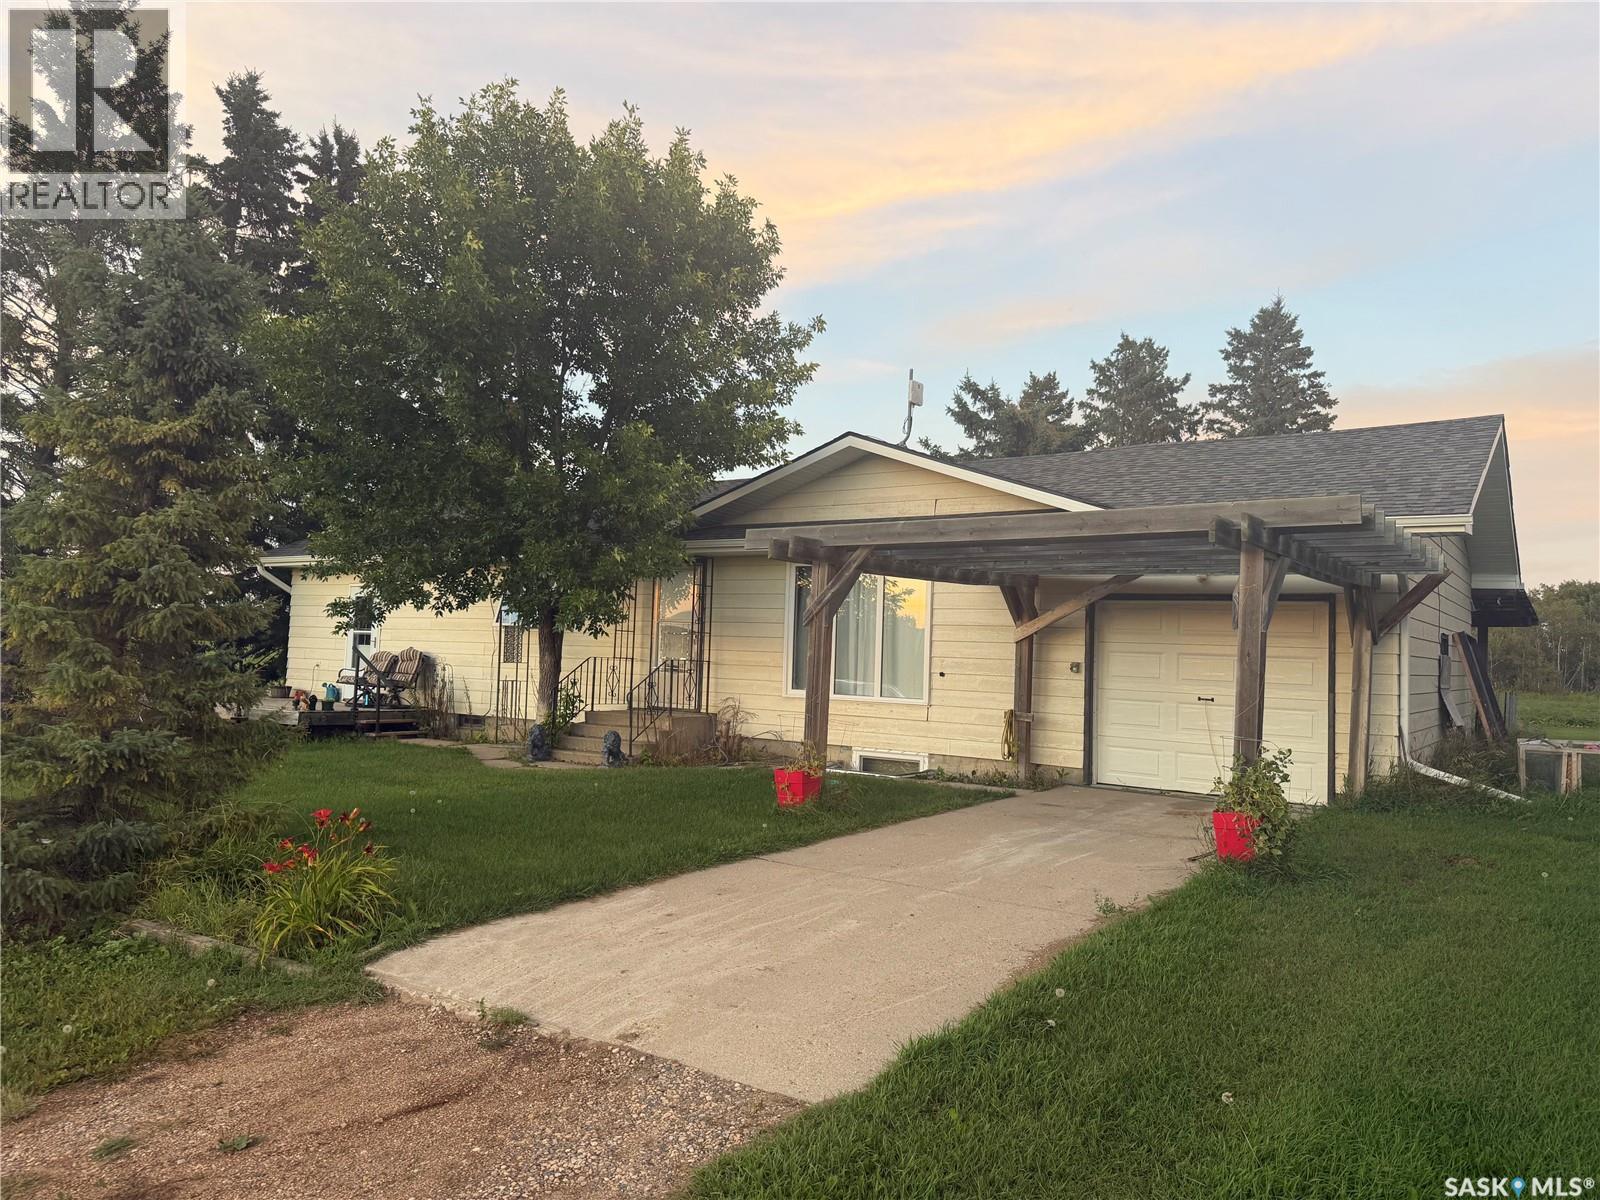
Welcome to this wonderful 14.62 acre acreage located just north of Waldheim, offering the perfect balance of country living and convenient access to town. This three bedroom, one bathroom home provides a comfortable space to enjoy acreage life with plenty of room to make it your own. An attached single car garage gives you everyday convenience, while the detached two car garage and shop provide excellent space for vehicles, equipment, hobbies, or storage. The property also offers a good pasture area, making it well suited for horses, livestock, or simply enjoying the extra space. With 14.62 acres to explore, there is plenty of room for outdoor activities, gardening, animals, and country living. One of the standout features is the location—you’re close enough to Waldheim that you can even bike into town. Enjoy the peace and privacy of your own acreage without feeling isolated from schools, shopping, recreation, and other amenities. The surrounding countryside provides a beautiful setting with plenty of room to breathe and enjoy the outdoors. Whether you’re looking for a family home, hobby acreage, or a place to enjoy a quieter lifestyle, this property offers plenty of possibilities. Come experience the freedom of country living while staying close to civilization. Properties offering this much land, outbuildings, and such convenient access to town are worth a look. (id:44393)
RE/MAX North Country
North Battleford Rm No. 437, Saskatchewan
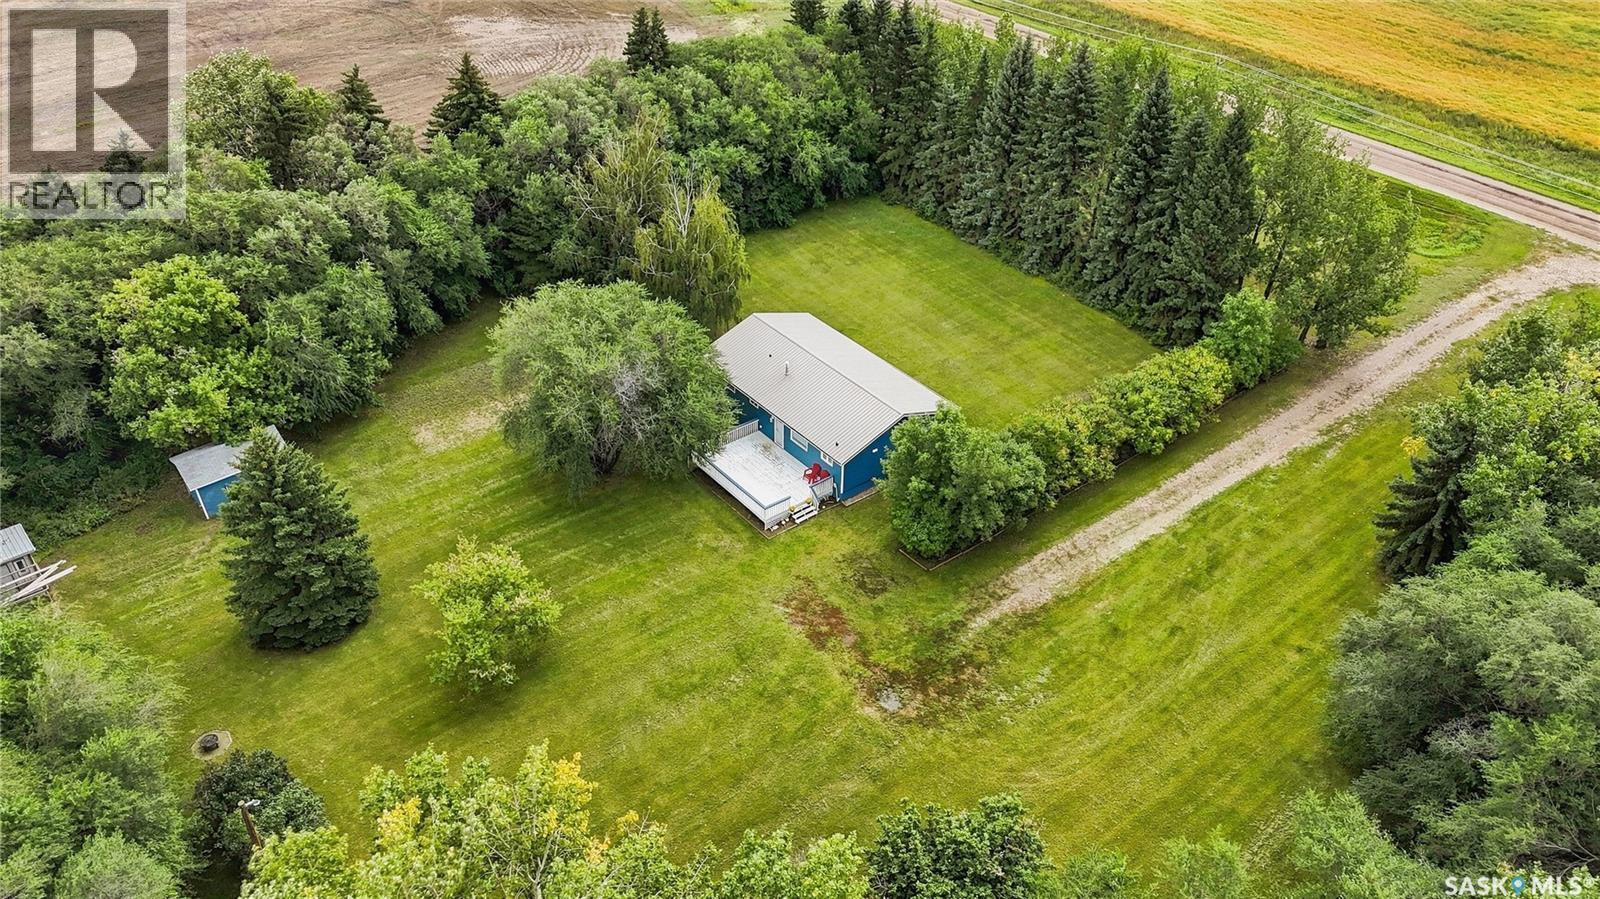
Enjoy the space and privacy of country living just 10 minutes from North Battleford. Situated on 10.01 acres, this well-kept 1,144 sq. ft. bungalow was built in 1980 and has seen several thoughtful updates. The custom-renovated kitchen features soft-close cabinetry, upper and lower cabinet lighting, a large island and plenty of counter space. The fridge and microwave hood fan, which is vented outside, have also been replaced in recent years. New pot lights and updated fixtures brighten the main living area and give the home a warm, welcoming feel. The main floor offers 3 comfortable bedrooms, a four-piece bathroom and a handy laundry/powder room located just off the back entrance. A new furnace was installed in 2025, and the home also features central air conditioning and a durable metal roof added in the fall of 2022. The unfinished basement offers plenty of room to make it your own. A bathroom has already been roughed in, with space available for two additional bedrooms and a large family or recreation room. The concrete foundation remains visible for easy inspection. Outside, you’ll find a large deck, garden, a 10' x 16' electrified shed and an 8' x 20' chicken coop built on a concrete footing. This acreage is the perfect size for animal and toy lovers. With plenty of room, useful outbuildings and a convenient location close to town, this acreage offers a great opportunity to enjoy country living without being far from everyday amenities. (id:44393)
Dream Realty Sk
Saskatoon, Saskatchewan
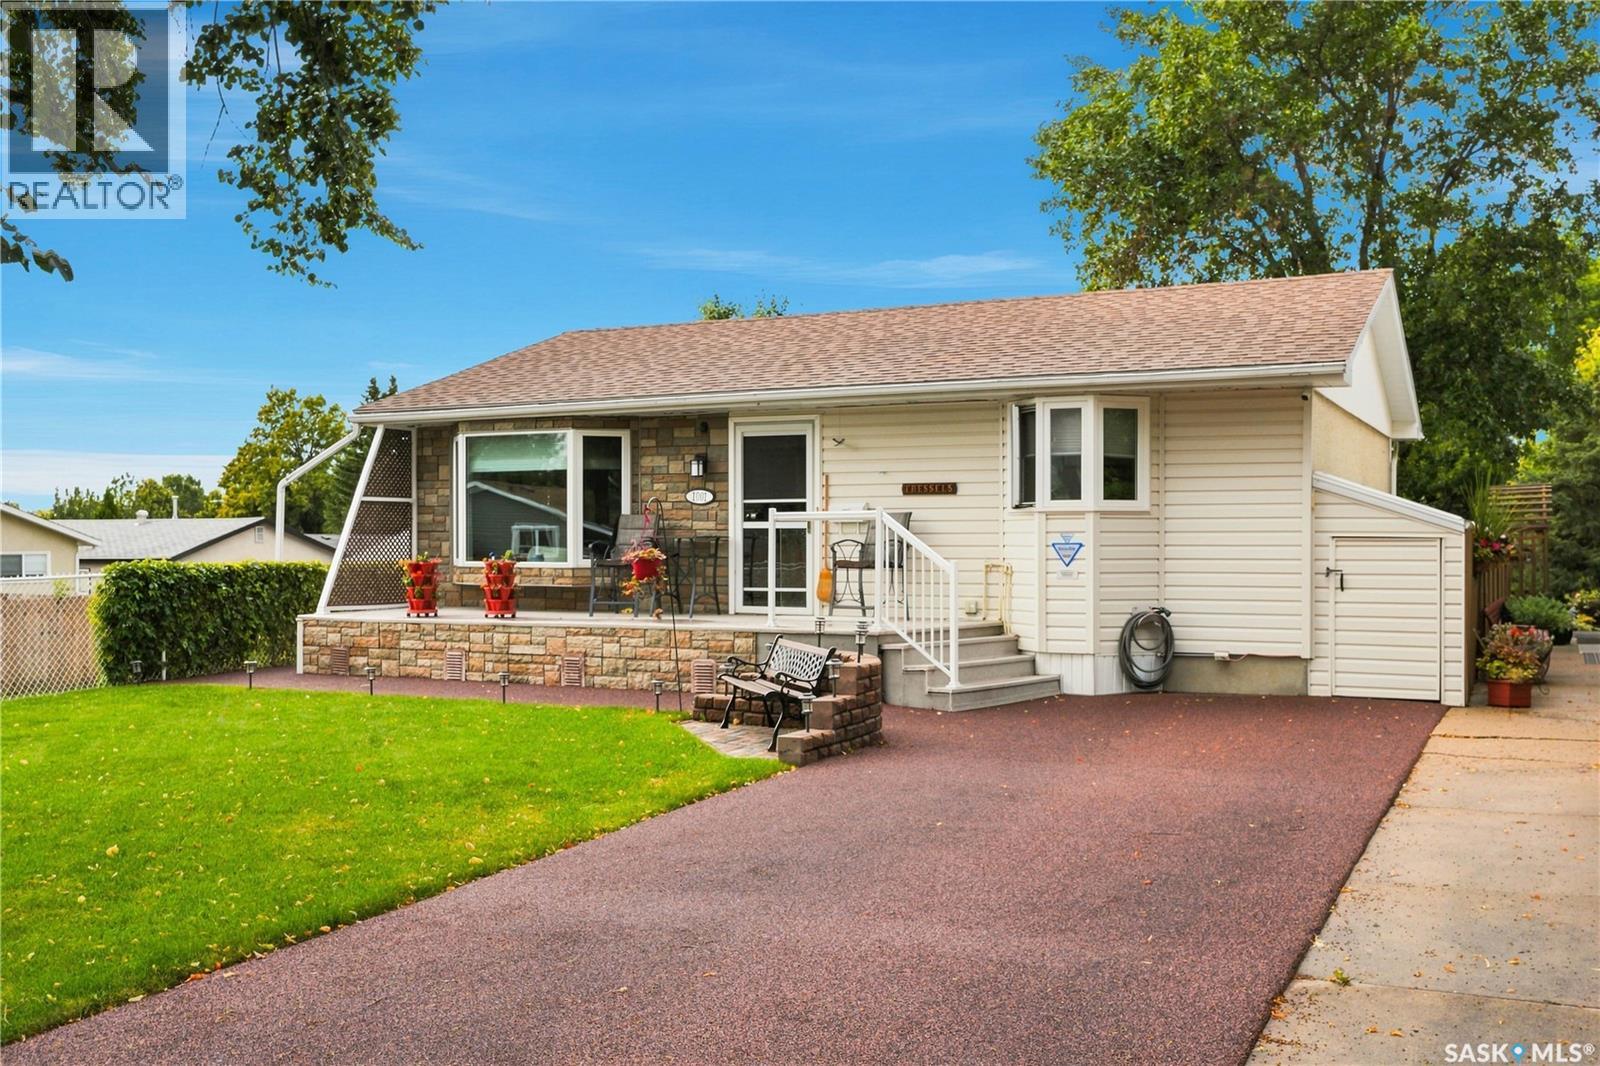
Welcome to 1001 Mahoney Avenue, a well-maintained 888 sq. ft. home tucked away on a quiet street. The main floor has been nicely updated and offers plenty of natural light throughout, giving the home a bright and welcoming feel. The functional layout includes 2 bedrooms, a comfortable living room, kitchen and dining area, and a 4-piece bathroom featuring a skylight that brings in even more natural light. Downstairs, you'll find a large family room that provides plenty of additional living space, along with a den that would work well as a home office, hobby room, or flex space. There is also plenty of storage and room to make the basement your own over time. Outside is where this property really stands out. The massive front deck offers a great place to sit and enjoy the neighbourhood, while the beautiful backyard provides plenty of space to relax, entertain, garden, or enjoy the warmer months. The rubber driveway adds a clean, low-maintenance touch, and lane access leads to the single detached garage, which is insulated, heated, and has power. Located on a quiet street and offering a great combination of indoor and outdoor space, this home has been well cared for and is ready for its next owner. A great opportunity for anyone looking for a comfortable home with a fantastic yard, extra basement living space, and a great garage. (id:44393)
Realty Executives Saskatoon
Moose Jaw, Saskatchewan
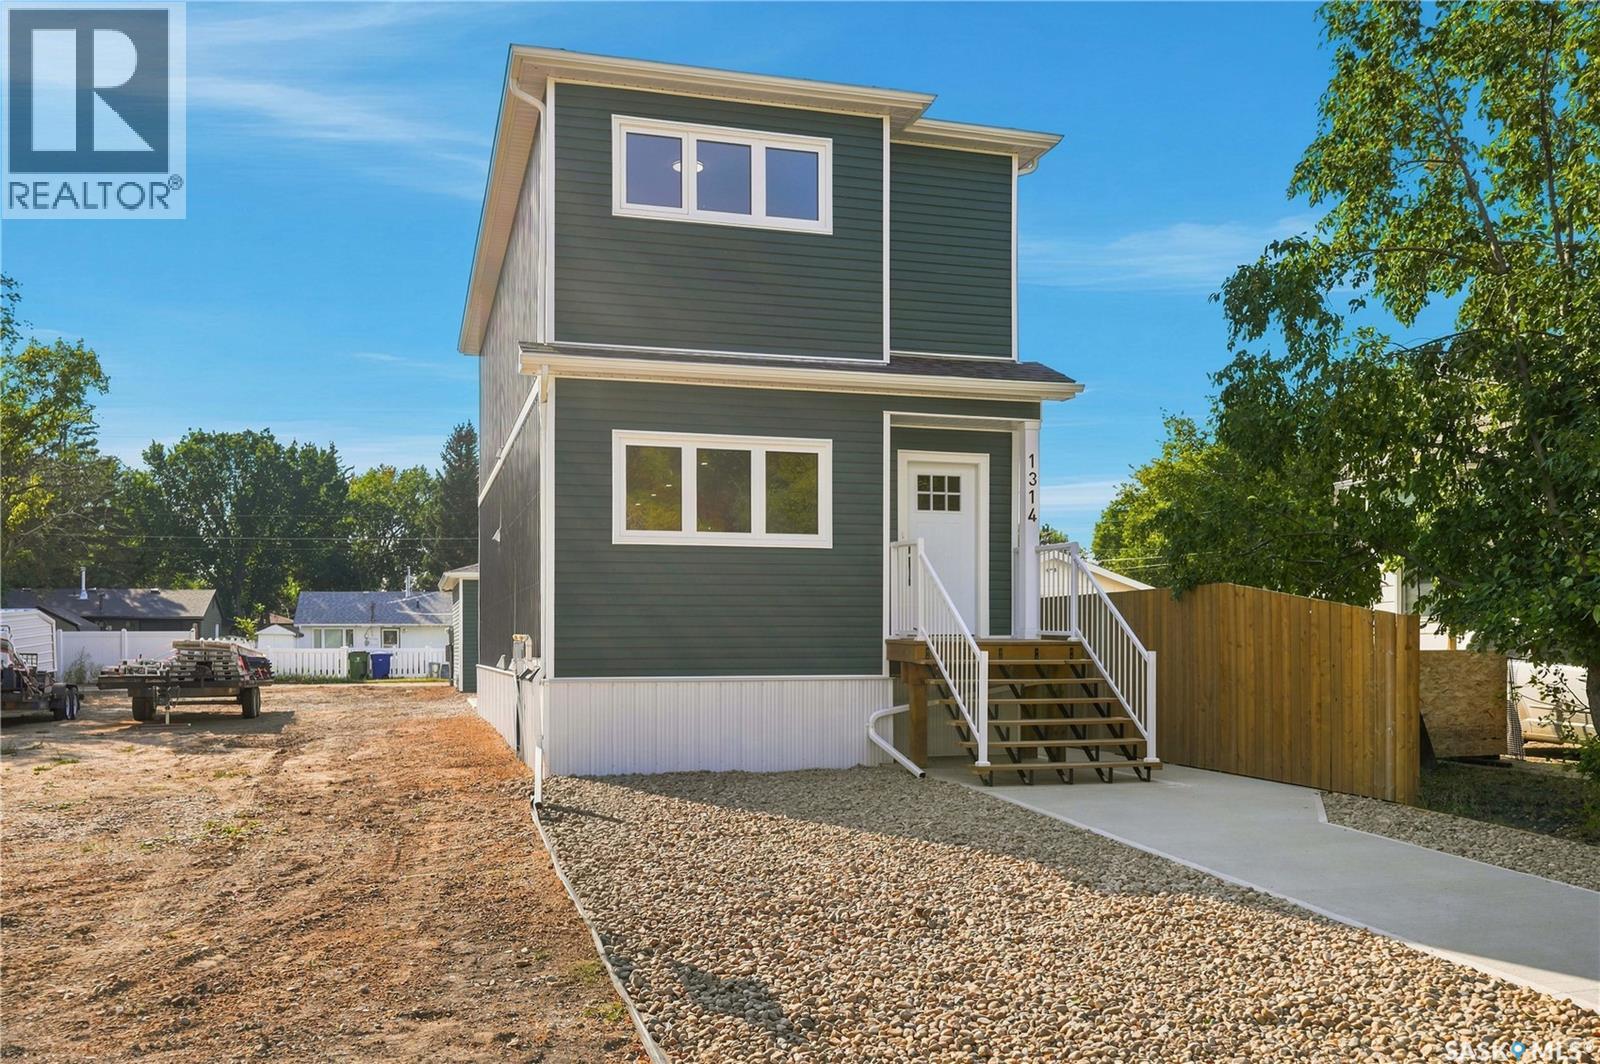
TURNKEY, MOVE-IN-READY NEW CONSTRUCTION IN MOOSE JAW! This property comes fully landscaped and fenced, with a heated detached garage and an unfinished basement ready for your choice of development. Finish it as additional family space, or explore the option of developing a legal two-bedroom secondary suite for extra income to help offset your mortgage. Inside, this 2026-built two-storey offers 1,560 sq. ft. with 3 bedrooms and 3 bathrooms. The main floor features an open-concept layout with a spacious living room flowing into the kitchen and dining area. The kitchen is finished with Hanover Cabinetry, quartz countertops, a large island with dual sink and space for a built-in dishwasher, plus plenty of storage and modern finishes throughout. Upstairs, the primary bedroom features a walk-in closet and private 3-piece ensuite. Two additional bedrooms, a full 4-piece bathroom and second-floor laundry complete the upper level, keeping everything conveniently located near the bedrooms. The unfinished basement offers plenty of flexibility for the next owner and can be finished to suit your needs. Outside, the property will feature xeriscape landscaping, vinyl fencing and concrete walkways, while the heated detached garage adds even more value and functionality. Located in Central Moose Jaw just steps from Saskatchewan Polytechnic and close to parks, shopping and other amenities, this is a great opportunity to own a brand-new home without having to take on the usual exterior finishing projects after possession. GST and PST are included in the purchase price. This home also qualifies for the CITY OF MOOSE JAX TAX INCENTIVE and could potentially also qualify for the provincial secondary suite incentive. Contact your REALTOR® today to book your private showing and for more information. (id:44393)
Realty Executives Mj
White Fox, Saskatchewan
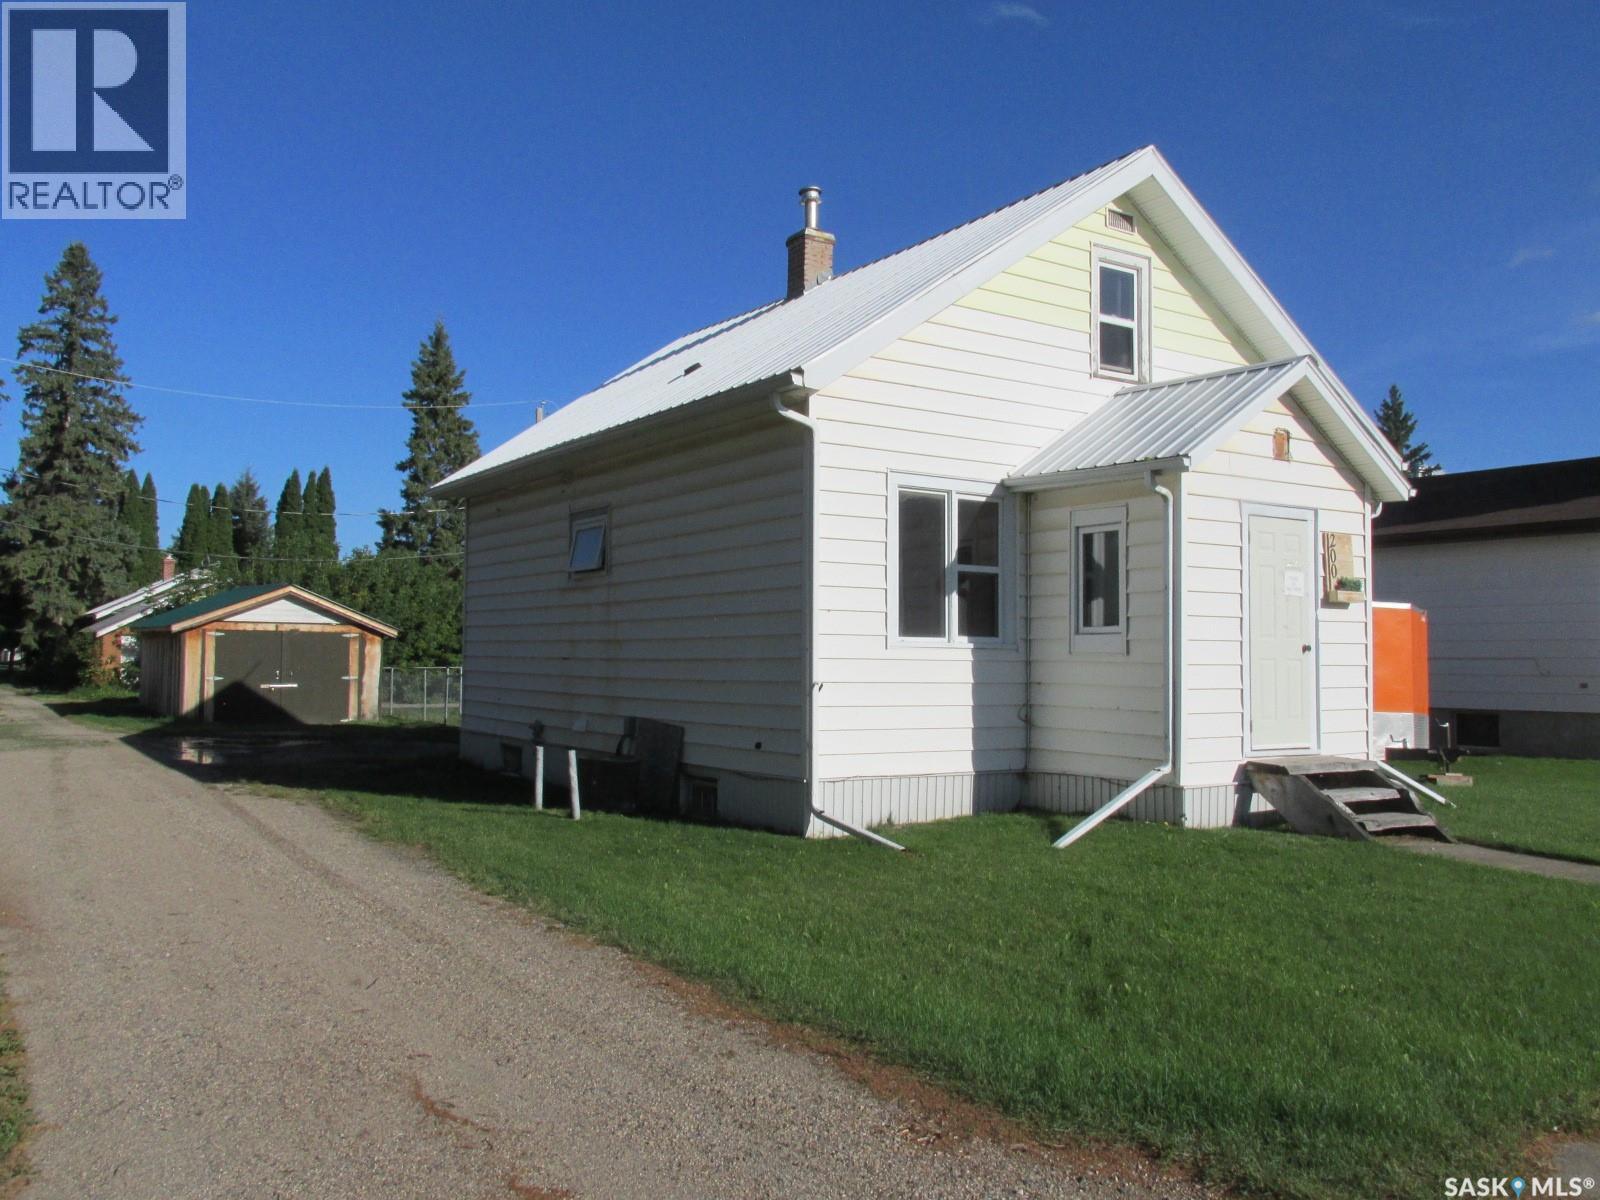
Welcome to 200 Guloien Ave in White Fox, SK! This 1084 sq ft home features 3 bedrooms and 2 baths, beautiful kitchen with wood theme, spacious living room filled with sunrays from the west facing windows, one bedroom on the main floor and two bedrooms up. There is a spare bathroom downstairs. Updated 100A electrical panel! This home is equipped with central A/C! Metal roof! There is a nice deck, fenced yard! For your convenience is 14x20’garage. Make this your next home! Phone today to view! (id:44393)
RE/MAX Blue Chip Realty
Saskatoon, Saskatchewan
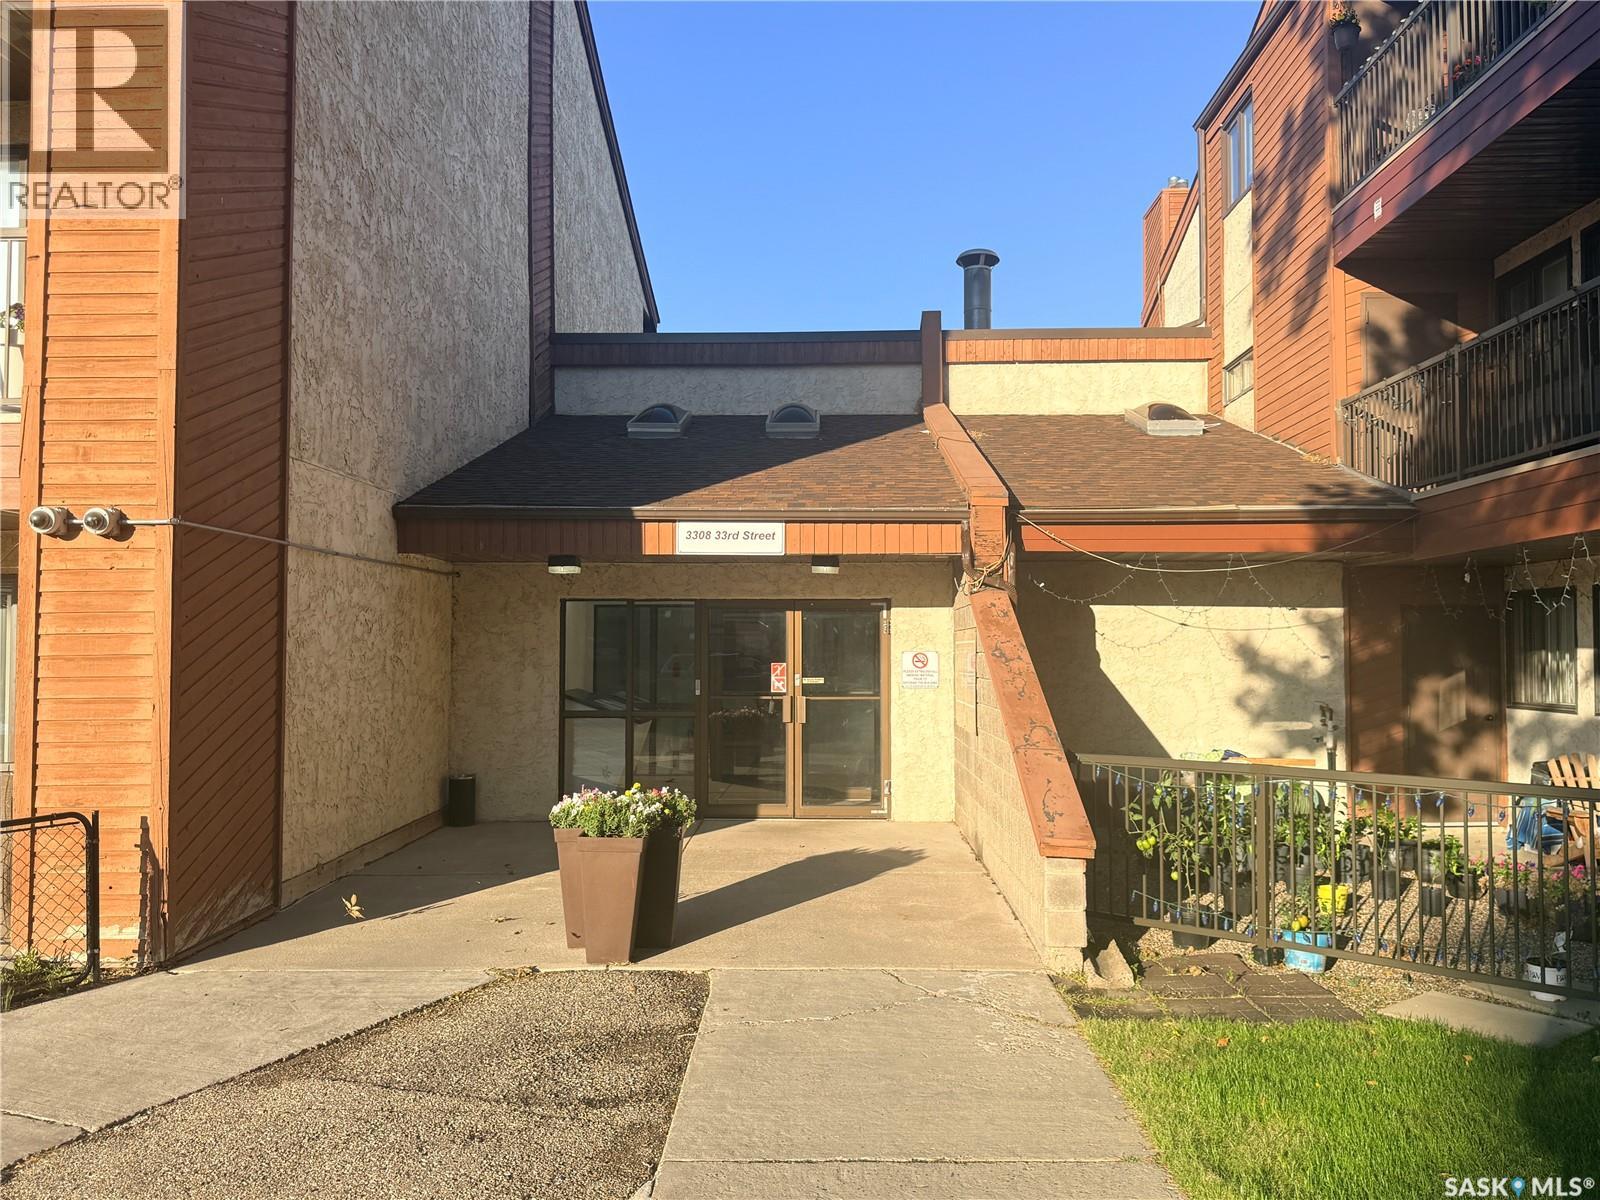
Welcome to this bright, south-facing 3-bedroom, 1-bathroom corner unit offering 904 sq. ft. of comfortable main-floor living with no stairs to climb. The updated kitchen flows into the dining area, while the spacious living room features an electric fireplace and patio doors leading to a large patio with lockable storage. Additional features include a generous in-suite laundry/storage room, recently updated bedroom carpets, and one off-street parking stall. Conveniently located close to Dundonald School, shopping, parks, transit, and other everyday amenities. (id:44393)
Royal LePage Saskatoon Real Estate
Saskatoon, Saskatchewan
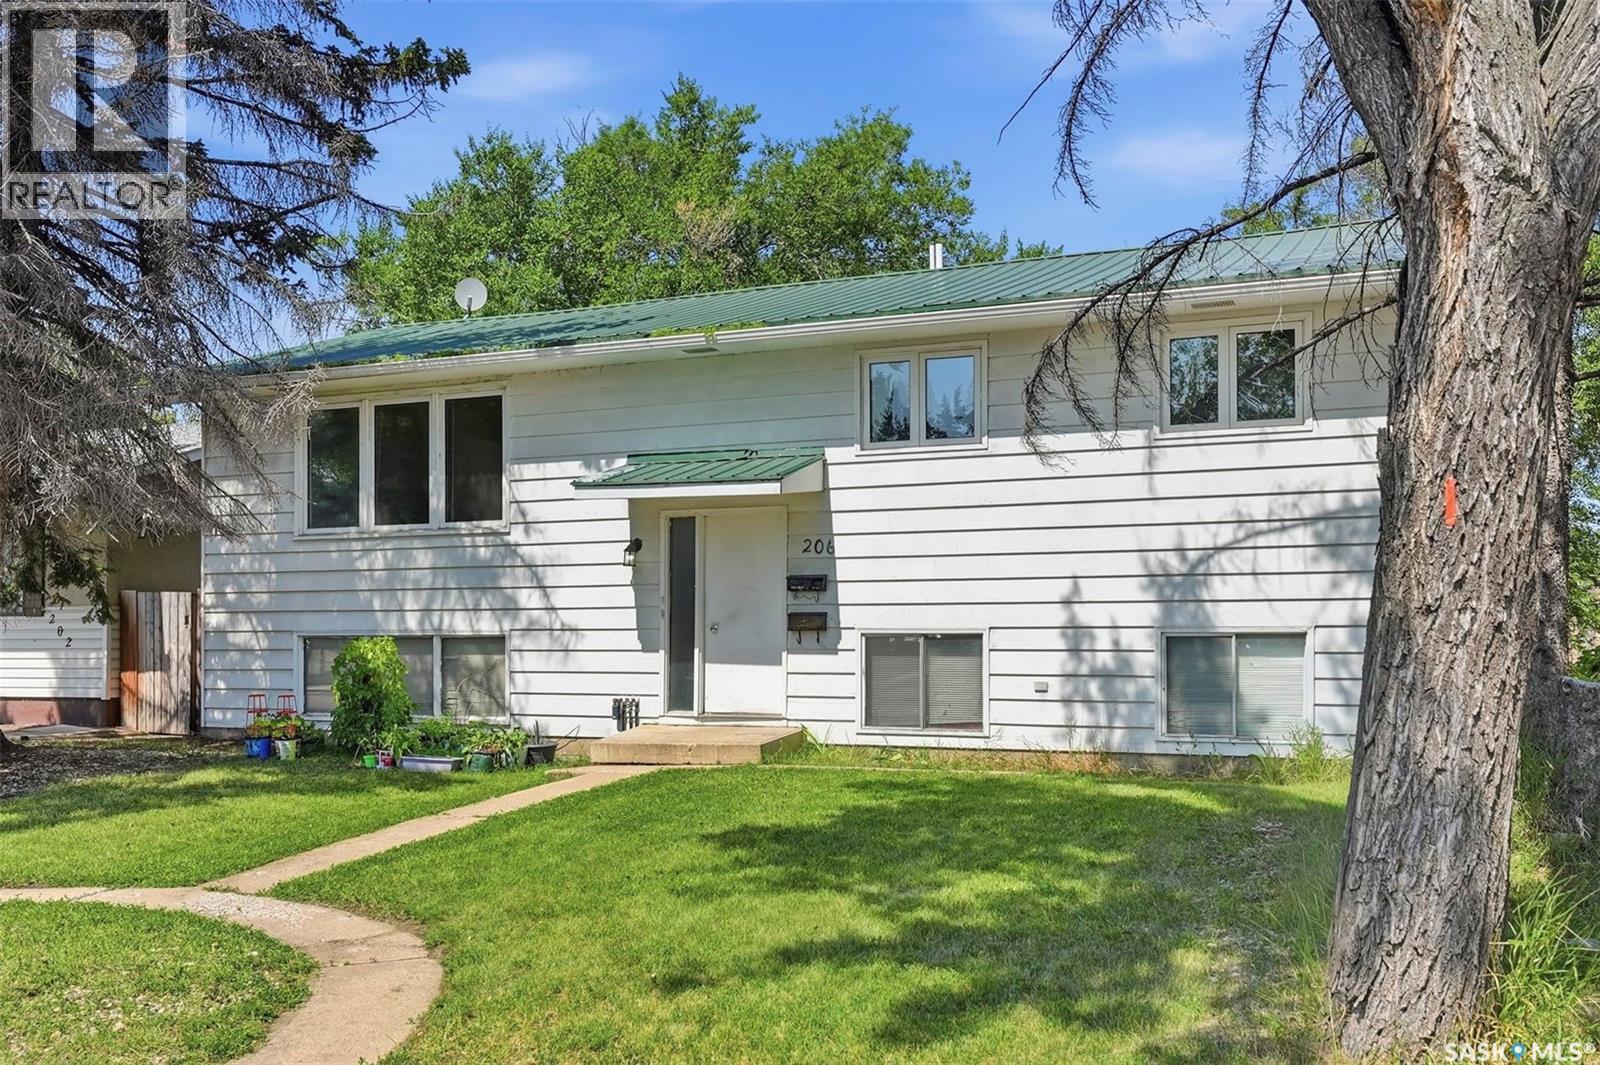
Exceptional Investment Opportunity Near the University of Saskatchewan. Don’t miss this incredible revenue opportunity in a highly desirable location just minutes from the University of Saskatchewan, 8th Street, parks, schools, transit, and a wide range of amenities. Situated on a spacious 50-foot corner lot and zoned R2, this well-maintained 1,232 sq. ft. bi-level offers excellent potential with a separate entry and a non-conforming basement suite. The bright main floor features a spacious front living room with laminate flooring, a functional dining area that flows into the kitchen overlooking the fully fenced backyard, 3 generously sized bedrooms, a convenient laundry area, a 4-piece bathroom, and a private 2-piece ensuite off the primary bedroom. The lower level is ideally set up for extended family or rental income, complete with its own separate entrance and heating source. The non-conforming suite includes a full kitchen and dining area, a comfortable living room, 3 bedrooms, a 4-piece bathroom, separate laundry, and excellent income potential. Additional features include all appliances for both the main floor and basement, a tankless water heater, underground sprinklers, rear parking, a storage shed, and plenty of room to add value over time. Whether you’re looking to expand your investment portfolio or purchase a home with mortgage-helper potential, this property is one you won’t want to miss. Electric baseboard heat in the basement will be newly installed by Smith Plumbing. (id:44393)
RE/MAX Saskatoon