
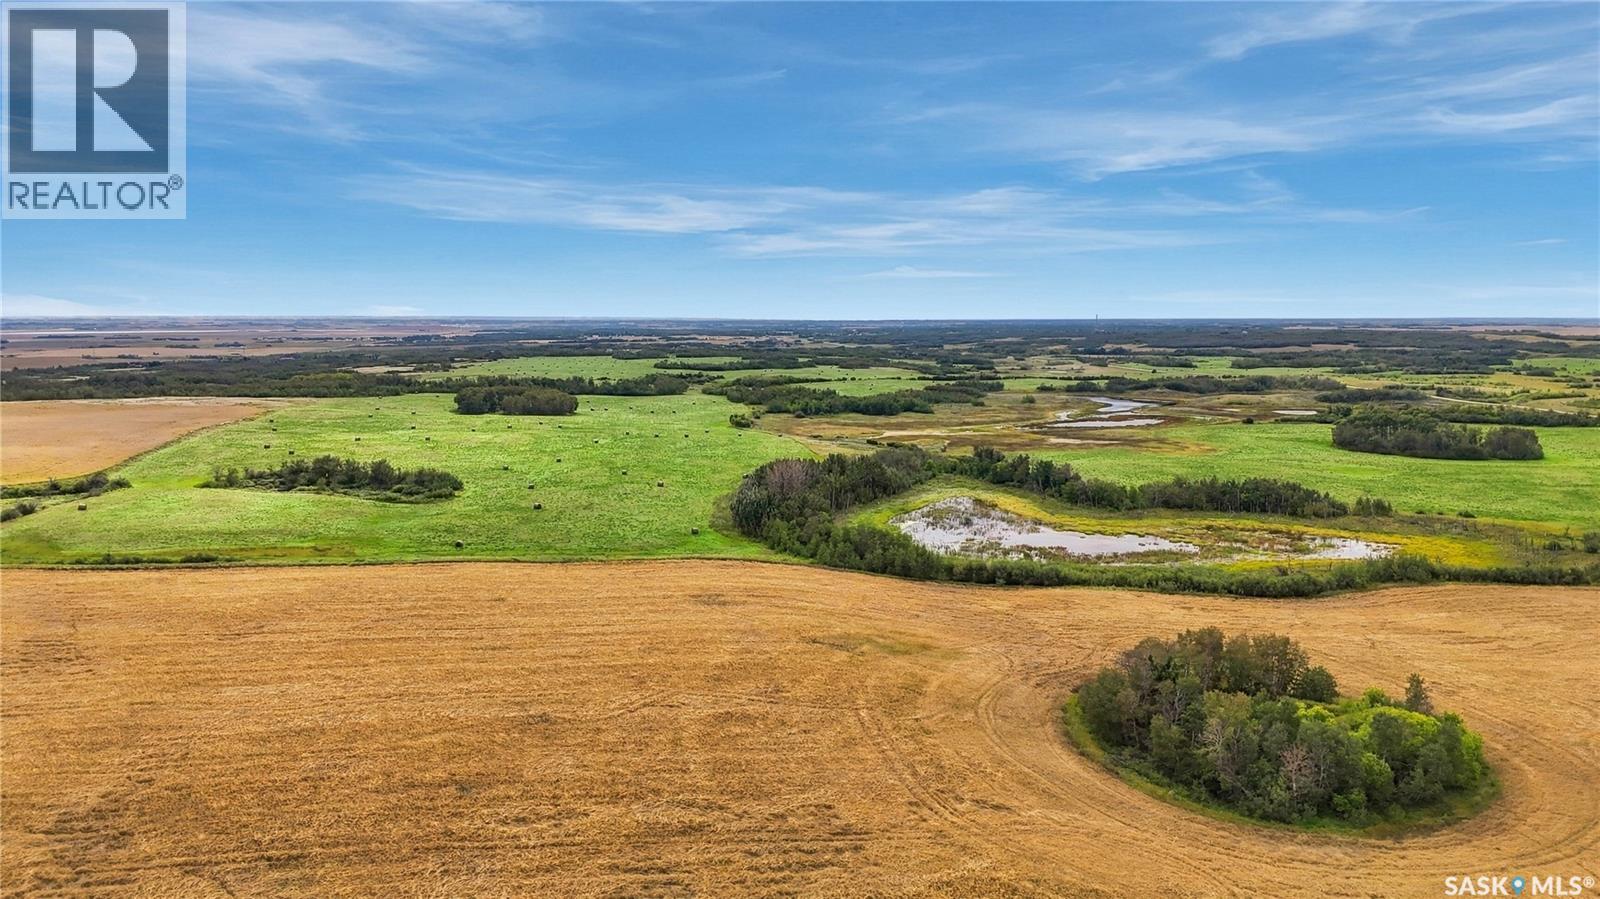
Aberdeen No 373, Saskatchewan
This awesome 159 acre parcel offers numerous opportunities for development. Surrounded by acreage subdivisions this is a beautiful piece of land with rolling hills, natural sloughs and clumps of natural trees. Only minutes from Saskatoon. GST if Any to be paid by purchasor. (id:44393)
Trcg The Realty Consultants Group
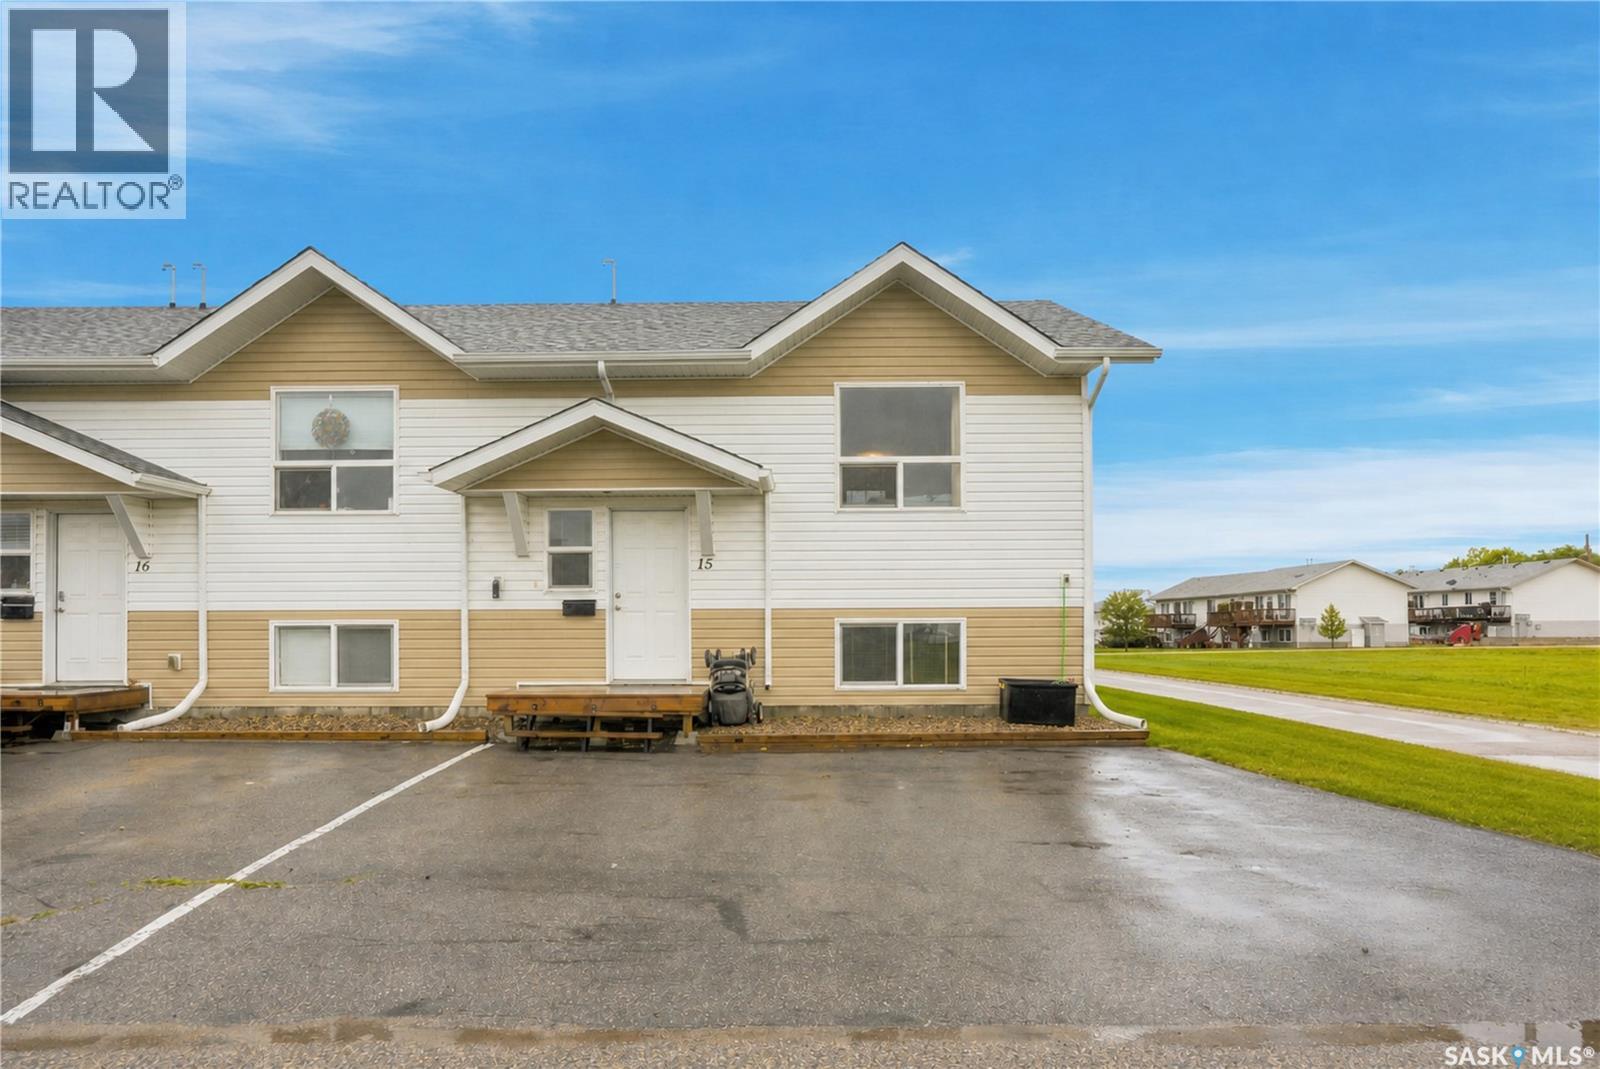
Martensville, Saskatchewan
Affordability at its finest! Welcome to this open concept 3-bedroom condo in fast-growing Martensville - just minutes north of the city and close to all the amenities you will need. Enjoy easy entertaining with a bright, wide open main floor perfect for gatherings. Downstairs, you will find 3 bedrooms featuring large egress windows for added comfort and natural light. You will also love the convenience of two exclusive-use parking spots and an extra spot being on the corner! With only one neighbour, new carpet in 2025, and the home in great condition, this one truly stands out. Best of all, low condo fees include snow removal and lawn care, making everyday living a breeze. All appliances are included, it's pet friendly and it's located in a great northwest corner of Martensville. Don't miss out! Call a realtor today for a private showing. (id:44393)
Realty Executives Saskatoon
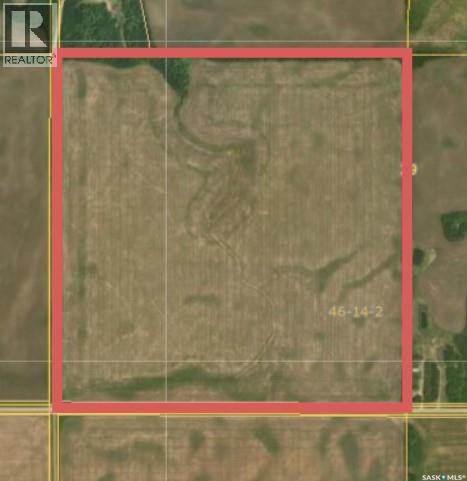
Connaught Rm No. 457, Saskatchewan
Open quarter section in the highly productive RM of Connaught. With 153 (SAMA) cultivated acres. SCIC soil class G and an assessment at $441,500. Call today for information package. (id:44393)
Royal LePage Renaud Realty
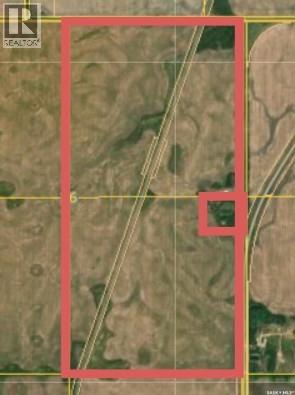
Connaught Rm No. 457, Saskatchewan
Highly productive land in the RM of Connaught. Over 266 cultivated acres (SAMA) split into 2 fields on this half section of land. Class G soil with good drainage and highway access. Call today for information package. (id:44393)
Royal LePage Renaud Realty
Saskatoon, Saskatchewan
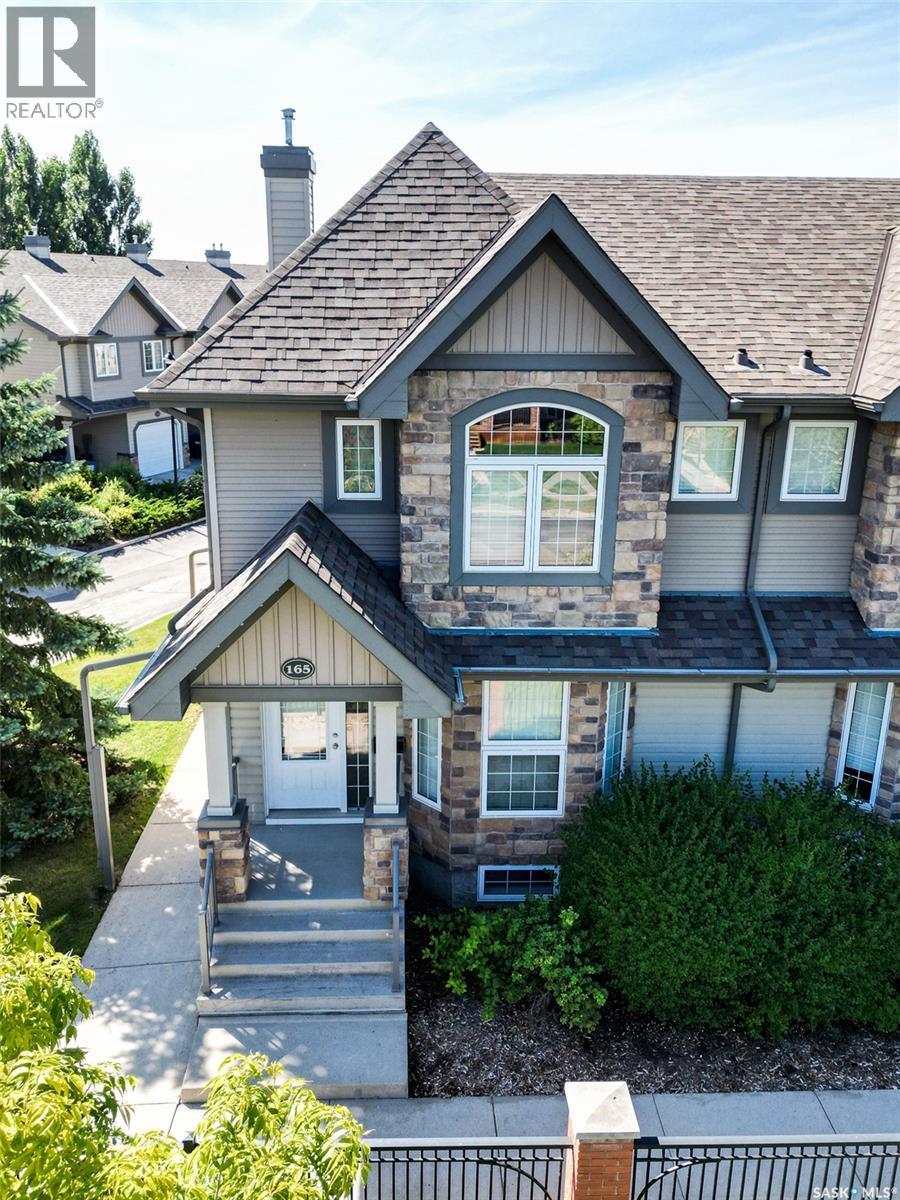
Fully developed corner unit in Willowgrove's gated community! This 1,330 sq ft two-storey home features a single detached garage. The main floor showcases a living room with hardwood flooring and a white kitchen with an eating bar and additional built-in cabinets, along with a two-piece bathroom and main-floor laundry off the back door — an easy, functional layout for everyday living and entertaining. Upstairs, two spacious bedrooms each include private en suites, and the primary bedroom offers custom built-ins. The fully developed basement adds a family room, a bedroom with a walk-in closet/storage space, and a three-piece bathroom. Additional features include central air conditioning, appliances, window coverings, and a replaced water heater. (id:44393)
RE/MAX Saskatoon
Saskatoon, Saskatchewan
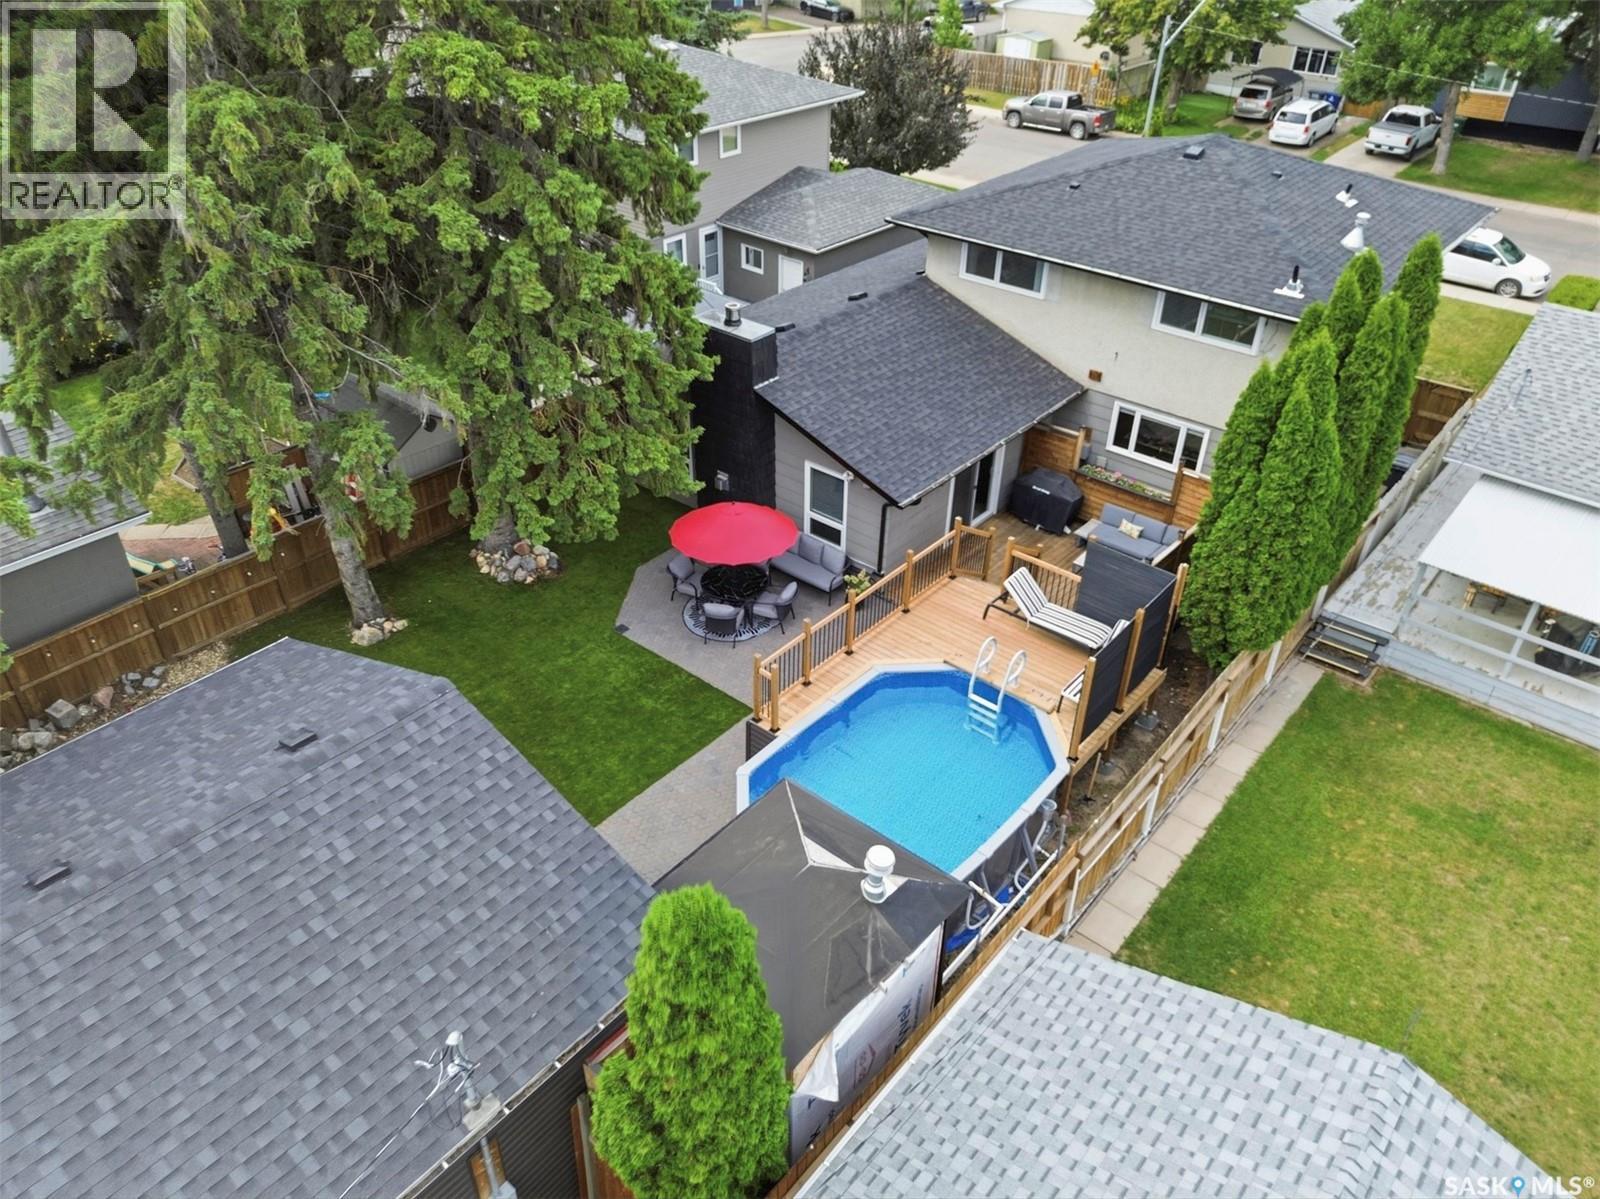
Welcome to one of Sutherland’s most exceptional family homes—a rare opportunity where timeless quality, thoughtful design, and extensive renovations come together on an incredible property. Offering 2,028 sq. ft. of beautifully reimagined living space, this stunning two-storey has been meticulously remodeled from top to bottom with premium finishes and craftsmanship throughout. From the moment you arrive, the outstanding curb appeal sets the tone for what awaits inside. Every space has been carefully curated, featuring a spectacular custom kitchen that serves as the heart of the home, beautifully renovated bathrooms that rival those found in luxury homes, updated flooring, trim, doors, paint, lighting, plumbing, electrical, and additional upgrades that must be seen to appreciated. Designed with both family living and entertaining in mind, the main floor offers multiple gathering spaces, including a spacious living room, an expansive rear family room, convenient main floor laundry, and seamless access to the incredible backyard retreat. Upstairs, the luxurious primary suite offers a generous walk-in closet leading to a beautifully appointed three-piece ensuite featuring an oversized glass and tiled shower. Step outside and discover your own private oasis. The maintenance-free backyard showcases synthetic turf, newer fencing, a firepit gathering area, multiple entertaining spaces including a wraparound deck surrounding the heated outdoor swimming pool, an additional deck off the family room, a patio area, and convenient back alley access. Car enthusiasts and families alike will appreciate the rare combination of a single attached garage plus a newer double detached garage—providing exceptional parking, storage, and workspace options that are seldom found together. Additional features include two f/p, AC, CV, upgraded appliances, a high-efficiency furnace, newer water heater, newer shingles, and countless thoughtful improvements throughout the home. (id:44393)
Realty Executives Saskatoon
Mervin Rm No.499, Saskatchewan
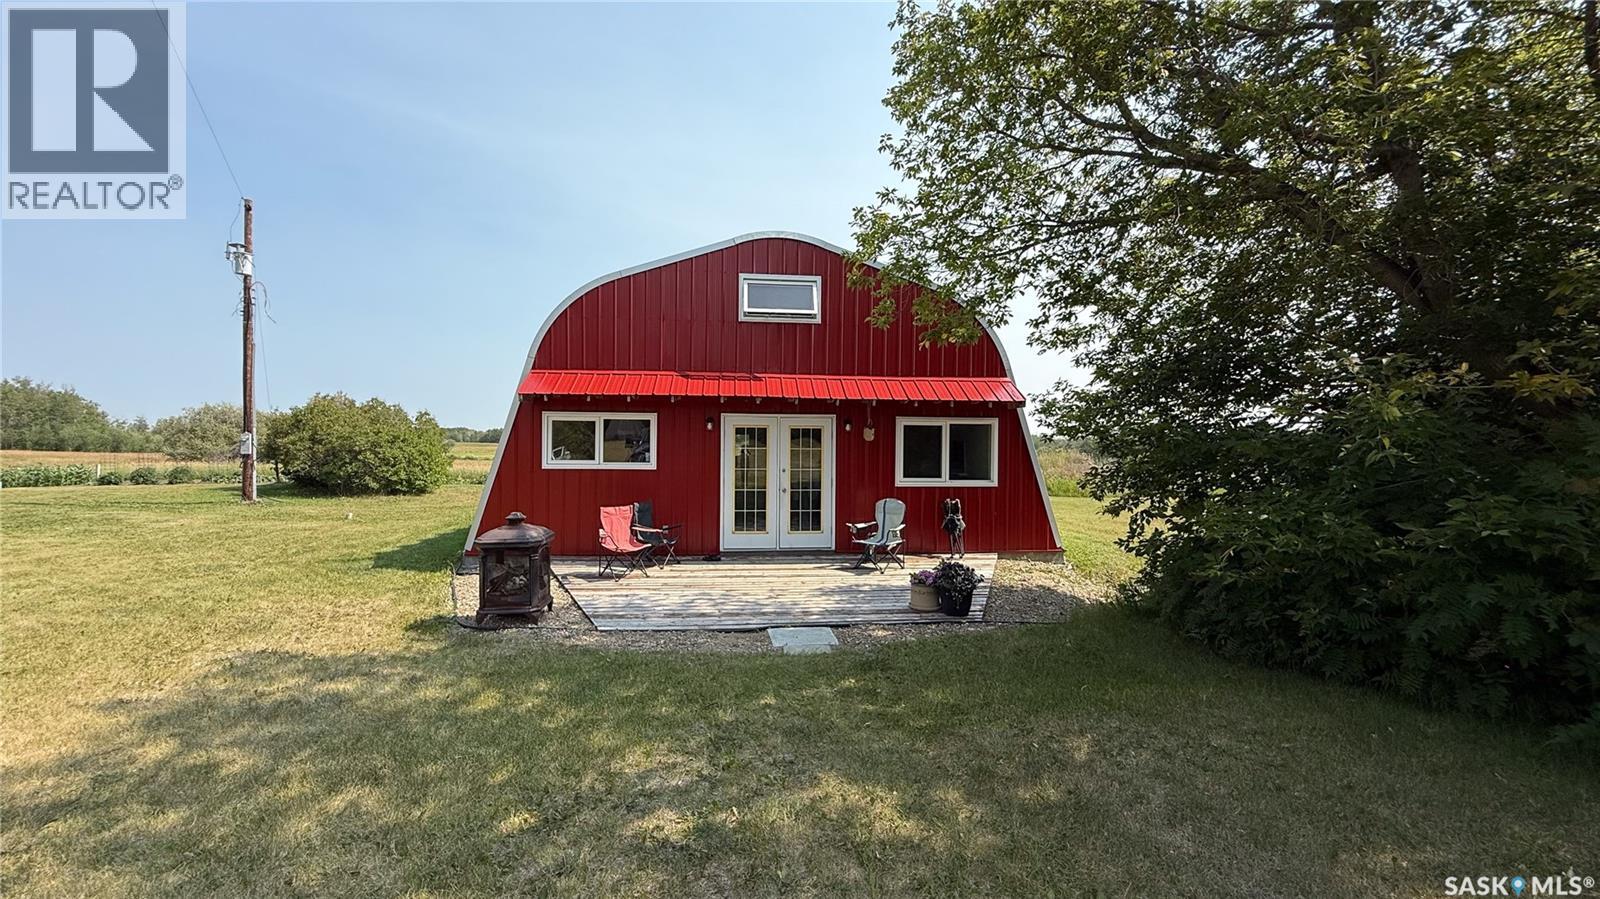
Located just 7 km west of Turtleford, this 20-acre property is a great starting-out property with room to build and expand. The centerpiece is a 2022 Quonset with integrated 1-bedroom, 1-bath living quarters featuring in-floor heating, fully furnished for a quick purchase. The living quarters are seamlessly attached to a spacious 32x32 shop with a 12x12 overhead door. The property includes a historic barn, multiple sheds, a large garden, and a thriving raspberry patch. A workshop with a pit caters to hobbyists or mechanics. Surrounded by abundant wildlife, this acreage is ideal for those seeking privacy and space. (id:44393)
Century 21 Prairie Elite
Prince Albert, Saskatchewan
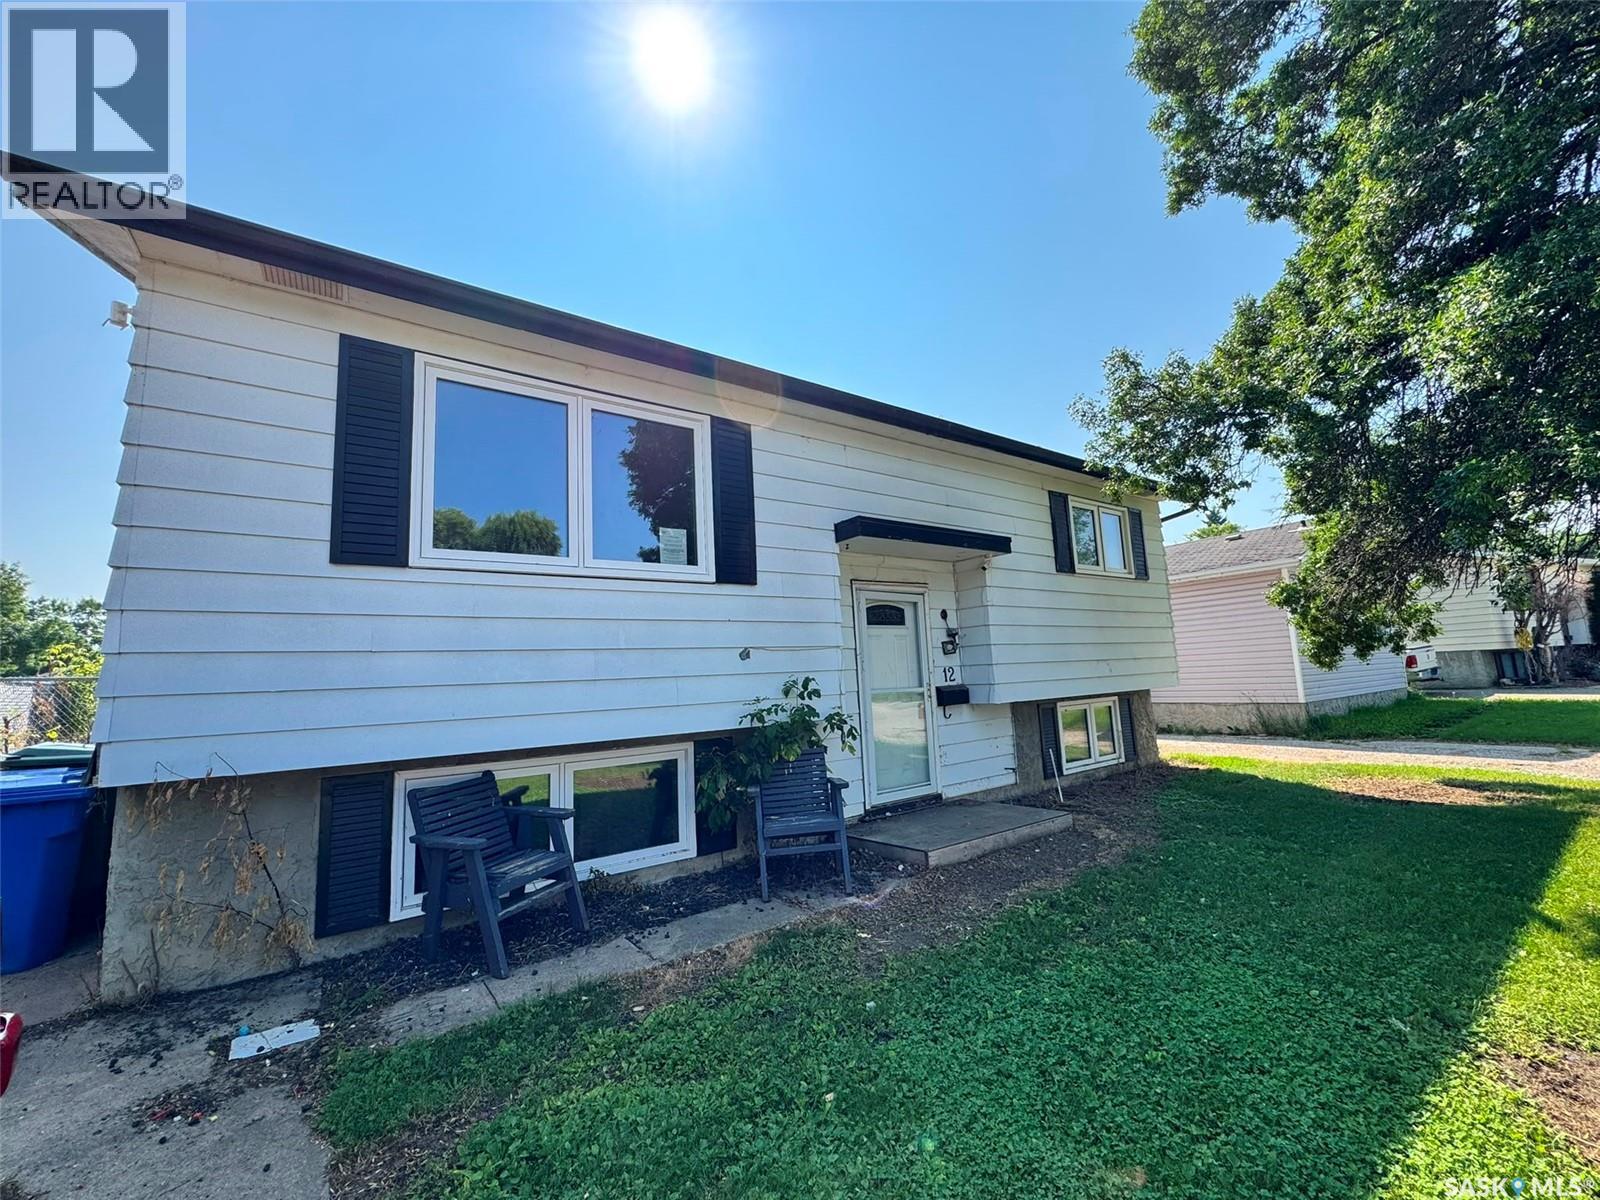
Solid east side bi-level featuring 4 bedrooms, 1 bathroom providing 798 square feet of living space. Large single drive, fully developed yard that comes mostly fenced. (id:44393)
RE/MAX P.a. Realty
Prince Albert, Saskatchewan
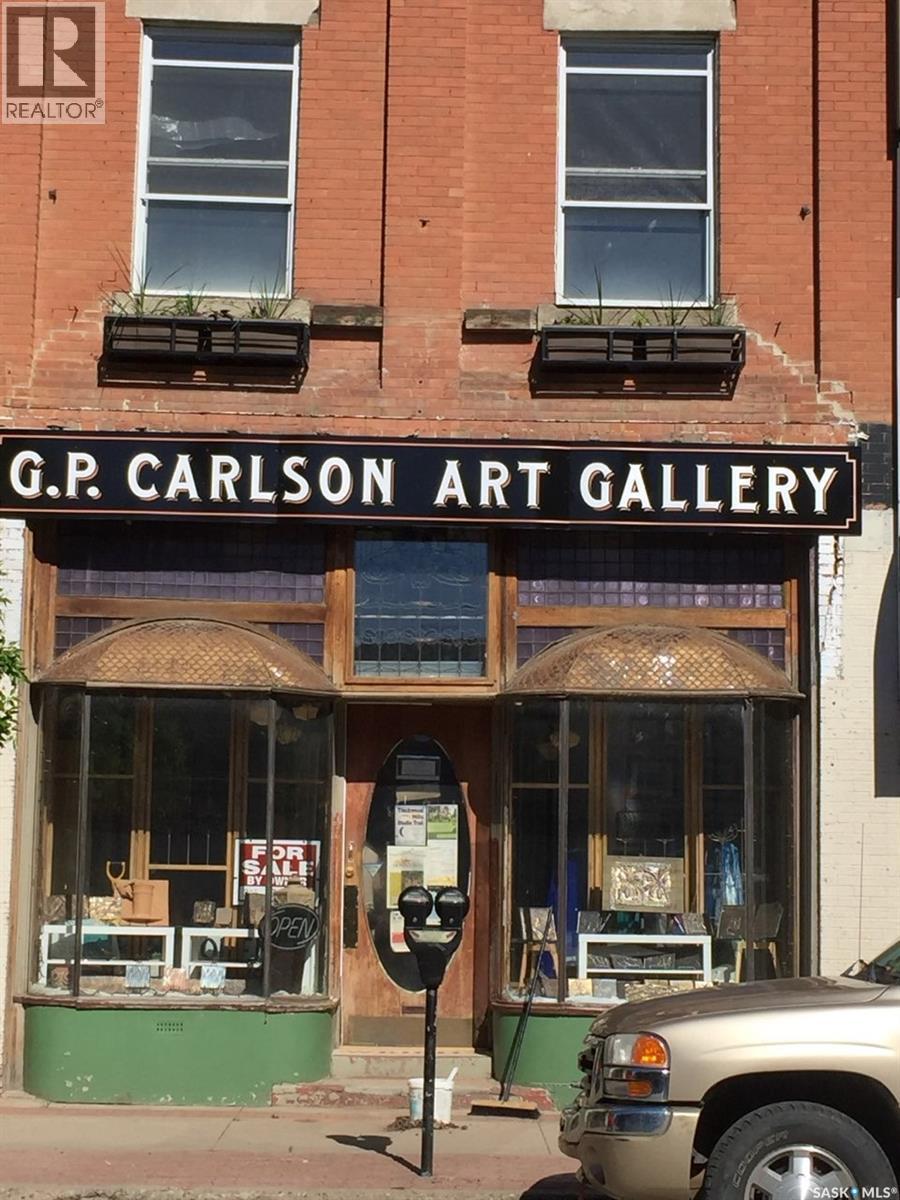
Own a piece of Prince Albert history with this distinctive 100+ year-old character property, officially designated by the City and featured on the Downtown Prince Albert historical tour. Solidly constructed and thoughtfully upgraded, the building retains much of its original charm while offering exceptional flexibility. The 2,400 sq. ft. main floor includes prominent retail space at the front, with workshop or warehouse space at the rear. Upstairs, a separate entrance leads to an approximately 1,000 sq. ft. apartment ready for development. With 9-foot ceilings, solid construction, and the potential to expand by an additional 1,400 sq. ft., this level offers exciting possibilities for residential, office, studio, or rental use. The fully developed basement also features high ceilings, a compact living area, and abundant storage space. Zoned Downtown Commercial, the property is ideally situated just one block from City Hall and the new University of Saskatchewan campus. With a major Central Avenue improvement project planned, this is a compelling opportunity to invest in the continued revitalization of downtown Prince Albert. Well suited to a family-run business, owner-operator, investor, or entrepreneur seeking commercial space with on-site living accommodations, this unique property offers character, versatility, and tremendous future potential. (id:44393)
Boyes Group Realty Inc.
Shellbrook Rm No. 493, Saskatchewan
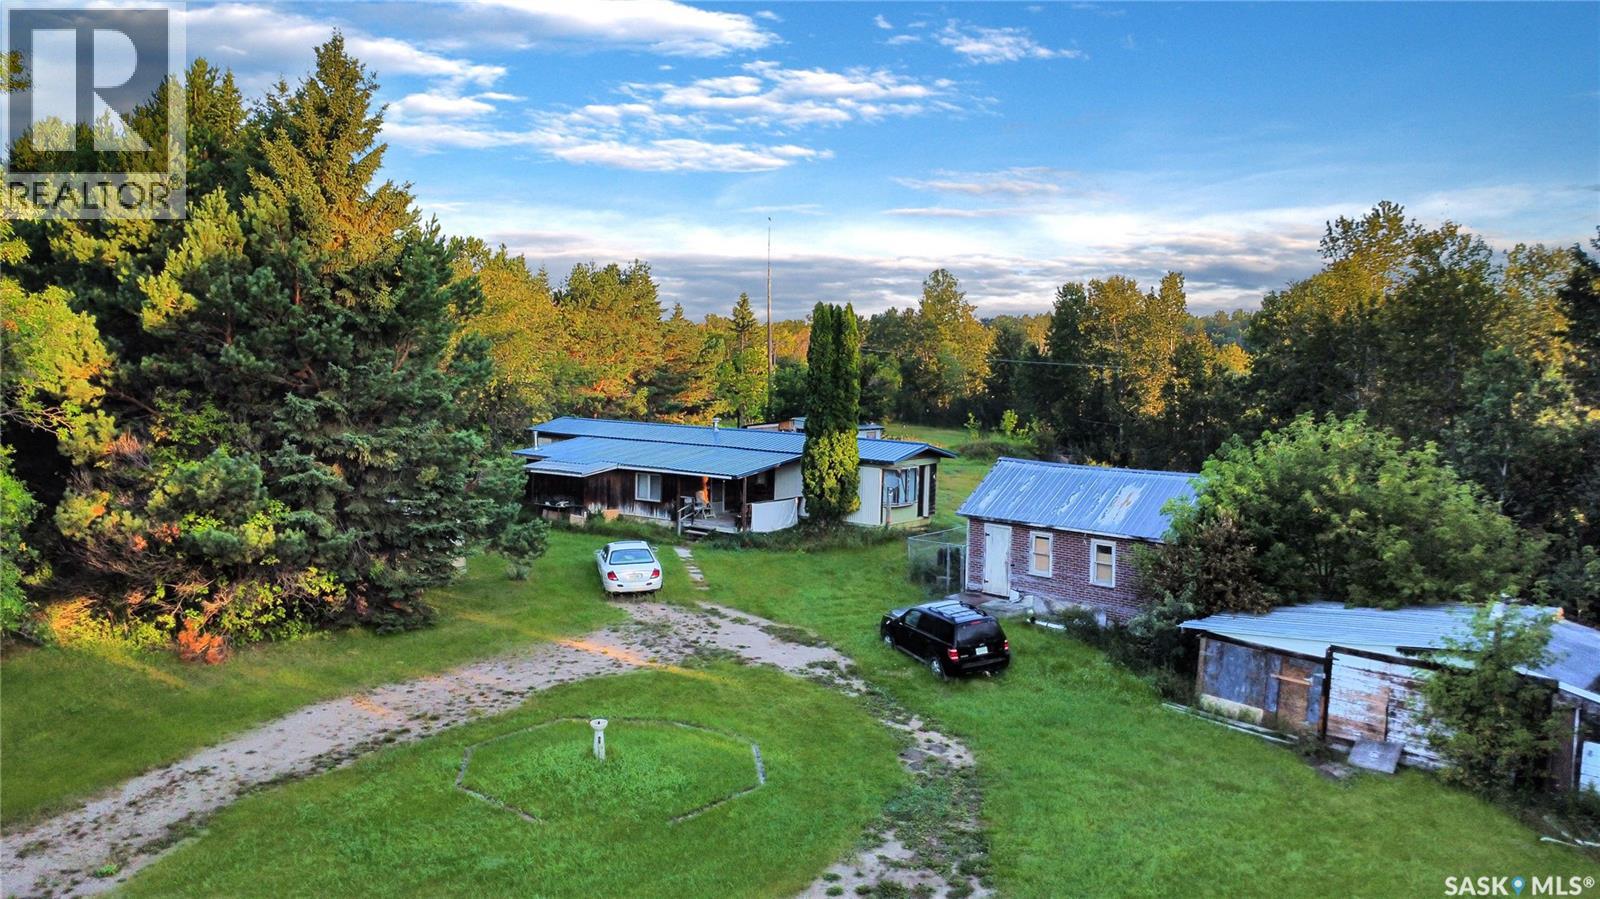
Gorgeous piece of property right between Prince Albert and Shellbrook with door bus service to get the kids to school. All services are run to the property 100 amp service into this Mobile home. Very livable home with lots of room to add your own touch. A property like this does not show up very often, quiet and secluded but other families minutes away. A short drive brings you to PA or Shellbrook. Back field is farmed by a neighbour. There are plenty of berry trees in the bluff behind the property. Book your viewing, it's easy to imagine yourself here. (id:44393)
Exp Realty
Dixon Lake, Saskatchewan
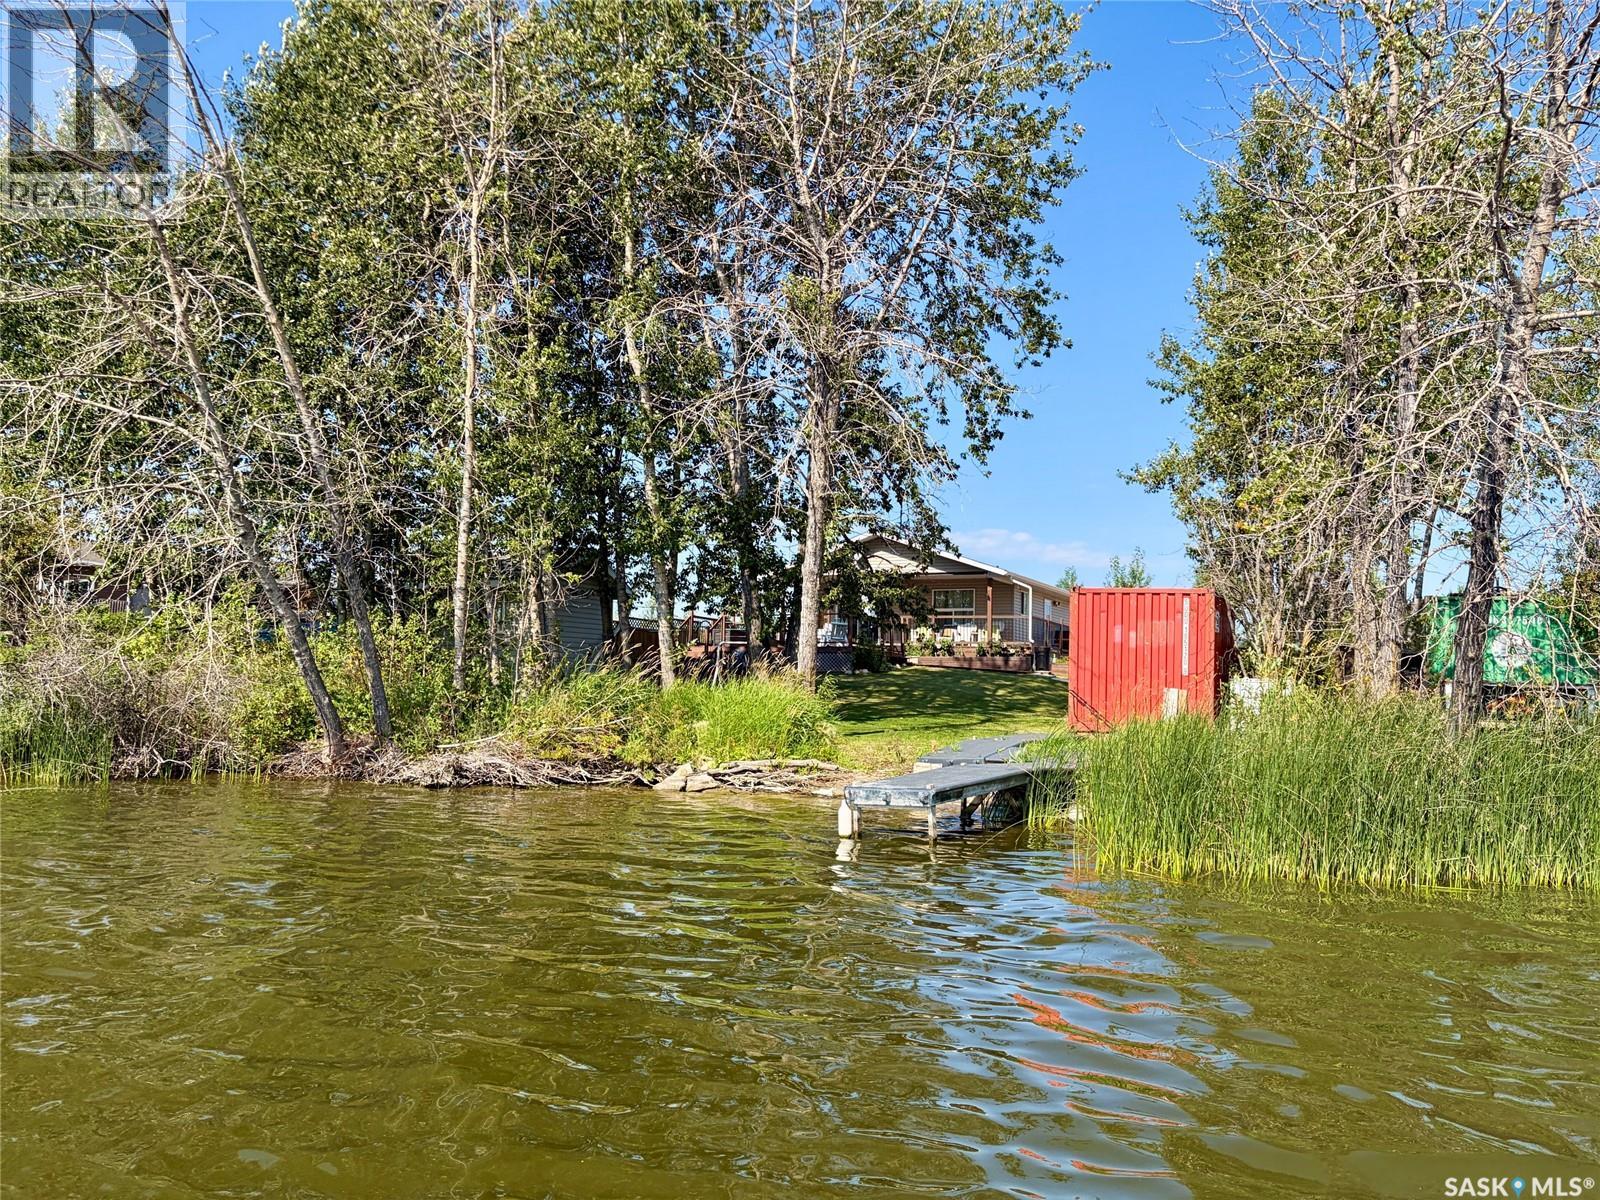
Beautiful waterfront cabin on peaceful Dixon lake! Don’t miss out on this stunning four season cabin only 120kms from the east side of Saskatoon. This quiet lake is located just north east of Wakaw lake and is the getaway spot you have been looking for and views you have been dreaming of!! This fully furnished cabin is eco friendly and is 728sqft, has 2 bedrooms and 3pc bath, has an open kitchen with an island, a great room with gas fireplace and stunning views of the lake and trees. There are garden doors from the dining area to the covered deck and has south sun exposure . This property is only 12 years old and has private waterfront area, treed firepit, three tiered deck with and manicured yard space. There is propane radiant heat, and two electric water heaters. The 4' crawl space is heated and has all your utilities and extra storage space. Other features include a 500gal water holding tank, 1000gal septic tank, 500L propane tank, eco toilet, eco shower and is well insulated. This wonderful cabin also comes with a handy bunkhouse giving you a third bedroom and a storage container. There is also 5 sections of vinyl dock included. The lake is calm and mature with plenty of room to fish or for water sports plus the water comes from the Carrot River system. This property is move in ready is very cozy. This a perfect summer get away or winter retreat. Surrounding towns that have all services include Wakaw, Birch Hills, Struthers and Melfort. (id:44393)
RE/MAX Saskatoon
Regina, Saskatchewan
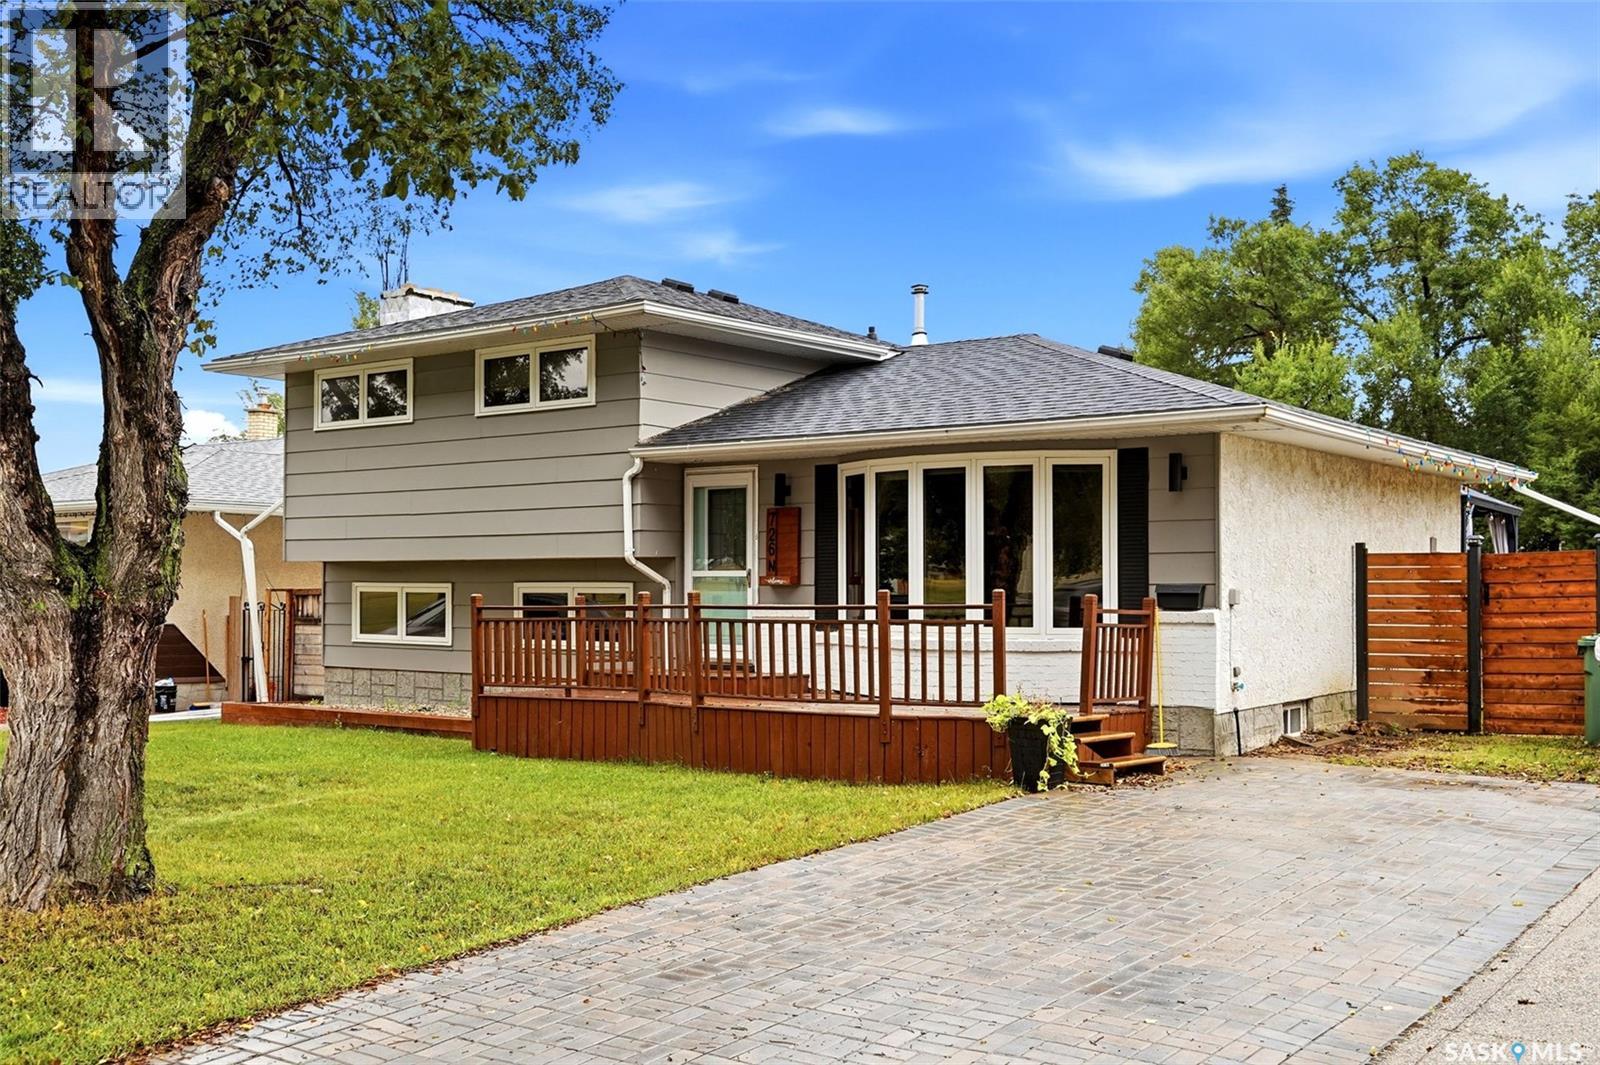
Located in the heart of beautiful Walsh Acres, you’ll find this super solid and very well-kept 4-level split. This large 1,612 sq ft, 5-bedroom, 3-bathroom home is completely move-in ready and shows a 10/10! Located directly across the street from St. Bernadette Elementary, this home would be fantastic for a home daycare or simply give you the peace of mind that comes with being able to watch your kids walk to school. All four levels are completely finished, giving a large or growing family plenty of room to spread out. The home has seen many important upgrades over the years, including all new triple-glazed, argon-filled, low-E windows, newer front and back doors, a newer front deck, updated soffits, fascia and eaves, and a completely new sewer line with a backflow valve. Outside, you’ll find a nicely developed and private backyard with a gas BBQ hookup, great deck and gazebo, making it a fantastic space for entertaining. The 24x24 insulated garage has 220V and alley access, with plenty of room for vehicles, toys and storage. Walsh Acres is a safe and desirable family neighbourhood, close to schools, shopping, bus routes, banks and all the other amenities you need. Don’t miss out on this one! (id:44393)
RE/MAX Crown Real Estate