
Cochin, Saskatchewan
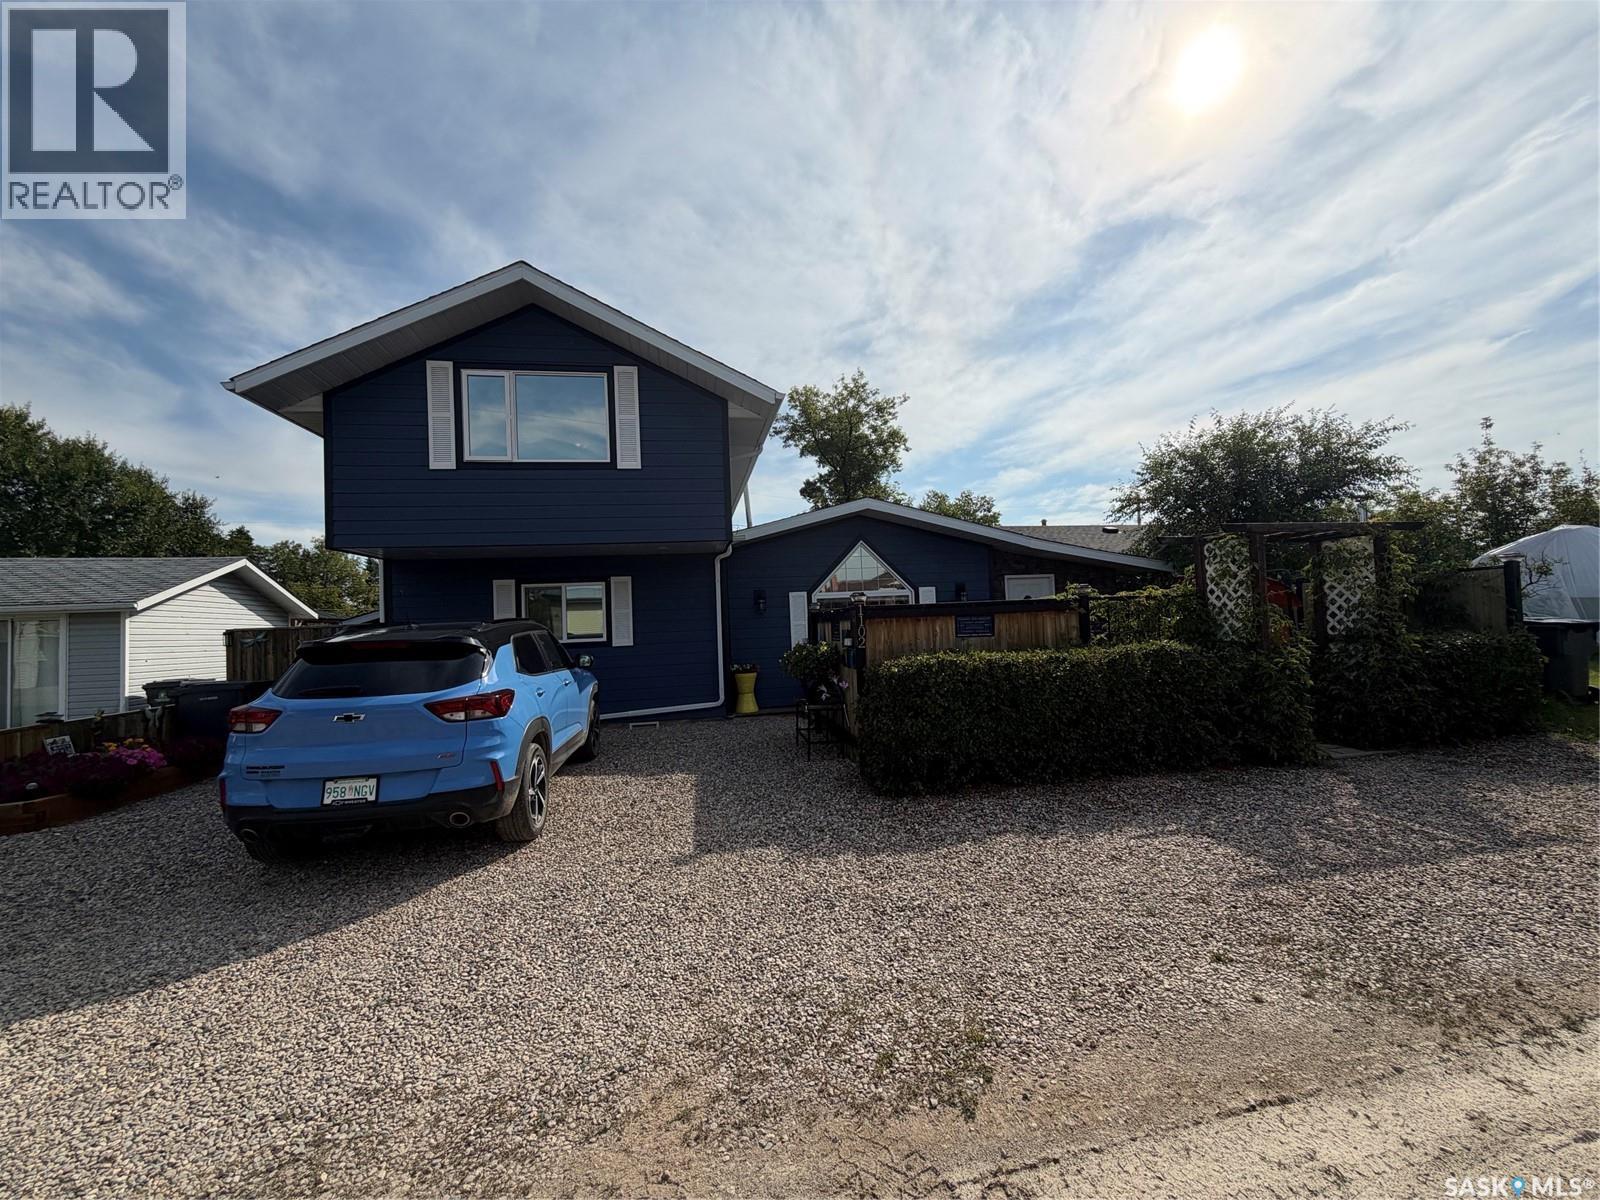
Welcome to your year-round lakeside retreat in beautiful Cochin! Offering over 1,550 sq. ft. of comfortable living space, this inviting home combines warmth, functionality, and plenty of room to enjoy both everyday living and entertaining. The bright, open-concept kitchen and dining area flow seamlessly into the living room, where vaulted ceilings and a cozy gas fireplace create the perfect gathering space. A three-season sunroom extends the living space and provides a wonderful spot to relax and take in the peaceful surroundings. The primary bedroom is located on the second level and offers beautiful views of the lake — a perfect place to start and end your day. Outside, the beautifully landscaped, low-maintenance yard is designed for enjoying the outdoors without the upkeep. The detached garage has been transformed into an incredible entertainment space, complete with a big-screen TV, pool table, bar area, and its own bathroom — ideal for hosting friends and family or creating the ultimate game and recreation room. Storage will never be an issue, with three additional sheds providing plenty of space for tools, toys, recreational equipment, and more. The home also features reverse osmosis systems in both the house and garage. Recent improvements include new siding in 2025 and a new well tank in 2025, offering added peace of mind. Whether you're looking for a full-time home, a four-season getaway, or a place where family and friends can gather, this Cochin property offers the space, comfort, lake views, and entertaining potential to make it truly special. Come see all that this welcoming year-round home has to offer (id:44393)
Century 21 Prairie Elite
Cowan Lake, Saskatchewan
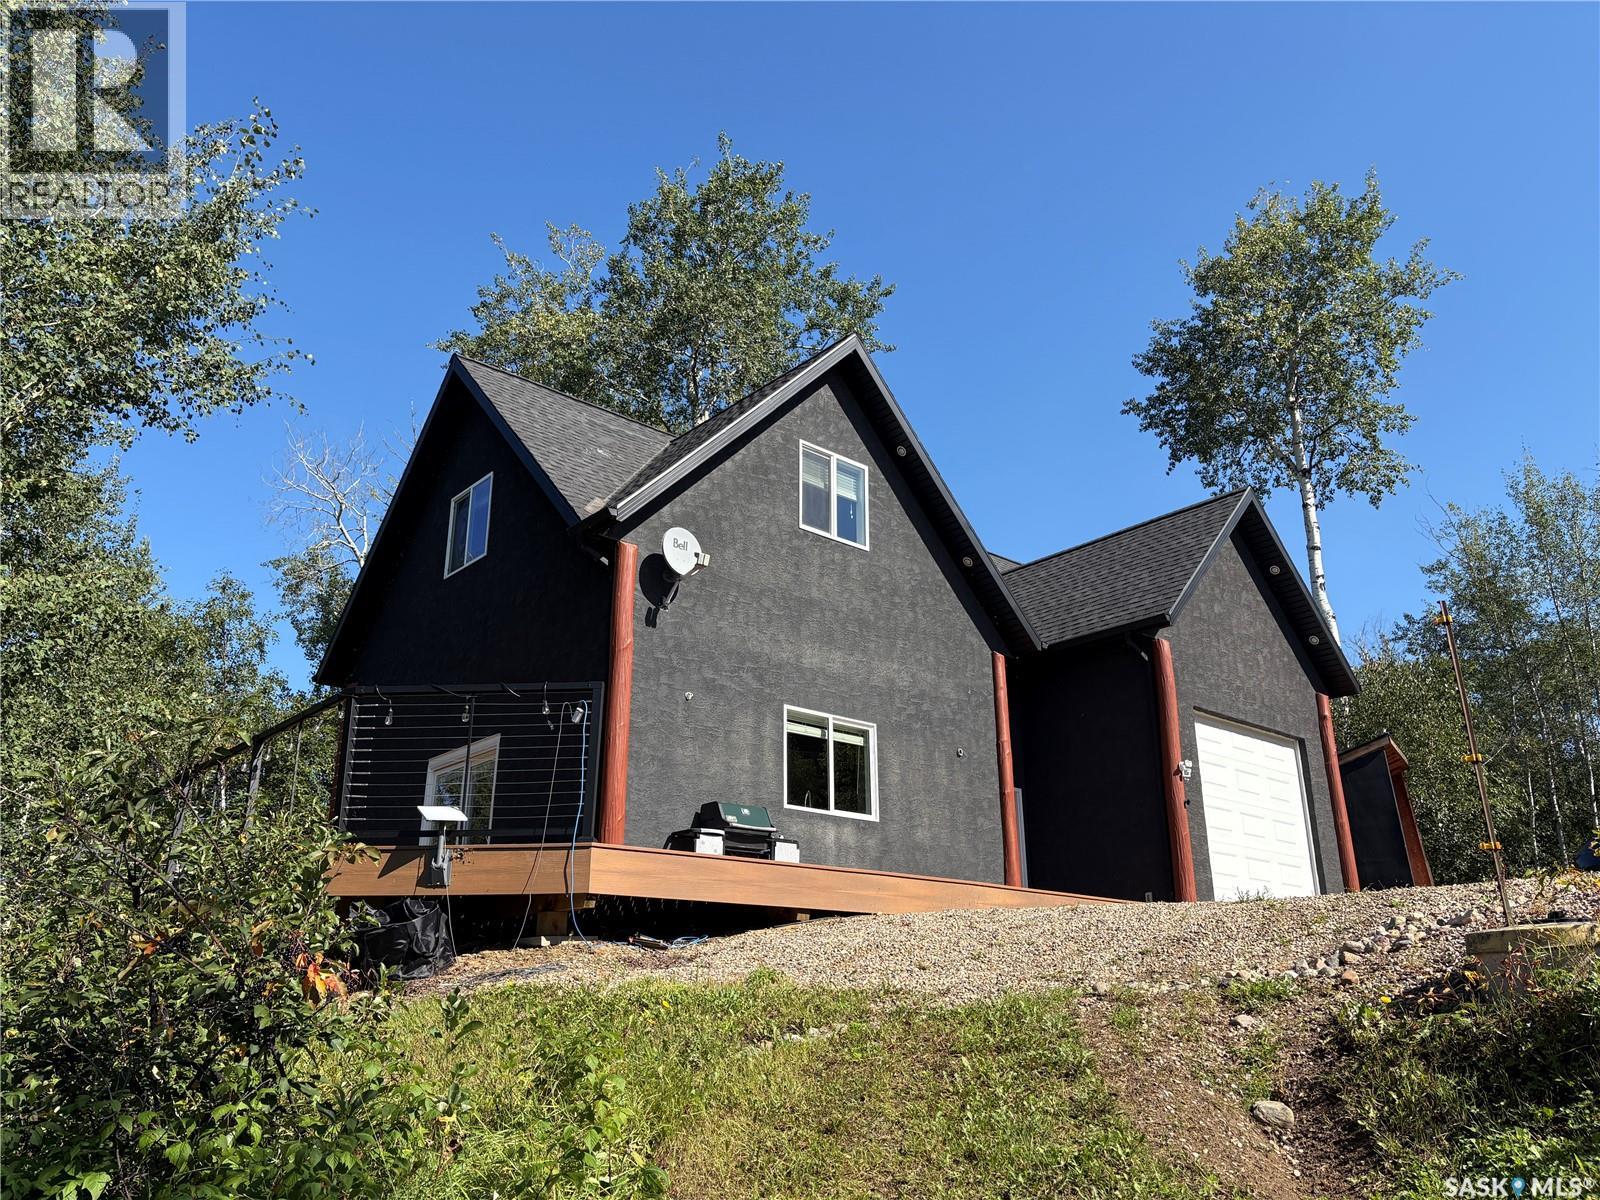
A little bit of lake, a lot of lifestyle! This 1,130 sq. ft. four-season waterfront cabin at Sunset Cove on Cowan Lake offers a comfortable open-concept layout with a bright main living space featuring vaulted ceilings, a wood-burning stove and plenty of windows to bring in the natural light. The kitchen has generous cupboard and counter space, granite countertops and a large eat-up island that makes it a natural gathering spot for family and friends. The cabin is being offered turnkey, making it easy to settle in and start enjoying lake life right away. The maintenance-free exterior and deck make for easy ownership, while the generous 0.63-acre lot provides plenty of room to enjoy the property. Attached is a 14' x 30' man-cave style garage, finished as an additional space for socializing and entertaining, or use the space for storing a boat, ATVs and other lake toys. Down by the lake, a private waterfront area provides a peaceful place to enjoy the shoreline and the water. With comfortable cabin living, versatile entertaining space and easy access to all that Cowan Lake has to offer, this is a great place to make the most of lake life. (id:44393)
Century 21 Fusion
Tisdale, Saskatchewan
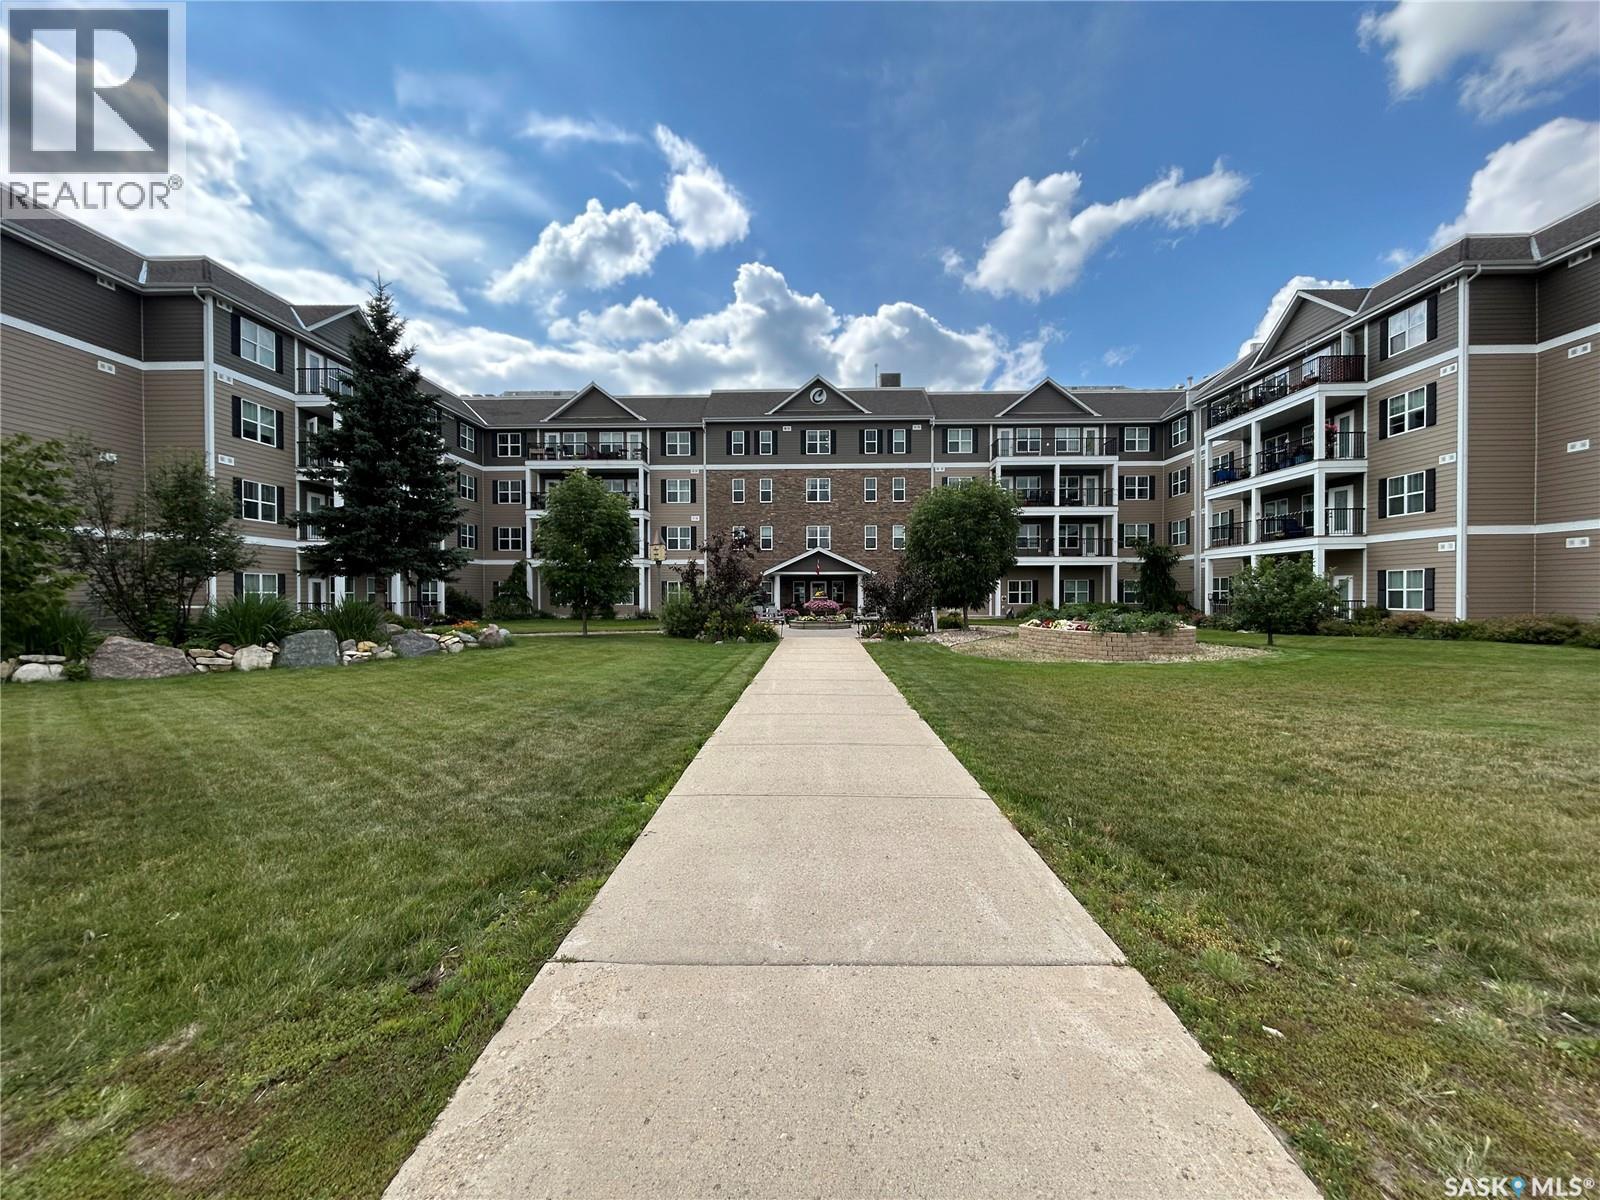
Unit 111 – Cumberland Villas, Tisdale, SK. Welcome to easy, maintenance-free living at Cumberland Villas! This well-maintained main floor unit offers the convenience of ground-level access along with high ceilings that create a bright and spacious feel throughout. Featuring 1 bedroom, 1 bathroom, and in-suite laundry, this home is perfect for those seeking comfort and simplicity. Recent touch-ups provide a fresh, move-in-ready appeal, while the west-facing views overlook peaceful Saskatchewan farmland, offering beautiful sunsets and a relaxing backdrop. Enjoy the welcoming atmosphere and amenities of Cumberland Villas, all within close proximity to local services and healthcare facilities. (id:44393)
Royal LePage Renaud Realty
Regina, Saskatchewan
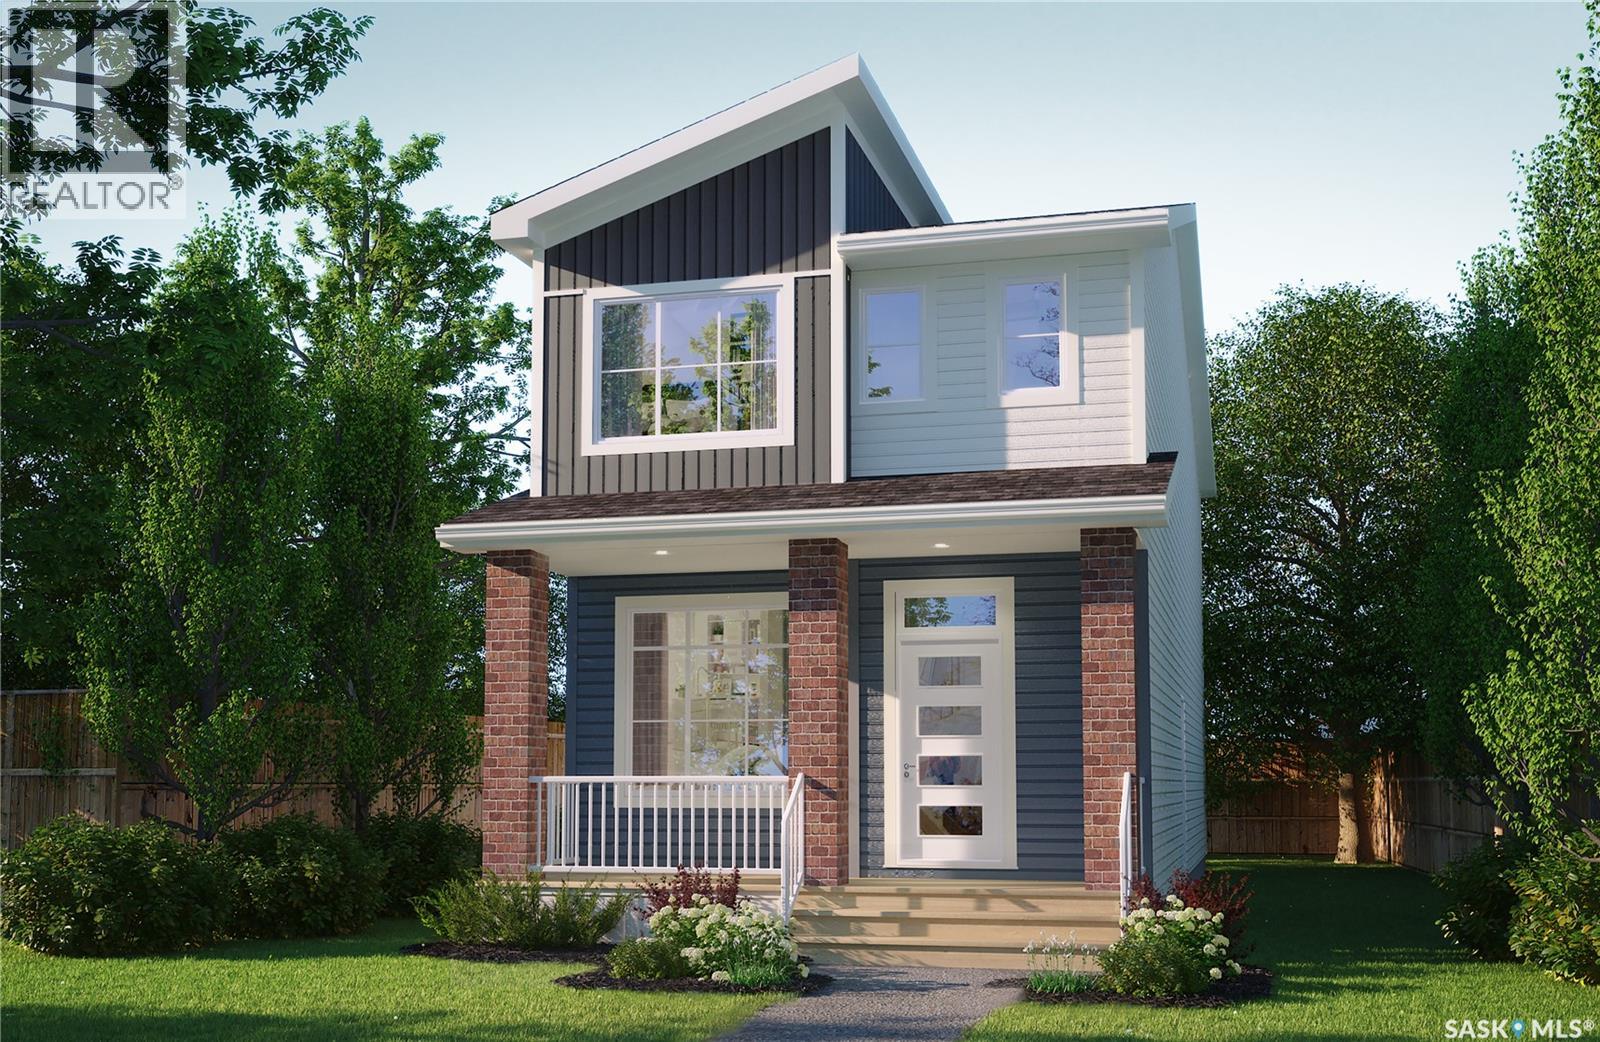
Light, bright, and designed with effortless style — the Talo Single Family featuring the Coastal Villa interior design offers 1,457 sq. ft. of thoughtfully planned living space with a fresh, relaxed feel that makes every day feel like a getaway. Please note: This home is currently under construction, and the images provided are for illustrative purposes only. Artist renderings are conceptual and may be modified without prior notice. We cannot guarantee that the facilities or features depicted in the show home or marketing materials will ultimately be built, or if constructed, that they will match exactly in terms of type, size, or specification. Dimensions are approximations and final dimensions are likely to change. Windows, exterior details, and elevations shown may also be subject to change. The open-concept main floor is designed to feel bright, welcoming, and connected. The spacious kitchen is anchored by a large island with seating for up to six and flows seamlessly into the dining and living areas — creating an inviting heart of the home for busy mornings, relaxed evenings, and everything in between. Upstairs, you’ll find 3 bedrooms thoughtfully arranged for added privacy. The primary bedroom is positioned separately from the two additional bedrooms, while a versatile bonus room/flex space offers extra room to work, play, relax, or create. Convenient second-floor laundry adds even more ease to everyday living. This home comes complete with a fridge, stove, built-in dishwasher, hood fan, washer and dryer, along with a double concrete garage-ready pad for future garage development. With its Coastal Villa interior design, functional floor plan, and light and inviting atmosphere, the Talo brings together relaxed contemporary style and everyday practicality in a home designed to feel like your own personal retreat. (id:44393)
Century 21 Dome Realty Inc.
Yorkton, Saskatchewan
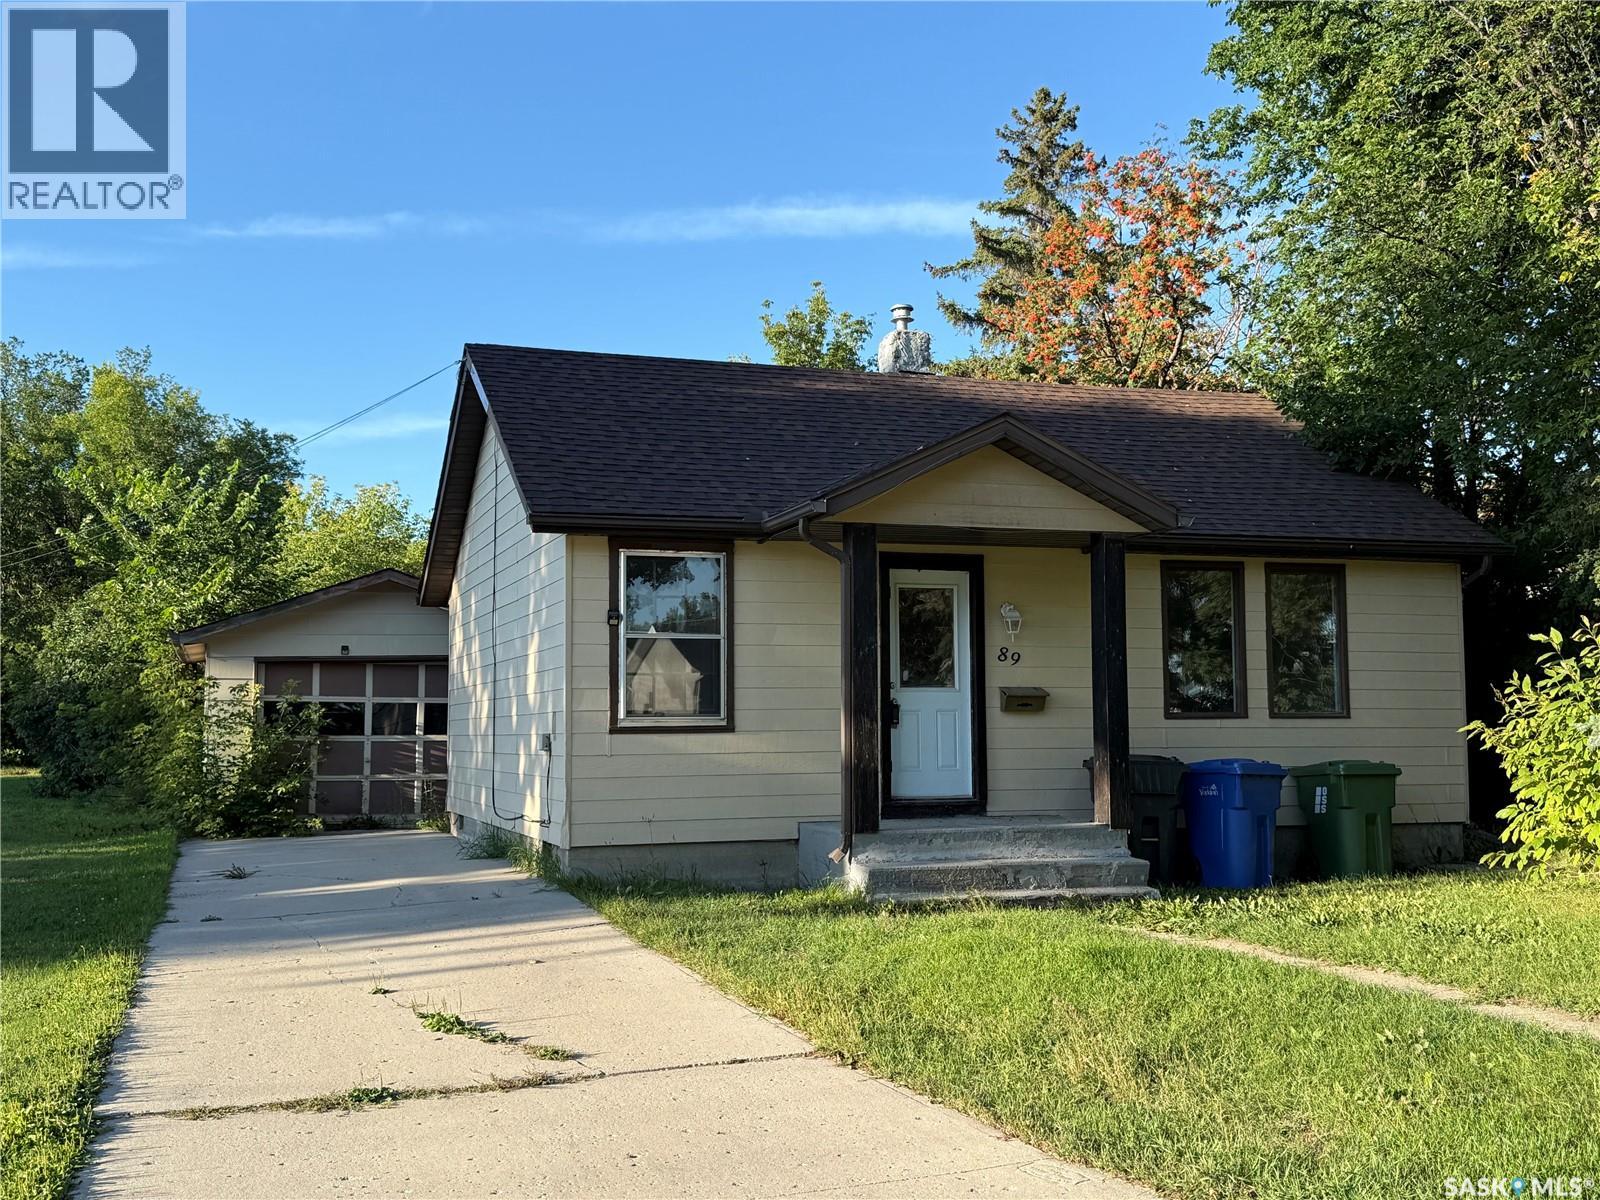
Move-in ready and well maintained, this charming two-bedroom bungalow is perfect for first-time buyers or investors. Updates include newer flooring, updated bathroom fixtures, refinished kitchen cabinets with new countertops, plus new interior and exterior doors and exterior paint. The undeveloped basement offers plenty of potential for an additional bedroom or rec space. Featuring main floor laundry and a detached single garage. Book your private showing today (id:44393)
Century 21 Able Realty
Regina, Saskatchewan
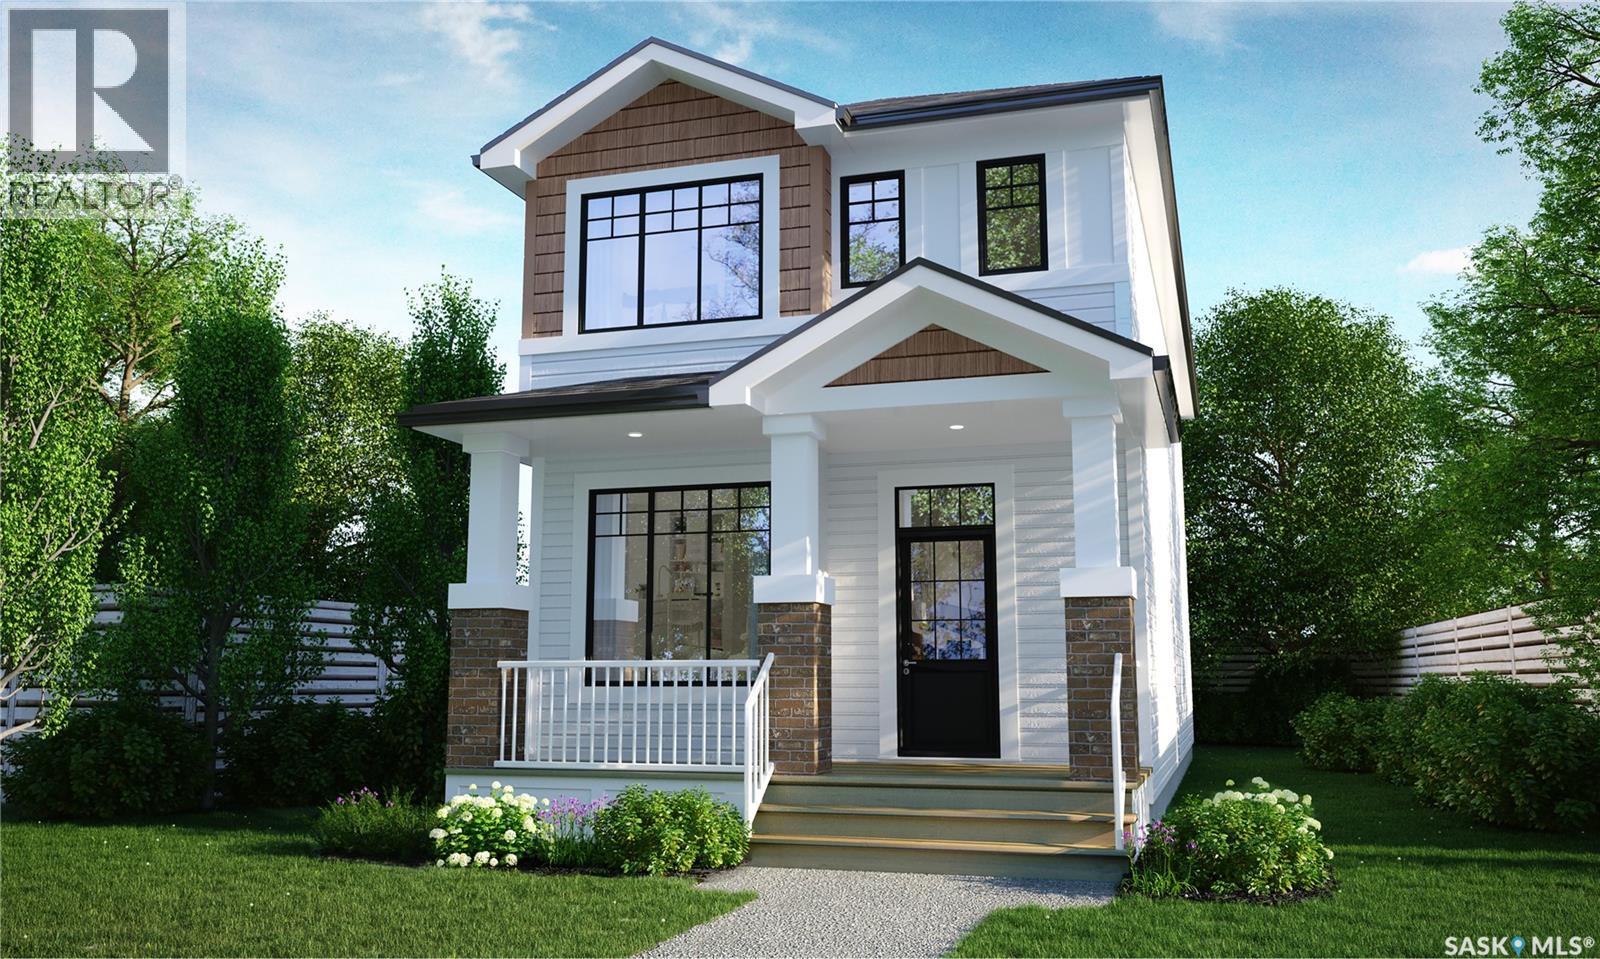
The Talo Single Family offers 1,457 sq. ft. of thoughtfully designed living space, with an Urban Farm interior design that blends warm, modern style with everyday functionality. Please note: This home is currently under construction, and the images provided are for reference purposes only. Artist renderings are conceptual and may be modified without prior notice. We cannot guarantee that the facilities or features depicted in the show home or marketing materials will be ultimately built, or if constructed, that they will match exactly in terms of type, size, or specification. Dimensions are approximations and final dimensions are likely to change. Windows, exterior details, and elevations shown may also be subject to change. The open-concept main floor is designed for easy everyday living and entertaining, with a spacious kitchen at the heart of the home. A large island with seating for up to six overlooks the living and dining areas, creating a welcoming space to cook, gather and connect. Upstairs, the Talo features 3 bedrooms with a layout that provides plenty of separation and flexibility. The primary bedroom is positioned apart from the two additional bedrooms, while a bonus room/flex space offers extra room for a play area, home office, TV space or whatever suits your lifestyle. Convenient second-floor laundry completes the upper level. This home also includes a full appliance package with fridge, stove, built-in dishwasher, hood fan, washer and dryer, along with a double concrete garage-ready pad for future garage development. With its Urban Farm interior design, functional floor plan and thoughtfully planned spaces, the Talo brings together modern farmhouse-inspired character and practical family living in one inviting new home. (id:44393)
Century 21 Dome Realty Inc.
Regina, Saskatchewan
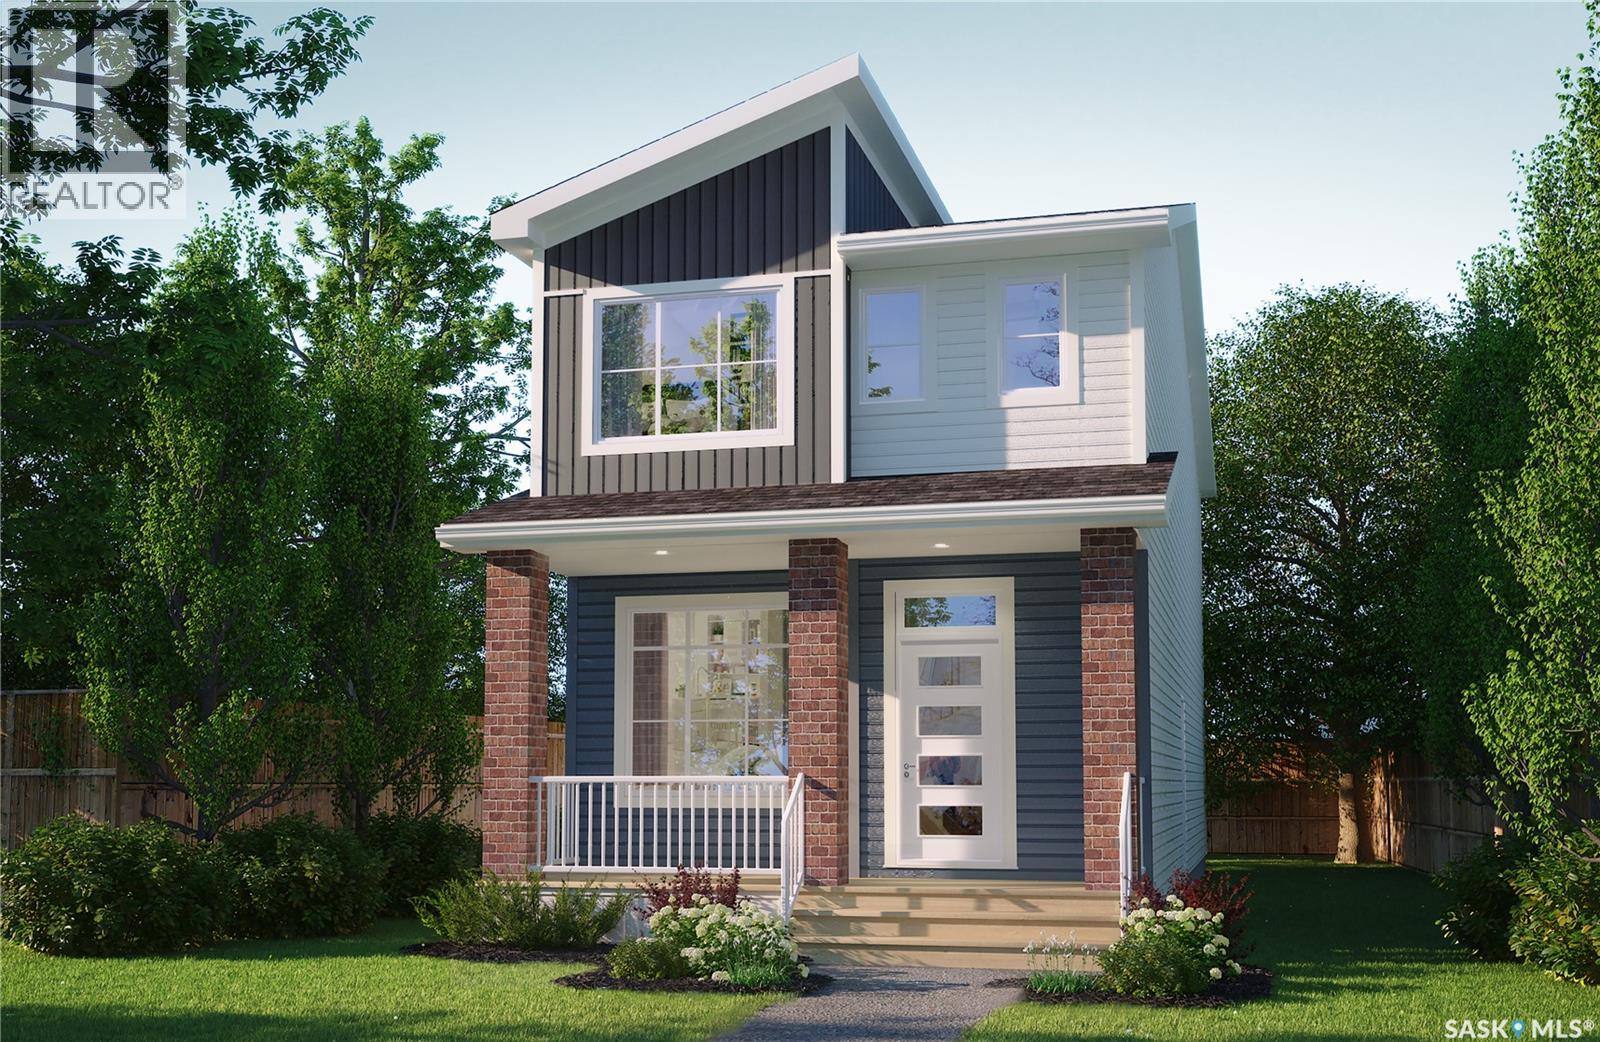
Sleek, stylish, and designed for real life — welcome to the Talo Single Family, featuring the Loft Living interior design. Offering 1,457 sq. ft. of thoughtfully planned space, this two-storey home pairs modern, industrial-inspired style with a functional layout designed for everyday living. Please note: This home is currently under construction, and the images provided are for reference purposes only. Artist renderings are conceptual and may be modified without prior notice. We cannot guarantee that the facilities or features depicted in the show home or marketing materials will be ultimately built, or if constructed, that they will match exactly in terms of type, size, or specification. Dimensions are approximations and final dimensions are likely to change. Windows, exterior details, and elevations shown may also be subject to change. The open-concept main floor features clean lines, modern finishes and an easy flow between the kitchen, dining and living spaces. A spacious kitchen island with seating for up to six creates a natural gathering place, whether you’re entertaining friends, sharing a meal or settling into everyday life at home. Upstairs, you’ll find 3 bedrooms thoughtfully arranged for added privacy. The primary bedroom is positioned separately from the two additional bedrooms, while a versatile bonus room/flex space provides extra room to work, relax, play or create. Convenient second-floor laundry adds even more functionality to the upper level. This home comes complete with a fridge, stove, built-in dishwasher, hood fan, washer and dryer, along with a double concrete garage-ready pad for future garage development. With its Loft Living interior design, modern finishes and thoughtfully planned spaces, the Talo brings together contemporary style and everyday practicality in a home designed to fit the way you live. (id:44393)
Century 21 Dome Realty Inc.
Regina, Saskatchewan
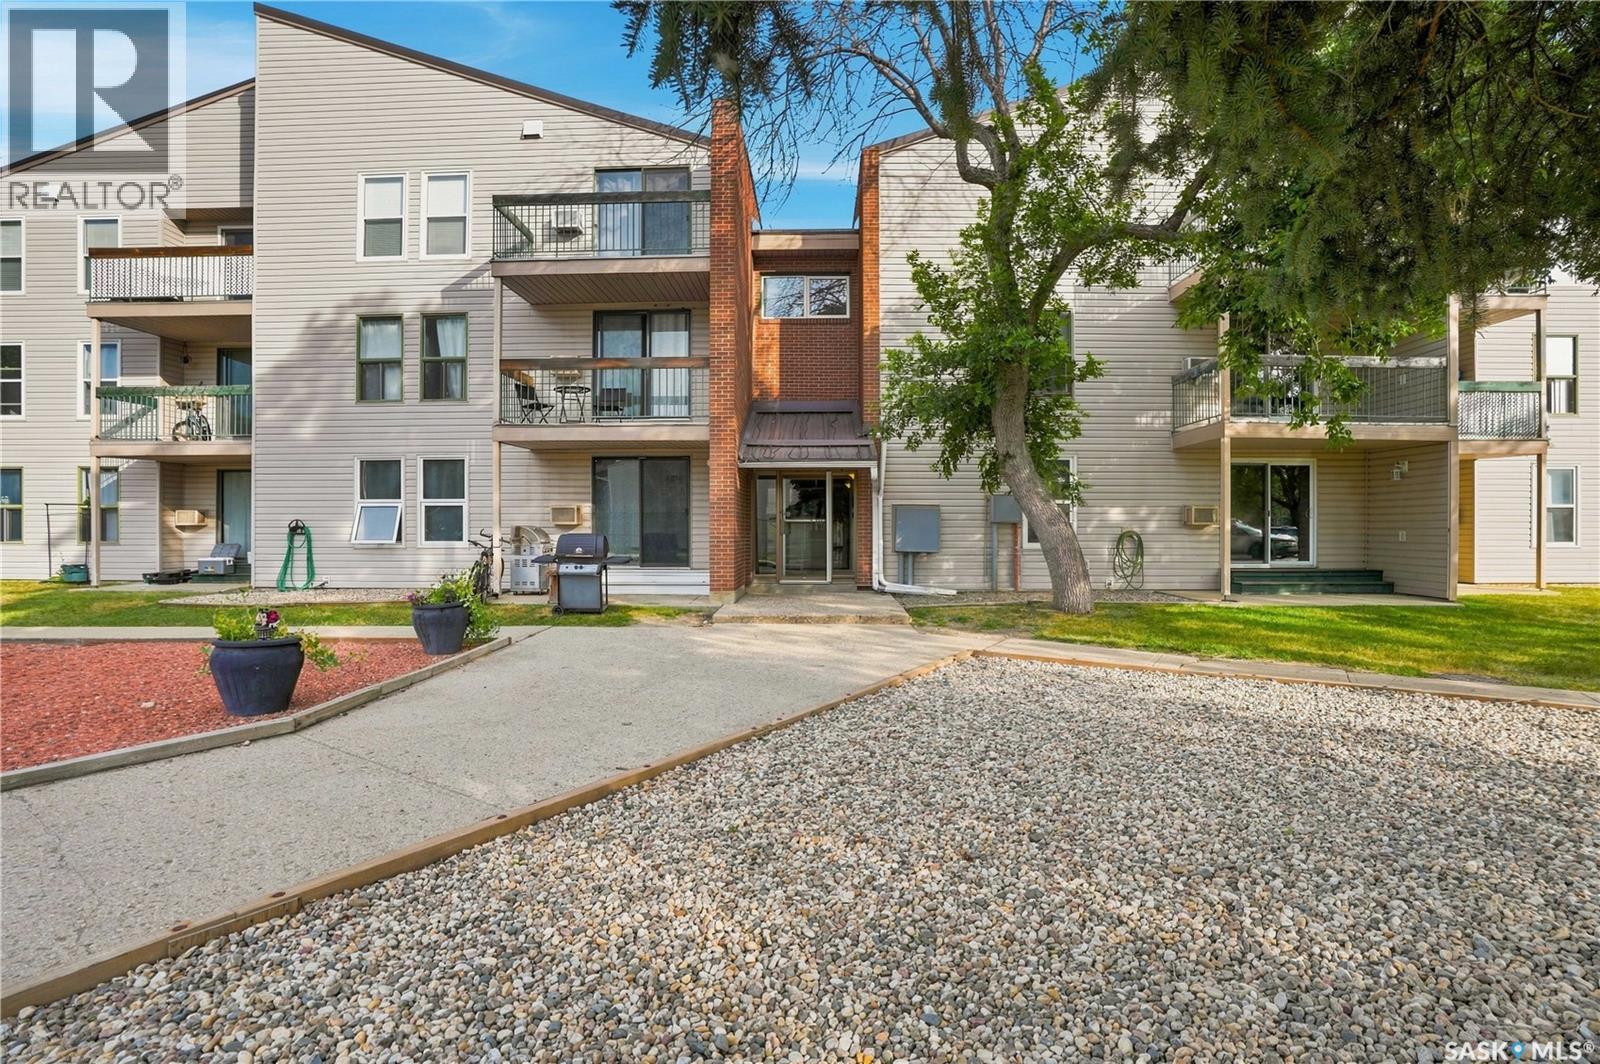
Affordable living meets convenience in the family-friendly neighbourhood of Normanview West. This well-maintained two-bedroom, one-bathroom condo is situated on the third floor and offers approximately 720 square feet of comfortable living space. The condo has been nicely updated with newer laminate flooring throughout the living room and bedrooms, newer Lino in the kitchen and bathroom, some recent painting, and a newer vanity in the bathroom. The kitchen features newer kitchen cupboards and counter tops, fridge and stove, along with a separate dining area that provides a great space for everyday meals or entertaining. The spacious living room opens onto a private deck with a desirable south-facing view, bringing plenty of natural light into the home. Additional features include a wall-mounted air conditioning unit, a surface parking stall, a portable washer/spin dryer, and shared laundry facilities. The location is hard to beat, with most everyday amenities just steps away, including grocery stores, doctors, dentists, shopping, schools, and public transit. The property also backs onto green space, providing a pleasant setting and added privacy. With affordable condo ownership, a convenient location, and a comfortable layout, this is a great opportunity for a first-time buyer, downsizer, or anyone looking for an affordable home in a well-established neighbourhood. (id:44393)
Boyes Group Realty Inc.
Saskatoon, Saskatchewan
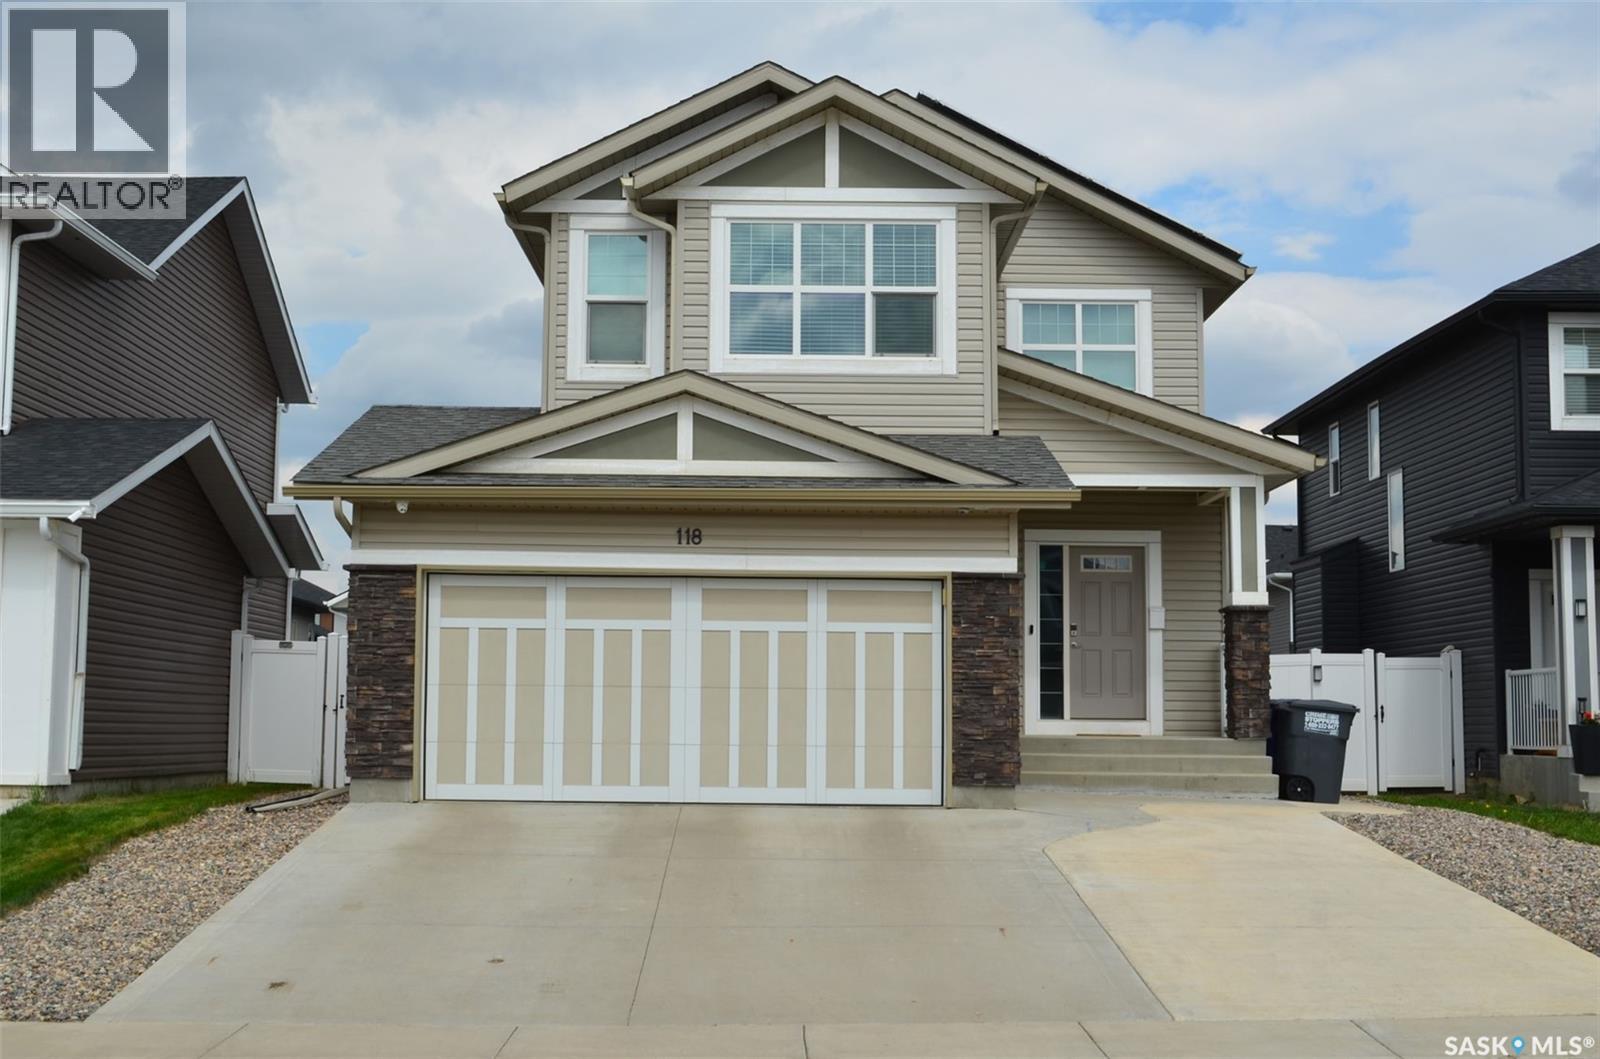
Beautiful 1650 sq ft 2 storey home in North Kensington. This home is in immaculate condition! Featuring 3 bedrooms and 3 bathrooms with a double attached garage with direct entry to a large foyer and a 2pc. bathroom on the main floor. Great open concept kitchen with quartz countertops, island, walk-in pantry and 6 appliances included. Large windows let in the natural light in the living room with a natural gas fireplace and a generous dining room. Upstairs has 3 spacious bedrooms, 2 bathrooms and laundry! Massive primary suite includes a 4 pc bathroom and a walk-in closet. The basement has been insulated and is ready for your imagination! Room for a 4th bedroom, family room and roughed in for a 4pc bathroom. EXTRA features of this home include: fully landscaped yard with artificial grass, large cement patio, rock perimeter, vinyl, fence, deck, and natural gas BBQ hook up. Zero yard maintenance leaving you time to just sit back and enjoy! As a bonus, solar panels have been installed making the average power bill $40 per month!! Also featuring a fully insulated double attached garage with 3 front parking spaces in the driveway! Central Air is also included. This home has had an Energy Guide assessment completed and scores at 87! Call today for your private viewing! (id:44393)
Realty One Group Dynamic
Livingston Rm No. 331, Saskatchewan
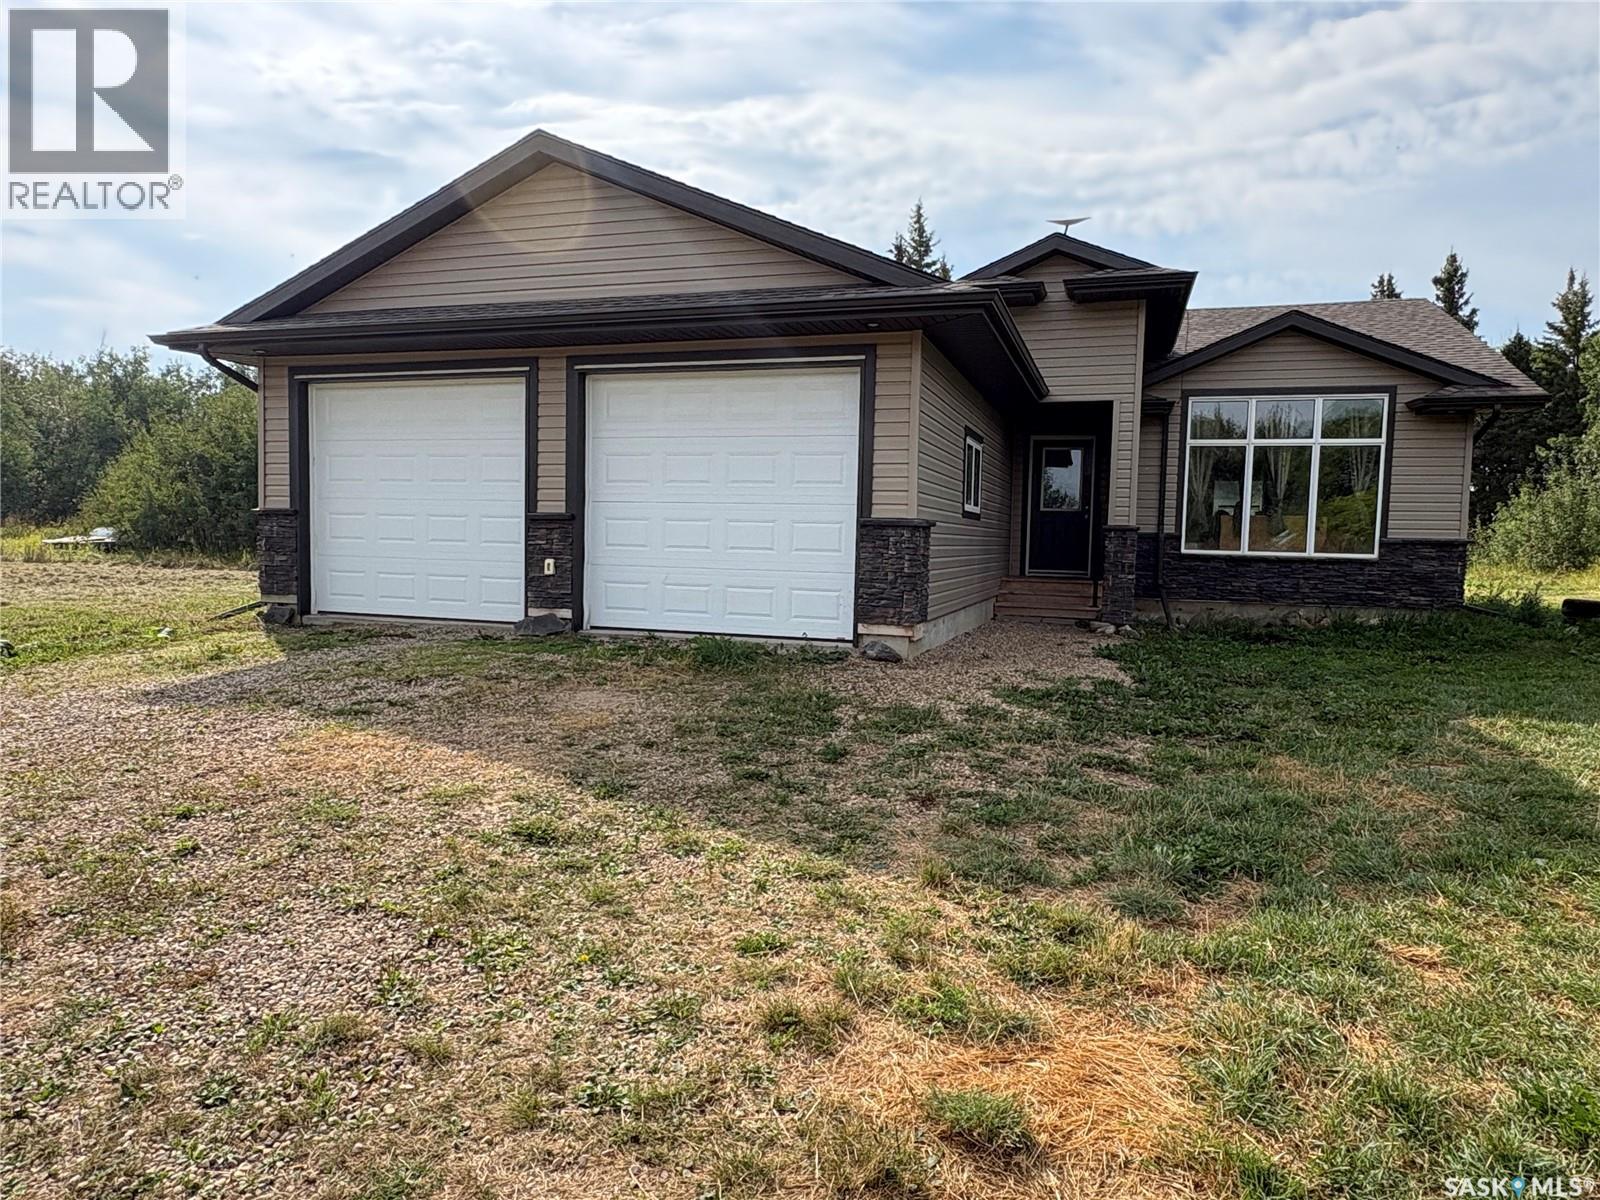
Peaceful acreage living in northern Saskatchewan awaits! Built in 2017, this beautiful three-bedroom, two-bathroom home offers modern comfort with a double attached garage, all situated on just under 27 acres. The property is beautifully well treed, providing privacy and a peaceful setting. A small barn with stalls adds to the appeal and offers great potential for horses, livestock, hobbies, or extra storage. Located approximately an hour or so from Yorkton, this property offers the perfect opportunity to enjoy the peace and space of country living while still being within a comfortable drive of the city. If you’ve been waiting for the right place to enjoy space, privacy, and acreage living, this property is worth a look! (id:44393)
Century 21 Able Realty
Whitewood, Saskatchewan
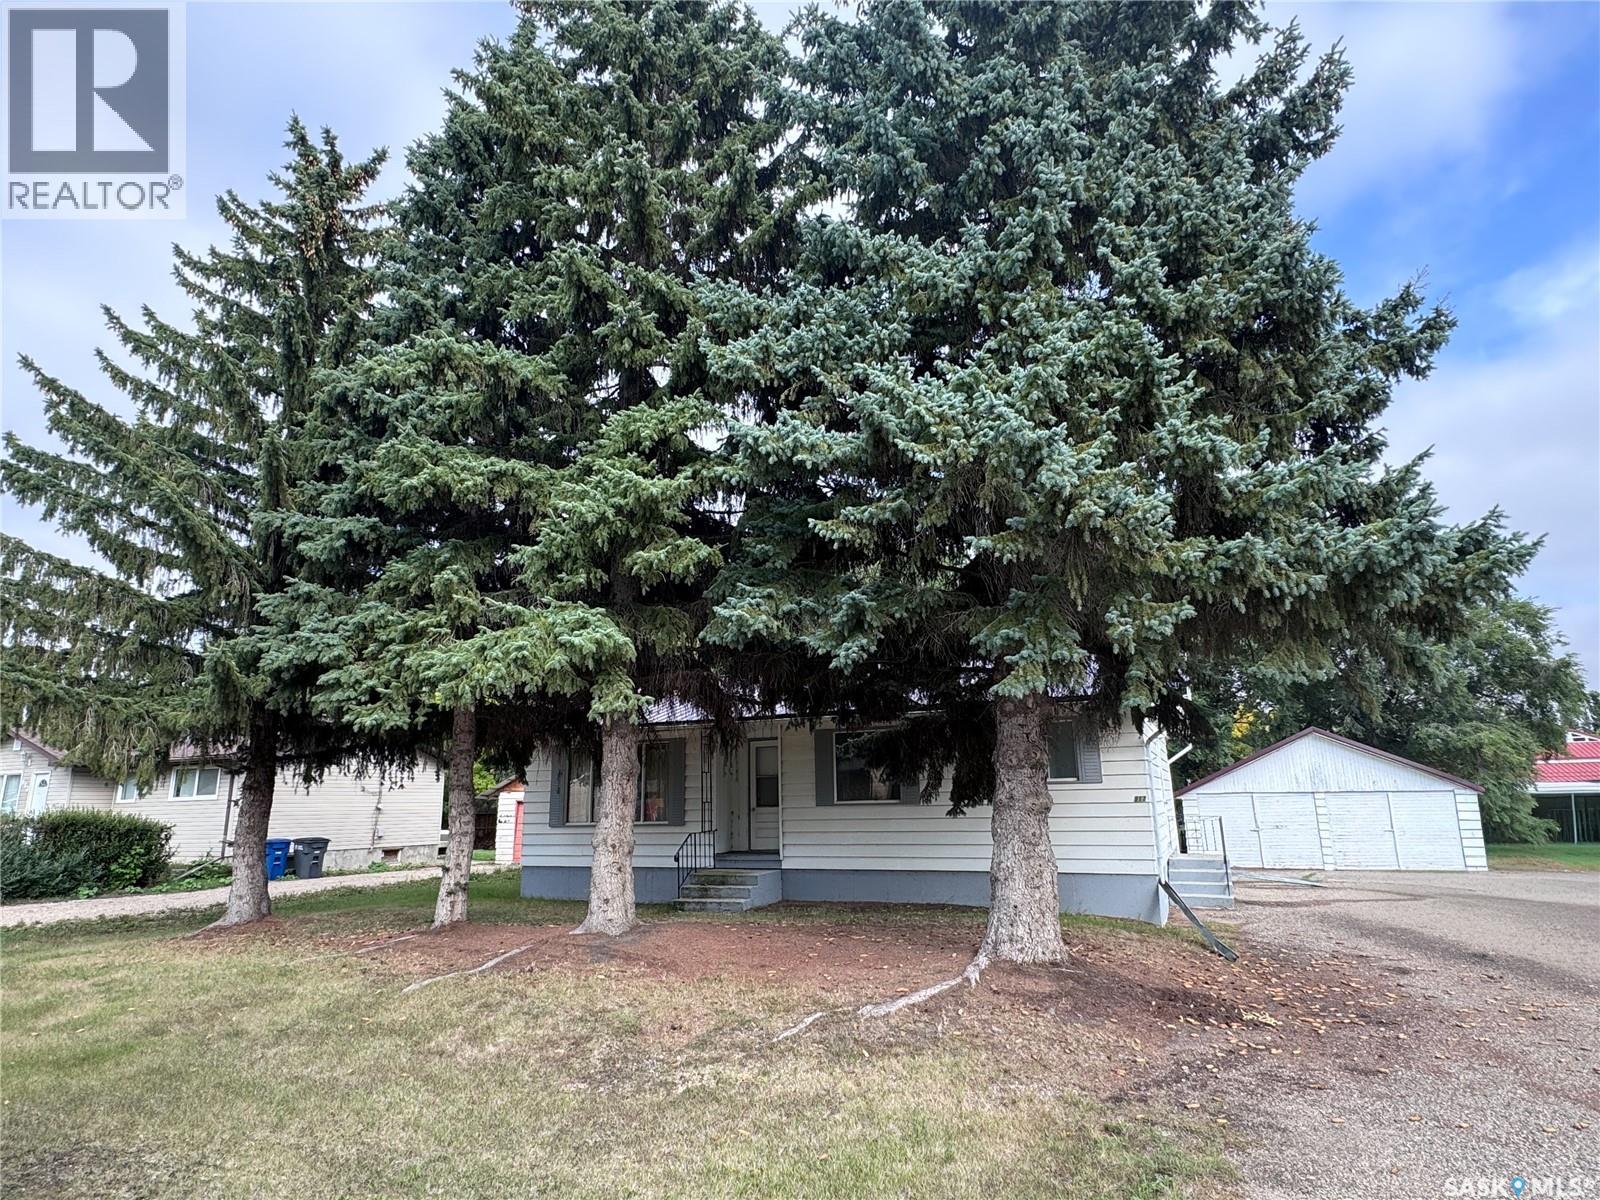
If you’ve been looking for an affordable way into home ownership, this Whitewood bungalow is worth a look. With 1,112 sq. ft., 3 bedrooms on the main floor and a full 3-piece bathroom, the layout is practical and offers more space than you might expect at this price point. Updated linoleum flooring in the kitchen, living room and one bedroom freshens up the main level, while the kitchen and dining area provide comfortable everyday living space. The basement is largely unfinished and wide open, giving you plenty of flexibility for storage, a workshop, rec room or future development. Laundry and an additional 2-piece bathroom are located downstairs. Outside, the mature yard adds even more usable space. Priced at $119,900, this is a solid opportunity for a first-time buyer, investor or anyone looking for an affordable detached home with room to make it their own. (id:44393)
Coldwell Banker Local Realty
Swift Current, Saskatchewan
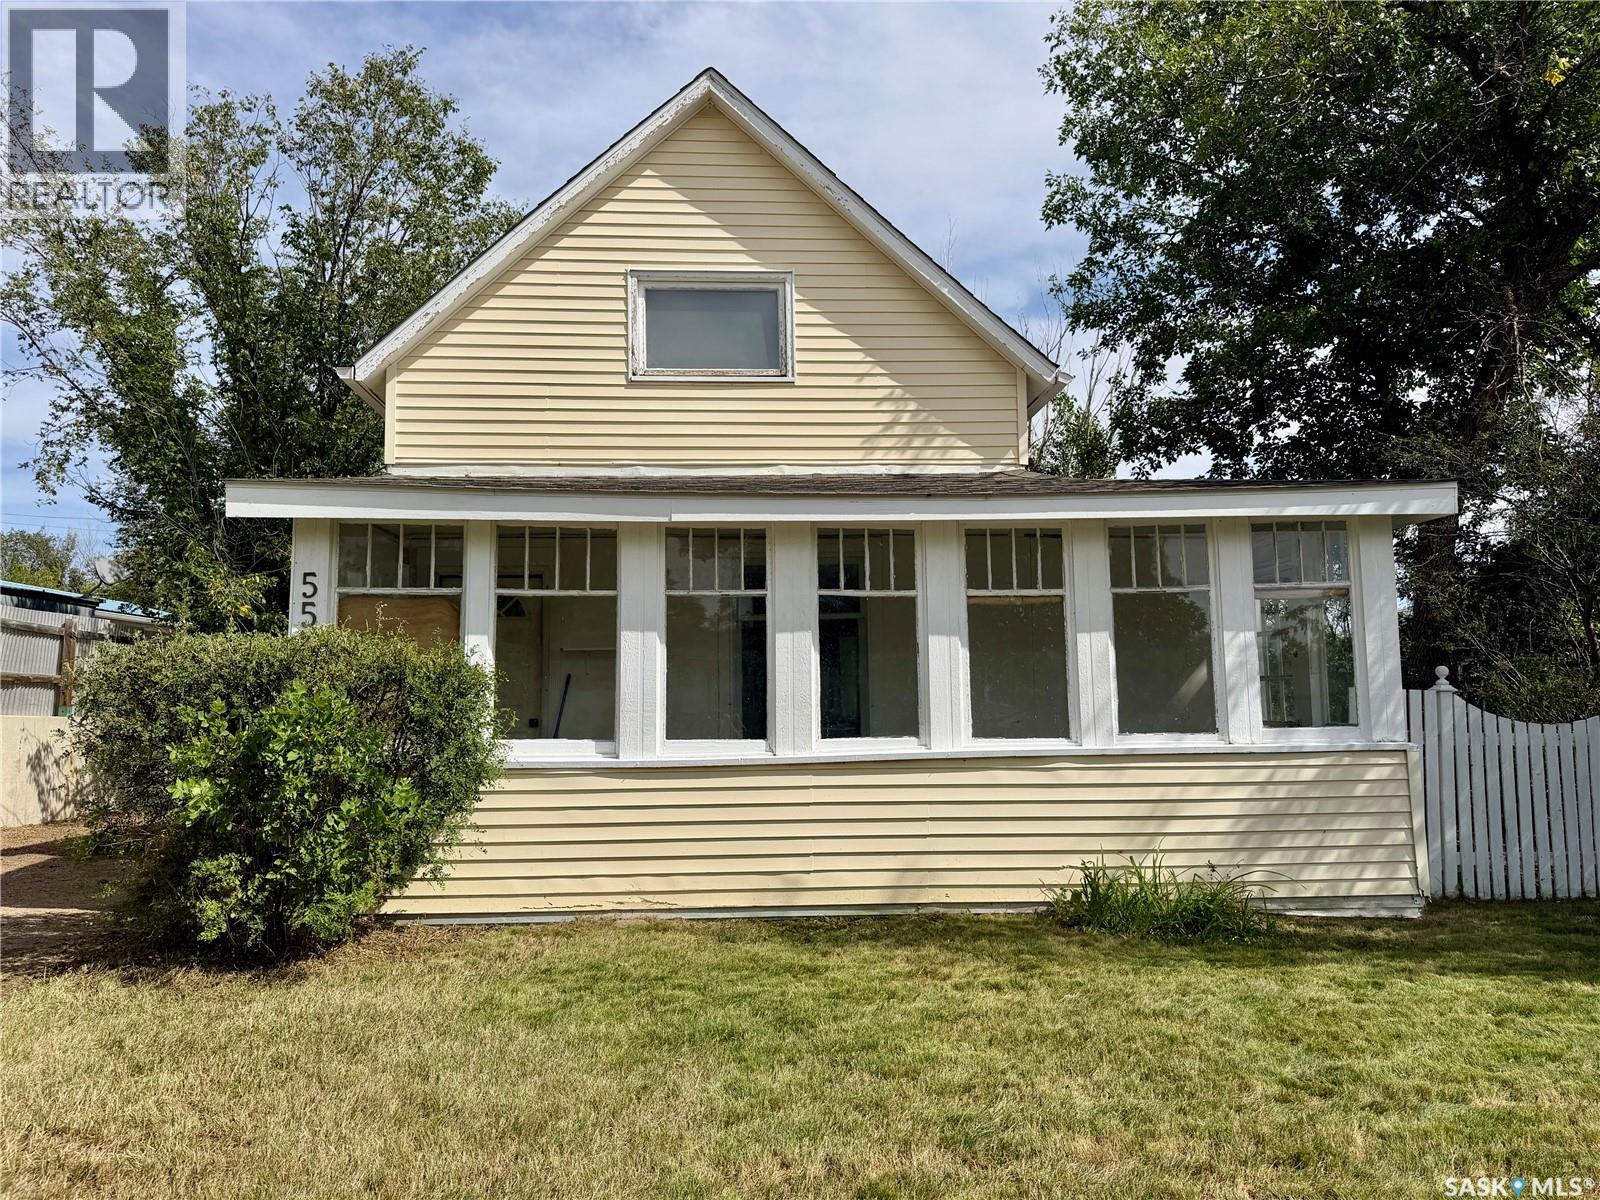
Welcome to 553 2nd Ave. NW, a charming home perfectly situated just four doors down from Central School—an absolutely ideal location for families with young children! Start your mornings in the lovely three-season front porch, a great spot to sip your coffee and enjoy the view of the front yard. Step inside to find a spacious, welcoming living room that flows into a bright kitchen featuring a fridge, stove, and an abundance of cupboard space. For ultimate convenience, this home offers main-floor laundry and a full bathroom located directly off the kitchen. A large mudroom greets you at the back entrance, providing the perfect drop-zone for daily gear before stepping out onto your backyard patio. The backyard is fully fenced, offering a private and safe space to relax or entertain. Upstairs, you'll find two comfortable bedrooms, while the unfinished basement provides a wealth of space for all your storage needs. Parking will never be an issue here with plenty of off-street options: the front driveway comfortably fits two cars parked one behind the other, and out back, you'll find a single detached garage plus an extra-long rear driveway that is absolutely perfect for storing a camper or RV. Don't miss out on this incredibly well-located property! (id:44393)
Exp Realty