Saskatchewan Listings

6915 results | Page 152 of 577
12 24 48
 
For sale
$174,999
310C 3302 33rd STREET W, Saskatoon, Saskatchewan

310c 3302 33rd Street W

Saskatoon, Saskatchewan

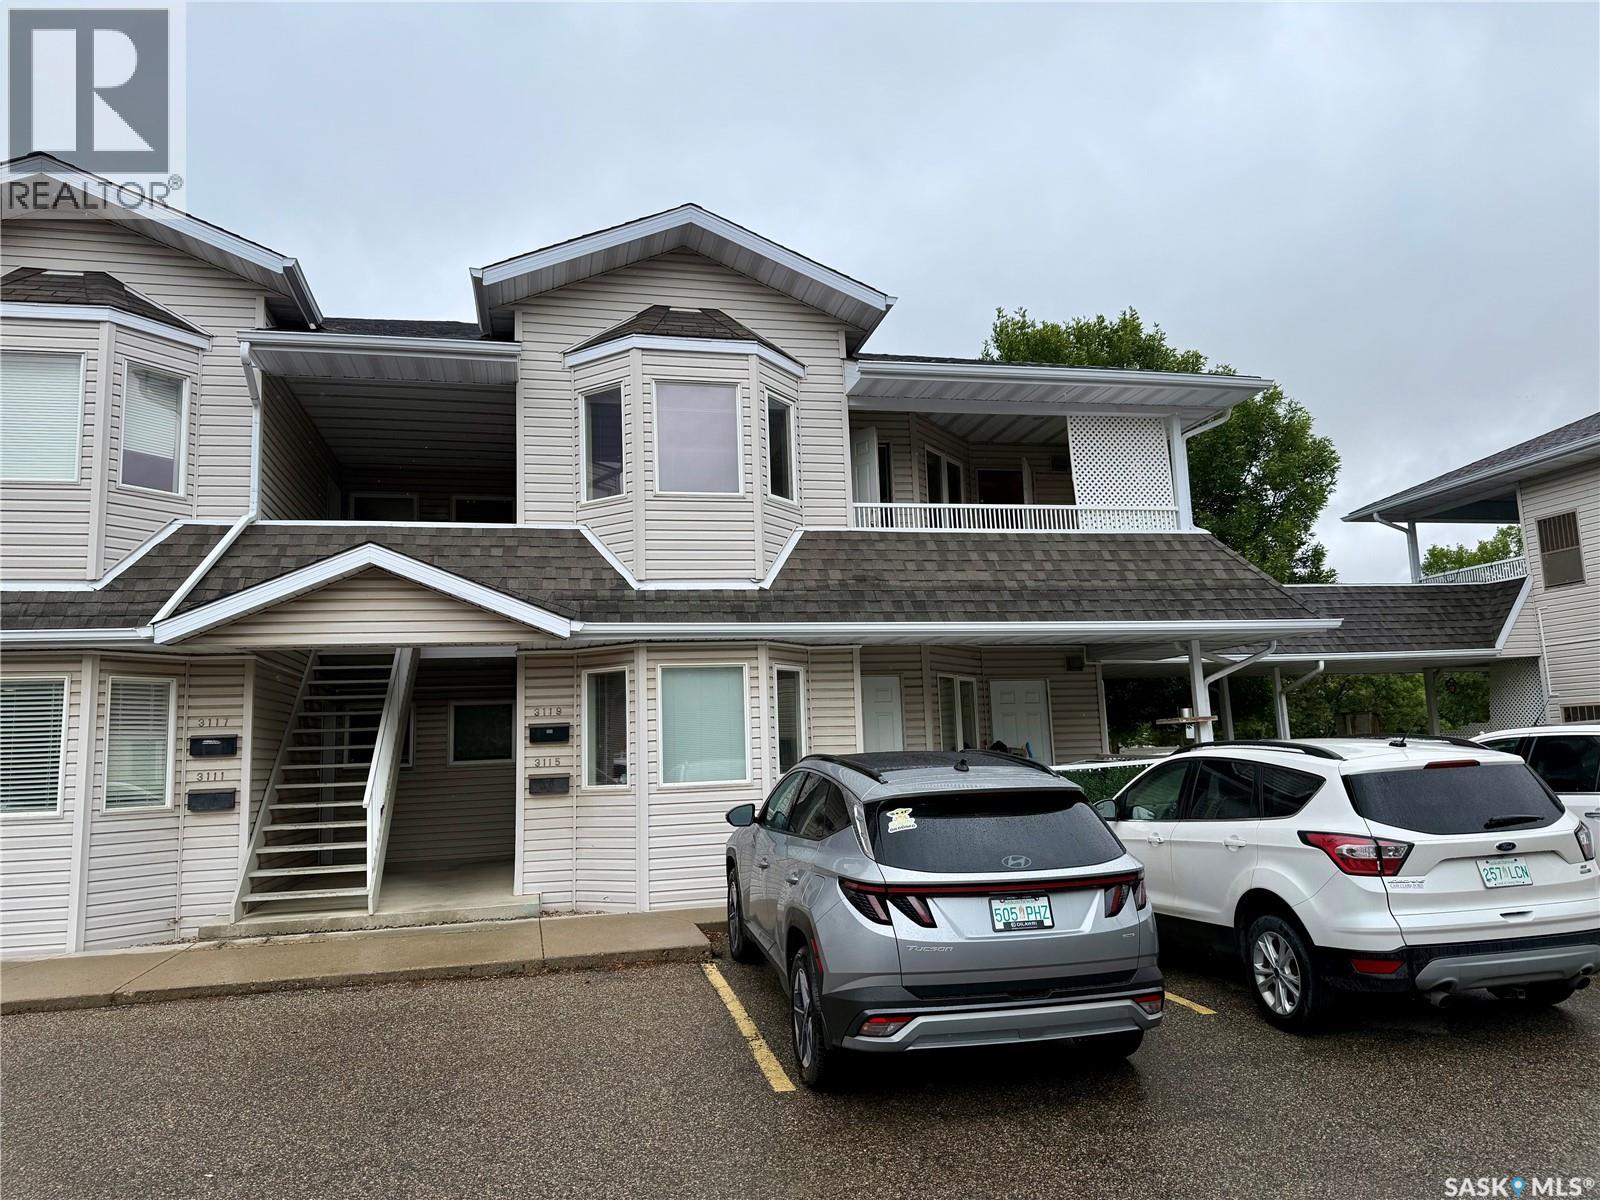
Welcome to this bright, top-floor corner unit. This well-maintained 915-square-foot apartment offers a functional layout featuring three bedrooms, one bathroom, and a spacious living area complete with an electric fireplace You’ll love the updated kitchen and the fresh, bright feel of this home. The living room is especially inviting, soaking up plenty of natural light and opening directly onto a large, south-facing balcony that comes with extra storage space. Plus, you’ll appreciate the convenience of a modern 4-piece bathroom. The unit includes a dedicated laundry/storage room and comes equipped with a fridge, stove, dishwasher, washer, dryer, and air conditioner. The property comes with one electrified parking stall. Ideally situated, this well-managed building is close to bus routes, schools, and essential amenities. This condo offers a blend of comfort and convenience, making it an excellent opportunity. Call you REALTOR® to book a showing. (id:44393)

3 Bedroom 1 Bathroom 915 ft2

Exp Realty

For sale
$969,888
627 Fast CRESCENT, Saskatoon, Saskatchewan

627 Fast Crescent

Saskatoon, Saskatchewan

Some addresses give you a backyard, this one gives you the prairie. Backing directly onto the Aspen Ridge Northeast swale, this exceptional walkout two-storey offers uninterrupted views, spectacular sunsets, and the rare feeling that nature is your closest neighbour. From the moment you step inside, expansive windows frame the landscape, creating a home that feels bright, open, and connected to its surroundings. With 5 bedrooms, 4 bathrooms, and an oversized 25' x 26' garage, this home blends timeless design with everyday comfort. The main floor is anchored by exposed beams, a striking stone fireplace, and an elegant kitchen featuring floor-to-ceiling cabinetry, quartz countertops, premium stainless steel appliances, floating shelves, and a walk-through pantry that quietly keeps everything organized. Upstairs, the primary suite is designed to slow life down. Wake up to sweeping views of the swale before stepping into a custom walk-in closet and a spa-inspired ensuite complete with heated tile floors, dual vanities, and a beautifully tiled shower. Two additional bedrooms, a full bathroom, and an oversized laundry room complete the second level. The walkout basement offers even more space to enjoy with a generous family room with extra built-in cabinetry, two additional bedrooms, and another full bathroom, making it equally suited for entertaining or everyday living. Outside, a maintenance-free deck overlooks the professionally landscaped yard and the protected natural grasslands beyond. Add central air conditioning, a natural gas BBQ hookup, triple car concrete driveway, and show-home presentation, and you've found a property that's as effortless as it is impressive. The finishes will catch your attention. The view will keep it. (id:44393)

5 Bedroom 4 Bathroom 2,006 ft2

Boyes Group Realty Inc.

For sale
$479,900
312 3rd STREET W, Warman, Saskatchewan

312 3rd Street W

Warman, Saskatchewan

Here is a unique property in Warman that combines country charm with city convenience. This home features a massive landscaped lot with mature trees and ample space for RV, boat, or trailer parking, the reason people love coming to Warman - large lots and country feel! The house welcomes you with a classic covered front porch, ideal for those morning coffees or sit and watch the rain. Upon walking inside through the foyer, you will be impressed with the views! The main floor boasts vaulted ceilings, a loft, upgraded flooring, and a custom stone fireplace. The kitchen has seen many upgrades and a great space for cooking and entertaining along with a walkin pantry! The dining area provides views of the two-tiered deck and private firepit area overlooking the beautiful yard. The main level also features an impressive owner’s suite with a gorgeous large bathroom with separate tub and shower. The upper level includes two additional bedrooms, a bonus room/loft, and a half-bath. The fully developed basement offers a large rec room, a den with a walk-in closet (the ultimate teenager hangout), and a bright laundry room with a utility sink and bar counter. Mechanical upgrades include a high-efficiency furnace and water heater, and an upgraded electrical panel. The property includes an oversized 26'x22' double garage. Situated near local elementary and middle schools, this property truly offers it all. Contact a Realtor today to schedule your private viewing. (id:44393)

3 Bedroom 2 Bathroom 1,426 ft2

Realty Executives Saskatoon

For sale
$389,900
201 1st STREET, Kelvington, Saskatchewan

201 1st Street

Kelvington, Saskatchewan

Welcome to this beautifully maintained family home, ideally situated on a spacious lot in the friendly community of Kelvington. Offering over 1,200 sq. ft. on the main floor, a fully finished basement, exceptional garage space, and numerous quality updates, this property is sure to impress. The bright and inviting main floor features a spacious living room, a functional kitchen with solid oak cabinetry, a generous dining area, two comfortable bedrooms, and a versatile third room currently being used as a laundry room. A full 4-piece bathroom and convenient 2-piece powder room complete the main level. The fully finished basement provides even more living space with two additional bedrooms, a modern 3-piece bathroom, a large utility and laundry room, and an abundance of storage. Over the past decade, this home has been thoughtfully updated with modern flooring, paint, doors, trim, renovated bathrooms, a high-efficiency furnace (2015), central air conditioning (2015), hot water heater (2021), and new shingles, fascia, soffits, eavestroughs, and downspouts (2020). Triple-pane windows and a professionally installed radon mitigation system provide added efficiency and peace of mind. The heated triple attached garage offers outstanding space for vehicles, hobbies, or a workshop, while the detached 15' x 24' garage provides additional storage complete with power and a 220-volt outlet. Step outside to enjoy the beautifully landscaped, low-maintenance yard featuring a stunning two-tier paving stone patio, mature spruce trees for added privacy, attractive garden beds, decorative rock landscaping, a partially fenced yard, and a natural gas BBQ hookup—perfect for relaxing or entertaining family and friends. Beautifully cared for and thoughtfully updated throughout, this exceptional property combines space, comfort, and functionality, making it the perfect place to call home. (id:44393)

5 Bedroom 3 Bathroom 1,216 ft2

Century 21 Fusion

For sale
$35,000
221 Plume STREET, Lancer, Saskatchewan

221 Plume Street

Lancer, Saskatchewan

Welcome to 221 Plume Street in Lancer, SK — an affordable bungalow offering small-town charm, a spacious yard, and plenty of potential. Situated on an impressive 150 x 115 ft. lot (17,250 sqft), this 845 sqft home features 2 bedrooms, 1 bathroom, and a functional layout that's ideal for first-time buyers, retirees, or anyone looking to enjoy a quieter pace of life. Enter the home through the unheated rear porch, a practical space lined with built-in cabinetry that provides excellent storage or could easily double as a workshop or hobby area. From here, you'll find the laundry room to the right with access into the main living space, while the bright kitchen sits to the left. Large windows fill the kitchen with natural light, creating a welcoming space that flows into the living room and front entry. Just off the living room are two bedrooms and a 4-piece bathroom, offering a simple, efficient floor plan that's easy to maintain. The basement provides storage along with the home's mechanical systems, including a water heater (2024), water softener, furnace and a 70-amp electrical panel. Outside, the oversized yard offers endless possibilities. One side of the property features a cozy patio area, mature shrubs for added privacy, and a garden shed, while the remainder of the lot provides an abundance of green space for gardening, a future garage or shop, recreational use, or simply enjoying the outdoors. Lane access adds even more convenience and flexibility. Located in the friendly community of Lancer, nearby communities such as Cabri, Abbey, and Swift Current provide convenient access to additional shopping, healthcare, schools, and recreation, making this an excellent opportunity to enjoy affordable living while staying connected to larger centres. If you're searching for a well-priced home with a huge yard and the opportunity to make it your own, 221 Plume Street is ready to welcome its next owner. (id:44393)

2 Bedroom 1 Bathroom 845 ft2

Exp Realty

For sale
$189,900
2157 Francis STREET, Regina, Saskatchewan

2157 Francis Street

Regina, Saskatchewan

Welcome to 2157 Francis Street, ideally situated on a quiet cul-de-sac at the end of the street in the desirable Broders Annex neighbourhood. This unique three-level split offers a functional and inviting layout with plenty of versatile living space. The main floor features a spacious living room and a bright kitchen, creating an ideal space for everyday living and entertaining. On the second level, you'll find two bedrooms and a full 4-piece bathroom. The upper level boasts a generous bonus room that can be used as a family room, home office, playroom, or even a third bedroom. The partial basement includes the laundry area, mechanical, and abundant storage space. Step outside to enjoy the fully fenced backyard, complete with a large deck that's perfect for entertaining, raised garden beds, a fire pit, a garden shed, and a wood shed. This property offers a wonderful combination of privacy, functionality, and outdoor living in a peaceful location. (id:44393)

2 Bedroom 1 Bathroom 949 ft2

Century 21 Dome Realty Inc.

For sale
$489,900
310 Adelaide STREET E, Saskatoon, Saskatchewan

310 Adelaide Street E

Saskatoon, Saskatchewan

Wow! In the heart of Queen Elizabeth you will find 310 Adelaide St.E! This wonderfully kept and well cared for bungalow boasts 1166sqft with 5 bedrooms and 2 baths. Main floor boasts a huge open living room, ageless oak kitchen with upgraded counter top and stainless steel appliances, 2 separate pantries. 3 spacious bedrooms and a 4pc bath with upgraded air tub. Fully developed basement offers a huge family area, 2 more bedrooms, 3pc bath and a laundry storage room. This home has more storage than most for all your stuff! The backyard is south facing and is very nicely landscaped with garden area, patio and a massive tandem 14x39 drive through garage for all your tinkering and toys! Extra's include newer triple pane windows, high efficient furnace and water heater, newer C/A, newer shingles and spray foam insulation in the attic, upgraded electrical panel, underground sprinklers in the front yard, garden shed, C/V, newer vinyl siding and an Energuide rating of 81%! Very energy efficient home! All this located on a quiet street in a wonderful neighborhood! Close to schools and parks. Quick possession available! Don't miss out on this one! Call your favorite Realtor for a private viewing today! (id:44393)

5 Bedroom 2 Bathroom 1,166 ft2

Century 21 Fusion

For sale
$549,900
418 Fehr CRESCENT, Martensville, Saskatchewan

418 Fehr Crescent

Martensville, Saskatchewan

The kind of street where trees are as tall as the houses are loved! This is the kind of street where neighbours actually know your name and kids ride bikes until the sun goes down. Step inside this warm & inviting family home and you'll notice the 15-foot vaulted ceilings, bright, open, and anchored by a shiplap fireplace that makes the living room the spot everyone naturally gravitates to, with two oversized windows keeping the whole space filled with light all day long. The main floor was made for a full house and a full life with a spacious eat-in kitchen, formal dining room (which is currently used as an office/playroom and convenient main floor laundry. Four bedrooms & four bathrooms- meaning everyone gets their own space. But the primary retreat is the real win! With an oversized ensuite, dual closets, and enough room to actually unwind. Downstairs is yours to shape —need another bedroom, home gym, rec room, or movie nights with the whole crew? The basement’s got the space and is already fully finished! Then there’s the yard: big, established, and made for actually living in, not just looking at. Enjoy summer evenings around the hot tub tucked behind its privacy screen, weekend afternoons with the kids on the play structure, or trampoline a sandbox that’s seen some serious imaginative play, and alley access that makes everything easier. Did someone say this property has alley access & definitely has potential second garage. An attached heated 22’ x 26’ double garage keeps you warm and cozy in the Sk winters. Homes on streets like this one don’t come up often. (The following NEW items can be included in the purchase: 5 FT glass shower doors, Light grey double sink vanity with a white quartz top, White ensuite barn door, LVP Tile & white Tile to finish the ensuite) (id:44393)

4 Bedroom 4 Bathroom 1,649 ft2

Trcg The Realty Consultants Group

For sale
$304,900
26 55 Borden CRESCENT, Saskatoon, Saskatchewan

26 55 Borden Crescent

Saskatoon, Saskatchewan

Welcome to this charming bi-level detached home offering the perfect combination of comfort, functionality, and value. Enjoy your own private, fully fenced yard, ideal for relaxing, entertaining, or letting kids and pets play. The bright, open concept main floor features a nice size kitchen, dining, and living room area highlighted by vaulted ceilings that create an airy, inviting feel. Two bedrooms and a full 4 piece bathroom complete the main level, while upgraded vinyl plank flooring adds a modern touch throughout. The fully developed basement provides additional living space with a large family room, an updated 3 piece bathroom, a third bedroom featuring a generous walk in closet, and a laundry/utility room. Convenient storage is tucked away beneath the stairs, maximizing every inch of space. Additional features include a high efficiency furnace, portable air conditioner, and two dedicated parking stalls conveniently located directly in front of the unit. This move in ready home is an excellent opportunity for first time buyers, downsizers, or investors alike. Pride of ownership is evident throughout. (id:44393)

3 Bedroom 2 Bathroom 890 ft2

Realty Executives Saskatoon

For sale
$779,000
310 Borlase COVE, Saskatoon, Saskatchewan

310 Borlase Cove

Saskatoon, Saskatchewan

Welcome to 310 Borlase Cove - backing directly onto Robert H. Freeland Park in Stonebridge. This beautifully maintained home is steps from public & Catholic elementary schools, shopping, grocery stores, restaurants, pubs, parks & all the amenities that make Stonebridge a desirable neighbourhood. The custom kitchen is designed featuring quartz countertops, lots of cabinetry with glass display accents, large island, under-cabinet lighting, stainless steel appliance including gas cooktop, double wall ovens with convection & exterior-vented range hood. The adjoining dining area offers direct access to the backyard oasis through patio doors. The family room has a gas fireplace & custom entertainment area. A main-floor office has built-in cabinetry providing an ideal work-from-home space, A 2pc bath & laundry room with direct garage access add everyday functionality. The primary retreat overlooks the backyard and park and has luxurious marble walk-in shower with glass enclosure & walk-in closet. Two generously sized bedrooms and a 4 pc bath complete the 2nd level. The basement has 9-foot ceilings and has high-end finishes - the quality is evident. With a wet bar, 3 pc bath, bedroom and family room it is ready for cozy family nights in or entertaining guests. Step outside and discover a stunning backyard designed for entertaining & relaxation. Professionally landscaped and backing directly onto park space, this outdoor retreat has a large deck, approx 1,300 sq ft of stamped concrete, raised flower beds, wood-burning fireplace with stonework, firepit area, immaculate lawn space & direct gate access to the park. Whether you're enjoying your morning coffee overlooking the green space or gathering with family and friends around the fire on a summer evening, this backyard offers a lifestyle that is second to none. A rare opportunity to own a meticulously crafted home with premium finishes, exceptional outdoor living, and an unbeatable park-side location in Stonebridge. (id:44393)

4 Bedroom 4 Bathroom 1,887 ft2

RE/MAX Saskatoon

For sale
$1,300,000
Douglas Acreage at White City, Edenwold Rm No.158, Saskatchewan

Douglas Acreage At White City

Edenwold Rm No.158, Saskatchewan

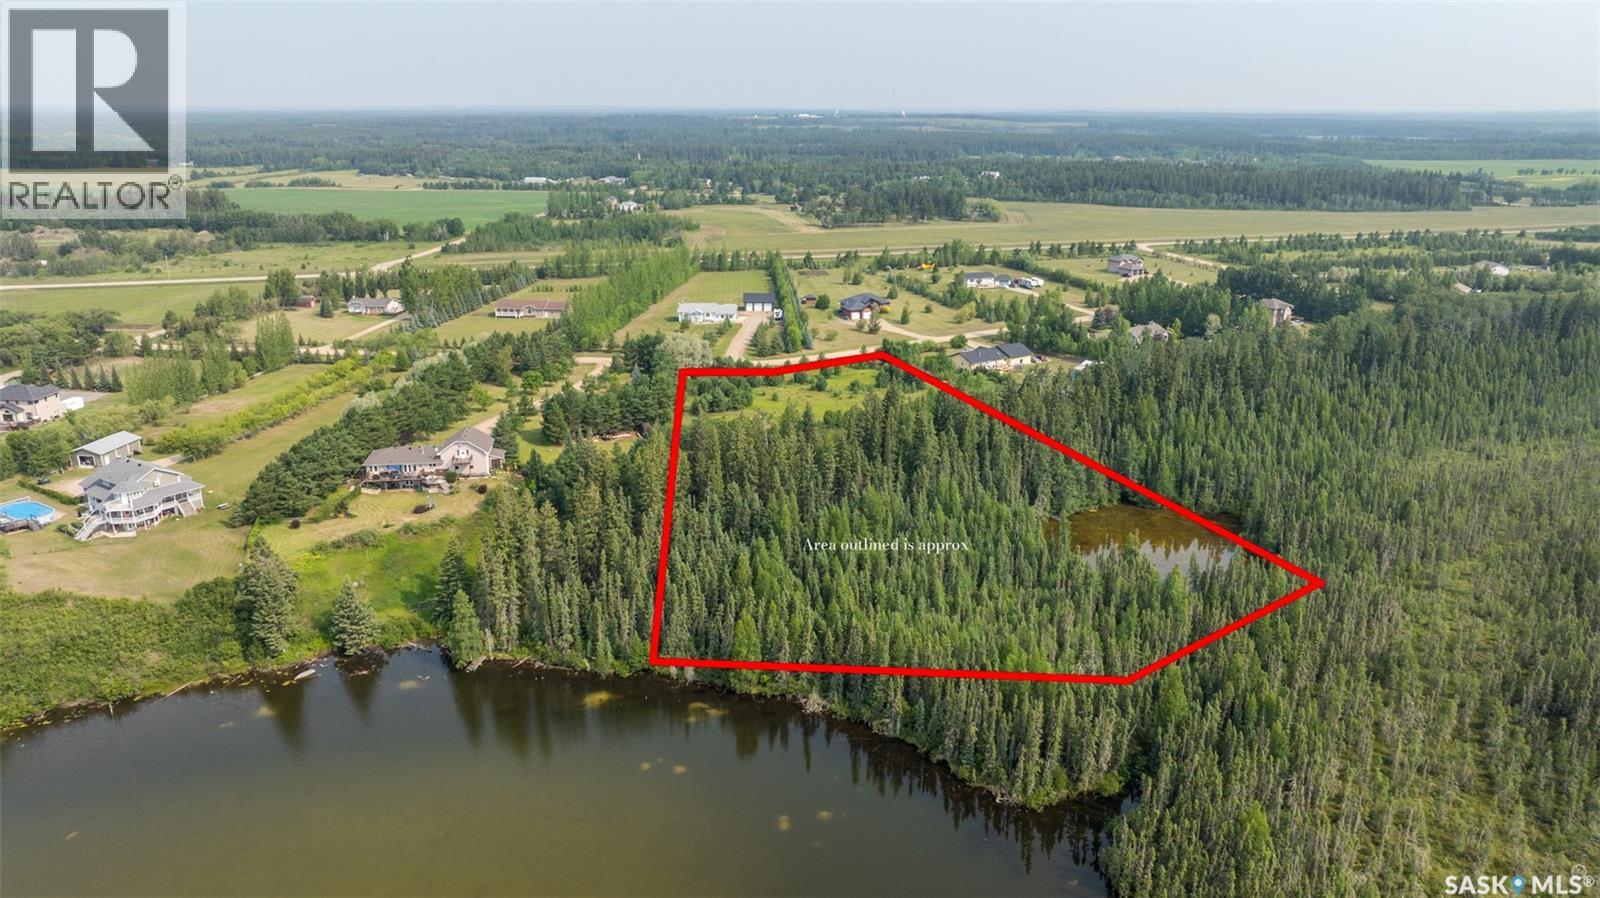
This piece of paradise is located on White City’s doorstep only 3 km’s south along Hwy 48. Situated on 9.9 acres providing space, privacy, flexibility & loads of options. The gorgeous yard is surrounded by mature trees w/amenities that make staying home feel like a vacation. Features like an inground heated salt water sport pool w/electric cover. A pool house w/insulated hot tub room, change room & utility room. A cedar pool bar w/hot & cold water & 2 satellite dishes. An outdoor kitchen w/Napolean Nat. Gas BBQ & smoker. This space is highlighted by expansive Barkman Flagstone patios, walkways & firepit area. There is even an outdoor seasonal bathroom! Gem Stone Lighting accents the roof line of the house, pool house & garage. In case of emergency a Cummins Nat. Gas Generator connected to the house, garage, pool & hot tub, allows your at home vacation to continue. The detached 30x30 garage is finished, insulated & heated. Now let’s talk about the house. The year built of “1989” is somewhat misleading. Originally, this was an 1100sqft bungalow built in 1989. The home is now over 3000sqft & has been substantially increased, renovated, reconfigured & transformed. The 1st addition was completed in 2001 & another major addition w/renovation was completed in 2014 (all by current owners, plans available). The home features a spacious front foyer. A large front office w/gas fireplace. A family sized kitchen w/custom Alder cabinets, large island, quartz counters & high-end Café appliances that make entertaining guests a joy. The home offers a total of 5 beds & 3 baths. The private primary suite offers a walk-in closet, an ensuite w/dual sinks, quartz counters & walk-in shower. It even has a private exterior entry leading to the backyard pool. This property is loaded with too many features to list. Please call for more info or to book a viewing. Note: acreage was recently subdivided, the property taxes are not yet assessed, the tax amount shown on listing is an estimate only. (id:44393)

5 Bedroom 3 Bathroom 3,107 ft2

RE/MAX Crown Real Estate

For sale
$629,900
426 Cockcroft PLACE, Saskatoon, Saskatchewan

426 Cockcroft Place

Saskatoon, Saskatchewan

Welcome to the " Barnet SBE" model by North Ridge Development Corporation located in Saskatoon's growing community of Brighton. The craftsmanship is truly evident in this well built 1754 square foot 2-Storey home that includes a side entry for future basement suite! The main level includes a kitchen with walk-thru pantry and island, a good sized dining and living area overlooking the rear yard, a private 2-pce bath, as well as a mudroom! The second level has 3 bedrooms, a bonus room, a 4-piece main bathroom, 4-piece ensuite, and laundry. The front yard landscaping is included along with a double concrete driveway. This floorplan also has a 24' deep garage which ideal for those larger vehicles. Saskatchewan Home Warranty Premium Coverage Plan. GST/PST included in purchase price with any rebates to builder. *Home is now complete and ready for possession* Call to View! (id:44393)

3 Bedroom 3 Bathroom 1,754 ft2

North Ridge Realty Ltd.

]

Subscribe To My Newsletter