
Kipling, Saskatchewan
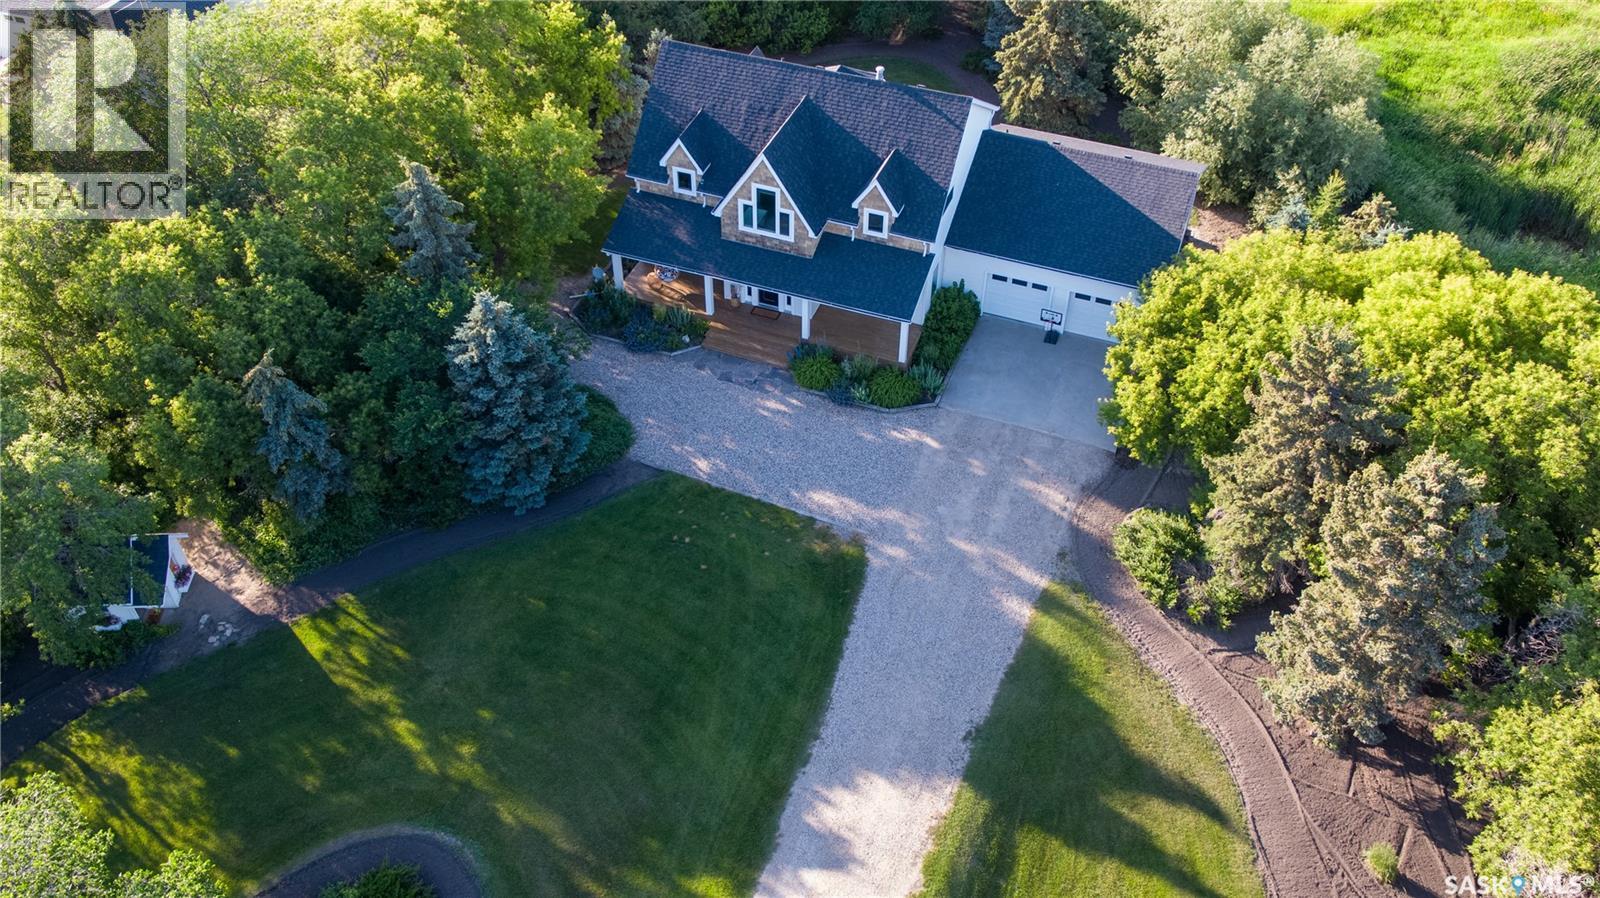
SEIER ACREAGE – SIGNATURE COUNTRY ESTATE ON 14 ACRES NEAR KIPLING Privacy, quality & country elegance just 9 km from Kipling! This exceptionally maintained custom home offers approximately 3,000 sq. ft. of finished living space, surrounded by mature shelterbelt, established landscaping and beautifully manicured low maintenance grounds. A spectacular 17' vaulted Great Room creates an impressive focal point, complemented by rich 8" stained oak hardwood flooring and abundant natural light. The custom kitchen features marble countertops & backsplash, quality cabinetry, appliances and coffee bar, with adjoining dining and garden doors to the deck. A main-floor office, 3 bedrooms, 2 baths and finished lower level provide excellent space for family and guests. Great features include natural gas forced-air heat, 385' deep potable-water well, water softener and new septic pump. The property is equally impressive outdoors, with private mature grounds, established landscaping and a charming playhouse. Outbuildings include an attached 24' x 30' double garage, 32' x 50' Archrib shop with power & water, 30' x 80' pole shed and grain storage. A rare country estate offering a beautiful home, exceptional grounds and outstanding infrastructure — all on 14 private acres close to Kipling. Call realtors to view or for more info. (id:44393)
Performance Realty
Lloydminster, Saskatchewan
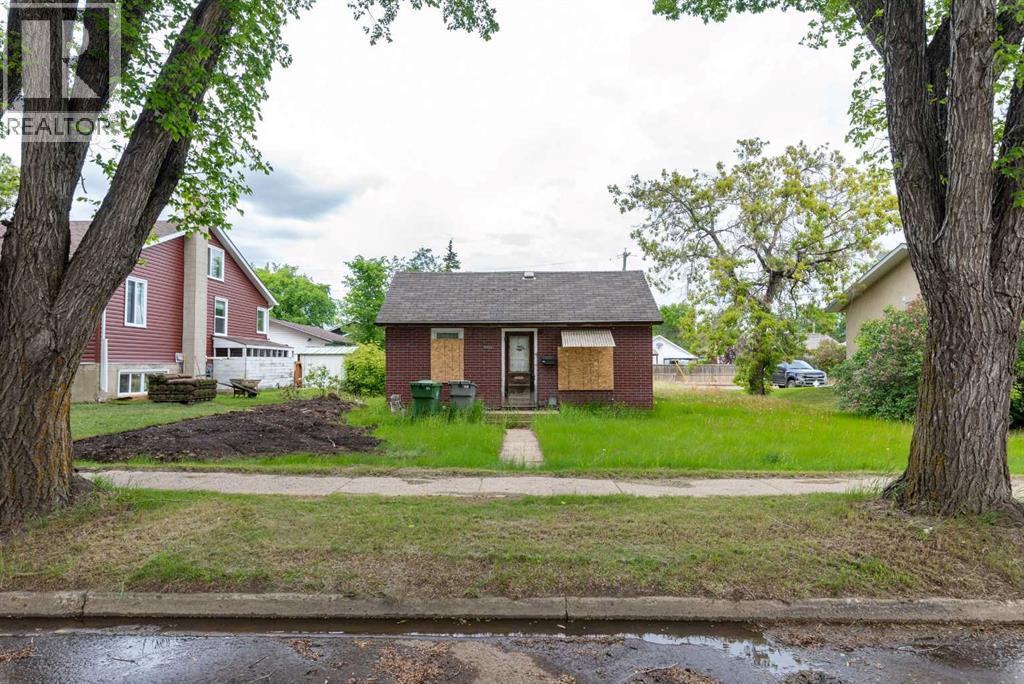
It has two Lots and Zoned R1 located on the Saskatchewan side of Lloydminster. The house on the lot is uninhabitable . The value is in the land. (id:44393)
Maxwell Reliant Realty
Saskatoon, Saskatchewan
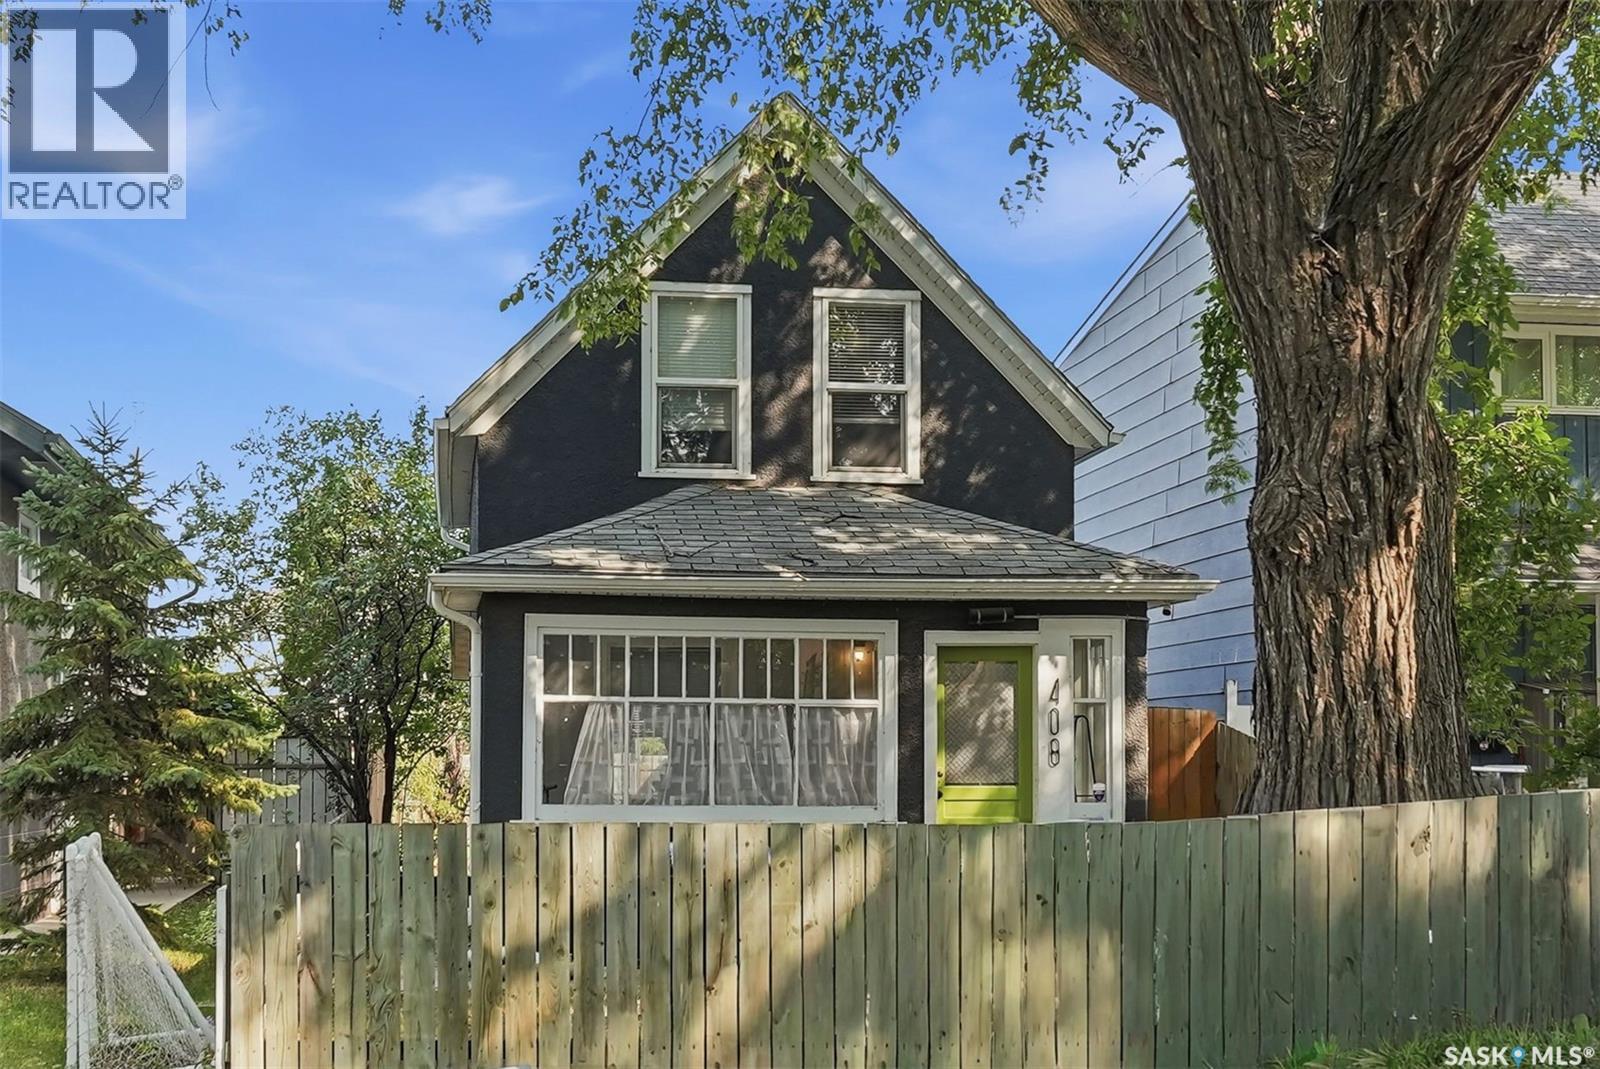
Character, charm, and modern updates come together in this one-of-a-kind 1½-storey home! Offering approximately 700 sq. ft. of thoughtfully designed living space, this unique 1-bedroom, 2-bathroom property is full of personality and has been beautifully updated for modern living. Step inside and you'll immediately appreciate the character details, including exposed fir beams paired with contemporary vinyl plank flooring, creating a warm mix of old-home charm and modern style. The updated kitchen features new cabinetry and appliances, making it both functional and inviting for everyday living. The main floor offers comfortable living space along with a convenient bathroom, while upstairs is where this home truly shines. The loft-style primary bedroom feels like a private retreat, complete with a spacious 5-piece ensuite and a cozy reading nook—the perfect place to curl up with a book or enjoy a quiet morning. Outside, you'll find a fully fenced backyard with a large deck, offering plenty of room for summer entertaining, gardening, pets, or simply enjoying your own private outdoor space. A welcoming front porch adds even more charm and provides the perfect spot to sit and enjoy the neighbourhood. With two parking spaces and room to build a garage, there's also excellent potential to make the property work even better for you. Additional updates include newer vinyl windows and central air conditioning, providing year-round comfort while maintaining the home's character. Whether you're looking for your first home, a cozy city property, an investment, or simply something with a little more personality than the typical house, this charming home is ready to impress. Small in size, big in character, and full of thoughtful details—come take a look! (id:44393)
Realty Executives Saskatoon
Blucher Rm No. 343, Saskatchewan
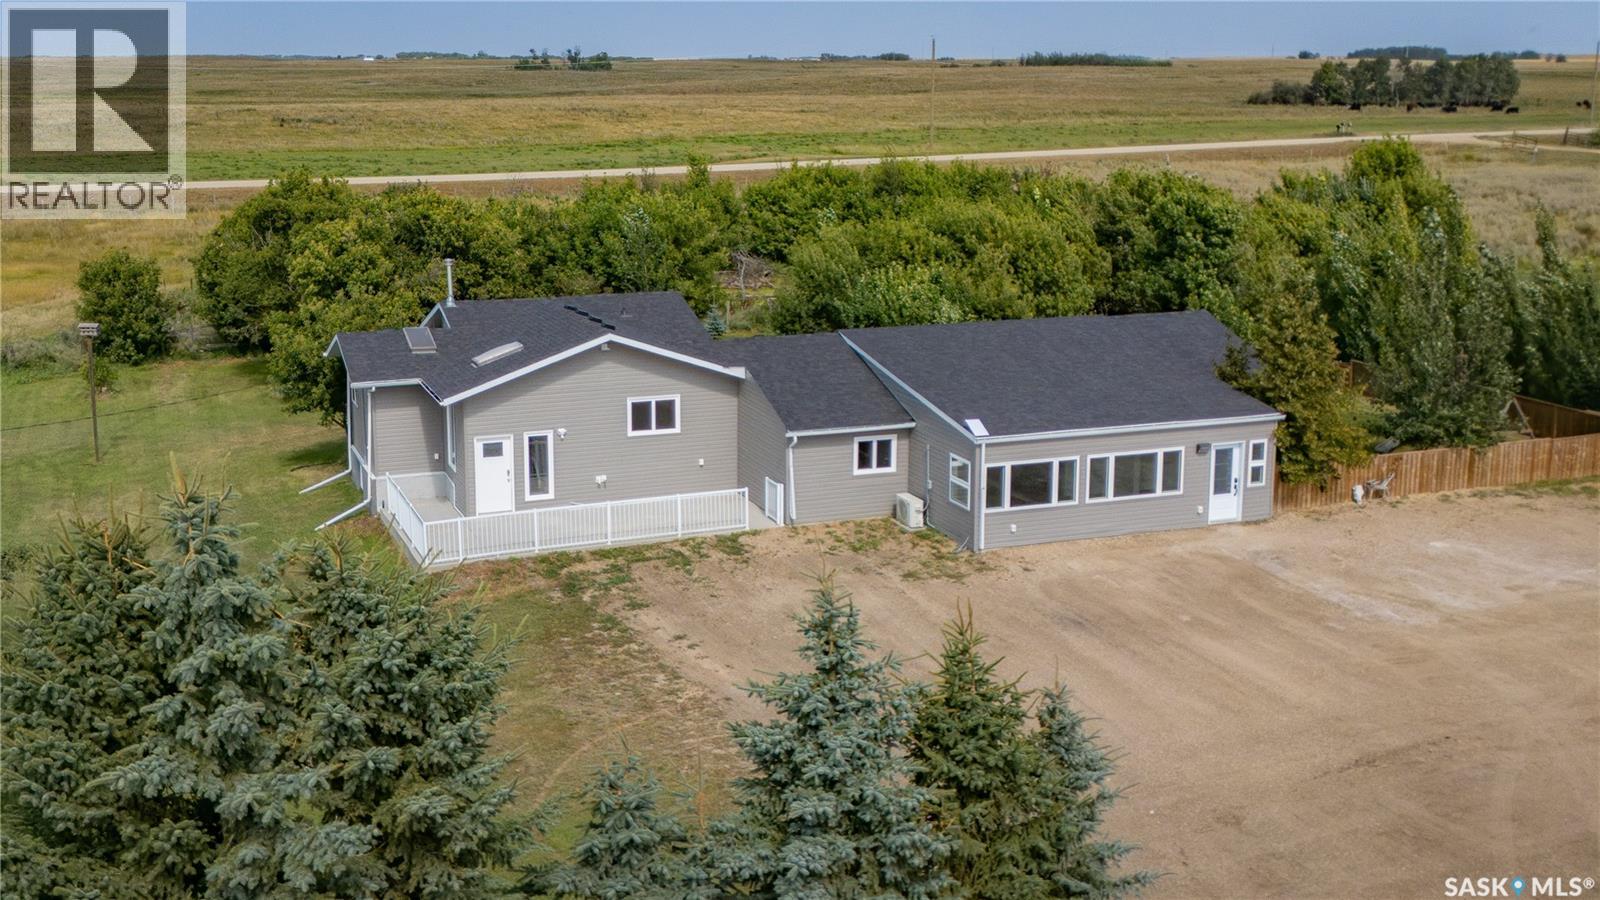
Welcome to a truly unique acreage opportunity offering over 15 acres only 12 minutes from Costco South in Saskatoon. With a major addition completed in 2013 and a major interior and exterior makeover in 2026. It has a canine boarding facility and the potential for a granny suite or a secondary revenue home. The approximately 2,620 sq. ft. home features 6 bedrooms, 3 bathrooms, an office, vaulted ceilings, natural gas and electric heat, Corian countertops, stainless steel appliances, all newer windows and front and rear decks. The 2026 updates include fresh professional paint, updated lighting and significant finishing improvements throughout. The home is unique in that it can easily accommodate a granny suite, has income potential, and can simply be a very large home with defined living spaces plus an extra kitchen! The addition wing is spray foamed and a separate living area has its own electrical meter and service, electric heat and R60 blown-in insulation, offering excellent flexibility for multi-generational living or a large family. Approximately 9 acres are fenced and ready for horses, cattle or other livestock, with a heated livestock water bowl. The finished, fenced yard includes a concrete apron for children, pets as well as a "like new" play structure. Outbuildings add tremendous versatility, including a professional-grade 24-run dog kennel with in-floor heat, natural gas, 100-amp service and its own artesian well. With a few updates the building could be a full service canine boarding facility. Recent exterior improvements include new siding and 40-year shingles in 2025. A rare opportunity to create an epic homestead, hobby farm, livestock setup or simply enjoy the freedom and space of acreage living close to Saskatoon. Please see listing video for a virtual tour. Optional adjacent 131 acres available SK047068 for $285,000. Contact your realtor today for a private tour! (id:44393)
Exp Realty
Saskatoon, Saskatchewan
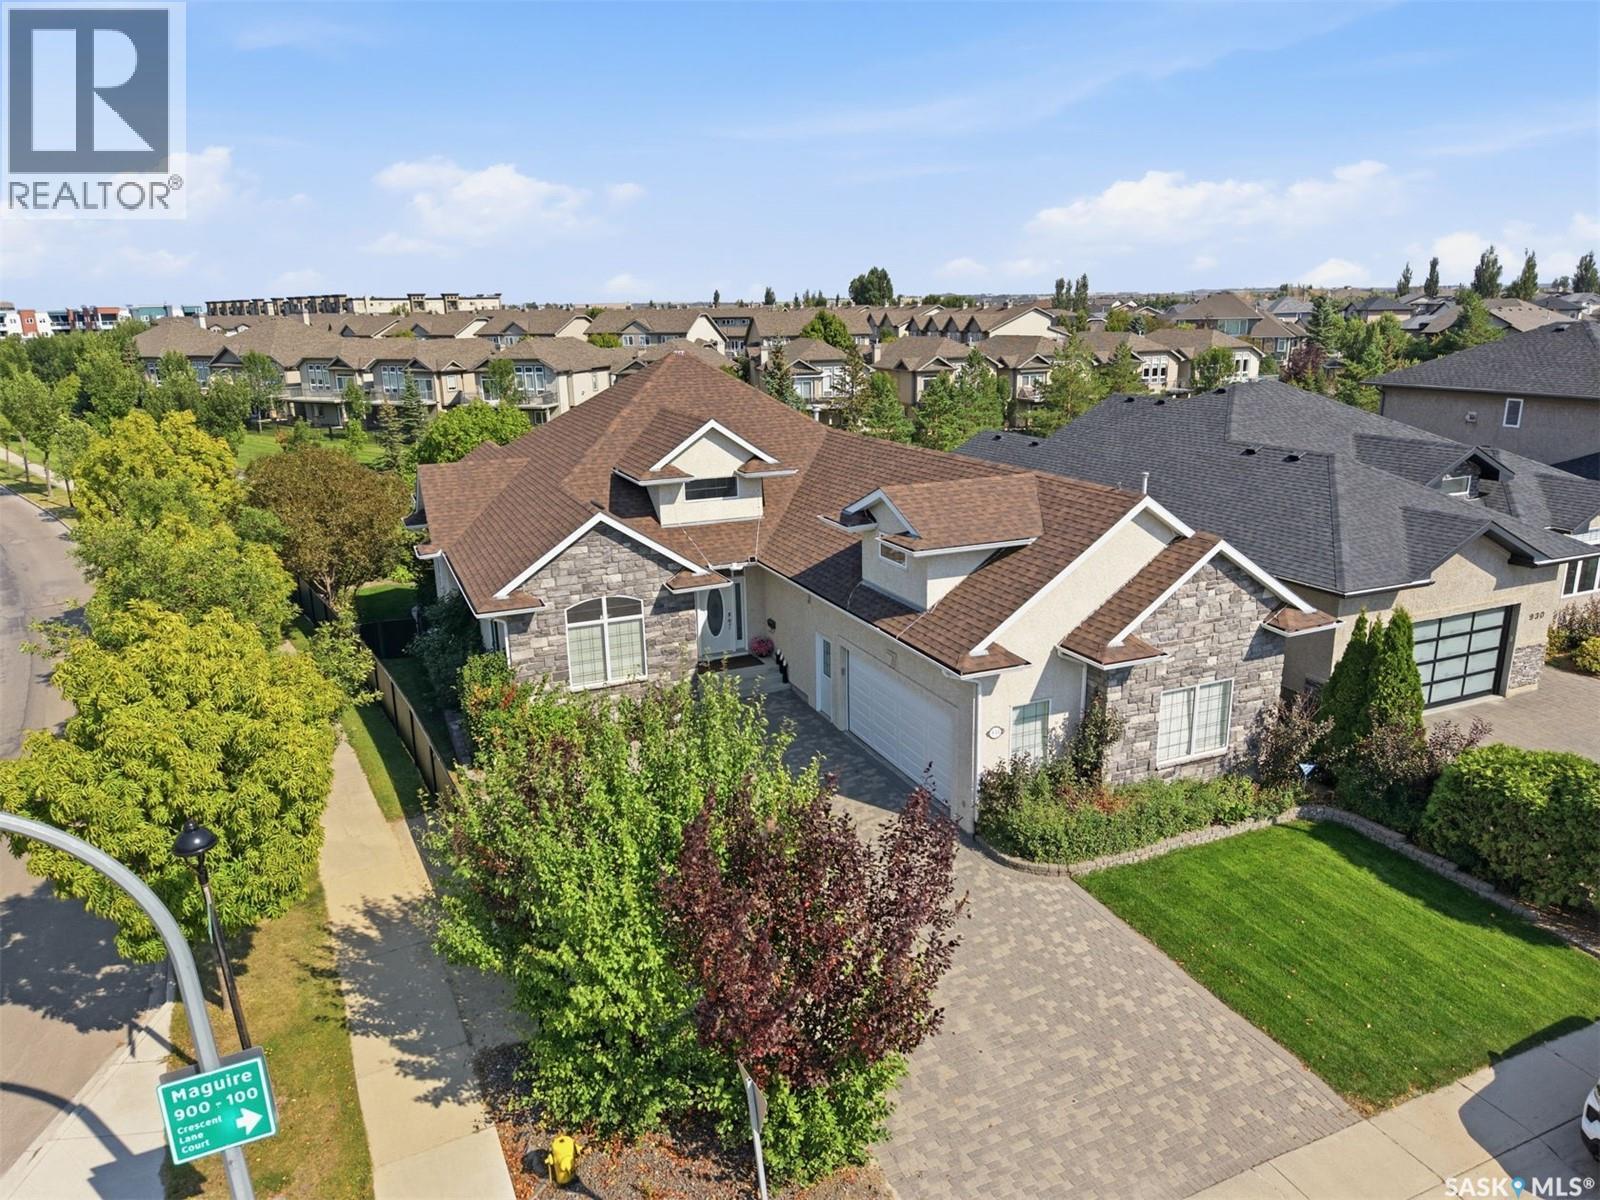
OPEN HOUSE SAT Sept 12 / 1 to 3. Welcome to 934 Maguire Crescent! This impressive 2,318 sq. ft. walkout bungalow offers an additional 316 sq. ft. bonus room over the garage plus 2,318 sq. ft. of walkout basement . Ideally located, this family-friendly home backs onto John Duerkop Park and sits directly across from Willowgrove School. A full-length rear deck connects the dining room to the primary bedroom, overlooking the beautiful backyard. The main floor features a welcoming foyer, office/formal dining room, great room, spacious kitchen and dining area, primary bedroom with ensuite, additional bedroom, full bath, and main-floor laundry. Beautiful hardwood flooring adds warmth throughout the main living areas. The bonus room above the garage is perfect for movie nights, kids' activities, a home gym, or family time. The developed walkout basement offers a large family room with gas fireplace, office/den, two bedrooms, bathroom, games/recreation room, and abundant storage. The finished 26 by 22 garage provides space for vehicles, storage and projects, while the generous driveway accommodates up to five additional vehicles. Enjoy direct outdoor access from the walkout basement, irrigation lines for plants and fruit trees, and wiring for outdoor Christmas lights. Recent upgrades in the last year : shingles, carpet, hot water heater, sump pump, garage door opener, main-floor electric fireplace, refinished hardwoods, and fresh paint throughout. With Willowgrove School across the street, John Duerkop Park in your backyard, plus nearby parks, pathways and neighbourhood amenities, this rare home offers exceptional space, functionality and location. Come see 934 Maguire Crescent! (id:44393)
Coldwell Banker Signature
Churchbridge, Saskatchewan
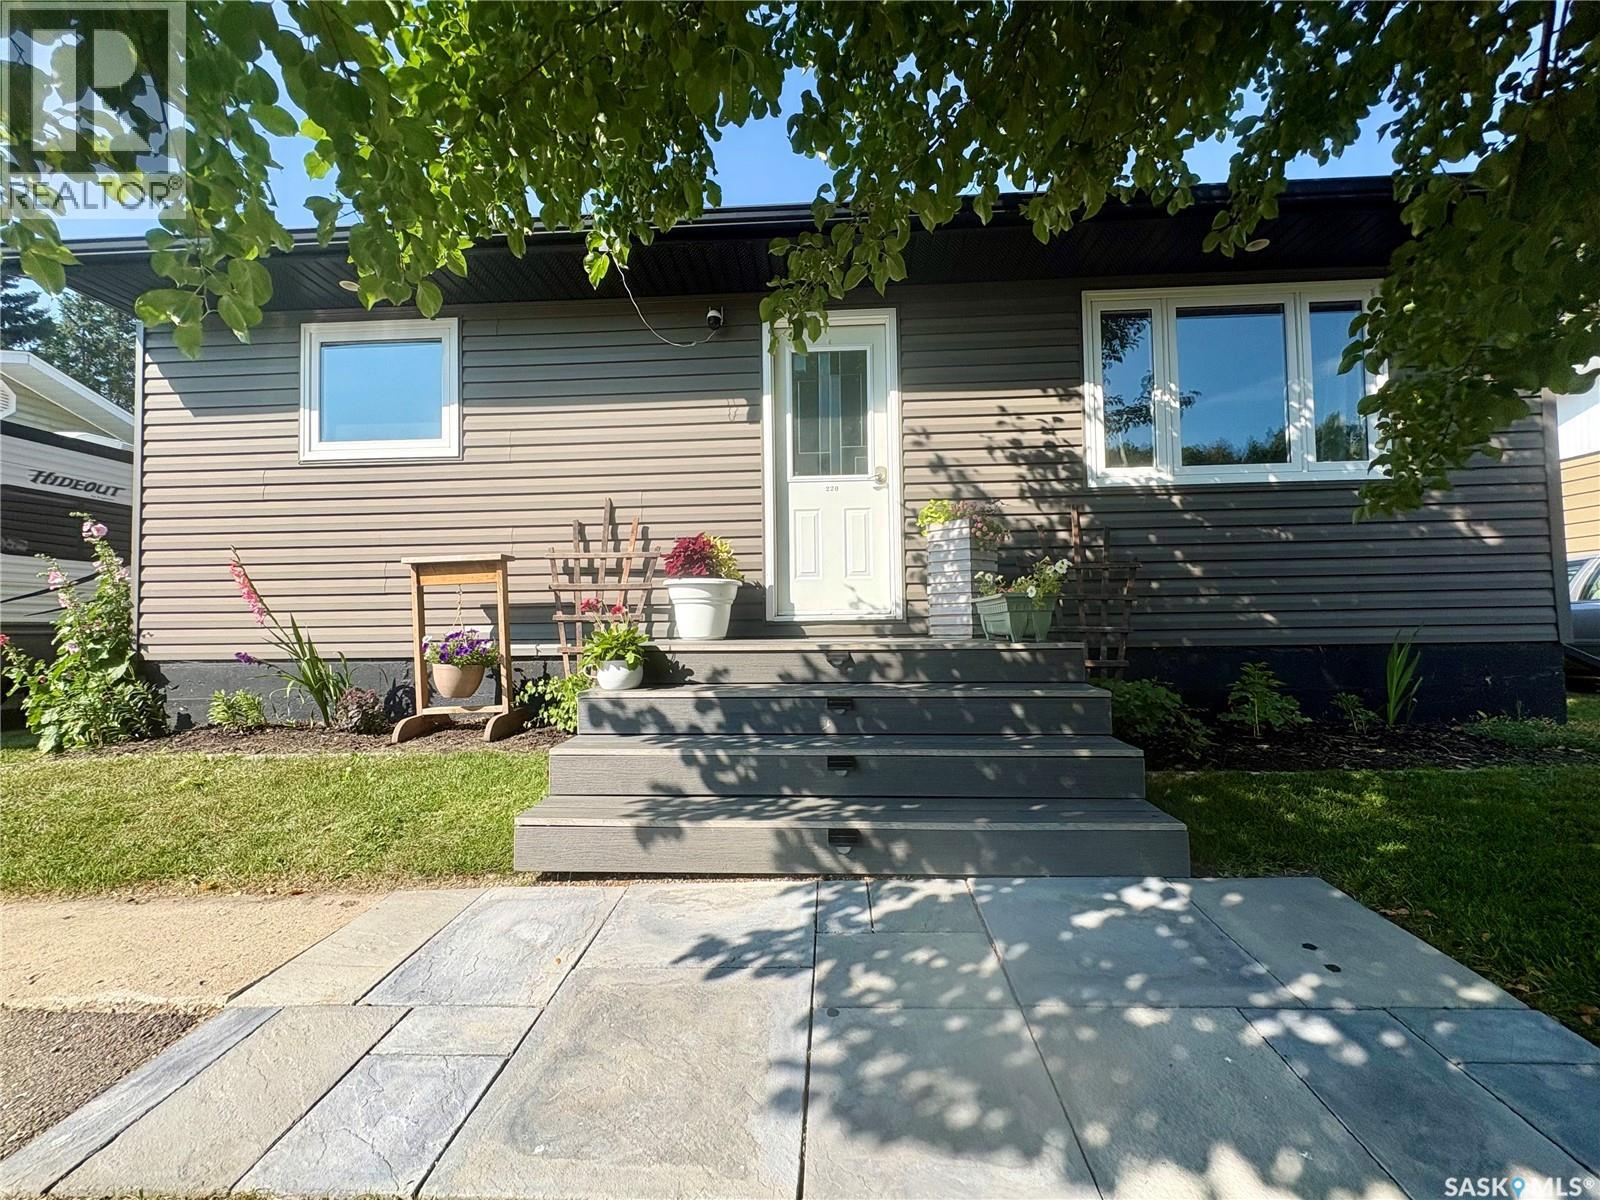
Welcome to 220 Allan Avenue in Churchbridge! This well-maintained 2bedroom, 1-bathroom bungalow offers 768 sq. ft. of comfortable main-floor living, plus a full unfinished basement providing plenty of storage space. * 2 bedrooms | 1 bathroom * 768 sq. ft. main floor * Full unfinished basement with custom-built storage shelving * Natural gas forced-air furnace & central air conditioning * Newer vinyl siding and windows & doors * Brand new tin roof (2026) * Brand new composite front deck (2026) * Fully fenced backyard (2023) * Spacious back deck * Double asphalt driveway * 50’ × 120’ lot * Stainless steel appliances (fridge x 2, microwave, dishwasher, stove, washer & dryer all included in sale) Recent updates include a completely renovated bathroom with a deep soaking tub and tiled surround, refreshed primary bedroom with a shiplap feature wall, new trim and paint, buried utility lines, updated landscaping with perennial gardens, and new appliances including a stove (2023) and microwave (2024). (id:44393)
Comfree
Saskatoon, Saskatchewan
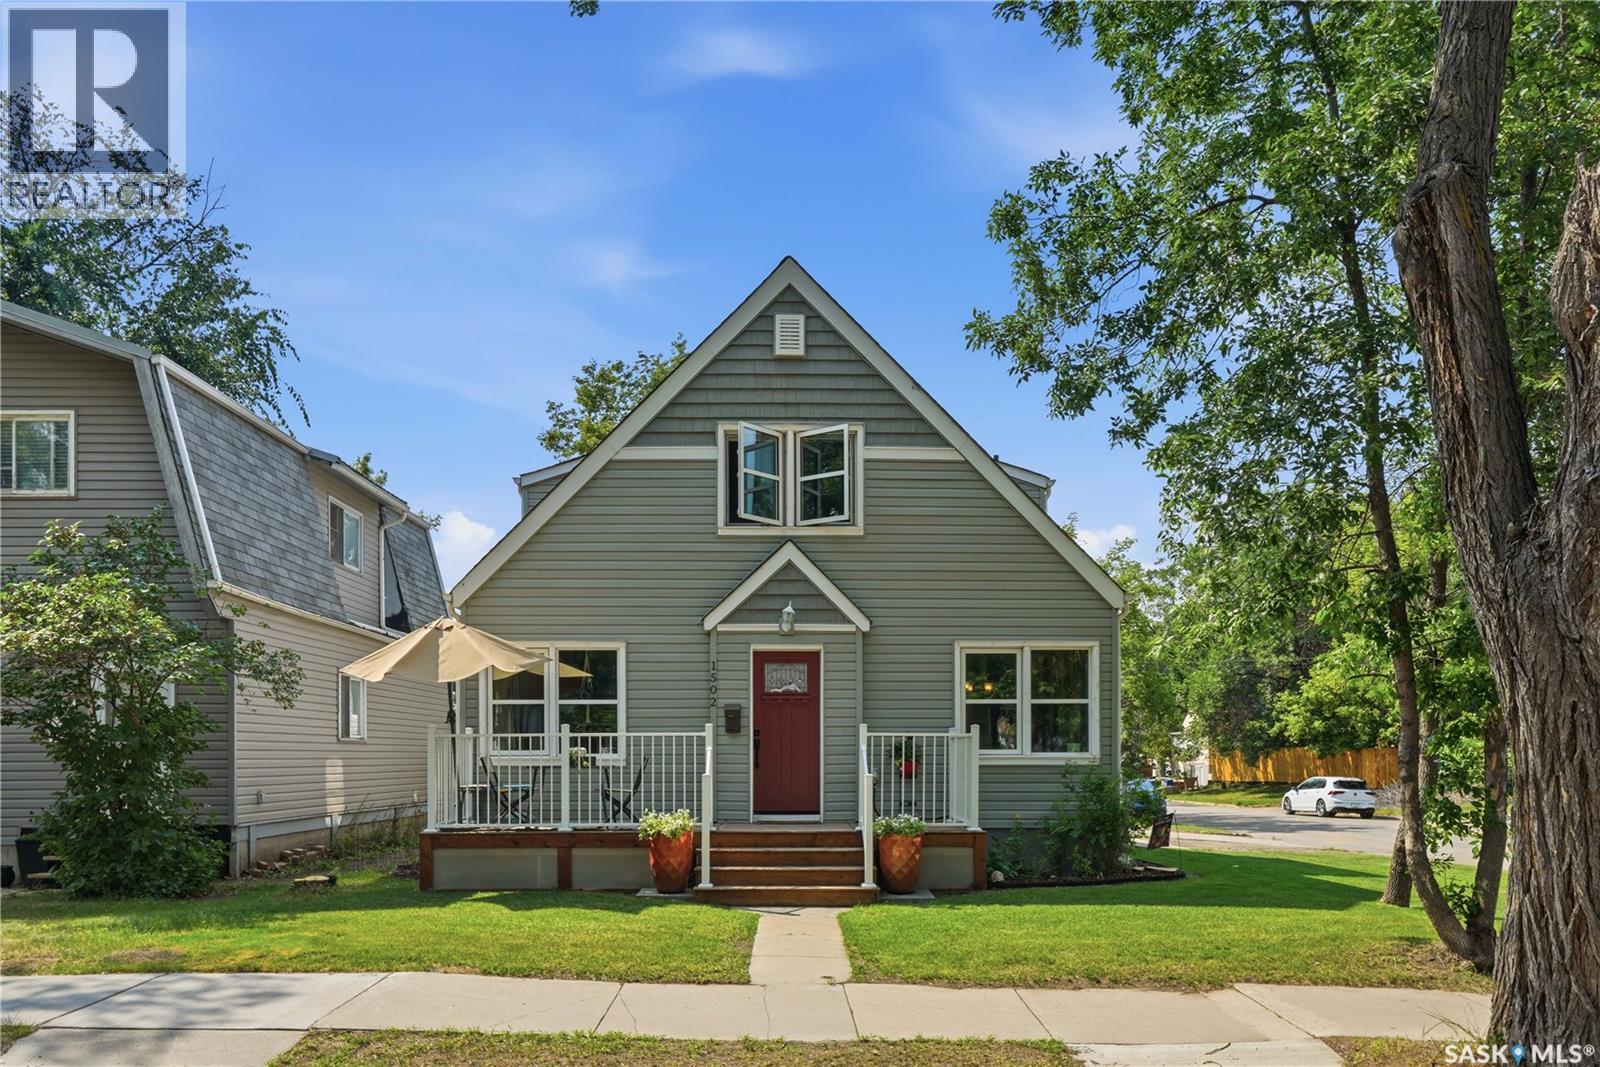
Welcome to this beautifully maintained home in the heart of Buena Vista. Perfectly positioned on a sunny corner lot, this bright and airy property offers an exceptional blend of functionality and location! Just minutes from downtown, the vibrant Broadway District, neighbourhood parks, schools, cafés, and the Meewasin, you'll enjoy the convenience of city living while still feeling at home in a quiet, established community. The home's curb appeal has been thoughtfully enhanced with a stunning collection of established perennial gardens that provide beautiful colour and blooms throughout the growing season. Several large trees that were previously situated too close to the home have also been removed, allowing for increased natural light, improved sightlines, and a more open, inviting landscape while preserving the mature character of the neighbourhood. Inside, the main floor is flooded with natural light and features a comfortable living room, a bright white kitchen with adjoining dining area, three generously sized bedrooms, and a full four-piece bathroom. Every room feels warm, welcoming, and cozy in the winter months with a newer combi-boiler! The upper level is configured with 2 additional bedrooms, a very cute and functional kitchenette, a family room, and a 2-piece bathroom. The unfinished basement provides clean and dry storage space along with a laundry and utility area, while the attached single garage adds everyday convenience and additional storage. Whether you're looking for a wonderful family home, an investment opportunity, or a property in one of Saskatoon's most desirable established neighbourhoods, this Buena Vista gem is sure to impress. (id:44393)
The Agency Saskatoon
Waldheim, Saskatchewan
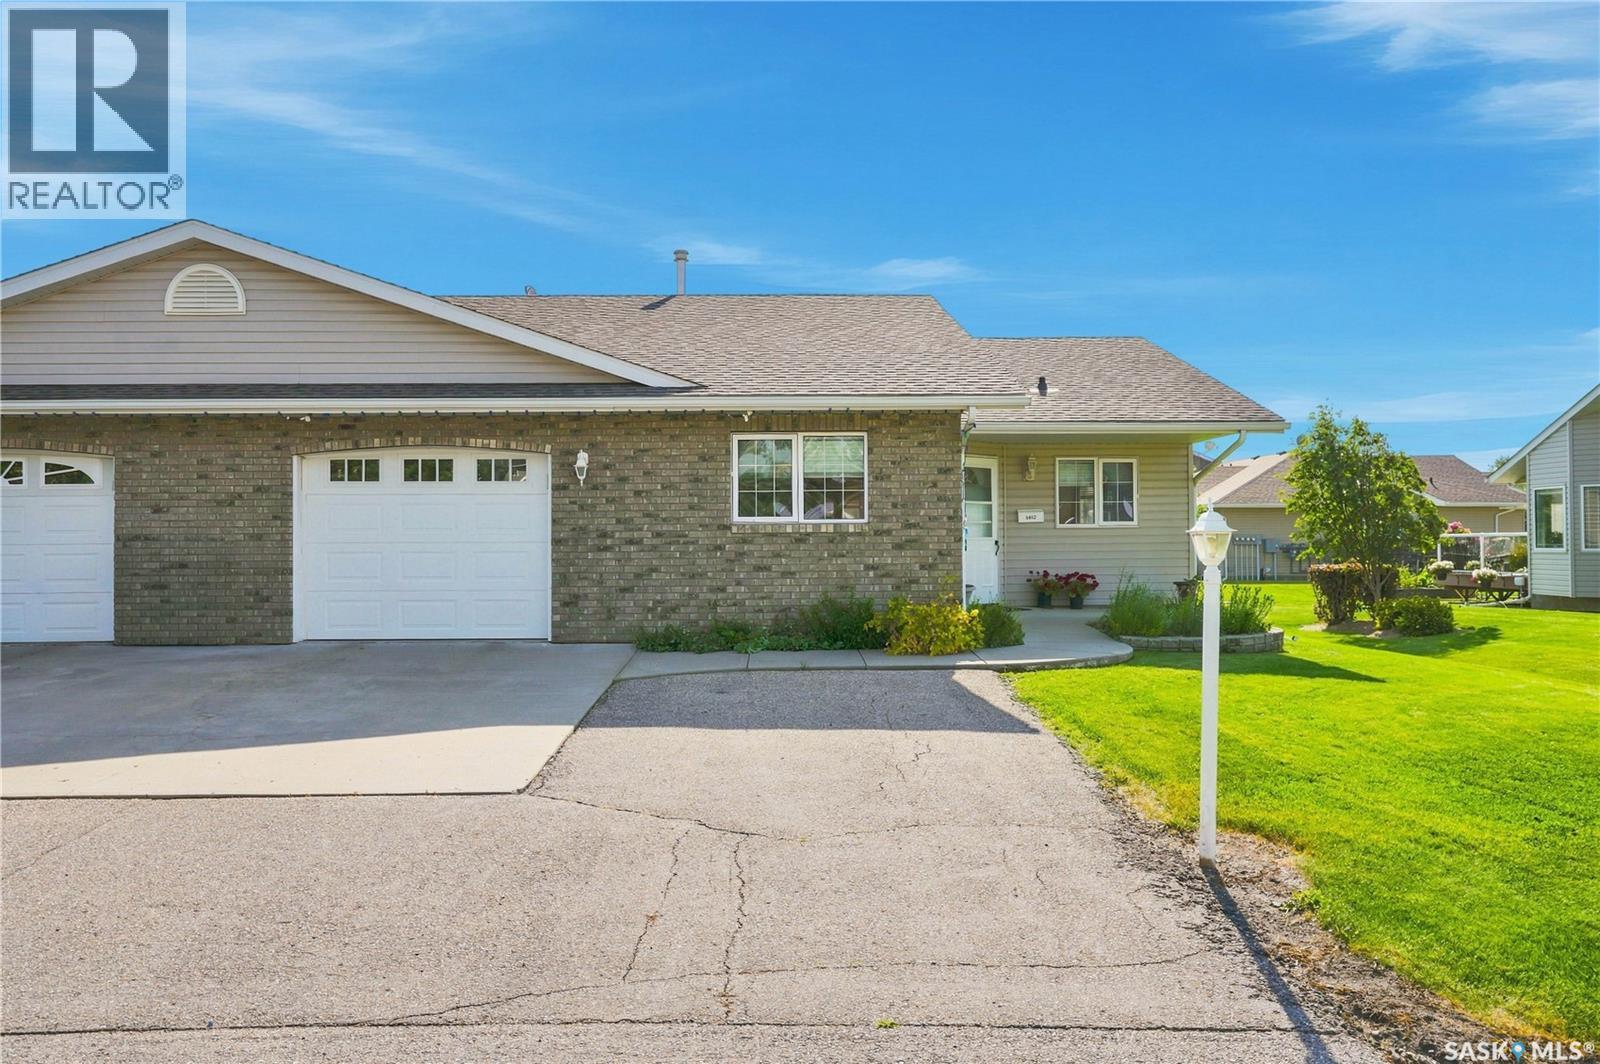
Welcome to 5012 Central Ave in the peaceful community of Waldheim, SK! This charming, fully accessible 55+ bungalow condo offers a bright, open-concept layout designed for comfortable, low-maintenance living. Complete with wheelchair accessibility, vaulted ceilings and rich hardwood flooring through the main living room, dining area, and hallways, this home seamlessly combines functional design with elegant style. Directly off the living room, step out into a fully enclosed deck lined with windows, offering a sunlit retreat to relax and enjoy! The main level is thoughtfully arranged for single-level living, featuring convenient main-floor laundry, a full 4-piece bathroom, a secondary bedroom and direct access to the single attached garage. The generous primary suite serves as a private sanctuary, featuring its own 3-piece ensuite. Downstairs, the fully finished basement significantly expands your living space, hosting a large recreation room ideal for family gatherings or hobbies, along with two additional spacious bedrooms and a third full bathroom. This property is an incredible opportunity for anyone seeking accessibility, quality craftsmanship, and quiet community living in a highly desirable 55+ setting. Call your favorite Realtor for a tour! (id:44393)
Century 21 Fusion
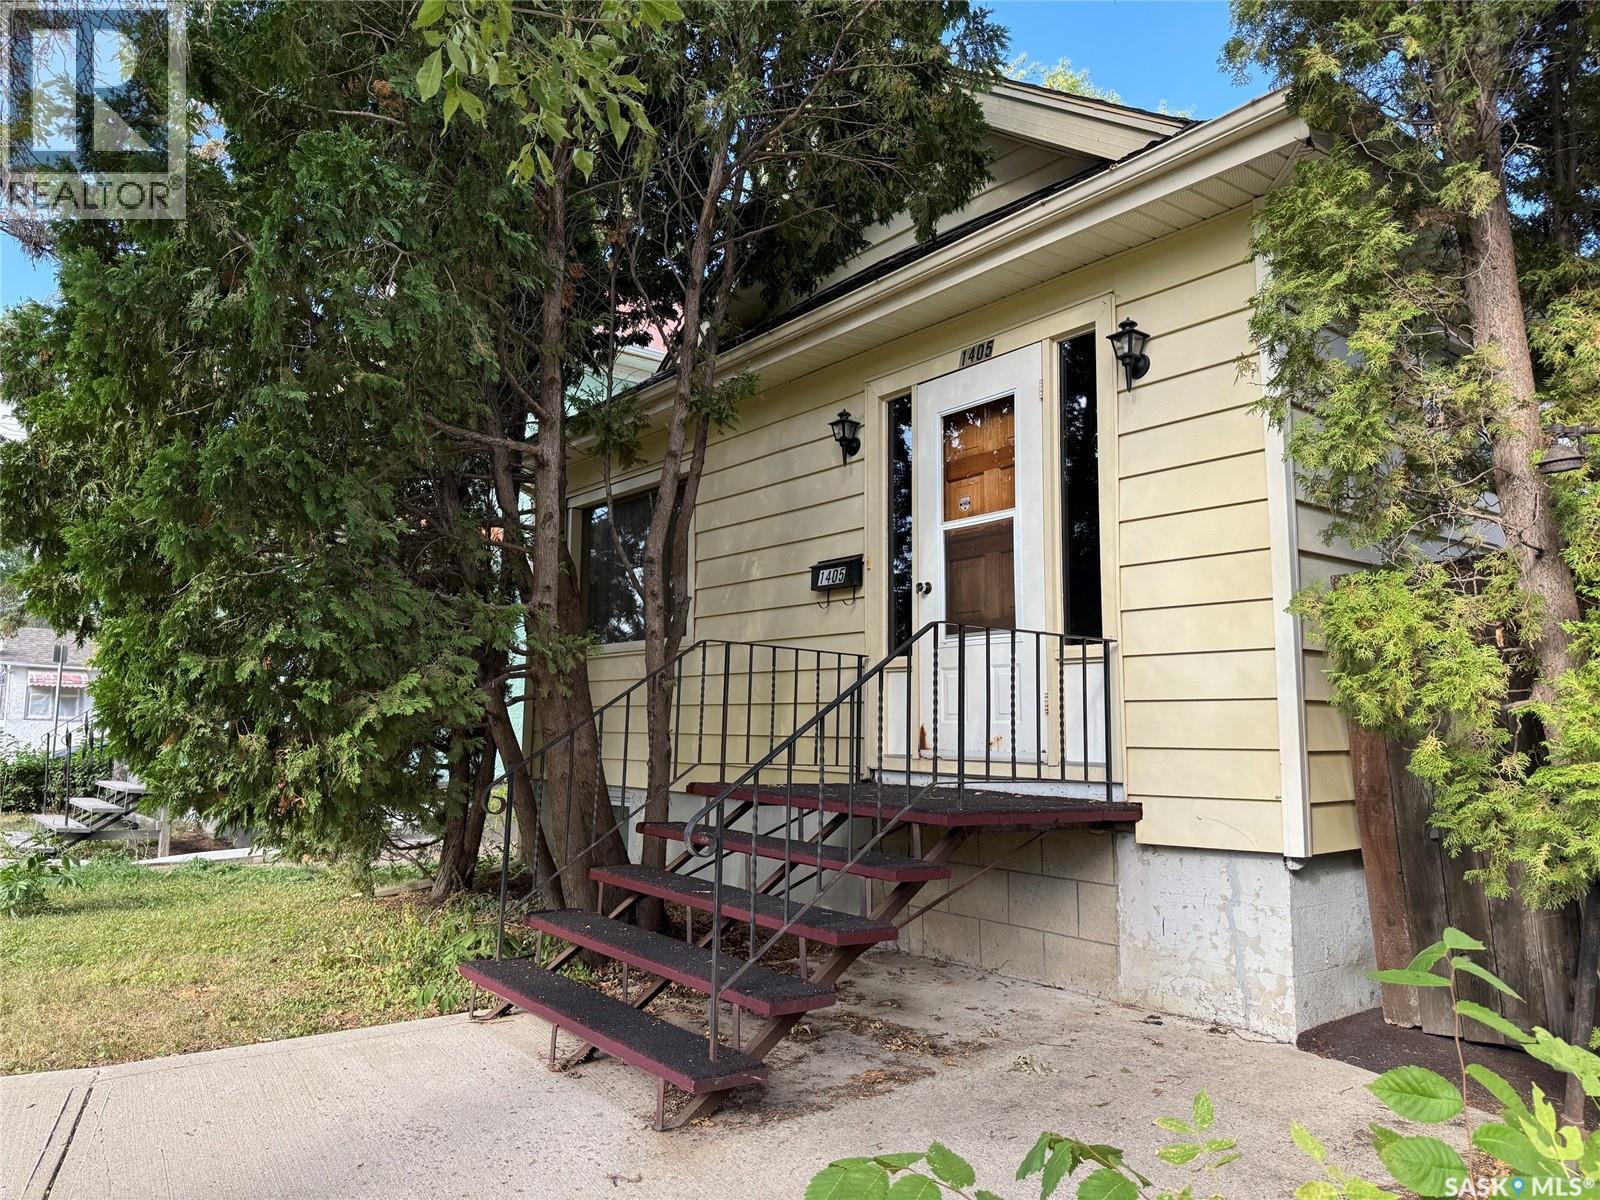
Regina, Saskatchewan
Good bones, plenty of space, and a price that’s easy to love — welcome to 1405 McTavish Street! Priced at just $159,900, this move-in-ready home is a great opportunity for a first-time buyer, savvy investor, or anyone looking for an affordable place to call home without giving up the extras. The main floor offers 2 bedrooms, a full bathroom, and a larger living room with plenty of space to relax, entertain, or stretch out. Head downstairs and you’ll find even more room to work with, including a third bedroom, 3-piece bathroom, and a rec room — because sometimes a little extra space goes a long way. Outside, things get even better with a private backyard and a 2-car detached garage that adds plenty of room for parking, projects, storage, or whatever toys you may have. With 100-amp electrical service, a functional layout, developed basement, double garage, private yard, and a move-in-ready interior, there’s a lot to appreciate here — especially at $159,900. Ready for its next owner. This one proves you don’t have to spend a fortune to get a whole lot of home. (id:44393)
Century 21 Dome Realty Inc.
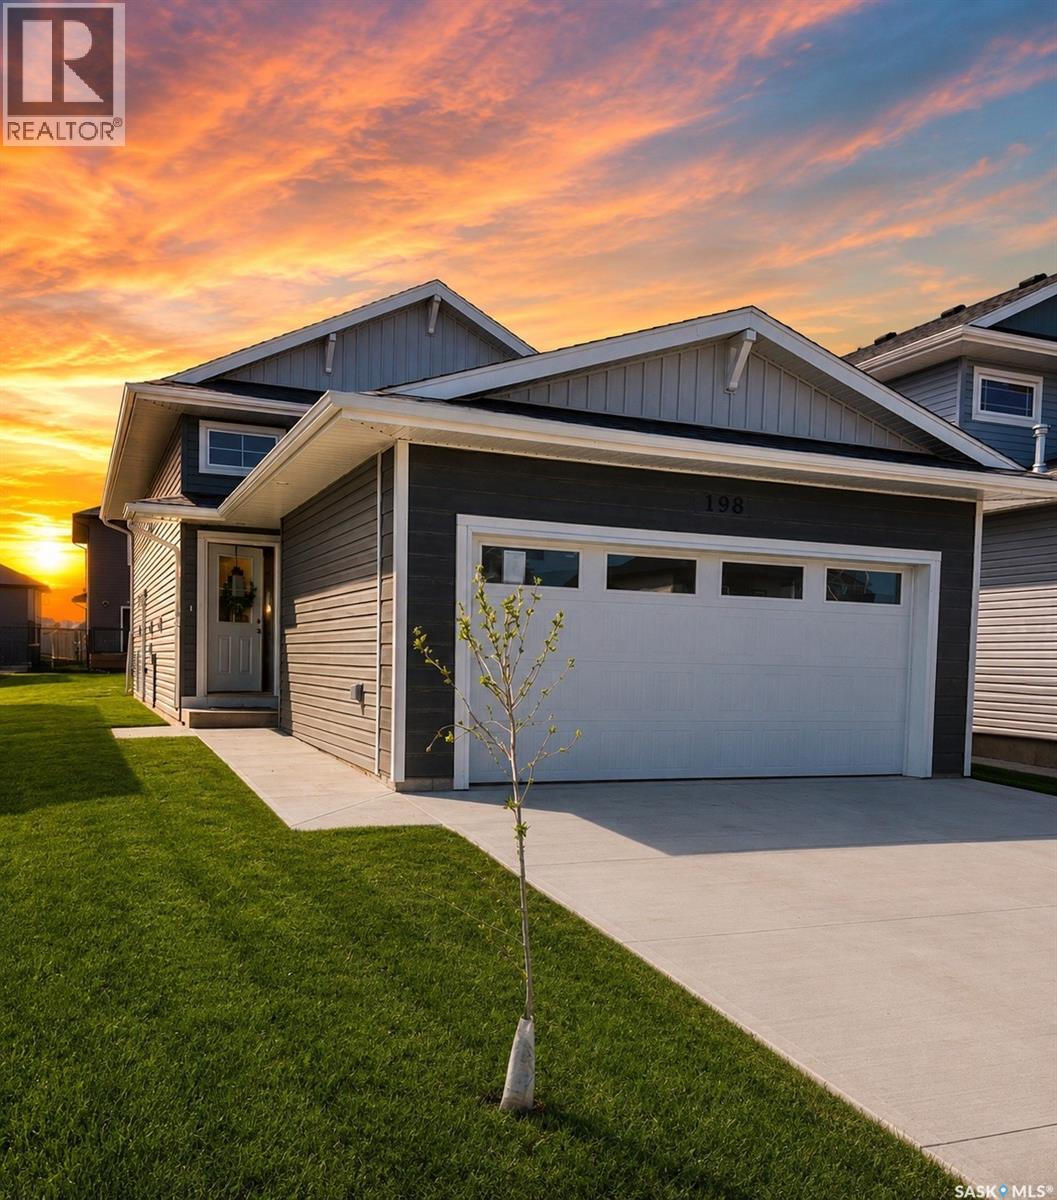
Saskatoon, Saskatchewan
Extremely well appointed bi-level with legal two-bedroom suite! Designed and priced exclusively for savvy investors, first-time home buyers or those looking to downsize. A beautifully built bilevel with the following included: Finished legal suite with natural gas fire place in suite. Separate gas and electrical meters. Finished front landscaping with concrete walkways to main door and suite door. Vaulted ceilings throughout main living area, dining room and kitchen. Luxury vinyl plank flooring throughout for great durability and aesthetic appeal (No Carpet!). There is an optional 4th bonus room (den or bedroom) with optional half bath for extra rental income in the basement (separate from legal suite and not included in price). This is a pre-sale opportunity. Primary occupancy pricing with applicable rebates to the builder. GST & PST are included in the purchase price. $25,700 off the price if a first time home buyer for new GST relief. Renderings were completed to be as close to the finishing as possible but should be regarded as artistic in nature. Images are of a recently built Erikson model - Fit & finish are very close, but some changes do apply. Limited inventory is available, contact your agent for further details! Open houses are at 198 Sharma Lane. (id:44393)
Exp Realty
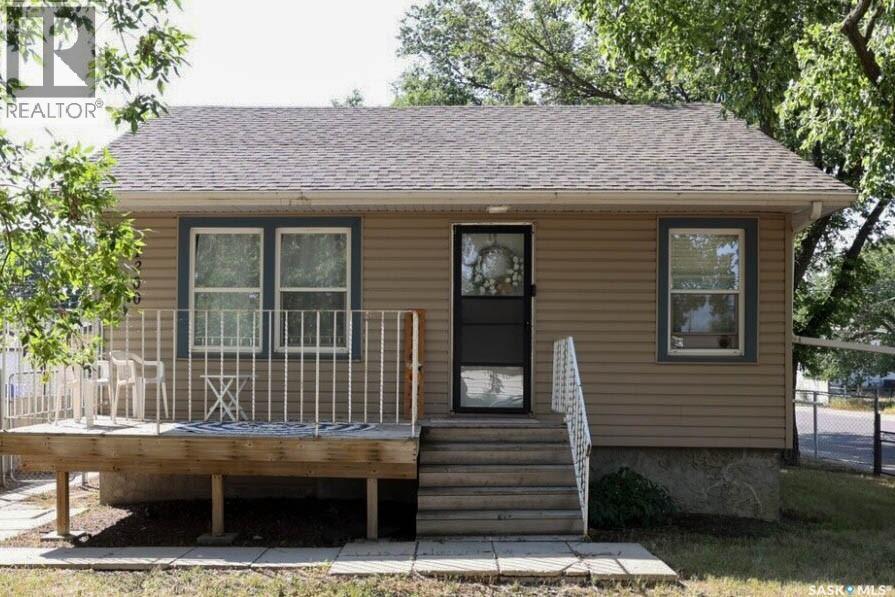
Regina, Saskatchewan
Great Mortgage Helper in Eastview! This well-maintained 801 sq. ft. bungalow offers 2 bedrooms up plus a non-regulation basement suite—an excellent opportunity for first-time buyers or investors looking to offset their mortgage. The main floor currently rents for $1,500/month, while the basement suite rents for $1,150/month. The owner pays all utilities except internet. Features include a large single detached garage, fully fenced and well-treed corner lot, gated rear gravel driveway for extra parking/storage, newer shingles, high-efficiency furnace, hot water on demand, and newer washer and dryer. Convenient location and a great overall setup to help pay down your mortgage faster. All appliances included as viewed. (id:44393)
Sutton Group - Results Realty
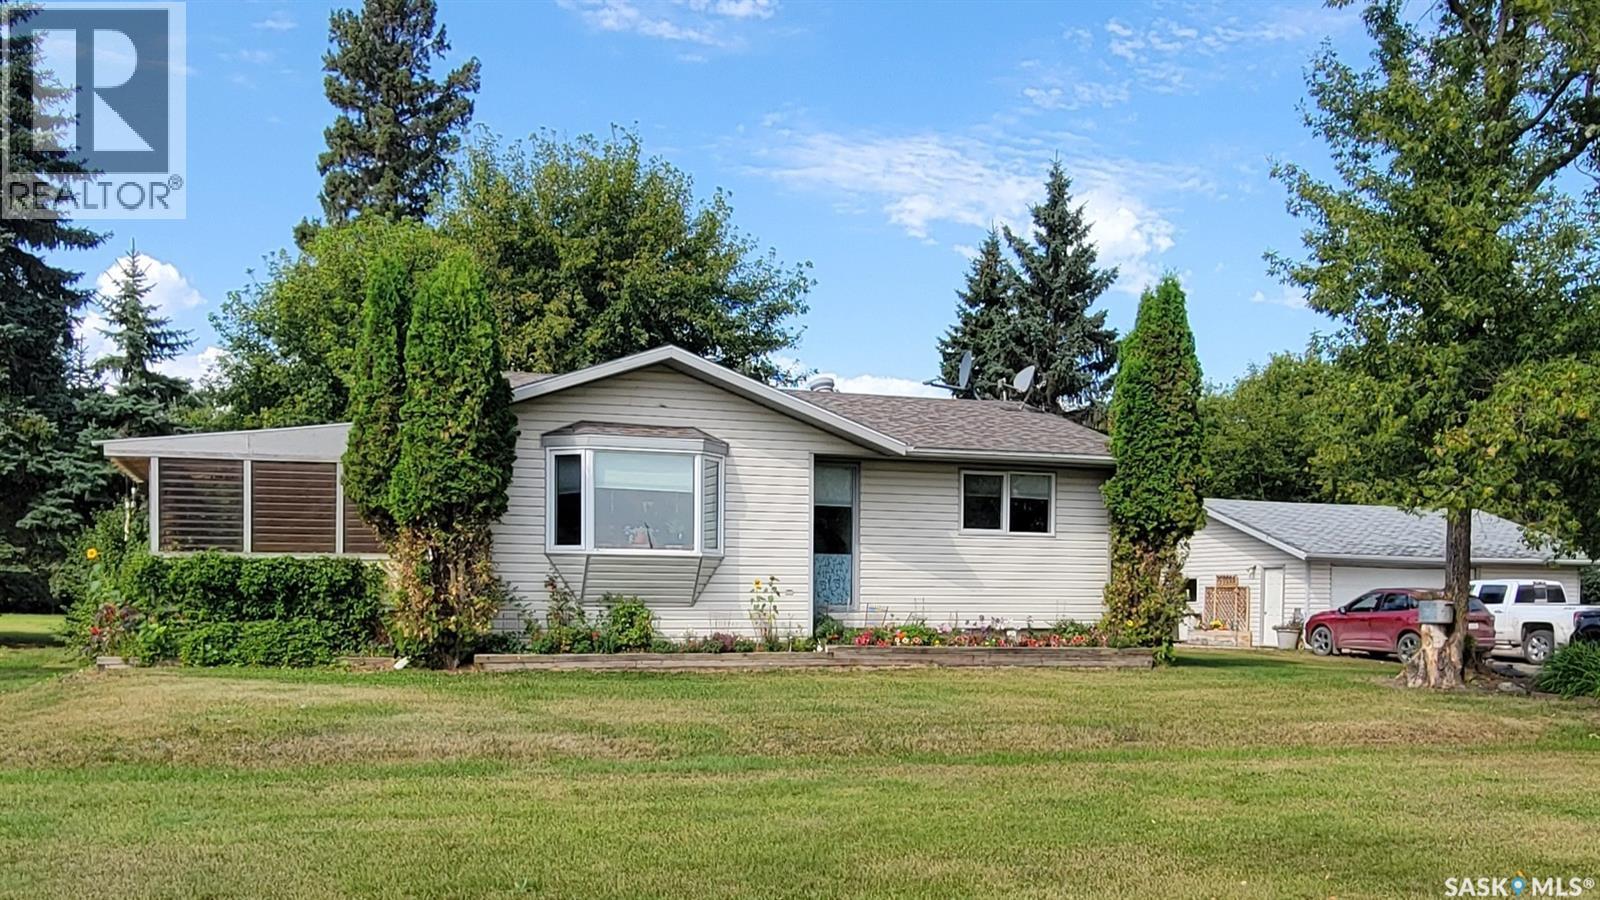
Star City Rm No. 428, Saskatchewan
Escape to the peace and privacy of country living with this beautiful 3.3-acre property; just a 17-minute drive from Tisdale. Surrounded by a picturesque yard with plenty of space to enjoy the outdoors, this acreage offers the perfect blend of tranquility and convenience while still being located on a school bus route. The 864 sq. ft. home features two bedrooms upstairs, an additional bedroom downstairs, and a bathroom on each level. Beautiful hardwood floors add warmth and character throughout, while a bright sunroom provides the perfect spot to relax and enjoy the peaceful surroundings. Outside is where this property really shines. Spend summer days on the spacious deck, grow your own produce in the large garden, or take advantage of the surrounding area for ATVing and snowmobiling. The beautiful, private yard offers plenty of room to enjoy acreage living in every season. A detached double heated garage provides excellent space for vehicles, storage, hobbies, or projects, while natural gas heating adds everyday convenience. If you’ve been dreaming of more space, more privacy, and the freedom of country living without being too far from town, this acreage is well worth a look. (id:44393)
Century 21 Proven Realty