
Regina, Saskatchewan
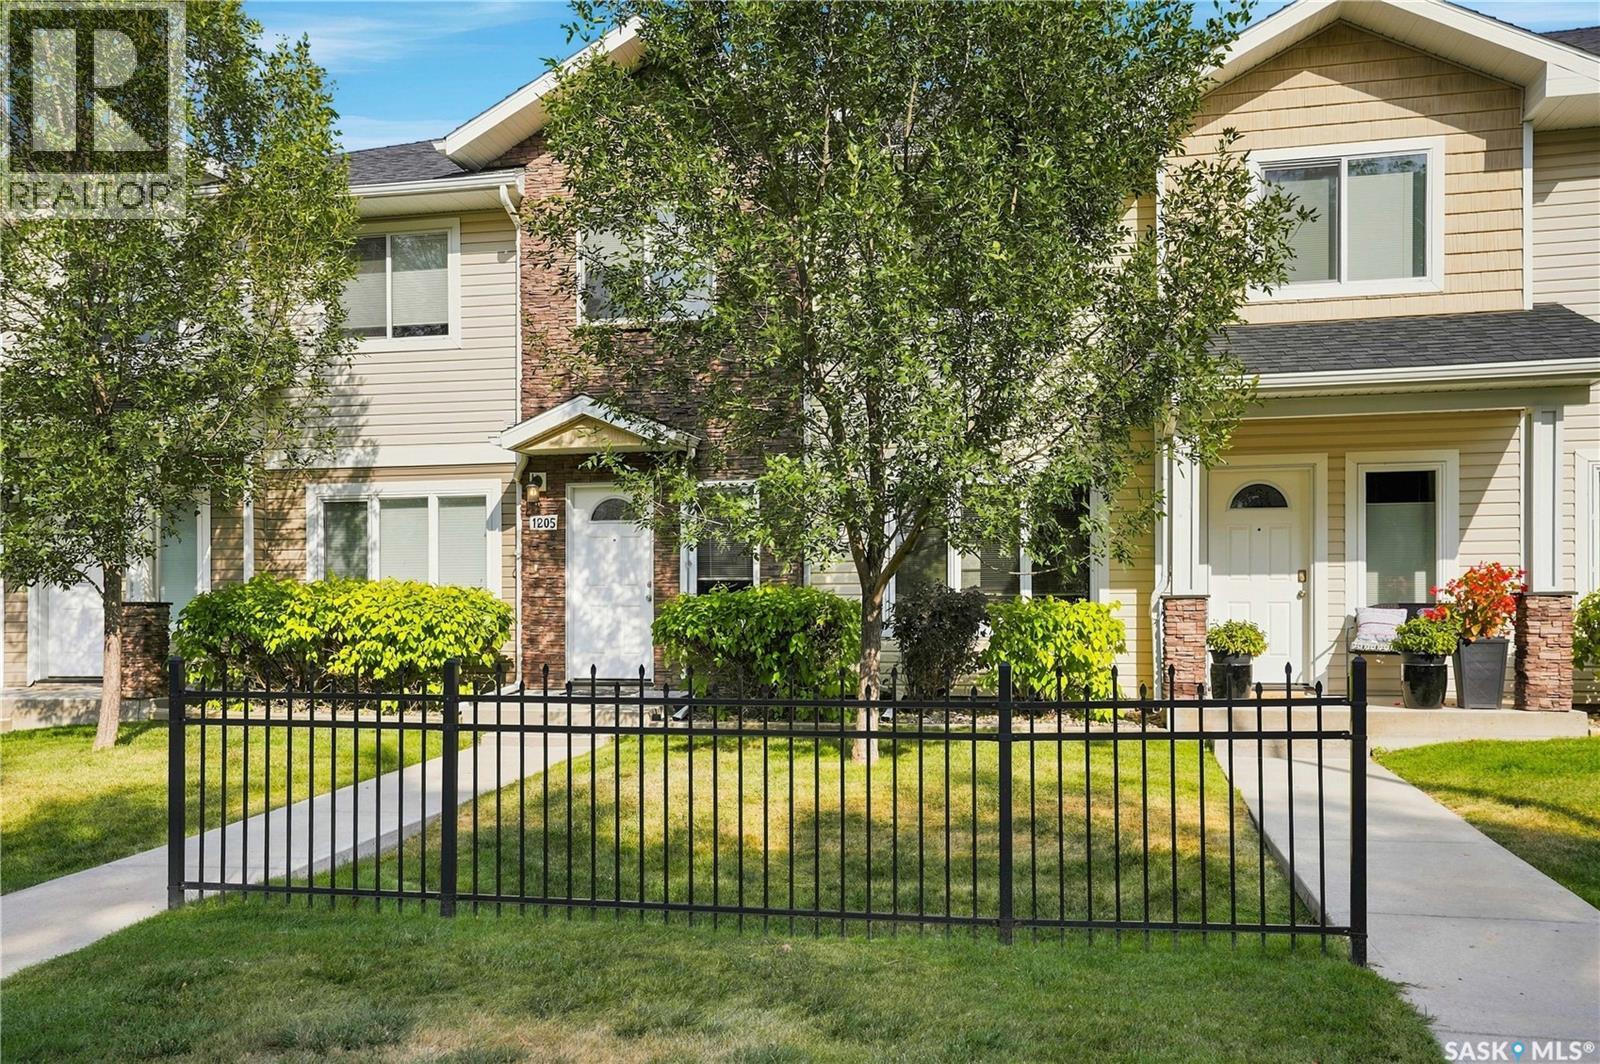
Stepping into the Regina real estate market doesn’t mean you have to sacrifice quality or location, and 1205 Grey Street is the perfect proof. Priced at a highly approachable $250,000, this 1,250-square-foot, two-story townhouse is a perfect choice for first-time buyers looking to build equity. The layout is incredibly practical, offering three bedrooms and three bathrooms so everyone has their own space, alongside two dedicated parking stalls for daily convenience. On the main floor, durable laminate flooring leads you into a sharp, functional kitchen finished with stone countertops and stainless steel appliances, while the upstairs bedrooms feature comfortable carpeting. The real lifestyle upgrade comes from the low $280/month condo fees, which cover all exterior maintenance—allowing you to permanently trade your snow shovel and lawnmower for more free time. That time is better spent enjoying this quiet neighborhood, situated just steps from Martin High School, a quick walk to Optimist Park, and close to the Royal Regina golf course. With grocery stores and everyday commercial services just a few blocks away, this property pairs a smart financial move with total convenience. (id:44393)
Royal LePage Next Level
Saskatoon, Saskatchewan
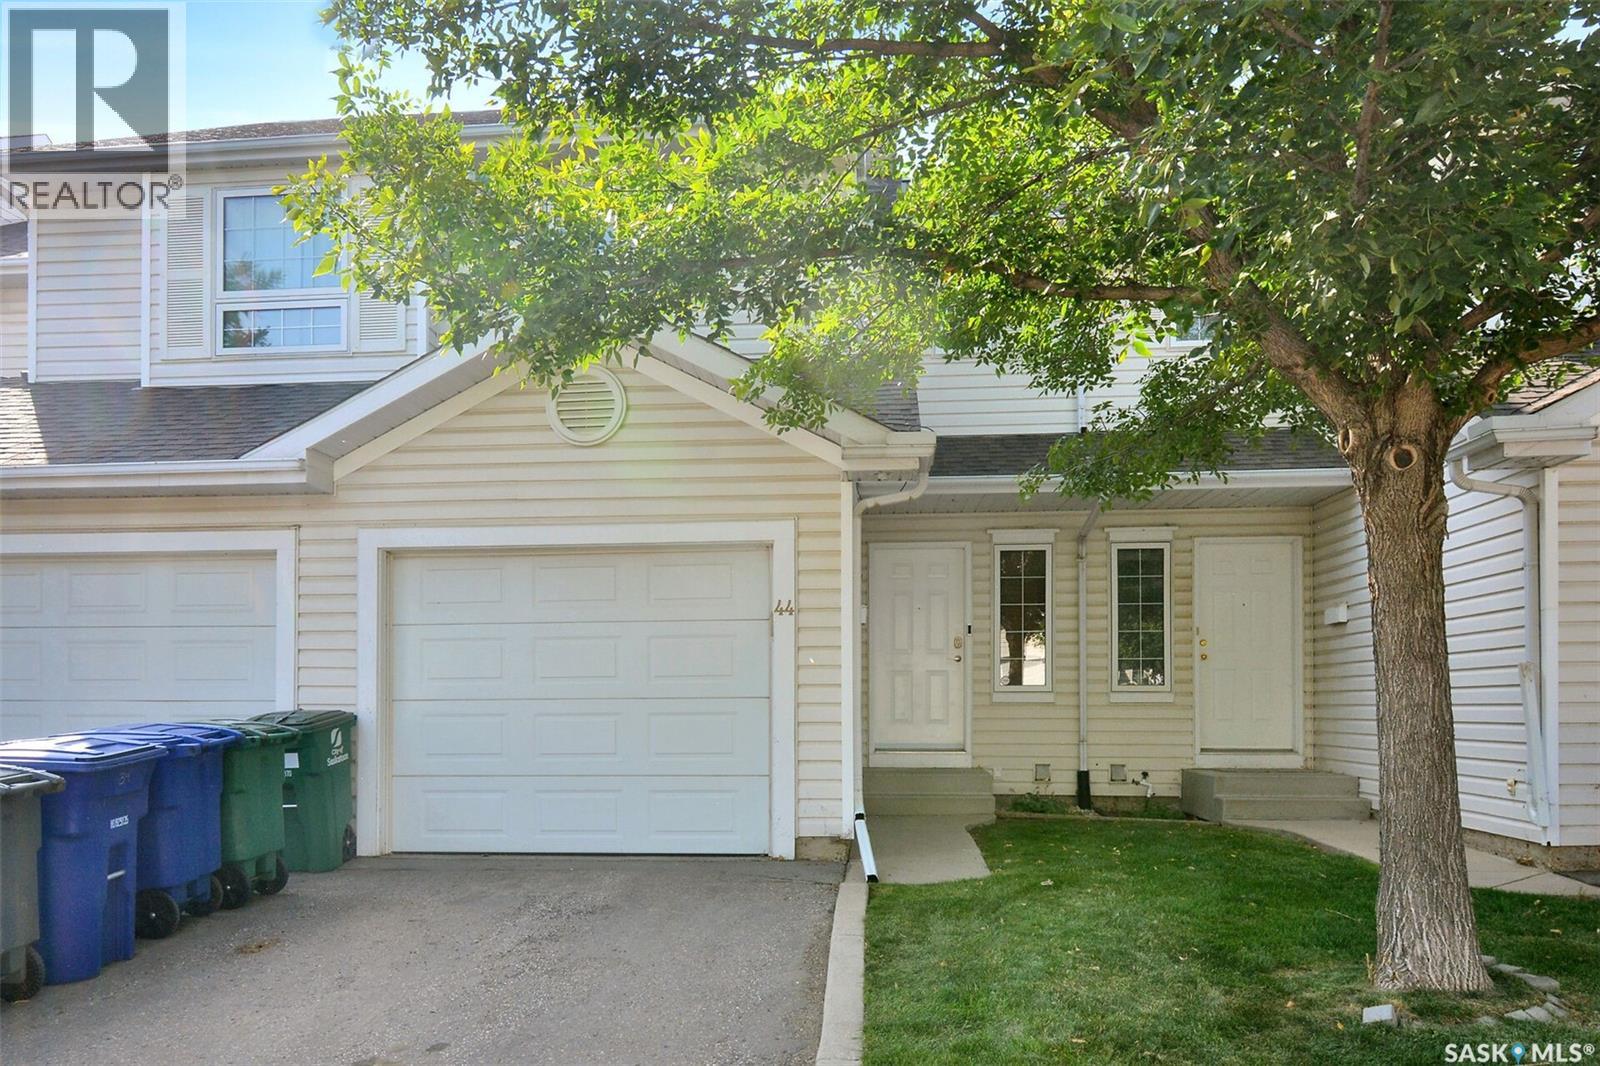
Welcome to #44-110 Keevil crescent- A beautifully updated 2-storey townhouse in the Villas complex in University Heights. The entry opens into the bright living room, drawing your eye to the slated feature wall. The kitchen features newer kitchen cabinets, countertops, tile backsplash, and slide-in range. Completing this space is an adjoining eating area with patio doors that lead to a private deck and common green space. All baseboards, door hardware, pot lights and light fixtures have been replaced throughout the home. The half bath on the main floor has newer floating vanity, countertop, tile floor, and fixtures. Upstairs, the carpet has recently been replaced in all three bedrooms and the hall. The 4-piece bath has newer 5’ shower with tile walls, flooring, and all fixtures, with direct access to the primary bedroom. The basement houses a rec room with laminate flooring, utility/storage area, and laundry. The single attached, insulated garage has direct entry into the home, with a parking spot in front. Conveniently located near amenities, bus routes, schools, and the University of Saskatchewan campus. (id:44393)
Royal LePage Saskatoon Real Estate
Loreburn Rm No. 254, Saskatchewan
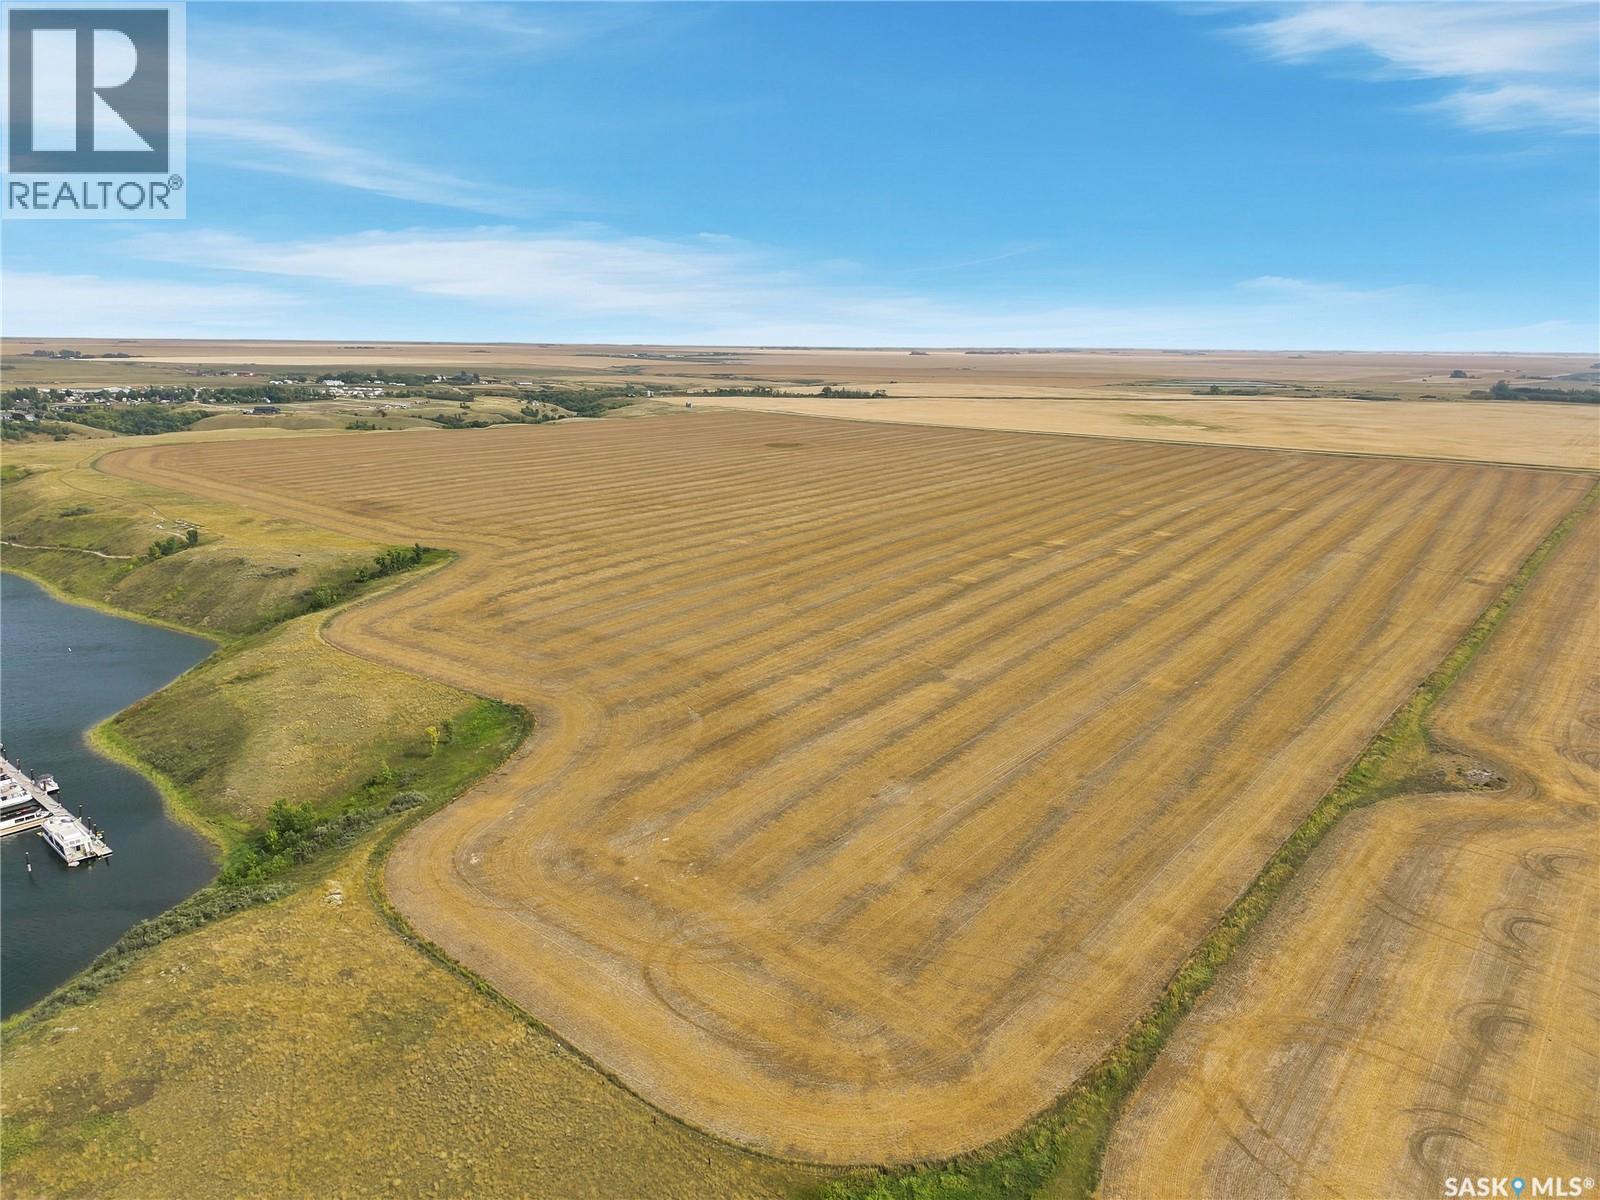
Lakeside Land Opportunity! Nestled directly along the shores of Lake Diefenbaker, this rare 126-acre property offers an incredible opportunity to own a piece of Saskatchewan’s beautiful lake country. Boasting unobstructed panoramic views of the lake, this exceptional parcel is ideally situated beside Lakeside RV Park, with breathtaking views overlooking Elbow Harbour & Marina and the nearby 18-hole championship golf course and directly beside the Elbow Recreational Trail! Located immediately next to the community of Elbow, you'll enjoy the perfect combination of peaceful lakeside living and convenient access to local amenities. Whether you're looking to build your dream lakeside retreat, explore development possibilities, or simply secure a remarkable piece of land in one of the area's most desirable recreational destinations, this property offers endless potential. 126 acres. Lakefront. Unobstructed views. Prime location. Rare opportunity. Don't miss your chance to own a truly special piece of Lake Diefenbaker! (id:44393)
RE/MAX Shoreline Realty
Saskatoon, Saskatchewan
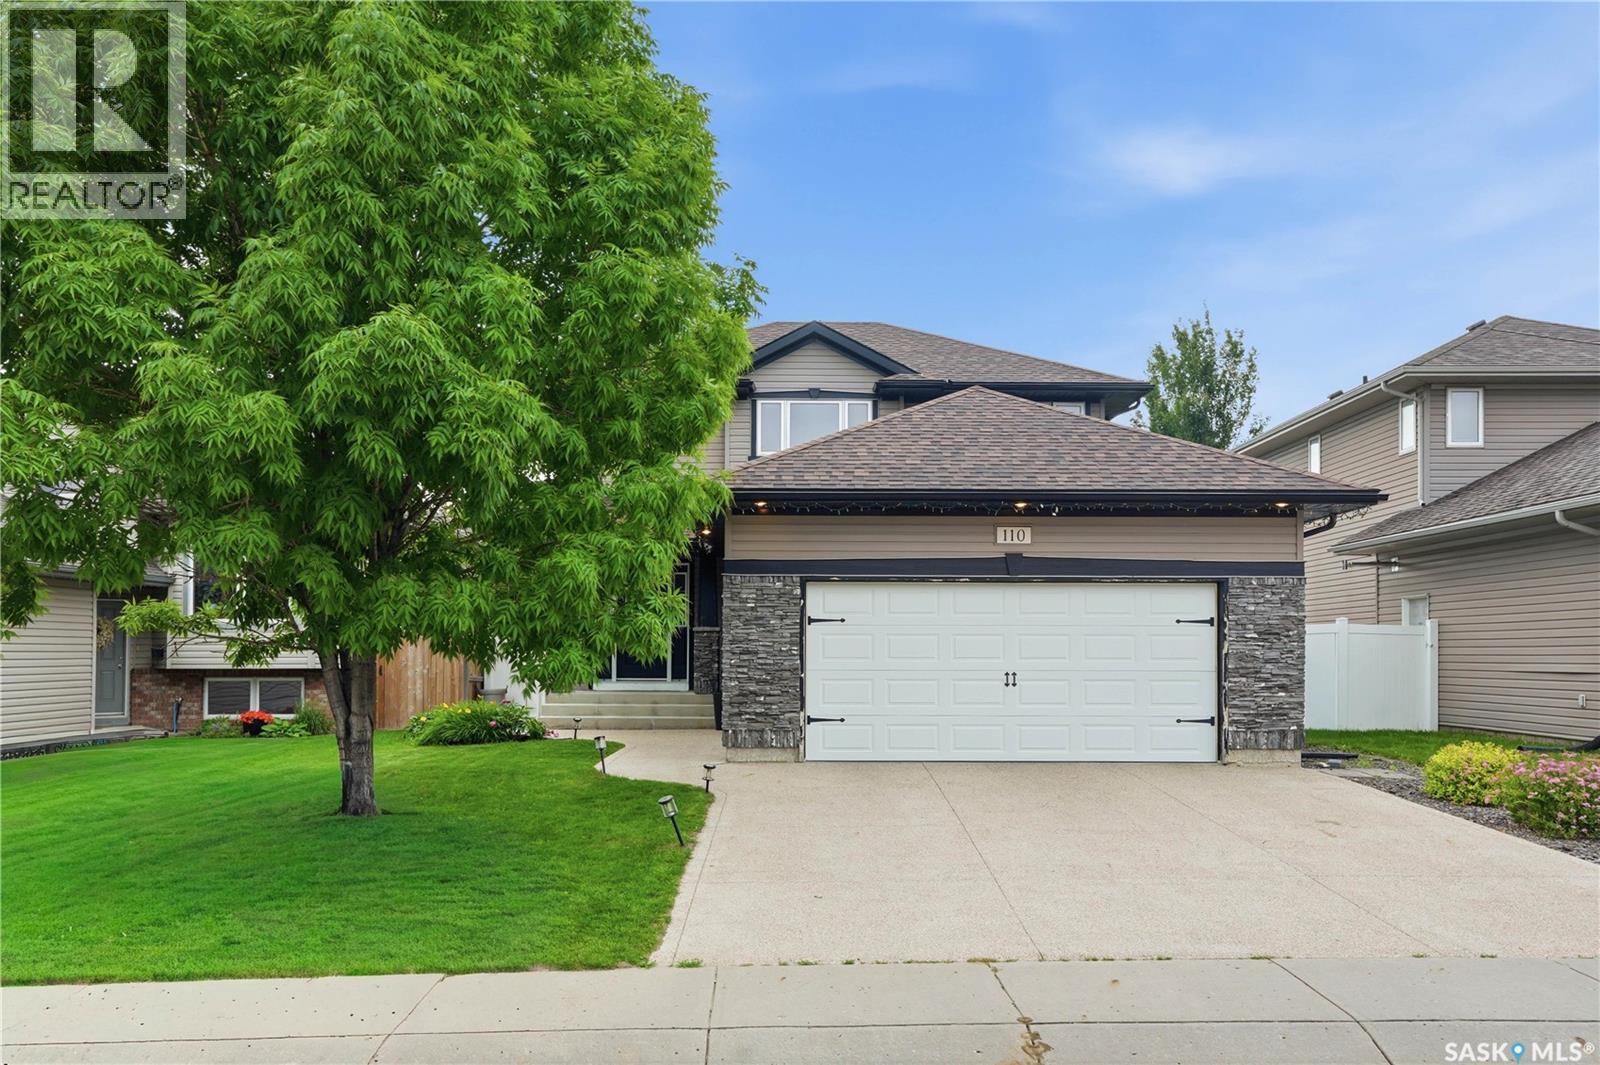
Welcome to 110 Stepney Crescent, nestled in the community of Stonebridge. This spacious 2-storey home offers exceptional curb appeal and a thoughtfully designed functional floor plan. Step inside to a welcoming foyer that leads into the inviting living room, featuring rich maple hardwood flooring that extends throughout the main level, windows overlooking the backyard, recessed lighting, and an electric fireplace. The adjoining dining area provides direct access to the backyard deck through garden doors and flows effortlessly into the maple kitchen. Complete with a central island, walk-through pantry, and full appliance package—including fridge, stove, dishwasher, hood fan, and microwave. Convenient main-floor laundry with direct access to the attached garage, along with a 2-piece bath, complete the main level. Upstairs, you'll find a spacious primary retreat designed to accommodate a king-sized bed, with walk-in closet, custom wall acent, & a beautifully appointed 3-piece ensuite with double vanity and walk-in tiled shower. 2 additional bedrooms & a 4-piece bath complete the upper level. The fully developed basement welcomes you with impressive 9-foot ceilings and offers a generous family room, a versatile bedroom (no closet) enclosed by French doors, & utility room equipped with a high-efficiency furnace, HRV system, sump pump, and abundant storage space. Outside, the private backyard features a stained deck, stamped concrete patio, mature trees, raised garden boxes, and a fully vinyl-fenced yard. A concrete walkway provides convenient access to the front. Additional highlights include a double attached garage, exposed aggregate driveway, underground sprinklers, newer shingles, and energy-efficient double-pane windows. Ideally located within walking distance of elementary schools, parks, walking paths, and everyday amenities, this exceptional Stonebridge home offers the perfect combination of space, comfort, and convenience. (id:44393)
Derrick Stretch Realty Inc.
Warman, Saskatchewan
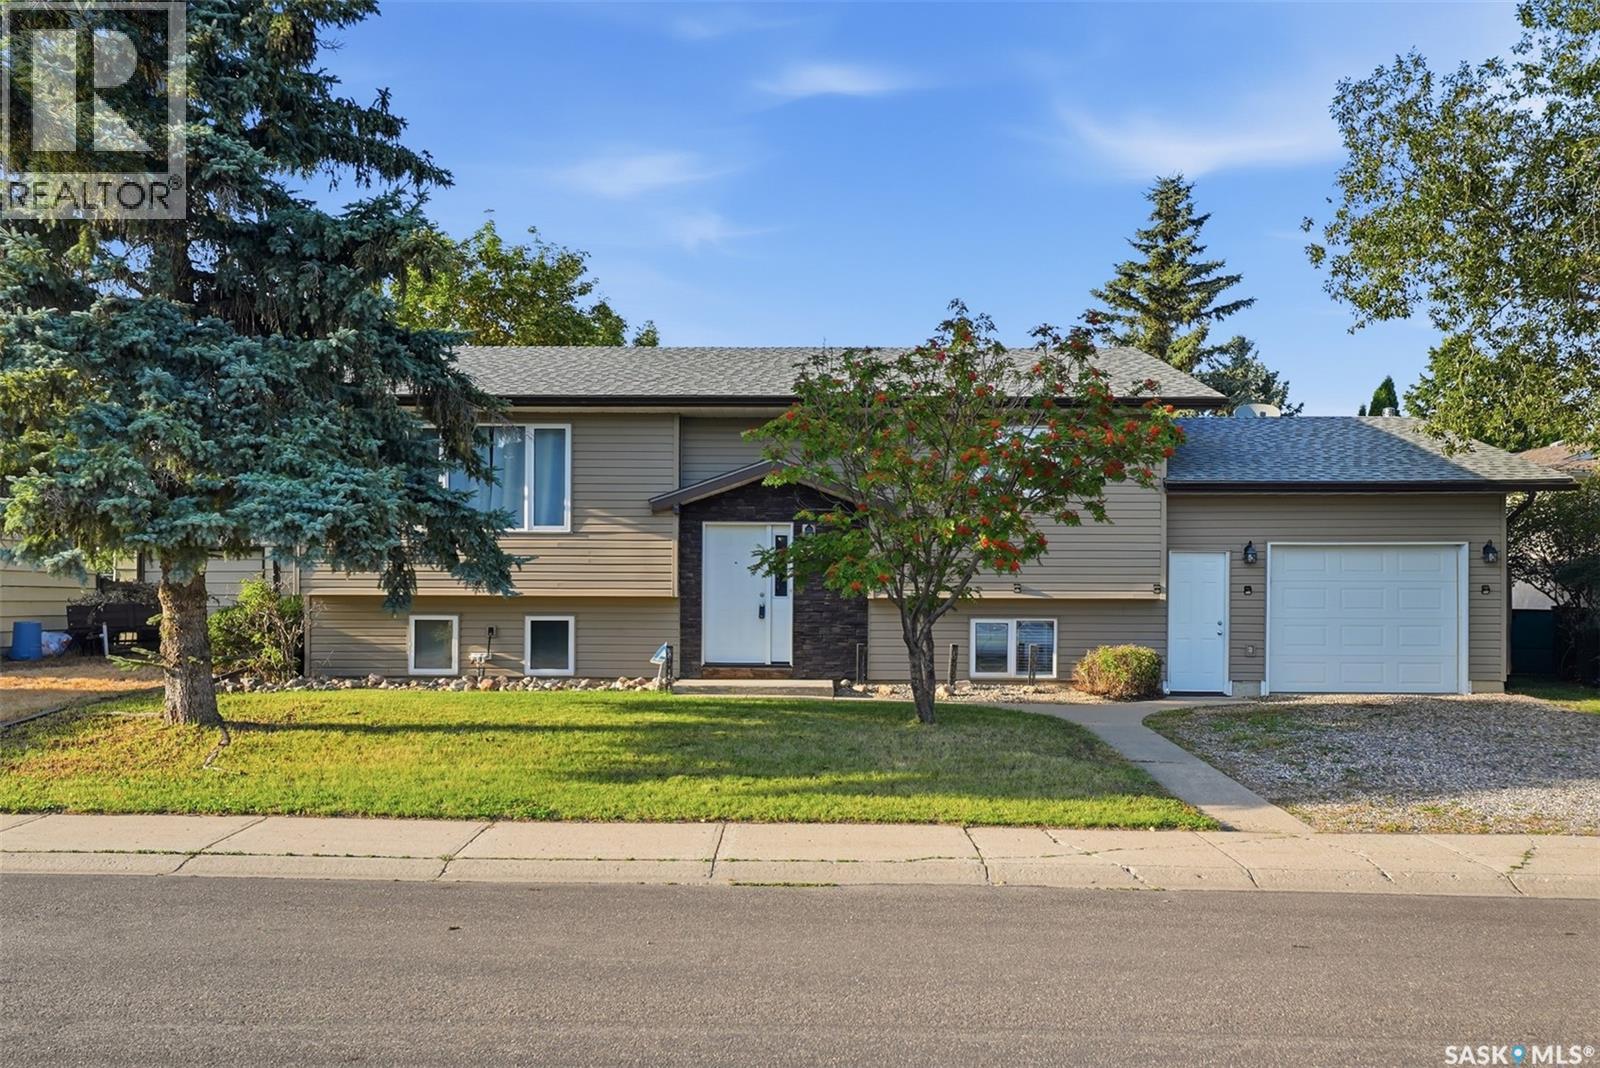
Welcome to 525 Wilken Crescent in the beautiful City of Warman. Offering all the amenities your family could need without the congestion of city traffic, this move in ready home is ideally situated on an exceptionally large and rare lot. The expansive backyard provides plenty of room for family enjoyment throughout the summer, while still offering excellent potential for a future shop without sacrificing valuable outdoor space. There is currently RV parking in the backyard, making it easy to store your RV, trailer, or other recreational toys. Walking paths are conveniently located just outside the back gate, and the property is close to the golf course, parks, and schools, an ideal setting for families. Inside, you will immediately appreciate the updated windows and fresh paint throughout. The upper level includes its own laundry area for added convenience. Downstairs, the basement features a separate entrance, its own kitchen, and separate laundry, creating excellent potential for a future rental suite or extended family living. The current layout includes one exceptionally large bedroom, with the potential to accommodate a second bedroom if desired. A single attached garage with basement access is perfect for keeping your vehicle protected from Saskatchewan’s harsh winter weather. With its flexible layout, convenient location, oversized lot, and move in ready condition, this is an opportunity you will not want to miss. Call your REALTOR® today, this one will not last long. (id:44393)
RE/MAX Saskatoon
Saskatoon, Saskatchewan
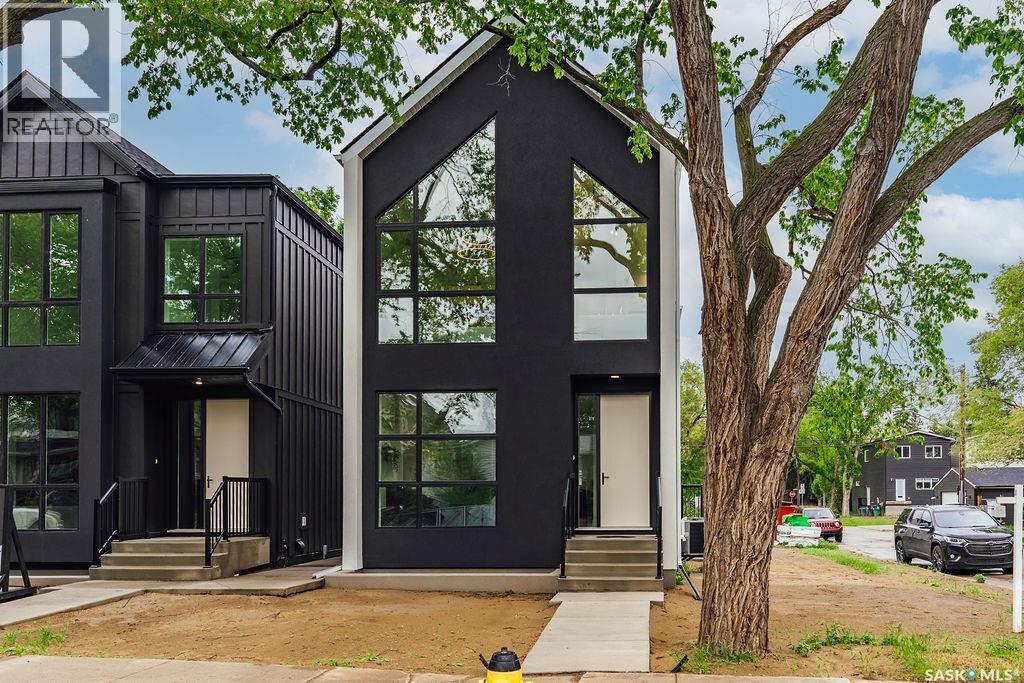
Experience exceptional craftsmanship and modern design at 1139 13th Street E, ideally located in the sought-after Varsity View neighbourhood. Situated on a corner lot, this newly constructed two-storey home offers 1,732 sqft of thoughtfully designed living space, blending luxury finishes, energy efficiency, and future income potential. The bright and welcoming main floor is enhanced by oversized triple-pane windows, 9-ft ceilings, and a functional open-concept layout perfect for everyday living and entertaining. The designer kitchen features quartz countertops, a huge eat-up island, sleek black cabinetry, Frigidaire Professional appliances, built-in wall ovens, a 36-inch induction cooktop, and stylish premium fixtures throughout. Upstairs, you'll find 3 spacious bedrooms, including a stunning primary retreat complete with a spa-inspired ensuite featuring a tiled shower, soaker tub, and electric in-floor heating. The windows in the primary suite reach floor to ceiling. The second floor is highlighted by an impressive 16-foot vaulted ceiling that creates an open, airy atmosphere and elevates the home's architectural appeal. An additional 5-pc bathroom, and separate laundry room makes the second floor layout incredibly functional. The home includes thickened exterior walls with R28 insulation, insulated interior walls to reduce sound transfer, and 9-ft ceilings in both the main floor and basement. The lower level offers 839 sq. ft. of additional space, a separate side entrance, and in-floor hydronic heating, making it ideally suited for the development of a future secondary suite. A rear 10' x 10' deck with black aluminum railings overlooks the yard, while the detached 22' x 24' double garage provides ample parking and storage. Offering quality construction, premium finishes, and flexibility for future development, this is a rare opportunity to own a brand-new home in one of Saskatoon's most desirable established neighbourhoods. (id:44393)
Boyes Group Realty Inc.
Lumsden Rm No. 189, Saskatchewan
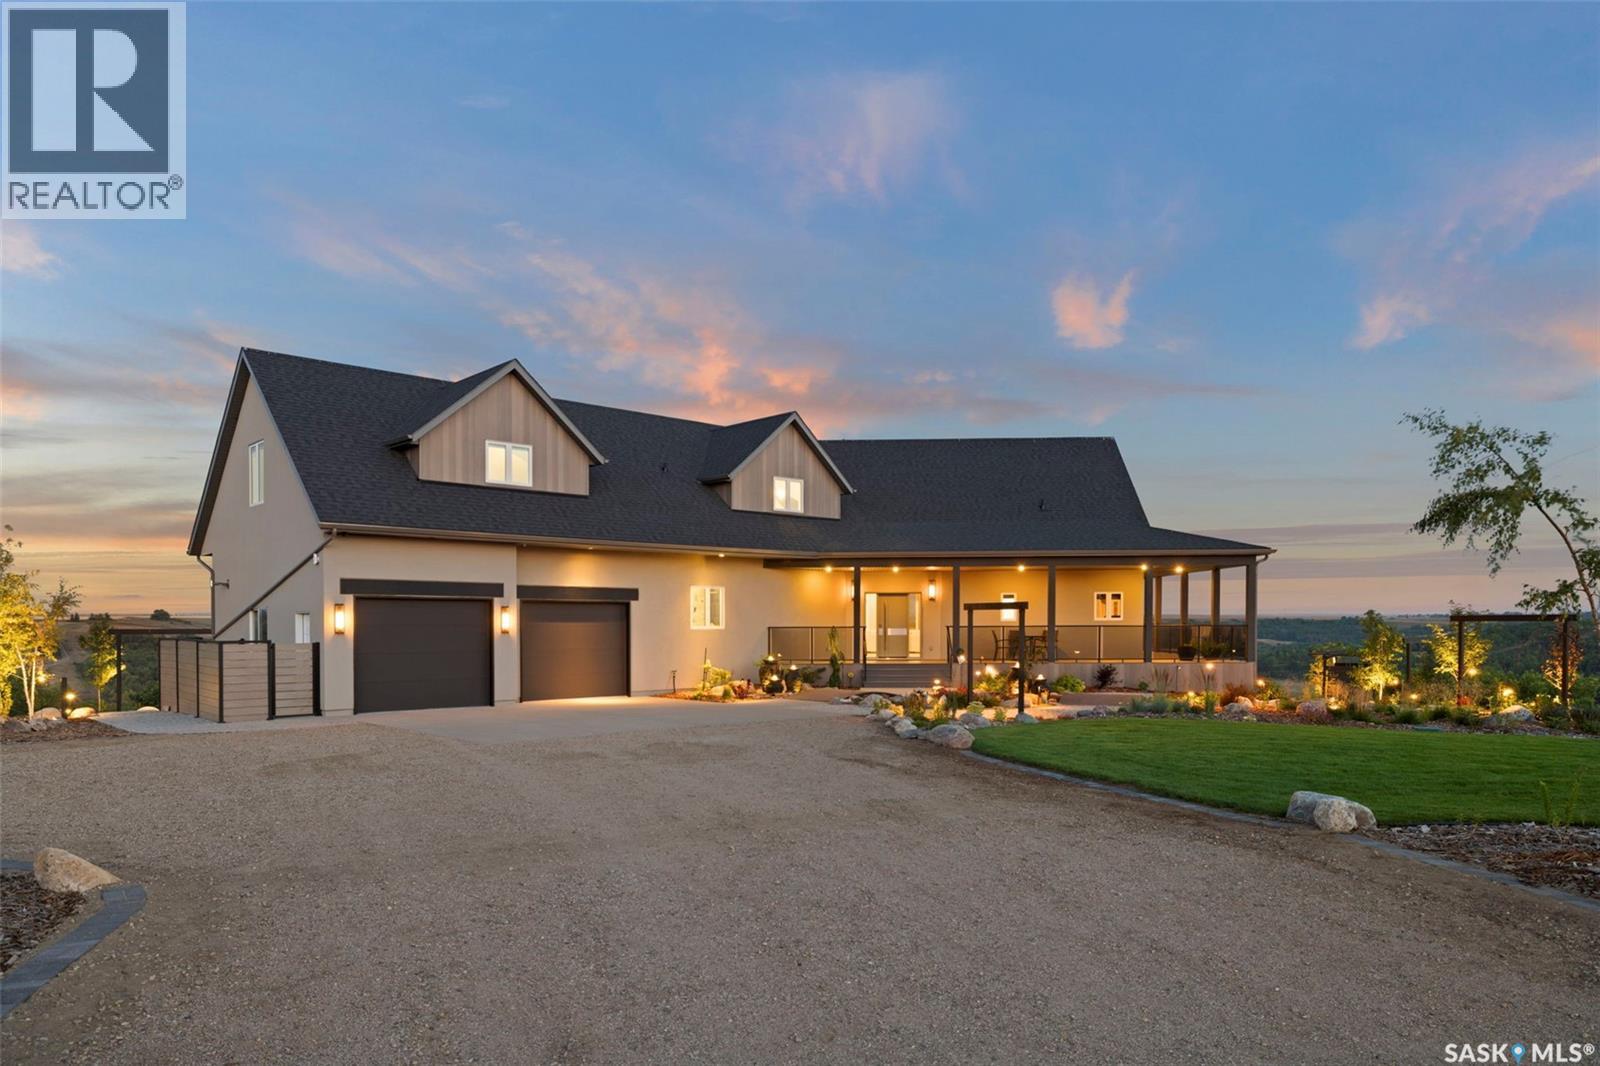
Exceptional 20-acre estate with breathtaking, unobstructed views. This custom-built luxury home offers over 5,300 sq. ft. of living space & has been extensively upgraded by the current owners. A spectacular 250-foot wraparound water feature and approx 200 lights, with illuminated waterfalls creating an incredible nighttime display. The main floor features hardwood flooring, expansive windows, casual and formal dining areas, & a renovated kitchen with quartzite countertops, custom CNC-cut waterfall edge, high-end appliances & touch-to-open cabinetry. The primary bedroom features a luxurious ensuite with freestanding soaker tub, Italian porcelain tile & custom tiled shower. A 2nd bedroom, renovated 1/2 bath & main-floor laundry complete the level. The upper floor offers a family room overlooking the main level, spiral-staircase nook, 1/2 bath and large bonus room currently used as a gym. The walkout basement features a recreation room with wet bar, office with valley views and a hidden theatre room with 100-inch TV. A 3rd bedroom, renovated 3-piece bath & oversized utility room with reverse osmosis system complete the level. Outdoor living includes a new automated screened room with heaters, BBQ/entertainment area, patios and decks, plus a large garden with dedicated water source. The fully automated irrigation system uses individual controls and moisture sensors. Approximately 31 new Colorado spruce trees, provide shelter and privacy. The garden also offers potential for a horse paddock The detached shop features dual natural gas heaters & extended AV/Wi-Fi from the house. The attached double garage has natural gas heat and poly flooring, with the shop also receiving poly coating. Additional improvements include a new 15 GPM well, exterior stucco, upgraded garage & numerous other updates. A rare opportunity for luxury acreage living with spectacular valley views & exceptional indoor & outdoor entertaining space. (id:44393)
Royal LePage Next Level
Regina, Saskatchewan
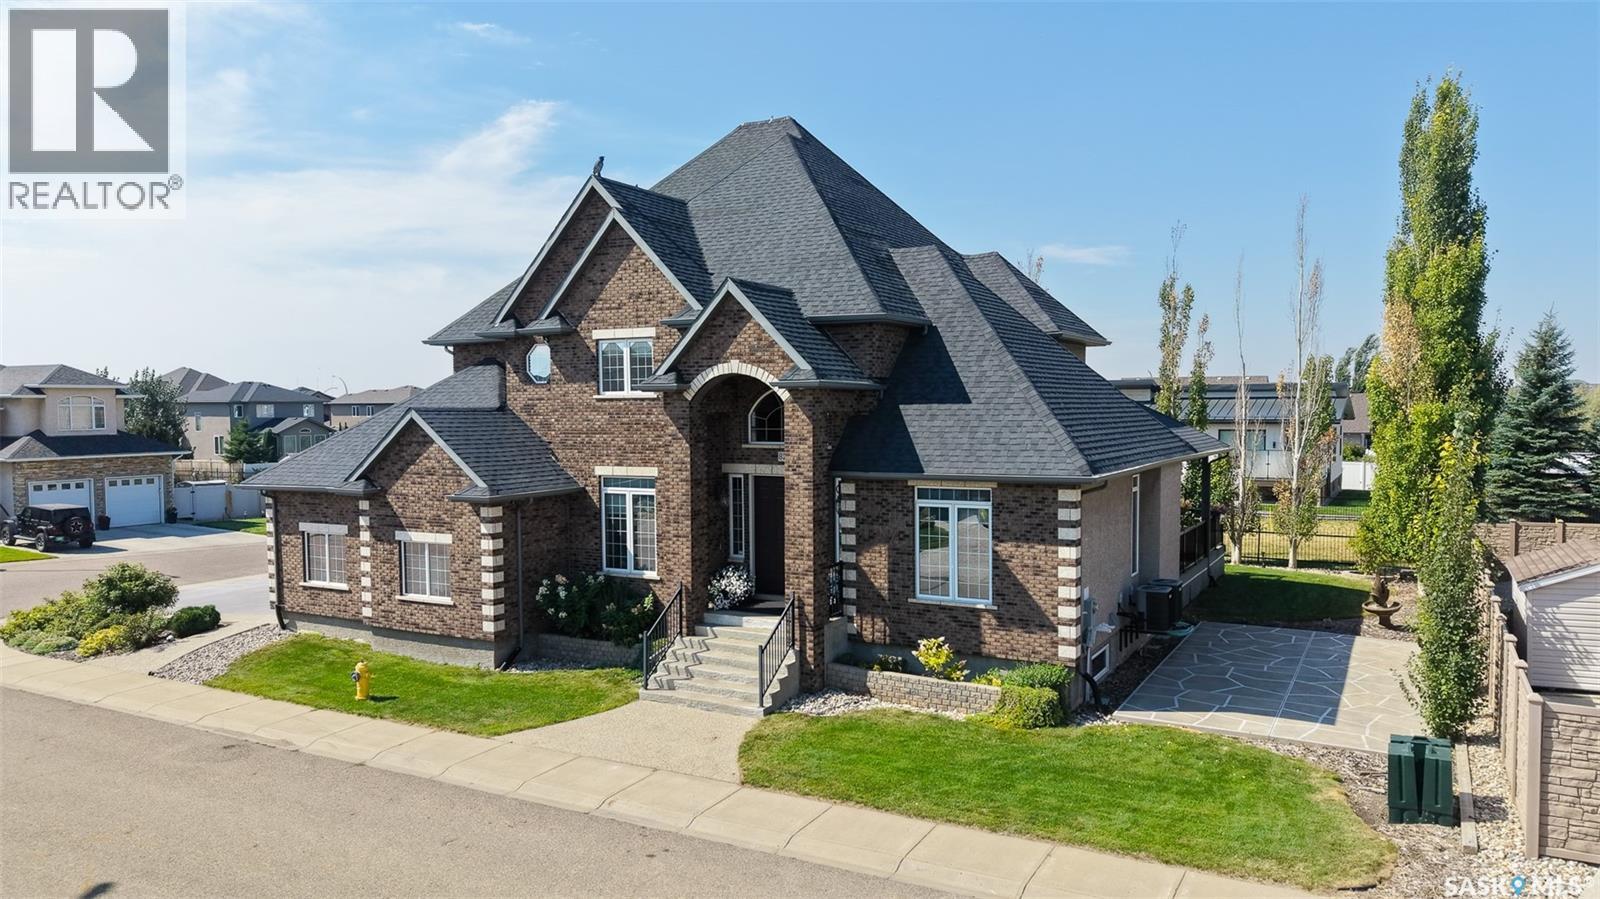
Welcome to 8259 Wascana Gardens Point in the Wascana View neighborhood. The impressive property has manicured lawns, greenery, brickwork accented by tyndall stone and an underground sprinkler system. The 32 x 26 triple attached garage is insulated and has a concrete driveway. The backyard has a composite deck with a natural gas BBQ hookup. The lawn continues around the property that is highlighted by trees, water fountains and a raised garden bed. Inside, the formal living and dining rooms feature plush carpeting and coffered ceilings. A home office provides a quiet workspace followed by a two-piece bathroom. The laundry room has a wash sink and the washer and dryer are both included. The living room has LED pot lights, a built in shelving unit with a gas fireplace, hardwood surround with a carpet inlay and a built in surround sound system. The open concept flows into the dining area and kitchen with tile flooring, an island with bar seating, granite countertops, a garburator, a pantry and the stainless steel fridge, gas stovetop, dishwasher, hood fan, microwave, and oven are all included. Upstairs the first stop is the primary bedroom with a large walk in closet, a built in space for a tv with included surround sound system and the 5 piece ensuite bathroom with a jet tub, shower, quartz countertops and heated tile flooring. Next is a bedroom with its own 3 piece ensuite bathroom. Completing the second floor are two more bedrooms that are both connected by a 5 piece Jack and Jill bathroom. The basement begins with a bedroom and a 4 piece bathroom. In the hallway is the utility room that houses the 2 owned furnaces, 2 air conditioning units, a gas water heater, water softener, 200 amp electrical panel, and central vacuum system. The recreation room has an included projector and screen, built-in speakers, a wet bar, a full secondary kitchen, and ample space for furniture or table top games. Finishing off the home is the sixth bedroom. Most furniture is included! (id:44393)
RE/MAX Crown Real Estate
Manitou Beach, Saskatchewan
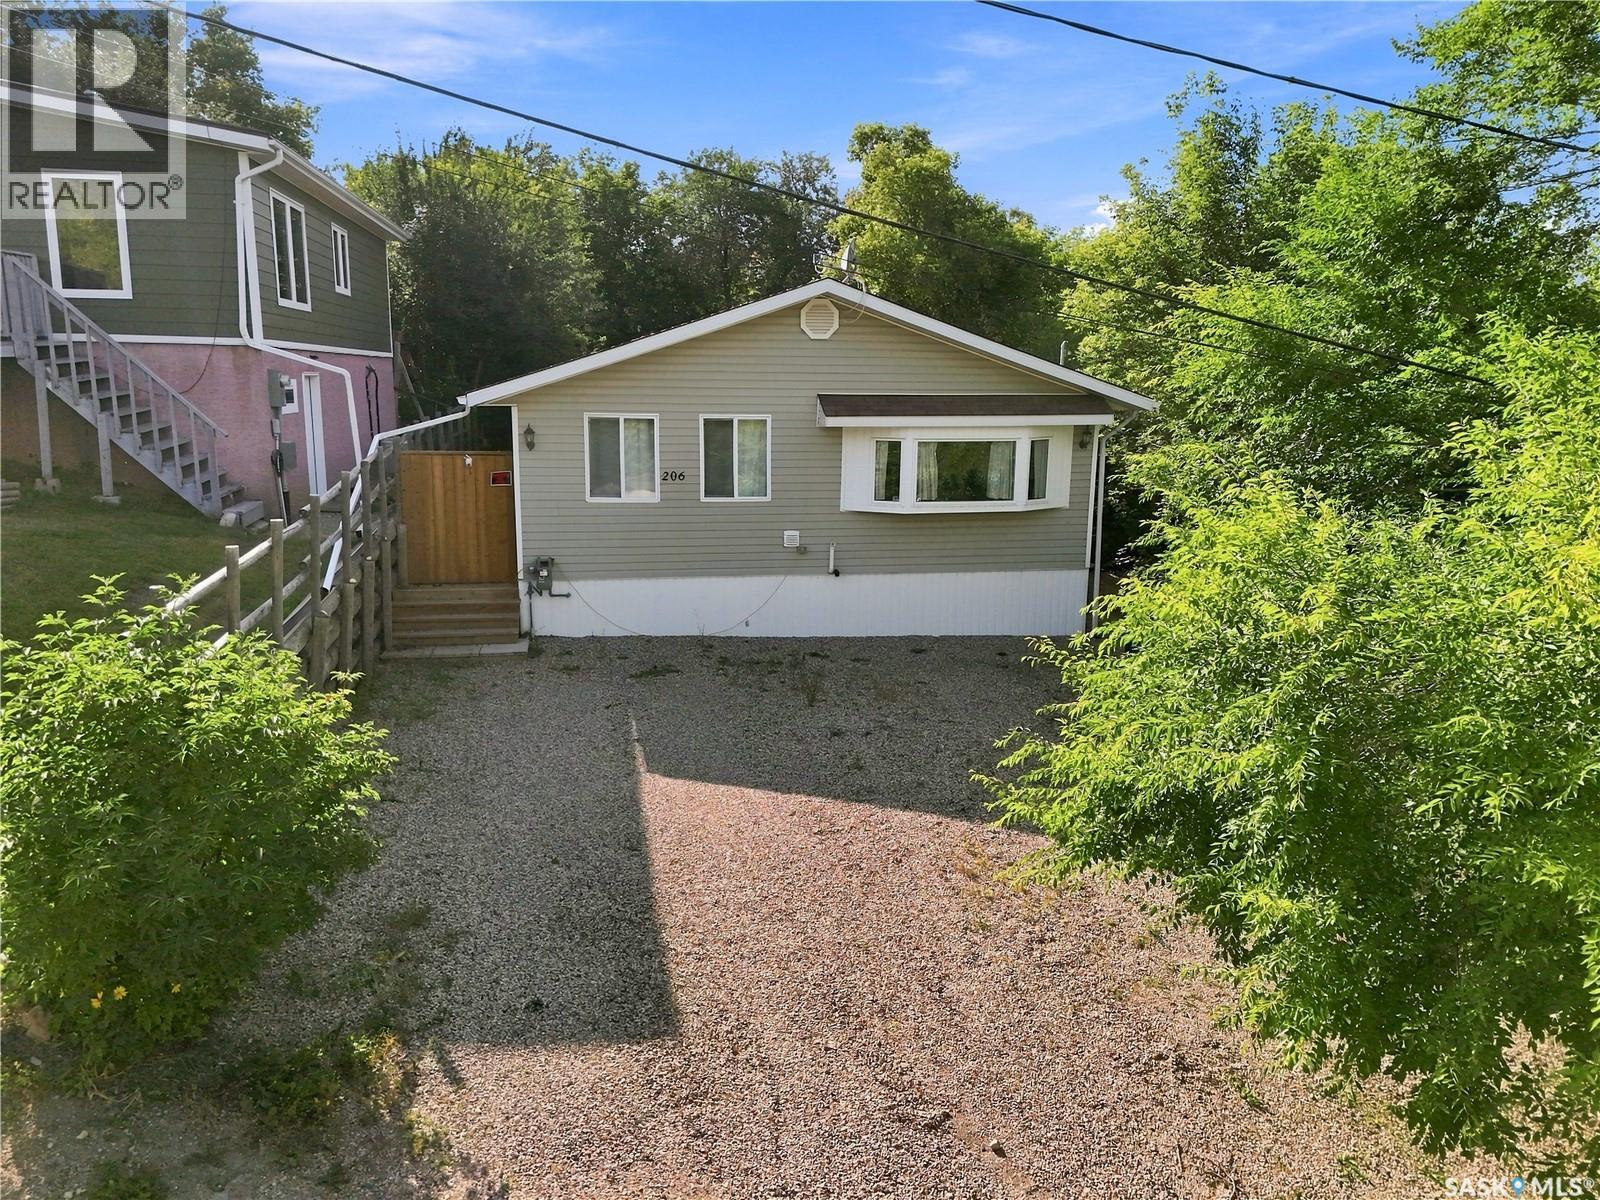
Escape to Manitou Beach, where relaxed lake life meets year-round comfort on the shores of famous Little Manitou Lake - renowned for its mineral-rich, naturally buoyant waters. This move-in-ready bungalow offers easy single-level living with two bedrooms, a full four-piece bath, main-floor laundry, and a bright kitchen and dining area. Set on a generous 50' x 120' lot, it's made for enjoying the outdoors: unwind on the deck, gather around the firepit, and make the most of the partially fenced yard, mature trees, 2 storage sheds, and off-street parking for up to five vehicles front and back. The location is the real showstopper. You're just minutes from the year-round Manitou Springs Resort & Mineral Spa, the historic Danceland dance hall, the lake's public beaches, a nine-hole golf course, and one of only a handful of drive-in theatres left in Saskatchewan - with local shops and eateries close by. The town of Watrous is just up the road, and Saskatoon is about an hour and a half away. Whether you're dreaming of a full-time home, a weekend getaway, or a resort-village investment, here's your chance to own a slice of one of Saskatchewan's most beloved lake communities. Book your private showing today! (id:44393)
RE/MAX Saskatoon

Moose Jaw, Saskatchewan
PRIME SOUTH HILL INVESTMENT OPPORTUNITY. Exceptional investment opportunity in desirable South Hill featuring a unique 8 -suite apartment building with an attractive mix of 2 one-bedroom suites and 6 two-bedroom suites. The property offers excellent tenant amenities and parking, including: 8 attached garages, providing one garage per suite, 8 additional parking stalls, plus ample off-street parking. On-site laundry facilities. Appliances included. Some suites feature balconies. Two suites have private balconies. Two suites have private patios. Main-floor suite has the potential to be wheelchair accessible. With its versatile suite mix, extensive parking, attached garages, and convenient amenities, this property presents a strong opportunity for an investor looking to add a distinctive multi-family asset to their portfolio. (id:44393)
Realty Executives Mj
Hudson Bay Rm No. 394, Saskatchewan
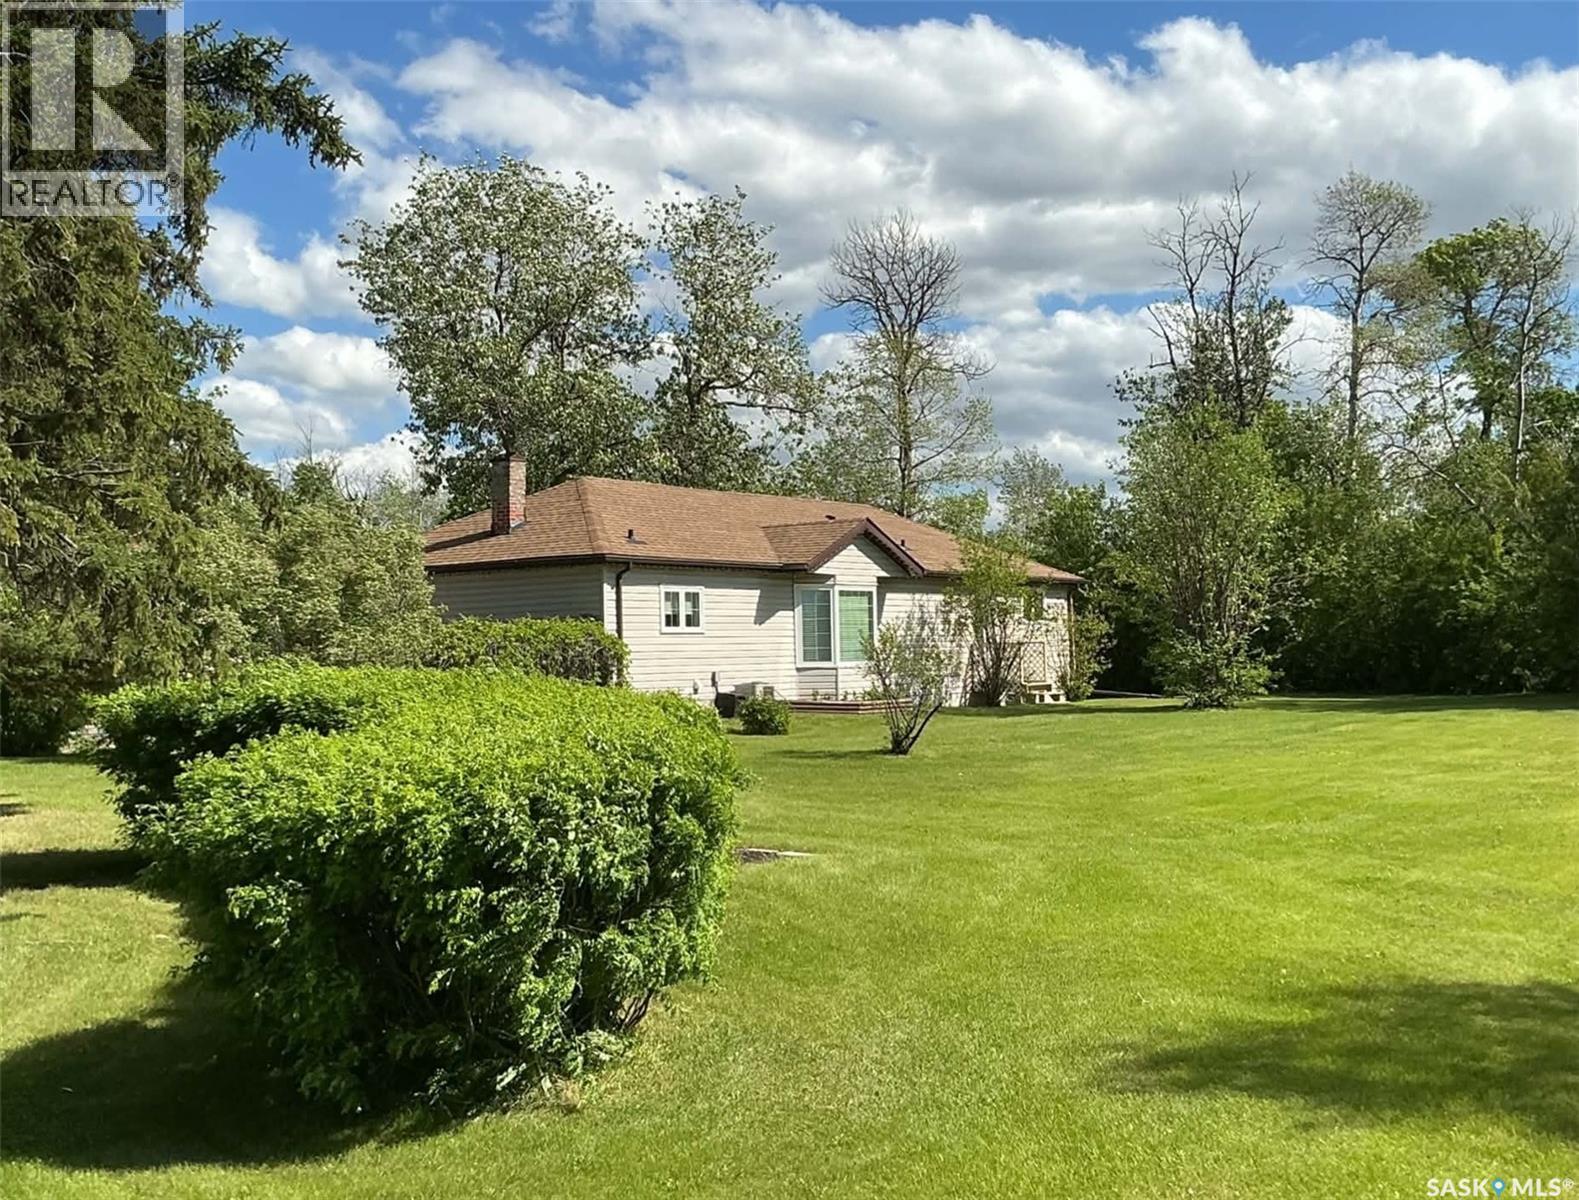
Set on 14.83 acres surrounded by a beautiful mature well treed yard, this immacultely kept property offers 3 bedrooms plus an additional den on the main level. 1.5 baths and main floor laundry. The home features central air, triple-pane vinyl windows, fuel-oil forced-air heat with a newer double-lined exterior tank, and a full appliance package. Home has been updated over the years including flooring, paint, trim, etc. There is both east-facing and north-facing decks to enjoy the outdoors. Outside, the acreage is exceptionally well-equipped with multiple outbuildings, including a garden shed, potting shed, greenhouse, several granaries, an older 6-stall barn, and a 28' x 32' detached garage with a 10' x 18' heated workshop. Garage has an RV plug, A 32' x 40' wired shop provides ample workspace, and a second heated shop area is wired/heated and includes a 220 plug for welding. The property also offers two watering bowl hook-ups, established garden spaces, and plenty of room for hobby farming or equipment/toy storage. Annual taxes are just $997, making this a practical and versatile rural opportunity with space, privacy, and excellent infrastructure. (id:44393)
Century 21 Proven Realty
Coteau Rm No. 255, Saskatchewan
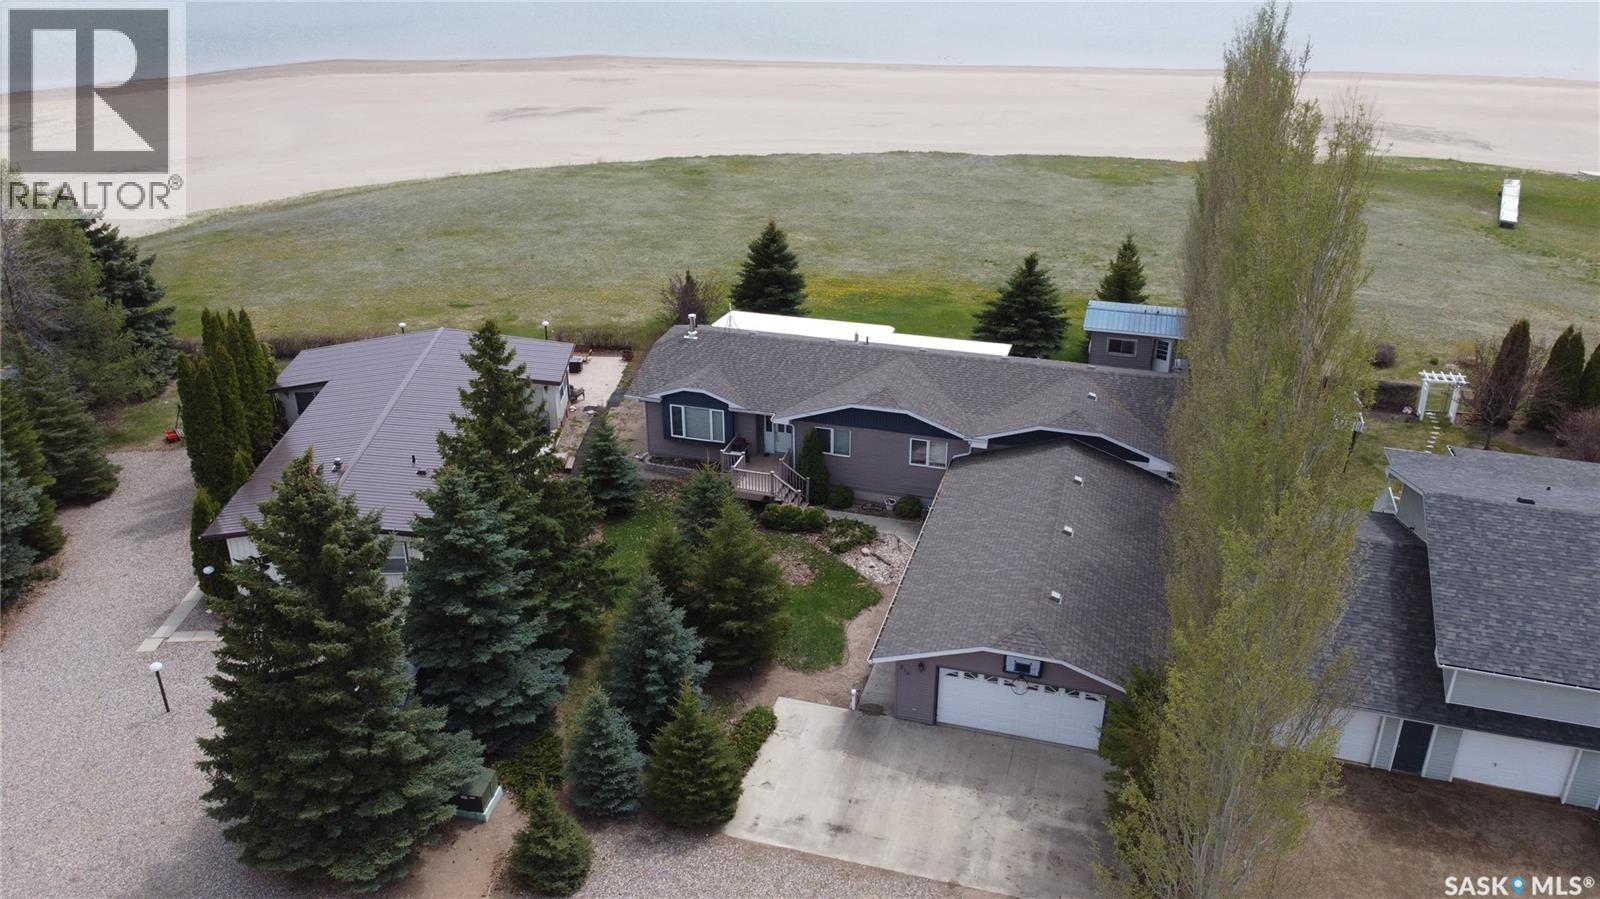
Welcome to a beautiful lakefront property with a sandy beach and a home offering exceptional features throughout. The main floor includes a spacious kitchen, large screened-in porch accessible from the kitchen and primary suite with water views, wood-burning fireplace, and a primary bedroom with luxury ensuite. The oversized garage (23'04" x 43'05") includes a heated shop/hobby room (23'04" x 26'11") equipped with a sauna suiting the relaxing lake life. A full basement provides ample living space for family or guests. Exterior features include an unfinished bunkhouse and underground sprinklers. A rare opportunity to own a four season titled lakefront home, fully finished basement, fully furnished so you have everything you could want to start your lake life! Hitchcock Bay is a well developed community with natural gas, municipal water, a small golf course, pickle ball court, kids park, community gathering spot “The Shack” and not to mention highspeed internet so working/living at the lake is seamless! We have a video tour available! (id:44393)
RE/MAX Shoreline Realty