
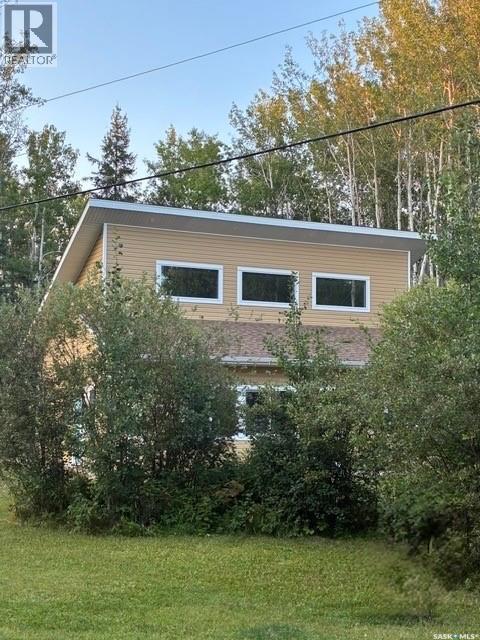
Delaronde Lake, Saskatchewan
Welcome to 1 May Bay in Pickerel Point at Delaronde Lake — a brand new, never-lived-in cabin that perfectly blends modern industrial style with the peaceful beauty of lake life. This stunning 998 sq. ft. cabin features 3 bedrooms and 1 full bathroom, designed for comfort, style, and easy living. Step inside and you’ll immediately notice the impressive 18-ft vaulted ceilings and the abundance of windows that fill the space with natural light. The upper windows are equipped with electric blinds for convenience and comfort. The kitchen is beautifully finished with an eat-up island, brand new stainless steel appliances, and soft-close cabinetry throughout, while extra pot lights have been added across the home to create a bright, welcoming space day or night. Each bedroom includes its own closet with a custom-built barn door complete with coat hooks, adding both character and functionality. The living room features a striking red porcelain wood stove, creating a cozy focal point for cooler evenings. Heated floors run throughout the entire cabin, and vinyl plank flooring makes for durable, low-maintenance living. Custom gold trim accents around the rooms add a unique and stylish finishing touch. The cabin also includes in-home laundry for everyday convenience. Outside, the property offers plenty of space with room to build a future garage, a long gravel driveway perfect for parking RVs and boats, and a gravel patio area ready for outdoor entertaining. The yard is beautifully natural with bush, Saskatoon berry bushes, and newly planted oak trees. Located just a short walk to the water, marina, and boat dock, this property is part of a fantastic lake community and is the perfect place for boating, fishing, relaxing, and making memories year-round. (id:44393)
Boyes Group Realty Inc.
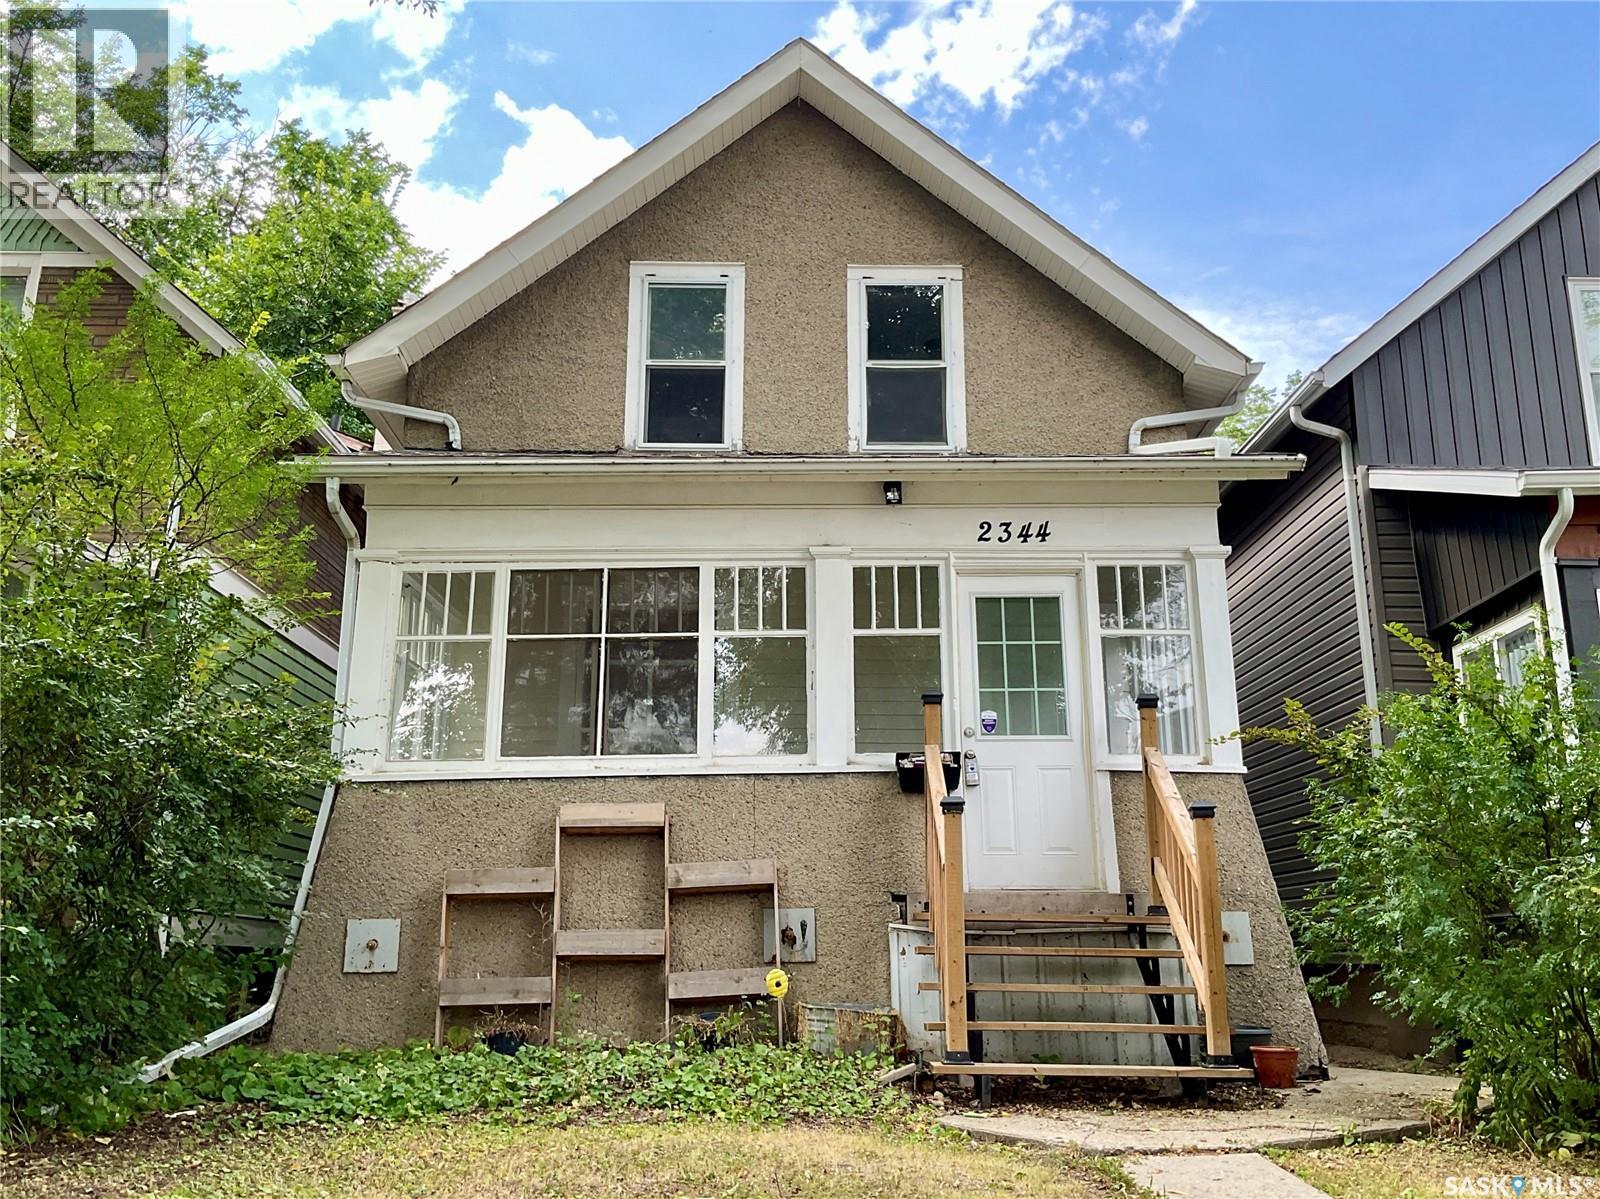
Regina, Saskatchewan
Here’s a home you can own and pay less than rent. This inviting three bedroom one bath home has great space to live in. Starting with the front sunny front verandah/sun room; then into the home with a big living room which leads into the dining room. Large enough to accommodate big family dinners or for entertaining. Off the dining room is the kitchen that is light and bright. Convenient main floor laundry finishes off the main floor. Upstairs are 3 nicely sized bedrooms, bathroom with the toilet separate for added privacy. The basement is open for development or offers great storage space. Outside is a lovely yard – that can be left as is or changed to add your own touches to it. This tree lined street is really quiet but close to schools, shopping, restaurants, transit, and so much more. It’s a home you’ll want to check out for sure. (id:44393)
RE/MAX Crown Real Estate
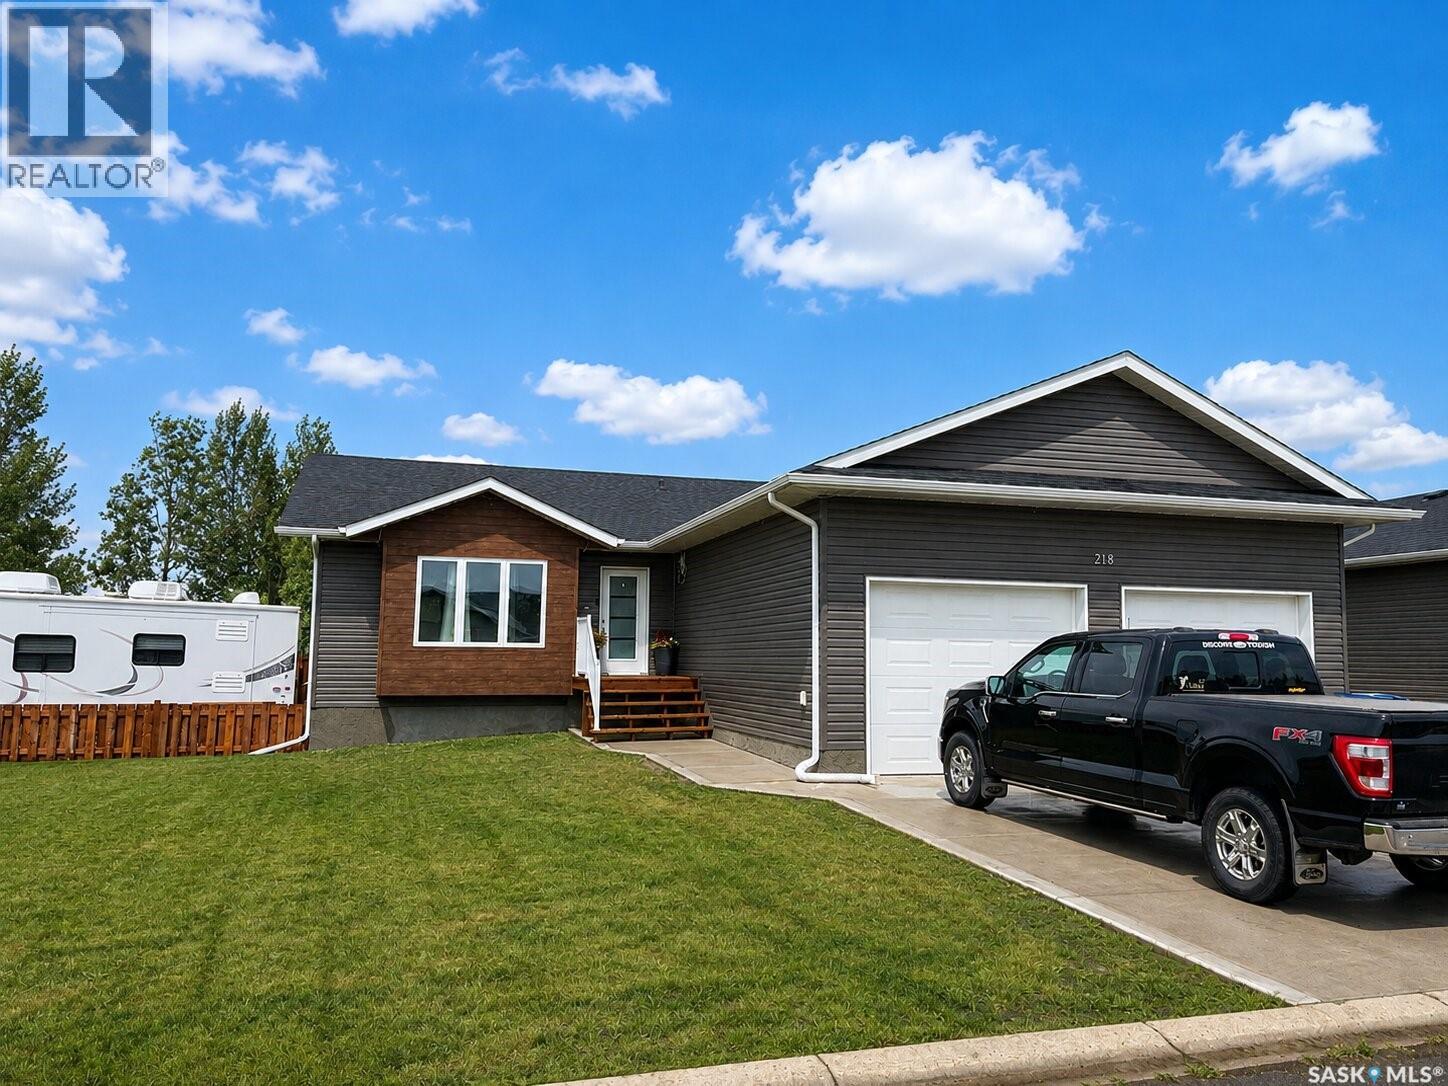
Rosthern, Saskatchewan
Built in 2024, this 1,295 sq. ft. bungalow offers the best of new construction with the added benefit of a fully developed yard, fenced outdoor space, and a beautiful deck overlooking stunning sunset views. The main floor features 3 bedrooms and 2 bathrooms, along with a bright kitchen complete with a large island and quartz countertops. Central air conditioning keeps the home comfortable throughout the summer. The 26’ x 26’ heated double attached garage is both spacious and practical, with a floor drain to capture winter snow melt and help keep your garage and belongings dry. The ICF basement construction provides a solid, energy-efficient and well-insulated foundation. The basement is almost finished and offers an additional 2 bedrooms and 1 bathroom, providing plenty of space for a growing family, guests, or future living space. With the benefits of a newer home, a large heated garage, additional basement space, and a developed, fenced yard with beautiful views, this property offers an excellent combination of comfort, functionality, and modern living. (id:44393)
Rosthern Agencies
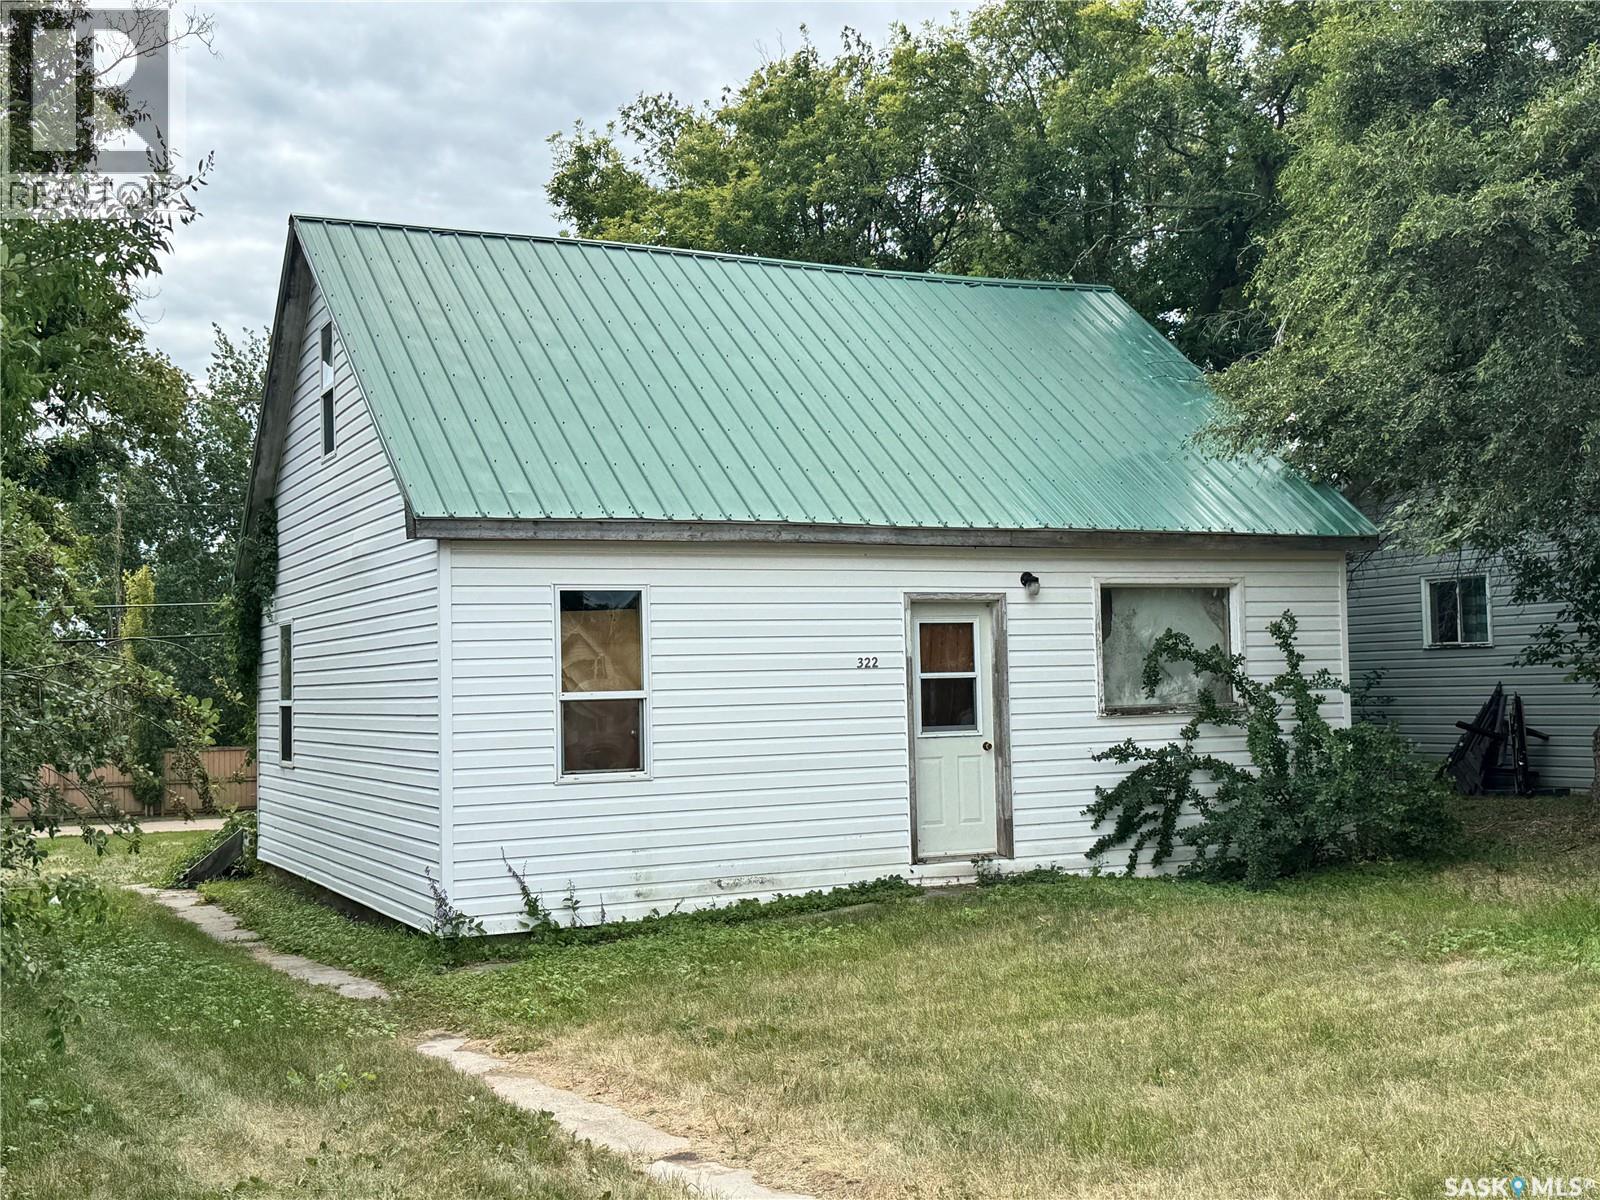
Biggar, Saskatchewan
?? PITTER PATTER, LET’S GET AT ’ER! Looking for a project with potential, personality, and a chance to make it your own? This cute little fixer-upper is ready for someone with a vision! Inside, you’ll find a complete canvas waiting for your ideas. The main floor offers a comfortable layout with a living room, kitchen, two bedrooms, a 3-piece bathroom, and a spacious back porch. Head upstairs to find two additional bedrooms, giving you plenty of flexibility for family, guests, hobbies or office space. A partial basement provides convenient storage. And here’s the bonus — the materials are already here to help get you started! All materials currently on site and as viewed are included with the sale, including flooring, sink and cabinets, doors, drywall and so much more. You can start turning your vision into reality without starting completely from scratch. Outside, the home features low-maintenance vinyl siding and a metal roof, sitting on a residential lot in a fantastic location. Head one direction and you’re straight down the street to the hospital; head the other and you’re on your way to downtown. Whether you’re looking for your first project, an investment opportunity, or a home you can transform into something truly yours, this one offers a multitude of possibilities. The potential is here. The materials are here. Now it just needs someone ready to get to work. Pitter patter… let’s get at ’er! ???? Please note: Power is currently on; however, the property is not connected to natural gas or water. The home will require new plumbing, furnace and ducting. (id:44393)
RE/MAX Shoreline Realty

Lajord Rm No. 128, Saskatchewan
Opportunity to acquire the S ½ 36-13-16 W2, consisting of 319.84 acres of high-quality farmland located near Sedley, SK, in the RM of Lajord #128. SAMA identifies 314 cultivated acres with a weighted average final soil rating of 65.23. The land is comprised of Sutherland Clay soil with an “E” soil classification by Saskatchewan Crop Insurance and is situated in Saskatchewan’s productive Dark Brown soil zone. There are 4 x flat bottom 3,300 BU bins on cement floor that are included. Occupancy Status: The land is leased until December 31, 2026, making it available for the 2027 crop season. Additional Land for Sale Nearby: There are 305.09 acres of land for sale nearby (Pt NW 9-14-15 W2 & Pt SW 9-14-15 W2, MLS #SK047066), with the same tender deadline, if you are looking for additional land in the area. Offer Tendering Process: Offers to purchase to be submitted/tendered in writing by 12:00PM on Wednesday October 21, 2026. All offers to purchase will be presented at the same time to the Seller for their consideration after 12:00PM on Wednesday October 21, 2026. Highest or any offer not necessarily accepted. Property boundaries are an approximation. As per the Seller’s direction, all offers will be presented on 10/21/2026 12:00PM. (id:44393)
Sheppard Realty
Marcelin, Saskatchewan
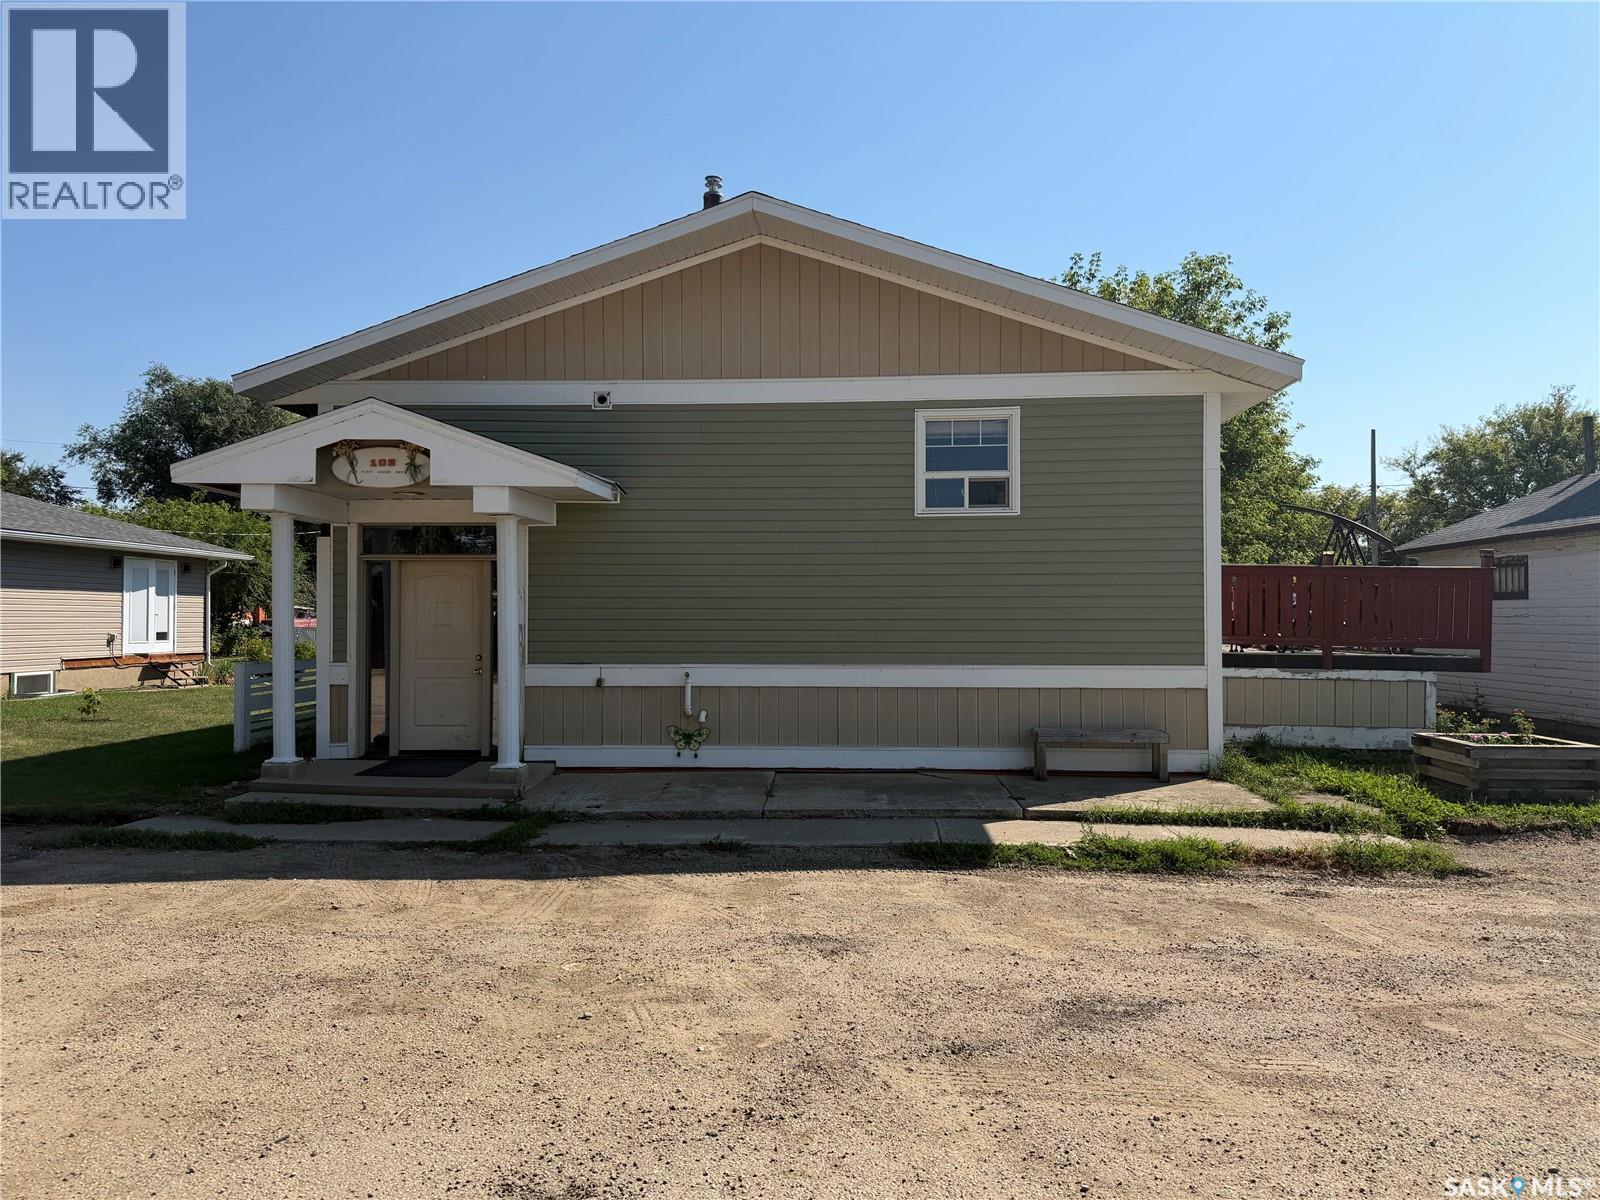
Welcome to affordable small town living in Marcelin, a friendly community conveniently located between Blaine Lake and Shellbrook. This spacious three bedroom, four bathroom home offers plenty of room for families, guests, or anyone looking for more space at an affordable price. The home features a practical layout with generous living areas and four bathrooms for added convenience. A large attached 30' x 40' garage provides an incredible amount of space for vehicles, toys, storage, hobbies, or a workshop. Situated on a 50' x 125' lot, the property offers a manageable yard while still providing room to enjoy the outdoors. The layout also offers the potential to be used as a up down duplex, making it an interesting option for investors or buyers looking to offset their living costs. Marcelin offers a relaxed small town lifestyle where neighbours are friendly and community still matters. Outdoor enthusiasts will appreciate the many lakes and recreational opportunities located within a short drive of the community. Enjoy the lower cost of small town living while remaining within reasonable driving distance of Blaine Lake, Shellbrook, and surrounding communities. If you're looking for space, affordability, recreational opportunities, and potential income, this Marcelin property is worth a look. (id:44393)
RE/MAX North Country
Saskatoon, Saskatchewan
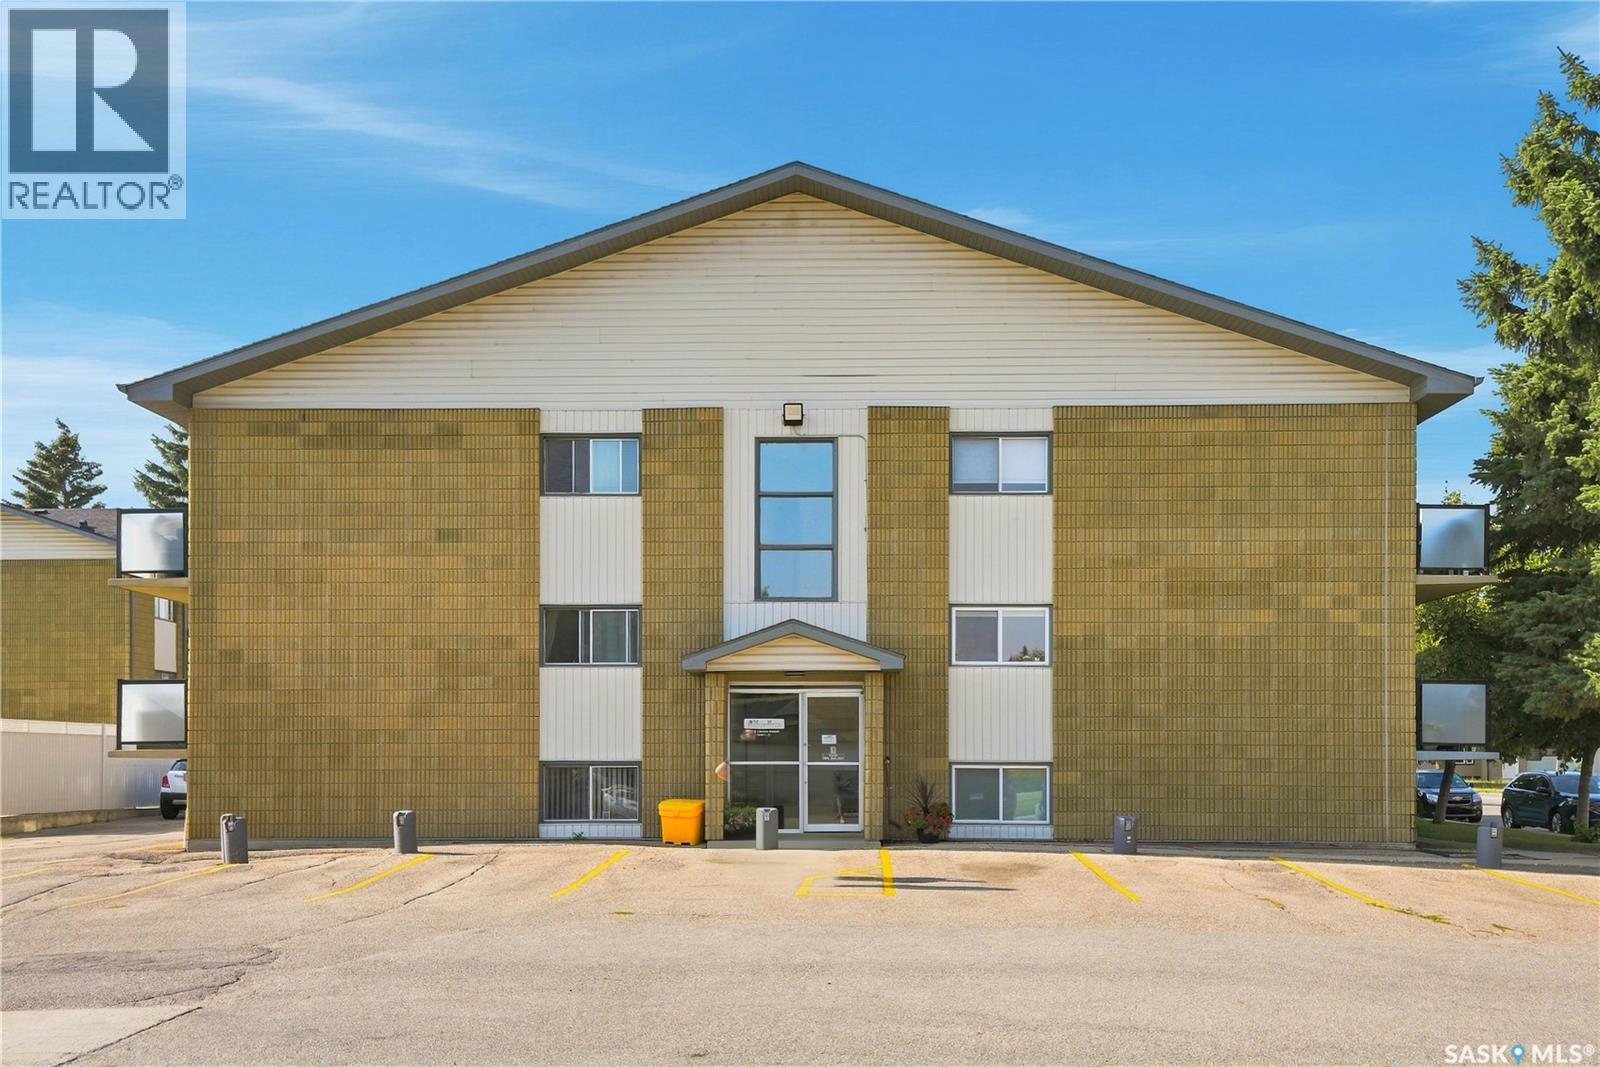
Welcome to this bright, lower-level 893 sq ft 2 Bedroom in a solid concrete building. Low maintenance, walking distance to Canarama & direct bus access to the University of Saskatchewan. Outdoor pool for residents to enjoy. Extra parking spot available for rent. Great option for students on your own residence situated in a convenient neighbourhood, or a revenue property. (id:44393)
RE/MAX Saskatoon
Regina, Saskatchewan
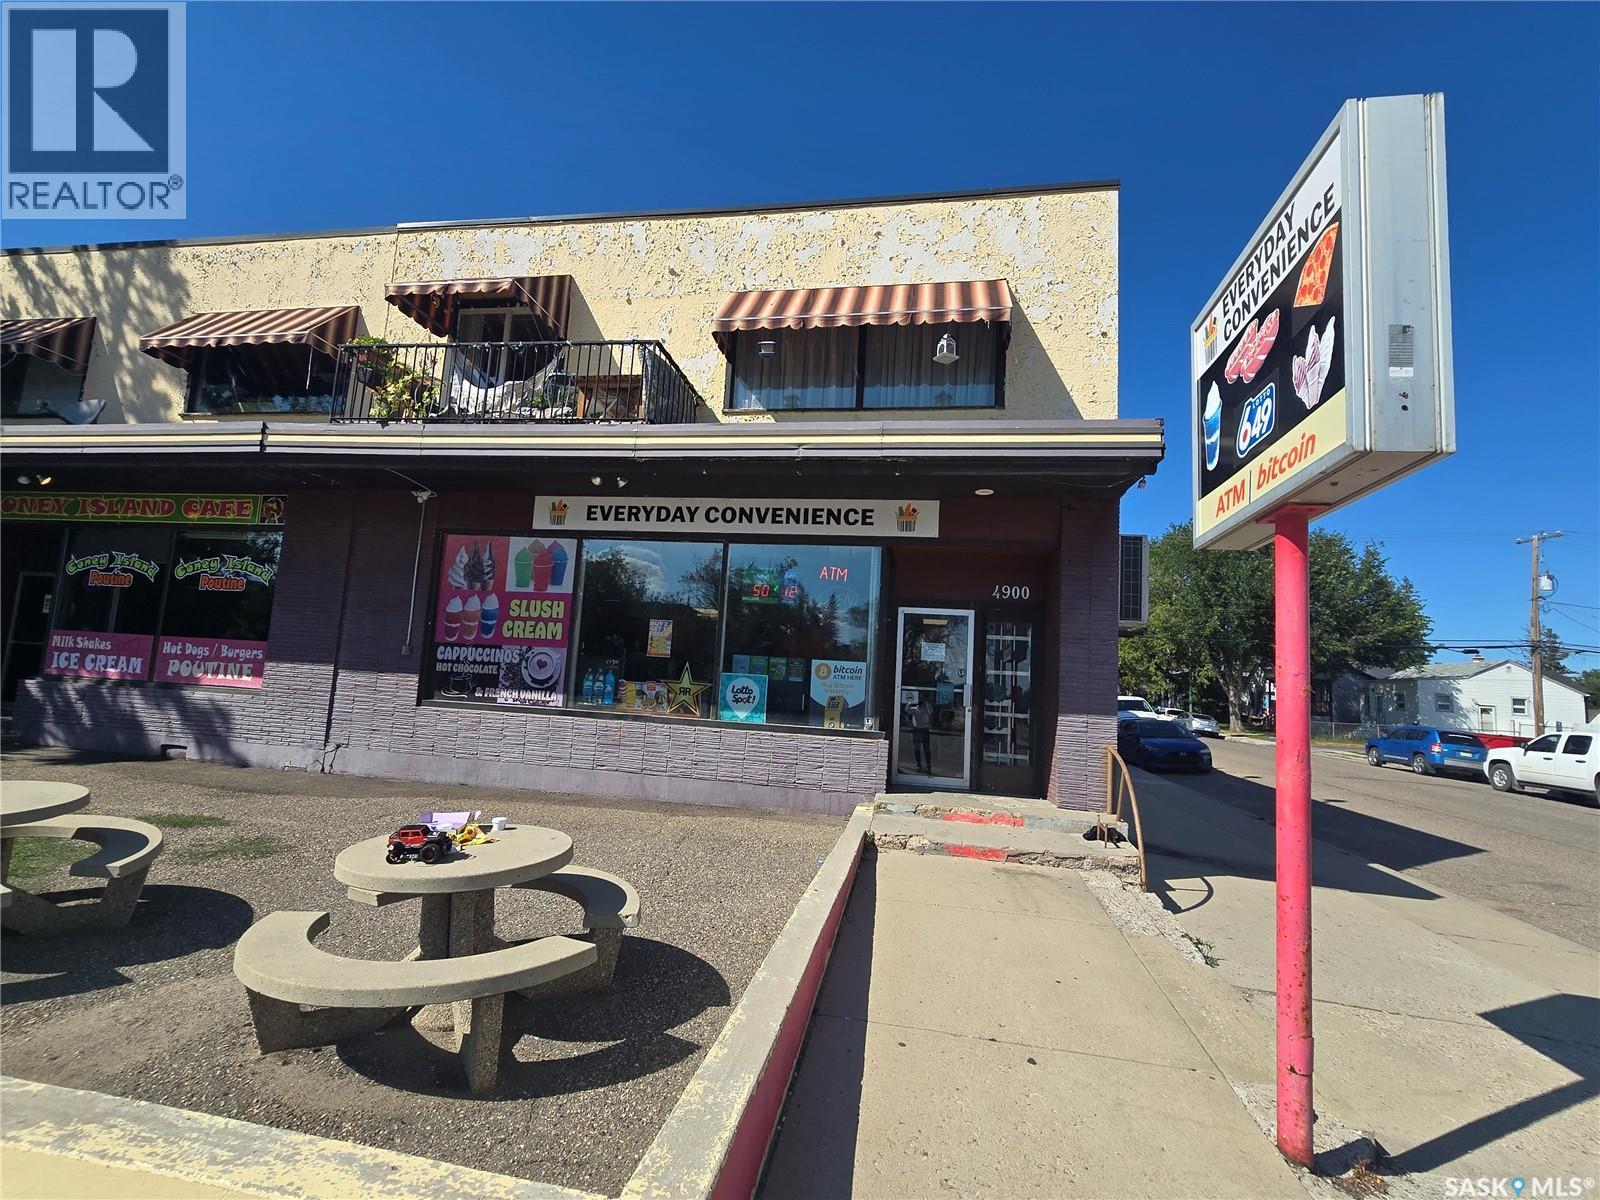
Turnkey Convenience Store Business for Sale! Great location near residential areas and Luther College, offering strong potential and an established customer base. The business has an attractive lease in place and multiple income streams, including approximately $750 per quarter from Bitcoin and additional ATM income. UPS has also shown interest in offering parcel pickup at the store, providing potential commission-based revenue. A well-positioned business with existing income and plenty of opportunity for the future owner to grow and expand. (id:44393)
Yourhomes Realty Inc.
Nipawin, Saskatchewan
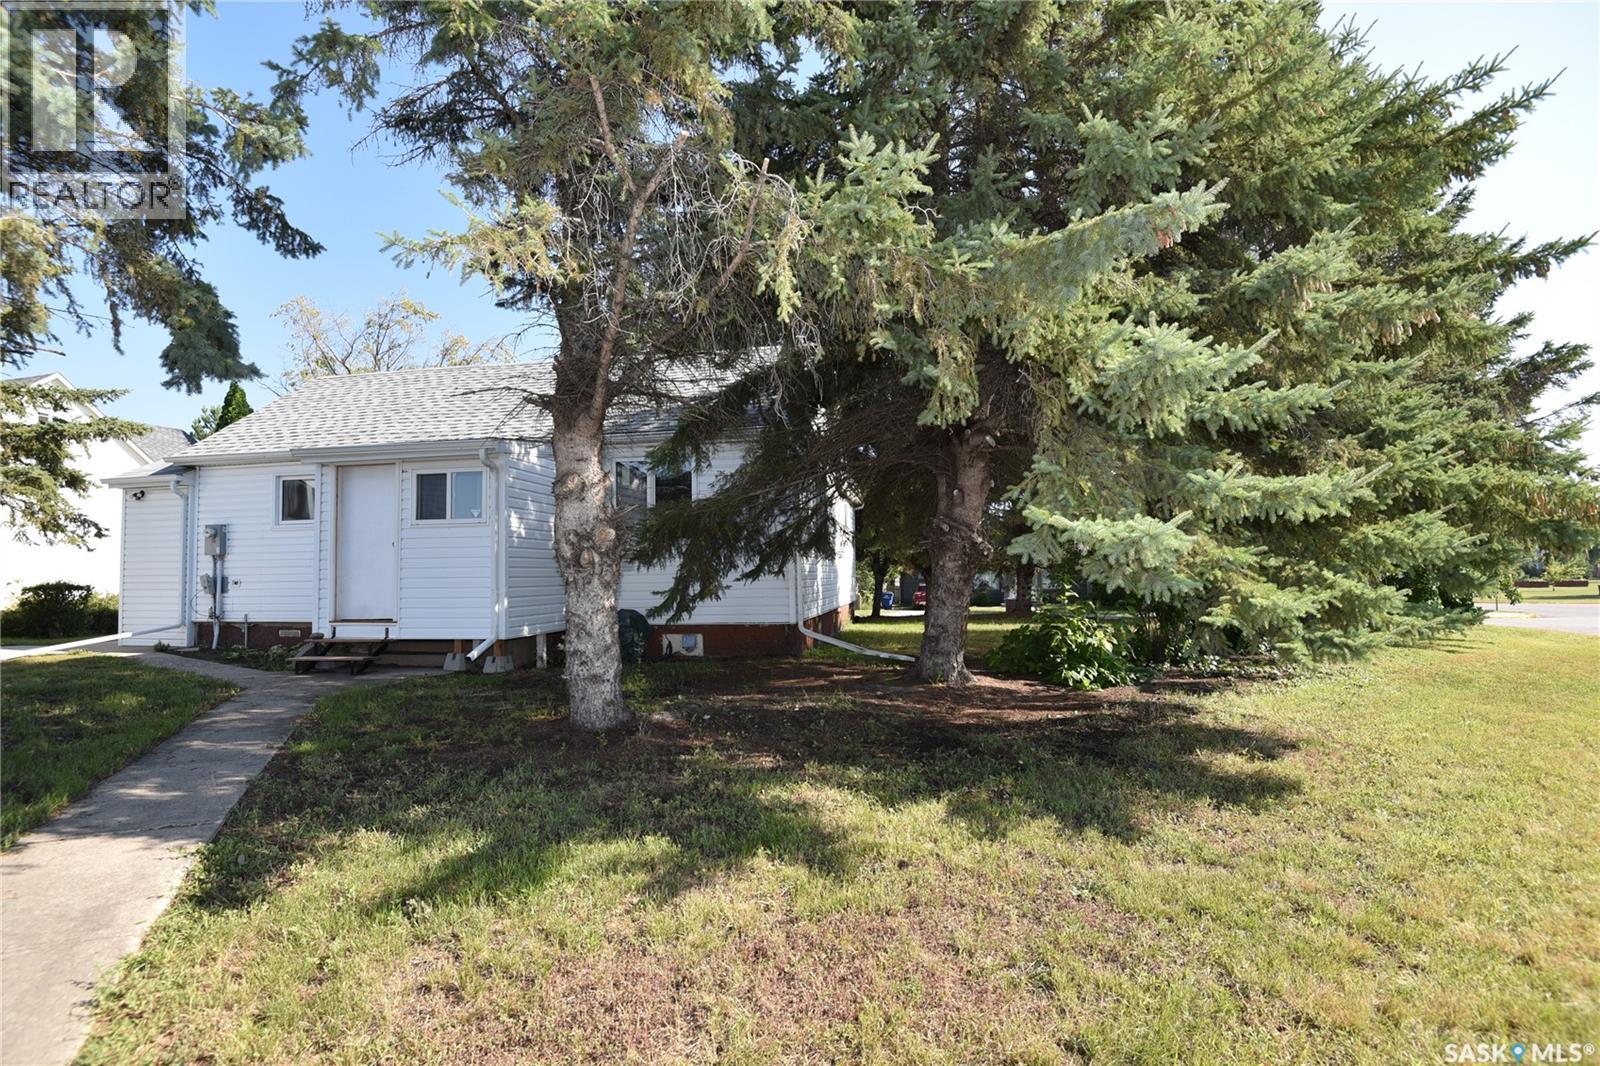
A great option for a first-time buyer or someone looking to downsize. This home has a nice open-concept kitchen and dining area, with main-floor laundry for added convenience. Located on a corner lot with large pine trees surrounding the yard, giving you a peaceful outdoor space. Newer shingles and central air conditioning are added bonuses. Call today for more details. (id:44393)
Mollberg Agencies Inc.
Harris, Saskatchewan
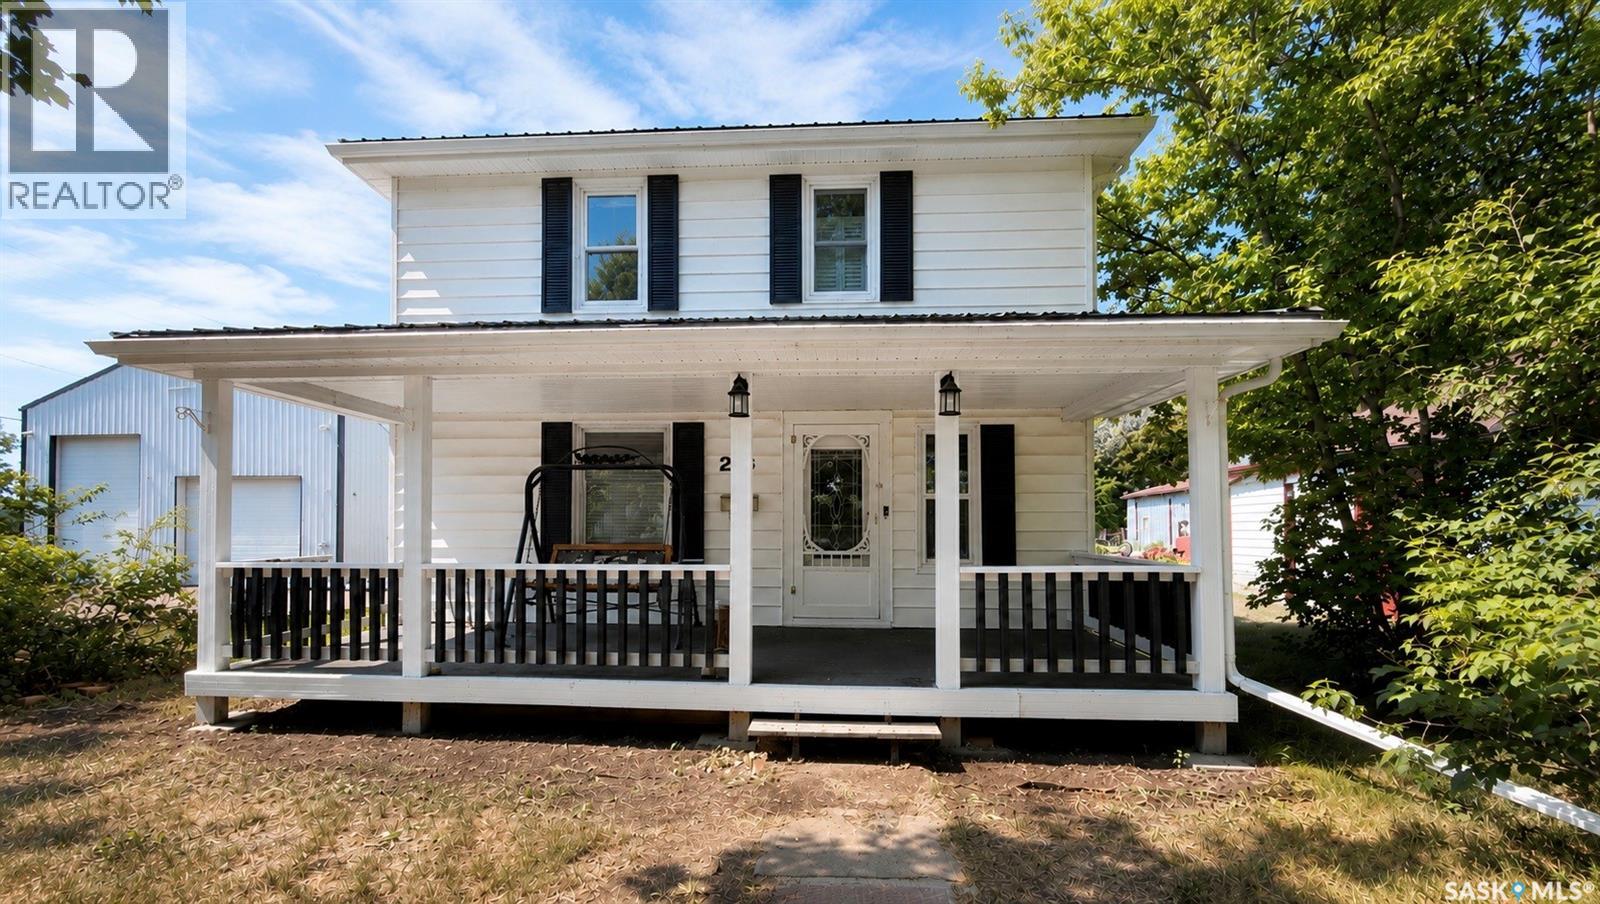
This remarkable character home in Harris offers warmth, space, and functionality. Inside, you'll find beautiful hardwood floors and a refreshed kitchen with newer appliances. The durable 4yr metal roof adds peace of mind, while the massive shop built in 2012 is a true standout feature. With 220 volt power and plenty of room, it’s perfect for parking, projects, a home-based business, or serious hobby work. Set on0.287 acres, the property gives you extra breathing room with generous parking and space to spread out. A rare find that blends charm, updates, and versatility, this one is a must see. (id:44393)
Boyes Group Realty Inc.
Exp Realty
Cudworth, Saskatchewan
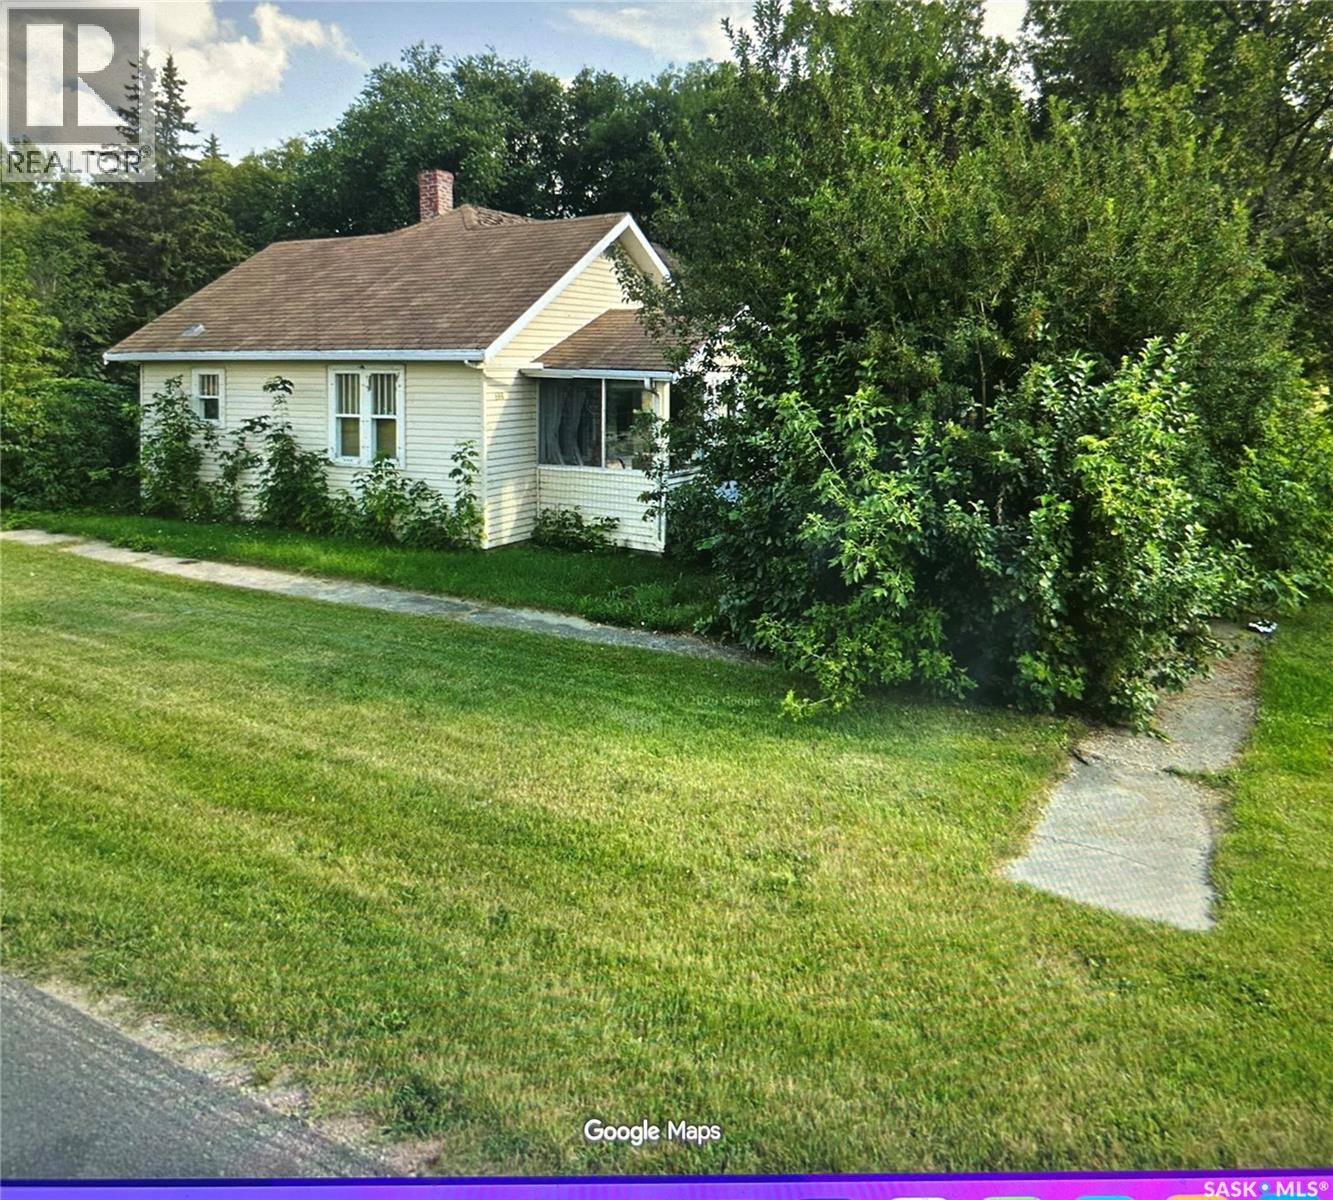
Terrific renovated home in Cudworth. flooring, paint, water heater, and shingles done this year. Located within walking distance to downtown. Single detached garage for your vehicle and extra storage on the large 50' x 140' lot. 20 km to Wakaw, 96 km to Saskatoon. Cudworth has a library, swimming pool, church, restaurant, pharmacy, bank, hardware and a grocery store. The population in 2025 was 756. (id:44393)
Realty One Group Dynamic
Edenwold Rm No.158, Saskatchewan
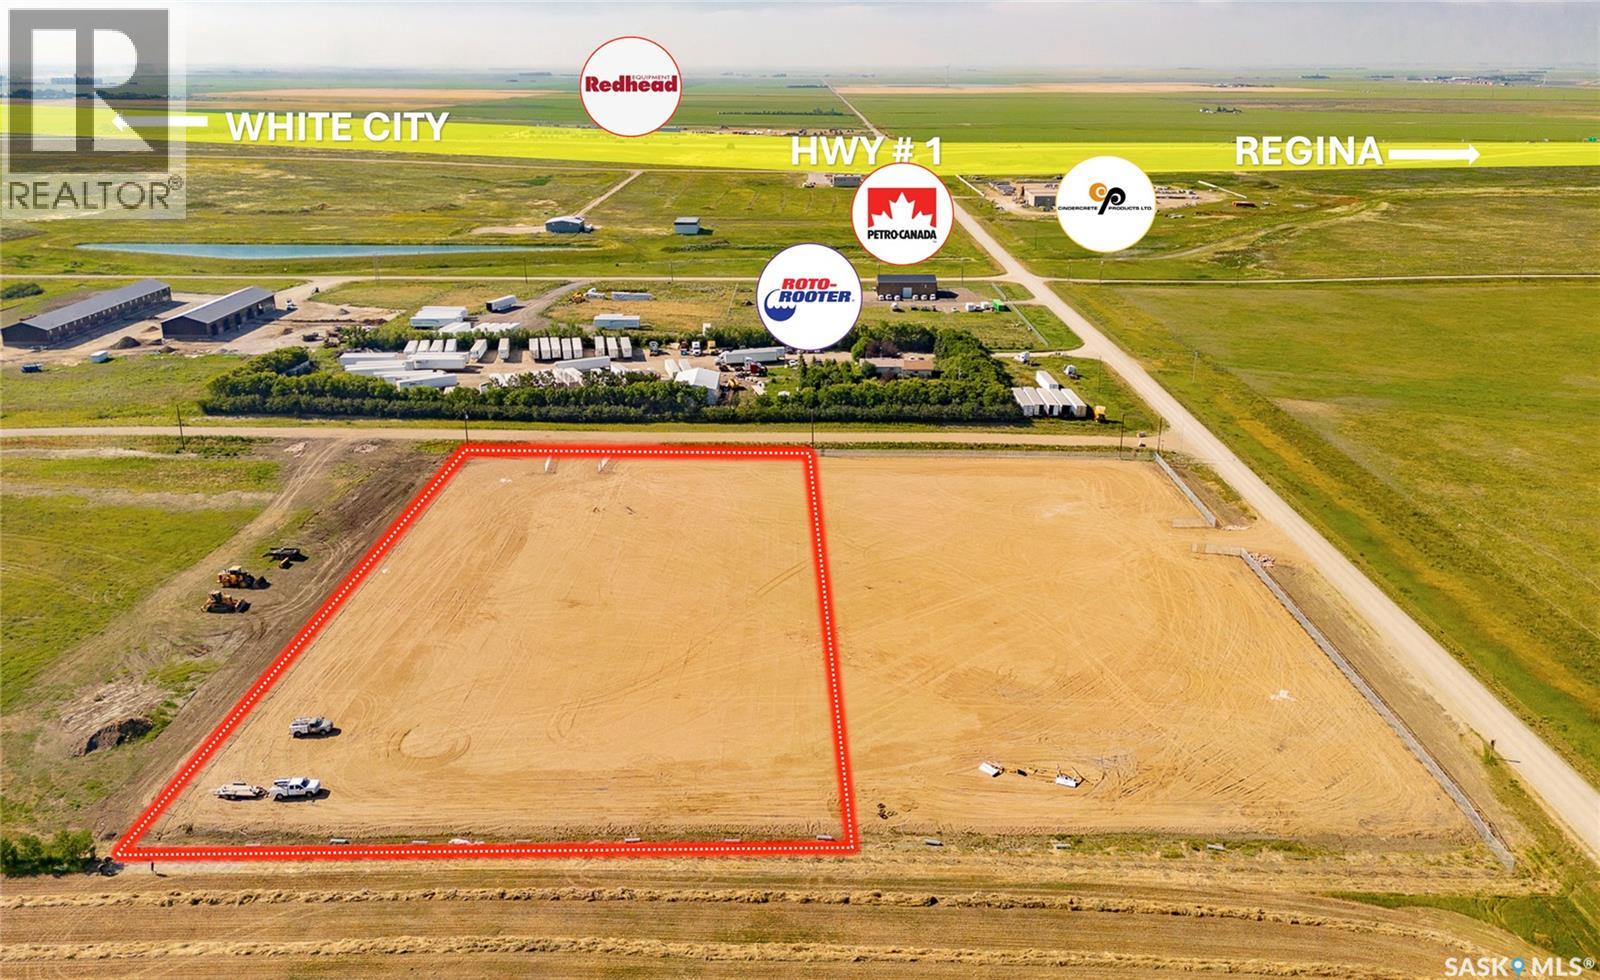
Tax exemption on this property(to be verified). Take advantage of this 3.0-acre parcel, strategically located just minutes east of Regina with the Trans-Canada Highway #1 only a half mile to the south. Recently fenced on three sides and compacted, the site is construction ready - saving you time and upfront costs. It's an excellent opportunity for any business looking to build an industrial or commercial facility, in an area that's actively growing with established businesses and new buildings going up nearby. Priced competitively, and adjacent parcels can be combined to give you up to 6 fully fenced acres if you need more room to grow. Property taxes to be verfiied with RM of Edenwold. (id:44393)
RE/MAX Crown Real Estate