
Edenwold Rm No.158, Saskatchewan
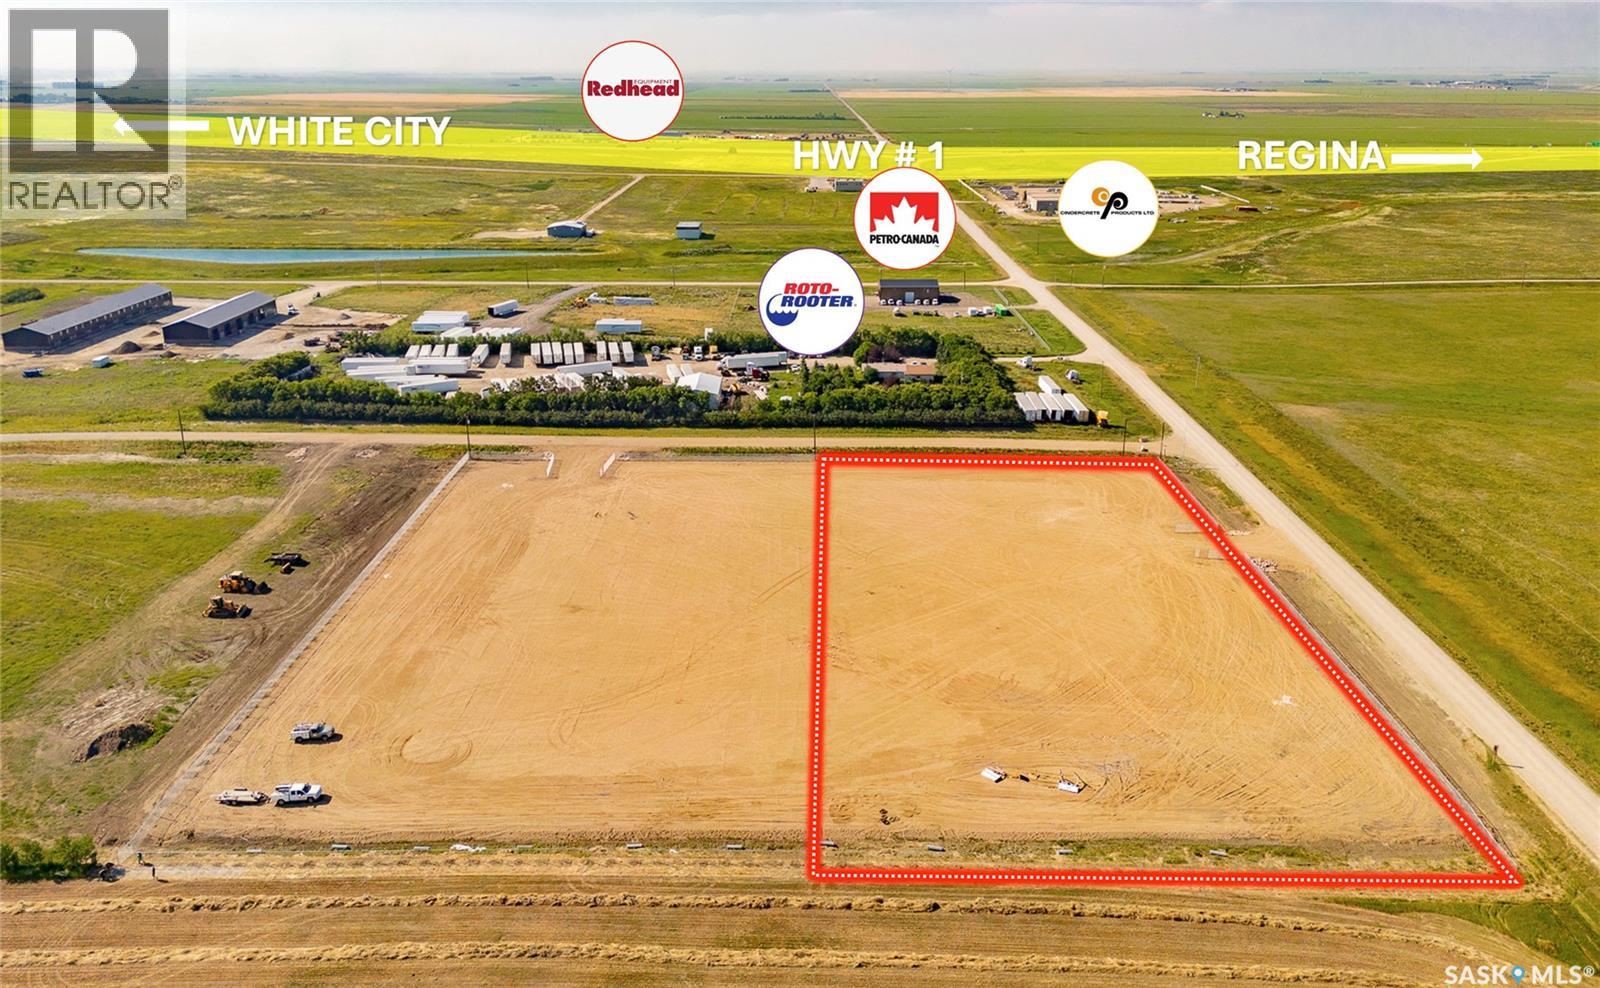
Tax exemption on this property (to be verified). Take advantage of this 3.0-acre parcel, strategically located just minutes east of Regina with the Trans-Canada Highway #1 only a half mile to the south. Recently fenced on three sides and compacted, the site is construction-ready and power is already available - saving you time and upfront servicing costs. It's an excellent opportunity for any business looking to build an industrial or commercial facility, in an area that's actively growing with established businesses and new buildings going up nearby. Priced competitively, and adjacent parcels can be combined to give you up to 6 fully fenced acres if you need more room to grow. Property taxes to be verified. (id:44393)
RE/MAX Crown Real Estate
Regina, Saskatchewan
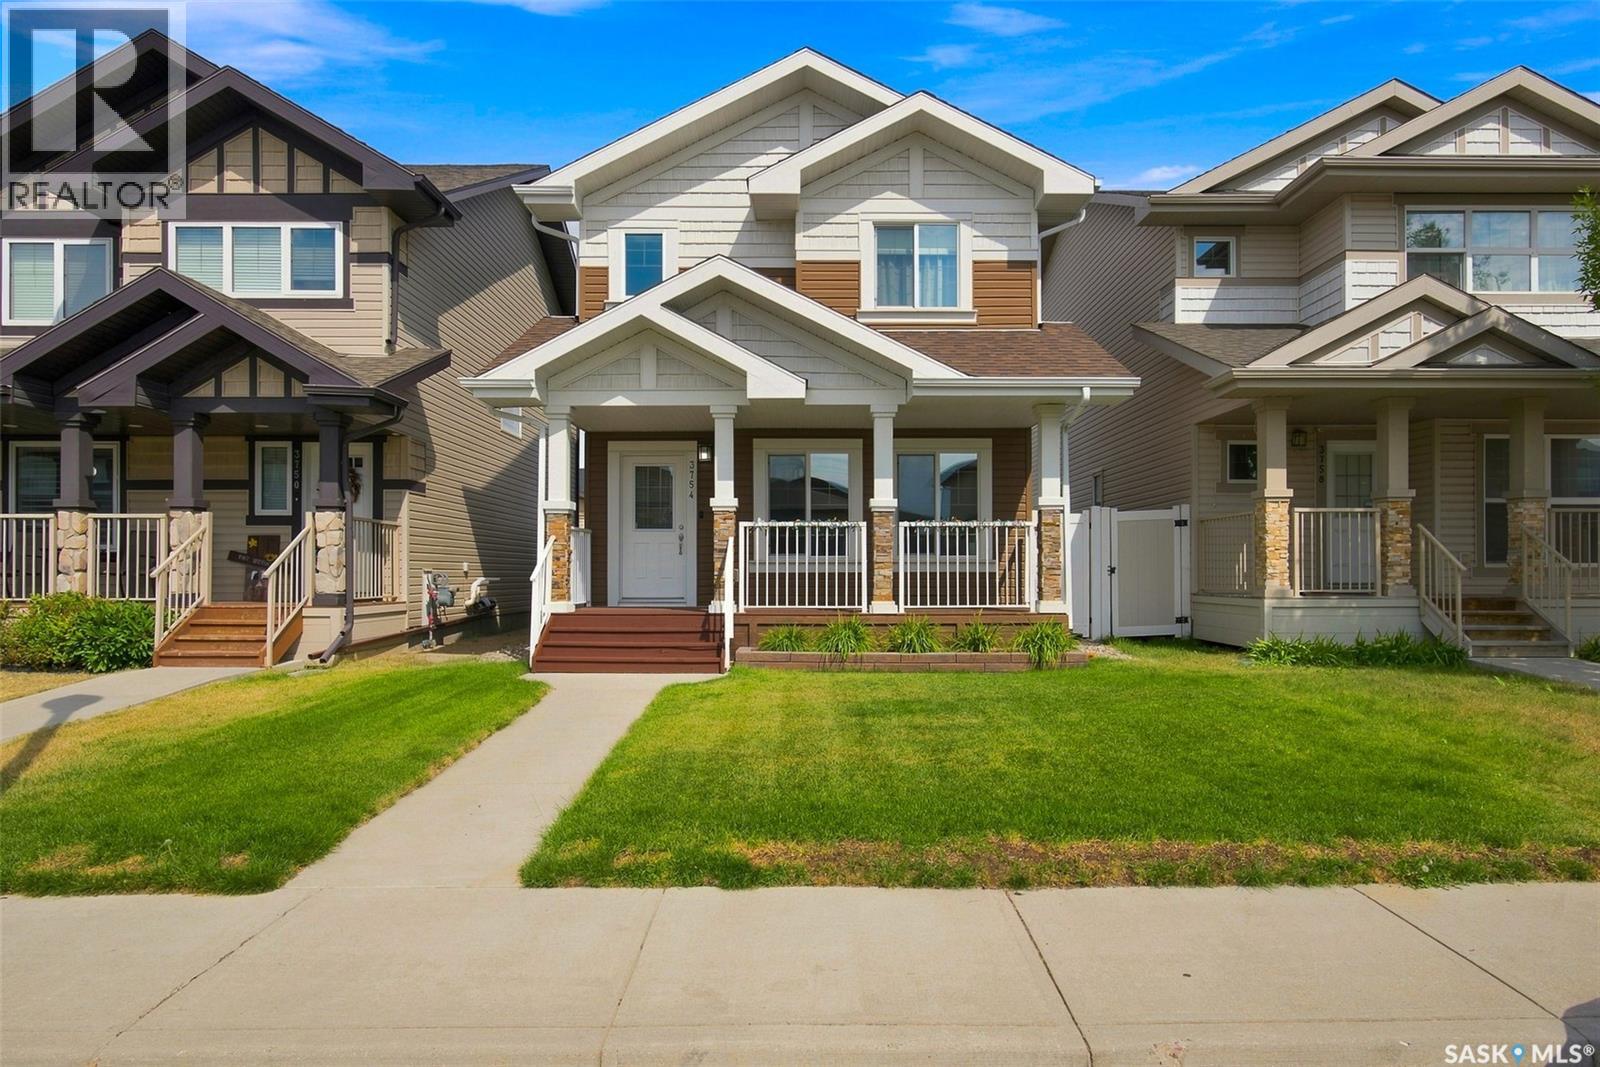
Welcome to 3754 Green Moss Lane, a beautifully updated and move-in-ready home with numerous improvements completed since 2020. Featuring high-grade vinyl plank flooring throughout both the main and second floors, fresh paint throughout, white-wrapped kitchen and bathroom cabinets, newer toilets, new blinds and light fixtures, updated appliances including the range, dishwasher, washer and dryer, and a newer water heater. The exterior offers a new garage, backyard improvements, a portion of new fencing, a new front flower bed, and a new door providing direct access to the backyard, which also features a 220V hookup ready for a future hot tub. Ideally located close to shopping malls, numerous parks, and schools. Note over 70 thousand dollars in recent renovations to this home. (id:44393)
Realty Executives Diversified Realty
Moose Jaw, Saskatchewan
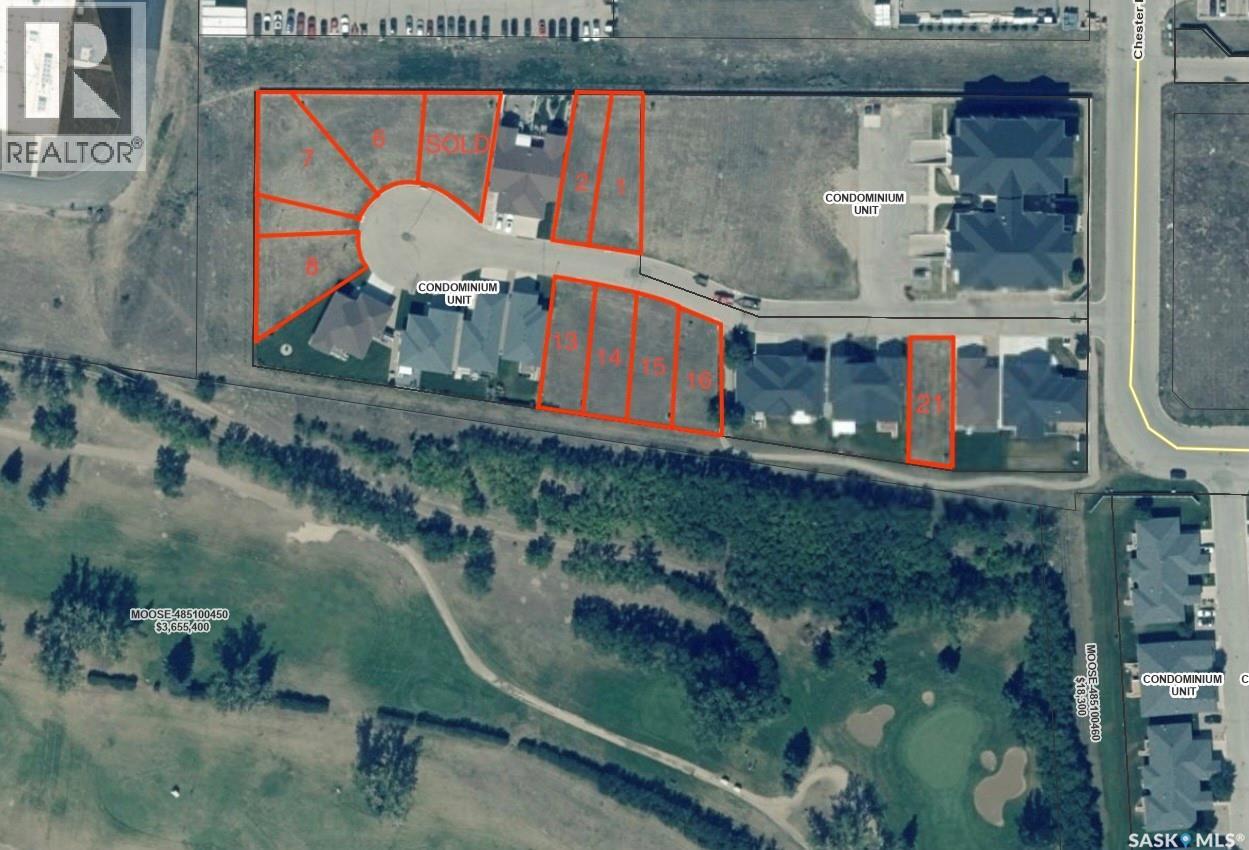
REDUCED! Priced for quick sale. Prestigious Fairview Estates could be your new forevor home. Come taske a look at the neighborhood overlooking the Hillcrest Golf Course and close to all of the amenities in Moose Jaw's newest commercial hub. Lot 7 could be the location of your new home. (id:44393)
Royal LePage Next Level
Huron Rm No. 223, Saskatchewan
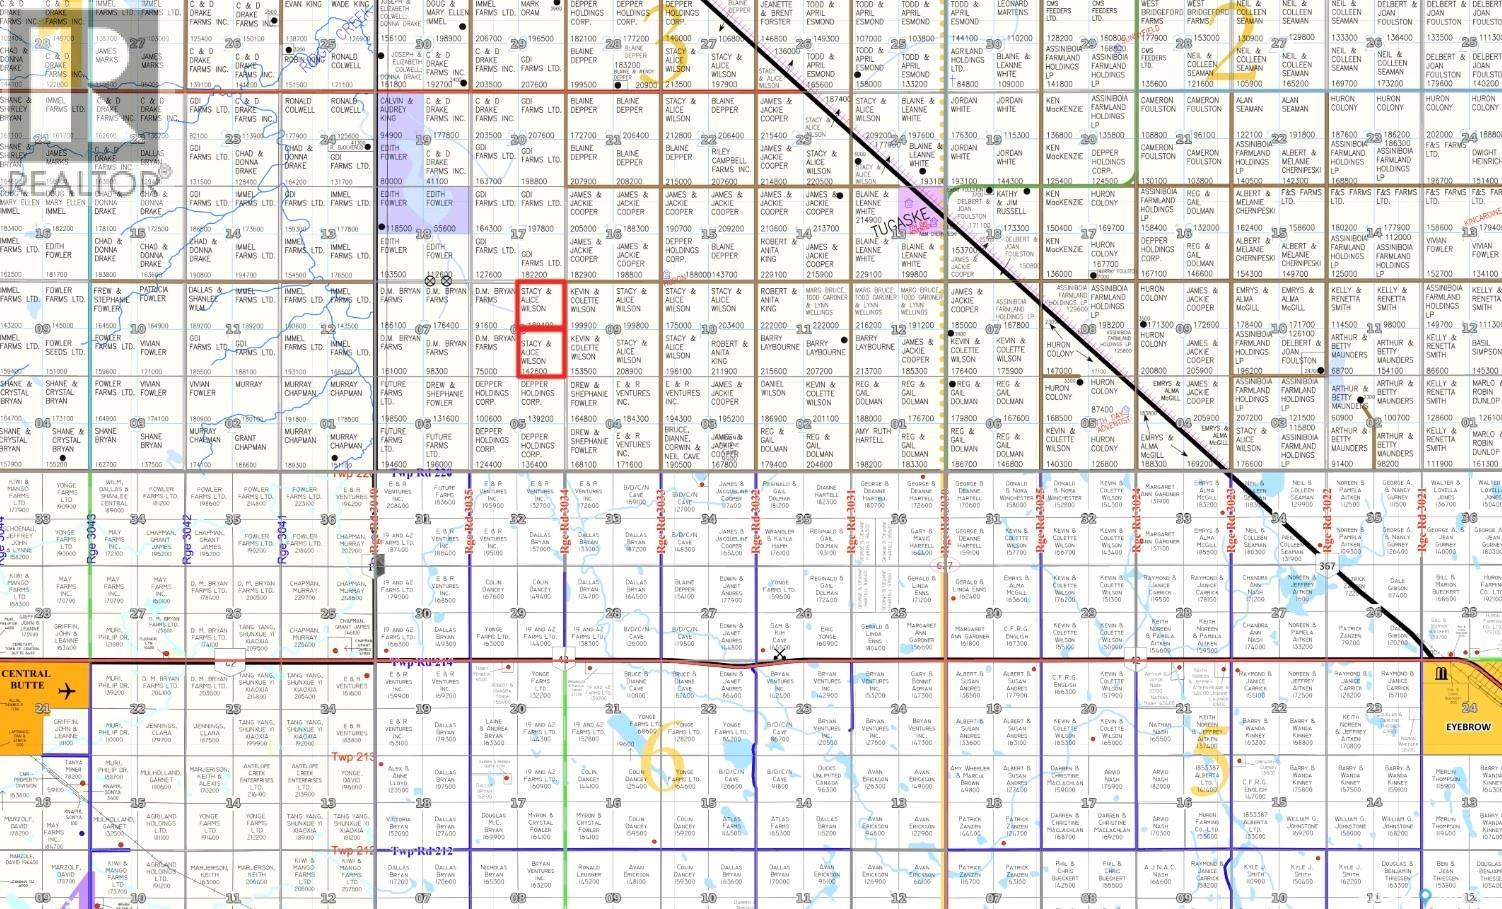
320 acres of J & K soil class in RM of Huron. Located four miles west of Tugaske. $279,900 and $262,700 assessments. Nearly level and none to few stones as per SAMA.Offered at 1.84x assessment. Available to farm for 2027. Contact your realtor for more info. (id:44393)
Royal LePage Next Level
Sturgis, Saskatchewan
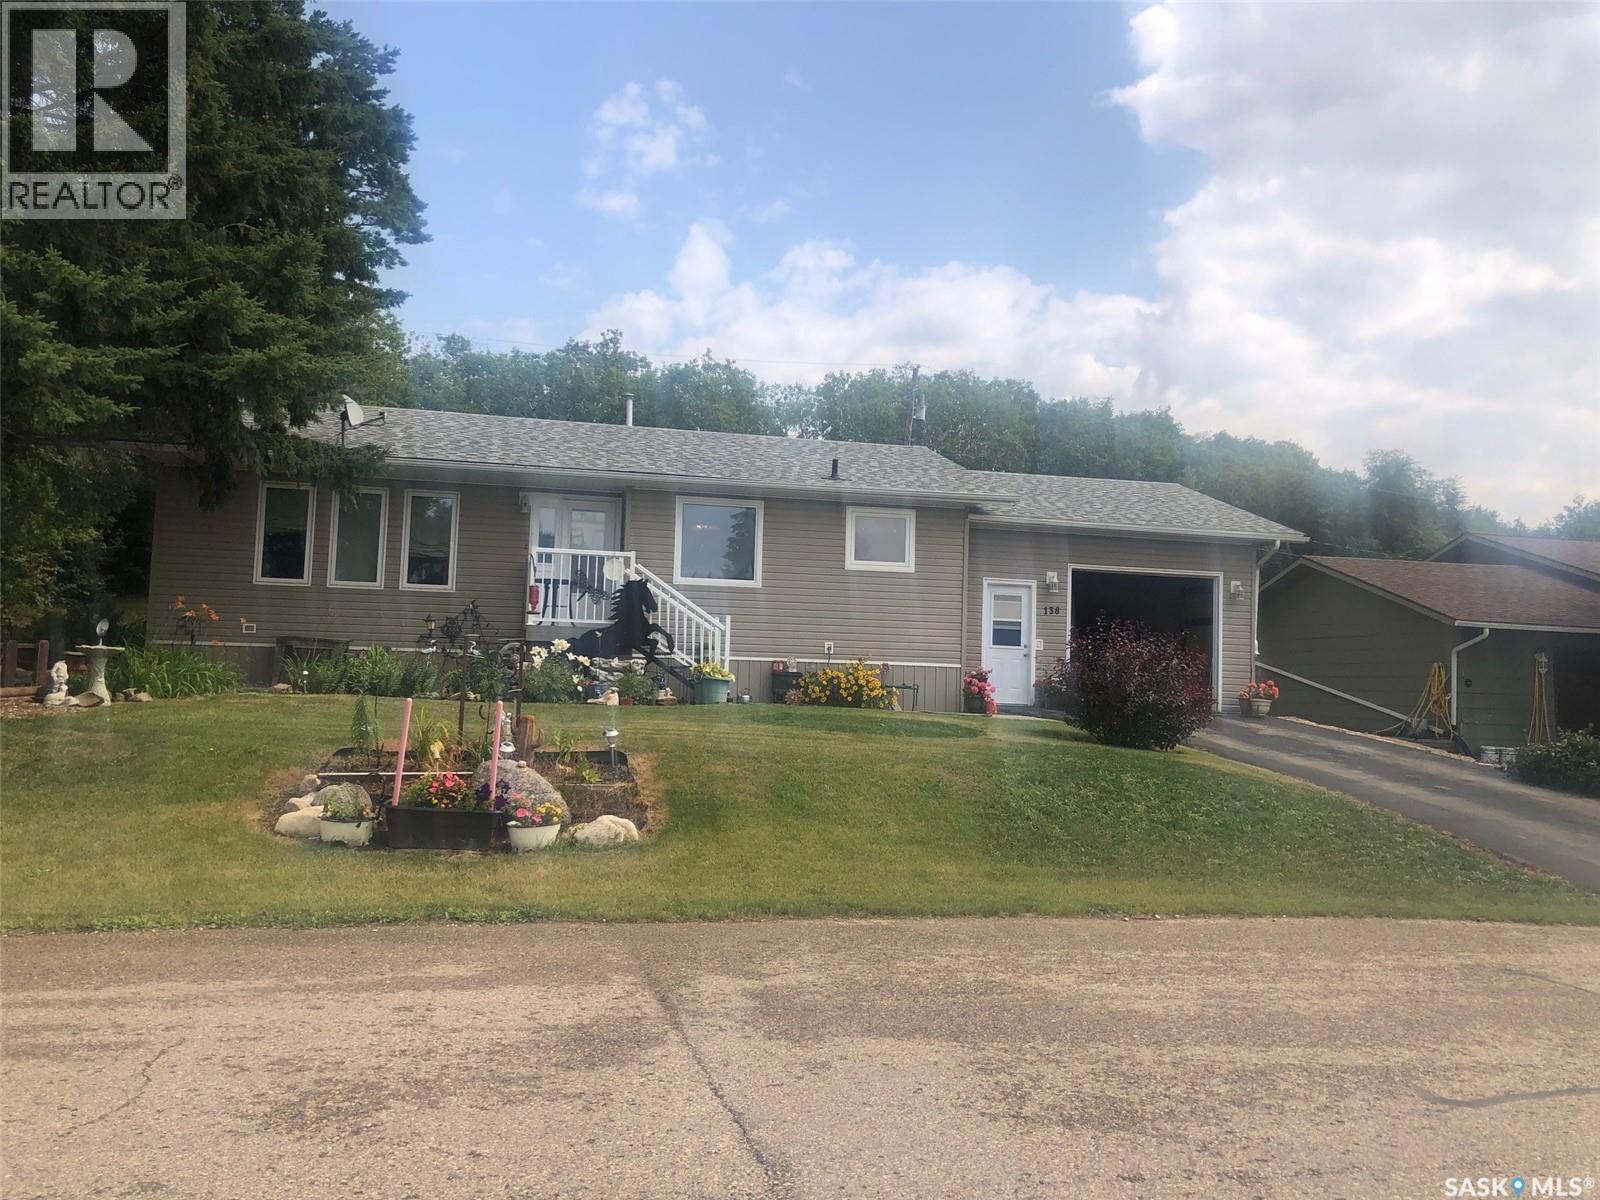
AN EXTRAVAGANT MULTILEVEL BACKYARD IN STURGIS SK... Folks if you are seeking a quality home then check out this fine opportunity. Situated on the edge of town and nestled up against the wilderness you can have the best of both worlds right here in Sturgis Sk. This massive chunk of property on the quiet Hudson street boasts 8,400 square feet of paradise that features extensive landscaping, adequate parking, and a stellar patio area for your entertainment! The featured curb appeal, with the high lot, asphalt driveway and tall majestic spruce trees give the glimpse of the nature trails behind to explore. The dimensional back yard with garden and patio area is a sweet escape from the fast paced world we now live in. This 1,076 square foot bungalow built in 1976 provides 4 bedrooms and 2 baths making for a great family home. Direct access from the insulated single garage leads you into a real functional kitchen. Many upgrades over the past few years include a complete exterior upgrade consisting of an asphalt driveway, vinyl siding, shingles, windows, patio and deck railing. Added upgrades and features within include a HE furnace, water heater, central air conditioning, automatic garage door opener, flooring, 100 Amp panel box, and updated plumbing/water lines. The main floor provides a great floor plan that featuring a dining area and spacious living room. The wide open basement boasts a solid poured concrete foundation and an abundance of added living space including the 4th bedroom, 3 piece bath, recreational space and storage rooms. The lot and backyard boasts an extra lot to the north with a portable garage providing added parking space, as well as a storage shed. This extra lot will reassure you that no one else can build to the north of you. This property is situated close to the k-12 school, an hour to Yorkton and 10 minutes away to Crystal Lake. Taxes: $2,300/year. The home can be sold fully furnished! Call for more information or to schedule a viewing. (id:44393)
RE/MAX Bridge City Realty
Saskatoon, Saskatchewan
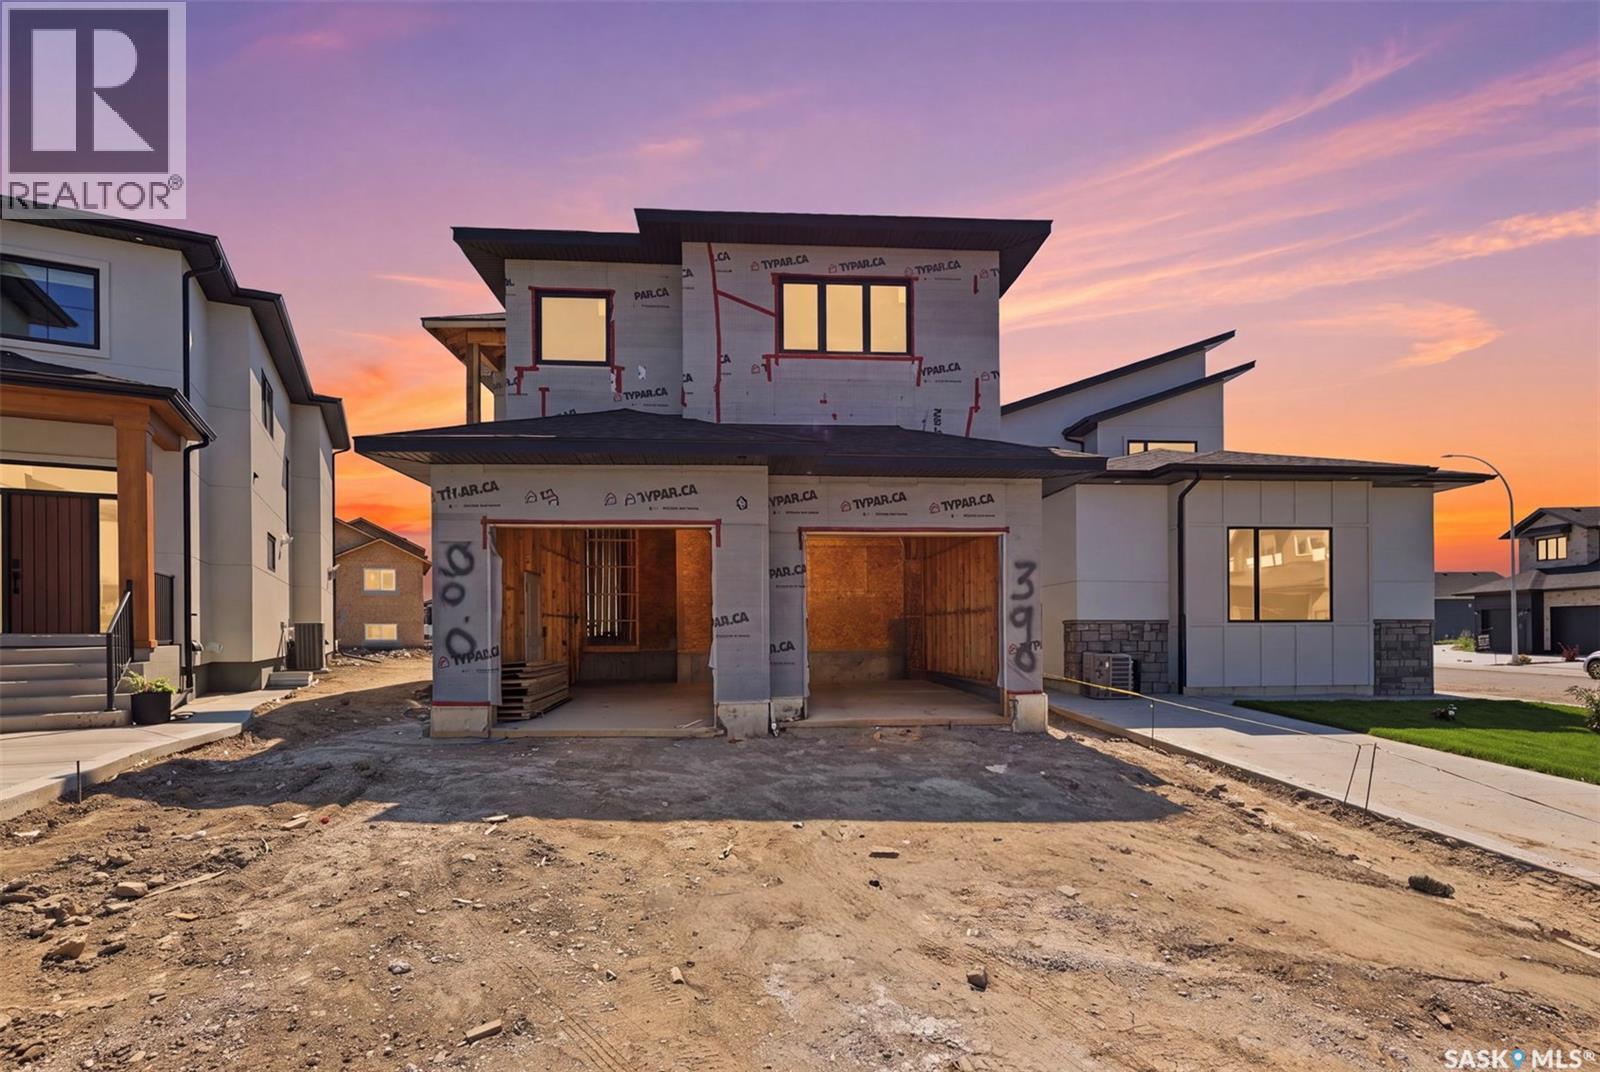
Aspen Ridge Masterpiece — 2,410 Sq. Ft. of Meticulously Upgraded Home Built by Indus Homes Ltd. Welcome to this exceptional 2-storey home in one of Aspen Ridge's most sought-after locations, brought to life by Indus Homes Ltd. — a builder known for top-tier homes with thoughtful design and premium craftsmanship. On the MAIN FLOOR Step through the custom entrance door into a tiled foyer with soaring 10-foot ceilings. The open-concept living area impresses with a dramatic 19ft tall wall ceiling and a custom 9-box drop ceiling, anchored by a feature wall and fireplace. A second drop ceiling sits above the kitchen island — a signature Indus Homes touch. The kitchen features a natural gas cooktop, wall-mounted oven and microwave, and premium stainless steel appliances with designer lighting. A dedicated spice kitchen adds its own gas stove, microwave, and sink. The dining area flows effortlessly outward, while a main-floor bedroom and 4-piece bath offer flexibility for guests or multi-generational living. Maple railings line the staircase, with built-in lighting at every few steps for an illuminated path upstairs. SECOND FLOOR Welcomes you to a spacious bonus/family room offers room to unwind, plus a bedroom with its own 4-piece ensuite. Two additional bedrooms share a Jack-and-Jill 4-piece bath. The primary suite features a 5-piece ensuite with a stand-alone soaker tub and tiled walk-in shower. On the Lower Level The owner's side includes a bedroom with a private 4-piece bath, plus a fully self-contained 2-bedroom legal suite — ideal for extended family or rental income. Over looking covered deck offers year-round enjoyment, while smooth stucco siding and incredible stonework accents elevate the curb appeal. Last but not the Least With 8 bedrooms, 6 bathrooms, and premium upgrades throughout, this statement home checks every box for luxury, function, and flexibility. Call Your Realtor Today to Schedule a Home Tour. (id:44393)
RE/MAX Saskatoon
Moose Jaw, Saskatchewan
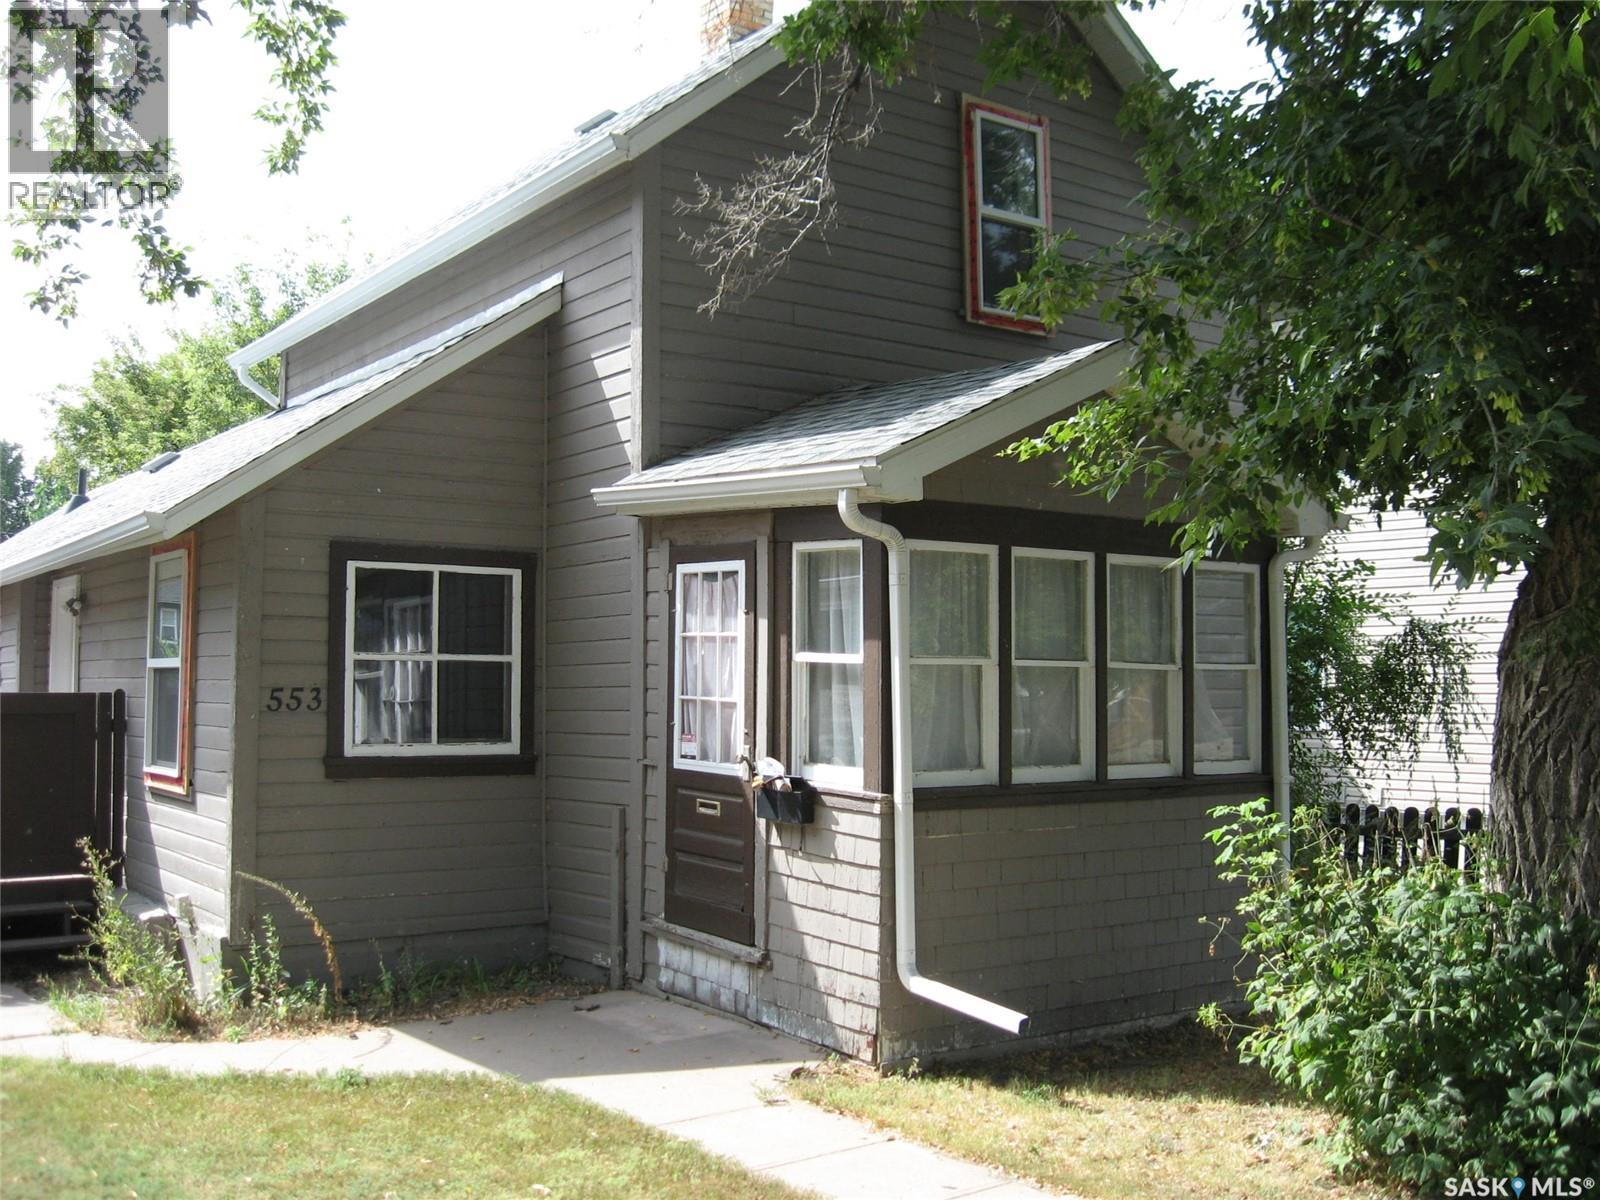
REVENUE GENERATING !!! Affordable three bedroom one and a half story home centrally located. Upgraded shingles, gutters and some new windows, large deck. TENANTS ARE WILLING TO REMAIN. (id:44393)
Key West Real Estate Ltd.
Shaunavon, Saskatchewan
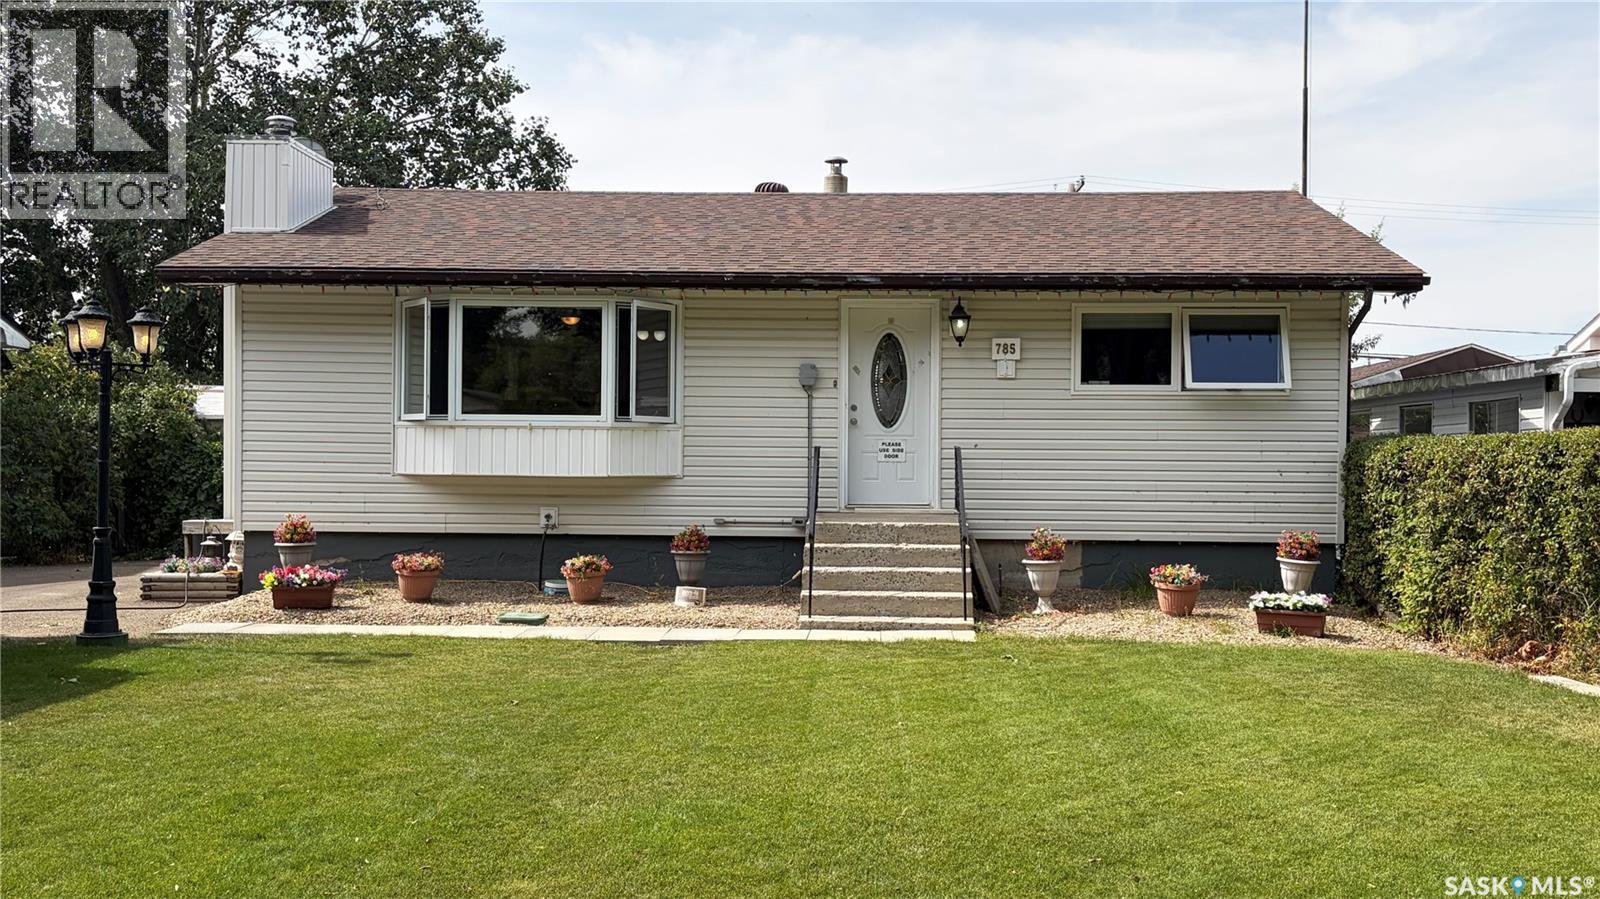
Enjoy this well maintained 4 bedroom home offering a functional layout with plenty of space for the whole family. The main floor features 2 bedrooms along with an open and welcoming living area. The wall between the kitchen and living room has been partially removed creating a brighter, more spacious open-concept design. The main bathroom offers as walk-in bathtub and there is a chair lift for easy access to the basement. This lower level provides 2 additional bedrooms offering flexibility for a growing family, guests or a home office. Step outside and enjoy the covered deck. A heated garage is another great feature! With 4 bedrooms, thoughtful updates, a covered outdoor space, a heated garage and a fully fenced yard this well cared for property is ready for its next owners to move in and make it their own. (id:44393)
Blythman Agencies Ltd.
Oxbow, Saskatchewan
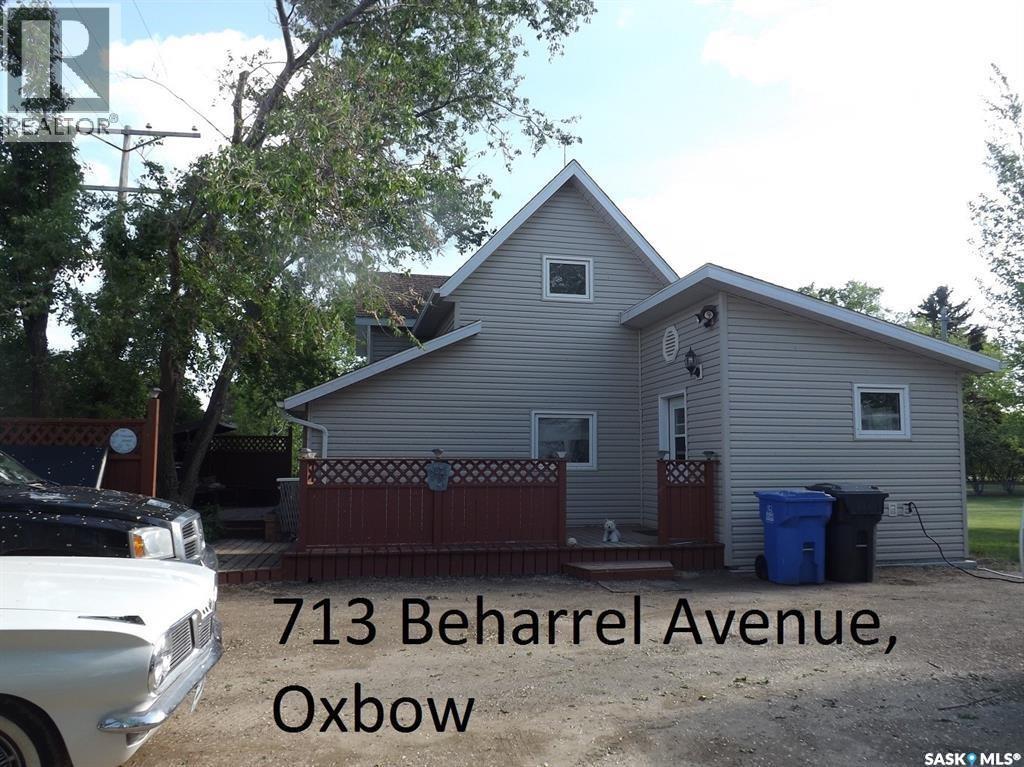
Want to feel like you're living in the country but enjoy the luxuries of living in town? Here is your answer. This beautifully maintained character home is situated on three gorgeous mature private lots on the edge of town. The yard is immaculate and features four sheds and a large garden area. The deck wraps itself around the front of the house and has three separate sitting areas. The home has seen many recent renovations which include updated flooring on the main floor and a modern kitchen. The bay window in the living room has a great view of the large yard and garden. Priced to sell! (id:44393)
Performance Realty
Prince Albert, Saskatchewan
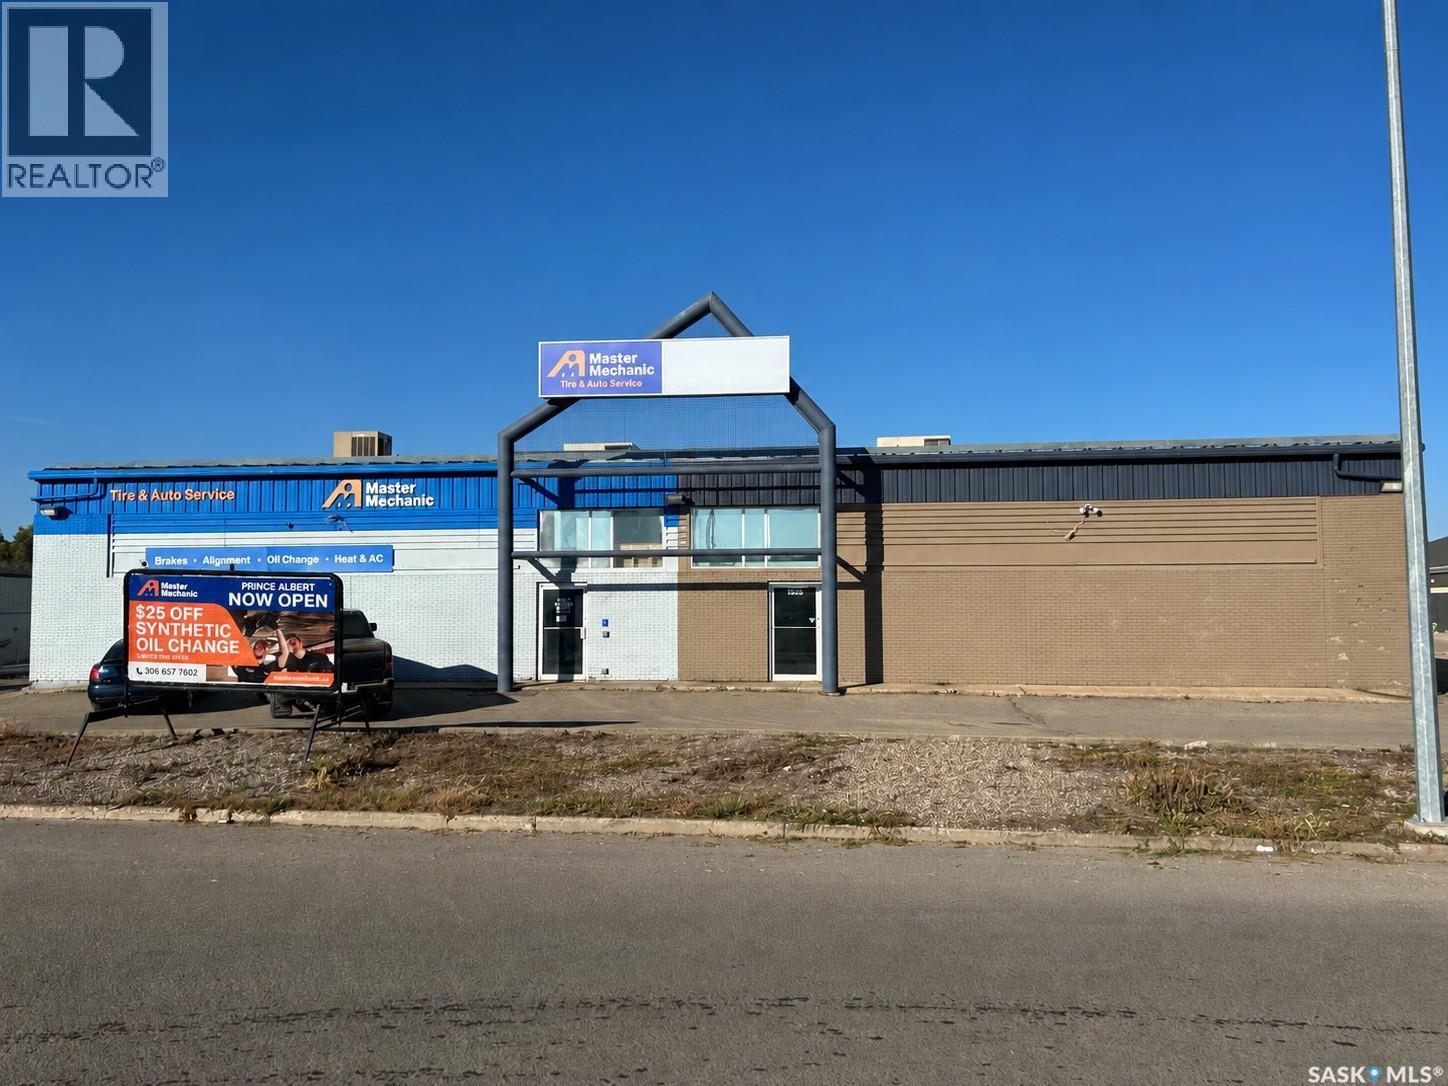
Great retail or light manufacturing location! Just off of 15th Street and across the parking lot from the Real Canadian Superstore. Ideal location for distributers, liquidation stores, warehouse, or many other possibilities. Good visibility to 15th Street for coroporate flag advertising. (15th Street is one of Prince Albert's busiest corridors averaging over 21,000 vehicles daily). There is a total of over 4150sq/ft of floor space with 1 overhead door for easy access. Landlord is willing to offer incentives for the right tenant with a long term lease. Anchor tenant on the south half of the building is Master Mechanic. (id:44393)
Advantage Real Estate
Choiceland, Saskatchewan
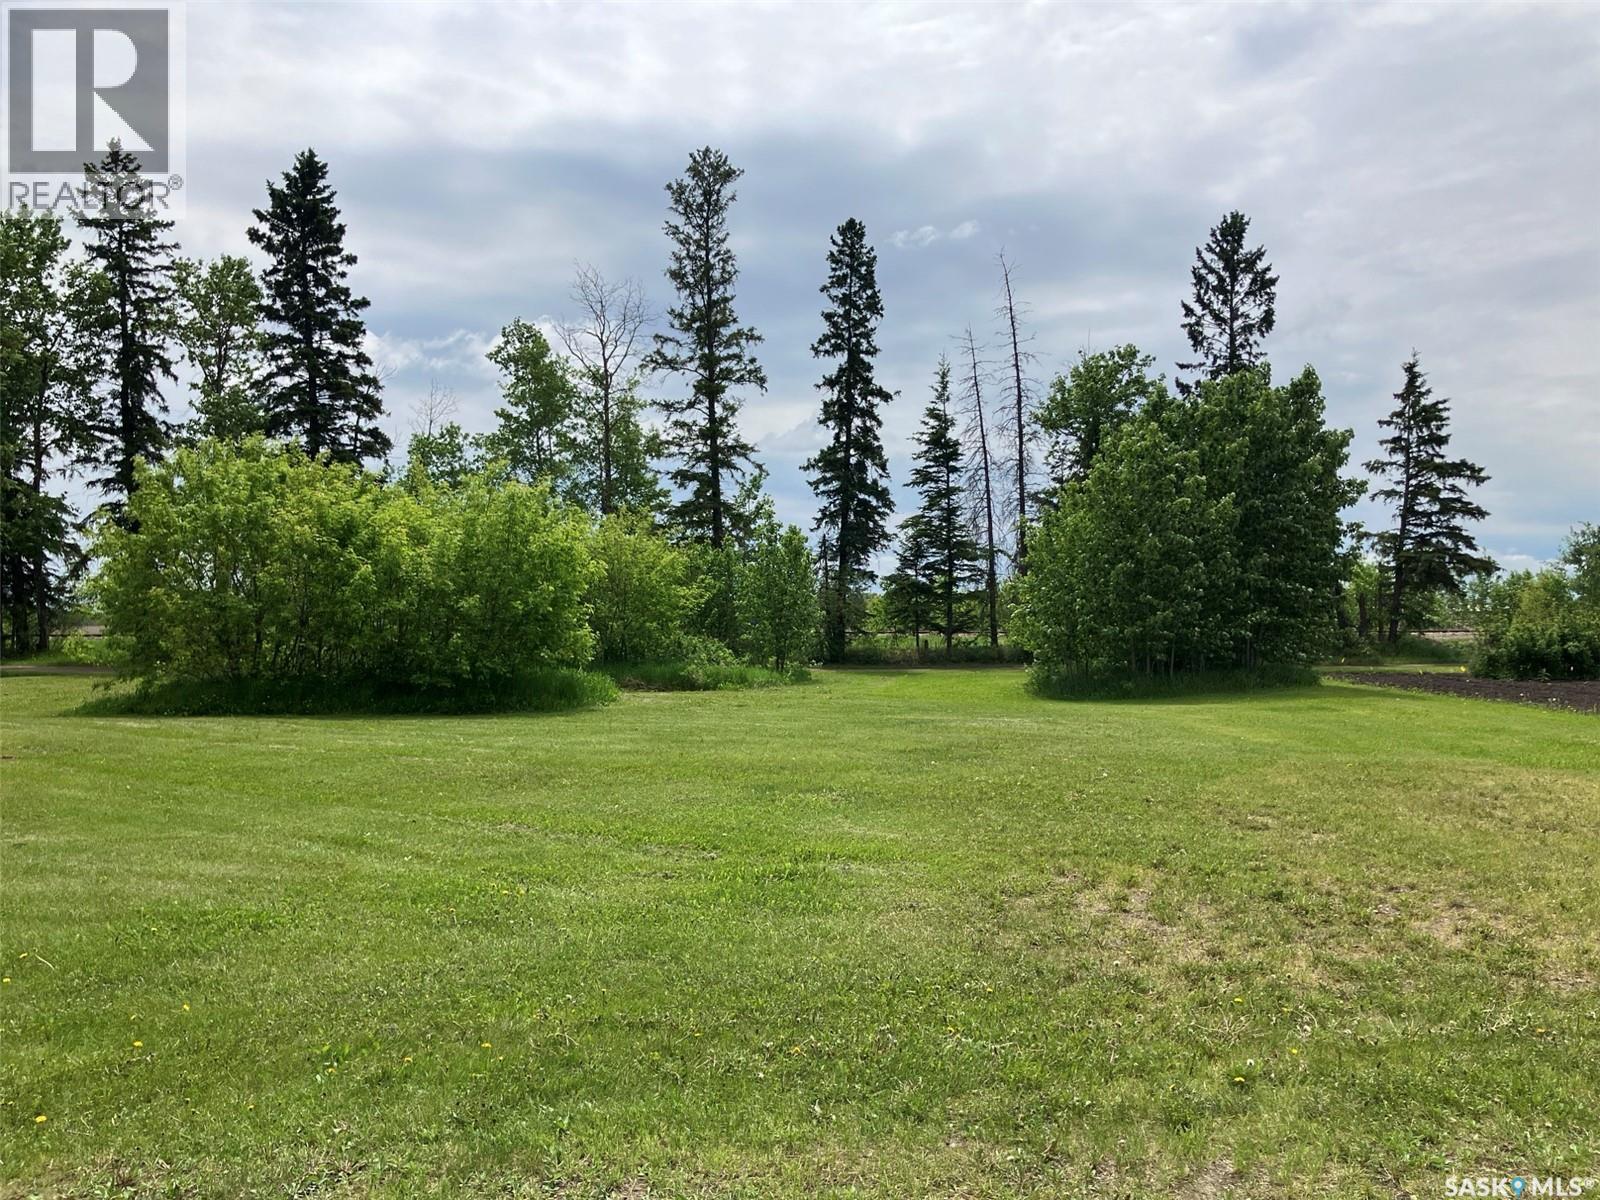
Discover this beautiful vacant lot at 339 Railway Ave E in Choiceland, SK. Family will appreciate the location near the daycare, and no neighbour to the south. This is a corner lot, approx. 95x115 ft. Choiceland has a school, daycare, store and other amenities. The town is close to highway 106 (Hanson Lake Road) leading to Narrow Hills Provincial Park accessing numerous trout lakes. Phone today! (id:44393)
RE/MAX Blue Chip Realty
Strasbourg, Saskatchewan
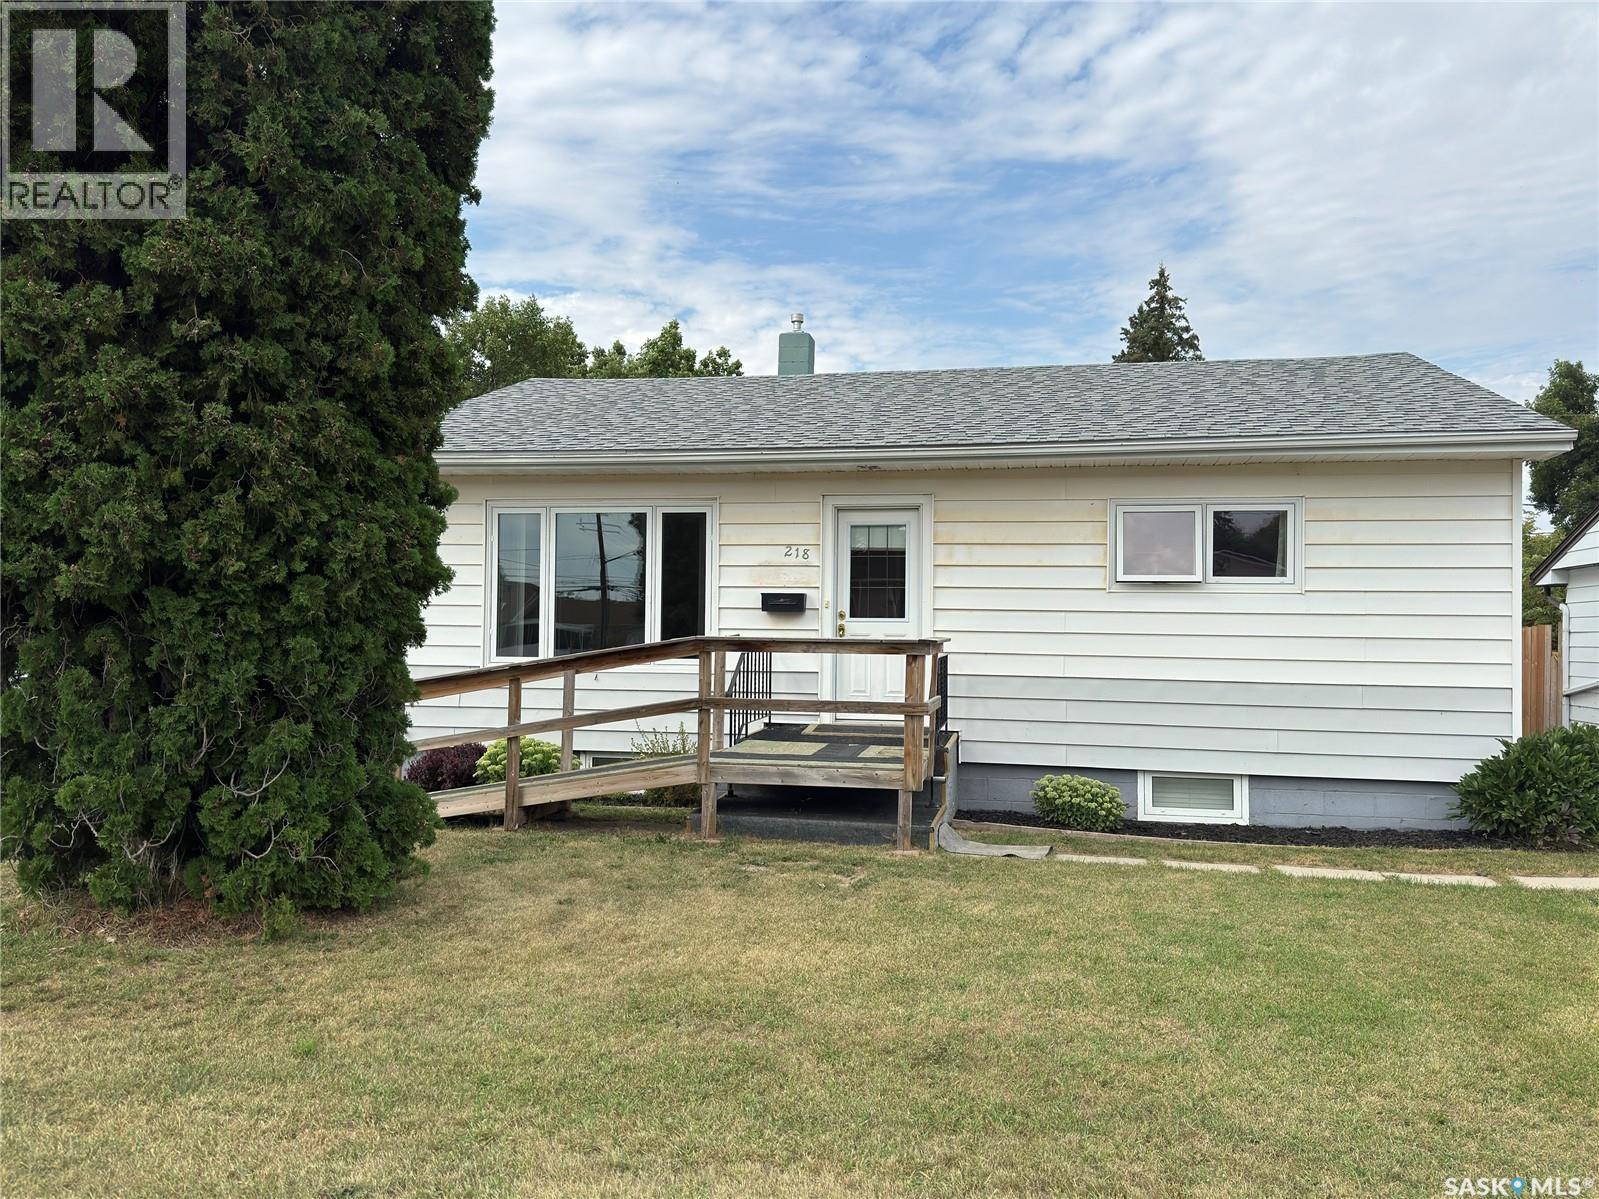
Welcome to Strasbourg, a friendly small-town community offering the amenities you need while being approx. 1h from Regina. Enjoy the convenience of grocery store, pharmacy, restaurants, local shopping and so much more all within the community. This inviting home offers a functional layout with plenty of opportunity for a growing family, first time buyer or those looking to move to town. The Main floor features 2 bedrooms and 3peice bath, kitchen and living room . There was a 3rd bedroom on the main floor that has been converted to main floor laundry. The basement offers additional living space with a rec room, bedroom and 2peice bathroom. There is an abundance of storage/utility rooms in the basement including a workshop and cold storage. Outside you will find a large garden area, patio, 2 sheds to store your tools. Oversized 24 x 16 Single garage is attached to the side of the house with outdoor access. This home is ready for you to move in and enjoy everything Strasbourg has to offer. Book your showing today. (id:44393)
Realty Executives Diversified Realty