
Regina, Saskatchewan
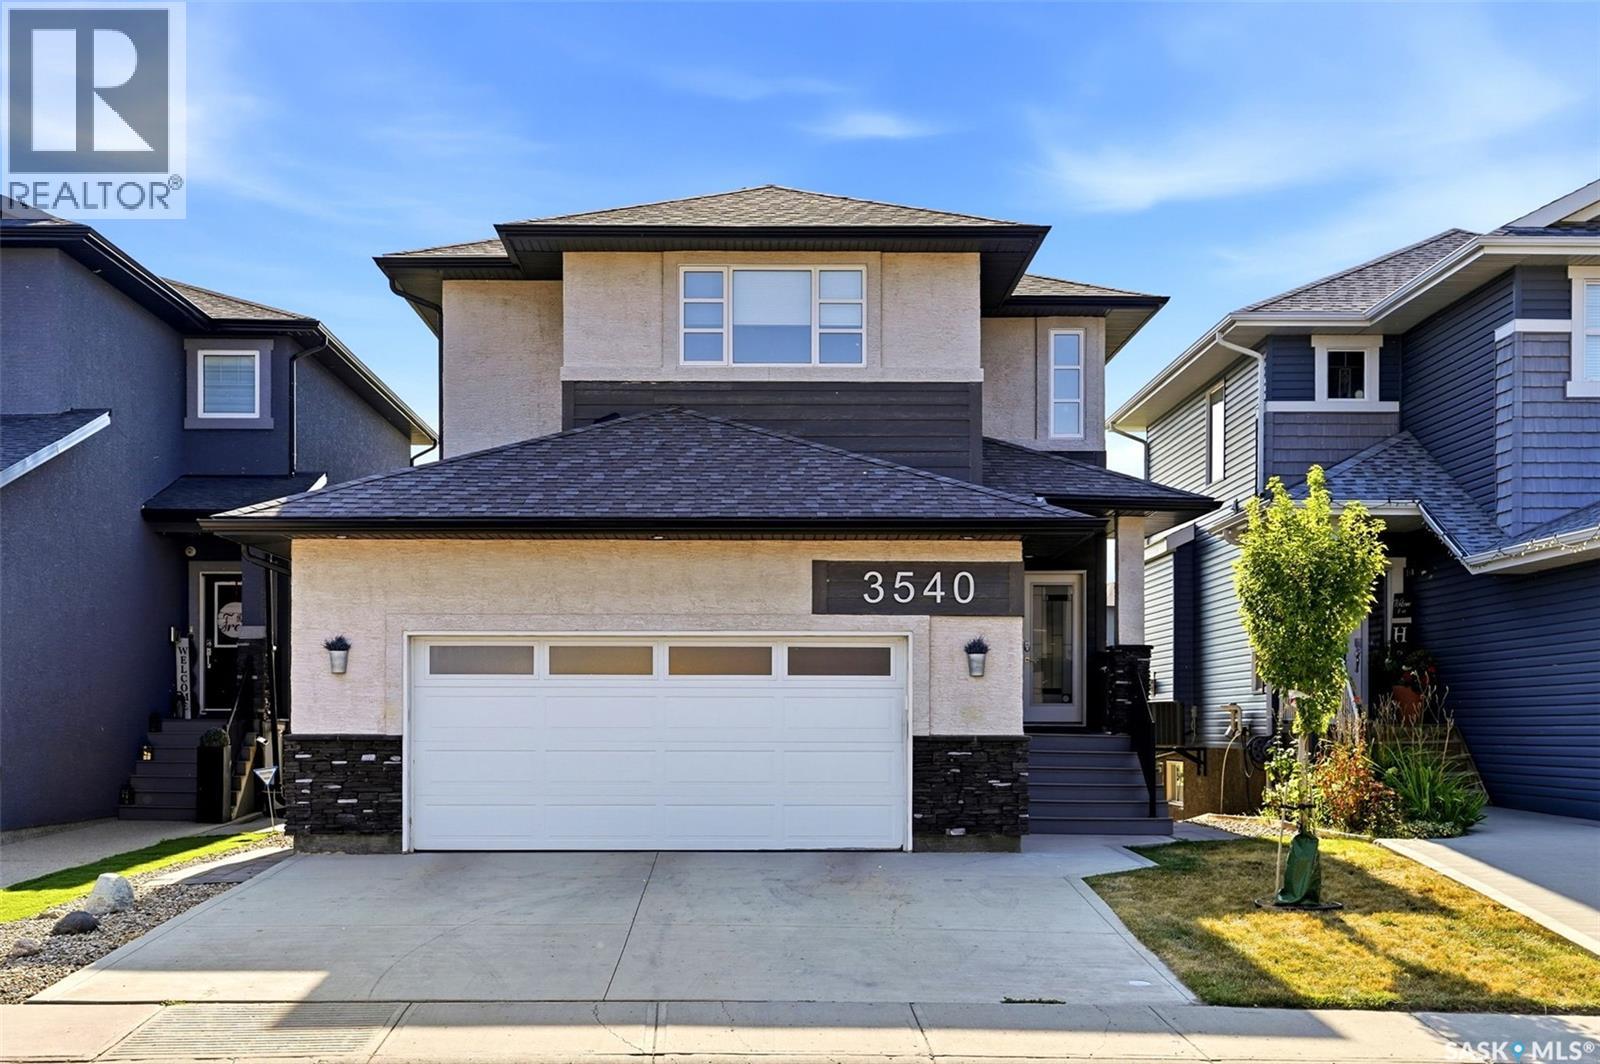
Welcome to 3540 Green Lily Road, where everyday life gets a little easier and a lot more enjoyable. This modern walkout backs directly onto a park with a pathway leading to the elementary school, making school mornings, playtime and family adventures wonderfully convenient. Inside, you’ll find four spacious bedrooms upstairs, with a dreamy primary retreat with a 5-piece ensuite and a massive walk-in closet. The main floor includes stunning hardwood floors, a huge walk-in pantry, quartz countertops, central island, and stainless steel appliances. The screened-in Sun Coast balcony adds another spot to relax and enjoy the park-side setting. The finished walkout basement brings even more flexibility with a bedroom, 3pc. bath, recreation room, wet bar with beverage fridge, and plenty of room for storage. Both adults and kiddos will also appreciate the functionality of the insulated double garage that features a rock-climbing wall, mezzanine storage, and a spare freezer. Add a fully fenced landscaped yard, patio, high-efficiency furnace, tankless water heater and water softener, plus easy access to Acre 21’s everyday amenities, and you've got a home that truly works for the way you live. Park views, school convenience, space for everyone, and amenities around the corner are just a few perks of what this amazing home has to offer. (id:44393)
Jc Realty Regina
Moose Jaw, Saskatchewan
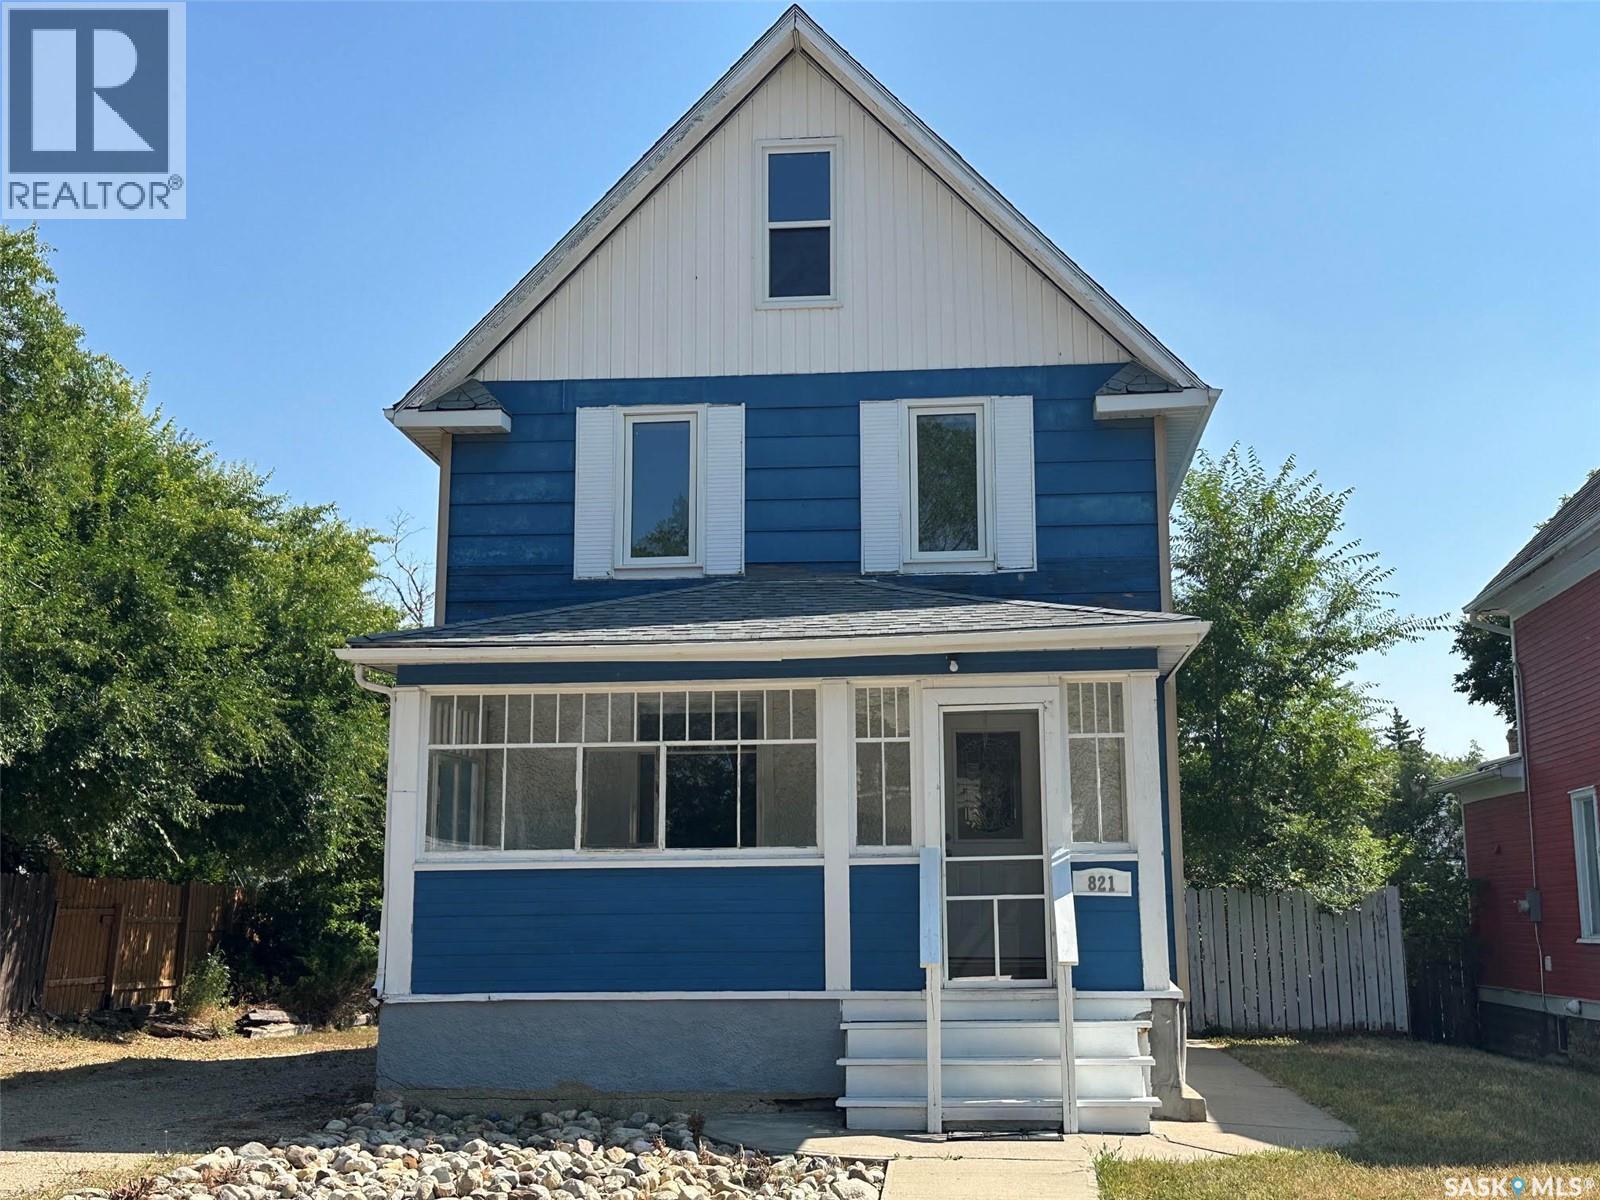
Welcome to 821 6th NW. The interior of this homes layout flows smoothly, starting with a living space focused around a decorative exposed brick chimney structure. Continuous laminate flooring connects the living area directly to the dining space and modernized kitchen, which includes dark cabinetry, tile backsplash, and black appliances. The main floor also includes a 2pc bathroom as well as a den. On the 2nd floor, we find 3 bedrooms a 4pc bath. The upper level is a loft area, perfect for a craft room of play area! The basement floor plan offers a secondary bathroom, bedroom or living room, utility areas, laundry and storage space. At the back of the lot, a raised wooden deck with a covered pergola framework creates an ideal area for outdoor dining and hosting. The deep backyard features a concrete pathway, mature tree cover, and off-street parking access. This property presents an accessible entry point or investment opportunity in an established neighbourhood. (id:44393)
Royal LePage Next Level
Saskatoon, Saskatchewan
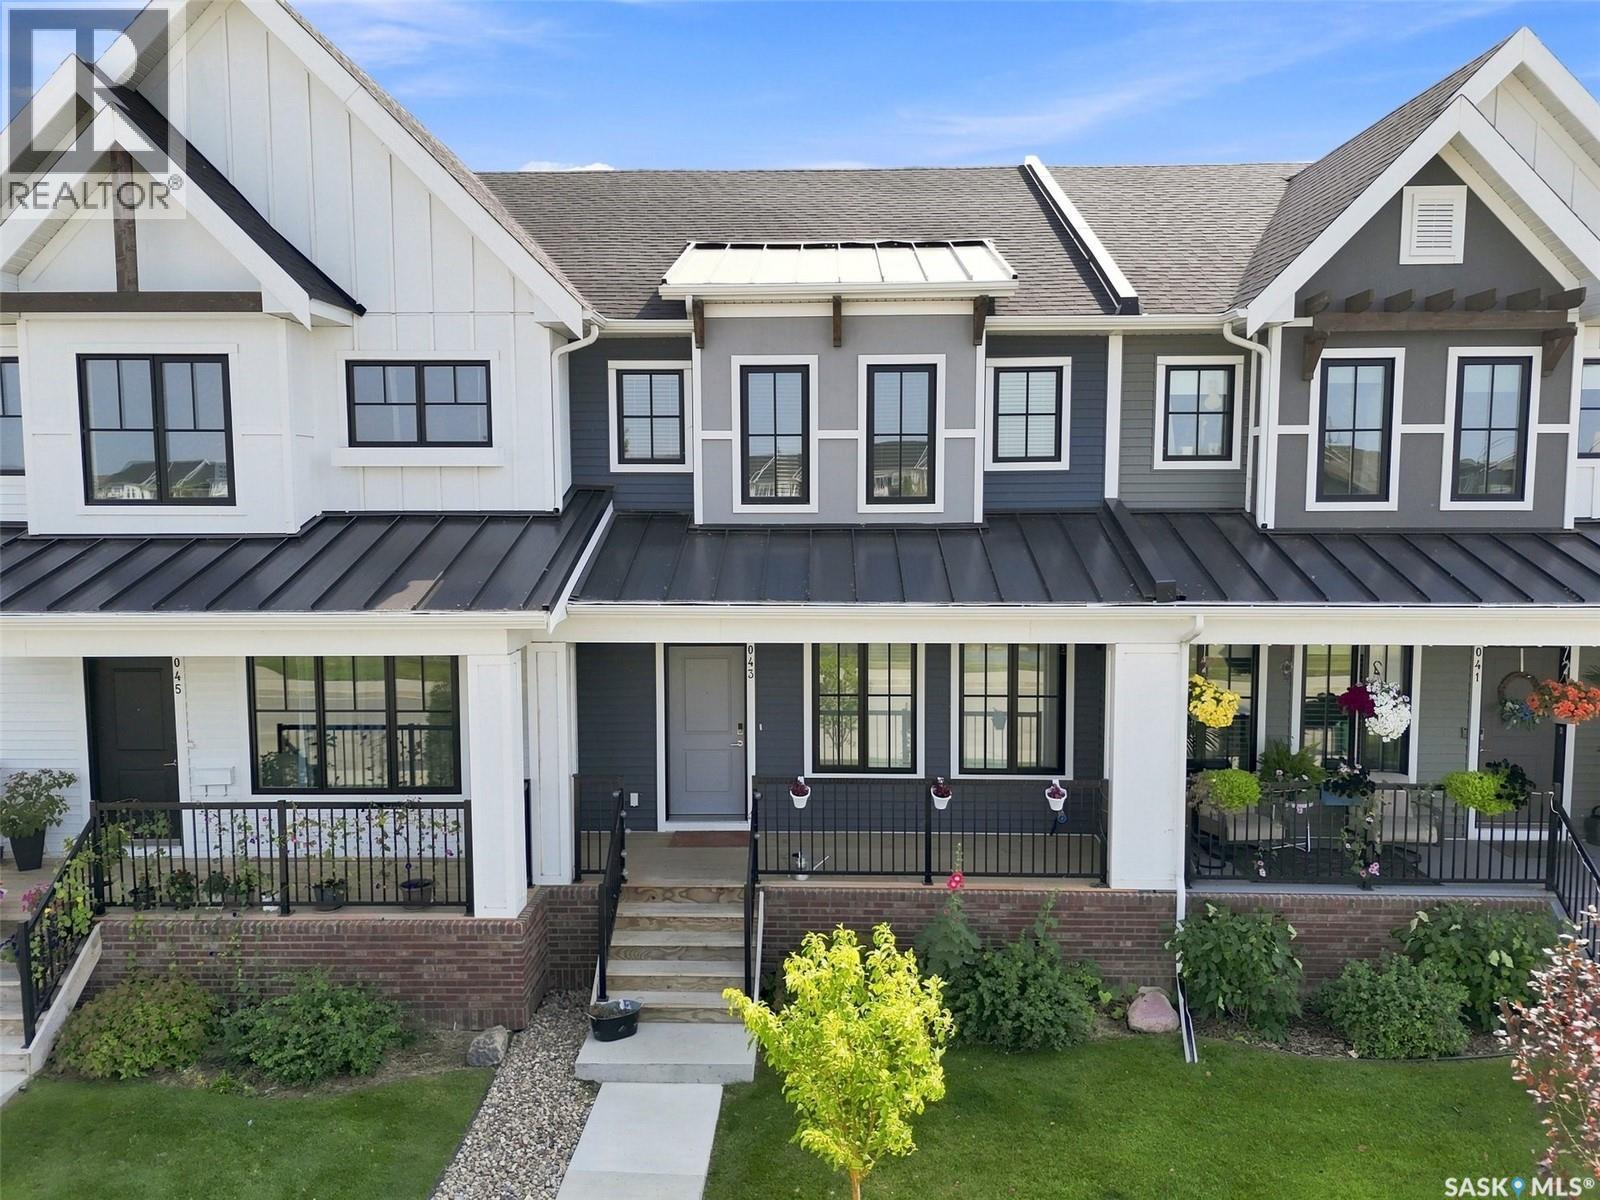
LOCATION, LOCATION, LOCATION! Welcome to this beautifully maintained, like-new two-storey townhome ideally situated fronting a peaceful water feature and surrounded by parks, schools, and everyday amenities. The main floor offers a bright, open-concept layout with luxury vinyl plank flooring throughout, creating a stylish and seamless flow from the spacious great room into the dining area and kitchen. The well-appointed kitchen features granite countertops, stainless steel appliances, ample cabinetry, and a convenient eat-up island/bar — perfect for casual meals, entertaining, or keeping the conversation going while you cook. Upstairs, you’ll find three comfortable bedrooms, including a generous primary suite complete with a luxurious five-piece ensuite. The thoughtful layout provides plenty of space for family, guests, or a home office. Enjoy the convenience of a detached double garage, offering excellent parking and storage, while the front-facing water feature provides a lovely outlook and adds to the peaceful setting. With schools, numerous parks, walking paths, and other amenities just minutes away, this is a location that truly checks all the boxes. (id:44393)
Realty Executives Saskatoon
Regina, Saskatchewan
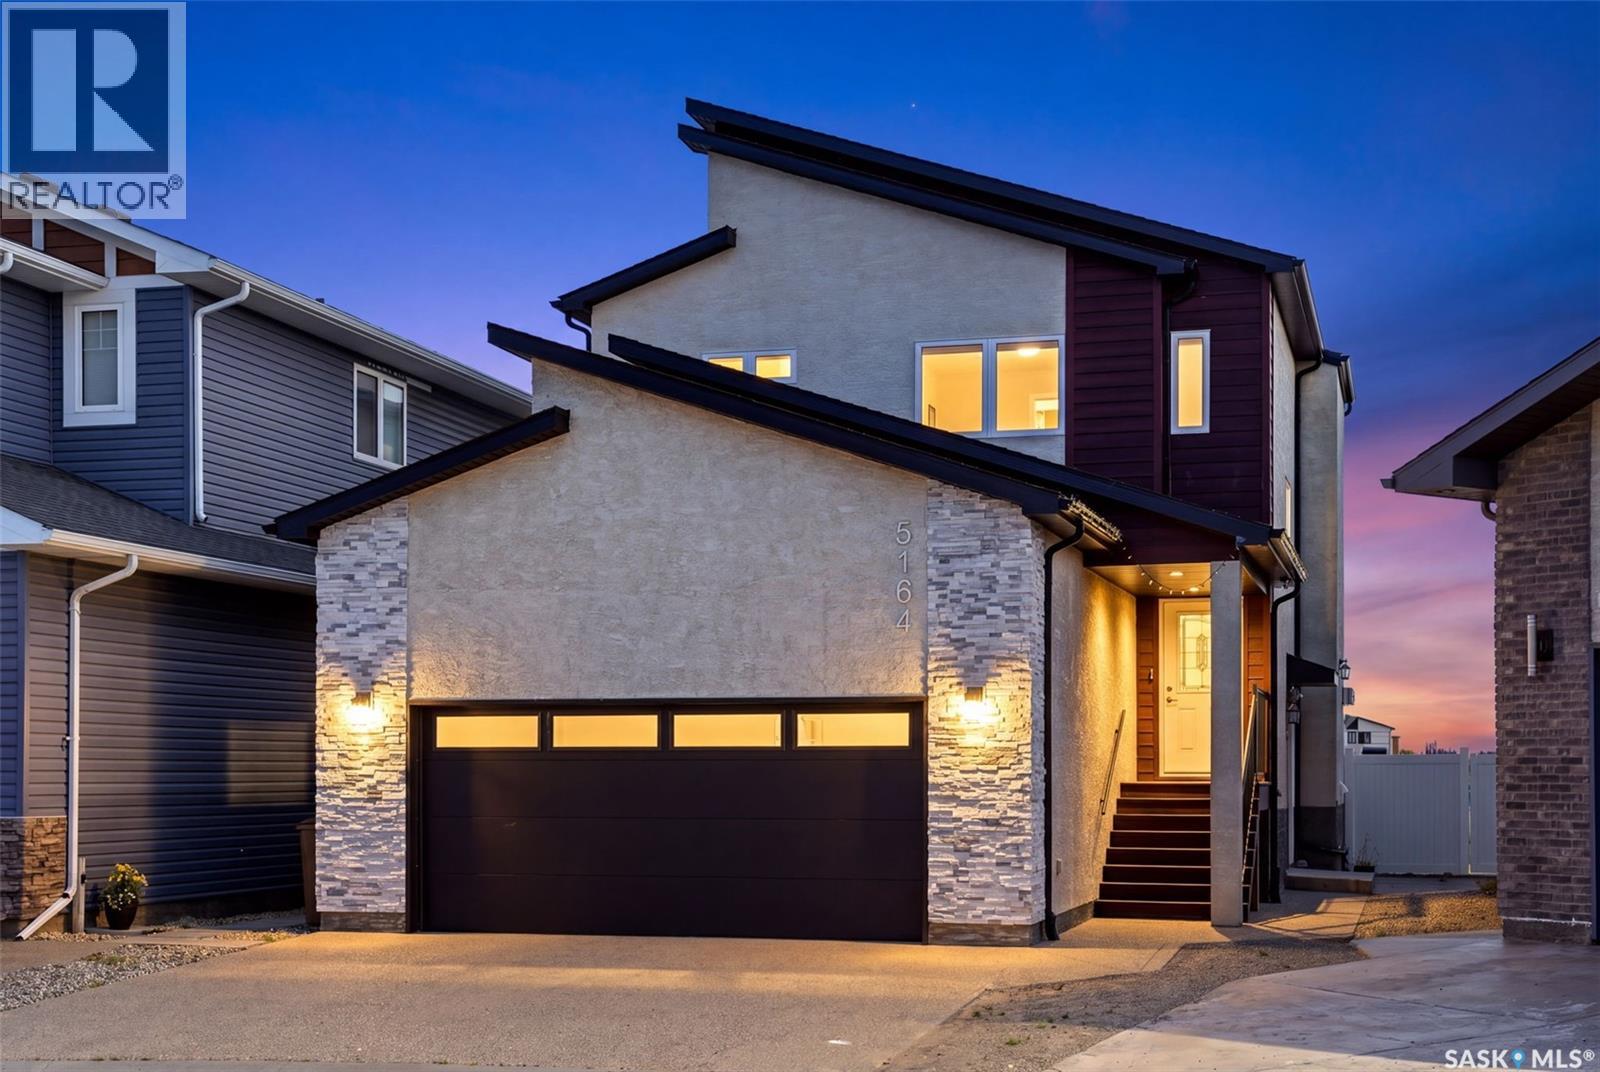
Discover 5164 Crane Crescent, an impressive 1,681 sq. ft. two-storey home situated on a generous 5,029 sq. ft. lot in desirable Harbour Landing. Thoughtfully designed with quality finishes and a highly functional layout, this property offers exceptional lifestyle and investment potential. The home features 9' ceilings and large windows, creating a bright and welcoming atmosphere. The living room is centred around a cozy gas fireplace, while the kitchen offers ample cabinetry, quartz countertops with a large island, a convenient walk-through pantry, fully owned water softener and hot water on demand. Upstairs the three spacious bedrooms have their own private bathroom, along with the convenience of second-floor laundry. The 22'x 24' insulated garage offers ample parking, storage and is equipped with a natural gas hookup. The fully fenced and landscaped backyard backs onto a beautiful green space with a covered deck with a BBQ gas hookup provides the perfect space for entertaining. The fully finished basement features a regulation suite with oversized windows, a separate side entrance, its own laundry and independent utility meters. Currently rented. Note ornament in back yard has been removed. (id:44393)
Sutton Group - Results Realty
Yorkton, Saskatchewan
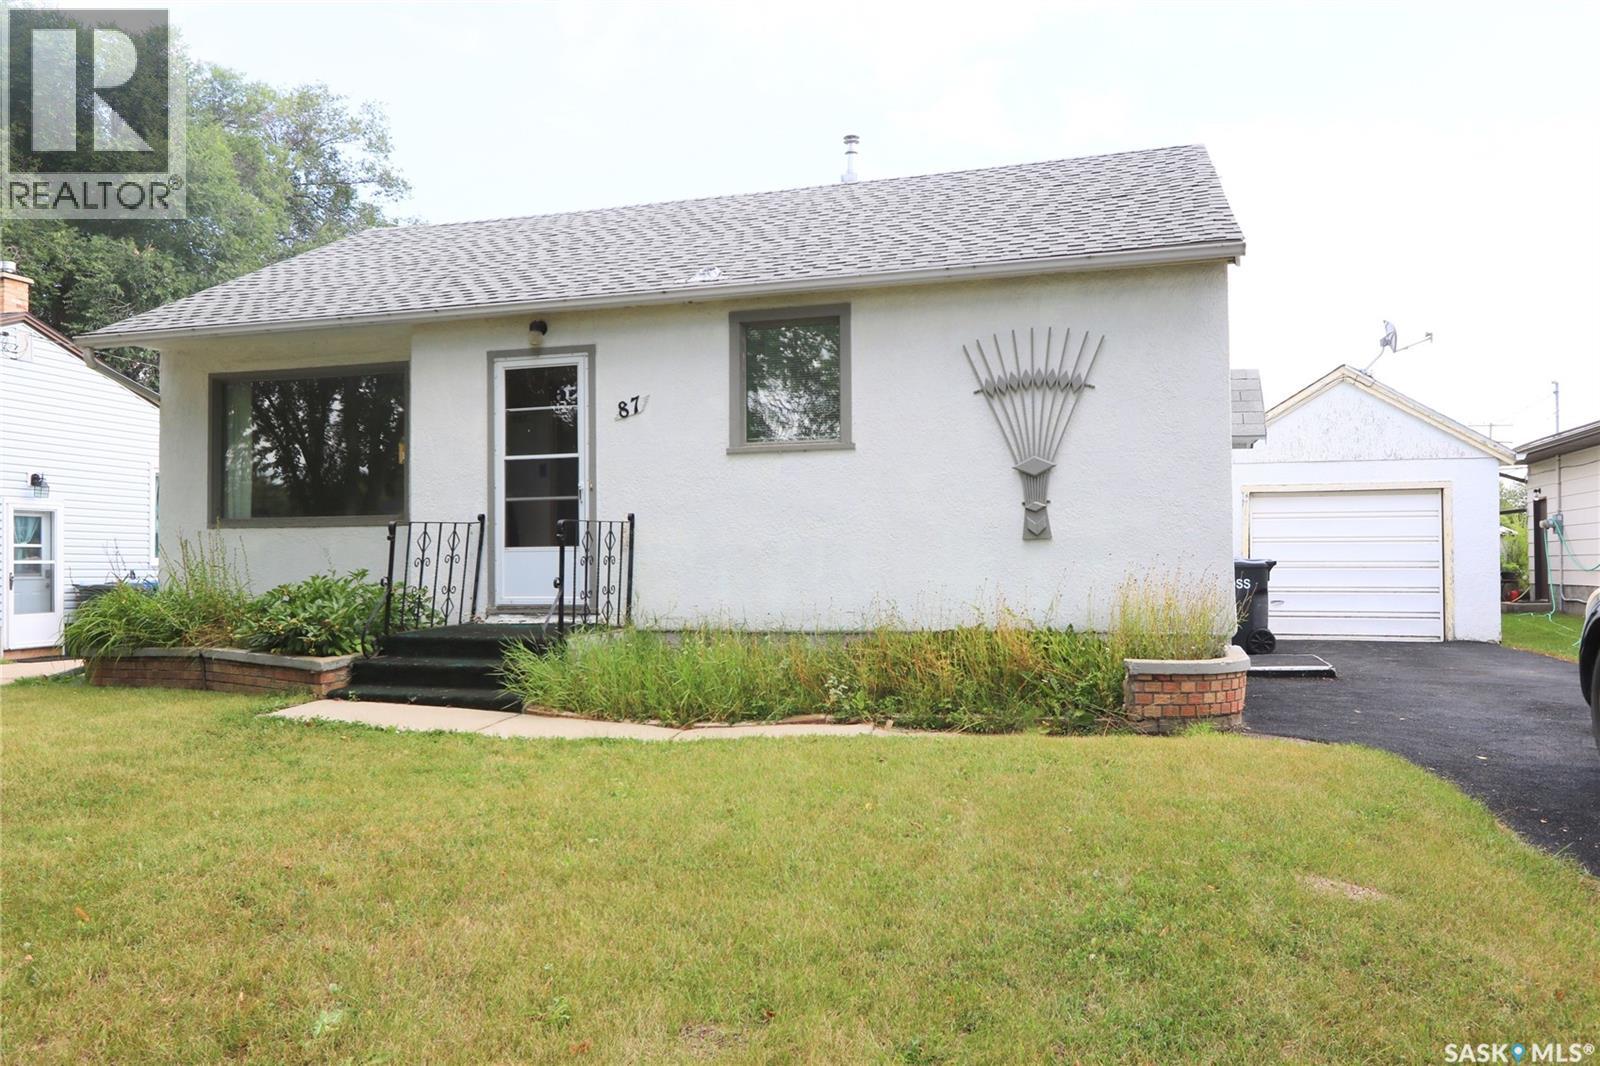
Welcome to 87 James Avenue — an affordable and inviting home with a fantastic location and an incredible yard! Whether you're a first-time buyer, downsizing, looking for an investment property, or simply searching for a comfortable place to call home, this property offers plenty of possibilities. Situated on a massive 50' x 183' lot, the home is just two doors from an elementary school and within walking distance of parks, churches and a daycare. The spacious backyard features back-alley access, a large garden area and a storage shed for your tools and outdoor equipment. Inside, you'll appreciate the bright eat-in kitchen offering plenty of cabinet and counter space. The large west-facing living room features a generous window overlooking the front yard and bringing in plenty of natural light. At the rear of the home are two good-sized bedrooms with hardwood floors along with a 3-piece bathroom. The basement provides additional opportunity and is currently open for future development. The previous owner utilized the lower level with a den, bedroom and large utility area. The former den window has since been covered over. Several important updates have already been completed, including the furnace in 2014, replacement shingles, and replacement of the main water and sewer lines from the house to the city mains. With a huge lot, convenient location and room to make it your own, 87 James Avenue is a property worth seeing. Come have a look today and see if this could be your next home! (id:44393)
Core Real Estate Inc.
Saskatoon, Saskatchewan
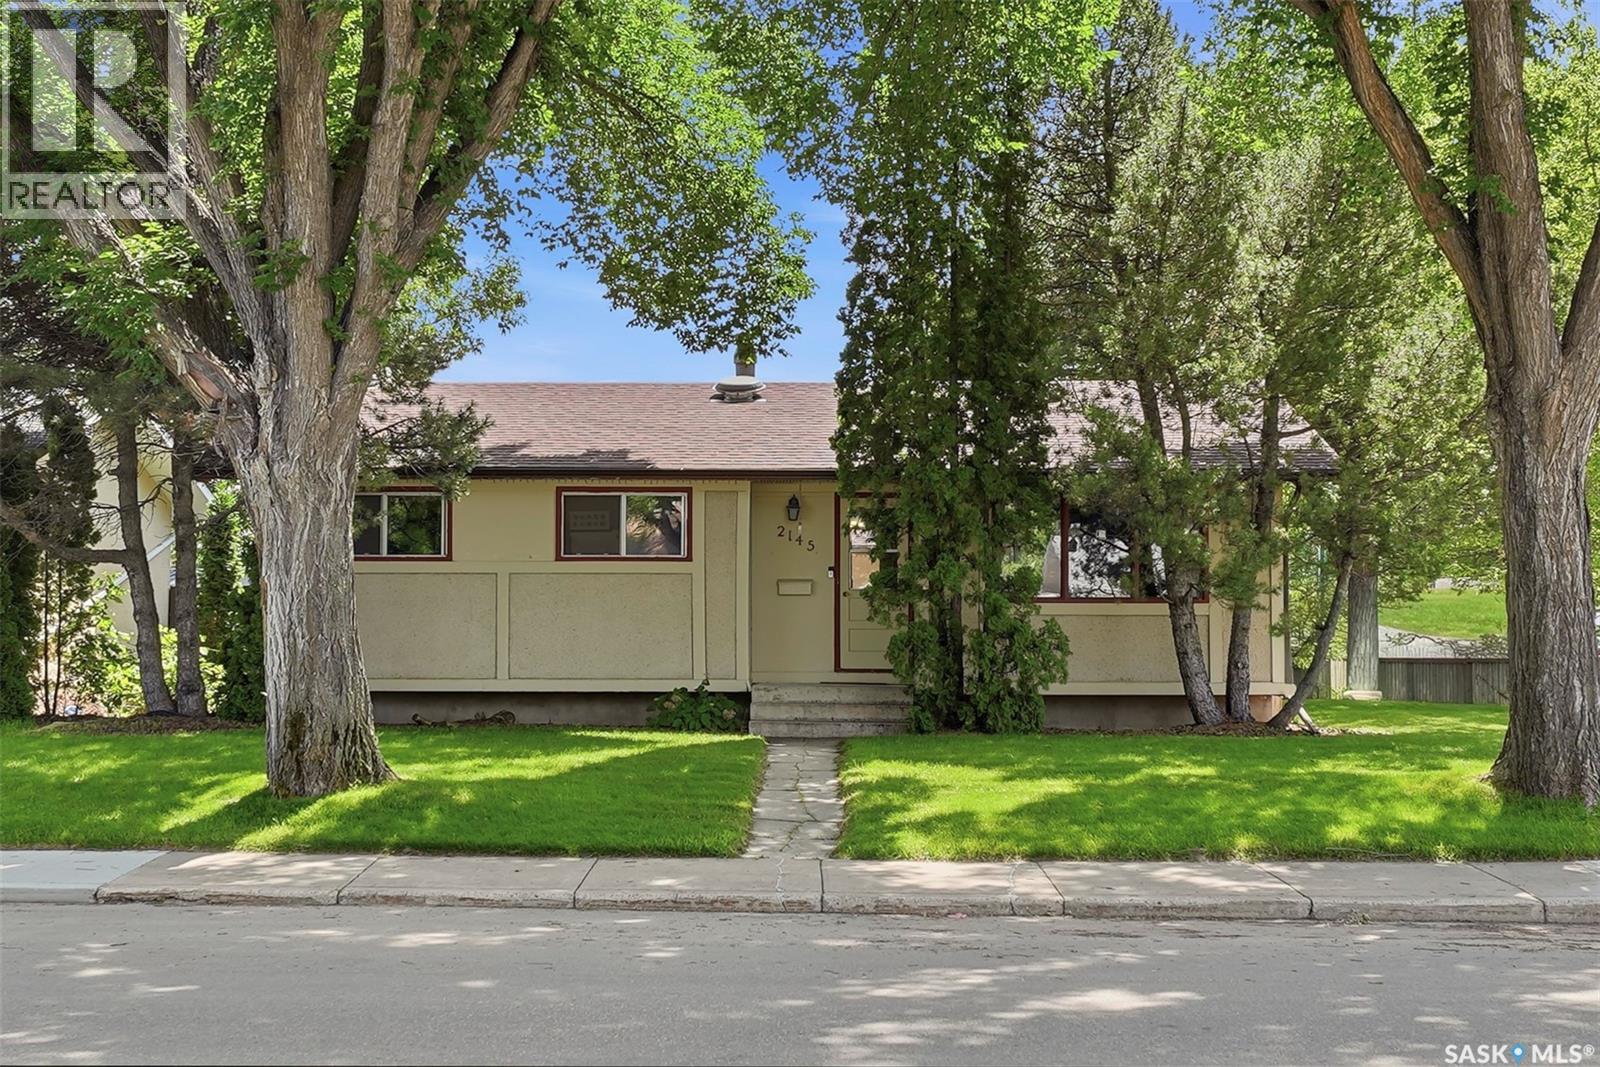
Now vacant for quick possession! 4 BEDROOMS • 2 BATHROOMS • CORNER LOT Don’t miss this charming bungalow in the heart of Westview Heights. Situated on a generous corner lot beneath mature trees, this 1,002 sq. ft. home offers 4 bedrooms, 2 bathrooms, a detached garage, RV parking, and potential for a future basement suite. Step inside to a bright living room featuring beautiful original hardwood floors that add warmth and character. The kitchen overlooks the private backyard, making it easy to keep an eye on children or pets while providing a great setting for entertaining. The main floor offers three comfortable bedrooms and a full bathroom, creating a functional layout for families, first-time buyers, or convenient main-floor living. Downstairs, you’ll find a cozy family room with a wood-burning fireplace, fourth bedroom, updated 4-piece bathroom, spacious laundry room, cold storage, and additional storage. Looking for income potential or space for extended family? The separate rear entrance and thoughtfully positioned mechanical systems offer potential for a future basement suite, subject to applicable regulations and approvals. Outside, the spacious corner lot provides added privacy. Features include RV parking, an oversized 1½-car detached garage, underground sprinklers in the front yard, and a high-BTU window air conditioner for Saskatchewan summers. The shingles were replaced approximately four years ago, and the Samsung refrigerator, built-in dishwasher, stove, and microwave are included. Conveniently located near Circle Drive and Hampton Village, with easy access to schools, parks, shopping, restaurants, and everyday essentials while enjoying the character of an established Saskatoon neighbourhood. With 4 bedrooms, 2 bathrooms, a corner lot, garage, RV parking, and future suite potential, this is an opportunity worth seeing. Book your showing today! (id:44393)
Royal LePage Varsity
Saskatoon, Saskatchewan
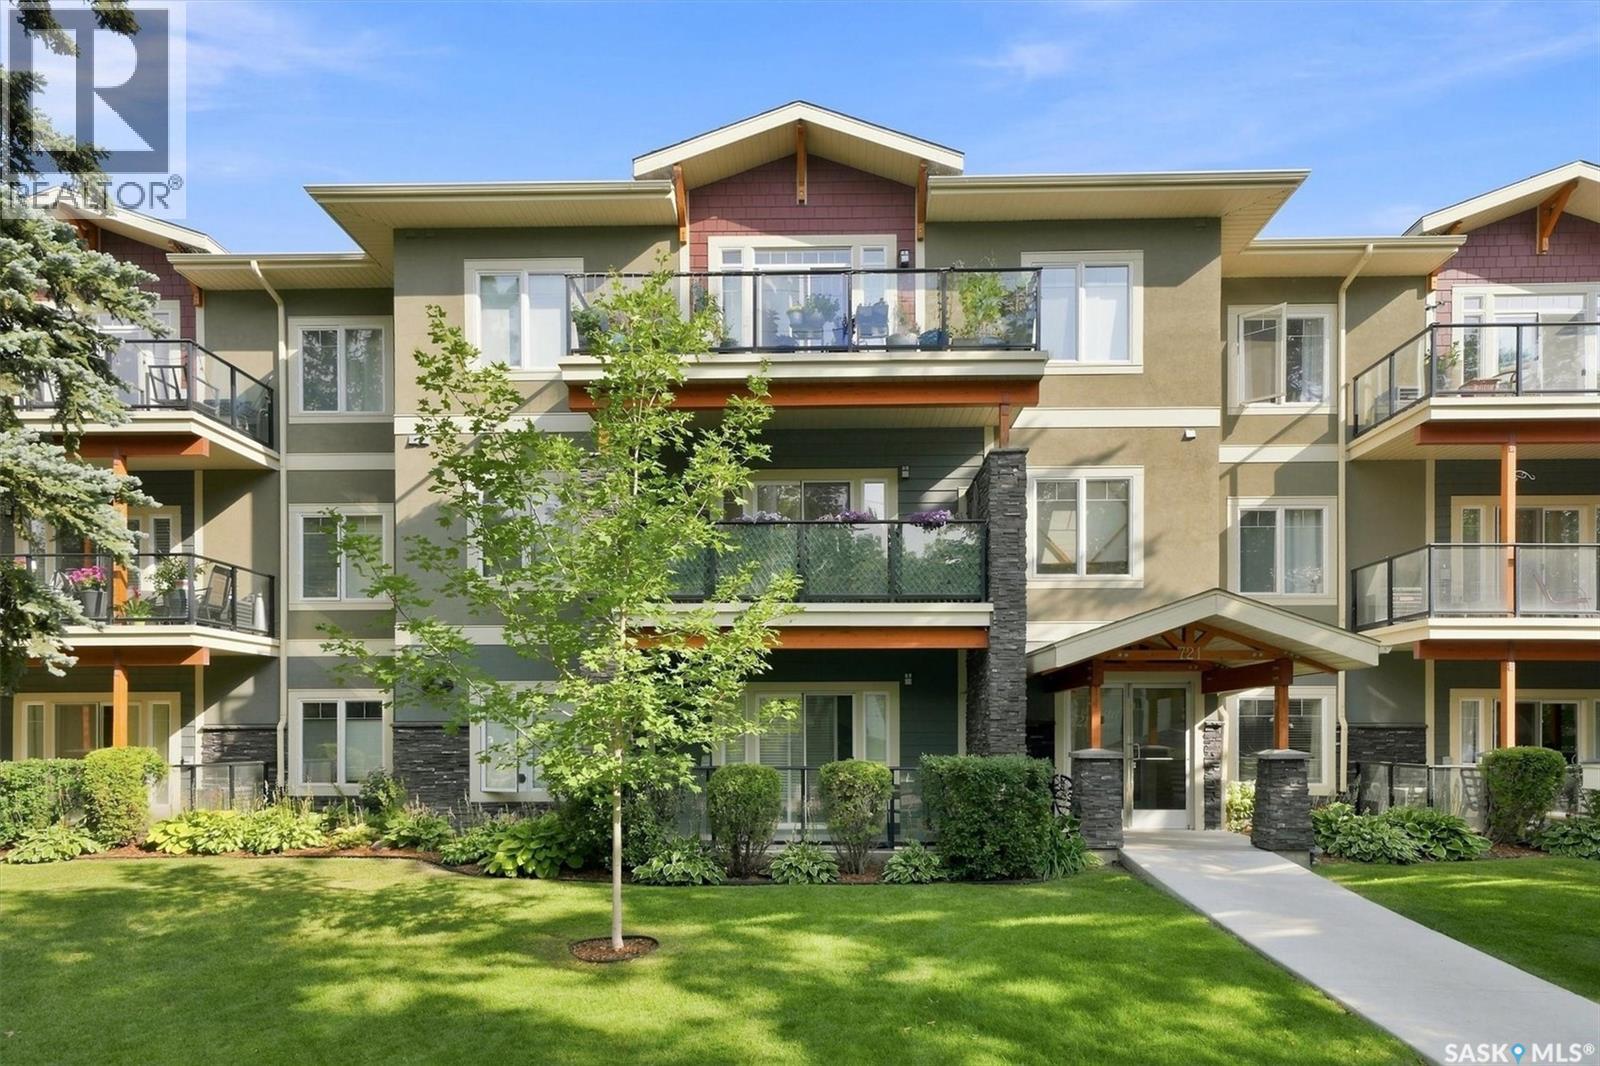
You found it! This is the place you've been searching for, 721 8th Street E unit 305. Top floor, 2 bed, 2 bath, 2 parking spots, secure underground storage unit! Vaulted ceilings and large patio doors/windows out to the balcony, letting in tons of natural light. Gorgeous kitchen features tons of cabinetry and storage space, stainless steel appliances, and gorgeous granite countertops. Master bedroom holds double closets and a convenient 3 piece en-suite bathroom. While the second bedroom provides excellent flexibility for guests, a home office, or additional living space. Both bedrooms have real hardwood floors that were installed in 2023. The main 4 piece bathroom has a beautiful tiled tub/shower and more granite countertops. This unit comes complete with in suite laundry, natural gas BBQ hook up, central air, all window coverings, and two titled parking stalls (one underground, one surface). Located just steps from the amenities, restaurants, shops and character of the Broadway neighborhood, conveniently located near transit and U of S and quick access to all downtown and 8th Street amenities. (id:44393)
RE/MAX Saskatoon
Regina, Saskatchewan
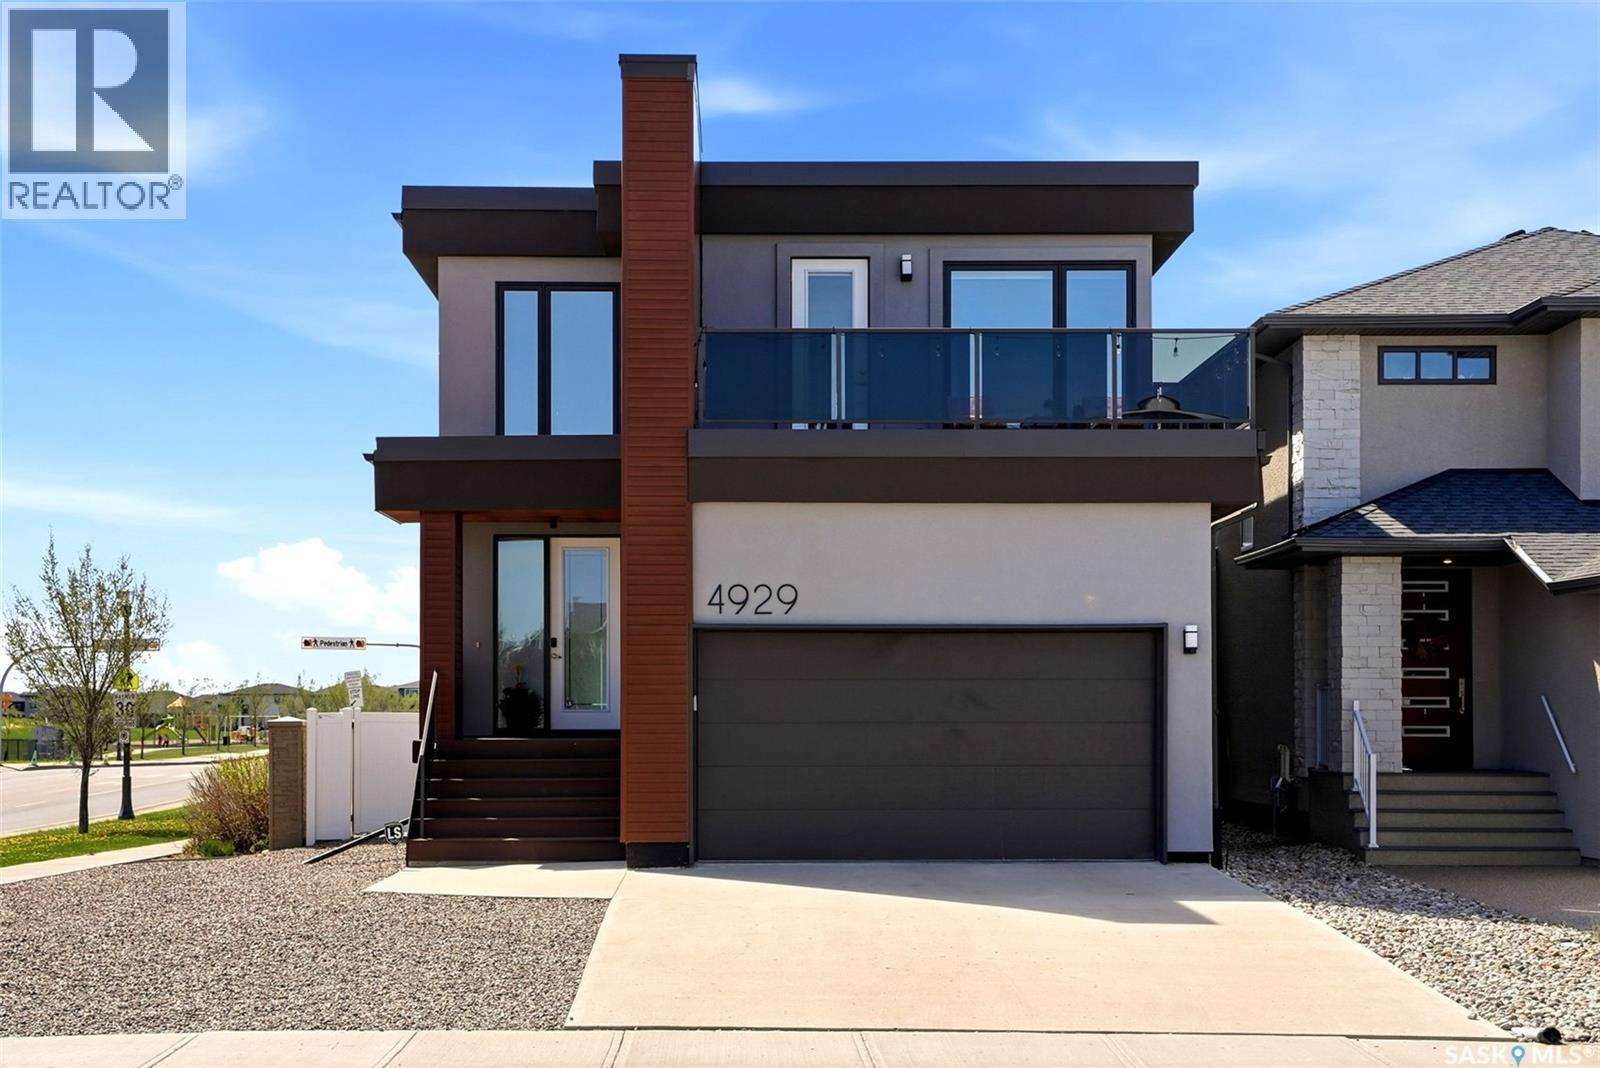
Welcome to 4929 Green Brooks Way. This stunning custom built home by Equity Builders is truly one of a kind featuring a contemporary design and an ICF Foundation BUILT ON PILES! The open-concept layout with expansive windows create a bright and inviting atmosphere throughout this stunning home. The thoughtfully designed main living space showcases seamless flow, elevated finishes, and a modern aesthetic ideal for both everyday living and entertaining. The kitchen and living areas feel spacious and connected, enhanced by the home’s abundant sunlight and bright and airy design. Upstairs, you'll find two large bedrooms serviced by a full 4-piece bathroom. Rounding out the second floor, the primary bedroom and adjoining ensuite are a must-see! As you enter, you are welcomed by a large bedroom area flooded with warmth and natural light from the large window overlooking your private rooftop balcony! Heading into the ensuite, you will feel like you've entered your own private spa, complete with a double vanity, shower and soaker tub! A walk-in closet completes this little oasis and makes it the perfect place to unwind at the end of the day! Outside, you can enjoy a fully xeriscape yard designed for beauty and low-maintenance living. The outdoor space offers exceptional curb appeal while allowing you to spend more time enjoying your home and less time maintaining it. This home, built by Equity Builders is solid from top to bottom. An ICF foundation (Insulated Concrete Forms) and all of the beutiful design elements make this one you definitely won't want to miss. Book your private showing today! (id:44393)
Boyes Group Realty Inc.
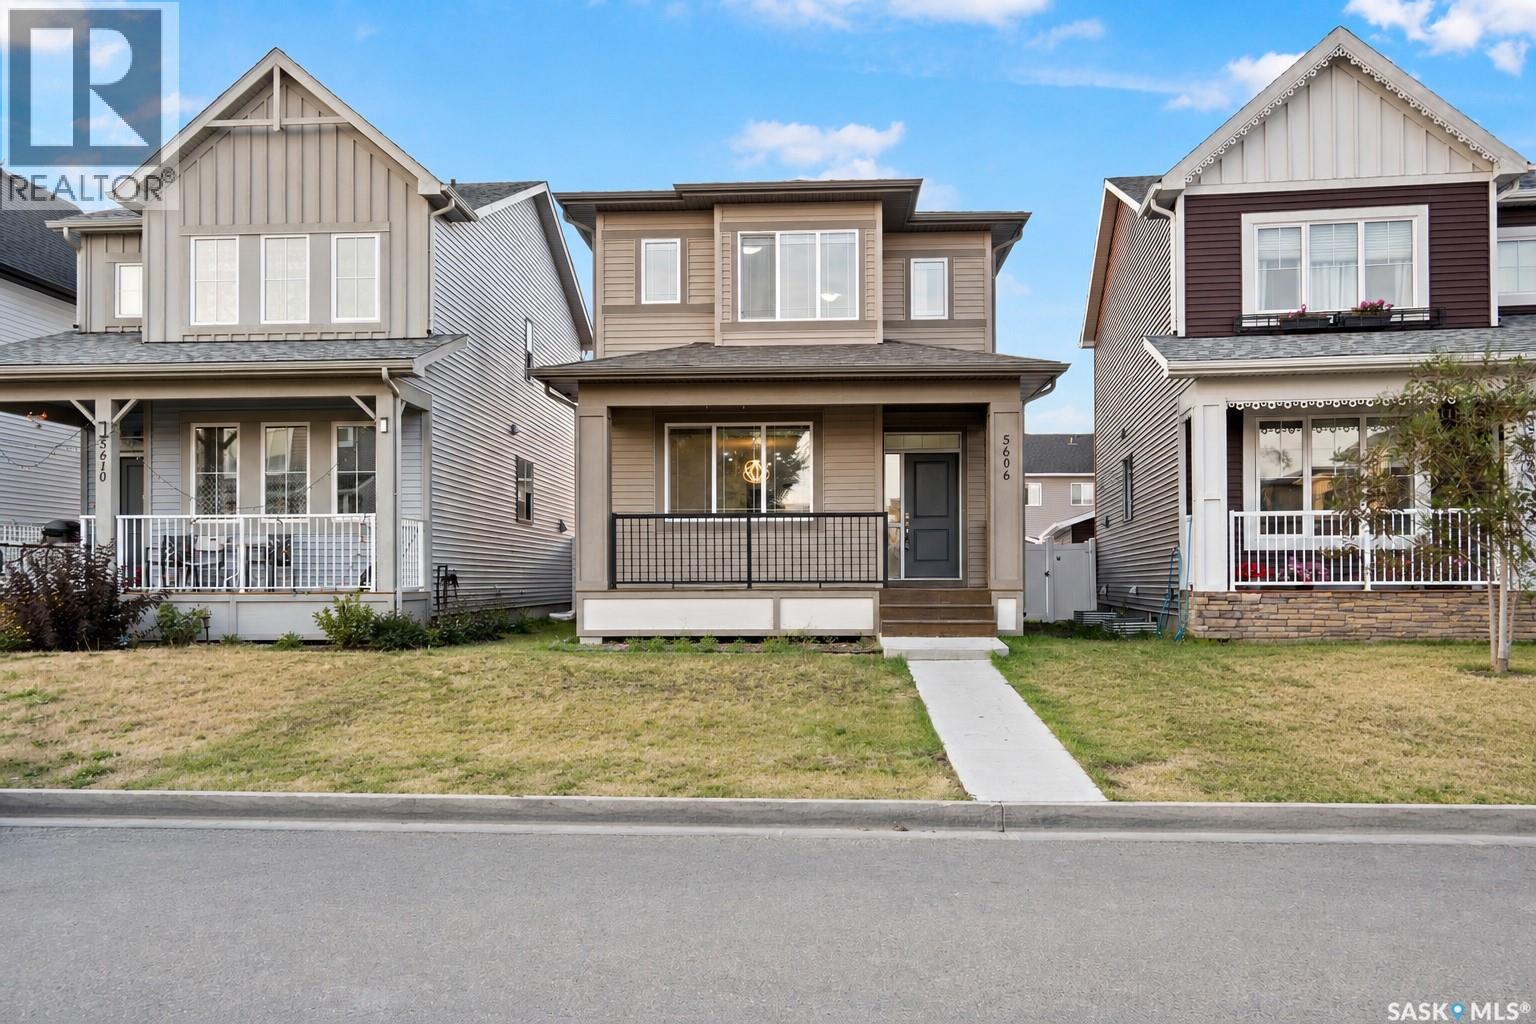
Regina, Saskatchewan
This beautifully maintained 1,454 sq. ft. two-storey home at 5606 McCaughey Street delivers modern style, excellent functionality and an outstanding Harbour Landing location. Featuring 3 bedrooms and 2.5 bathrooms, the bright open-concept main floor showcases impressive 9-foot ceilings, abundant natural light and durable luxury vinyl plank flooring throughout. The modern kitchen is designed for both everyday living and entertaining, featuring quartz countertops, tile backsplash, a large centre island, walk-in pantry, gas range, refrigerator, microwave and dishwasher. Upstairs, you will find three well-appointed bedrooms, including a spacious primary bedroom with a walk-in closet and private 4-piece ensuite, along with a second full bathroom and convenient upper-floor laundry with washer and dryer. The undeveloped basement features a separate entrance and provides excellent flexibility for future development, with the possibility of adding a legal basement suite, subject to City of Regina approval, applicable zoning, building codes and permit requirements. Additional features include central air conditioning, a high-efficiency furnace, energy-efficient windows, a double detached insulated garage with a drive-through door and a covered front porch, all situated on a 3,405 sq. ft. lot. One of the home’s biggest highlights is its exceptional location just steps from École Harbour Landing School, with parks, playgrounds, walking paths, shopping, restaurants, public transit and everyday amenities nearby. Bright, modern, functional and move-in ready, this is an excellent opportunity to own a quality family home in one of Regina’s most popular neighbourhoods. (id:44393)
Royal LePage Next Level
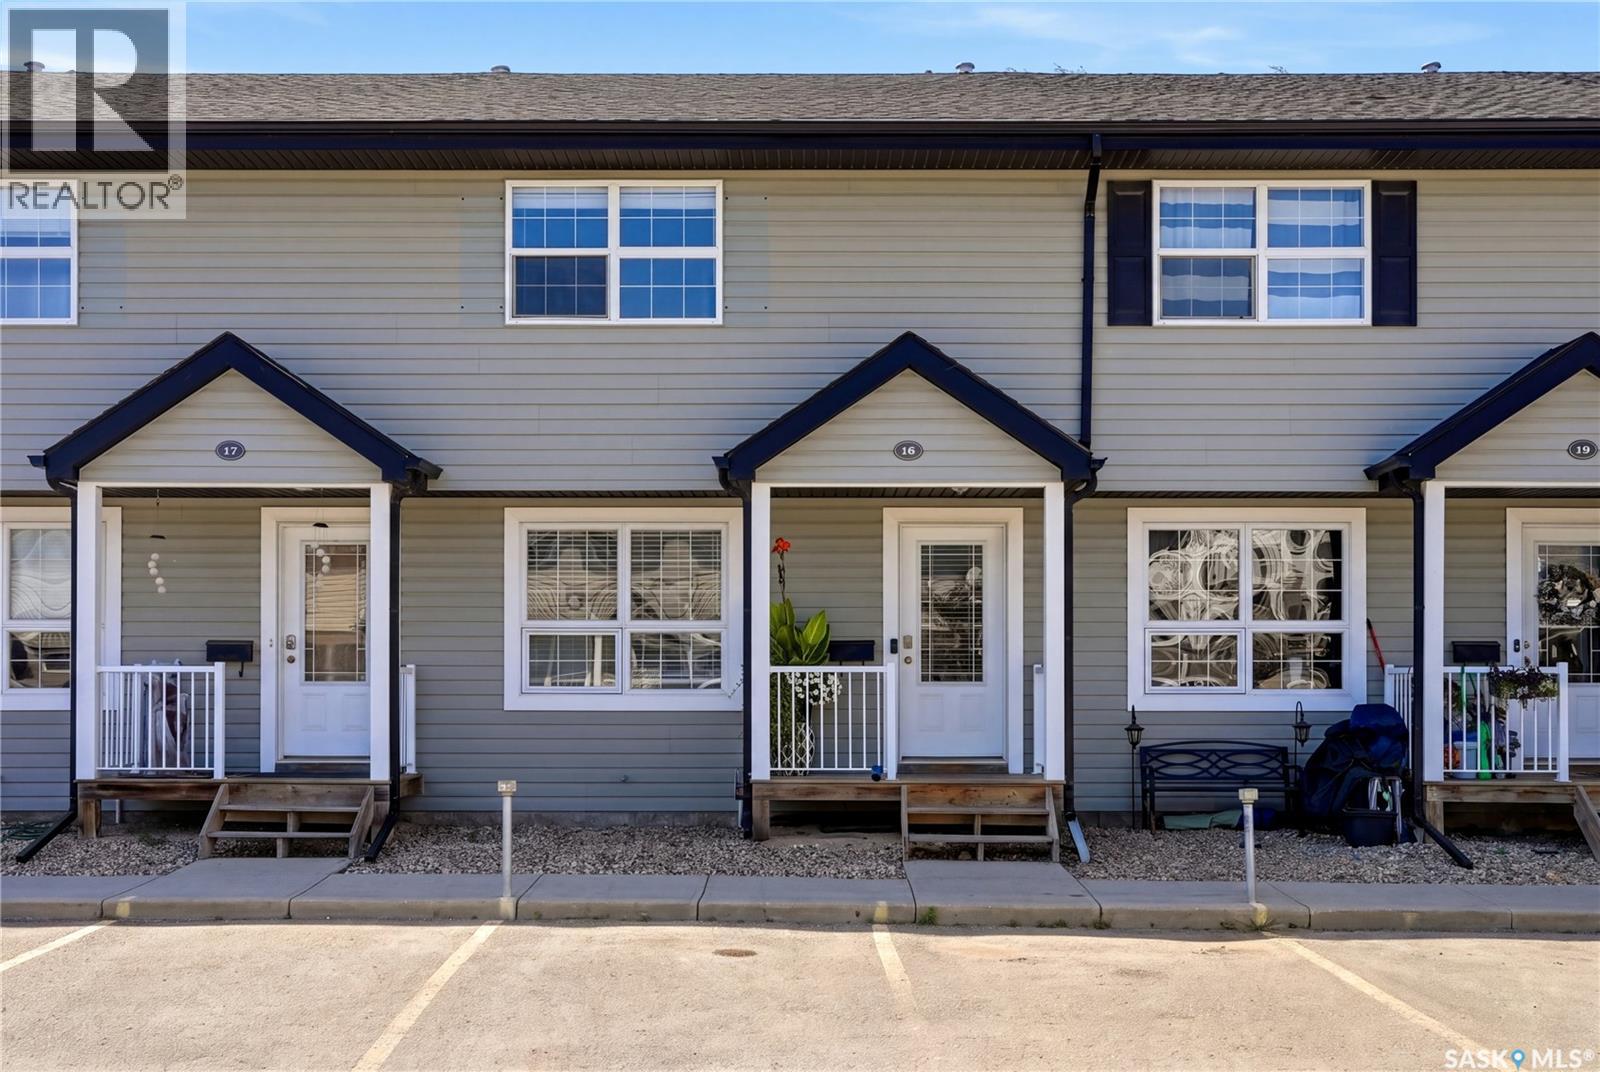
Regina, Saskatchewan
Bright, modern and completely move-in ready, this beautiful Lakeridge townhouse condo offers comfortable living in an excellent location! The main floor features newer vinyl plank flooring throughout and a bright, inviting living room with large windows that fill the space with natural light. The living room flows seamlessly into the open L-shaped kitchen, complete with crisp white cabinetry and matching white appliances. Just off the dining area, patio doors provide access to your own private patio, perfect for summer BBQs, outdoor dining or unwinding with a glass of wine. Upstairs, you’ll find new carpet throughout, a spacious primary bedroom, a secondary bedroom, a full 4-piece bathroom and a versatile nook that works perfectly for a desk or a feature space. The fully developed basement adds even more living space with a comfortable rec room, a 3-piece bathroom featuring a tiled shower surround and vinyl tile flooring, plus a dedicated laundry area and convenient storage under the stairs. The water/sewer is included in the condo fees with this unit as well so there is one less bill! With its modern updates, functional layout and desirable Lakeridge location, this attractive townhouse condo is ready for its next owner to simply move in and enjoy! (id:44393)
2 Percent Realty Refined Inc.
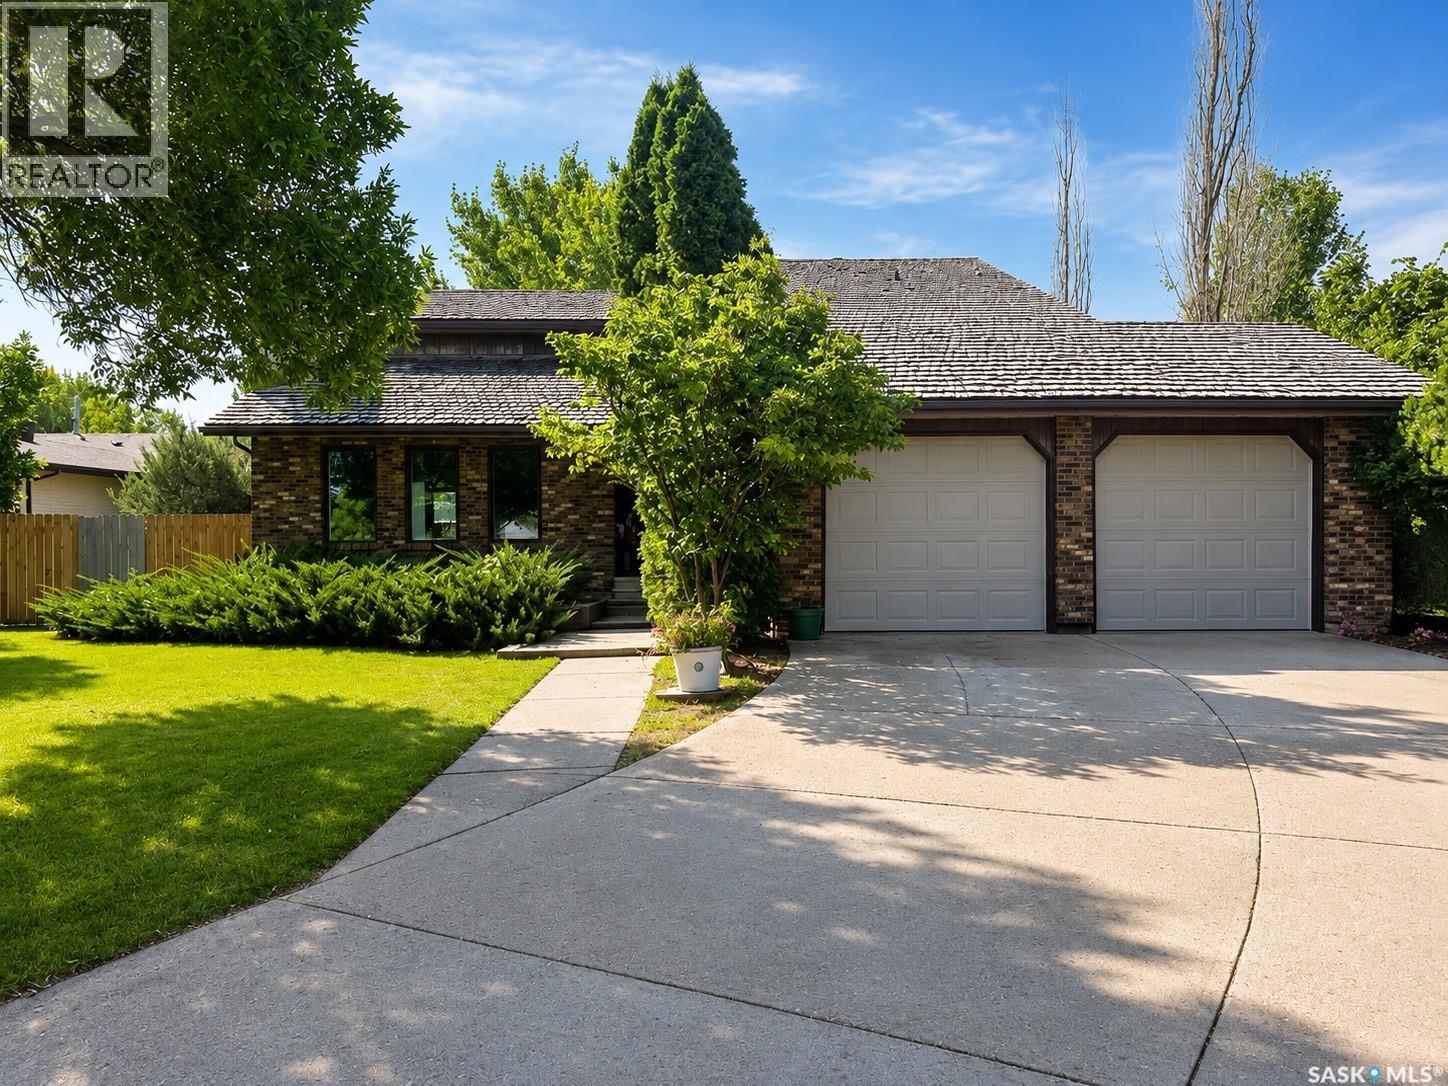
Weyburn, Saskatchewan
Welcome to this exceptional 2-storey family home featuring over 1,900 sq. ft. of functional, beautifully designed living space. With 5 spacious bedrooms and 4 bathrooms, this property offers the ideal layout to comfortably accommodate an expanding family. Step inside to a sun-drenched main floor anchored by a grand living room, complete with a cozy fireplace that serves as the perfect centerpiece for family gatherings. This home offers 5 generous bedrooms—providing ample space for kids, guests, or a home office, and 4 convenient bathrooms to ease the morning routine. Keep your vehicles protected year-round and enjoy a comfortable workspace during colder months with the fully heated double attached garage. The sprawling, lush backyard offers endless possibilities for outdoor fun, patio dining, play structures, or garden beds. Situated in a family-friendly neighborhood within walking distance to both elementary schools, making morning drop-offs and after-school activities effortless. This move-in-ready home offers the perfect blend of space, comfort, and convenience. (id:44393)
RE/MAX Weyburn Realty 2011
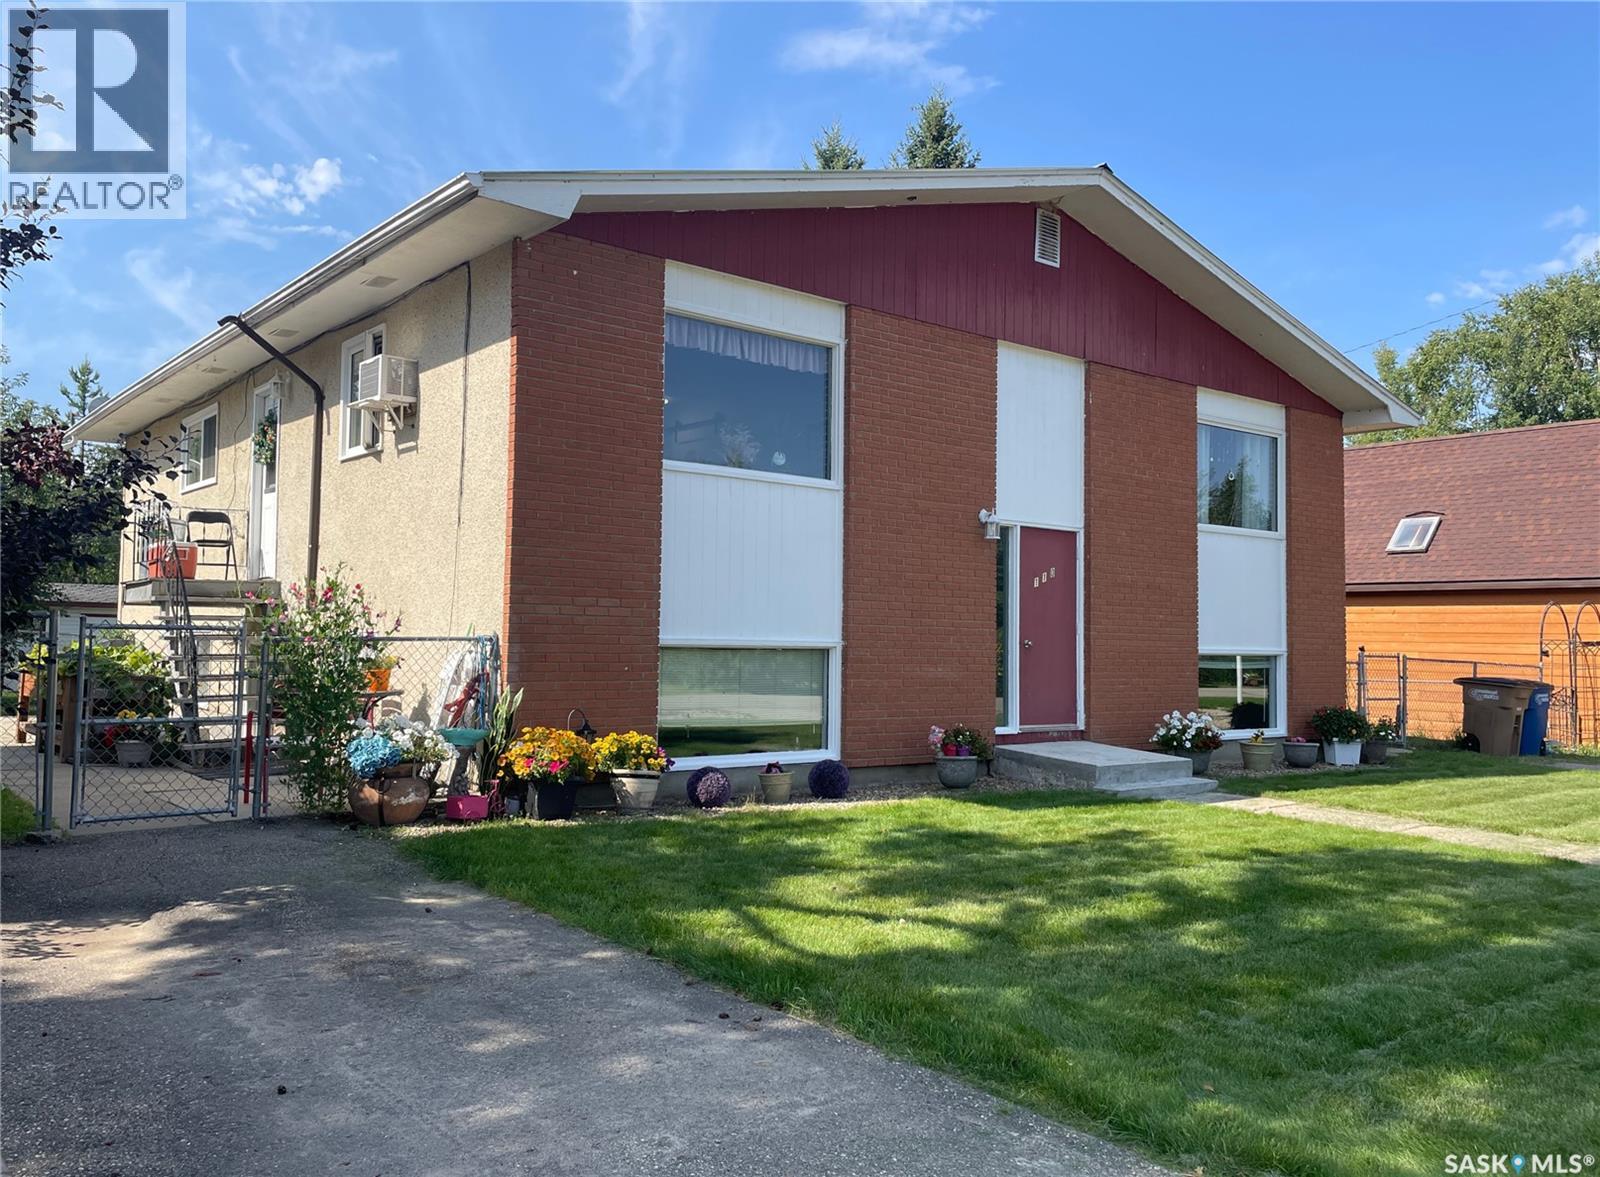
Big River, Saskatchewan
Excellent investment opportunity in the resort town of Big River! This well-maintained 4-plex features four 2-bedroom, 1-bathroom units, each with its own storage & updated flooring. Many upgrades including PVC windows, a durable metal roof, a boiler replaced around 2020, and two hot water heaters (2020) — one currently in use with the second ready as a backup. Each unit offers 60-amp service, while tenants enjoy six parking stalls (four electrified and two paved) plus additional divided storage in the backyard shed. Located in the vibrant community of Big River, with year-round amenities, schools, medical services, and endless nearby recreation on the surrounding lakes and trails. With reliable long-term tenants in place and potential to adjust rents in the future, this 4-plex offers a stable, low-maintenance investment in a desirable location. (id:44393)
Century 21 Fusion