
Pense, Saskatchewan
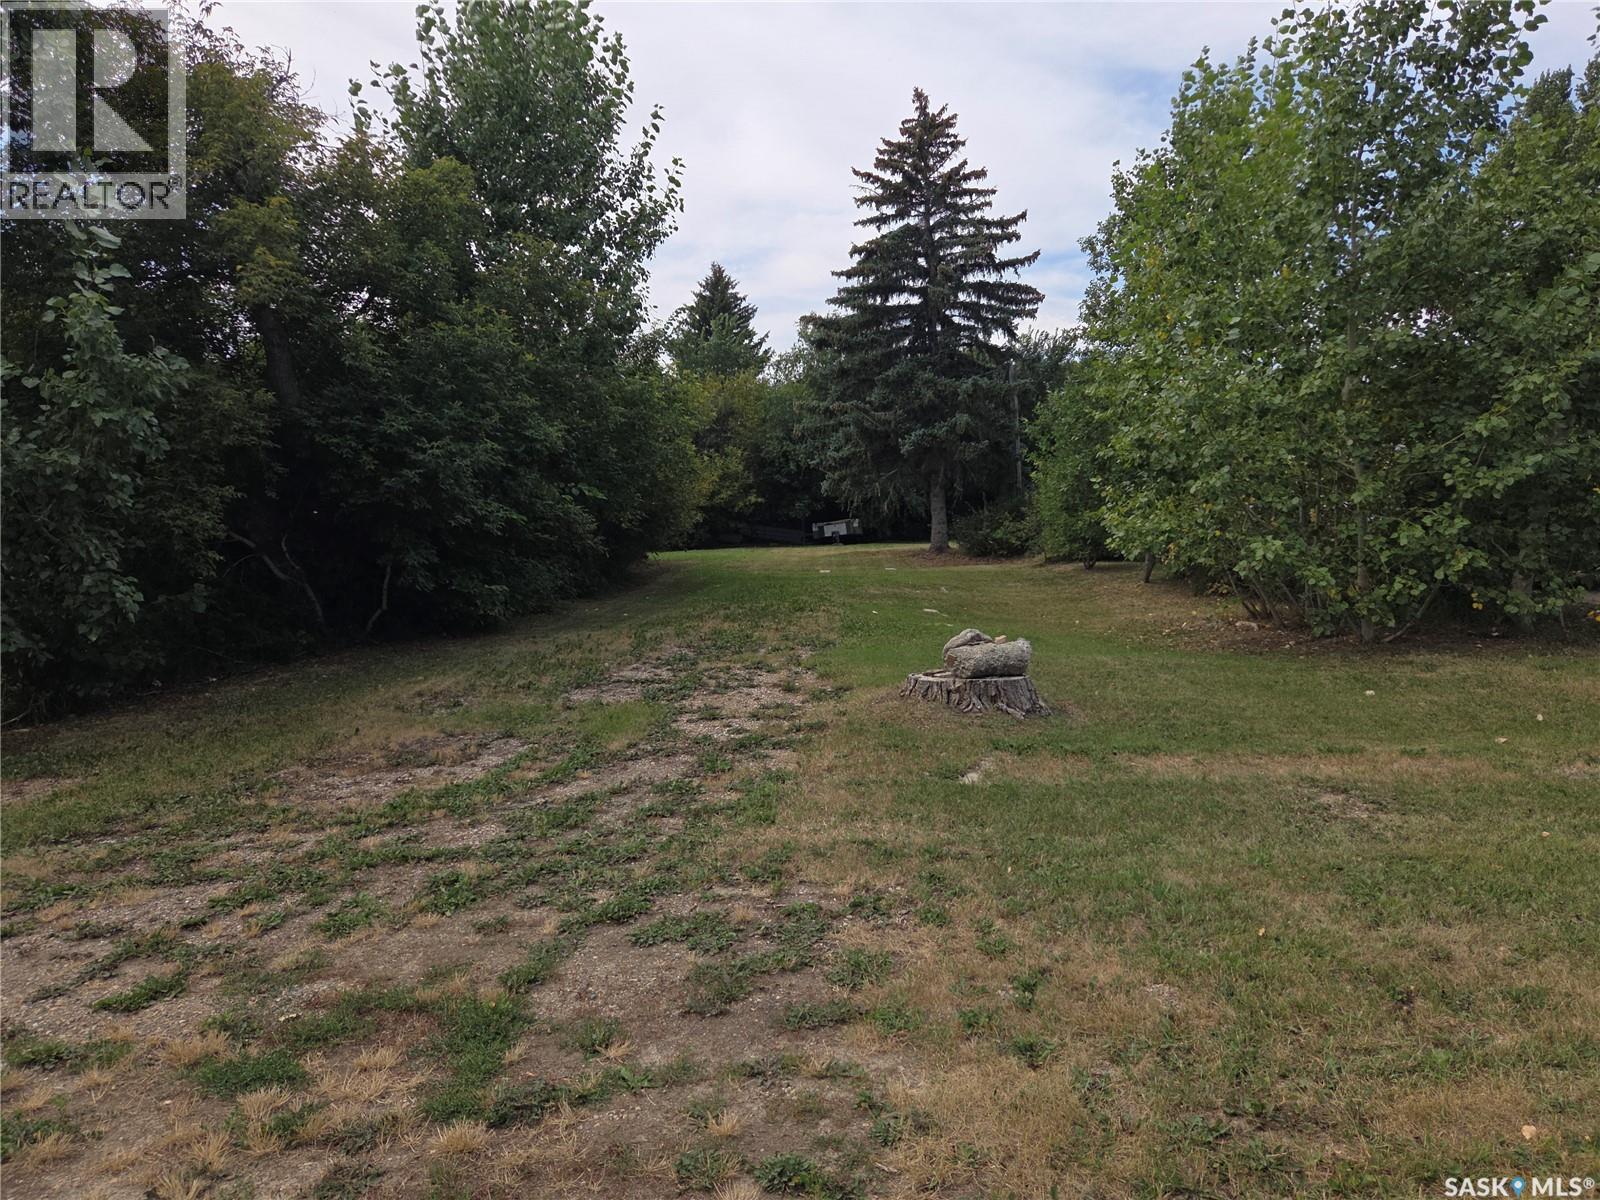
Build your dream home in the welcoming community of Pense! Perfectly situated right off Highway 1 midway between Regina and Moose Jaw, this location gives you the tranquility of small-town living with an easy commute to work in either city. This generous 50' x 140' lot provides plenty of space to design a home customized to your lifestyle, complete with room for a yard, garage, or garden. Pense is a vibrant, family-friendly town featuring a K-8 school, local rink, and essential services. Enjoy quiet evenings, all just minutes from city amenities. Contact your agent today for more details! (id:44393)
Royal LePage Next Level
Saskatoon, Saskatchewan
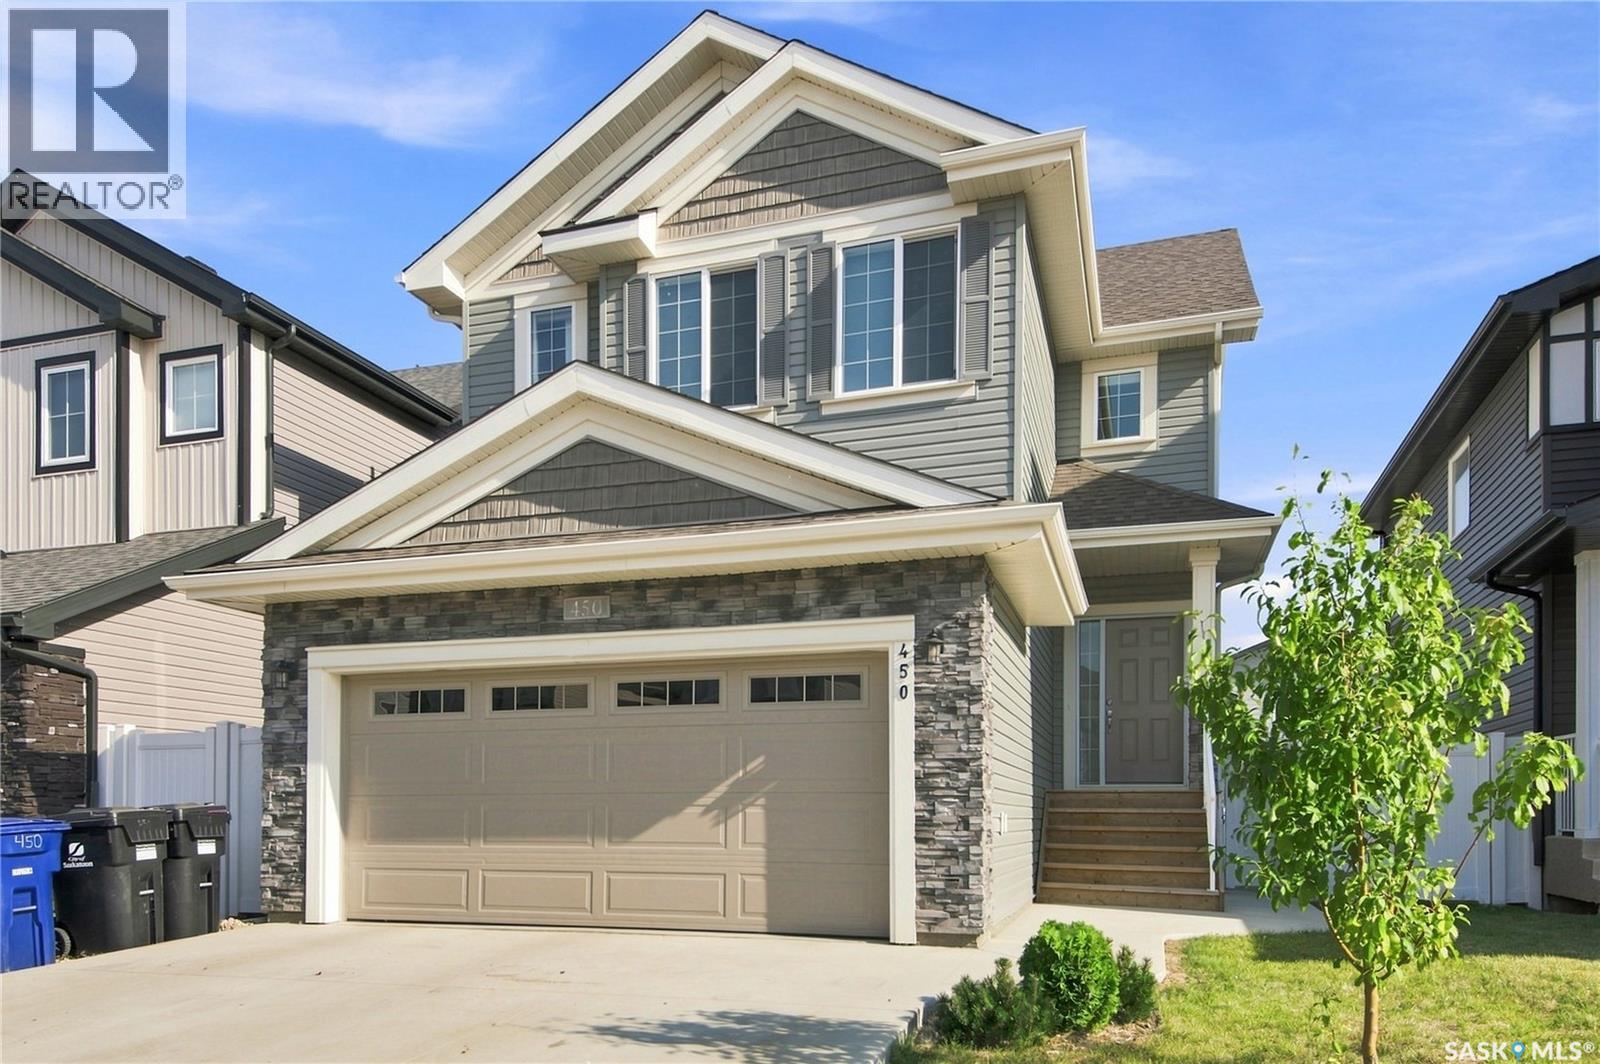
Welcome to 450 Aniskotaw Way in Brighton, just one block from the lake and nearby parks. Built by Daytona Homes in 2023, this upgraded 1,773 sq. ft. two-storey offers a smart family layout plus a 1-bedroom legal basement suite that has been operated as an Airbnb — because it’s always nice when part of the house brings in money instead of just spending it • The main floor features 9' ceilings, a front den, spacious living and dining areas, and a modern kitchen with quartz countertops, 42" upper cabinetry, tile backsplash and an undermount stainless-steel sink. Upstairs you’ll find a generous bonus room, second-floor laundry and 3 bedrooms, including a primary suite with walk-in closet and private 4-piece ensuite. Yes, the laundry is upstairs where the clothes actually are — somebody was thinking • The legal basement suite has its own kitchen, living room, bedroom, 4-piece bath and separate laundry, making it ideal for rental income, extended family or guests who know when it’s time to go home • Upgrades include 9' basement walls, triple-pane windows, added sound insulation between floors, two 100-amp electrical panels for separate utilities, upgraded tankless hot water, multiple automated blinds, stone exterior accents, vinyl shakes and an expanded concrete driveway • Outside you’ll find a fully fenced and landscaped yard with front and rear lawn, a deck and trees/shrubs, plus a 20' x 21' double attached garage and double concrete driveway. Modern, upgraded, income-producing and close to the lake — basically, this home understood the assignment. (id:44393)
RE/MAX Saskatoon
Saskatoon, Saskatchewan
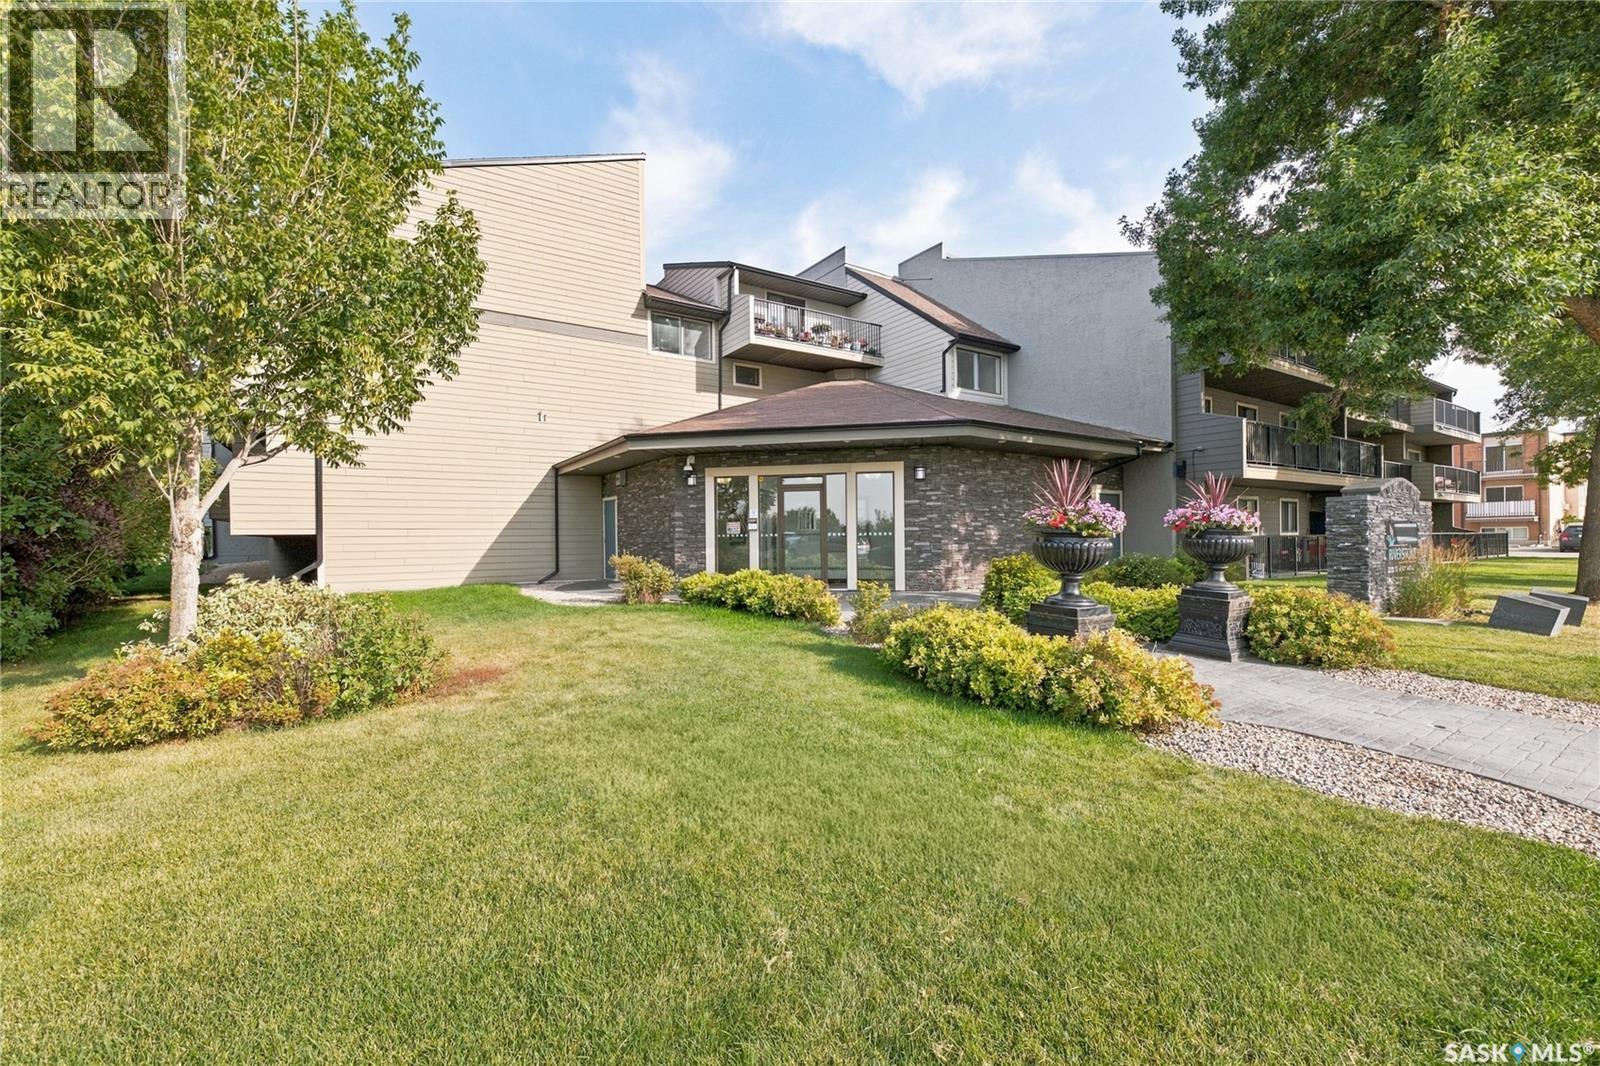
Riverfront living at its finest! This superb south-facing, top-floor unit in the sought-after Riverstone building offers an incredible location right along the Saskatchewan River, with parks, walking paths, and bike trails just steps from your door. This bright and inviting 2-bedroom condo has been thoughtfully upgraded throughout, featuring stylish cabinetry and countertops, updated fixtures, fresh paint, and modern flooring. The spacious layout offers comfortable living with plenty of natural light and a private balcony where you can relax and enjoy the surroundings. Additional features include a convenient in-suite laundry/storage room, all appliances included, and a private electrified parking stall. Residents also enjoy access to the building’s common recreation room, fitness area, and sauna. Enjoy the ultimate combination of comfort, convenience, and an active lifestyle with easy access to the river, parks, walking and biking trails, public transit, and numerous amenities. A fantastic opportunity to enjoy top-floor riverfront living in an exceptional location! (id:44393)
RE/MAX Saskatoon
Saskatoon, Saskatchewan
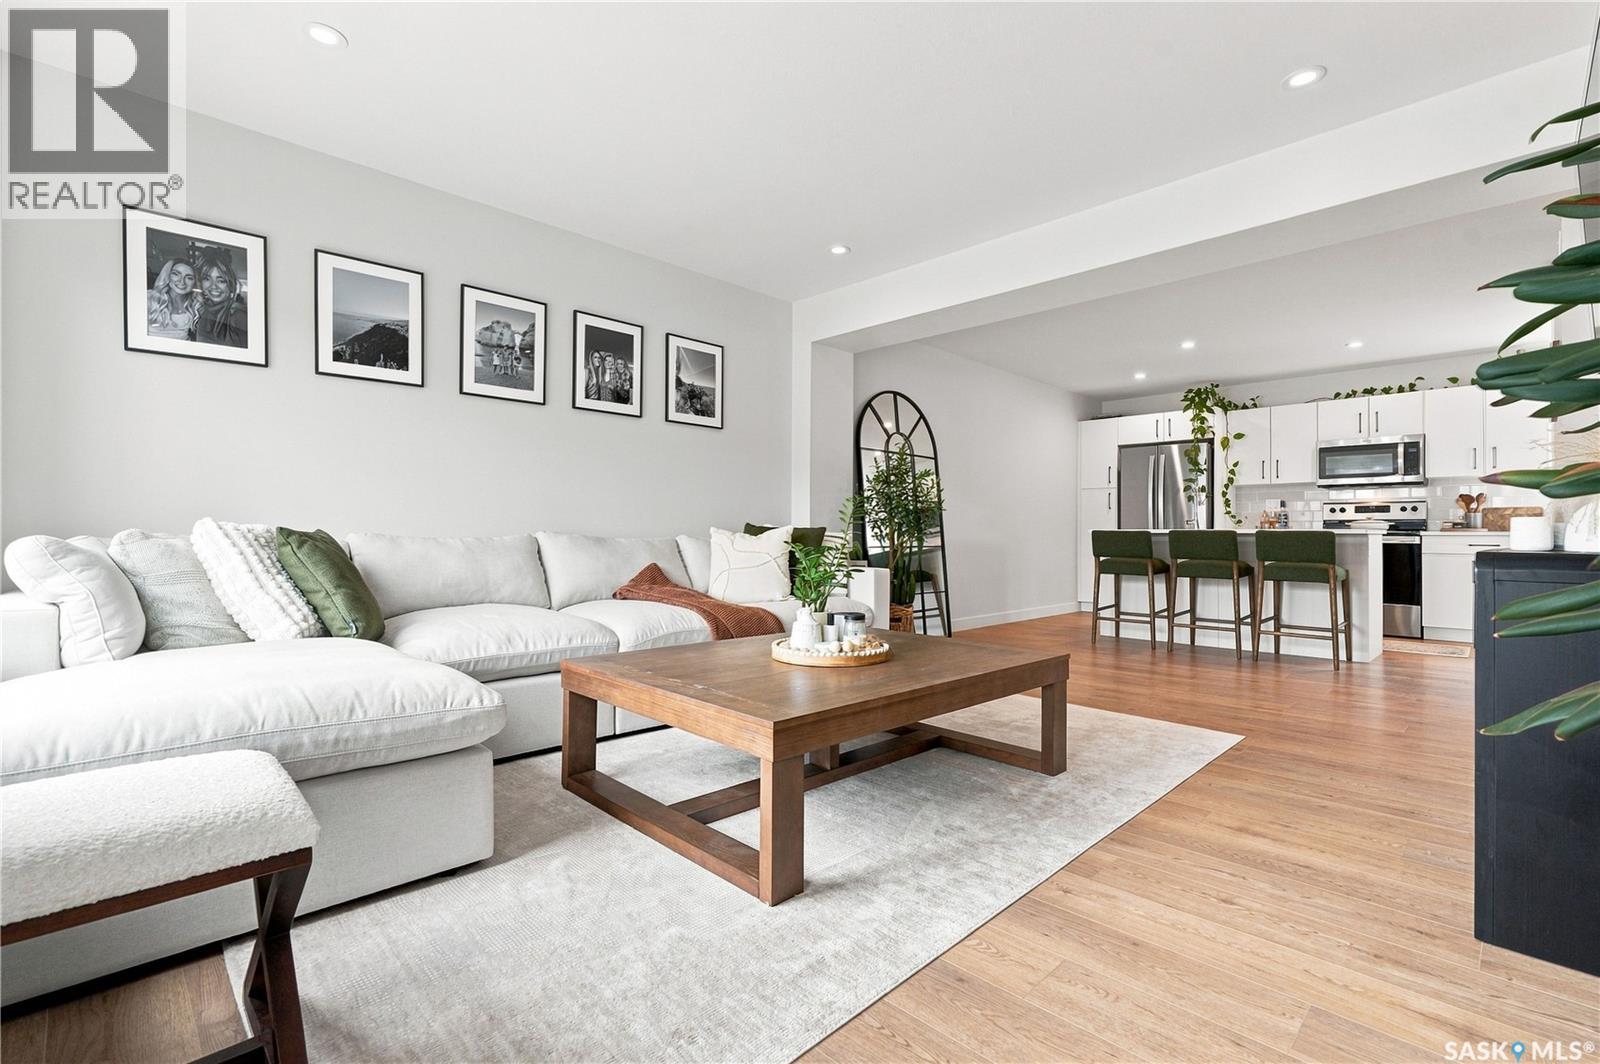
This stunning Brighton townhome feels more like a stylish 3 story New York walk-up than a typical townhome! END UNIT: 3 bedrooms, 3 bathrooms, 1329 square feet, a double attached garage, plus a private entry, storage room and a spacious deck, this townhome truly delivers! We could say it’s better than new … complete with a showpiece modern kitchen featuring satin lacquer white cabinets and a soft taupe island, stainless steel appliances, quartz counters, a large sit-up island, plenty of counterspace and cabinets, and a beverage fridge. The kitchen connects to a spacious great room with large windows and a garden door that leads to the deck. The main floor also features a half bath. The second level provides three spacious bedrooms, including a primary suite with a walk-in closet and a four piece ensuite, plus an additional four piece bath and a laundry room. Both bathrooms on the second level have quartz counters, modern white vanities, and one piece tub /shower surrounds. This home has designer touches that are often missing in a brand-new home - such as custom window coverings (some with black out filters), white oak vinyl plank flooring, neutral high quality carpet, additional cabinets in the kitchen, and an extra large living room that feels like a loft space. As well the unit has central air-conditioning and an insulated double attached garage! Outside, a beautiful park sits just across the street from the townhome complex. And all of this is located in the vibrant community of Brighton, with walking pathways, shopping, and restaurants moments away. If you’ve been searching for a home that’s affordable, impeccably maintained, maintenance free and completely move-in ready… this is your perfect fit!! (id:44393)
Coldwell Banker Signature
Saskatoon, Saskatchewan
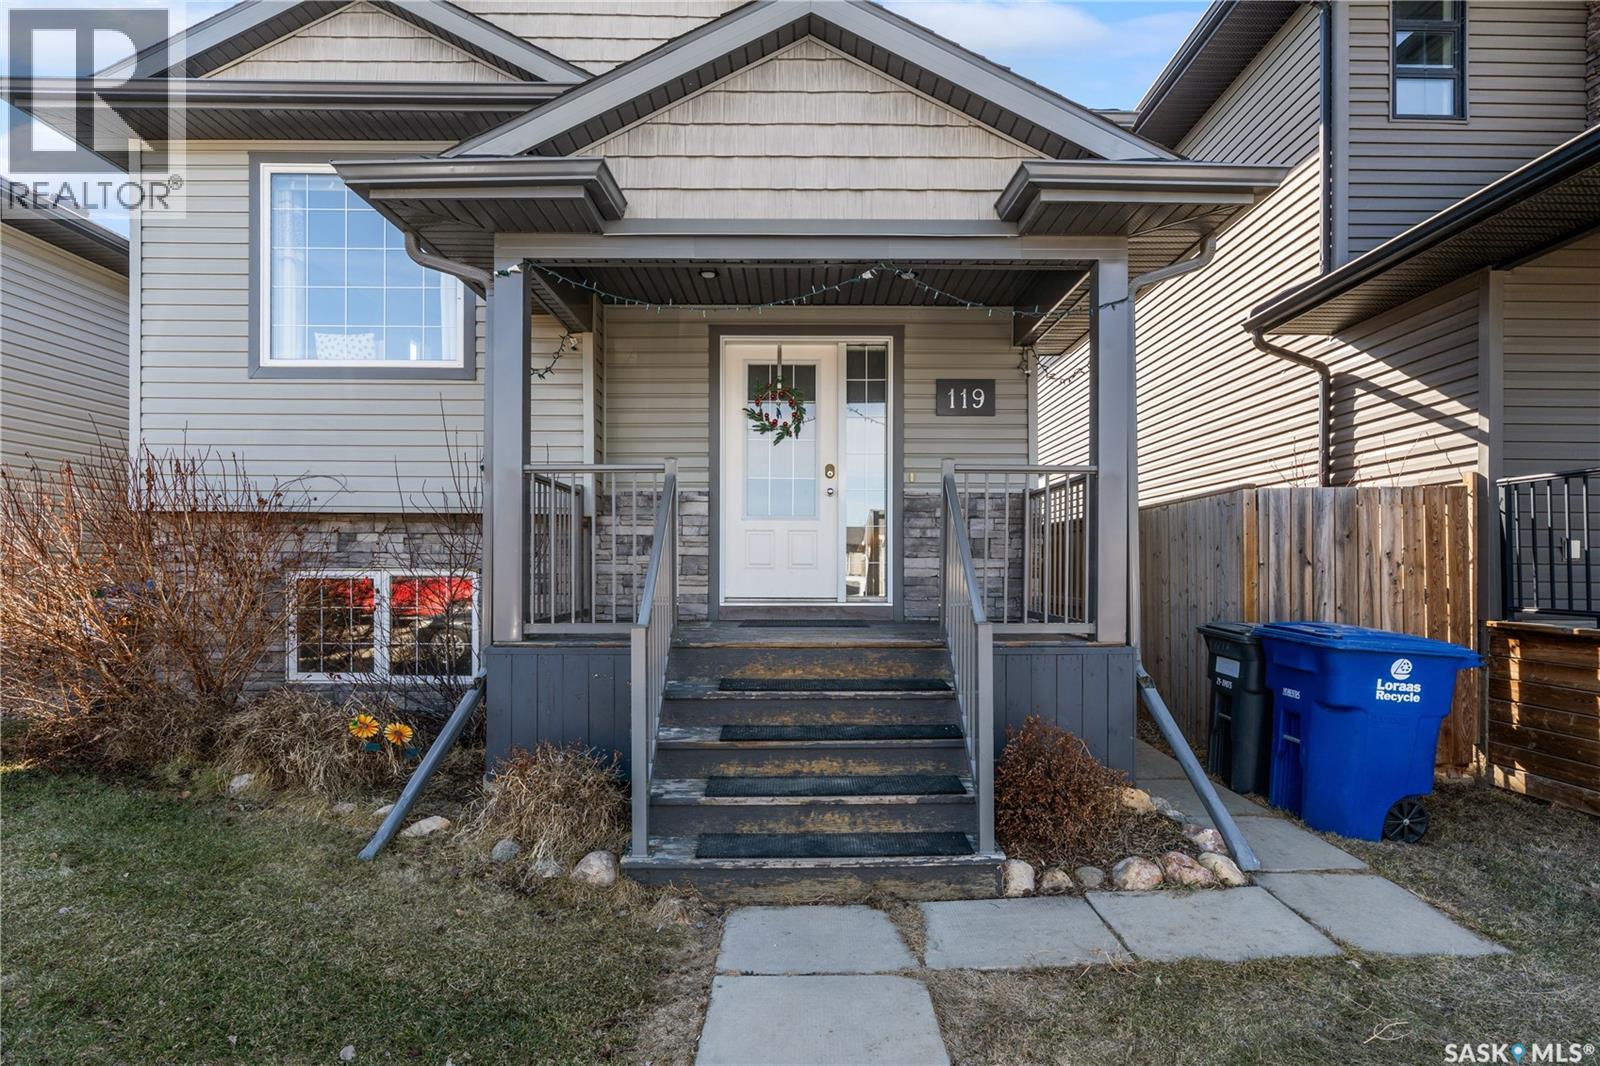
Own a home that works for you - a well-designed bi-level home in Evergreen - where functional family living meets real income potential. Located on a fully landscaped lot, this home offers a bright open-concept main floor featuring 3 bedrooms and 2 bathrooms. The primary bedroom features a 3-piece ensuite and walk-in closet, while the rest of the main floor is supported by a well-appointed 4-piece bathroom for family and guests. Thoughtfully designed for everyday living and entertaining, the kitchen offers generous cabinetry, a decent-sized island, and effortless flow into the living and dining spaces. What truly sets this property apart is the smart lower-level layout. Unlike many homes that sacrifice all basement space to a suite, this home retains additional private basement area for the main unit complete with separate laundry - ideal for an office, home gym, or extra living space. Perfect as a mortgage helper, investment income, or multigenerational living setup, the self-contained 2-bedroom legal suite features separate entrance, its own dedicated laundry, oversized windows for natural light and thoughtful layout. Additional highlights include double detached garage, fully landscaped, low-maintenance yard and central air conditioning for year-round comfort. Located close to schools, parks, walking paths, and everyday amenities, this home delivers versatility, comfort, and long-term value in one of Saskatoon’s most desirable communities. (id:44393)
Boyes Group Realty Inc.
Buckland Rm No. 491, Saskatchewan
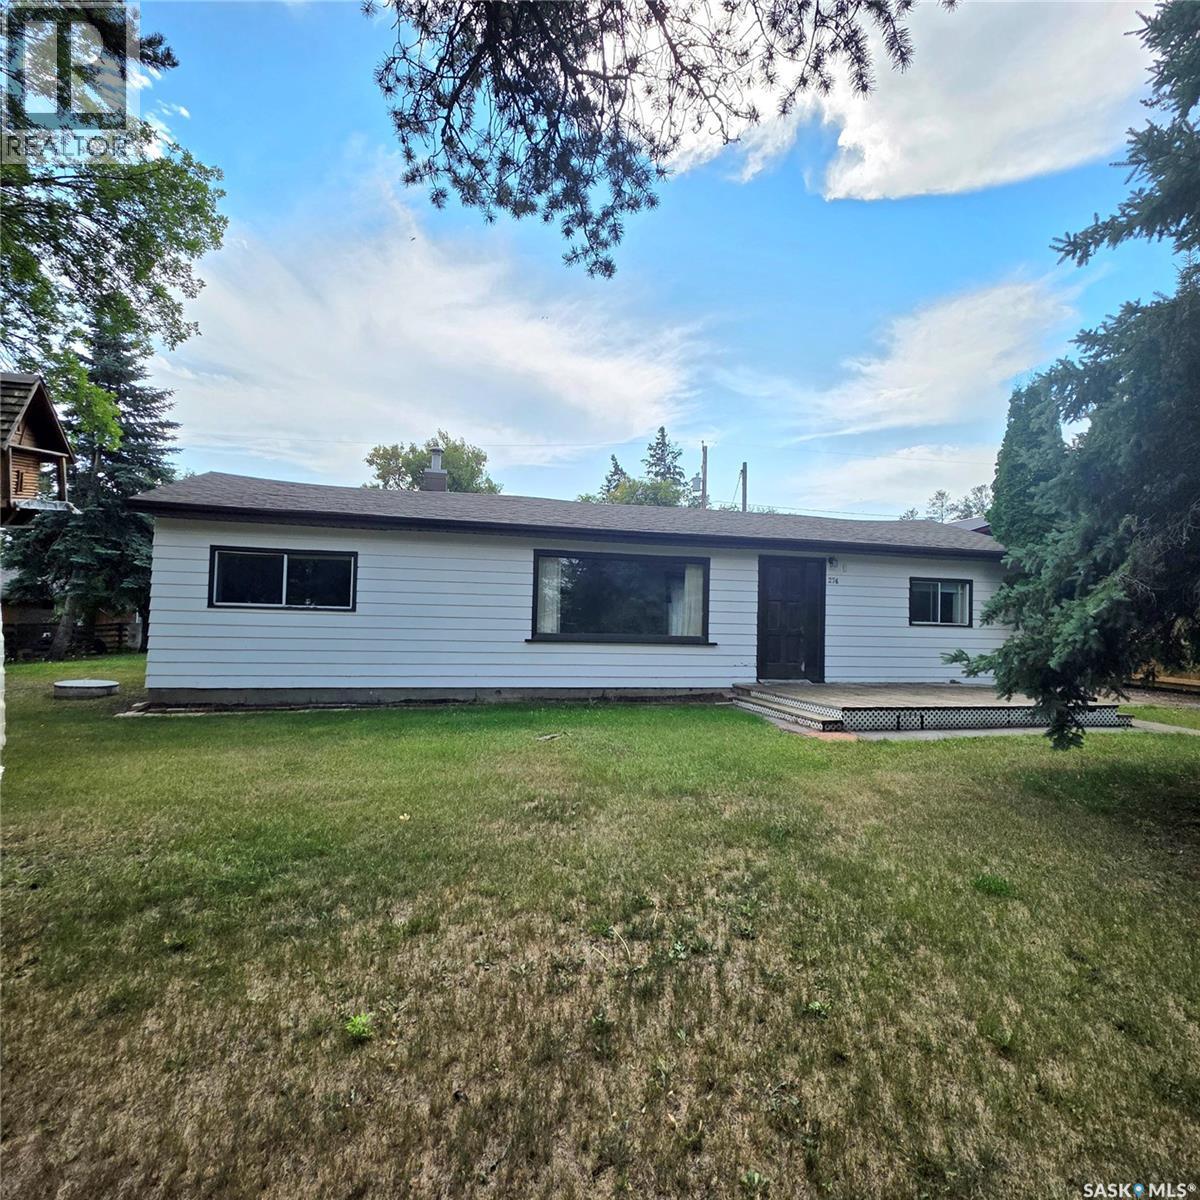
Welcome to this charming 4-bedroom, 2-bathroom bungalow located in the peaceful country residential community of Redwing in Buckland Rm No. 491. Built in 1962, this 1,050 sq. ft. detached home offers comfortable one-level living and plenty of potential for families, first-time buyers, hobbyists, or those looking to enjoy a quieter country lifestyle. The property features a sand point well and septic system, providing the conveniences of rural living. A standout feature is the attached heated workshop and single-car garage, offering excellent space for storage, projects, hobbies, or recreational equipment. Outside, the fully fenced yard provides privacy and space for children, pets, gardening, and outdoor enjoyment, while the large garden area is ideal for those who love growing their own vegetables and flowers. With four bedrooms, two bathrooms, a functional layout, heated workshop, garage, fully fenced yard, and generous garden space, this property offers a wonderful opportunity to enjoy country residential living while remaining conveniently close to Prince Albert and its amenities. Come see the possibilities this Redwing property has to offer! (id:44393)
Exp Realty
Regina, Saskatchewan
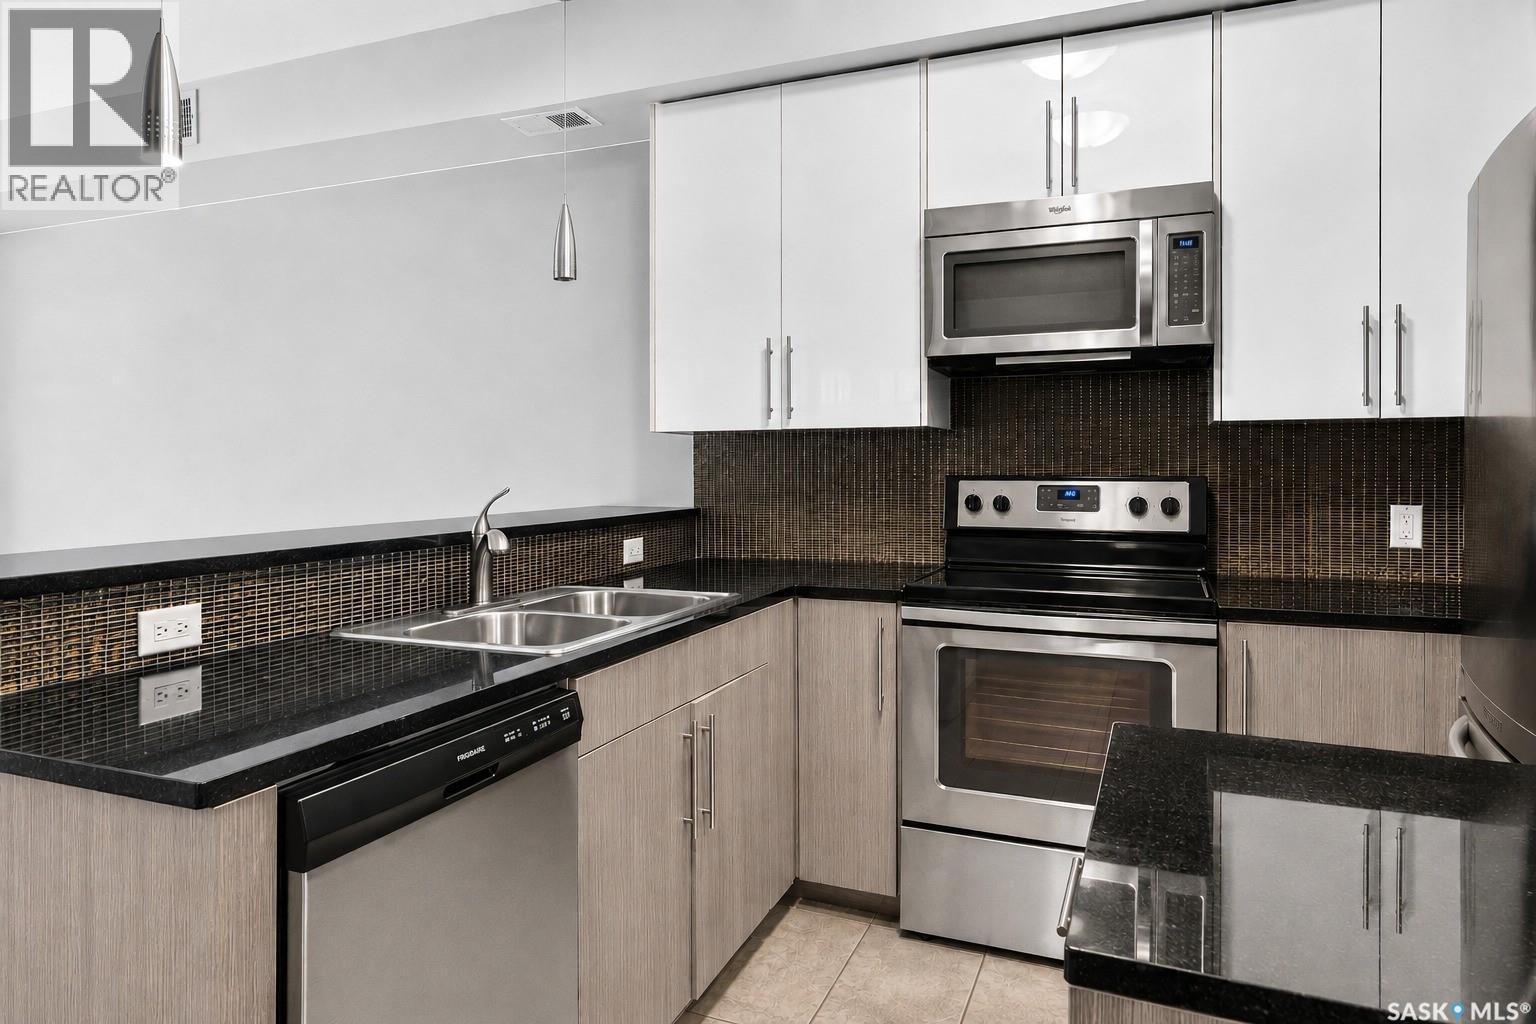
Modern style meets the unmistakable charm of Cathedral in this beautifully appointed apartment style condo, perfectly situated in one of Regina’s sought after neighbourhoods. Step inside to a bright, contemporary interior where hardwood flooring and an open concept design create a warm and inviting space. The sleek kitchen features granite countertops and stainless steel appliances, flowing effortlessly into the living area and out to your private balcony, an ideal spot for morning coffee, evening drinks or simply enjoying a little fresh air. The balcony also includes a gas line convenient for BBQing. The extremely spacious bedroom, four piece bathroom and convenient in suite laundry make everyday living easy, while your heated underground (ground level) parking space is a welcome luxury through every Saskatchewan season. A nice sized storage unit is also included in the ground level parkade. There’s a front common outdoor space that is larger for lounging as well. Best of all, you’re right in the heart of Cathedral, surrounded by the neighbourhood’s unique shops, local restaurants, cafes and amenities, with downtown and Wascana park just minutes away. Stylish, low maintenance and exceptionally well located, this condo offers the perfect opportunity to enjoy one of Regina’s most vibrant communities and the lifestyle that comes with it. (id:44393)
Realty Hub Brokerage
Saskatoon, Saskatchewan
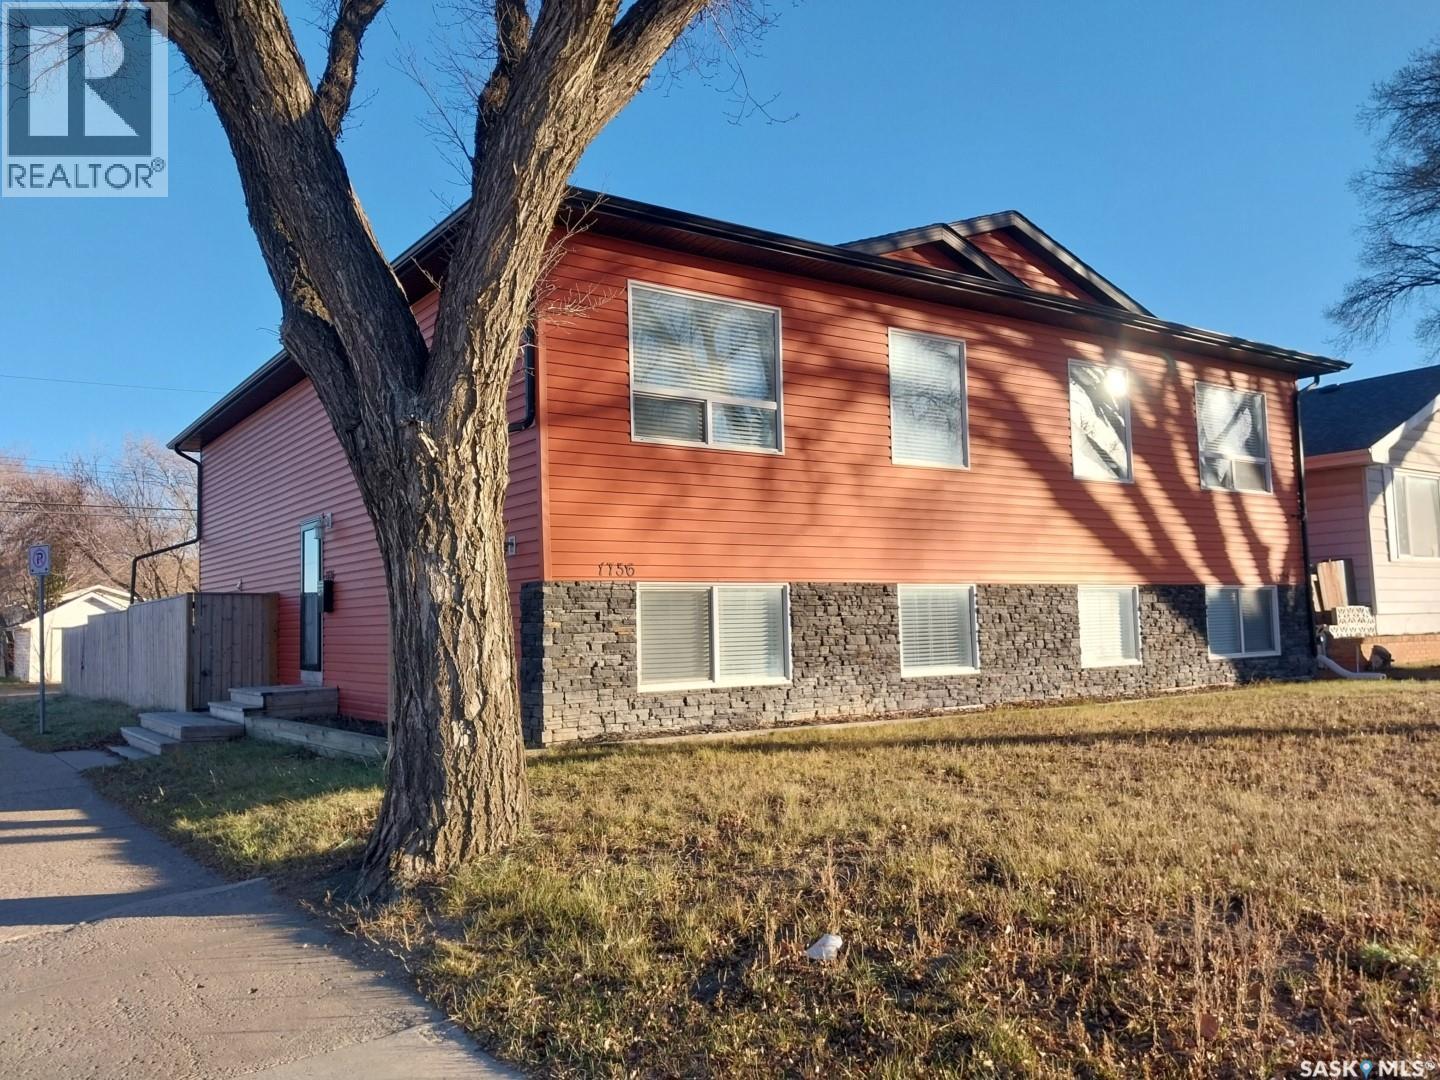
Welcome to this well-designed 1,056 sq ft bi-level semi-detached built in 2014, offering modern construction, a fully developed basement, and a bright, spacious layout on a desirable corner lot. With four bedrooms, three full baths, and 9 ft ceilings on both levels, this home provides excellent flexibility for families, guests, or home-based work. The main floor features an open-concept living, dining, and kitchen area with high ceilings and abundant natural light. The kitchen includes a lg central island, dark cabinetry, generous counter space, stainless-steel appliances, and durable tile and laminate flooring. The primary bedroom offers a private ensuite, with a second bedroom and full bathroom completing the main level. The fully finished basement adds significant additional living space with carpeted bedrooms and family areas, a full bathroom, laundry, and a large recreation room ideal for entertainment, teenagers, extended family, or a home office. Bedrooms and bathrooms are thoughtfully positioned across both levels. A whole-home alkaline water-filtration system supplies filtered water to every faucet and line—an uncommon upgrade offering improved water quality throughout the home. Outdoor features include a fenced and landscaped yard, deck, corner-lot positioning, and off-street parking via the front driveway. Vinyl siding, asphalt shingles, and forced-air natural-gas heating contribute to low-maintenance, reliable performance. No garage. This modern bi-level combines high ceilings, a functional open layout, a fully finished basement, multiple bedrooms and bathrooms, and valuable whole-home water filtration—an excellent move-in-ready option in Saskatoon. Seller is willing to include agreed-upon furnishings at no additional cost with an acceptable offer. Items to be included must be mutually agreed upon and identified in writing in the final Agreement of Purchase and Sale. Personal belongings and any items not specifically identified are excluded. (id:44393)
Choice Realty Systems
Carmichael Rm No. 109, Saskatchewan
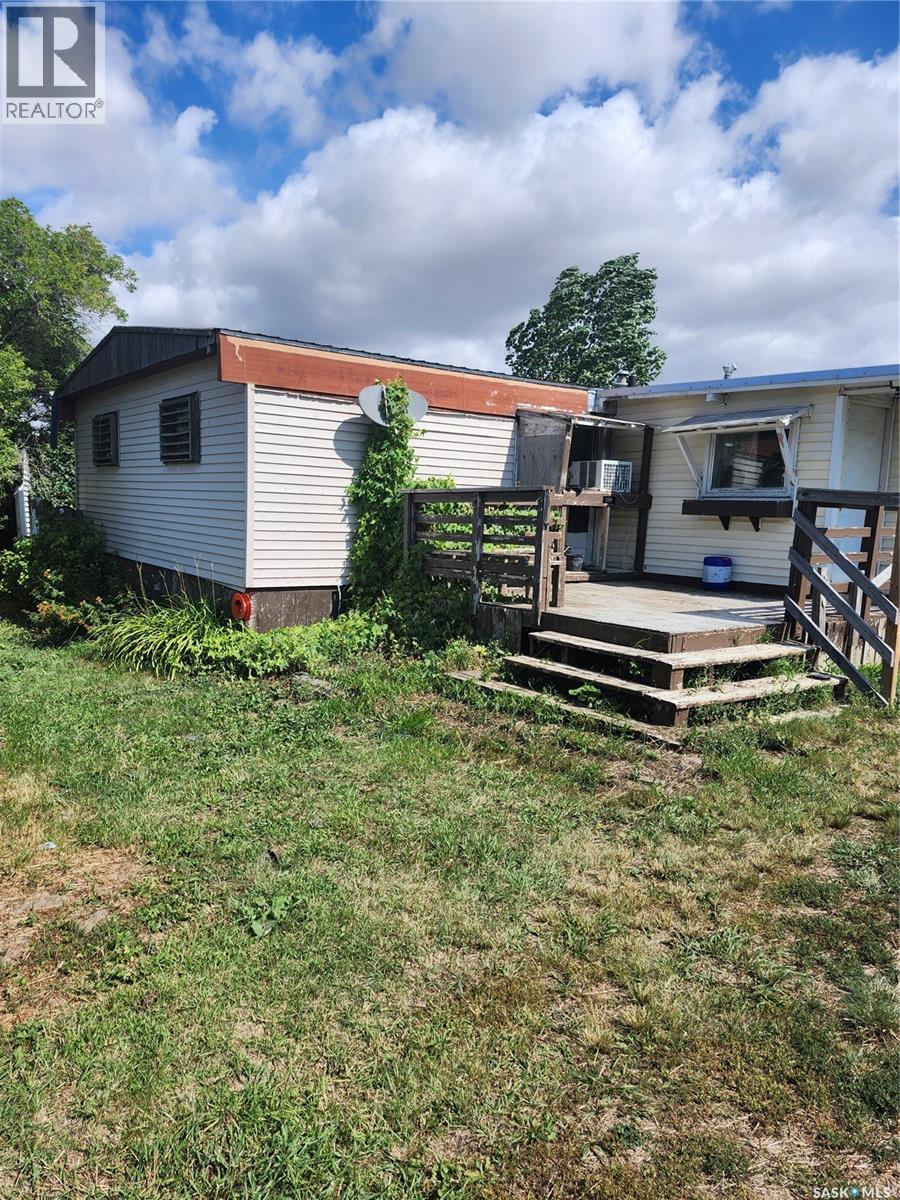
Escape the hustle of city life and discover the charm of country living. Maybe somewhere green, quiet, private and very affordable. This acreage is a charming, This spacious property is set on wide-open land just minutes from Gull Lake, Saskatchewan, and offers easy access right off the main highway. Enjoy the quiet, privacy, and affordability of rural life ,with all the convenience of a small town with big amenities close by. The home itself is warm and functional ,featuring a spacious living room, a well-appointed kitchen, a dining room, laundry room and three good-sized bedrooms- perfect for a growing family or anyone craving more space. Outside, the property is fully fenced with a lockable main gate for privacy and security. It also includes a pasture, chicken coop ,animal shelter, and dugout, making it ideal for livestock or hobby farming. If country living is calling your name, this property is ready and waiting. (id:44393)
RE/MAX Of Swift Current
Regina, Saskatchewan
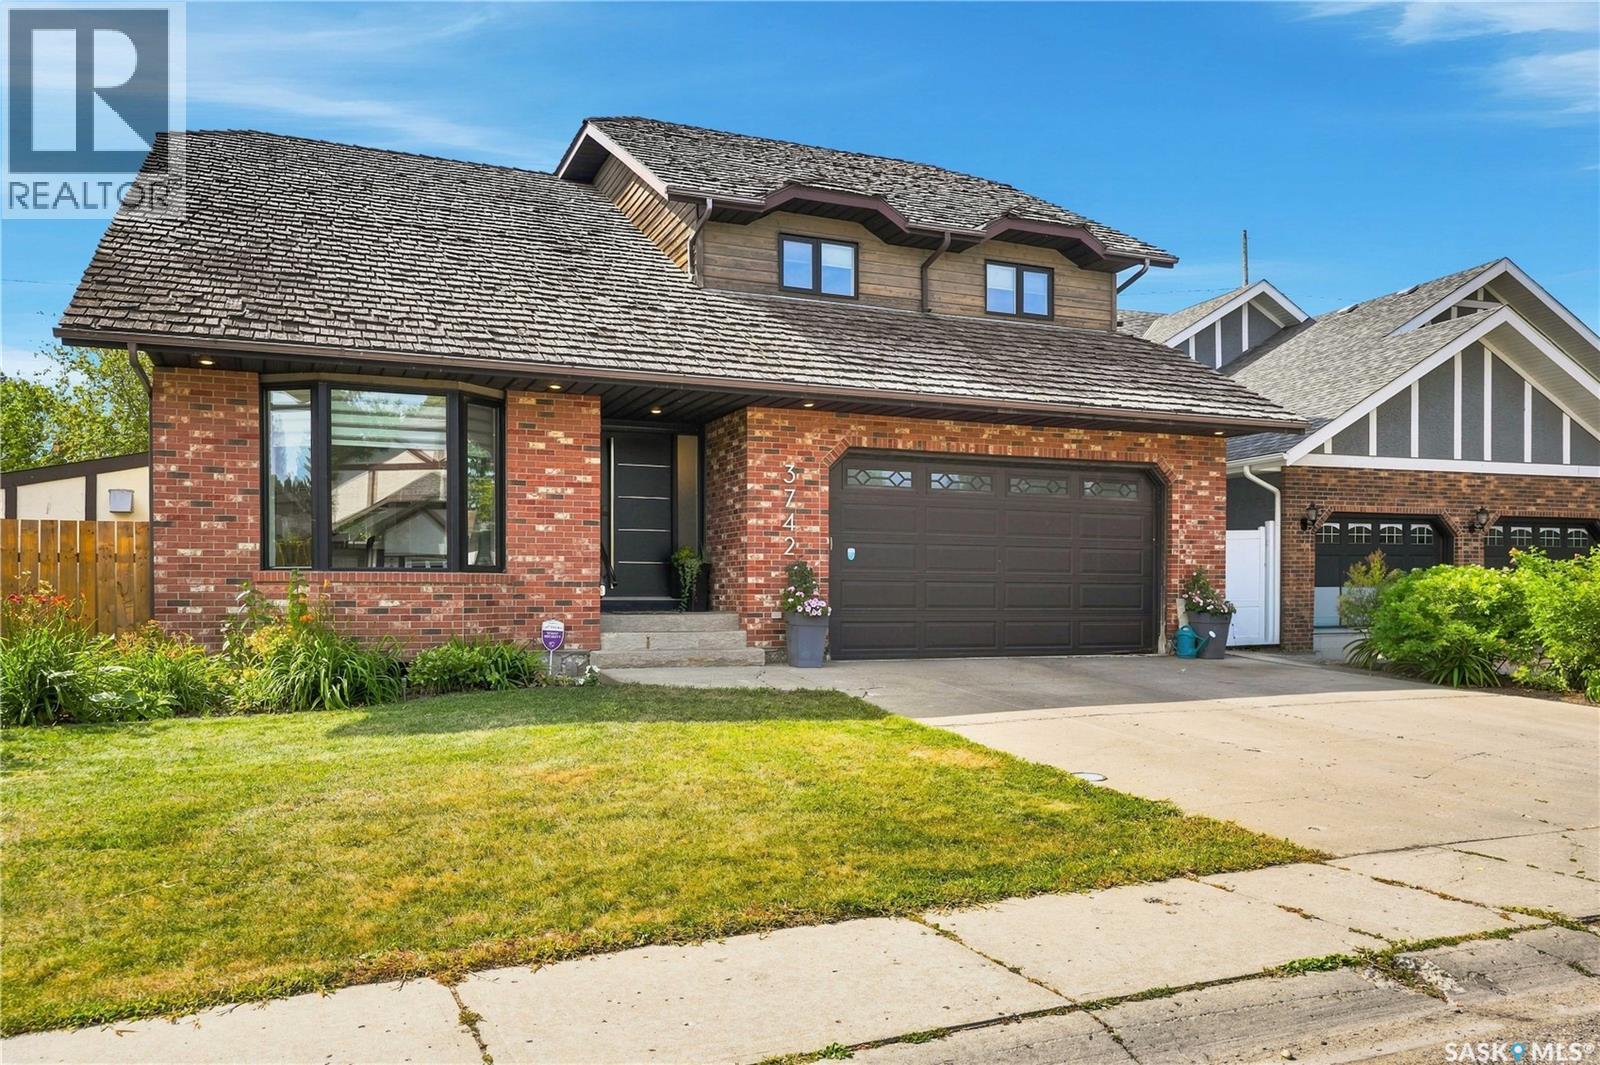
Beautiful East end family home in great Varsity Park location. Close to WS Hawrylak school, parks, amenities and the Wascana Country Club. 2392 square foot 2 storey-split backing pedestrian path with 5 bedrooms (4 on second floor and 1 in the basement) and 4 bathrooms. Extensive upgrades and features including vaulted entry and living room, remodelled kitchen with white cabinets/large island/stainless steel appliances and granite counter tops, family room with fireplace and office nook and main floor laundry. The second floor consists of 4 bedrooms, open office/flex area, large primary suite with updated ensuite bath. Developed basement with large rec room and wet bar, good size bedroom area and updated bathroom. Large maintenance free deck over looks the beautiful pool (installed aprox 10 years ago) patio area, maintenance free grass, pvc fence and backs the pedestrian path that leads to near by park system and the Wascana Country Club. Extras include 2 car attached garage, central air conditioning, pvc windows, all appliances included and much more. (id:44393)
Realtyone Real Estate Services Inc.
Saskatoon, Saskatchewan
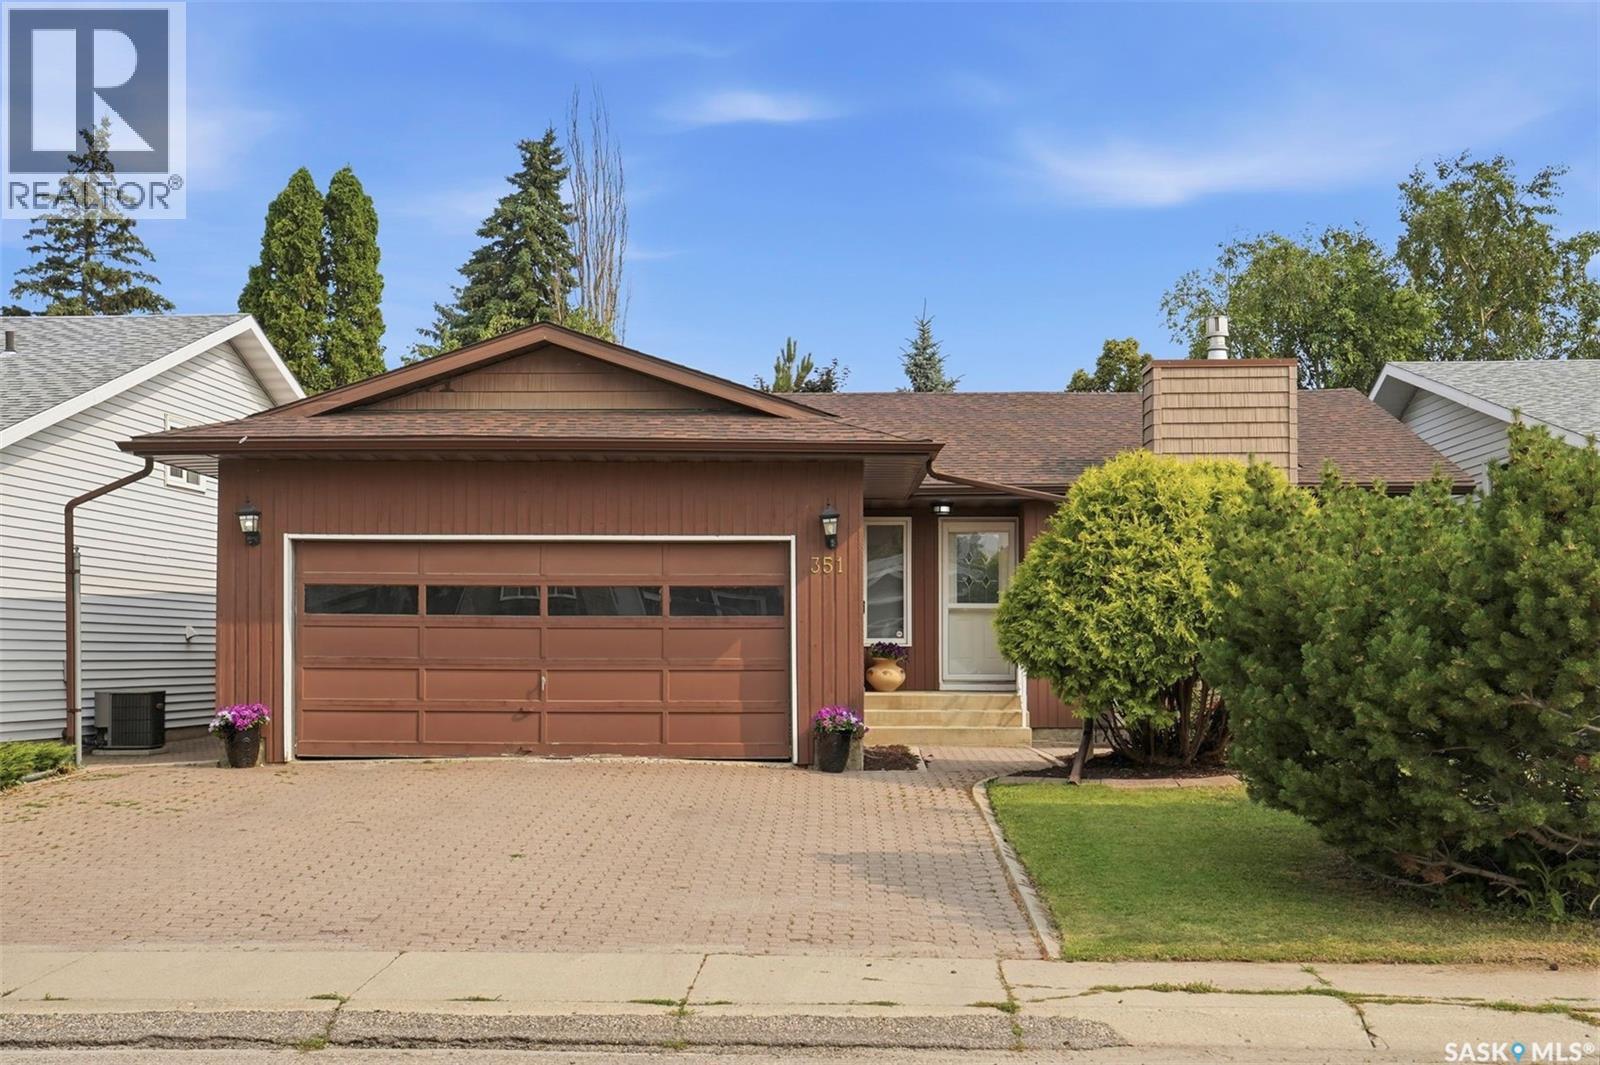
A rare chance to land a home in a sought-after area at a below-market price- priced to reflect known structural wall repairs, this is the perfect project for a handy buyer ready to build instant equity. *Please see documents attached for structural repair in Supplements. Cost quoted at $24,558 plus post wall repair. Welcome home to Silverwood Heights! This 1,227 sq ft bungalow offers an open floor plan with an eat-in kitchen and cozy gas fireplace. Hardwood flooring runs throughout the living room, dining room, hall, and both main-floor bedrooms. The main bathroom is wheelchair-friendly with a roll-in shower, and the primary bedroom enjoys its own 3-piece ensuite. Step out through the patio doors off the main level to a brick patio complete with a water pond feature — a garden shed is included. Downstairs, the basement is fully developed with a huge family room, a fourth bedroom, and a 3-piece bath with in-floor heat. Attached, insulated double garage. Sprinklers front & back. Recent updates: Air Conditioner 2024, shingles (2017), all-new hardwood flooring (2017), living room floor raised/leveled for improved accessibility (2017), new living room and primary bedroom windows (2017), new patio doors (2018), electrical panel updated , furnace (2009), and hot water heater (2011). Same owners since 2006. Offered at $439,900 (id:44393)
Boyes Group Realty Inc.
Saskatoon, Saskatchewan
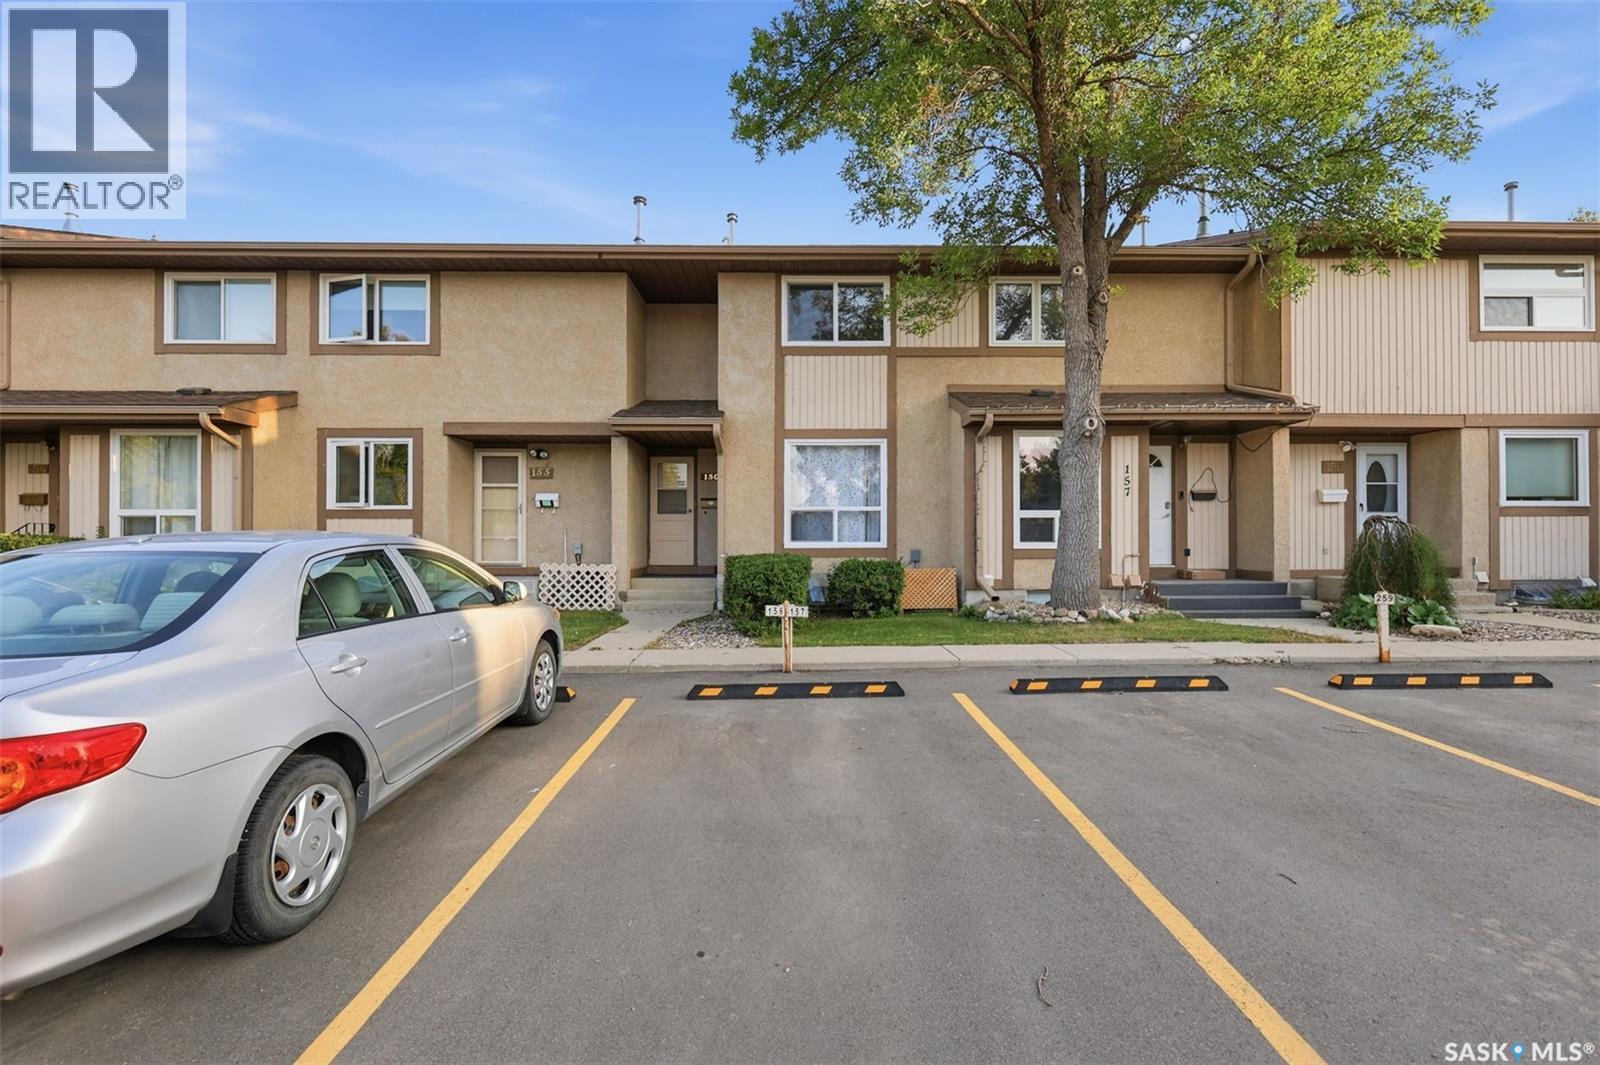
Welcome to 1128 McKercher Drive, Unit 156, located in the desirable Wildwood neighborhood. This well-maintained 4-bedroom, 3 bathroom condo offers comfortable living with a functional layout and plenty of space for the whole family. Enjoy the convenience of having a playground, park, and tennis courts directly across the street, making this an ideal location for families and outdoor enthusiasts. The home is also close to restaurants, medical services, grocery stores, golf, and other everyday amenities. The property features a private, fully fenced south-facing yard—perfect for enjoying the sunshine and outdoor gatherings. Inside, the spacious primary bedroom offers a generous walk-in closet, while the basement includes a convenient wet bar, adding extra versatility for entertaining or relaxing. With its excellent location, family-friendly surroundings, and practical features, this condo is a great opportunity for first-time buyers, families, or investors. Recent Upgrades Includes New Basement Washroom (2023), New appliances -Cooktop/Dryer/Washer (all bought in 2023), Flooring (2024) , Main floor window(2026). Contact your REALTOR® today to schedule your private viewing! (id:44393)
RE/MAX Saskatoon