
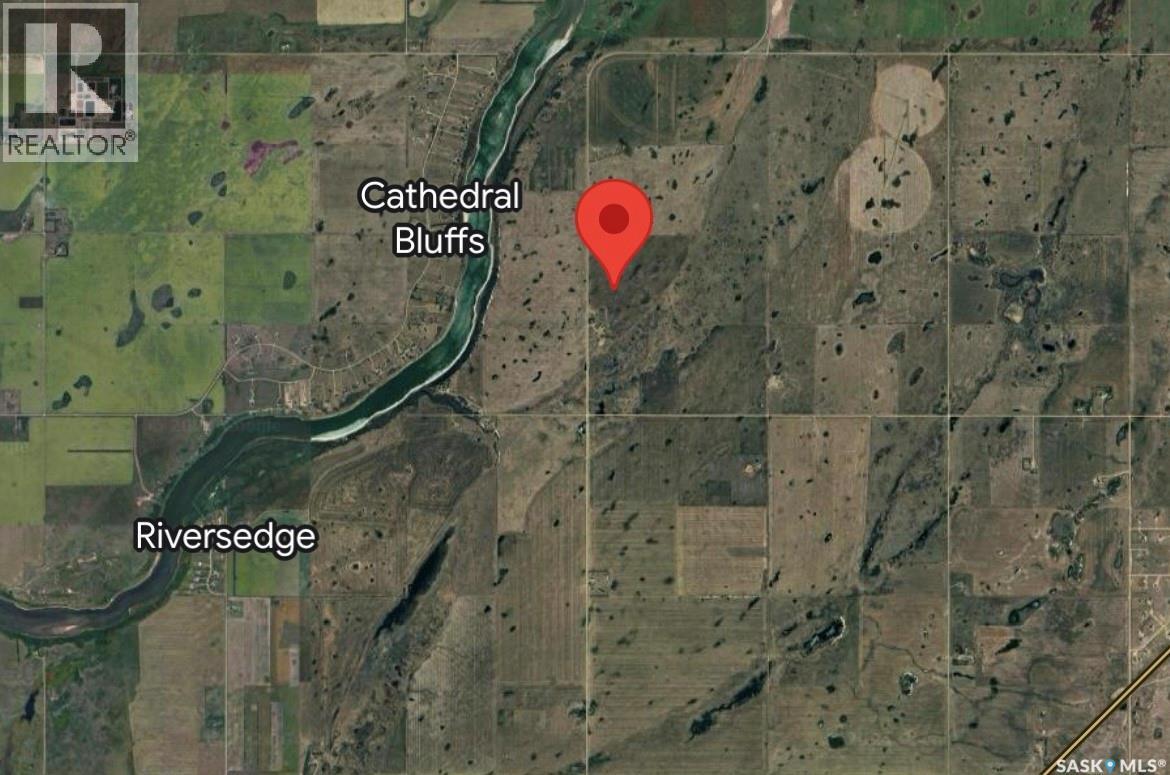
Corman Park Rm No. 344, Saskatchewan
An outstanding opportunity to own 232 acres of prime land north east of Saskatoon, with quick access to Evergreen amenities as well as North Industrial, this property offers the perfect balance of open prairie living and convenient city access. The land currently includes 160 acres of grain crops providing immediate agricultural use while also presenting strong future potential. City water, natural gas, and electrical utilities are located nearby, making the property an attractive option for future development or long-term investment. Enjoy the tranquility of acreage life, close to the river and proposed Saskatoon Ring Rd, with lots of possibilities for future development! Directions: Going E on Hwy 41, turn left on RR 3043 and go north for 8.5kms (id:44393)
Realty Executives Saskatoon
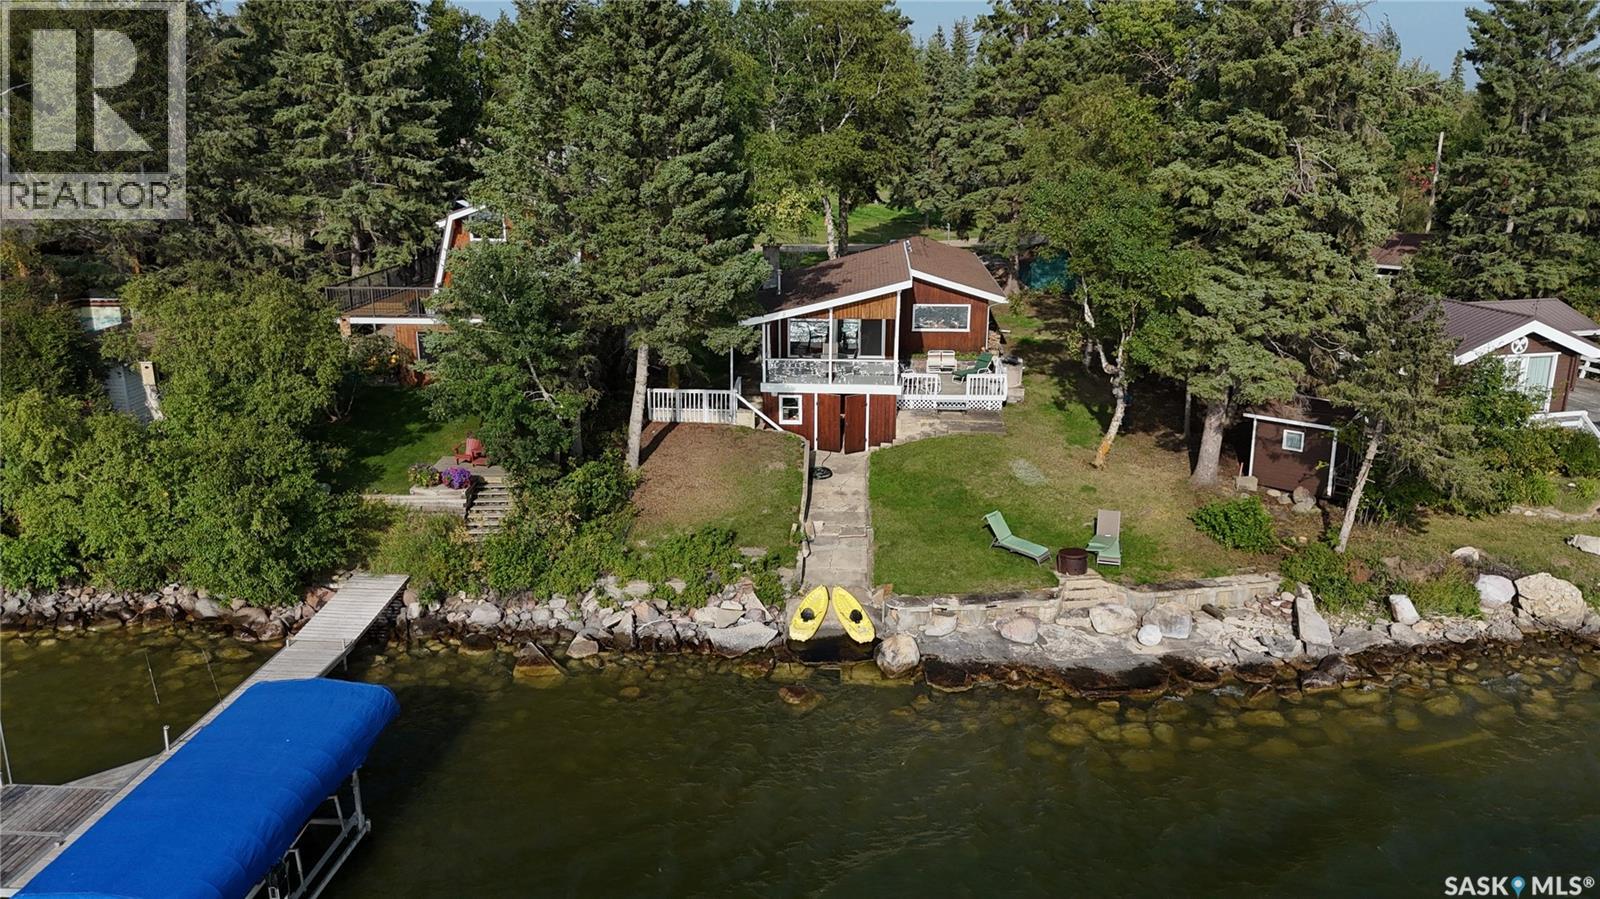
Turtle View, Saskatchewan
Welcome to 2220 Spruce Crescent at Indian Point, where lake living means relaxation and a slower pace! This charming home offers breathtaking views of Turtle Lake and spectacular Saskatchewan sunsets and moonlight evenings from a landscaped lakeside yard or from the lower and upper decks. The home has two bedrooms and a den that can be used as a bedroom. The dining area overlooks the lake. The living room has a stone fireplace and opens up to the upper deck. The property is connected to a drilled-in lake water system and sits on a spacious lot with ample space for RV parking, boats, trailers, or additional vehicles. Outside is a storage shed and a maintained lakeside yard designed to maximize outdoor enjoyment. Turtle Lake offers an exceptional lake lifestyle for fishing and boating. Whether you're searching for a year-round residence, weekend retreat, or family getaway, this property offers the perfect combination of comfort, convenience, and lakefront community living. (id:44393)
RE/MAX Of The Battlefords
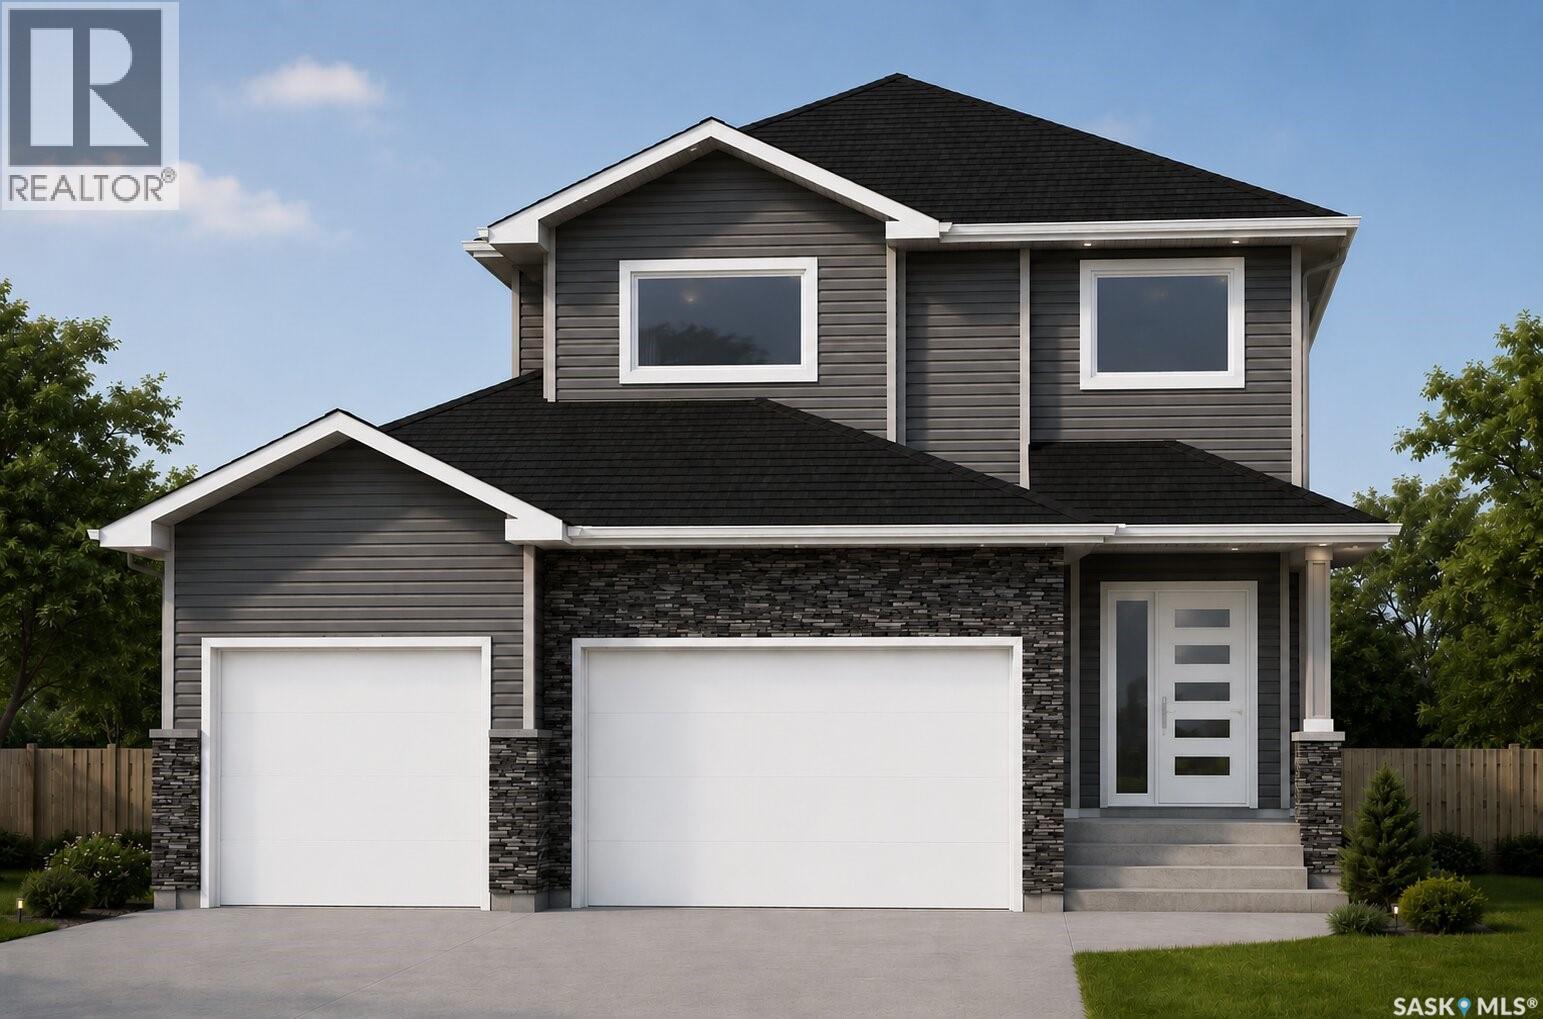
Warman, Saskatchewan
Welcome to this stunning 1,696 sq. ft. two-storey home located in the desirable Traditions neighbourhood of Warman. Situated on a regular rectangular lot with convenient back alley access, this thoughtfully designed home offers modern finishes and plenty of space for the whole family. The exterior features a spacious triple-car garage and concrete driveway. Step inside to an impressive open-to-above entryway leading into a bright and modern main floor. The beautiful kitchen showcases quartz countertops, ceiling-height cabinetry, and a spacious walk-in pantry. The open-concept living and dining areas provide an inviting space for everyday living and entertaining, while a convenient 2-piece bathroom completes the main level. Upstairs, you’ll find three generously sized bedrooms, including a spacious primary suite with a private 3-piece ensuite. An additional 4-piece bathroom and convenient second-floor laundry complete the upper level. A separate side entrance provides excellent potential for a future legal basement suite, making this home a great option for families or those looking for future rental potential. A beautiful new home in Warman’s desirable Traditions neighbourhood—contact your REALTOR® today for more information! GST/PST included with rebates back to the builder. (id:44393)
Trcg The Realty Consultants Group
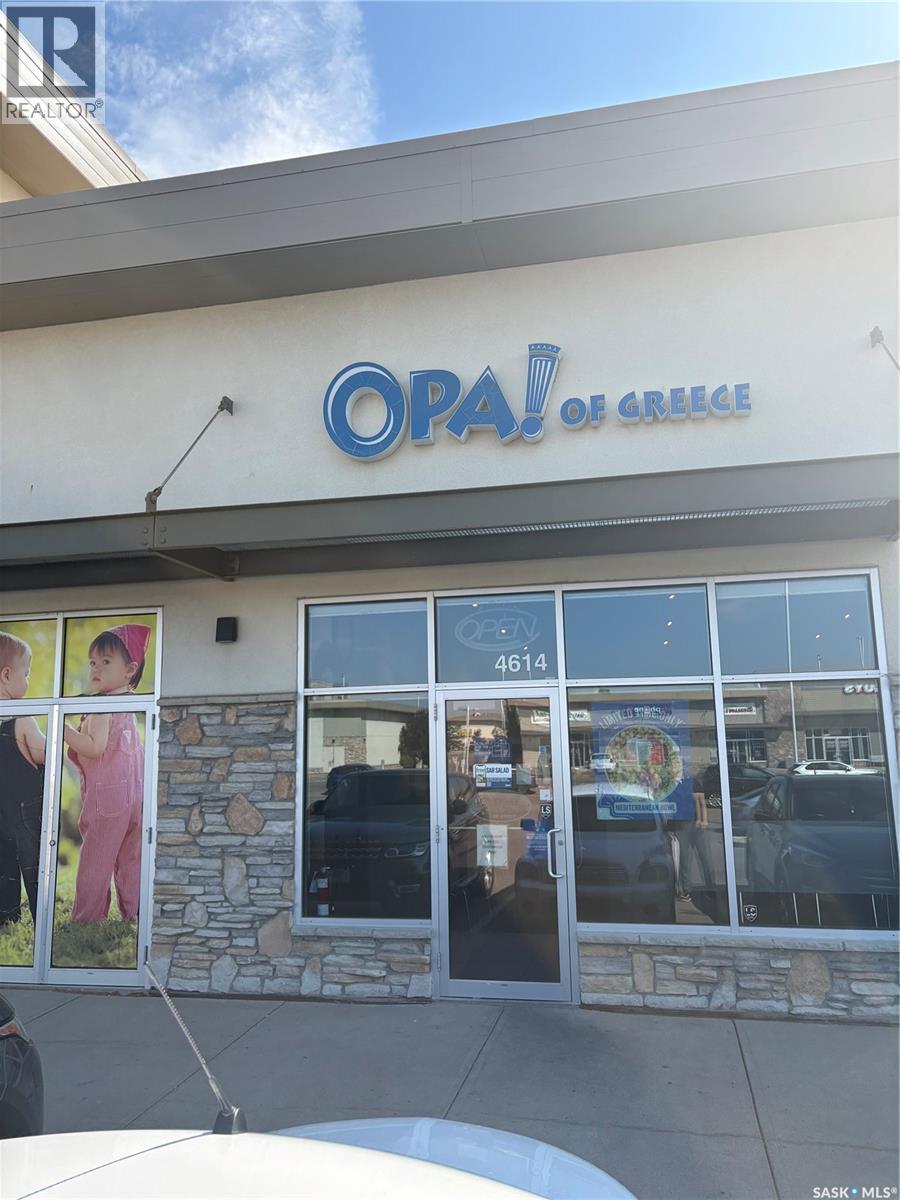
Regina, Saskatchewan
Welcome to Opa! of Greece. Good well established Franchise store located in the highly desirable Harbour Landing Neighborhood for a decade. This turn key restaurant has been renovated top to bottom with lots of upgrades over the years and it is a turn key business for future owner. Contact for more information. (id:44393)
Exp Realty
Neville, Saskatchewan
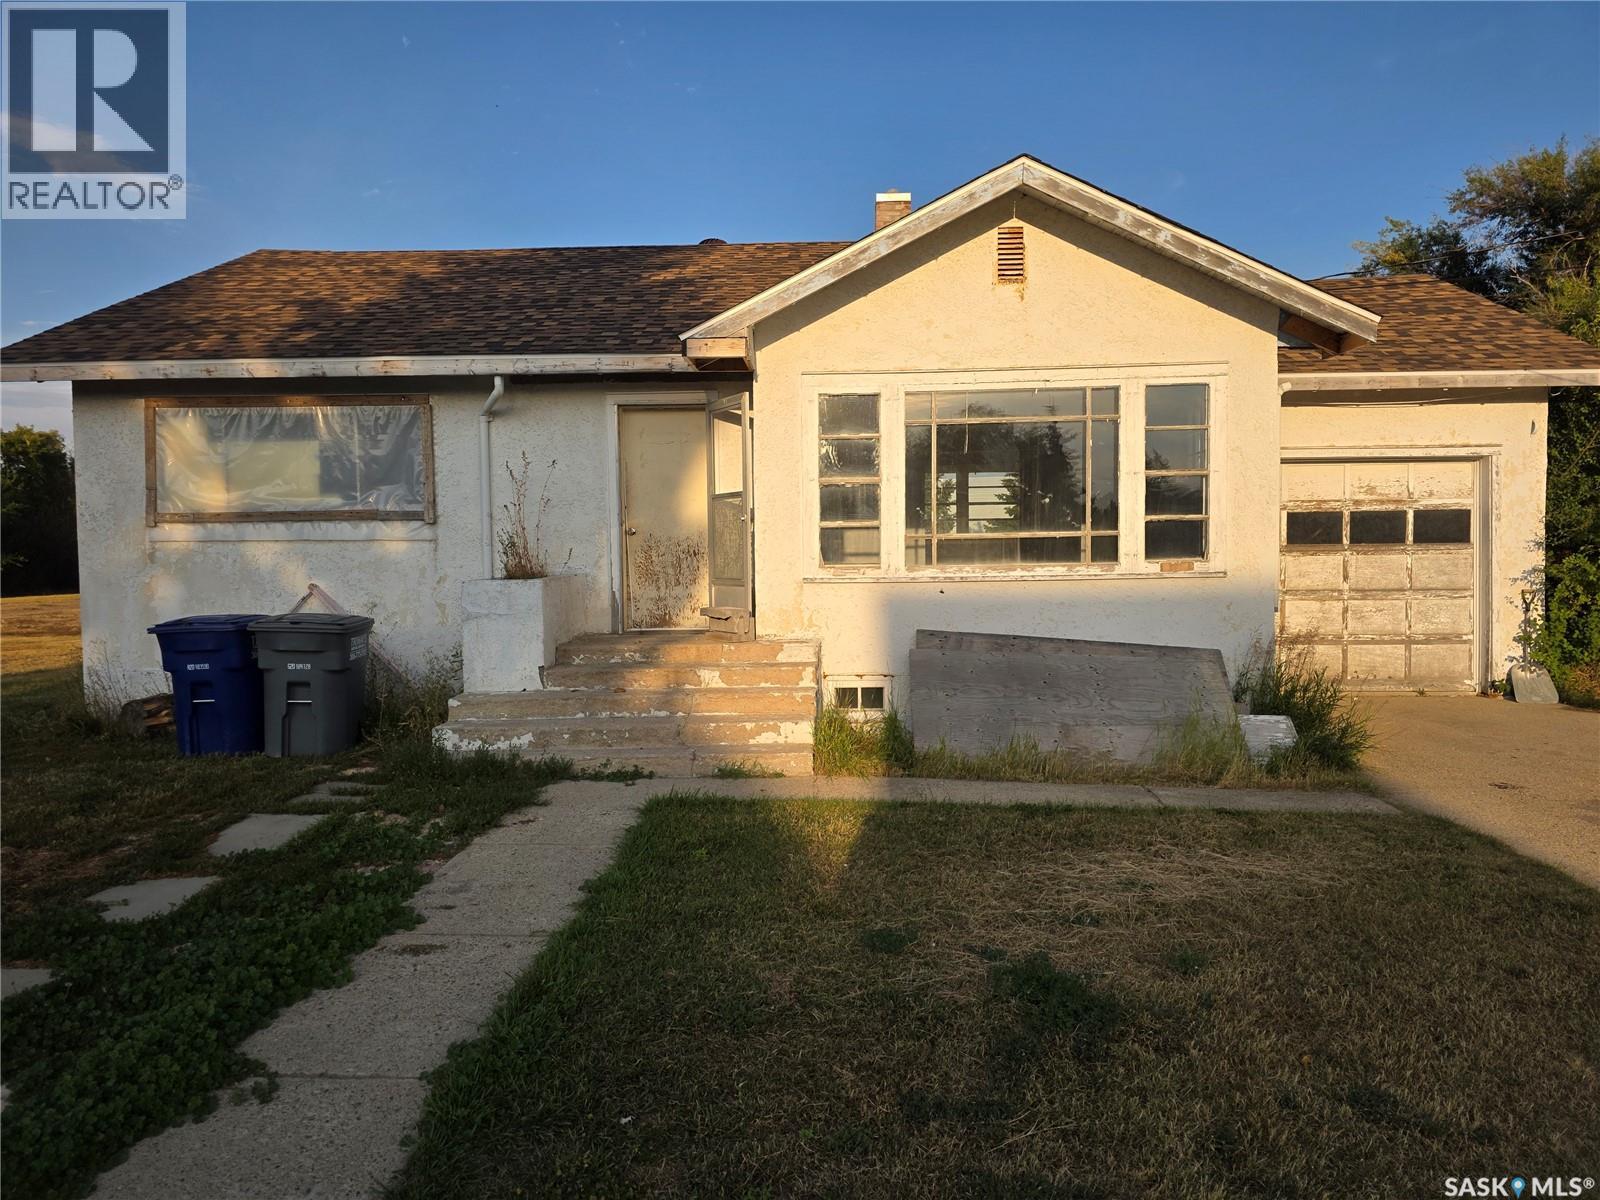
Affordable, uncomplicated, and in a location that might surprise you. If you’ve been priced out of Swift Current but still want a real house with a yard, garage space, and a manageable commute, Neville deserves a look. Just a half-hour drive from Swift Current and about 23 minutes from Lac Pelletier, this 980 sq. ft. home offers a lot of the things that are getting harder to find at an affordable price. Built in 1951, the main floor has a comfortable, traditional layout with the kitchen tucked alongside a dedicated dining room, which then opens into a bright, sunlit living room. Two bedrooms and a 4-piece bathroom complete the main level. Original hardwood floors run through the dining room, living room, and bedrooms. They could use some refinishing, but they’re in good condition and offer the kind of character you just can’t install after the fact. Downstairs, there’s a roughly finished bedroom, a huge laundry room, and plenty of unfinished space waiting for whatever makes sense for you. The basement appears to be in good condition, giving you a solid starting point if you want to add living space, a workshop, storage, or simply leave it as is. Central air conditioning keeps the house comfortable through the summer, while your own well and municipal sewer help keep things simple. Outside, the big 100' x 125' lot is one of the real standouts. The property backs toward open fields and the village disc golf course, giving you a more open feel than you might expect. There’s a single attached garage with high ceilings, plus a second detached garage that isn’t winning any beauty contests but provides even more useful space. Neville is a small village, and that’s precisely the appeal. It’s quiet, affordable and close enough to Swift Current for an easy commute, while Lac Pelletier is just down the road when it’s time to trade the workday for some water fun. If your priority is getting into a house without getting into a giant mortgage, this one is worth a look. (id:44393)
Century 21 Accord Realty
Webb Rm No. 138, Saskatchewan
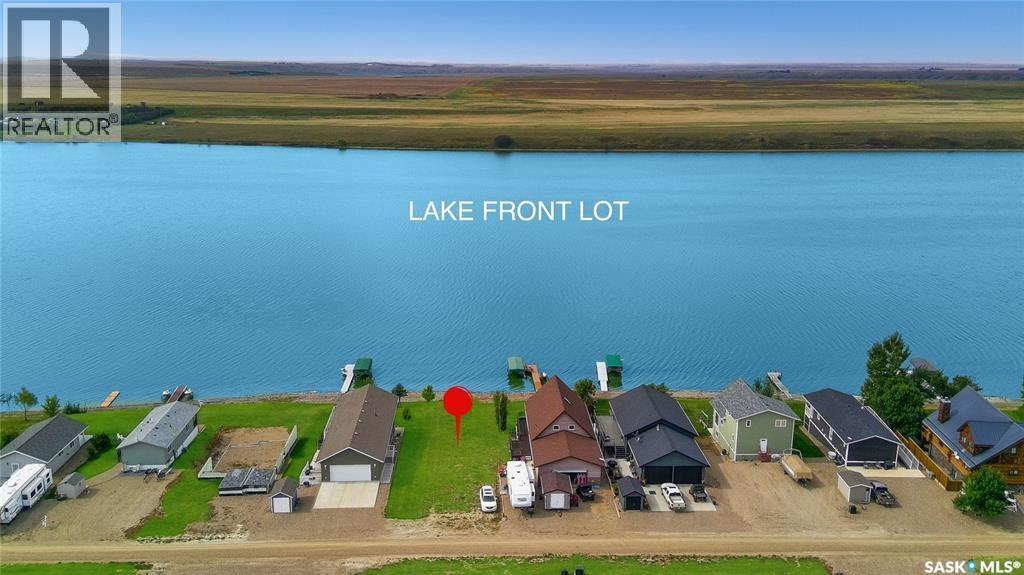
Discover the exceptional opportunity of owning a deeded LAKEFRONT lot at Sunridge Resort, Duncairn Dam. This prime piece of real estate is an ideal setting for constructing your dream home or cottage, surrounded by stunning natural beauty. Embrace the lifestyle of lakefront living with access to excellent boating and fishing, creating a perfect backdrop for cherished memories. The property is conveniently equipped with gas and electricity available at the lot's edge, ensuring ease of development. Additionally, a shared community well has already been paid and for and is included with the purchase, simply tie in and away you go! Sunridge Resort is strategically located approximately 50 km southwest of Swift Current and a short 15-minute drive from the Lac Pelletier Golf Course, providing both tranquility and recreation. Seize this chance to start your building journey in a location where life truly is better by the lake. (id:44393)
RE/MAX Of Swift Current
Webb Rm No. 138, Saskatchewan
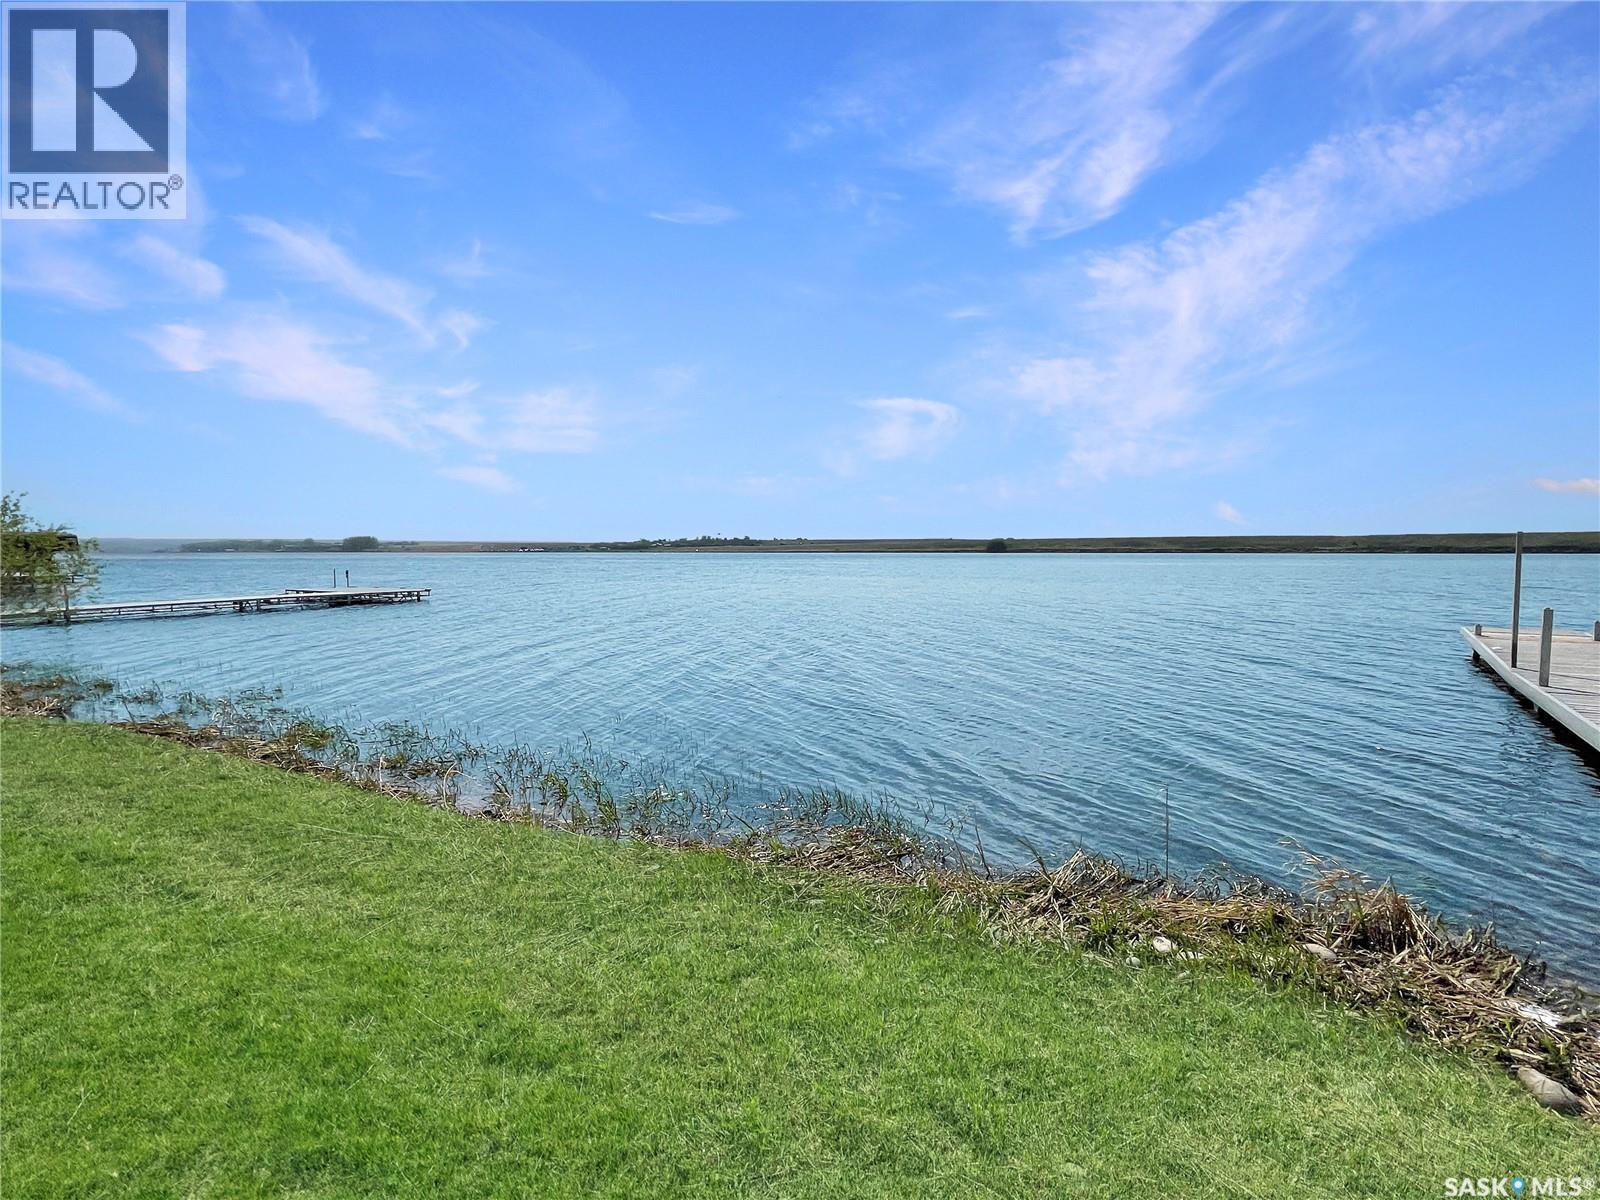
Welcome to Sunridge Resort, just 50 minutes from Swift Current located on the east shores of Duncarin Damn. Enjoy all the the Glorious perks Reid Lake has to offer! Located in the RM of Webb just 15 minutes from Lac Pelletier where you’ll find a golf course, restaurant, and a store. This second row Fully deeded lot offers natural gas and electrical to the property line as well as being privy to a shared well the owners have pitched it to dig. The development offers garbage services, street lights, roadways, cell phone service, as well as a shared boat launch dock. Speaking of the lake if you’re a fisherman you’ll be ecstatic to hear this lakes reputation for excellent fishing and swimming alike! Camp your camper on your lot for 3 years while you build or ASPIRE to build the cabin of your dreams with easy access to the lake front! Minimum build square footage is 750 sq ft, building restrictions with the RM of webb apply. Call today for more information or to book a personal viewing and start enjoying summer the way it should be, at the lake! (id:44393)
RE/MAX Of Swift Current
Saskatoon, Saskatchewan
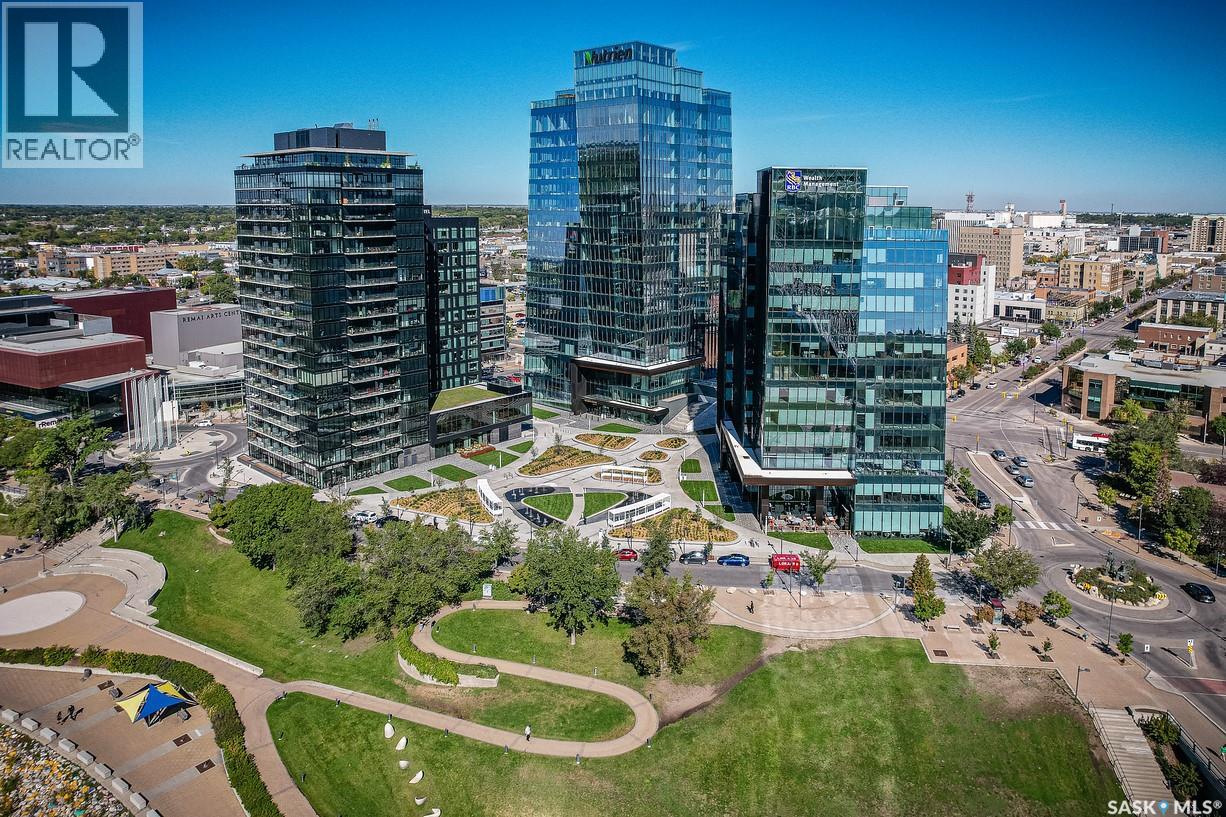
With one of the best views in Saskatoon this modern 2bed-/2bath condo at River Landing’s ‘No.1’ building is a must-see! Overlooking the river valley and Rotary Park, the sun-filled condo offers over 950 square feet of architecturally designed space, incredible floor-to-ceiling window walls that span the entertaining area and primary bedroom, 2 bedrooms & 2 full bathrooms, and impressive views from nearly any position in the suite. With a Walk Score of 97/100 and outstanding resident amenities, everything is here for those seeking to enhance & simplify their living, without compromising comfort, style, function or sense of connection to the outdoors. The modern loft interior reflects a beautiful blend of wood, exposed concrete and glass for a sophisticated yet comfortable indoor atmosphere that can accommodate most any interior styling. The suite, one of just a handful of its ‘D4’ floor plan, features 9’ ceilings, engineered hardwood and tile flooring, custom living room and bedroom cabinetry, and a contemporary kitchen with quartz countertops, stainless steel appliances, pantry, and a 7’ custom-built island. The suite’s 25’ balcony is accessed directly from the living area, for fabulous outdoor entertaining or intimate dining with breathtaking sunrise-to-sunset views of the South Saskatchewan River. Suite 1705 is finished with custom-closet organizers, full-sized Electrolux front-load washer and dryer duo, and all windows are outfitted with custom blinds. The unit also includes 1 secure heated underground parking spot, bike storage, and indoor personal storage locker. The No. 1 River Landing enjoys a resident lobby, a fully-equipped exercise room overlooking the river, and resident lounge, complete with pool table and wet bar. The prized river-front location offers immediate access to the river valley parks, trails, outdoor yoga, dance and Summer festival sites, and the renowned Remai Modern Art Gallery & Hearth Restaurant just outside its door. (id:44393)
Derrick Stretch Realty Inc.
Avonlea, Saskatchewan
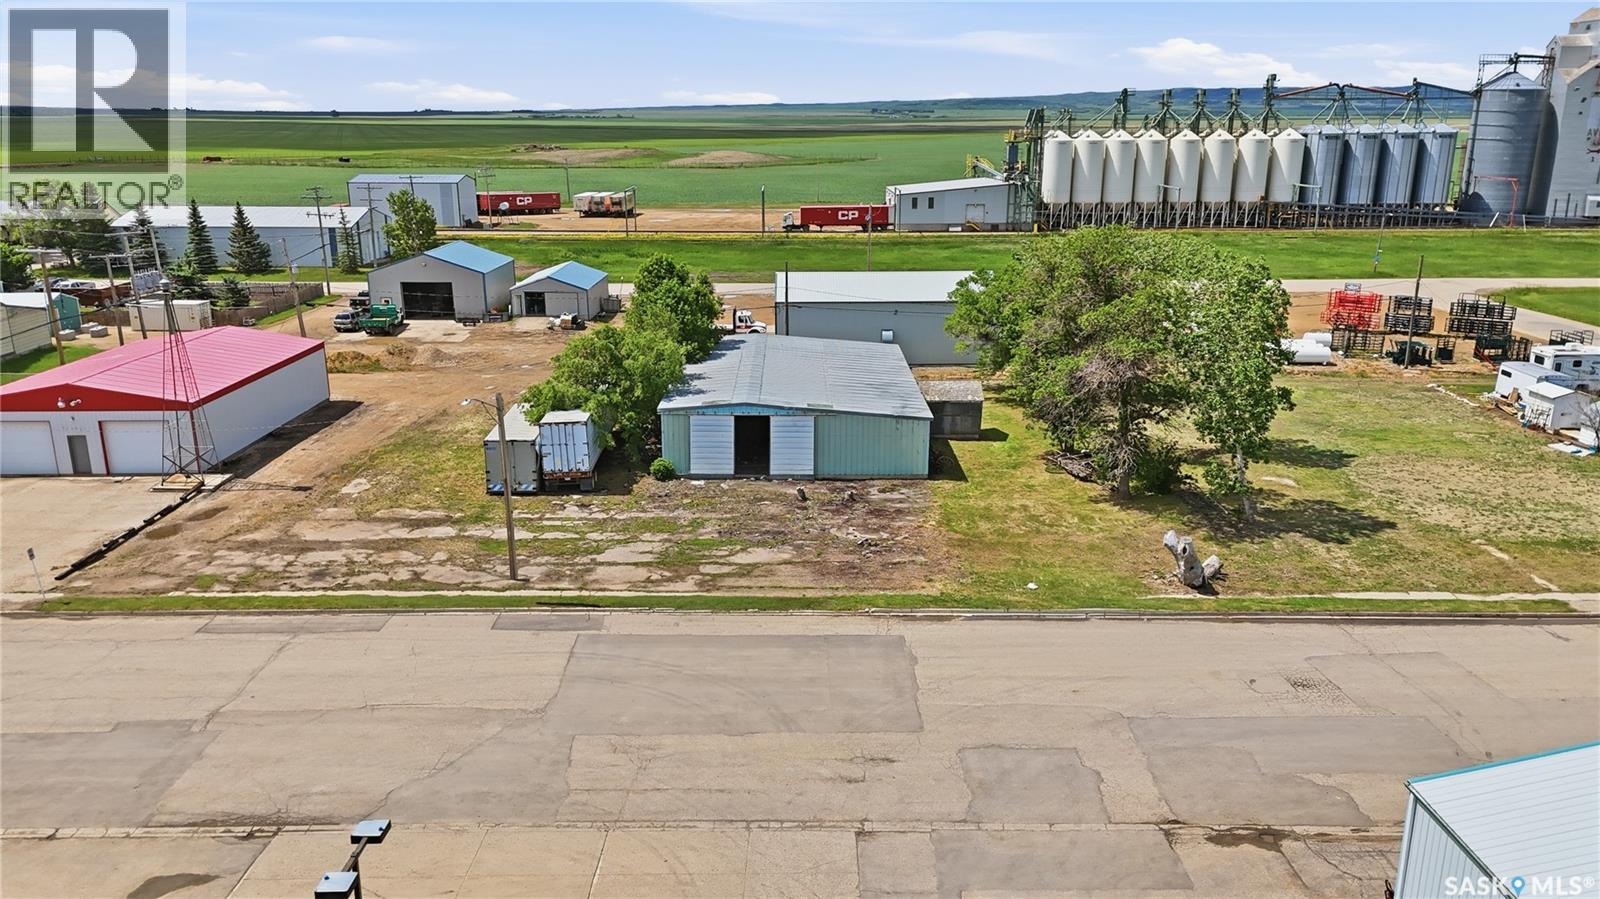
This 3 parcel lot is 150 feet wide and 120 feet deep. There is a 48' x 72' steel frame quonset on the property with power to the building. The building was previously used for storage and contains a concrete floor in part of the building. The door is 16' wide and 12' tall. LOW Property taxes are just $2053 per year. Avonlea boasts a K-12 school, active rink and community centre, grocery store, fuel station, bank, gym, car dealership, car wash, dance club, senior's living centre, and so much more. Located just minutes from Avonlea as well is the top-rated Long Creek Golf and Country Club and also Dunnet Regional Park with over 100 camping spots, mini golf and a new outdoor swimming pool. The Village of Avonlea offers reverse osmosis water through its treatment plant to all residences. Please reach out to your REALTOR® to schedule a showing or for more information. (id:44393)
RE/MAX Crown Real Estate
White City, Saskatchewan
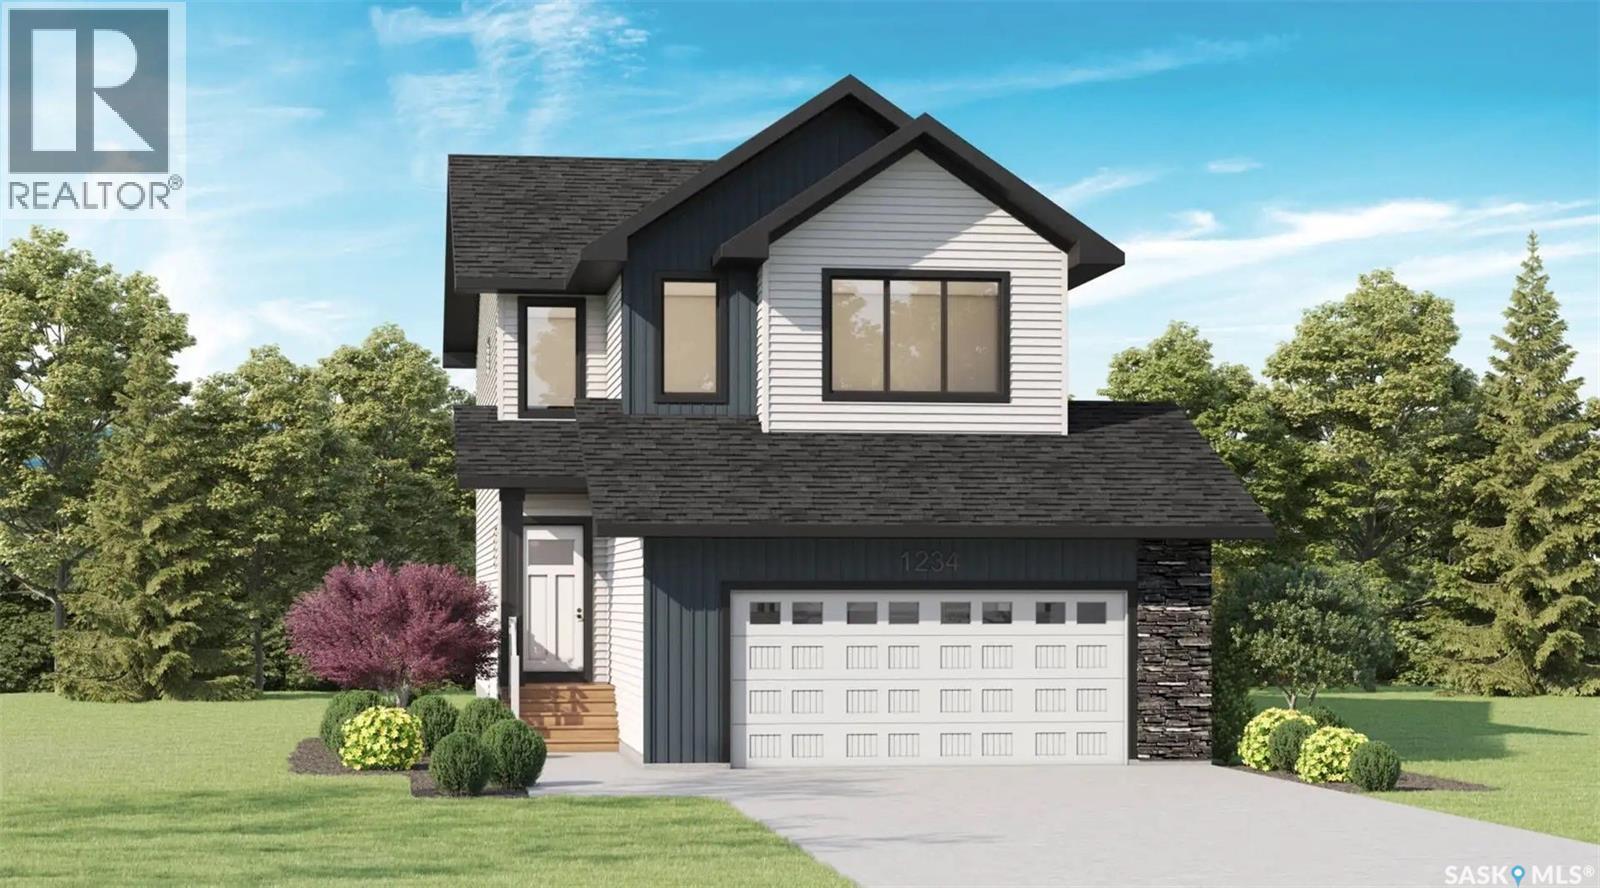
Welcome to the Birkley by Pacesetter Homes, a thoughtfully designed two-storey home offering 2,101 sq. ft. of well-planned living space. This attractive home features an open-concept main floor with a spacious great room, dining area and kitchen complete with a large island and plenty of natural light. A convenient half bath, side entrance and direct access to the attached double garage add functionality to the main level. Upstairs, the spacious primary bedroom offers a private ensuite and walk-in closet, while two additional bedrooms provide comfortable space for family, guests or a home office. A large vaulted bonus room creates an excellent additional living area, and the second-floor laundry adds everyday convenience. All bedrooms feature walk-in closets. The Birkley offers a practical combination of open living spaces, generous bedrooms and thoughtful storage throughout. An optional basement plan provides additional opportunities for future living space. A great choice for those looking for a modern family home with an efficient and functional floor plan. (id:44393)
Realty Hub Brokerage
Saskatoon, Saskatchewan
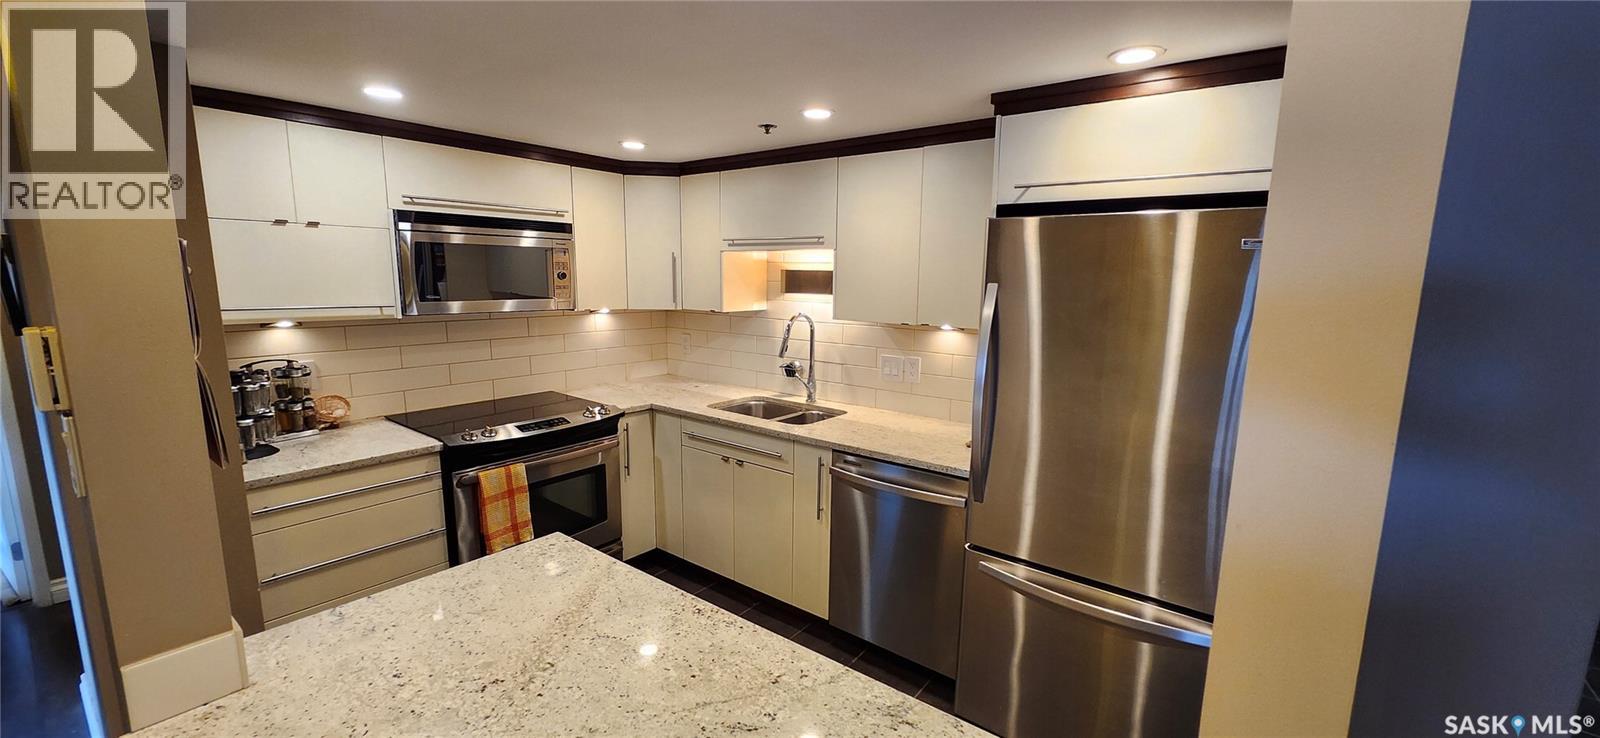
Wow---Check out the AMAZING VIEW of the river and downtown city lights from this sunny, south-facing 10th floor 2 bedroom condo in The Hallmark, one of downtown Saskatoon’s finest addresses. Inside this unit has been updated over the years with all new laminate & ceramic tile flooring, baseboards & trims, doors & lighting. The updated maple kitchen features an eating bar with quartz countertops, stainless steel appliances, tile back splash, & undercabinet lighting. The bathroom features a soaker tub/shower with ceramic tile, & modern maple vanity. The master bedroom, with a spacious walk-in closet, has patio doors to the south facing balcony. The 2nd bedroom for office or accommodating family or guests. The open plan dining room / living room faces a wall of south-facing windows to that amazing city view. The concrete balcony has space enough for a BBQ and al fresco dining. Ensuite laundry & plenty of storage. Central air conditioning. One surface parking stall (#158) included. The 27 story Hallmark building features a renovated lobby area, on-site convenience store, & fitness facilities with weights, cardio, & a squash/racquetball court. Super convenient downtown location close to the river, U of S, and downtown amenities. (id:44393)
Royal LePage Varsity
Diefenbaker Lake, Saskatchewan
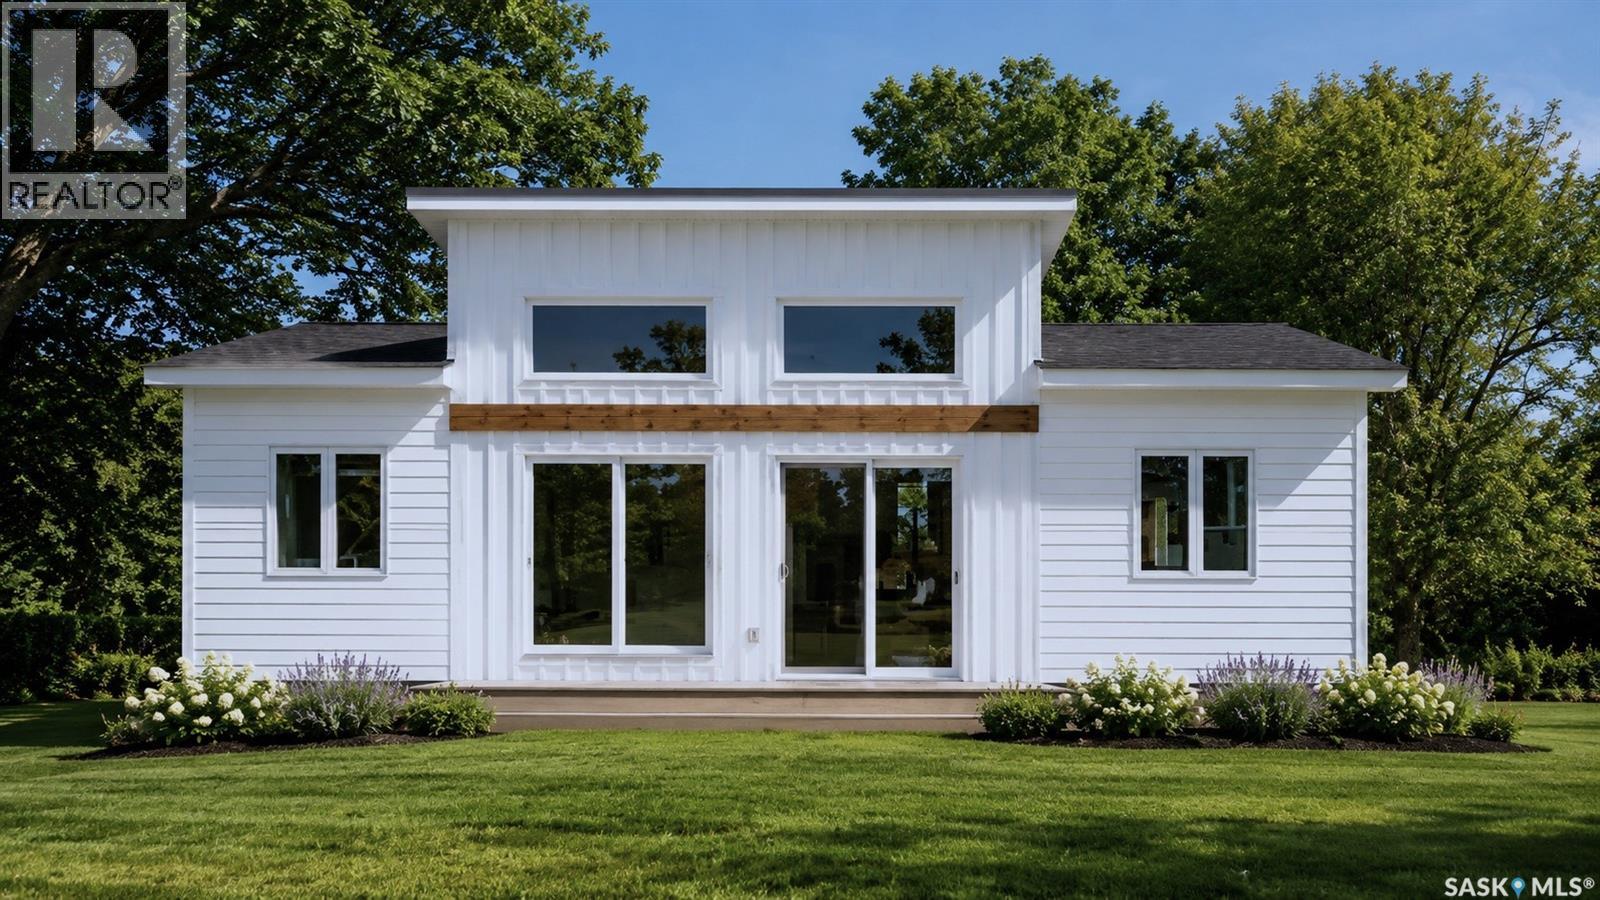
38 Willow Lane is a serviced and titled lot that INCLUDES a 2 year lease of a 20' marina slip! This is an Lot + RTM Package that has been created to make it easy for you to become part of Saskatchewan's next like-life resort village. Only one hour from Saskatoon! Welcome to Sandy Shores - a private oasis located at the North end of Lake Diefenbaker in Coteau Bay. Coteau Bay is a sheltered portion of Lake Diefenbaker where you can find calm waters when the rest of the lake is rough. Sandy Shores Resort & Marina is a short commute from Saskatoon where you will find titled and serviced lots, amenities, a private marina, recreational areas, and so much more. 38 Willow Lane is one of the few remaining lakeside lots in Phase 1 of the development. You have quick access to the large Marina where you can keep your boat all season long and enjoy everything Lake Diefenbaker has to offer. The two year marina slip lease that is included with this lot is a huge extra value. There are also other RTM options available to choose from if you decide you want something different delivered next spring! This lot is also available on its own if you choose to custom build your dream cabin. With so much more to come in this development, Sandy Shores is the next big Resort Village in Saskatchewan. Everything up north is feeling crowded and full so why not go south to Lake Diefenbaker?! You have world class fishing, sailing, the water is clear, and the beaches are vast and hardly every busy. What's not to love about Sandy Shores Resort & Marina? Contact your Realtor today and head out for a visit! (id:44393)
Trcg The Realty Consultants Group