
Fort San, Saskatchewan
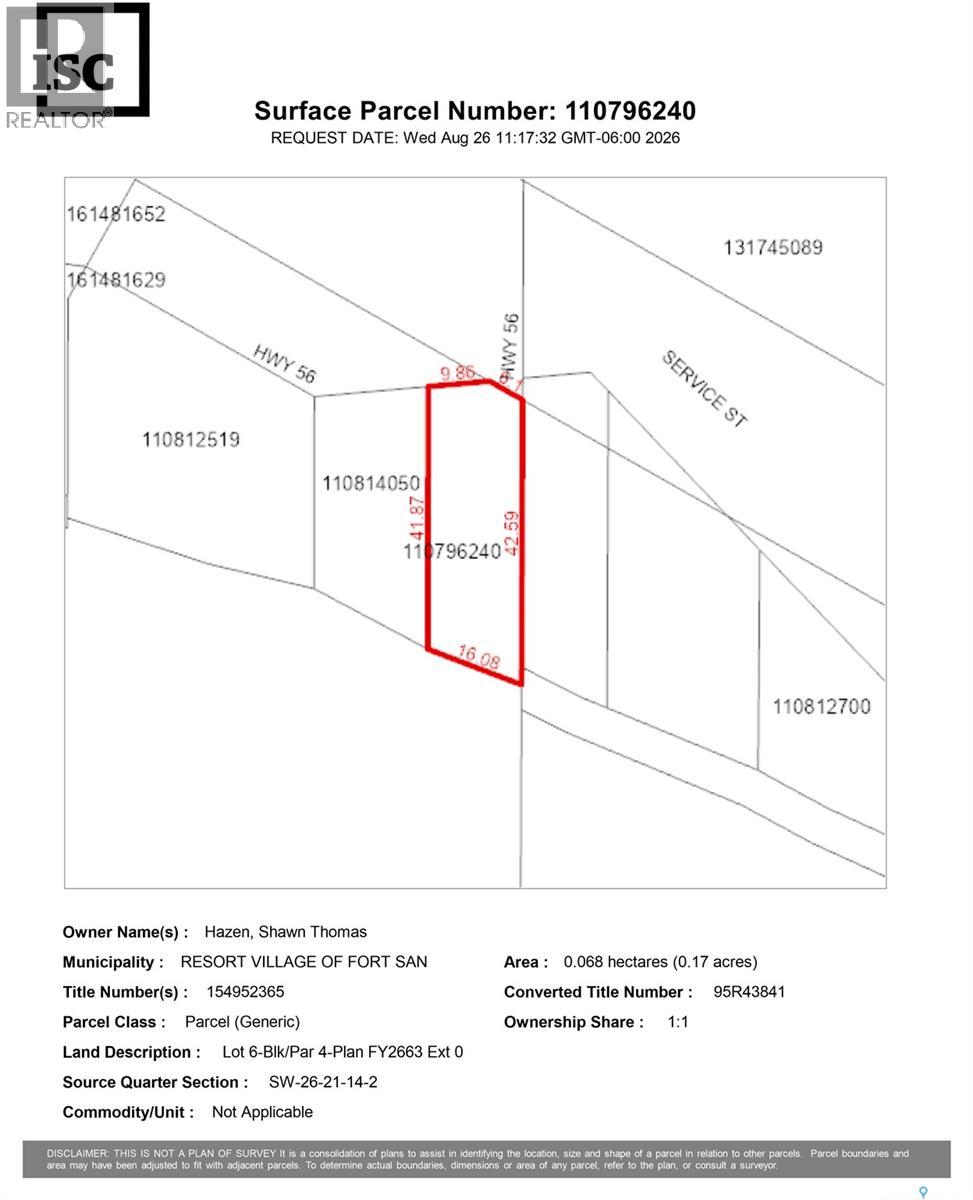
Great lot with lakefront access, quick and easy access off the highway. If you're looking for the dream location to build your dream home or cabin on the lake, look no further than this. From Regina – Hwy 1 East to Hwy 10 East. Enter town of Fort Qu’Appelle. Turn left onto Boundary Avenue. Right onto Hwy 56 North (driving into the Resort Village of Fort San). Continue on Hwy 56 until you reach address of your left (at the corner of Hwy 56 and Fort San Road) (id:44393)
Royal LePage Saskatoon Real Estate
Redburn Rm No. 130, Saskatchewan
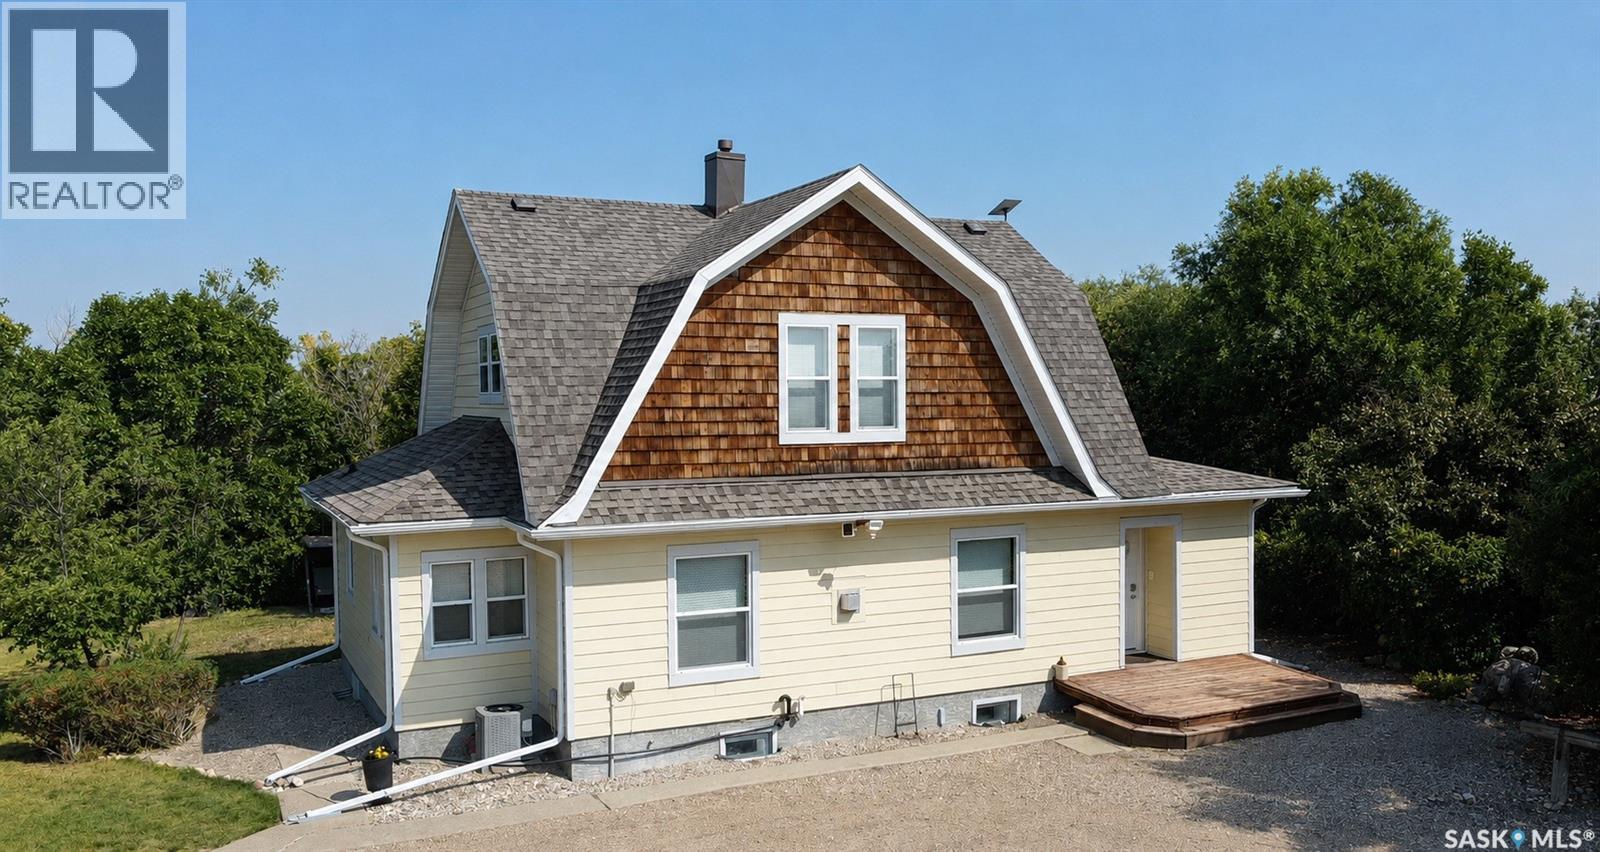
Set on 12.67 well-treed acres just minutes from Rouleau and approximately 30 minutes from Regina, this beautifully maintained acreage offers space, privacy and a remarkable piece of Saskatchewan history. Built in 1905, the very well-cared-for 1,580 sq. ft. one-and-a-half-storey home features three bedrooms, two bathrooms, a bright and functional kitchen, spacious dining and living areas, main-floor laundry and a cozy double-sided natural gas fireplace. Outside, the property is well equipped for country living with corrals, a chicken coop, two dugouts, sheds, garden space and a firepit. The heated 36’ x 28’ detached garage provides excellent parking and workspace. A standout feature is the heritage round barn, one of only a few remaining in Saskatchewan. Additional features include mature shelterbelts, central air conditioning, a 2,000-gallon cistern, septic system and school bus service. A rare opportunity to own a carefully maintained acreage with an irreplaceable Saskatchewan landmark in an excellent location. (id:44393)
Coldwell Banker Local Realty
Paddockwood, Saskatchewan
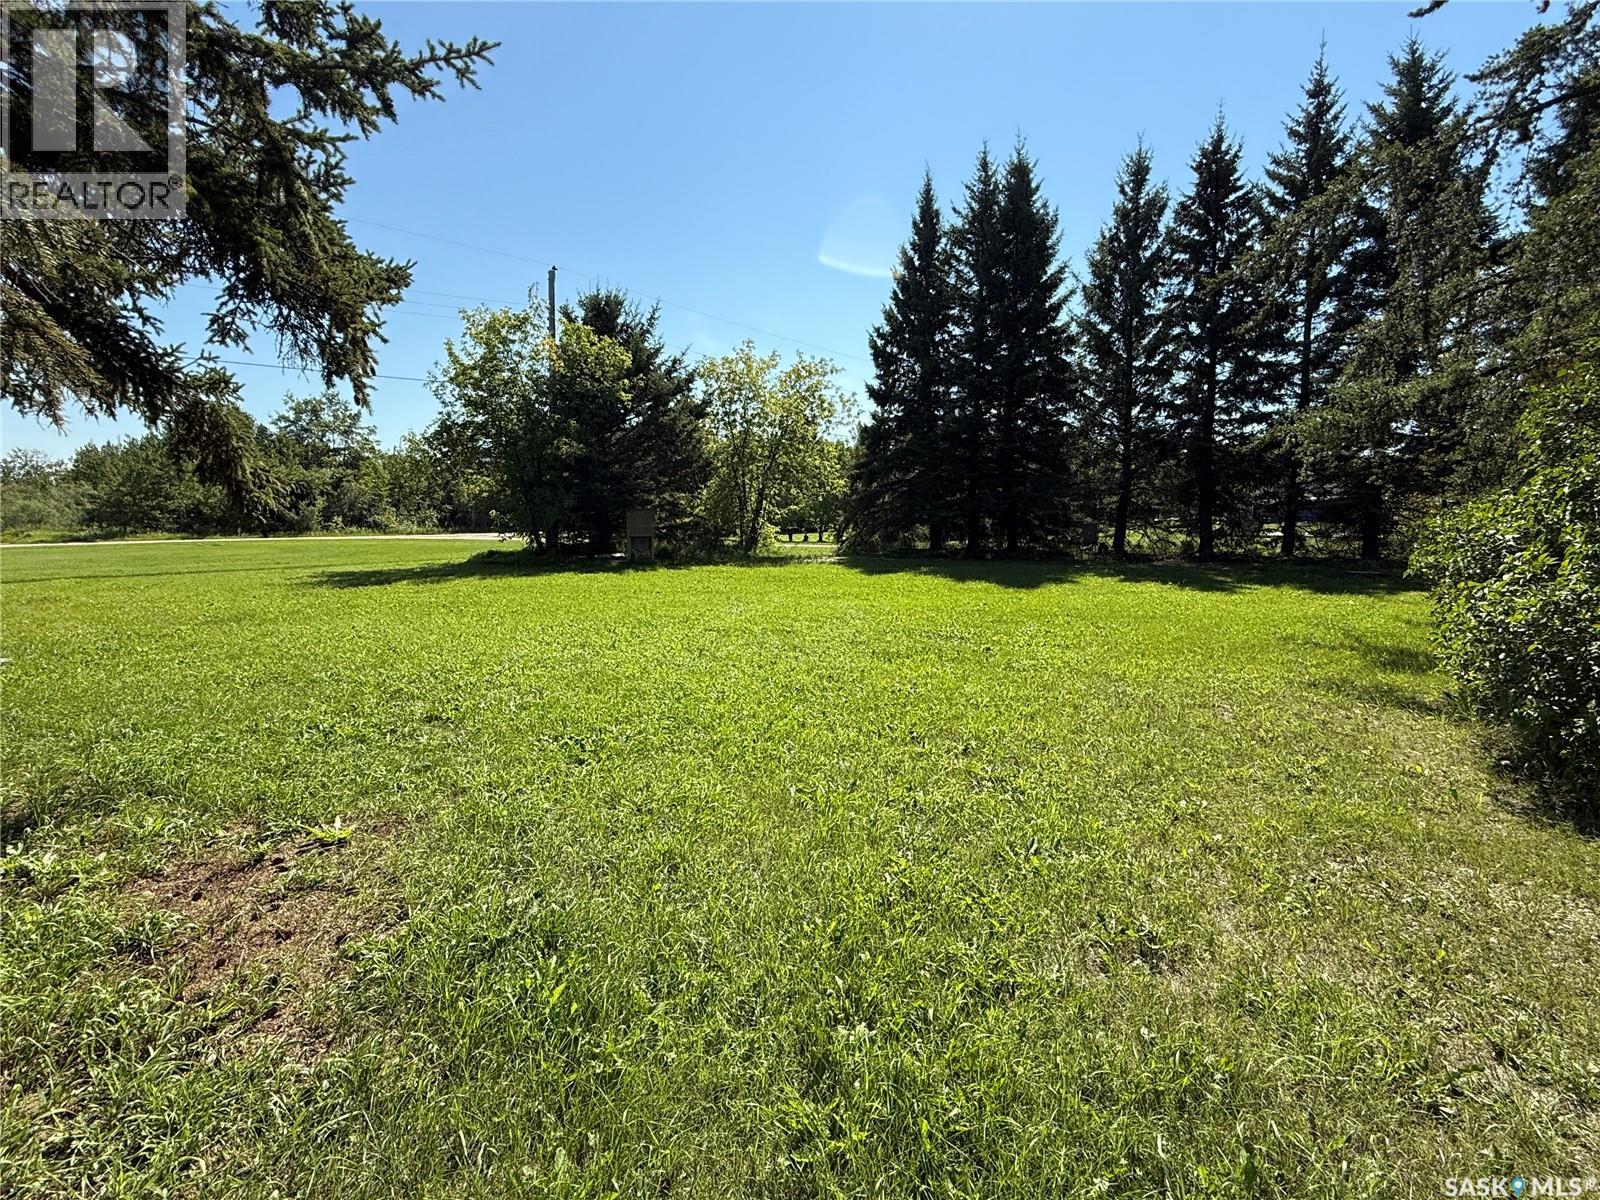
Here's a nice property situated in the village of Paddockwood. This property consists of 3 adjacent lots totalling nearly half acre in size. There are some beautiful mature tress providing protection and shade. The lots have village services to them. Currently there is a power panel set up with multiple RV plugs. There is a good well and a septic tank that is connected to the municipal sewer system. There is also an older building with concrete floor that is being used for storage. Paddockwood is located about 30 minutes north of Prince Albert. Paddockwood is a small, clean and quiet community with a population of about 150 people. There is a nice Co-Op store with gas bar, public library, town office and RM office and shop. Paddockwood is a short drive to numerous nearby lakes. The area is known for great hunting and fishing. If you are looking for small town living, this just might be the property for you. Have a look! (id:44393)
Terry Hoda Realty
Perch Lake, Saskatchewan
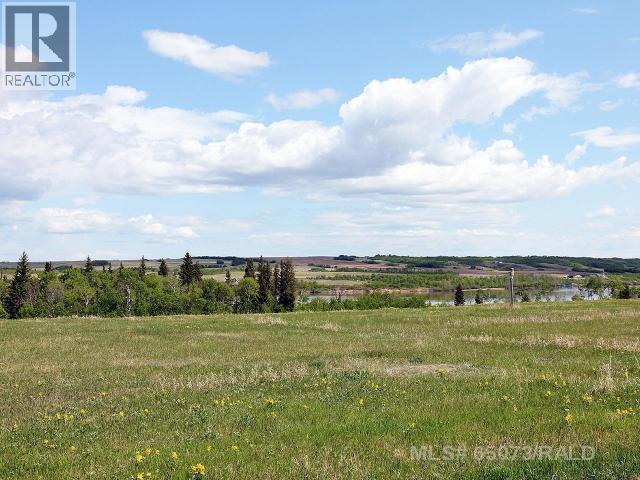
Enjoy the best of both worlds: country residential and lake living at Echo Bay. This 9.04 acre parcel is ready for your development with power and gas ready to go. Build your dream home to take advantage of the beautiful views to the north and East. Perch Lake offers all the great recreational opportunities for your outdoor enthusiast. Directions: East of Paradise Hill, SK. on Hwy 3 to Hwy 21 North. Go North one mile, then west one mile. Detailed map and signage in place. GST applies to sale price. (id:44393)
RE/MAX Of Lloydminster
Perch Lake, Saskatchewan
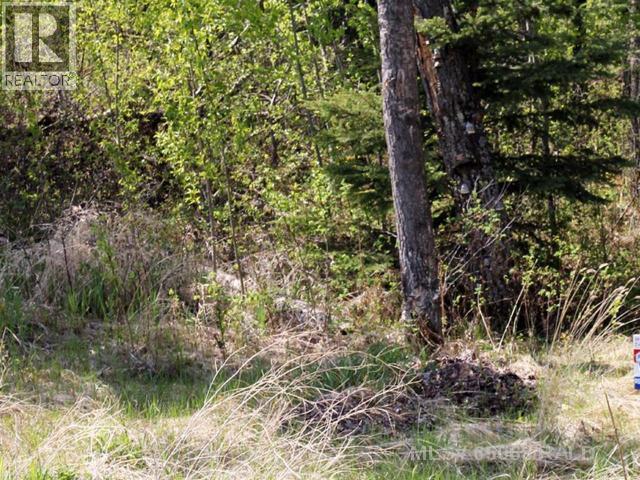
Get out to the lake with this affordable, serviced (power and gas) well treed lot. Echo Bay at Perch Lake offers all the great lake recreational opportunities, within close proximity to the amenities of Paradise Hill and Lloydminster. Enjoy lake living with pavement almost all the way, and a great community atmosphere! Information package available. Directions: East of Paradise Hill, SK on Hwy 3 to Hwy 21 North. Go North one mile, then West one mile. Detailed map and signage in place. GST applies to sale price. (id:44393)
RE/MAX Of Lloydminster
Perch Lake, Saskatchewan
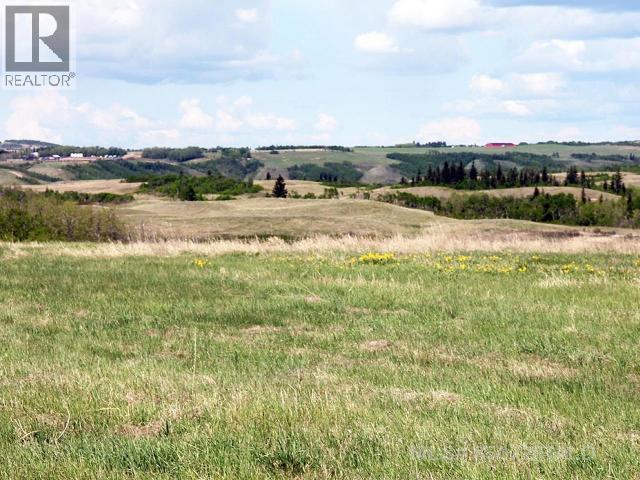
Echo Bay at Perch Lake, SK. Enjoy the best of both worlds: country residential and lake living at Echo Bay. This 5.01 acre parcel is ready for your development with power and gas ready to go. Build your dream home to take advantage of the beautiful views to the north and west. Perch Lake offers all the great recreational opportunities for your outdoor enthusiast. Directions: East of Paradise Hill, SK. on Hwy 3 to Hwy 21 North. Go North one mile, then west one mile. Detailed map and signage in place. GST applies to sale price. (id:44393)
RE/MAX Of Lloydminster
Perch Lake, Saskatchewan
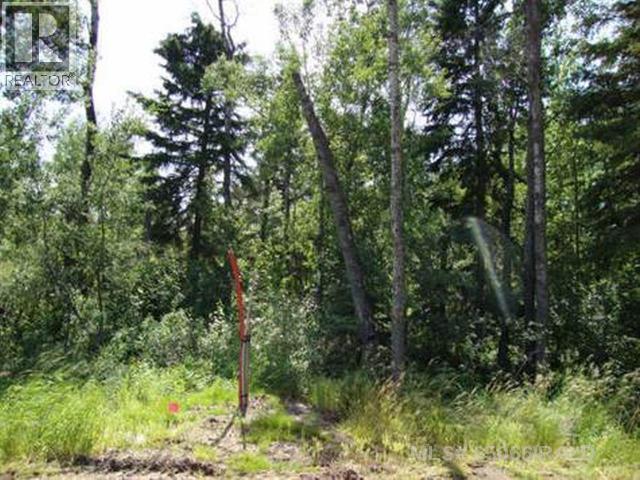
Get out to the lake with this affordable, serviced (power and gas) well treed lot. Echo Bay at Perch Lake offers all the great lake recreational opportunities, within close proximity to the amenities of Paradise Hill and Lloydminster. Enjoy lake living with pavement almost all the way, and a great community atmosphere! Directions: East of Paradise Hill, SK on Hwy 3 to Hwy 21 North. Go North one mile, then West one mile. Detailed map and signage in place. GST applies to sale price. (id:44393)
RE/MAX Of Lloydminster
Perch Lake, Saskatchewan
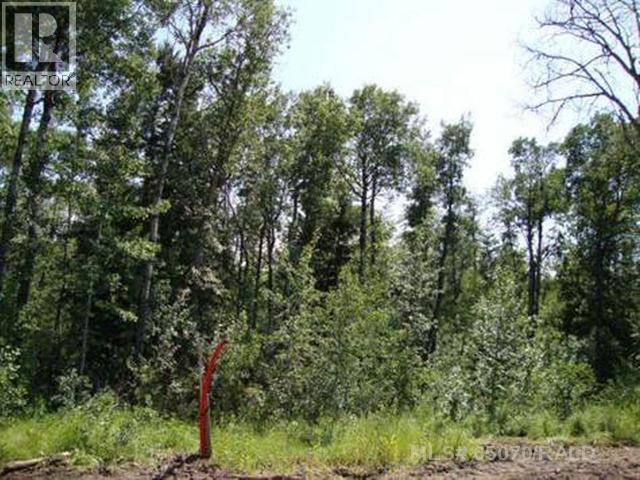
Get out to the lake with this affordable, serviced (power and gas) well treed lot. Echo Bay at Perch Lake offers all the great lake recreational opportunities, within close proximity to the amenities of Paradise Hill and Lloydminster. Enjoy lake living with pavement almost all the way, and a great community atmosphere! Information package available. Directions: East of Paradise Hill, SK on Hwy 3 to Hwy 21 North. Go North one mile, then West one mile. Detailed map and signage in place. GST applies to sale price. (id:44393)
RE/MAX Of Lloydminster
Perch Lake, Saskatchewan
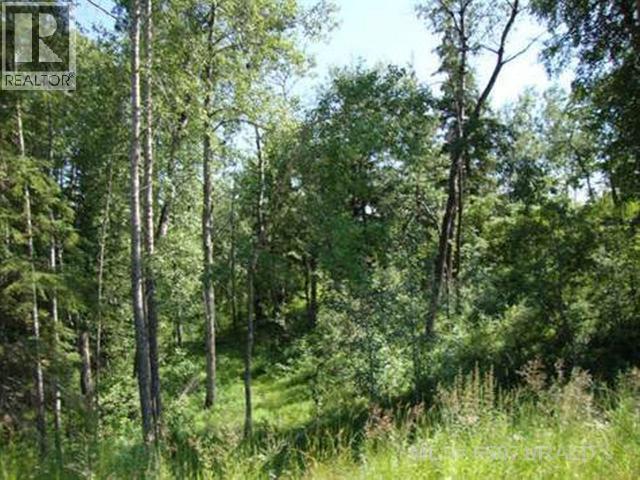
Get out to the lake with this affordable, serviced (power and gas) well treed lot. Echo Bay at Perch Lake offers all the great lake recreational opportunities, within close proximity to the amenities of Paradise Hill and Lloydminster. Enjoy lake living with pavement almost all the way, and a great community atmosphere! Information package available. Directions: East of Paradise Hill, SK on Hwy 3 to Hwy 21 North. Go North one mile, then West one mile. Detailed map and signage in place. GST applies to sale price. (id:44393)
RE/MAX Of Lloydminster
Torch River Rm No. 488, Saskatchewan
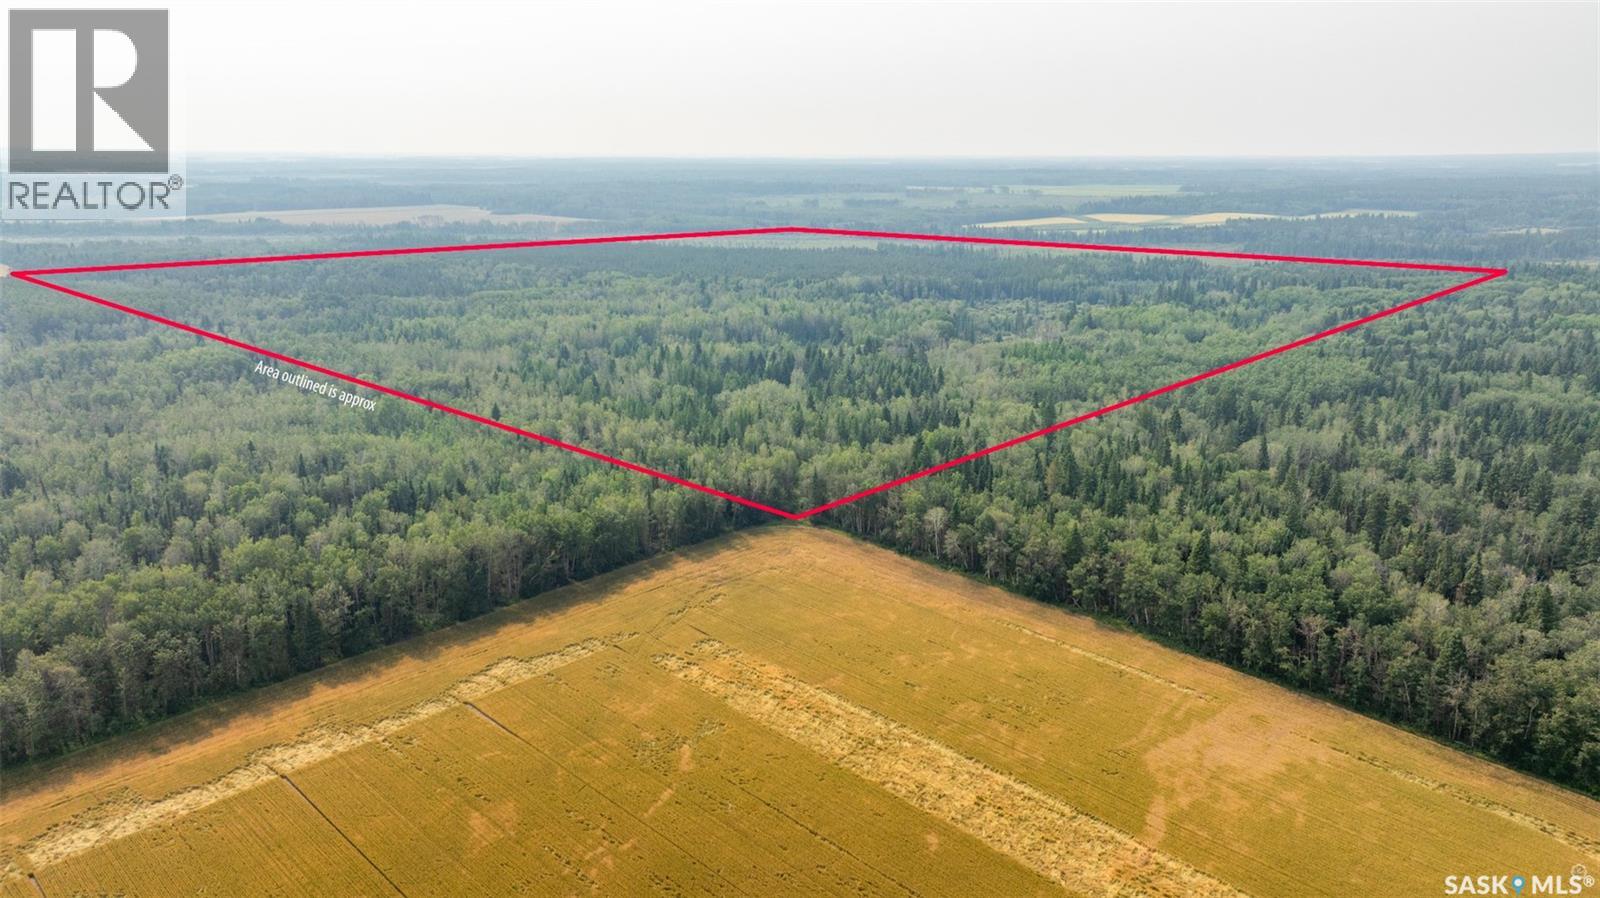
Escape to the peace and privacy of this quarter section located just 7 minutes from Smeaton! Featuring a great mix of mature spruce, pine and poplar trees along with willows and open grassy areas, the property offers a diverse natural landscape. For those looking to utilize the land further there is potential to harvest some of the trees and create additional pasture/cattle land. A creek system runs through the southwest portion of the property which adds another unique feature to the landscape. The quarter has a SAMA assessed value of $51,600 with a soil class of M. The surrounding area is well known for its moose, elk, deer and bear making this an excellent location for hunting and enjoying the outdoors. Limited access, contact for more information. Don’t miss out! (id:44393)
RE/MAX P.a. Realty
Spiritwood Rm No. 496, Saskatchewan
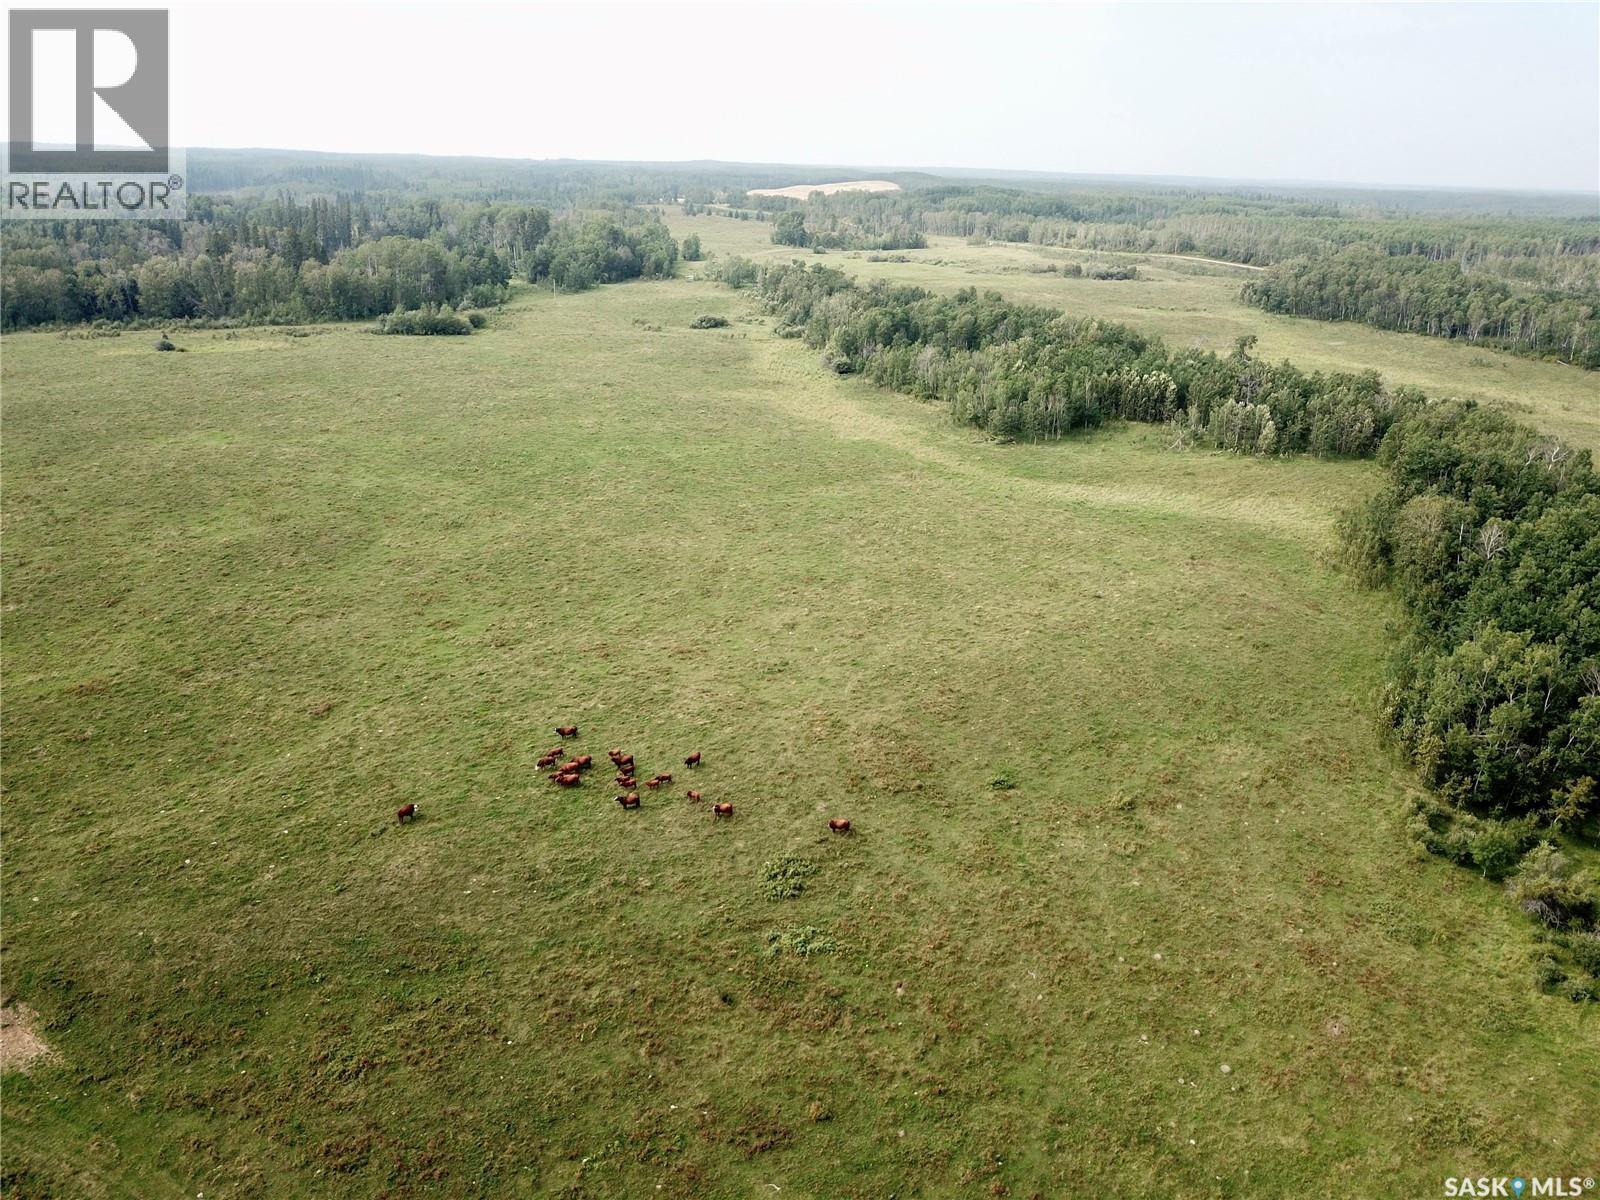
Looking for a half section of great pasture land with water and power, or maybe you're looking for some recreation land for hunting, or a spot to build an acreage in a private quiet location? This is your spot! Tucked a couple miles back off a main grid this 302 acre parcel was once a homestead. It has power and water at the yard site and the pasture is currently cross fenced. The seller is selling it as is - Buyer to remove the old buildings (home is not habitable) and verify quality and use any existing installed utilities. The land has been in pasture for about 15 years and was hay before that - "SCIC soil class J". There is a large forest of spruce and aspen to the south end of this half section along with a creek that runs across both quarters. Seller states that the spring runs year around. Permanent water sources for your livestock and a beautiful yard site to build your dream home tucked in the aspens and spruce. 2026 Taxes are $947 - paid to the RM of Spiritwood. This property is eye catching for many reasons - reach out for more information or to book a showing. Please do not go to the property directly as there are cattle grazing - all showing times must be pre-arranged with an agent. (id:44393)
RE/MAX North Country
Southey, Saskatchewan
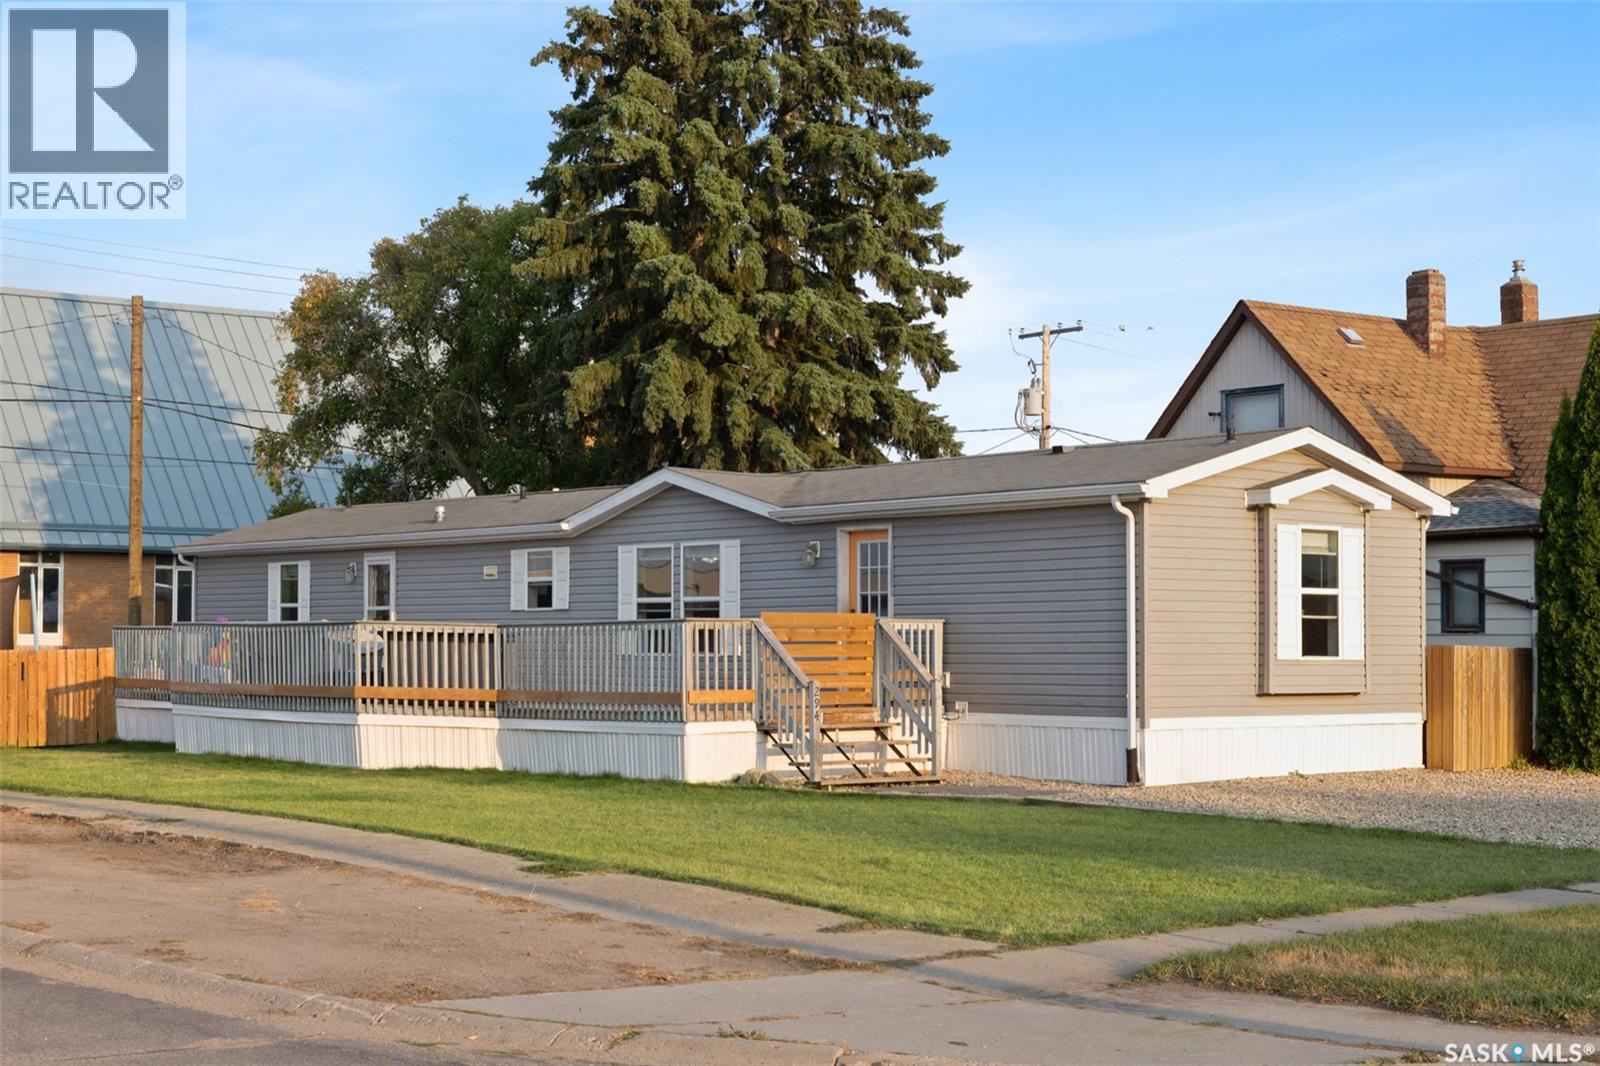
Welcome to 294 Byron Street in Southey, Saskatchewan! Situated on a generous-sized lot, this inviting home offers comfortable living with a functional layout and plenty of outdoor space to enjoy. As you arrive, you’ll be welcomed by an oversized deck—the perfect spot to enjoy your morning coffee, unwind at the end of the day, or take in the Saskatchewan sunsets. Inside, the heart of the home features a bright, open-concept kitchen, dining, and living area, creating a welcoming space for everyday living and entertaining. The primary bedroom is privately located at one end of the home and features its own four-piece ensuite. On the opposite side, you’ll find two additional bedrooms along with a second four-piece bathroom, offering a great layout for families, guests, or a home office. A convenient mudroom and laundry area add to the home’s functionality and provide easy access for busy day-to-day living. If you’re looking for affordable small-town living with plenty of space to make your own, 294 Byron Street is ready to welcome you home! (id:44393)
Royal LePage Saskatoon Real Estate