
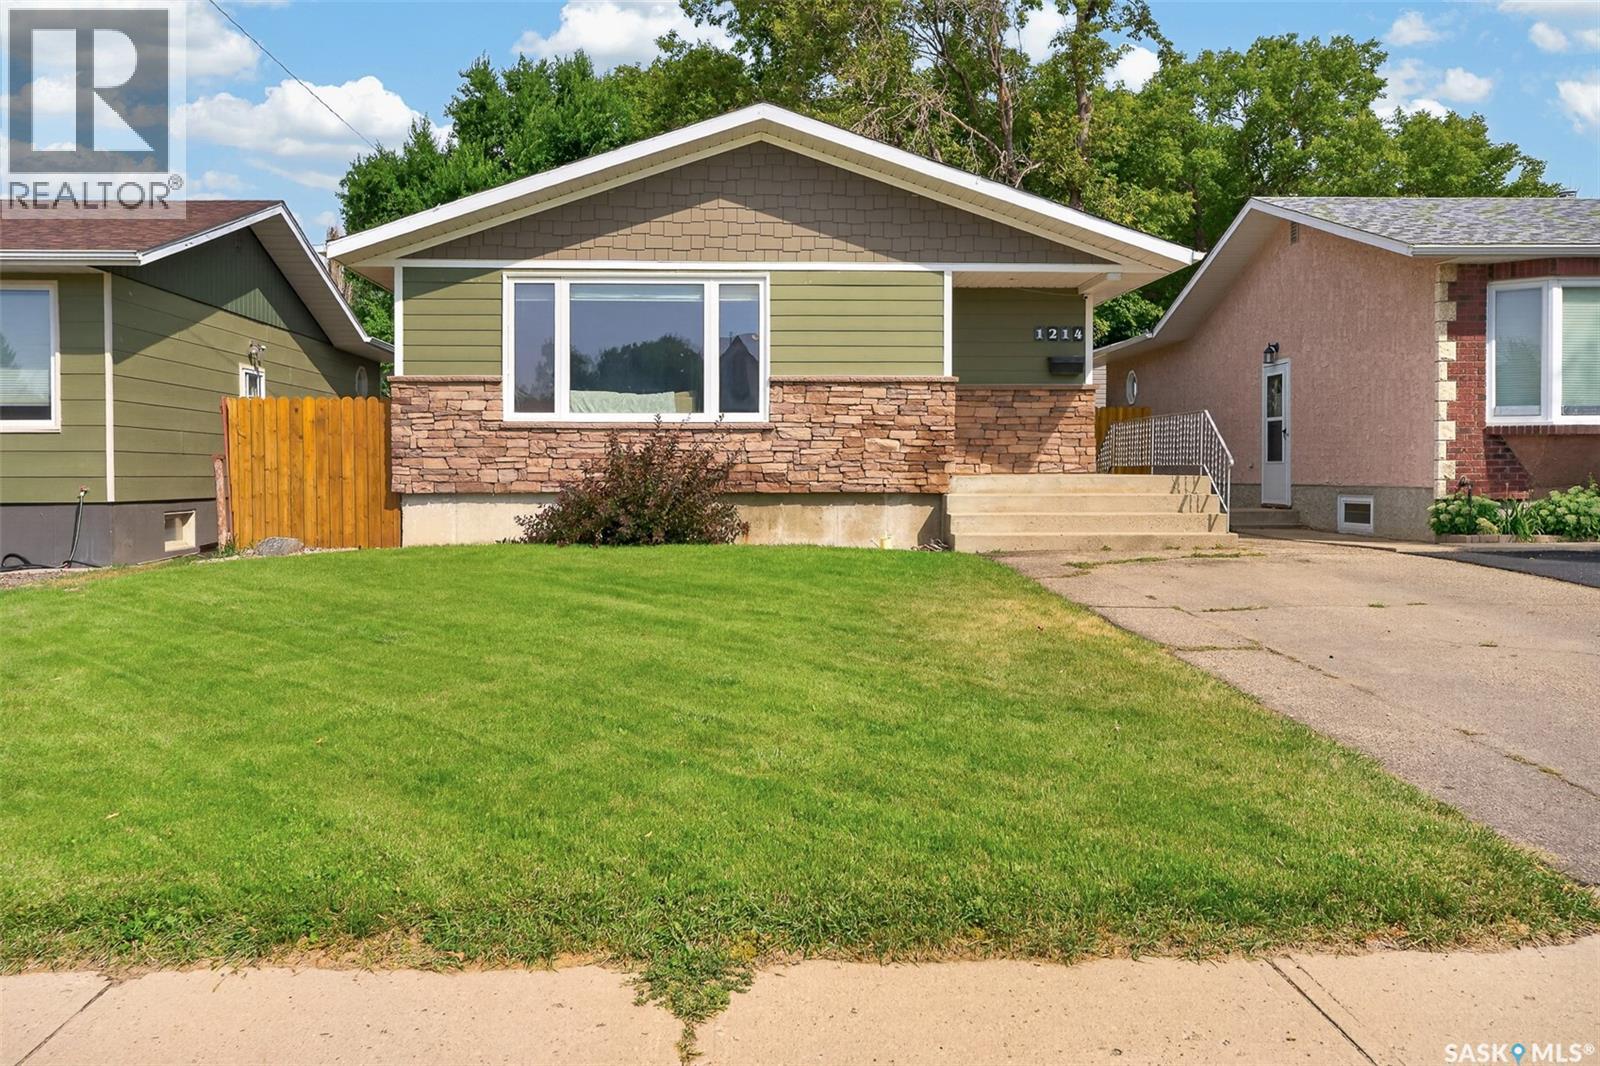
Moose Jaw, Saskatchewan
Great family home just steps away from the new joint use elementary school and a short drive to 15 Wing Moose Jaw! Close to parks, walking paths and fields, this quiet corner of the city is a great place for you and your family to call home! Great curb appeal with a beautifully updated exterior! Through the front door you are welcomed into a spacious living room leading into a generous kitchen outfitted with all stainless steel appliances! With a 4 piece bathroom and three bedrooms completing the main level, it is the perfect layout for any growing family or for those who just need the extra bit of space! You have a family room built for hosting with gas fireplace and bar. With an additional den and bathroom in the basement and large utility/storage rooms, space will never be an issue! The yard holds a large deck with pergola, a spacious patio, shed and plenty of space for activities. If a quiet street and a move-in ready home is what you are looking for, you are not going to want to miss this one! (id:44393)
Coldwell Banker Local Realty
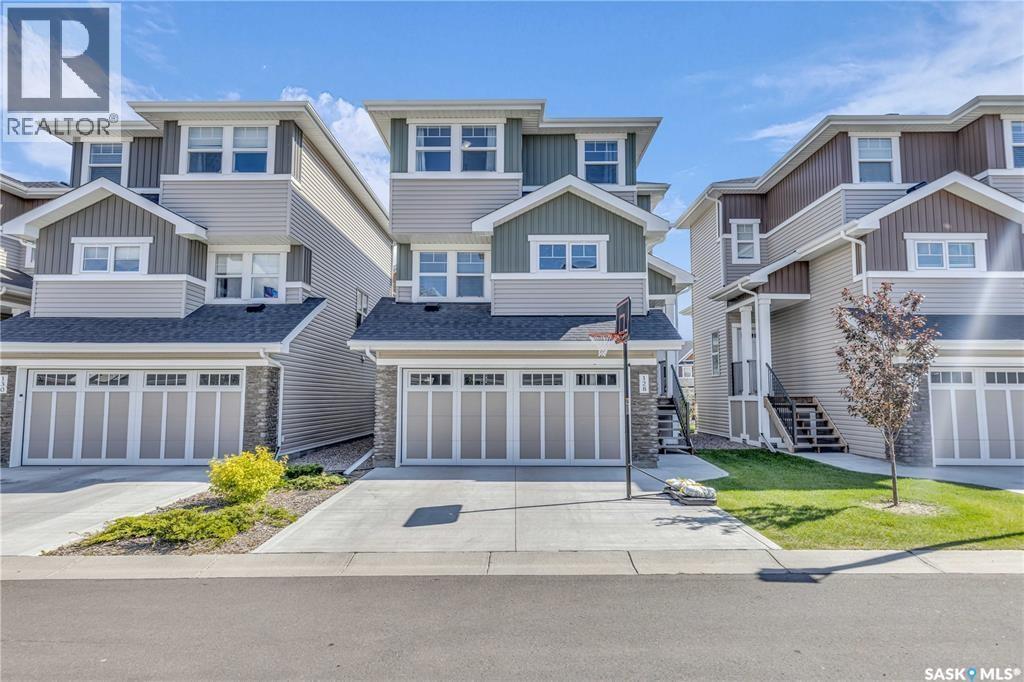
Saskatoon, Saskatchewan
Welcome to 315 Dickson Crescent #128 at The Oaks in Stonebridge! This townhome offers the perfect blend of luxury and convenience in a vibrant community near Chief Whitecap & St Kateri Tekakwitha schools, walking paths, parks, shopping, and dining. Enjoy the benefits of condo living with snow removal and lawn care taken care of, allowing you to relax on the covered deck. Inside, discover an open-concept layout, a double car garage, Nest thermostat, and a bonus room with backyard access. The kitchen boasts a large island, walk-in pantry, and gas stove. Upstairs features 3 bedrooms, including a master with ensuite and walk-in closet, plus convenient upstairs laundry. With a fully landscaped yard, this home is move-in ready for your comfort and enjoyment. All offers will be presented Monday August 31st at 5 pm. (id:44393)
Real Broker Sk Ltd.
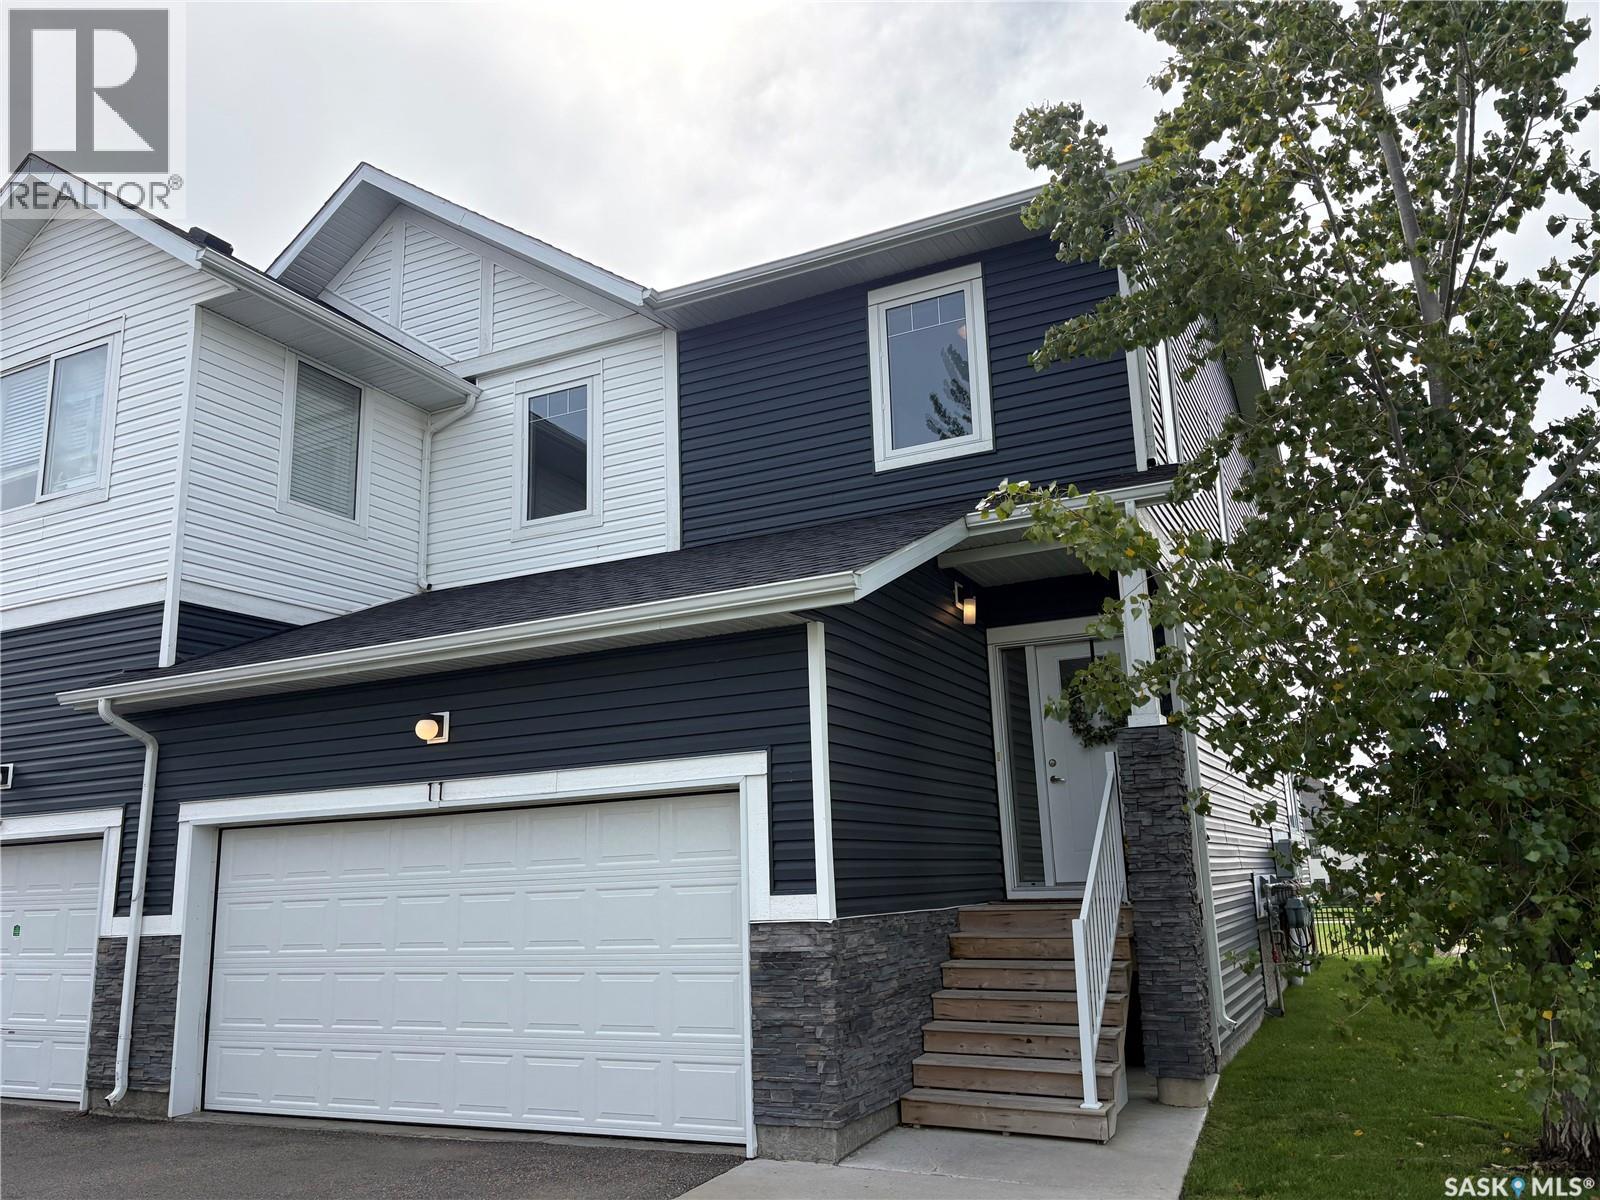
Saskatoon, Saskatchewan
This impressive end unit in Evergreen offers over 1,700 sq ft of living space, beautiful views, and a location that’s hard to beat. With a fully finished basement and a stunning setting overlooking the Northeast Swale, this home offers a combination of space, comfort, and scenery that’s tough to find. Large windows bring plenty of natural light into the open concept kitchen, dining, and living areas while showcasing breathtaking views! Step outside onto the deck with direct access to the surrounding green space, an added bonus that makes this end-unit location feel even more private. Upstairs features three bedrooms, including a spacious primary suite with a large walk-in closet and ensuite with double sinks, along with the convenience of upstairs laundry. The fully finished basement provides even more usable space with a large family room and 3-piece bathroom, perfect for entertaining, a home office, gym, or additional space for the family. Complete with a double attached garage and located close to schools, parks, shopping, restaurants, and everyday amenities, this exceptionally well-maintained home offers the space of a house with the convenience of condo living. Call your Realtor today to book a showing! (id:44393)
Realty Executives Saskatoon
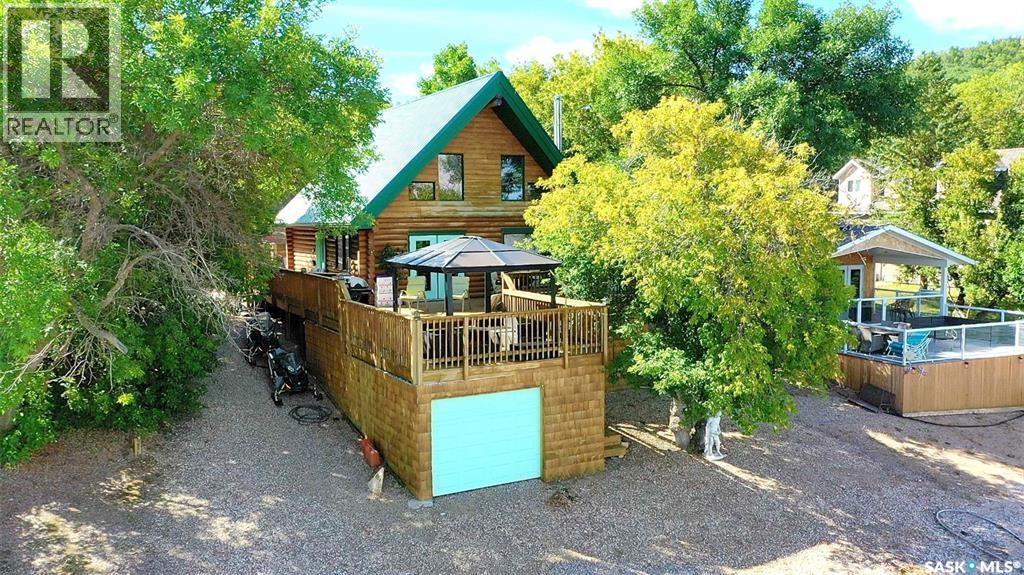
Crooked Lake, Saskatchewan
Tranquil water front lake life , living in a log home all year round is what Lot 14 Poplar Trail provides. On the quiet side of Crooked Lake , find this 2004 "A Frame" Swedish Cove Log home with a combined living space of 1710 sq ft to include the walk out basement and master loft. The lake frontage is 50' x 147 , with Xeriscape yard and sandy beach. Large 2 sided decking with views of the sunset can be enjoyed and covered gazebo to relax under. The master bedroom is located in the loft with a views of the lake. Main floor living provides an entertainment space in the living room with garden doors to front deck, a kitchen /dining area, 3 piece bath with laundry. Walk out basement has a rec space, 2nd bedroom , a utility room and dry bar area. Relax in the hot tub under the deck with entry from the basement. Stone epoxy flooring makes this space very durable and easy to maintain. One owner home and is looking for a new owner whether you want to be seasonal or 4 season , this property provides comfort with a wood stove and propane forced air furnace (2024)with central air. Metal roof was new in 2015, power vent propane hot water heater, 1000 concrete septic, couple sources of water systems, 200 amp service, boat house great for storage, dog kennel and dog run , 1 road entry and access to the water , are some of the features. Pier and gazebo included in the purchase. Stainless steel fridge, stove and DI washer included as well as the washer and dryer. Owner just finished staining the exterior. Good opportunity to have a unique lake front home. Close to the boat launch and huge children's playground , campgrounds and Great neighbours. Lease due end of Dec - 2024 was $2781 Tax due end of Sept - 2024 $1683.55 (id:44393)
RE/MAX Blue Chip Realty
Regina, Saskatchewan
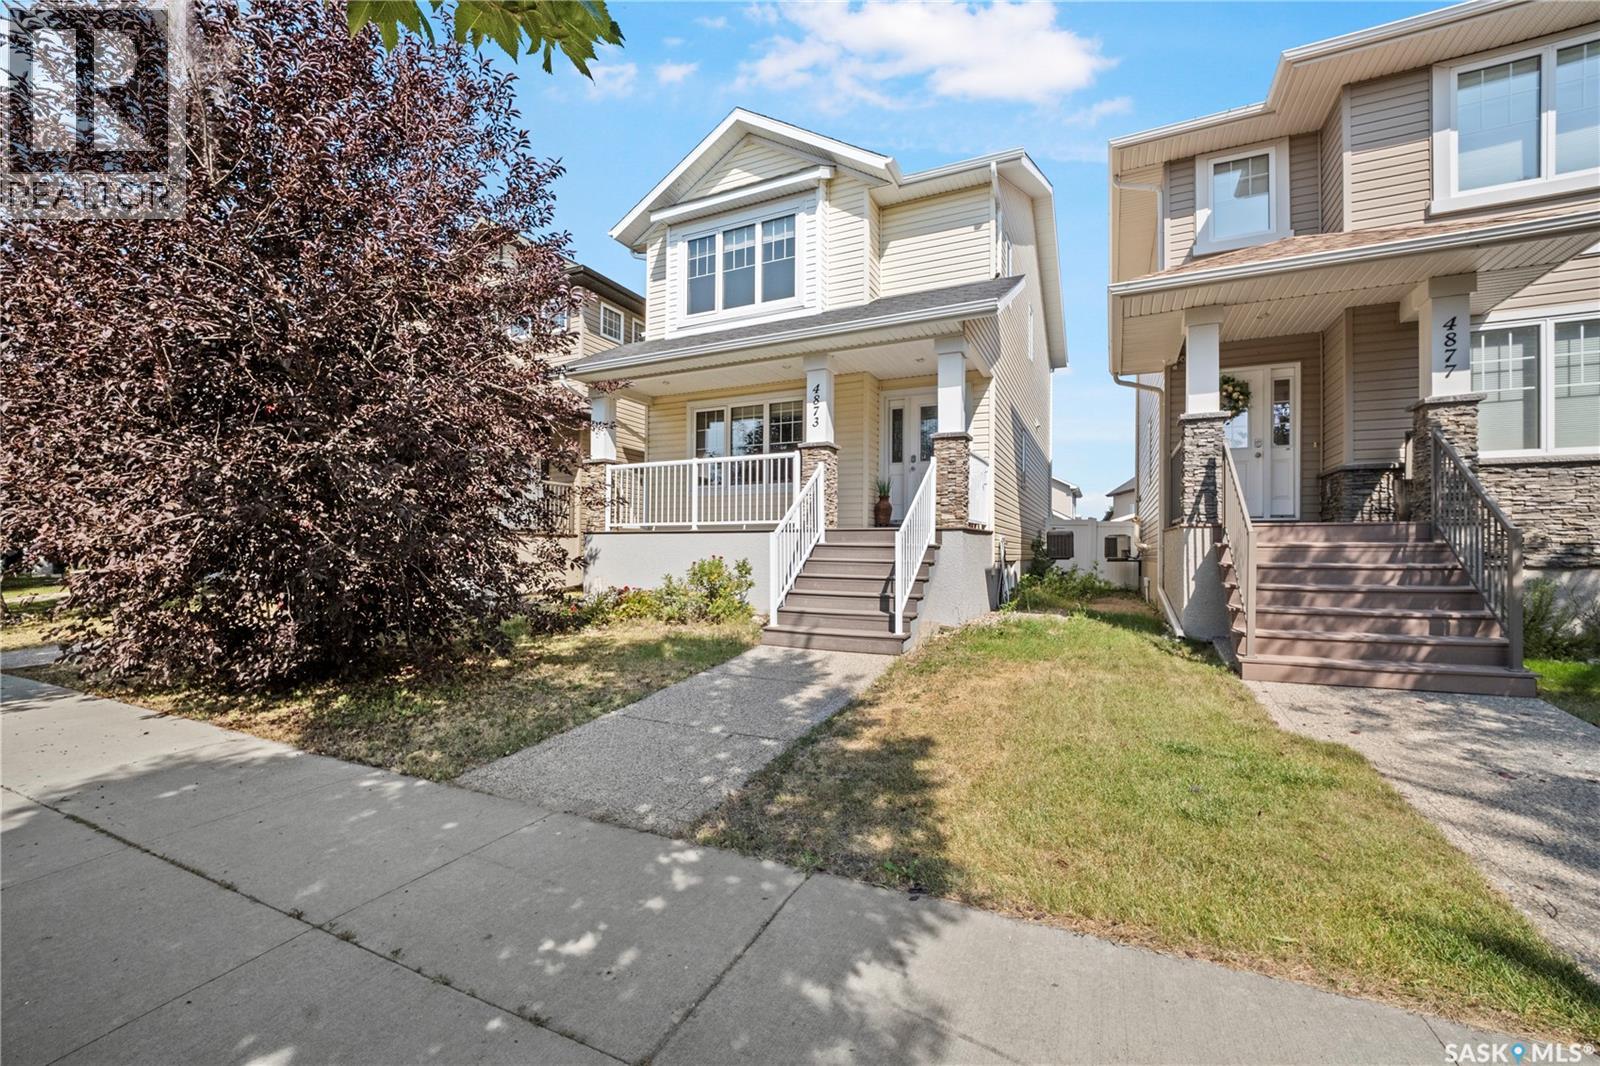
An exceptional opportunity in Harbour Landing! This attractive 2012-built two-storey detached home offers a fantastic combination of space, functionality and an unbeatable location overlooking green space. The inviting main floor features a spacious living room, dining area, functional kitchen and convenient 2-piece bathroom, while the second floor offers a comfortable primary bedroom with a 3-piece ensuite, two additional bedrooms, a 4-piece bathroom and conveniently located upstairs laundry. The fully finished basement provides even more living space with a fourth bedroom, spacious family room and utility room, making it ideal for a growing family. Dishwasher, dryer, fridge, garage door opener/control(s), hood fan, microwave, stove, washer and window treatments are included, along with the gas water heater and water softener. Central air conditioning, HRV, humidifier and sump pump adds year-round comfort and convenience. Outside, enjoy a private fully fenced yard, deck perfect for relaxing or entertaining with family and friends, and a 2-car detached garage. One of the standout features is the home’s beautiful green-space frontage, offering an open and peaceful setting right outside your door. Located within walking distance of Harbour Landing School, St. Kateri Tekakwitha School and nearby parks including Fairchild Park, with public transit options nearby and convenient access to shopping, restaurants and all South Regina amenities. Don’t miss your opportunity to call this impressive Harbour Landing home yours—book your showing today! (id:44393)
Royal LePage Next Level
Swift Current, Saskatchewan
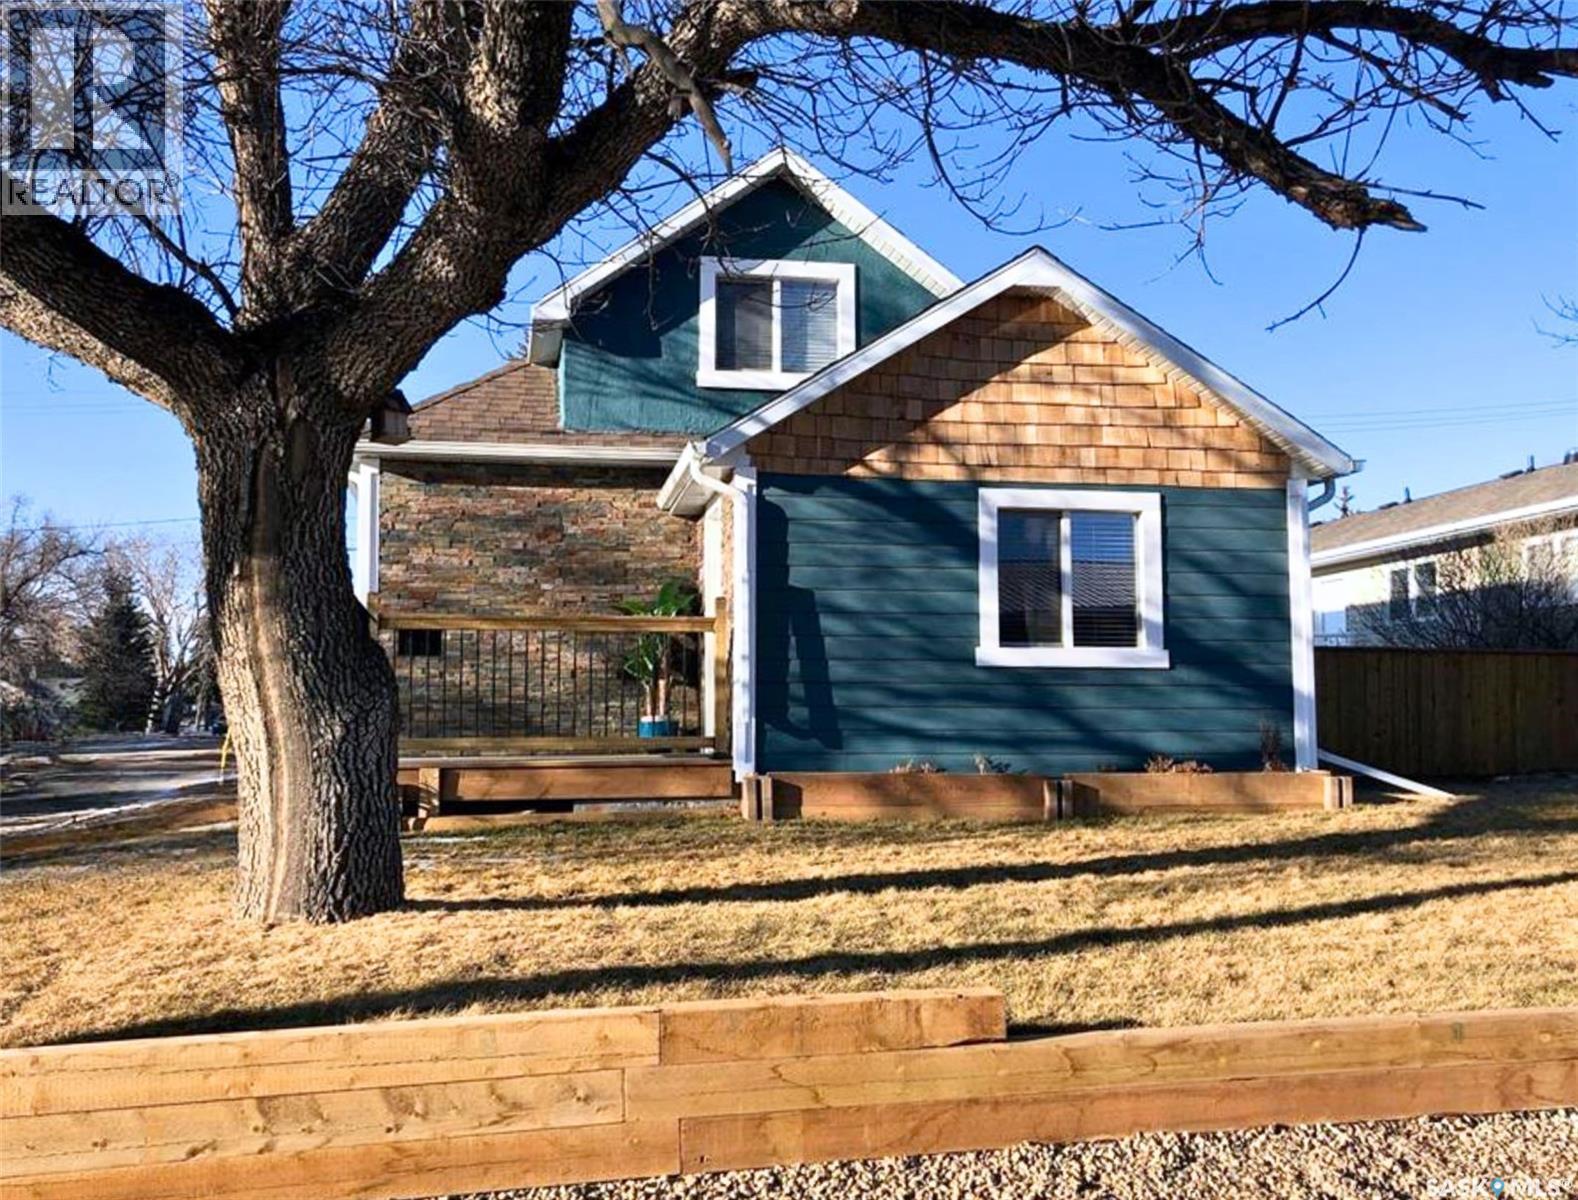
This charming 1 1/2 story home brings modern farmhouse character to the heart of the city. Impressive pine wrapped beams catch the eye as you walk through the front door and are mirrored by hardwood flooring throughout the entire main level. The white walls and shaker style cabinetry add an airy balance to the natural wood tones. A sizeable peninsula, topped with custom granite, is open to living room, allowing the conversation to flow seamlessly. The hardwood continues on the upper level and is met by pine plank ceilings in both the master bedroom and ensuite bathroom. Cedar also lines the master closet, protecting the clothing within. Classic white and grey subway tile surround the soaker tub in the main bath as well as the ensuite’s walk-in shower. High end finishes continue on the exterior with new Hardie Board siding, PVC windows, a walk-out deck, sod landscaping, and underground sprinklers. The recent upgrades also go beyond the surface with all new electrical, spray foam insulation in the ceiling and gables, as well as a new furnace in 2019 Call for more information or for your personal showing. (id:44393)
Exp Realty
Saskatoon, Saskatchewan
Ready to move in and relax! This is definitely not your typical 2-bedroom condo. This beautiful, spacious top-floor coach home offers the privacy of your own entrance—no apartment-style hallways! The home has seen extensive renovations and updates over the past few years, including windows, furnace, central air conditioning, an on-demand hot water system, and more. The kitchen features plenty of cabinet space, with brand-new appliances purchased in November 2025. Step outside onto the large balcony overlooking the peaceful courtyard, complete with a natural gas hookup for your BBQ—perfect for enjoying your morning coffee or entertaining friends and family. The huge primary bedroom offers a walk-in closet with a built-in dressing and makeup vanity. The spacious second bedroom is ideal for family, guests, or a home office. After a long day, unwind in the deep acrylic bathtub and enjoy the comfort of your own private retreat. With its generous layout, extensive updates, private entrance, and top-floor location, this home is a rare find. Don't miss your opportunity—contact your Realtor today and get your offer in before it's gone! (id:44393)
Universal Realty Ltd.
Saskatoon, Saskatchewan
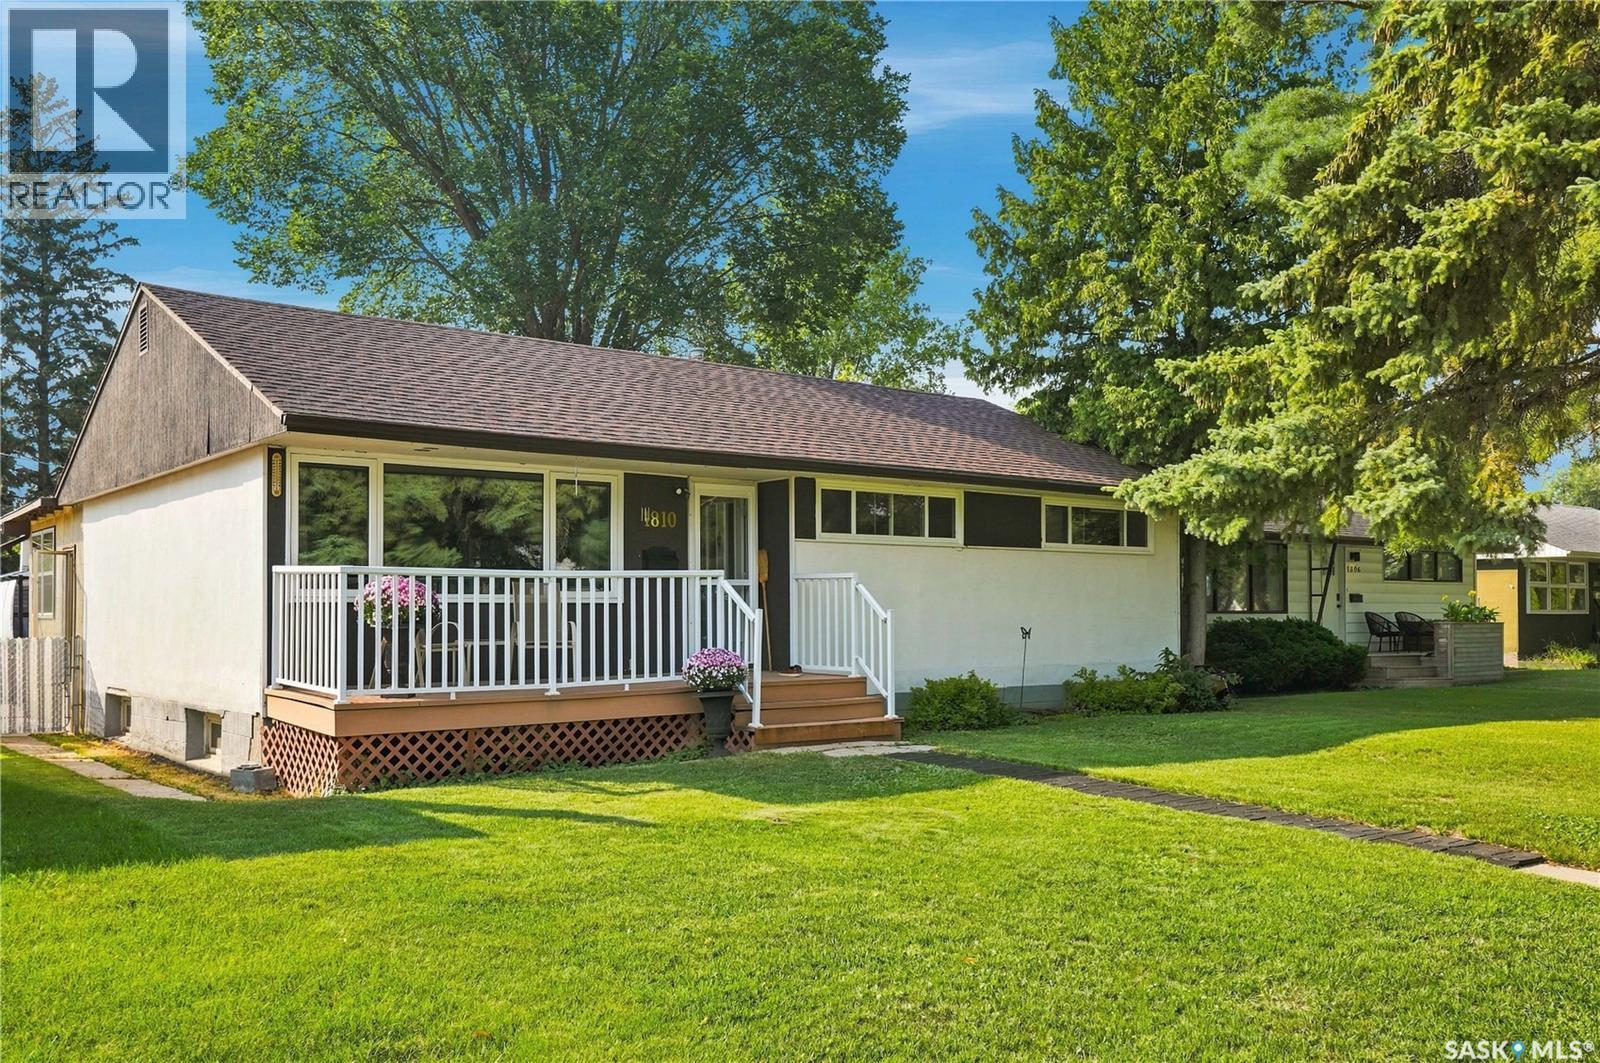
Welcome to 1810 Cairns Avenue, a well-cared-for home proudly owned by the same owner for the past 30 years and situated on a beautiful, mature street in an established neighbourhood. The main floor features three bedrooms, a bright and spacious living room, and original hardwood flooring throughout much of the main level, adding warmth and character to the home. The kitchen offers plenty of cabinet and counter space with an adjoining dining area, while the updated main bathroom adds a modern touch. Downstairs you'll find a large family room, second bathroom, and an additional room offering flexibility as a bedroom, home office, gym, or hobby space. A sunroom provides another great place to relax and leads to the mature, private backyard featuring a large deck, gazebo and 10' x 10' storage shed. Updated windows and furnace add to the home's appeal. Surrounded by mature trees and established homes, this is a fantastic location close to parks, schools and everyday amenities, offering the character, privacy and sense of community that make mature neighbourhoods so desirable. (id:44393)
Realty Executives Saskatoon
Delaronde Lake, Saskatchewan
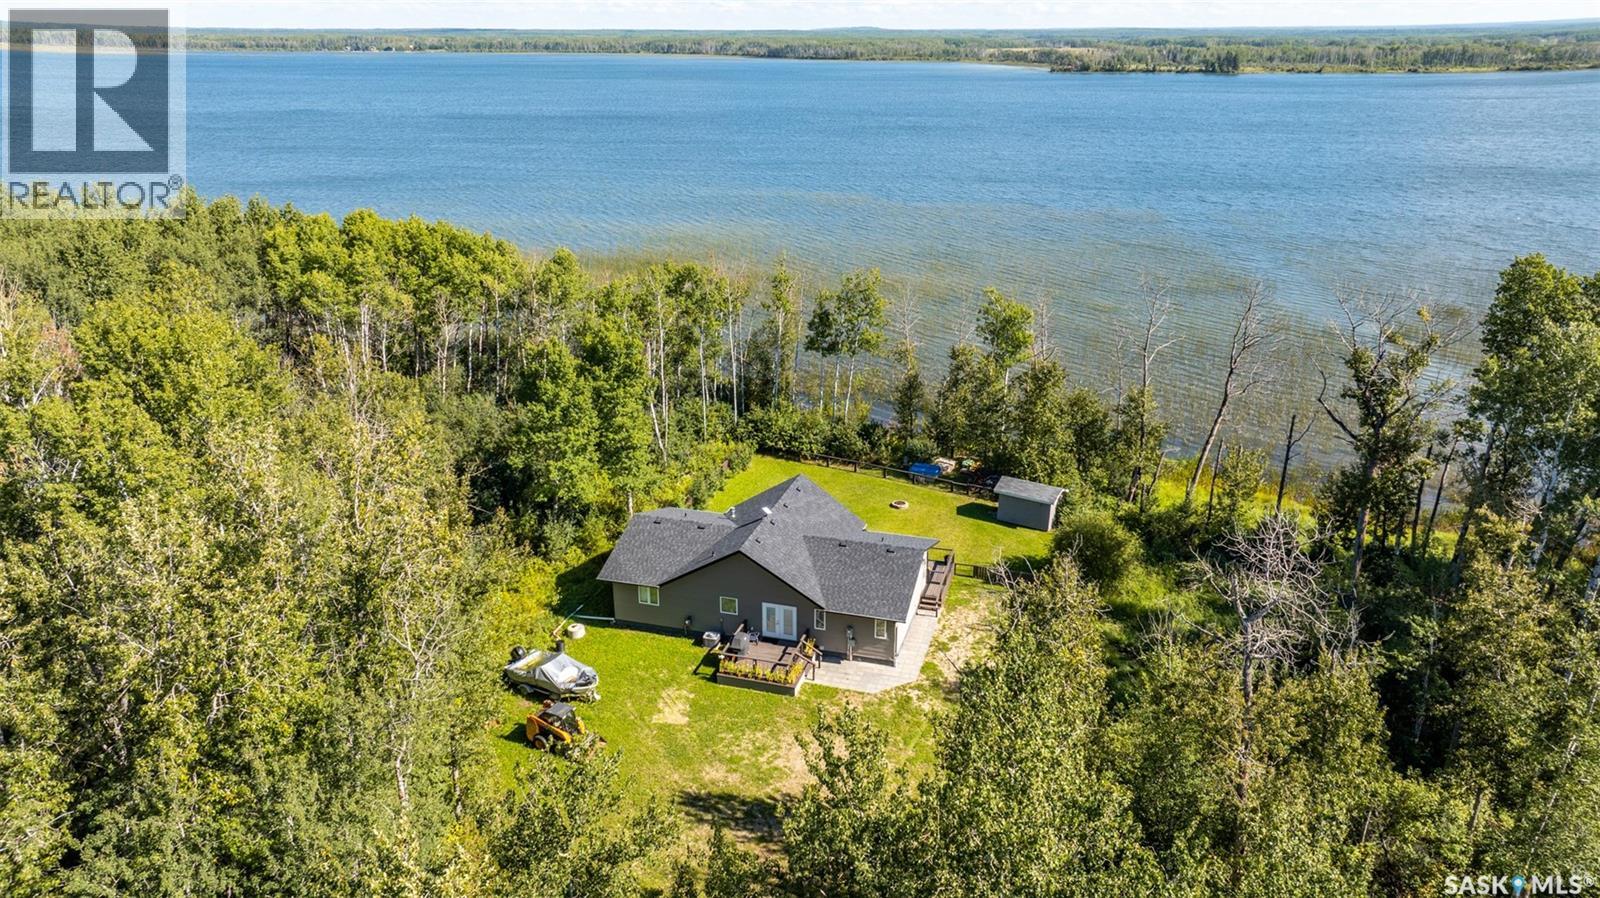
Settle in and enjoy lake life! This 1,580 sq. ft. bungalow at John Dunn Estates on Delaronde Lake features a bright, inviting great room with vaulted wood ceilings, large windows overlooking the lake and a gas fireplace, along with a well-appointed kitchen featuring a corner pantry. The primary suite includes a 4-piece ensuite and walk-in closet, with two additional bedrooms and a 4-piece bathroom. A rear foyer provides laundry connections. Built on an ICF foundation with a 4-foot crawl space and concrete floor, the home also features hot water on demand, smart thermostat, a 1,200-gallon septic tank and a 500-gallon water tank. Vinyl plank flooring runs throughout the main living areas, with carpeting in the bedrooms. Outside, the property offers a large private yard leading to a sandy shoreline, with plenty of opportunity to create your ideal waterfront setting. Power is conveniently located at the lake for potential boat lift use. Offered turnkey with furnishings and dock included, this is an opportunity to settle in and start enjoying the lake from day one. (id:44393)
Century 21 Fusion
Saskatoon, Saskatchewan
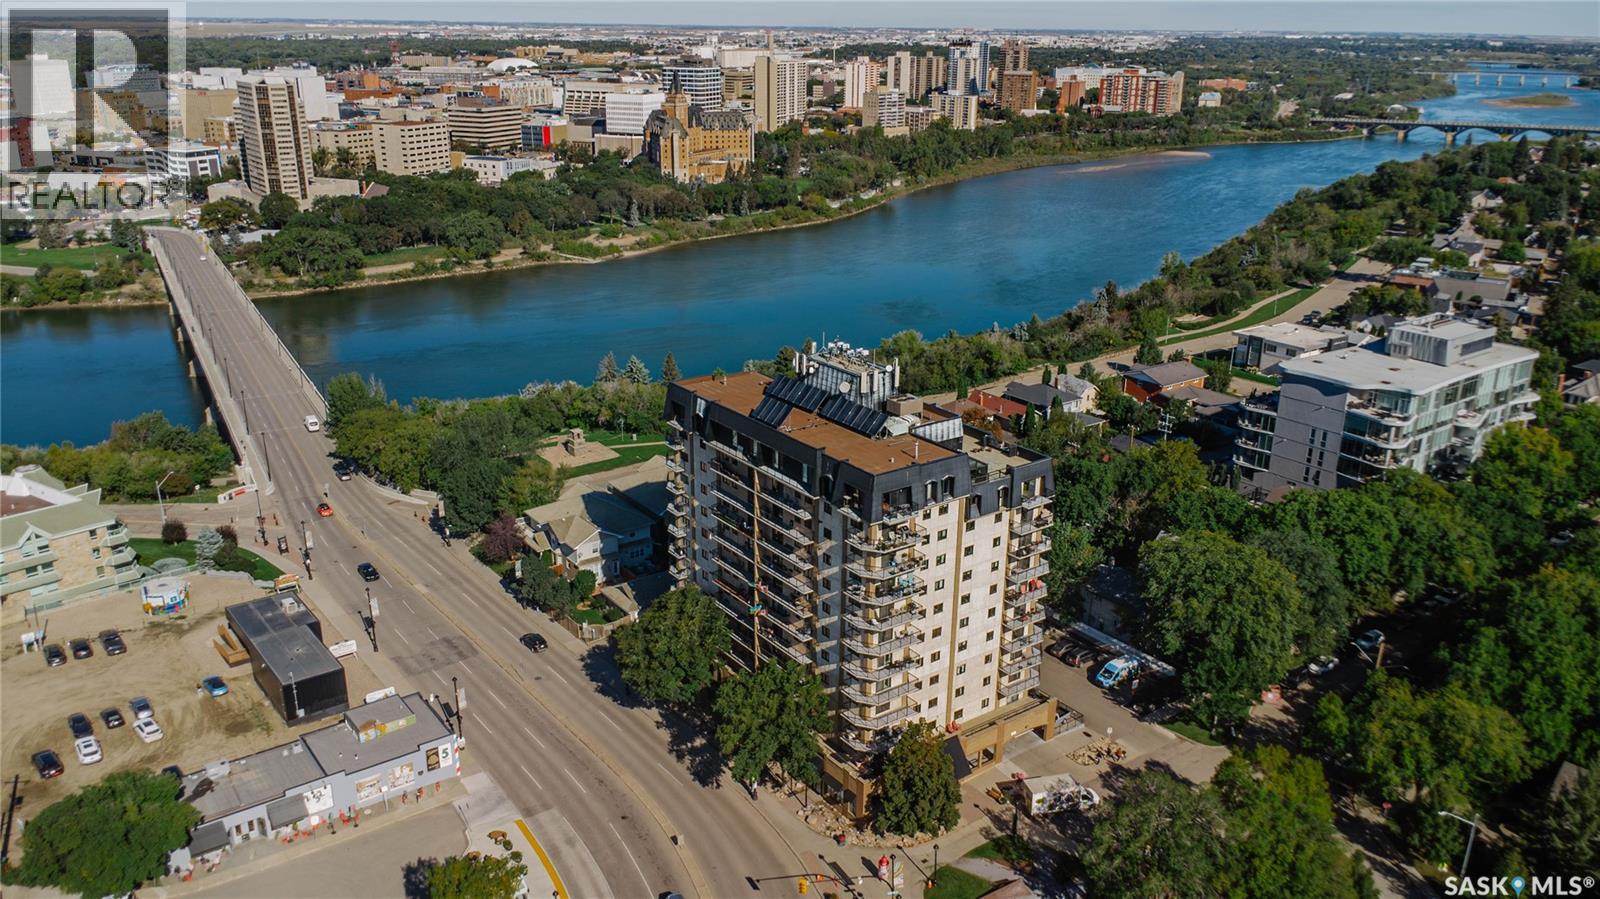
Experience urban living at its finest in one of Saskatoon’s most coveted locations. Perfectly situated within walking distance of the trendy Broadway district, vibrant downtown, scenic Meewasin Valley river parkways, and the University of Saskatchewan, this exceptional two-bedroom condo puts the absolute best of the city right at your doorstep. Outstanding local dining, cozy cafes, and boutique shopping await just steps from your front entrance.Some of the pictures are AI generated. Inside, the open-concept layout welcomes you with beautiful, updated laminate flooring that flows seamlessly throughout the space. The bright and inviting living room features sliding patio doors that showcase impressive views while flooding the room with natural light. Adjacent to the dedicated dining area, the white open-galley kitchen comes fully equipped with stainless steel appliances, offering a stylish and functional setting for everyday cooking and entertaining. Designed for ultimate comfort and everyday convenience, the home offers two spacious bedrooms, a full central bathroom, and in-suite laundry. Central air conditioning keeps the interior cool and comfortable during warm summer months, while the building's top-tier amenities—including elevator access, secure underground parking, and a dedicated recreation room—provide total peace of mind and elevated living. Whether you are looking for a vibrant lifestyle or a prime investment, this Broadway gem offers an unbeatable combination of location, quality, and convenience. (id:44393)
Barry Chilliak Realty Inc.
Saskatoon, Saskatchewan
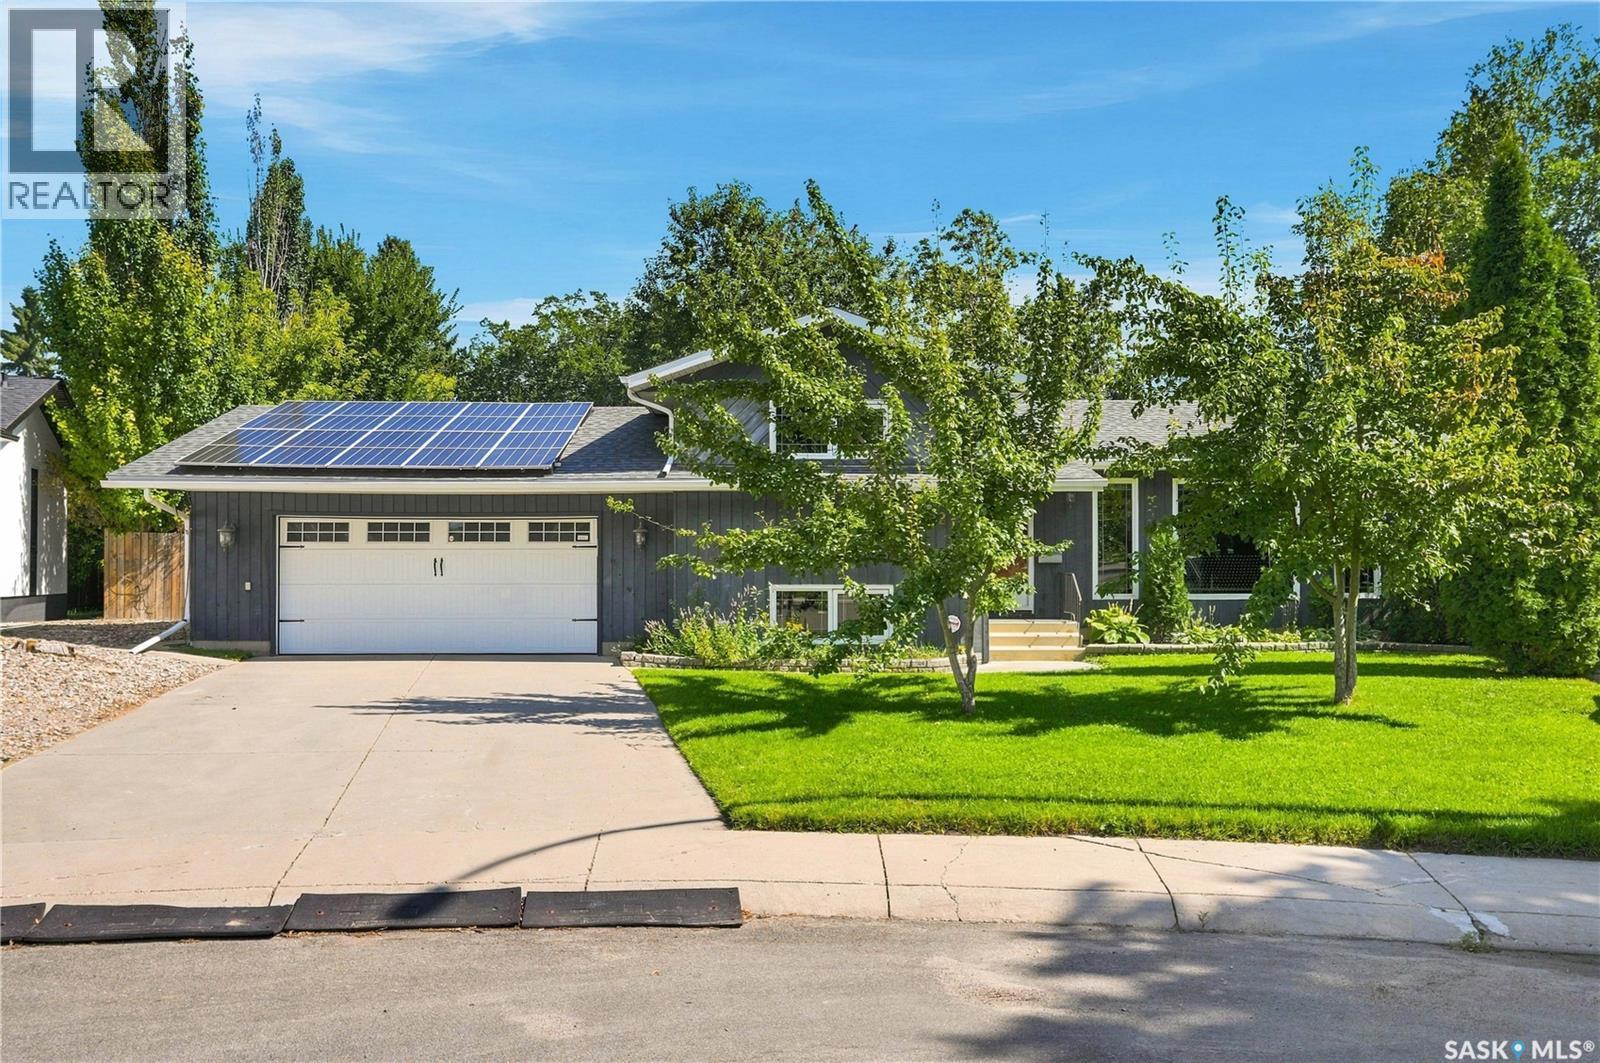
This sought-after Lawson Heights four-level split offers 1,050 sq. ft. of thoughtfully updated living space, featuring 4 bedrooms and 2 bathrooms. Numerous renovations and energy-efficient upgrades provide excellent comfort and value, while the unique lot offers an exceptional outdoor setting. The lower level has been upgraded with R-20 insulation in the basement walls and R-10 insulation beneath the luxury vinyl plank flooring. A WETT-certified fireplace was installed in the fourth level in 2021, creating a warm and inviting space with no extra insurance costs. Additional major updates include a new electrical panel (2021), 7 kW solar panel system (2022), and new water heater (2025). The solar system has contributed to exceptionally low summer power bills, averaging approximately $35/month, with credits generated during the winter months. Further improvements include a furnace installed in 2015, shingles replaced in 2013, and windows upgraded on three levels in 2008, with the basement windows replaced in 2025. Step outside to enjoy the massive, irregularly shaped wedge lot, offering an abundance of mature trees for privacy, a beautiful garden area, a pear tree in the front yard, and a covered deck perfect for relaxing or entertaining. A fantastic opportunity to own a well-maintained and extensively updated home in one of Lawson Heights' most sought-after locations. (id:44393)
Realty Executives Saskatoon
Regina, Saskatchewan
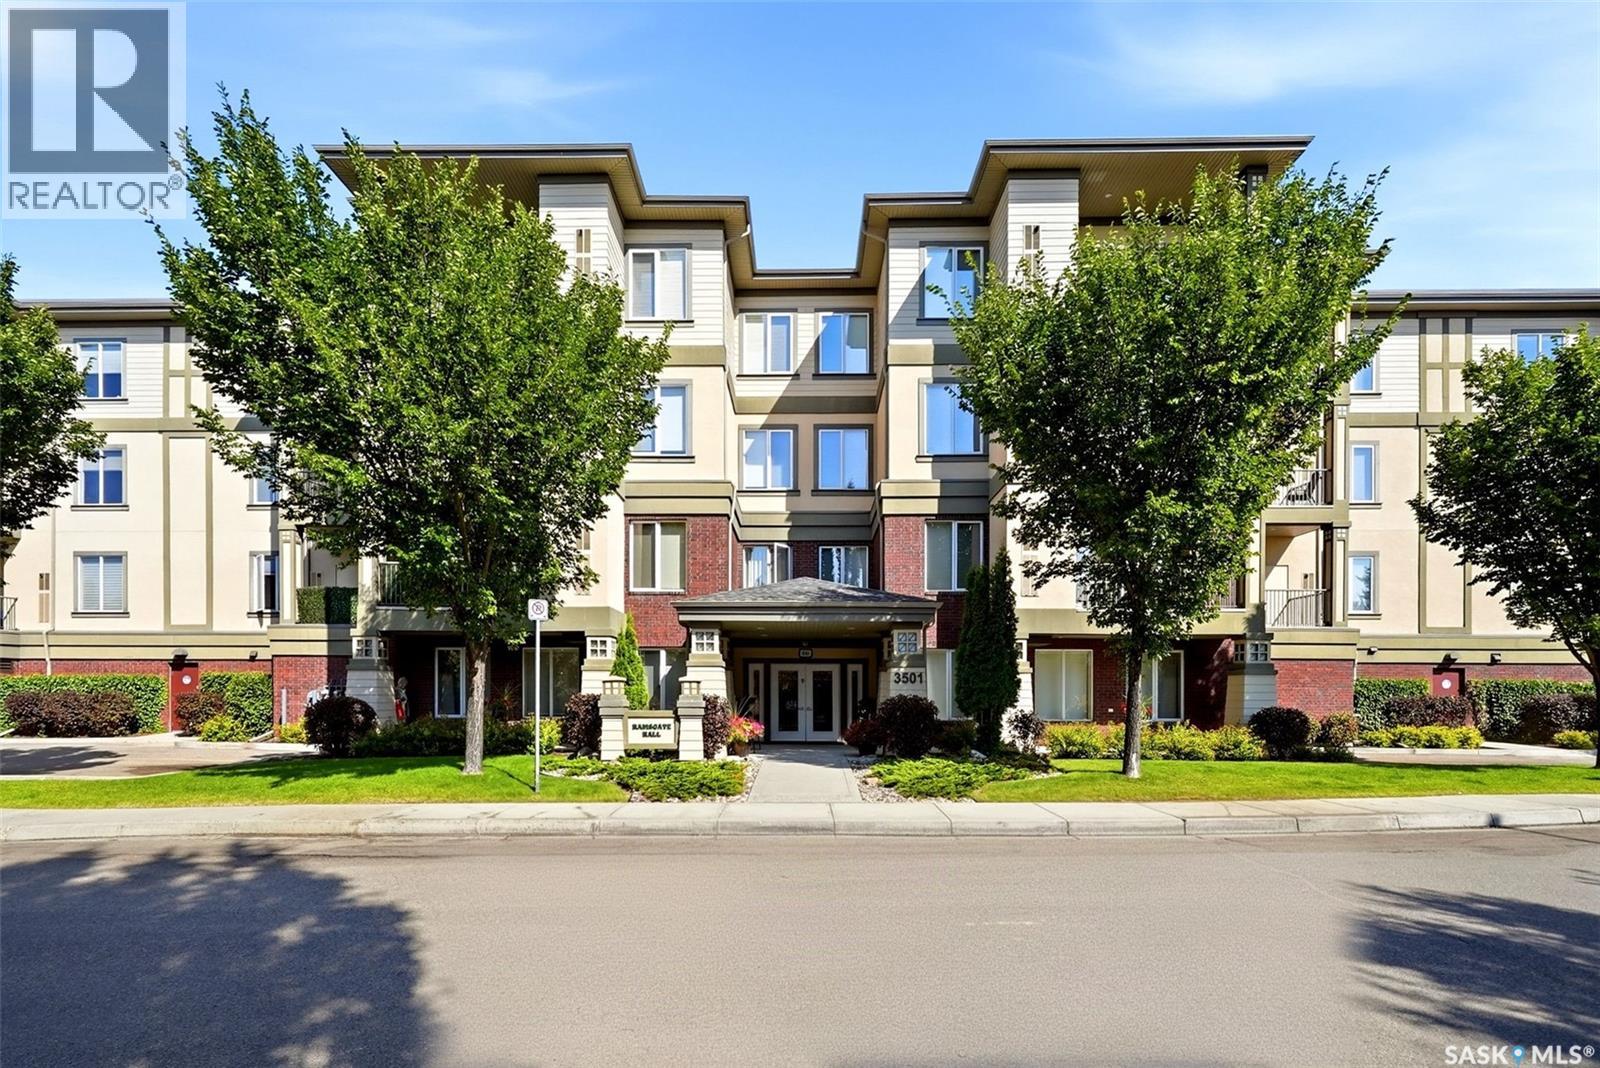
Welcome to Ramsgate Hall, a beautifully maintained & highly regarded condominium community in an exceptional location just steps from Wascana Park & its scenic walking paths! From the moment you arrive, the beautifully landscaped grounds & inviting entrance set the tone for the quality & care found throughout this impressive building. Step inside the well-kept lobby & you’ll immediately appreciate the warm, welcoming atmosphere. Residents enjoy an excellent selection of amenities, including an exercise room & a spacious amenities room complete with a kitchen, games area, pool table & TV-an ideal extension of your home for entertaining family & friends or enjoying time with neighbours. Take the elevator to the third floor, where Suite 312 is conveniently located just a short distance away. Inside, a generous foyer welcomes you home, complete with a coat closet & a separate full laundry room with cabinetry & additional storage space. The heart of the condo is the bright, open-concept kitchen, dining & living area. The kitchen offers beautiful cabinetry, granite countertops, a corner pantry & a centre island that provides additional workspace & a natural gathering place. The adjoining dining area flows seamlessly into the spacious living room, where abundant natural light creates a comfortable &inviting setting. Step outside onto the south-facing balcony & enjoy a peaceful outlook over Evans Court-a wonderful spot for your morning coffee, an afternoon read or simply relaxing outdoors. The spacious primary bedroom easily accommodates a king-size bedroom suite & features a walk-in closet along with its own private 3pc ensuite. A generously sized 2nd bedroom & additional 4pc bathroom provide excellent space for guests, family or a home office. Complete with one underground parking stall, in-suite laundry & access to the building’s outstanding amenities, this is condo living at its best! (id:44393)
Jc Realty Regina