
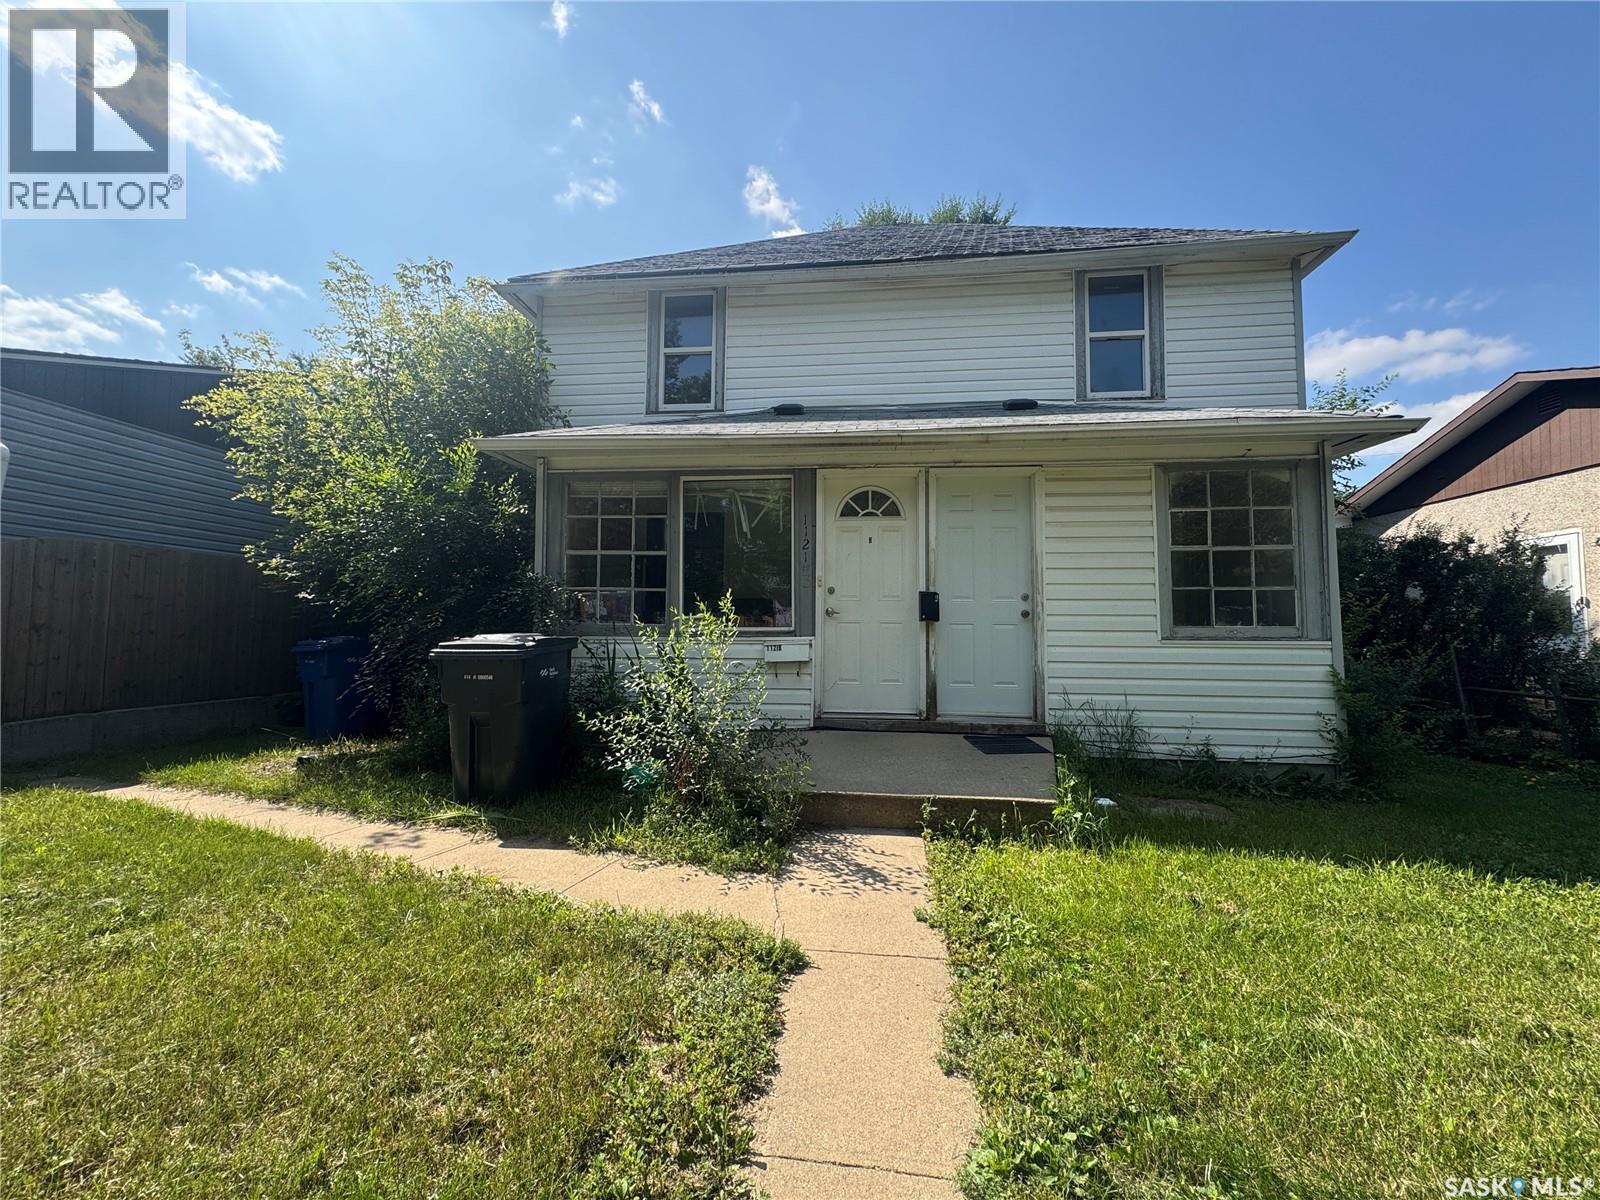
North Battleford, Saskatchewan
Presenting a prime two-storey property that checks all the boxes for investors and savvy homeowners alike. With two fully equipped suites and massive expansion potential, this is an efficient, low-maintenance asset ready for your vision. Two identical, self-contained suites (main and second floor). Each suite features 2 bedrooms, a 4-piece bath, full kitchen, private entrance, and in-suite stackable laundry. There is a large undeveloped basement offering a blank canvas for future income generation or square footage expansion. This property has clearly defined independent floor plans making this an ideal rental property with built-in potential. (id:44393)
Dream Realty Sk
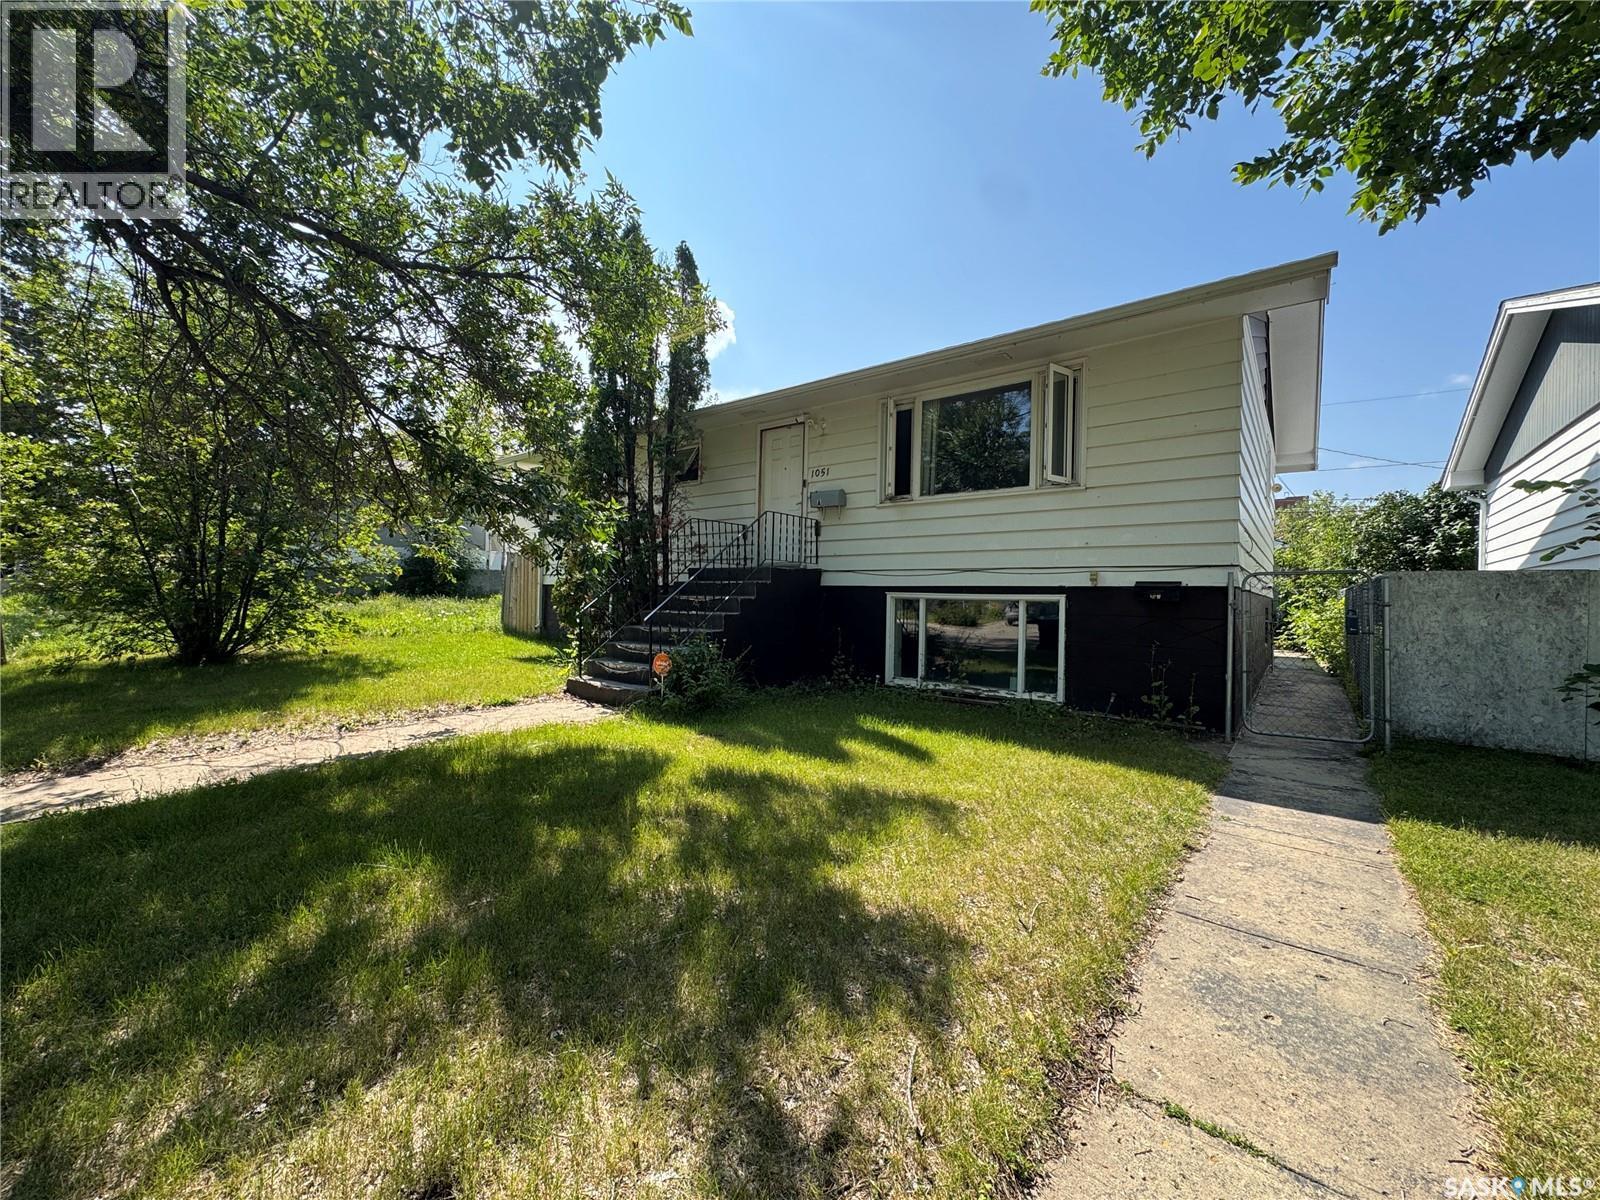
North Battleford, Saskatchewan
Versatile Investment Opportunity with Dual Income Potential! Unlock the potential of this exceptional up-down duplex, perfectly suited for investors or homeowners looking for a smart mortgage helper. This property offers complete independence for tenants, as each suite is separately metered for both power and energy. Main Level: Spacious and bright, featuring a large living room, a fully equipped kitchen with dining area, three comfortable bedrooms, and a 4-piece bath. Basement Suite: Offers a private backyard entrance, two spacious bedrooms, a full kitchen, a 4-piece bath, and a large living room with oversized windows. Enjoy the convenience of a fully fenced yard and a double detached garage. Whether you choose to live in one unit and rent the other, or rent both out, this setup is designed for efficiency and ease of management. Call today to schedule a viewing! (id:44393)
Dream Realty Sk
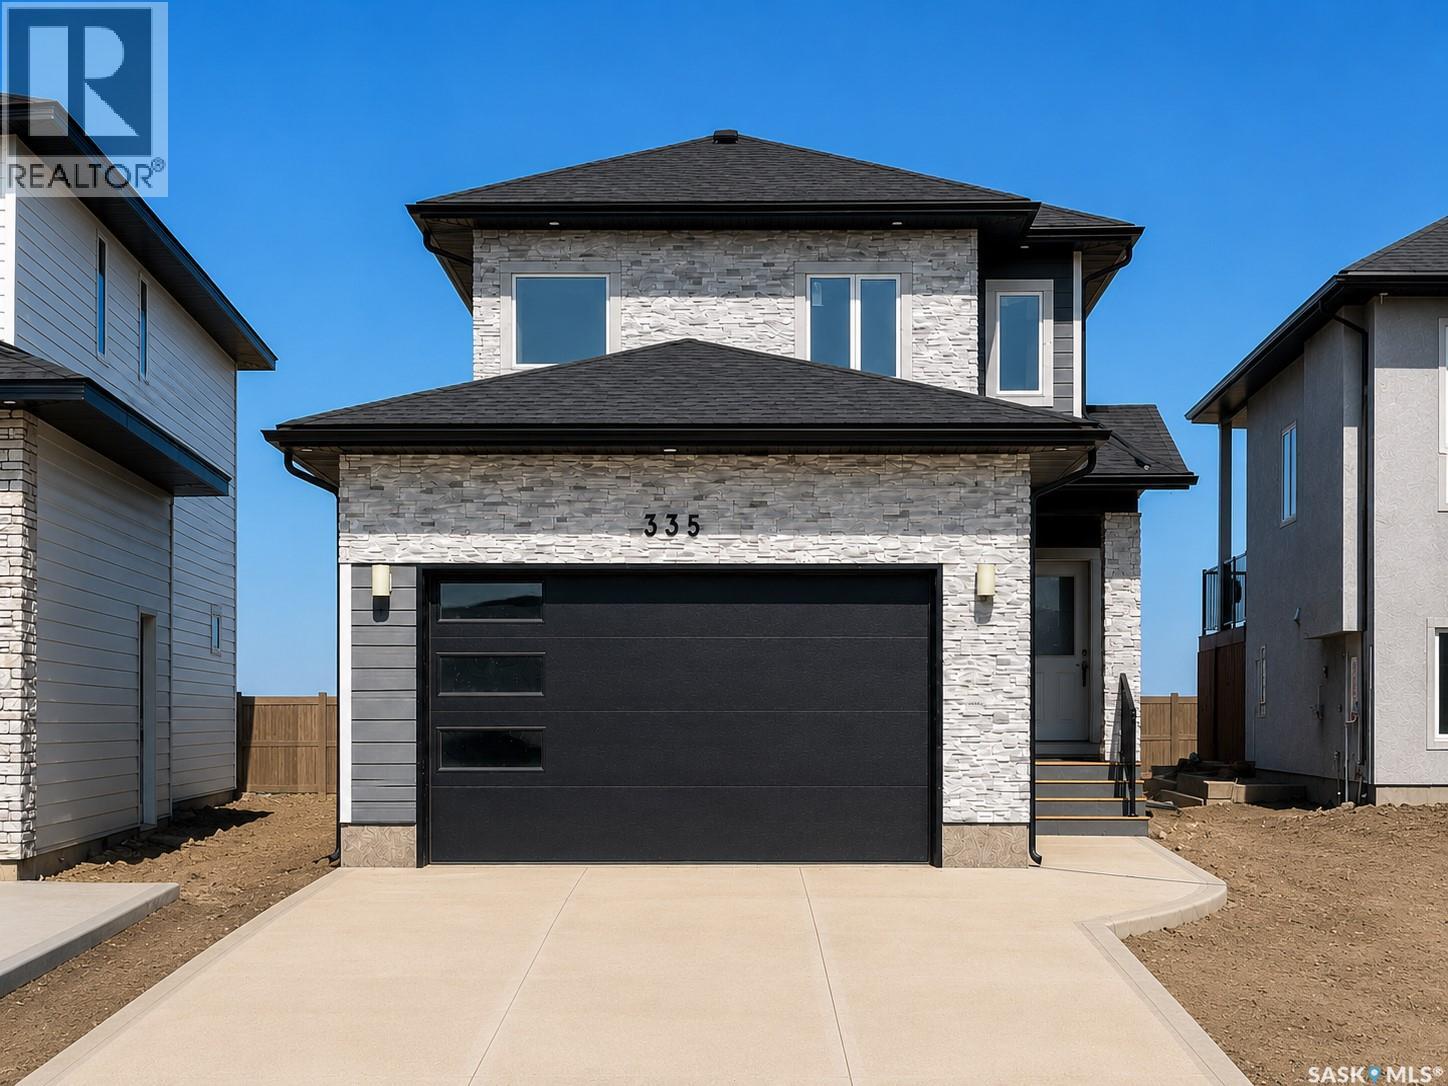
Saskatoon, Saskatchewan
Welcome to this beautifully finished 2,050 sq. ft. luxury home in the desirable community of Aspen Ridge. Situated on a spacious 6,274 sq. ft. lot, this thoughtfully designed property offers 5 bedrooms, 4 bathrooms, and a fully developed legal basement suite—an excellent opportunity for families, multi-generational living, or additional rental income. The main floor welcomes you with a bright front office, ideal for working from home. The modern kitchen features a gas stove and flows seamlessly into the dining and living areas, where a cozy fireplace creates a warm and inviting space for everyday living and entertaining. Engineered hardwood flooring adds elegance throughout, while the generous mudroom off the heated double attached garage provides practical storage and convenience. Step outside onto the oversized deck, complete with a natural gas BBQ hookup and ready for summer gatherings. Upstairs, you’ll find a spacious bonus room, convenient second-floor laundry, and three generously sized bedrooms. The primary suite offers a private retreat with a luxurious 5-piece ensuite. The fully finished legal basement suite features 9-foot ceilings, a separate entrance, two bedrooms, a full bathroom, its own kitchen and laundry facilities. Additional upgrades include central air conditioning, a completed driveway, fireplace, oversized deck, and more. Built in 2026 and truly move-in ready, this exceptional Aspen Ridge home combines modern style, everyday functionality, and valuable income potential. (id:44393)
Boyes Group Realty Inc.
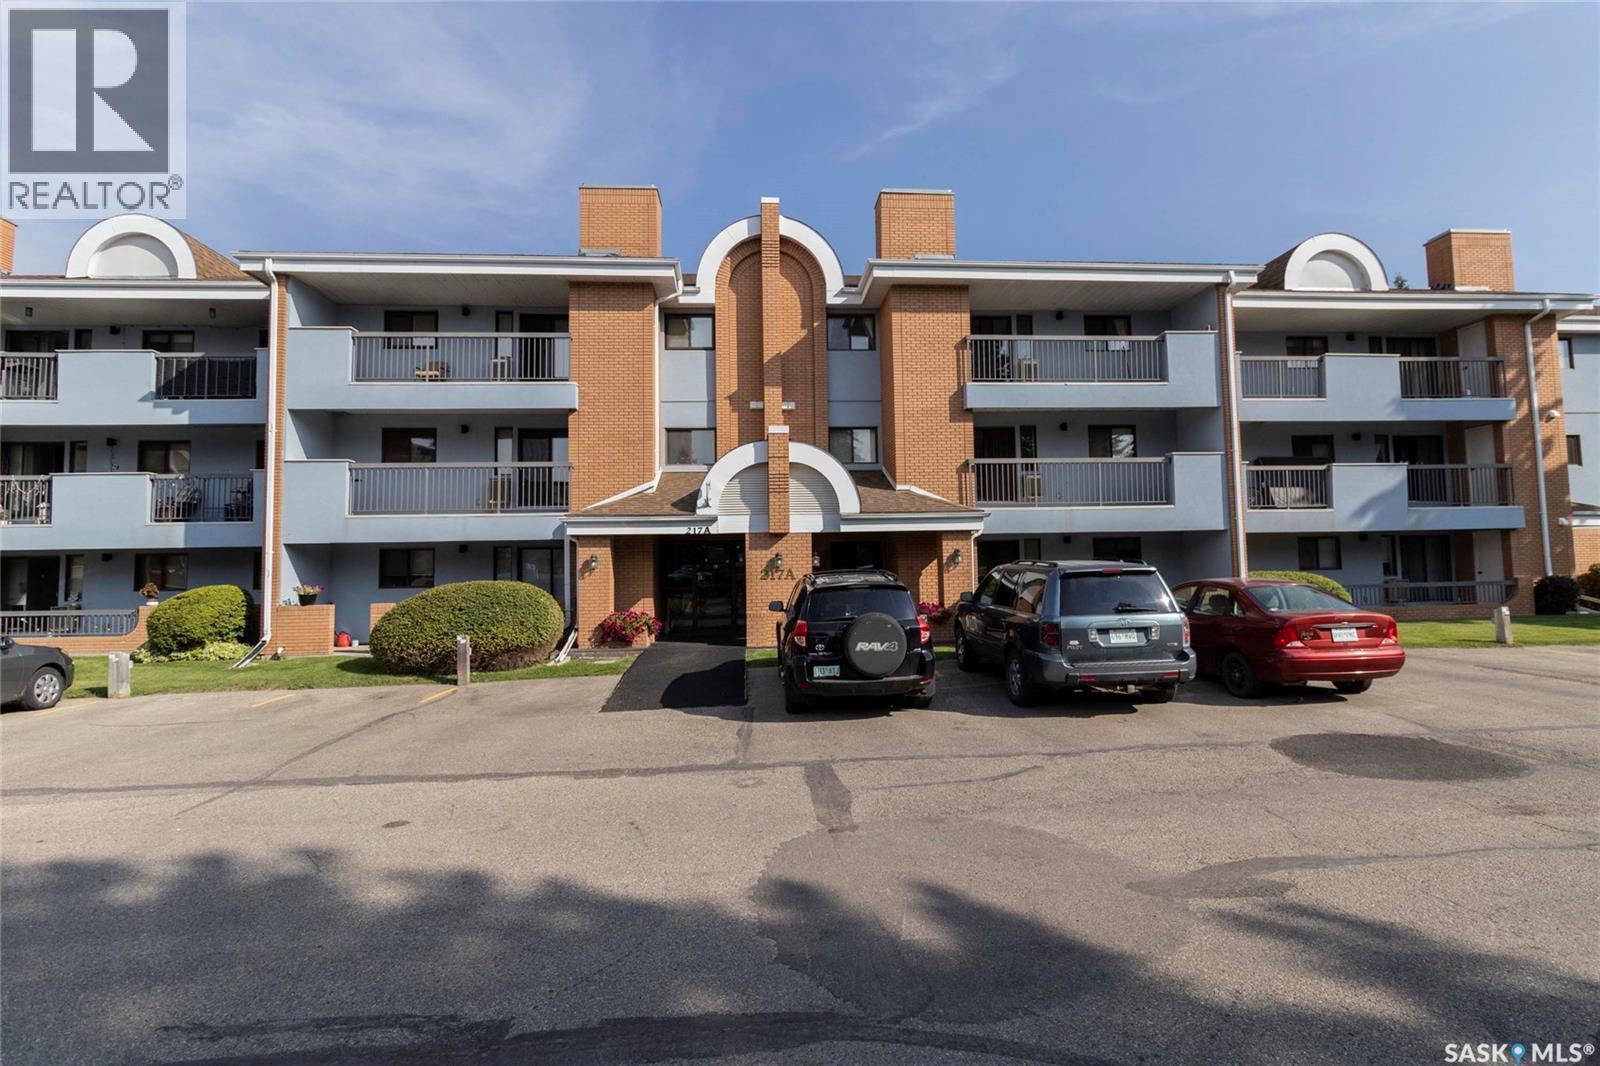
Saskatoon, Saskatchewan
Welcome to Lawson Heights & this spacious 2-bedroom, 2-bathroom condo ideally located on the 3rd floor of a well-maintained building. Proudly offered by the original owner, this home provides comfortable living in one of North Saskatoon’s most sought-after communities, with the added convenience of an Elevator! Situated just steps from Lawson Heights Mall, shopping, dining, services, parks & other amenities, you can truly enjoy having everything you need within easy walking distance. Inside, the unit offers a bright & spacious layout with a generously sized living room featuring access to your private balcony, a dining area & a functional kitchen complete with plenty of cabinetry & counter space. The primary bedroom is a comfortable size with a convenient walk-through closet leading to a 4-piece bathroom. A second bedroom, 3-piece bathroom, and roomy laundry room complete the living space, offering plenty of functionality for everyday living or hosting guests. Step outside onto the balcony & you’ll also find a bonus storage room, perfect for keeping seasonal items & extras tucked away. This condo includes one electrified surface parking stall conveniently located close to the main entrance, with additional parking spaces potentially available for rent. The building also offers fantastic amenities, including a welcoming common room with games such as billiards, along with a treadmill, making it easy to stay active, socialize & enjoy your downtime without ever leaving home. A fantastic opportunity to own a spacious condo in a prime North End location, close to everything Lawson Heights has to offer. Come see all that this home and community have to offer! (id:44393)
Coldwell Banker Signature
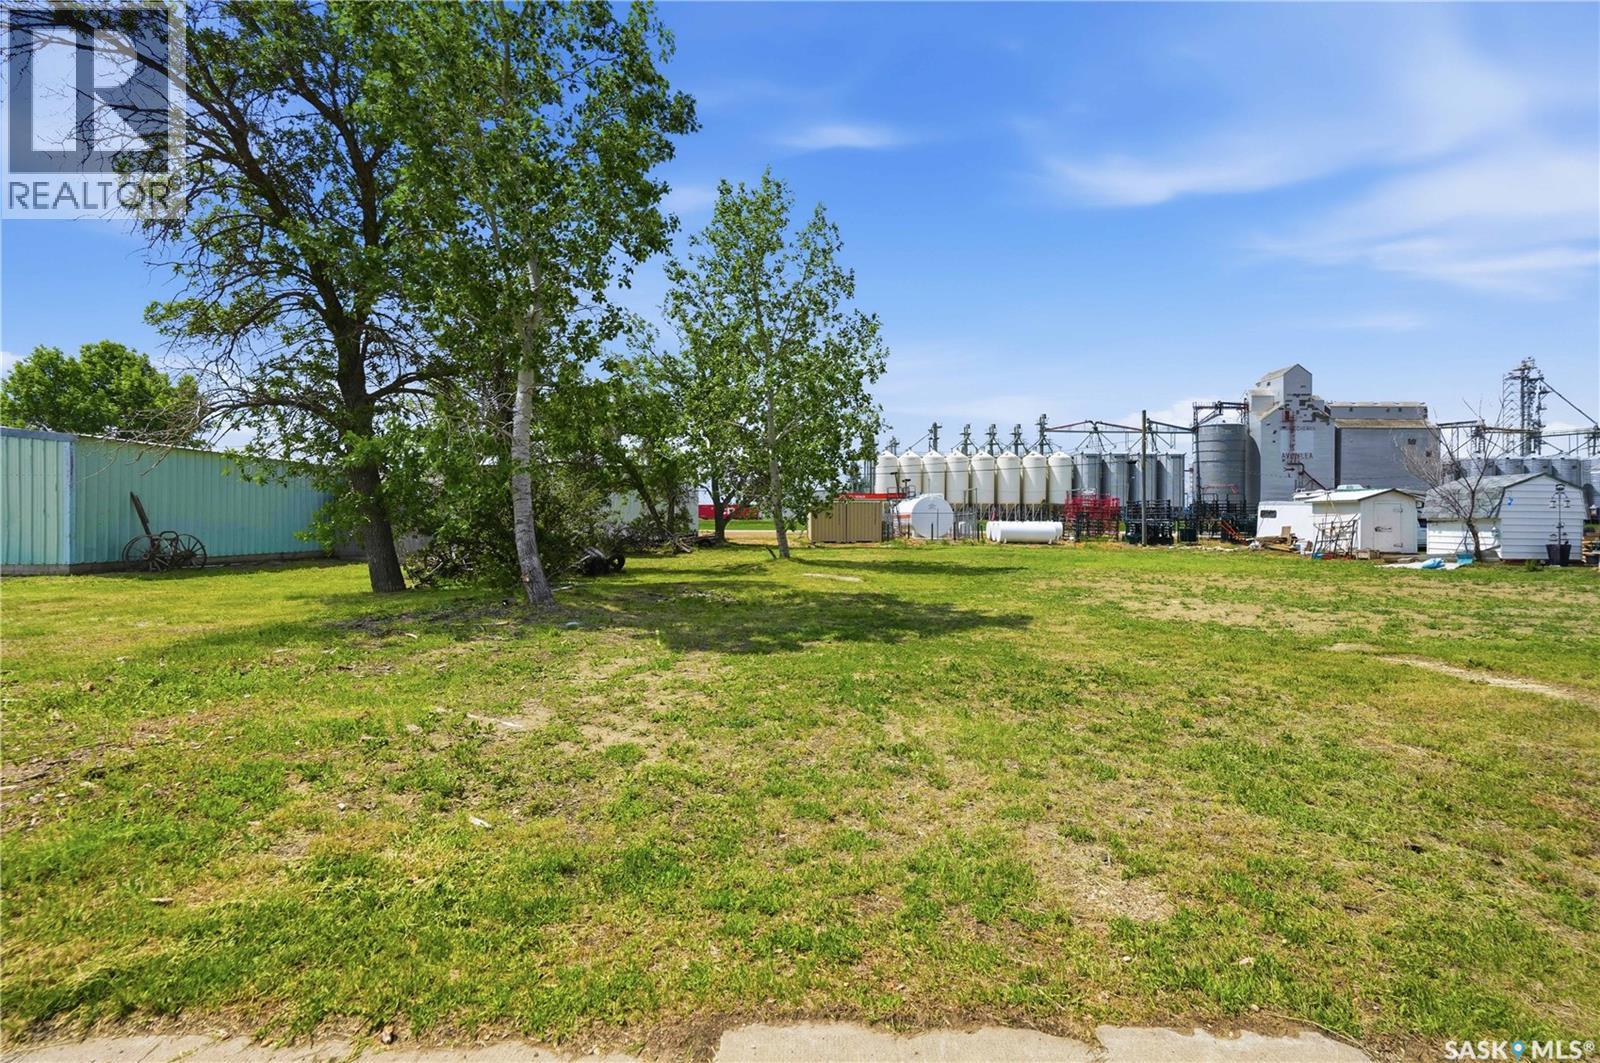
Avonlea, Saskatchewan
This residential vacant lot in the Town of Avonlea is ready for a new home! Avonlea boasts a K-12 school, active rink and community centre, grocery store, fuel station, bank, gym, car dealership, car wash, dance club, senior's living centre, and so much more. Located just minutes from Avonlea as well is the top-rated Long Creek Golf and Country Club and also Dunnet Regional Park with over 100 camping spots, mini golf and a new outdoor swimming pool. The Village of Avonlea offers reverse osmosis water through its treatment plant to all residences. Reach out to your REALTOR® today for more information. (id:44393)
RE/MAX Crown Real Estate
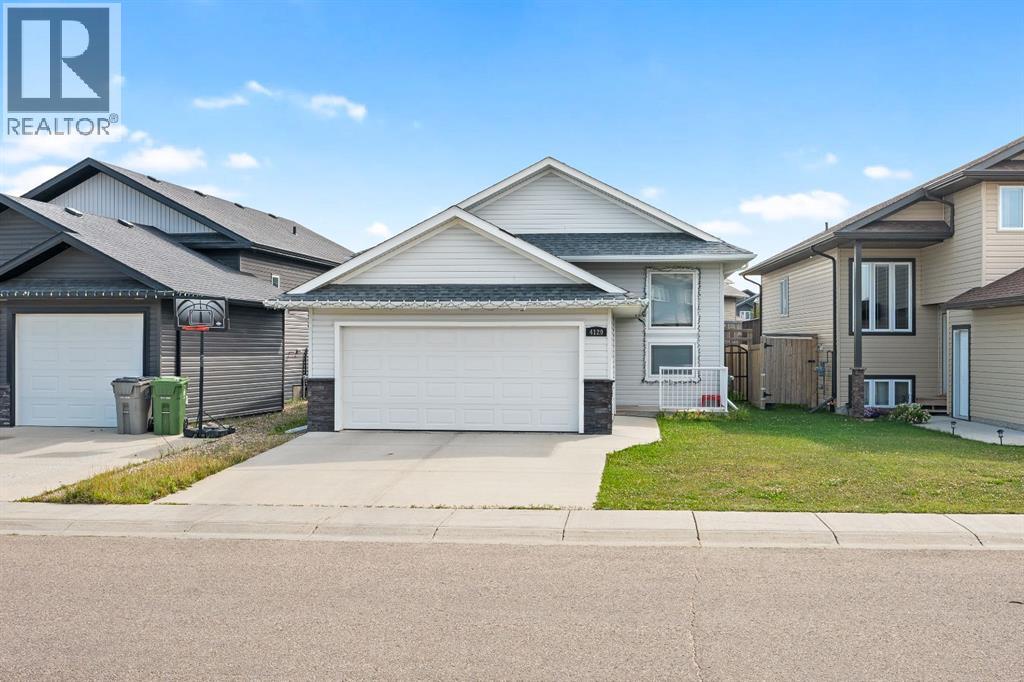
Lloydminster, Saskatchewan
Welcome to this versatile home located in the desirable Aurora neighbourhood of Lloydminster! Offering a functional layout with the potential to generate additional monthly income, this property is a great option for homeowners looking for extra space and flexibility. The main floor features two bedrooms, two full bathrooms, and a bright open-concept kitchen, dining and living area, creating a comfortable space for everyday living. Downstairs you’ll find two additional bedrooms, a full bathroom, living room and summer kitchen, along with a private exterior entry to the basement. Laundry is conveniently located downstairs and shared between both levels. Outside, enjoy a landscaped yard and double attached garage. All appliances are included, making this home ready for its next owners. Conveniently located close to the hospital, schools and parks, this property offers plenty of possibilities whether you’re looking for additional living space, room for extended family, or the opportunity to help offset your mortgage with additional monthly income. (id:44393)
Exp Realty (Lloyd)
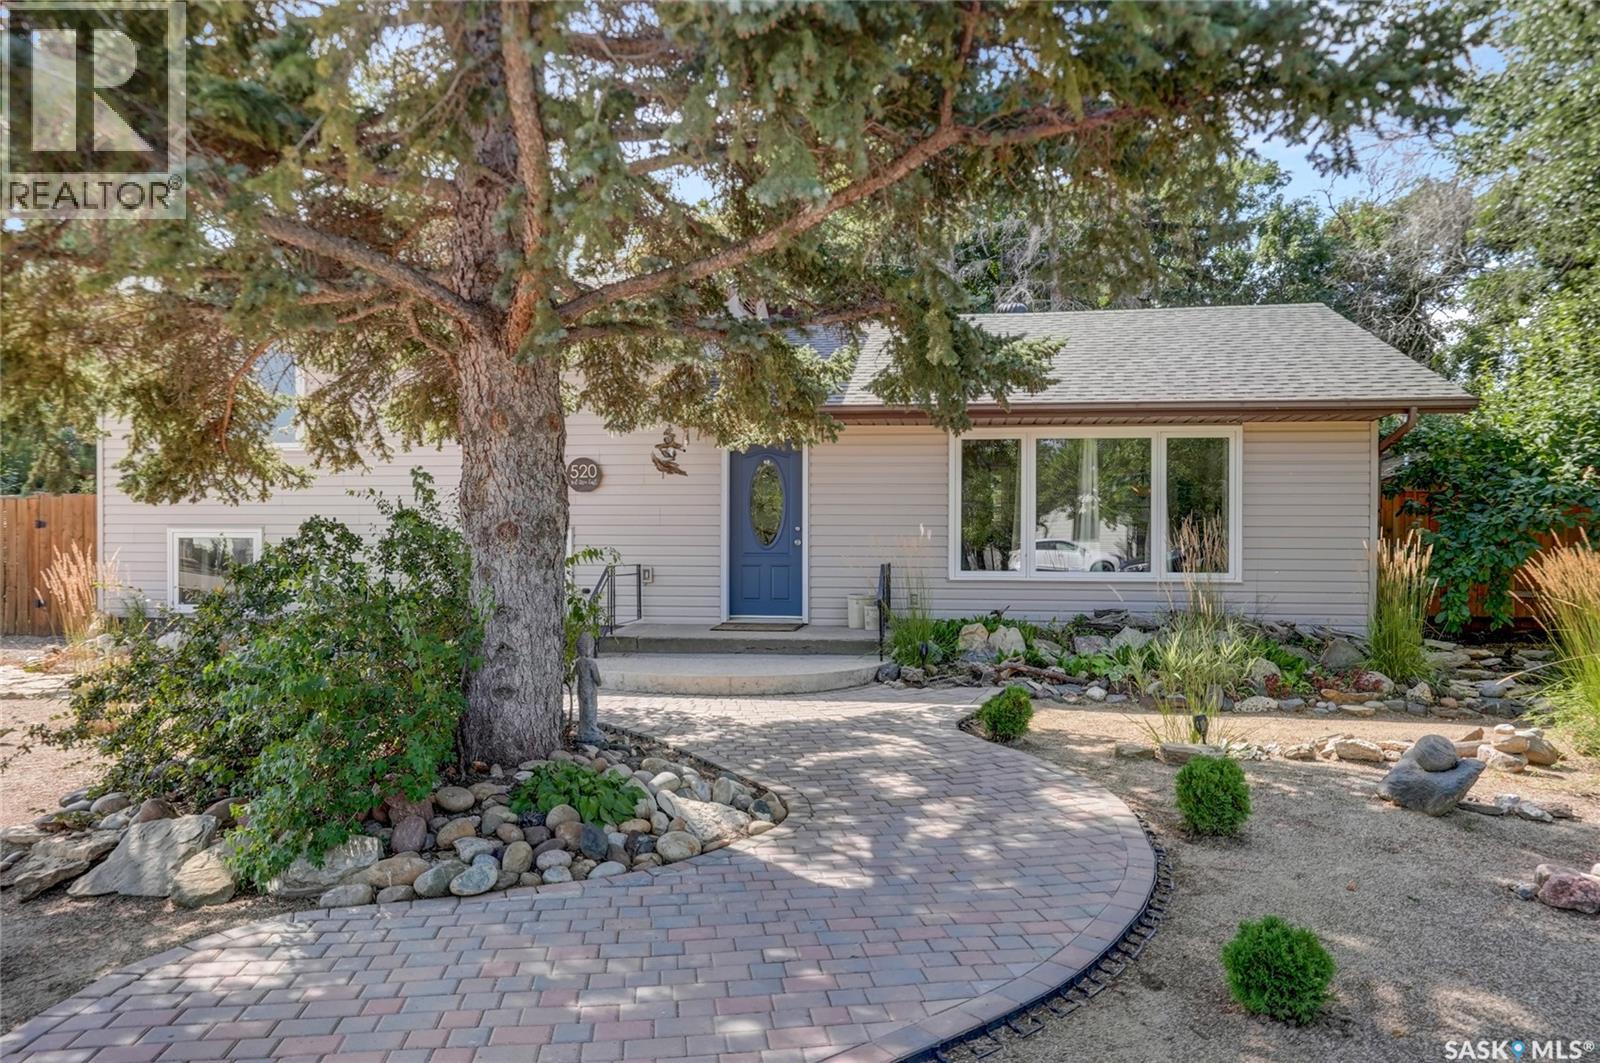
Assiniboia, Saskatchewan
The main level features a sun-drenched living room with updated flooring and an open-concept, modernized kitchen and dining space and direct backyard access, while a short flight of stairs leads to a quiet upper tier hosting spacious bedrooms and a beautifully refreshed family bathroom. Just a few steps down from the main floor, the third level offers a great Primary Bedroom with a huge walking closet complete with a secondary bathroom, laundry. Completing the home's functional layout is a fully finished fourth-level basement with in-floor heat providing flexible bonus space for a gym, game room or family room. Stepping outside, the property boasts an oversized lot with a massive backyard canvas tailored for a low-maintenance, water-conscious xeriscape design that is perfectly suited for the Saskatchewan climate, enjoy the over sized deck backing your park like yard, enjoy the fantastic fire pit and feel of the outdoors. (id:44393)
Global Direct Realty Inc.
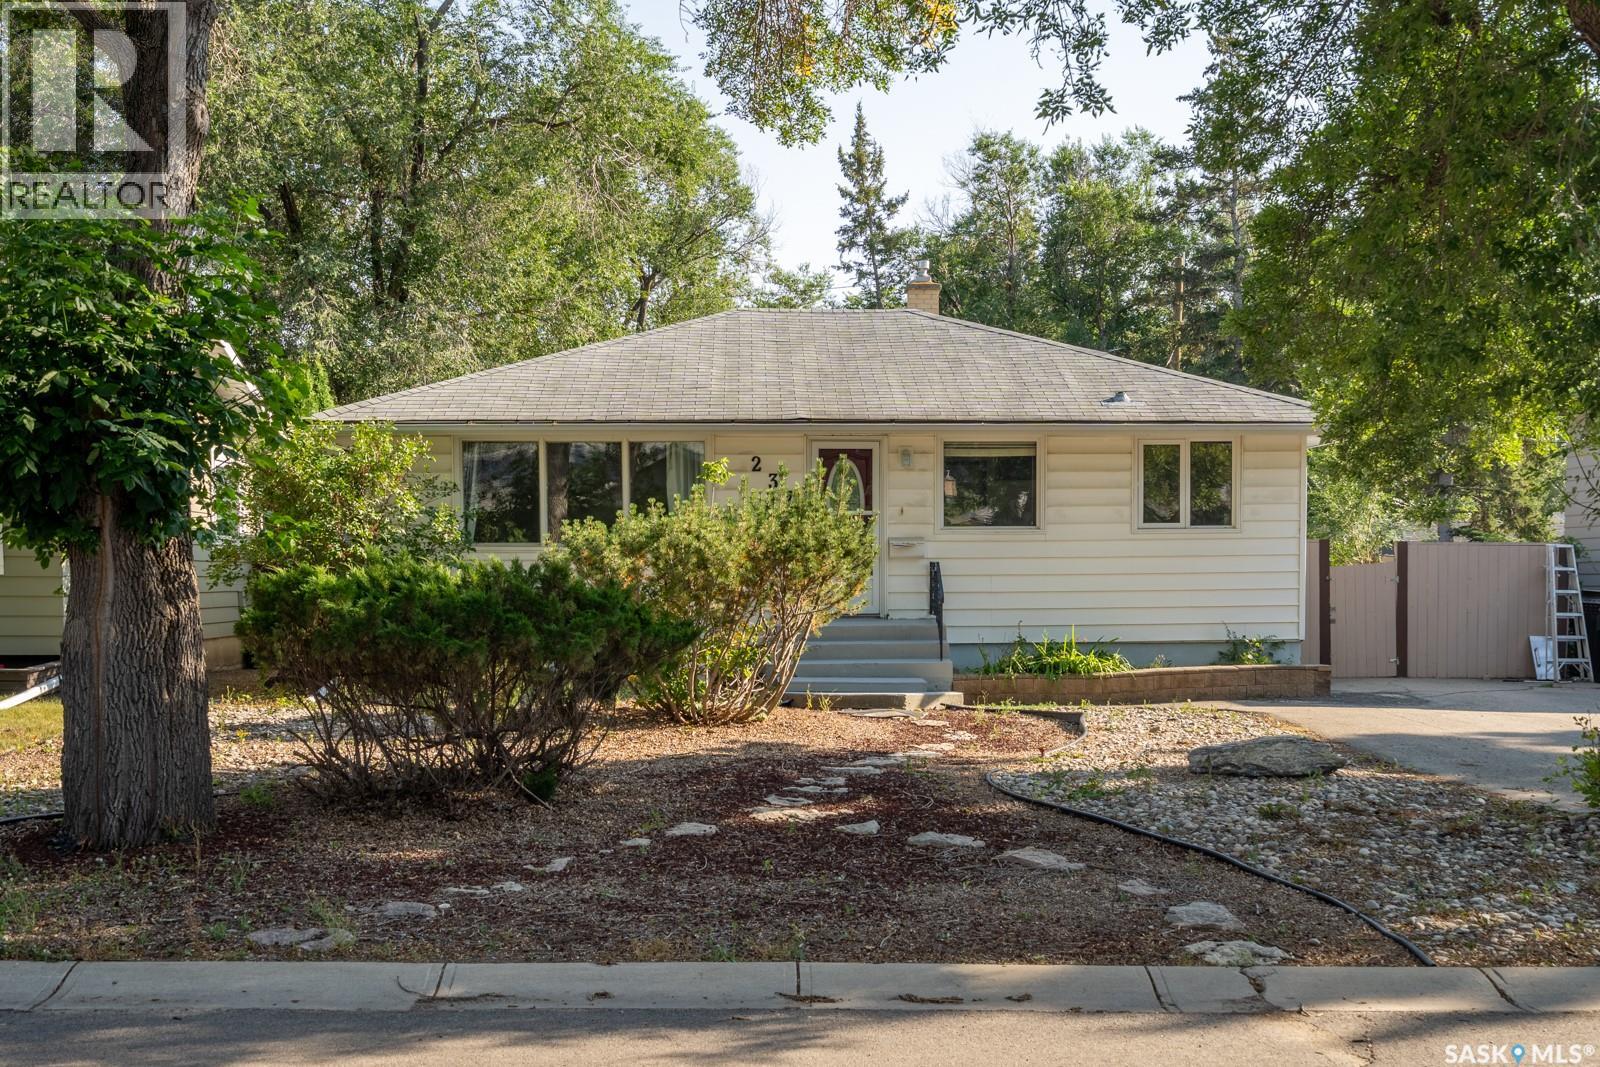
Regina, Saskatchewan
Welcome to 237 Orchard Crescent, a solid and well-cared-for bungalow nestled in the highly desirable South Regina neighbourhood of Whitmore Park. With just over 1,000 sq. ft. of living space and a separate side entrance, this property is a standout find for first-time buyers and savvy investors alike. The main floor boasts a spacious living room and three comfortable bedrooms, all featuring beautifully maintained original hardwood. The cozy kitchen and dining area provide the perfect blank canvas to bring your design ideas to life, while the fully modernized 4-piece main bathroom offers a stylish, move-in-ready touch. Downstairs, the finished basement expands your living space with a large family room, a convenient 3-piece bathroom, and abundant storage. Outside, the oversized backyard is full of potential—whether you envision an expansive garden, a summer entertaining oasis, or room for a future garage. Perfectly positioned within walking distance to local parks, schools, and public transit, this home combines location, potential, and lasting value. (id:44393)
Realty Hub Brokerage
Saskatoon, Saskatchewan
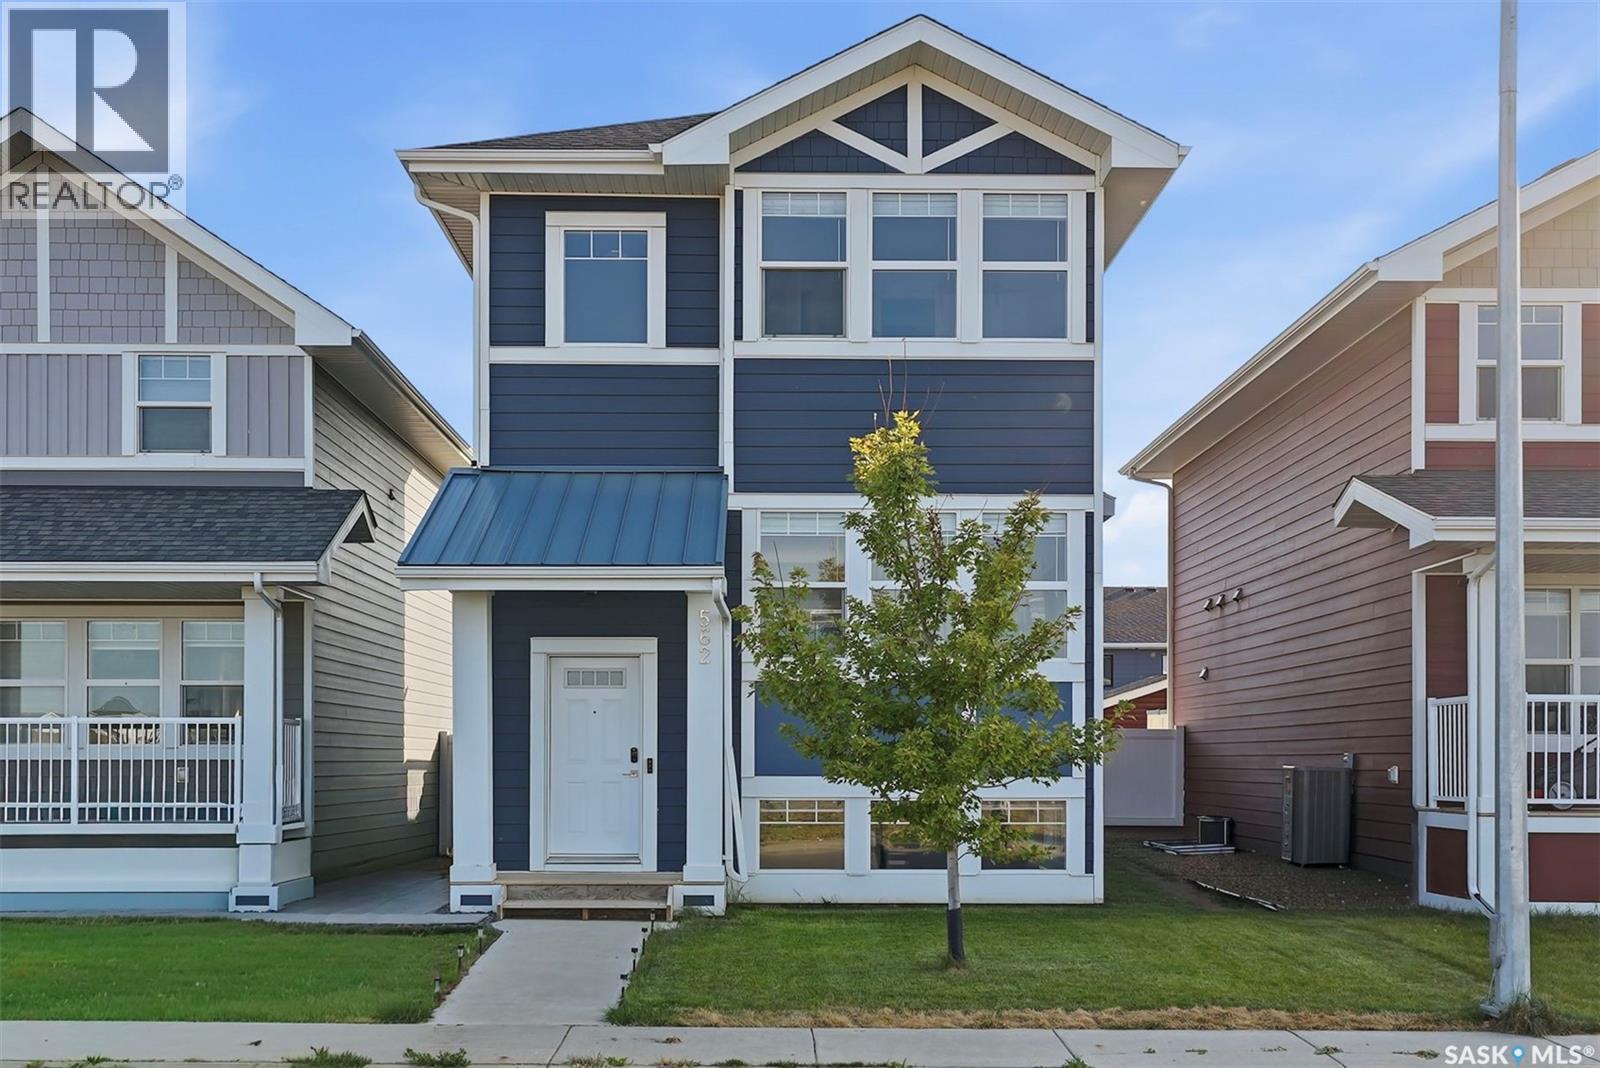
Welcome to 562 Stilling Way in Rosewood! This well-maintained, move-in-ready 2-storey home offers 1,414 sq. ft. of thoughtfully designed living space, featuring 3 bedrooms and 3 bathrooms with 2 bedroom Legal Suite. Built in 2020, the main floor boasts an open-concept layout with a bright and inviting living room, dining area, convenient 2-piece bathroom, and a functional kitchen complete with a walk-in pantry/Storage and microwave hood fan vented to the exterior. Upstairs, you’ll find three spacious bedrooms, two bathrooms, and conveniently located laundry. The primary bedroom offers a private ensuite and walk-in closet. The finished basement provides excellent income potential, featuring large windows and a completely separate side entrance, with the potential to Mortgage Helper. Outside, enjoy a fully fenced and landscaped yard with a deck, patio, and underground sprinklers. Additional features include a detached double garage, central air conditioning, and appliances. Ideally located across from green space and close to parks, schools, and all the amenities Rosewood has to offer. A fantastic opportunity for families, first-time buyers, or investors looking for future suite potential and additional living or revenue possibilities. (id:44393)
RE/MAX Saskatoon
Regina, Saskatchewan
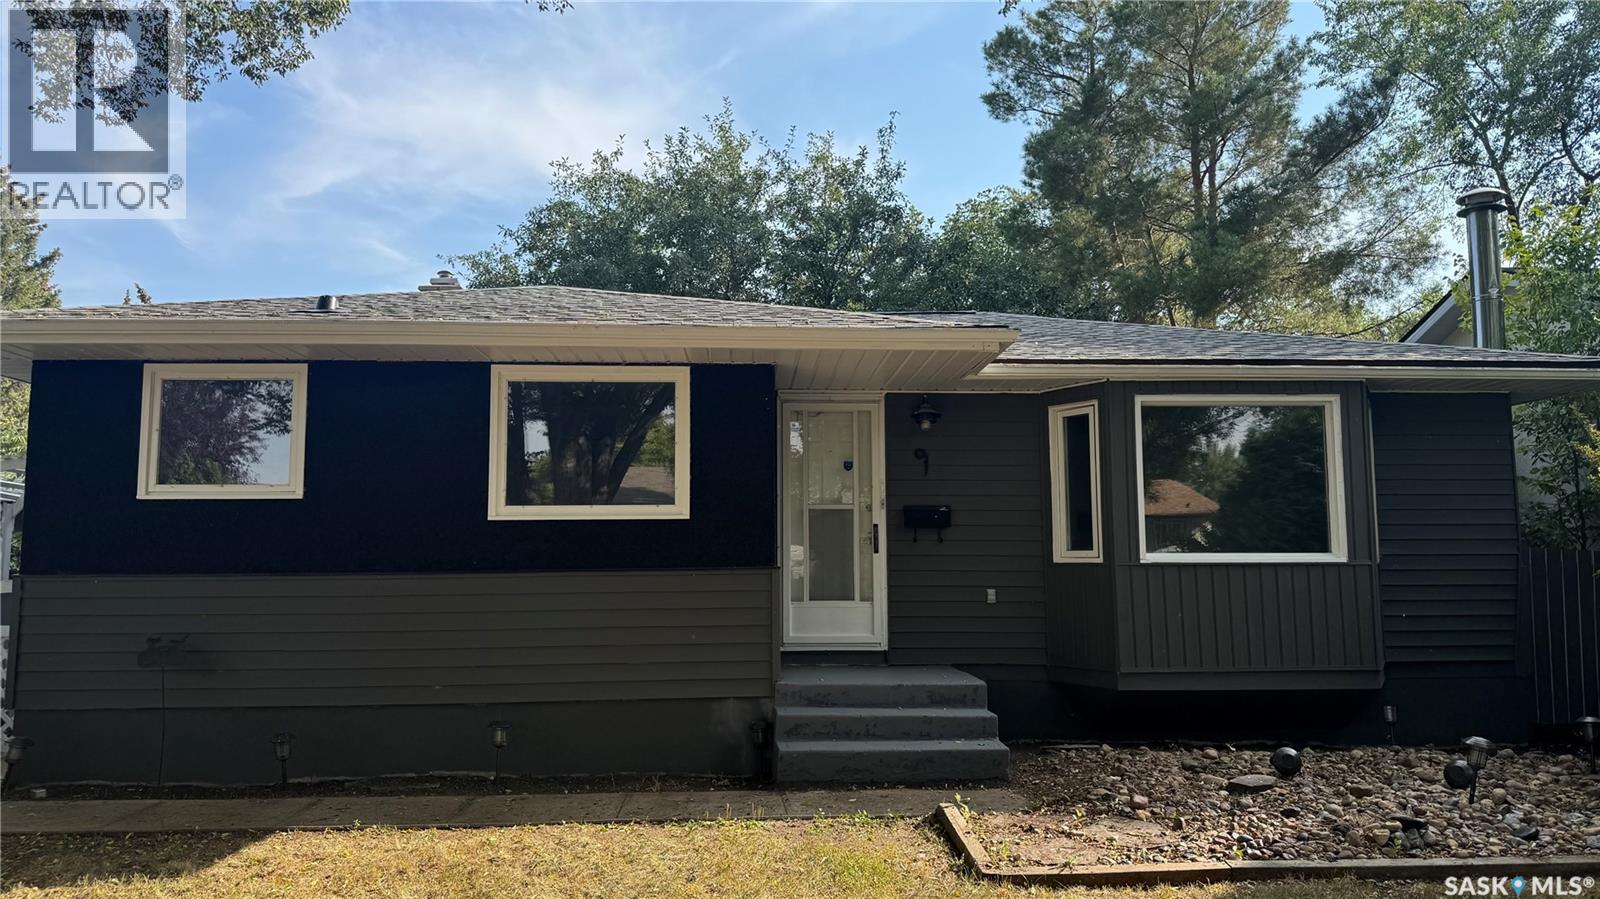
Welcome to this well-maintained family home located on a quiet street in the desirable Walsh Acres neighborhood. Backing directly onto a beautiful park, this property offers privacy, green space, and an ideal setting for families. Conveniently located within walking distance to K–8 schools, parks, and playgrounds, and just minutes from Rochdale Boulevard shopping, restaurants, and everyday amenities. Offering just under 1,000 sq. ft. on the main level, this home features 5 bedrooms plus a den, 2 full bathrooms, and a functional layout designed for comfortable family living. The bright main floor offers a spacious living room filled with natural light, an open dining area, and an upgraded kitchen with plenty of cabinet and counter space. The main level also features new flooring throughout, three generously sized bedrooms, an updated 4-piece bathroom, and a new washer for added convenience. The fully finished basement provides excellent additional living space with new flooring throughout, a large family room with a built-in bar, two separate rooms (both with windows that may not meet current egress requirements), a den, an updated 3-piece bathroom, and a spacious laundry/utility room with plenty of storage. Step outside to enjoy the park-like setting right in your backyard. The detached garage offers convenient back lane access and includes an attached insulated workshop with natural gas service—perfect for hobbies, projects, extra storage, or creating your own workshop, studio, or retreat. If you've been looking for a move-in-ready home in a fantastic family-friendly location with an upgraded kitchen, updated bathrooms, new flooring on both levels, a new washer, and direct park access, this is an opportunity you won't want to miss. Some photos have been virtually staged to show possible furniture placement. Book your private showing today! (id:44393)
Boyes Group Realty Inc.
Regina, Saskatchewan
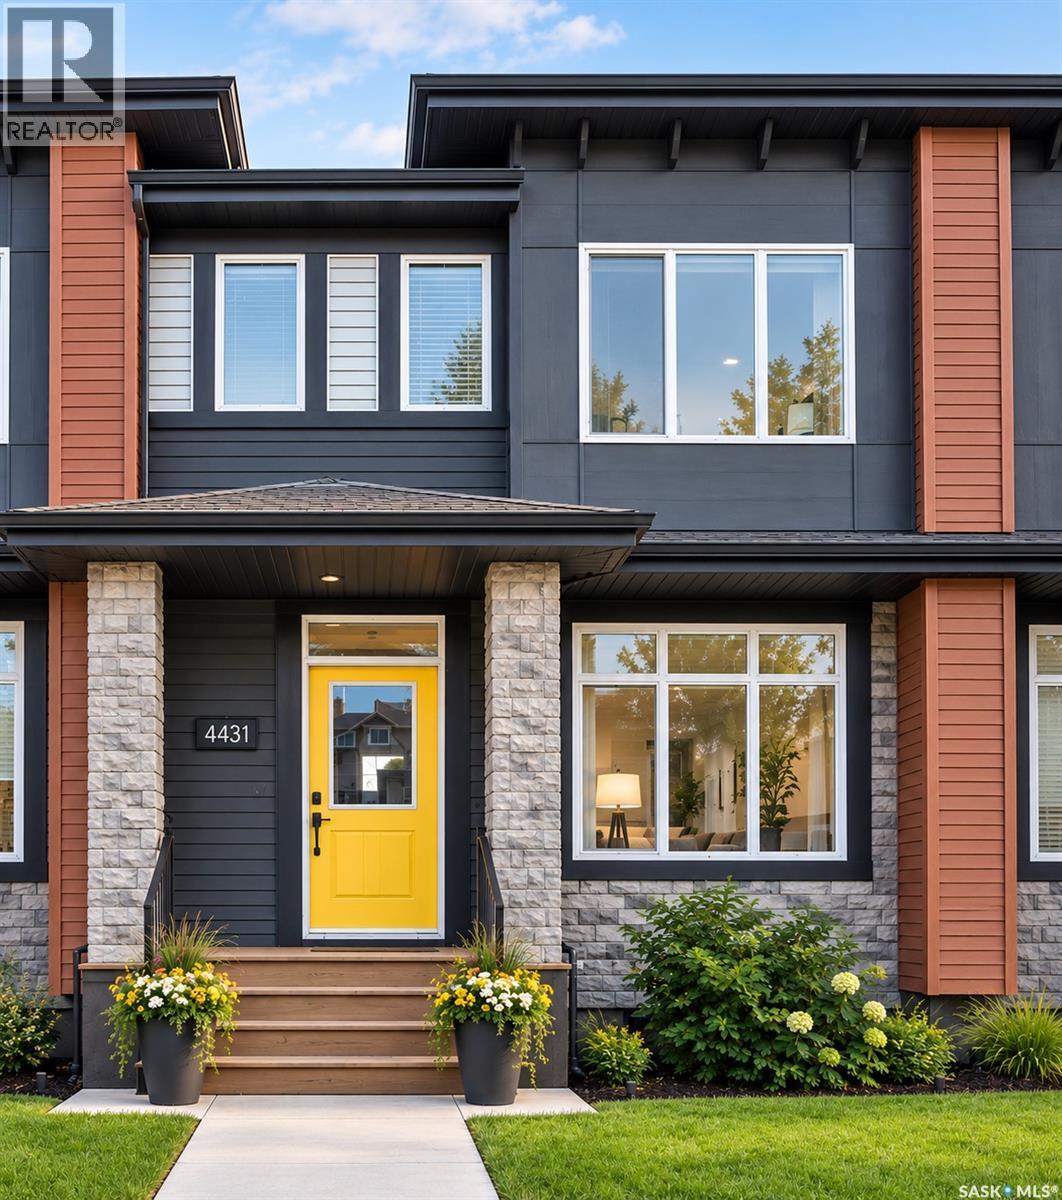
Welcome to 4431 Buckingham Drive, located in the family-friendly neighbourhood of The Towns. Built in 2021, this beautiful home offers 1,505 sq. ft. of well-planned living space. The main floor features a bright, open layout with a spacious living room, dining area, functional kitchen, and convenient 2-piece bathroom. Upstairs offers 3 bedrooms, 2 full bathrooms, and a versatile bonus room. The primary bedroom includes a walk-in closet and private ensuite. The full basement is open for future development. Outside, enjoy a fully fenced backyard with a deck and a rear parking pad with space for two vehicles, plus potential for a future garage. Conveniently located near Horizon Station Park, restaurants, shops, gas, and other everyday amenities. (id:44393)
W Real Estate Inc.
Saskatoon, Saskatchewan
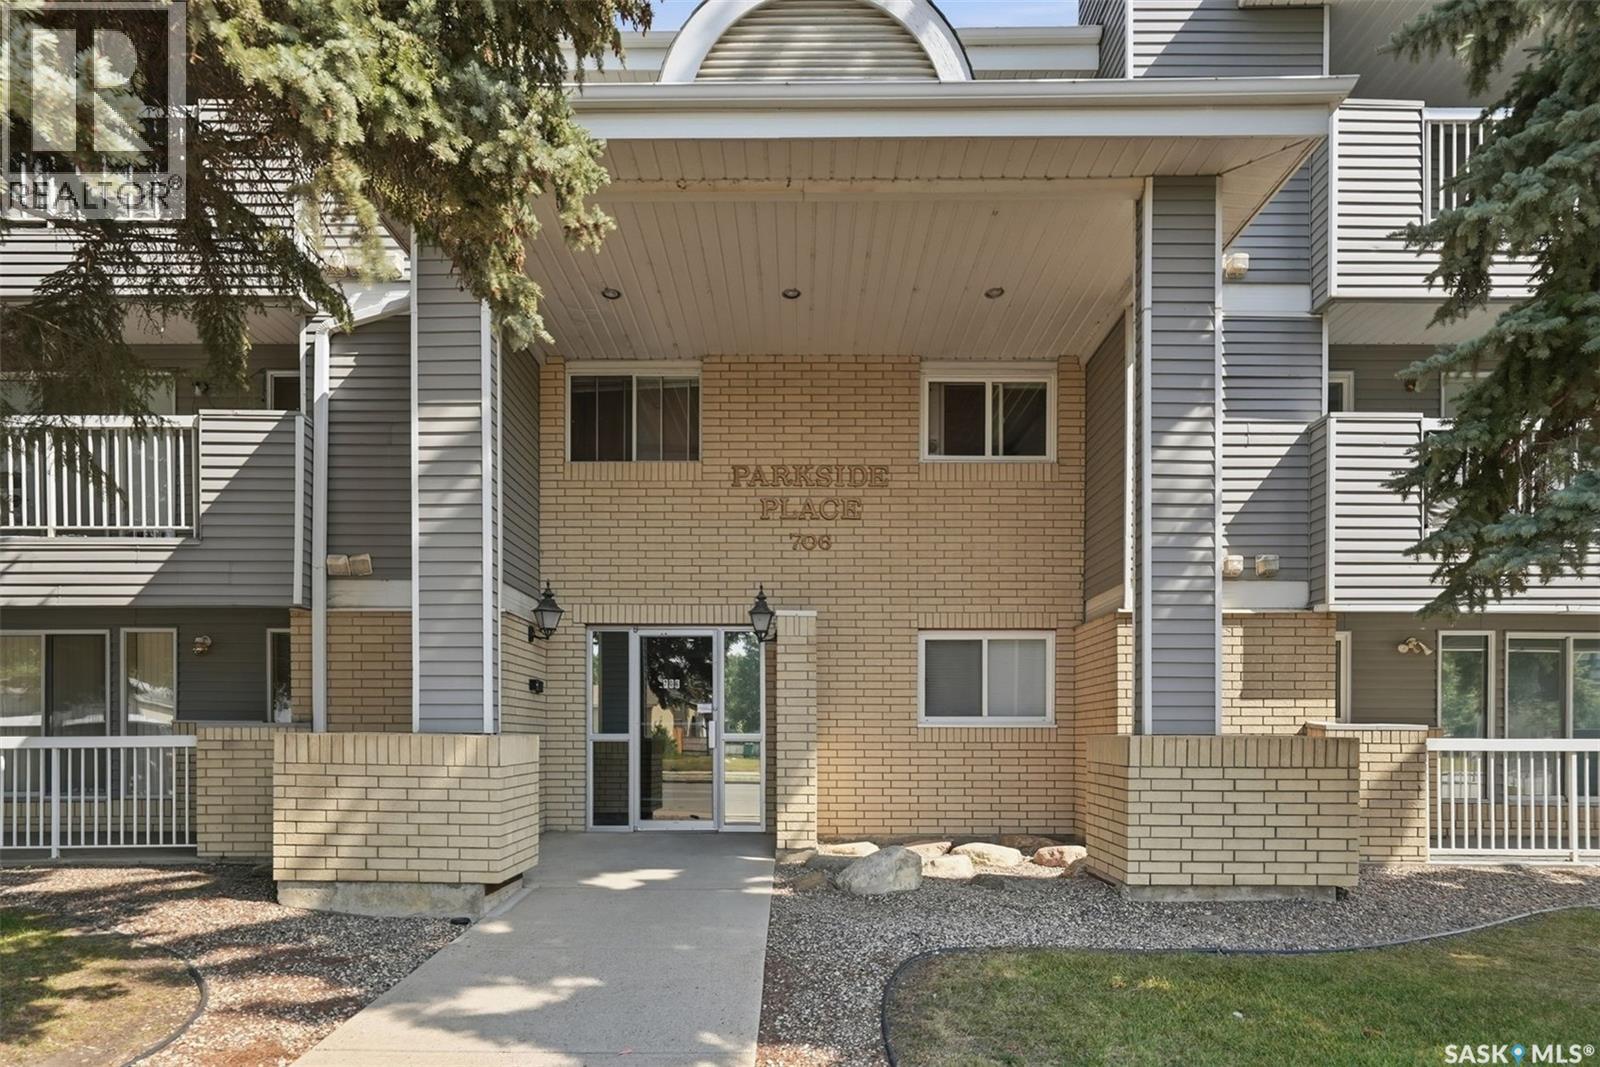
Welcome to Parkside Place! This well-cared-for 2-bedroom, 2-bathroom condo offers plenty of comfortable single-level living space in a convenient Confederation SC location. The spacious living room provides plenty of room to relax and features a patio door leading to a private balcony - an ideal spot to enjoy your morning coffee or unwind at the end of the day or to get access to the storage room. The functional kitchen and dining area offer a practical layout with lots of space for everyday living and entertaining. The generous primary bedroom features a convenient 2-piece ensuite, while the second bedroom is perfect for guests, a home office, or additional living space. In-suite laundry adds everyday convenience. Additional features include, all appliances, including an upright freezer, wall-mounted A/C, and an electrified parking stall. Condo fees include heat, water, sewer, garbage, snow removal, lawn care, exterior building maintenance, common-area insurance, and reserve fund. Backing onto a park and located close to the library, shopping and everyday amenities, this is a great opportunity for first-time buyers, downsizers, or investors looking for a well-maintained condo in a convenient Saskatoon location. Pets are permitted with restrictions. (id:44393)
Realty Executives Saskatoon