
Regina, Saskatchewan
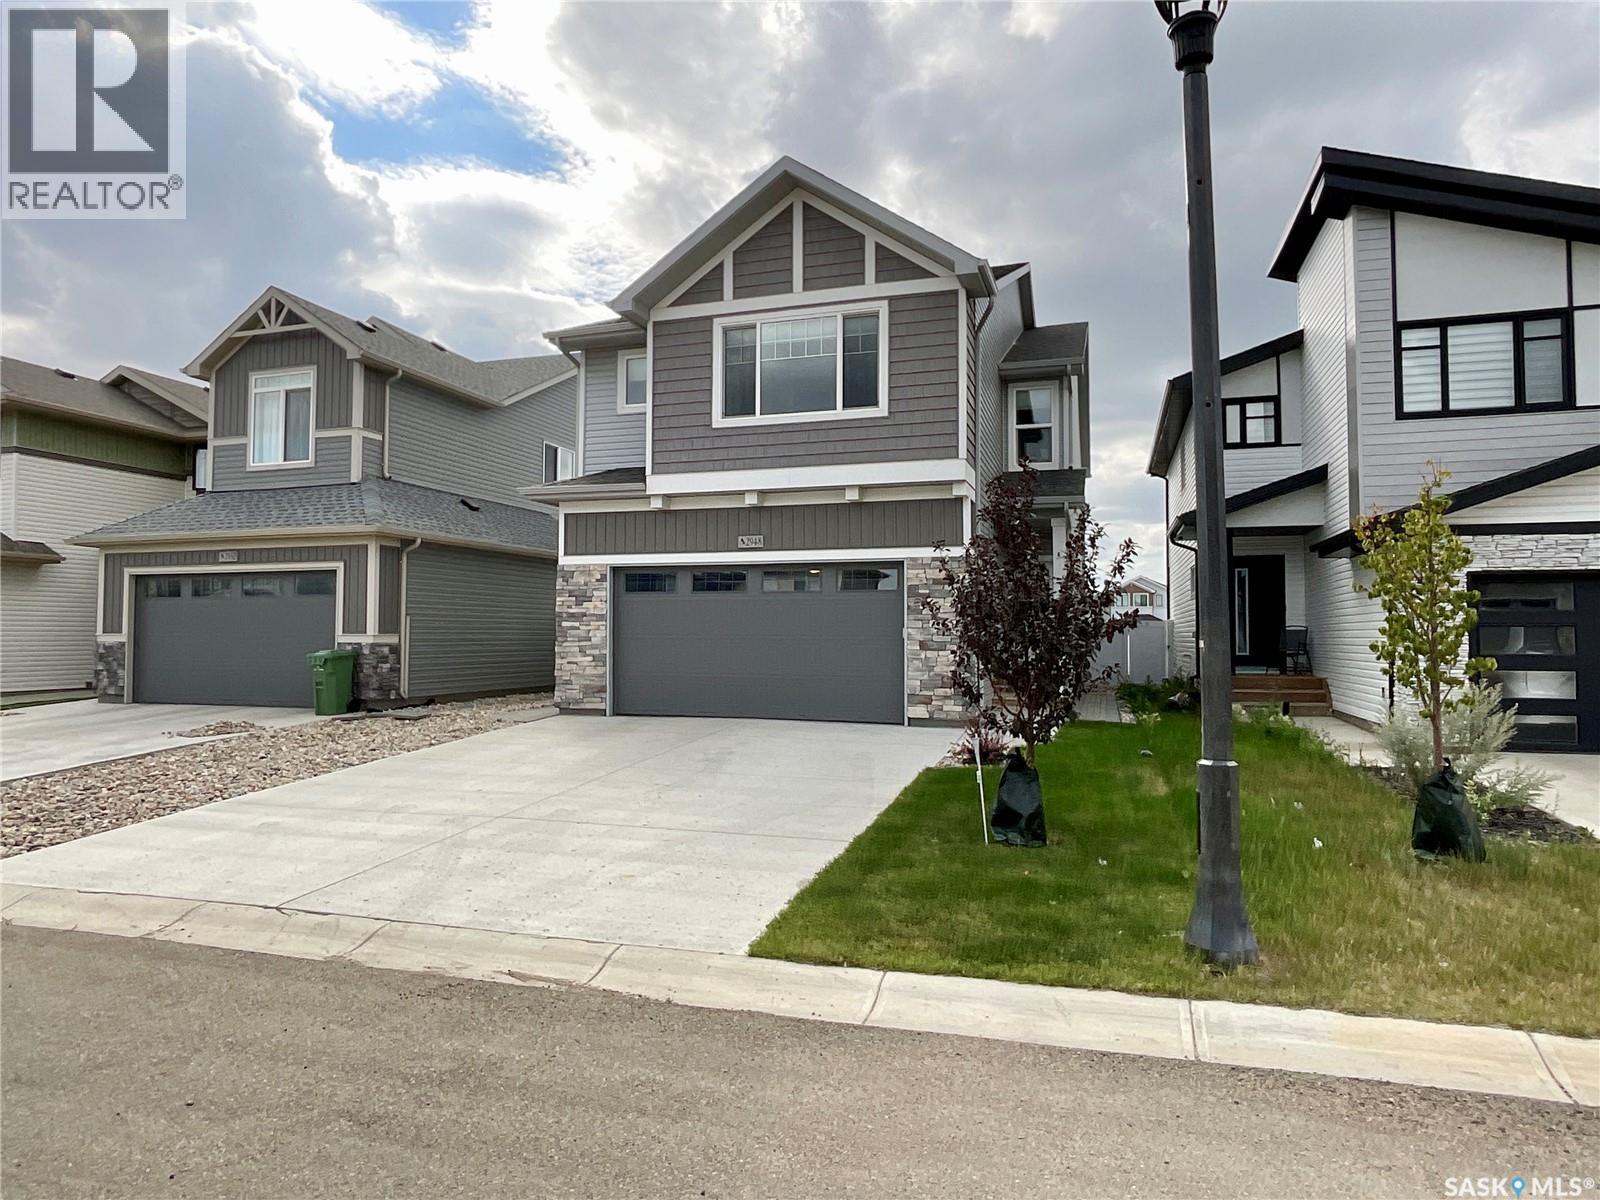
Welcome home! This stunning home was built by premier builder Ehrenburg Homes and is ideally located in the desirable Eastbrook neighbourhood. Offering 1,864 sq. ft. of quality living space, a rare four-bedroom on the upper level, a heated double attached garage, and a fully finished legal basement suite, this exceptional home perfectly combines upscale family living with outstanding flexibility. Step inside to the bright, open-concept main floor, designed for both everyday living and entertaining. The living room is filled with natural light and features a beautiful electric fireplace feature wall. The contemporary kitchen offers abundant white cabinetry, a large centre island, a pantry, and an exterior-vented range hood. The adjoining dining area creates the perfect space for family meals, while a convenient two-piece bathroom completes the main floor. Upstairs, the impressive primary suite offers a walk-in closet and a stylish three-piece ensuite with an oversized shower and double-sink vanity. Three additional generously sized bedrooms provide the space growing families need, while the large bonus room offers flexibility for a family room, playroom, or entertainment space. A full four-piece bathroom and laundry area complete the upper level. Adding exceptional value, the separate side entrance leads to a fully finished legal basement suite with its own kitchen and island, a comfortable living room, a bedroom with a walk-in closet and laundry, and a four-piece bathroom—ideal for rental income, extended family, or multigenerational living. Outside, the front and backyard landscaping are complete with underground sprinklers and a beautiful deck ready for you to enjoy. Additional features include exterior LED smart lighting. This exceptional family-friendly home, with a rare four-bedroom upper level and a valuable legal suite, offers the perfect combination of luxury, comfort, and opportunity and is looking for the next perfect owner to call it home! (id:44393)
Exp Realty
Diefenbaker Lake, Saskatchewan
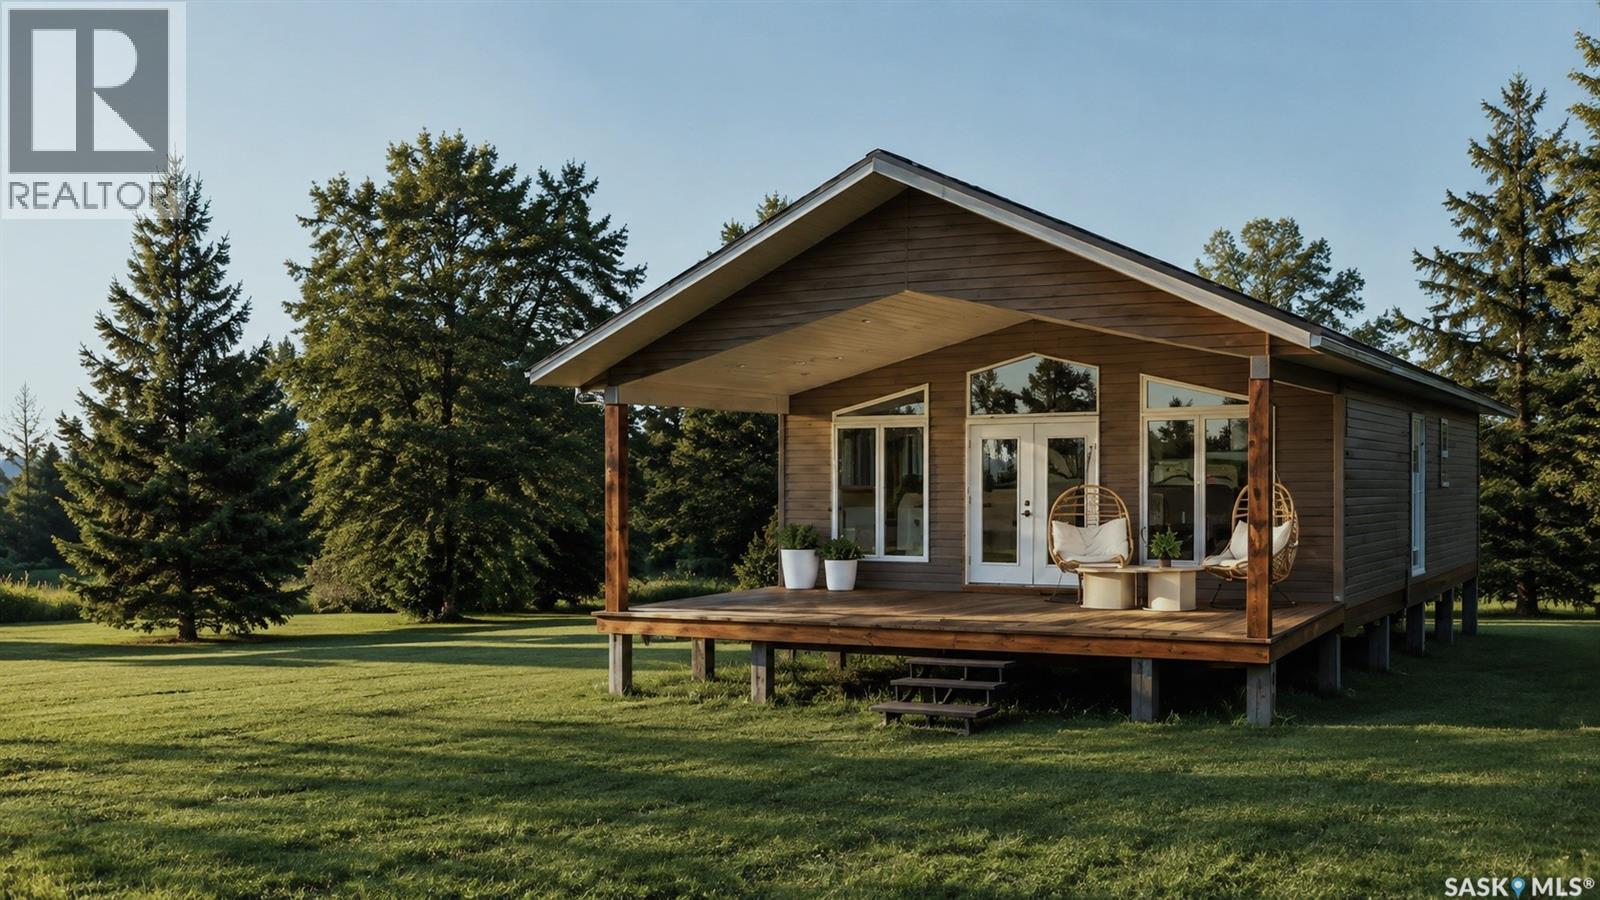
23 Sandy Road is a serviced and titled lot that INCLUDES a 2 year lease of a 20' marina slip! This is an Lot + RTM Package that has been created to make it easy for you to become part of Saskatchewan's next like-life resort village. Only one hour from Saskatoon! Welcome to Sandy Shores - a private oasis located at the North end of Lake Diefenbaker in Coteau Bay. Coteau Bay is a sheltered portion of Lake Diefenbaker where you can find calm waters when the rest of the lake is rough. Sandy Shores Resort & Marina is a short commute from Saskatoon where you will find titled and serviced lots, amenities, a private marina, recreational areas, and so much more. 23 Sandy Road is one of the few remaining lakeside lots in Phase 1 of the development. You have quick access to the large Marina where you can keep your boat all season long and enjoy everything Lake Diefenbaker has to offer. The two year marina slip lease that is included with this lot is a huge extra value. There are also other RTM options available to choose from if you decide you want something different delivered next spring! This lot is also available on its own if you choose to custom build your dream cabin. With so much more to come in this development, Sandy Shores is the next big Resort Village in Saskatchewan. Everything up north is feeling crowded and full so why not go south to Lake Diefenbaker?! You have world class fishing, sailing, the water is clear, and the beaches are vast and hardly every busy. What's not to love about Sandy Shores Resort & Marina? Contact your Realtor today and head out for a visit! (id:44393)
Trcg The Realty Consultants Group
Moose Jaw, Saskatchewan
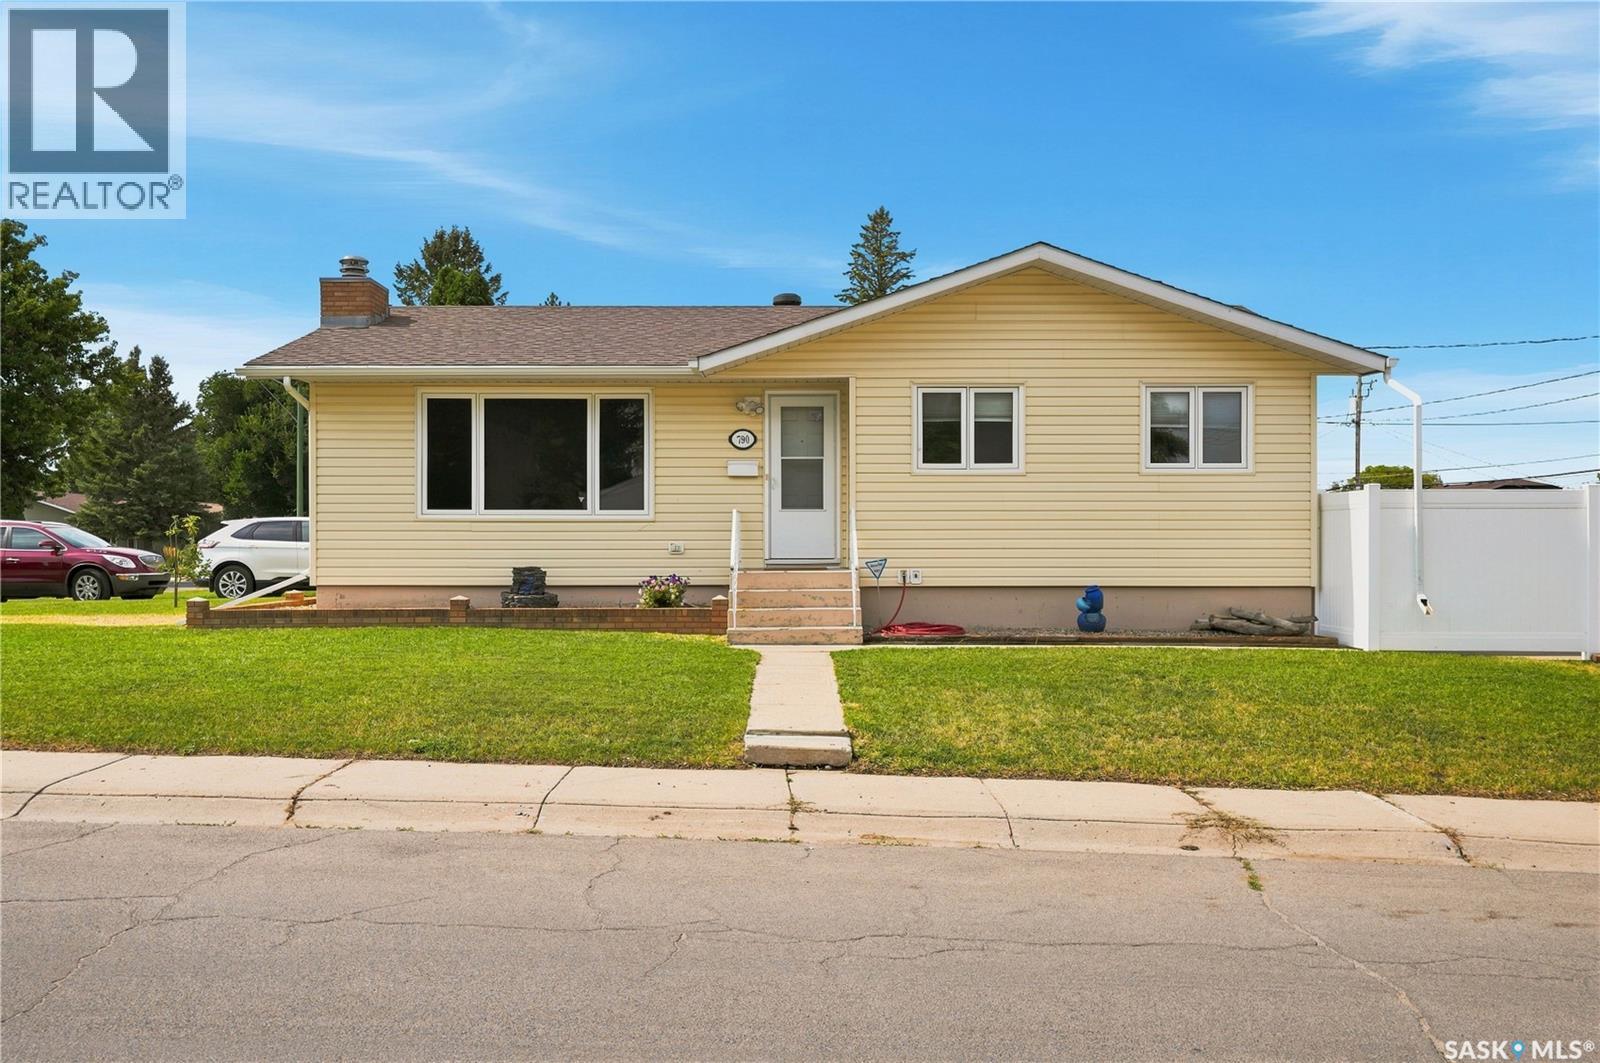
Are you looking for a beautiful family home? This spacious bungalow is sitting on a large corner lot of two very quiet streets - boasting 5 beds and 2 baths with a detached garage. Excellent curb appeal as you arrive and just a couple of houses away from a park. Heading inside we are greeted by a foyer that opens into a large living room with lots of natural light. Heading the other way we find a dining room that opens nicely into a updated U-shaped kitchen giving ample storage. SELLER WILL PROVIDE $3,000 CREDIT TO BUYER FOR NEW KITCHEN APPLIANCES. Down the hall we find 3 bedrooms on the main floor with the primary being quite spacious as well as a 4 piece bathroom. Heading downstairs we find a freshly renovated basement. First we have a huge family room with a natural gas fireplace - the perfect place to hangout with family. We also find two other bedrooms on this level with one of them having a 3 piece ensuite off of it. Finishing off the basement we have a large laundry/utility space that has extra room for storage. Heading outside we find a fenced backyard with new vinyl fencing and a large patio to have your morning coffee on. We also find a single oversized garage (16'x24') and 2 other off street parking spaces. Lots of updates done throughout - excellent family home. Quick possession is available! Reach out today to book your showing! (id:44393)
Royal LePage Next Level
Moose Jaw, Saskatchewan
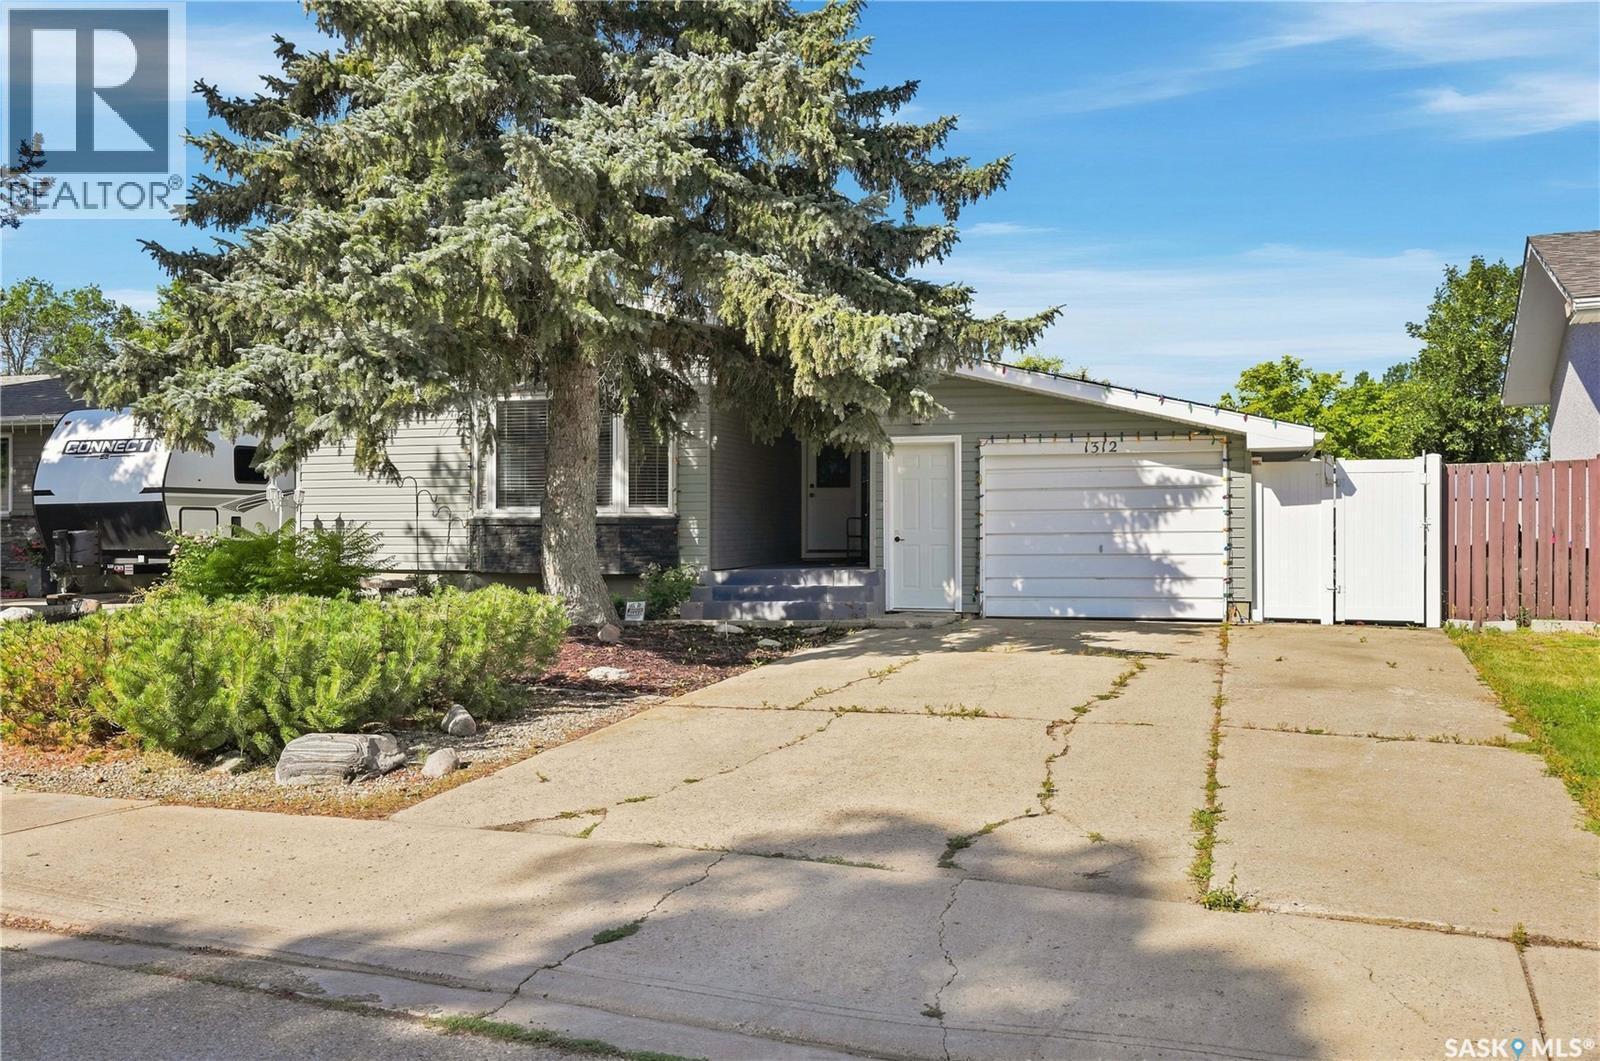
Location is a major highlight at 1312 King Crescent, a good-sized bungalow situated on one of Moose Jaw’s most desirable crescents in Palliser. The home has seen several improvements inside and out, including added foam insulation, vinyl siding, newer AC, and PVC windows. Inside, the bright living room features updated vinyl plank flooring, while the white kitchen offers quartz countertops, a tile backsplash, and plenty of cabinetry. The oversized bathroom is a standout, with a large jetted tub as the focal point plus a separate shower. The basement provides additional living space, including a bedroom (window may not meet current egress requirements). The attached two-car garage adds valuable space for parking, storage, or projects, especially during Saskatchewan winters. Outside, the front yard features low-maintenance xeriscaping with drip lines for the plants, while the backyard offers newer sod with plenty of room for kids or pets to play. An SK Energy Efficiency Evaluation Report is also available for review. This northwest Moose Jaw location puts you close to Palliser Heights School, nearby parks, sports fields, and convenient neighbourhood amenities, including a convenience store just steps away. Contact your REALTOR® today to book your showing! (id:44393)
Realty Executives Mj
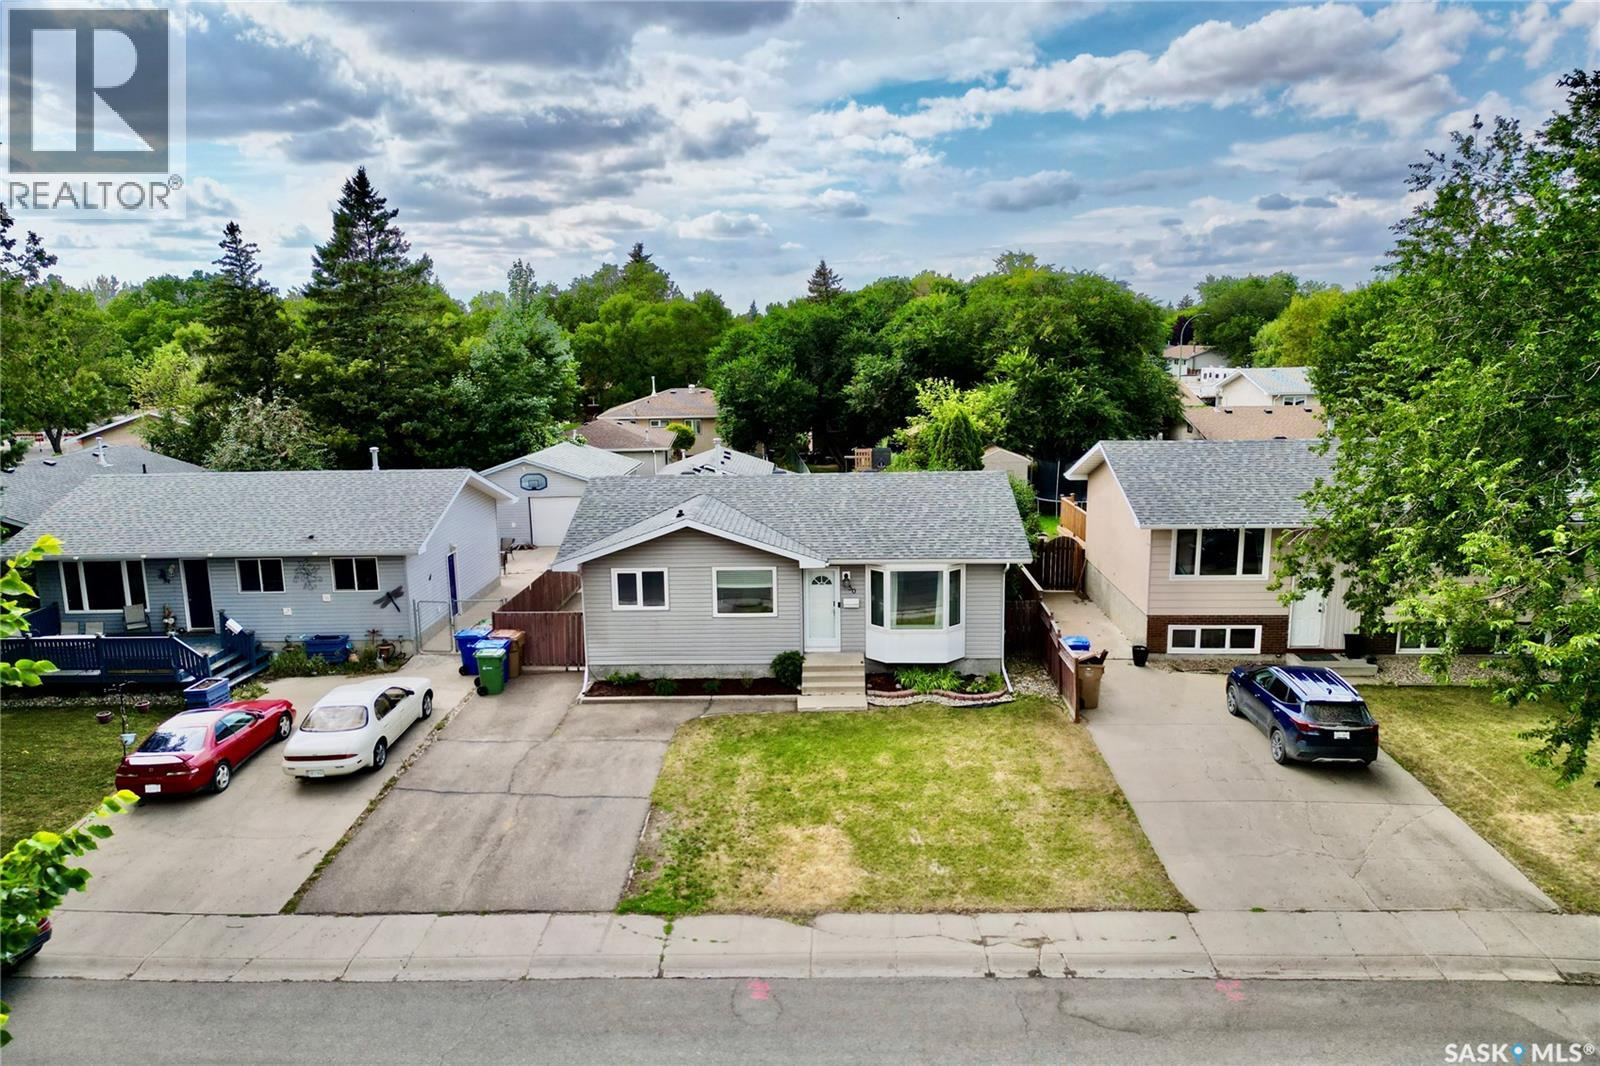
Regina, Saskatchewan
Welcome to this beautifully updated home in the desirable neighbourhood of Sherwood Estates! Featuring three bedrooms, two bathrooms, and a partially finished full basement, this property offers plenty of comfortable living space. The bright, updated main floor showcases a beautiful kitchen with beautiful cabinetry, quartz countertops, stainless steel appliances, and a convenient sliding barn door leading to the pantry. Three bedrooms and a four-piece bathroom complete the main level. Downstairs, you’ll find a spacious family room, den, laundry area, a three-piece bathroom, and plenty of storage space. Outside, enjoy a fully fenced yard with a mix of lawn and xeriscaping, a natural gas BBQ hookup, and an impressive oversized heated two-car detached garage. Don’t miss your opportunity to call 50 Markwell Drive home. Contact us today to book your private showing! (id:44393)
C&c Realty
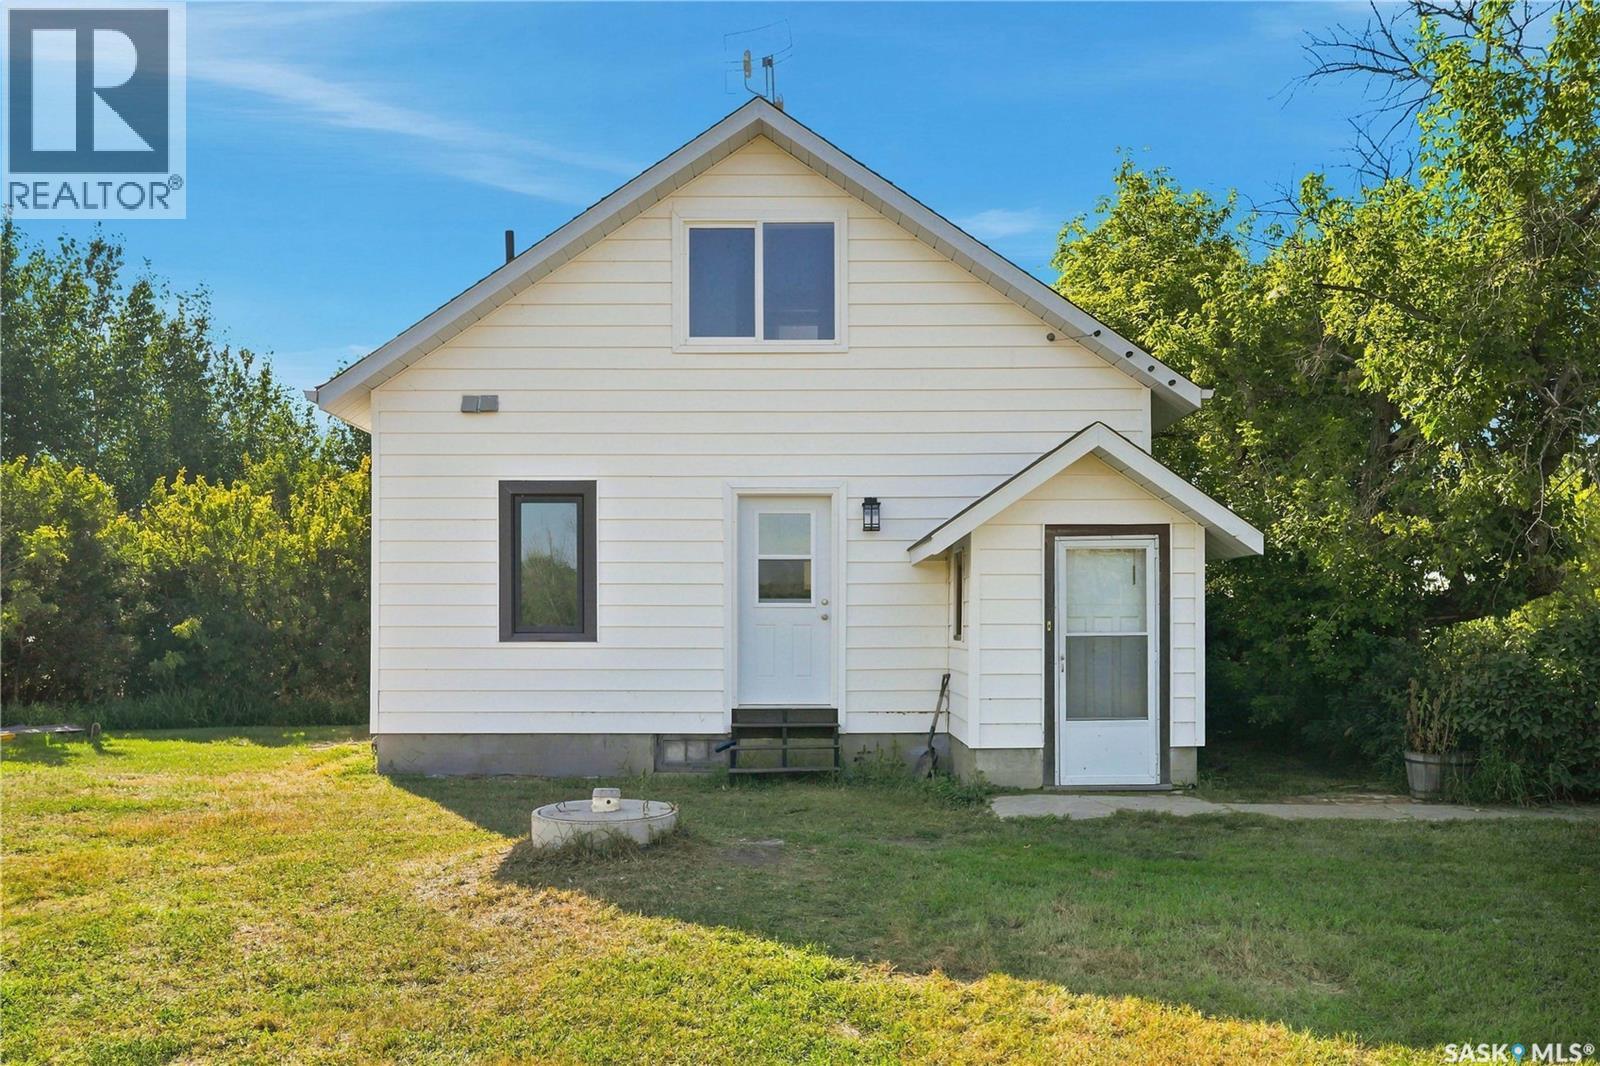
Langham, Saskatchewan
Welcome to this beautifully modernized 10-acre country property, where the charm of a classic farmhouse meets the comfort and functionality of a completely refreshed interior. This 1¾-storey home was extensively updated in 2026, creating a move-in-ready space with 3 bedrooms, 2 full bathrooms and a thoughtful layout designed for everyday family living. The main floor welcomes you through a practical mudroom into a bright, open living space with plenty of flexibility. The expanded living room offers room for both comfortable seating and an adjacent kids’ play area, home office or additional entertaining space. Main-floor laundry adds convenience, while a bedroom and 4-piece bathroom provide options for guests, family members or single-level living. Upstairs, you’ll find two additional bedrooms along with a second 4-piece bathroom. At the heart of the home is the completely redesigned kitchen, featuring new cabinetry, appliances and granite countertops. With generous storage and a functional layout, the space has been designed with a growing family in mind while maintaining the warmth and character you want in a country home. An unfinished basement with separate access provides additional storage and utility space. Outside, enjoy a large wooden deck perfect for BBQs, summer evenings and entertaining while mature trees provide shelter and privacy throughout the parcel. Additional outbuildings complement the property's rural character and offer flexible space for future use. The home features cedar siding, along with recently redone shingles, and plenty of room to add a garage, shop or additional outbuildings to suit your needs. Water is supplied by a 3,000-gallon concrete cistern, allowing water to be delivered as needed. School bus service may be available to Langham’s K–12 school, while Saskatoon and Costco are approximately a 20-minute drive away primarily by the well maintained Hwy 16. Make this acreage yours today! (id:44393)
Coldwell Banker Signature
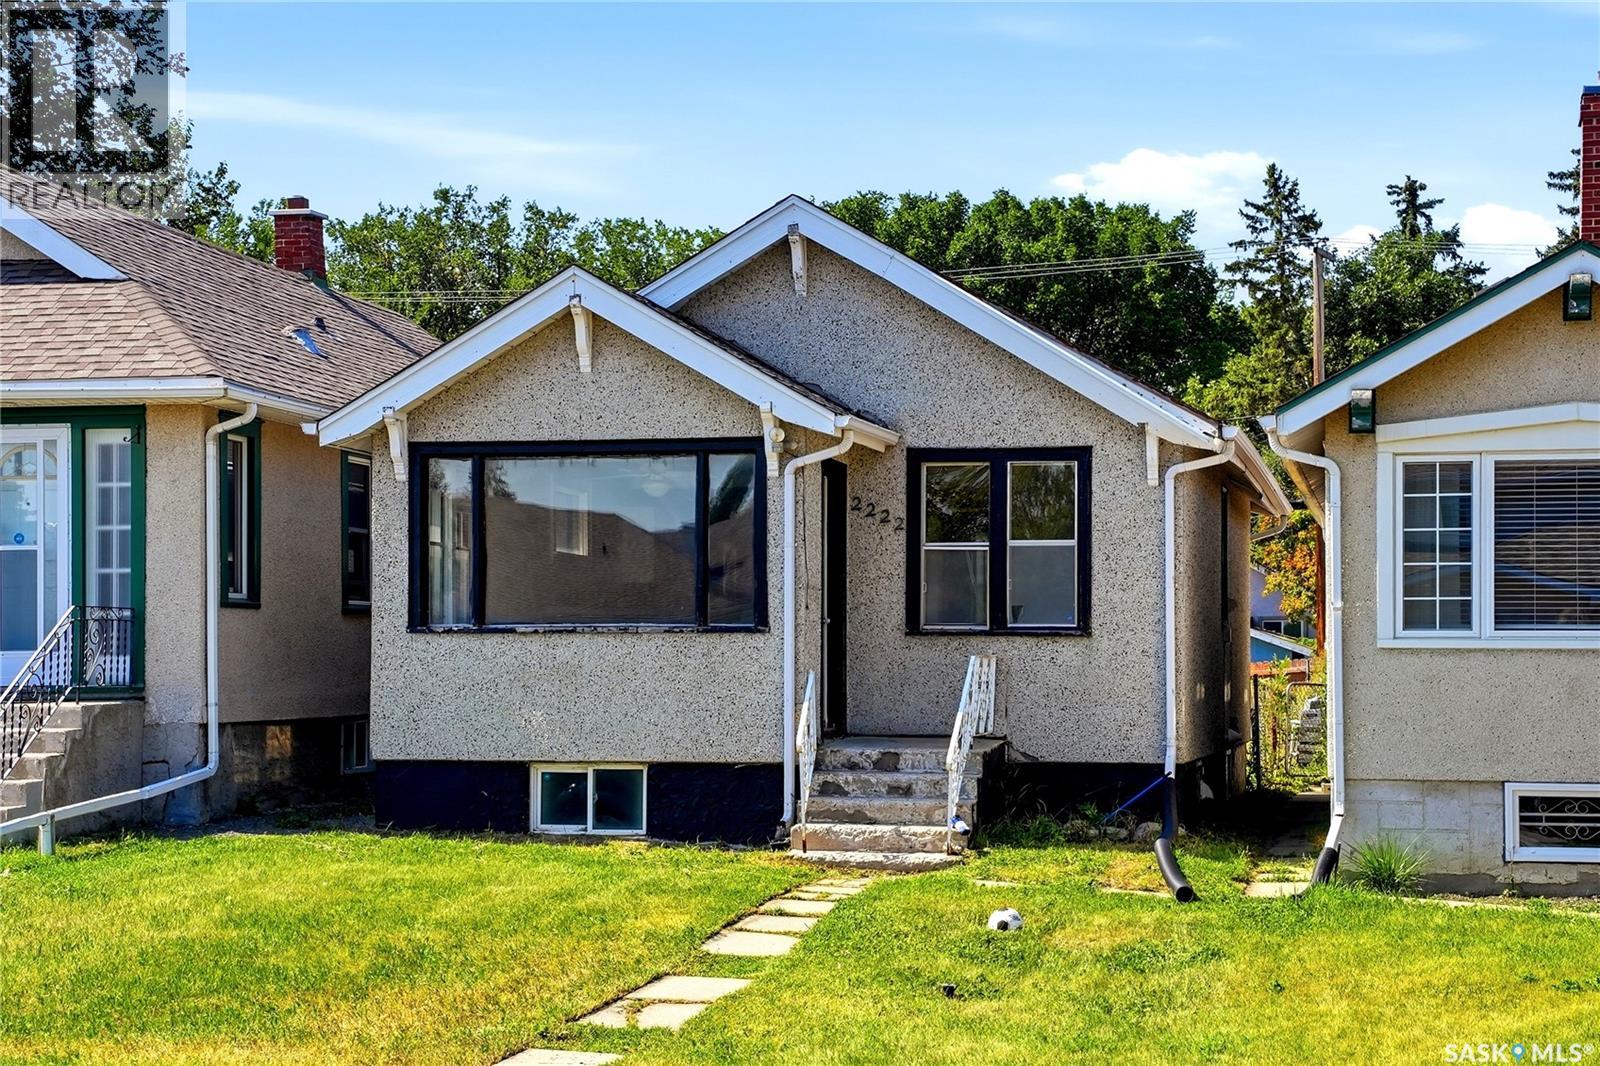
Regina, Saskatchewan
Welcome to 2222 Wallace Street! This charming 694 sq. ft. home features a main floor living room, dining room and kitchen that flow seamlessly together, plus two bedrooms and one bathroom. The basement offers a large recreation room with an additional bathroom—perfect for entertaining. Whether you’re looking to downsize, buy your first home or add an investment property to your portfolio, this home in Broders Annex is well worth checking out. Close to schools, parks, restaurants, shopping, public transit and the hospital, it delivers both comfort and convenience in a great location. (id:44393)
Exp Realty
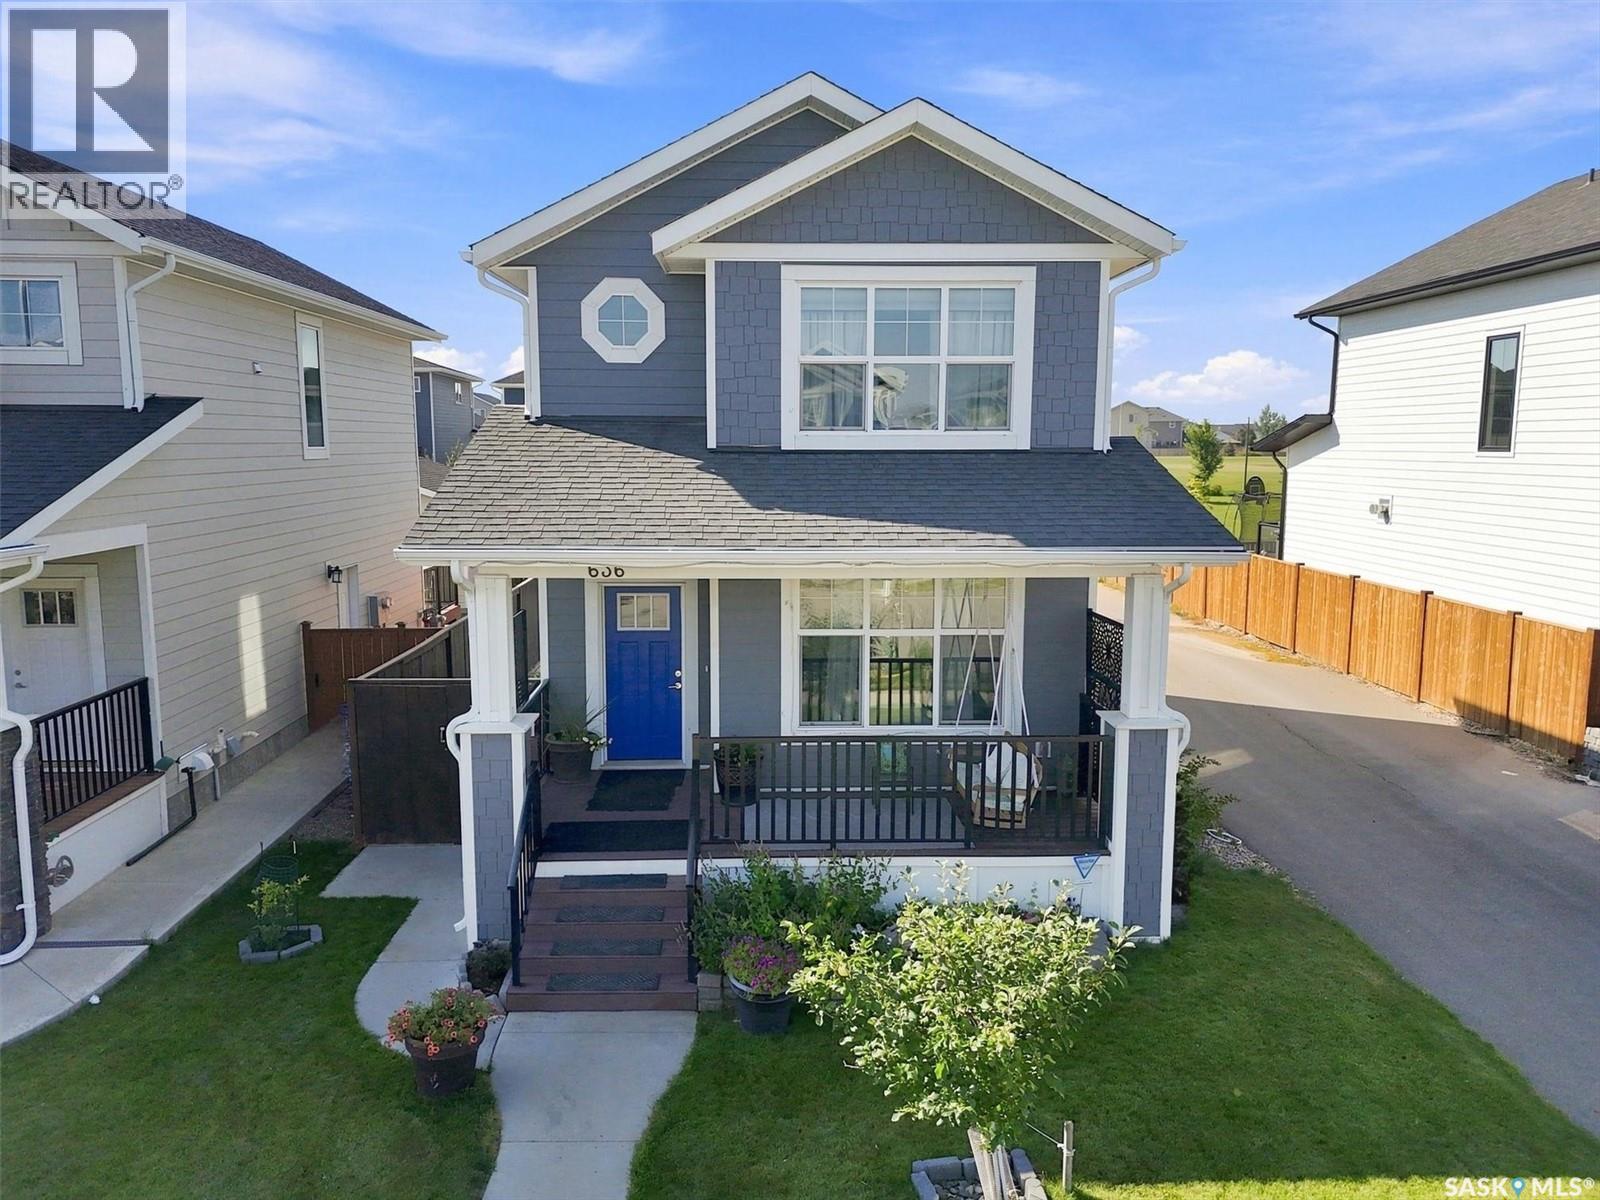
Saskatoon, Saskatchewan
Some homes give you the basics. This one has had the thoughtful extras added that make everyday life easier. Built in 2016 and carefully maintained, the bright main floor has updated vinyl plank flooring and an open layout that connects the living room, fireplace, kitchen and dining area. The oversized island gives everyone a place to gather, whether it is breakfast before school, friends over for dinner or a quiet evening at home. Downstairs adds something especially valuable: a non-conforming suite with its own kitchen, living area, bedroom and bath. Use it for extended family, a nanny, longer-term guests or as an opportunity to generate additional income. Outside, the space has been designed for living rather than constant upkeep. Start the morning on the covered front porch, move dinner outside to the deck, settle into the separate concrete patio seating area, then finish the evening in the included hot tub. Garden boxes still leave room for vegetables, herbs or flowers without taking on a yard full of maintenance. The insulated and drywalled garage can easily be heated with an electric heater, while corner access onto the paved alley makes coming and going especially convenient. Solar panels add another practical layer to the home and can help keep electricity costs lower. And the location makes everyday life just as easy. You are close to Costco and a wide range of shopping and services, with a neighbourhood elementary school, plenty of greenspace, walking paths and dog parks nearby. Flexible living space, multiple outdoor areas, solar, hot tub, an upgraded garage and a home that has been genuinely well cared for — a lot of the work has already been done. You simply get to enjoy it. (id:44393)
Lpt Realty
Saskatoon, Saskatchewan
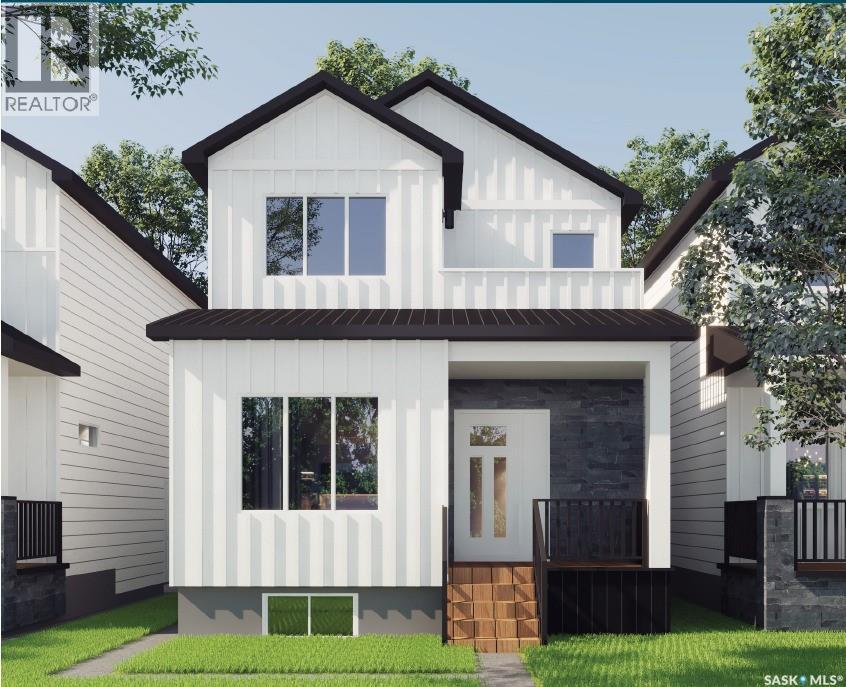
Welcome to Nouvelle II, BelleMaison's newest single family home development! Ideally located in Saskatoon sought-after Aspen Ridge community, enjoy the convenience of being minutes away from the future school , scenic walking trails, parks, public transit, restaurants and grocery stores. This beautifully designed Vista model offers modern living space with 9ft ceilings on main floor and basement. Main floor consist of a den with abundance of natural lighting, spacious living and dining area with a spacious open concept kitchen equipped with a beautiful quartz countertop and beautiful cabinets, a 2-piece bathroom for guests on the main floor. Perfect for everyday living and entertaining! Upstairs, you will find a master bedroom with a walk -in closet and private balcony, 4-piece ensuite, 2 additional spacious bedrooms, a full bathroom and a good sized second-floor laundry. Designed with future flexibility, this home offers the option to develop a legal basement suite, ideal for rental income or accommodating extended family. Added value includes front landscaping, front concrete walkway to main entrance, appliances and a garage pad alongside with many luxurious finishing upgrades. This could be the one you call home! Please note: Renderings are for illustrative purposes only, final design, materials and finishes may vary. Show home is available now! (id:44393)
Divine Kreation Realty
Saskatoon, Saskatchewan
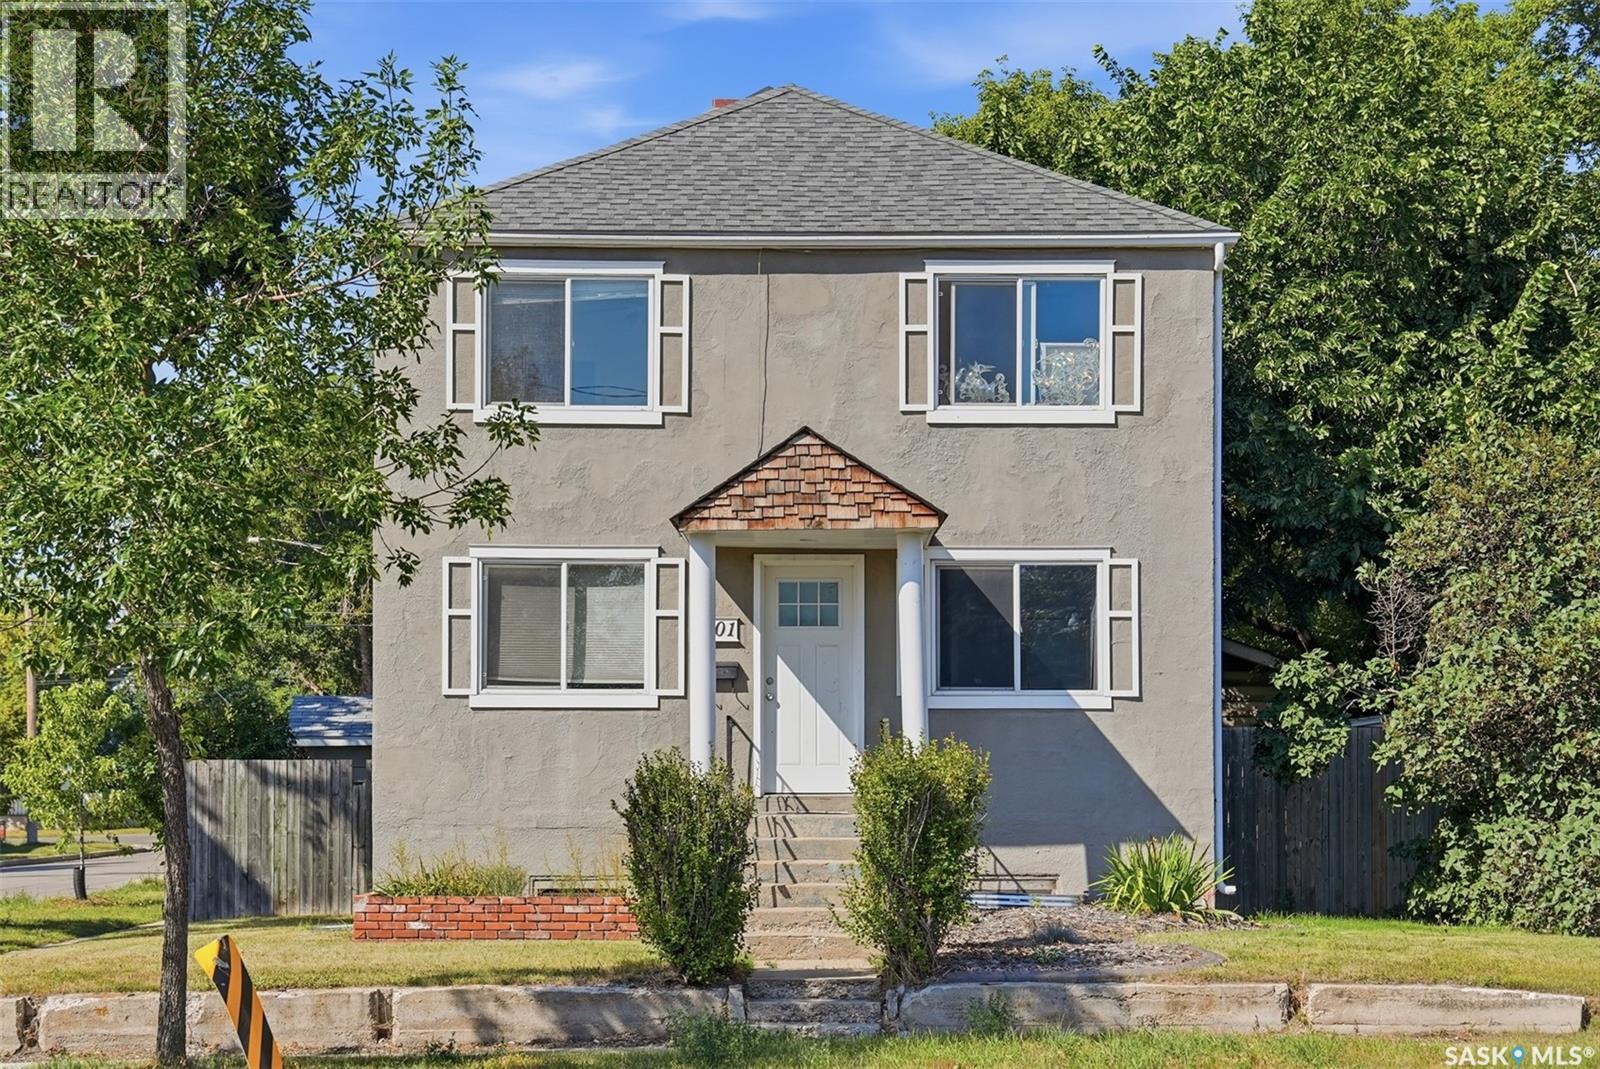
Excellent investment opportunity in Saskatoon’s Westmount neighbourhood! This versatile property offers a legal two-unit dwelling plus an additional nonconforming basement suite, providing multiple potential income streams and ample flexibility for an investor. The main-floor suite features 2 bedrooms, the second-floor suite offers 2 bedrooms, and the basement suite includes a bachelor suite. Each tenant has their own storage locker in the basement, while laundry and the yard are shared. The property has been well maintained and features updated vinyl windows, shingles replaced in 2008, and a water heater that is only a few years old. A boiler system provides radiator heat throughout the building, offering comfortable and efficient heating. Outside, there is rear parking for approximately 8 vehicles, plus an impressive 26' x 30' heated garage currently used by the owner—an excellent bonus for storage, a workshop, personal use, or potential for additional income. The shared yard provides outdoor space for the occupants to enjoy. Whether you're looking to expand your rental portfolio or seeking a property with multiple revenue opportunities, this is a compelling investment with three potential living units, abundant parking, a large garage, and a functional layout. Properties offering this combination of income potential and flexibility don't come along often! (id:44393)
Century 21 Fusion
Craik, Saskatchewan
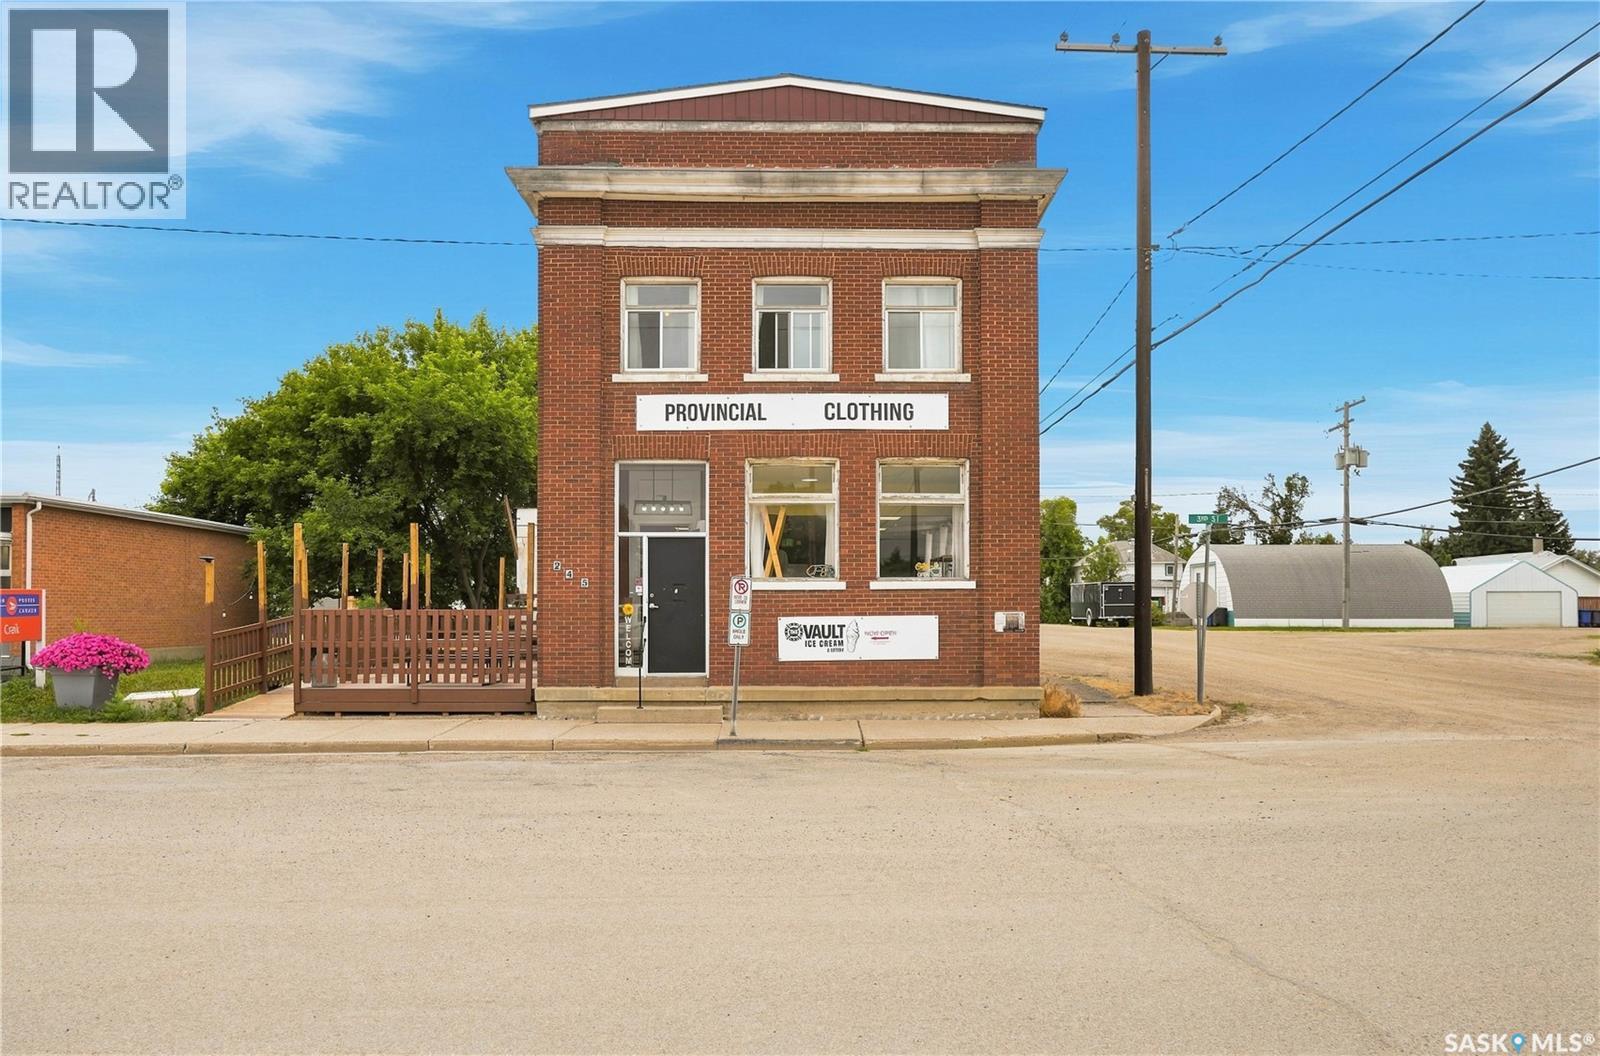
Looking for a mixed use building in small town Sask - this beautiful old bank showcases beautiful brick outside and lots of opportunities for income streams. On the main floor we have a beautiful cafe area with a space for a storefront as well boasting over 1,300 sq.ft. of retail space. Off to one side we find the vault which has been converted into an ice cream shop with a walk-up window and a nice patio space outside. Heading upstairs we find 2 very updated 2 bed income producing suites currently rented for 2,650. Both of these suites have some newer windows, new kitchens and bathrooms and are in good shape. The front suite has a very spacious open concept living space and the back suite has the option to add a second story deck over the vault again. Sitting on a corner lot in the heart of Craik. The options are endless here - add a third suite to the back of the main floor or live and work in the same building. Quick possession is available. Reach out today to book your showing! (id:44393)
Royal LePage Next Level
Saskatoon, Saskatchewan
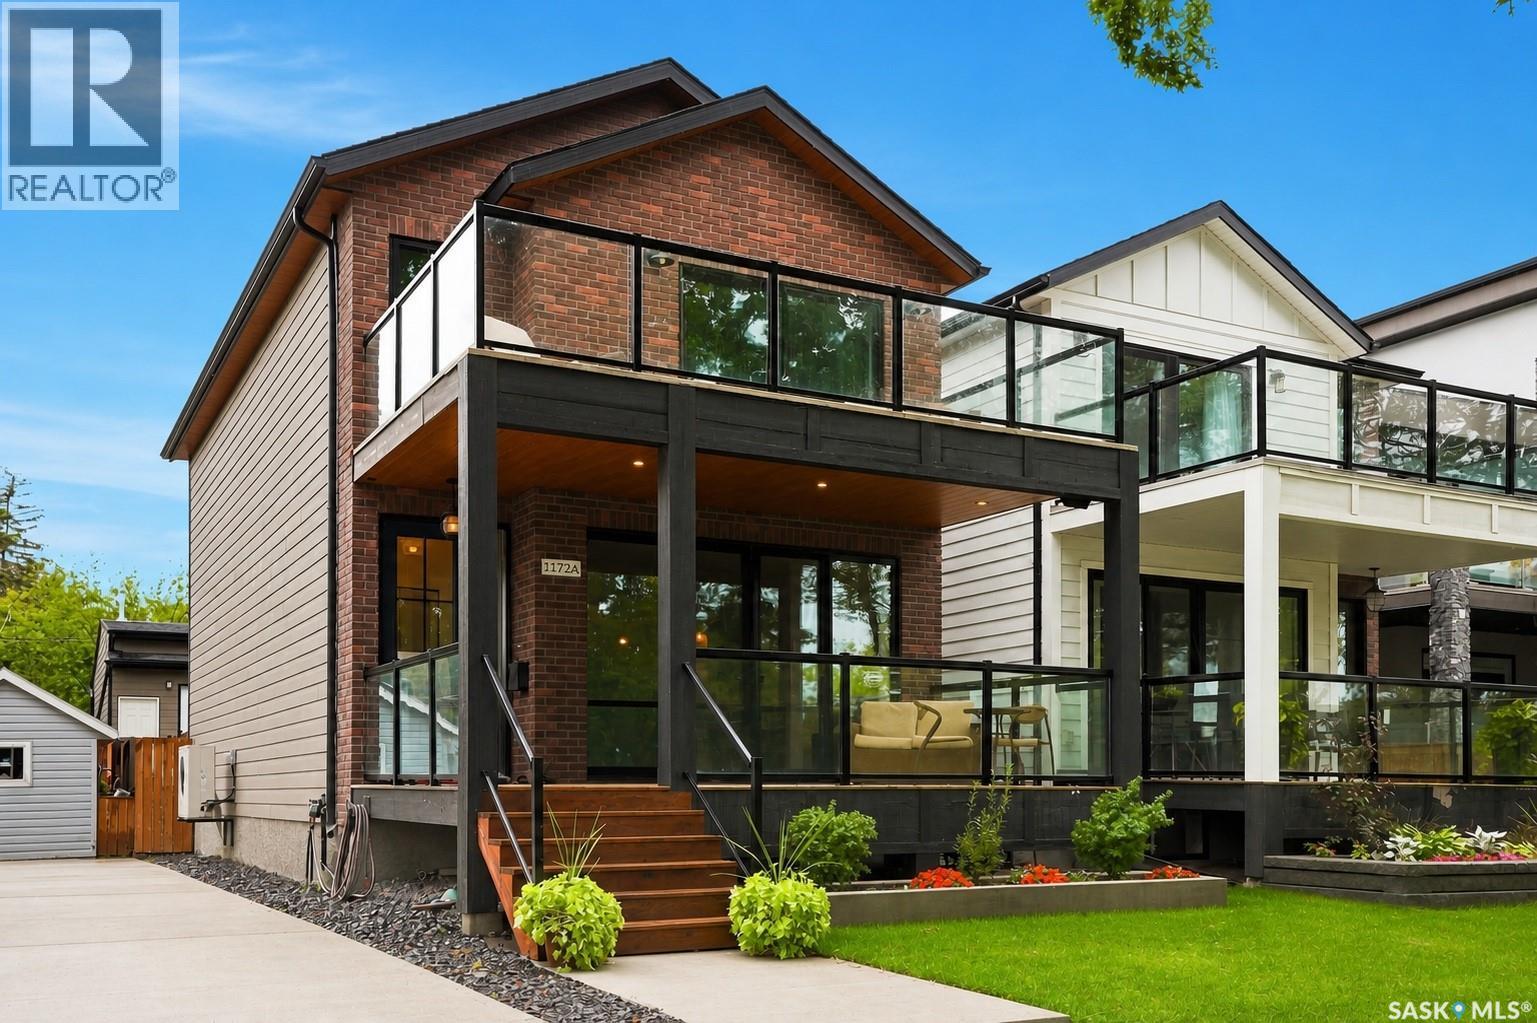
Welcome to exceptional riverfront living on prestigious Spadina Crescent East. Thoughtfully designed with modern finishes, generous living spaces, and an unbeatable location, this impressive home offers the perfect blend of everyday comfort and elevated living. Step inside to a bright, inviting main floor where hardwood flooring and oversized windows create a warm, airy atmosphere while showcasing beautiful river views. The spacious living room flows effortlessly into the dining area and sophisticated kitchen, featuring quartz countertops, abundant cabinetry, high-end appliances, and a large island with seating—an ideal gathering space for family and friends. A convenient 2-piece powder room and practical mudroom complete the main level. Upstairs, three generously sized bedrooms provide plenty of room for the whole family. The primary retreat is truly special, offering its own private balcony overlooking the river, a spacious walk-in closet, and a beautifully finished ensuite with dual sinks, custom-tiled shower, and separate water closet. A dedicated second-floor laundry room adds everyday convenience. The fully finished basement expands your living space with a large family room, additional bedroom, and full bathroom—perfect for teenagers, guests, a home office, or a comfortable retreat for visiting family. Outside, soak in the scenery from the front verandah or enjoy summer evenings in the private backyard with room to BBQ and entertain. And for those who need exceptional garage space, the oversized double garage is a standout feature, complete with a 15-foot peak, EV plug, and its own 3-piece bathroom. All of this in one of Saskatoon’s most coveted neighbourhoods, close to schools, City Hospital, parks, the river, and downtown. If you’ve been waiting for a home that combines modern design, impressive functionality, and an extraordinary location, this is one you’ll want to experience in person. (id:44393)
Realty Executives Saskatoon