
Regina, Saskatchewan
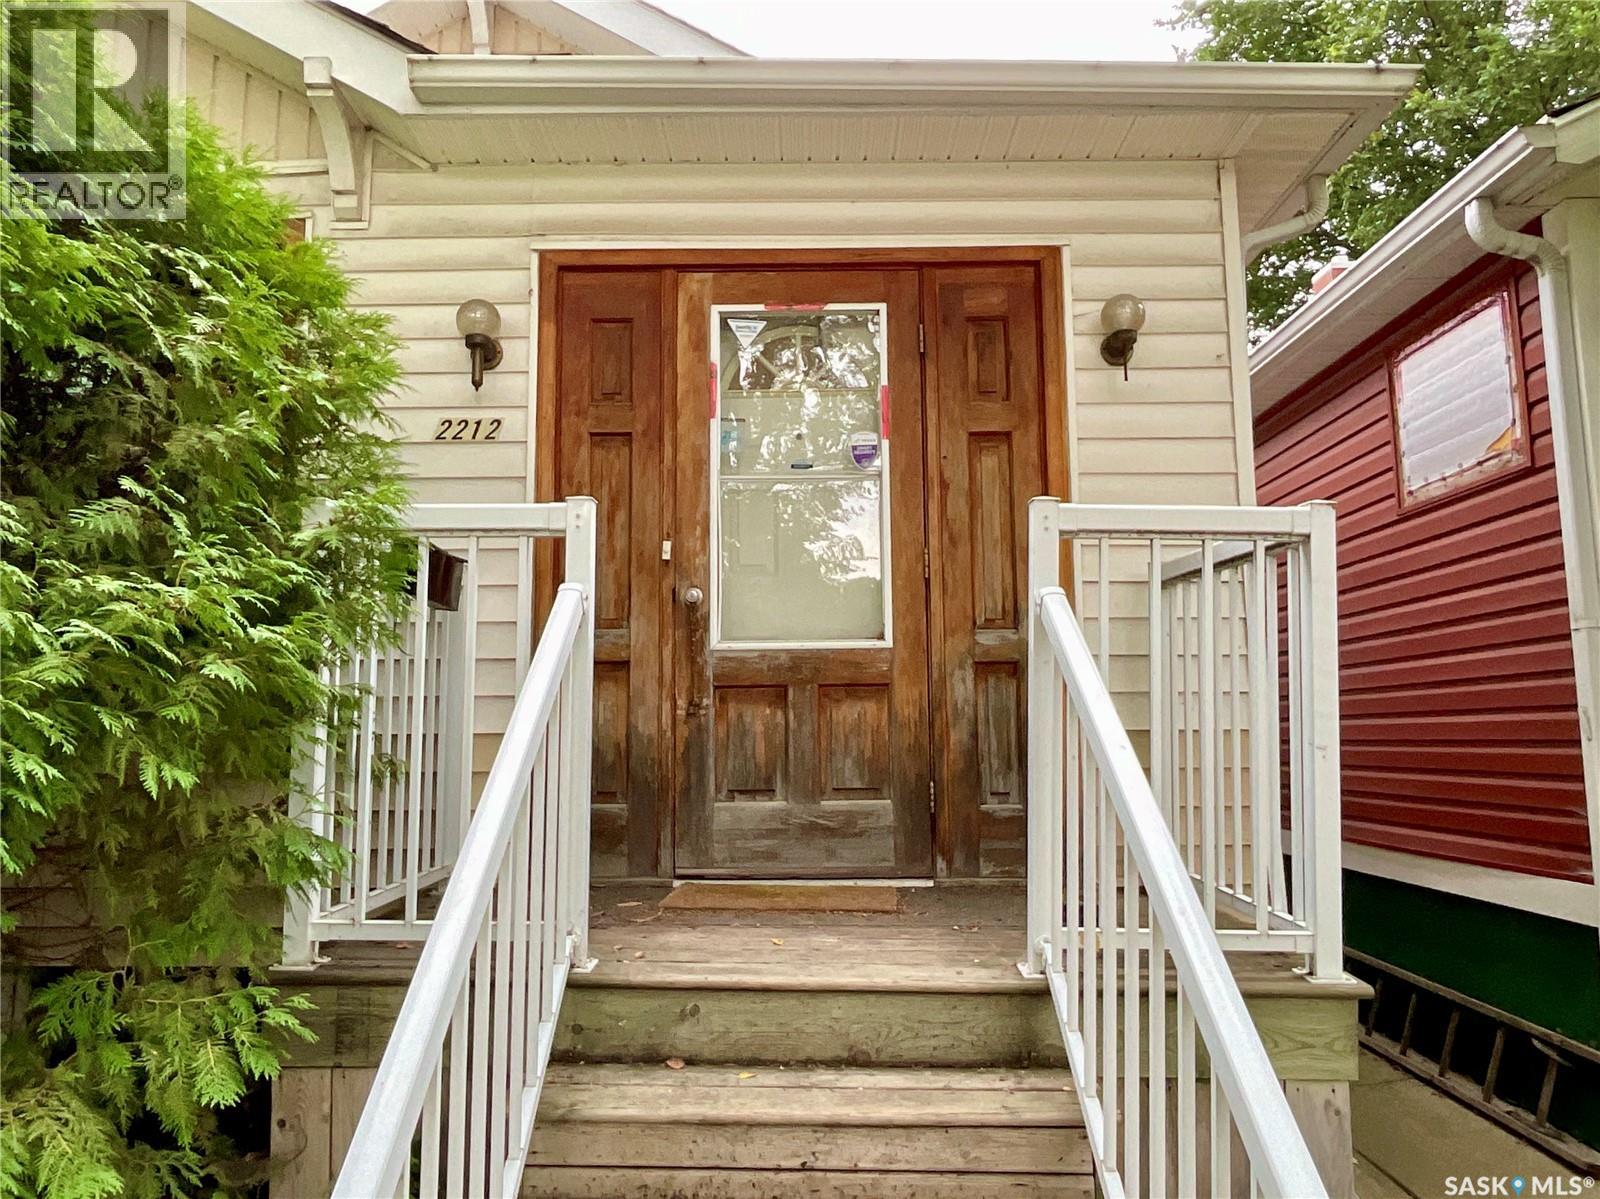
Want to own your own home and pay less than current rent? This home provides that opportunity. This 945 sq ft home offers plenty of room to live – with a good sized living and dining area with a wall opening to the kitchen which has another eating nook or office area. The two bedrooms are a good size with room for your things. The front of the house also has a beautiful sitting area, reading nook, or whatever you want it to be. Except for the bathroom the whole main floor has original hardwood floors – which is a great timeless feature to have. The main floor is also in neutral colours with updated fixtures giving it that updated feel. The basement is wide open and could be developed how you see fit. Or it could be left adding lots of storage space. The backyard has an excellent deck to hang out on, garden boxes, you can grow whatever you wish, and space that isn’t too big or too small to really make it your own. Nice location close to schools, spray park and outdoor swimming pool, transit, the hospital, and so much more. The neighbourhood is quiet and has a great feel. At this price – you may want to come and check it out. (id:44393)
RE/MAX Crown Real Estate
Battle River Rm No. 438, Saskatchewan
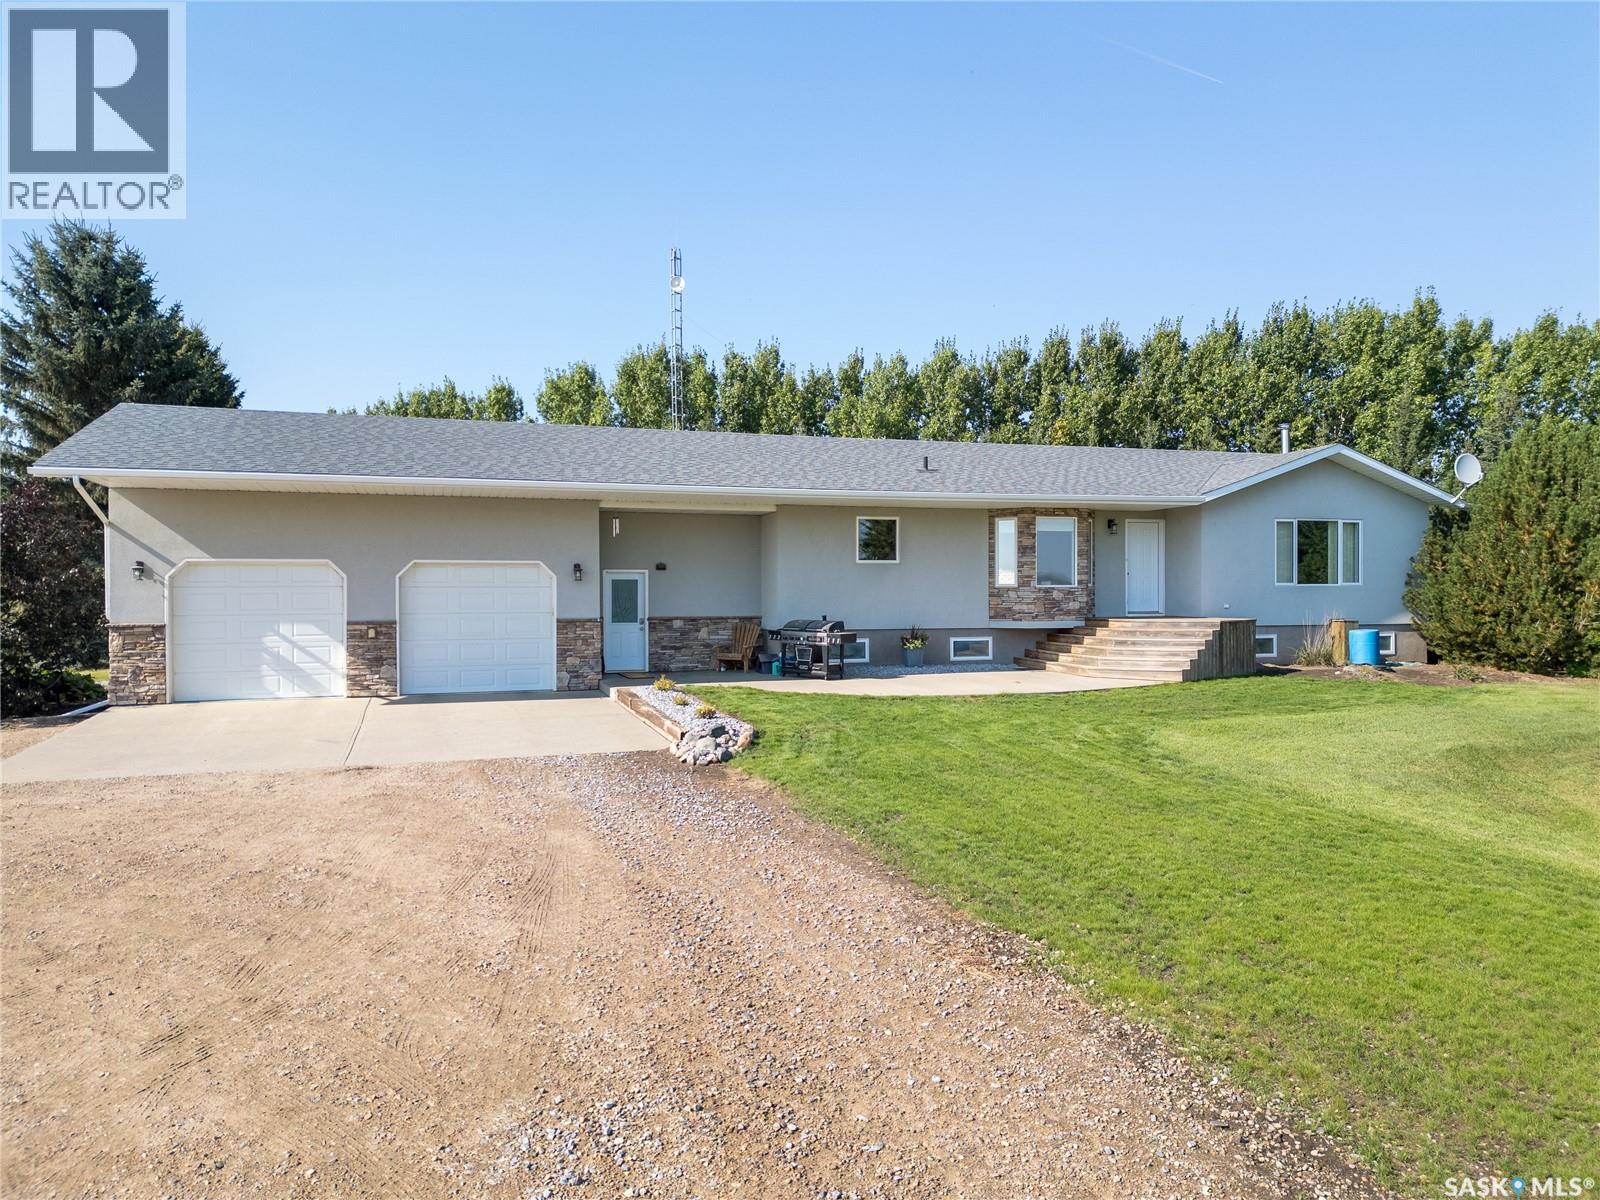
Hey cowboys/cowgirls, you gotta see this! Proposed land addition will bring the total to about 23 acres included in the sale. Gorgeous 1998 ranch house meticulously kept, huge front porch. The kitchen has plenty of countertop and island space for cooking prep, tile backsplash, plenty of cabinet space, appliance garage, pantry, all appliances and island has power, pot drawers and shelving storage. Dining room is open to the kitchen, has a dry bar, china cabinet and a bay window that gives gorgeous views of the valley. The living room has a vaulted ceiling, fireplace with stone wall behind and rich dark flooring. There is a master bedroom at the back of the house with double closets plus 2 more kids rooms and a 4pce bathroom. Off the kitchen is the laundry room with cabinets, soaker sink and 2pce bathroom, tripane pvc windows thru-out. The basement has a very large family room, 2 more bedrooms, a 3pce bath with walkin shower and deep soaker jacuzzi tub, a storage closet, office, and the heartbeat of the house-the utility room with the Geothermal heating/cooling unit, infloor heat valves, water pressure, RO and water treatment units and central vac. There's a rustic 3 season sunroom on the back of the house and a big double attached heated garage with floor drain and upper storage mezzanine. Cowboys, there's a 220x90 equestrian riding arena thats insulated and heated, 2-25x18 bifold OH doors, 2 washrooms, wash bay for 4 horses, tack room, pro style calf roping chutes, calf holding pens, chutes and a cool mezzanine lounge for the viewers with kitchen, cabinets, theater seating for total arena viewing! This property also has 40x50 metal quonset with power and lights, horse corrals with 3 shelters and 3 netted feeders, 2 watering bowls, a chicken coupe, a smaller storage shed, long rows of Saskatoon berry bushes, apple trees, a garden with 220V power trenched in for a greenhouse. Perfect for hosting calf roping comps, barrel racing, barn dances(income generating). (id:44393)
Century 21 Fusion
Saskatoon, Saskatchewan
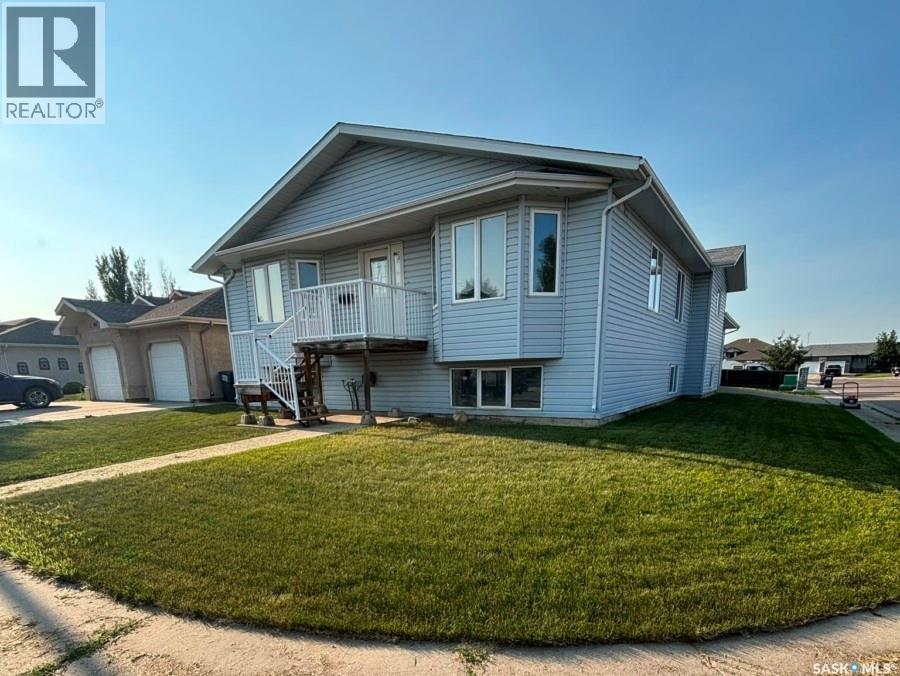
1,920 SQ FT EXECUTIVE BI-LEVEL – SILVERSPRING This rare 1,920 sq ft executive bi-level offers exceptional space, premium structural upgrades, and a family-focused layout seldom found in Saskatoon. Situated on a commanding corner lot in Silverspring, the home delivers architectural presence, abundant natural light, and robust mechanical systems designed for long-term comfort and future adaptability. MAIN FLOOR FEATURES • Expansive 1,920 sq ft footprint with high-volume ceilings and oversized principal rooms • Rare 4-bedroom main-floor layout, ideal for families wanting close proximity • Full hydronic radiant in-floor heat throughout the Main Floor, Basement, and Garage • Heated attached/detached double garage with radiant in-floor heat—perfect for vehicle care or workshop use • Corner lot offering strong curb appeal, large windows, and excellent off-street parking FUTURE-PROOF DESIGN Engineered for accessibility and multi-generational living, the home includes a dedicated structural shaft designed for seamless installation of a residential elevator connecting the garage level, basement, and main floor. Perfect for aging-in-place, mobility needs, or extended family living. LOWER LEVEL Matching the main floor’s footprint, the 1,920 sq ft basement is wide open with large bi-level grade windows and fully operational hydronic in-floor heat. This warm, dry space is ready for custom development—home theatre, recreation space, or a high-yield legal suite eligible for the Saskatchewan Secondary Suite Incentive Program. PREMIUM SILVERSPRING LOCATION Walking distance to Silverspring School and St. Mother Teresa. Enjoy lush interconnected parks, plus direct access to walking, running, and cross-country ski trails throughout the Saskatoon Forestry Farm Park & Zoo area. (id:44393)
Choice Realty Systems
Regina, Saskatchewan
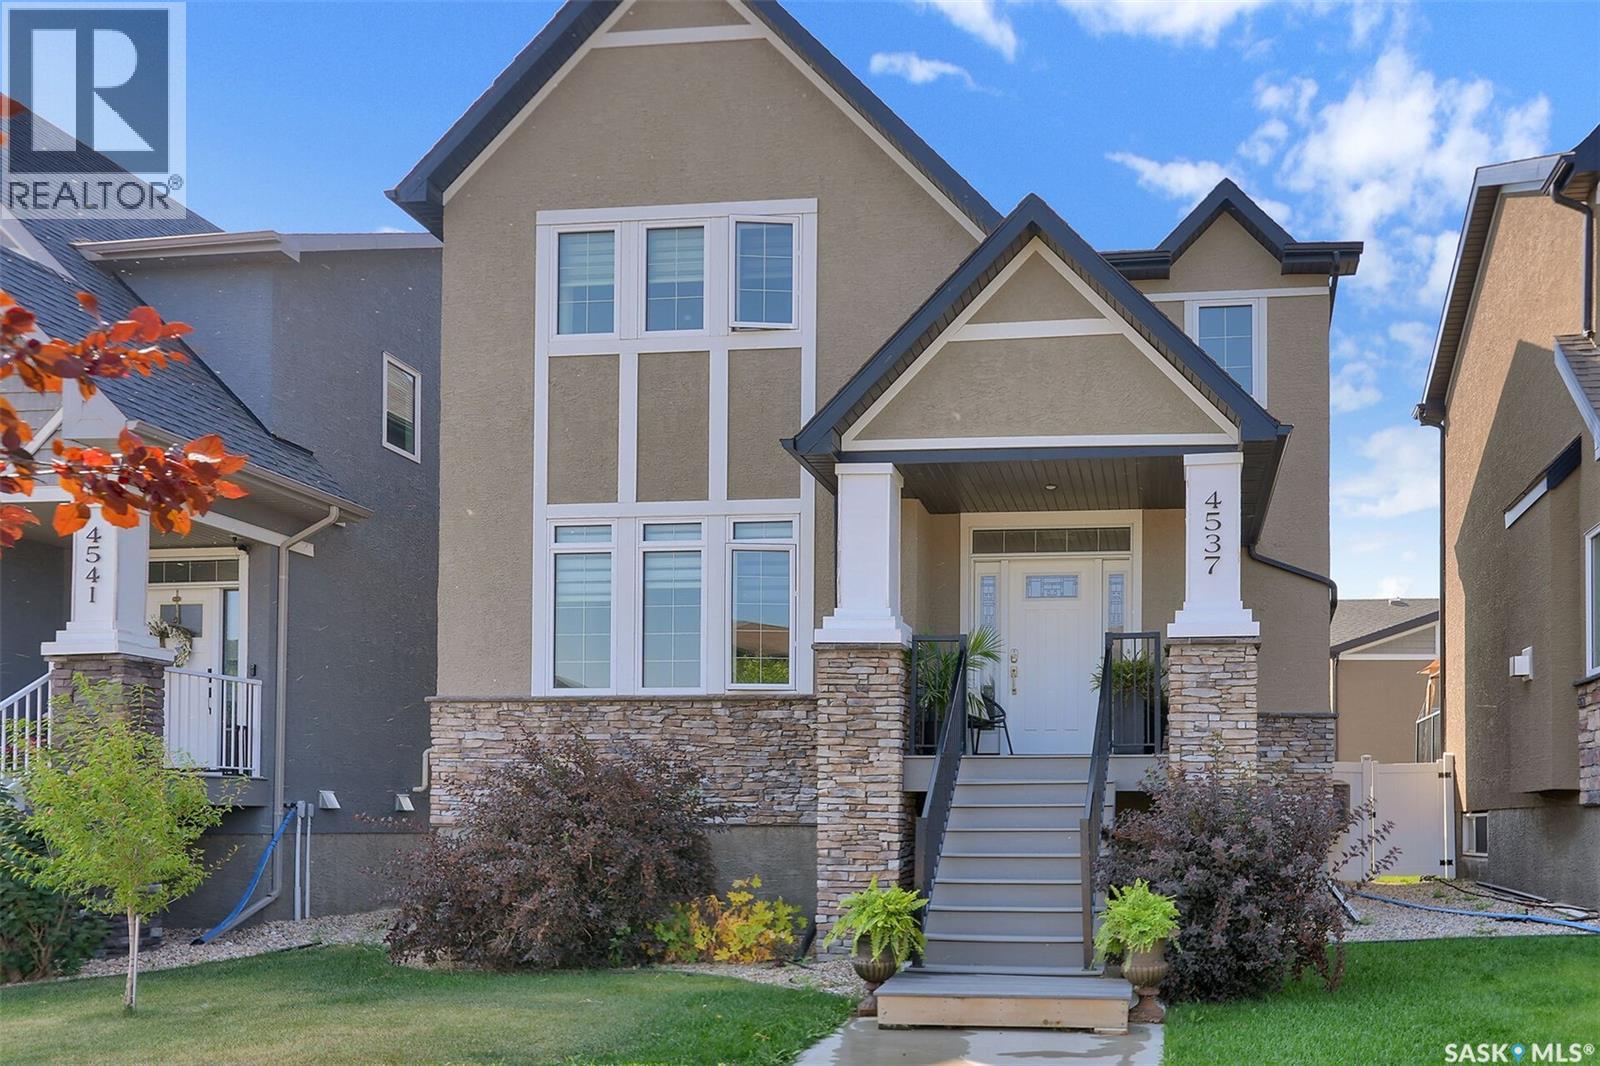
Main house is a quick possession, rented laneway suite offers supporting income for the new home owner. Welcome to 4537 Green Apple Drive E! This impressive two storey home, complete with a laneway suite above the garage, shows 10/10 and offers fabulous street appeal with stacked stone accents and a welcoming covered front entry. Upon entering, you’ll immediately notice the 9 foot ceilings and bright, open concept main floor. The spacious living room features a gas fireplace and large picture window, creating a warm and inviting space. The kitchen offers plenty of white cabinetry, a large centre island with granite countertops, and stainless steel appliances. A convenient mudroom/laundry room provides direct access to the backyard, while a two piece bathroom completes the main level. Upstairs, you’ll find three good-sized bedrooms. The spacious primary bedroom easily accommodates a king sized bed and features a walk in closet and four piece ensuite with double sinks and a walk in shower. The fully developed basement provides even more living space with a large recreation room, fourth bedroom, and four piece bathroom. Outside, the beautifully landscaped yard features mature trees, shrubs and perennials, a stamped concrete walkway leading to the garage, and low maintenance PVC fencing. Adding tremendous value and versatility is the double detached garage with a self contained laneway suite above. The suite features a large bedroom with a good sized closet and oversized south facing window, a bright kitchen with white cabinetry, sit-up island and stainless steel appliances, a four piece bathroom, in suite laundry, and a comfortable living room with access to a large south facing balcony. An additional parking space beside the garage provides convenient off street parking for the suite occupant. This is an exceptional property offering a beautifully finished family home along with the added flexibility and income potential of a separate laneway suite. (id:44393)
Brent Ackerman Realty Ltd.
Regina, Saskatchewan
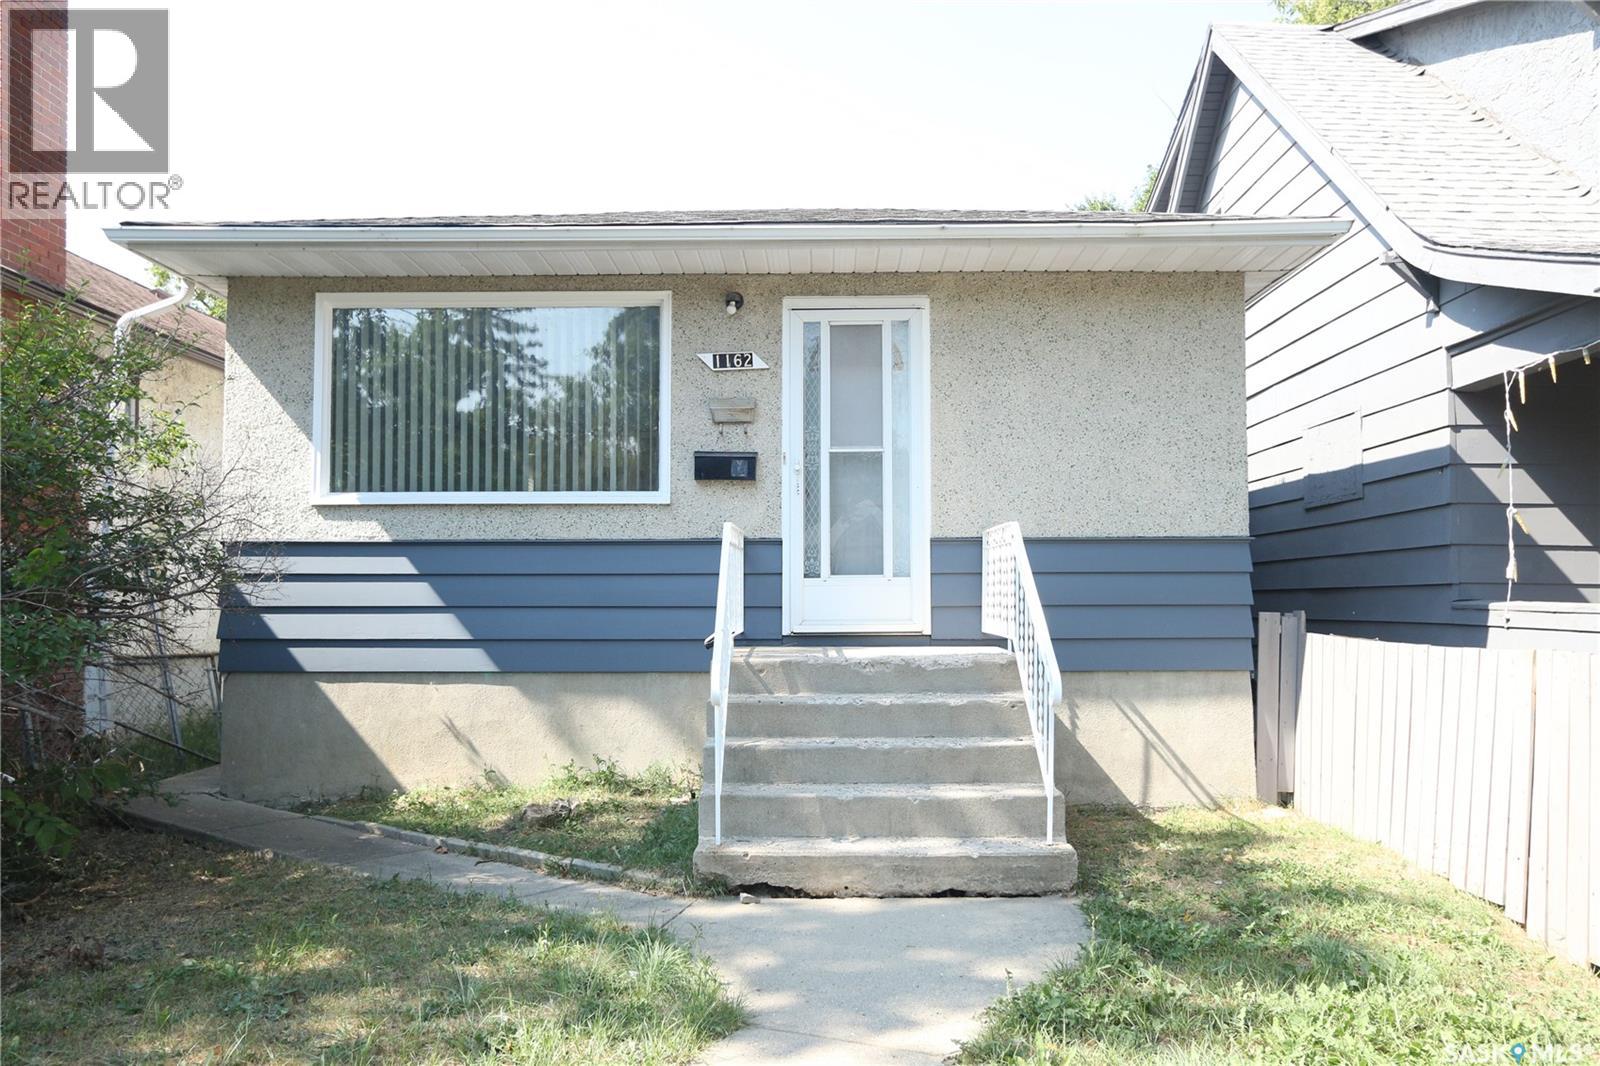
Welcome to 1162 Athol Street, an affordable and inviting bungalow in Regina’s Washington Park neighbourhood. Built in 1962, this 756 sq. ft. home offers a practical layout with plenty of potential for a first-time buyer, downsizer, or investor. The main floor features a bright living room with updated vinyl flooring and neutral tones, creating a clean and comfortable space to relax. The kitchen offers white cabinetry, generous workspace, a bold red backsplash, and room for a dining table. Two bedrooms and a full 4-piece bathroom complete the main level. The full basement is developed and adds valuable extra living space with a recreation room, an additional bedroom, a 2-piece bathroom, laundry area, and storage. Additional features include central air conditioning, forced-air natural gas heat, a sump pump, and included washer, built-in dishwasher, hood fan and stove. Situated on a 3,130 sq. ft. lot with off-street parking, this home offers a great opportunity to own at an approachable price point. Whether you’re looking for a place to call home or an addition to your investment portfolio, 1162 Athol Street is worth a look. (id:44393)
Exp Realty
Prince Albert National Park, Saskatchewan
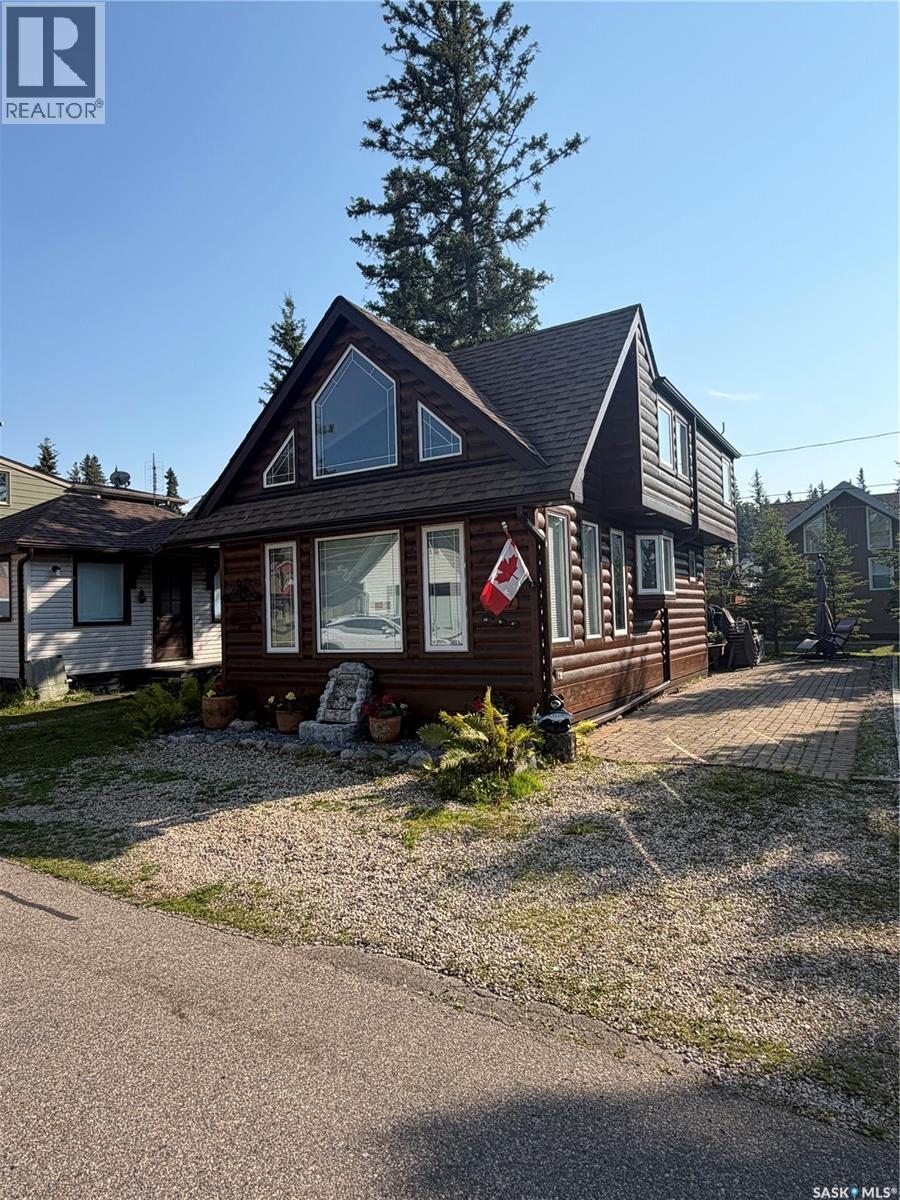
Welcome to this beautifully maintained wood siding 1½-storey cabin situated on a 30-foot lot in the scenic community of Waskesiu Lake. This inviting property features an open-concept layout with three bedrooms, a full interior bathroom upstairs, and an additional half bath for added convenience. Each bedroom is furnished with captain's beds with drawers for additional storage. Enjoy cozy evenings by the electric fireplace or entertain guests on the spacious outdoor deck. The separate shed—affectionately known as the "doghouse"—includes a washer, dryer, and fridge with freezer for added functionality. Addt. Offered fully furnished, this turnkey cabin is ready for you to embrace the relaxed pace of lake life. Ideally located just a short walk from the beach, playground, shops, grocery store, tennis courts, mini golf, and more, this property truly offers the best of Waskesiu living. (id:44393)
Boyes Group Realty Inc.
Buckland Rm No. 491, Saskatchewan
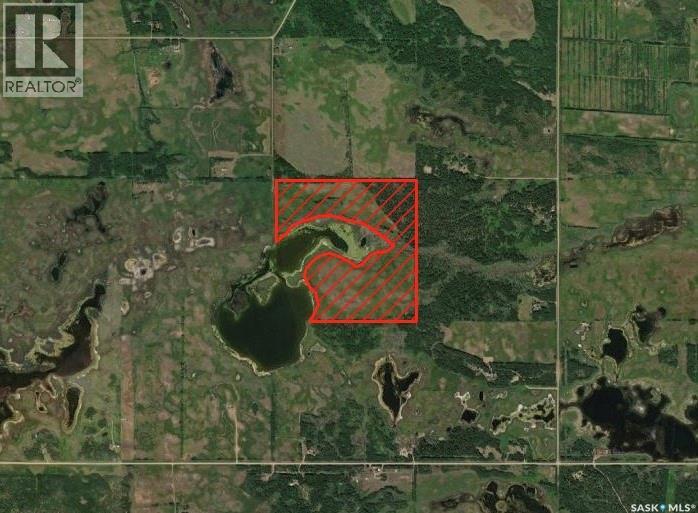
Great opportunity to own 110.93 titled acres in the RM of Buckland, conveniently located just minutes from Prince Albert and along the route to northern lake country. According to SAMA, the property is classified as agricultural pasture/non-arable range land and includes approximately 73 acres of native grass pasture, 20 acres of pasture with aspen/coniferous tree cover, and 18 acres classified as native grass with wetland and shrub cover. The varied landscape offers a combination of open land, mature trees and natural wetland, with the property also bordering a large body of water. Several potential building locations provide options for a future country residence, hobby farm, pasture or recreational use. Natural gas runs along the east property line and the parcel offers good access. An excellent opportunity to own a large, private parcel while remaining within easy reach of Prince Albert. (id:44393)
Hansen Real Estate Inc.
Webb, Saskatchewan
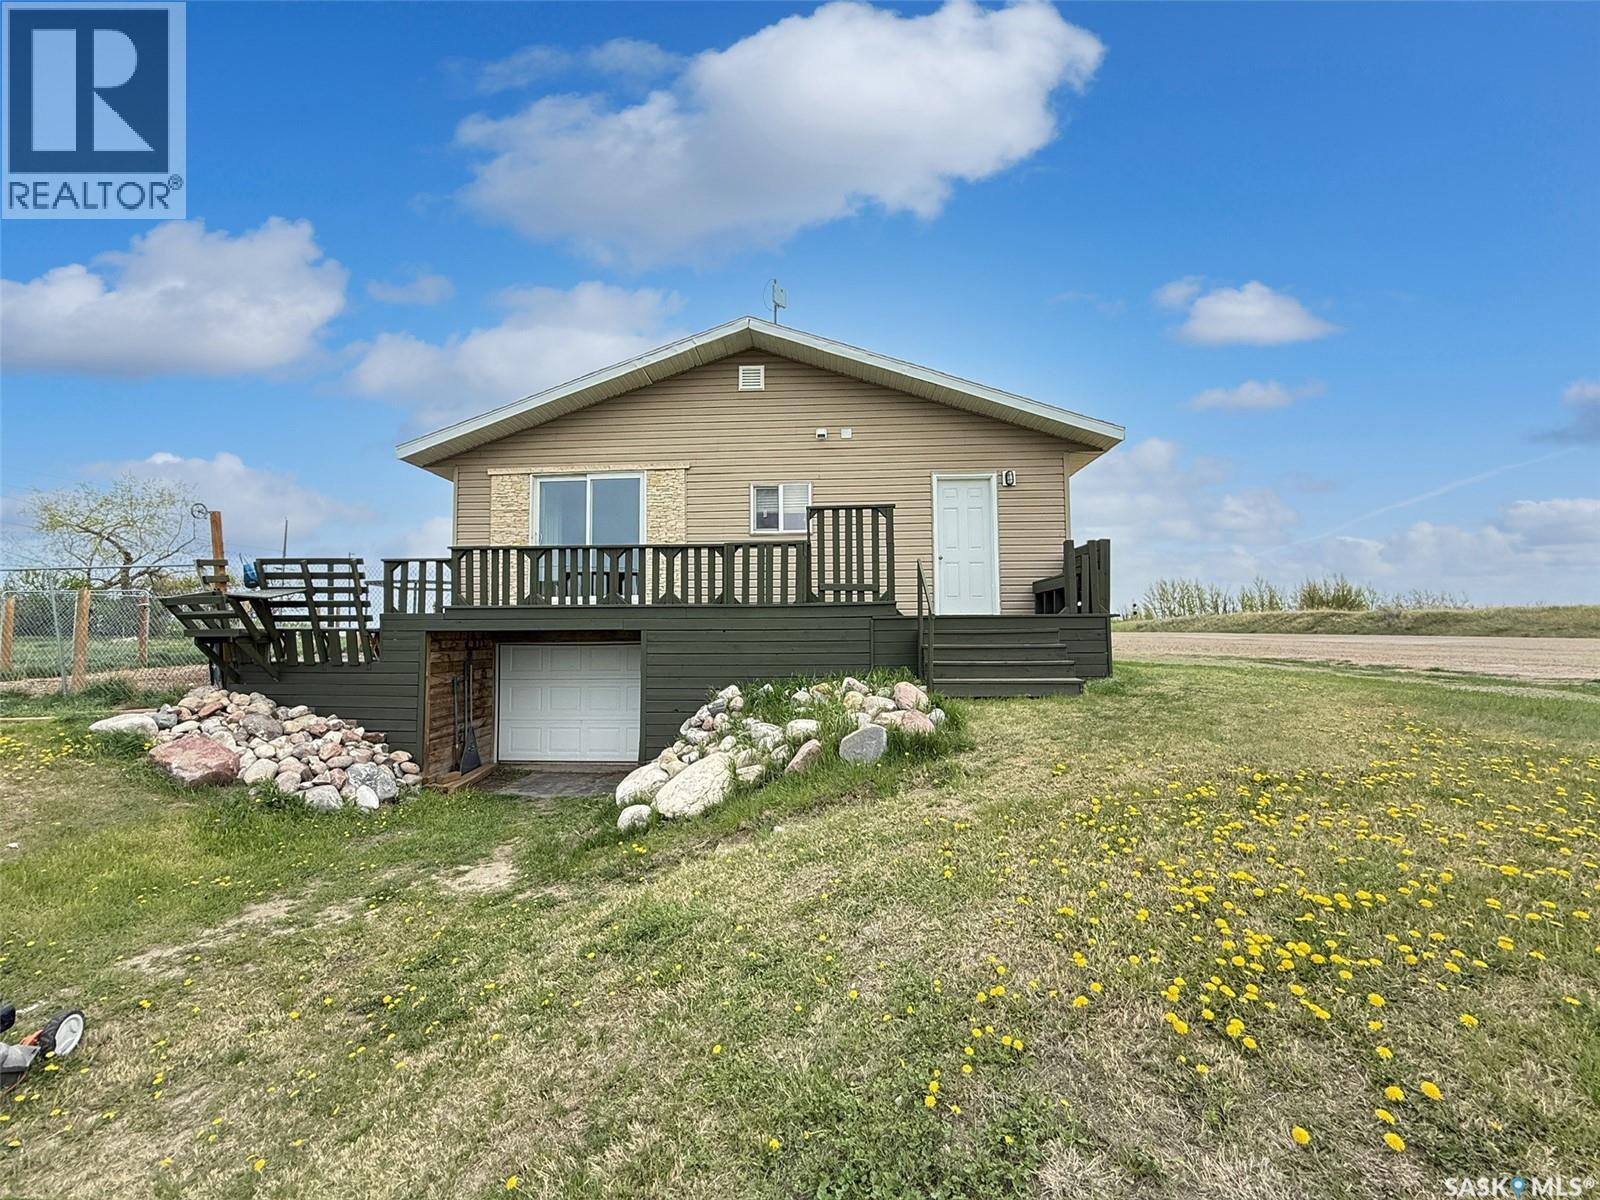
Discover the charm of small-town living without compromising on style in Webb, Saskatchewan. Nestled on five lots at the edge of this tranquil community, this 1,320-square-foot rancher offers breathtaking prairie views. The exterior features low-maintenance vinyl siding complemented by elegant stone accents, a spacious wrap-around deck, a dog run, a new fire pit, and a single-car garage. Constructed in 2012, this home boasts modern design and an abundance of natural light. Upon entering, you are welcomed into an open-concept kitchen and dining area, adorned with beautiful wood cabinetry and a stylish countertop and backsplash. This residence comprises two bedrooms and two full bathrooms, with thoughtfully separated sleeping areas as well as a functional living room, and an office space. A striking stone gas fireplace serves as a focal point, while the cohesive cabinetry and flooring throughout enhance its aesthetic appeal. The master bedroom features an impressive 44-square-foot walk-in closet, supplemented by additional closets throughout the home for ample storage. For those seeking energy efficiency, the two gas fireplaces are designed to heat the entire home effectively. The property is connected to town water and sewer services and includes a 2,000-gallon septic tank, and a new septic pump has just been added. Families will appreciate the availability of bus services to the Gull Lake K-12 school. Conveniently located just 20 minutes from Swift Current and 10 minutes from Gull Lake, this property offers the perfect blend of privacy and accessibility to local amenities. Schedule a viewing today to experience all that this exceptional home has to offer. (id:44393)
RE/MAX Of Swift Current
North Battleford, Saskatchewan
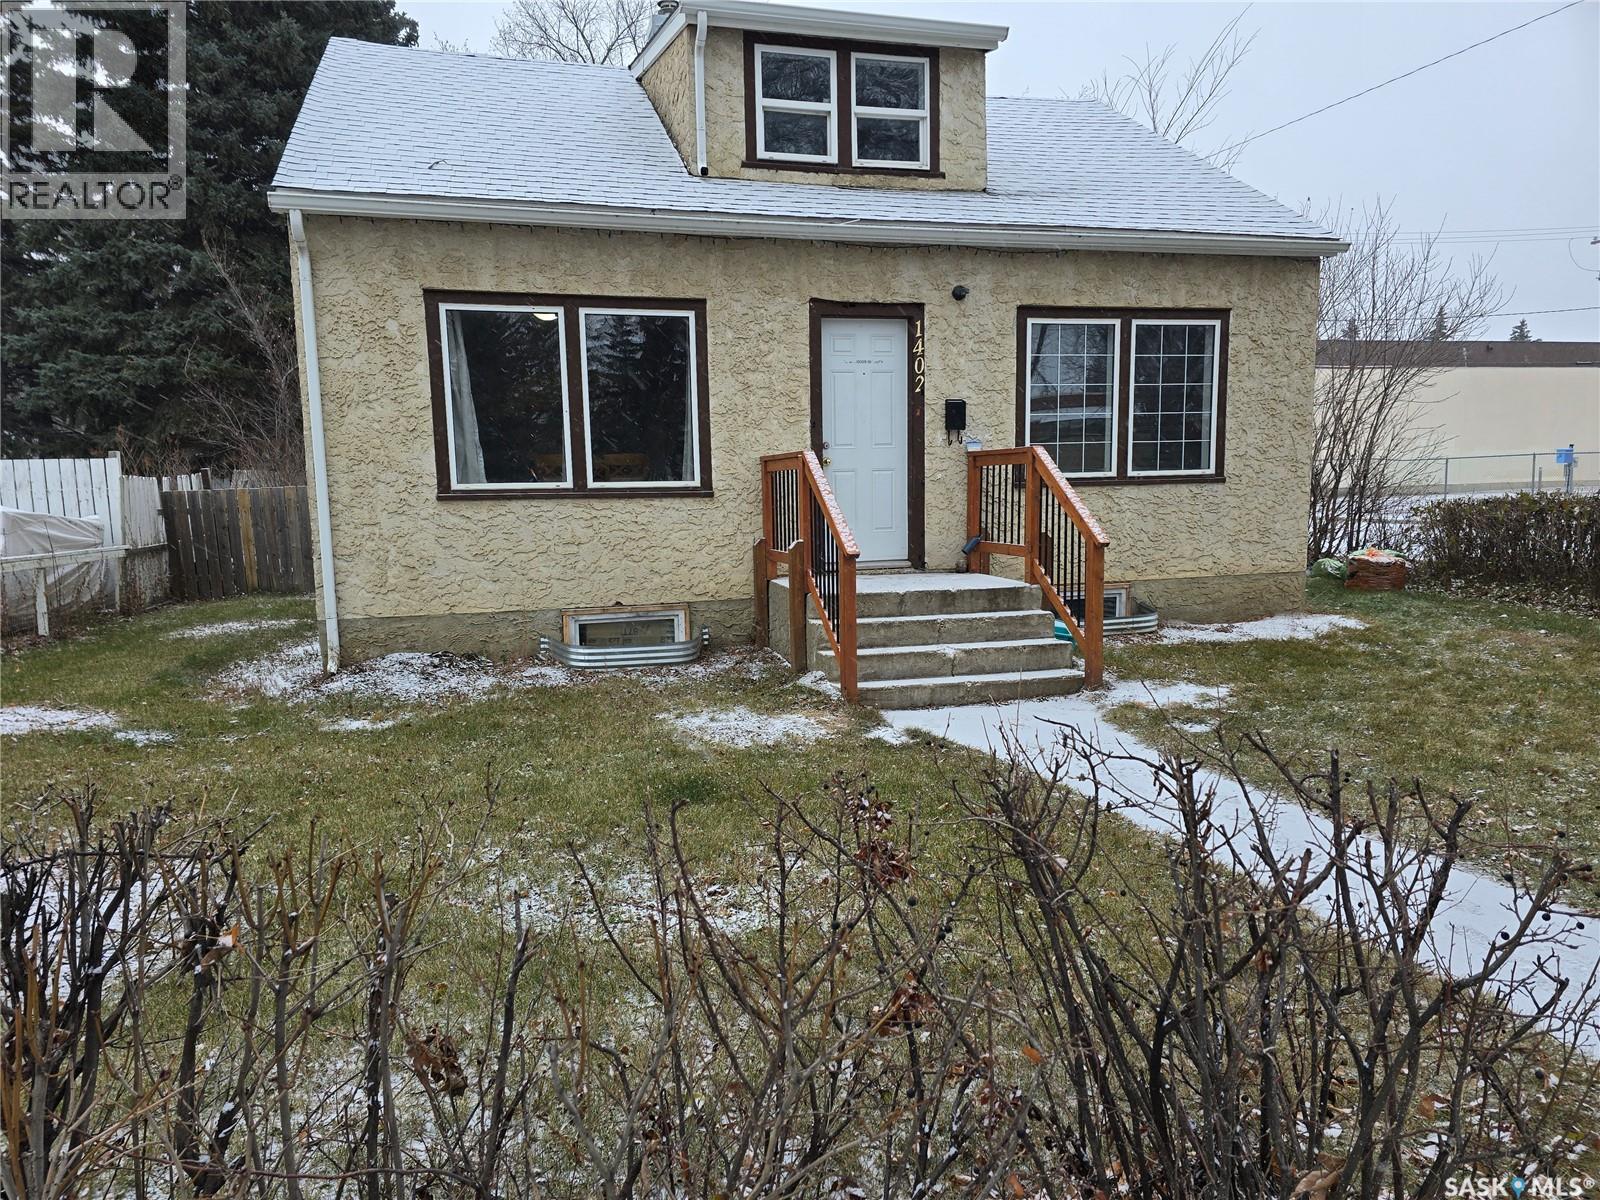
This 5 bedroom house has a lot to offer for the price point. On the main floor you have a large living room open to the dining room with large west facing windows with a view of the park across the street. The kitchen over looks the large back yard. Also on the main floor is a 4 piece bathroom and a bedroom. Upstairs you will find 3 bedrooms (note that one does not have a closet). Downstairs you have a fully developed basement including a large bedroom, large family room, a den and laundry area. The home has upgraded windows and a newer electrical panel. All this on a large corner lot that is fully fenced with newer treated material. Also there is a gravel driveway for 2 vehicles. Lots of mature trees on this property. This is a solid home! (id:44393)
Boyes Group Realty Inc.
Saskatoon, Saskatchewan
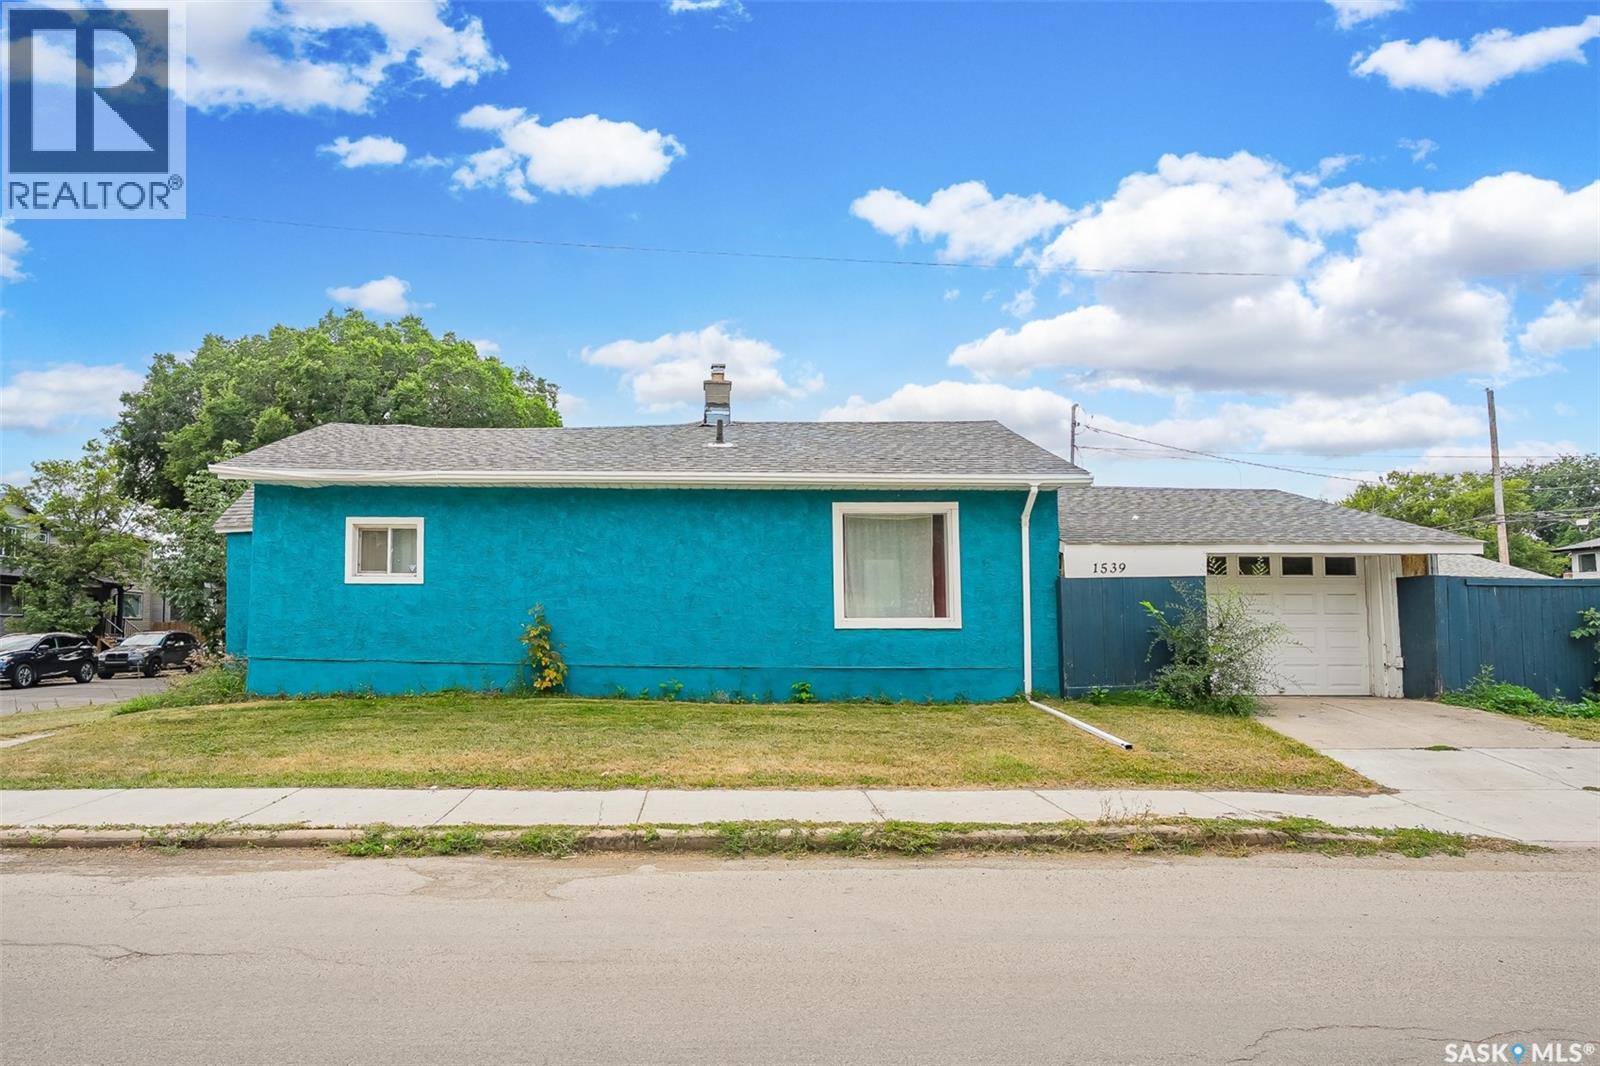
**Prime Location Near SIAST!** Discover this spacious and versatile home situated on a desirable corner lot, offering plenty of room inside and out. With its convenient location and functional layout, this property is an excellent opportunity for homeowners, students, or investors. The main floor features two generously sized bedrooms and a full bathroom renovated (2024), along with comfortable living spaces designed for everyday living. The corner lot provides a large yard with plenty of outdoor space, ideal for gardening, recreation, or future landscaping ideas. The basement adds valuable additional living space with two good-sized living rooms, offering flexibility for a family room, entertainment area, home office, or storage. A major bonus is the 32' x 28' poured garage pad, ready for you to build a garage that suits your needs. Recent updates includes the Exterior Paint (2024) , Whole House Water Line Changed to Pex (2024), Installation of New Garage with Remote(2024), providing added peace of mind. Located close to SIAST, amenities, schools, and everyday conveniences, this property offers great potential for both personal use and investment. Don't miss this opportunity—contact your REALTOR® today to book your private viewing! (id:44393)
RE/MAX Saskatoon
Livingston Rm No. 331, Saskatchewan
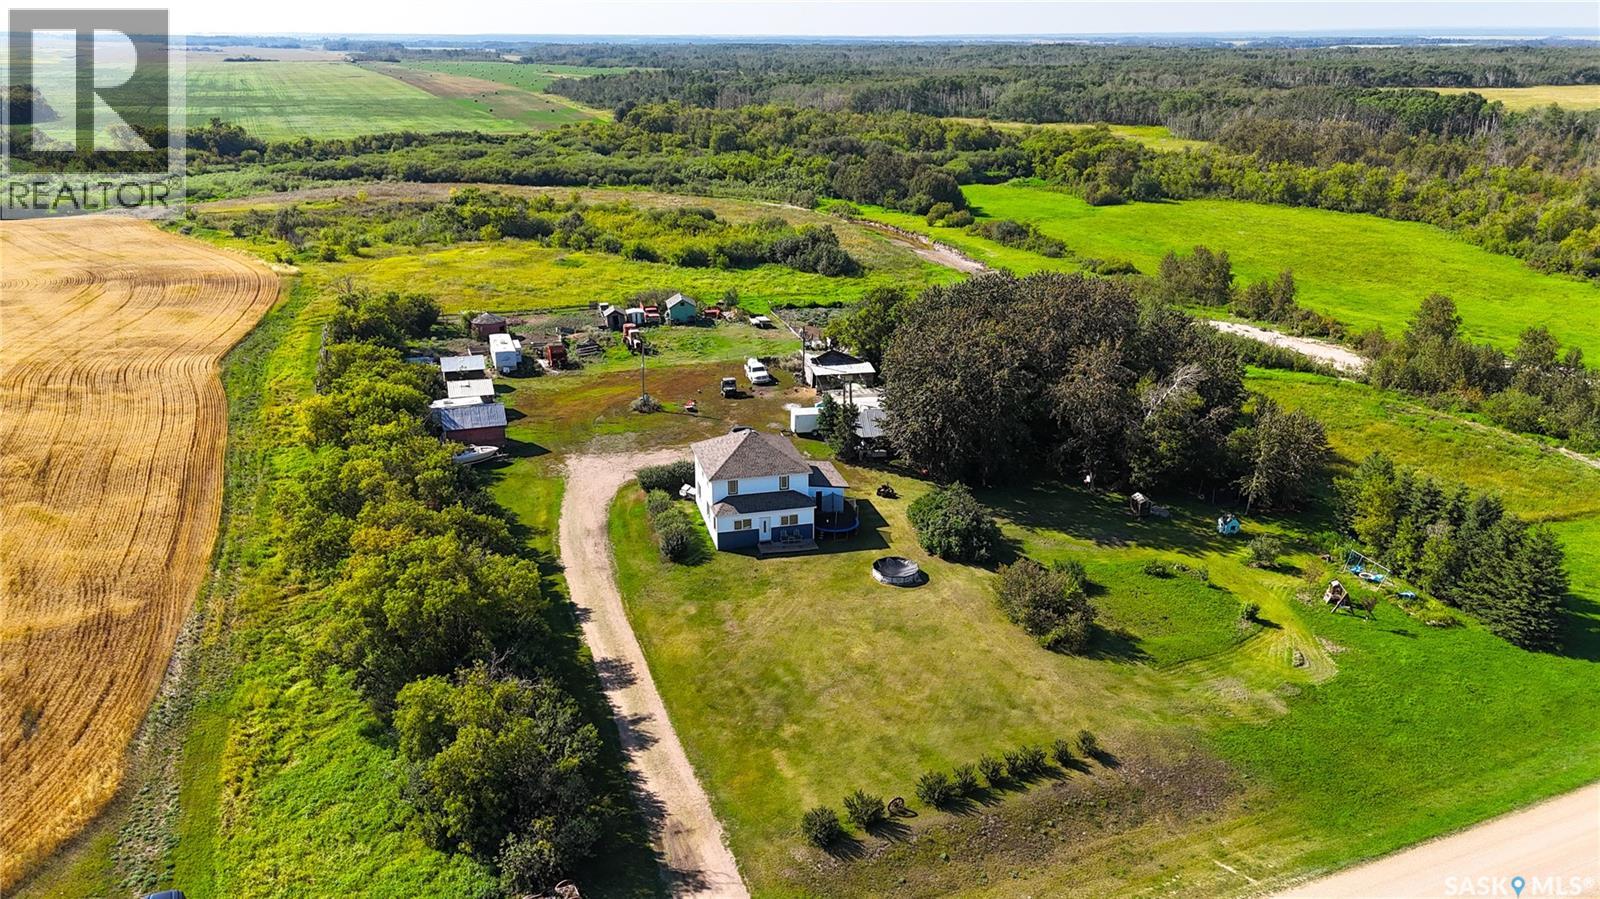
Come live the acreage life on 5.23 acres in the RM of Livingston, just 3 miles west of Benito and only 1 mile off the highway. Space, freedom and a seriously fun country setup are all here. There’s room for hobby farm life with multiple outbuildings, space for animals, gardens and projects. Hunters will love this location too, with phenomenal wildlife and great country right outside the door. The home is full of character with original hardwood floors, beautiful window trim, original doors and a clawfoot tub. Numerous upgrades complement that charm, including a forced air furnace, new electrical panel and wiring, PVC windows, all new siding in 2025. The home also features recent additions, including an entryway/mudroom with pantry space and a 3-piece bathroom upstairs. Bearhead Creek runs nearby, Thunderhill is close and Madge Lake is an easy drive. Wide open, full of life, character and move-in ready. (id:44393)
Exp Realty
Saskatoon, Saskatchewan
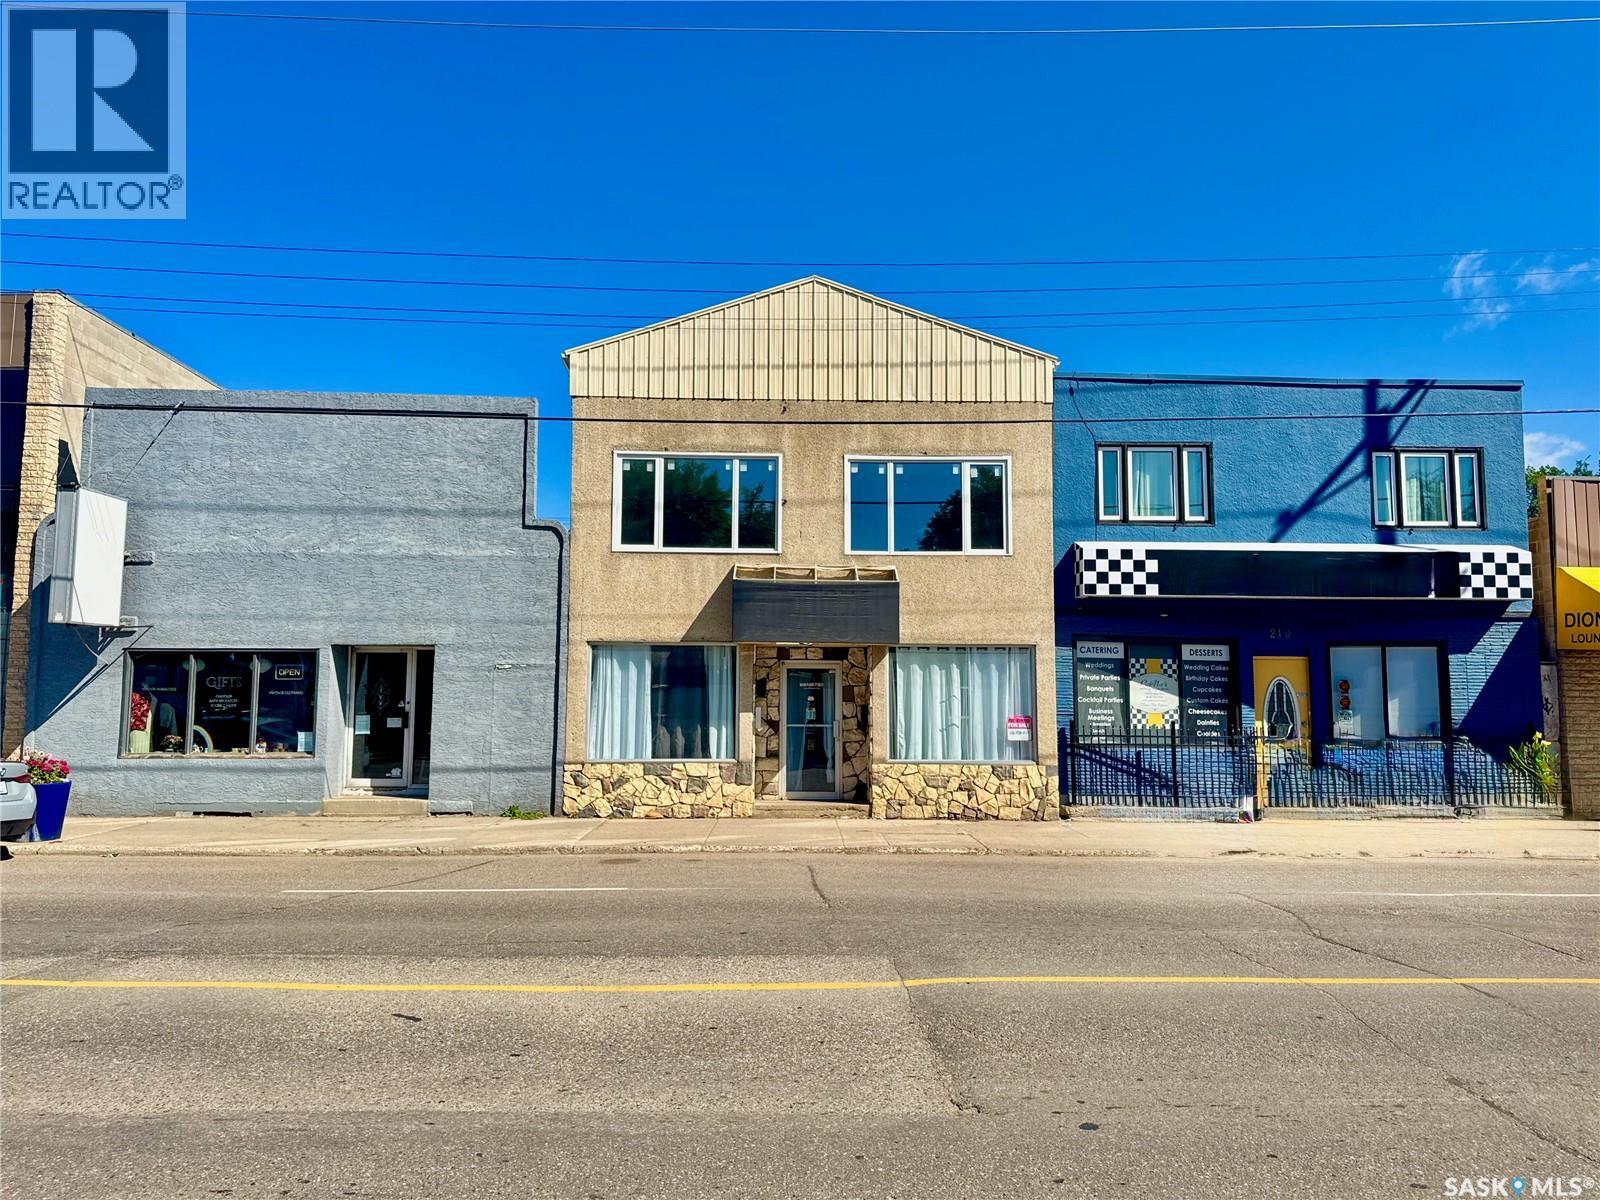
Situated along the vibrant 33rd Street commercial corridor in the Mayfair neighbourhood, this solid two-storey mixed-use building features an exceptionally durable concrete block structure, offering superior structural integrity and longevity compared to surrounding properties of a similar era. Well-maintained throughout, the property presents a rare live-work or dual-income opportunity that combines key commercial and residential assets. The main floor comprises 1,060 sq ft of commercial retail space, featuring 9-foot ceilings and sleek concrete flooring, and is functionally configured as an 840 sq ft retail showroom or studio, a 150 sq ft dedicated storage space, and a 2-piece bathroom. The updated second-floor residential apartment features upgraded 3-pane windows installed in December 2025 and offers a spacious layout consisting of a sunlit living room with vinyl plank flooring, a modern kitchen equipped with granite countertops and a newer 2024 refrigerator, a primary bedroom with a private 3-piece ensuite, two secondary bedrooms, and a separate 4-piece family bathroom. Mechanical infrastructure includes fully independent utility metering for each level, with separate power and gas meters, dual furnaces and a central air conditioner for the main floor. The exterior features a fully fenced backyard complete with a covered patio, secure storage sheds, a paved driveway, and an insulated 24' x 16' single detached garage with metal siding and a fire-regulated west wall. Proven rental history yielded gross monthly rates of $2,500 for the commercial storefront and $2,400 for the upper residential suite. Positioned directly along the Mayfair shopping district, this uniquely resilient building sits within walking distance of local retail amenities and transit routes. (id:44393)
L&t Realty Ltd.