
Diefenbaker Lake, Saskatchewan
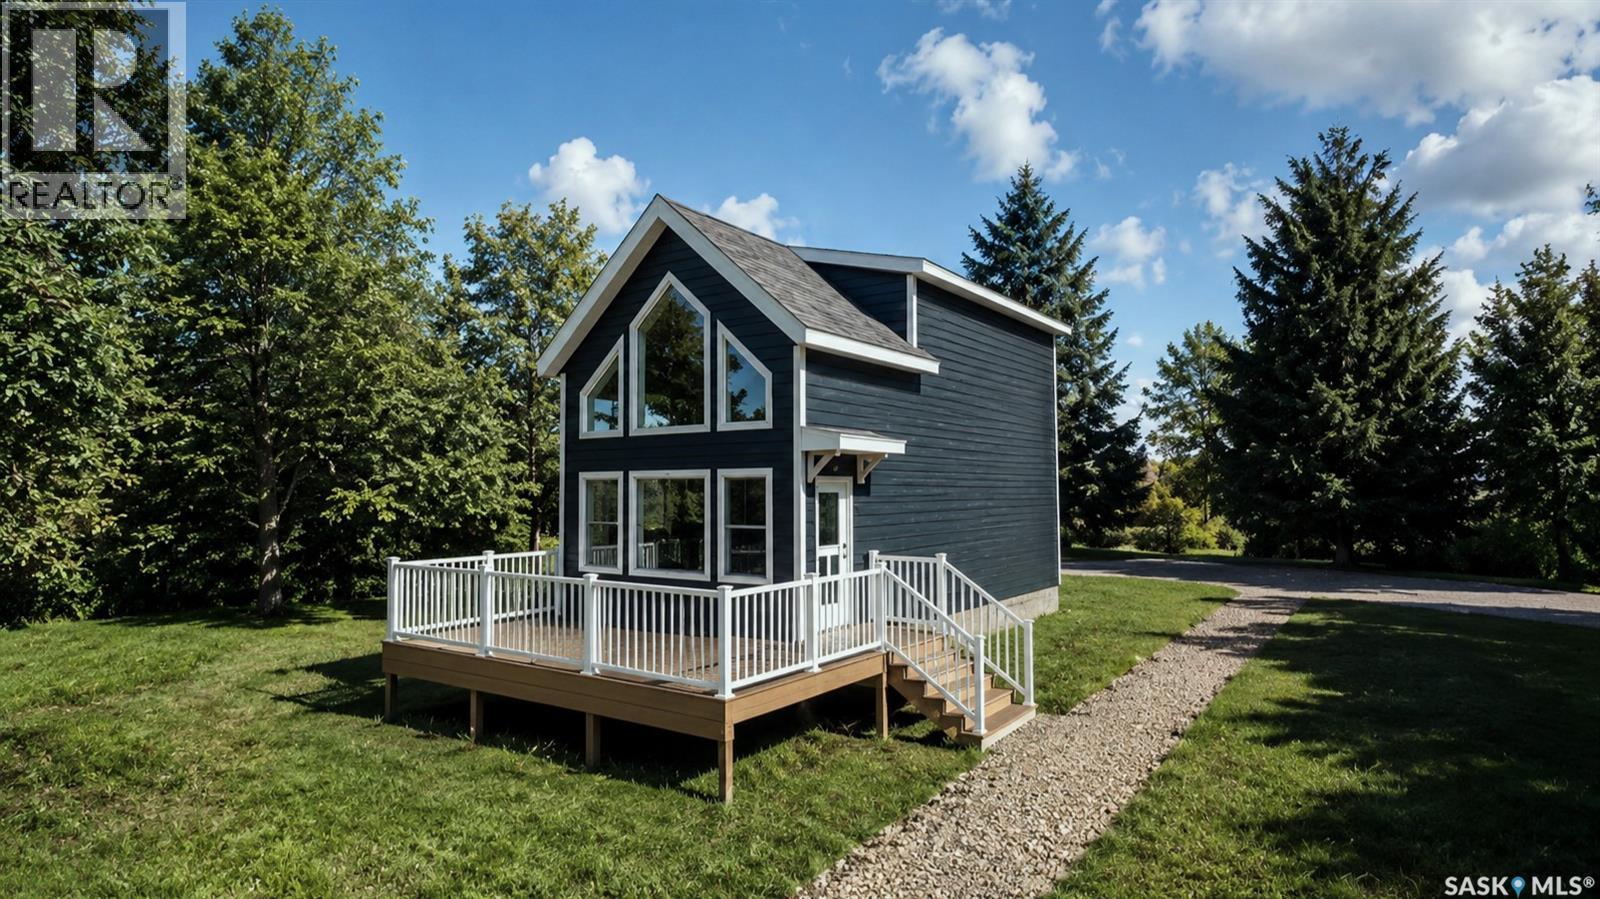
36 Willow Lane is a serviced and titled lot that INCLUDES a 2 year lease of a 20' marina slip! This is an Lot + RTM Package that has been created to make it easy for you to become part of Saskatchewan's next like-life resort village. Only one hour from Saskatoon! Welcome to Sandy Shores - a private oasis located at the North end of Lake Diefenbaker in Coteau Bay. Coteau Bay is a sheltered portion of Lake Diefenbaker where you can find calm waters when the rest of the lake is rough. Sandy Shores Resort & Marina is a short commute from Saskatoon where you will find titled and serviced lots, amenities, a private marina, recreational areas, and so much more. 36 Willow Lane is one of the few remaining lakeside lots in Phase 1 of the development. You have quick access to the large Marina where you can keep your boat all season long and enjoy everything Lake Diefenbaker has to offer. The two year marina slip lease that is included with this lot is a huge extra value. There are also other RTM options available to choose from if you decide you want something different delivered next spring! This lot is also available on its own if you choose to custom build your dream cabin. With so much more to come in this development, Sandy Shores is the next big Resort Village in Saskatchewan. Everything up north is feeling crowded and full so why not go south to Lake Diefenbaker?! You have world class fishing, sailing, the water is clear, and the beaches are vast and hardly every busy. What's not to love about Sandy Shores Resort & Marina? Contact your Realtor today and head out for a visit (id:44393)
Trcg The Realty Consultants Group
Maple Creek, Saskatchewan
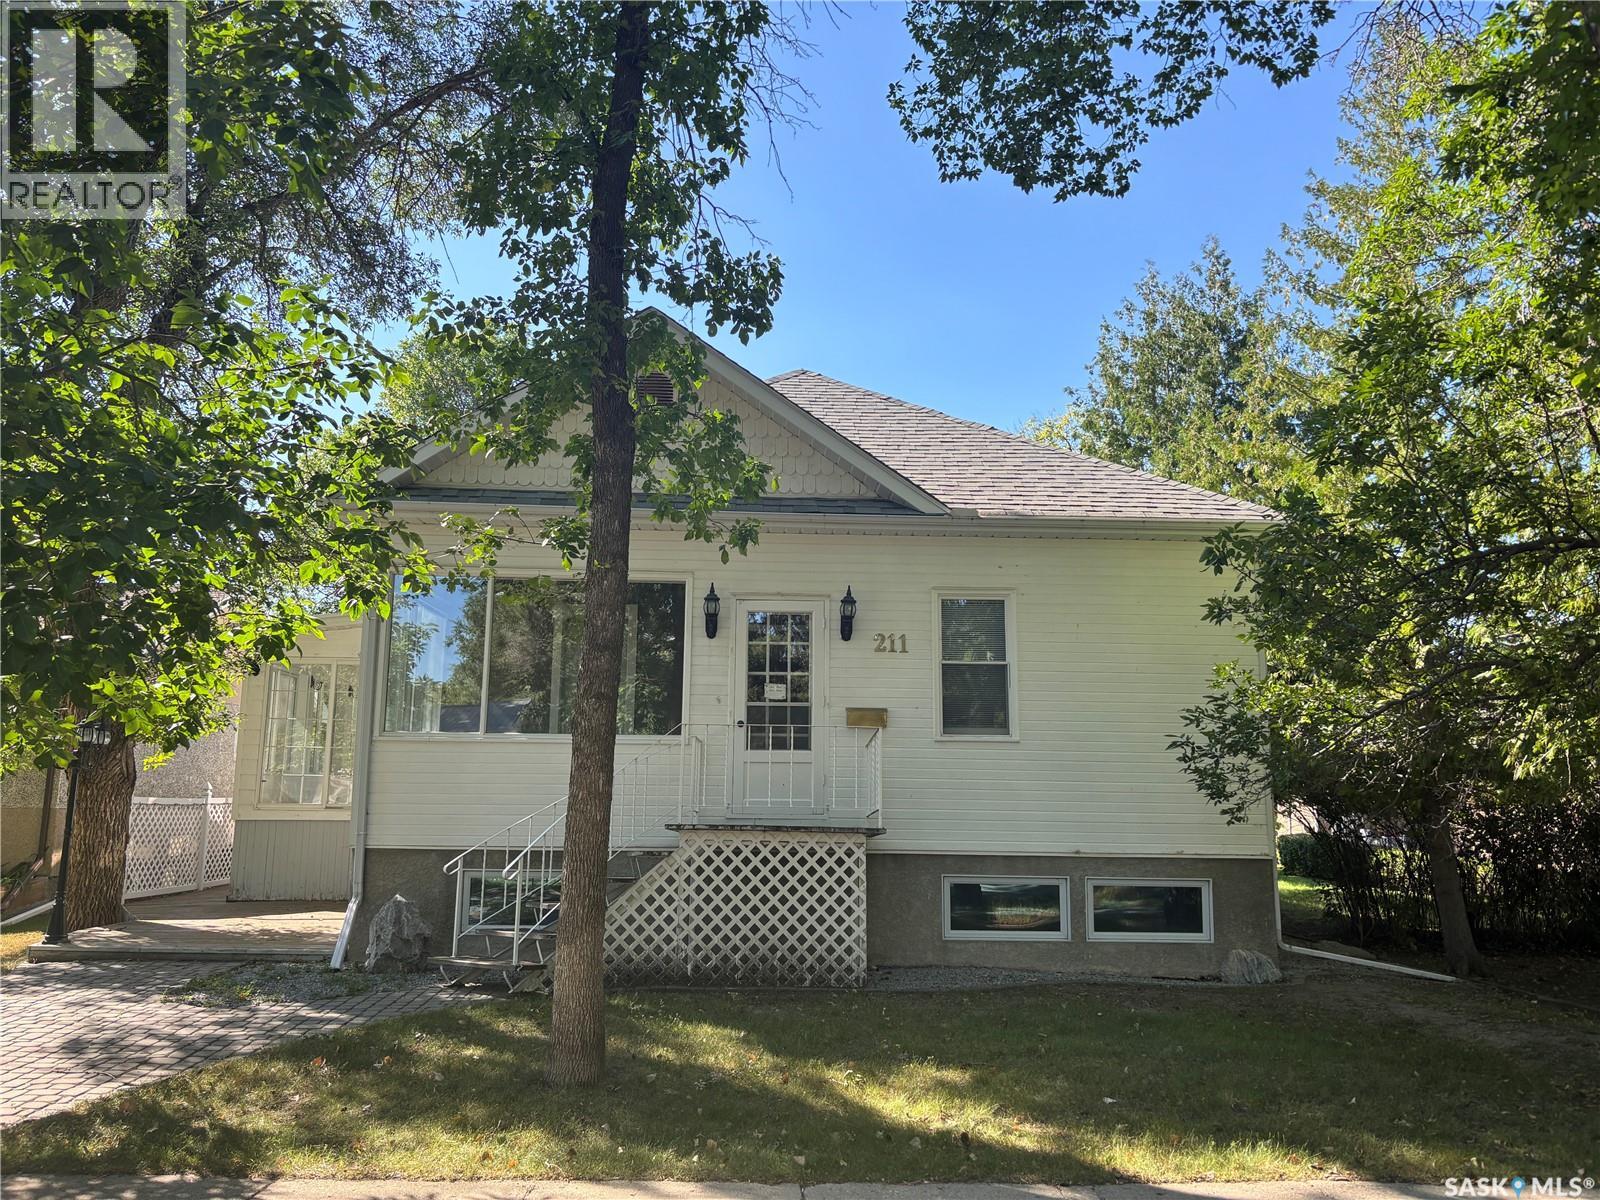
Welcome to this beautiful character home situated on a quiet, picturesque street in Maple Creek, Saskatchewan. Set on an impressive 75' x 130' lot, this spacious property offers timeless charm, abundant living space, and plenty of room for family, hobbies, and entertaining. The main floor features a large, inviting living room with plenty of space to relax and gather. The home offers the convenience of main-floor laundry, along with three sunrooms—two heated and one unheated—providing versatile spaces to enjoy throughout the seasons. The primary bedroom is a true retreat, complete with a private ensuite, a smaller walk-in closet, and a large dream walk-in closet. A second main-floor bedroom is equally impressive, featuring two walk-in closets and an attached bathroom, making it an ideal space for family members or guests. The lower level offers even more flexibility with an additional bedroom, a dedicated office with built-in cabinetry, and a separate room currently suited to a craft room or hobby space. There are also two large storage rooms, providing ample room to keep everything organized. The spacious bathroom features a jet tub, perfect for relaxing after a long day. The basement also boasts a massive family room, offering an ideal setting for movie nights, game days, or hosting large family gatherings. Outside, the property continues to impress with a garage featuring two heated workshop areas, perfect for the hobbyist, tradesperson, or anyone needing extra workspace. Full of character, space, and unique features, this Maple Creek home offers an opportunity to enjoy the charm of an established property while having the room and functionality today's families need. A must-see for anyone looking for a truly special home with room to grow, entertain, and make memories. Call today for your own private tour. (id:44393)
Blythman Agencies Ltd.
Moose Jaw, Saskatchewan
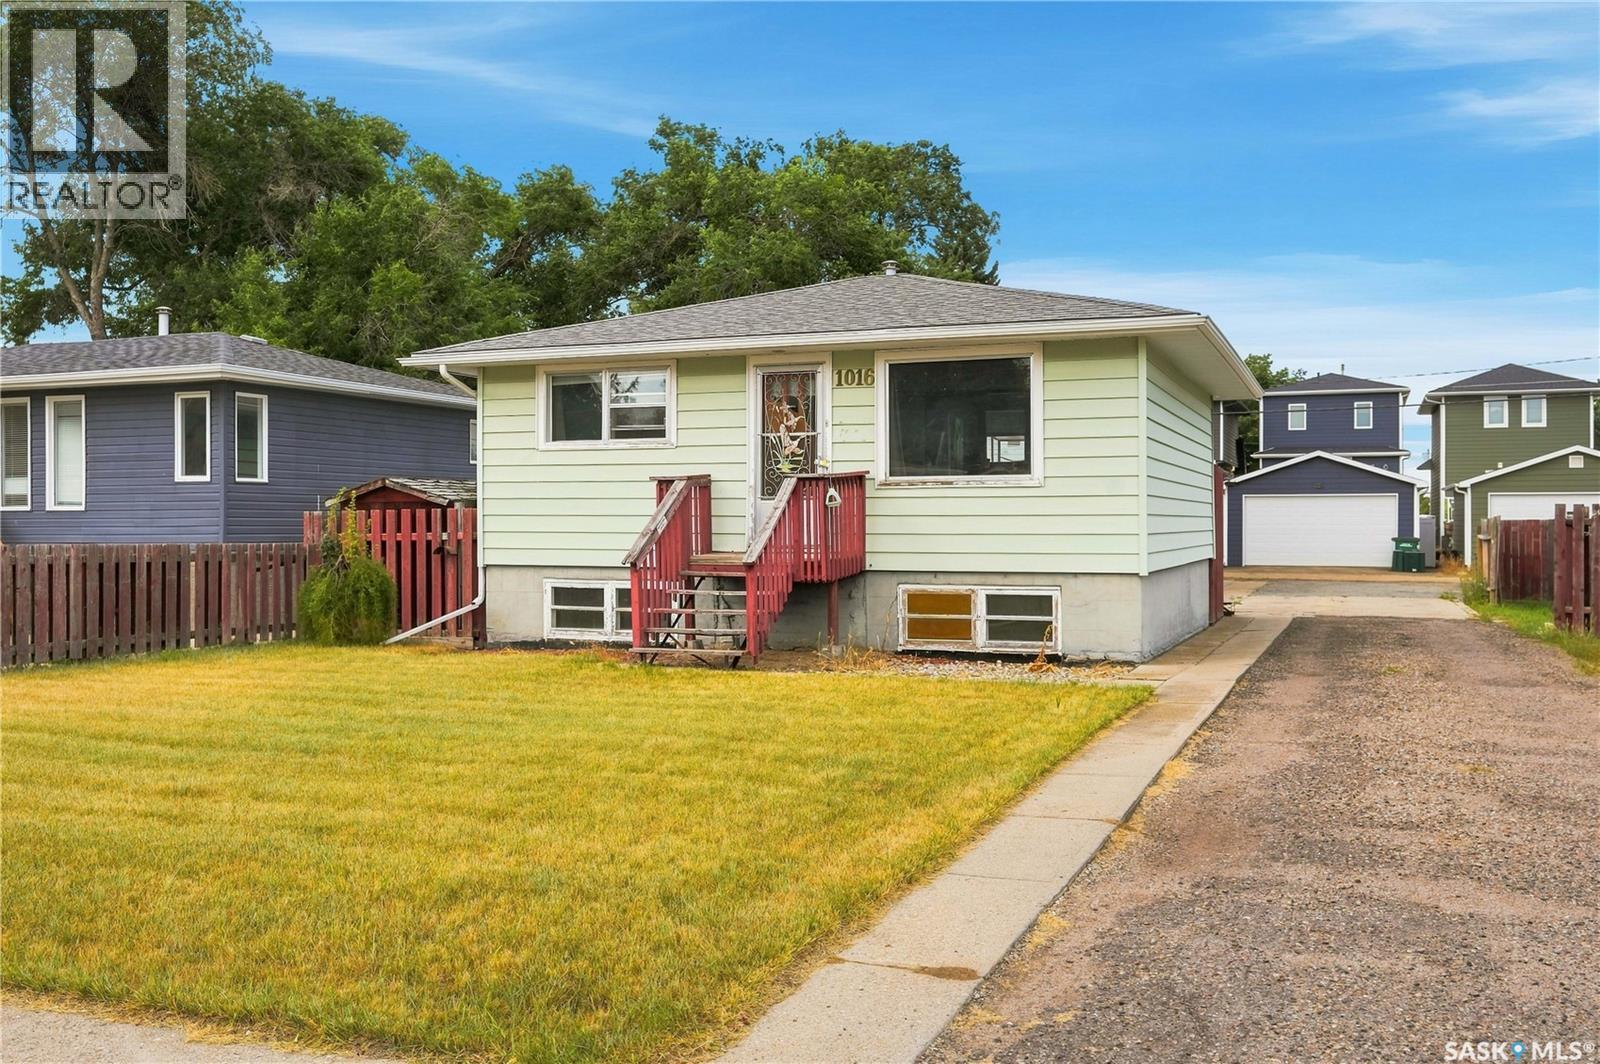
Check this one out! This bungalow boasts 2 beds / 2 baths and an oversized detached garage which is sure to be every guys dream. Heading inside we find a good size living room with lots of natural light. Towards the back we find the kitchen with oak cabinets and an eat-up breakfast bas as well as stainless steel appliances. Down the hall we find 2 bedrooms with the primary being quite spacious. We also find an updated 4 piece bathroom. Downstairs we have a spacious family room - perfect for those movie nights. We also find a second 4 piece bathroom and a spacious laundry room with storage space. Outside we find a back deck and shed for storage as well as a long pull-through driveway with lots of parking space. Next we find an oversized double detached garage (26'x28') that is heated and insulated as well as a bonus carport off the side to give you 3 covered parking spaces. Lots of updates over the years. Quick possession is available! Reach out today to book your viewing. (id:44393)
Royal LePage Next Level
Estevan, Saskatchewan
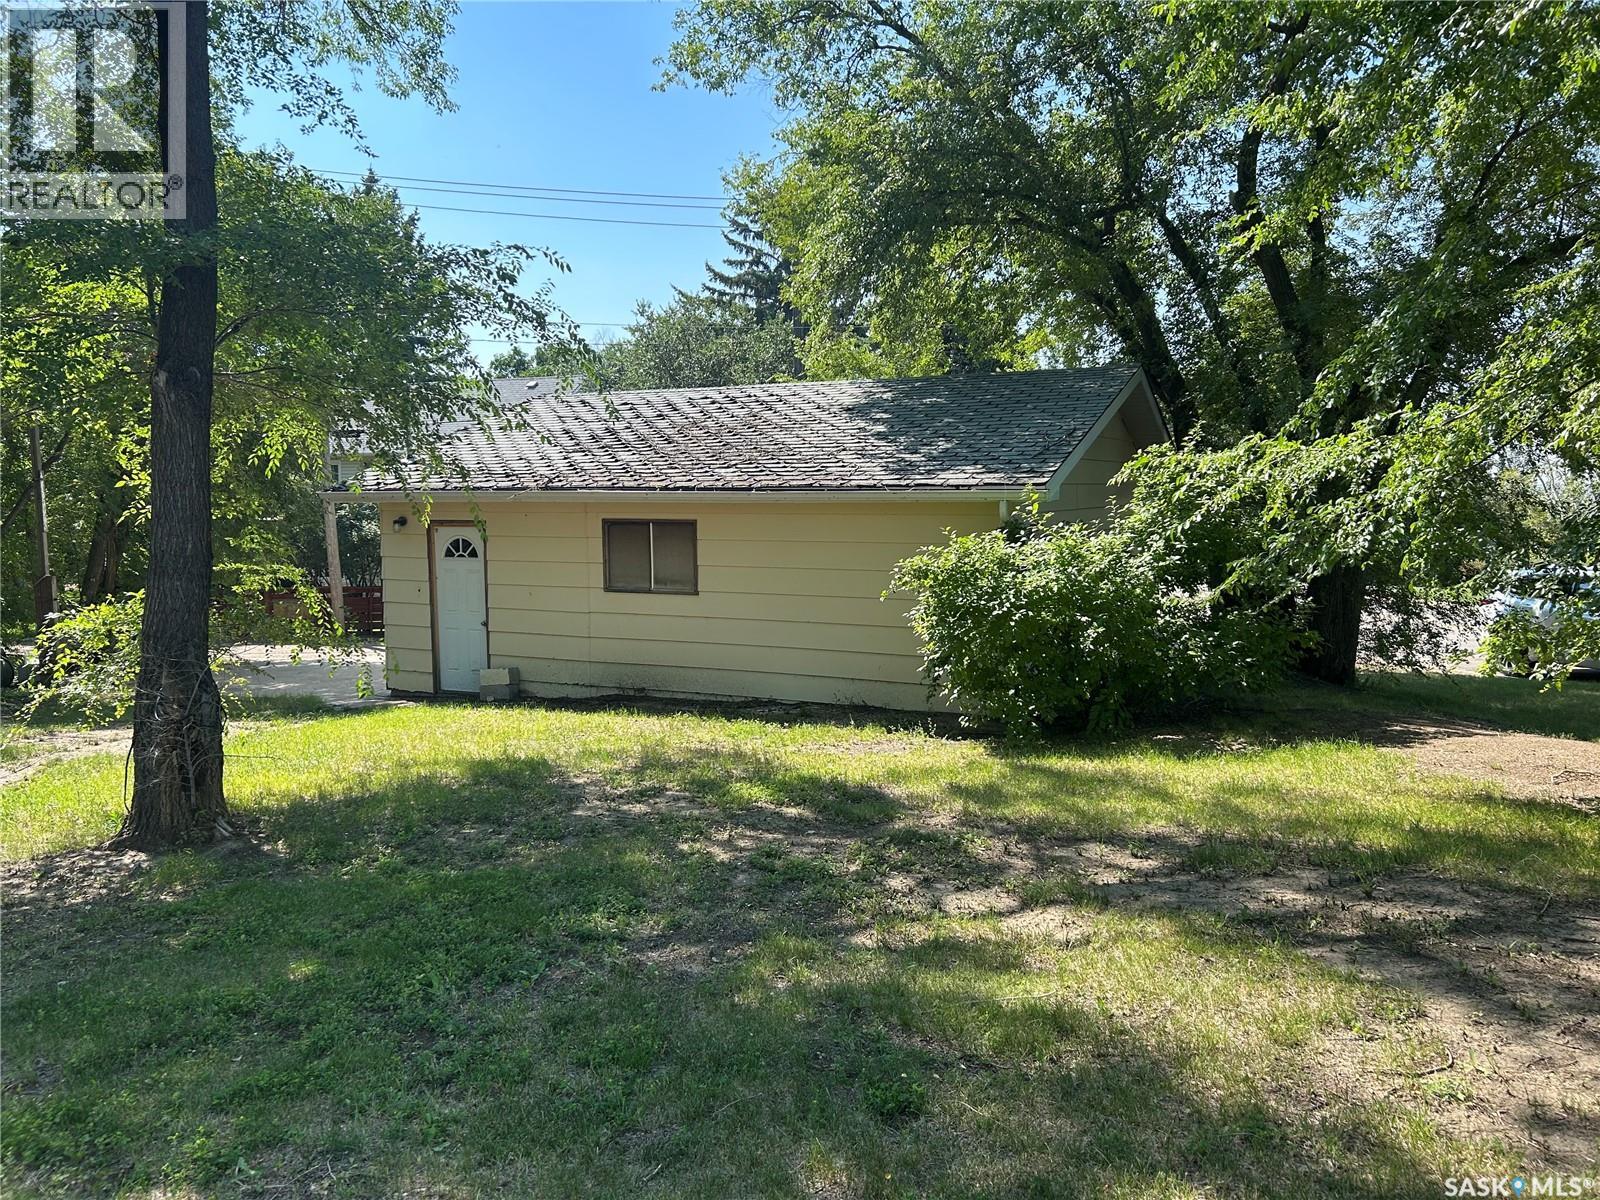
Here is a beautiful lot, across the street from a lovely playpark with a pool, and also across from a church. Zoned R3 – Residential Medium Density. Permitted uses include a fourplex, row housing, triplex, among others. Discretionary uses include apartment, bed and breakfast, single detached dwelling, and duplex, among others. **See attached City of Estevan bylaw for more information. Currently, there is a double garage with electricity, with a cement pad. (id:44393)
RE/MAX Blue Chip Realty - Estevan
Swift Current, Saskatchewan
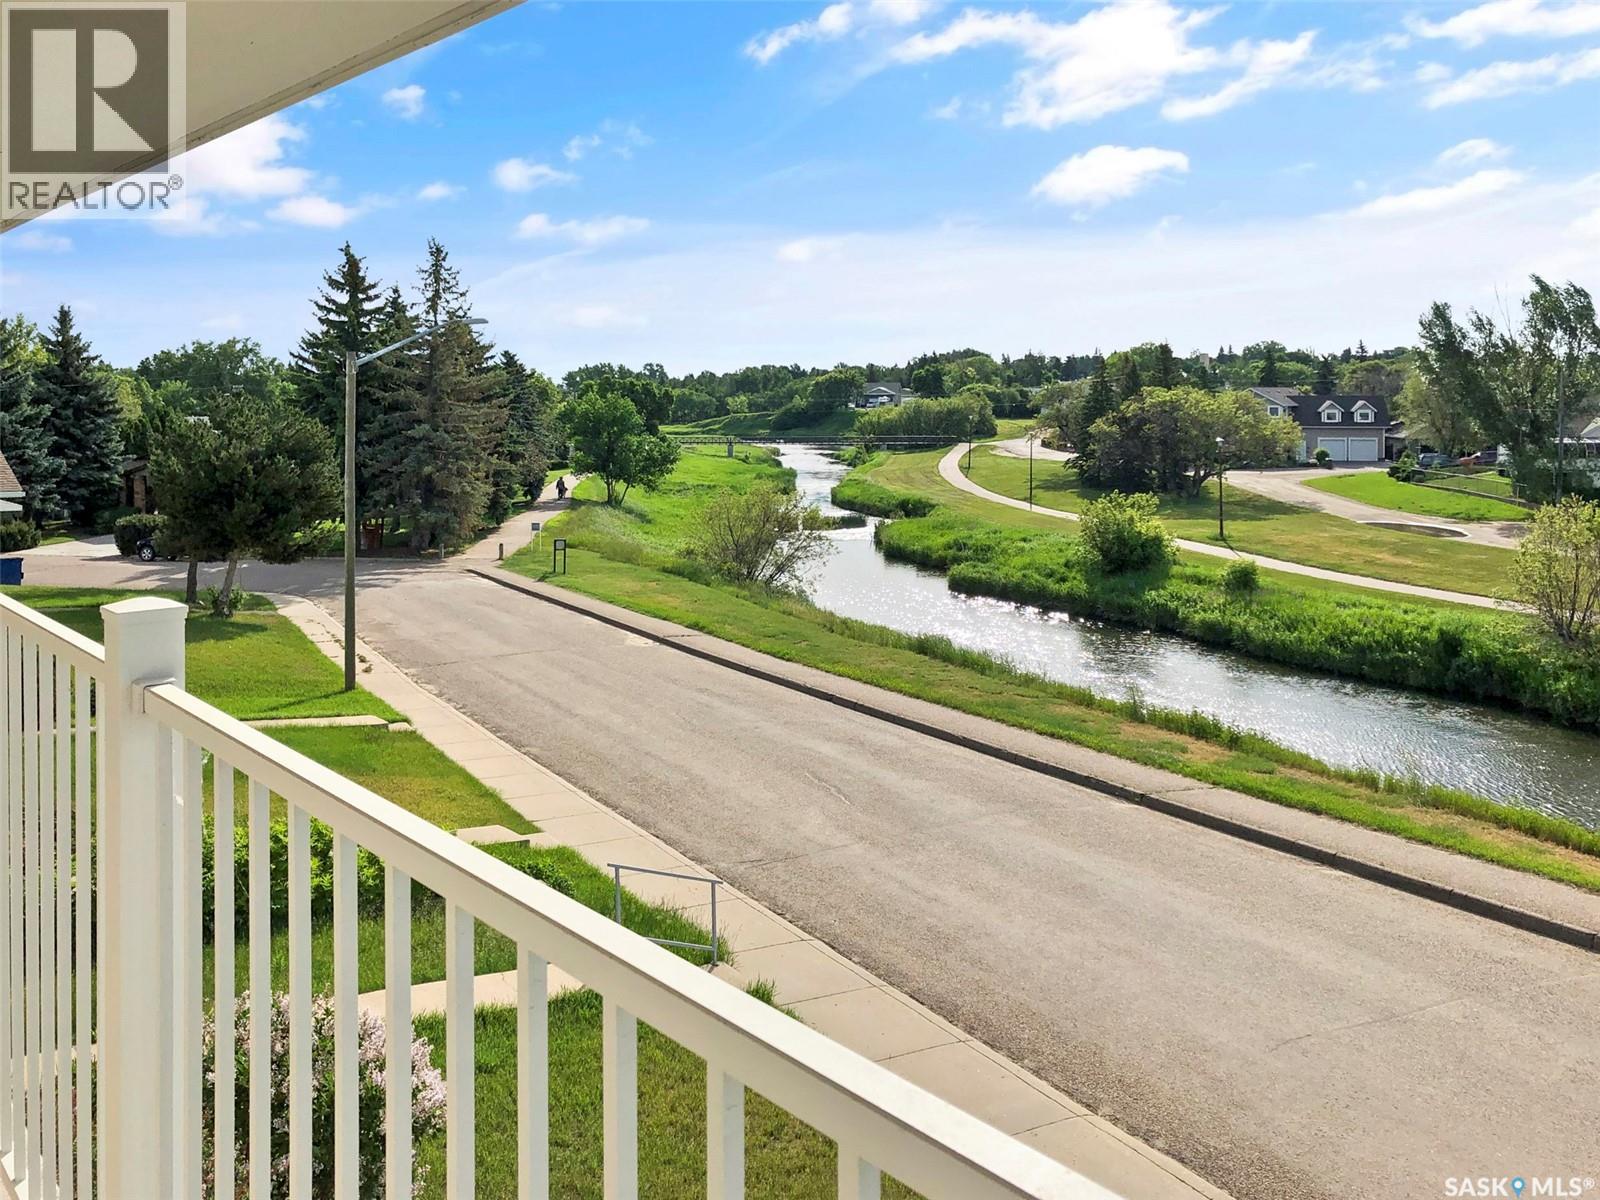
Nestled in a desirable northeast neighbourhood along the serene Swift Current Creek, this spacious 2-storey condo offers a rare combination of views, convenience & modern updates! With 1,692 sq ft over two levels, the layout features 4 bedrooms (3 up + 1 down that works great as an office), main floor laundry & 2 full baths. Enjoy stunning creek views from the front living & dining room windows, and from the upper balcony. The main floor has undergone a beautiful transformation with an open-concept layout created by installing a beam, plus modern LVP flooring & LED recessed lighting. The kitchen shines with white custom cabinetry, sit-up peninsula, updated: plumbing/electrical, window, window treatment, sink & upgraded stainless steel appliances. Upstairs, a generous family room offers the perfect retreat with patio doors to the balcony. BRAND NEW 2024 flooring highlights the upper level—LVP in the family room + carpet in the bedrooms—alongside an updated 4-pc bath. Exterior improvements include fresh paint (2017), new eavestrough & fascia, balcony flooring & railings (2021), PVC windows, newer exterior doors & a NEW hot water heater (June 2025) for added peace of mind. The side yard to the west was relandscaped in 2025. Low condo fees include building insurance. Direct access to the Chinook Pathway, scenic views & a move-in ready interior—this is a rare opportunity to embrace condo living in one of Swift Current’s most sought-after creekside locations (id:44393)
Exp Realty
Thode, Saskatchewan
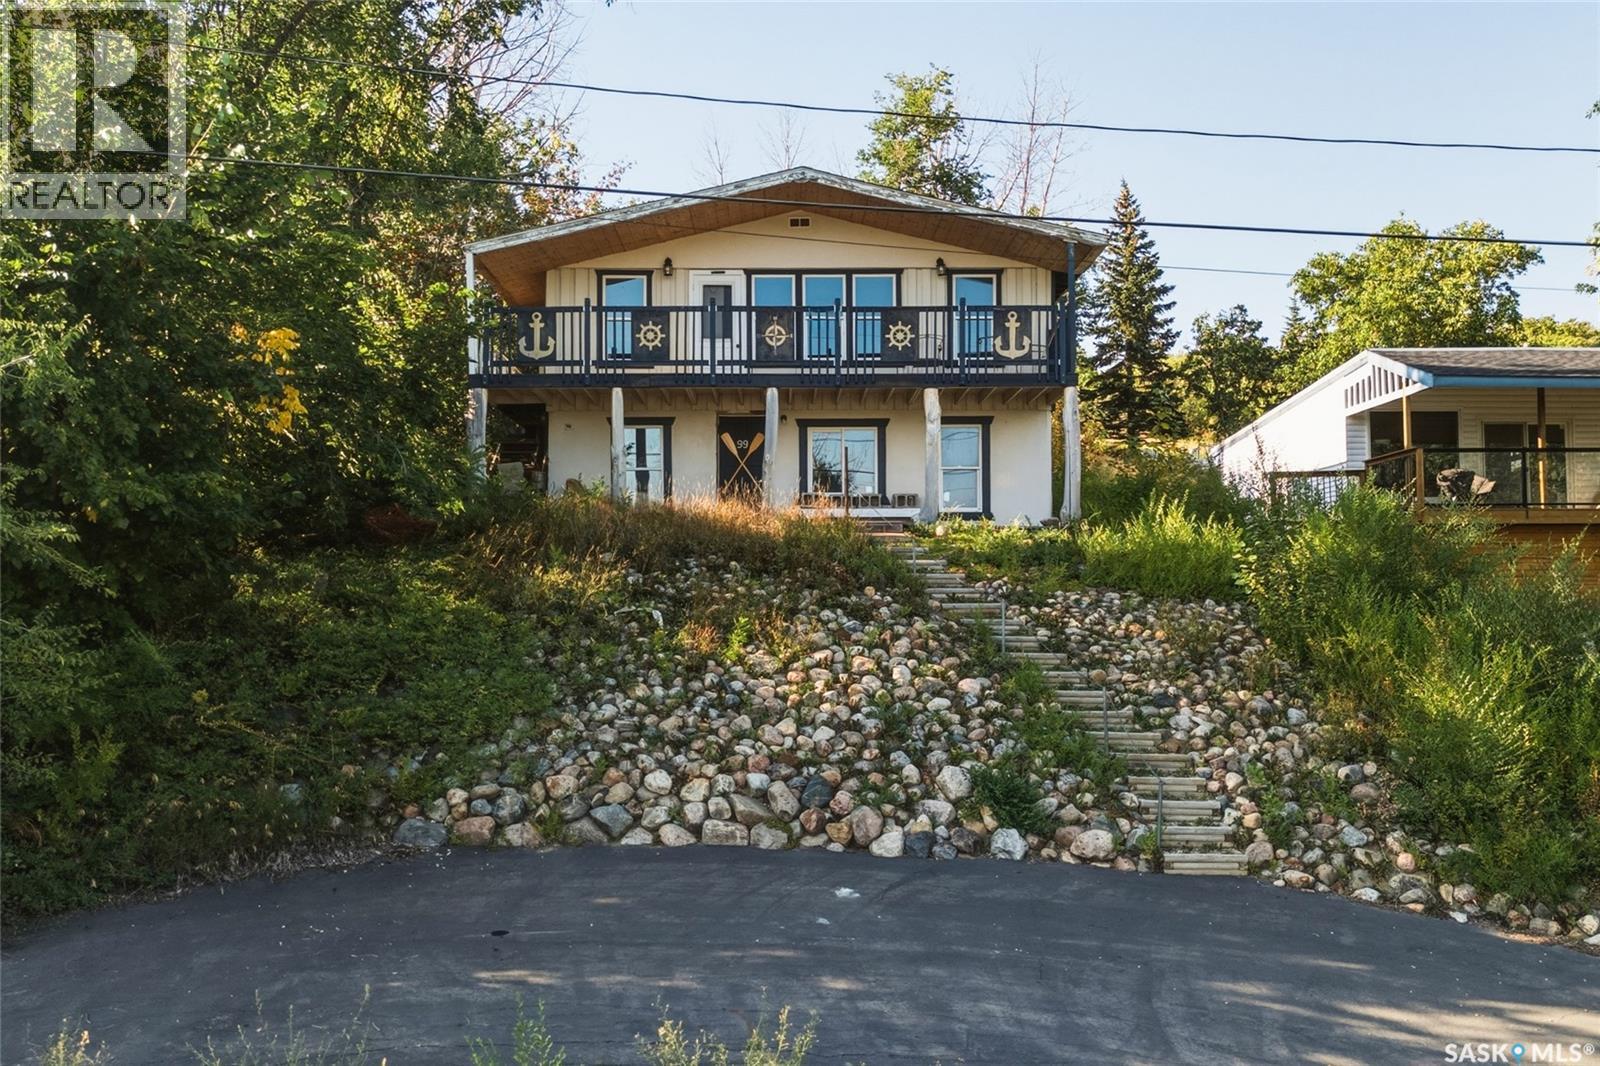
AMAZING lake views from both the upper and lower decks! Beautiful setting on a hill, this 1,274 sq. ft. bungalow-style cabin with a walkout lower level offers an affordable opportunity to enjoy lake life just 20 minutes from Saskatoon. The cabin features 1 bedroom (Plenty of room for more) and 1 bathroom, large windows on both levels showcasing the beautiful lake views. Recent improvements include rebuilt stairs leading up to the cabin, a newer deck and shingles. New Asphalt driveway in front. The property is serviced by town water, and natural gas is available to the property. A furnace and ductwork are in place but have never been connected. You can put your touches on this property and make it what you want. Step outside the walkout level onto a large concrete patio overlooking the terraced backyard, complete with a fire pit and plenty of space to relax and enjoy the outdoors. Whether you're looking for a weekend getaway, seasonal retreat, or an affordable lake property close to the city, this is a great opportunity to make lake life your own! (id:44393)
Exp Realty
Emma Lake, Saskatchewan
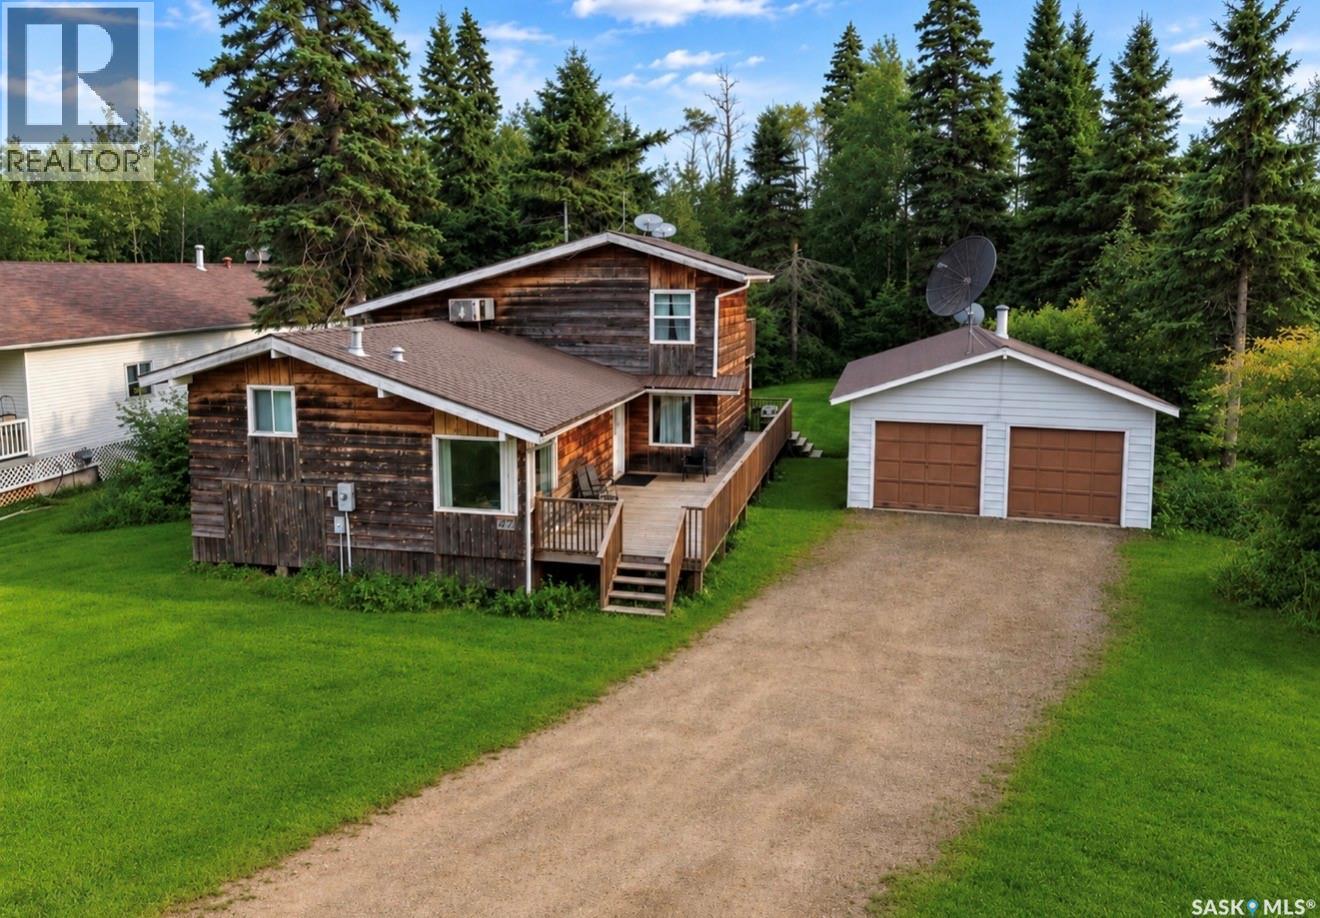
Have you been looking for a property at the lake with a large yard, 2 car garage, and great location at an affordable price point? If so, you better check this one out! This 4 Bedroom, 2 Bathroom home offers 1,536 Square Feet of living space and is located at on South Shore Drive, which is in close proximity to Sunset Bay Resort Beach and Marina! Inside you'll find an inviting living area, equipped with a gas fireplace with a wooden mantelpiece, along with a corner window providing plenty of sunlight, making it the perfect place to unwind after a long day. From the living room, you will also ascend a staircase leading to 2 spacious bedrooms, as well as a 4-peice bathroom. In the kitchen/dining area you will discover a bright and open space equipped with white cabinetry and and stainless steel appliances, as well as a center island offering seating and French patio doors leading out on the deck. Moving to the second and third floor you will find 2 more good sized bedrooms, a 4-piece bathroom and the laundry room. The outside of the home provides a large wraparound deck, perfect for BBQing, relaxing or enjoying time spent with family and friends. The yard offers plenty of treed in seclusion and privacy, as well us unlimited space and potential. You will also find a large 2 car detached garage with plenty of space for mechanical work, hobbies or vehicle/toy storage. If you are looking for a peaceful location and affordable property at the lake, this might just be the home for you. Give your Agent a call today! (id:44393)
RE/MAX P.a. Realty
Moose Mountain Provincial Park, Saskatchewan
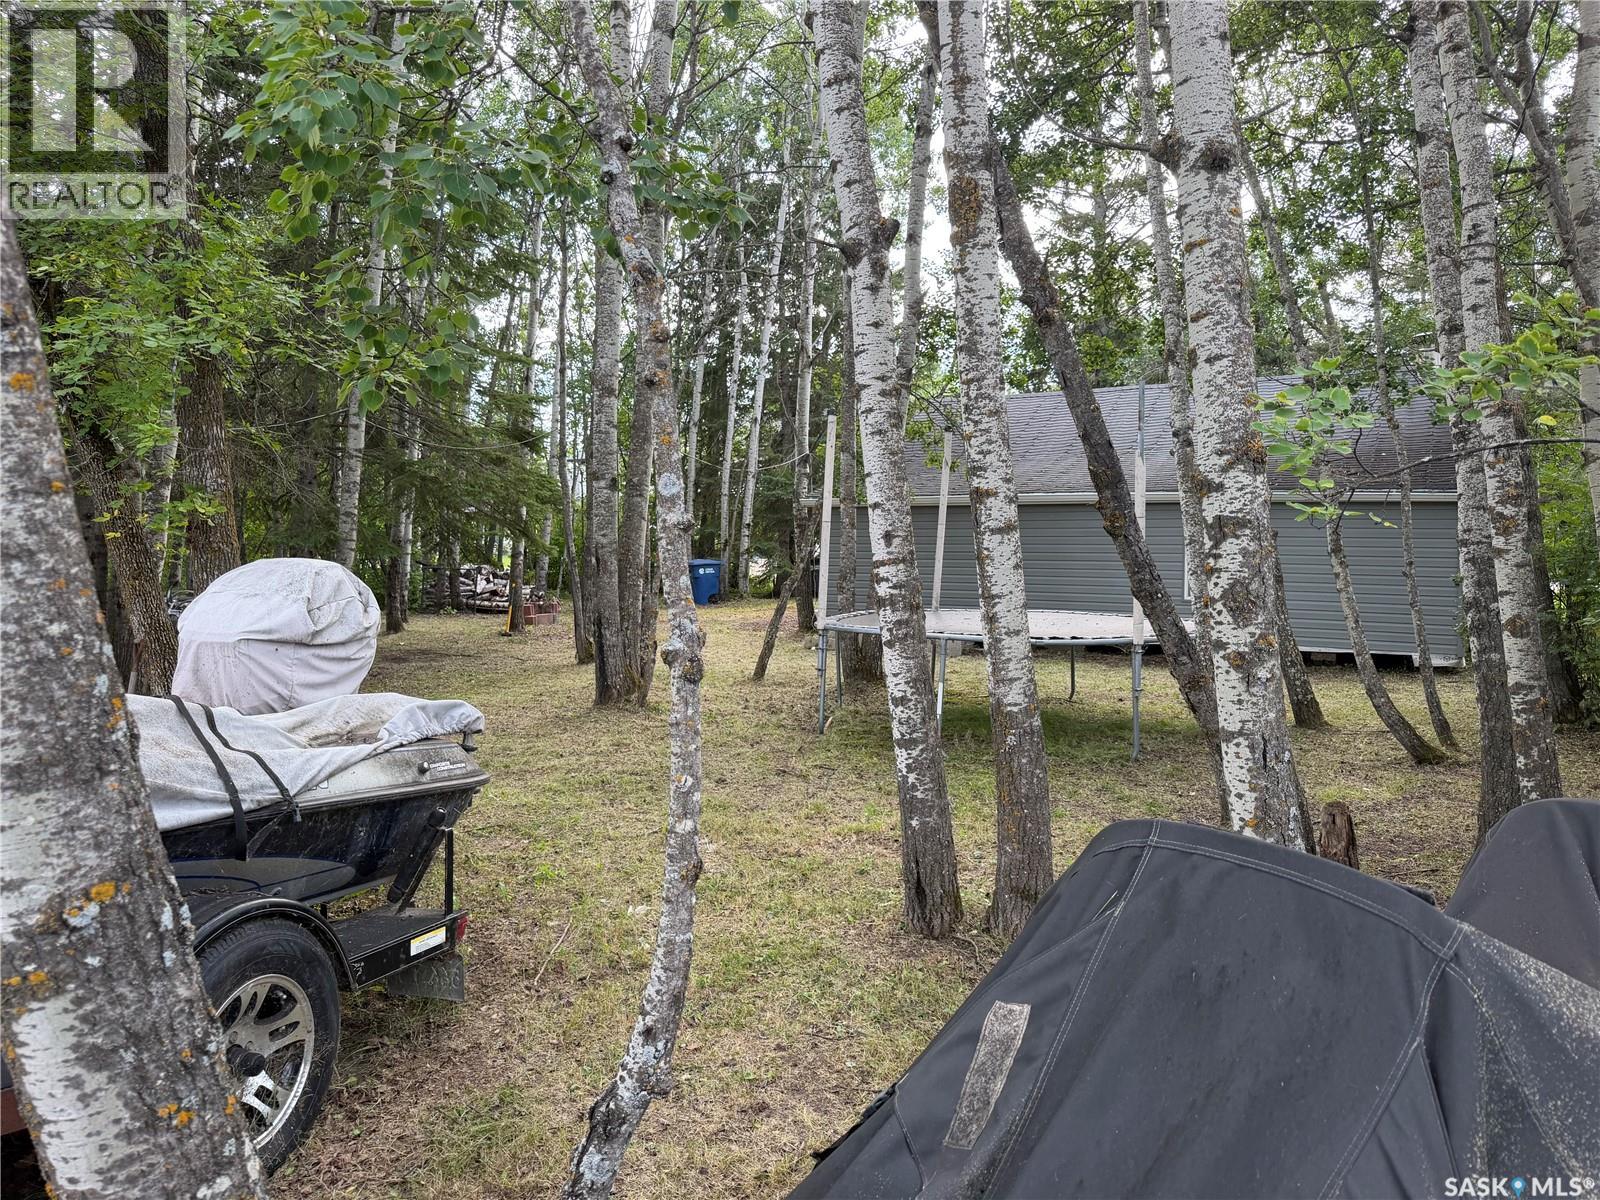
Nice 7,350 sq ft lot in the park. Looking to build your dream getaway in one of Saskatchewan's most beautiful park communities? Look no further than 22 Birch Crescent . Located in a quiet scenic area of the park. This 634 sq ft bungalow is in need of major renovations or demolition . Has had a new cistern and septic system installed years ago but has never been hooked up or used. Newer windows and vinyl siding has been installed. The lease fee for this year is 1,434 dollars and that includes the taxes. (id:44393)
RE/MAX Crown Real Estate
Saskatoon, Saskatchewan
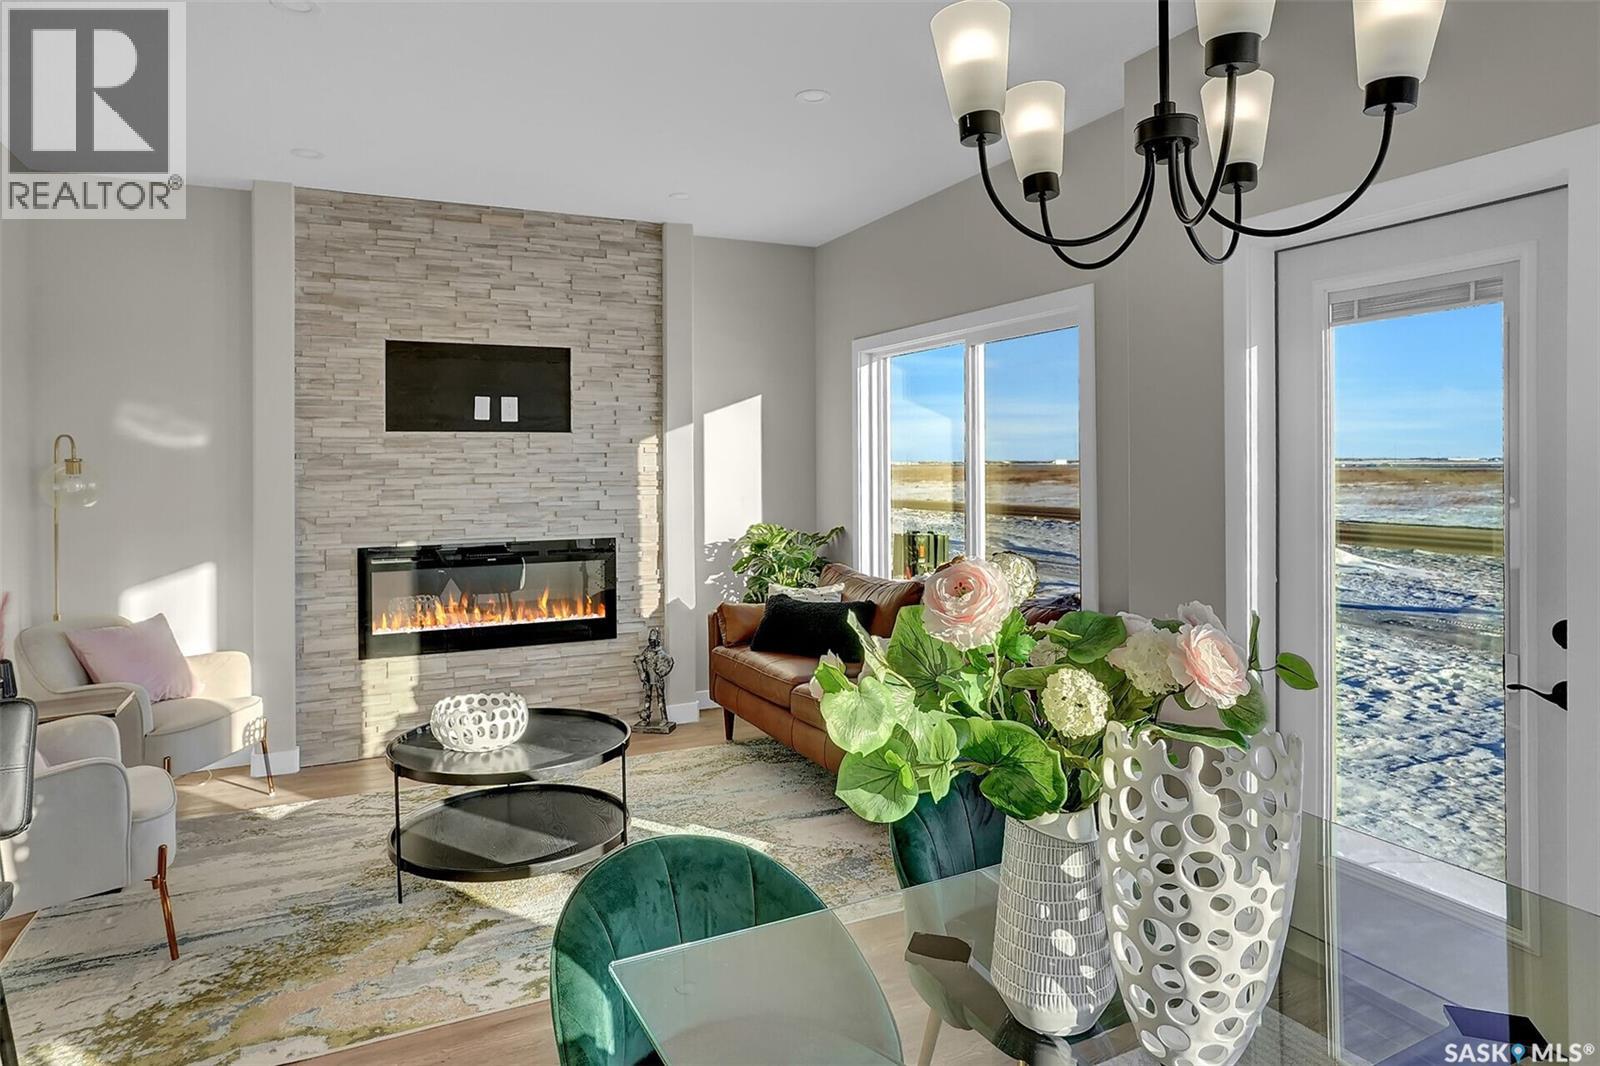
A Family Home Designed for Real Life — The Wasserberg by Ehrenburg Homes Step into the Wasserberg, a beautifully designed 1,820 sqft two-storey that blends comfort, style, and everyday practicality. With four bedrooms and a bonus room, this home offers the space families need and the finishes they love. The kitchen is the heart of the home, featuring quartz countertops, a tile backsplash, a large island, and custom cabinetry, plus a pantry to keep everything organized. The living room’s electric fireplace adds warmth and charm, creating an inviting place to unwind. Upstairs, the bonus room provides flexible space for movie nights, a play area, or a home office. The primary suite includes a walk-in closet and a dual-sink ensuite designed for comfort and convenience. A side entry adds excellent future potential for a legal basement suite. Exterior features will include front yard landscaping, underground sprinklers, and a concrete driveway. Photos are from a previous build of the same model; colours and materials may vary. Estimated availability is Jan/Feb 2027 (id:44393)
RE/MAX Saskatoon
North Battleford, Saskatchewan
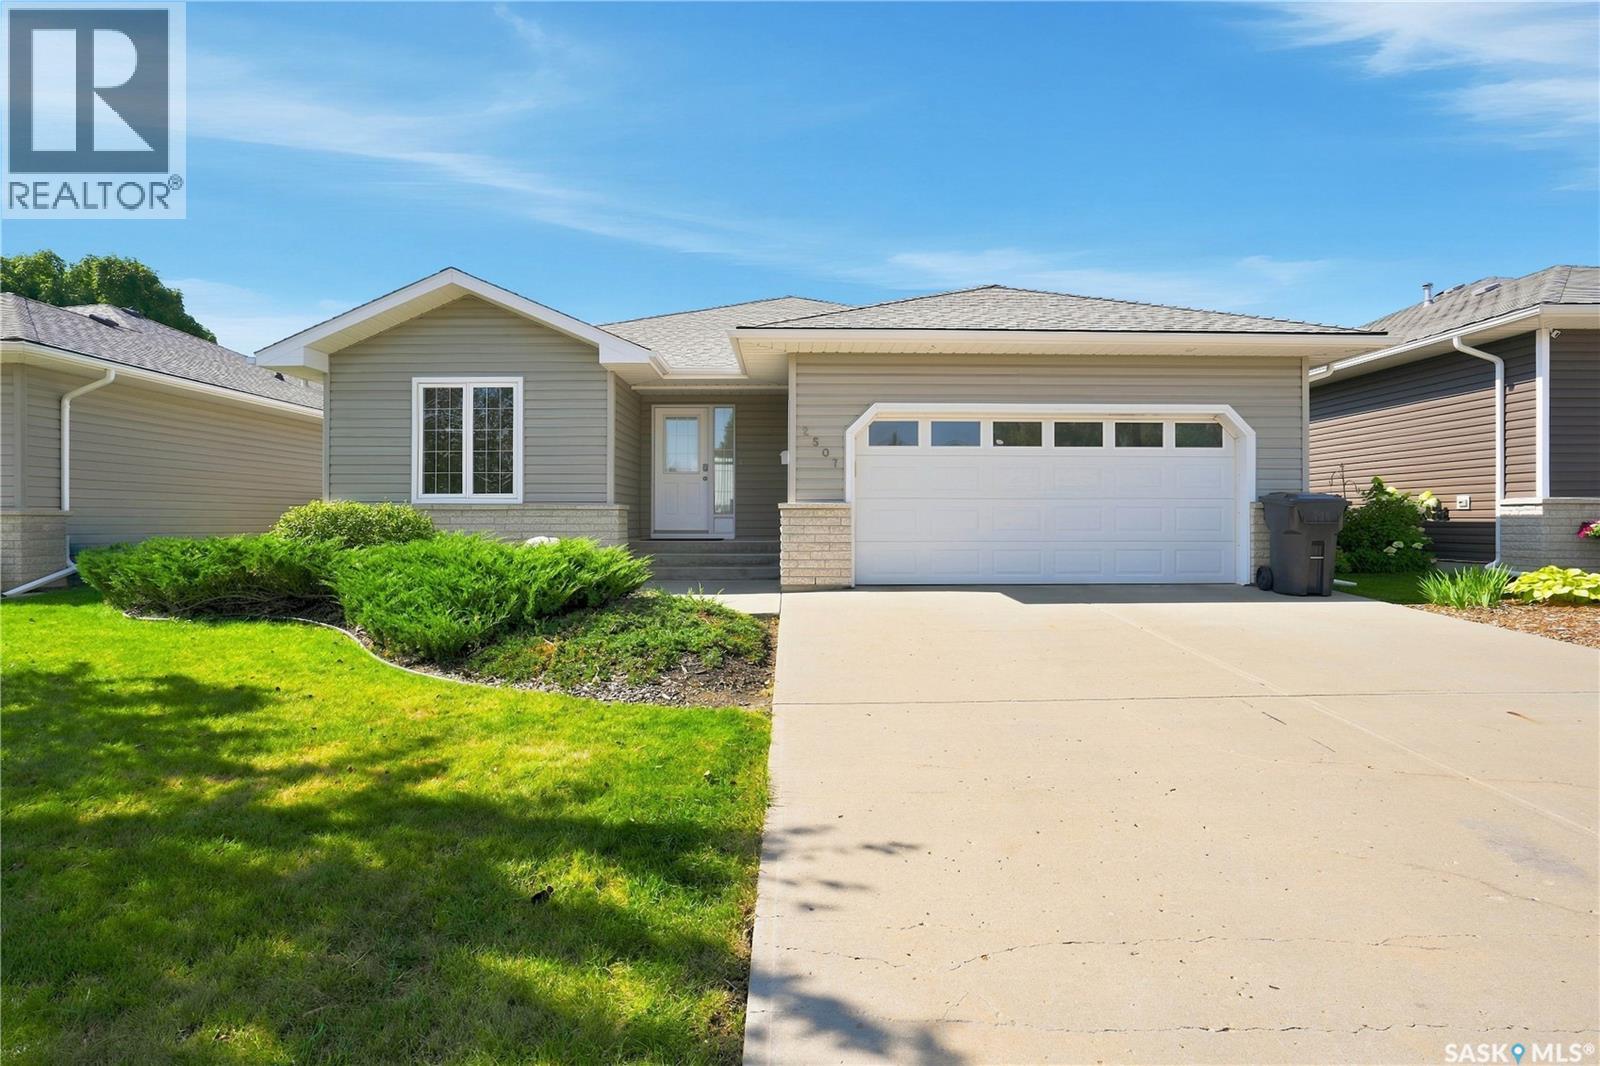
Located in the desirable Kildeer Park, this 1,337 square foot bungalow offers the perfect combination of peaceful surroundings and convenient city living. Situated in an extremely quiet location backing onto a field, you’ll enjoy a sense of privacy and tranquility right in the city. Step inside to a spacious entrance with convenient direct entry to the double attached garage. To the left is one of two main floor bedrooms and a 4-piece bathroom. The open-concept kitchen, dining and living area overlooks the backyard and field, creating a bright and inviting space for everyday living and entertaining. The living room features a spacious vaulted ceiling and gas fireplace, perfect for cozy winter evenings, while central air keeps things comfortable throughout the summer. The primary bedroom is tucked away at the back of the home and features a large ensuite complete with a 4-piece bathroom, generous closet and conveniently located main floor laundry. Head outside to the peaceful backyard, where a covered deck provides the perfect spot for summer BBQs and relaxing outdoors. The large yard is partially fenced with the the expansive field beyond. Downstairs, the large family and recreation room provides plenty of space for gatherings, movie nights or entertaining. You’ll also find two additional bedrooms and another 4-piece bathroom, providing plenty of room for family and guests. Homes in this sought-after location don’t come available often. Don’t miss your opportunity to make this peaceful Kildeer Park property your own. Call today to book your personal tour! (id:44393)
Boyes Group Realty Inc.
Regina, Saskatchewan
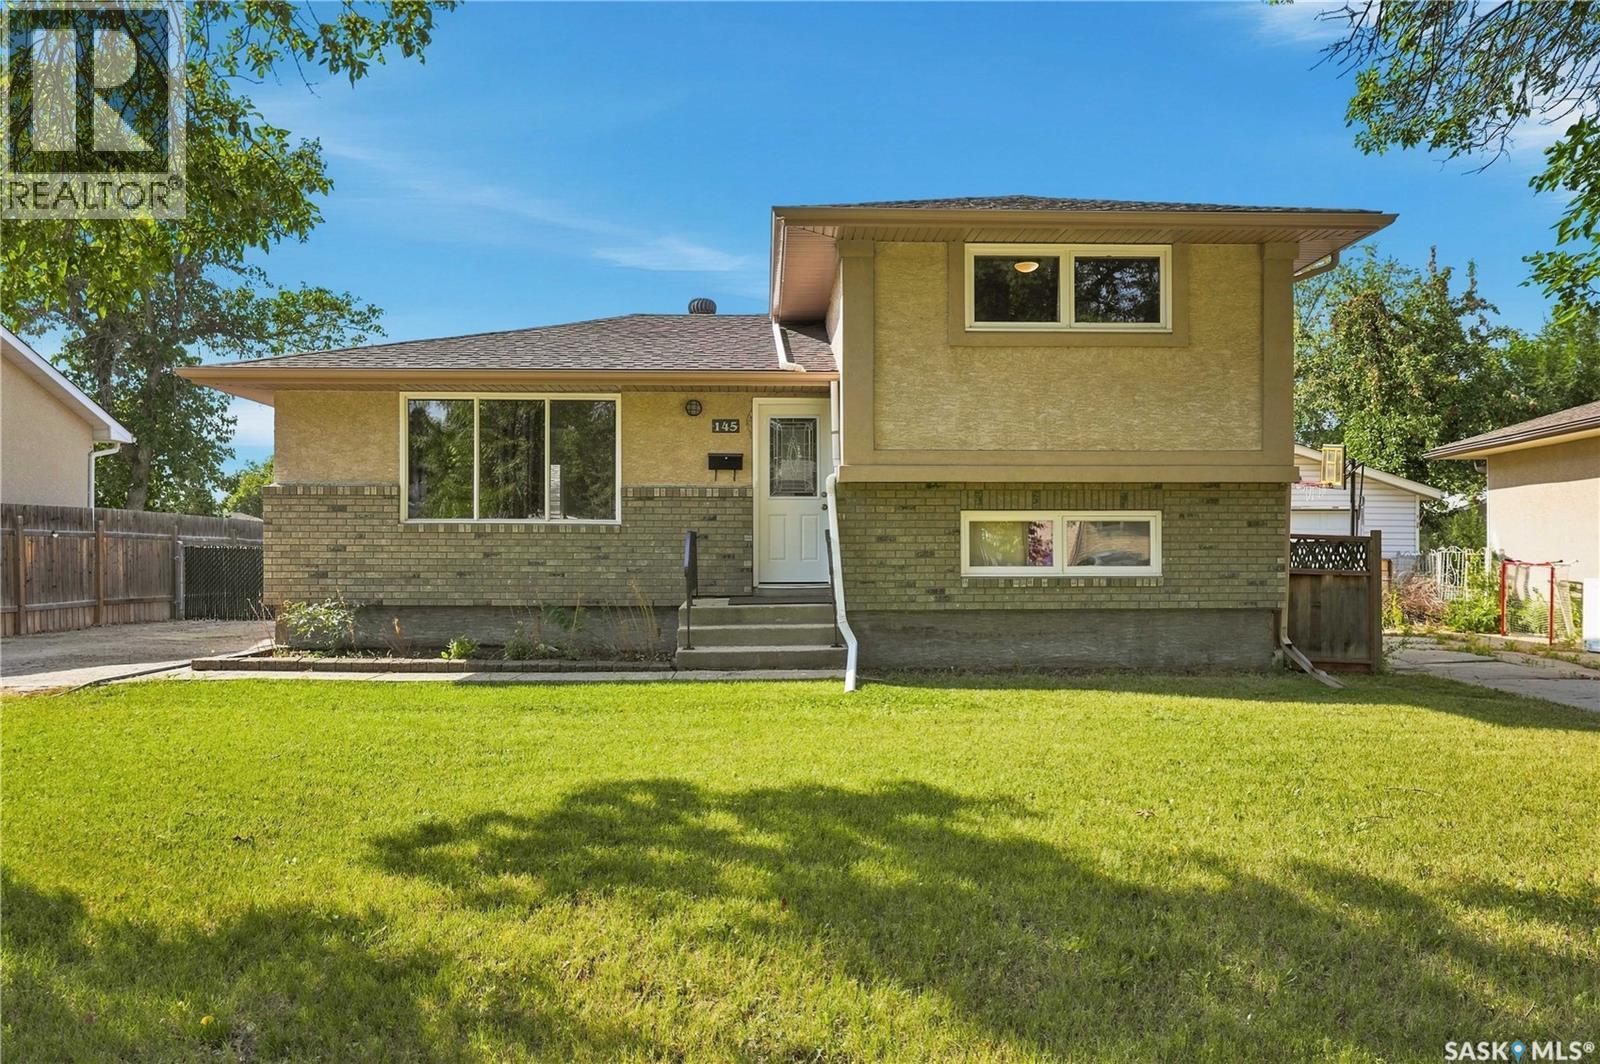
4 level split in Walsh Acres - living room, kitchen, dining room with laminate flooring on Main. 2 bedrooms and 4 piece bath with jetted tub on upper level, bedroom and family room on third level. Bathroom and rumpus room in basement, upgraded exterior with buildouts and brick 24 x 24 detached garage is insulated and heated. Home has central vac, central air, patio and garden area. (id:44393)
RE/MAX Crown Real Estate
Regina, Saskatchewan
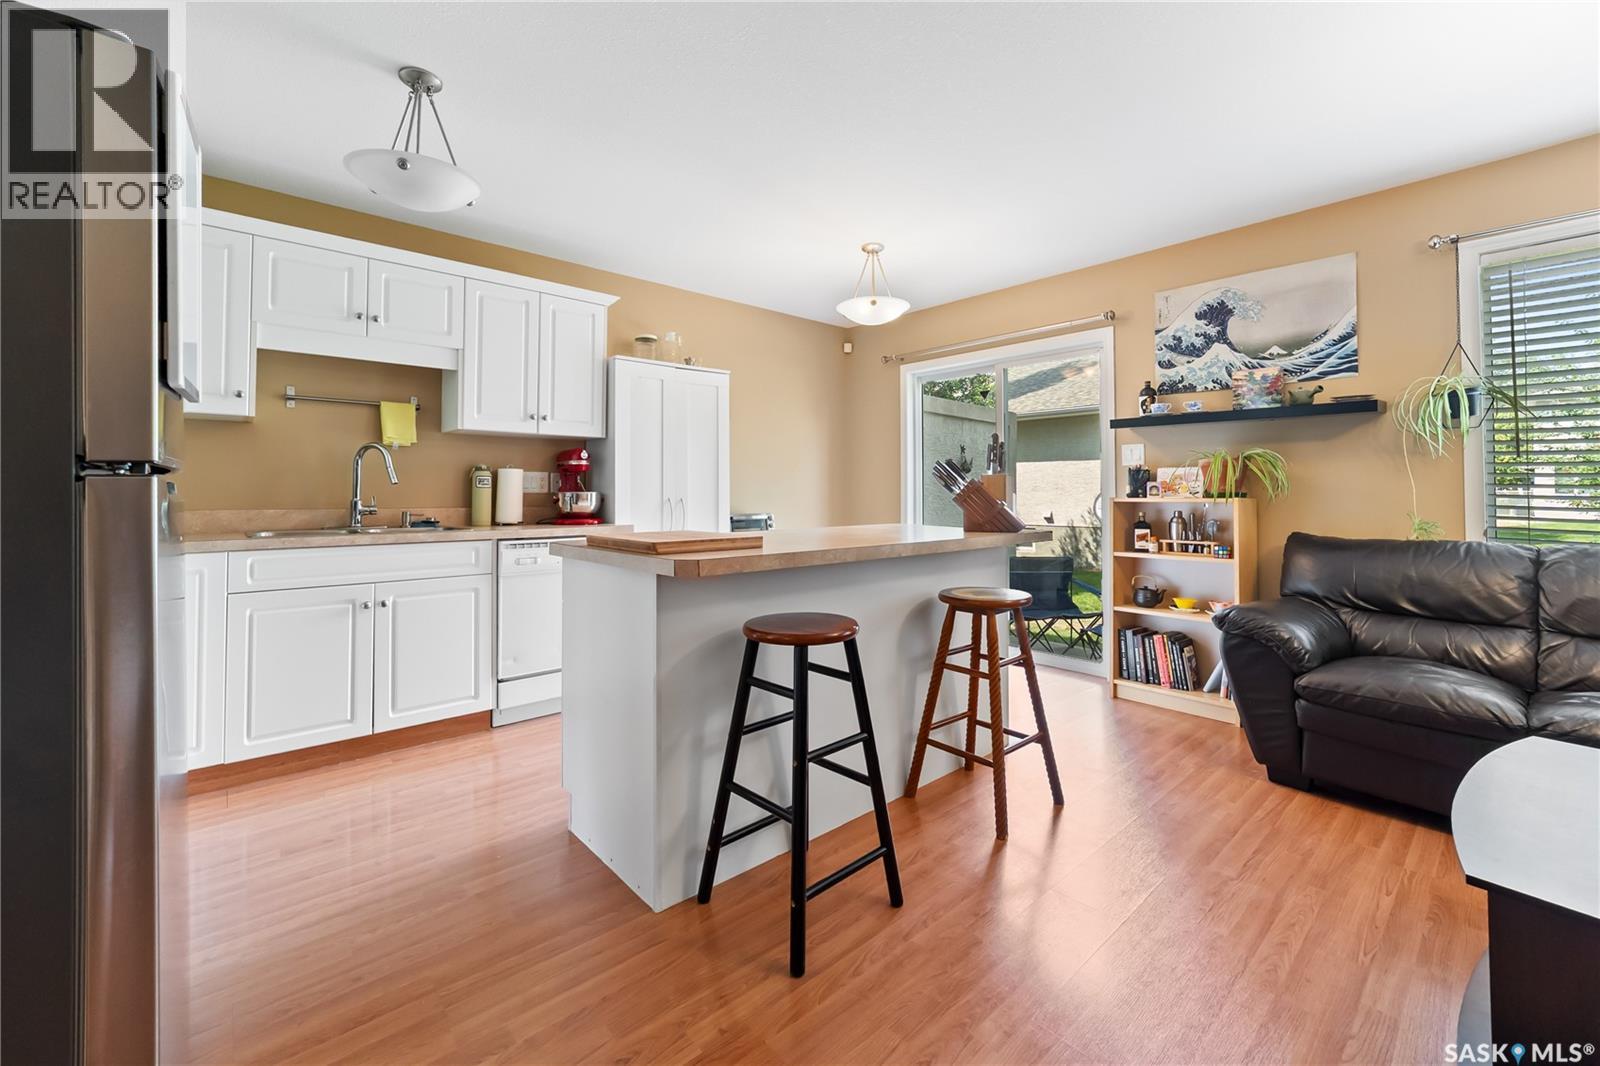
Public Remarks: Welcome to 2274 Atkinson Street! This well-maintained home offers an excellent opportunity for first-time buyers, downsizers, or investors alike. Featuring 2 spacious bedrooms and 3 bathrooms, this property provides a functional layout with plenty of room to live and entertain. The main floor offers comfortable living spaces filled with natural light, while the additional bathrooms add convenience for families and guests. Outside, you’ll find a mature neighbourhood setting with easy access to parks, schools, shopping, and all of Regina’s amenities. Affordable, move-in ready, and full of potential, this is your chance to own a great home in an established neighbourhood. Don’t miss your opportunity to make 2274 Atkinson Street your next address! (id:44393)
RE/MAX Crown Real Estate