
Saskatoon, Saskatchewan
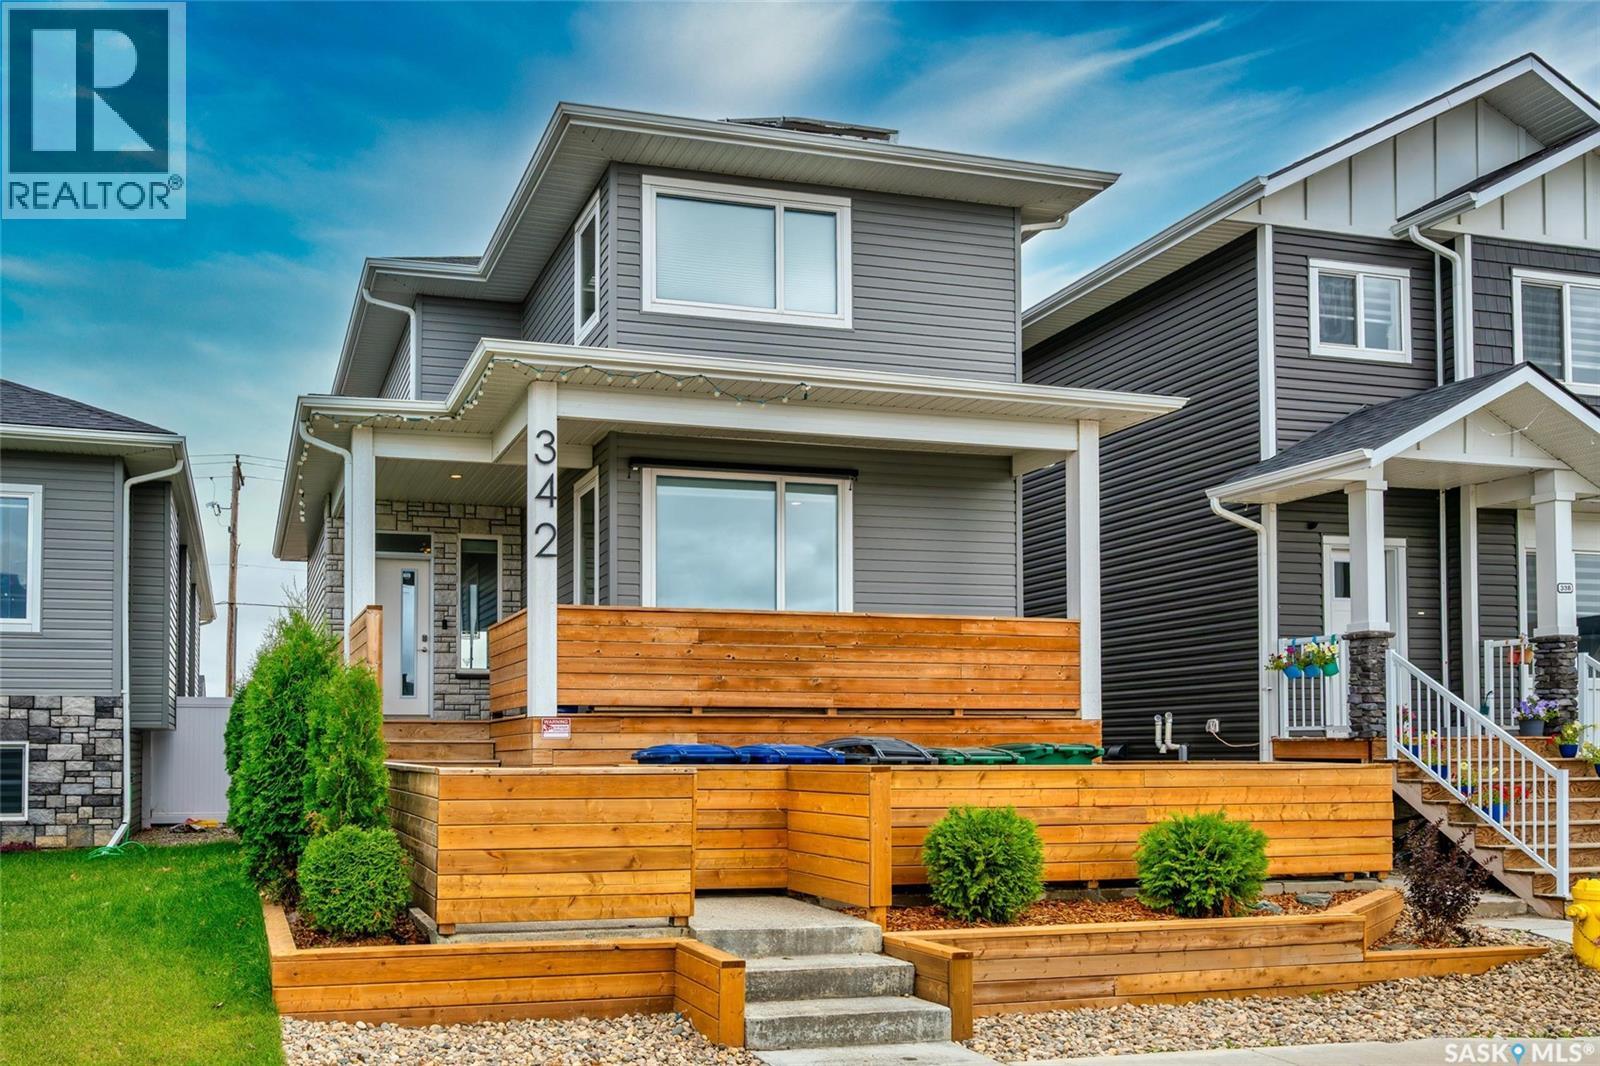
Welcome to this exceptional custom-built home in Aspen Ridge. Kiwetin Greenway is only a block away and is home to prairie views, spectacular sunsets, and abundant wildlife from the swale! Designed for everyday living this home features 5 bedrooms, 4 bathrooms, above-average craftsmanship as demonstrated by the construction and Energuide certification! The kitchen features genuine granite countertops, an oversized island, and a coffee bar with additional cabinetry. The home further boasts a Control 4 home A/V system, a 7.7kw custom Solar recovery system on the roof, and a 2-bedroom legal basement suite with in-floor heat! The front yard exudes a high curb appeal and a fantastic design different from other homes in the area. The back yard is undeveloped but has a concrete garage pad in place for a future garage if desired. Call The Agency Saskatoon or your Realtor for a private viewing! (id:44393)
The Agency Saskatoon
Saskatoon, Saskatchewan
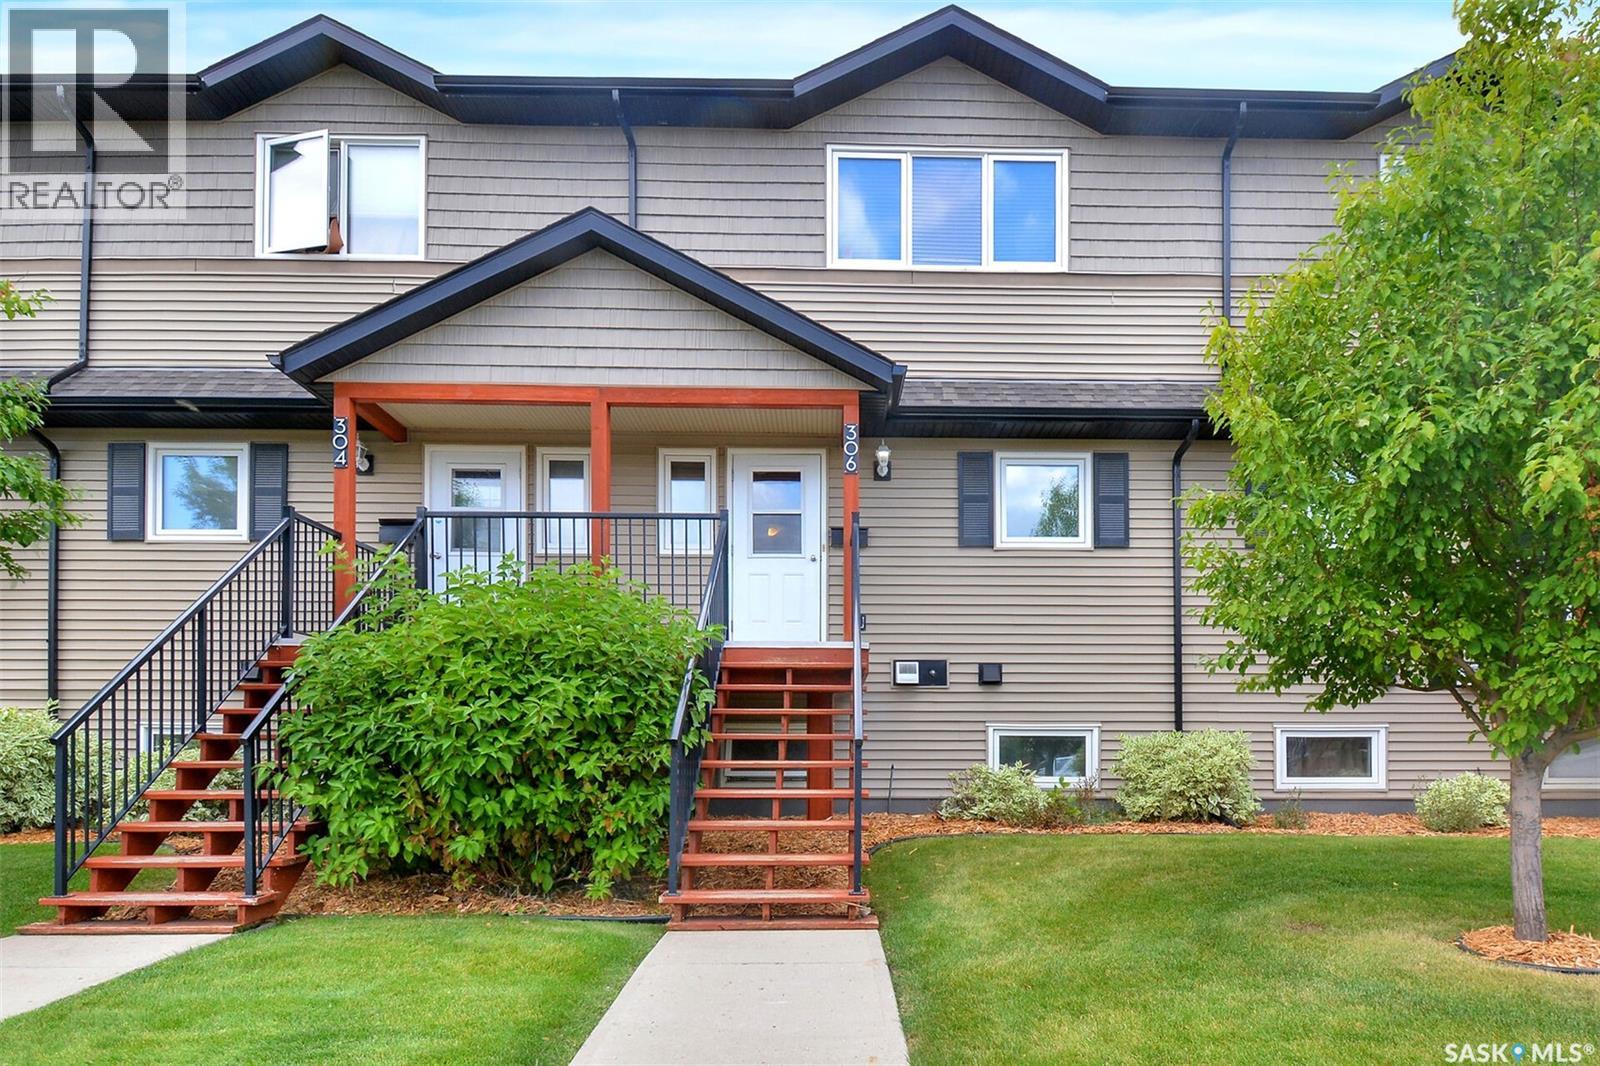
This well kept 1254 sq. ft, 3-bedroom, 2-bathroom townhouse is situated in Blairmore, in the quiet Hartford Crossing condo complex. The open concept kitchen features maple cabinets with lots of counter space, and a peninsula style island with seating for 3. The adjacent dining and living room have access to the deck for entertaining, and an exterior storage room. A half bath completes the main floor. On the 2nd floor is a 4-piece bath, laundry, primary bedroom with walk-in closet, and two other bedrooms- one with a walk-in closet as well. This unit comes with a detached garage and an additional parking spot conveniently located across from the unit’s front door. The complex offers community gardens boxes for those with a green thumb. With nearby high schools, community centers, and plenty of shops and services a short walk away, this easy living lifestyle condo is ready to be your next home. (id:44393)
Royal LePage Saskatoon Real Estate
Melville, Saskatchewan
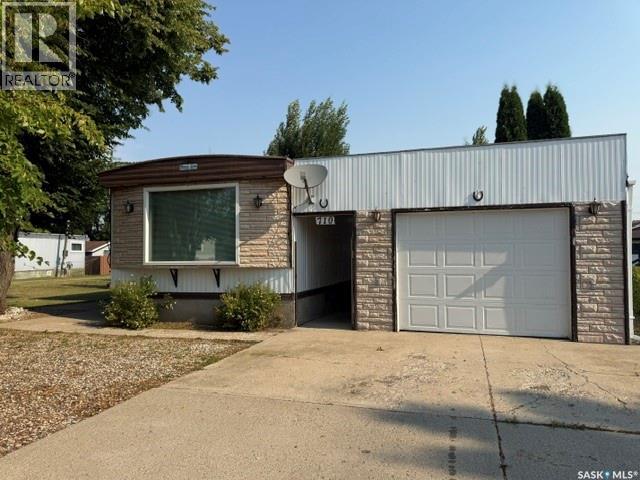
Welcome to 710/718 5th Ave W in Melville, SK. This clean and well-kept 1972 mobile home is situated on 2 separately titled 50 x 140 ft lots, giving you a combined 14,000 sf of yard space to enjoy. The home offers 3 bedrooms, 2 bathrooms, a comfortable living room, eat-in kitchen, main-floor laundry, and a spacious porch entry that adds practical everyday space. The kitchen includes a built-in dishwasher, and the home also features central air conditioning, 100 amp electrical service, a natural gas dryer, updated windows, and a furnace updated in approximately 2015. The 8 x 16 basement area is accessed from the porch and is home to the second 3-piece bathroom, along with additional storage space. Outside is where this property really offers room to spread out. You will find a covered patio, garden space, 10 x 12 storage shed, a 14 x 22 single detached garage with power opener, plus an 18 x 24 carport off the alley with additional parking beside it. With 2 lots, extra parking, storage, and outdoor space, this property offers plenty of flexibility for vehicles, hobbies, gardening, or simply enjoying a little more elbow room. A clean, practical property with a generous yard, great parking options, and useful extras in place. (id:44393)
RE/MAX Blue Chip Realty
Regina, Saskatchewan
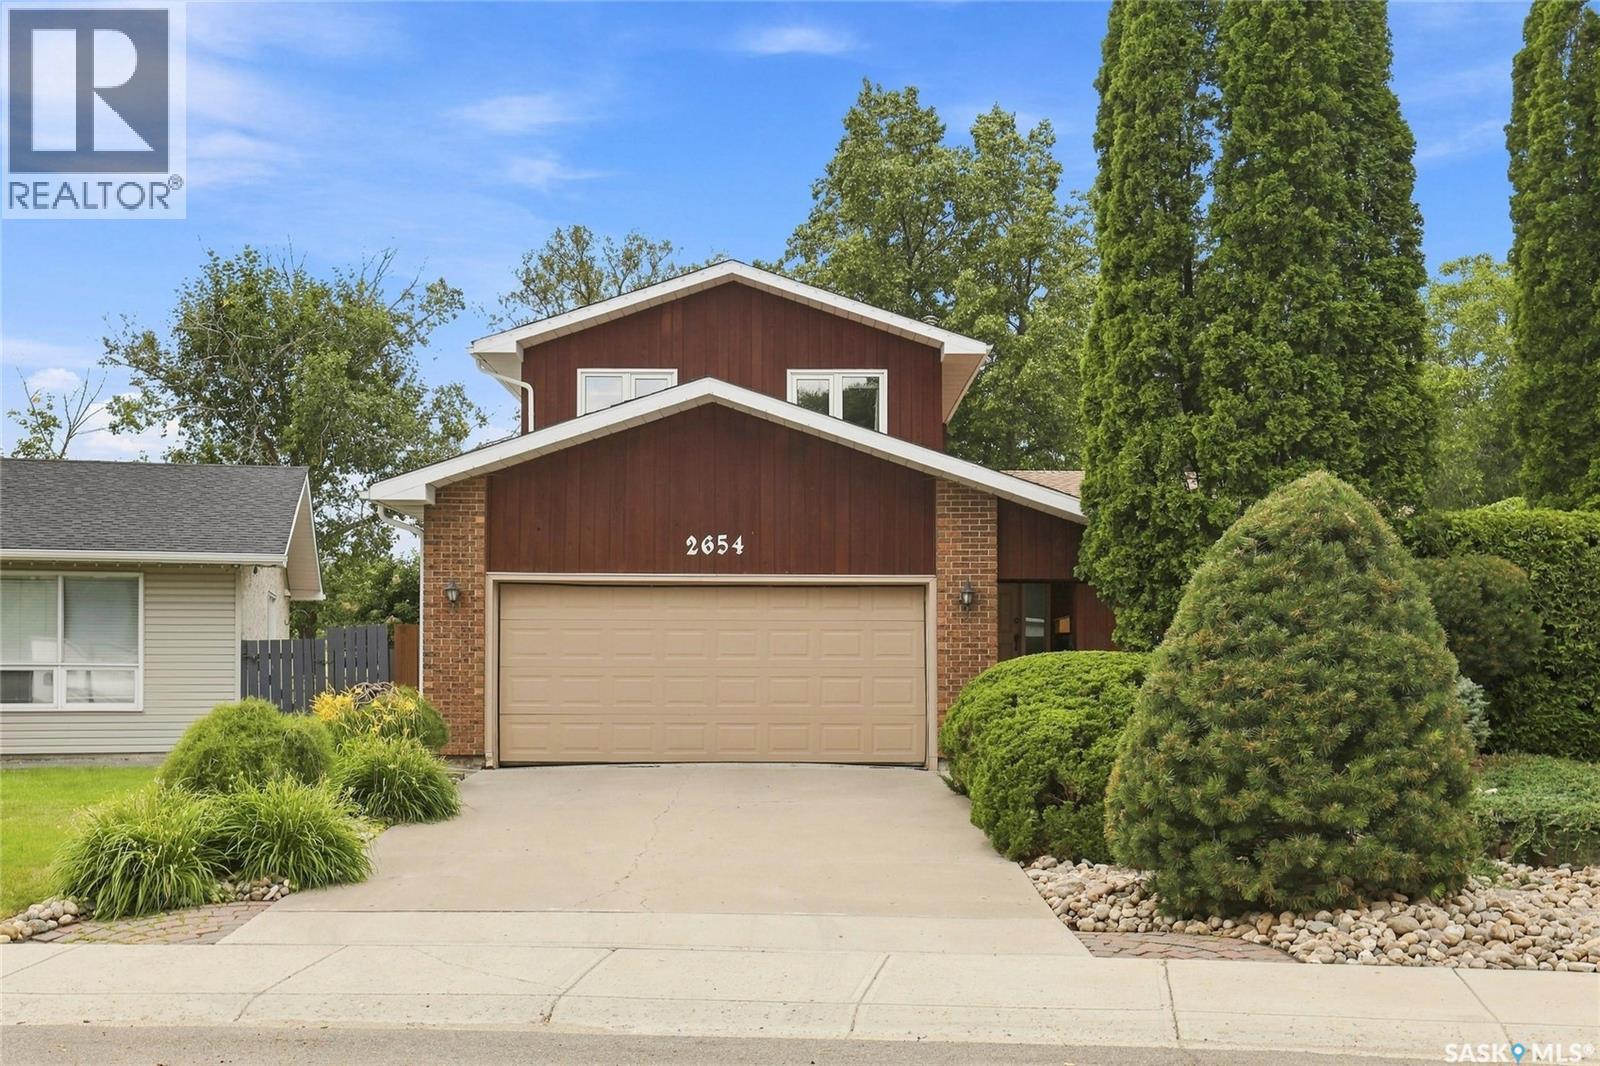
Welcome to 2654 Kliman Cres. This meticulously cared-for home, lovingly maintained by its original owners, sits on an impressive 8,792 sq. ft. lot. The beautifully landscaped front yard offers exceptional curb appeal, featuring mature, manicured shrubs with drip irrigation that provide privacy and enclose the inviting front courtyard. Inside, French doors off the foyer lead to a sunken den, while the spacious living and dining area is filled with natural light from large windows. The custom kitchen features beautiful maple cabinetry, a generous island, granite countertops, an undermount sink, under-cabinet lighting, built-in pantry cupboards with sliding drawers, and glass-front cabinets for display. The adjoining family room offers a cozy gas fireplace and sliding patio doors leading to the gorgeous, expansive backyard. A convenient 2-piece bathroom, laundry area, and direct access to the double attached garage complete the main floor. Upstairs, the spacious primary bedroom features double closets and a full ensuite bathroom. Two additional bedrooms and the family bathroom with jacuzzi tub complete the second floor. The fully finished basement offers a handy computer area, another full bathroom, a large storage/utility room, and two additional spacious bedrooms that could easily serve as recreation, games, or hobby rooms. The expansive backyard is an entertainer’s dream, featuring a large deck, mature trees, beautiful perennials, a garden shed, and plenty of space to relax, play, and entertain. Shingles were replaced in 2019. This exceptional family home is ready for its new owners. Don’t miss the opportunity to make it yours! (id:44393)
Century 21 Dome Realty Inc.
Warman, Saskatchewan
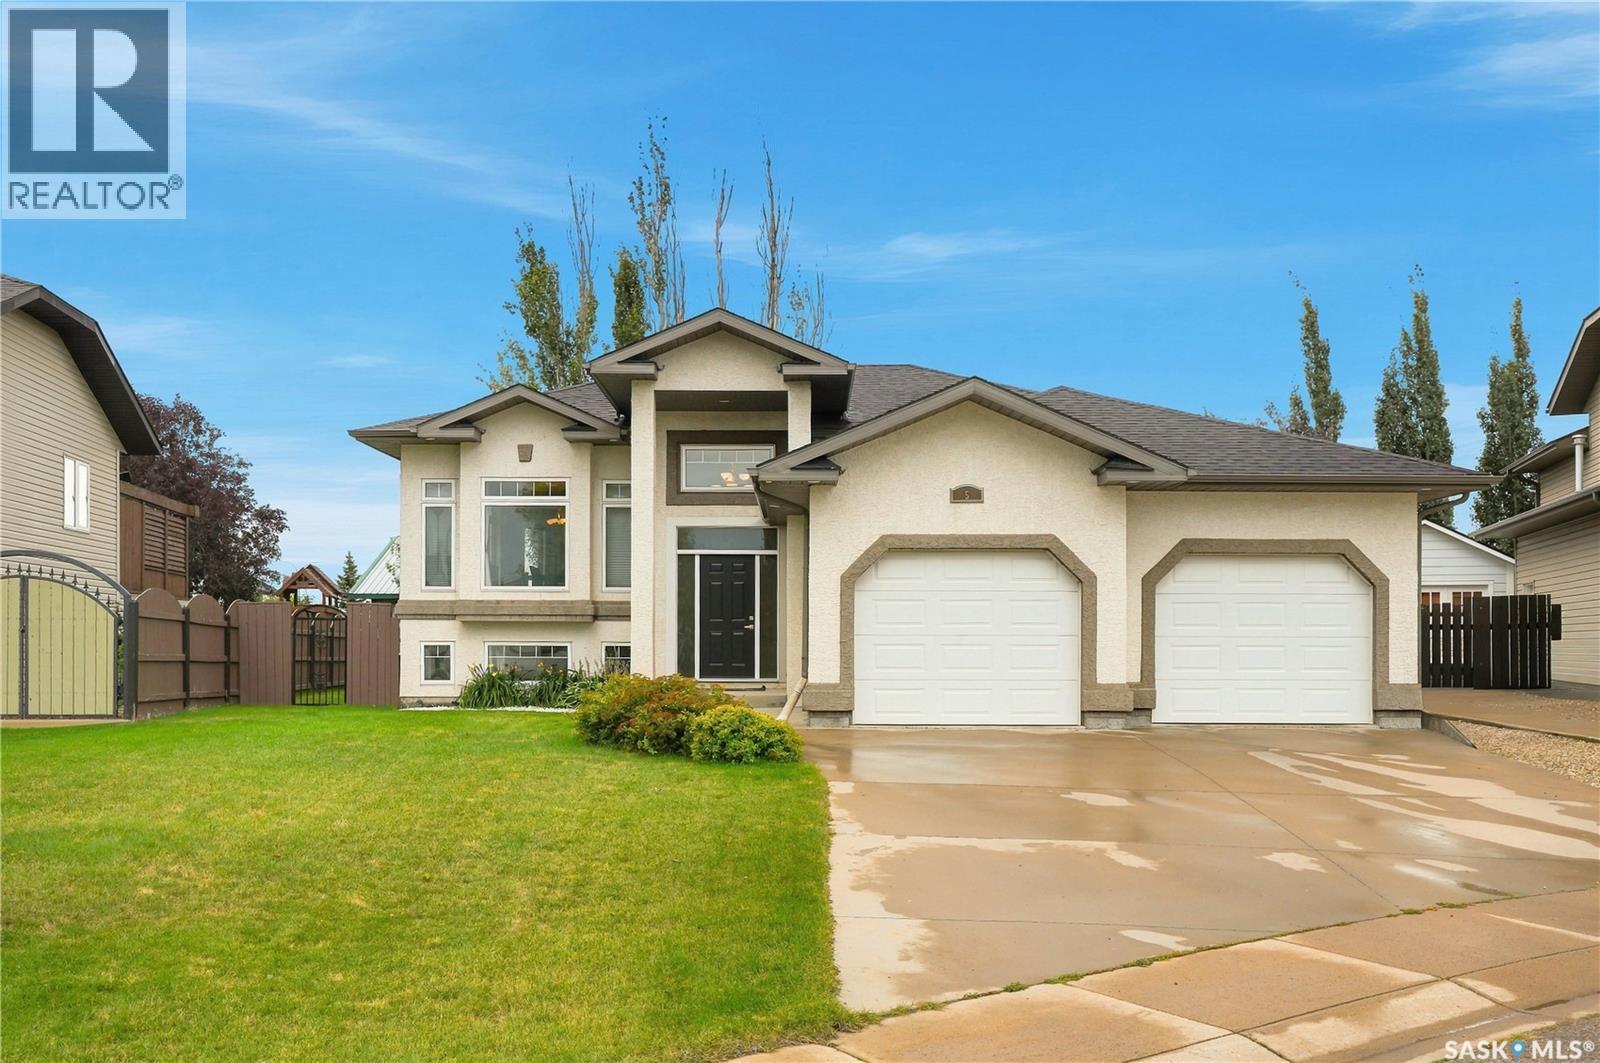
Welcome to 5 Brooklyn Court, located in the vibrant city of Warman. This exceptionally well-kept 1,286 sq. ft. bi-level is situated on a quiet, family-friendly cul-de-sac. Step inside the tiled foyer and into the bright main living space. The living room overlooks the front yard and features 9-ft ceilings, a gas fireplace with mantle, recessed lighting, and warm hardwood flooring that flows into the kitchen and dining area. The kitchen offers stainless steel appliances, including fridge, stove, microwave hood fan, and dishwasher, along with a corner pantry and island with seating. The dining area provides garden door access to the back deck. The main floor features a king-sized primary bedroom with walk-in closet and 3-piece ensuite with glass shower, two additional bedrooms, and a 4-piece bathroom. The fully finished basement offers a bright, spacious family room with vinyl flooring, large windows, and an open games area, along with a laundry room, additional bedroom, versatile den/office, 3-piece bathroom, and plenty of storage. The backyard is ideal for entertaining and relaxing, featuring a beautiful wood deck leading to a wood patio, green space, mature trees for added privacy, a fully fenced yard, and firepit area. Additional highlights include an attached double garage, central A/C, newer shingles (2023), hot water (2024) and underground sprinklers. The location is truly outstanding, with numerous parks, amenities, and nearby schools. (id:44393)
Derrick Stretch Realty Inc.
Saskatoon, Saskatchewan
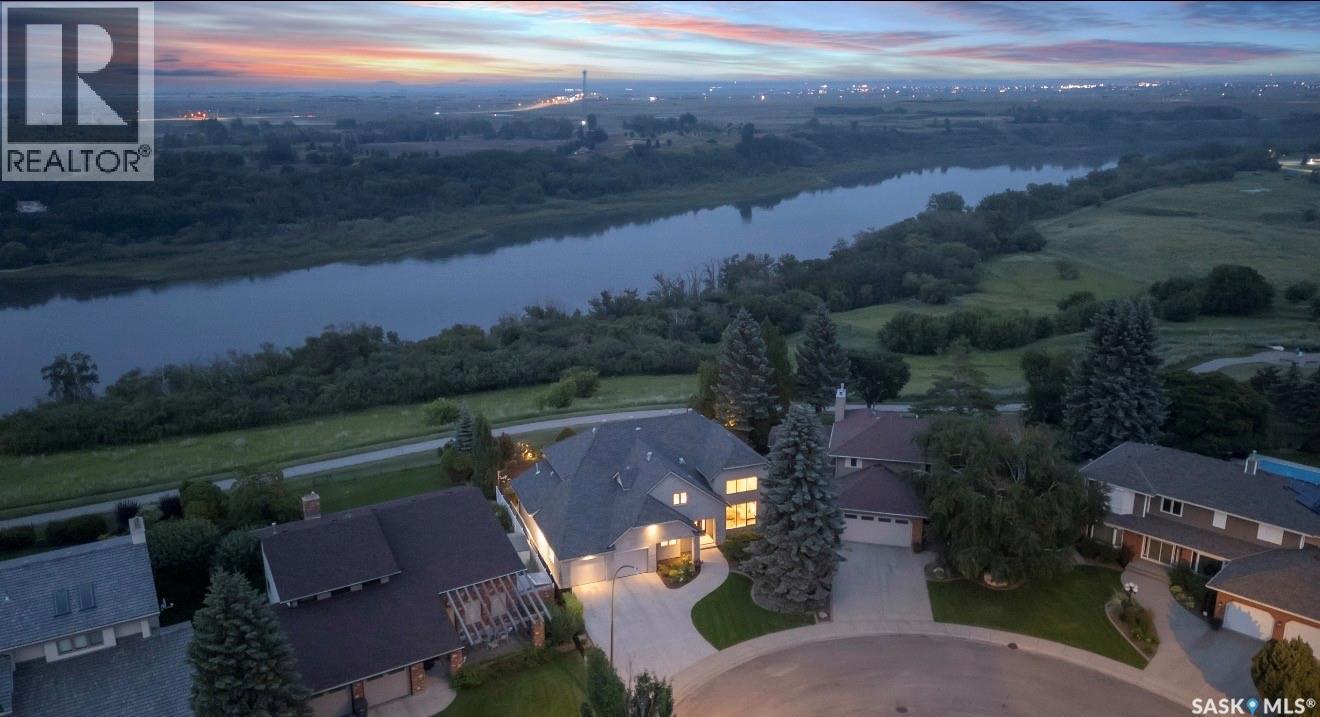
MORE THAN A HOME THIS RARE RIVERFRONT PROPERTY OFFERS LIFESTYLE. Spanning over 3170 sf and featuring 5 bedrooms, 4 baths and a heated triple garage this modern residence was extensively renovated from the foundation up in 2018 and showcases quality finishes, advanced technology and thoughtful design. A vaulted entry and marble staircase with floating treads welcomes you. The main level with 24x24 marble tiles unfolds into bright, open-concept living spaces, including river-facing dining and a family room connected by a two-sided linear fireplace to the vaulted living room. Natural light streaming through 52’ of continuous river-view windows illuminates the heart of the home and its spectacular chef’s kitchen anchored by a 13’ island, gas fp, and Sub-Zero, Wolf and Miele appls, a prep counter with a 2nd sink and a generous w/i pantry. A laundry and a bath complete the main floor. Floating-tread stairs with stainless-steel and glass railings overlook the main floor. 4 spacious bedrooms include an impressive primary retreat with a private river-view balcony, gas fp and sitting area, a luxurious ensuite with seamless marble and a freestanding tub positioned to capture intimate views of the riverbank.The lower level is perfect for entertaining and wellness, with a family room, Sub-Zero-integrated bar, home theatre room, gym and large bedroom and a 4-pc bath. Advanced mechanical and smart-home systems including automated lighting, Lutron shades, 3 gas fp, steam shower, 2 high-efficiency furnaces, 2 A/C, integrated a/v and comprehensive security. Outside, 100’ of backyard is enclosed by custom fencing and enjoys low-maintenance landscaping and Wi-Fi irrigation. NG for a bbq and fire table, and a 170 sf 3 season room with infrared heating extends the outdoor living season. The modern stone-and-stucco exterior, Class 4 shingles, 3-pane anodized windows and commercial garage doors create a distinctive presence. VIDEO TOUR LINK -> https://www.youtube.com/watch?v=DvMdn_k-aNQ (id:44393)
Coldwell Banker Signature
Estevan, Saskatchewan
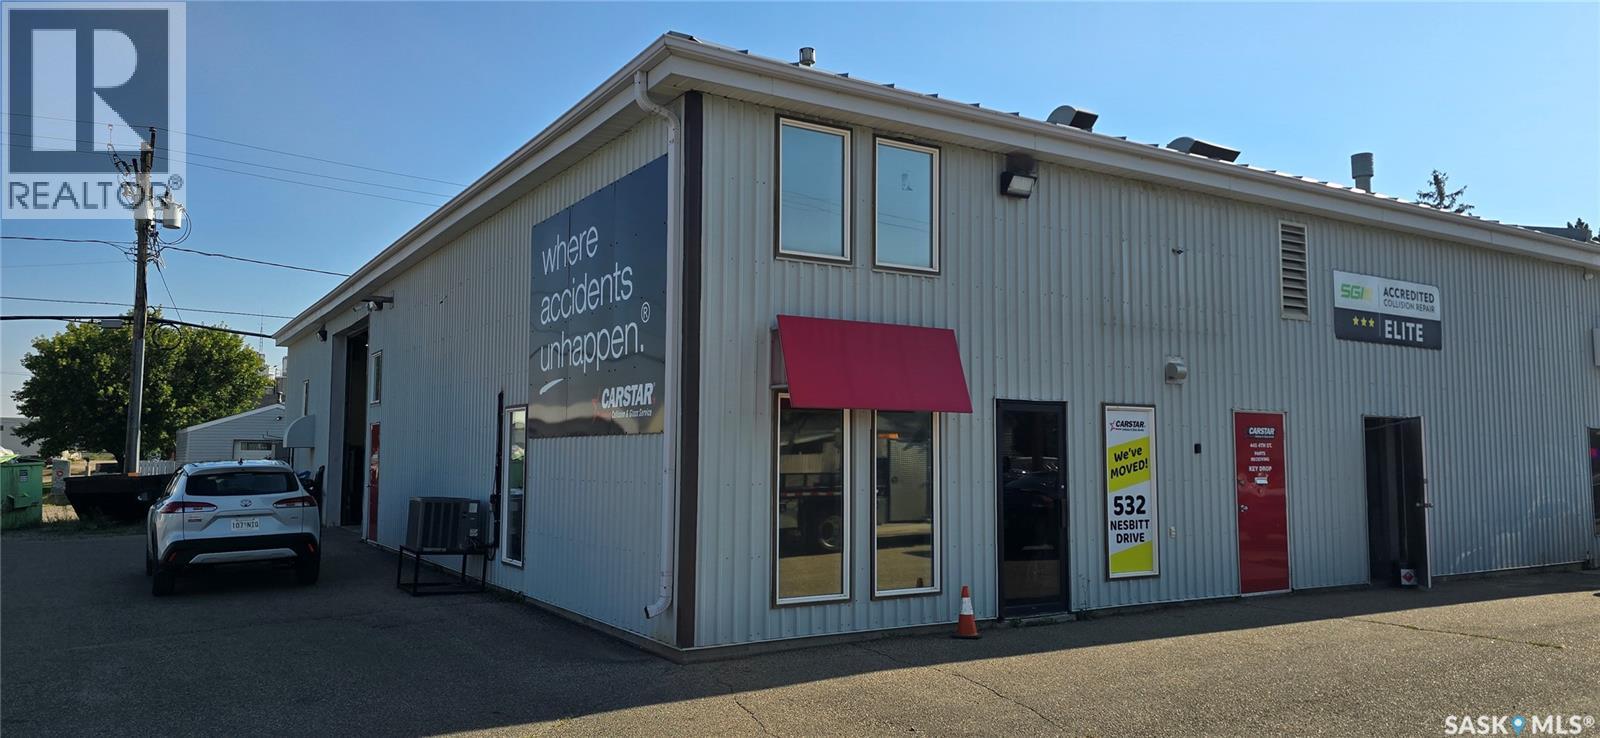
This shop has great 4th st exposure on a prime corner lot. The shop is 4250 sq ft. The front foyer has an office and washroom. The rear shop has 1 large overhead door. There is a parts room, washroom, and 2nd floor mezzanine with coffee room and office. (id:44393)
Royal LePage Dream Realty
North Battleford, Saskatchewan
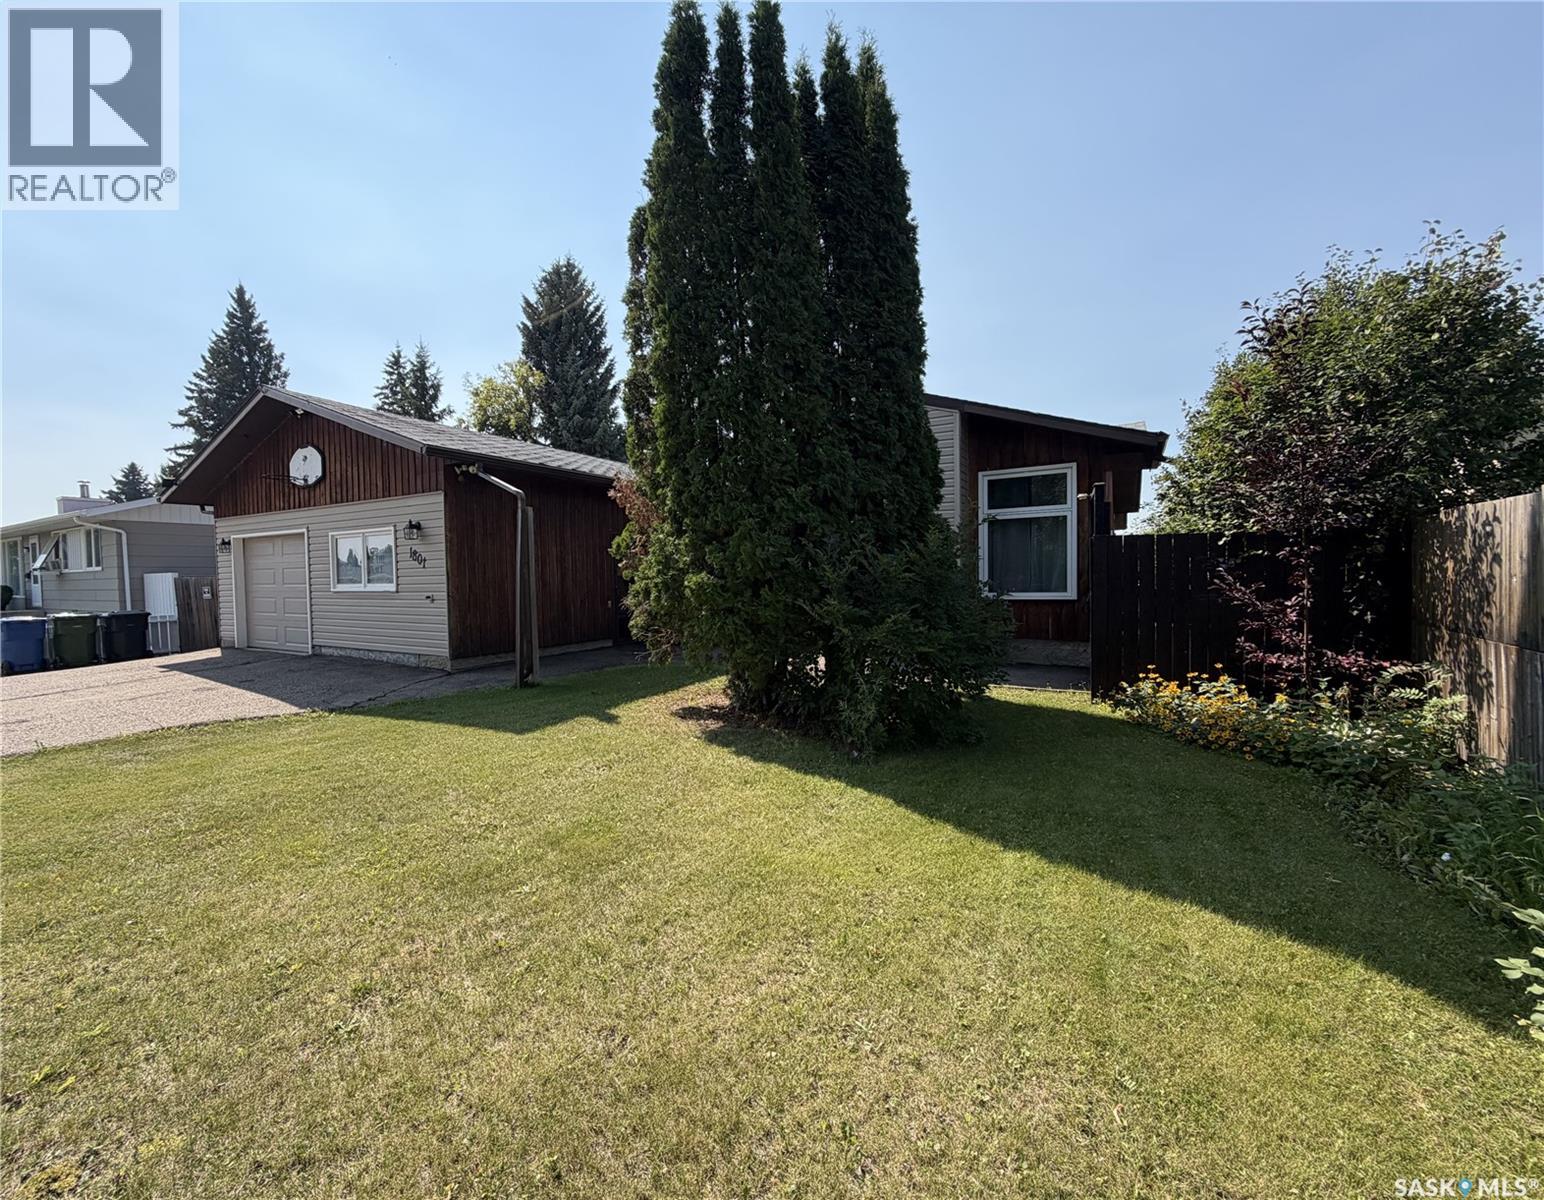
Are you looking for a home that is extra special that will bring wow factor? This property features over 1,200 sq ft, oversize lot, 5 bedrooms, 3 bathrooms (in the house) but the most unique feature in this property is one former bay of the garage which is now used as a home based business, complete with plumbing, electric heat and a 2 piece bathroom and still has access to the other garage bay that is perfect for any handy man. A man cave or she shed that one can only wish for or can be converted back into garage space! A charming front deck will give guests a warm welcome and remind you that 'its good to be home'. The large living room greets you as you walk through the front door and the dining area that has a great view of the large covered deck. An updated kitchen with tons of cupboards and counter space is perfect for any chef. The main floor 4 piece bathroom has been updated with a deep, tile surround and large vanity. 3 spacious bedrooms offer perfect space for all the members of the family including a large master bedroom with a 3 piece ensuite. Head down to the basement and you will find lots of space for family and friends to unwind in the rec room or the 2 basement bedrooms. Completing the basement is a 3 piece bathroom, huge laundry and storage areas. You wont be short of space or storage in this home. Outside you can relax on the 240 sq ft covered deck or enjoy the ground level patio. In addition to the ample grass space, the fenced off dog run and the large gate that allows RV or boat storage, the driveway also allows for 3+ vehicles. This property has received many updates over the years including windows (approx 2012/2015), hot water heater (2025), furnace (approx 2015), kitchen, main floor bathroom and some flooring. This property is a perfect family home and is waiting for its new owners, call today to make it yours. (id:44393)
Dream Realty Sk
Saskatoon, Saskatchewan
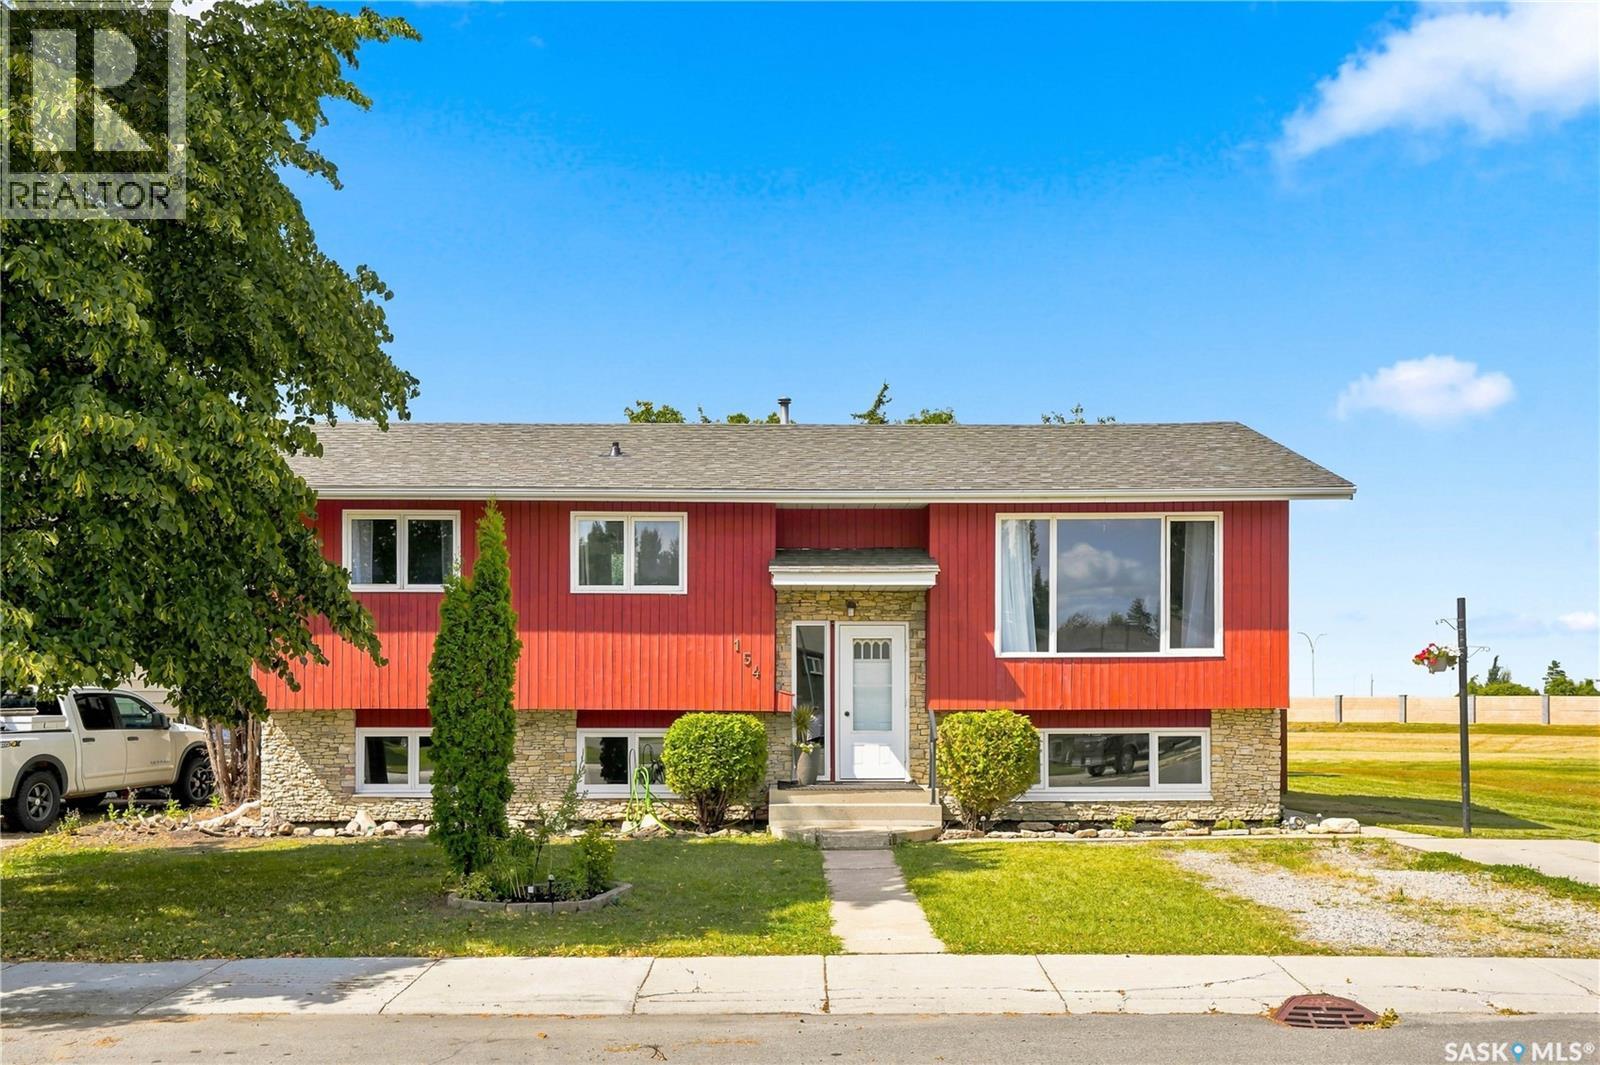
Welcome to this spacious 1,273 sq. ft. bi-level in desirable Forest Grove, ideally situated backing onto green space! Offering 5 bedrooms and 3 bathrooms, this well-designed home provides plenty of room for a growing family, with excellent potential for future suite development. The bright and inviting main floor features a generous south-facing living room filled with natural light. The kitchen offers plenty of cabinetry and storage, while the spacious main 4-piece bathroom includes a convenient linen closet. The primary bedroom is complete with its own full 4-piece ensuite, adding comfort and privacy. The lower level provides additional living space with large south-facing windows that create a bright, welcoming atmosphere. With generously sized bedrooms, spacious bathrooms, and a functional layout, there is plenty of flexibility for family living, guests, a home office, or potential suite conversion. Numerous recent upgrades add to the value of this home, including an updated basement shower, newer shingles, furnace, water heater, washer, and dryer. Outside, enjoy a large backyard backing green space—an ideal setting for children, pets, entertaining, or simply relaxing outdoors. There is also ample room to build a double garage. With 5 bedrooms, 3 bathrooms, excellent storage, valuable updates, a large yard, and a fantastic Forest Grove location backing green space, this property offers space, versatility, and plenty of potential. A wonderful opportunity for a large family, investor, or buyer looking for a home they can make their own! (id:44393)
RE/MAX Saskatoon
Melville, Saskatchewan
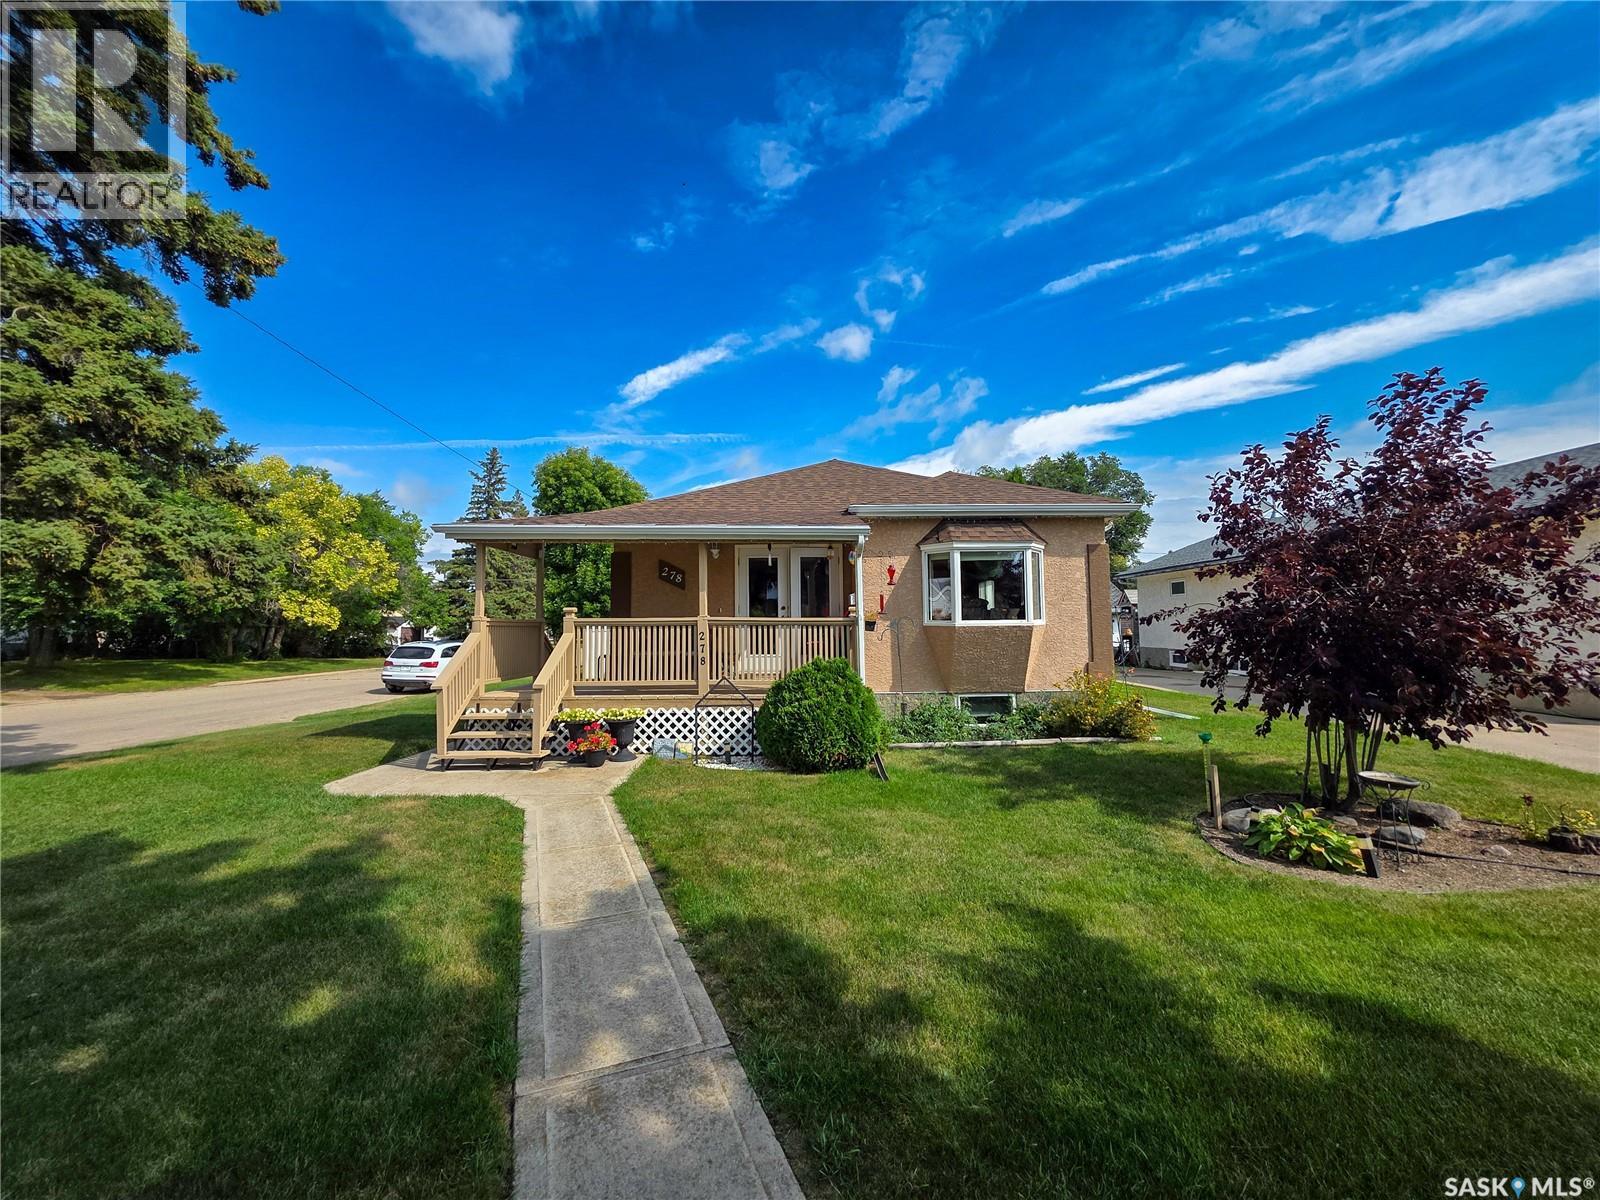
Welcome to 278 9th Avenue West! This beautifully renovated 1,222 sq. ft. bungalow offers 3 bedrooms, 2 bathrooms, and a thoughtfully designed layout with plenty of space inside and out. In 2013, the home was gutted to the studs and completely renovated inside and out, including the addition of extra living space. The bright and inviting kitchen welcomes you into the home and features an abundance of custom cabinetry, plenty of storage and prep space and 5 appliances, including a gas stove. The kitchen opens to the dining area and spacious living room, creating a comfortable space for everyday living. New windows with Hunter Douglas blinds and updated flooring throughout add to the home's finished feel. The main floor offers a good-sized bedroom, 3 pc. bath with soaker tub, and convenient main floor laundry. The spacious primary bedroom features a walk-in closet and direct access to a deck overlooking the backyard. A ductless air conditioner in the living room keeps the main living space comfortable during the warmer months. Downstairs, the fully finished basement provides even more living space with a family room, third bedroom, 3 pc. bathroom, and dedicated storage room. Outside, a covered patio at the front of the home is conveniently accessed from the kitchen and dining area, while the backyard offers a deck off the primary bedroom, patio area, storage shed, and additional parking. The insulated double detached garage provides plenty of room for vehicles, storage, or workspace. Extensively renovated, thoughtfully laid out, and offering plenty of indoor and outdoor space, this home is ready for its next owners to enjoy! (id:44393)
Royal LePage Next Level
Martensville, Saskatchewan
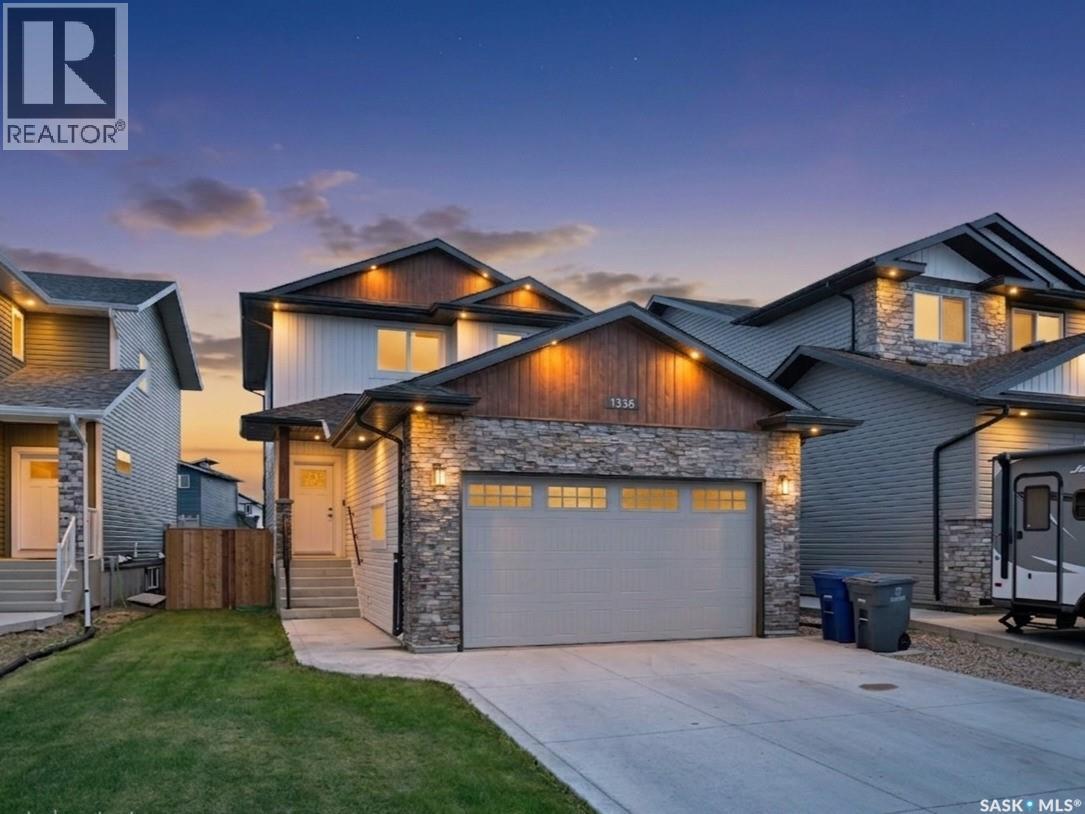
Proudly presenting this beautiful 1,617 sq. ft. home in the desirable Lake Vista neighbourhood, ideally located just steps from schools, parks, and family-friendly amenities. Offering 3 bedrooms, 3 bathrooms, and a thoughtfully designed floor plan, this home combines modern style with everyday functionality. The spacious main floor has been designed with family living in mind, featuring attractive archways, a unique walk-in mudroom/storage area conveniently located off the garage entrance, and a 2-piece powder room. The bright, open-concept kitchen, dining, and living areas create an inviting space for both entertaining and everyday life. A stunning fireplace feature wall with custom built-in cabinetry adds warmth, character, and a beautiful focal point to the main living area. Upstairs, the spacious primary bedroom features a private ensuite and walk-in closet. Two additional bedrooms and a full bathroom provide plenty of room for a growing family, while the conveniently located second-floor laundry room makes daily routines that much easier. The impressive double attached garage is 26 feet deep, providing excellent space for larger vehicles, including trucks, as well as additional storage. Upgraded exterior finishes enhance the home's curb appeal and give it a distinctive, modern look. This beautiful home offers the perfect combination of design, comfort, and functionality in one of the area's most desirable family neighbourhoods. (id:44393)
RE/MAX Saskatoon
Boyes Group Realty Inc.
Regina, Saskatchewan
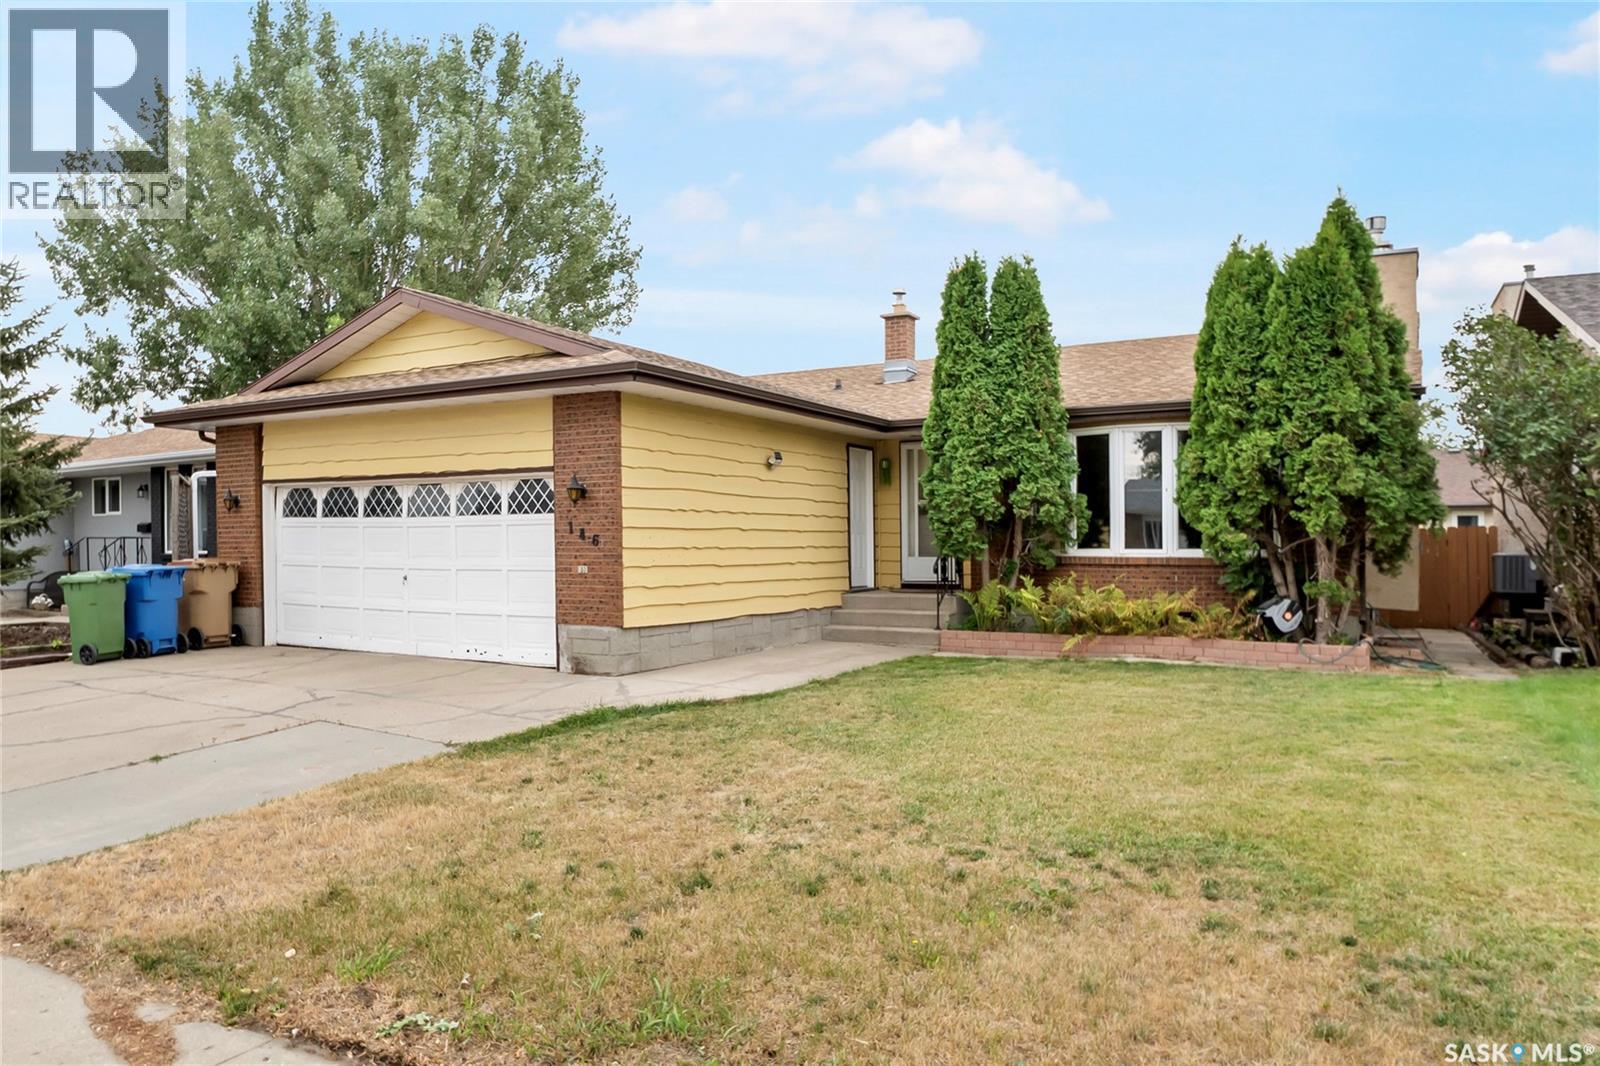
Welcome to 146 Alport Cres. a spacious bungalow on a quiet crescent in Uplands, offering over 1,200 sq. ft. of living space, a double attached garage, and a mature, private backyard. With some cosmetic updates, this home has excellent potential as a long-term family home. The main floor features a spacious living room with a cozy gas fireplace, a functional U-shaped kitchen with stainless steel appliances, and a dining area with sliding doors leading to the deck and backyard. There are three bedrooms, including a primary bedroom with a three-piece ensuite, plus a four-piece main bathroom. The developed basement offers a large recreation room with dry bar, an additional spacious den or office, a second four-piece bathroom, and a good-sized laundry area. The mature backyard is surrounded by established trees and shrubs, providing a peaceful and private outdoor space. The insulated and drywalled double attached garage adds convenience and plenty of storage. A great opportunity in a desirable Uplands location with plenty of potential to make it your own! (id:44393)
Yourhomes Realty Inc.