
Regina, Saskatchewan
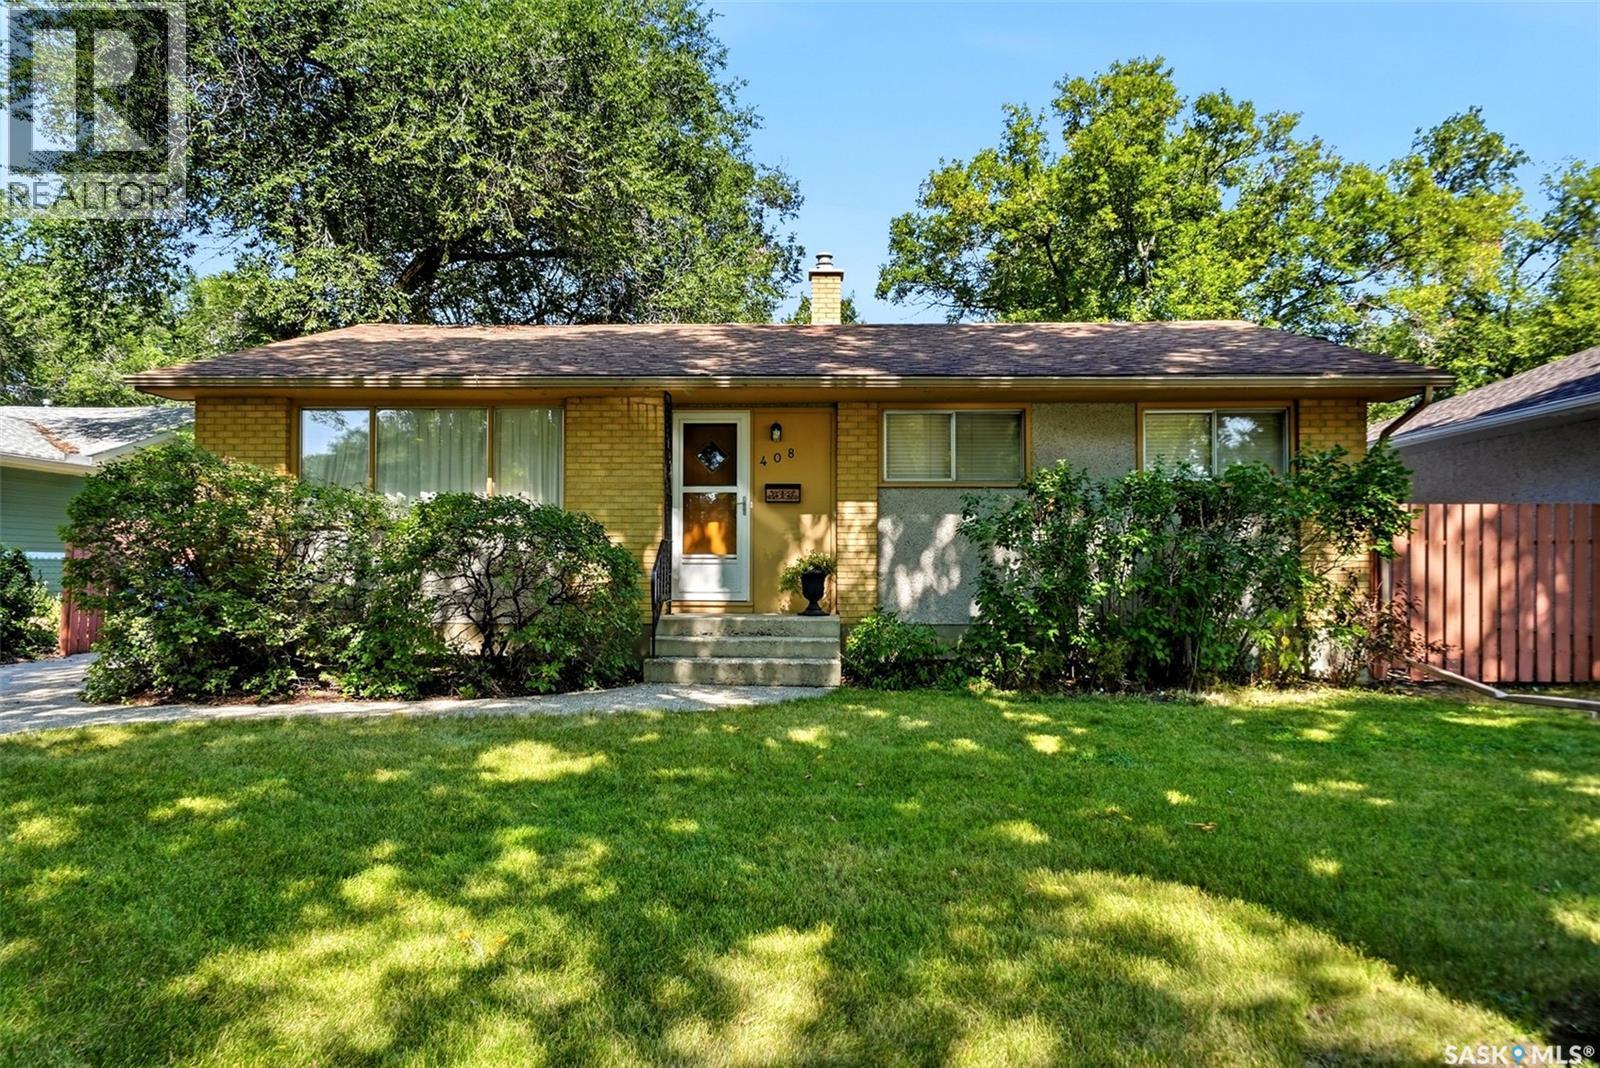
Welcome to 408 Shannon Road, a solid 1,136 sq. ft. bungalow that has been lovingly cared for by the same owners for an incredible 60 years. Offering 3 bedrooms on the main floor plus a 4th bedroom in the basement, this home provides a great layout for families, guests, or anyone looking for flexible space. The main floor features a 4-piece hall bathroom updated by Bath Fitters, along with a convenient 2-piece ensuite off the primary bedroom. Hardwood flooring is already visible in the dining room, with additional hardwood believed to be under the carpet in the living room, hallway, and primary bedroom. The kitchen offers refaced cabinetry, a large pantry, and a functional layout with plenty of storage. Outside, the home continues to show the care it has received over the years. The aggregate driveway and stampcrete patio are both in great condition and add attractive, low-maintenance outdoor space. With a solid layout, long-term pride of ownership, and plenty of potential to make it your own, 408 Shannon Road is a great opportunity for the next owner to carry on its story. (id:44393)
Jc Realty Regina
Saskatoon, Saskatchewan
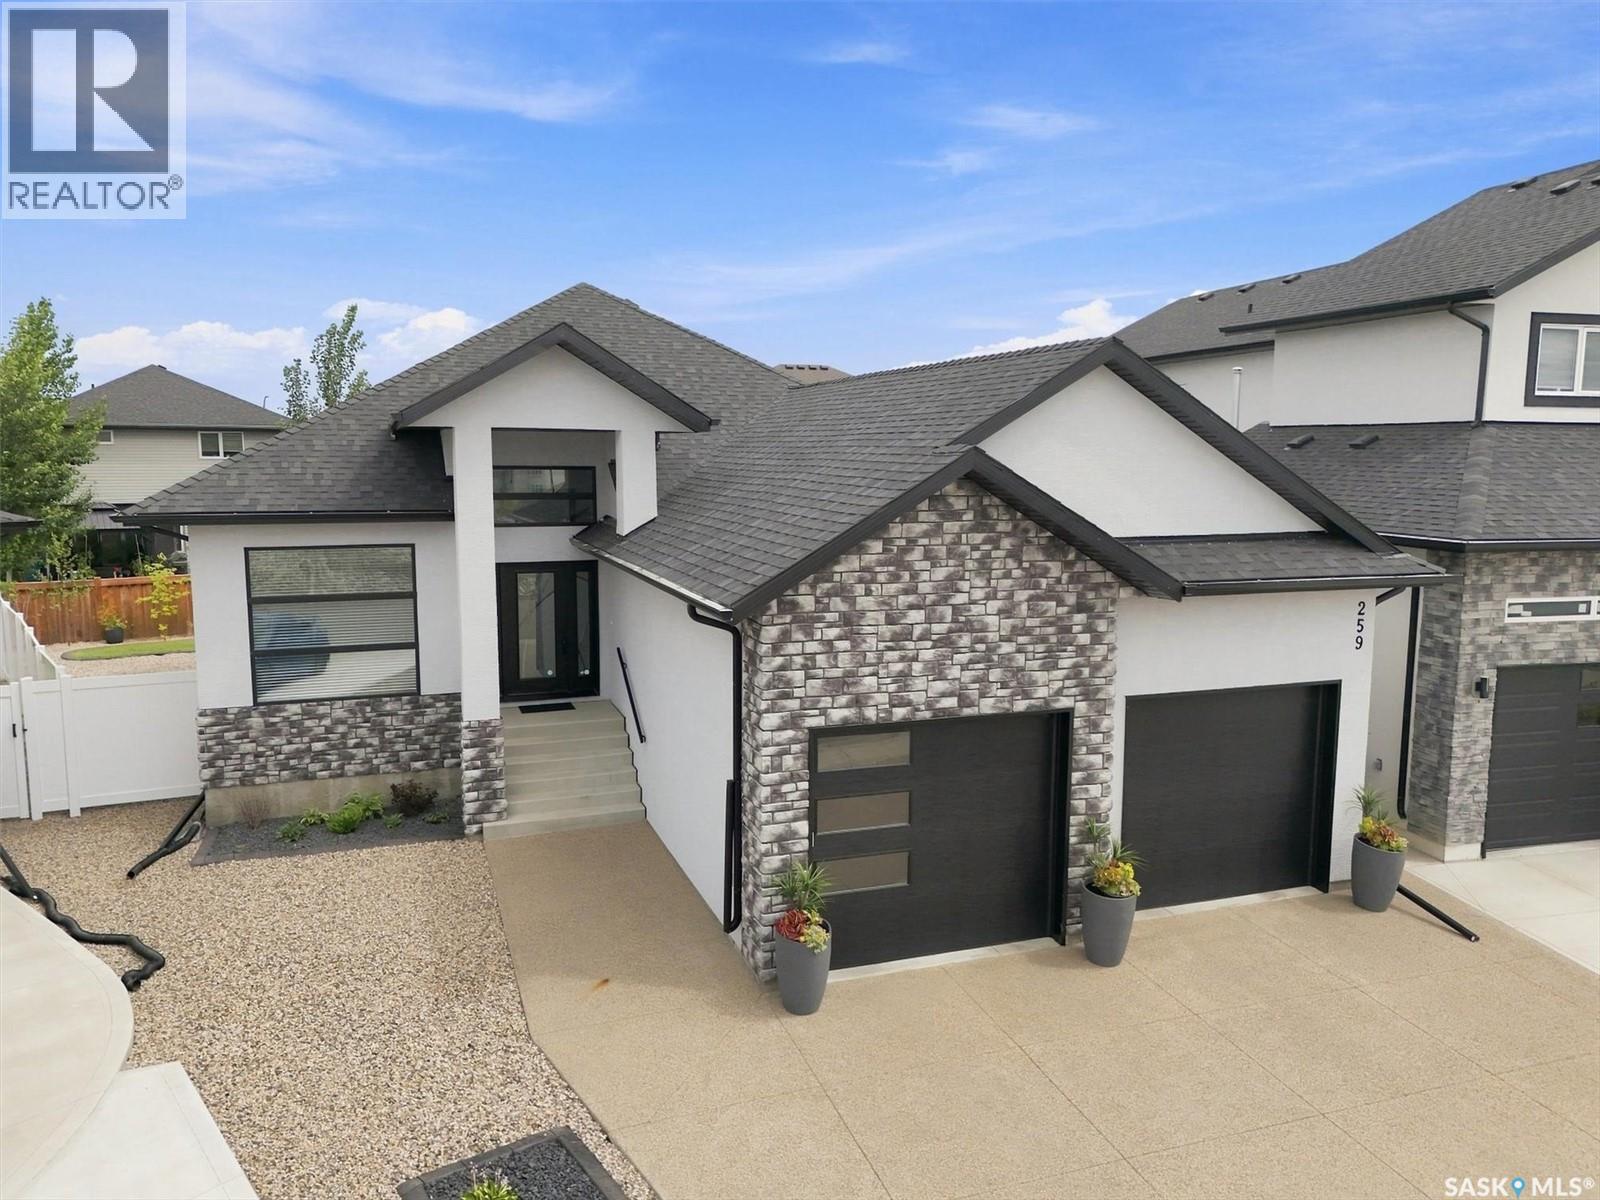
This immaculate fully developed 1,582 sqft bungalow is ideally situated on a quiet cove in sought-after Rosewood, just around the corner from schools and the park area. Offering striking street appeal & true show-home condition, this turnkey residence showcases thoughtful design, quality finishes, & exceptional functionality throughout. The welcoming foyer features impressive 14' ceilings, with 10' ceilings throughout the remainder of the main floor. The living room is highlighted by dramatic 11' coffered ceilings and a beautifully tiled gas fireplace. The entertainer’s kitchen features custom soft-close cabinetry with dovetail drawers, quartz countertops, tiled backsplash, island with bar seating, appliance cabinet, integrated hood fan, large pantry, and stainless steel appliances. The primary bedroom offers a luxurious 4-piece ensuite with dual sinks, tiled walk-in shower, and custom walk-in closet. A second bedroom, 4-piece main bathroom, front facing den/study, & laundry/mudroom complete the main level. The impressive (25’/24' x 24’) double attached garage is insulated, boarded, painted, & features 12' ceilings, ideal for future lifts or additional storage. The fully developed lower level is perfect for entertaining, featuring a massive family room, games area, wet bar with beverage fridge, two spacious bedrooms, 4-piece bathroom, large storage room, and oversized windows. The beautifully finished backyard features a covered composite deck, BBQ gas line, mature trees and shrubs, concrete curbing, underground sprinklers, crushed rock, minimal lawn, & fully fenced yard for a polished, low-maintenance outdoor space. Additional features include central air conditioning, HRV, humidifier, central vacuum, two fireplaces, triple-pane windows, and an exposed aggregate driveway. A truly exceptional home offering elevated finishes, thoughtful design, and meticulous presentation. (id:44393)
Coldwell Banker Signature
White Bear Ir 70, Saskatchewan
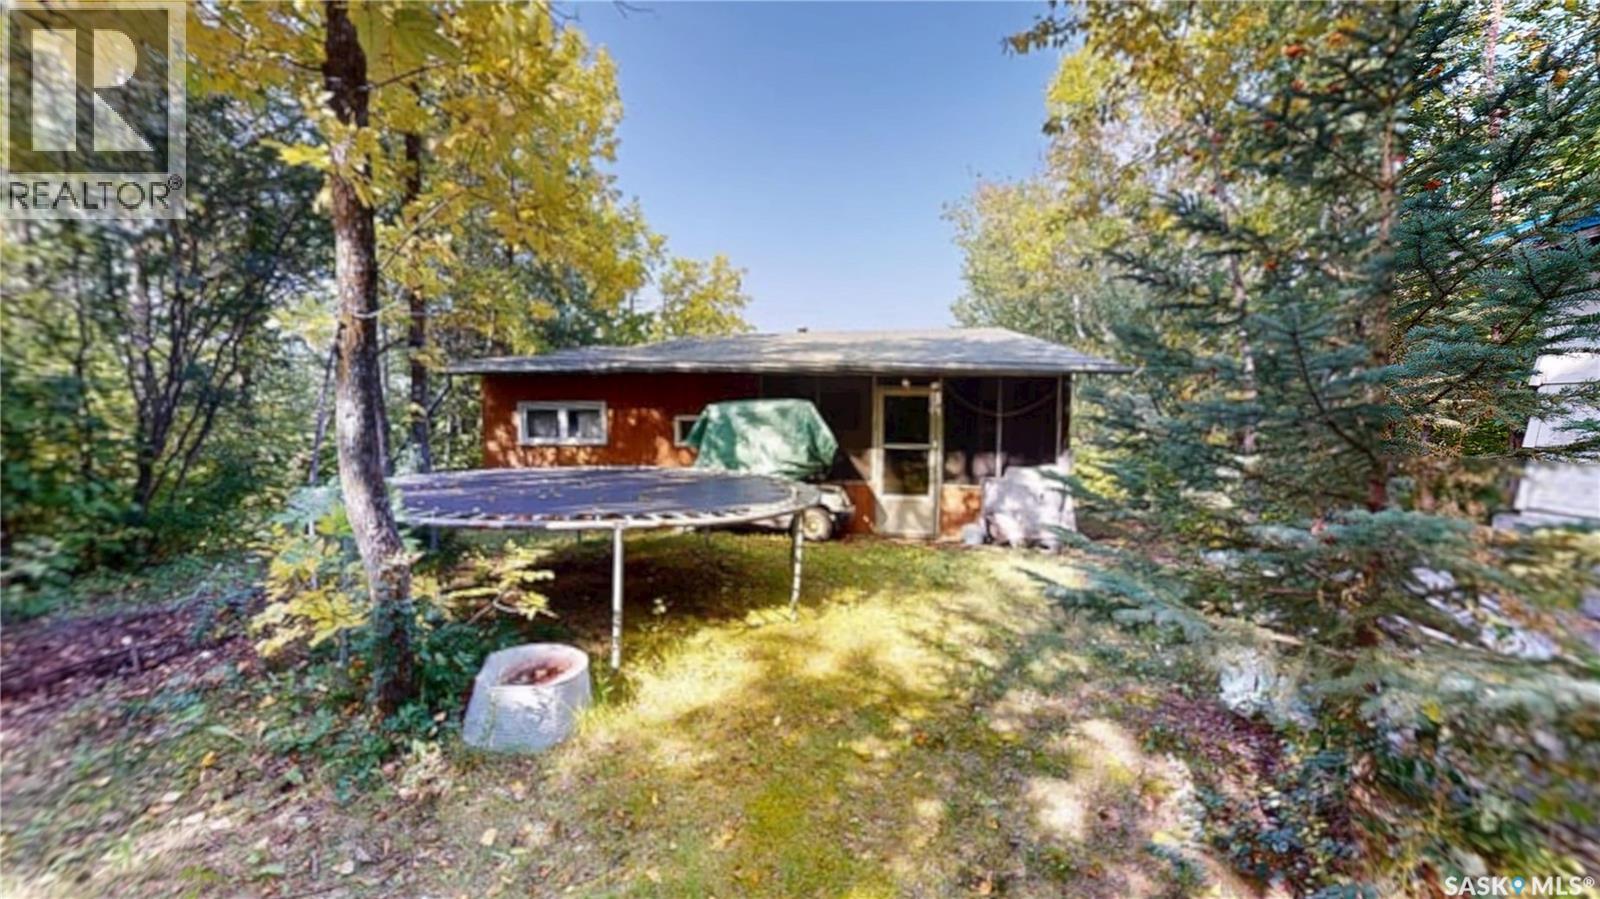
Welcome to White Bear Lake Resort, SK! Tucked away in a private location on 9th Street, this 3 bedroom cabin features an underground cistern, heating sources to easily adapt to a year round home and is furnished with everything you need to move in and enjoy. Two of the bedrooms are outfitted with bunk beds that provide plenty of sleeping space for a large family with a larger master bedroom off the kitchen. A cozy wood burning fireplace is the focal point of the living room with direct access to the deck that is complete with built in bench seating. The 3 piece bathroom houses the hot water on demand with stand-up shower. The back porch with additional room for storage leads to the back screened room to entertain guests or curl up with a good book. The back yard is surrounded by trees for privacy, has a storage shed, wood shed and a fire pit area. Shingles were replaced in 2022. The swing set and trampoline are an added bonus for the kids. The lot has room to be expanded with this unique 5 sided lot; the back alley has not been clear of trees so you are surrounded by natural forest. Check out the video link to take a walk through in the virtual tour! Lake Life awaits! (id:44393)
Red Roof Realty Inc.
Carrot River, Saskatchewan
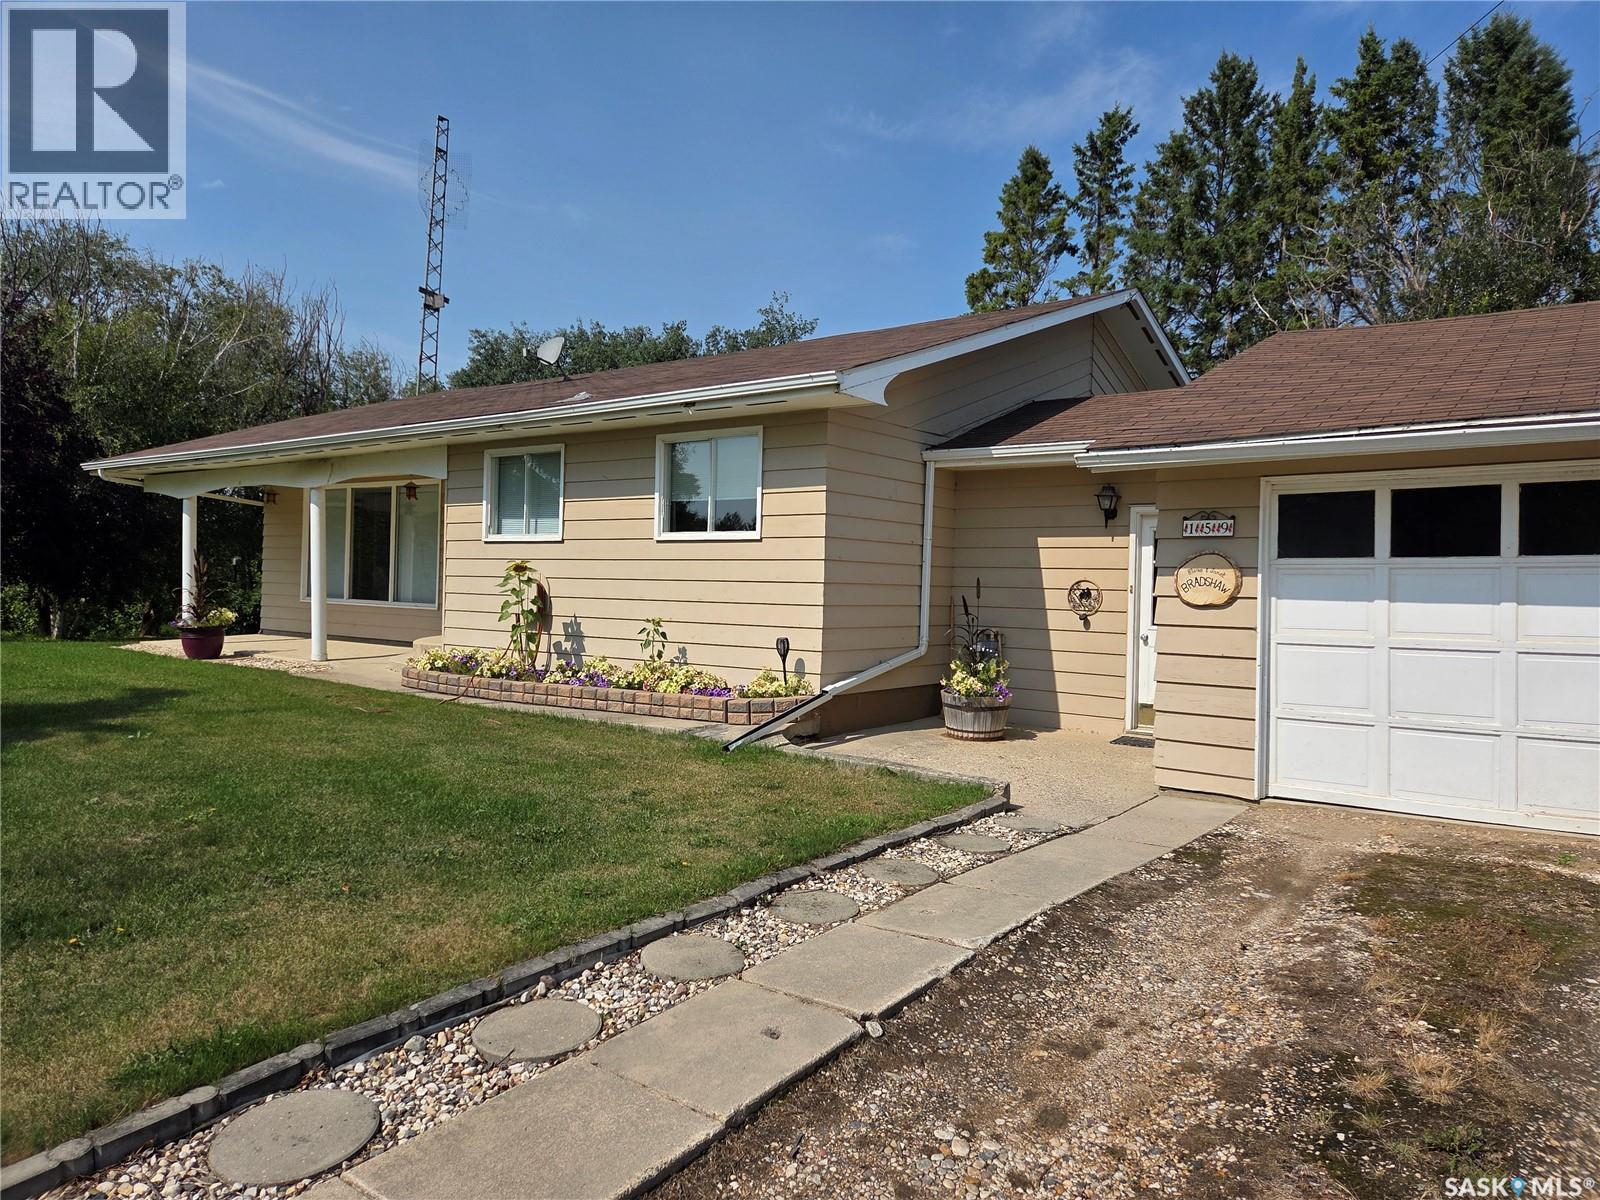
Welcome to this hidden parcel on Birch Road West in the beautiful community of Carrot River SK. The property is a whopping 18000 sqft and contains a home of over 1600 sq ft, 2 car attached garage and a small heated workshop in the back yard. 3 bedrooms, 2 bathrooms, large liiving area with formal dining, bright kitchen and spacious porch on the upper level with 2 bedrooms, 1 bathroom, large family area, cold room, wet bar/office area and plenty of storage spaces in the lower level. There is a beautiful garden area, plenty of green space and access from the front and back street. All appliances included, town water and sewer, and so much more to build on. Call Carrot River home, and make this your paradise. (id:44393)
Royal LePage Renaud Realty
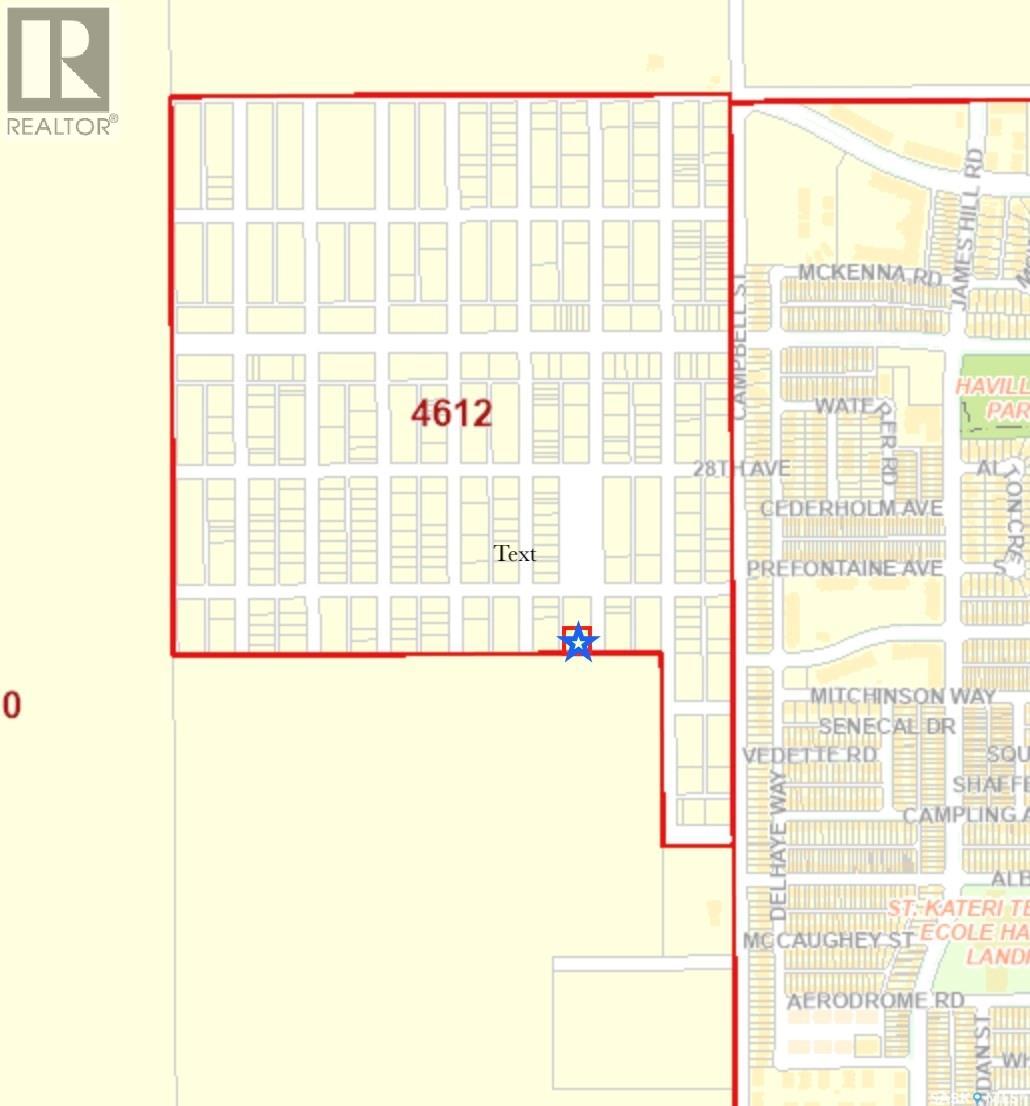
Regina, Saskatchewan
Investment opportunity to own 5 undeveloped residential lots totalling approximately 14,775 sq. ft. in Devonia Park, also known as Phase IV of West Harbour Landing. Located west of Harbour Landing and south of 25th Avenue, these properties offer potential for future development and long-term investment. Parcel picture available shows the exact dimensions of each lot. Any future development will be subject to applicable development requirements, conditions, and associated costs. For additional planning and development information, please refer to the West Harbour Landing Neighbourhood Planning Report and the City of Regina. (id:44393)
Realty Executives Diversified Realty

Regina, Saskatchewan
Welcome to 4132 Green Willow Terrace E, an impressive 2,154 sq. ft. two-storey home backing directly onto green space in Greens on Gardiner. Built in 2013, this beautifully maintained property offers 5 bedrooms, 4 bathrooms, a fully developed walkout basement and an exceptional heated, insulated triple attached garage. The main floor is bright and inviting, highlighted by soaring ceilings, large windows, hardwood flooring and a striking floor-to-ceiling stone fireplace. The spacious kitchen features dark cabinetry, granite countertops, tile backsplash, stainless steel appliances and a large island, with an adjoining dining area overlooking the green space. A main-floor bedroom offers flexibility as a guest room or office, while a convenient 2-piece bath completes this level. Upstairs, the generous primary suite includes a large walk-in closet and a private 4-piece ensuite with double sinks, separate shower and freestanding tub. Three additional bedrooms and another 4-piece bathroom provide plenty of room for a growing family. The fully finished walkout basement expands the living space with an oversized recreation room, games area, 3-piece bathroom and laundry, with large windows and direct access to the backyard. Outside is where this property really stands apart. Enjoy an elevated deck with sweeping views over the neighbouring park and pathways, a covered patio below, fully fenced and beautifully landscaped yard, underground sprinklers and garden space. The 7,227 sq. ft. lot backs onto green space, creating a private setting rarely found in the city. The heated, fully insulated triple garage and exposed aggregate driveway complete this outstanding home. A fantastic combination of space, location, views and family-friendly design in one of Regina’s most desirable neighbourhoods. (id:44393)
Exp Realty
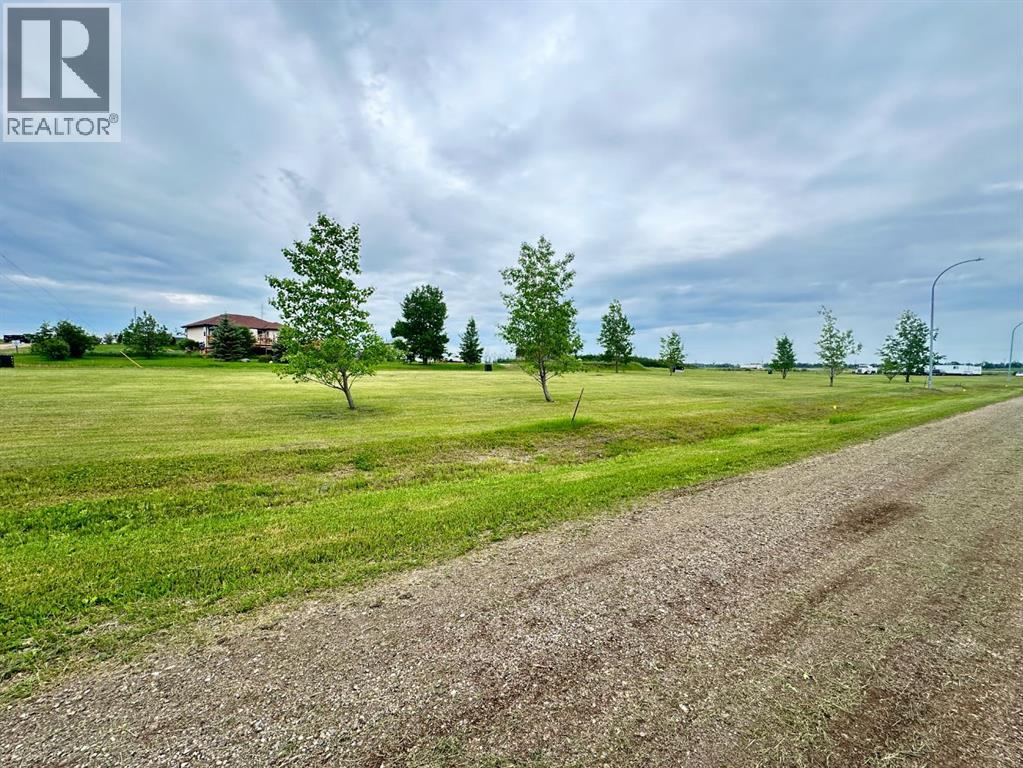
Waseca, Saskatchewan
Located in the Village of Waseca, build your brand new home in this quiet little community in a new subdivision. There is a total of 12 lots available in this area, all are very large lots. They are all 68 feet by 120 feet. Also available is Lots 2,3,4,5,6,7,8 of Block 12 and Lot 1,2,3,4 of Block 14. Utilities are to property on each lot (id:44393)
Exp Realty (Lloyd)
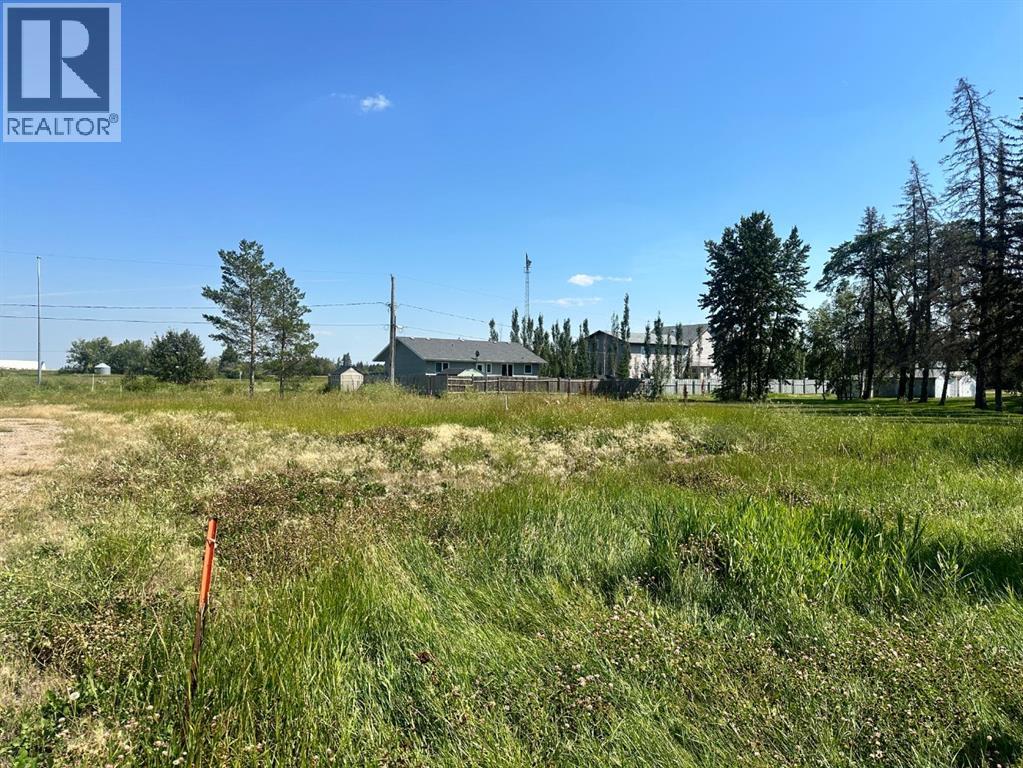
Waseca, Saskatchewan
Located in Village of Waseca, this lot is 75 x 120 feet. This lot can accommodate any size of home you want. (id:44393)
Exp Realty (Lloyd)
Esterhazy, Saskatchewan
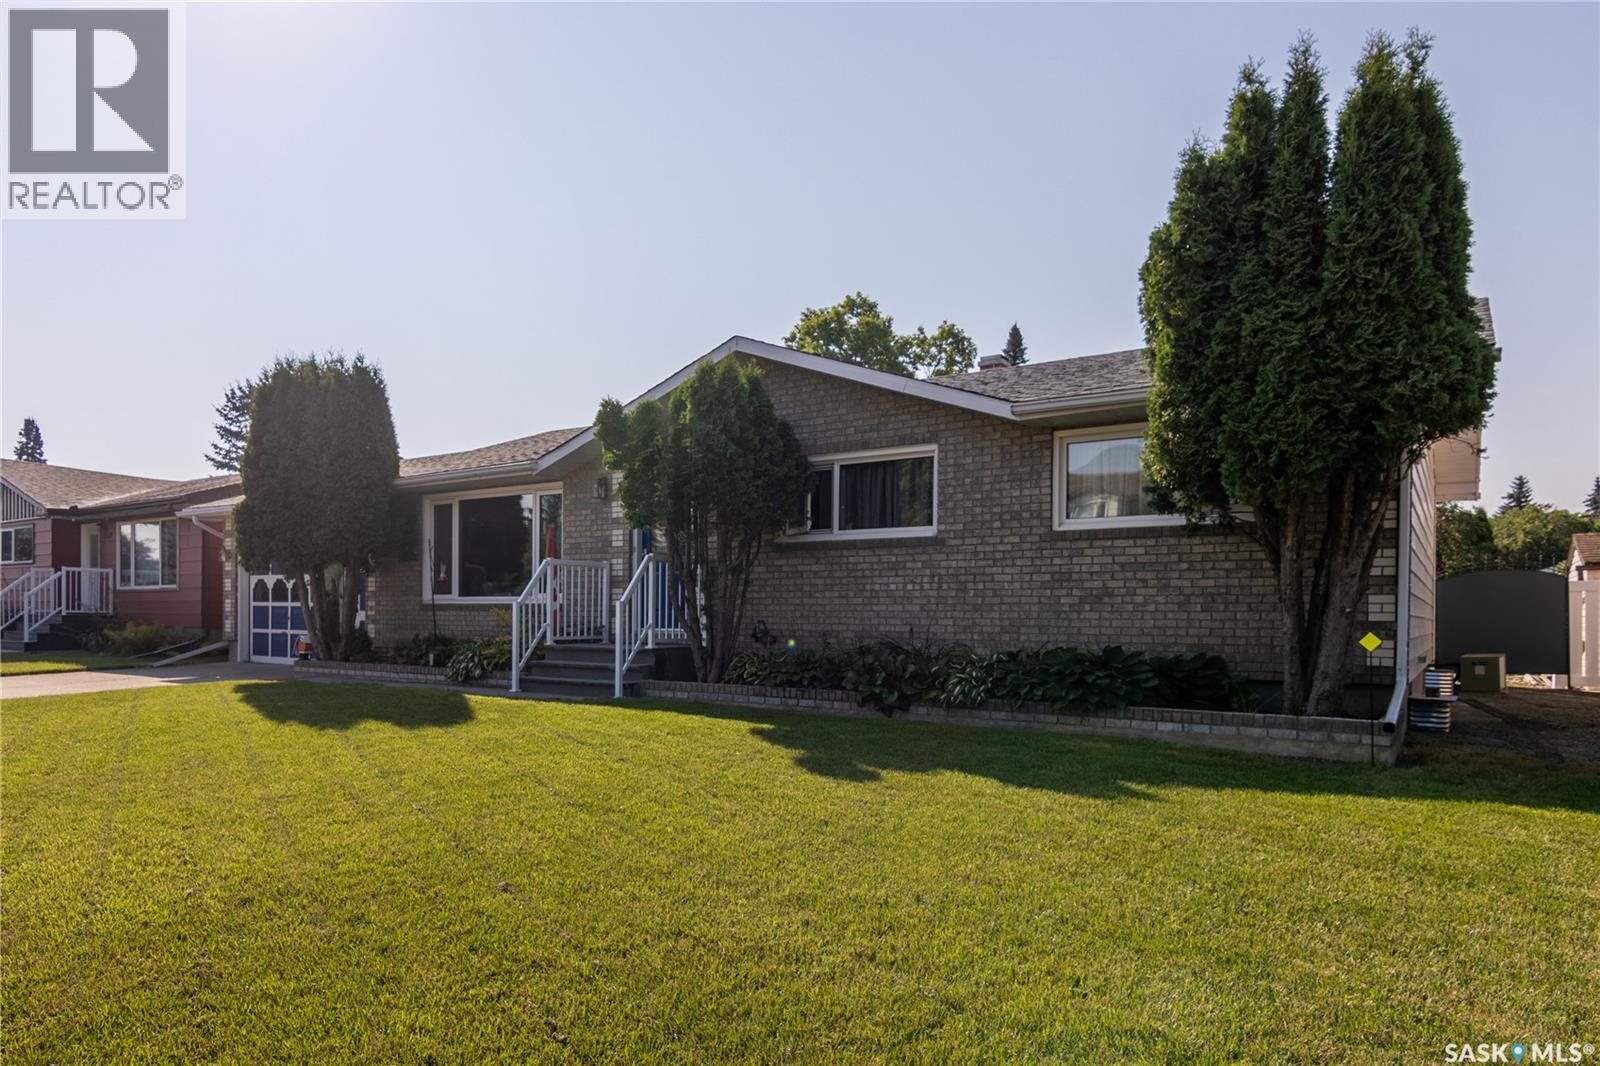
A prime property on Esterhazy's sought-after East side is now available for your viewing pleasure! 1135 Corning Avenue was built in 1967. It is a well-maintained 1,288 sq. ft. bungalow that is situated in a prime location & is a short walk to the high school, close to the golf course, arena, & swimming pool. A perfect location for your family. The main floor features 3 bdrms, 1-4-pc bathroom, 2-piece ensuite off the primary bedroom, main floor laundry room. You will admire the original hardwood flooring in the livingroom, dining room, hallway, & bedrooms. The heart of the home is always the kitchen & dining area and you will marvel at this fully renovated kitchen! In 2012,it was updated to feature: quartz countertops, tile backsplash, under-counter lighting with full-size fridge,garburator (2003), microwave range hood fan & small sized BI dishwasher.The floor plan is seamless and offers convenient main floor laundry area at the back entry. Your favorite place to be will be the outside covered deck built maintenance free with PVC railing and glass panels for a perfect view of the yard. Complete with lower patio area, storage shed, garden area, & being partially fenced with an attached garage, it checks off all the boxes.Basement is fully finished with one additional bedroom, 3 pc bath completely renovated in 2011, large rec room area (concrete floor), spacious utility/storage room, separate utility room for furnace & NG water heater. Complete with A/C, water softener, central vac with all attachments,battery-operated smoke alarms throughout. Stunning curb appeal with gray brick front & vinyl siding at the back with covered deck (laminate deck boards, PVC railing & glass panels), garden space,underground wiring for accent lighting,partially fenced (2011), concrete driveway, asphalt shingles (2010/12), garage insulated, wired & fully sheeted with garage door opener & central vac outlet. Don't miss out — prime east-side locations like this don't come up often! (id:44393)
RE/MAX Revolution Realty
Regina, Saskatchewan
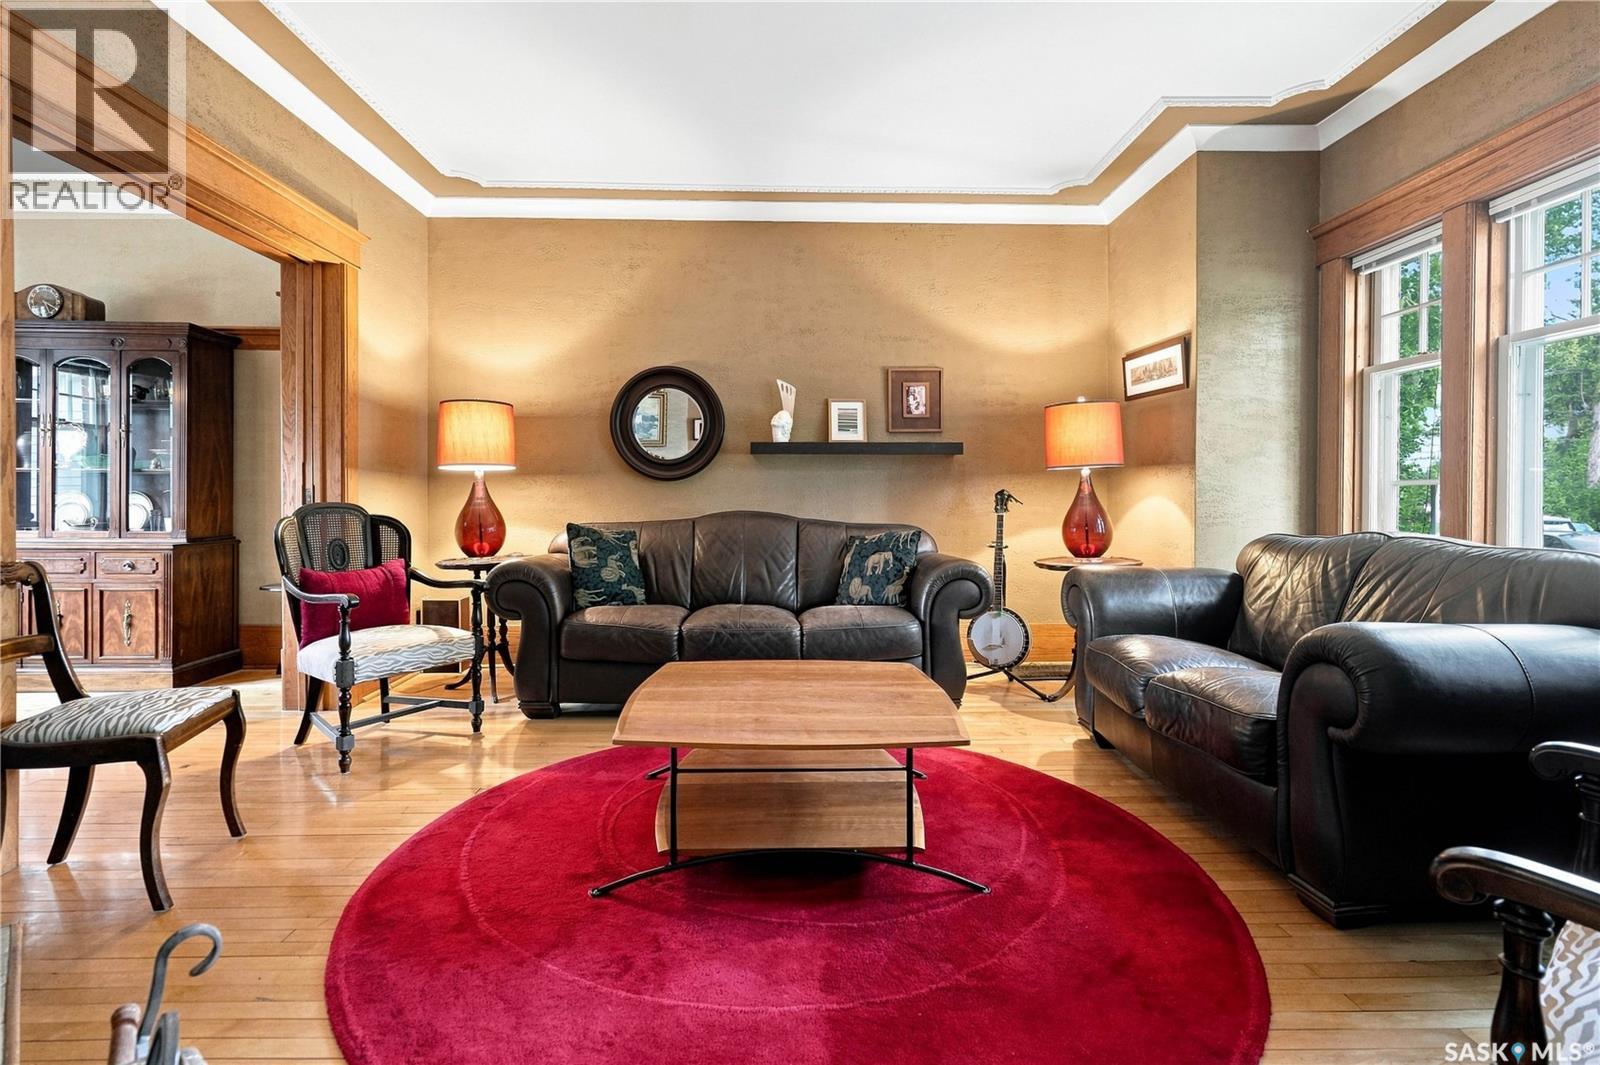
• CHARACTER & CHARM • TRANQUIL DECK & YARD • STEPS TO 13TH AVE AMENETIES • SPACE FOR DREAM GARAGE • Step inside this lovingly maintained home to find original details, beautiful crown moulding and hardwood floors in excellent condition. The generous foyer offers space for a piano, desk nook or future 2 piece powder room. The elegant living and dining rooms can be opened or separated with original pocket doors. The dining room leads to a sunny renovated kitchen with stylish pendant lights and ample storage, main-floor laundry and a rear mudroom. Upstairs includes a spacious primary bedroom, two additional bedrooms and a large bathroom with a whirlpool tub and natural light at the sit-up vanity. A bright staircase with a garden door and added window leads to the walk-up attic, where a backyard-facing window adds additional light and potential for future living space. Outside, the oversized deck accommodates a large table, BBQ and garden pots and additional lounge furniture. The peaceful backyard features an arbor gate to the double parking area, with room for a future garage if desired. Major improvements in 2021 include concrete foundation walls and 5” braces. The shingles were installed over a protective membrane and are expected to have approximately 20 years of remaining life. A character-filled home with thoughtful updates in excellent shape, just 2 blocks to the shops and restaurants of 13th Avenue. (id:44393)
Century 21 Dome Realty Inc.
Saskatoon, Saskatchewan
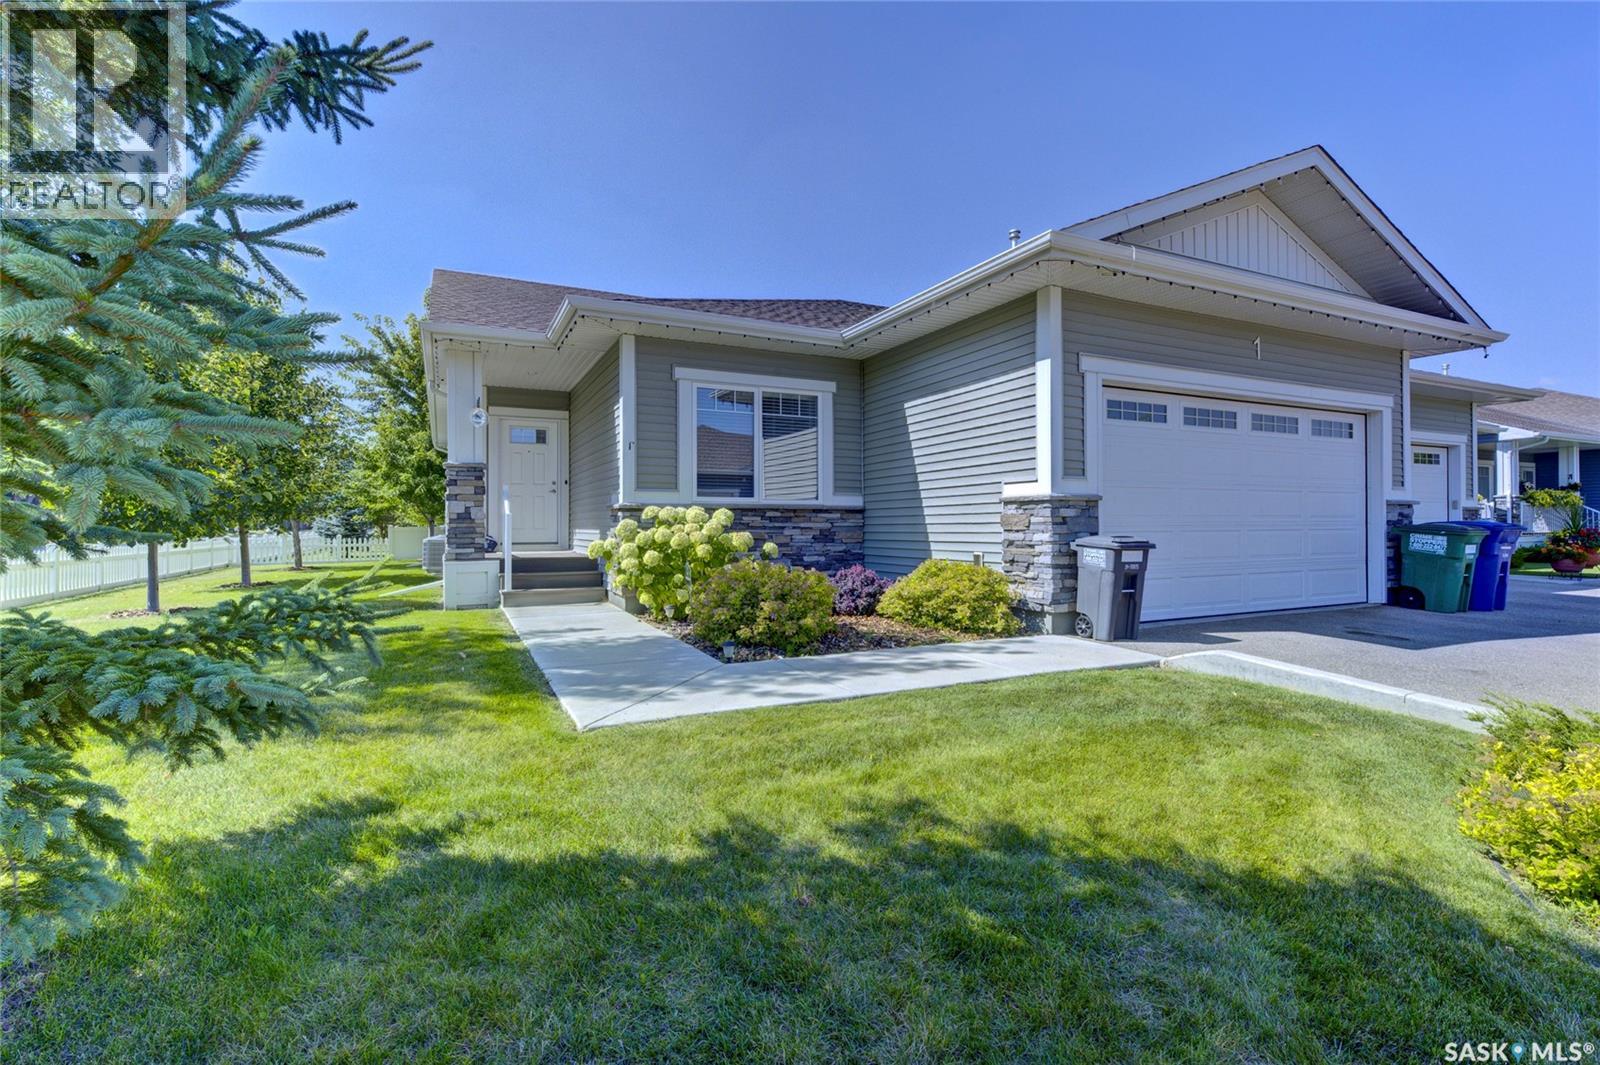
Welcome to executive condo living in the highly desirable Montgomery neighborhood! This exceptional 4-bedroom, 3-bathroom corner unit was originally the showhome for the complex and offers an impressive combination of style, space and quality. The 9-foot ceilings create a bright and spacious feel throughout, while the primary bedroom features a private ensuite. The finished basement offers a large living room along with a spacious games area that would be perfect for a pool table or entertaining. A double attached heated garage provides plenty of room for vehicles and storage. Outside, the beautifully maintained front flower bed is currently looking spectacular and adds wonderful curb appeal. Enjoy all that Montgomery has to offer without the lawn care and maintenance of a traditional home — giving you the neighbourhood lifestyle you want with the convenience of condo living. A rare opportunity to own an executive corner unit in one of Saskatoon’s most desirable neighbourhoods. (id:44393)
2 Percent Realty Platinum Inc.
Regina, Saskatchewan
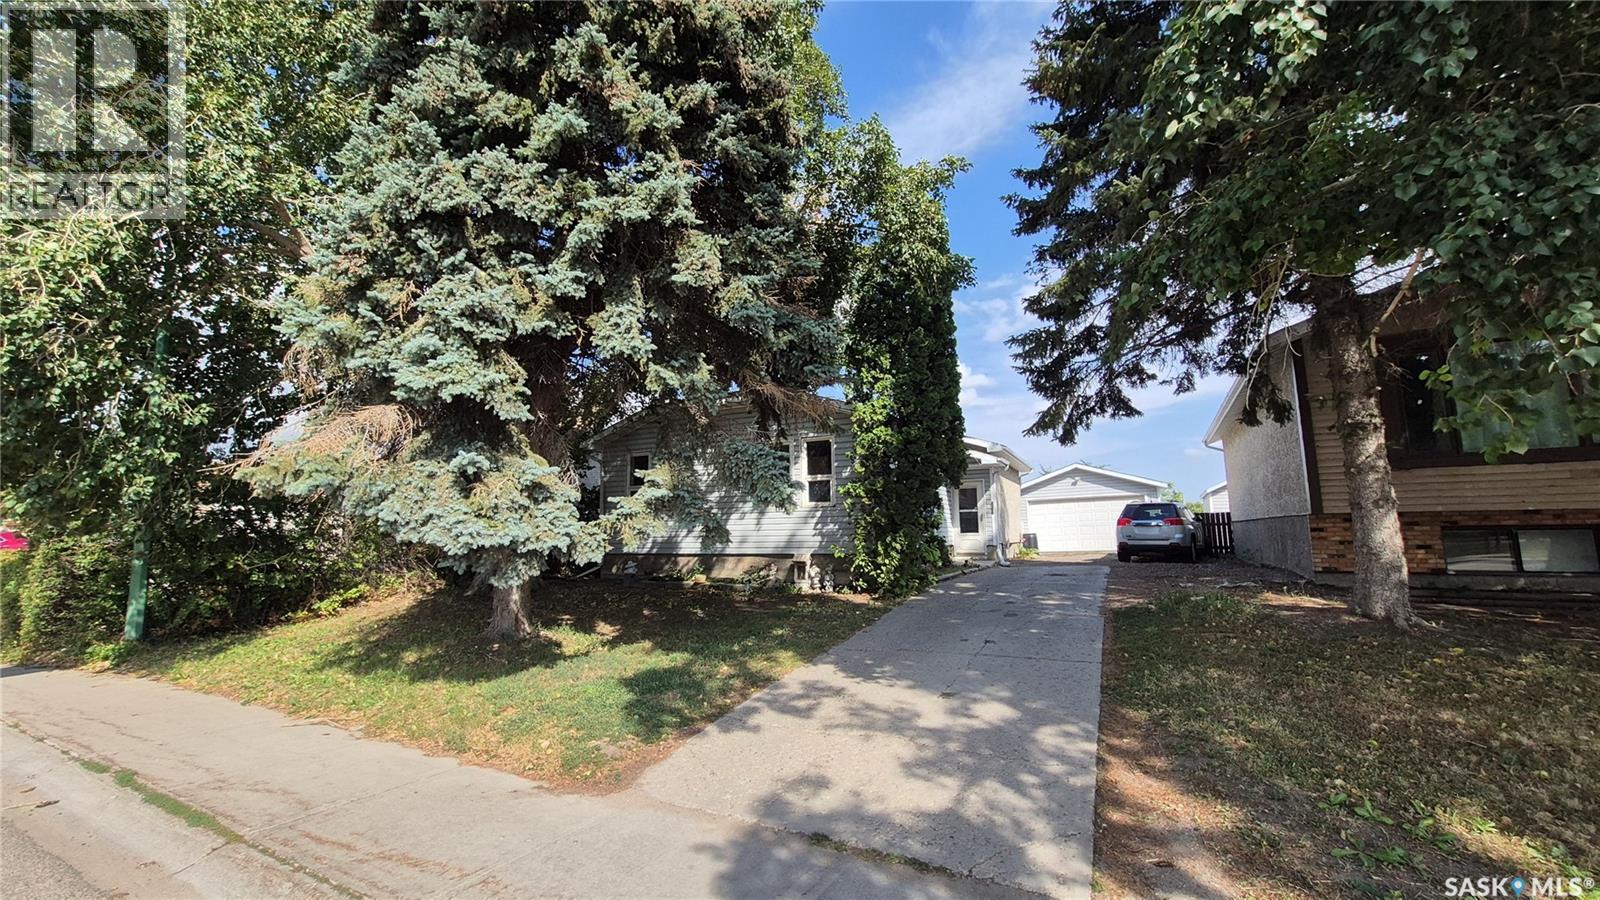
Welcome to Glencairn Village! This 989 sq. ft. bungalow offers a great opportunity to add your finishing touches and make it truly yours. Ideally located backing onto F.W. Johnson High School, this home offers convenience and plenty of potential. Step inside to a spacious, bright living room that offers a welcoming space for everyday living and entertaining. The kitchen features modern grey cabinetry, plenty of counter space, and a comfortable dining area. Patio doors lead to a private deck, perfect for enjoying your morning coffee, summer BBQs, or relaxing outdoors. The main floor also offers three comfortable bedrooms, a full bathroom, and a three-piece ensuite off the primary bedroom. The basement is ready for your finishing ideas and provides an excellent opportunity to create additional living space to suit your needs. Outside, you'll appreciate the long driveway leading to an 18' x 20' super single garage, providing plenty of parking and storage space. With a functional floor plan, great location, and plenty of potential for the right buyer to add some finishing TLC, this Glencairn Village bungalow is a fantastic opportunity to create a home you'll love for years to come! (id:44393)
Exp Realty