
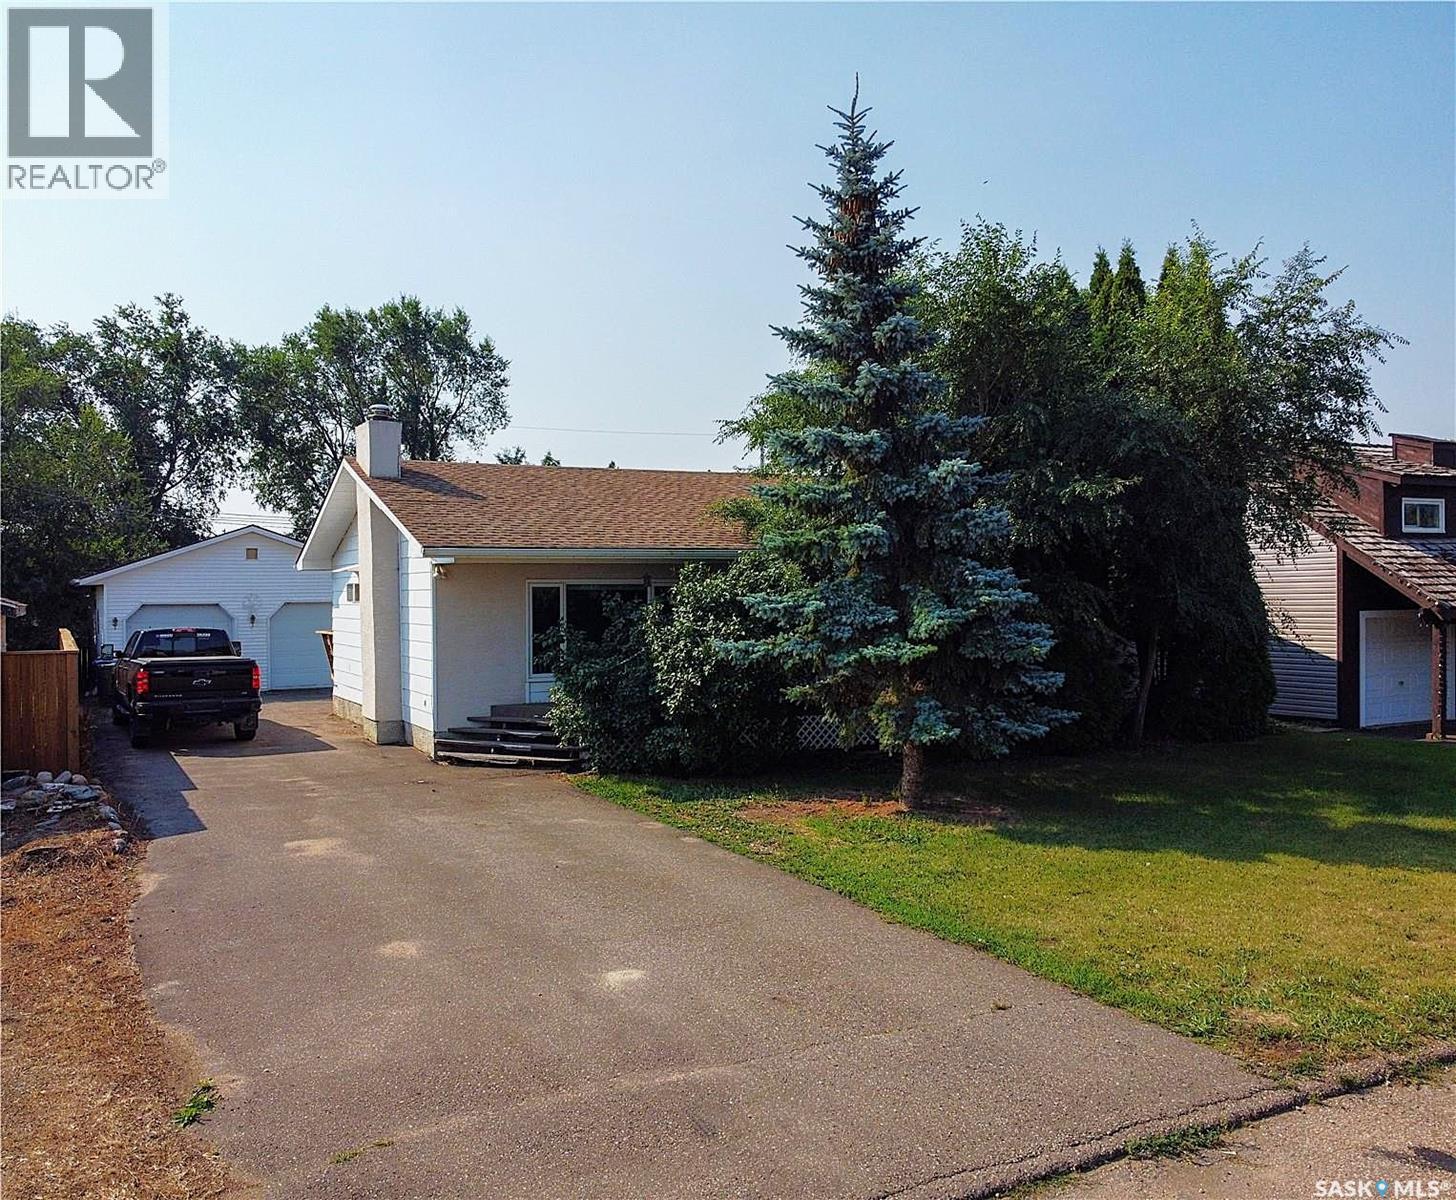
Battleford, Saskatchewan
All the Room You Need! This spacious 1,276 sq. ft. bungalow offers 3+1 bedrooms & plenty of room for the family. The main floor features a south-facing kitchen & dining area with patio doors to a newly built deck, a spacious sunken living room, 3 bedrooms with the primary bedroom having a 2-piece ensuite, 2 bathrooms, main floor laundry & spacious entrances at both the front & back of the home. The basement offers a rec room, 4th bedroom with its own shower, 3-pc bathroom, office & utility room. The home has had recent updates: new paint throughout, new flooring throughout the main floor with carpet in the living room & 3 bedrooms, lino in the kitchen/dining area both entrances & main floor laundry. The main bath has been treated to a new tub with a surround & toilet. The 2-pc ensuite has a new counter top. Basement bath has a new toilet. The basement floor has been freshly painted & is ready for a flooring of your choice or enjoy it as it is. Outside, enjoy the two storage sheds with an enclosed patio area between them perfect for a future sitting area to enjoy bug free. There is an UGSS however the Seller has never used it. There are numerous fruit bushes: raspberries, haskap berries, rhubarb, cherries, strawberries. The insulated/heated 24' x 28' garage provides plenty of room for vehicles, storage & work space. Other updates in past years include main-floor triple pane windows, water heater & HE furnace both new in 2014, shingles on the house new in 2009, & an asphalt driveway installed in 2011. The fridge & freezer in the kitchen are new. The fridge has water hooked up to it for water & ice. All appliances remain. With its desired location, several recent updates, generous living space, amazing garage, great yard, this home has too much to offer & is ready for its next owners. Call today to book your viewing! (id:44393)
Action Realty Asm Ltd.
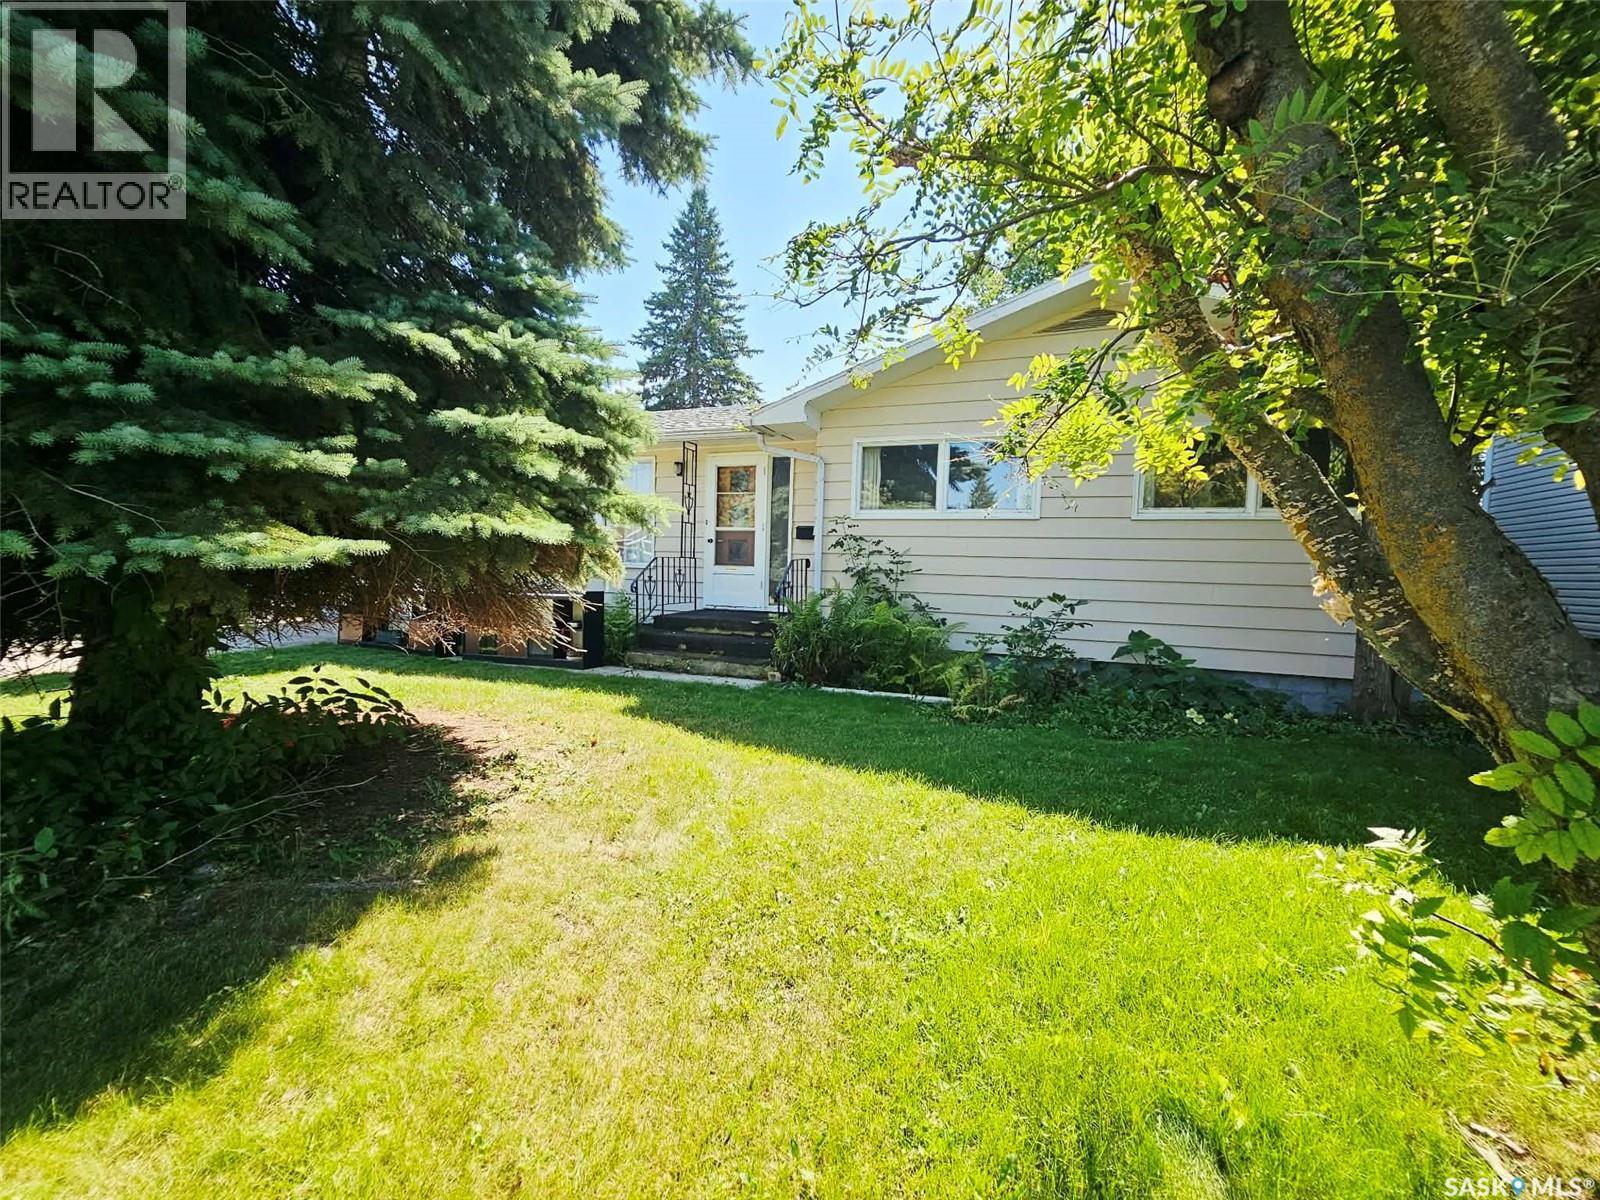
Langenburg, Saskatchewan
123 Riedel Ave. W. This cute and affordable 3 bedroom + 2 bathroom home is close to schools, the public swimming pool & downtown businesses. An excellent starter home or revenue property. So much thoughtfully planned storage throughout the home, you won't ever lack a spot for your items. Large back yard with garden space, apple tree, storage shed, patio and attached single garage. Langenburg is conveniently located on Yellowhead Highway 16 at the intersection of Highway 8, 15 km west of the Manitoba border. Langenburg is a 30 minute drive to Mosaic mine & 30 minutes to Nutrien Mines at Rocanville & 50 minutes east of Yorkton. (id:44393)
Living Skies Realty Ltd.
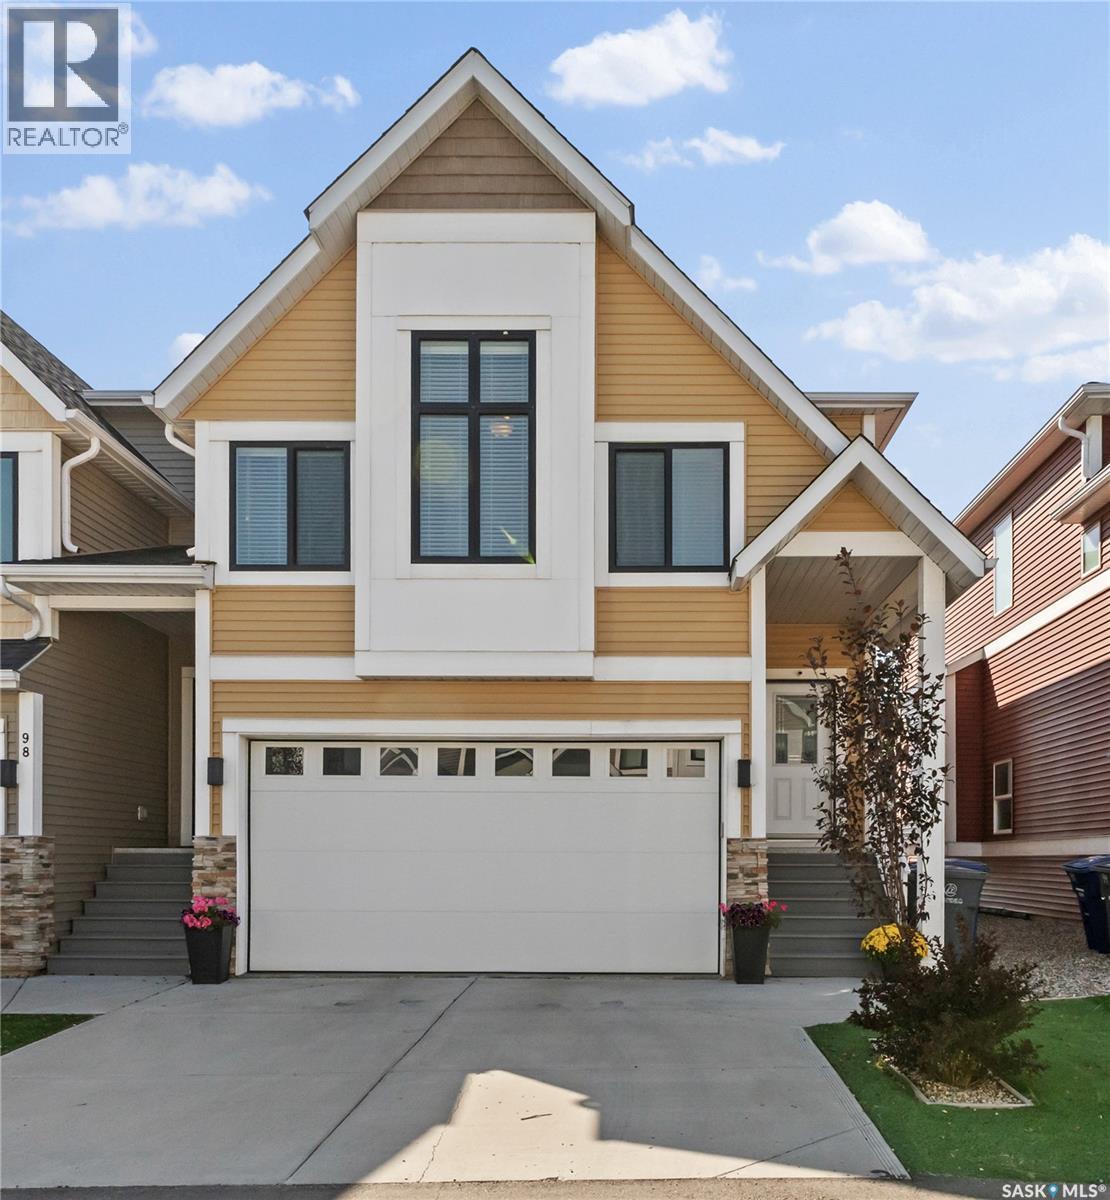
Warman, Saskatchewan
Welcome Home to #97-900 St Andrews Lane, Warman Step inside and you’ll immediately feel at home. This beautifully maintained townhouse welcomes you with a bright, airy entrance featuring soaring ceilings and an abundance of natural light. The main level is designed for comfortable everyday living and effortless entertaining, with an inviting open-concept layout that brings the kitchen, dining area, and living room together. Large windows fill the space with natural light, creating a warm and welcoming atmosphere. Upstairs, the spacious primary bedroom offers a peaceful retreat complete with an elegant 4-piece ensuite. Just a few steps away, you’ll find the convenience of a dedicated laundry room, a second 4-piece bathroom, and two generously sized bedrooms perfect for family, guests, or a home office. The fully developed basement adds even more versatile living space. A convenient 2-piece bathroom is located just steps from the direct entry to the double attached garage. Continue into the finished lower level, where a cozy coffee counter and TV area create the perfect spot to relax. The adjoining guest area features a built-in hide-a-bed, while a spa-inspired 4-piece bathroom makes overnight guests feel right at home. And then there’s the backyard, one of the standout features of this exceptional home. Enjoy your own private outdoor space with no neighbours directly behind you, offering an added sense of privacy and tranquility that is hard to find. What truly sets this home apart is its exceptional condition, bright and spacious feel, thoughtful layout, fully developed basement, direct entry double attached garage, and private yard. It has that coveted “like-new” feeling without the wait of building new. Homes offering this combination of space, condition, privacy, and thoughtful design are a rarity. Come see for yourself why #97-900 St Andrews Lane could be the place you’ve been waiting to call home. (id:44393)
Boyes Group Realty Inc.
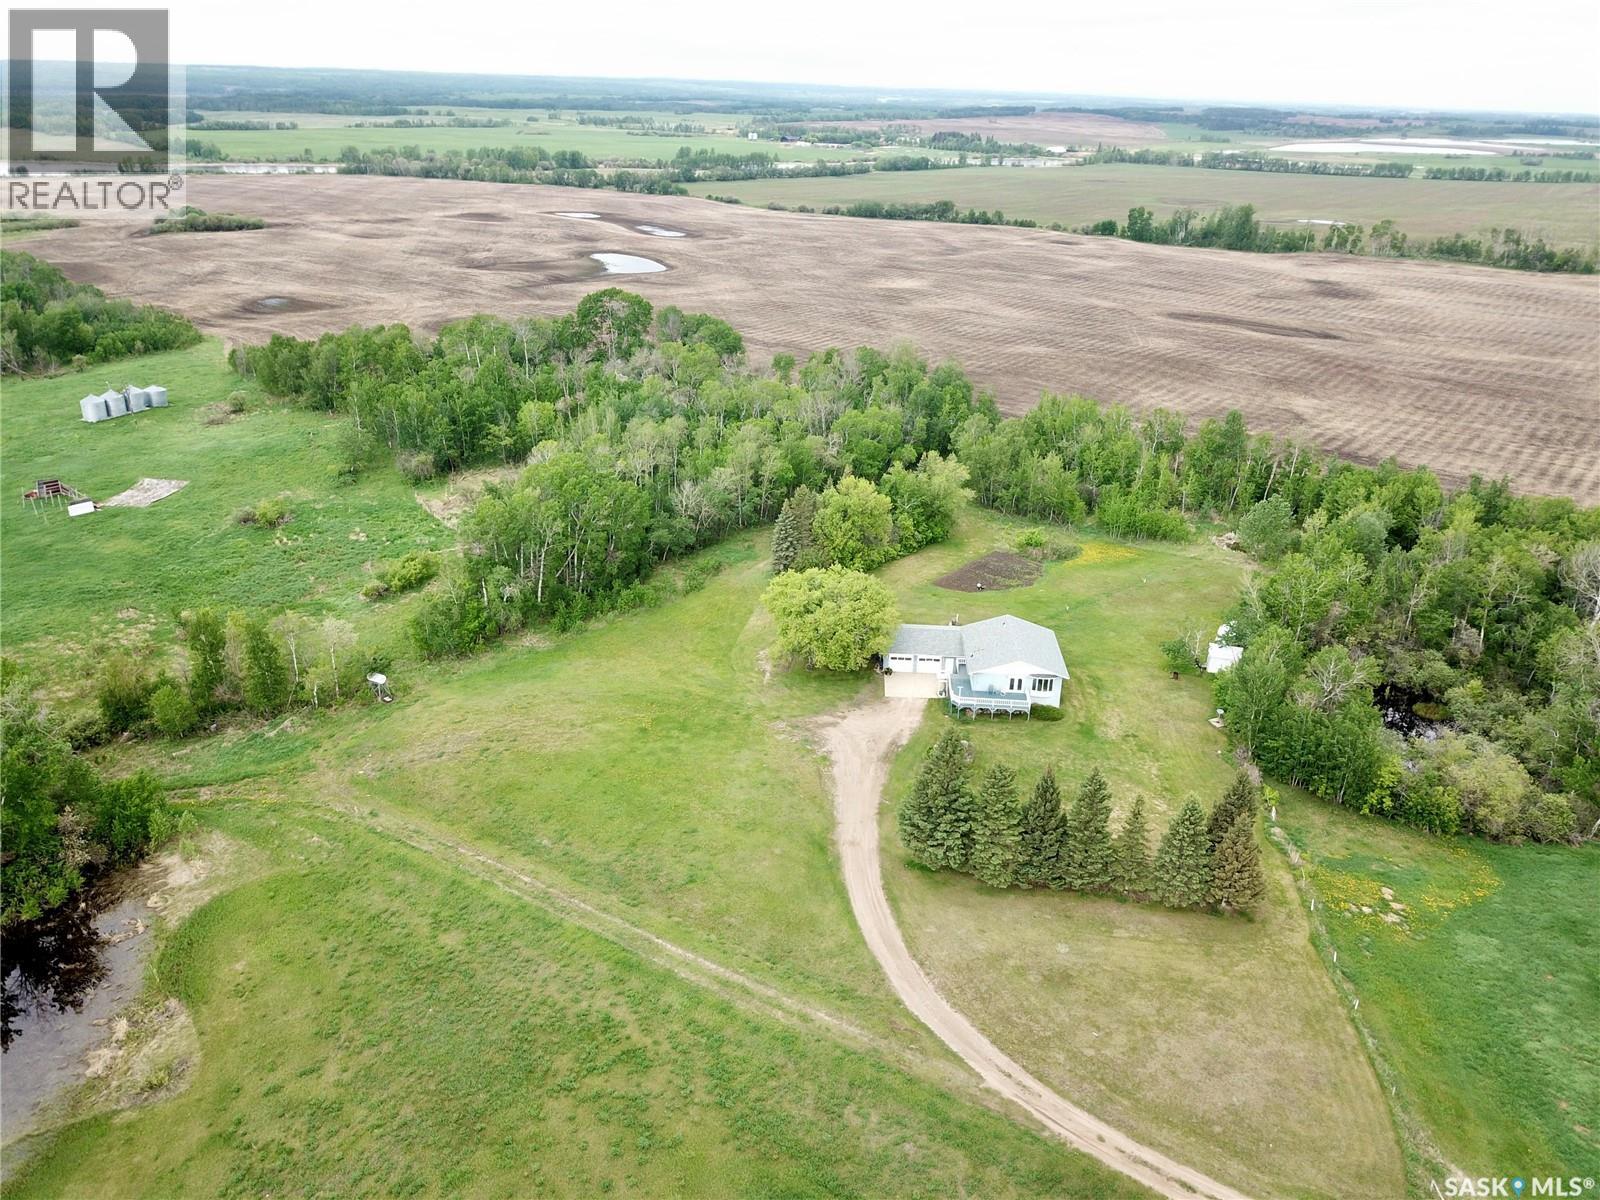
Spiritwood Rm No. 496, Saskatchewan
Looking for a half section to get started farming, upgrading your hobby farm, or a sizeable acreage with rental income? This half section has 290 acres of pasture, permanent water source, and well producing cultivated acres (Soil Class G&H). The home was built in 1990 and features a spacious, open concept main floor with 2 bedrooms, 2 full bathrooms (one is an ensuite), and main floor laundry. The basement is mostly finished with a large family room, office, bedroom, half bath (roughed in for full), a utility room and storage room. There is direct access to the basement from the attached garage (24x30). The home is move in ready and can accommodate quick possession. The cultivated acres are currently rented for the 2026 crop season (Buyer to honour that lease), the pasture will also be rented later in the season - pending sale status. The yard site has a private well and lagoon septic, the barnyard has a second well, a barn, and workshop. There is an arch rib quonset, the corral system is nicely set up and there is a silage pit and grain storage on the property as well. This property is a must see - quiet location with an easy short drive off the highway. School bus does service this area to Spiritwood. 2026 Taxes paid to the RM of Spiritwood were $2,339. Any applicable GST is responsibility of the Buyer. Reach out to set up a showing and to get more info on this lovely home! (id:44393)
RE/MAX North Country
Humboldt, Saskatchewan
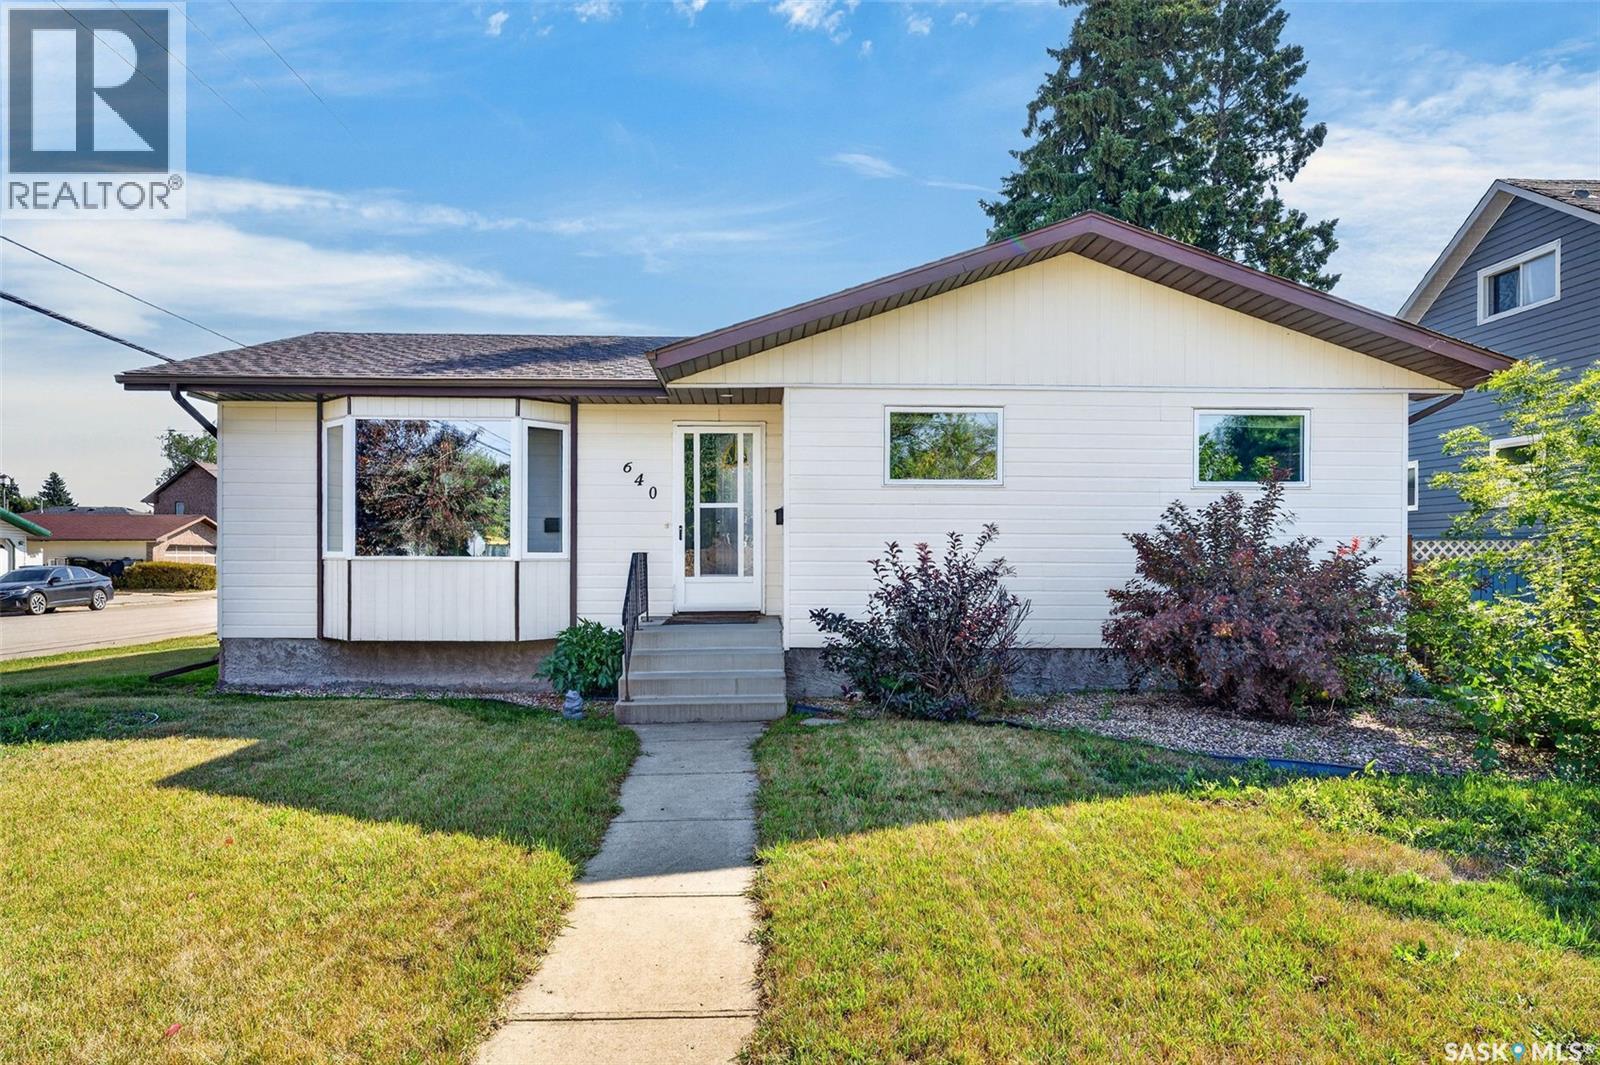
Welcome to this well-cared-for home, ideally situated on a corner lot in a desirable Humboldt neighbourhood. Conveniently located close to schools, Uniplex, downtown and many of the city’s amenities, this property offers a great combination of location, space and functionality. From the covered deck, step inside to a bright and inviting open-concept main floor. The spacious kitchen offers an abundance of oak cabinetry, along with newer countertops, backsplash, hardware and lighting. A natural-gas stove is a bonus. The kitchen and dining area flow comfortably into the living room, where a large bay window fills the space with warm west-facing sunlight. The main floor features three spacious bedrooms, a 4-piece bathroom, and convenient laundry hookups, allowing for laundry on the main level if desired. Recent updates include newer flooring throughout the main floor and paint, creating a bright and inviting feel. The basement provides an impressive amount of additional living space, featuring a generous family room, an additional bedroom, a 3-piece bathroom, a laundry area, and storage and utility space. Recent updates to the lower level include new flooring, fresh paint, and an updated bathroom, giving the space a fresh, clean, and comfortable feel. Outside, you’ll appreciate the large covered, freshly stained deck—perfect for enjoying your morning coffee or relaxing in the evening—along with the fully fenced and beautifully landscaped yard. Mature trees, green space, a garden area, shed, and underground sprinklers create a wonderful outdoor setting. A double detached garage provides excellent parking and storage. With its central location, recent updates, spacious layout, and beautifully maintained yard, this home is move-in ready and offers exceptional value. This is a home you’ll want to see—book your private showing today! (id:44393)
Exp Realty
Battleford, Saskatchewan
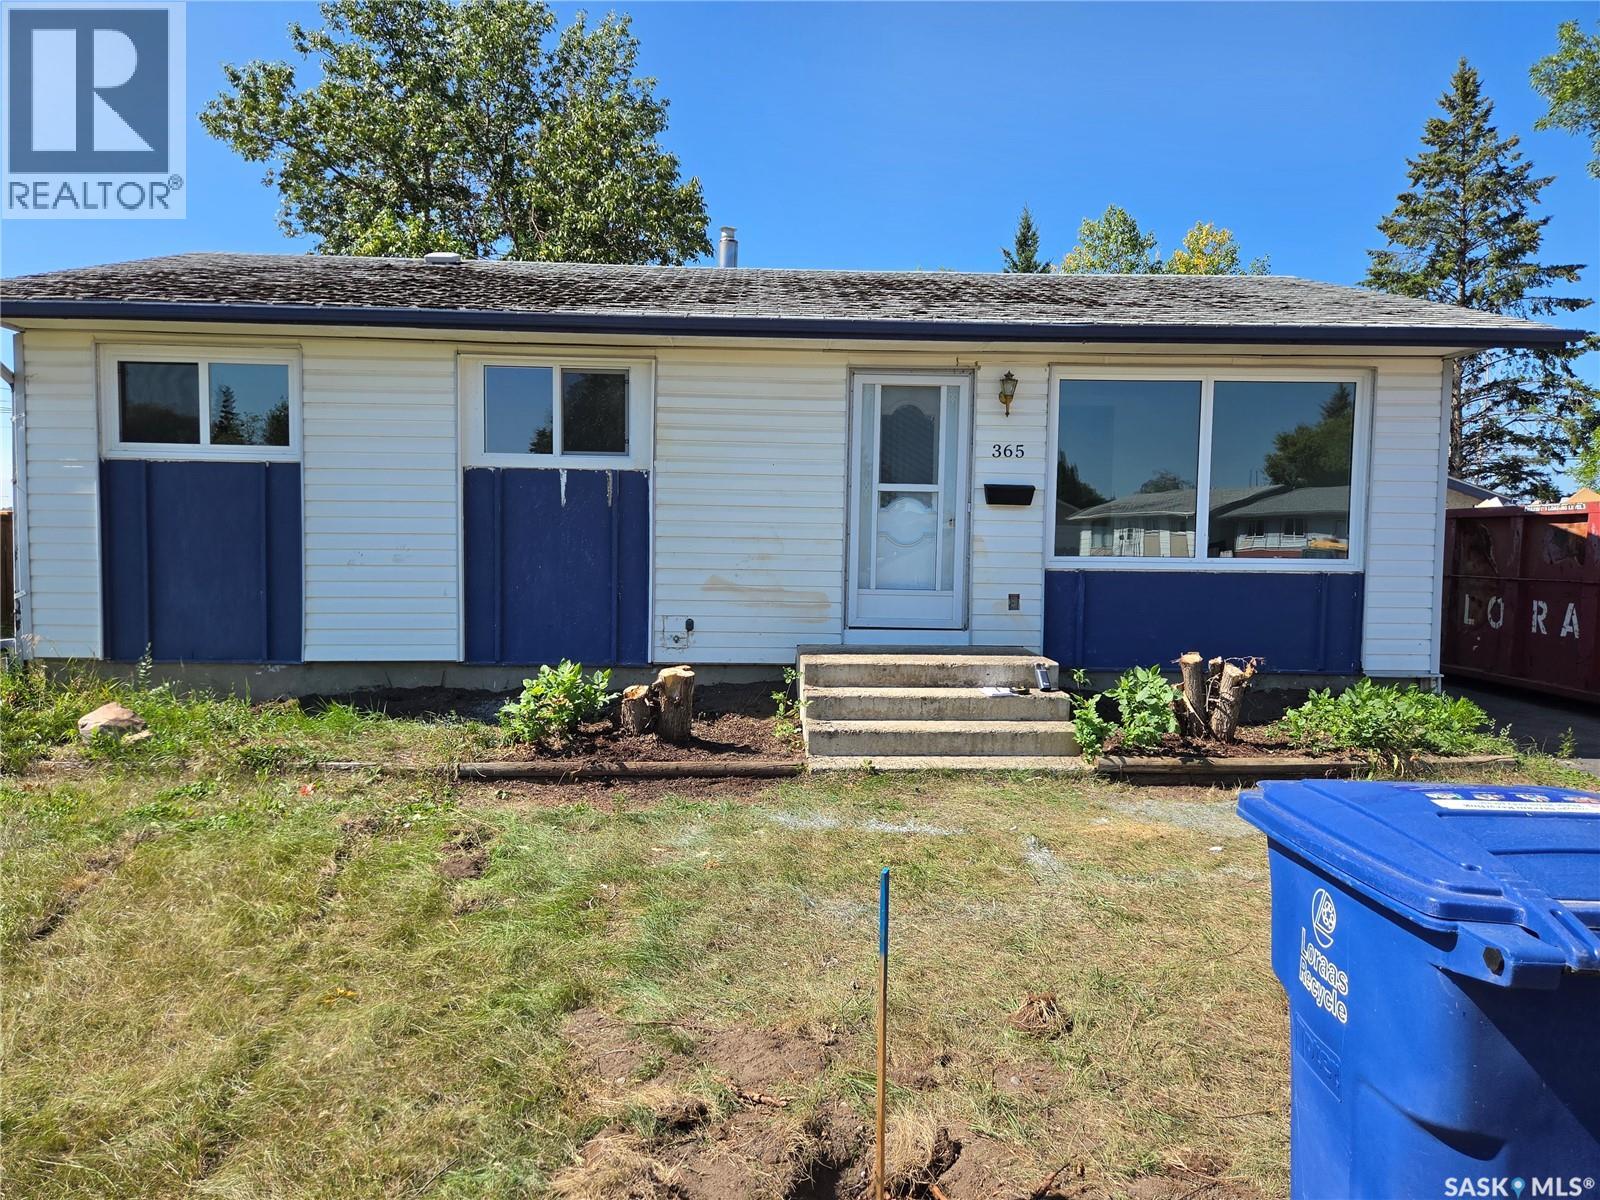
Updated 1,258 sq. ft. bungalow on a quiet street with a large yard! The main floor features a large kitchen and dining area with new appliances, an east-facing living room, formal dining area, 4-piece bath, three good-sized bedrooms, and a spacious rec room. The lower level offers a large family room, 4-piece bath, laundry room, two additional bedrooms, and an office/den. Outside, enjoy wheelchair access, a fenced backyard, paved driveway, and a large 24' x 24' garage. Located just a few blocks from schools and close to the amenities Battleford has to offer. Call your favorite REALTOR® today to take a look! (id:44393)
Exp Realty
Saskatoon, Saskatchewan
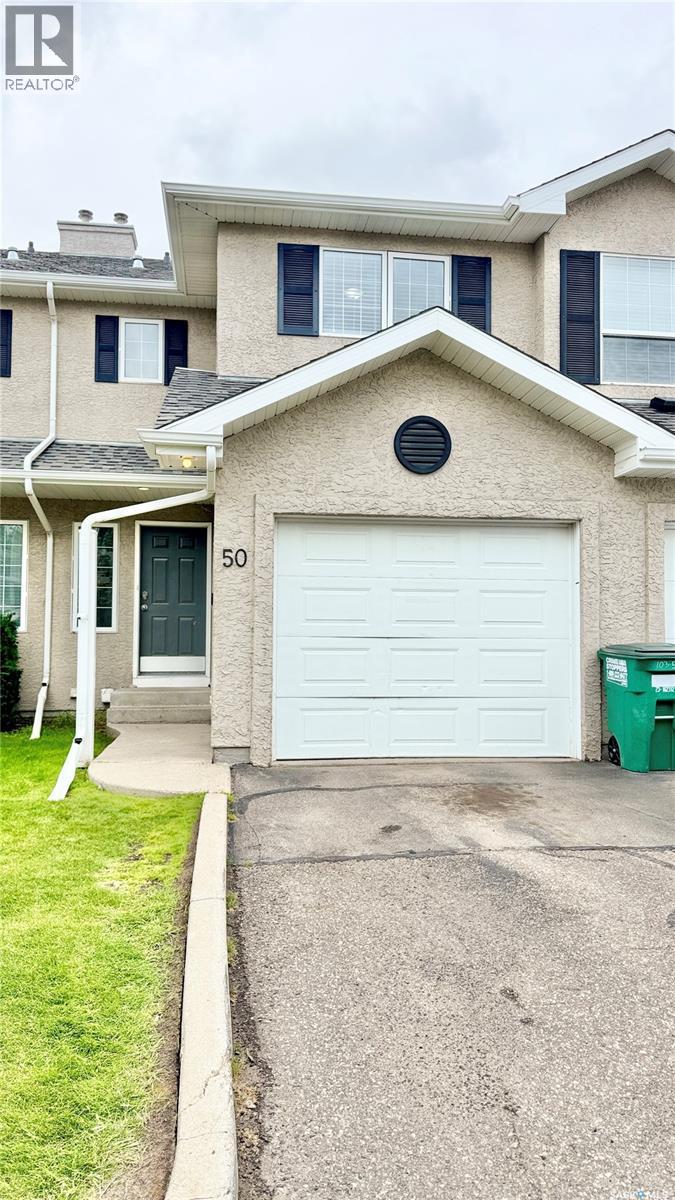
Fantastic opportunity to own a fully developed 2-story unit in Briarwood! Welcome to 50-103 Banyan Crescent, a quality-built townhouse-style condominium offering 3 bedrooms, 2.5 baths with extra family room and den in the basement. Perfect for first-time home buyers, growing families, or even investors! The main floor gives you a bright, open-concept living area with laminate flooring all through-out. Kitchen and dining space with patio sliding doors towards your backyard, perfect for spending those hot summer days outdoors! All bedrooms are upstairs, as well as a full 4-pc bath with a 'cheater door' to the primary bedroom. The two other bedrooms are very well appointed space with lots of natural light penetrating. The basement is fully developed with a family room, a den, a 3-pc bath and laundry with bonus storage space under the stairs. The unit comes with a single-attached garage with direct access to the house plus a driveway for your convenience. This location is one of the most sought-after neighborhoods, close to all amenities and public transport. Look no further! Call your favorite agent to book an appointment. (id:44393)
Divine Kreation Realty
South Qu'appelle Rm No. 157, Saskatchewan
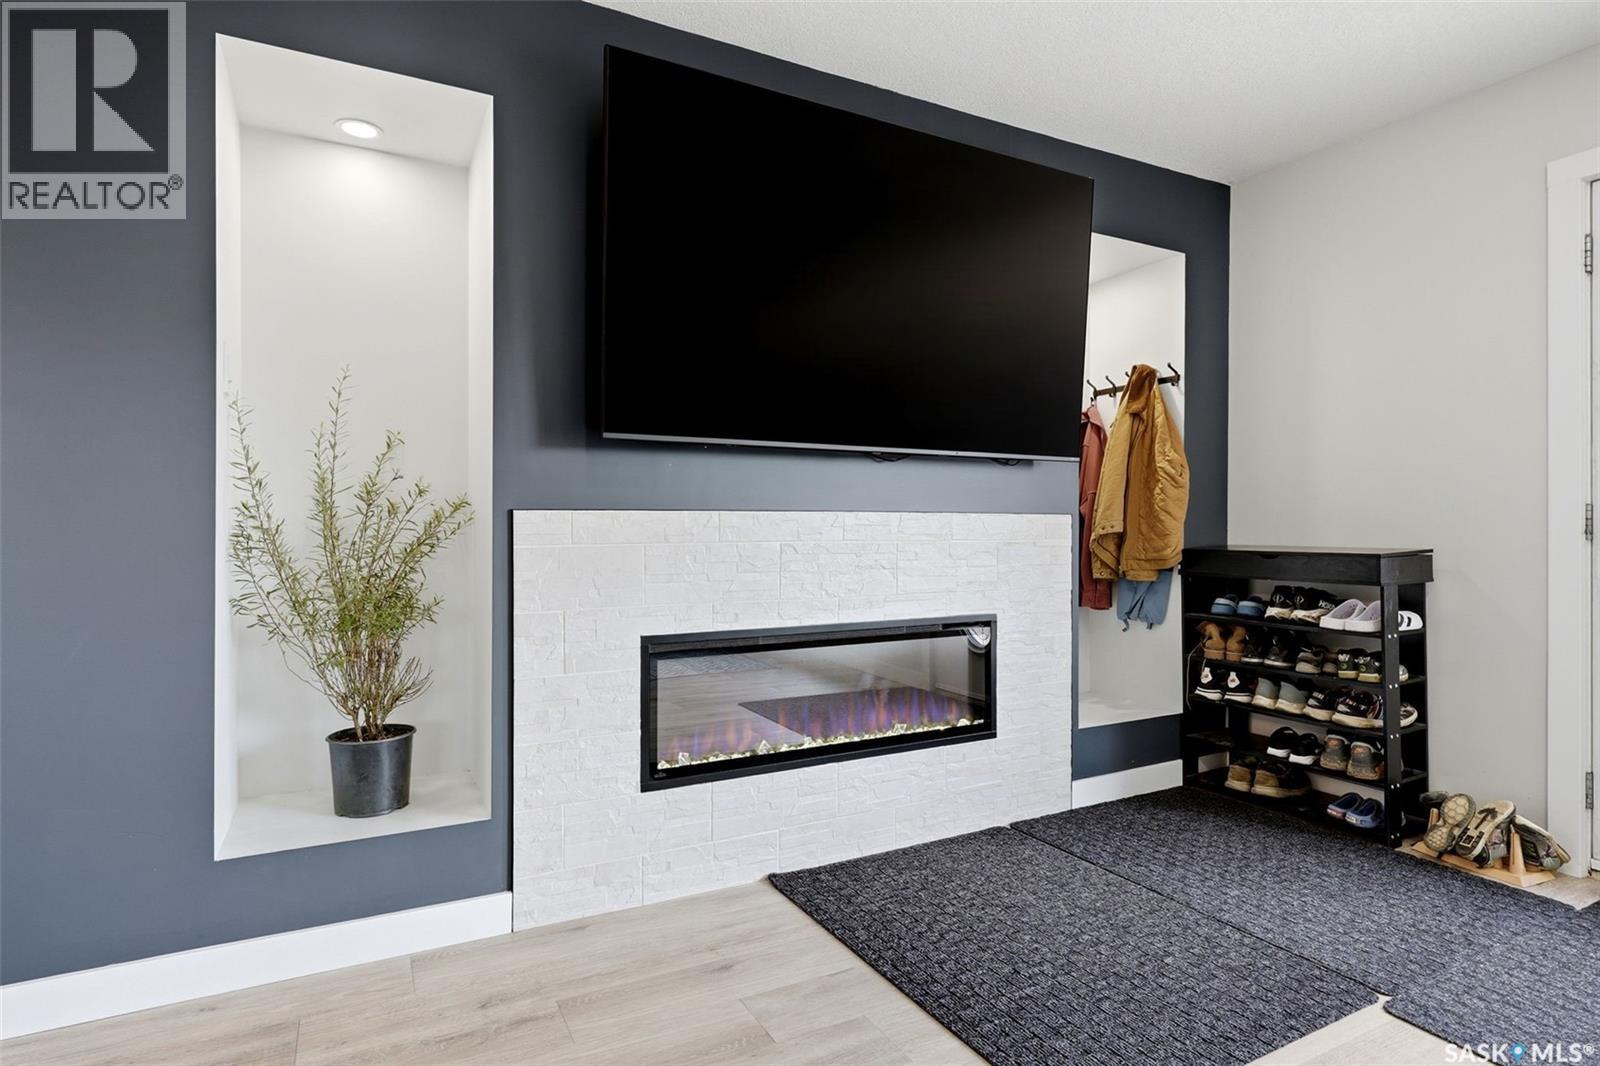
Set on an impressive 11.31 acres, this beautifully updated bungalow offers the perfect blend of comfortable country living, space, and endless opportunity. Located along a quiet highway with full highway access from start to finish, this property provides the peace and privacy of acreage living without sacrificing convenience. The 1,638 sq. ft. bungalow has been completely updated inside and out and offers a spacious, inviting layout with 3 bedrooms and 2 bathrooms on the main floor. The heart of the home is the fantastic living area, creating a comfortable space to gather, relax, and enjoy everyday life. The impressive primary bedroom has room for far more than a king-sized bed and features a large ensuite complete with laundry, along with a generous walk-in closet. Two additional bedrooms on the main floor provide plenty of space for family, guests, or a home office. The unfinished basement is a blank canvas with endless potential—create additional living space, a home gym, recreation room, workshop, or whatever best suits your lifestyle. Outside, the property truly shines. Enjoy the peaceful surroundings from the large front and back decks, take advantage of the expansive green space, or bring your gardening dreams to life in the huge garden area. Partially fenced areas provide the opportunity to accommodate livestock or create your own little hobby farm. For the hobbyist, business owner, or anyone needing serious workspace, the property offers an incredible 64' x 27' garage, split in half to feature an insulated garage space and a fully heated shop, complete with four 10' overhead doors. Add to that a massive 40' x 60' quonset and an additional storage garage, and you have an exceptional amount of storage, shop, and equipment space. (id:44393)
Real Broker Sk Ltd.
Regina, Saskatchewan
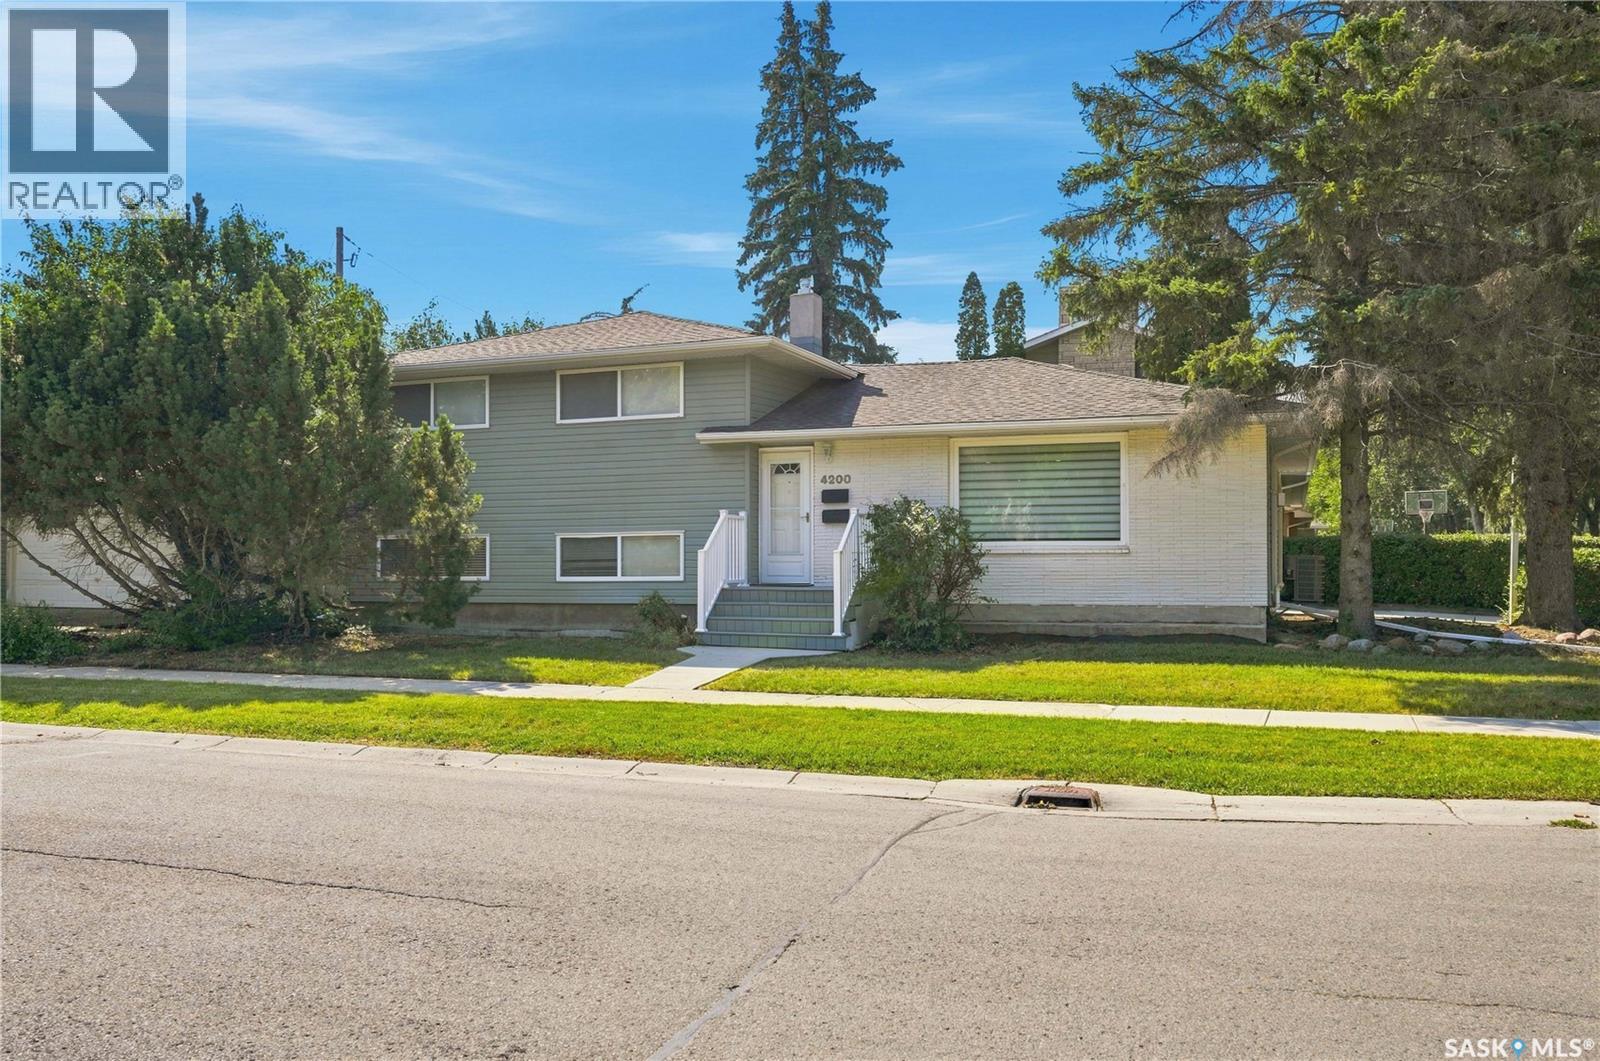
Welcome to 4200 Hillsdale Street, ideally situated on the quieter end of Hillsdale Street and within walking distance of the University of Regina, with elementary and high schools nearby. Completely renovated from top to bottom, this spacious 4-level split offers incredible flexibility as an income property, mortgage-helper opportunity, or a home that could easily be converted back to a single-family residence. Currently configured as two separately metered suites, the upper suite had been renting for $2,400/month and features a bright open-concept living and dining area with gas fireplace, plus a modern kitchen with granite countertops, white cabinetry, stainless steel appliances and eat-up breakfast bar. Just off the kitchen is the laundry area and side entrance, providing convenient access to the concrete driveway. Upstairs you'll find 3 bedrooms, including a spacious primary with 3-piece ensuite and oversized tiled shower, plus a 4-piece bath with deep soaker tub. The lower suite, previously renting for $1,800/month, has its own private entrance with closet before heading down to the living space. The kitchen features a large eat-up island, granite countertops, white cabinetry, stainless steel appliances and pantry. There are 2 generous bedrooms and a 5-piece bath with double vanity and deep soaker tub. The lowest level adds a large family room, den, laundry and mechanical area. Added insulation and soundproofing separate the suites, with each having its own furnace and air-to-air exchanger. Newer windows and blinds add to the updates. Outside, enjoy a private fenced backyard, side parking and detached double garage. The yard configuration allows the garage to be rented separately, creating potential for an additional income stream. Whether you're looking for a proven rental property, a home with income potential, or a spacious 5-bedroom family home, 4200 Hillsdale offers options that can adapt to your needs. As per the Seller’s direction, all offers will be presented on 08/31/2026 4:00PM. (id:44393)
Exp Realty
Regina, Saskatchewan
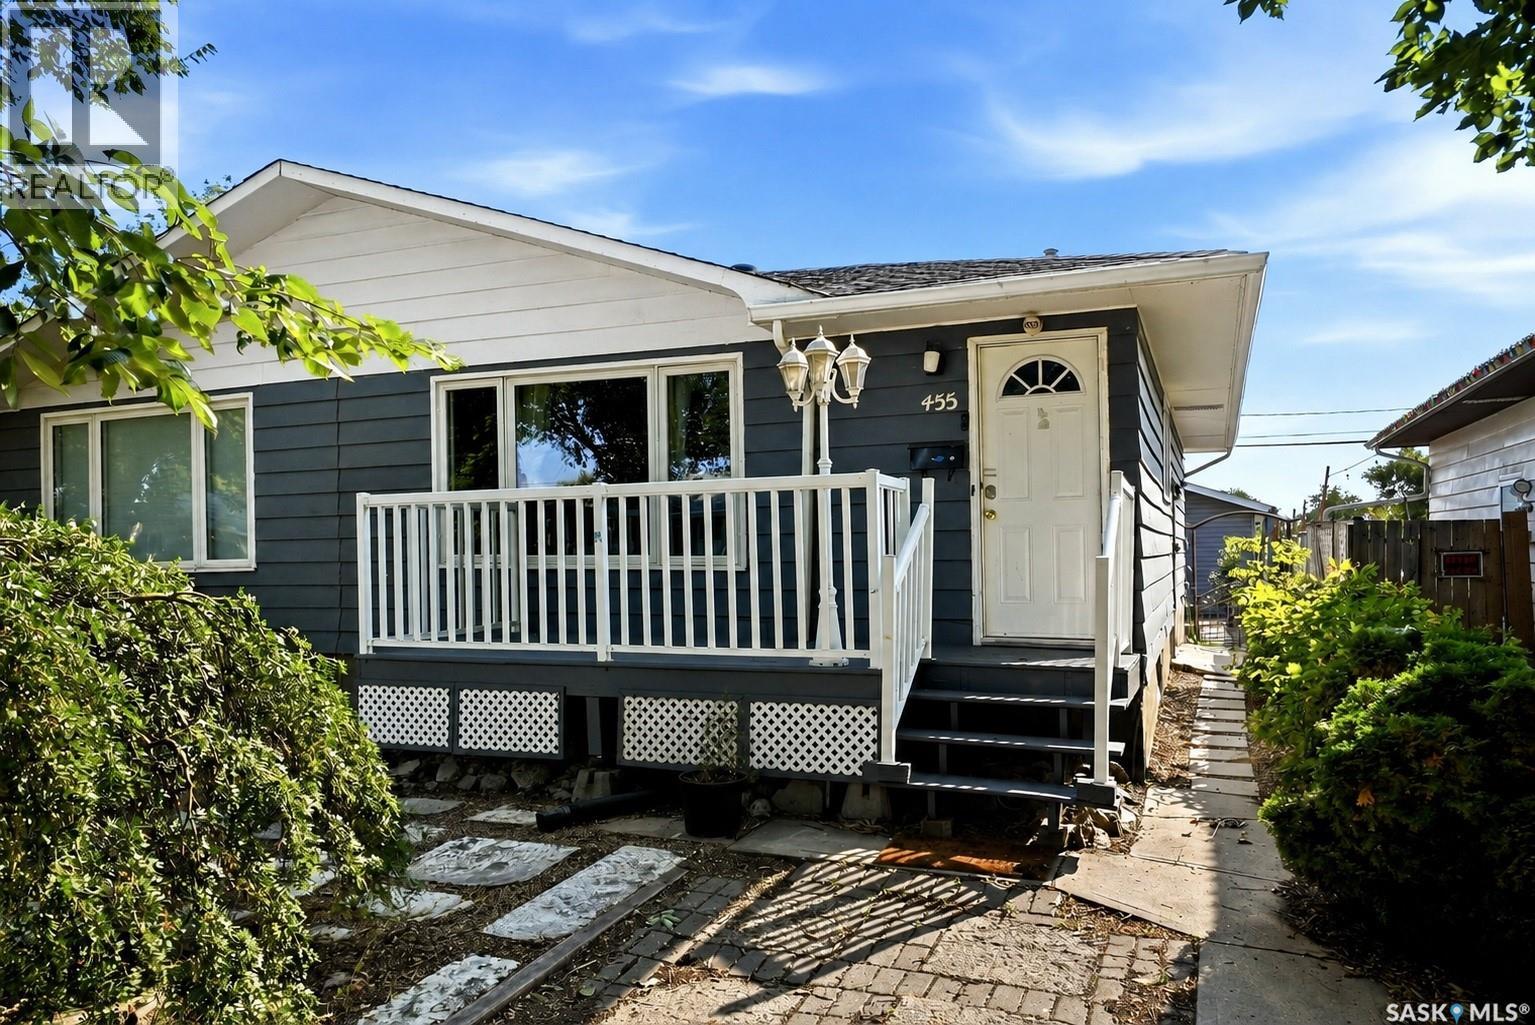
Located in Glen Elm Park, this ½ duplex offers a practical option for first-time buyers or investors and is available for immediate possession. The main floor features newer vinyl plank flooring throughout the spacious living room, large kitchen, two bedrooms and a four-piece bathroom. The fully finished basement adds a recreation room, den and laundry room. Outside, the insulated double detached garage is an ideal mechanics workshop or great vehicle storage. The backyard offers space for landscaping, gardening or outdoor living. Recent upgrades include new paint throughout and PVC windows. For more information or to arrange a private viewing, call today. (id:44393)
RE/MAX Crown Real Estate
Saskatoon, Saskatchewan
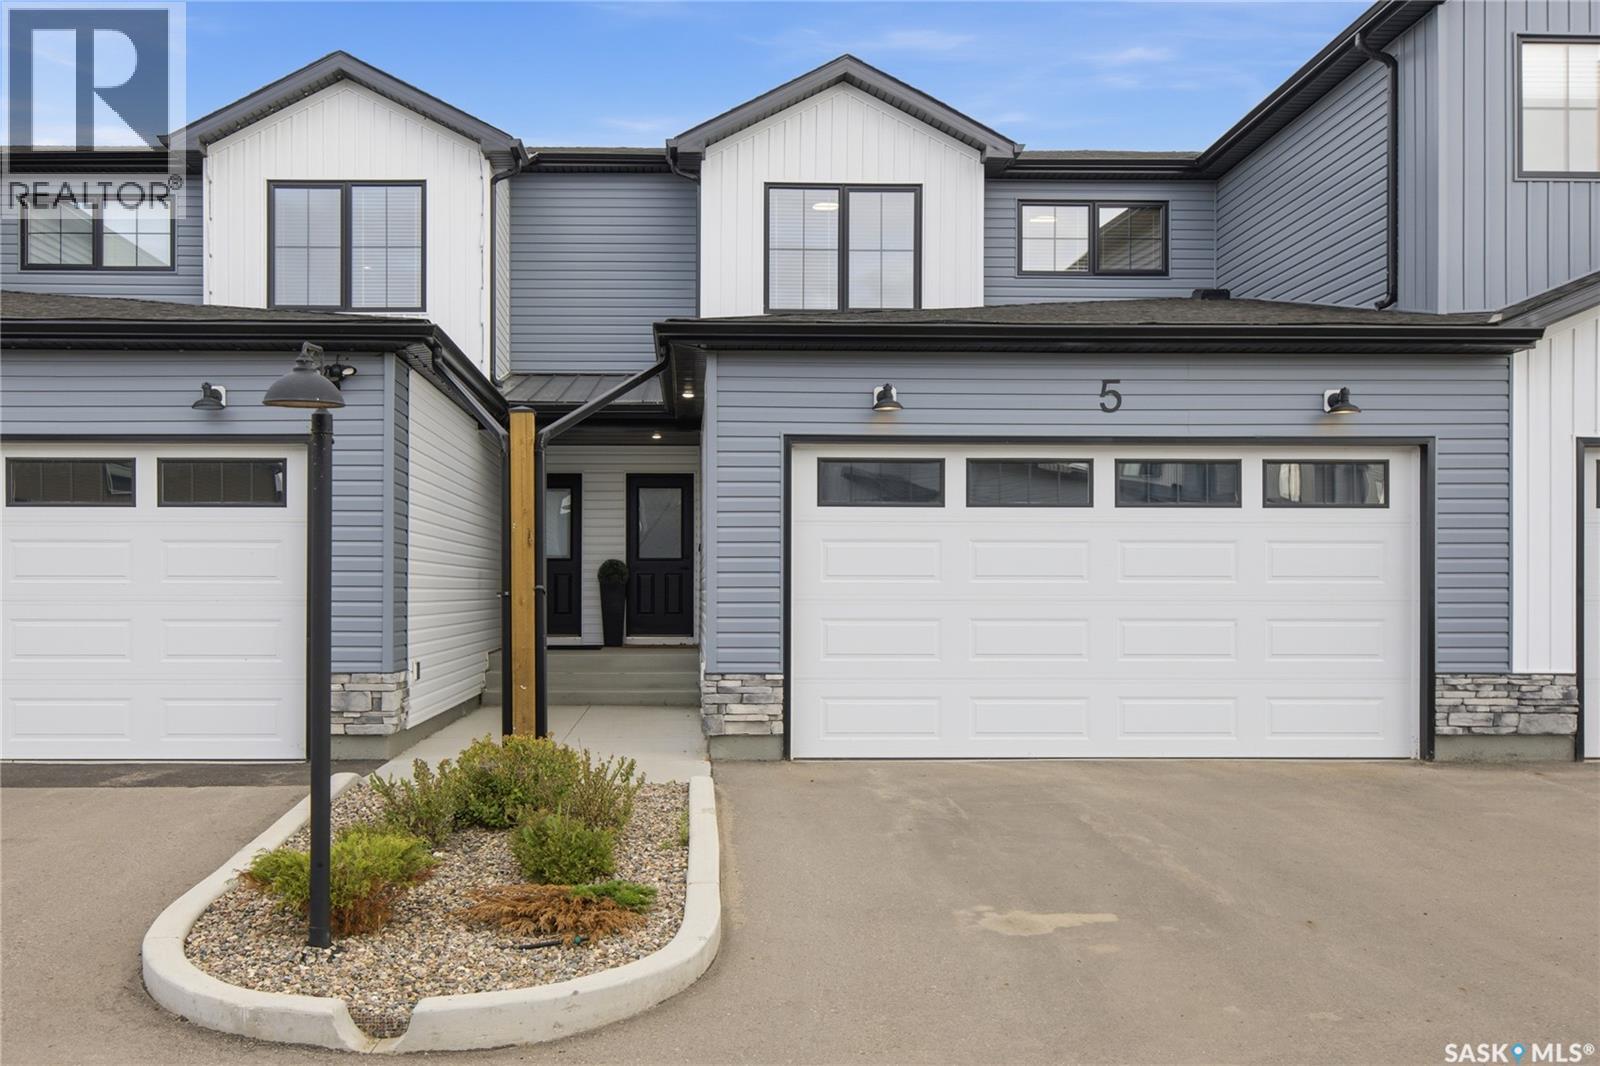
Welcome to 5-625 Dagnone Crescent located at the "North Ridge Towns" in the growing community of Brighton! This like new, south west backing 1541 square foot 2-storey home includes several eye-catching upgrades all within a peaceful condo setting. This meticulously kept home is a must see to truly appreciate with some stand out features including ceiling height (9’) kitchen cabinetry w/ tiled backsplash, large kitchen island w/ oversized sink, customized lighting package, stylish black hardware, comfort height toilets, and a built in shoe locker! The main floor has a well thought out design and welcoming feel ideal for entertaining. The second level includes 3 bedrooms, a 4-pce bath, 4-pce ensuite (dual sinks), and a good sized laundry with built in shelving. This home also includes a heat recovery ventilation system, triple pane windows, and high efficient furnace. The 23' deep insulated garage is a welcoming site, allowing that extra space for your vehicles. The rear south west facing deck offers sunshine from late morning to night while backing green space and walking paths resulting in a truly relaxed setting (10'x15' composite deck w/ aluminum railing). Includes fridge, stove, dishwasher, microwave, washer, dryer, TV mount, and all window coverings (Sheer shades main, 2” wood faux 2nd). This prime location is only a few minute walk to several amenities and quick access to and from Brighton. Call to view! (id:44393)
North Ridge Realty Ltd.
Annaheim, Saskatchewan
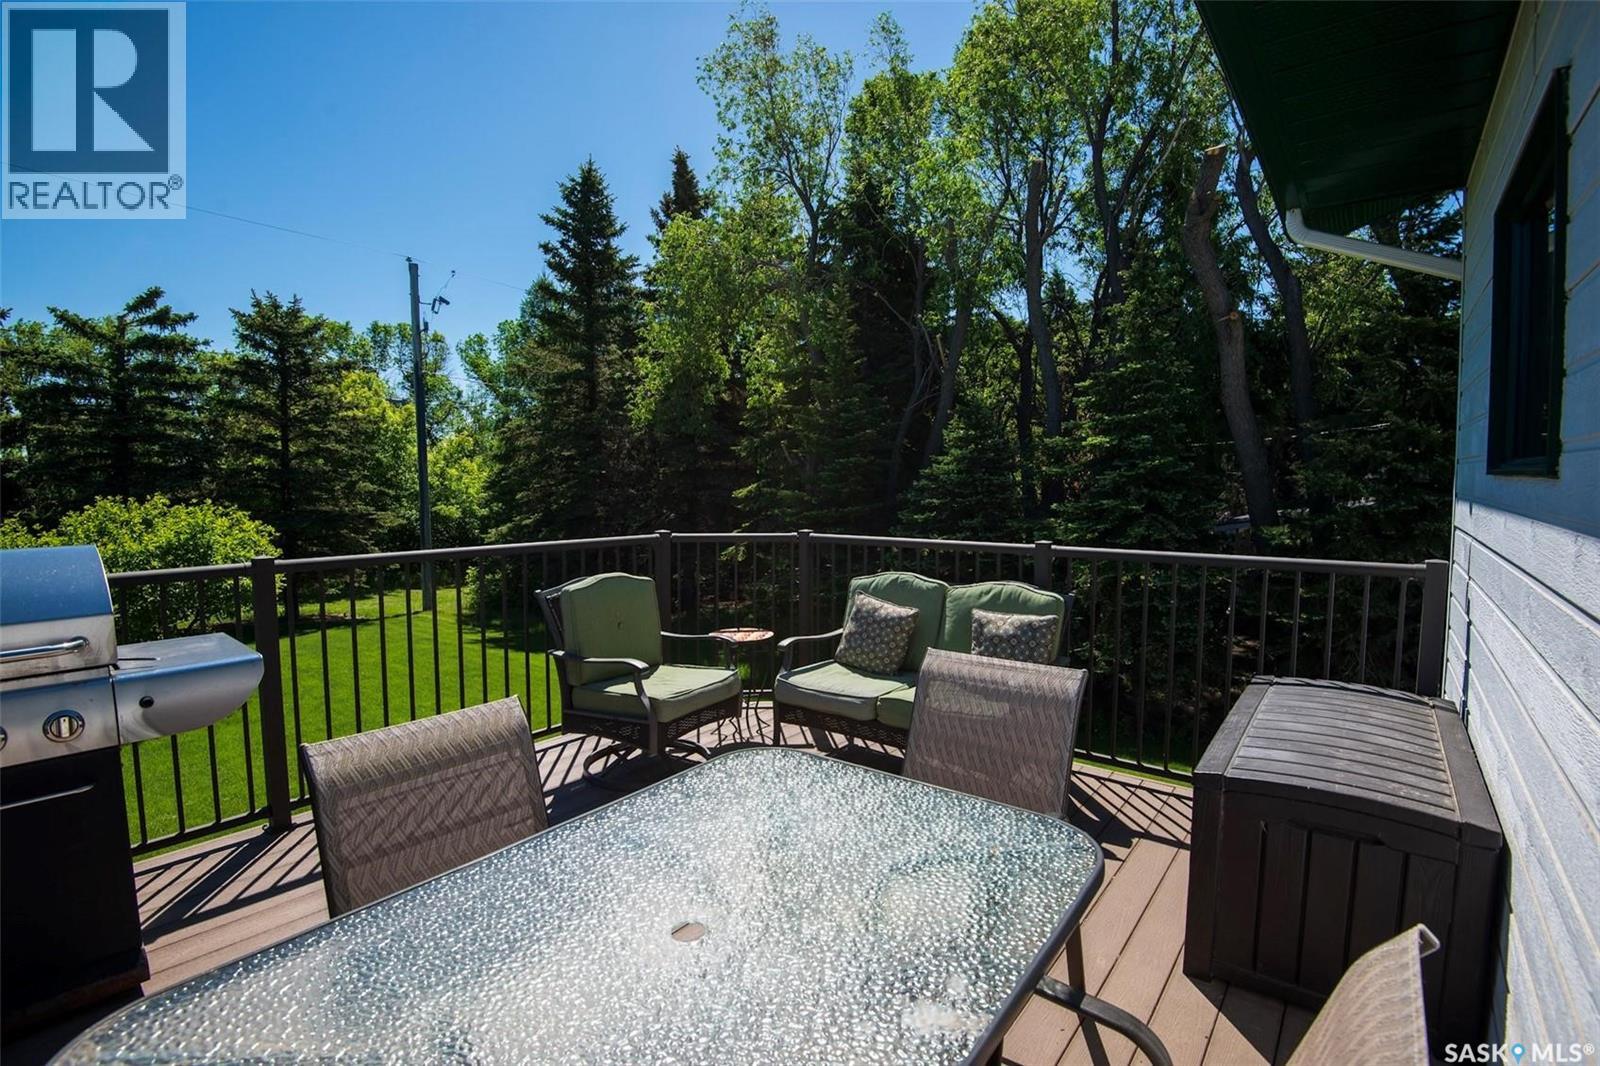
Pride of ownership shines throughout this move-in-ready family home in the welcoming community of Annaheim. Built in 1997, this spacious bungalow offers 5 bedrooms, 3 bathrooms, and an open-concept layout that provides plenty of room for growing families, entertaining, or flexible living arrangements. The functional kitchen offers abundant cupboard space, including a built-in display cabinet. The main-floor bedrooms are tucked away at the back of the home, along with an updated 4-piece bathroom featuring an extra large soaker bathtub. The main-floor laundry is conveniently accessible from both the primary bedroom and the main entryway. Step outside to enjoy a low-maintenance back deck with east-facing morning sun, a firepit area, shed, and convenient camper parking. With no neighbors directly behind the property, you’ll enjoy added privacy and peaceful views. Recent updates include shingles (approximately 5 years old), a new water heater (2025), stove (2019), and various interior and exterior painting. Families will love the location, with the K–12 school, newly upgraded playground, and numerous sports facilities all within walking distance. The community offers an impressive selection of recreational amenities, including ball diamonds, a soccer field, basketball court, and indoor skating rink. Annaheim is conveniently located just a short drive from the amenities of Humboldt and is ideally situated within a hub of industrial employment opportunities, including Doepker Industries (Annaheim) , Schulte Industries (Englefeld), Michel’s Industries (St. Gregor), Bourgault Industries (St. Brieux), and the BHP Potash Mine near Jansen. A great combination of space, convenience, community, and privacy—this home is ready to welcome its next family. Call your REALTOR® and book your viewing today! (id:44393)
Realty Executives Saskatoon