
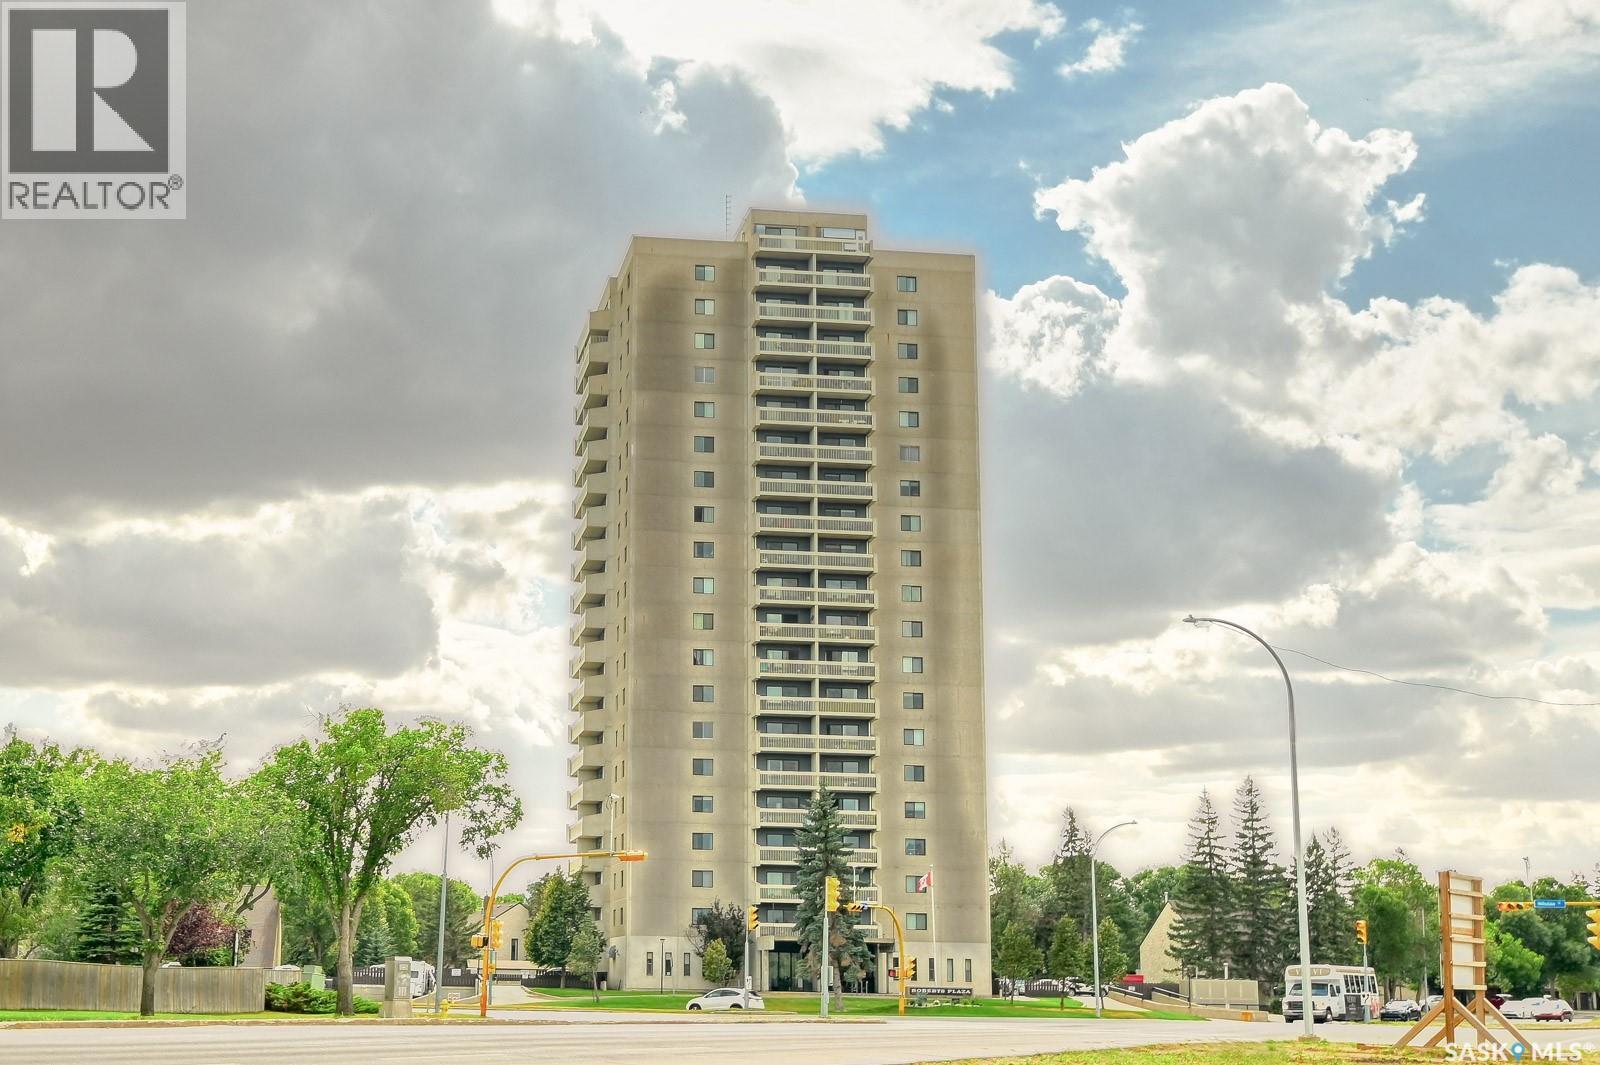
Regina, Saskatchewan
Welcome to Unit 801 at lovely Roberts Plaza with breathtaking views from the balcony; a one of a kind high rise. A beautifully upgraded 2 bed, 2 bath unit featuring an updated kitchen with granite counters, glass backsplash, sunshine ceilings and newer appliances. The living room feature wall includes an electric fireplace and laminate flooring. One underground parking stall for added convenience and security. Building amenities include an indoor pool, hot tub, exercise room, sauna, gym, wonderful rooftop patio area, guest suite and visitors parking. Condo fees include: common insurance, common area maintenance, exterior building maintenance, garbage, lawn care, snow removal, reserve fund, sewer, heat, power and water. (id:44393)
RE/MAX Crown Real Estate
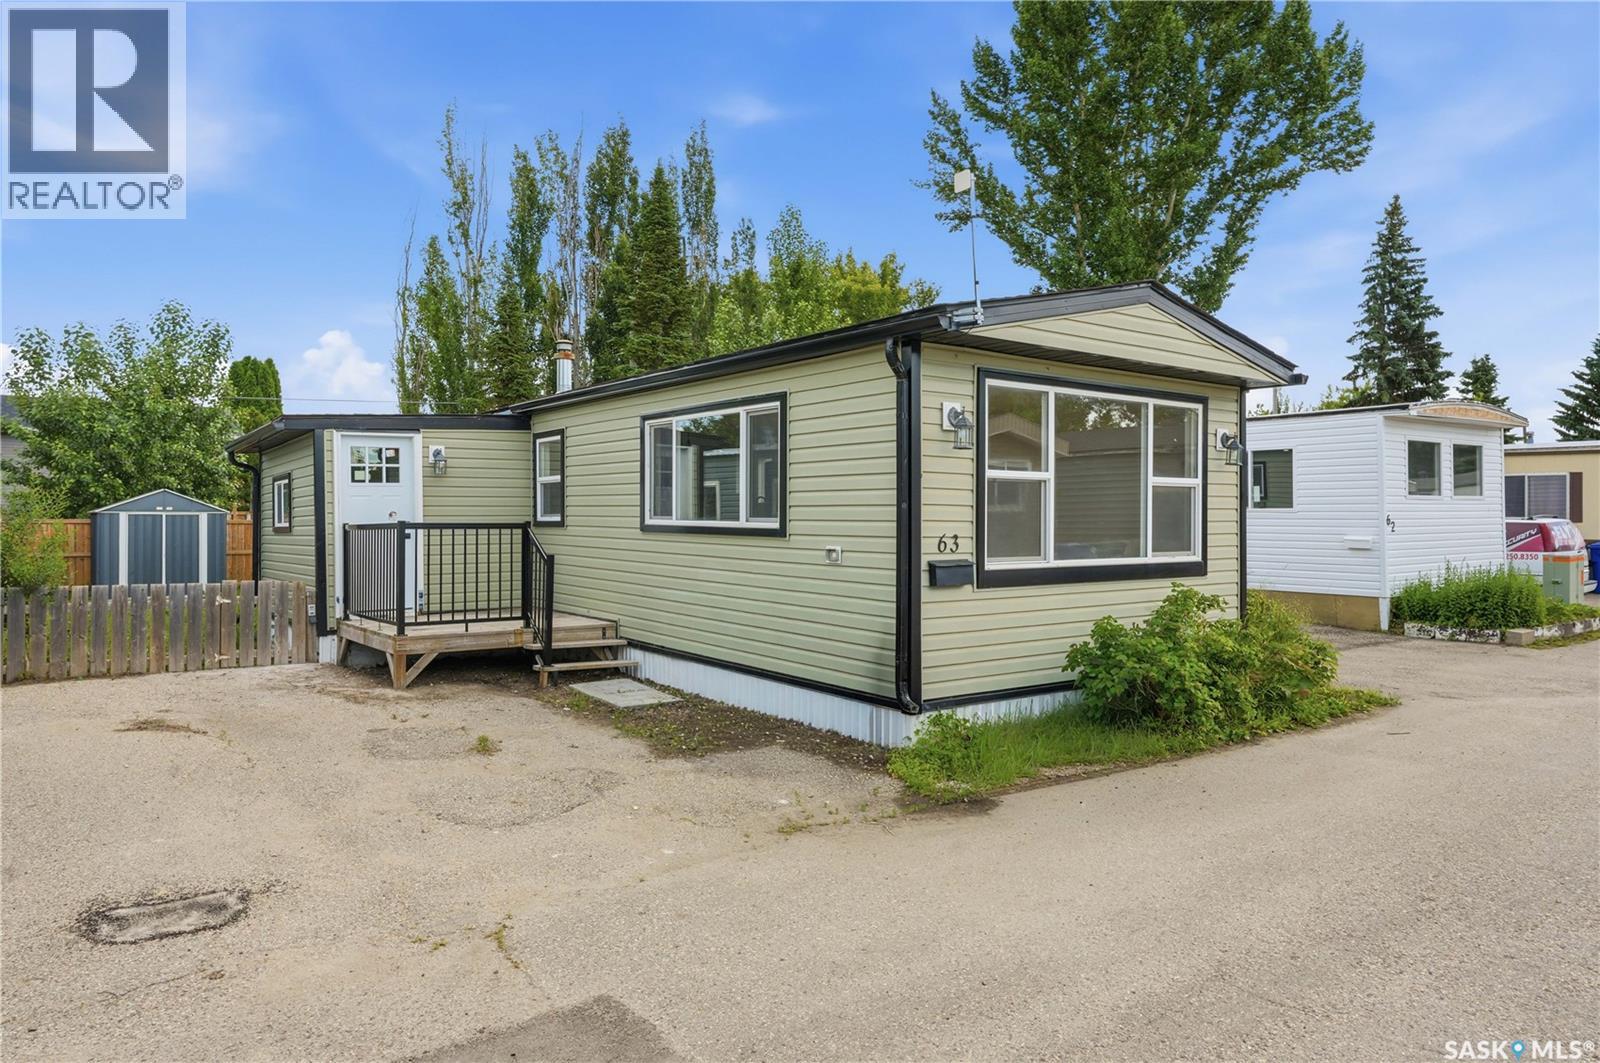
Saskatoon, Saskatchewan
Welcome to your new, fully renovated home in the popular Grant Village community in Forest Grove. This home features 3 spacious bedrooms, a spacious living room, a large kitchen, a 4-piece bathroom, and a convenient boot/laundry area. Located in a well-established neighbourhood close to grocery stores, schools, parks, shopping, city transit, and the University of Saskatchewan; the location offers excellent everyday convenience. The home is fully renovated, with a new kitchen, appliances, flooring, paint, drywall, and much more, Situated in a quiet end of the community with mature trees and backing residential homes, it offers pride of ownership in a well-managed mobile home park, with taxes, water, sewer, and garbage removal included in the lease and an added benefit of a rec-room with yard to rent for gatherings. You won't find another renovated property like this! Call your Realtor to book a showing today! (id:44393)
Realty One Group Dynamic
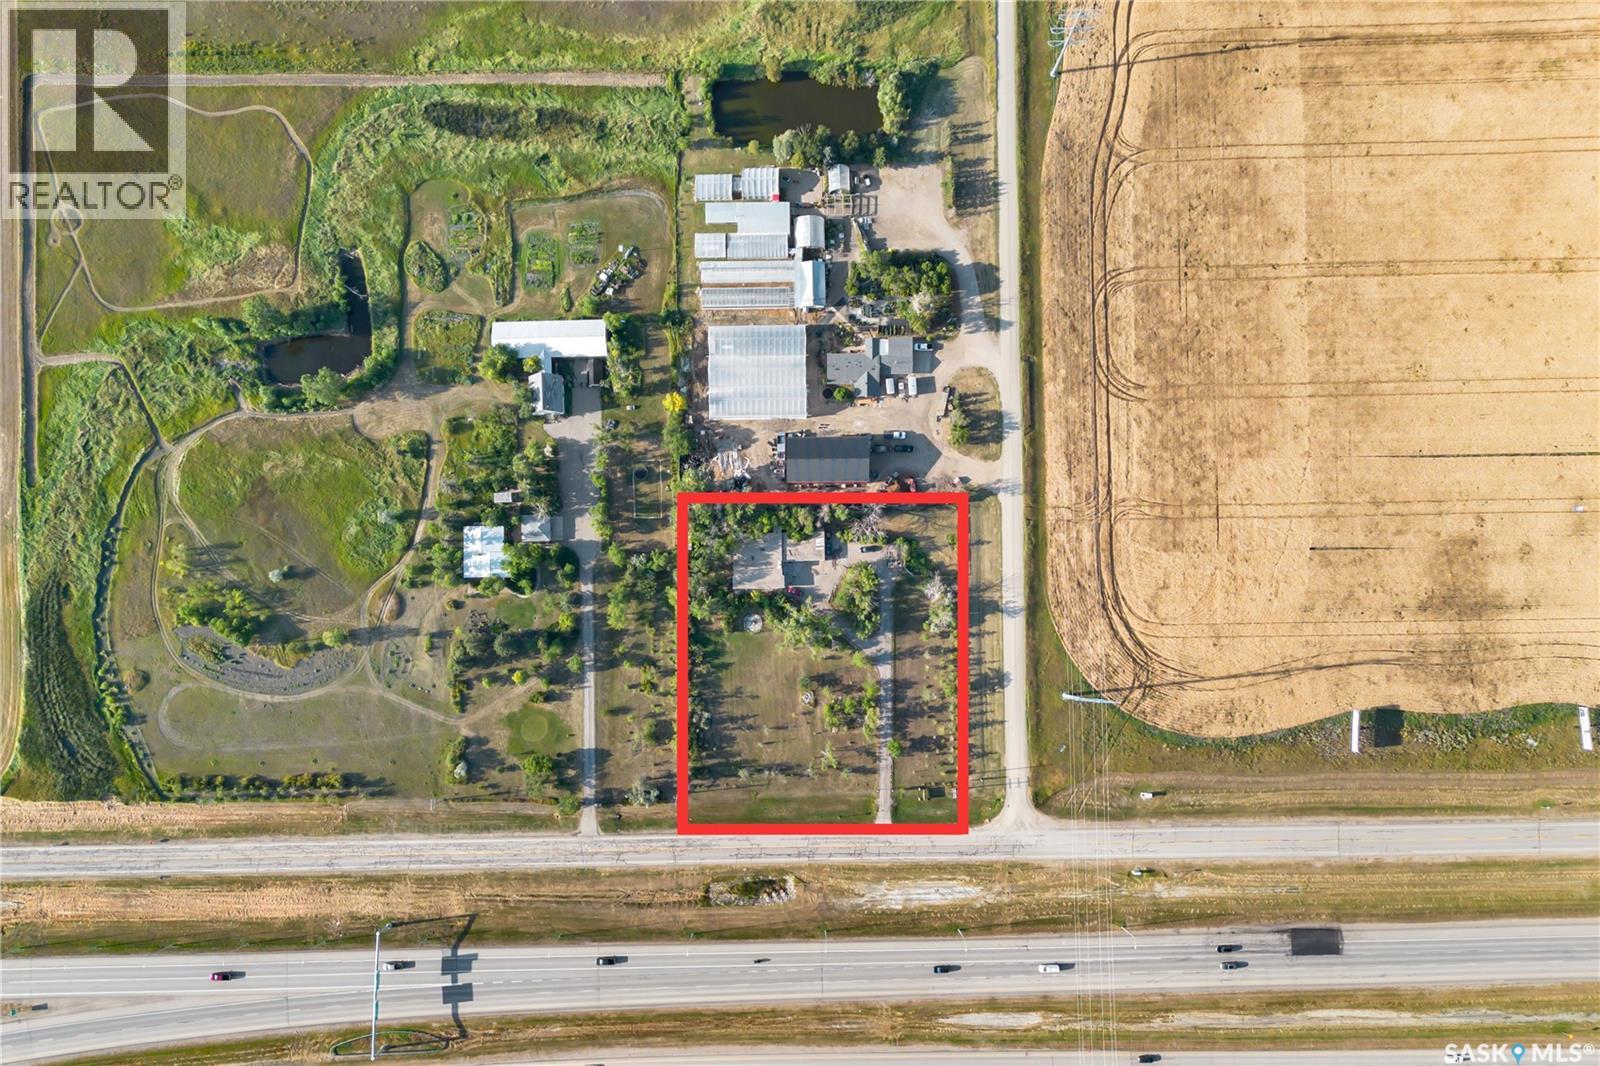
Sherwood Rm No. 159, Saskatchewan
Welcome to this spacious 2,135 sq. ft. bungalow situated on 1.84 acres in the RM of Sherwood. This well-designed home features three bedrooms, two full bathrooms, a convenient half bathroom, and comfortable in-floor heating throughout the house. The bright kitchen offers generous workspace and connects to a large living room, creating an inviting space for everyday living and entertaining. A 48-foot sunroom provides additional space to relax and enjoy the acreage views. The property also includes a large laundry and utility room, ample storage, a private well, and a septic tank. Outside, you will find a fenced yard, garden area, mature trees and shrubs, an asphalt driveway, and parking for multiple vehicles. The impressive 27 ft. x 33 ft. heated and fully insulated attached garage completes this attractive acreage property. Enjoy peaceful country living with plenty of space, privacy, and practical features. (id:44393)
Boyes Group Realty Inc.
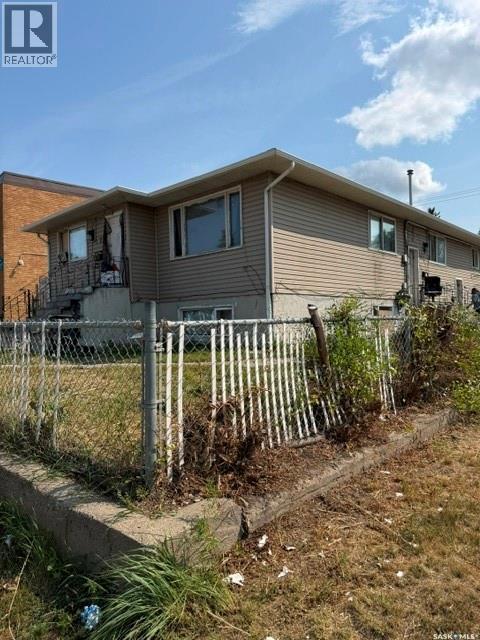
Saskatoon, Saskatchewan
Excellent multi-family investment located at 1627 22nd Street West, Saskatoon. This fully occupied four-plex features 8 bedrooms and 6 bathrooms, currently generating $5,400/month in gross rent (utilities included). Located in the dynamic Pleasant Hill neighborhood, this property sits within the 22nd Street Corridor, an area currently being prioritized for density and mixed-use development by the City of Saskatoon. Secure this income-producing asset today and capitalize on the long-term appreciation and redevelopment potential of the corridor. Call your REALTOR® for a viewing (id:44393)
Exp Realty
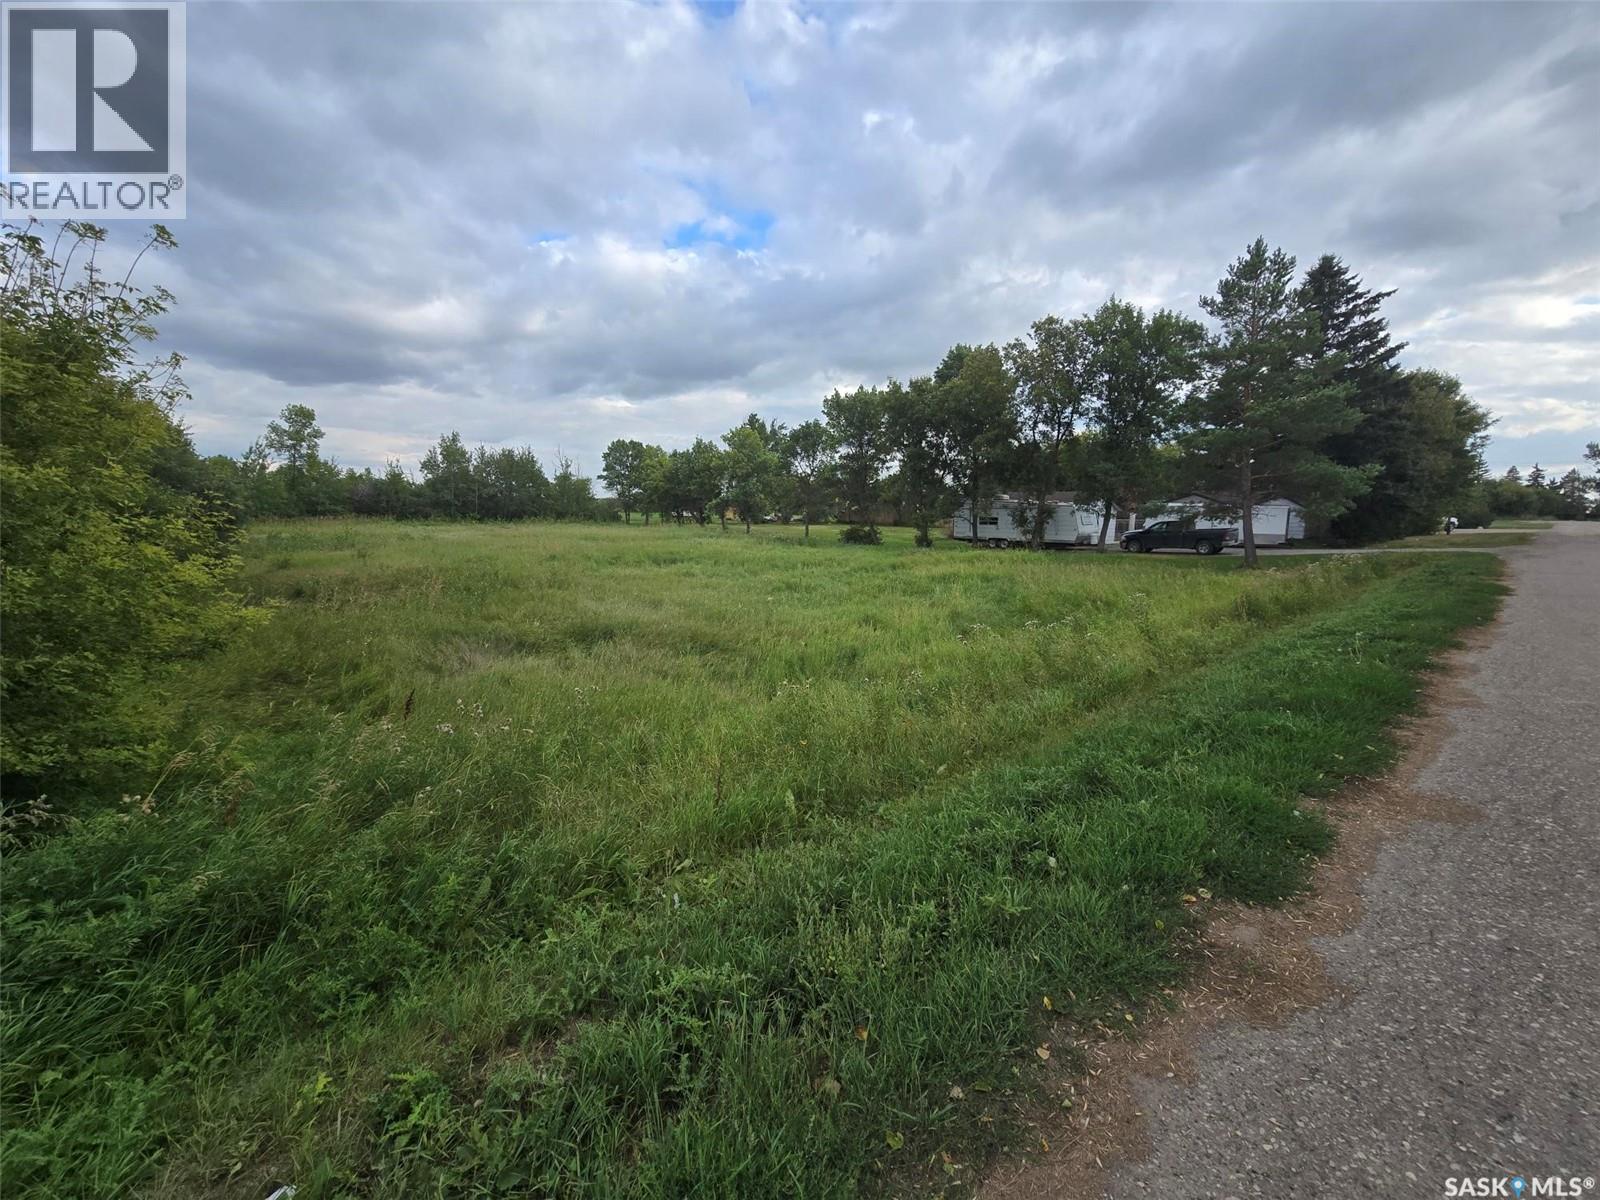
Wolseley, Saskatchewan
Thinking about building your dream home somewhere in a small town? Set your eyes on this bare lot and this community of Wolseley , the town around a lake. There is not time line to build on this corner lot at 301 Ash Street and Cherry Street so that is appealing. No services on the lot but all town services will be found at street side and at Buyer's expense. This is a great opportunity to own some dirt to create your new Beginning! (id:44393)
RE/MAX Blue Chip Realty
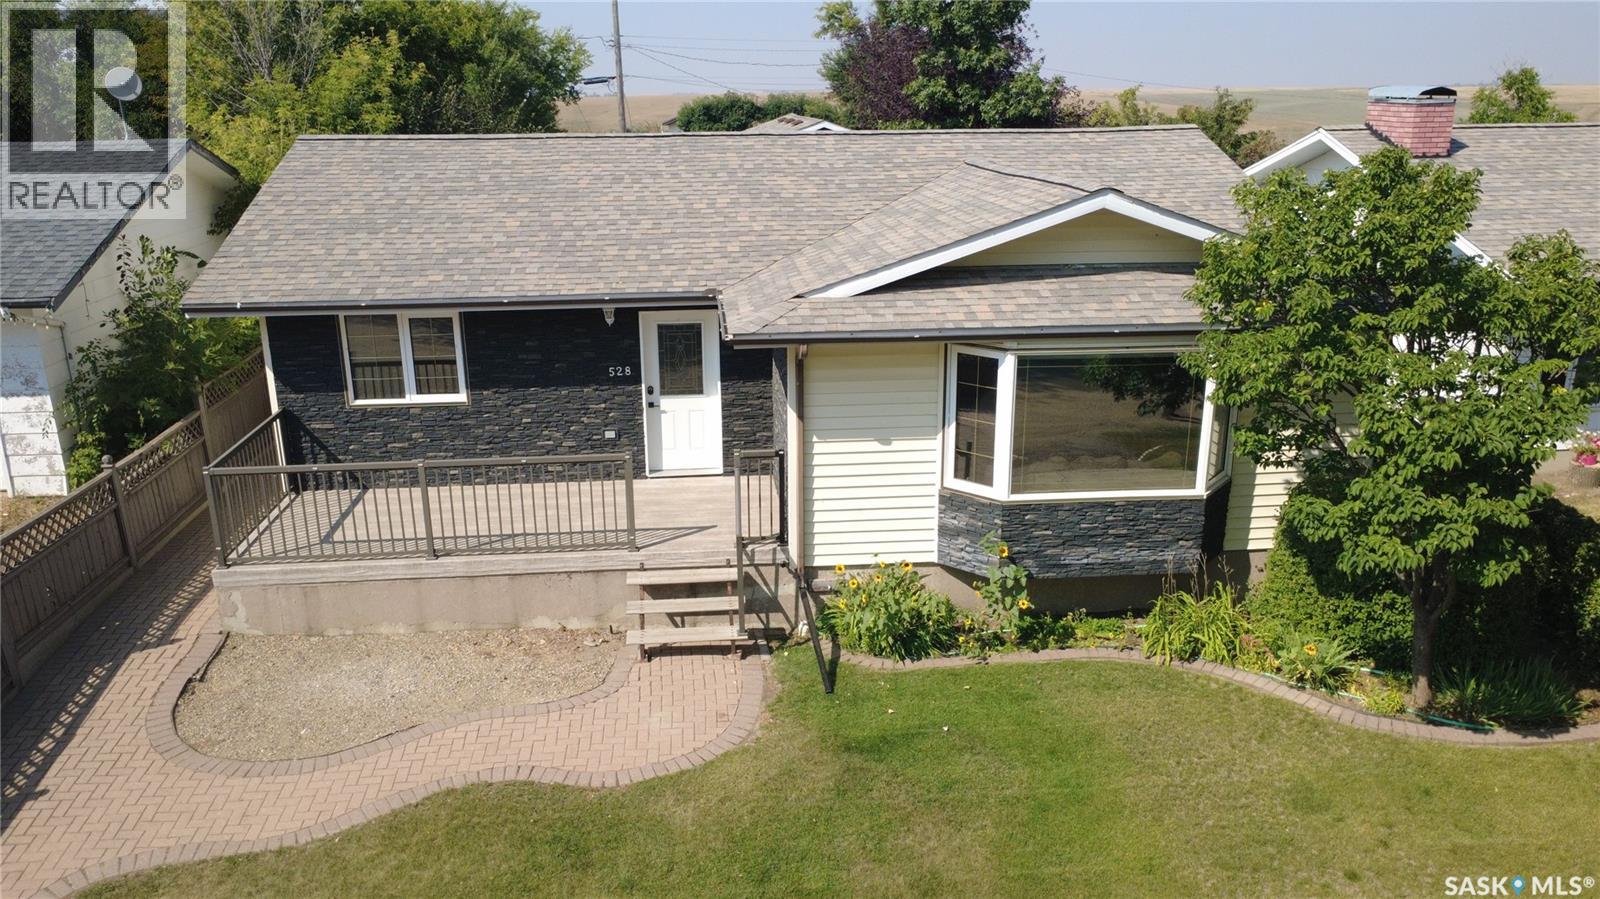
Herbert, Saskatchewan
If you’ve been thinking about making a move to a community where kids can still walk to school, families know each other, and Friday night might mean skating or curling instead of fighting traffic, this one deserves a look. Located just a short walk from Herbert’s K to 12 school and the rinks that become the winter heartbeat of the community, this spacious 1298 sq. ft. home at 528 Annable Street has the room a growing family needs. The gorgeous kitchen is a standout with stainless steel appliances, loads of cupboard space and a powered island that gives everyone a place to gather. The dining room is easily large enough for the whole crew, with garden doors leading to a family-sized deck and fully fenced backyard. The enormous living room is flooded with natural light from the bay window, while the separate front entry deserves its own applause because there’s actually room for everyone to come home at once without the traditional doorway traffic jam. The main floor also offers a secondary bedroom, 4-piece bathroom, spacious primary bedroom and 2-piece ensuite. Then there’s the basement, which is practically another house. A generous rec room gives you plenty of space for family playtime or movie nights, along with 3 large bedrooms, an office, and storage galore. The double detached garage had its own glow-up in 2018 with a new heater, new doors and fresh shingles. Other major updates include a 2024 high-efficiency furnace, 2023 on-demand water heater with circulation pump for quick hot water, and new vinyl plank flooring in the primary bedroom and ensuite in 2022. But the crown jewel? Four additional lots across the back alley, adding 24,000 sq. ft. of bonus property. Park the extra vehicles and toys, build yourself a skating rink, or do what the current owners have done and create one fantastic garden. If you’re looking for more space, more freedom and a place where you and your kids can actually be part of the community, Herbert might just be calling your name. (id:44393)
Century 21 Accord Realty
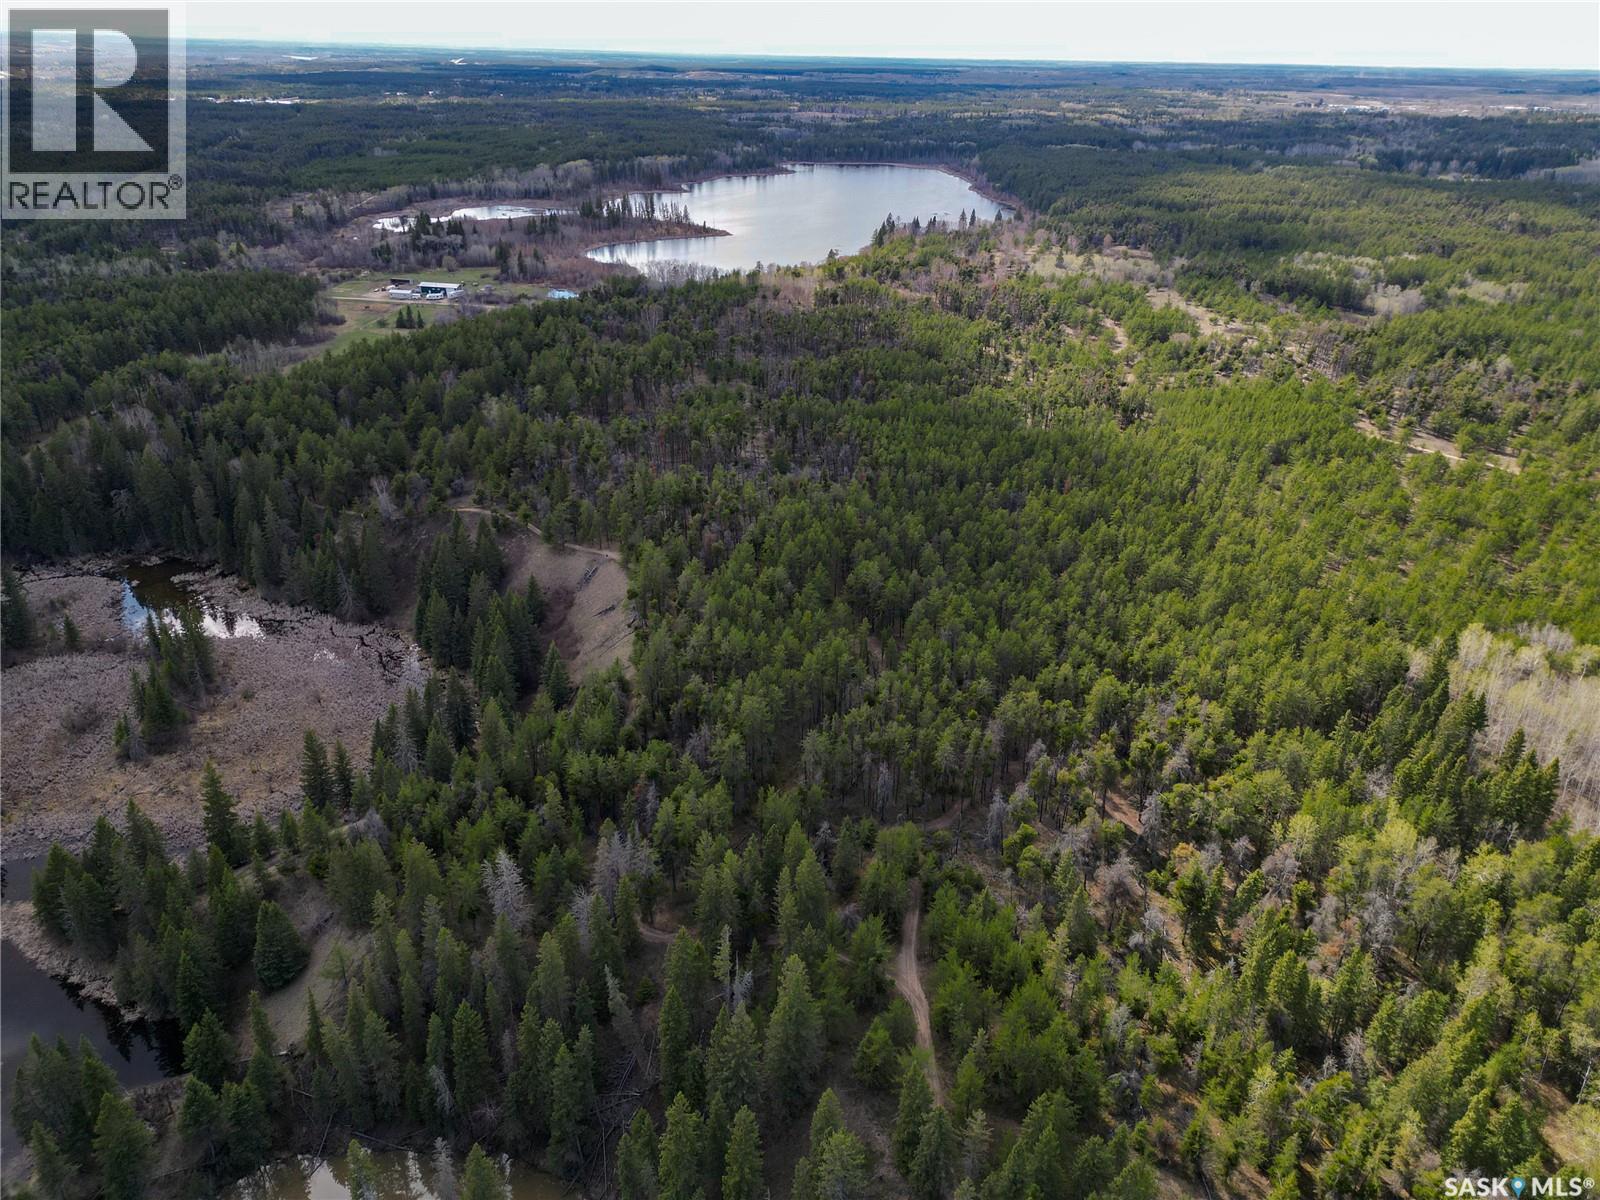
Buckland Rm No. 491, Saskatchewan
One of a kind! Stunningly beautiful 20.07-acre forested property with Saskatchewan’s famous Little Red River meandering through it! Located just 10 minutes, or 6.5 km, from the John Diefenbaker Bridge, this exceptional property offers the perfect combination of close proximity to the city, privacy, and serenity. All services are available in the area, making this property ready for your dream build. The seller has utility cost estimates available for interested buyers. The well-drained soil structure further enhances the property's development potential. Whether viewed from the elevated areas or along the breathtaking Little Red River, the scenery is truly remarkable and feels like your very own private national park. A rare opportunity to own a spectacular piece of Saskatchewan’s natural beauty. Make your move—call today! (id:44393)
Advantage Real Estate
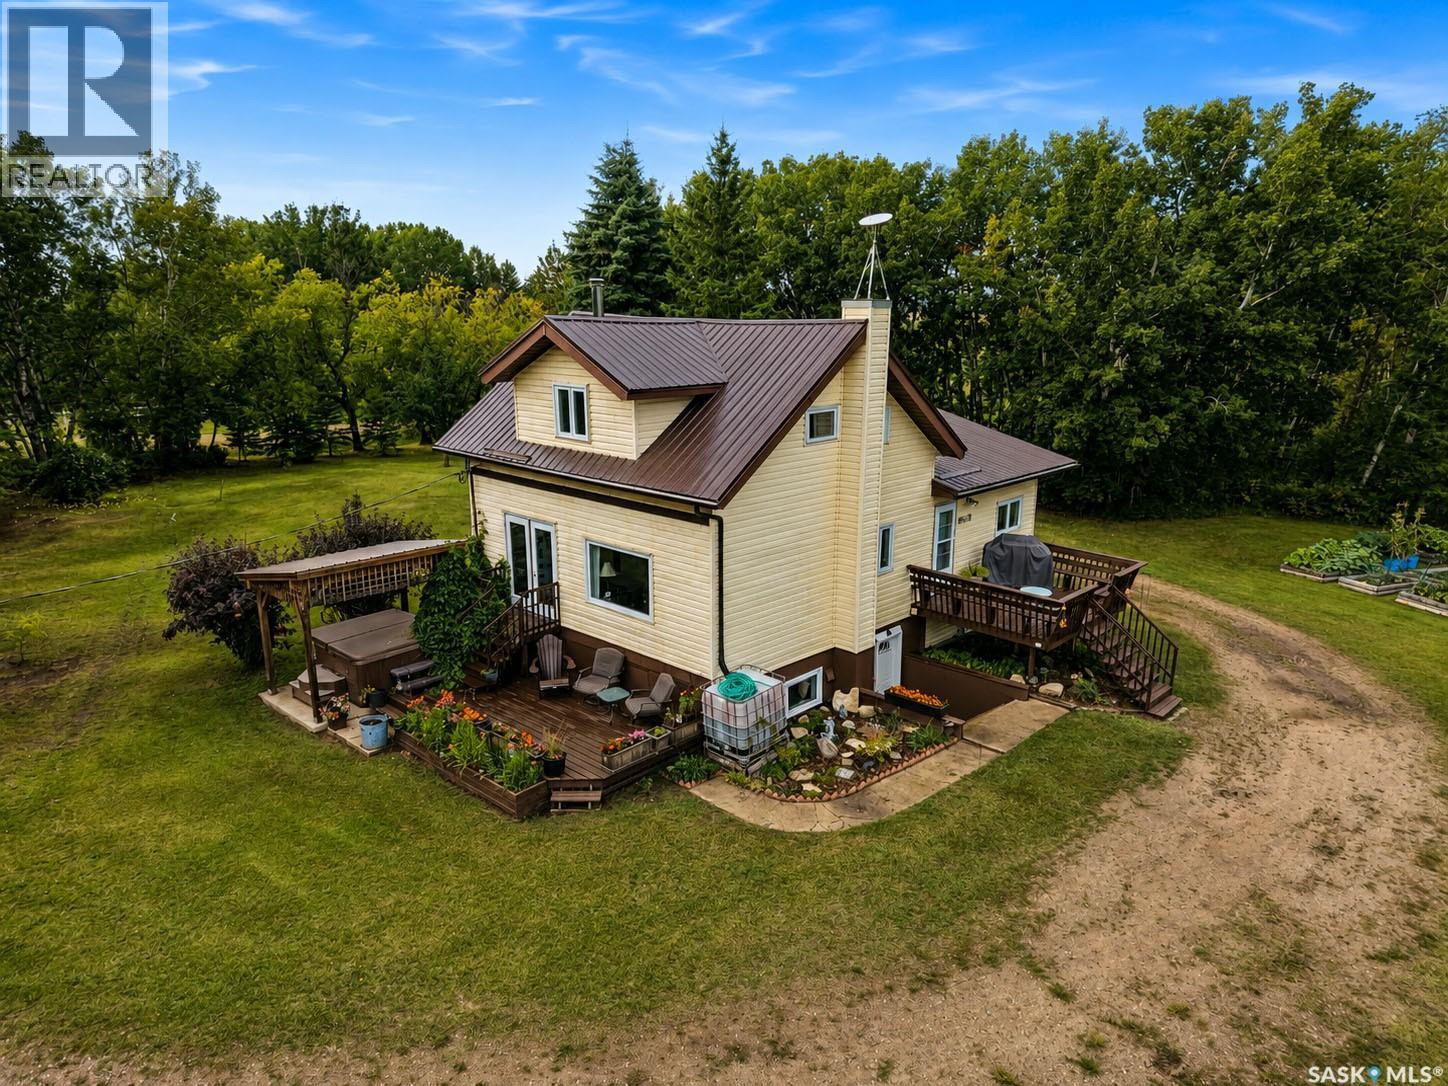
Prince Albert Rm No. 461, Saskatchewan
Experience a little piece of paradise tucked just off 302 East with this charming 10 acre property offering peace, privacy, and plenty of space to enjoy the outdoors. This cozy 1½ storey, 1,176 sq/ft home blends farmhouse character with modern updates, creating a warm and inviting place to call home. The bright and airy interior offers beautiful views from every window, bringing the surrounding natural beauty indoors. The oak kitchen features white appliances, an abundance of cabinetry, and plenty of space to make family meals and everyday living a pleasure. With 5 bedrooms and 2 bathrooms, there’s room for the whole family, guests, or a home office. Enjoy the comfort of updated PVC windows, a newer furnace, newer metal roof, and a wood stove perfect for cozy winter evenings. The walkout basement adds excellent versatility and easy access to the outdoors. Outside, the 10 acres offer rolling terrain, mature vegetation, and trails throughout, perfect for exploring, relaxing, or enjoying the peace and privacy of acreage living. There’s plenty of room for a garden, outdoor activities, and making lasting family memories. City water is an added bonus, along with two wells for landscaping purposes. Whether you're looking for a peaceful retreat, room to grow, or a great place to raise a family, this property offers the perfect blend of country charm, natural beauty, and practical updates. Don't miss your opportunity to make this secluded sanctuary your own! (id:44393)
Coldwell Banker Signature
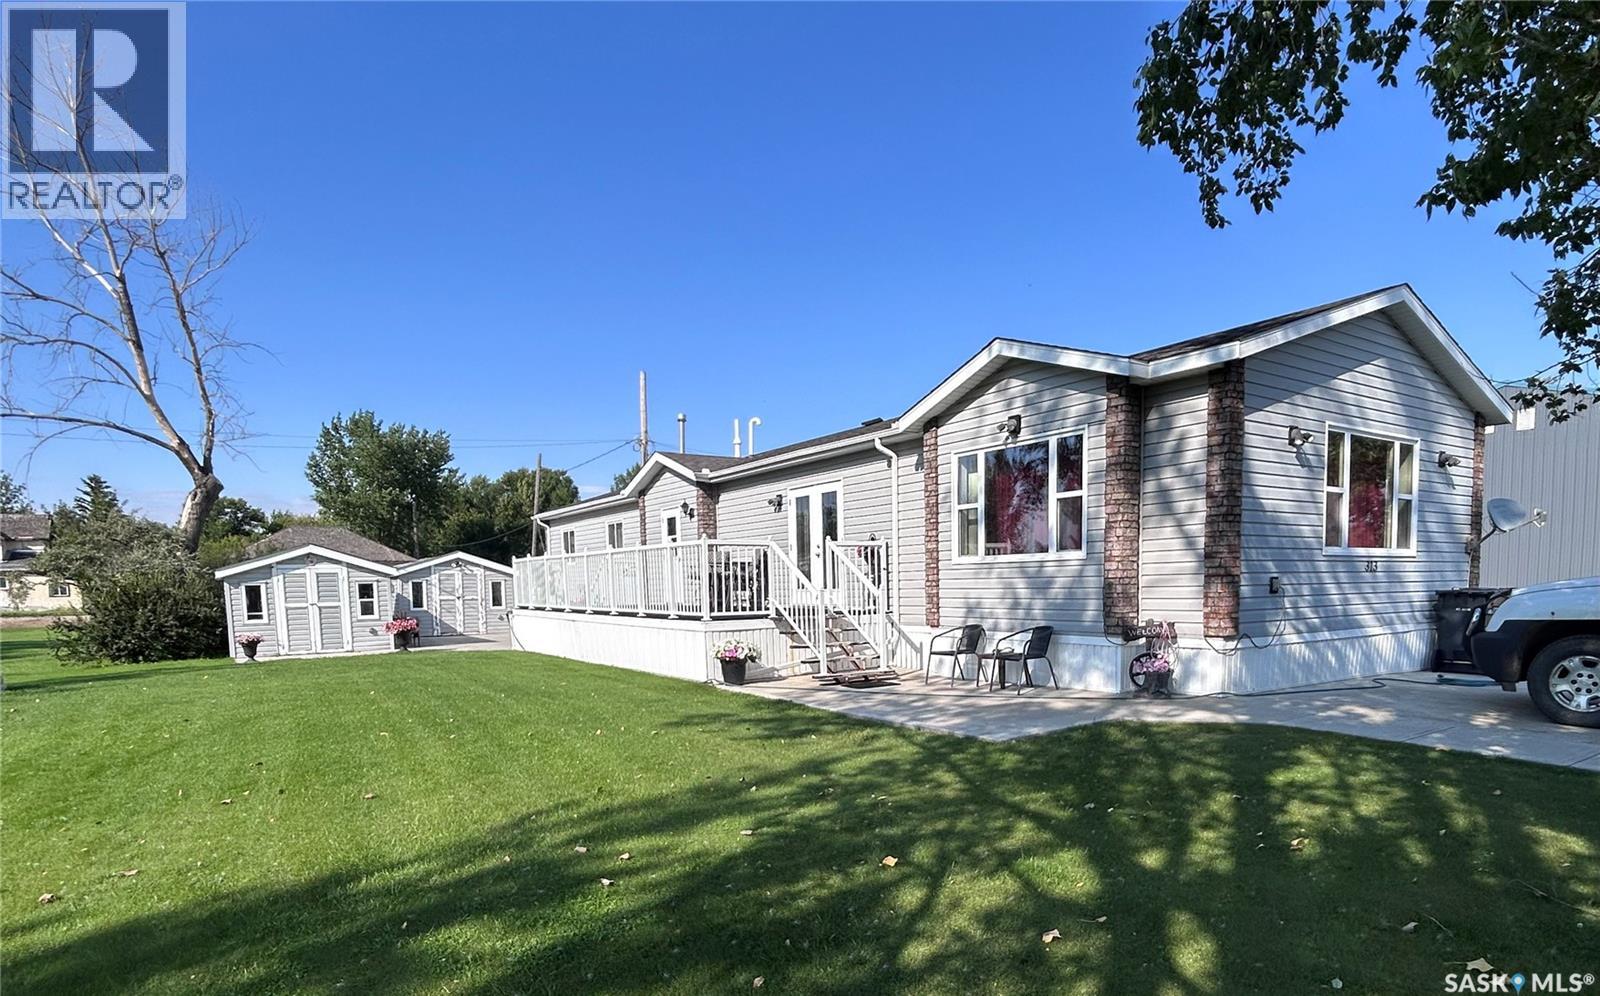
North Portal, Saskatchewan
Welcome to your NEXT Custom Built Home!!! This North Portal modular (2"X 8" walls) home (original owners) planned all of the wonderful amenities that this home can offer. Firstly, enter into the immense Laundry/Utility room that contains a full-size deepfreeze plus storage closet. You will next be greeted by the vaulted ceiling (open concept) Kitchen (tons of oak cabinets, long working/eating island and full appliance package). The Dining area has the warmth of a lovely sunshine streaming garden door. The Immense Living Room is surrounded by windows as well. Down the hall you will find the 4 piece bathroom, storage closets, 2 bedrooms PLUS the wonderfully laid-out Primary Bedroom that contains space as well as an En-suite with walk-in shower, (3 piece bath) as well as the entry for the walk-in closet. The well-manicured Exterior has a massive deck with loads of concrete work (patios and concrete driveway), 2 large shop/sheds (1 is insulated and both have power). Some EXTRAS include: a Nat Gas GENERATOR, RIDING MOWER AND SNOW BLOWER. (id:44393)
Royal LePage Dream Realty
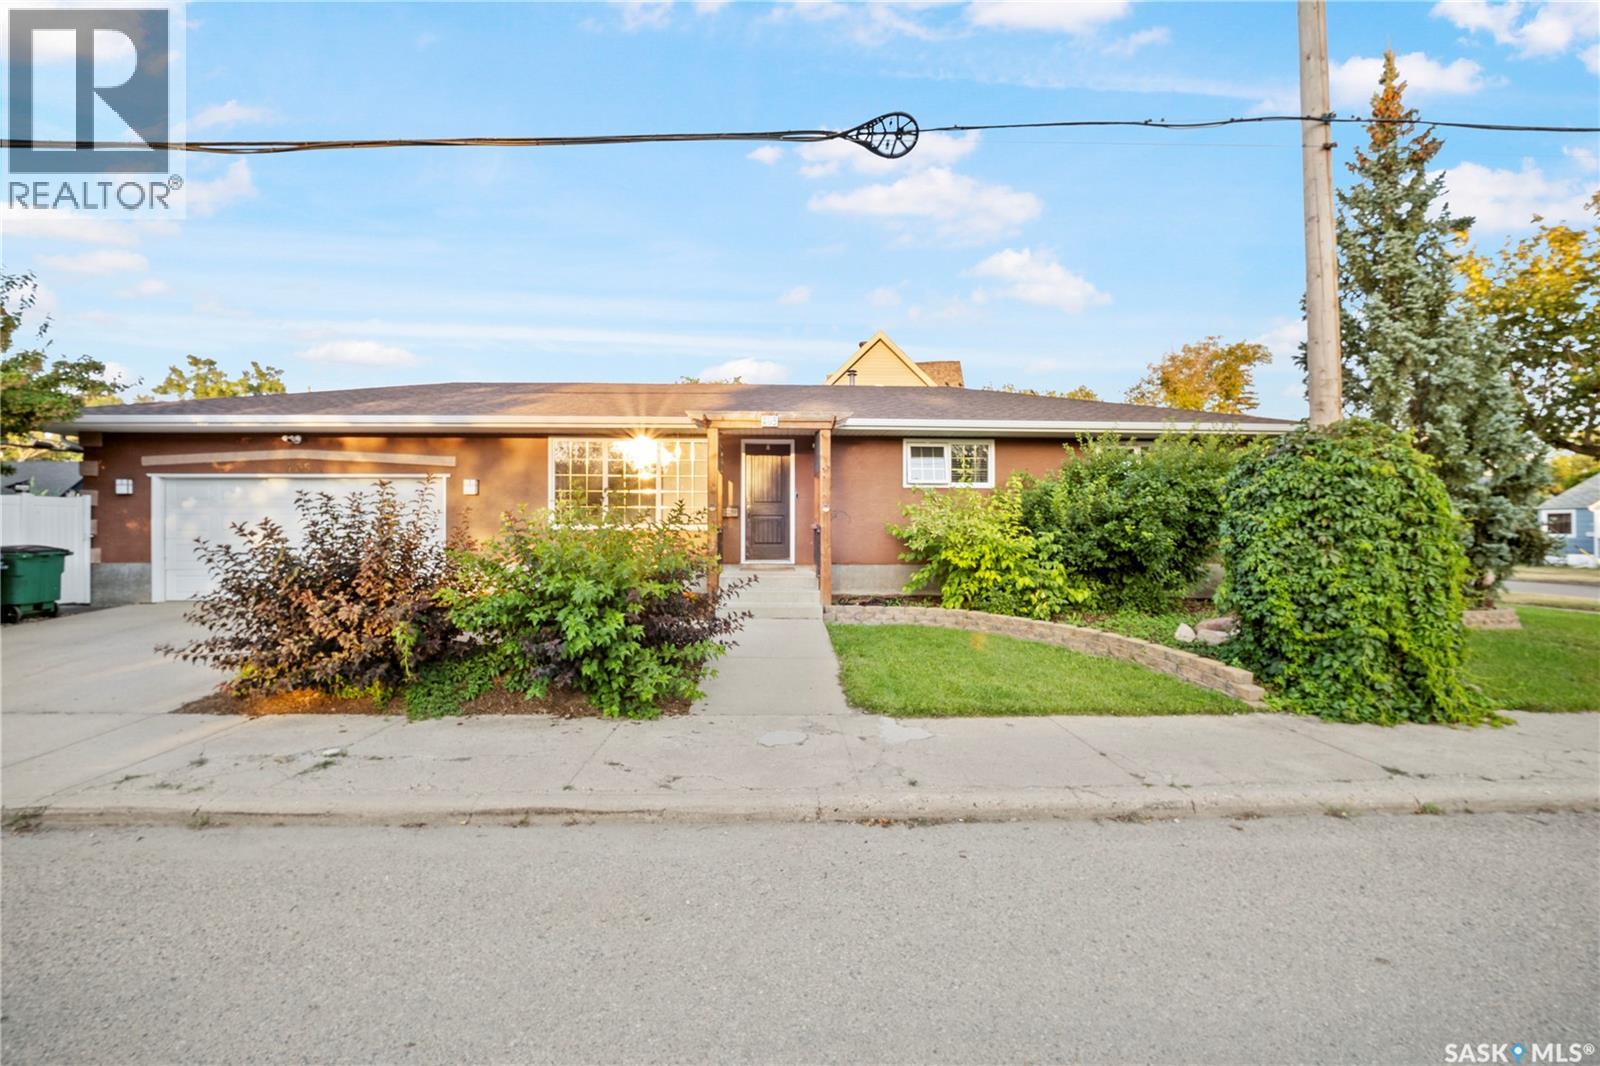
Moose Jaw, Saskatchewan
Welcome to this spacious and inviting 1,176 sq/ft bungalow offering comfort, functionality, and plenty of room for the whole family. This 3+1 bedroom, 2-bath home features an attached double garage and sits on a large, mature lot complete with underground sprinklers, beautiful trees, and a firepit area for outdoor gatherings. Inside, you’ll love the bright white kitchen with tiled backsplash, a breakfast bar island, large dining area and a garden door that leads to the large east-facing deck—perfect for morning coffee or evening BBQs. The open concept living area includes an ethanol fireplace for added warmth and charm. The main floor laundry is conveniently located in the spacious 5-piece bathroom. The primary bedroom easily accommodates a king bed with room to spare. The lower level is an entertainer’s dream, featuring a huge family room with a snack bar on one side and a versatile space ideal for a games or exercise area on the other. The 4th bedroom, a large 3-piece bathroom with a stunning walk-in tiled and glass shower, and a utility/storage room complete the basement. This property offers the perfect blend of style, space, and outdoor living—ready for you to move in and enjoy! (id:44393)
Royal LePage Next Level
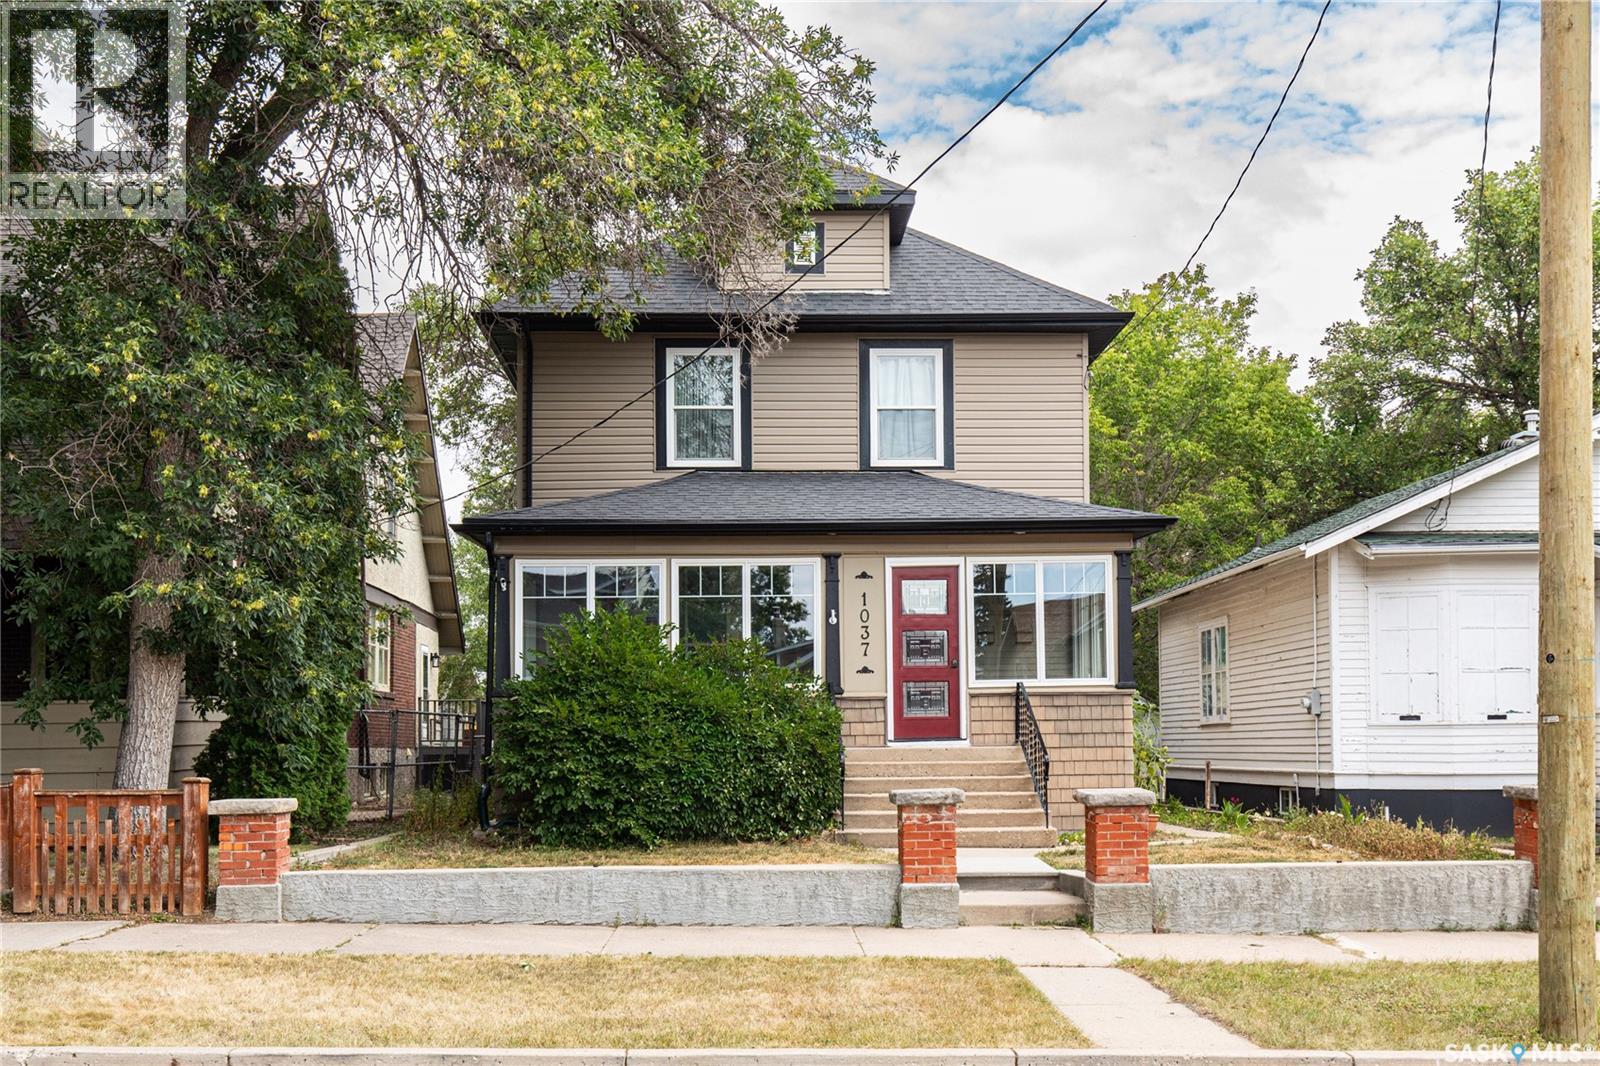
Moose Jaw, Saskatchewan
Step into timeless charm and character in this spacious 2-storey home ideally located close to schools, shopping, restaurants, and playgrounds. Offering a total of 1,884 sq/ft on two levels (main & second floor) plus a finished basement, this home provides an abundance of living space for the whole family. Nestled on a beautiful tree-lined avenue, the home welcomes you with great curb appeal. The bright enclosed front porch with wall-to-wall windows that flood the space with natural light is a perfect spot to curl up with a book or visit with friends. Inside, you’ll appreciate the stunning original woodwork that has been lovingly preserved and never painted over. The home features two foyers, including a larger entry with a convenient out of the way nook for coats and shoes. The formal dining room is highlighted by a beautiful bay window, while the pocket doors lead you into the cozy living room complete with a wood-burning fireplace and classic box beam ceiling. The kitchen is truly the heart of the home and a dream for any chef. Exceptionally spacious, it offers a pantry, a massive island with built-in stovetop and seating for the whole family, plus additional room for a kitchen table or homework/workstation area. Completing the main floor is a convenient laundry room with a 2-piece bathroom. Upstairs you’ll find 3 generous bedrooms and a 4-piece bathroom. The finished basement adds even more living space with a decent size family/playroom, a 3-piece bathroom with shower, utility room, and three separate storage rooms offering endless storage possibilities. Outside, enjoy the backyard patio and the convenience of a double detached heated garage. This character-filled home combines timeless craftsmanship with functional family living in a fantastic location! Immediate possession. (id:44393)
Royal LePage® Landmart
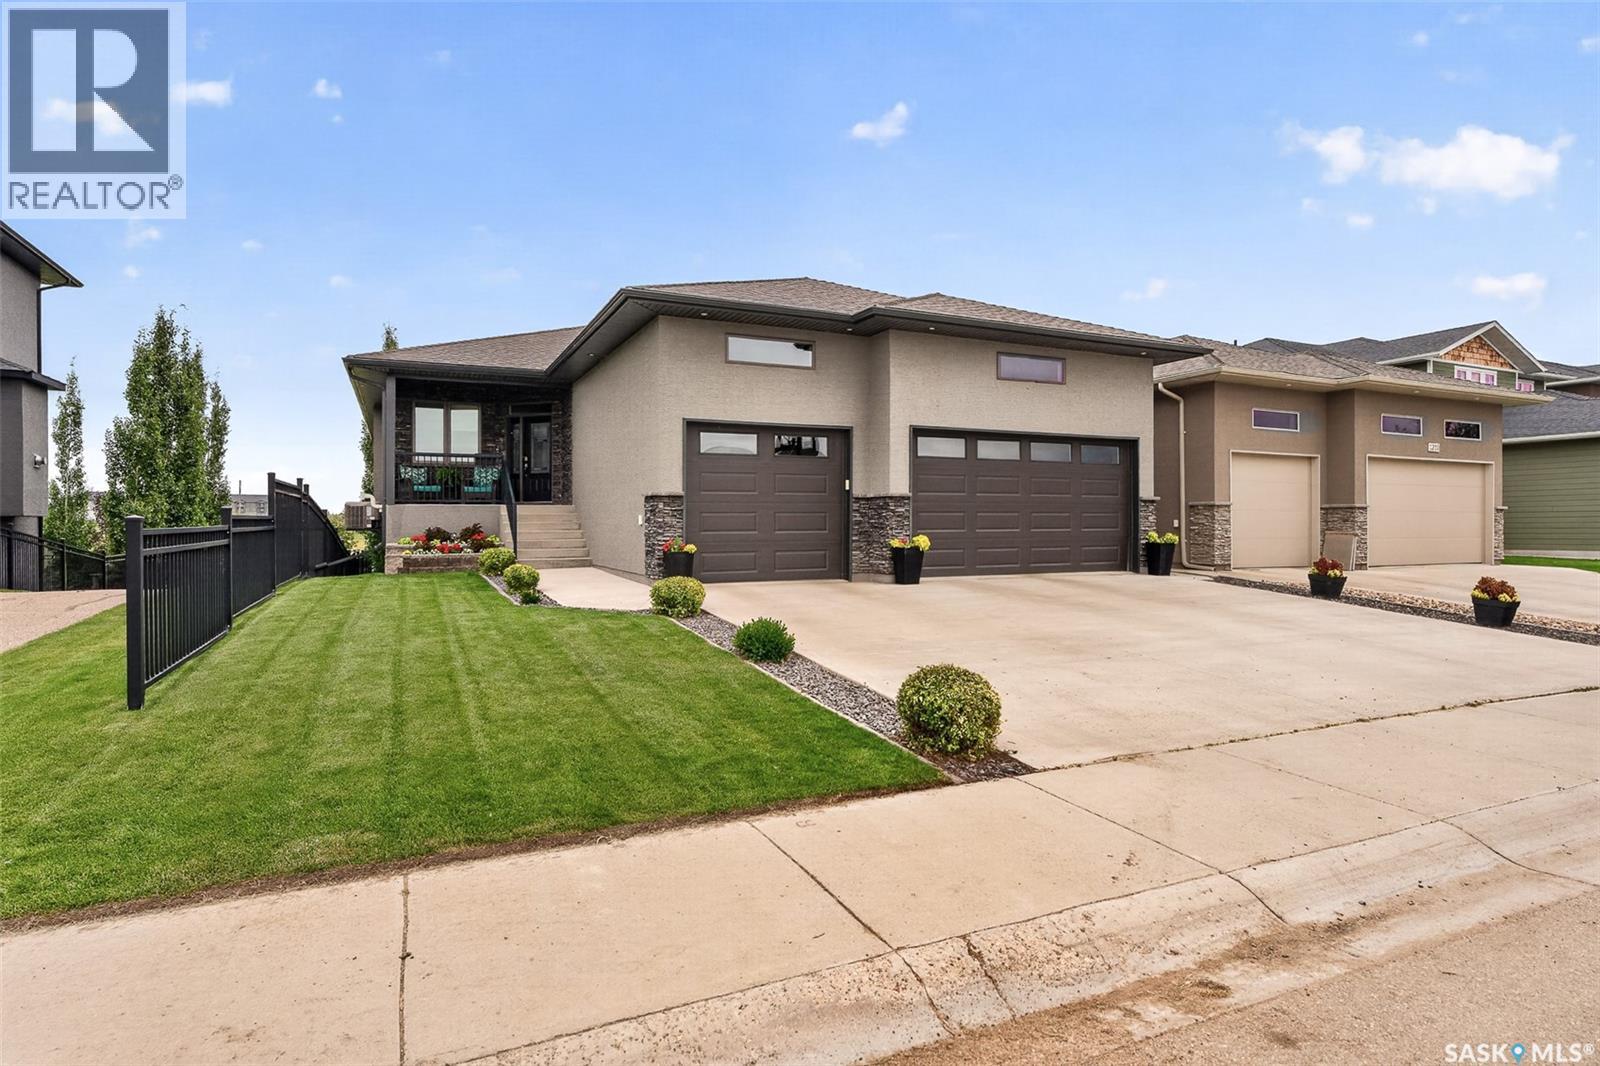
Moose Jaw, Saskatchewan
Welcome to this exceptional executive custom-built walkout bungalow, ideally located in Moose Jaw’s highly desirable West Park neighbourhood and backing directly onto the park. Enjoy beautiful, unobstructed views and direct access to an incredible range of recreational amenities, including playgrounds, a summer spray park, basketball courts, and a winter outdoor skating rink. The main floor offers an impressive, thoughtfully designed layout centered around a spectacular focal-point living room featuring soaring 11-foot ceilings and a gas fireplace. The spacious kitchen and dining area are surrounded by a wall of windows, bringing in light while showcasing the magnificent park views. The main level features three bedrooms, with one currently being used as a comfortable home office. The primary suite is a true retreat, complete with garden doors leading directly to the covered screened deck. The primary ensuite features a luxurious 5-piece bath, including a body spa shower, beautiful Italian Travertine tile flooring with in floor heat, and a walk-in closet with convenient main-floor laundry hookups. Quality craftsmanship and thoughtful design are evident throughout, including custom white cabinetry, granite countertops, beautiful flooring and lighting, and carefully selected finishes. The fully developed lower-level walkout continues to impress, offering three additional bedrooms, and an expansive space for entertaining family and friends. Step outside to the patio and enjoy the backyard setting and direct connection to the park. Completing this outstanding property is a triple attached heated garage with additional overhead storage, providing plenty of room for vehicles, recreational equipment and all the extras a family needs. (id:44393)
Realty Executives Mj