
Nipawin, Saskatchewan
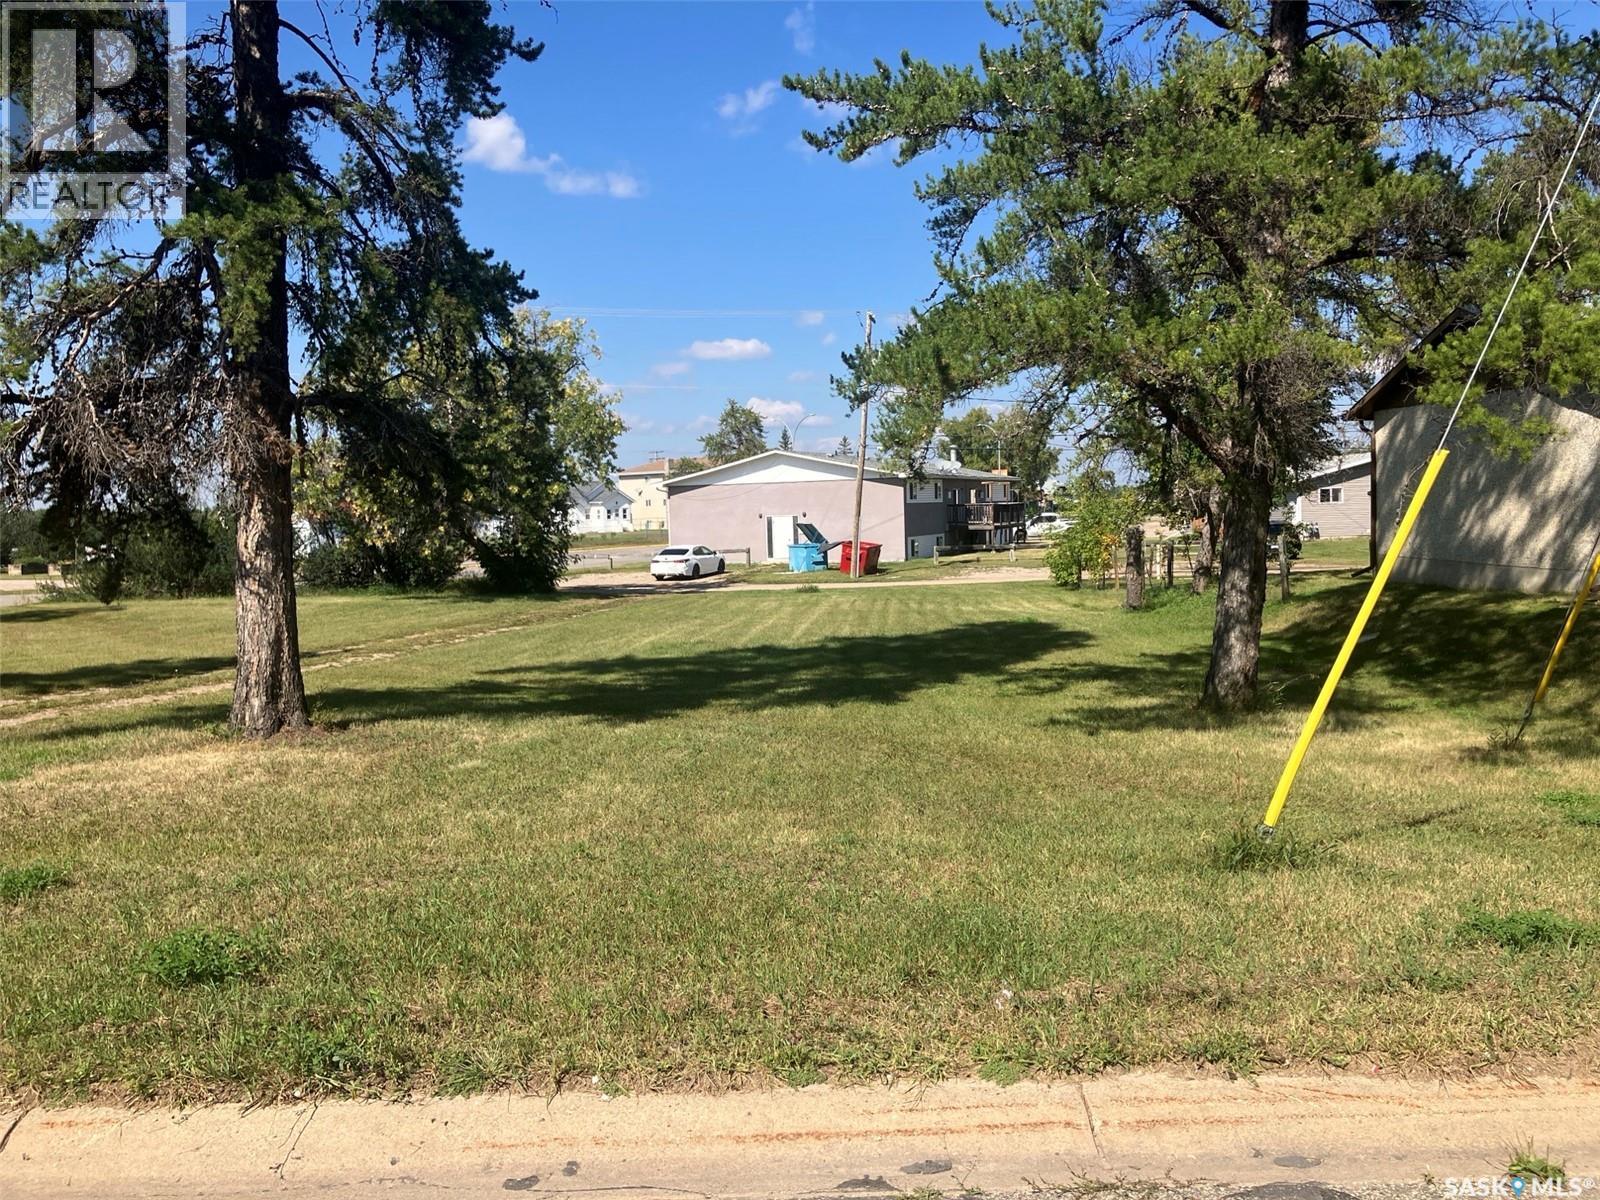
Vacant lot for sale at 805 7th Ave W in Nipawin, SK. No requirement to build! Zoned R3 – (Residential District – Residential use: multiple unit dwellings, semi-detached or duplex dwellings, single detached dwellings; Commercial use: adult day care - types I and II, family day care homes, home based businesses - type I, residential care facilities - types I and II. Refer to the Zoning Bylaw for details). (id:44393)
RE/MAX Blue Chip Realty
St. Louis Rm No. 431, Saskatchewan
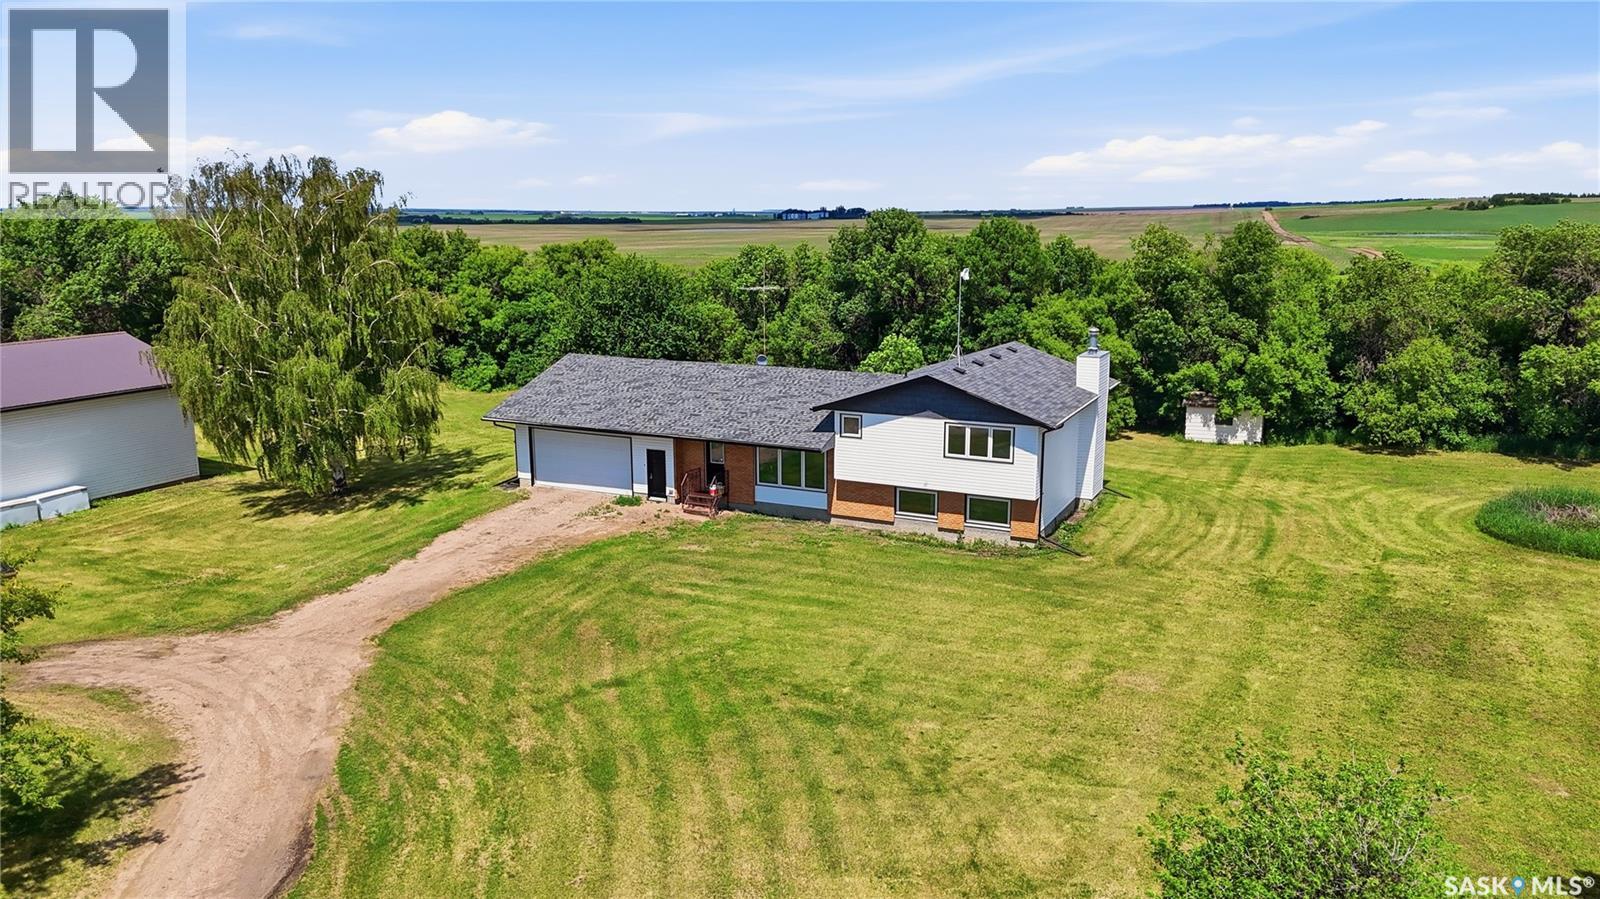
A great opportunity to own a well-equipped, original-owner acreage on 10 acres just outside Domremy, Saskatchewan — set up and ready for the hobbyist, tradesperson, or anyone looking for room to work and live. The property is built for those who need serious workspace. A massive steel Quonset with partial concrete floor and oil change pit handles the heavy machinery, while a fully insulated 30' x 36' shop — with gas line roughed in, 14.5' ceilings, overhead storage, and 100-amp service — is ready for year-round use. A double attached insulated garage (32' x 20') rounds out the shop space, offering covered parking right at the door. The 4-level split home is served by 200-amp electrical, natural gas, and a 2,000-gallon hauled water system with a recently redone pressure system. The furnace was replaced in 2021 and the water heater in 2017. In 2022, the home received new siding, roof, windows, doors, garage doors, soffits, fascia, and eaves — so the big-ticket exterior items are done and worry-free. A lagoon is situated to the northwest of the house. The property is currently tenant-occupied, making it an option for investors or those planning a future move. Original owner. Pride of ownership throughout. Properties like this — land, shop, Quonset, and an updated home in one package — don't come up often in this area. (id:44393)
Coldwell Banker Signature
Saskatoon, Saskatchewan
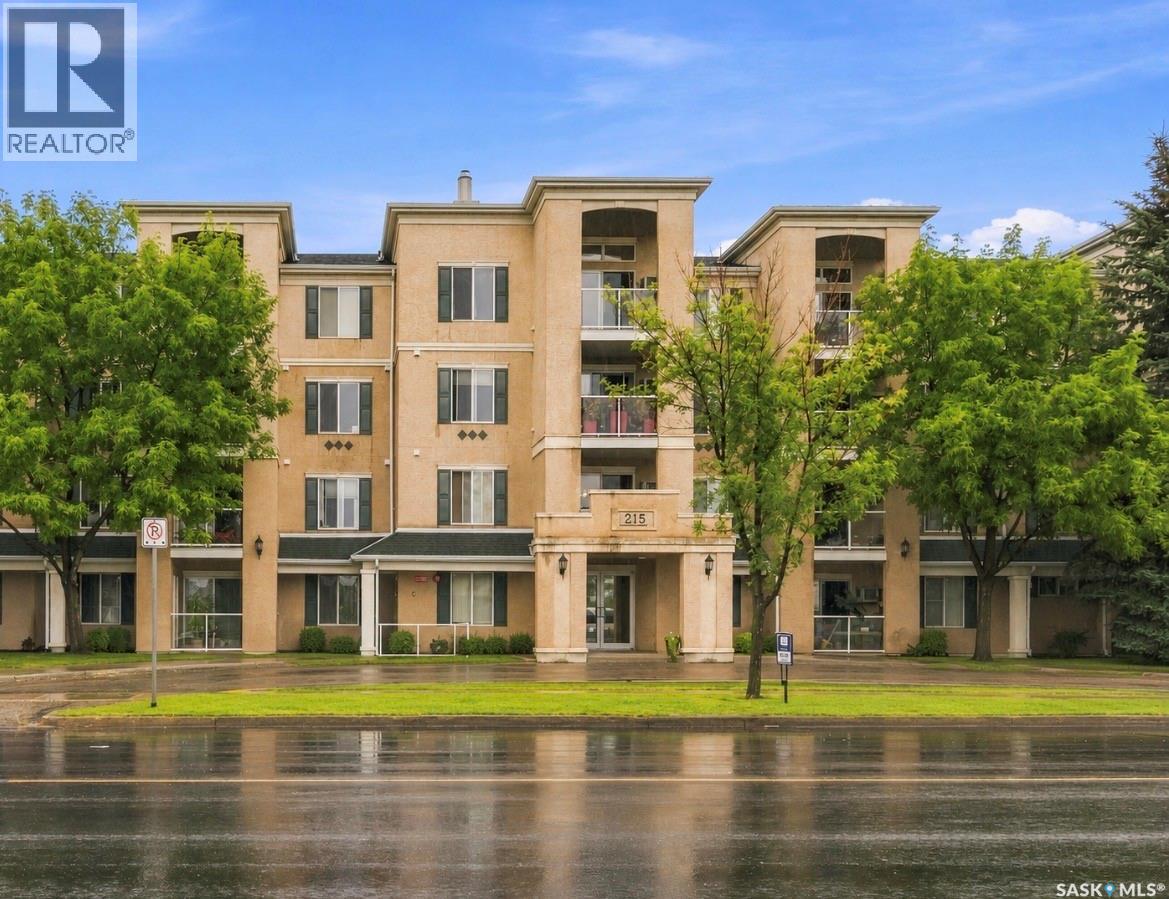
Welcome to 401-215 Lowe Road, ideally located in the popular University Heights area of Saskatoon! This top-floor, east-facing 2 bed/2 full bath condo offers an excellent location directly across from Centennial Collegiate and just steps from a wide variety of walkable amenities, including grocery stores, restaurants, banks and more. Inside, you’ll find an inviting open-concept floor plan highlighted by impressive 10-foot ceilings and an abundance of natural light. The kitchen has been tastefully updated, while newer vinyl plank flooring and fresh paint throughout give the condo a modern, updated feel. Both bedrooms are generously sized and the spacious primary bedroom features a convenient walk-through closet leading to a 4-piece ensuite. Both bathrooms have also been beautifully updated with quartz countertops, fixtures and flooring. The large walk-in laundry/storage room has shelving and a full size washer/dryer. Enjoy additional storage off the balcony, plus the convenience of two parking stalls — one insulated garage stall and one surface stall. A fantastic opportunity in a prime University Heights location close to schools, shopping, dining and everyday amenities! Bring your furry friends - 2 pets allowed under 30 lbs with board approval. Condo fees cover water, heat, common insurance, janitorial services and reserve fund contribution. The building has been well cared for with new boilers and a healthy reserve. (id:44393)
Boyes Group Realty Inc.
Moose Jaw, Saskatchewan
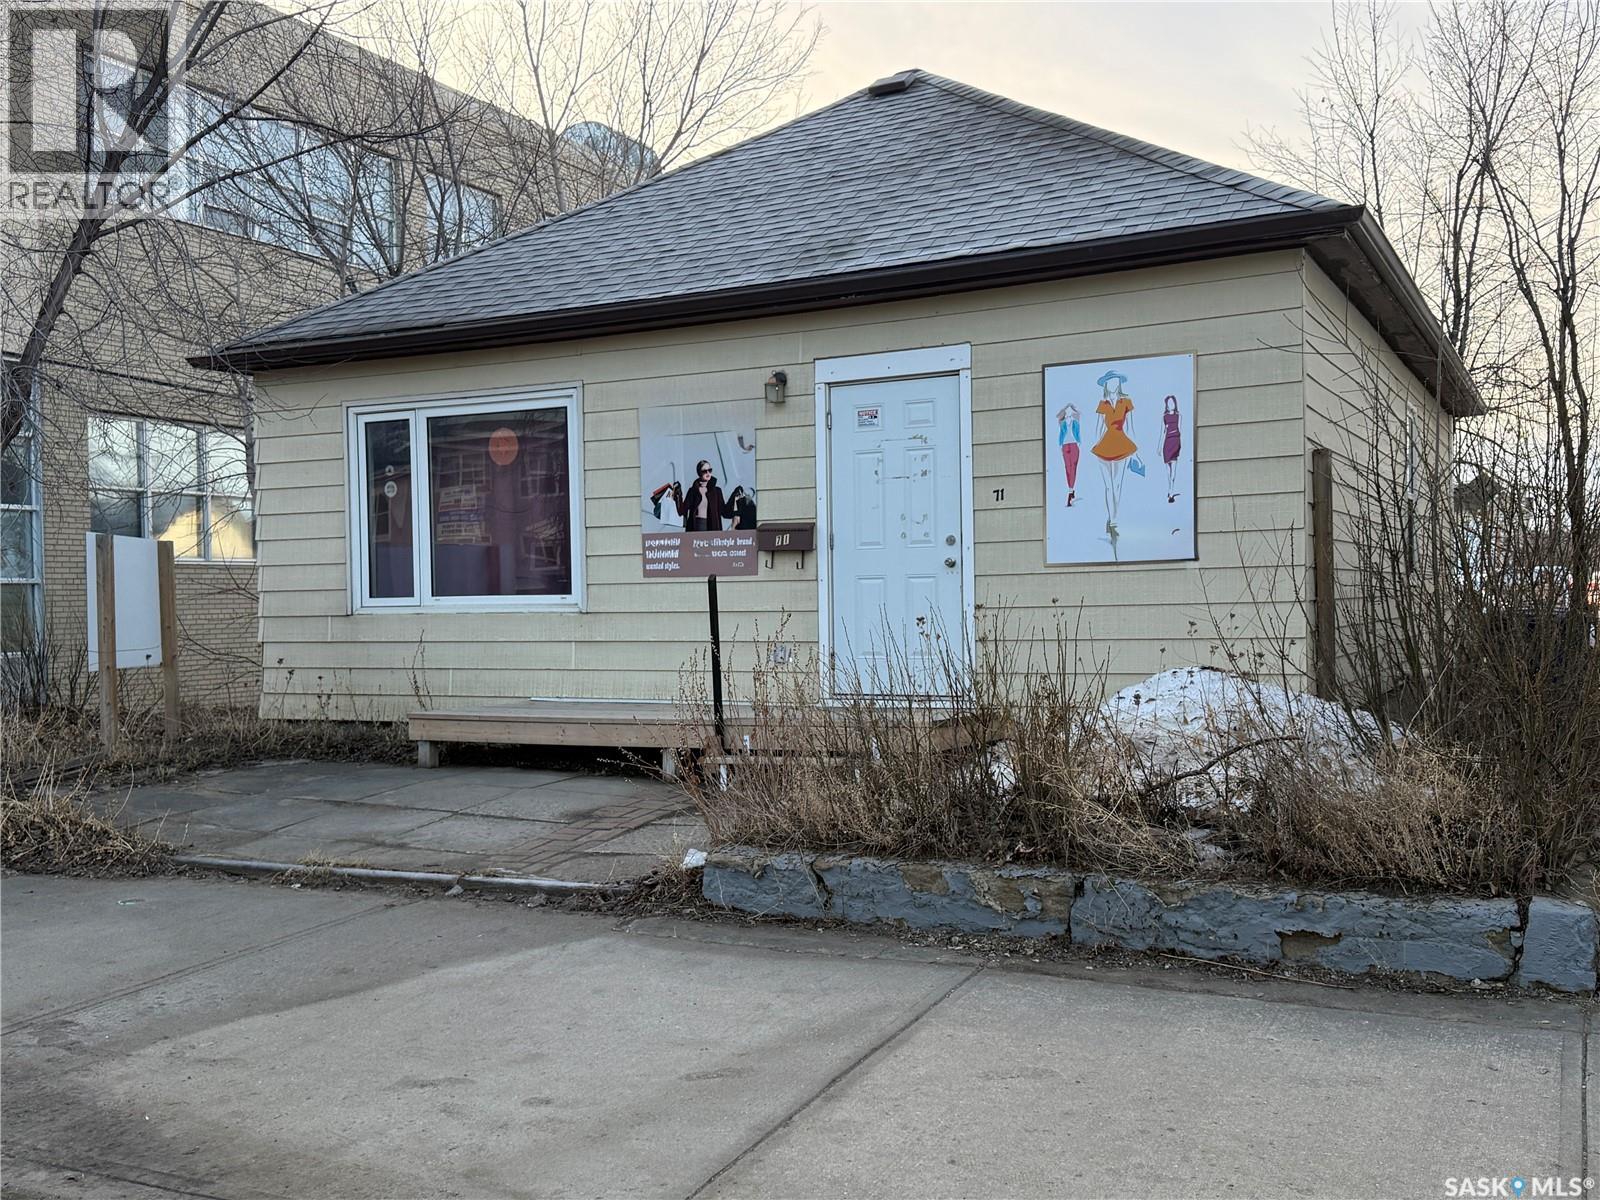
Commercial Property in Downtown Moose Jaw. Excellent opportunity to own a commercial property in a prime downtown Moose Jaw location, situated one block from Main Street and adjacent to the Main Post Office Building. The property is also conveniently located close to high schools, offering strong visibility and accessibility. Originally a residential home, the building has been renovated and upgraded for commercial use, including the addition of a firewall on the West wall to ensure compliance for commercial operations. The main level features an L-shaped retail space, a separate office, a staff kitchen, and a 4-piece bathroom. The dry concrete basement provides excellent storage space for extra stock or files. Appliances are included as-is. A solid opportunity for owner-operators or investors seeking a well-located commercial space in the heart of Moose Jaw. Zoned C2 – which would be perfect for offices, pet grooming, personal services, a retail store or a few other possibilities. Property is not available for lease. Property is not zoned for residential use. (id:44393)
Royal LePage® Landmart
Saskatoon, Saskatchewan
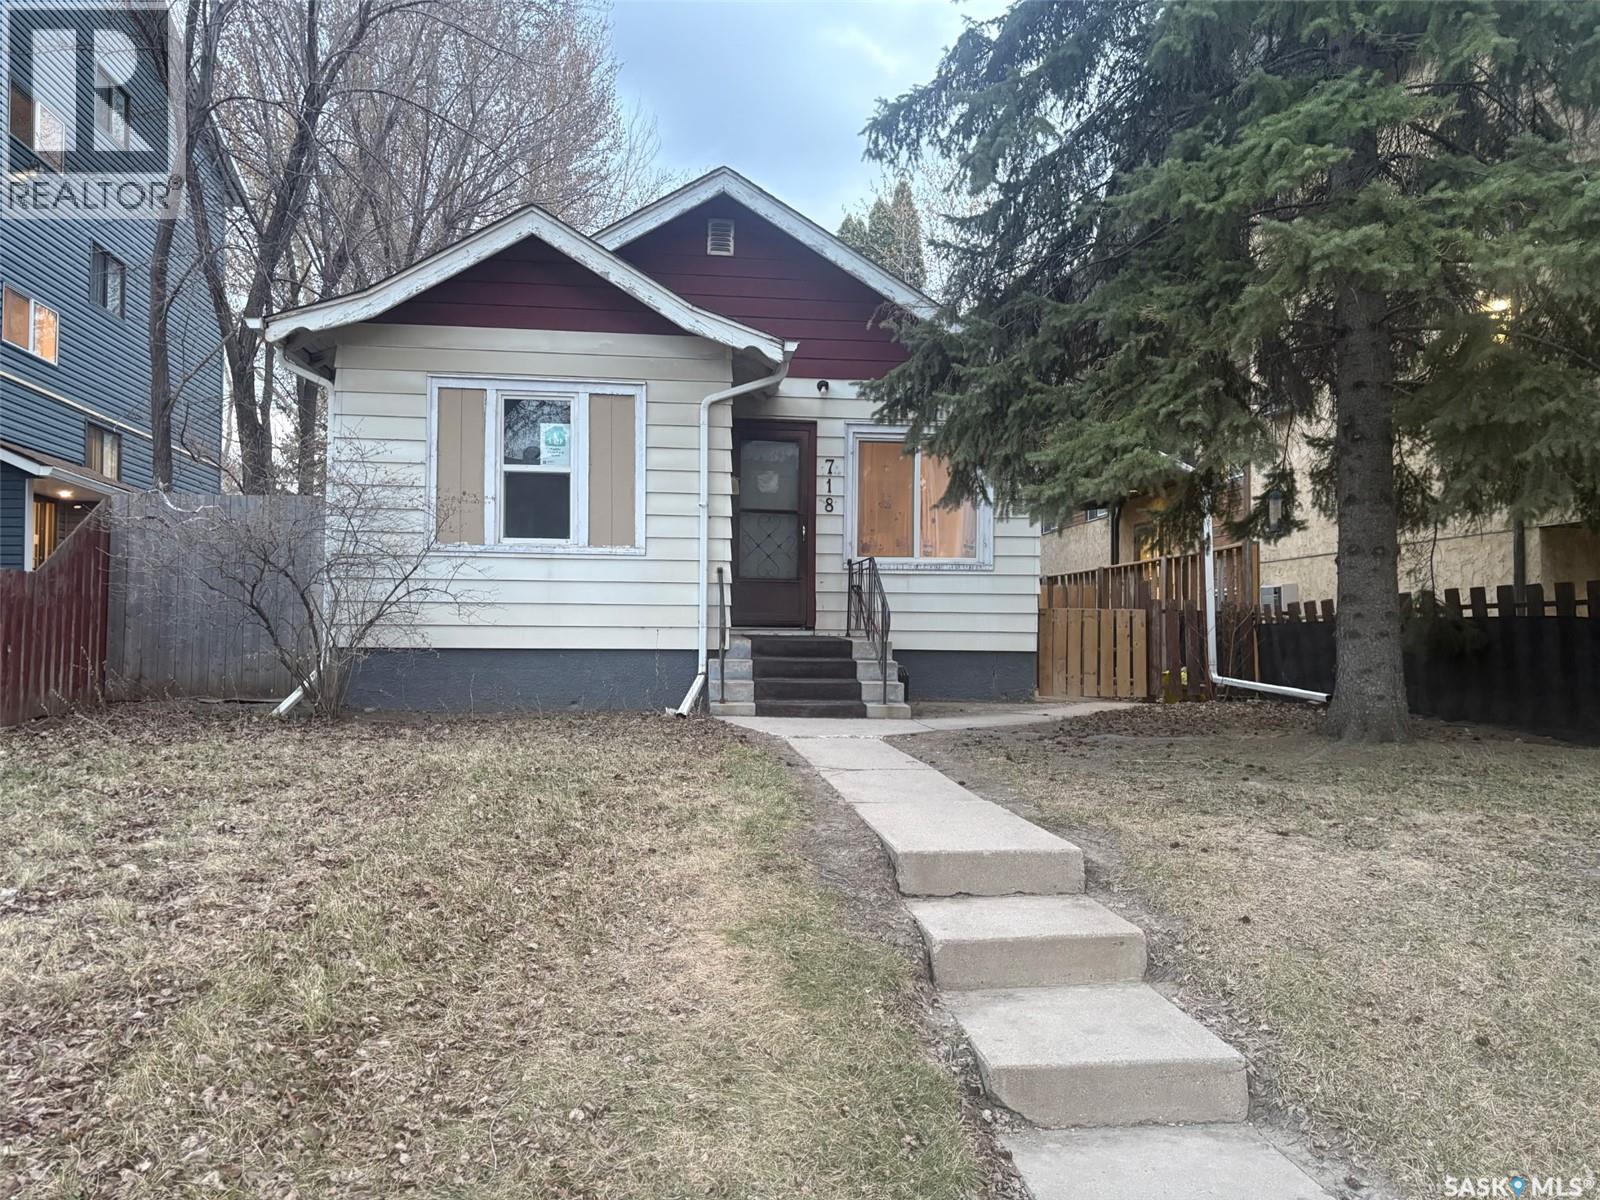
RM3 zoning on 8th Street — an excellent opportunity for investors. This well-maintained property features painted kitchen cabinetry, newer laminate countertops, hardwood flooring, and updated ceramic tile. The main floor includes a renovated four-piece bathroom, along with numerous upgrades over time, including the bathroom, kitchen counters, furnace, central air conditioning, water heater, partial flooring, lighting, and shingles. The full-height concrete basement is developed with a bedroom, a partially finished den, and laundry/mechanical areas. Outside, the property offers a concrete patio, landscaped and fenced rear yard, storage shed, single parking stall, and a detached garage with lane access. The home is currently occupied by a long-term tenant who would like to remain, making this a strong turn-key investment option. Tenant operates a home-based daycare. (id:44393)
Flex Realty
Saskatoon, Saskatchewan
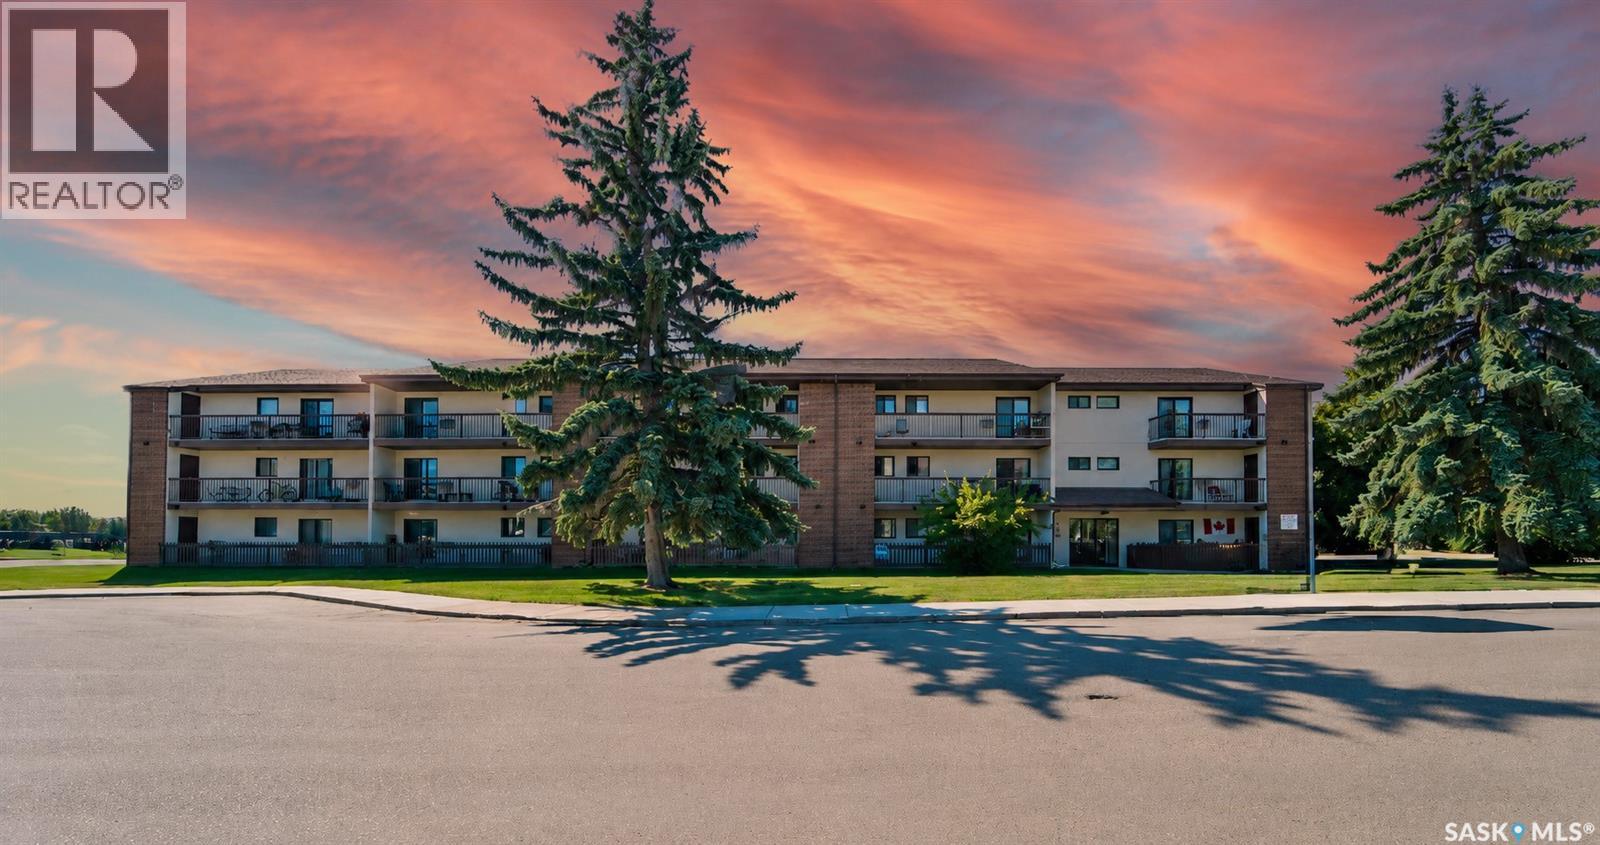
Welcome to 215 Tait Place in Fairway Manor, situated right in the heart of Saskatoon’s established Wildwood neighbourhood. This exceptionally bright and neat, top-floor corner condominium features a layout that is remarkably rare, offering two spacious bedrooms plus a separate den, which sets it apart from standard two-bedroom units and provides the perfect dedicated space for a home office, study, or hobby room. The south-facing living and dining area is impeccably clean and flooded with natural sunlight, extending out to a covered balcony offering open south views, sightlines toward the nearby Wildwood Golf Course, and a handy exterior storage room located directly off the balcony. The functional kitchen layout features white cabinetry, ample counter space, a built-in dishwasher, fridge, stove, and microwave hood fan, along with a convenient pass-through opening overlooking the dining room. Additional features include a four-piece bathroom, dedicated in-suite laundry complete with a washer and dryer, a wall-mounted air conditioner, and an assigned electrified surface parking stall. Perfectly located just minutes from 8th Street shopping, Lakewood Civic Centre, neighbourhood parks, and direct transit connections to the University of Saskatchewan, this clean, sun-filled condo offers rare versatility and tremendous value on the east side of Saskatoon. (id:44393)
Trcg The Realty Consultants Group
Spy Hill, Saskatchewan
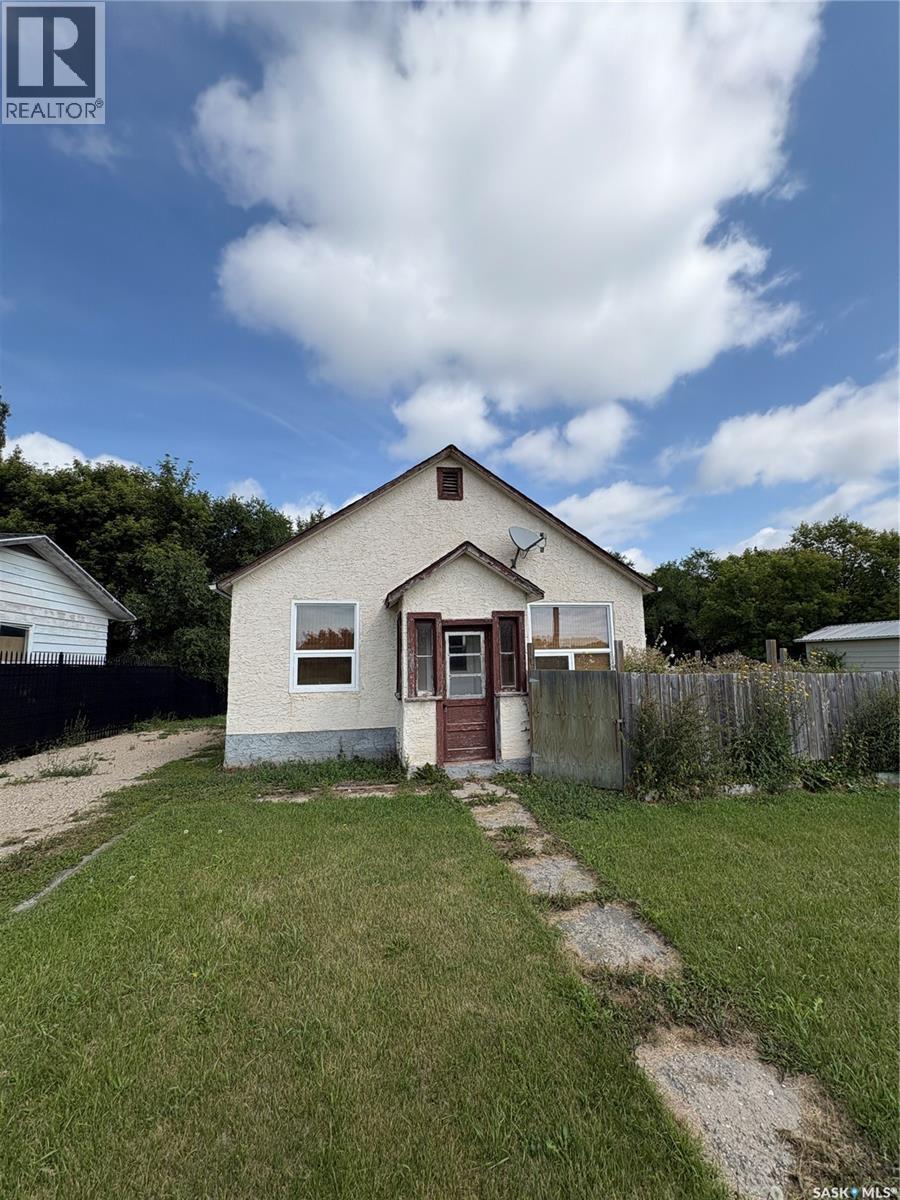
Fantastic revenue property at a small price. Updated windows, flooring, stucco and deck. This 1 bed 1 bath is located in the community of Spy Hill, the prime destination for contractors working at both Mosaic and Nutrien mine sites. Call today for details about this revenue property. (id:44393)
Royal LePage Premier Realty
Saskatoon, Saskatchewan
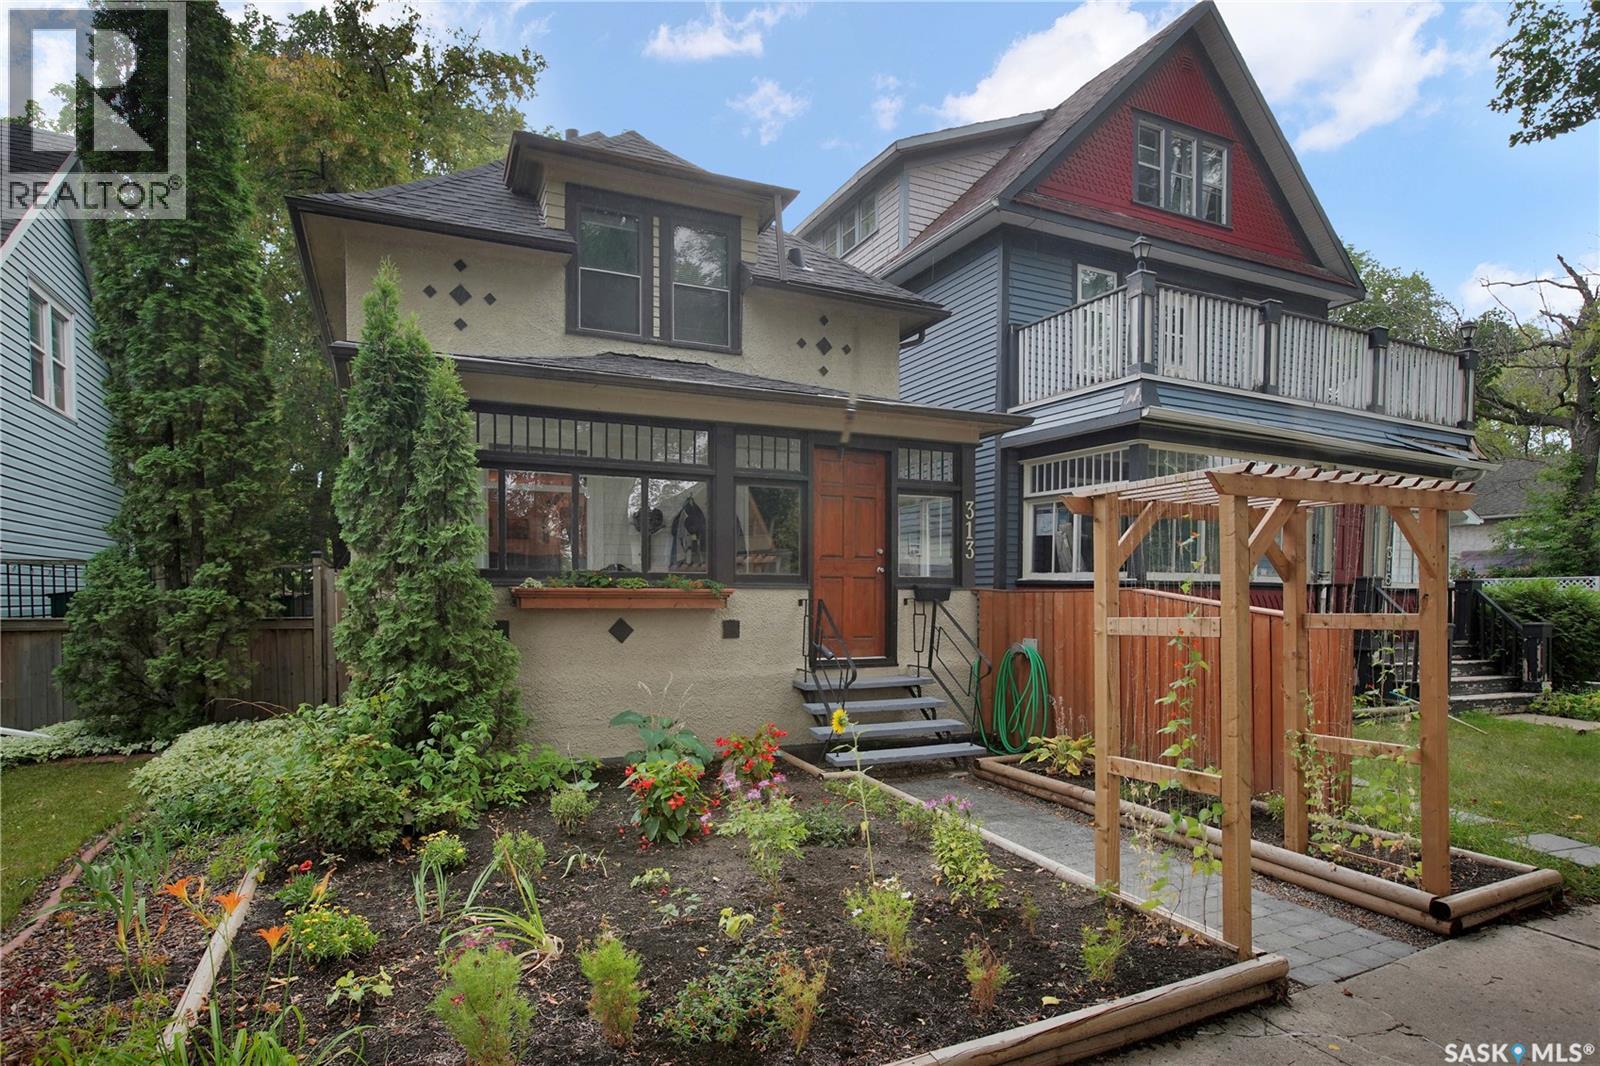
Character, charm and move-in-ready appeal come together in this inviting home. From the moment you step into the bright sunroom, you’ll appreciate the warmth and character this property offers. Numerous updates make it easy to settle in, including fresh paint, updated flooring, shingles, furnace, hot water heater and upgraded light fixtures. The kitchen has been refreshed with maple cabinetry, Arborite countertops and stainless steel appliances. Upstairs, you’ll find three bedrooms and a charming renovated bathroom featuring the home’s original clawfoot tub. Outside, the large yard enjoys plenty of south-facing sunshine and offers ample space for gardening, relaxing or entertaining. Located along an Elm tree lined street and surrounded by enchanting character homes, this is a home that combines classic character with the updates buyers are looking for. A great opportunity to own a charming, move-in-ready home—book your showing today! (id:44393)
RE/MAX North Country
Spy Hill, Saskatchewan
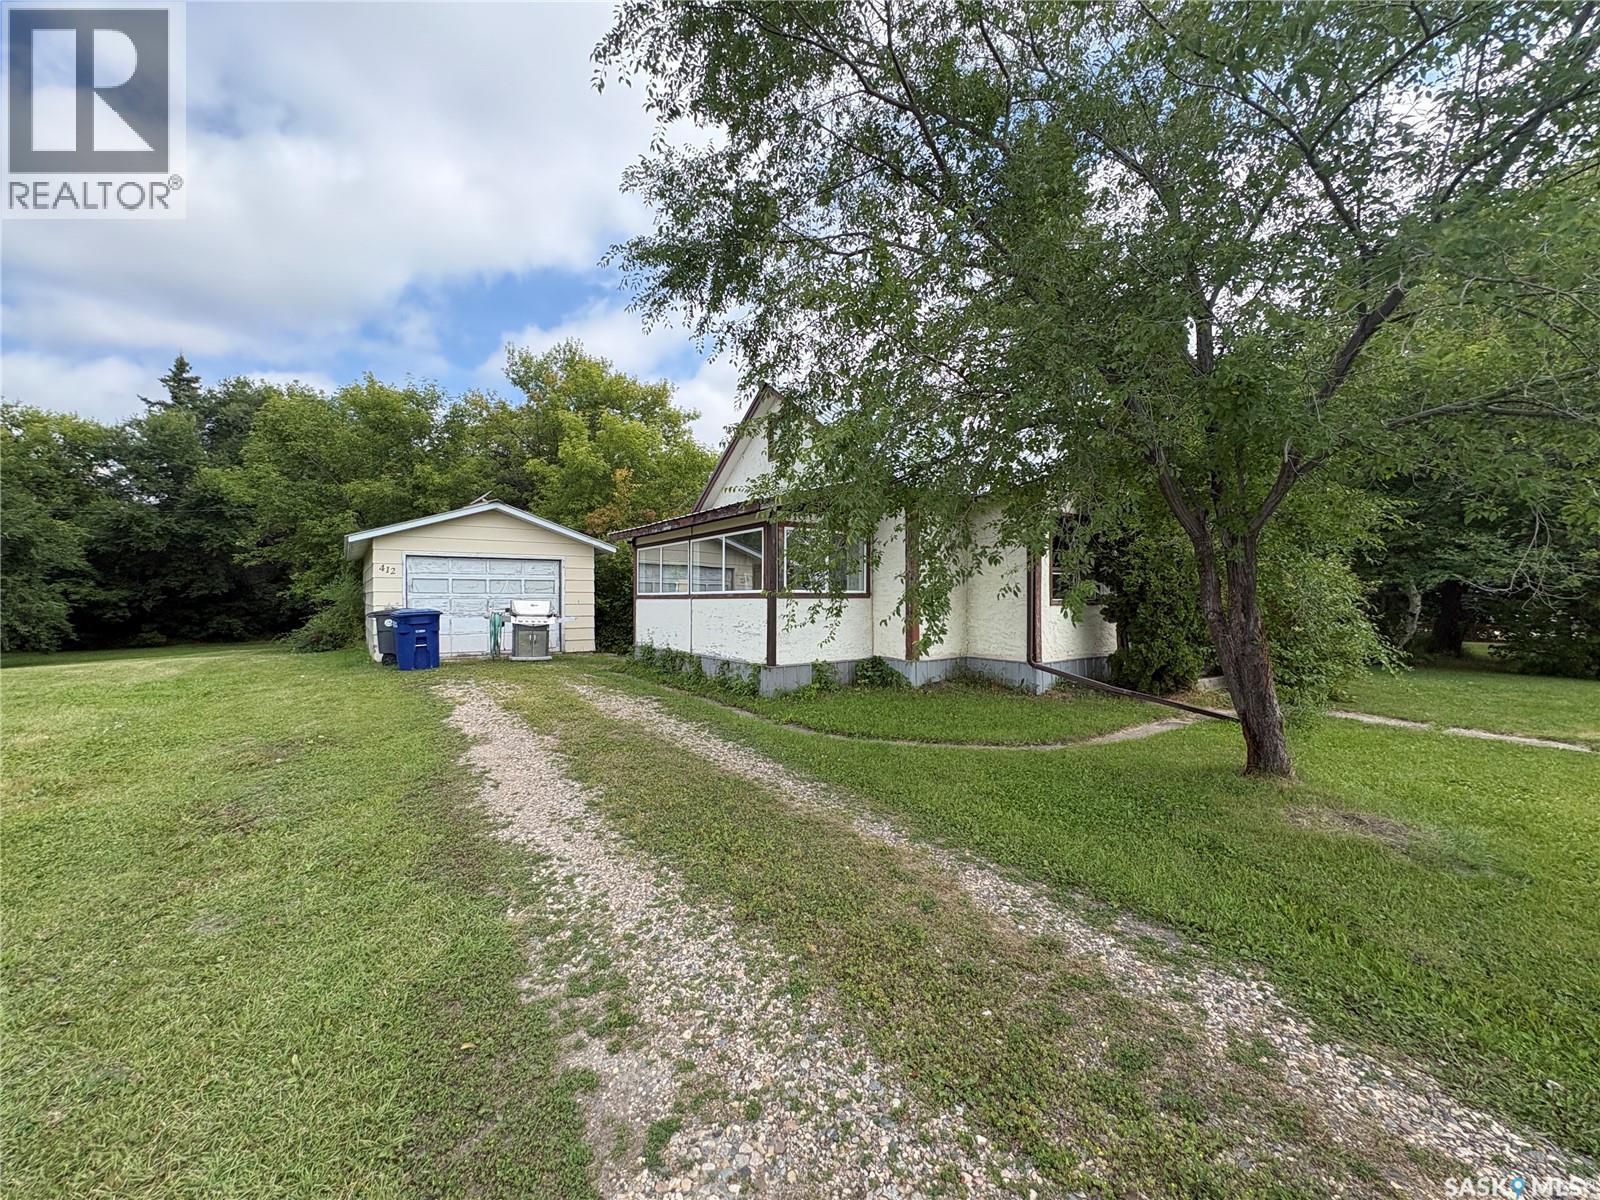
Low price, high quality home located in Spy Hill. 2 bedrooms, 1 bath main. Large living room, attached sun room. 1 car garage with concrete floor. Updated shingles, furnace, water heater and electrical panel. Currently being used as a revenue property, tenant will sign new lease with owner. (id:44393)
Royal LePage Premier Realty
Regina, Saskatchewan
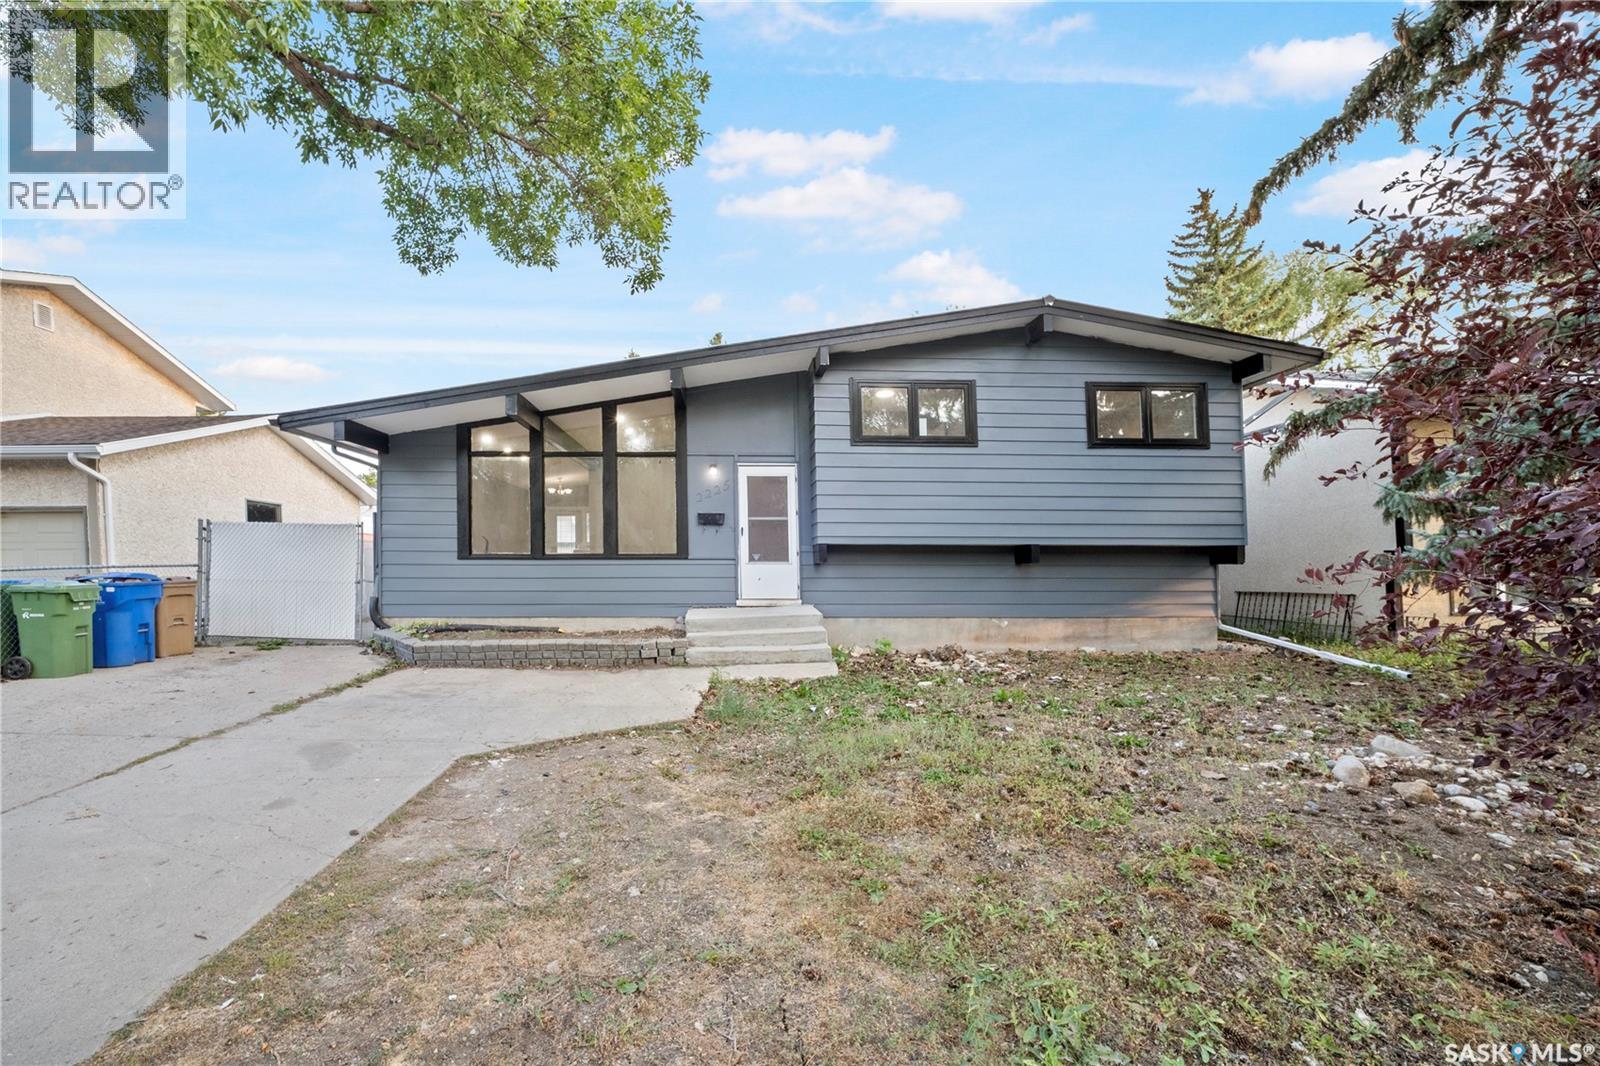
Welcome to this spacious and beautifully renovated 4-level split home situated on a large lot, offering over 1,600 sq ft of living space and a double detached garage. Nestled in a highly desirable Eastend neighborhood, this property is close to schools and a wide range of East end amenities. Designed with flexibility in mind, the home provides an excellent opportunity for additional income. The lower level features a non-regulation suite with a private side entrance, including 2 bedrooms, a full kitchen, and a bathroom—ideal for rental or extended family living. The upper level offers 3 spacious bedrooms and a full bathroom, while the main level boasts a bright living room along with a functional kitchen and dining area. A great investment or family home, this property combines space, location, and income potential in one attractive package. Don't miss this fantastic opportunity! Call your real estate agent to see this home as it wont last long. (id:44393)
Exp Realty
Melfort, Saskatchewan
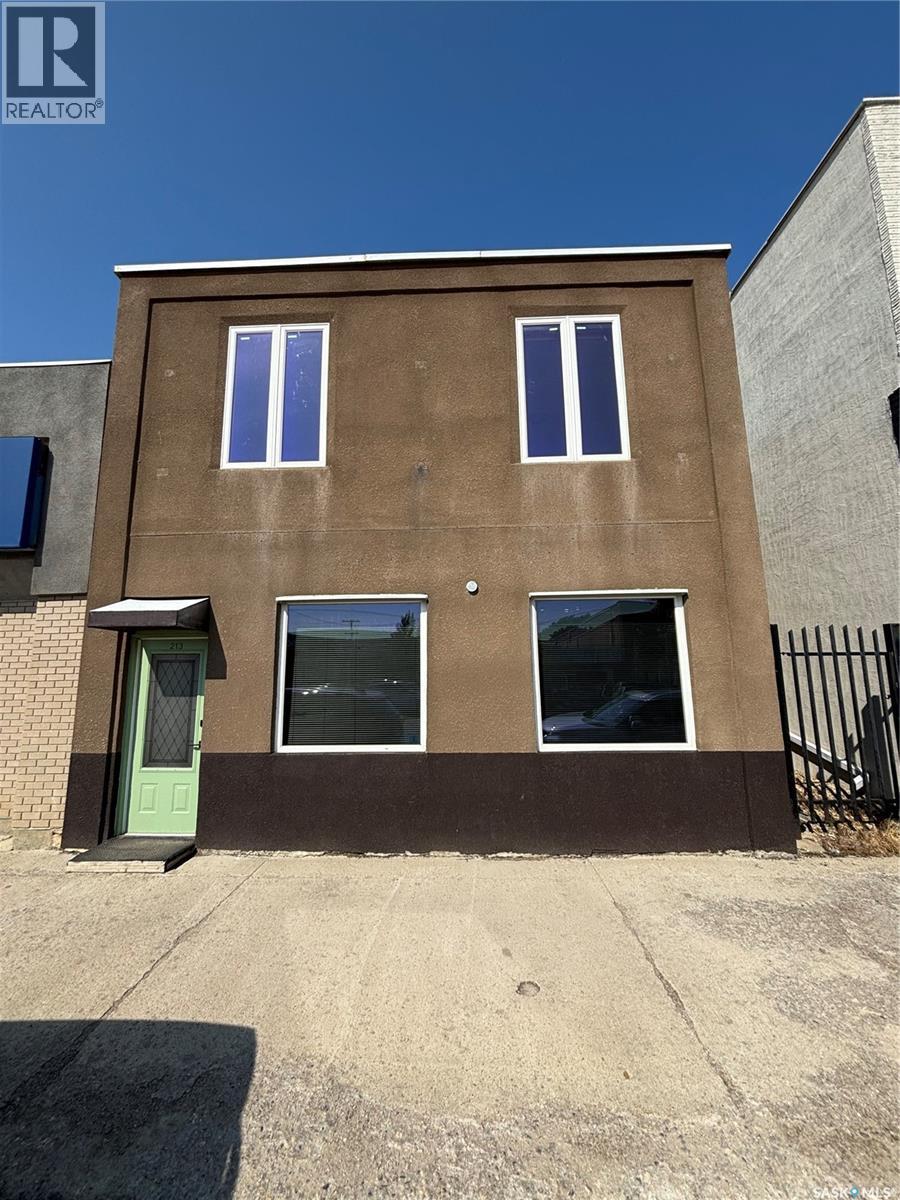
213 Main St. Melfort SK. Former Ultratech Printing store front. This building has 1694 sq. ft. of usable space on the main and upper level. Two wash rooms. Upper level was once residential quarters but could be converted back or used for business space. Fenced compound at the rear of building. Plus extra storage in the basement. Major renovations done in 2009 include: removal of lath & plaster, re-insulated, updated wiring and plumbing, drywall, flooring, and stucco exterior.2022 metal siding Main Street store frontage is hard to come by these days book your viewing today. (id:44393)
RE/MAX Blue Chip Realty - Melfort
Estevan, Saskatchewan
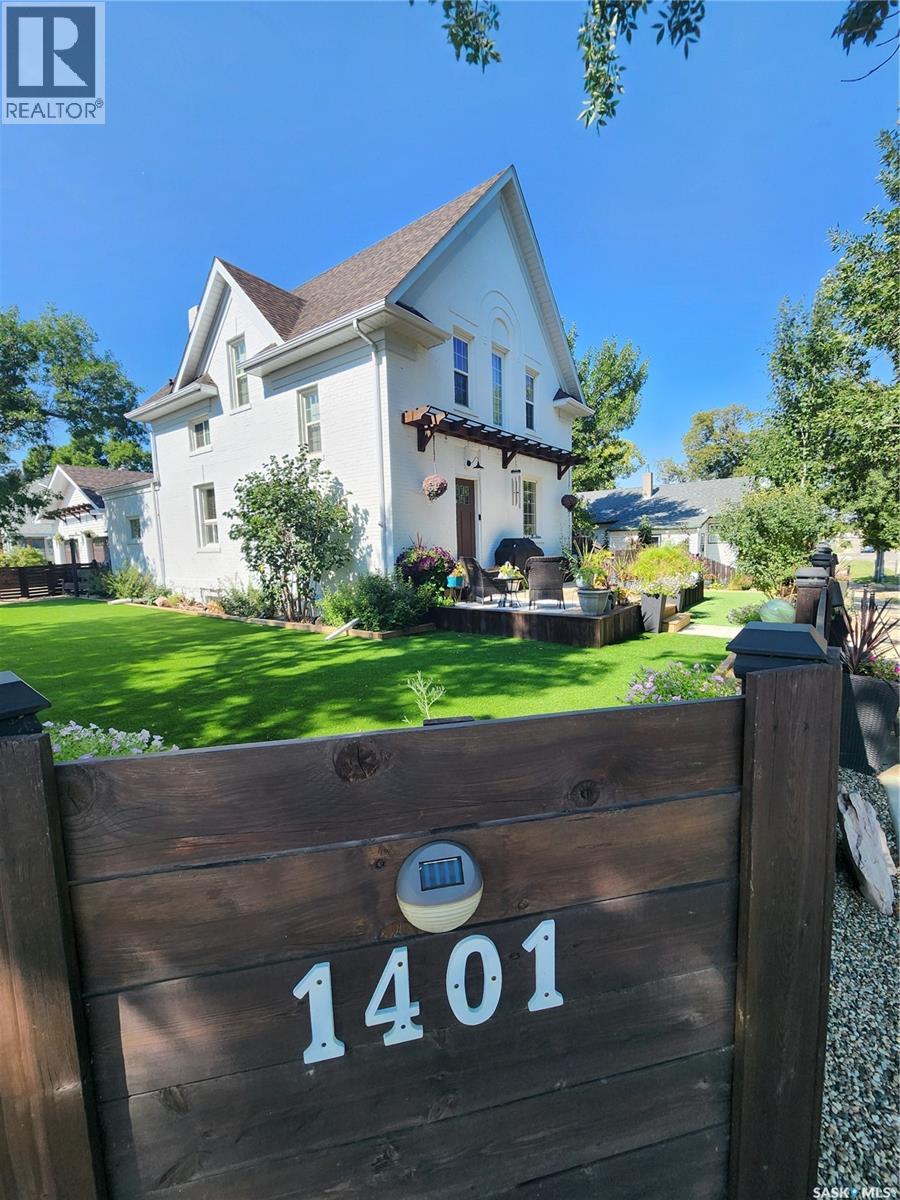
Welcome home! This stunning property has over 2200sqft of living space and is in meticulous condition. As you enter the front door you are greeted with a spacious foyer with lovely hardwood flooring and a two piece bathroom just off of it. From there you have the family room with cozy fireplace, 9' ceilings and loads of light. This opens onto the kitchen which is designed perfectly with ample cabinetry, large island, walk in pantry and stainless steel appliances. Next is the large dining room with glass doors. A huge living room is located at the rear of the home with stylish wainscotting. The second floor includes a four piece bathroom, sizeable bedroom plus an absolute stunning master with walk in closet, reading nook and 4 piece bathroom with double sinks and shower, The top floor features a huge bedroom with flex space to suit your needs. The basement houses a work out room, laundry, another three piece bathroom and ample storage. A detached double car garage with attached man cave completes this perfect package. The man cave has its own heat and A/C as well as electric fireplace. It has the real WOW factor and is the PERFECT place to entertain. The park-like yard includes many mature trees, colorful perennials and turf grass so you never have to mow again! (id:44393)
Royal LePage Dream Realty