
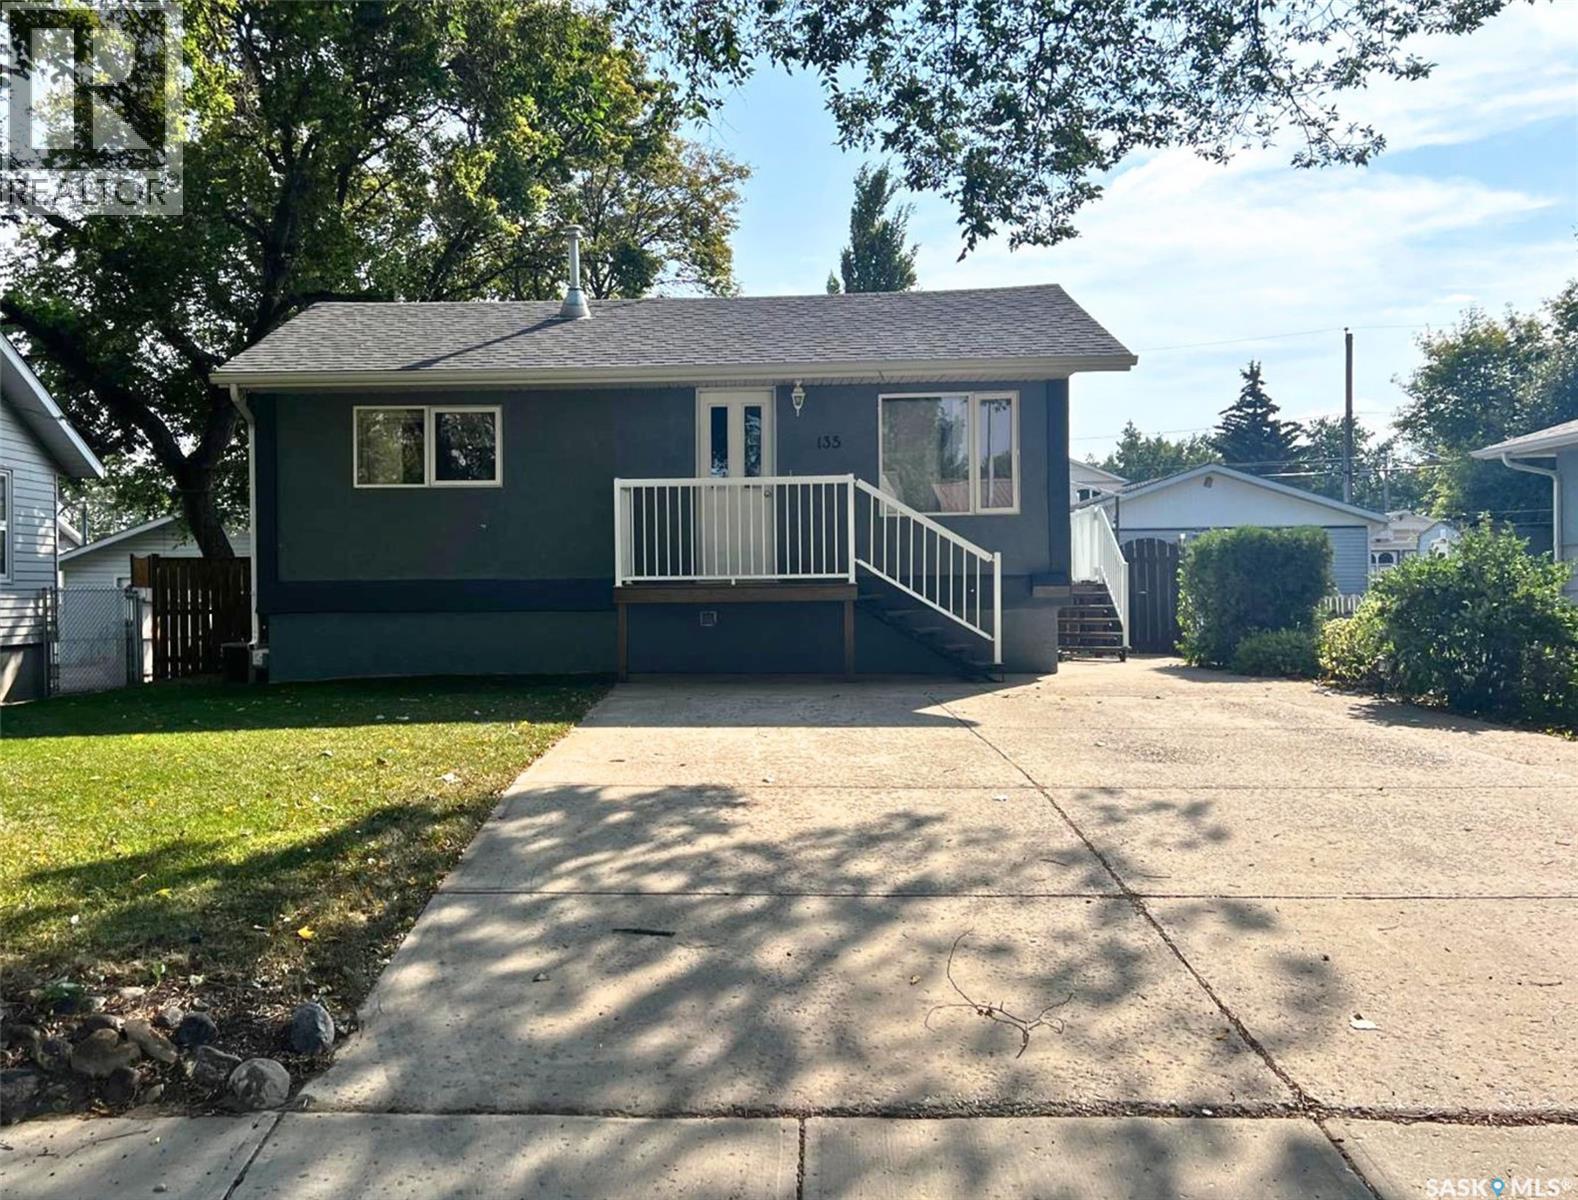
Swift Current, Saskatchewan
Pleasantly situated a quick walk from Riverside Park, this well-maintained 5 bedroom, 2 bathroom bungalow states functionality, practicality, comfort and cheerfulness. The house exterior features an attractive low-maintenance stucco exterior and a double wide driveway. With numerous updates throughout including new windows, vinyl plank flooring throughout the main floor, and a bright neutral colour tone, this home is move-in ready! From the front entrance you step into the spacious living room with a coat closet to your left. Moving ahead, the eat-in kitchen and dining room features white cabinetry, stainless steel appliances, an island with a built-in dishwasher, modern light fixtures and a coffee bar. The side entrance from the kitchen also has direct access to the basement. Behind the kitchen is a cozy bedroom which would additionally make a great office or nursery space. Tucked together off of the living room is another bedroom, a 4-piece bath with storage, and the primary bedroom which is a very comfortable size. In the basement at the bottom of the stairs there is a relaxing family room with a gas fireplace and a nice amount of natural light as well as pot lights. There are 2 bedrooms nearby, one hosting the 100 amp electrical panel, and a 3-piece bath with a tiled shower and an updated vanity and sink. Outside, the tidy private yard is fully fenced with a patio area right outside the side entrance, mature trees, a garden shed, and a detached single garage. Call for more info or to book your own personal showing! (id:44393)
Exp Realty
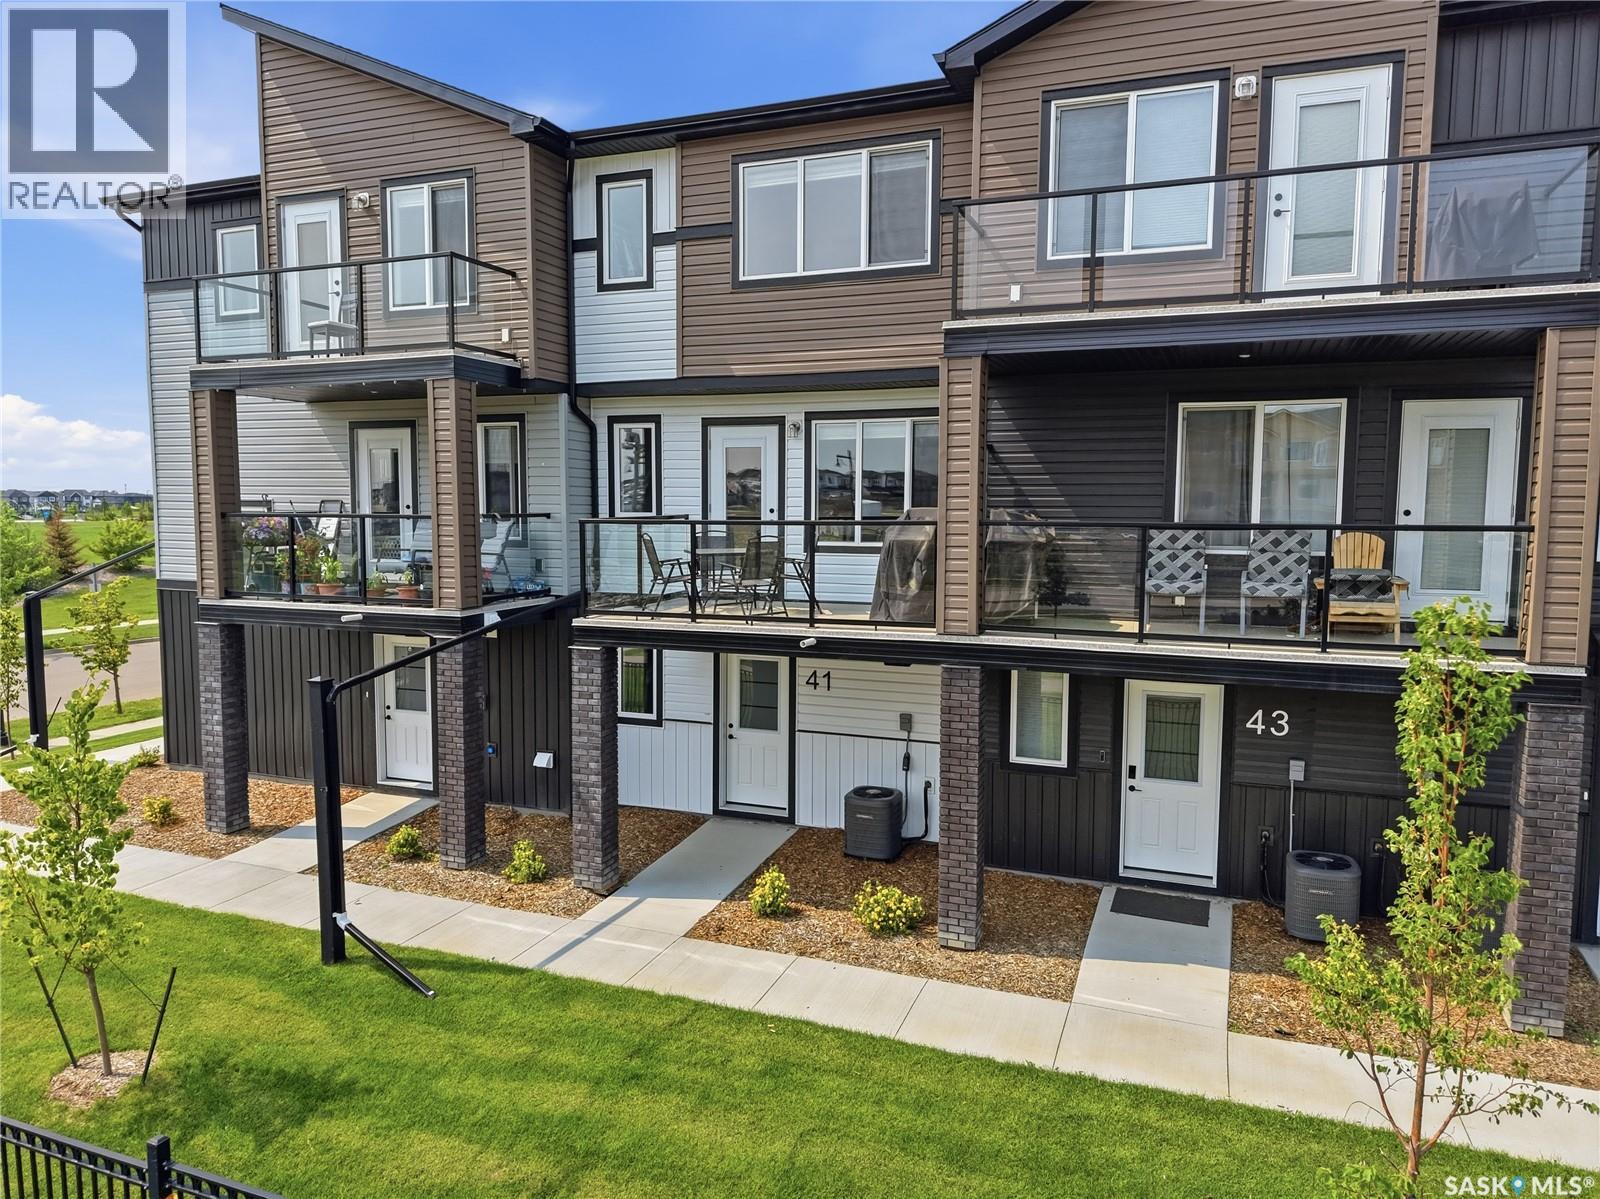
Saskatoon, Saskatchewan
Discover modern living at #41 – 651 Dubois Crescent in Saskatoon’s desirable Brighton neighbourhood. This stylish, newly built three-storey attached home offers a thoughtfully designed layout with three bedrooms and three bathrooms, making it an excellent choice for families, professionals, or anyone seeking comfort, convenience, and contemporary style. The open-concept kitchen and living area provides an inviting space for entertaining or relaxing, while the private balcony is perfect for enjoying your morning coffee or unwinding at the end of the day. An attached double garage offers secure parking, additional storage, and year-round protection from the elements. Ideally situated just steps from Brighton Park, playgrounds, and scenic walking trails, this home places recreation right outside your door. Enjoy convenient access to the neighbourhood’s growing selection of restaurants, coffee shops, retail amenities, Landmark Cinemas, Wilson’s Lifestyle Centre, and The Stoked Centre. The planned future Brighton school adds even more appeal for families and long-term investors. With easy access to College Drive and only a short drive to downtown Saskatoon, this contemporary home combines modern design, everyday functionality, and an exceptional location in one of the city’s fastest growing communities. (id:44393)
Coldwell Banker Signature
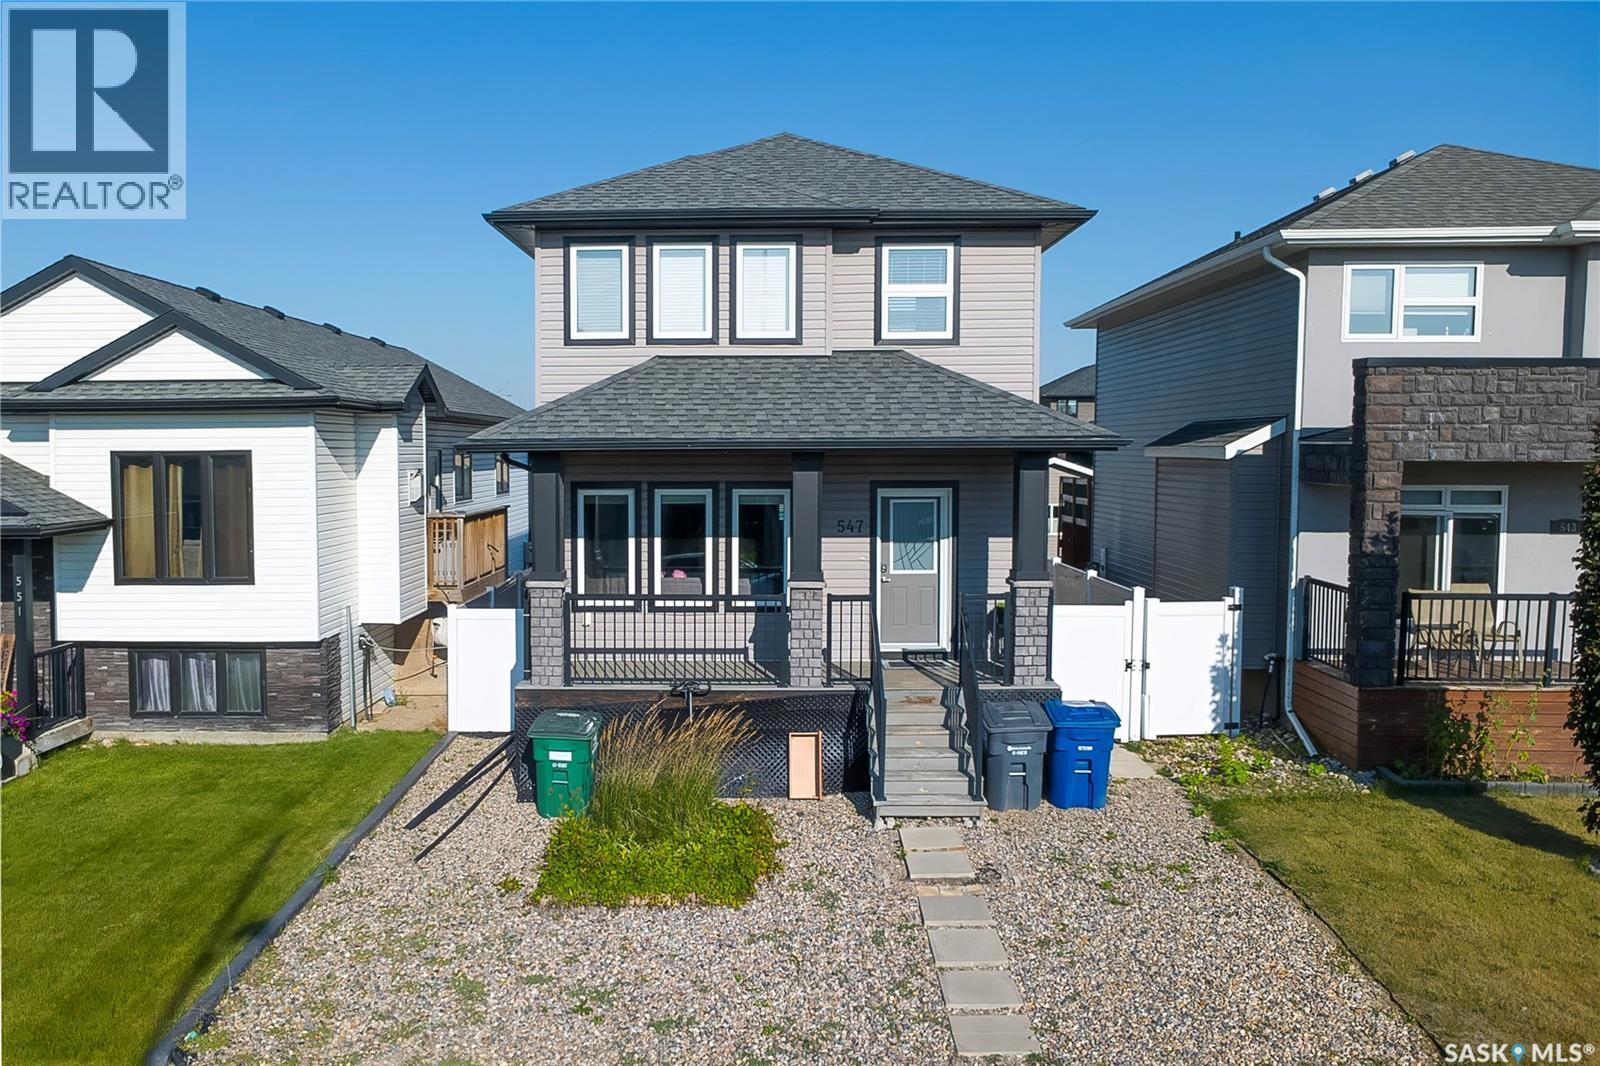
Saskatoon, Saskatchewan
Welcome to this stunning home located in the desirable neighborhood of Evergreen ! Two Story Detached Garage Walking into the spacious grandee foyer, kitchen & Dining on main floor. Spacious kitchen featuring large island large dining area as well as stainless steel appliances. The living room impresses with its Hardwood flooring, creating an inviting and elegant atmosphere. Upstairs you'll find Three Bedrooms providing ample space for your family's needs. The primary bedroom is a true retreat, a massive walk-in closet with built-in shelving. The 3 pc ensuite has a tile floor.2nd floor Laundry and lots of storage . The lower level of this home is a fully developed Basement One-bedroom Legal suite For Mortgage Helper currently rented $1050+power . The attention to detail extends to the Large backyard has a Large Deck , including a 2-car Detached garage. Close to park, school & all amenities. This one won't last long call your favorite Realtor to book a private viewing today! Don't miss out on the opportunity to view this exceptional home. (id:44393)
Boyes Group Realty Inc.
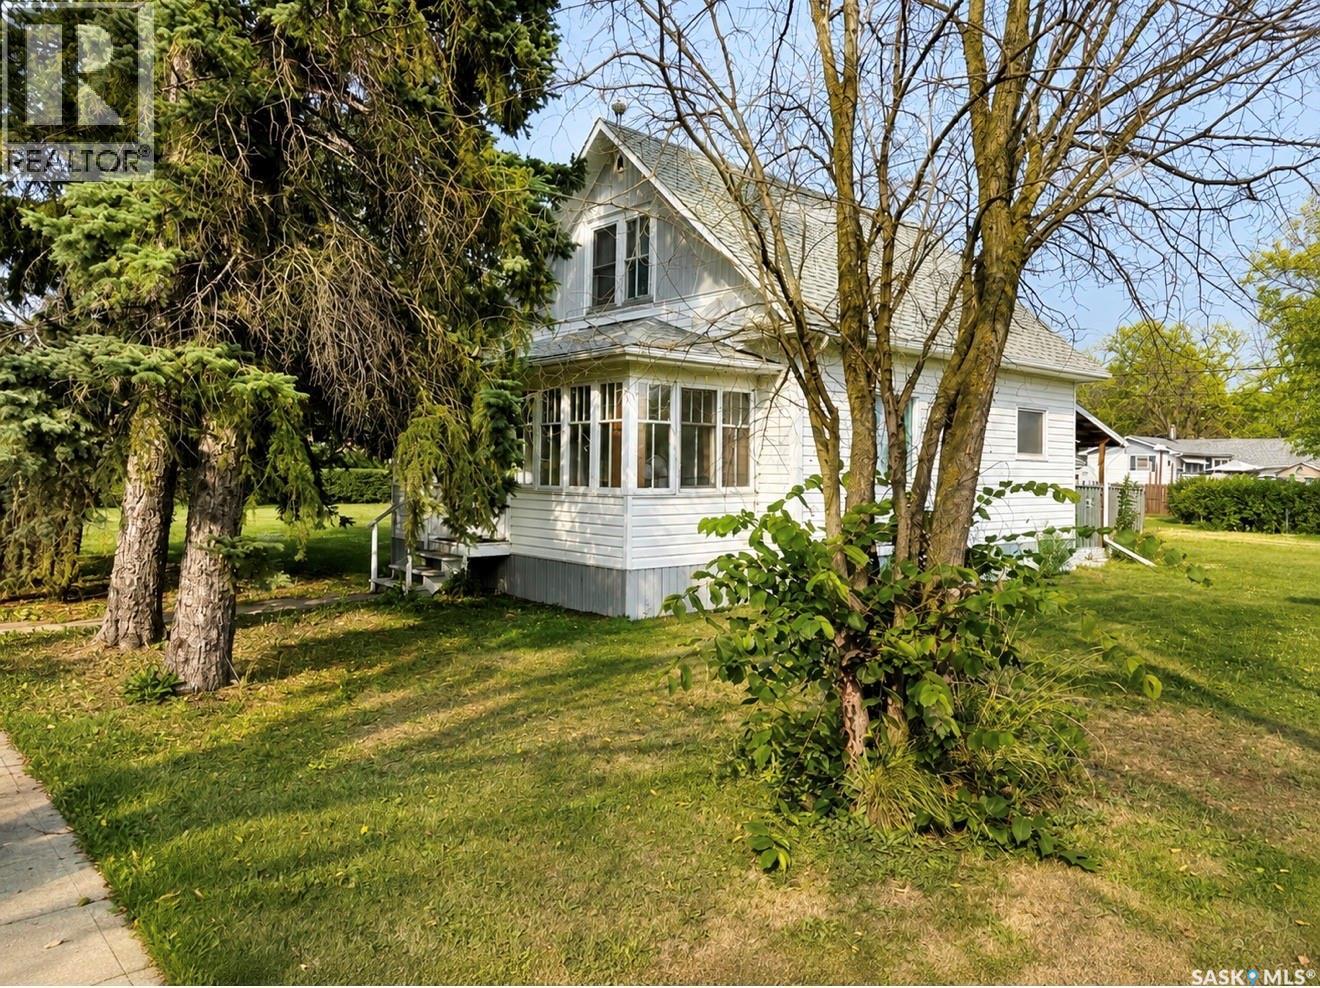
Conquest, Saskatchewan
Welcome to affordable small-town living in the quiet community of Conquest! Situated on an impressive 0.33-acre lot, this character-filled 1½-storey home offers plenty of outdoor space, mature trees and room to truly make the property your own. Inside, you’ll find 3 bedrooms and 1 bathroom, along with plenty of original charm and character throughout. A 3-season sunroom adds a cozy bonus space to enjoy, while the covered back deck offers a great spot to sit back and enjoy the peaceful surroundings. Option to come fully furnished and move-in ready! Perfect for someone looking for their first home and to fill the space. Outside is where this property really shines. The expansive yard provides an abundance of green space, complemented by a spacious driveway and a 360 sq. ft. detached single garage with an automatic door opener. Full of character and ready for your personal touches, this home is a great opportunity for anyone looking for affordable living with space to enjoy. Located just 15 minutes from Outlook and just over an hour from Saskatoon, you can enjoy the slower pace of a quiet community while still being within easy driving distance of larger centres. A charming home, a beautiful oversized lot, and plenty of potential — come see what life in Conquest has to offer! (id:44393)
Royal LePage Varsity
Allan, Saskatchewan
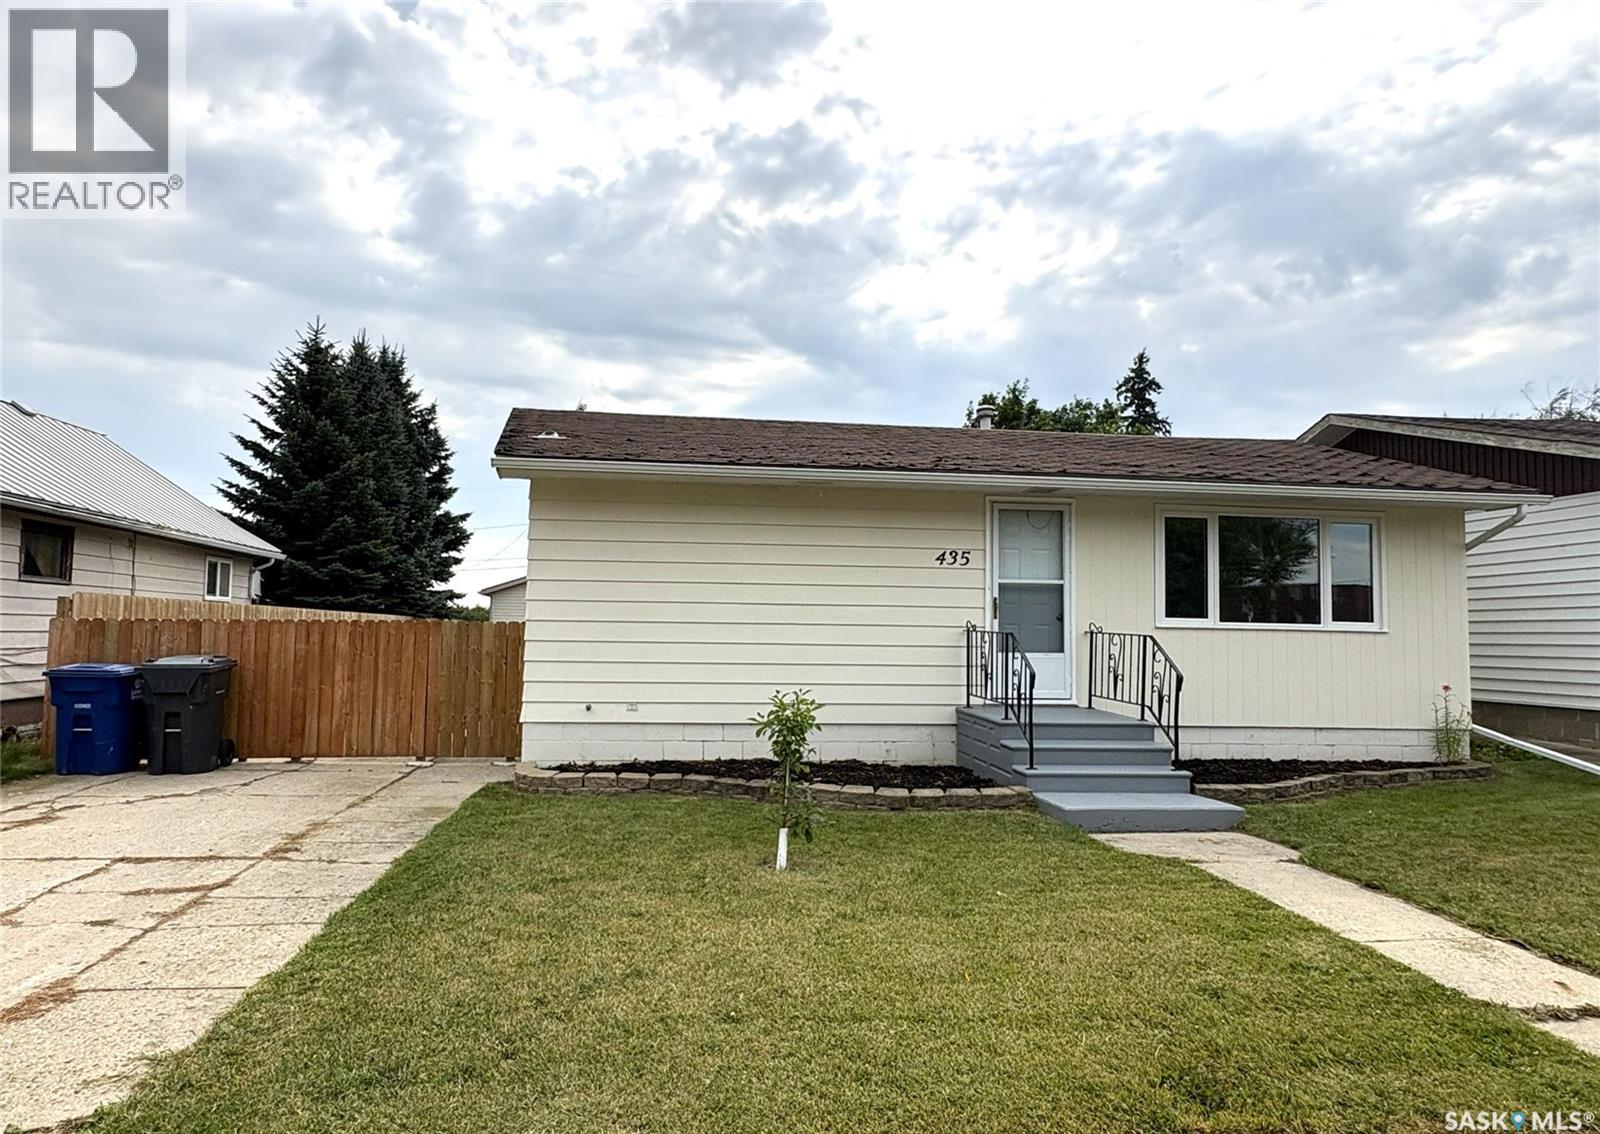
Strike gold in the heart of Potash country! This well-kept 2-bedroom, 2-bathroom home in Allan, SK is ready for its next family. (Add a basement window and you’ll have a convenient third bedroom.) Comfort meets functionality with an oversized 24' × 28' detached garage, a spacious main-floor living room that flows into the kitchen with a large island, and a generous family room downstairs. The basement bathroom features a huge soaker tub—perfect for unwinding. Enjoy peace of mind with new triple-pane windows installed in 2025. Outside, a big yard, fantastic patio with firepit, and natural-gas BBQ hookup make entertaining easy. Minutes from the Allan potash mine, with quick access to other area mines and an easy commute to Saskatoon. A solid, move-in-ready home in a convenient location—don’t miss it! (id:44393)
Century 21 Fusion - Humboldt
Saskatoon, Saskatchewan
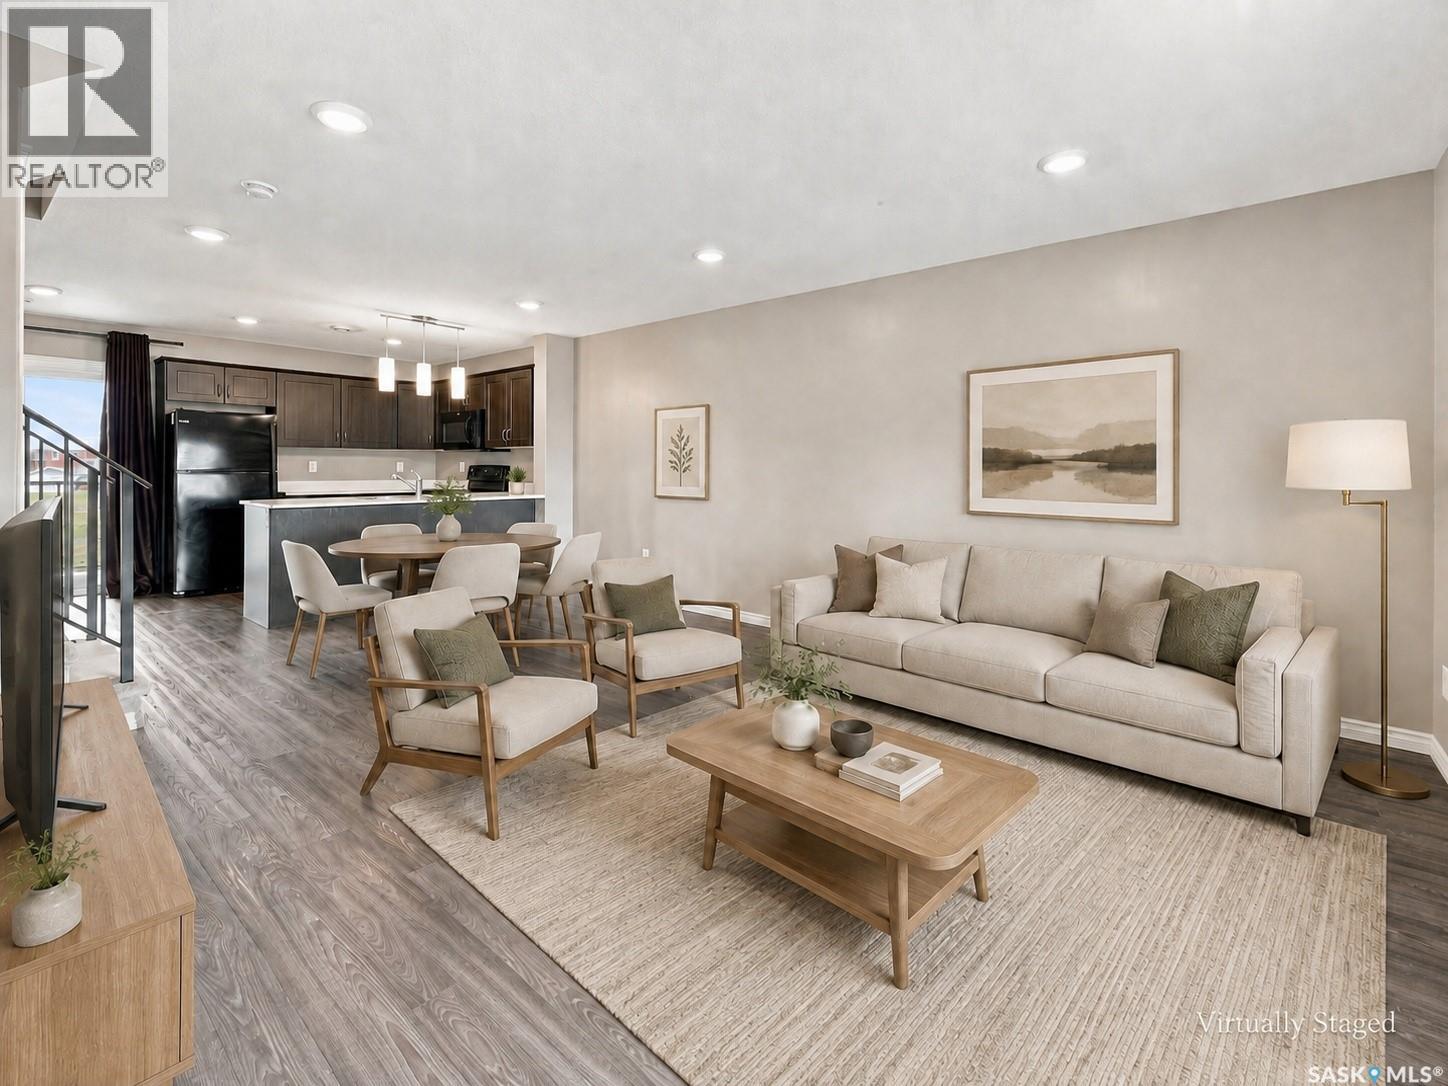
Welcome home to Evergreen! This two-storey townhouse offers 3 bedrooms and 2 bathrooms, with all three bedrooms conveniently located upstairs, including a large walk-in closet in the primary bedroom. The main floor offers an open-concept layout and ample living space. The unit also includes two parking spots, a large front deck, and an additional storage room off the balcony. The location offers easy access to the University of Saskatchewan, nearby transit, and a variety of everyday amenities. Evergreen is home to numerous parks, playgrounds, walking paths, schools, restaurants, grocery options, and other services, with convenient connections to the rest of Saskatoon. An excellent opportunity to own a newer townhouse in a well-established and growing neighbourhood. Contact your REALTOR® today to arrange a private viewing. (id:44393)
Realty Executives Saskatoon
Saskatoon, Saskatchewan
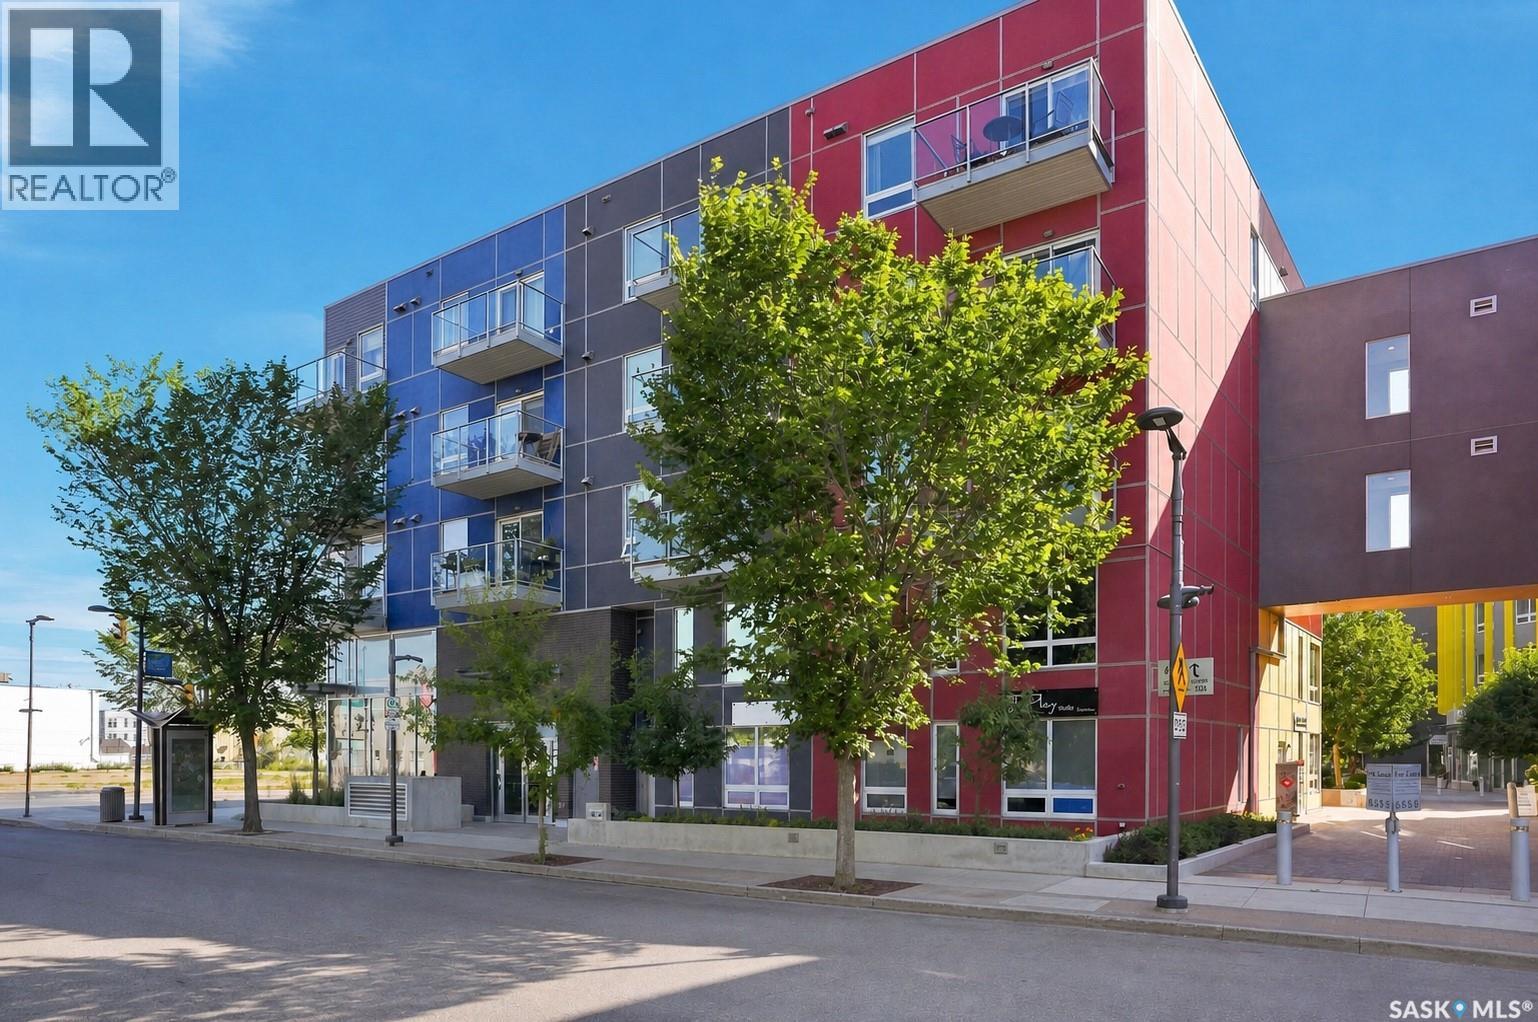
Discover this lovely, top floor one-bedroom-plus-den,end-unit — the most generous floor plan of its kind in the building at 710 sq. ft. Set on the corner, it boasts a bonus living room window! The flexible den works beautifully as a home office, guest room, or quiet reading area, while the private balcony gives you your own spot to soak in the scenery. Add in heated underground parking, a storage locker, and designated bike storage, and you’ve got a place for everything. EV owners will appreciate that the parkade supports electric vehicle charging, subject to application and approval. Modern finishes include, hard surface flooring throughout and quartz countertops. The location can’t be beat — just a short stroll to River Landing,parks,downtown, and the Gather Local Market. Downstairs, the courtyard is home to a handful of wonderful neighborhood favorites, including yoga studios, massage therapists, hair salons, and coffee shops. Pet friendly and ready for its next owner — a great match for first-time buyers, or investors. (id:44393)
Century 21 Fusion
Saskatoon, Saskatchewan
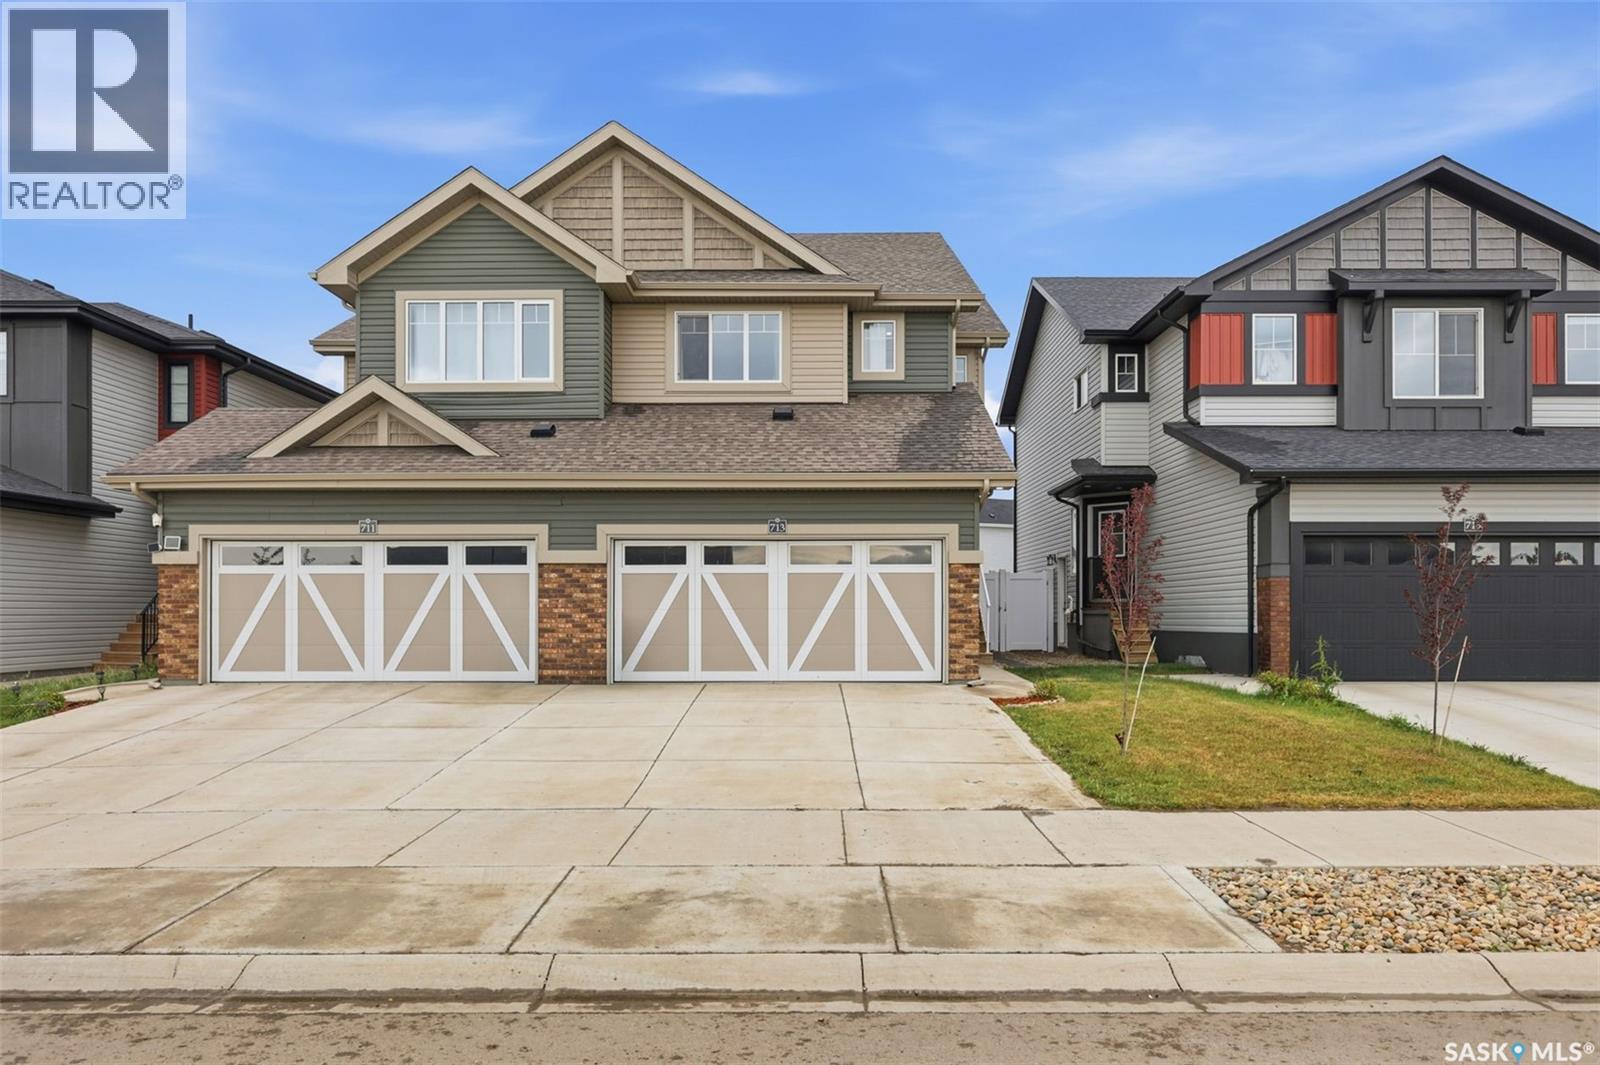
Welcome to 713 Brighton Blvd, a beautiful and thoughtfully designed home in the desirable Brighton community of Saskatoon. This spacious property features 3 bedrooms, plus a versatile bonus room, offering ample space for a growing family, a home office, or an additional living area. The 1-bedroom legal basement suite offers excellent flexibility for extended family, guests, or potential rental income. The bright and functional main floor offers comfortable living spaces with modern finishes throughout. Enjoy the added convenience of a park located directly across the street, perfect for outdoor activities. Additional features include an attached double-car garage and back-alley access. Ideally situated close to shopping, restaurants, and a variety of amenities, this home offers an excellent combination of space, convenience, and income potential. A wonderful opportunity to own a home in one of Saskatoon's popular communities—don’t miss it! (id:44393)
RE/MAX Bridge City Realty
Allan, Saskatchewan
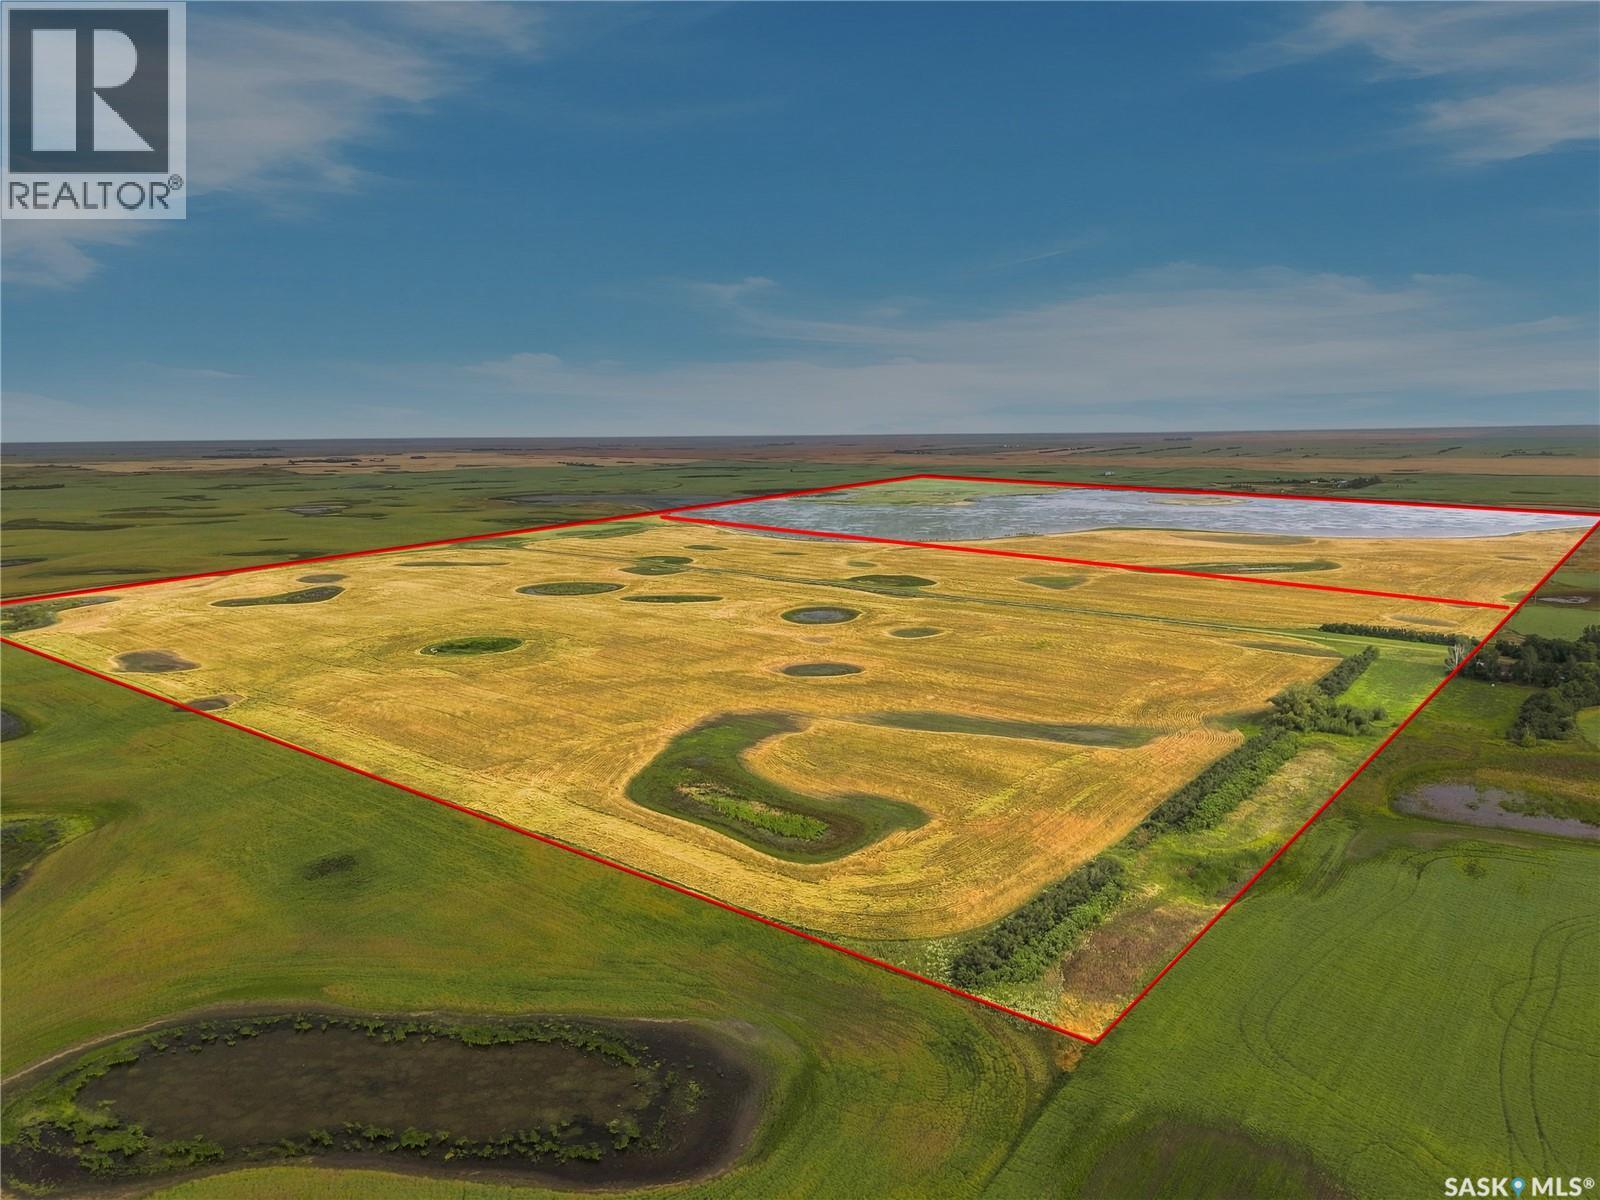
Great opportunity to purchase 2 quarters of land SE of Saskatoon (SE of Allan, SK.) in the RM Of Morris #312. Total of 319.31 acres. This is traditionally a good grain producing area with a soil classification of E and F. The NE quarter is the area low spot and offers cultivated acres depending on the amount of spring runoff and summer rains. It was fully seeded in 2024. The SE quarter has approximately 140 acres seeded yearly. (id:44393)
Boyes Group Realty Inc.
Emerald Lake, Saskatchewan
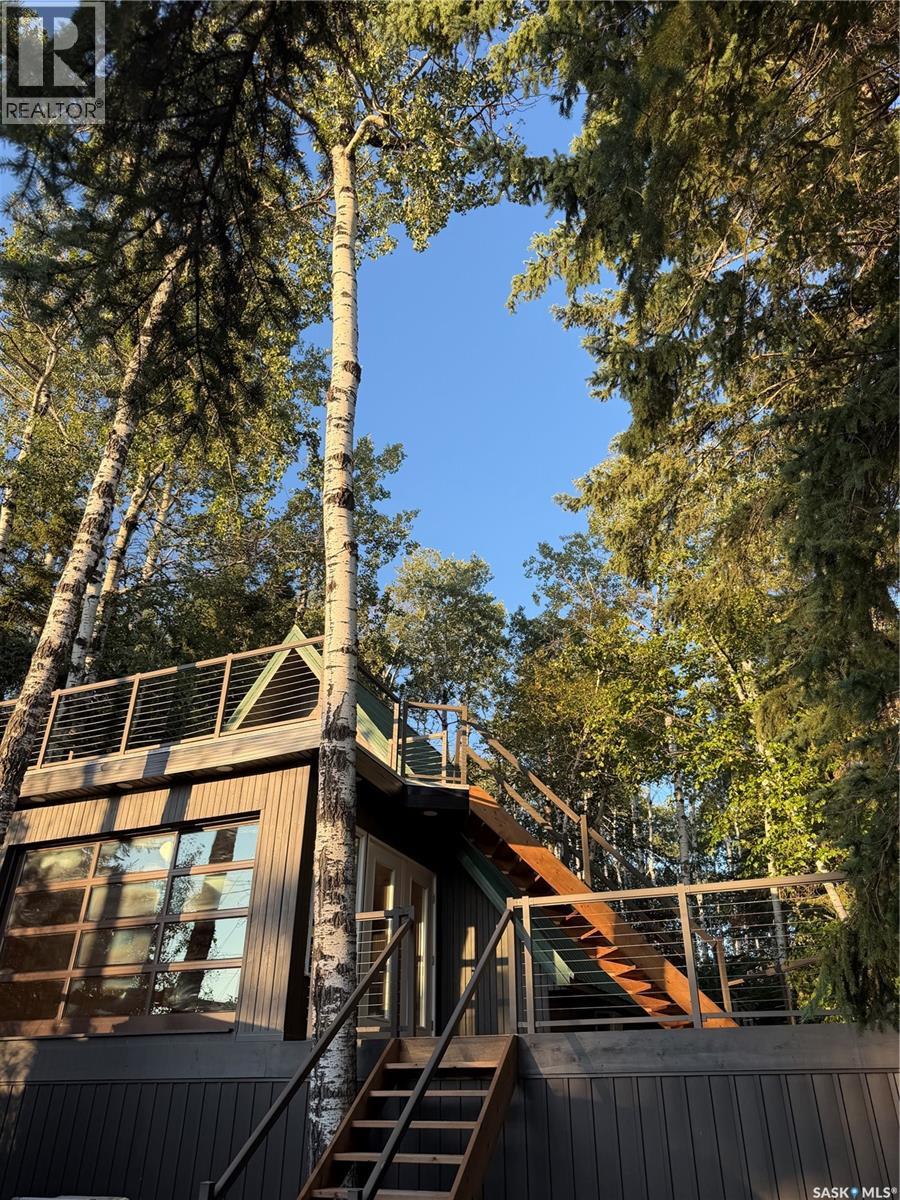
Beautiful Lake View Cabin at Emerald Lake Regional Park. 21 Liana’s Lane offers breathtaking lake views, over 1,020 sq. ft. on two levels with a bonus third lower level to provide that extra space for family and friends. Highlights include: 3 bedrooms — two upstairs and one on the main floor; 2 bathrooms, including one with a large laundry area; Open-concept kitchen and dining area; Main living room with a cozy fireplace, air conditioning, water provided all year by the Emerald Lake water authority. Natural gas available; Large lower-level media/TV room; Upper Duro deck — perfect for morning coffee with a view; Large wraparound deck for BBQs and outdoor entertaining; Huge backyard backing onto the golf course; Expansive front parking with room for guests, a boat, Sea-Doo, or snowmobile. Whether you’re looking for a summer getaway, a winter retreat, or a place to enjoy all four seasons, this Emerald Lake cabin is ready for you. (id:44393)
Realty Executives Saskatoon
Assiniboia, Saskatchewan
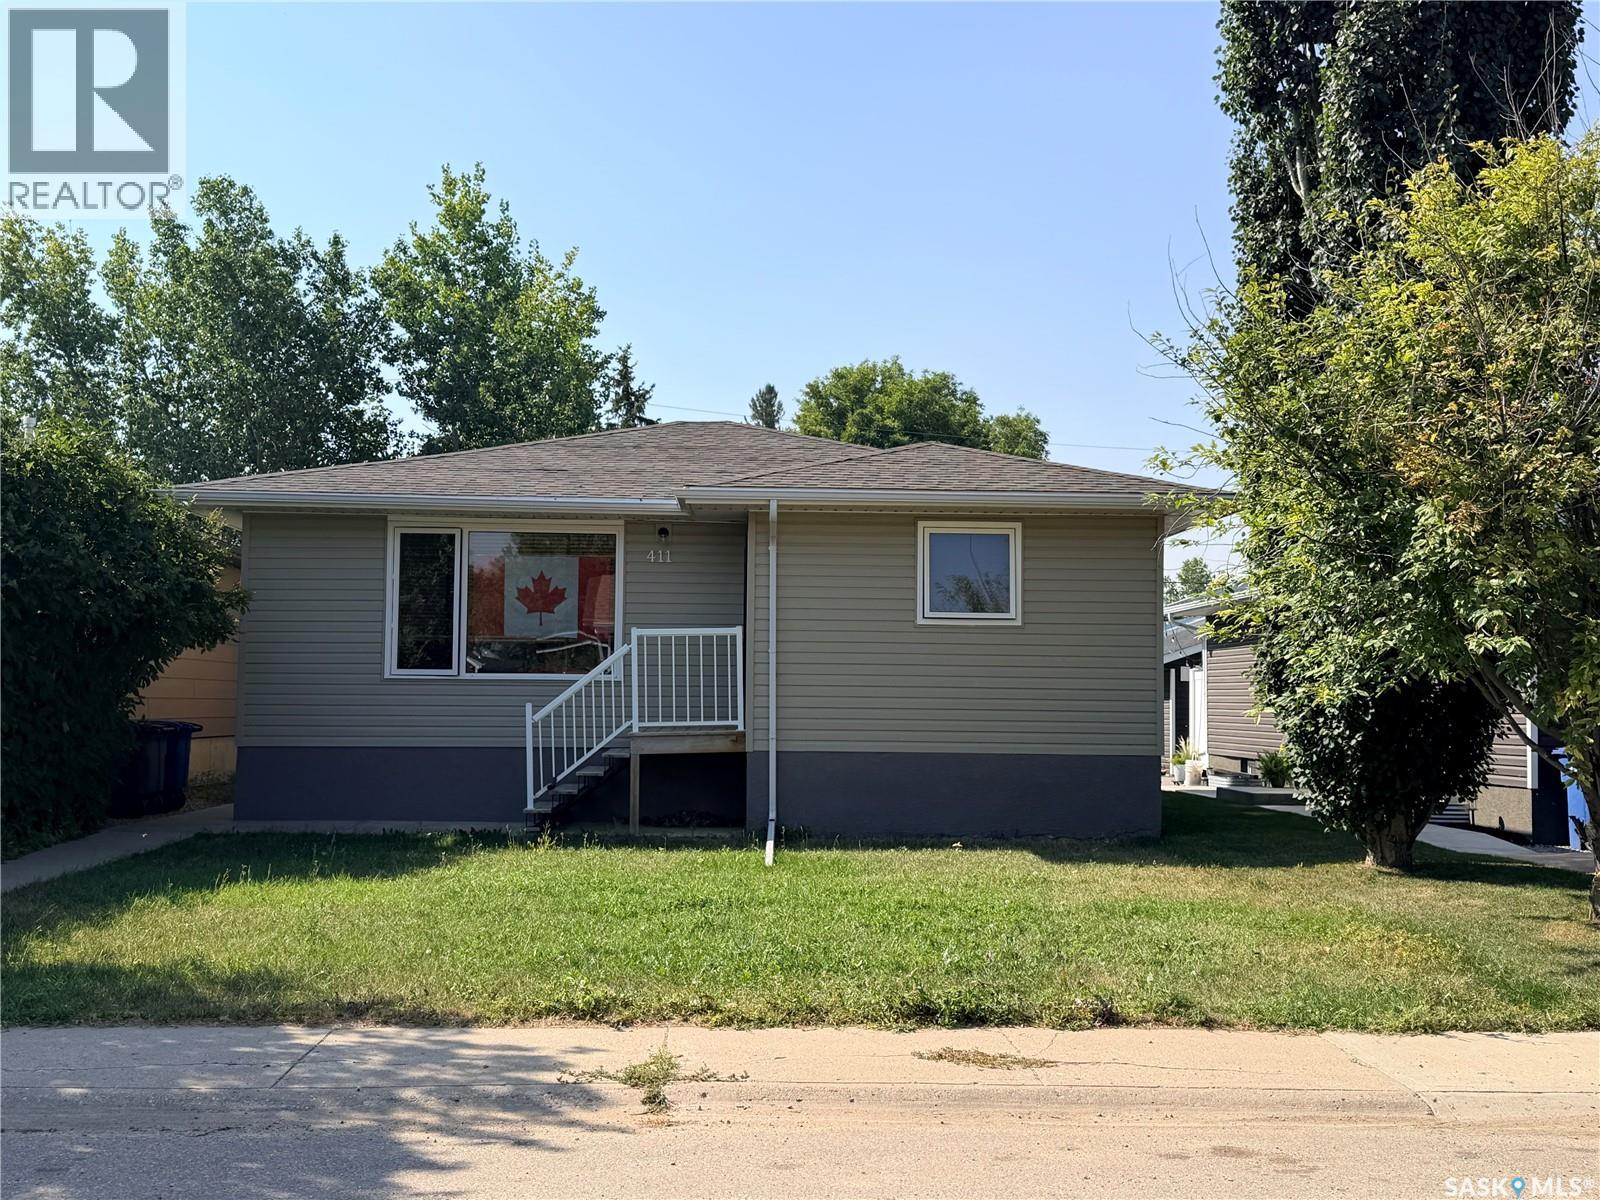
Welcome to this inviting bungalow offering a functional layout with tasteful upgrades. The main floor features tasteful updates throughout. The main floor features modern flooring and plenty of natural light, creating a fresh welcoming feel. The kitchen has modern cupboards, providing a clean contemporary look along with plenty of storage. Upgraded windows can be found throughout both the main floor and basement, adding to the many improvements this home has to offer. The bungalow style layout provides comfortable and convenient living, while the basement offers additional space and plenty of potential to suit your needs. (id:44393)
Century 21 Insight Realty Ltd.
Regina, Saskatchewan
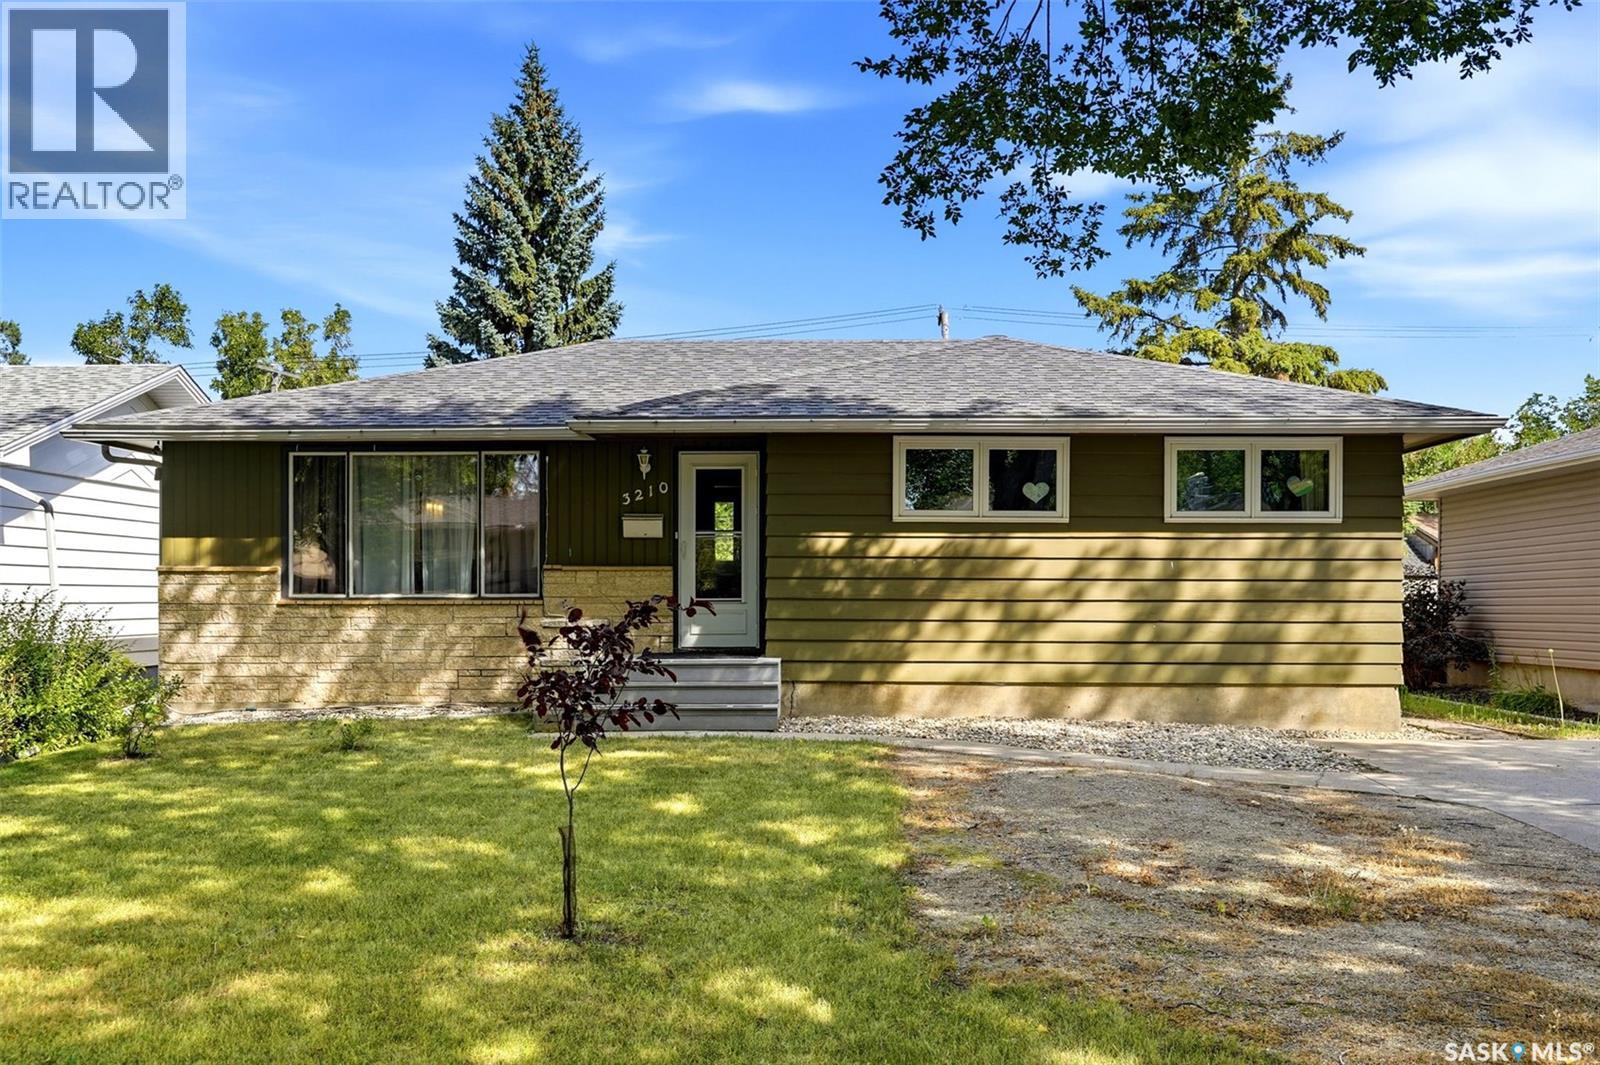
Welcome to this wonderful family home backing onto green space! This well-maintained 1,175 sq. ft. bungalow offers a functional floor plan with 3 bedrooms and 3 bathrooms, providing plenty of space for the whole family. The wide lot offers excellent potential for adding a garage, while the backyard backing onto green space provides a peaceful setting with added privacy. Most of the main-floor windows have been upgraded. The basement was renovated in 2013–2014 and includes a finished salon area that could be converted into a 4th bedroom. Nice sized rec room, 2 piece bathroom and The salon area also has a 2" shower drain rough-in to upgrade the bathroom to a full bathroom. Lots of storage in the laundry area as well. Notable Updates: Laminate Flooring -2015 Furnace -2020, Air conditioning - 2012, Basement renovation - 2013–2014, Shingles - 2013, Sewer main, backwater valve, and waterline from curb to house -2023, Most main-floor windows upgraded. With its functional layout, spacious lot, green-space location, recent updates, and potential for a garage this home offers great opportunity for a growing family. (id:44393)
Century 21 Dome Realty Inc.