
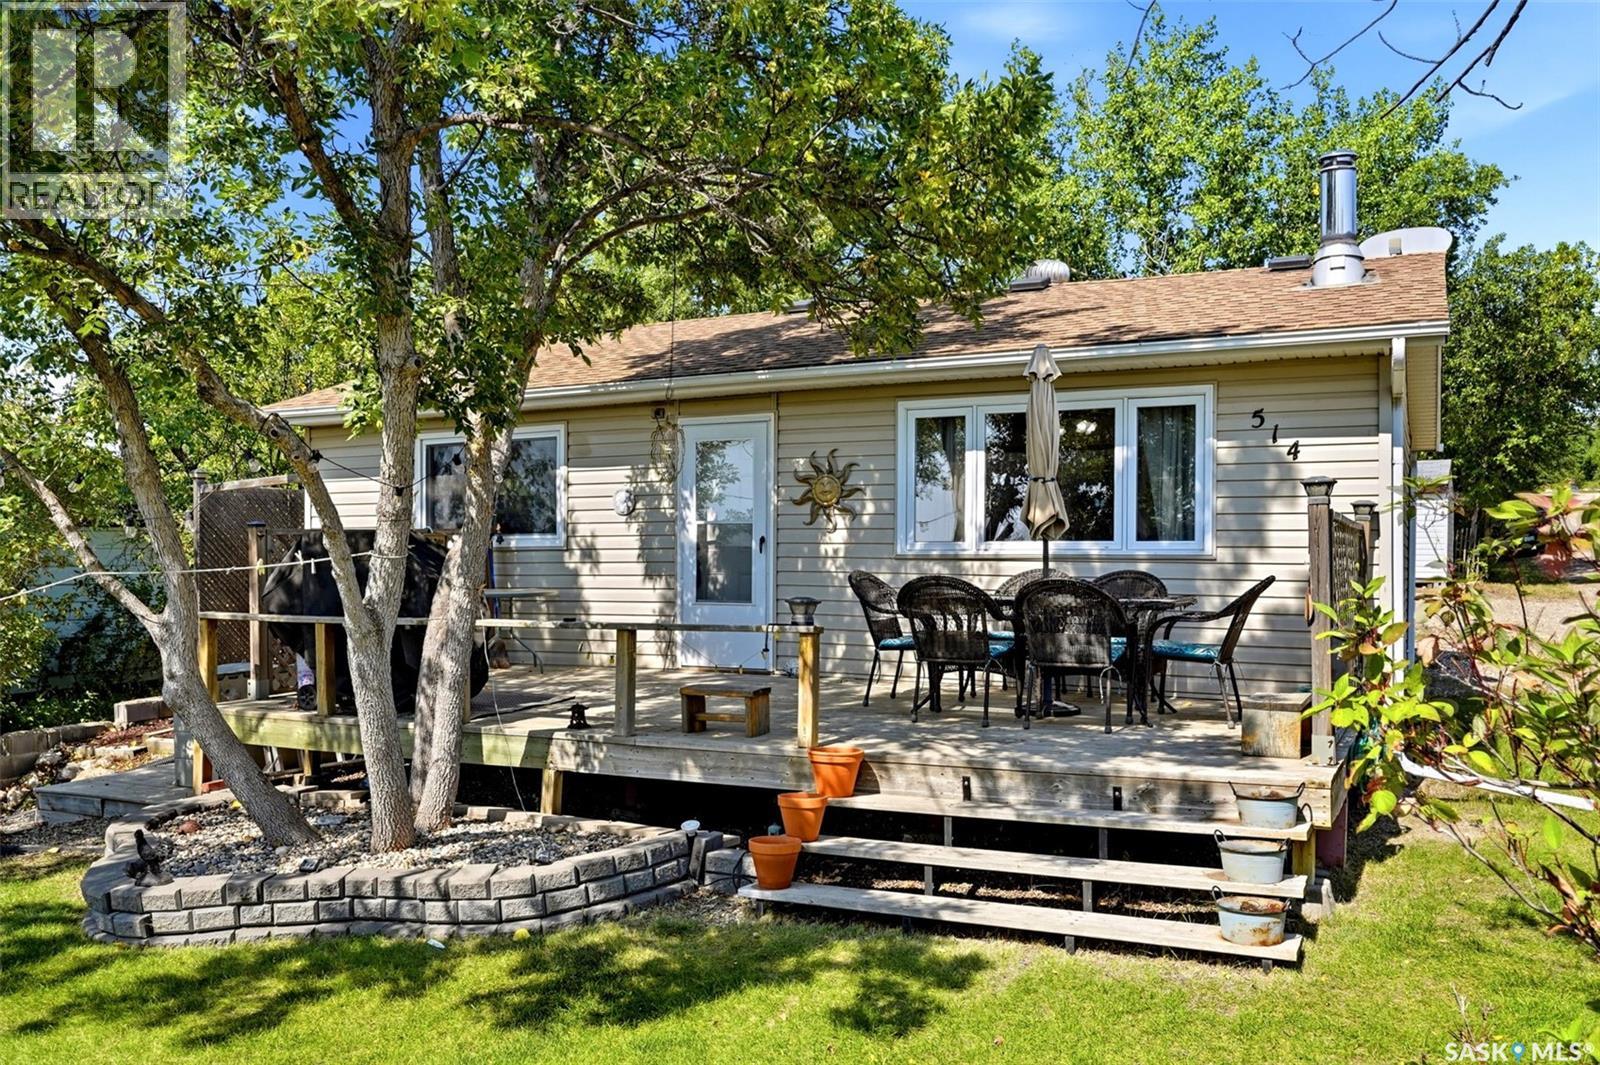
Saskatchewan Beach, Saskatchewan
Welcome to your own getaway at Saskatchewan Beach on beautiful Last Mountain Lake! This charming 704 sq. ft. cabin offers an excellent opportunity to enjoy the relaxed lake lifestyle, just a short drive from Regina. The cabin features a comfortable and functional layout with a spacious kitchen, inviting living room, two bedrooms, a 3-piece bathroom and additional storage. The cozy interior provides everything you need for relaxing weekends and memorable summer getaways. This 3 season cabin also features a wood burning fire place, and a wall AC unit with heat pump for those extended spring/fall stays! Outside, the generous 6750 sq. ft. lot is where this property really shines. Enjoy summer evenings gathered around the firepit, relax on the deck, or spend time tending to the garden areas! There is plenty of parking for family and guests, along with multiple sheds providing excellent storage for recreational equipment, tools and lake essentials. The outdoor space offers a view of the lake, plenty of room to entertain, unwind and enjoy everything cabin season has to offer. Saskatchewan Beach is a popular destination for swimming, boating, fishing and enjoying the outdoors on Last Mountain Lake. Whether you're looking for your first cabin, a weekend escape or a place to create years of family memories, this property is a great opportunity to enjoy the lake lifestyle. Pack the lawn chairs, bring the boat and get ready for summer at Last Mountain Lake! (id:44393)
Coldwell Banker Local Realty
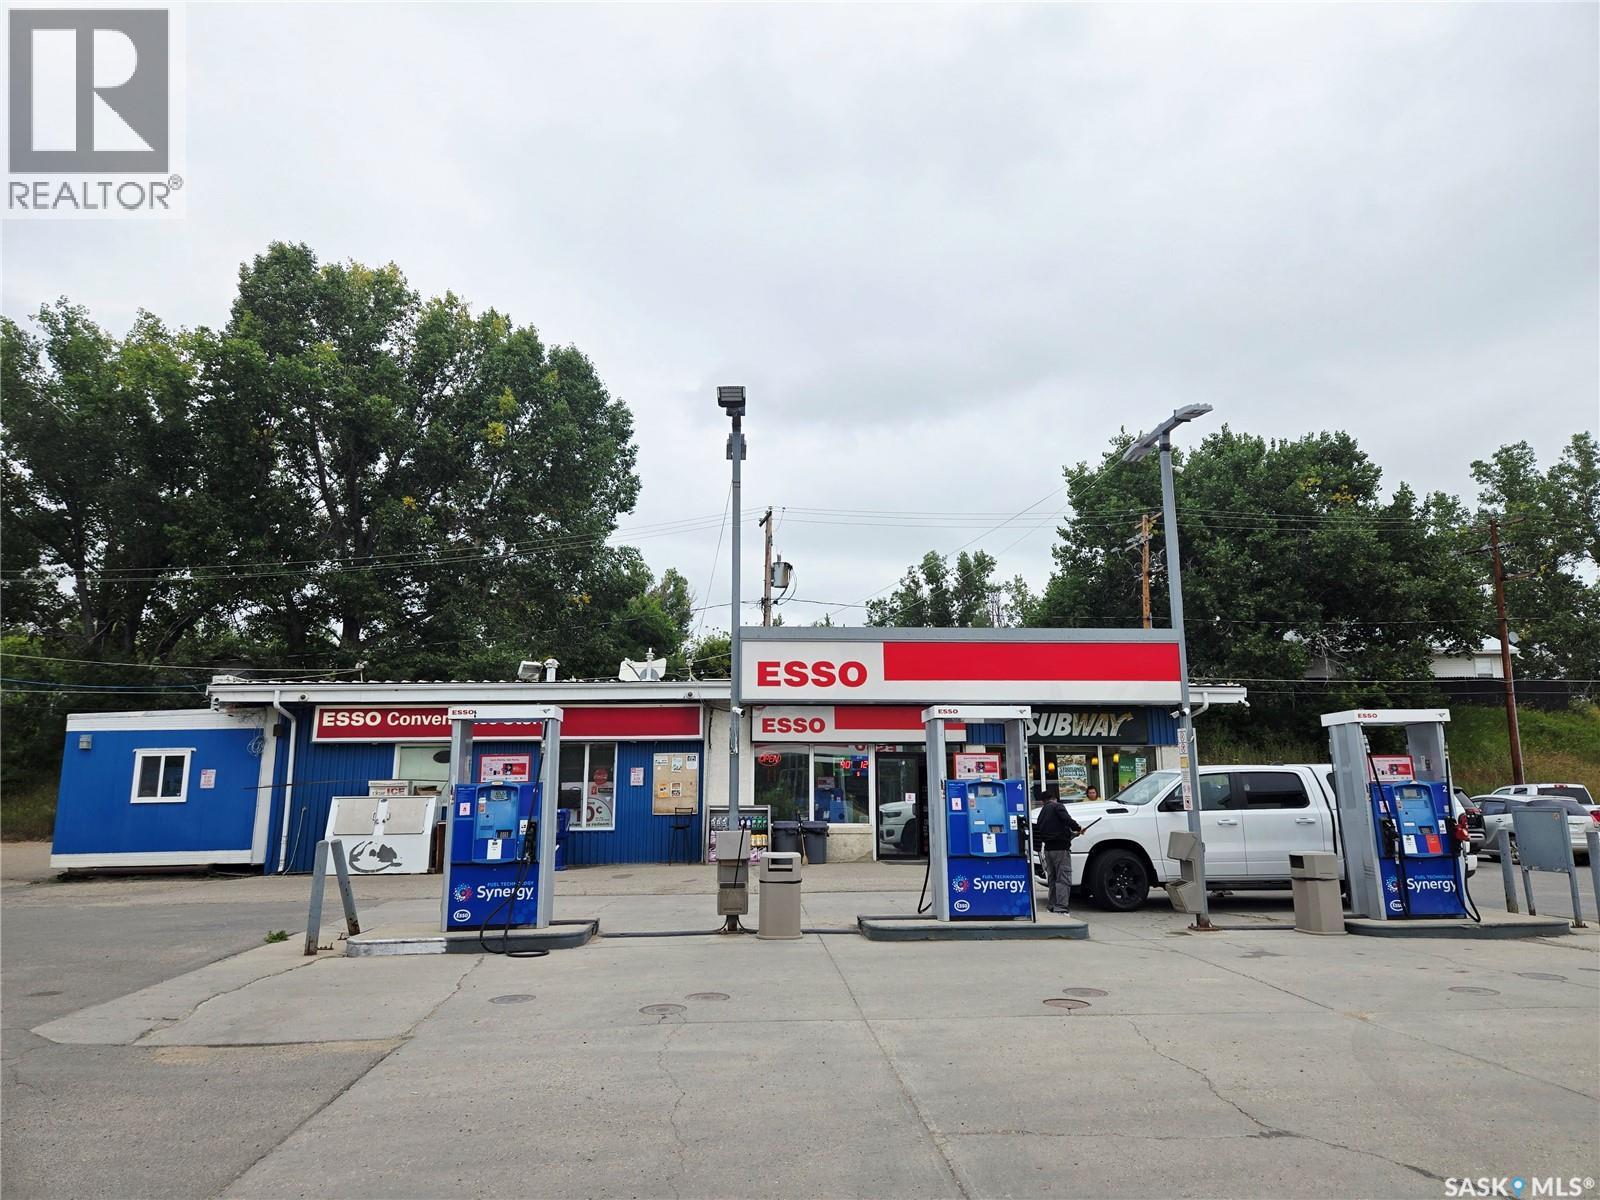
Lumsden, Saskatchewan
Profitable and well-organized Gas station (ESSO) with a strong tenant, Subway Restaurant in ONE property. This brand name gas station is located in the town of Lumsden, which is only 30km from city of Regina. The property comes with a Gas Station, 2 Bay Car wash with leased Subway franchise restaurant. This property is located in the lovely, cozy and safe town of Lumsden, and this Gas station offers a variety of convenience goods and just very convenient to pump up the fuel, wash your car and grab a sandwich in one stop. The Fuel Contract with Parkland (ESSO)is due in 2027. It is a great chance to renegotiate with the fuel provider and be your own BOSS of your businesses. (id:44393)
RE/MAX Bridge City Realty
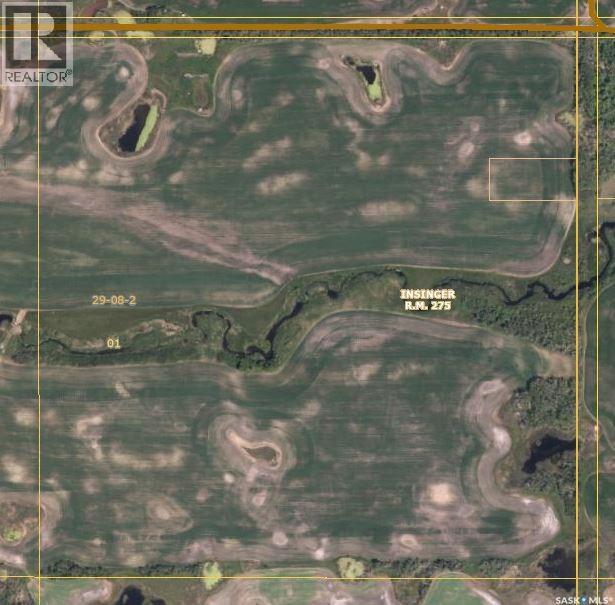
Insinger Rm No. 275, Saskatchewan
Good producing grain located just north of Hwy #16 between Theodore and Insinger. There has been work done by the current tenant to clear and open up more cultivated acres. Current cultivated acres are now 210, The land is currently rented out until December 31, 2028. (id:44393)
RE/MAX Blue Chip Realty
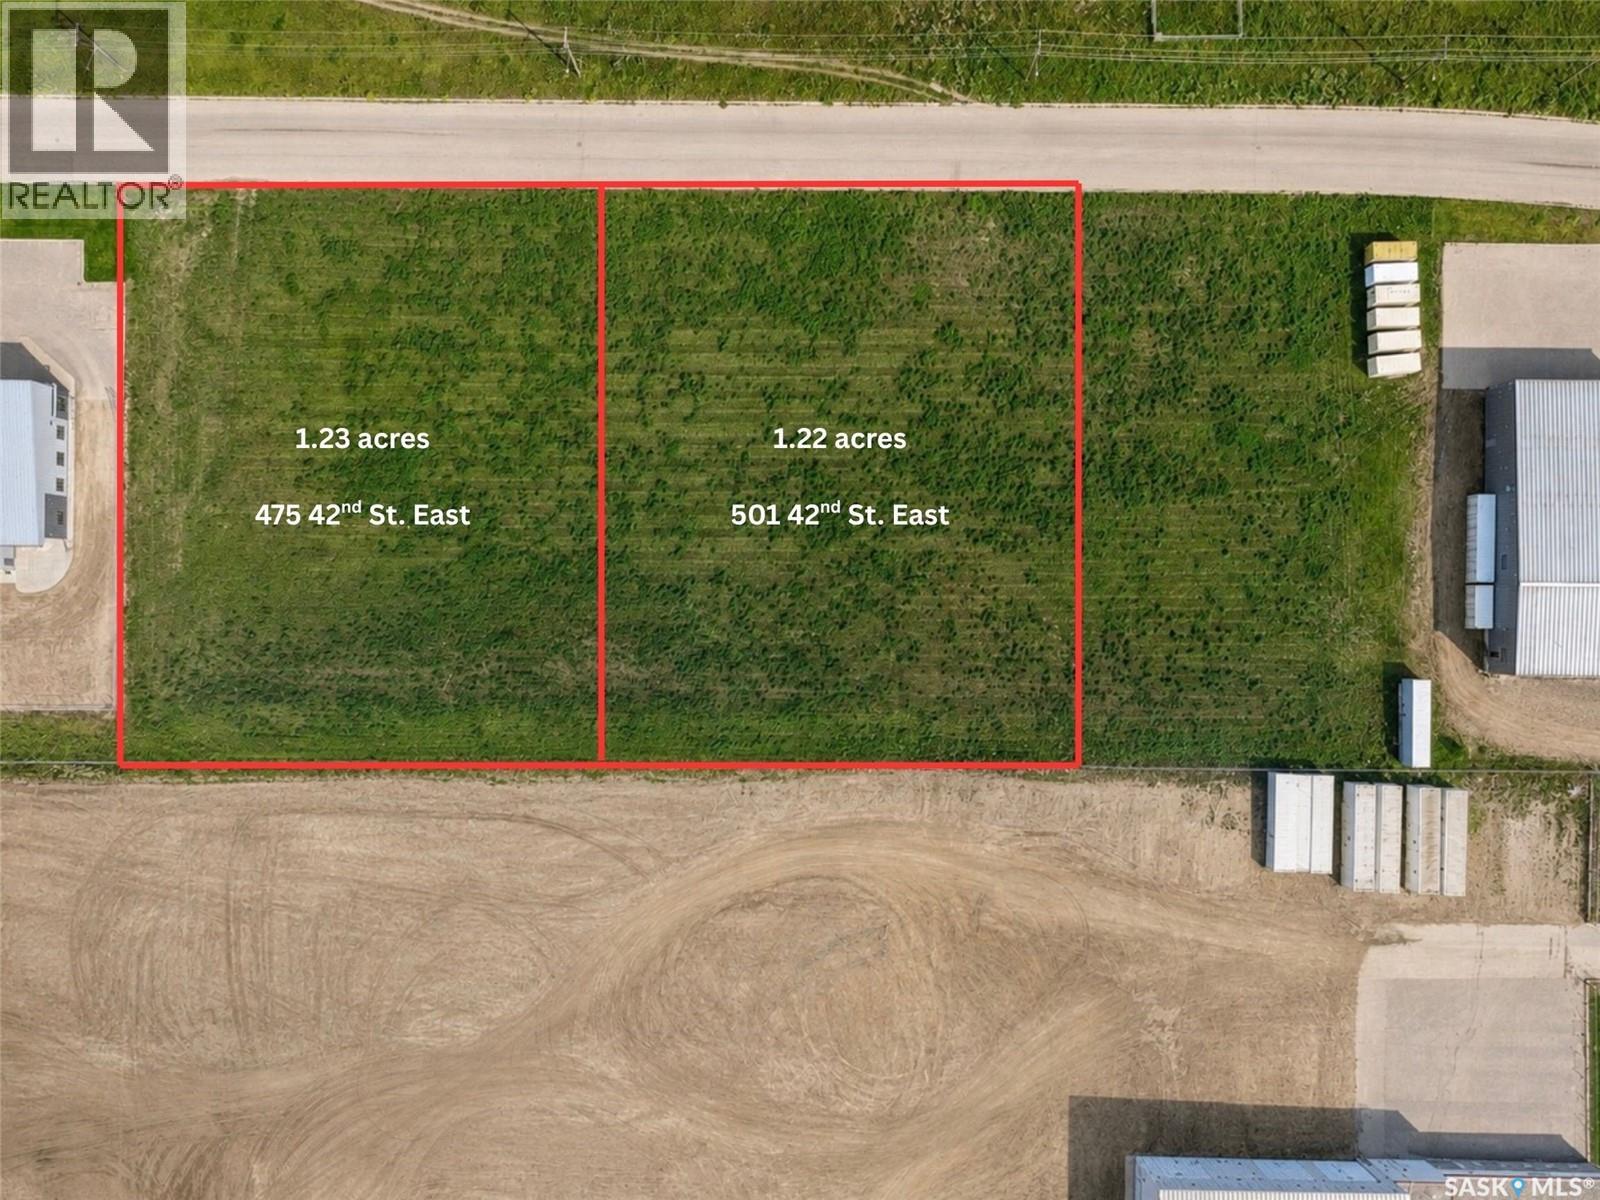
Prince Albert, Saskatchewan
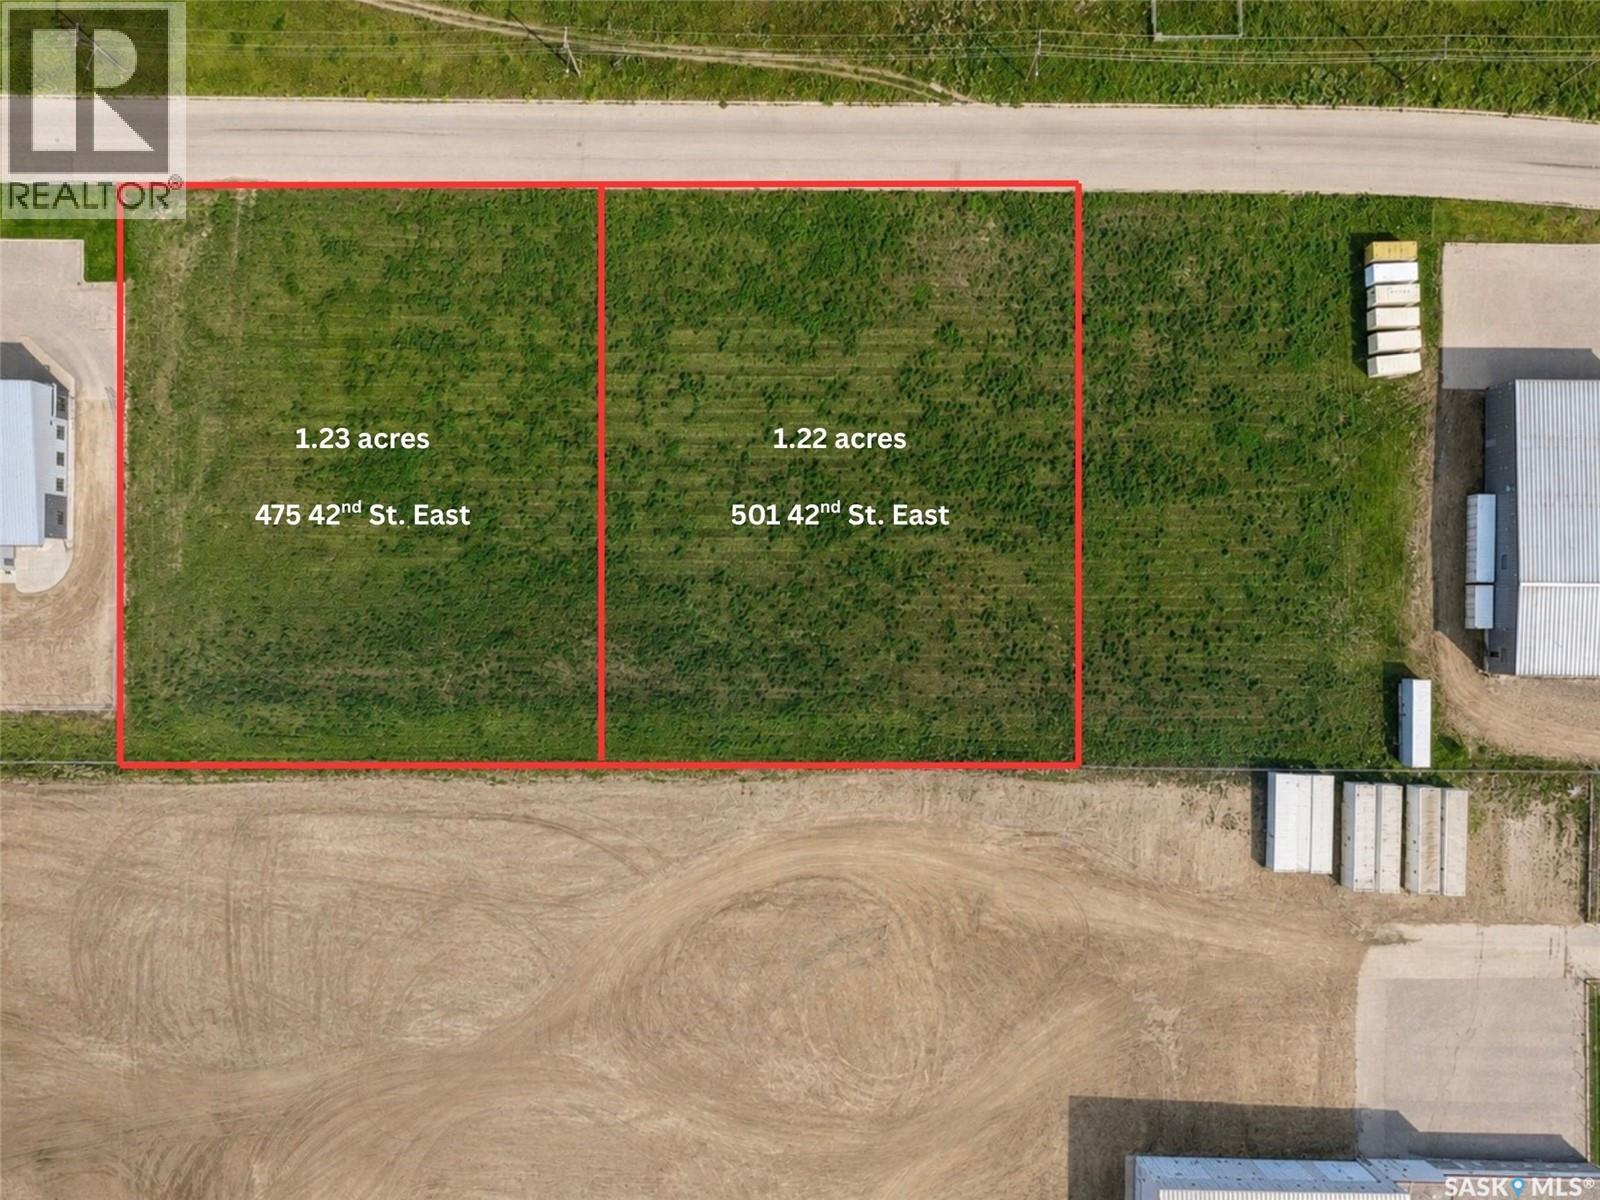
Fully serviced 1.22 acre commercial / industrial lots zoned heavy industrial with paved street and concrete curb and gutter with city power, phone, gas and water and sewer all serviced to the property line. Located in Prince Alberts south industrial area, directly across highway 3 from The Yard District, Prince Albert’s newest commercial development, which will be home to the new City of Prince Albert Recreation complex. Build to suite lots are very versatile and could accommodate many different business opportunities with the heavy industrial zoning. Pricing Includes City Offsite Development Levy of approx. $56,000 per acre. Call now to find out more! (id:44393)
RE/MAX P.a. Realty
Prince Albert, Saskatchewan
Fully serviced 1.23 acre commercial / industrial lots zoned heavy industrial with paved street and concrete curb and gutter with city power, phone, gas and water and sewer all serviced to the property line. Located in Prince Alberts south industrial area, directly across highway 3 from The Yard District, Prince Albert’s newest commercial development, which will be home to the new City of Prince Albert Recreation complex. Build to suite lots are very versatile and could accommodate many different business opportunities with the heavy industrial zoning. Pricing Includes City Offsite Development Levy of approx. $56,000 per acre. Call now to find out more! (id:44393)
RE/MAX P.a. Realty
Laird, Saskatchewan
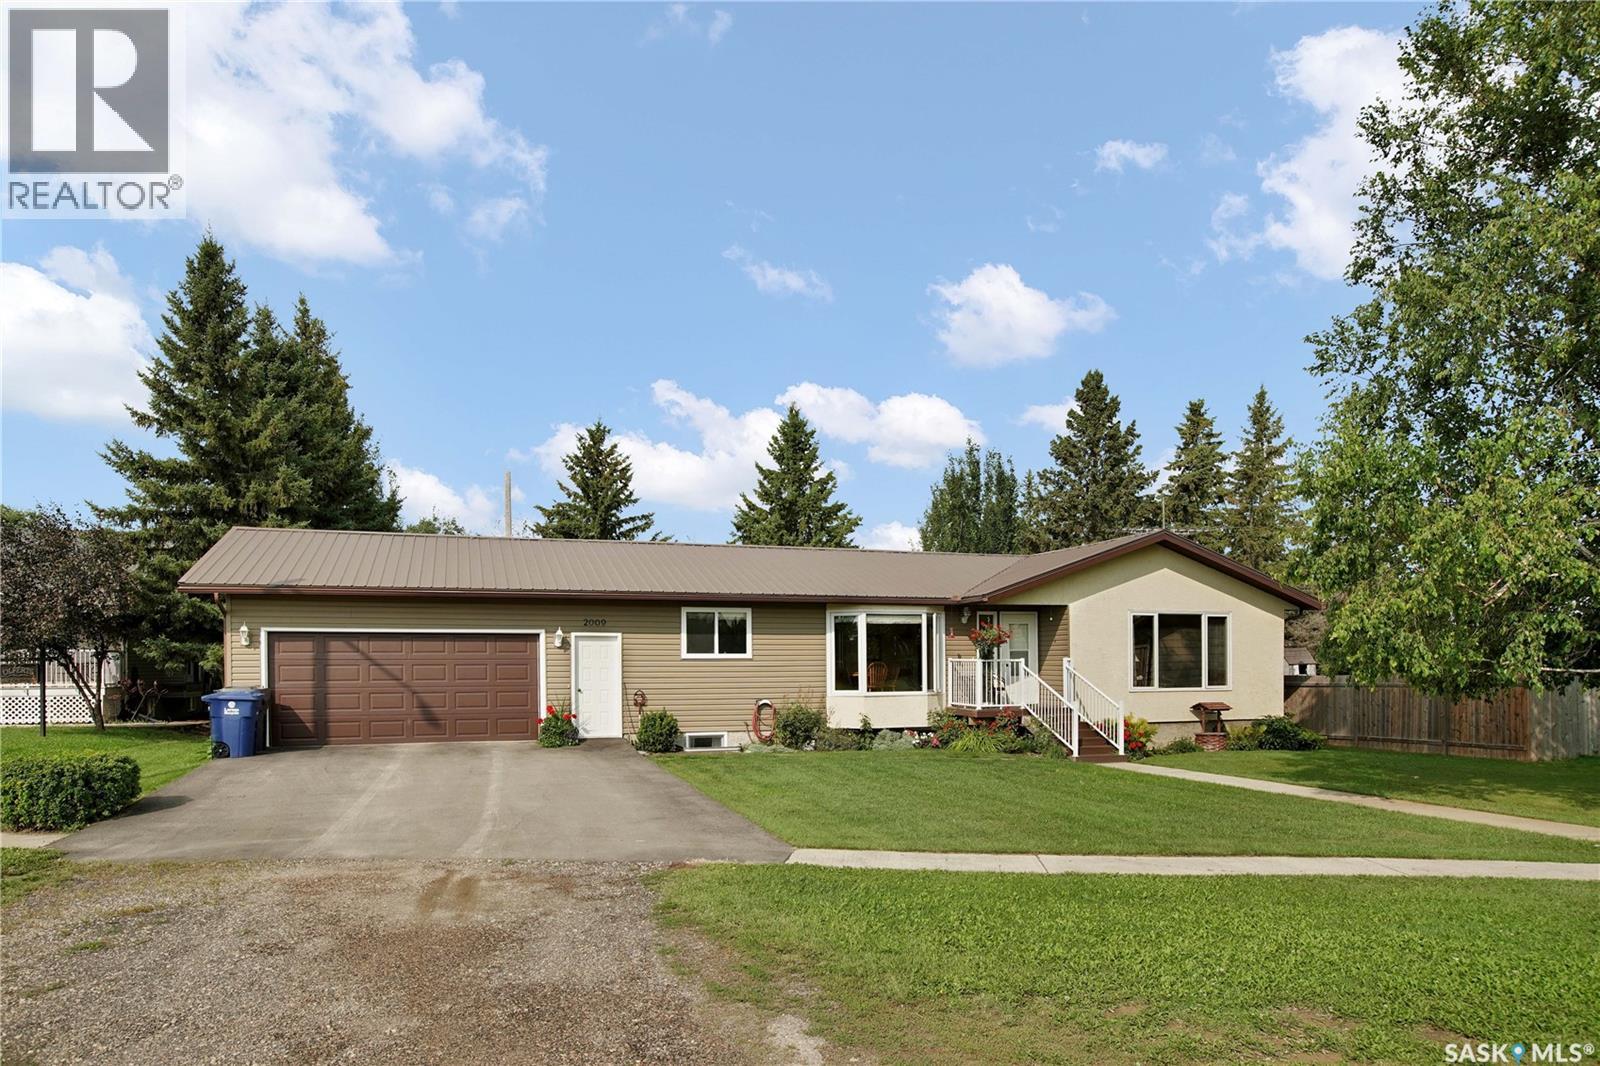
Welcome to this exceptionally well kept 1,400 square foot home in the welcoming community of Laird. Offering five bedrooms and three bathrooms, this spacious property provides plenty of room for a growing family, guests, or a home office. The home has been meticulously cared for and is move-in ready, giving you the opportunity to settle in and enjoy it from day one. An attached 24' x 26' garage provides excellent space for vehicles, storage, hobbies, and all the extras that come with family life. Located directly across the street from the community park, you’ll have green space and recreation right outside your front door. Laird is known for its strong sense of community and the pride residents take in their town. It’s a welcoming place where neighbours know each other and families can enjoy a quieter pace of life. The location also offers a very short commute, making it easy to enjoy small-town living while staying within convenient reach of larger centres. With five bedrooms, three bathrooms, a generous attached garage, and an unbeatable location across from the park, this home checks a lot of boxes. If you’ve been looking for a well-maintained family home in a community you can feel good about calling home, this one deserves a look. Don’t miss the opportunity to make this beautiful Laird property your own. (id:44393)
RE/MAX North Country
Saskatoon, Saskatchewan
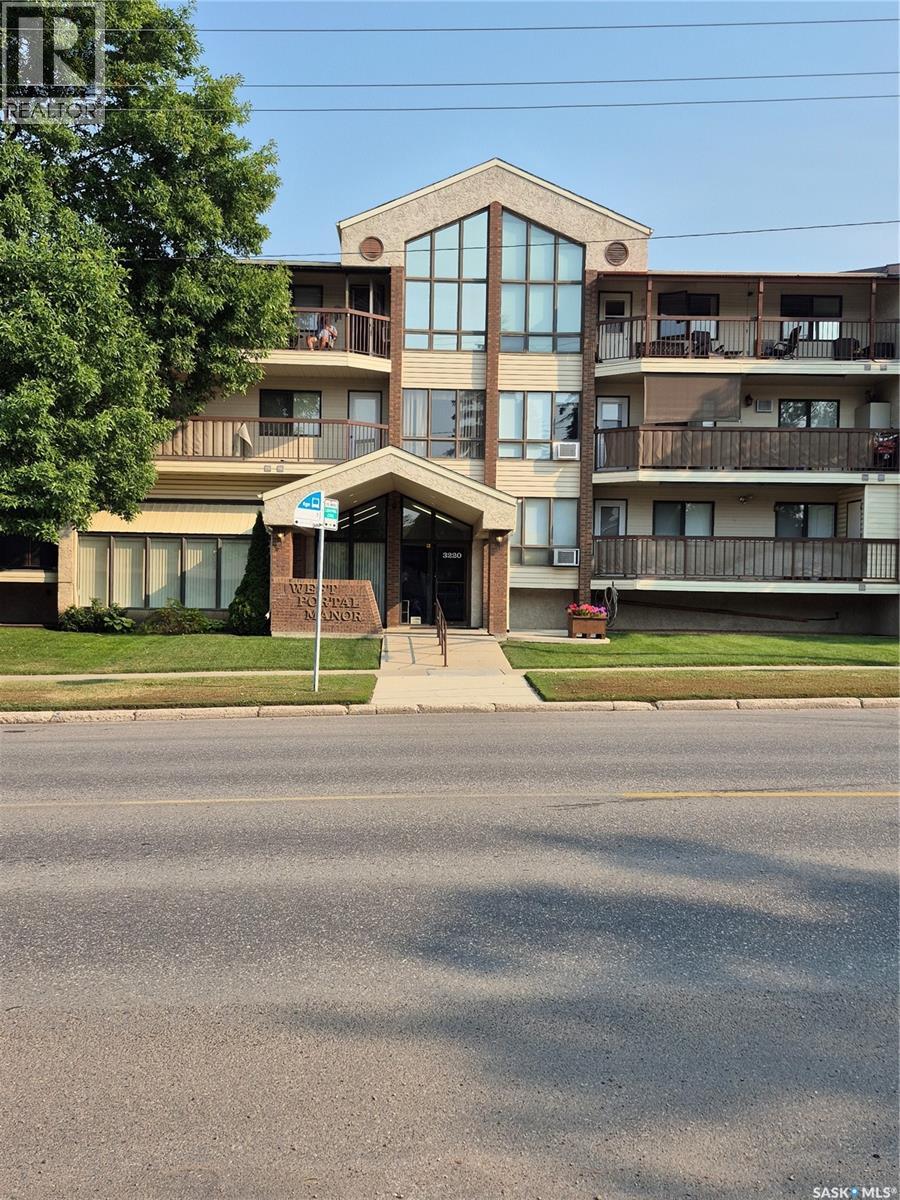
Very affordable unit in this 55 plus building. This is a Cooperative built building. Definition is that each owner owns (1) 23rd of the building. There are no mortgages. The units must be paid in full. Your condo fee of 405.00 per month includes: heat, water, sewer, exterior maintenance, and your property taxes. 2 nice sized bedrooms, in suite laundry, easy exit to side door out of the building. Sunny, bright and facing the courtyard with lovely treed and sitting area. Building also features a games room with some exercise equipment, lounge area, and woodworking room. Located very near many amenities, as well as bus. Mail is delivered to the building and is accessible in the main lobby. Parking in the winter months is an additional 20.00 per month. (id:44393)
Realty Executives Saskatoon
Regina, Saskatchewan
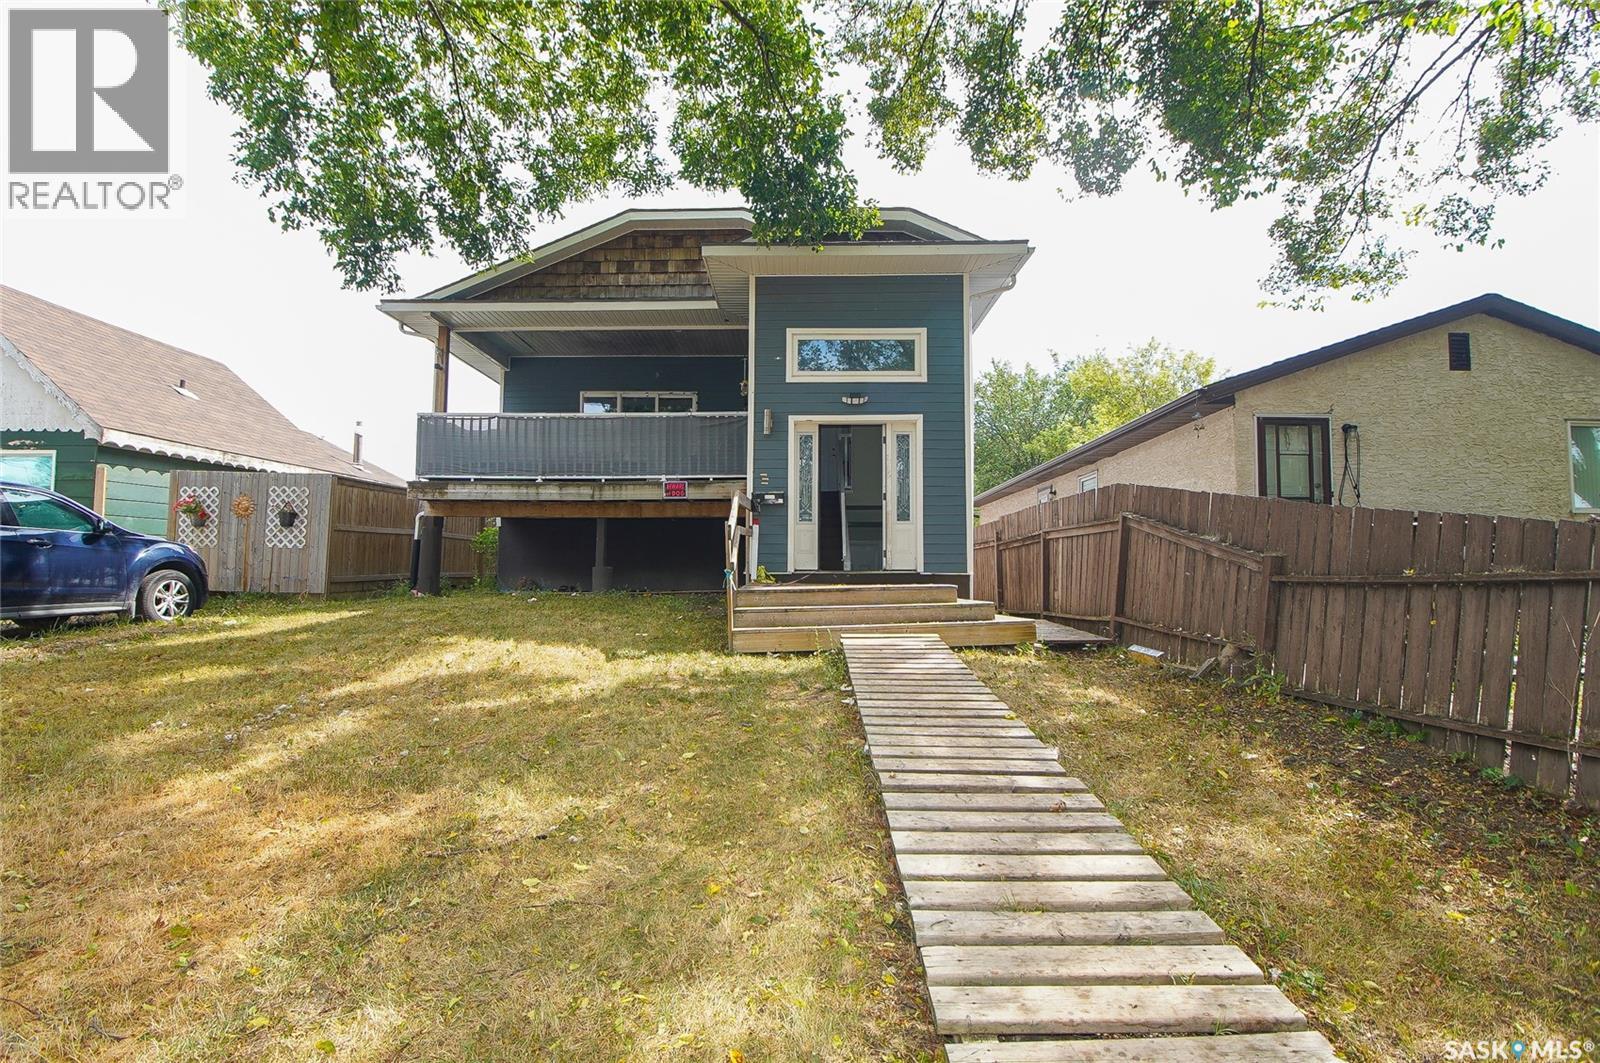
Welcome to 417 Robinson! Located on a quiet street in a desirable neighbourhood, this newer-construction property offers an excellent opportunity for investors or multigenerational living. Built with an ICF foundation, it features a spacious three-bedroom main-floor suite, a generous two-bedroom lower-level suite and a separate bachelor suite. Each suite has its own private entrance and separate laundry. Additional features include a separate power meter for the two-bedroom suite, crawl space beneath the lower level and plenty of parking. The month-to-month tenants would like to remain. A versatile revenue property that must be seen to be appreciated! (id:44393)
Boyes Group Realty Inc.
Yorkton, Saskatchewan
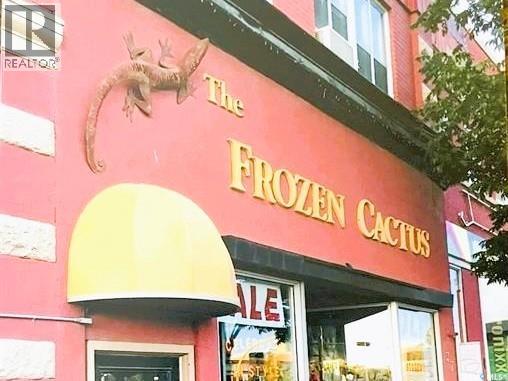
Investment opportunity in the heart of downtown Yorkton. This versatile mixed-use property features over 2,160 sq. ft. of main-floor retail, office, or service space with excellent Broadway Street exposure. The upper level offers a spacious, updated two-bedroom residential suite overlooking the downtown park. Ideal for investors seeking multiple income streams, with potential to lease the commercial and residential spaces separately, or for an owner-operator looking to live and work in one location. A great opportunity to own a well-positioned property in Yorkton’s downtown core. (id:44393)
RE/MAX Blue Chip Realty
Lumsden, Saskatchewan
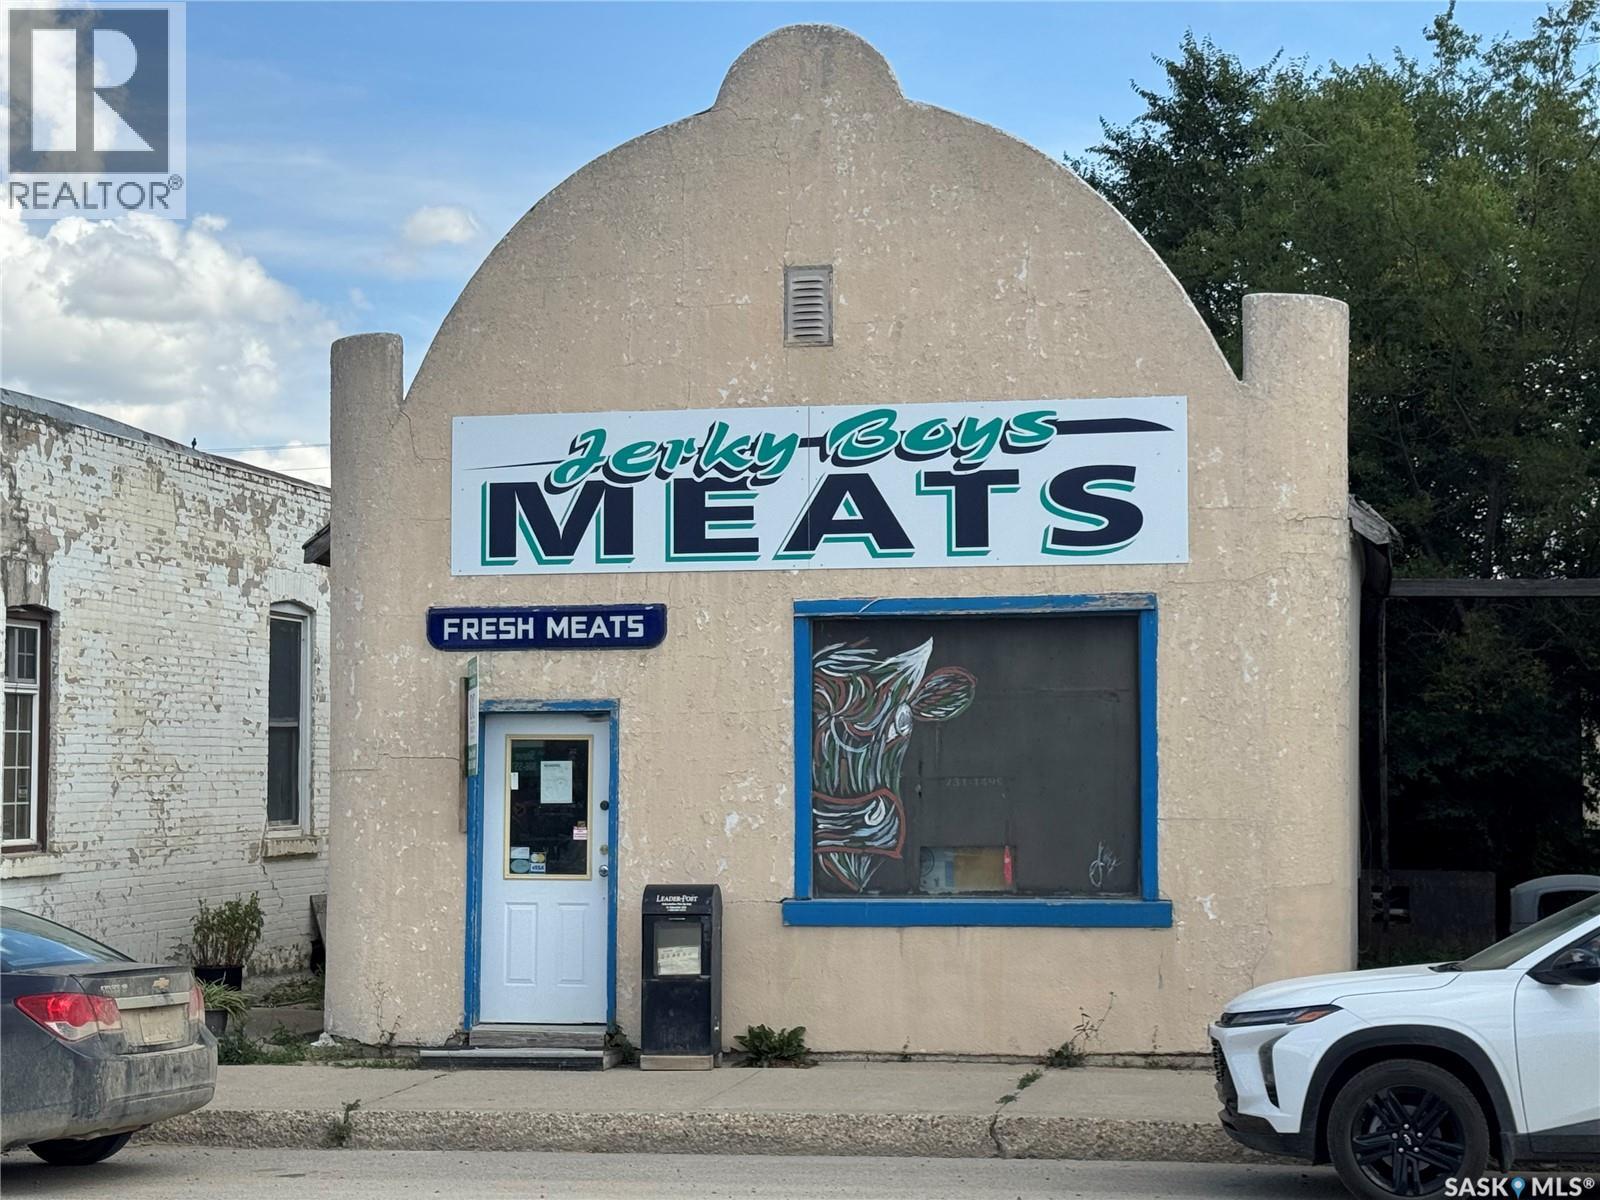
Position your business for success with great exposure on Lumsden's main street. Lumsden is just 15 minutes to the edge of Regina and Last Mountain Lake. Whether you are expanding an established brand or launching a new venture, this property has optimal visibility in a scenic valley town. (id:44393)
C&c Realty
Rural, Saskatchewan
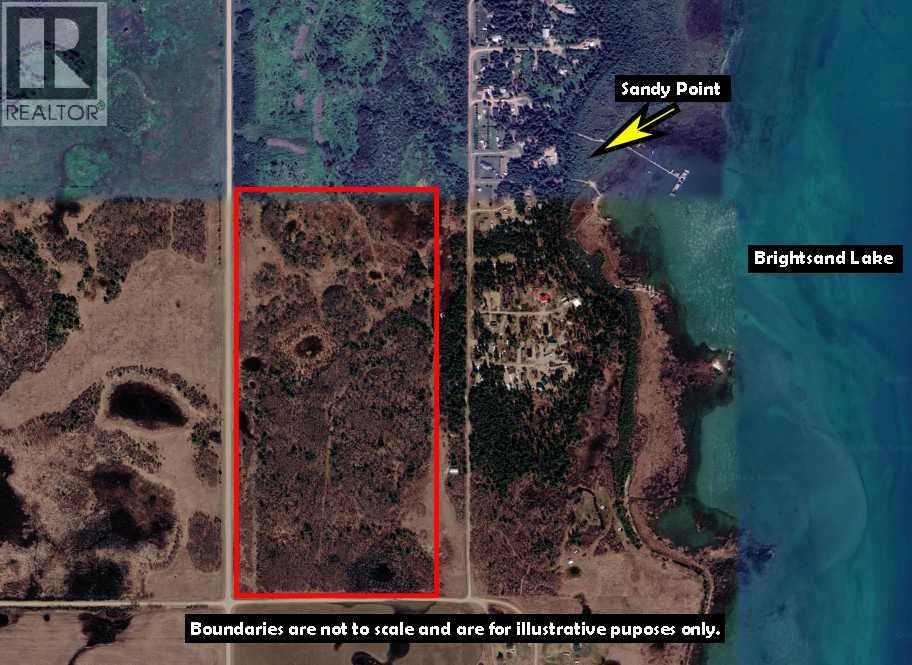
79.22 acres of land for sale near Brightsand Lake. This well-treed parcel is located on the west side of Brightsand Lake adjacent to the Sandy Point Development and only a short drive to the Brightsand Lake Regional park. The Regional Park boasts a boat launch, golf course and store. Currently classed as agricultural land. Land use change would be subject to RM approval. Call to view! (id:44393)
Exp Realty (Lloyd)
Saskatoon, Saskatchewan
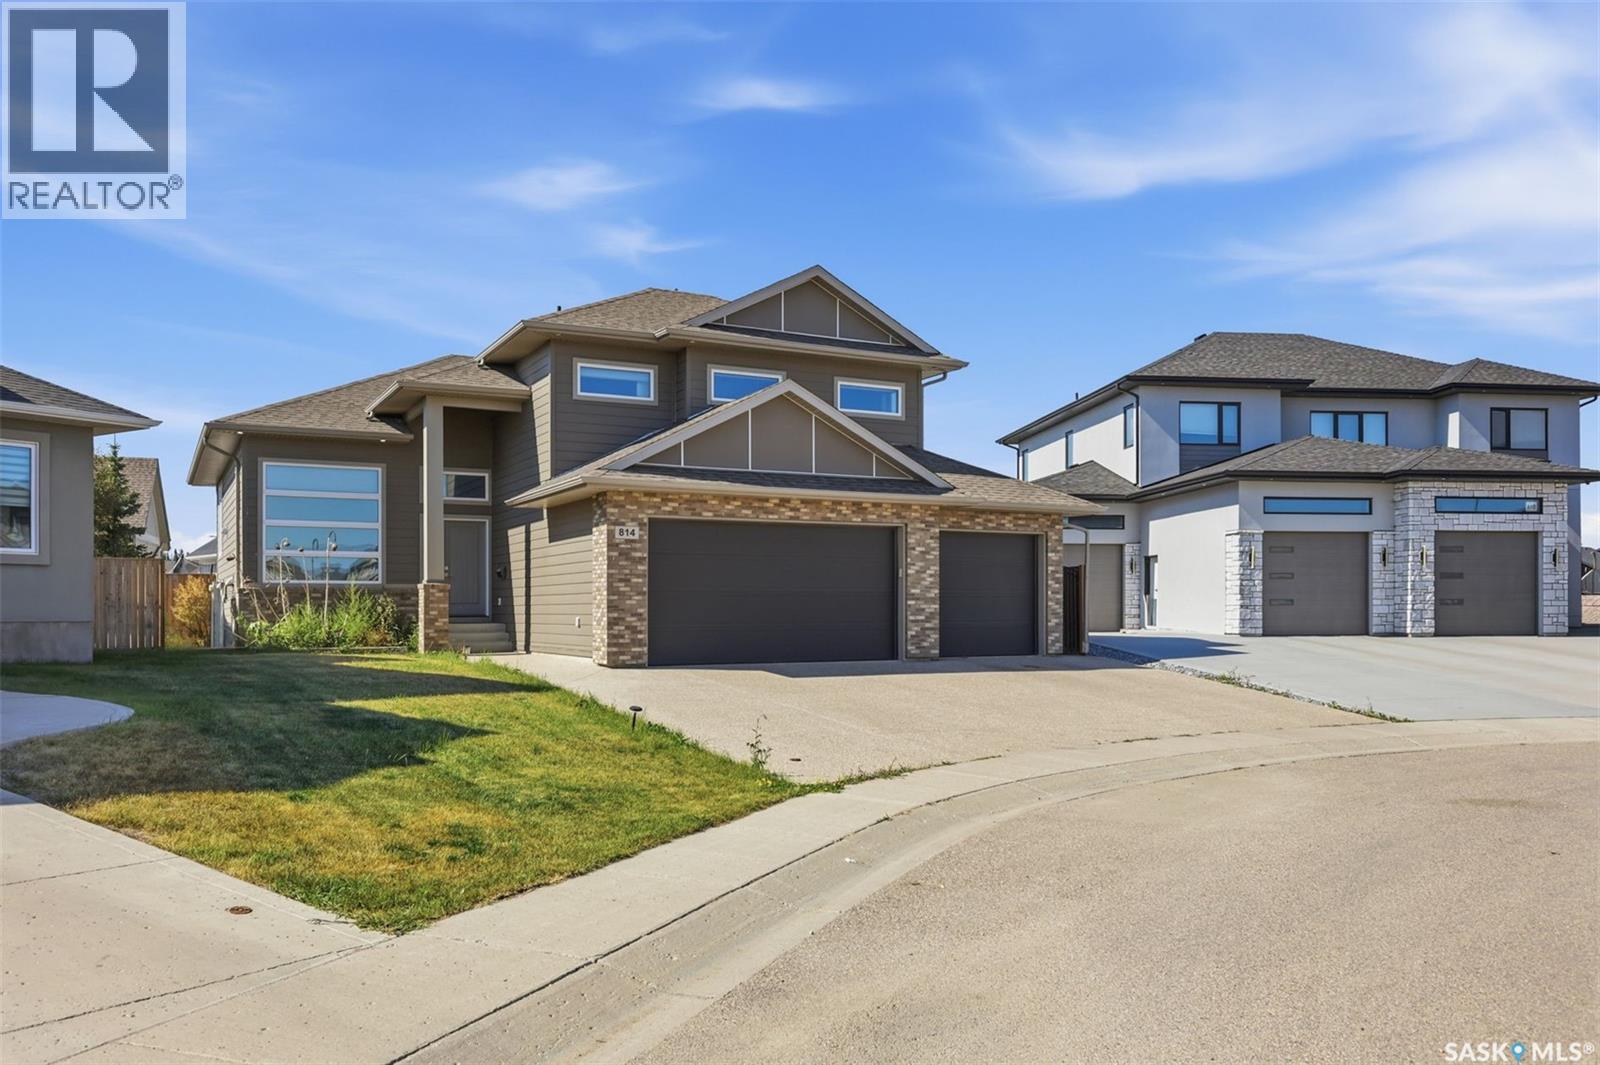
This stunning Modified bi-level home built in 2016 spans 1,704 square feet on an 8,276 Square Foot Irregular Cul-de-sac lot in Saskatoon's highly sought-after Rosewood community. The Fully INSULATED & HEATED Triple Attached Garage exudes Luxury the Moment you park at the Driveway. Upon entering, the Wide Concrete steps and upgraded Entrance door add to the value instantaneously. The bright main level features vinyl plank flooring through an open-concept living room, dining area & a well-appointed kitchen. This floor also incorporates 2 Additional large bedrooms & common a 4-piece bath. Positioned on its own private upper level is the Primary Retreat, with abundant windows and natural light offering an exclusive 4-piece ensuite. The Owner's side basement also offers a Huge Family Room adding extra space to the already beautiful Layout. Providing significant income potential- the FULLY FINISHED LEGAL BASEMENT SUITE hosts a separate-entry with a full kitchen, a living area, two bedrooms, and a full bathroom. The basement also has it's own SEPARATE FURNACE & WATER HEATER. Other Mechanical systems include central air conditioning, an air exchanger, an on-demand hot water heater, and a sump pump. Outside, the property offers a fully landscaped, fenced yard with a COVERED deck and an additional patio equipped with a gas barbecue hookup and underground sprinklers. A heated, fully insulated three-car attached garage sits alongside a triple-wide driveway providing a total of six parking spaces. This exceptional property sits within easy walking distance of Rosewood Elementary School and St. Thérèse of Lisieux Catholic School, and provides rapid access to local parks, walking trails, and The Meadows Market commercial hub. Call your favourite Realtor Today to book a Viewing! (id:44393)
RE/MAX Saskatoon