
Corman Park Rm No. 344, Saskatchewan
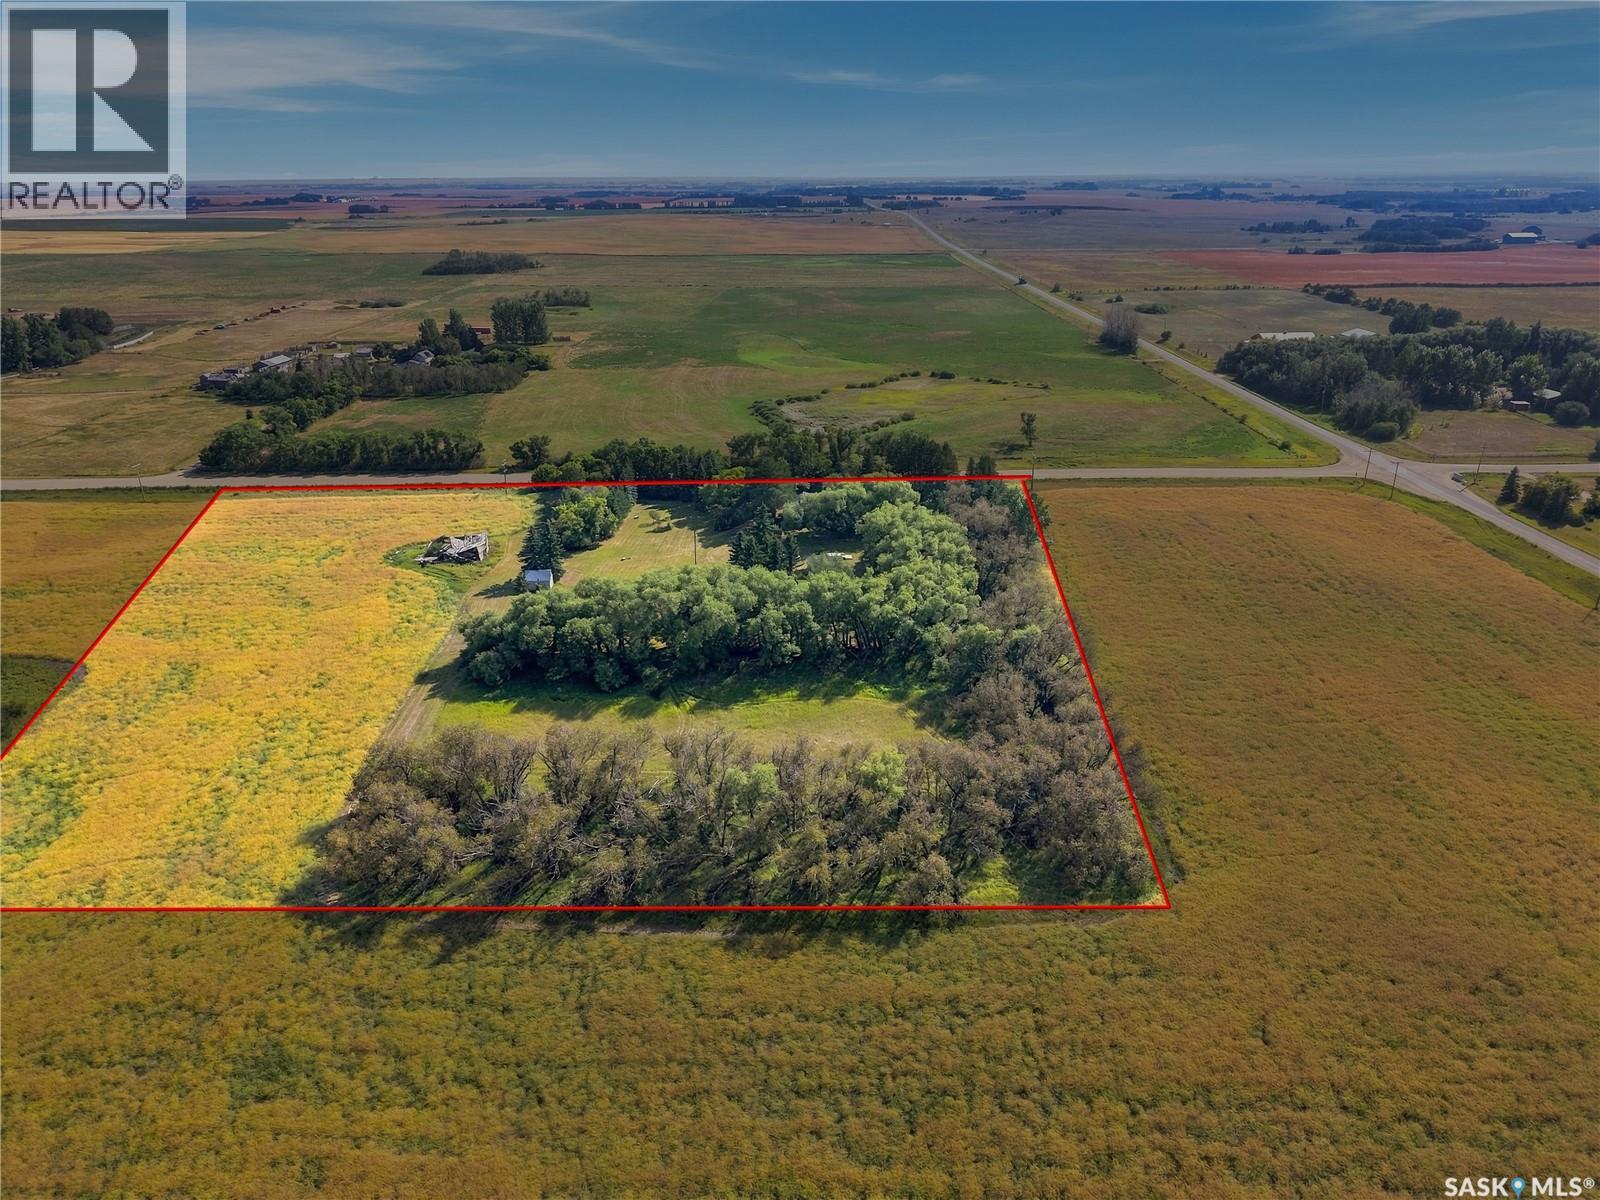
LOCATION, LOCATION, A RARE OPPORTUNITY! only 10 minutes away from Saskatoon and the new COSTCO shopping center…… 10 Acres Cradled and secluded amidst mature trees and grasslands. A Well cared for, traditionally designed one & one-half story older home with solid bones and an addition with full basement FEATURES: • Access off paved roads from HYW 16 via Hyw 663 past the new COSTCO or off HYW 11 via Melness Rd • Park-like yard site. • Detached 2 bedrooms & 2 Bathrooms, 3rd bonus room is located in the basement and was used as a large office space. • Public water with holding tanks and internal pressure system. • Large Living room on Main level featuring Cathedral, Open Beamed ceiling with a wood burning fireplace. • Some Updates include A/C / windows / Shingles / HE furnace / water heater over the years. • The Partially finished basement has direct access to the exterior / laundry room / bonus room • Septic tank with field system. • Detached single car garage. Seclusion with all the comforts & amenities of the nearby city. Presentation of Offers (Saturday, Sept 5, 2026 at 3:00 PM) (id:44393)
RE/MAX Saskatoon
Thode, Saskatchewan
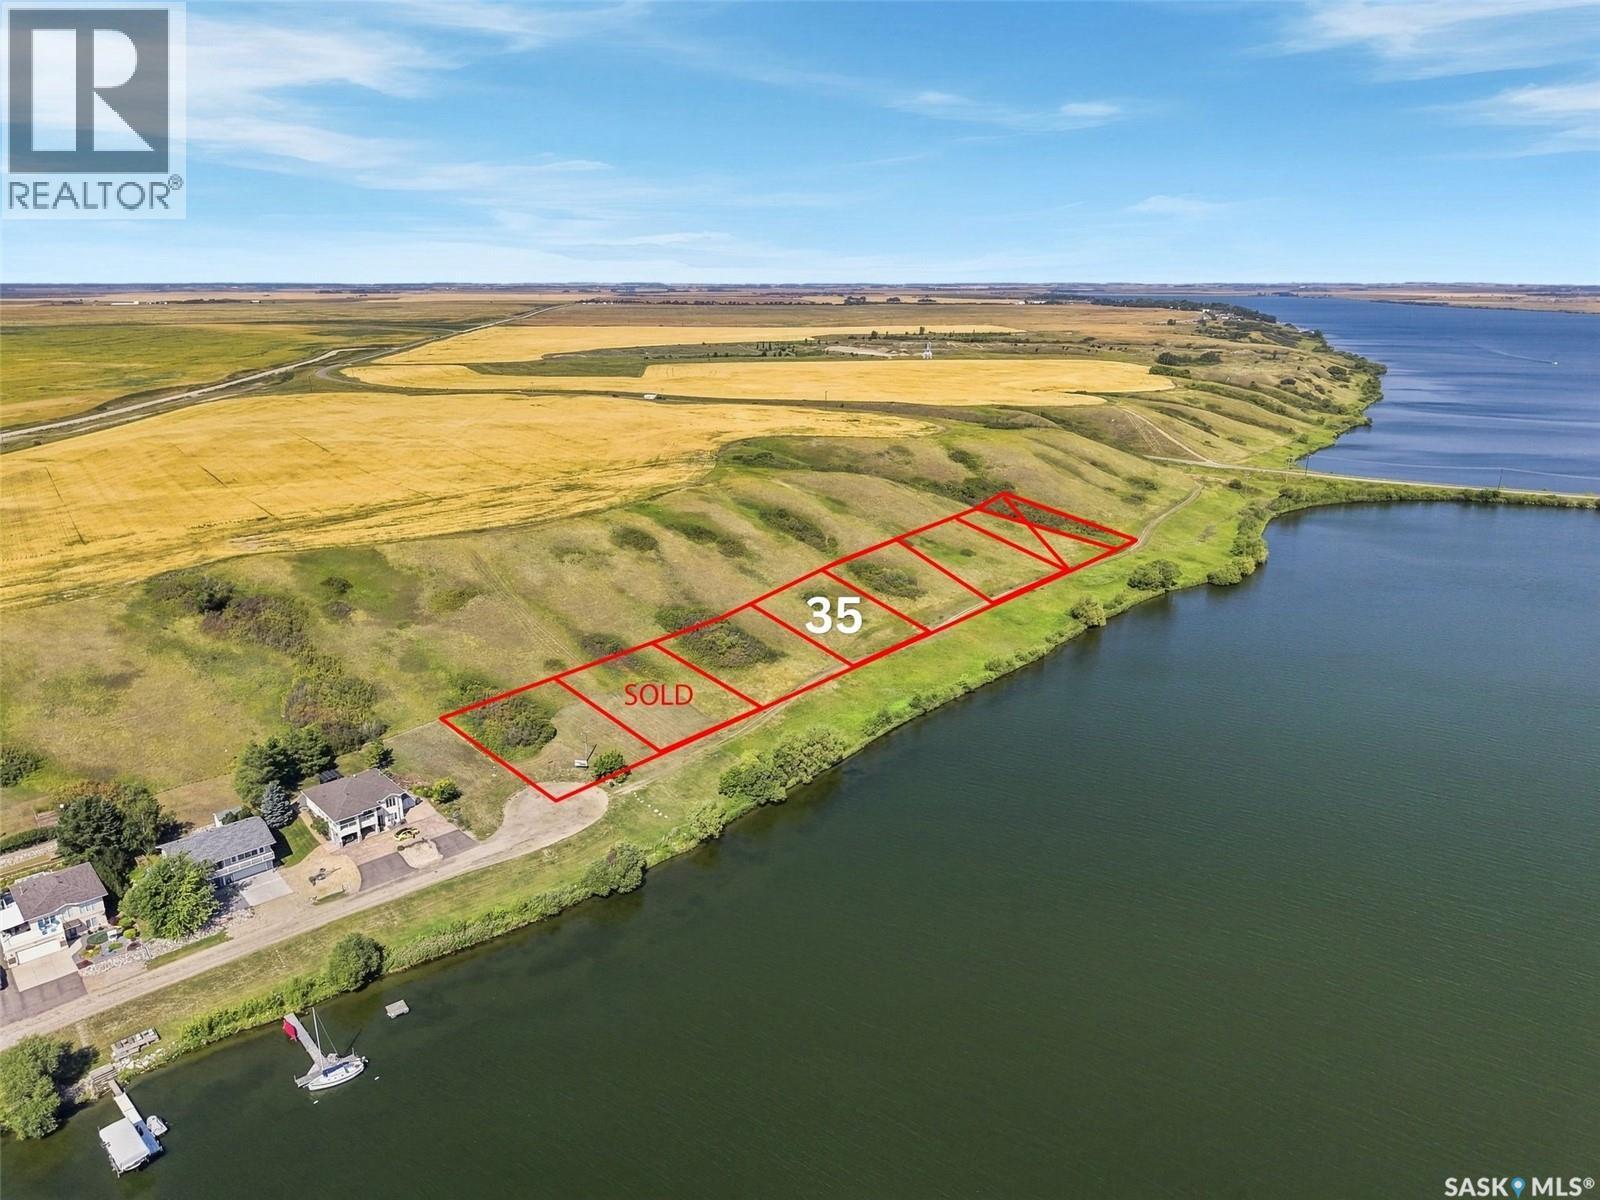
An incredible opportunity to build your dream home on the shores of Blackstrap Lake! Located in the Resort Village of Thode, these new 75’ x 100’ lakefront lots offer direct waterfront access and the relaxed lake lifestyle, all within an easy 25-minute drive south of Saskatoon on Highway 11. Enjoy beautiful lake views from your own property with the opportunity for a private dock just steps from your future home. Blackstrap offers year-round recreation including boating, swimming, kayaking, paddle boarding, fishing, golfing, cross-country skiing, skating, snowmobiling and more. The community also offers nearby play areas and tennis courts, making this a great option for families, weekend living or those wanting to make the lake home year-round. Each lot will have natural gas, city water and public sewer services available to the property line. School bus pick-up and drop-off is available within the community, with students attending Dundurn School for K-6 and Hanley Composite School for Grades 7-12. A rare chance to secure a brand-new lakefront building lot this close to Saskatoon and create a home designed around life at the lake. Building, lot and architectural requirements are available through the Resort Village of Thode. Lots are anticipated to be build-ready for the July 1, 2028 building season. Please refer to the survey for accurate lot placement. GST applicable. (id:44393)
Coldwell Banker Signature
North Battleford, Saskatchewan
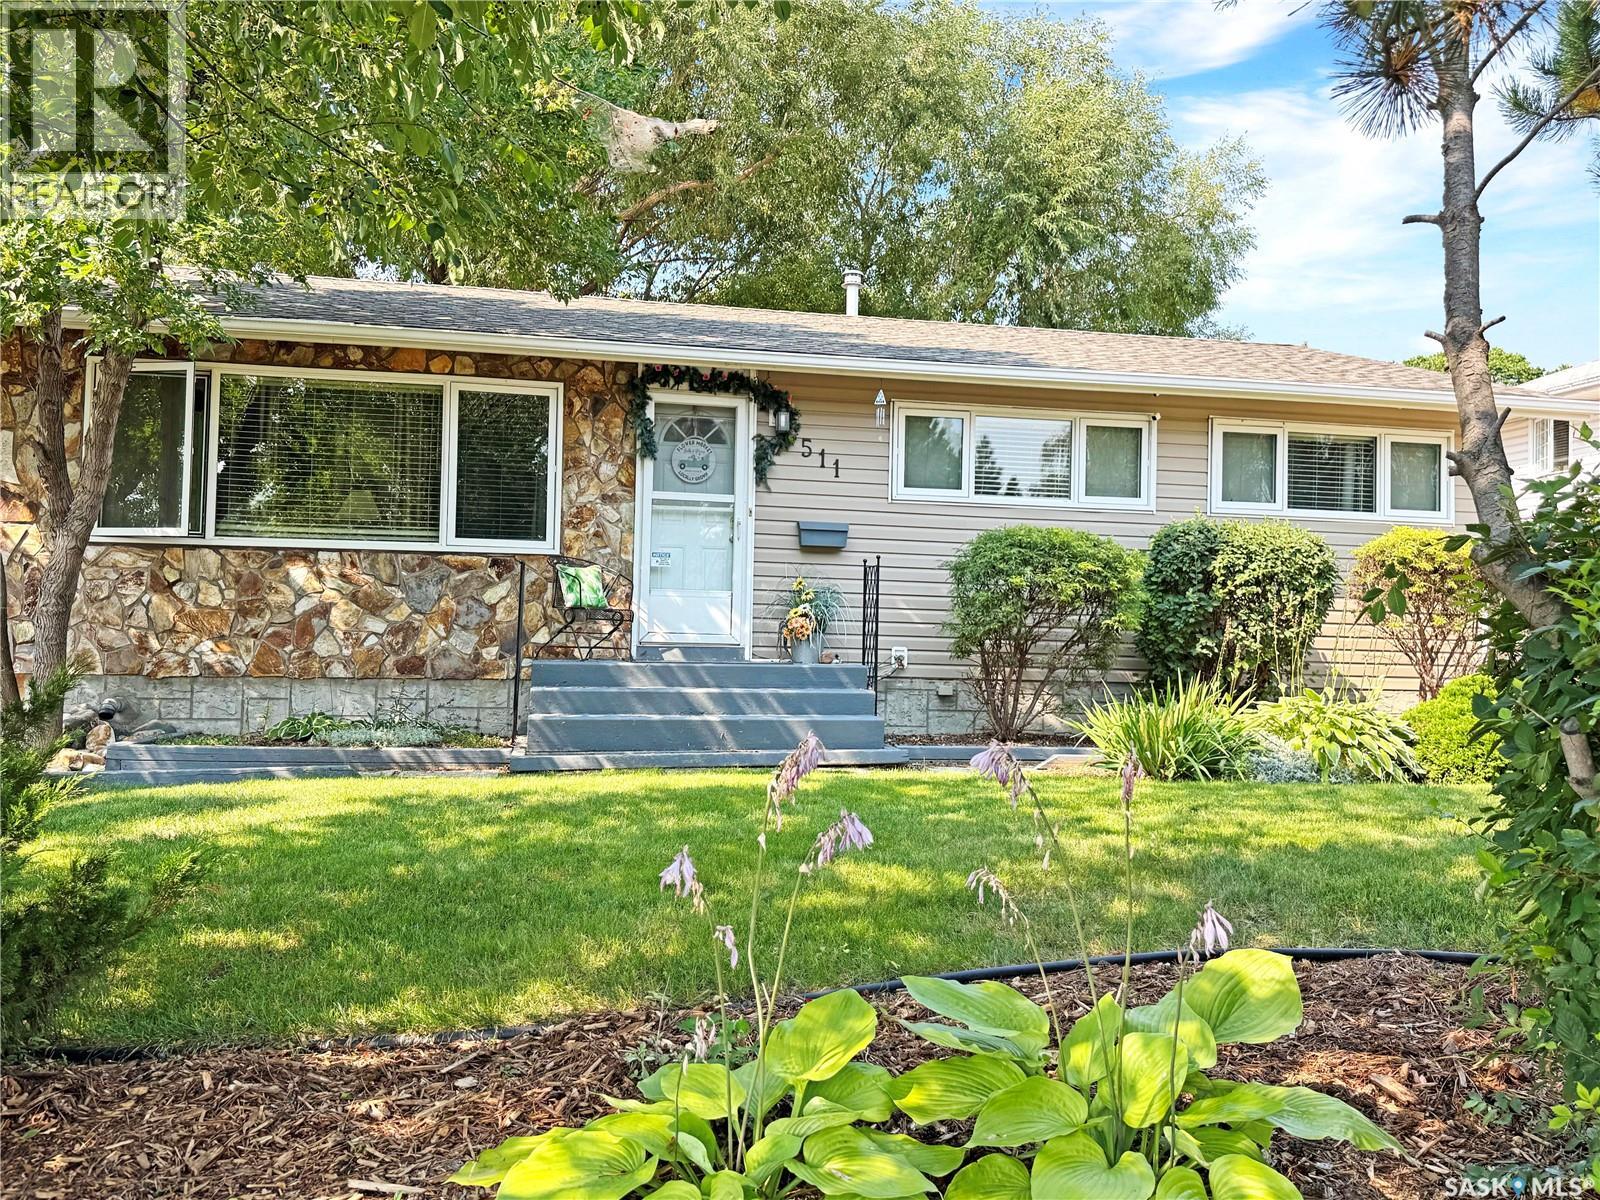
Welcome to this beautifully updated 1,040 sq. ft. bungalow in North Battleford’s desirable Riverview neighbourhood. Situated on a spacious, private lot near the edge of the city, it offers a quiet, established setting while keeping shopping, recreation, and everyday amenities close by. The bright main floor features an inviting open-concept layout filled with natural light. The refreshed kitchen includes updated cabinetry, a modern backsplash, butcher-block counter space, a vented range hood, and newer appliances, opening comfortably to the living and dining areas. Durable vinyl plank and tile flooring flow throughout this level, which also offers two bedrooms, including a spacious primary bedroom, and an updated four-piece bathroom. The fully developed lower level adds excellent versatility with a large family room, kitchenette area, stackable laundry, gym or flex space, and a private bedroom featuring a walk-in closet and four-piece bathroom. Recent improvements include shingles, windows, flooring, paint, LED lighting, PEX plumbing, water heater, water softener, and 200-amp electrical service to both the house and power to the garage. Outside, the fully fenced and gated yard features mature trees, perennial gardens, slate accents, a decorative pond, large deck, and firepit area. The insulated 1.5-car detached garage includes double front doors, a rear overhead door, and attic storage. A backyard shed, front underground sprinklers, and low-maintenance landscaping add further convenience. A great option for families, first-time buyers, or investors, this well-maintained Riverview bungalow is ready to enjoy. As per the Seller’s direction, all offers will be presented on 09/07/2026 9:00PM. (id:44393)
Dream Realty Sk
Blucher Rm No. 343, Saskatchewan
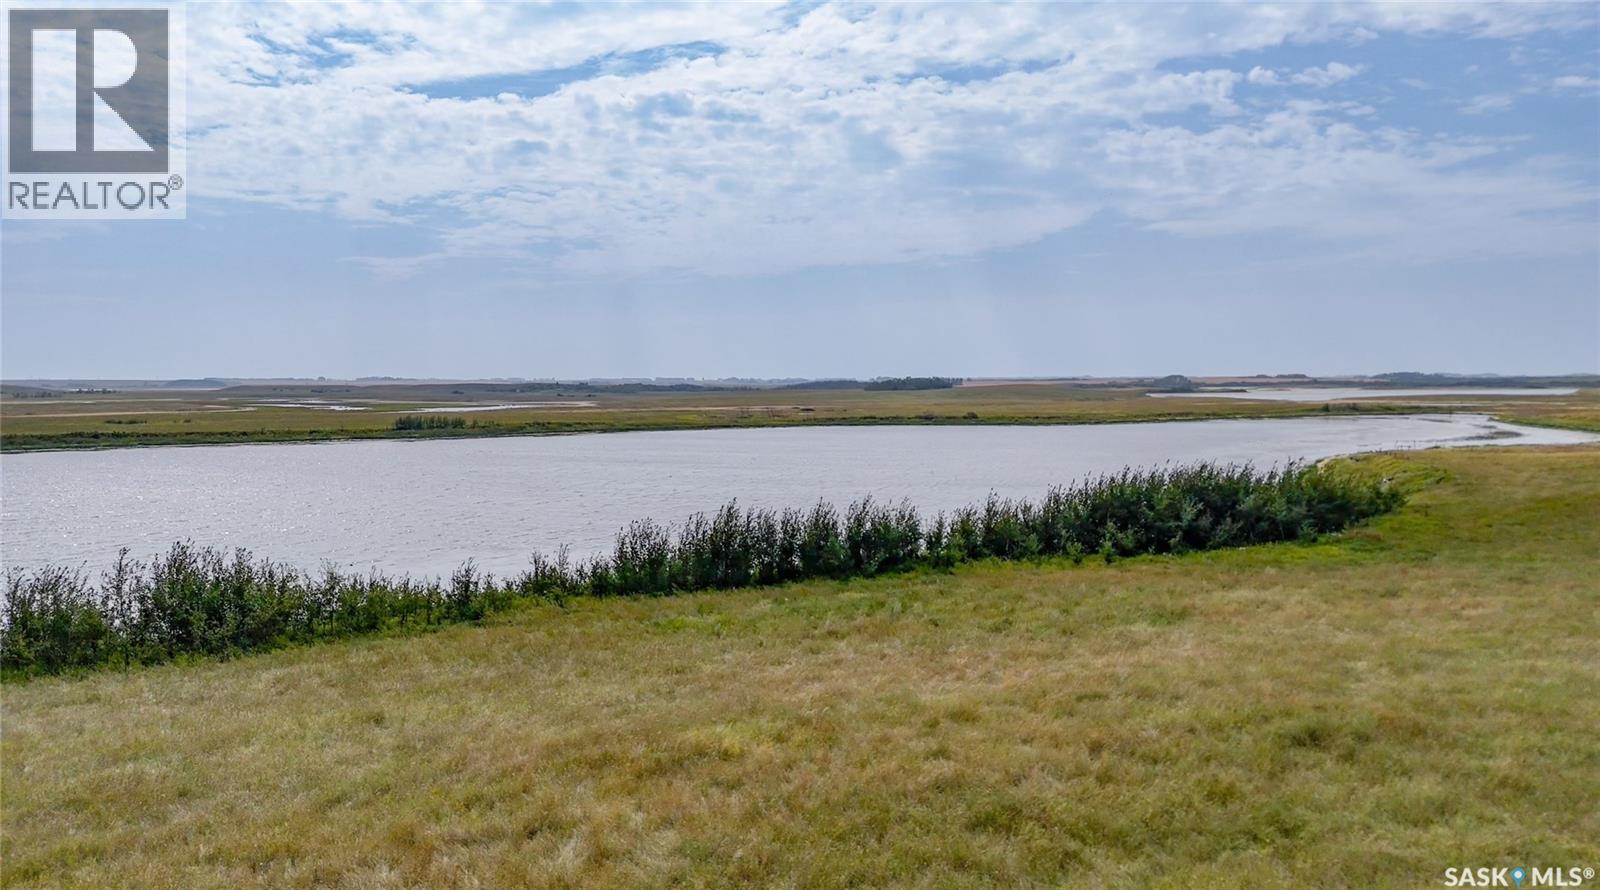
Dreaming of building an acreage without sacrificing the freedom that comes with owning your own land? This exceptional 131 acre parcel is located just 12 minutes south of Costco in Saskatoon, offering the rare combination of convenient city access, privacy, recreation, and unlimited potential. Approximately 67 acres are pasture, providing plenty of room for horses, livestock, recreation, or simply enjoying the open space. The balance of the property offers tremendous flexibility with a permanent body of water and multiple scenic potential building sites where you can choose the setting that best fits your vision. Water is a major feature of this property, creating opportunities for kayaking, canoeing, paddle boating, skating and enjoying an active outdoor lifestyle right at home. Whether you're envisioning a peaceful country retreat, a working homestead, an equestrian property, or a private family acreage, the possibilities are endless. Tired of acreage developments with restrictive architectural guidelines, animal restrictions, and rules dictating how you can use your own property? Here you can enjoy the freedom and flexibility that comes with 131 acres of your own land, without being subject to restrictive covenants, architectural guidelines or animals restrictions that come with developments. Build your vision - your way. Neighbouring wells have a proven track record of producing an abundant supply of clean water. Natural gas runs through the property and power is located at the property boundary, providing convenient access to key services for your future development. An increasingly rare opportunity to secure a substantial piece of land close to Saskatoon while still enjoying the privacy, space, recreation, and freedom of country living. Please see listing video for a virtual tour. (id:44393)
Exp Realty
Bengough, Saskatchewan
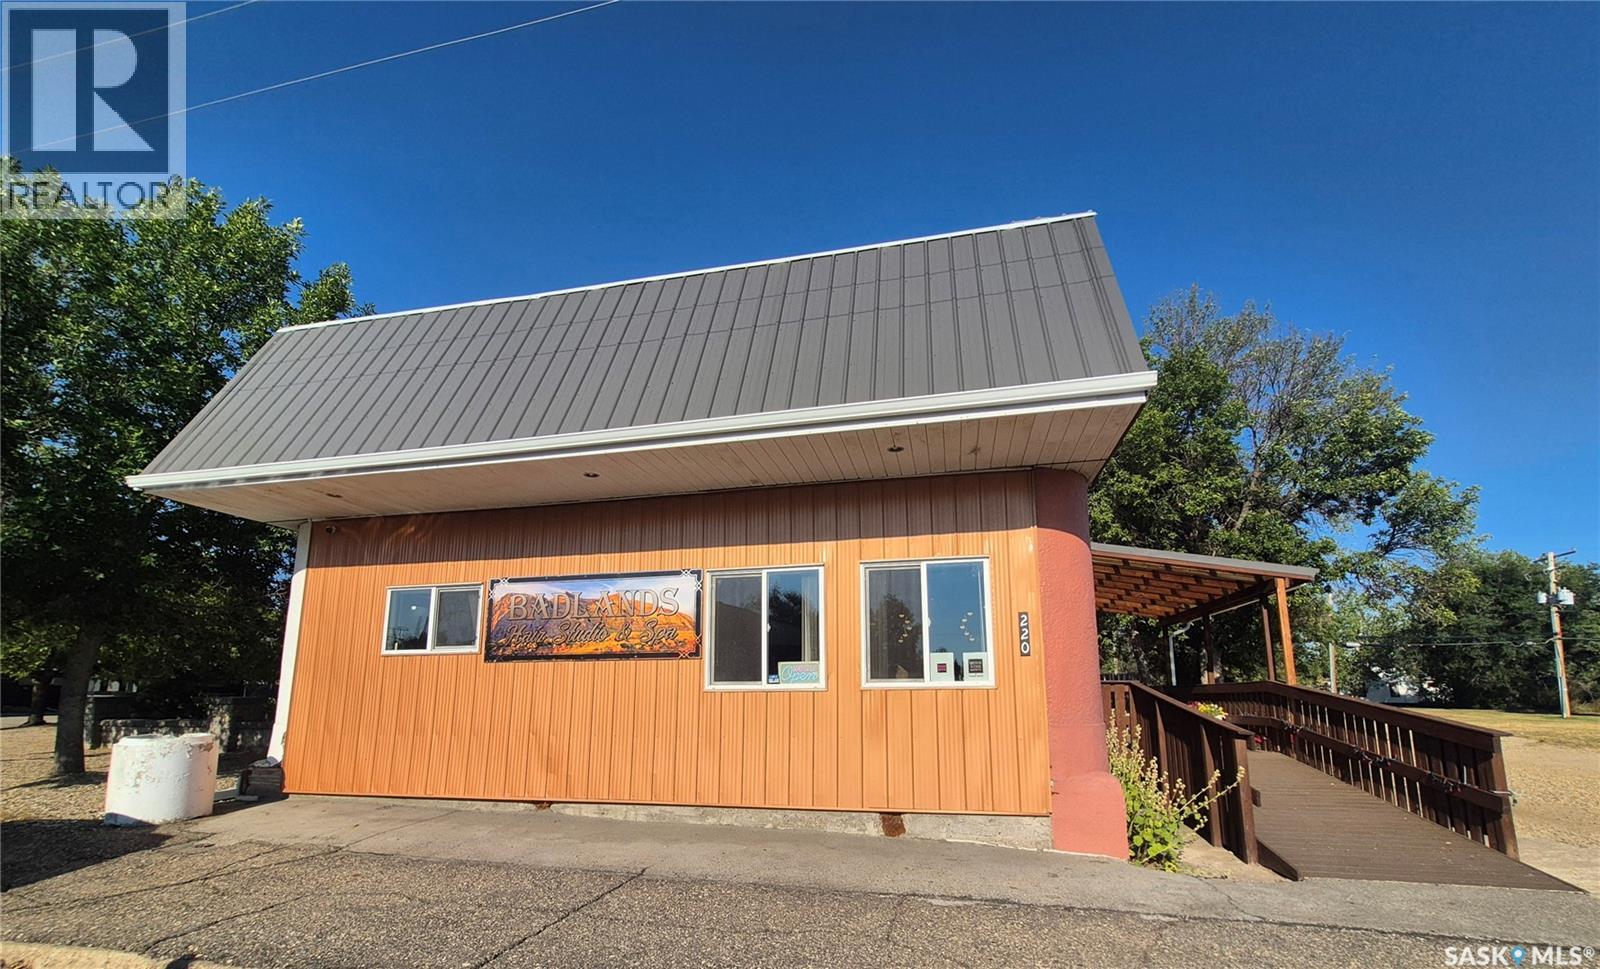
Excellent location in the heart of downtown Bengough! This spacious 2,862 sq. ft. commercial building is situated on three lots, offering plenty of street parking as well as ample on-site parking for customers and staff. Currently home to a hair salon, spa services, and a large retail space, the property offers an established commercial setup with plenty of potential for a new owner. The building is wheelchair accessible, with convenient access from the newer deck. Numerous updates provide peace of mind, including PVC windows throughout, updated electrical (2019), furnace (2019), water heater and plumbing (2019), plus a maintenance free tin roof. The current seller and spa tenants may be interested in staying, providing an opportunity for continued occupancy and income for the new owner. There may also be an opportunity to purchase the inventory and furniture, if the new owner wishes. Terms can be discussed with the Seller. A great opportunity to own a well maintained commercial property with an excellent downtown location, multiple uses, ample parking, and established businesses already in place. Contact for your tour today! (id:44393)
Century 21 Hometown
Eastend, Saskatchewan
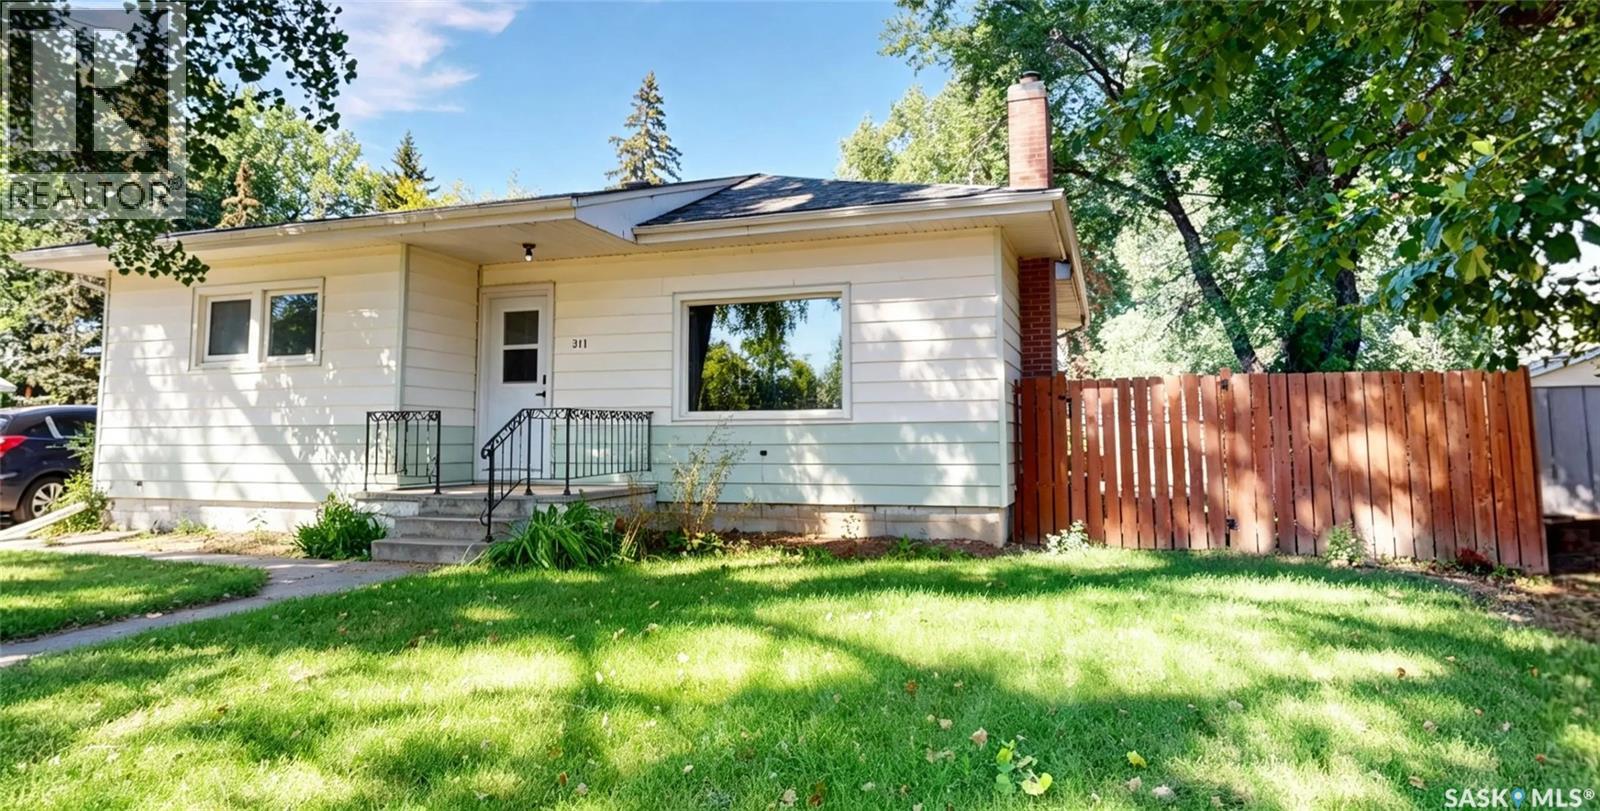
Welcome to this inviting Eastend home, offering a bright comfortable interior, nice updates, and plenty of room to make it your own. Large windows brighten the main floor, where you’ll find a comfortable living room complete with a wood-burning fireplace, a spacious kitchen with plenty of cupboard and storage space, and a dedicated dining area. Two good sized bedrooms and a full bathroom are also located on the main floor. Updated flooring throughout much of the home adds a fresh, clean feel. One of the standout features is the large 30 x 10 attached sunroom. Currently unheated and not included in the stated square footage, it offers approximately 300 sq. ft. of additional space that could potentially be heated for added living area or left as-is to enjoy as a cozy three-season retreat. The basement offers two additional bedrooms, a separate shower room and water closet next to the laundry area, as well as a convenient kitchenette-style space. The spacious fourth bedroom could easily serve as a rec room, depending on your needs. Outside, the private backyard is well treed and fully fenced, with a single detached garage and plenty of parking. From the extra living space inside, to the private, well treed backyard, this is a home with plenty of room to settle in and make it your oasis. (id:44393)
Abbott Realty
Gravelbourg, Saskatchewan
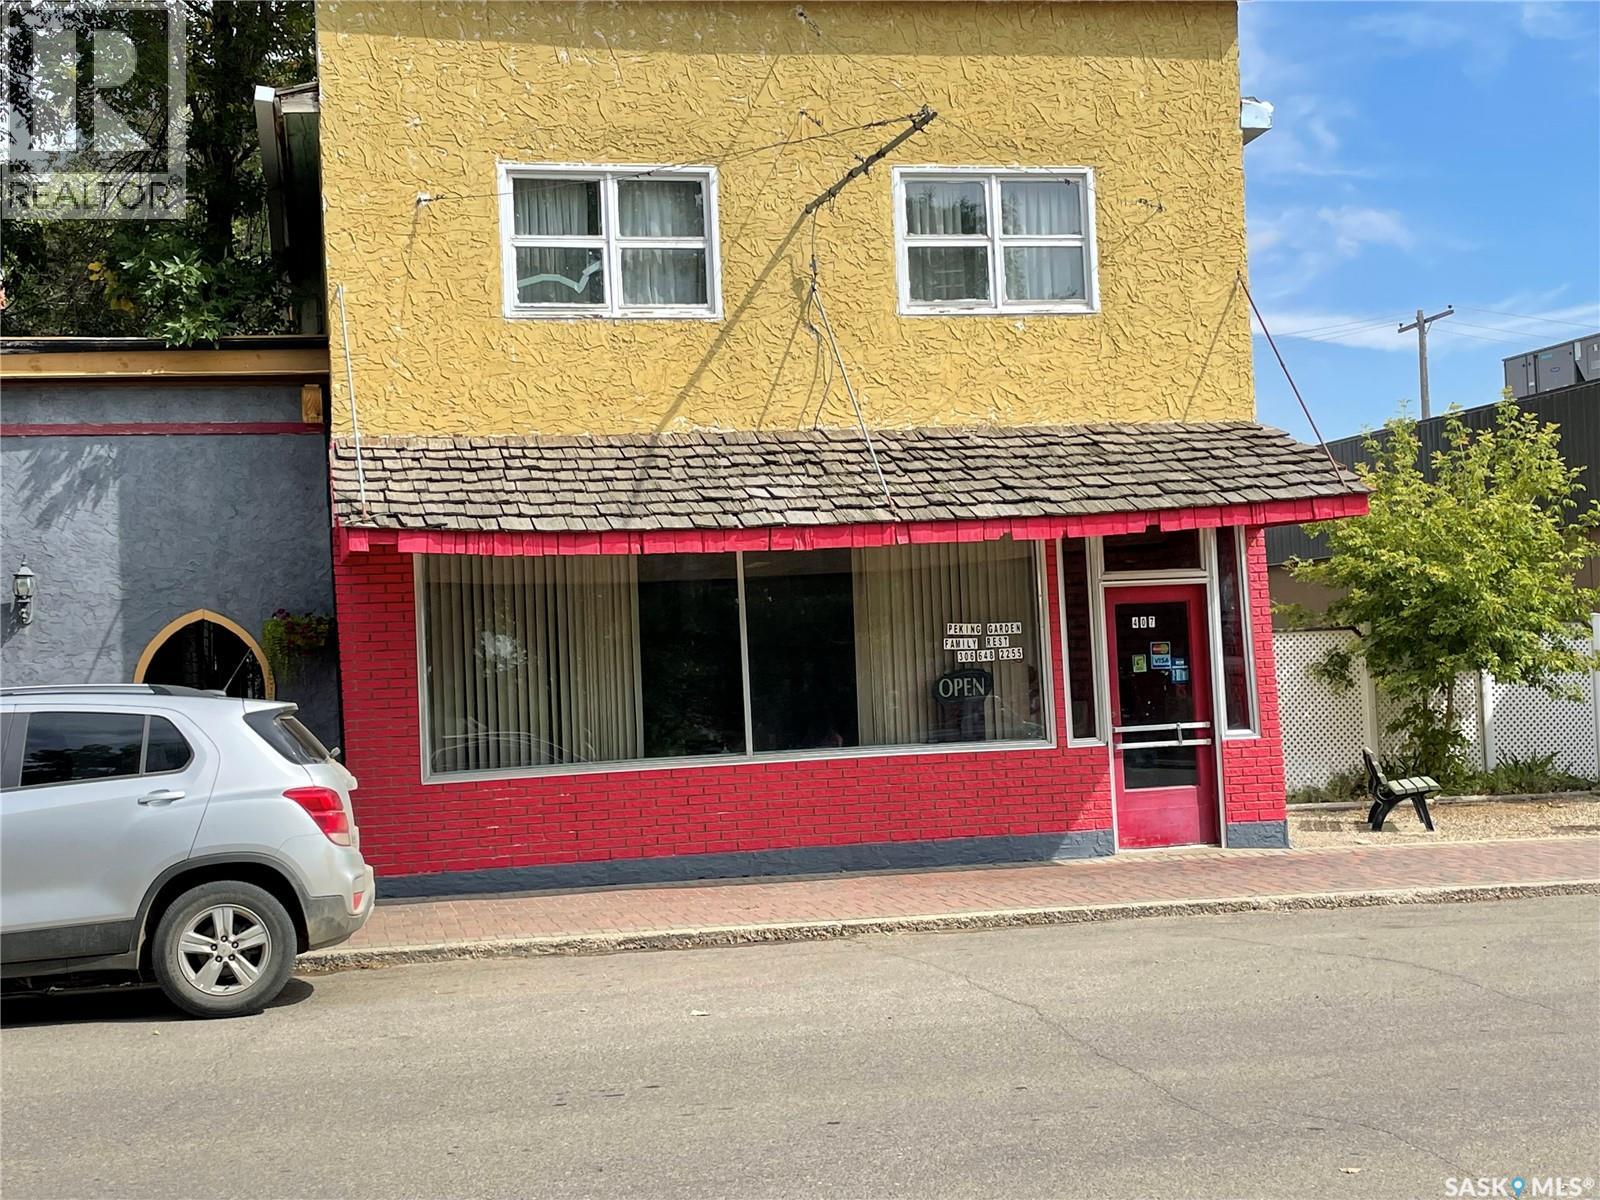
OPPORTUNITY IS HERE!! This well established restaurant/living quarters in the Town of Gravelbourg is looking to sell.The restaurant seats 60 patrons in its large dining room, it has a built-in cooler, large cooking and prep area, lots of storage room, updated furnace, some updated appliances and fixtures. The living quarters upstairs above the restaurant has over 1200 sq/ft, 6 bedrooms, a 4 piece bathroom and laundry room, which the new Buyer may like not having to drive to work anymore! Outside there are a couple of outbuildings for storage or one is a 13x22 garage to park your vehicle out of the elements. Gravelbourg is a thriving southern Saskatchewan farming community with much to offer for residents and businesses , please book your private viewing today!! (id:44393)
Royal LePage® Landmart
Regina, Saskatchewan
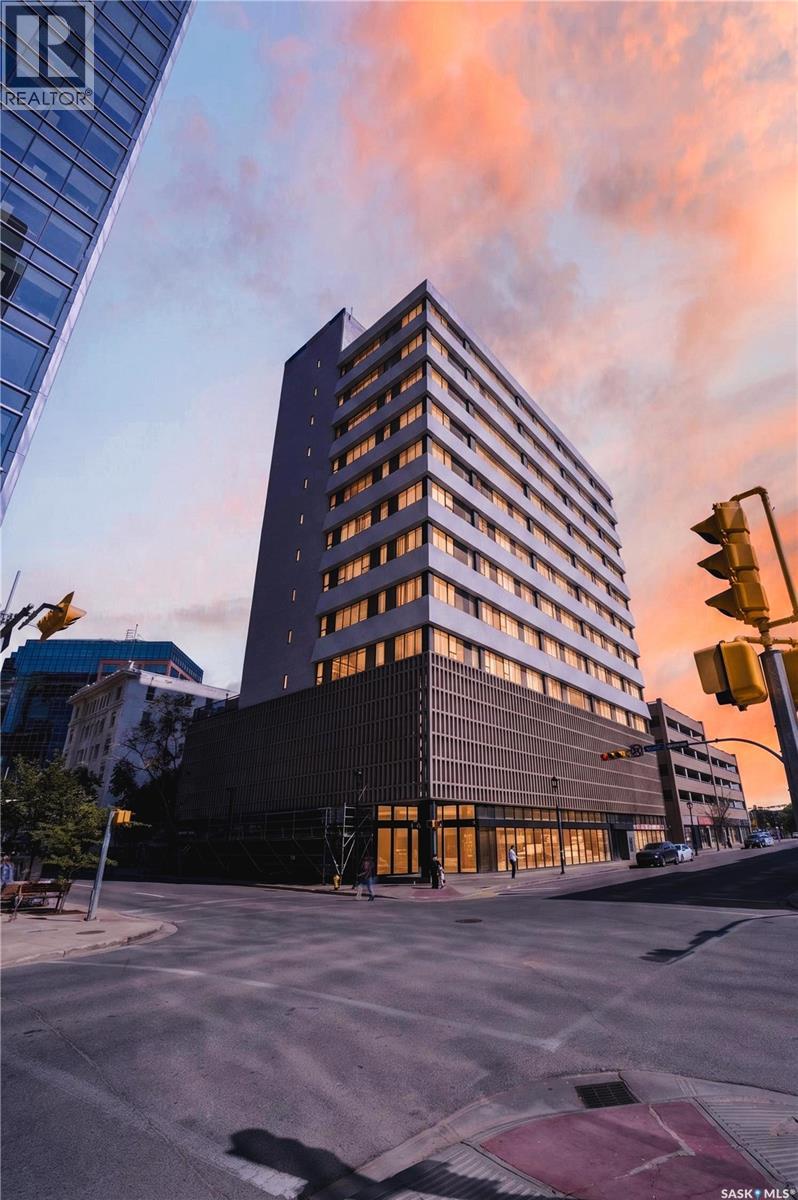
Welcome to 706-1867 Hamilton Street. Located in The Hamilton, this two-bedroom, two-bath condo is a great investment and ideal for someone looking to build equity at an affordable purchase price. Located on the 7th floor, this 999 sq. ft. suite offers a generously sized foyer and opens to a white European-style kitchen with a peninsula island, with plenty of cabinets and counter space. The large living and dining room features expansive windows and overlooks the 4th-floor terrace, which offers an outdoor seating area, hot tub, and BBQs, along with beautiful city views. Down the hall is a 3-piece main bath and bright second bedroom. The primary bedroom has large windows and offers a convenient 4-piece ensuite. An in-unit storage room is equipped with a laundry hookup and additional storage. Perfect for an investment to put your finishing touches on the unit with new flooring, baseboards, appliances, and personal touches. Recent updates include two new toilets, some baseboards, and new plumbing under all three sinks. This secure building provides many amenities, including concierge service, a fitness centre, a social room for entertaining with a pool table, lounge area, and kitchen facilities, and a 4th-floor terrace. The basement offers bike storage and an extra storage unit (#02). This is a must-see opportunity for someone willing to put in some work to make it their own, with quick possession available. (id:44393)
Coldwell Banker Local Realty
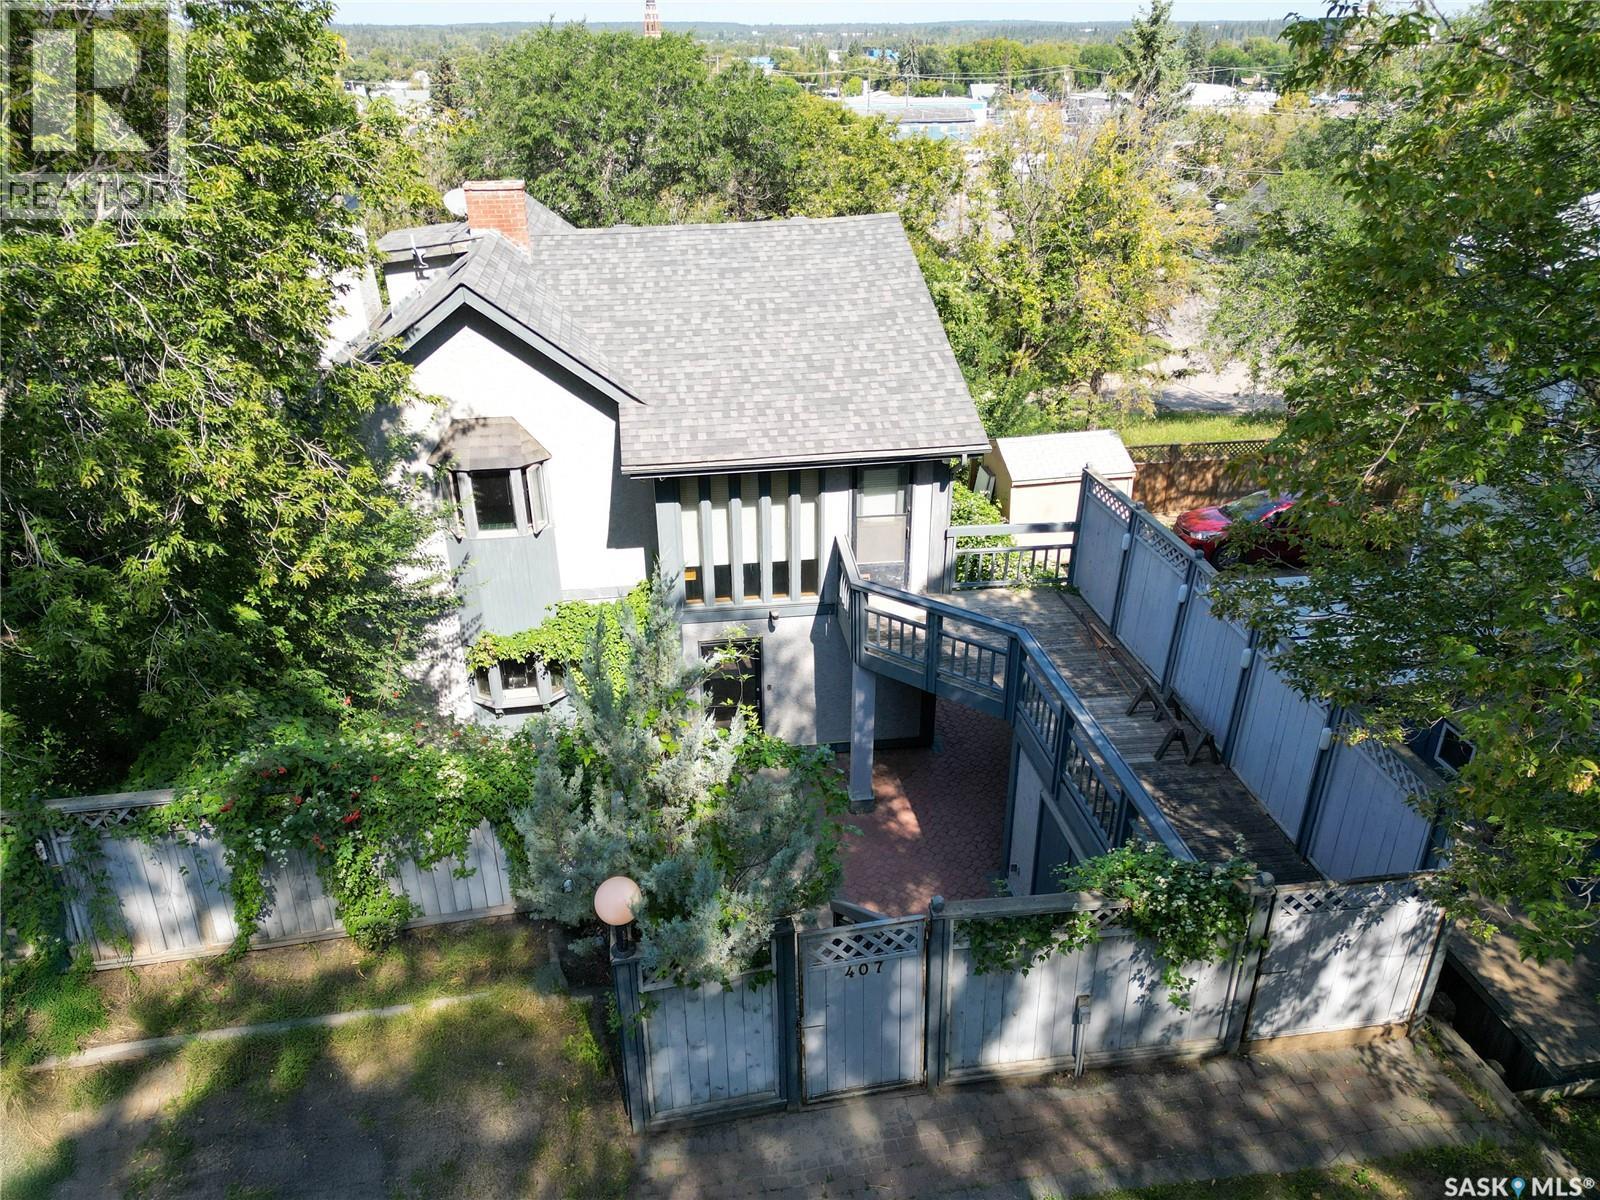
Prince Albert, Saskatchewan
Step into timeless character with this beautifully maintained 2-storey home built in 1920, offering 1,812 sq/ft of charm and functionality. Featuring 2 bedrooms, 2 bathrooms, and a finished basement, this property is filled with thoughtful details and spacious living areas. The main floor boasts a warm oak galley kitchen, generous natural light from large windows, and a comfortable flow throughout the living and dining spaces. Upstairs, you’ll find two oversized bedrooms, a bonus room with balcony access, a full bath and a hot tub—perfect for relaxation. The finished basement extends your living space with a cozy family room, den, laundry area, and plenty of storage. Outside, the property transforms into a private oasis with its heavily treed yard, multiple patios and walkways, balcony, and full fencing—ideal for entertaining or enjoying your own secluded retreat. Well cared for, this home blends character, comfort, and outdoor living in a one-of-a-kind setting. (id:44393)
Coldwell Banker Signature
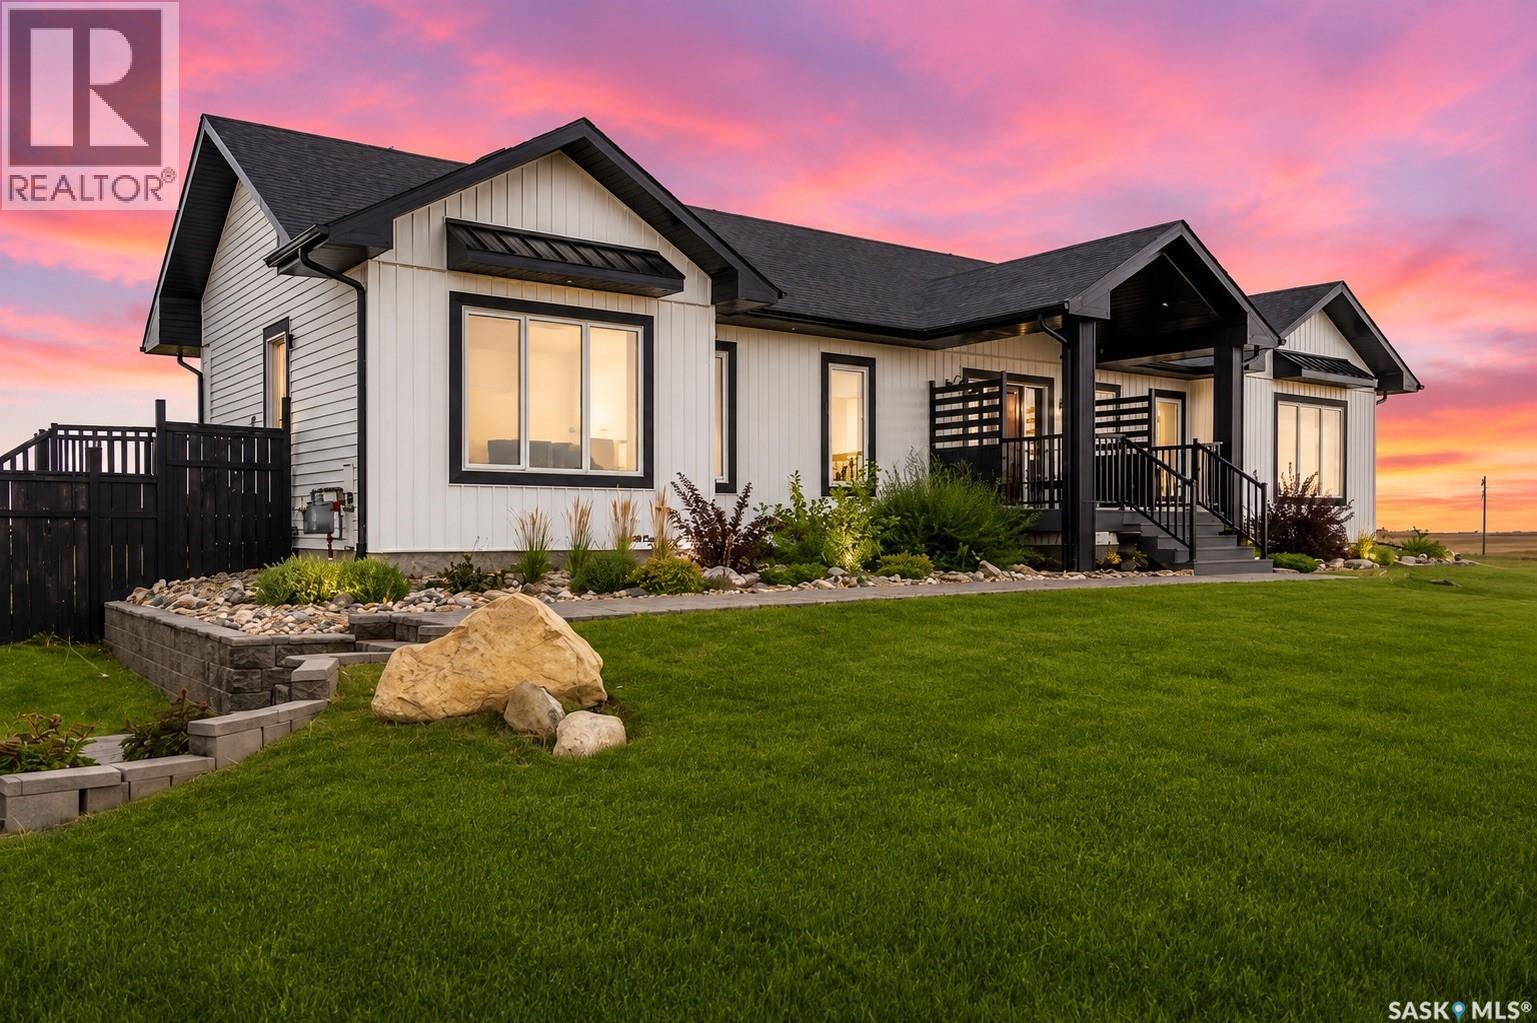
Longlaketon Rm No. 219, Saskatchewan
40 km from Regina, this exceptional acreage in Valley View Estates offers the perfect blend of modern comfort, rustic charm and wide-open Prairie living. Most acreages in the subdivision are approximately 5 acres, this property is 8.3 acres of rolling terrain. Built in 2022, this impressive 1,622 sq. ft. 4 bedroom home is perched beautifully on the landscape, capturing sweeping views of rolling hills and prairie in every direction. Large windows fill the open-concept main floor with natural light, while covered composite decks at both the front and rear provide inviting spaces to enjoy the views. The stunning kitchen, features an abundance of cabinetry and a spacious layout. A vaulted ceiling, wagon-wheel light fixtures, stone fireplace and TV feature wall, along with solid fir doors, create a distinctive rustic-modern cabin atmosphere that is both warm and sophisticated. The primary suite has a 5-piece ensuite with soaker tub, custom shower and walk-in closet. low-maintenance LVP and tile flooring make acreage living easy to maintain. The combined mudroom/laundry is truly practical, with loads of cabinetry and a DEDICATED DOG WASH—because an acreage just seems better with a furry friend or two! The professionally finished basement offers open-web floor trusses and large windows, creating bright living space. Two additional bedrooms, office and an entertainment area with a projector and screen, plus a fantastic wet bar—ideal for movie nights or watching the game. A bonus is the detached 24’ x 40’ 4 car garage, providing abundant space for cars, toys, and all the necessities of acreage living. Approximately 1,100 sq. ft. of patio blocks create walkways and an inviting fire-pit area. A hot tub is included, adding another great place to relax while taking in the peaceful prairie surroundings. School bus service to Lumsden. Add in affordable property taxes, immediate possession , and this is an acreage opportunity that checks all the boxes (id:44393)
Century 21 Dome Realty Inc.
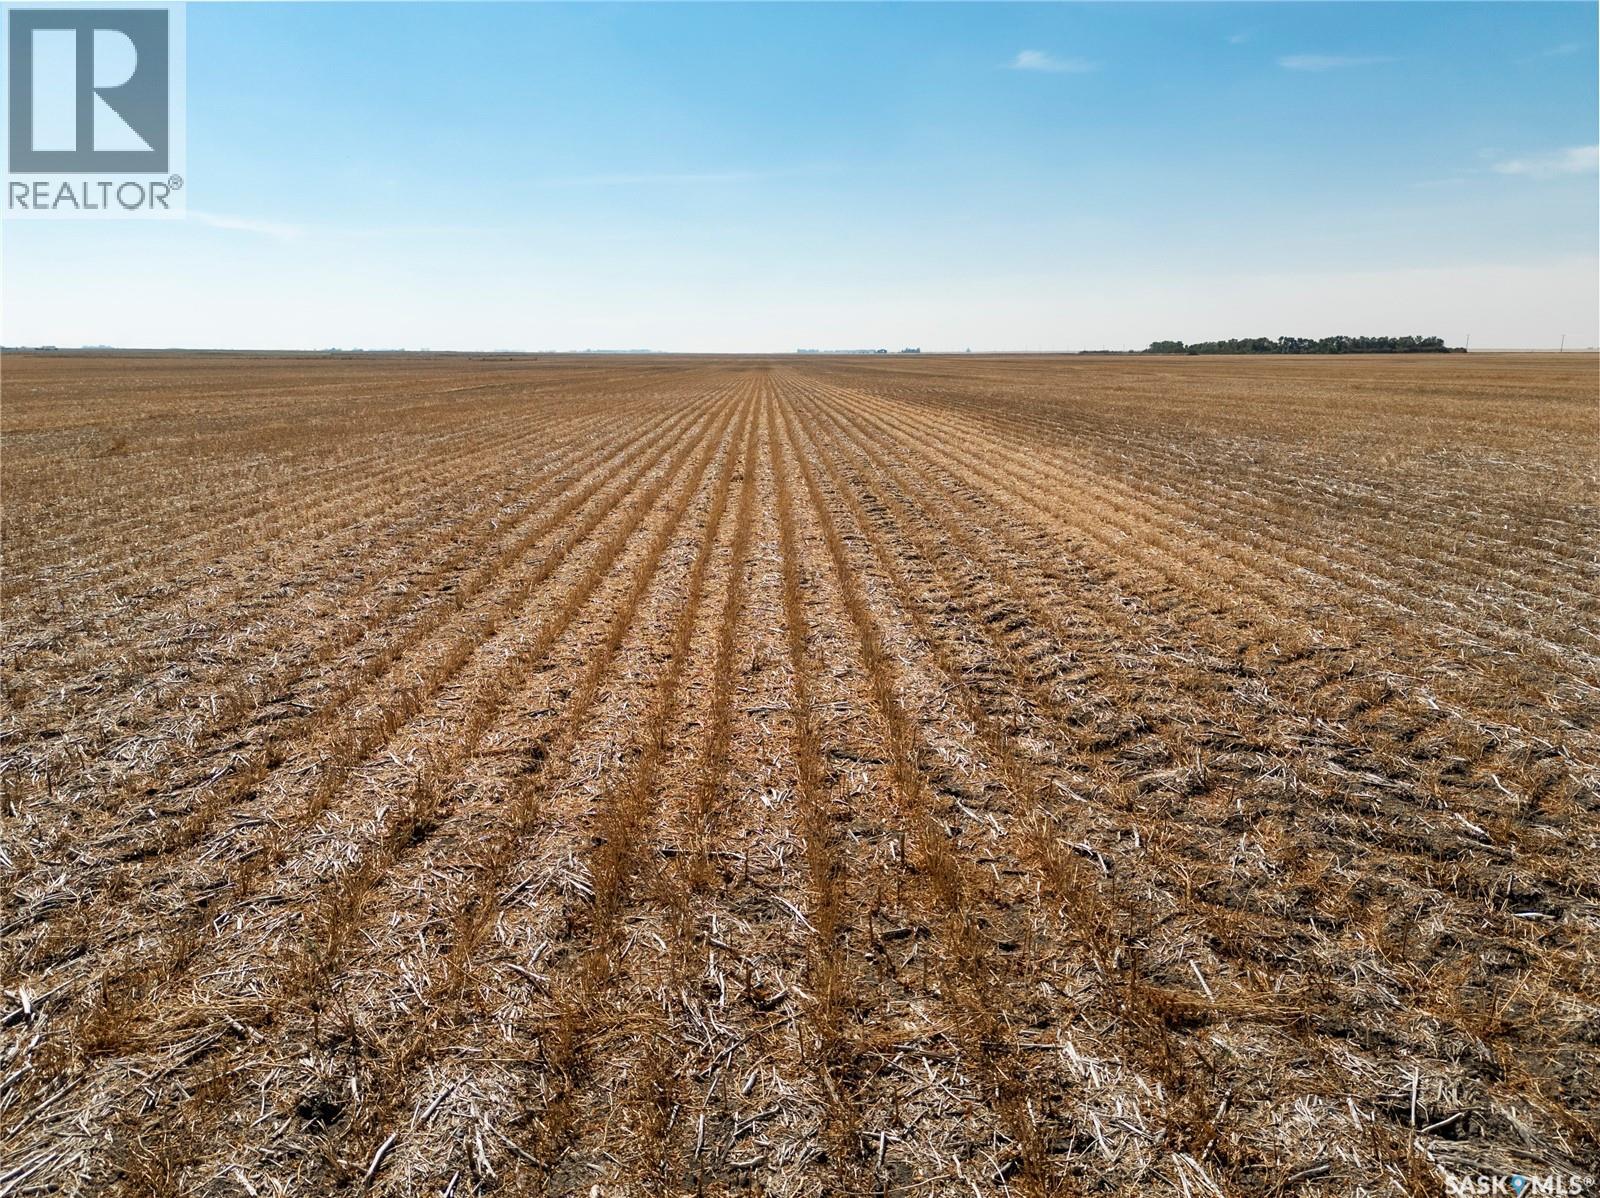
Francis Rm No. 127, Saskatchewan
Opportunity to acquire 305 acres of primarily Regina Heavy Clay farmland located near Sedley, SK in the RM of Francis # 127 with Highway #33 frontage. 2026 seeded acres were approximately 265, while SAMA identifies 245 cultivated acres. Additional land has been broken since the SAMA assessment. Buyer to conduct their own due diligence as to the number of acres suitable for crop production. The land has a weighted average final soil rating of 77.59, is classified as “E” and “F” soil by Saskatchewan Crop Insurance, and is situated in Saskatchewan’s productive Dark Brown soil zone. There is three-phase power running along the north end of the land. Occupancy Status: The land is leased until December 31, 2026, making it available for the 2027 crop season. Additional Land For Sale Nearby: There are an additional two quarter sections of land for sale nearby (S ½ 36-13-16 W2, MLS #SK047069) with the same tender deadline, if you are looking for additional land in the area. Offer Tendering Process: Offers to purchase to be submitted/tendered in writing by 12:00PM on Wednesday October 21, 2026. All offers to purchase will be presented at the same time to the Seller for their consideration after 12:00PM on Wednesday October 21, 2026. Highest or any offer not necessarily accepted. Property boundaries are an approximation. As per the Seller’s direction, all offers will be presented on 10/21/2026 12:00PM. (id:44393)
Sheppard Realty
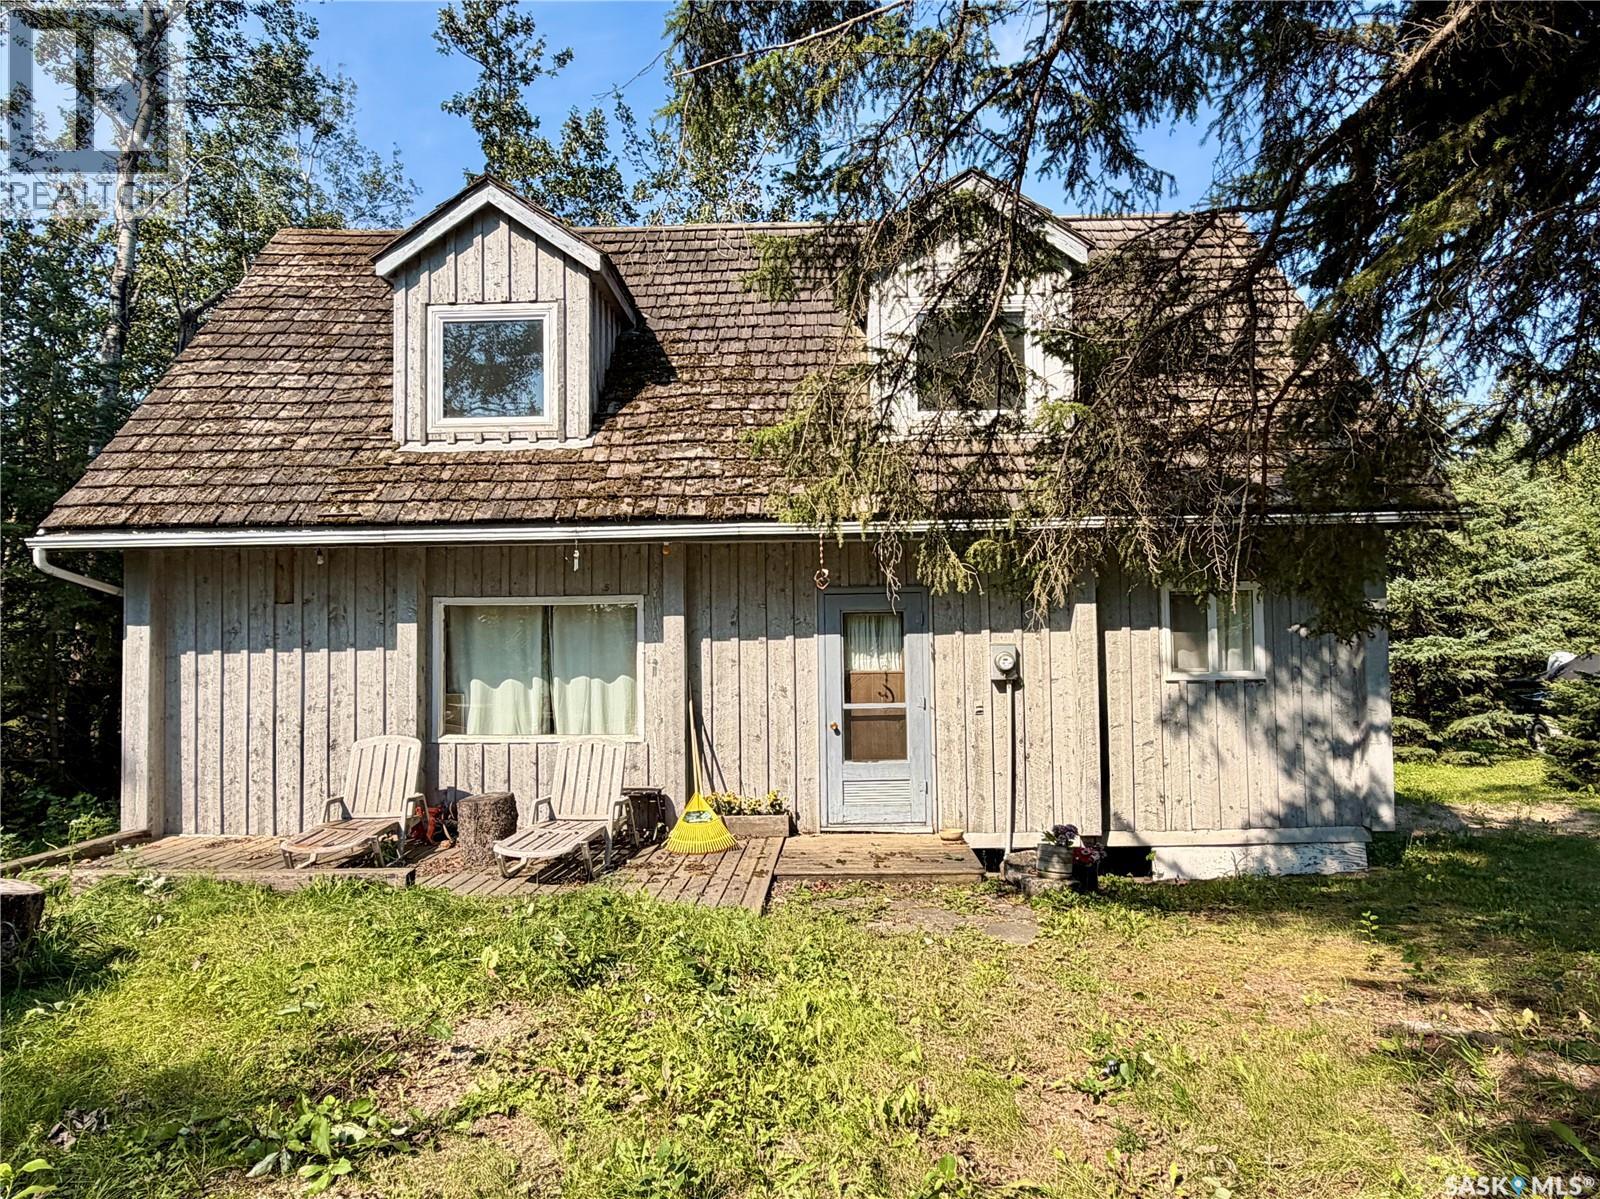
Meeting Lake, Saskatchewan
Welcome to your summer getaway at Meeting Lake Regional Park! This charming 1½-storey cottage is ready for you and your family to begin making lasting memories at the lake. The main floor features one bedroom, one bathroom and a bright, open-concept living space. Garden doors lead to a private, well-treed backyard complete with a patio area and storage shed—perfect for relaxing and enjoying summer days outdoors. Upstairs, an open loft overlooking the main floor, allowing plenty of natural light to fill the cottage while creating a warm and inviting atmosphere. Two additional rooms are currently used as sleeping areas; however, as they do not have windows, they cannot be classified as bedrooms. A third upstairs room is roughed in for a future bathroom, offering added potential. Some furniture and appliances are included, making this cottage ready for your personal finishing touches. Taxes $706.00 Lease fees $1900.00 and yearly water fee $660.00. (id:44393)
RE/MAX North Country