
Saskatoon, Saskatchewan
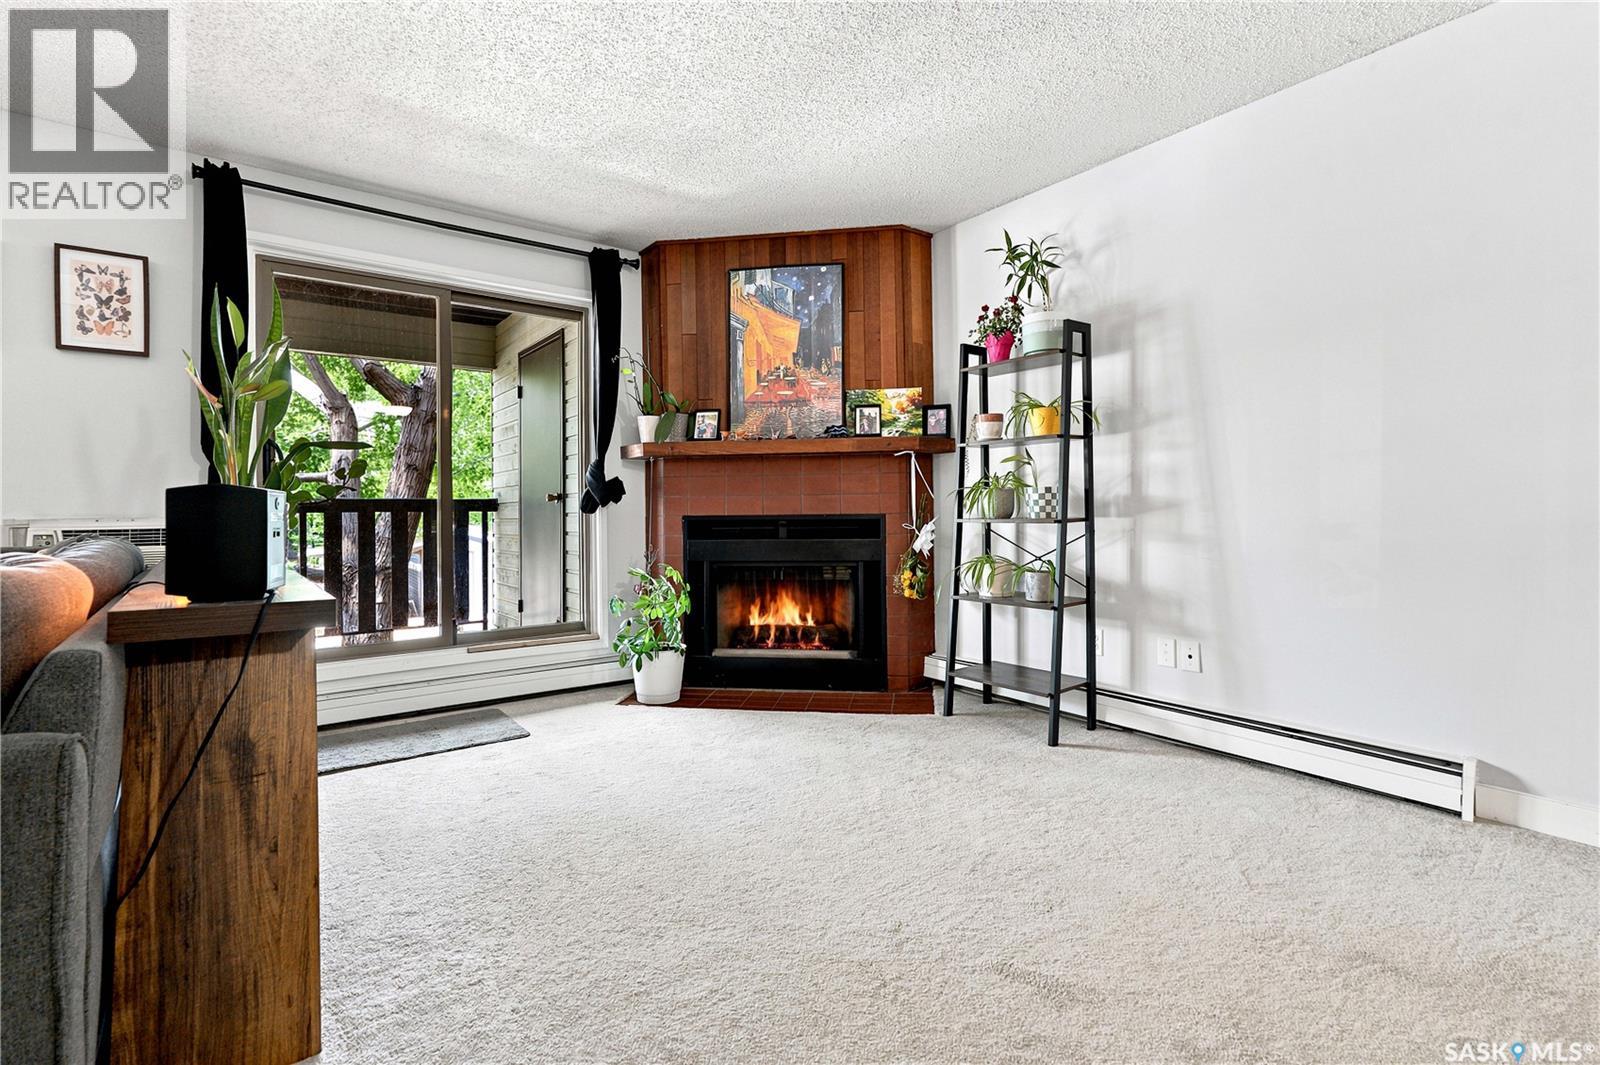
Stylish 2-Bedroom + Den Condo in East College Park with Updated Kitchen, Fireplace & Private Balcony. Discover the perfect blend of comfort, convenience, and low-maintenance living in this immaculate second-floor condo in sought-after East College Park. Ideally located near Wildwood Golf Course, College Park Mall, parks, and bus routes with direct access to the University of Saskatchewan, this 2-bedroom plus den home offers an exceptional lifestyle for first-time buyers, students, professionals, or investors alike. Inside, you’ll find a beautifully updated kitchen featuring quartz countertops, a stylish tile backsplash, ample cabinetry, and an open-concept design that flows seamlessly into the dining area—perfect for everyday living and entertaining. The spacious living room is warm and inviting with a cozy wood-burning fireplace and patio doors leading to a private balcony overlooking a peaceful, quiet setting. A large exterior storage room provides plenty of space for bikes, seasonal items, and additional storage. The functional floor plan also offers two generously sized bedrooms, a versatile den ideal for a home office or study, a convenient in-suite laundry area, and a well-appointed 4-piece bathroom. Condo fees include both heat and water, making this an affordable and low-maintenance place to call home. Residents also enjoy access to an exercise room, recreation centre, ample visitor parking, and one electrified parking stall. This move-in-ready condo comes complete with all appliances, a wall air conditioning unit, and all window coverings. Whether you’re a first-time buyer, student, professional, or investor, this well-maintained condo is an excellent opportunity in a fantastic location. Don’t miss your chance—call today to book your private showing! (id:44393)
RE/MAX Saskatoon
Saskatoon, Saskatchewan
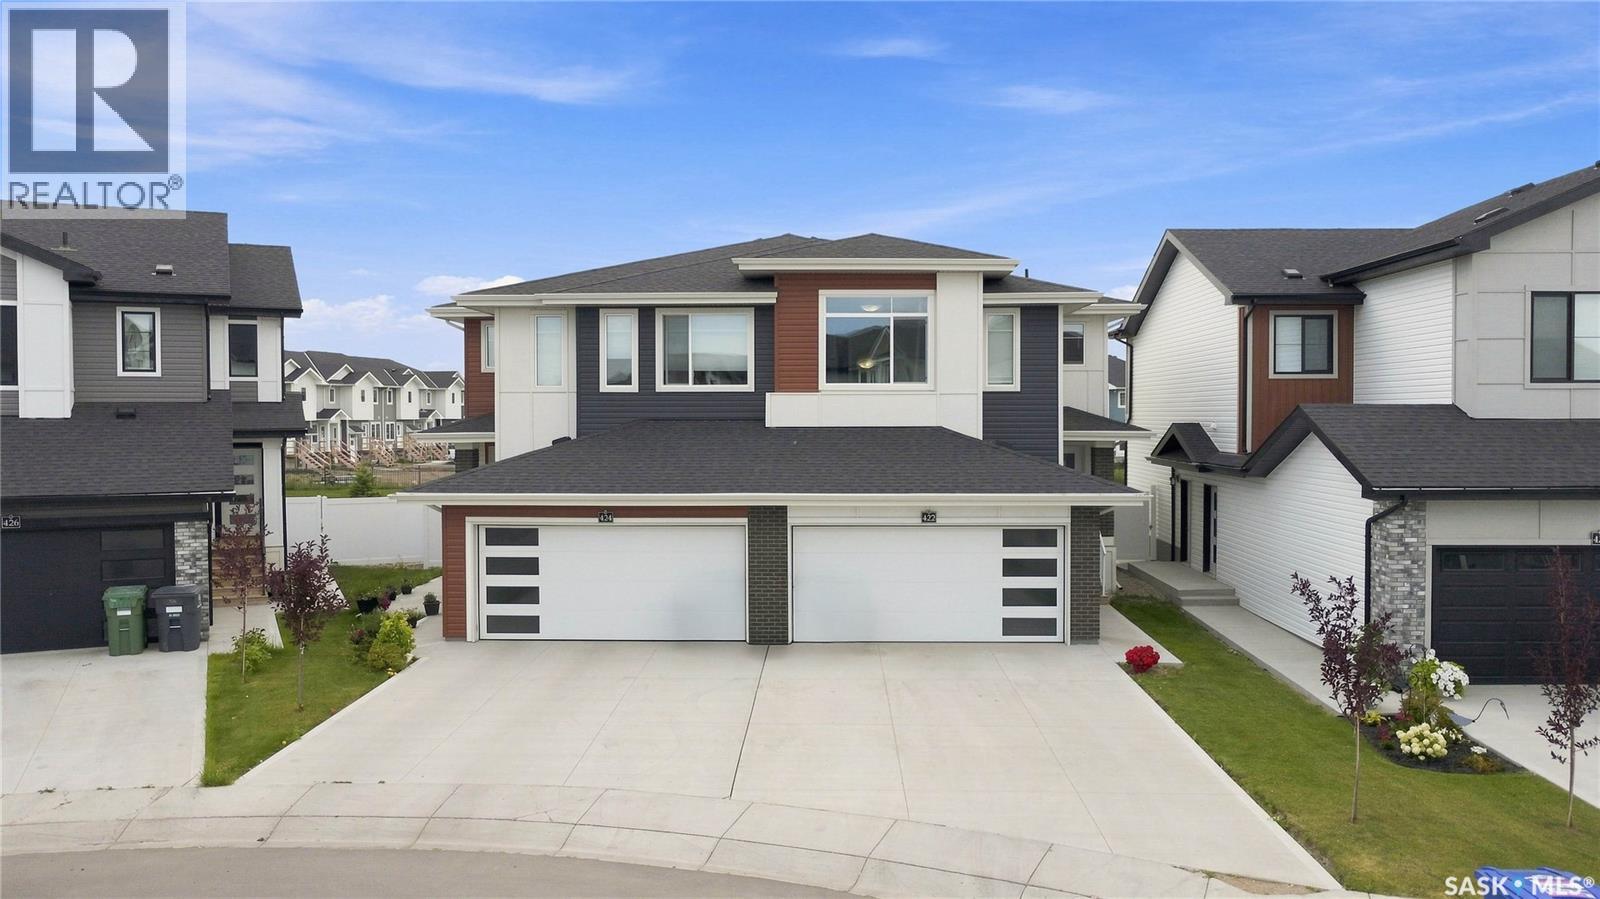
Aspen Ridge| 2024-Built | 1,541 Sq. Ft. | 2-Storey Semi-Detached | NO CONDO FEES | 3 Bedrooms | 3 Bathrooms | Separate Entry | Double Attached Garage | Backs Greenspace. Welcome to this beautifully designed Lawrence model by Rohit Homes, located in the highly sought-after community of Aspen Ridge. Built in 2024, this 2-storey home offers a bright, functional layout with plenty of natural light and thoughtful finishes throughout. The main floor features a spacious open-concept living, dining, and kitchen area, making everyday living and entertaining easy. The kitchen is equipped with quartz countertops, a large island, soft-close cabinetry, stainless steel appliances, and a convenient walk-through pantry. Upstairs, you’ll find three spacious bedrooms, including a generous primary retreat with a walk-in closet and 4-piece ensuite. A versatile bonus room provides additional space for a home office, family room, or play area, while the conveniently located second-floor laundry adds everyday convenience. The unfinished basement offers a separate entrance, providing excellent potential for future development or a suite, subject to applicable approvals. Step outside to a fully fenced and completed backyard featuring a deck and landscaping, with the added benefit of backing onto greenspace. Located in the growing community of Aspen Ridge, this home offers a great combination of modern living, functional space, and future potential. Make this one your new home! (id:44393)
RE/MAX Saskatoon
Tisdale, Saskatchewan
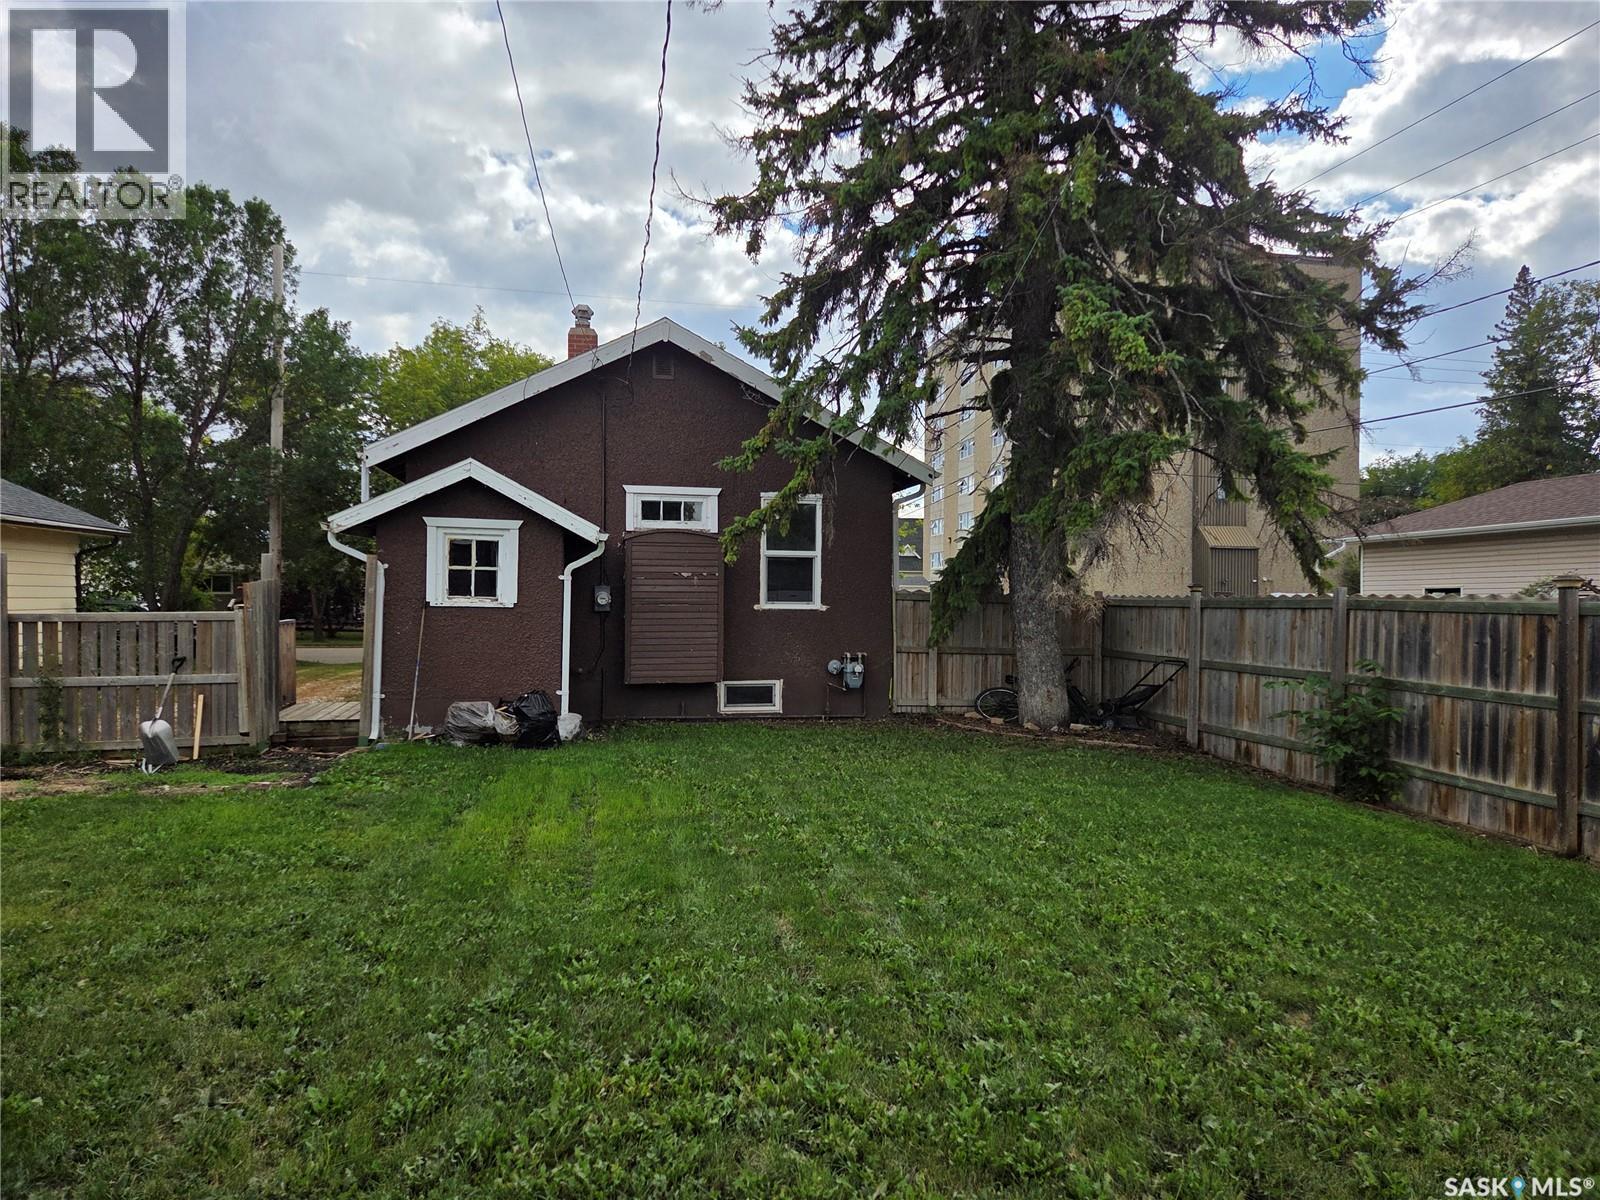
Cozy and cute is this little starter home in the center of Tisdale. 3 bedrooms 2 bathrooms and a huge fenced yard with storage shed. Modern kitchen with updated flooring and a splash of fresh paint. Approximately 800 sq ft on upper level with about 700 sq ft in the lower. All appliances are included, 100 amp panel, gravel driveway plenty of character in a very quiet area. (id:44393)
Royal LePage Renaud Realty
Regina, Saskatchewan
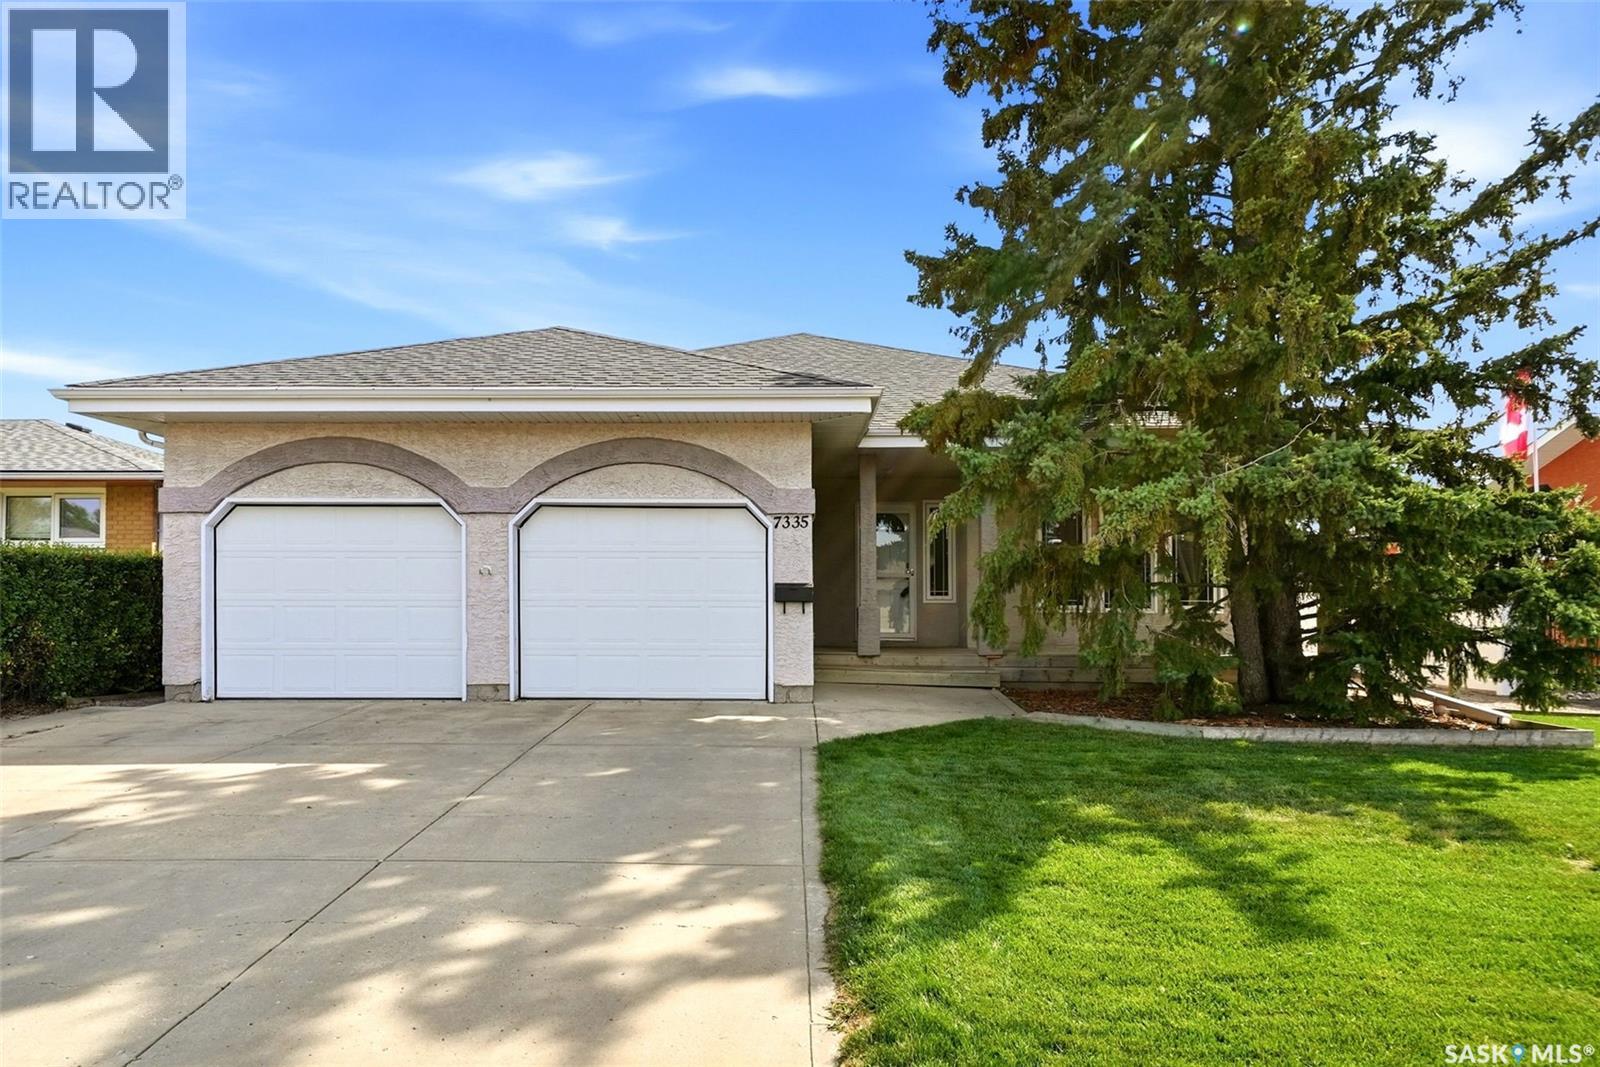
This original owner home was built in 1997 by Nelson homes and sits on a 10,792 sq ft lot. 1426 sq ft bungalow with a double attached heated garage also allows back alley access. Main level is setup with a functional kitchen with upgraded counter tops and back splash, adjacent dining room allows direct access to the covered deck. Primary bedroom includes three piece ensuite and plenty of closet space. Second bedroom, four piece bath and main level laundry. Basement is partially finished with an office, insulated walls and 9' ceilings, plus a rough in for basement washroom. Back yard includes a 16'x16' shed plus a 10'x10' shed. Large garden area and mature grass. (id:44393)
C&c Realty
Hanley, Saskatchewan
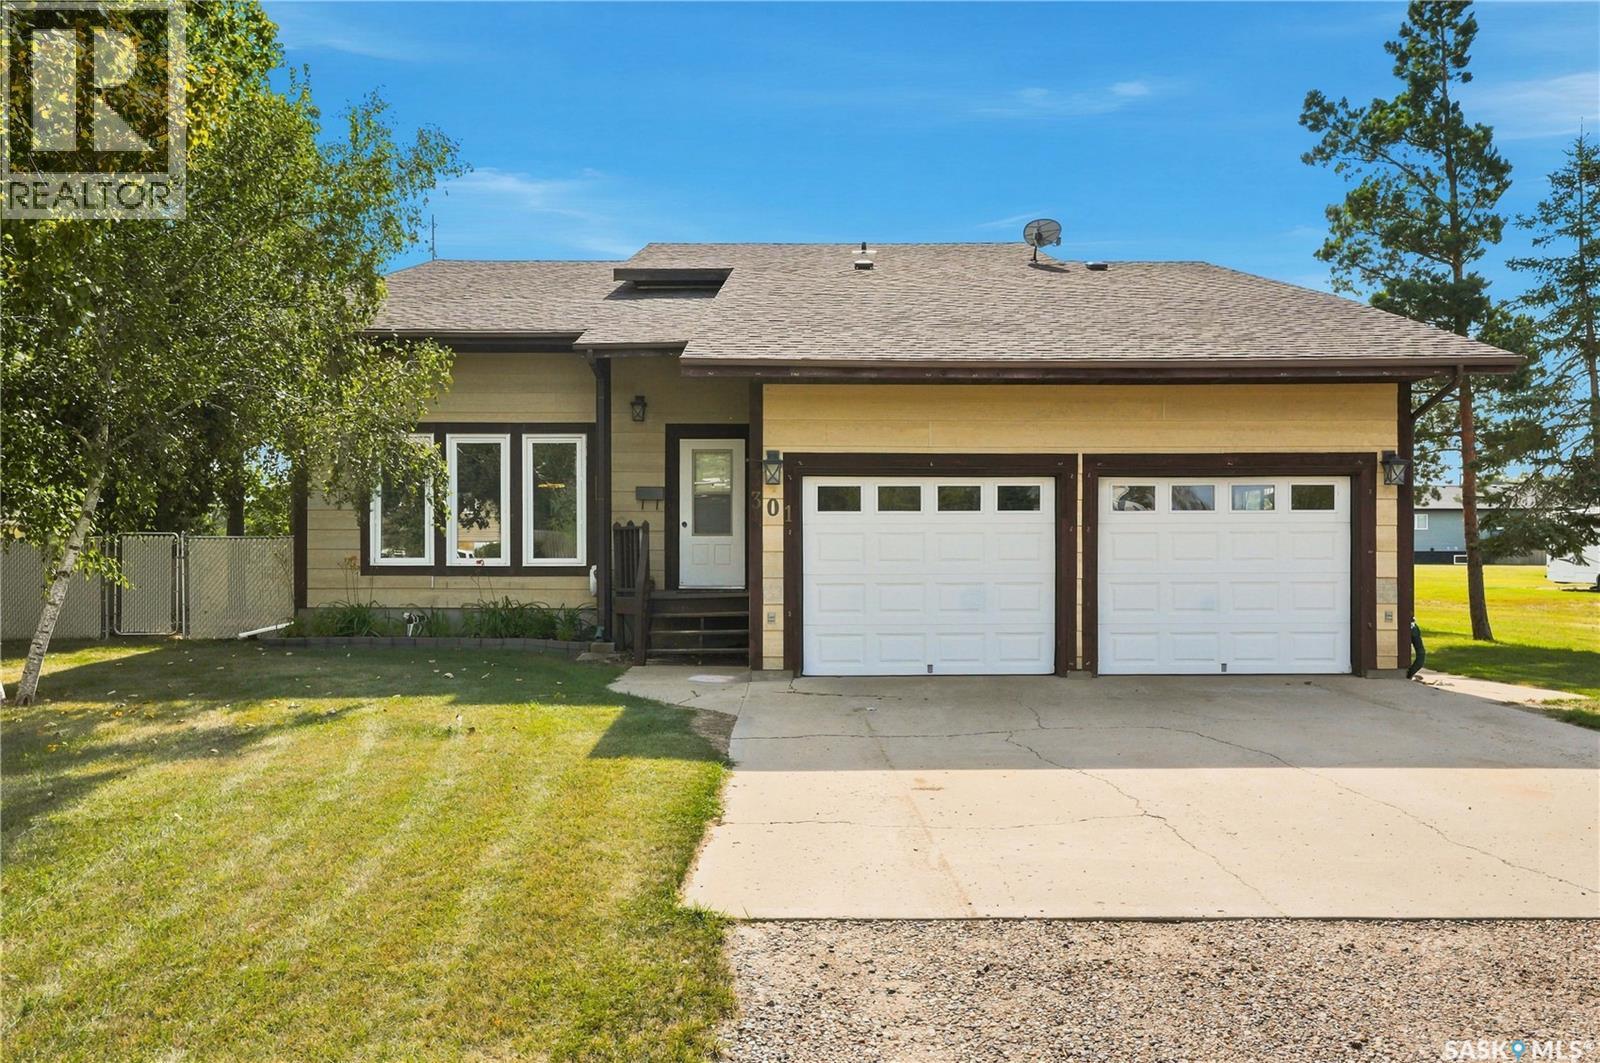
Welcome to this spacious small-town family home in Hanley! This 2-storey home offers 2,300 sq. ft. of living space with 4 bedrooms and 4 bathrooms, providing plenty of room for a growing family. The main floor features a bright living room, family room, functional kitchen, dining area, and convenient mudroom. Upstairs, you'll find comfortable bedrooms, including a primary suite with a walk through closet and 3-piece ensuite. The fully finished basement adds even more versatility with a large family room, office, additional bedroom, wet bar, and plenty of storage. Step outside and enjoy a generous fully fenced corner lot with mature trees, a deck, and garden area - perfect for both relaxing and entertaining. Located in a welcoming small town with a K-12 school, grocery store, skating and curling rinks, golf course, mechanic, and more! This well-maintained, thoughtfully updated, energy efficient home offers plenty of space inside and out, with room for the whole family to enjoy. Enjoy the comfort of a spacious family home with the charm and peaceful pace of small-town living - all while being within easy reach of city amenities. (id:44393)
Coldwell Banker Signature
Saskatoon, Saskatchewan
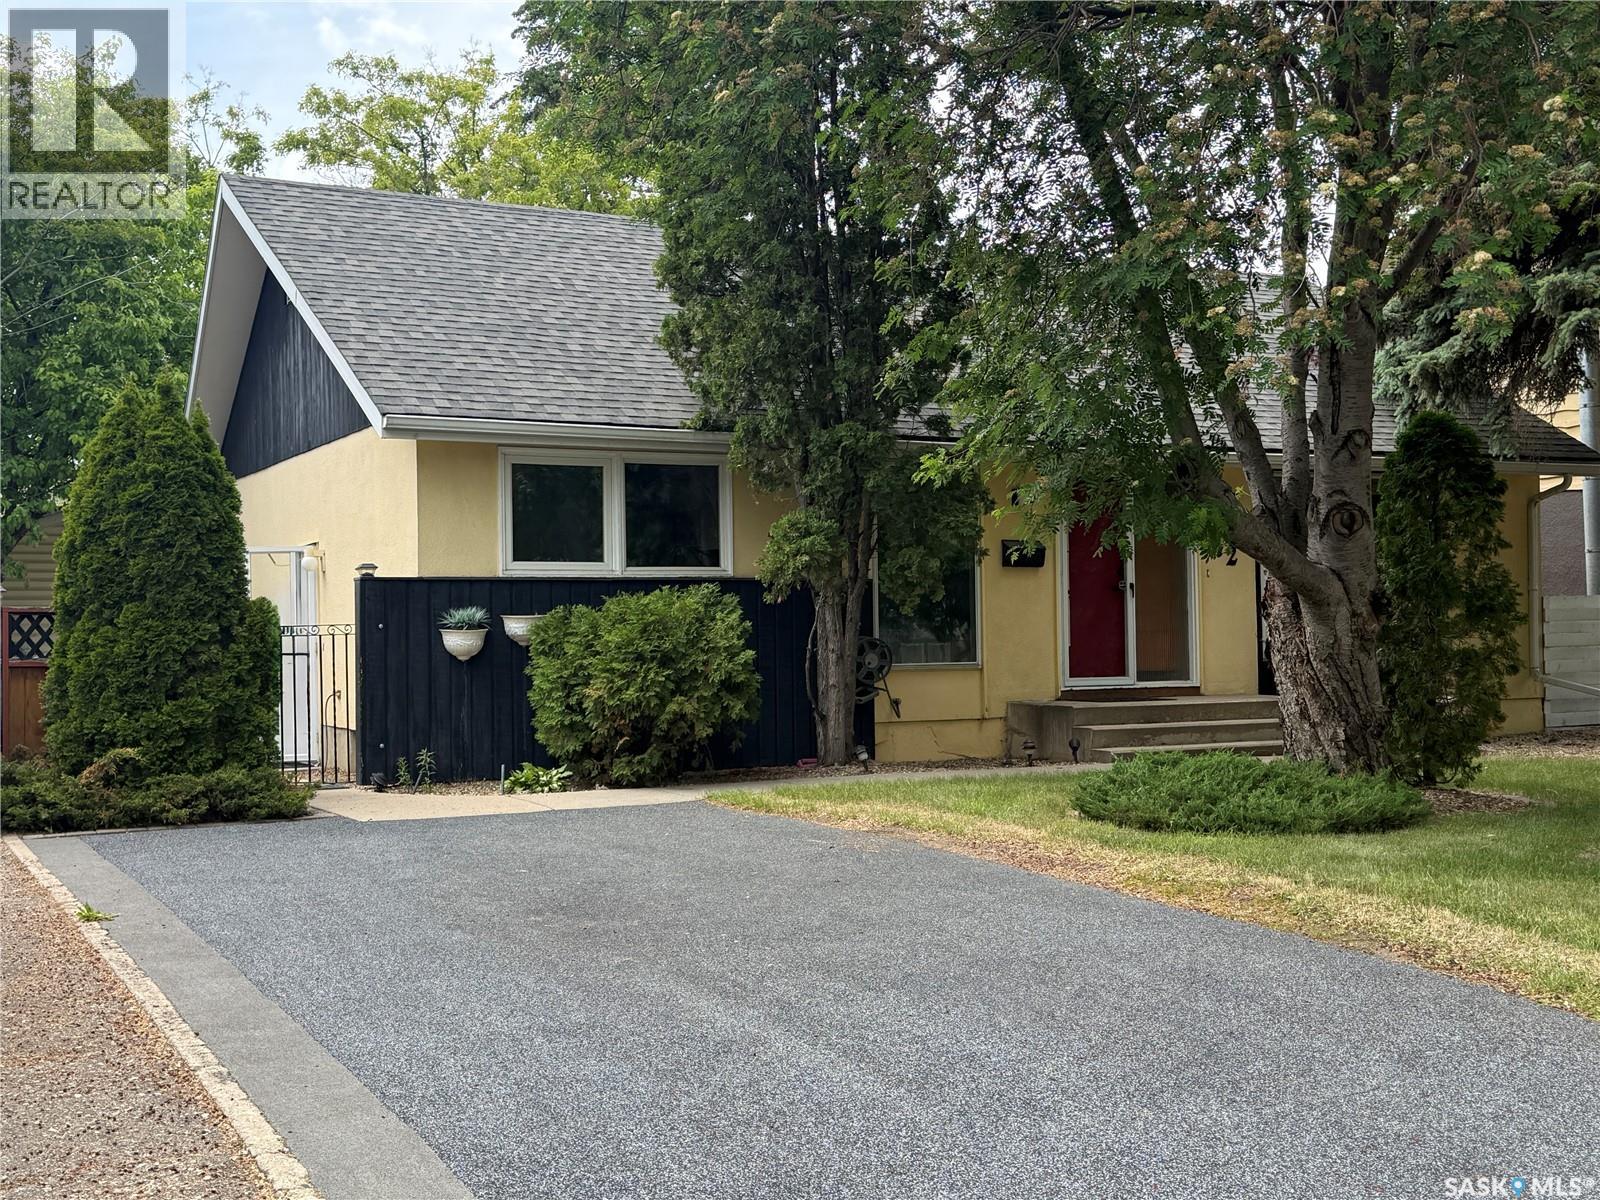
Mid-Century Bungalow in West College Park. Don’t miss this excellent starter home, lovingly passed down within the same family. Classic mid-century architecture meets an open-concept main floor, and a kitchen styled with mid century flair — Three bedrooms and a standout bathroom with a cheater door and striking glass block accent wall complete the main level. Windows, shingles, and mechanical system have all been well maintained, and a newer alarm system stays with the home for added peace of mind. Outside, the west-facing backyard offers an existing patio and deck (deck ready for updating), plus a generous grassy area with great potential for gardening. A two-car garage with alley access adds everyday convenience. Downstairs offers a partially finished family room, ample storage, and space to add a bedroom and bathroom — room to grow at your own pace. Easy walk to the high school and public school, with reasonable proximity to the university and 8th street major amenities. Move in, make it yours, and love where you live. (id:44393)
Century 21 Fusion
Regina, Saskatchewan
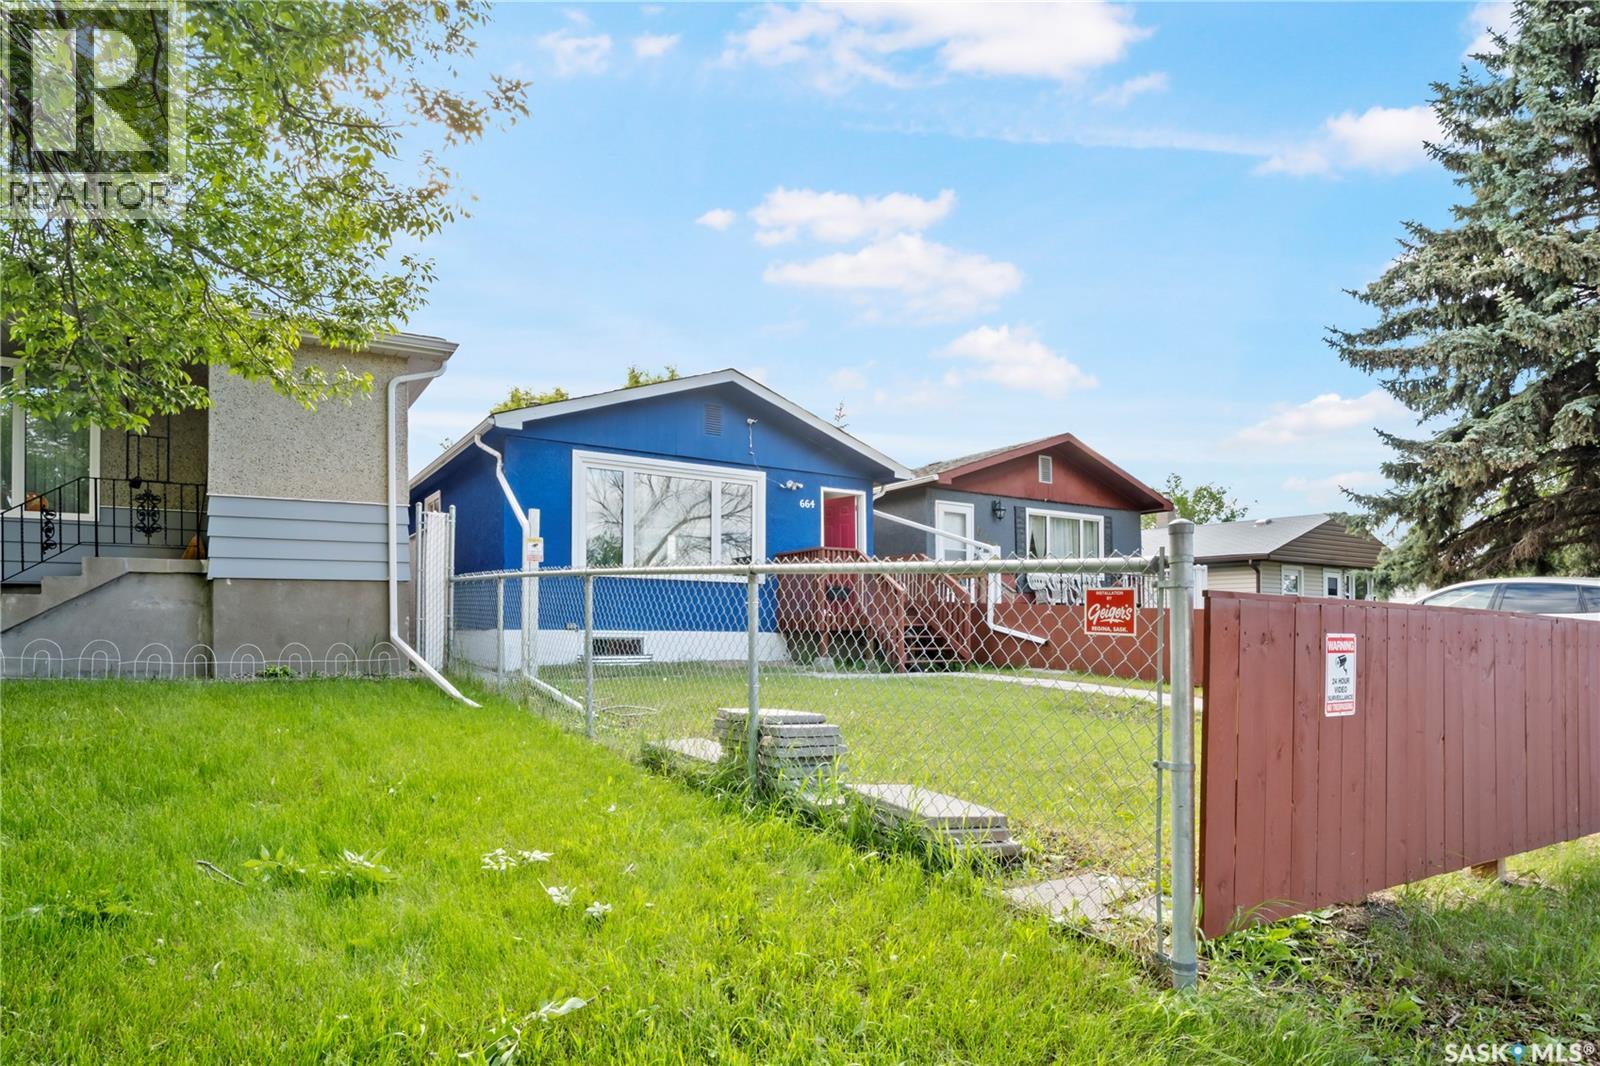
Welcome to this upgraded bungalow offering 3 bedrooms and 2 bathrooms with a versatile layout. The home features a secondary kitchenette with all appliances included, two sets of washers and dryers, and a separate side entrance, providing excellent flexibility for extended family or additional living space. The bright and inviting main floor offers updated windows, vinyl flooring throughout the main floor and basement, and a comfortable living room. Recent updates include new shingles (2025). Outside, enjoy a large front yard and convenient parking pad. Ideally located just minutes from the Albert Street commercial corridor, with easy access to shopping, restaurants, schools, public transit, and everyday amenities. Whether you're a first-time buyer, investor, or looking for flexible living arrangements, this home offers excellent value and opportunity. (id:44393)
Realty Executives Diversified Realty
Saskatoon, Saskatchewan
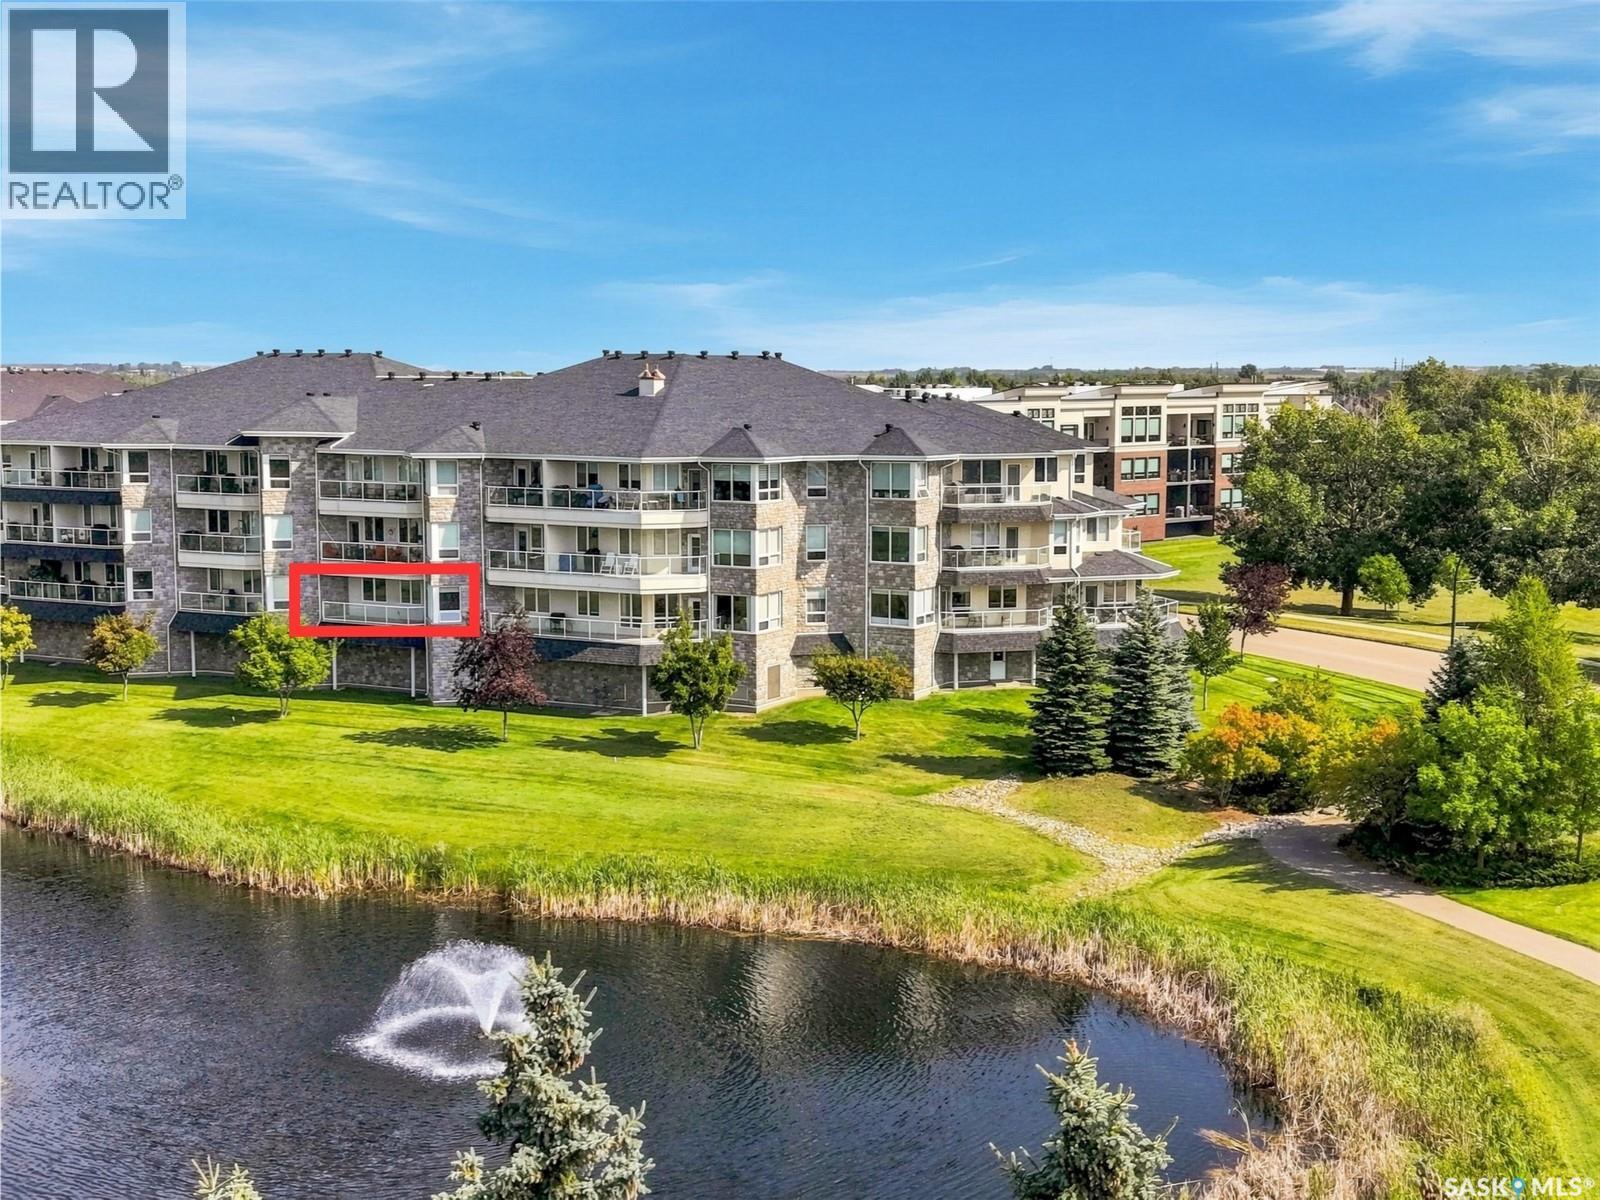
A view like this, doesn't come up often! Set in The Willows with a west-facing view over the golf course and water feature, this spacious condo offers a bright, comfortable layout with plenty of room to settle in. At 1,395 sq. ft., the unit features two bedrooms, two bathrooms, and a den. The kitchen opens to the dining and living areas, with large windows to bring in plenty of natural light and make the most of the picturesque view. The west-facing balcony is a great spot to enjoy the afternoon sun, evening sunsets, and peaceful golf course setting without distractions of parking lot or entry noise. The primary bedroom includes a walk-in closet and private ensuite, while the second bedroom and additional full bathroom offer flexibility for guests. The den works well as a home office or sitting room, and in-suite laundry adds everyday convenience. Parking includes one underground stall with storage and one surface stall. With generous square footage, a great layout, and beautiful views, this unit offers a quiet setting in The Willows while still being just minutes from the shops, restaurants, and everyday amenities in nearby Stonebridge. Don't miss your chance to call this dream view yours! Contact your favourite REALTOR® to set up your showing today! (id:44393)
Realty Executives Saskatoon
Yorkton, Saskatchewan
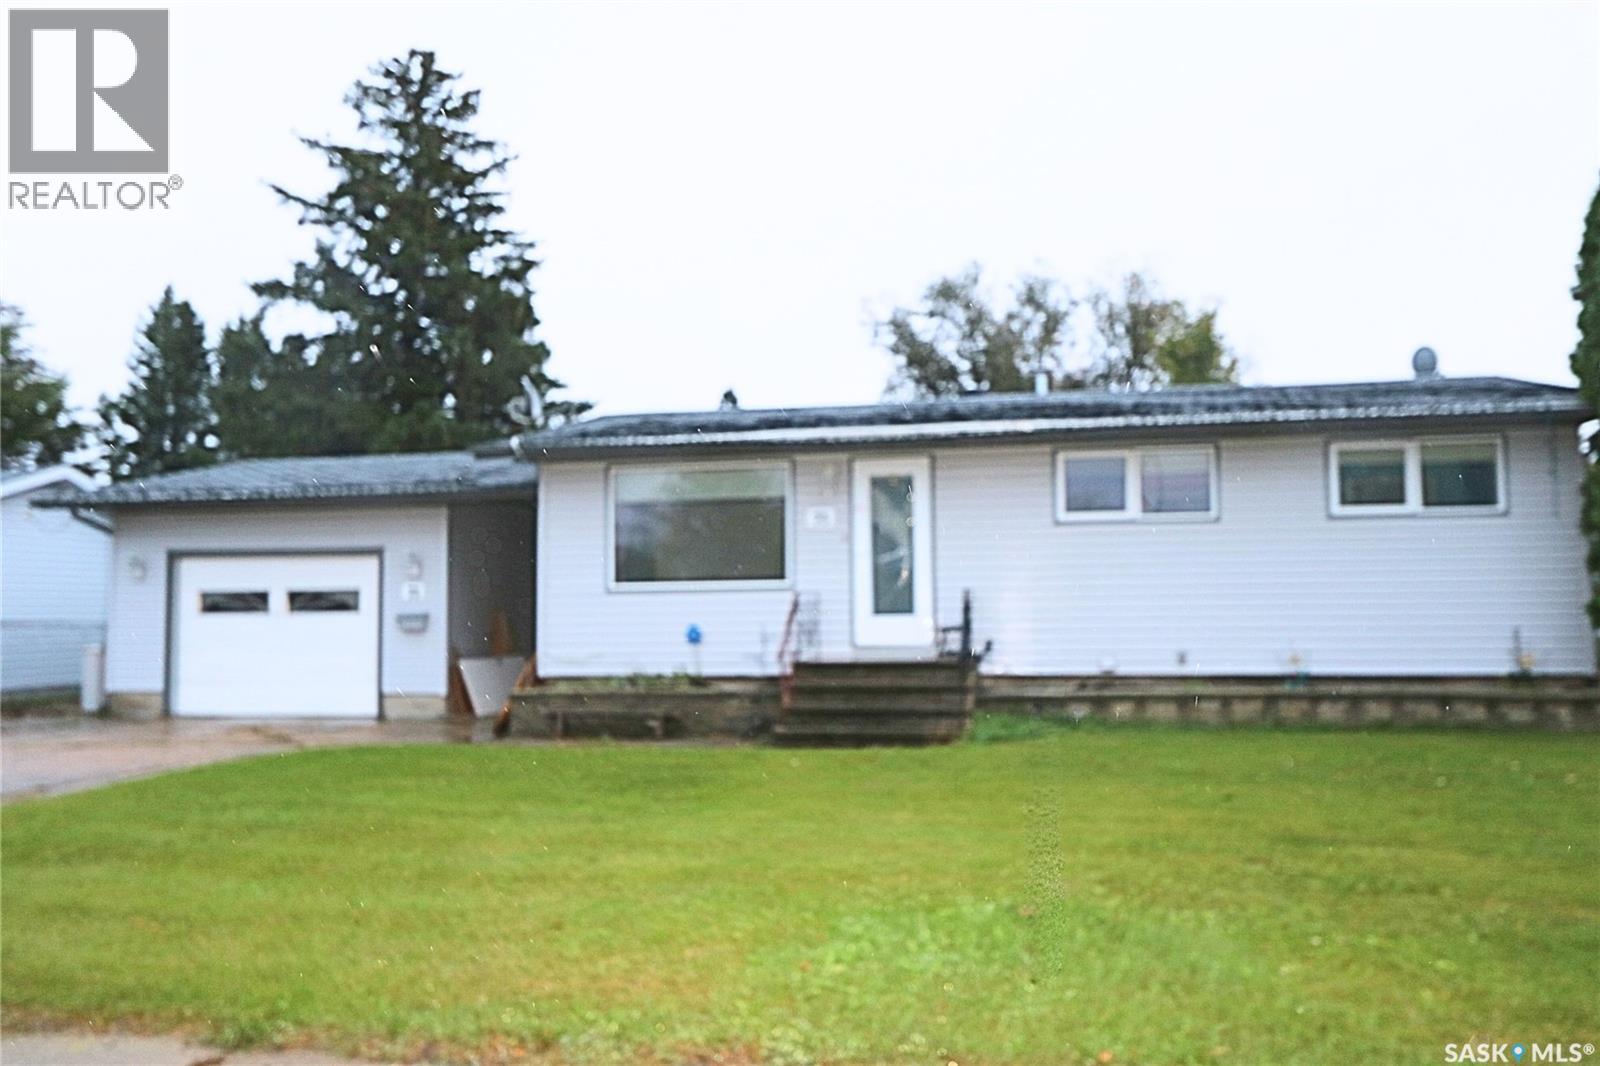
Welcome to 73 Canwood Crescent, located on a quiet street in Yorkton’s desirable southwest end! Sitting on a wide 70-foot lot, this property offers plenty of outdoor space along with quick access to the outskirts of the city—an added bonus for snowmobilers and anyone who enjoys getting out of town without having to cross the city. Inside, you’ll find a practical and comfortable floor plan. The eat-in kitchen offers plenty of cabinet and counter space, with direct access to the backyard and deck—perfect for BBQ season and enjoying the spacious yard. The living room features a large west-facing window that brings in plenty of natural light and overlooks the front yard. Down the hallway are three bedrooms along with a 3-piece bathroom, providing a great layout for a family. The basement adds plenty of additional living space with a large open recreation room, a 2-piece bathroom that was previously a 3-piece, and a storage room that offers potential to be developed into an additional bedroom. Interior weeping tile was installed in the basement in 2014. A single attached garage with breezeway completes the property. If you’ve been looking for a home where you can add your own style, build some sweat equity and make it your own, 73 Canwood Crescent could be the opportunity you’ve been waiting for. A great location, generous lot and functional floor plan provide a solid starting point—bring your ideas and unlock its potential! (id:44393)
Core Real Estate Inc.
Hudson Bay, Saskatchewan
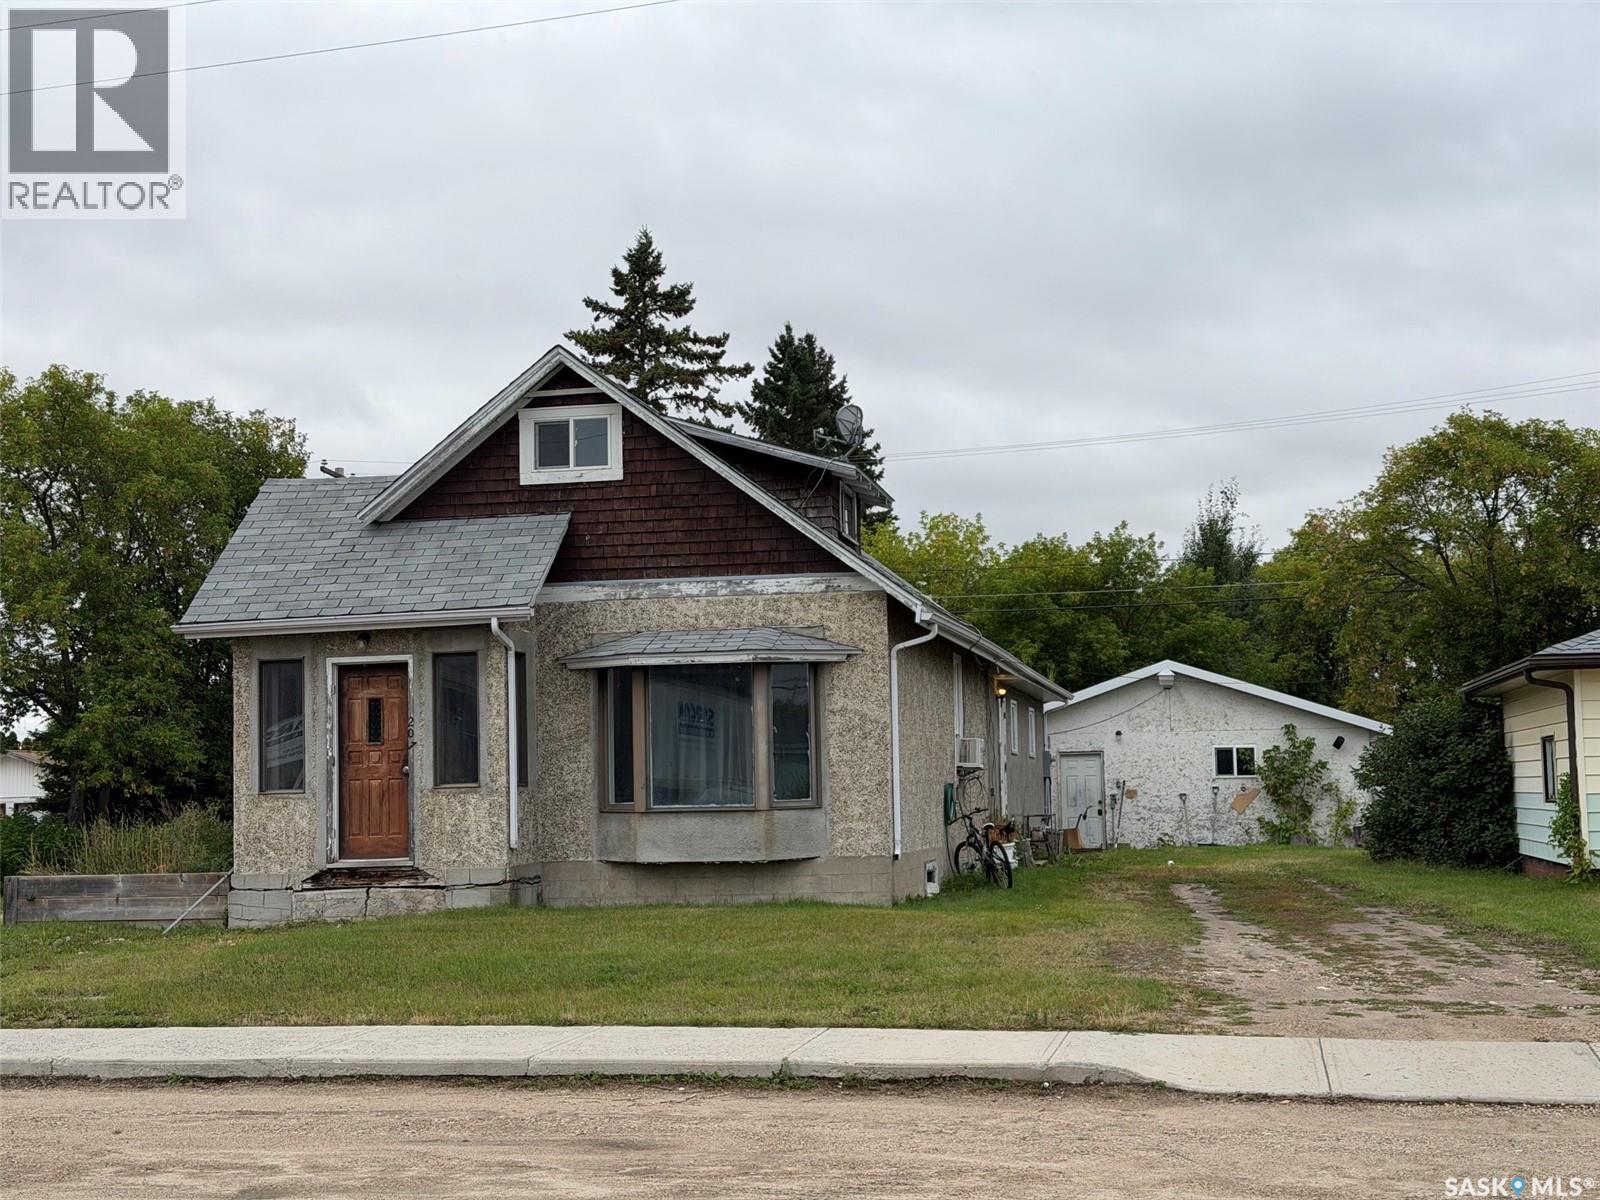
Welcome to 207 Main St in the town of Hudson Bay, sk. Are you handy, like a bit of a project then this home and garage are a definite bargain. With over 1300 sq ft on one level plus a large bedroom loft, 2 bathrooms this home needs finishing. But the bones are there, vaulted ceilings in the main living area, loft that can become another bedroom or bonus play room, Large mudroom entrance with loads of space for coats, boots, packs etc.... Main floor laundry. Lower level has new carpeting in the partially finished family room, walk in shower and finish up the bedroom for additional space. Furnace and hotwater tank have been upgraded. Detached garage as well. Call today to setup appointment to view (id:44393)
Century 21 Proven Realty
Saskatoon, Saskatchewan
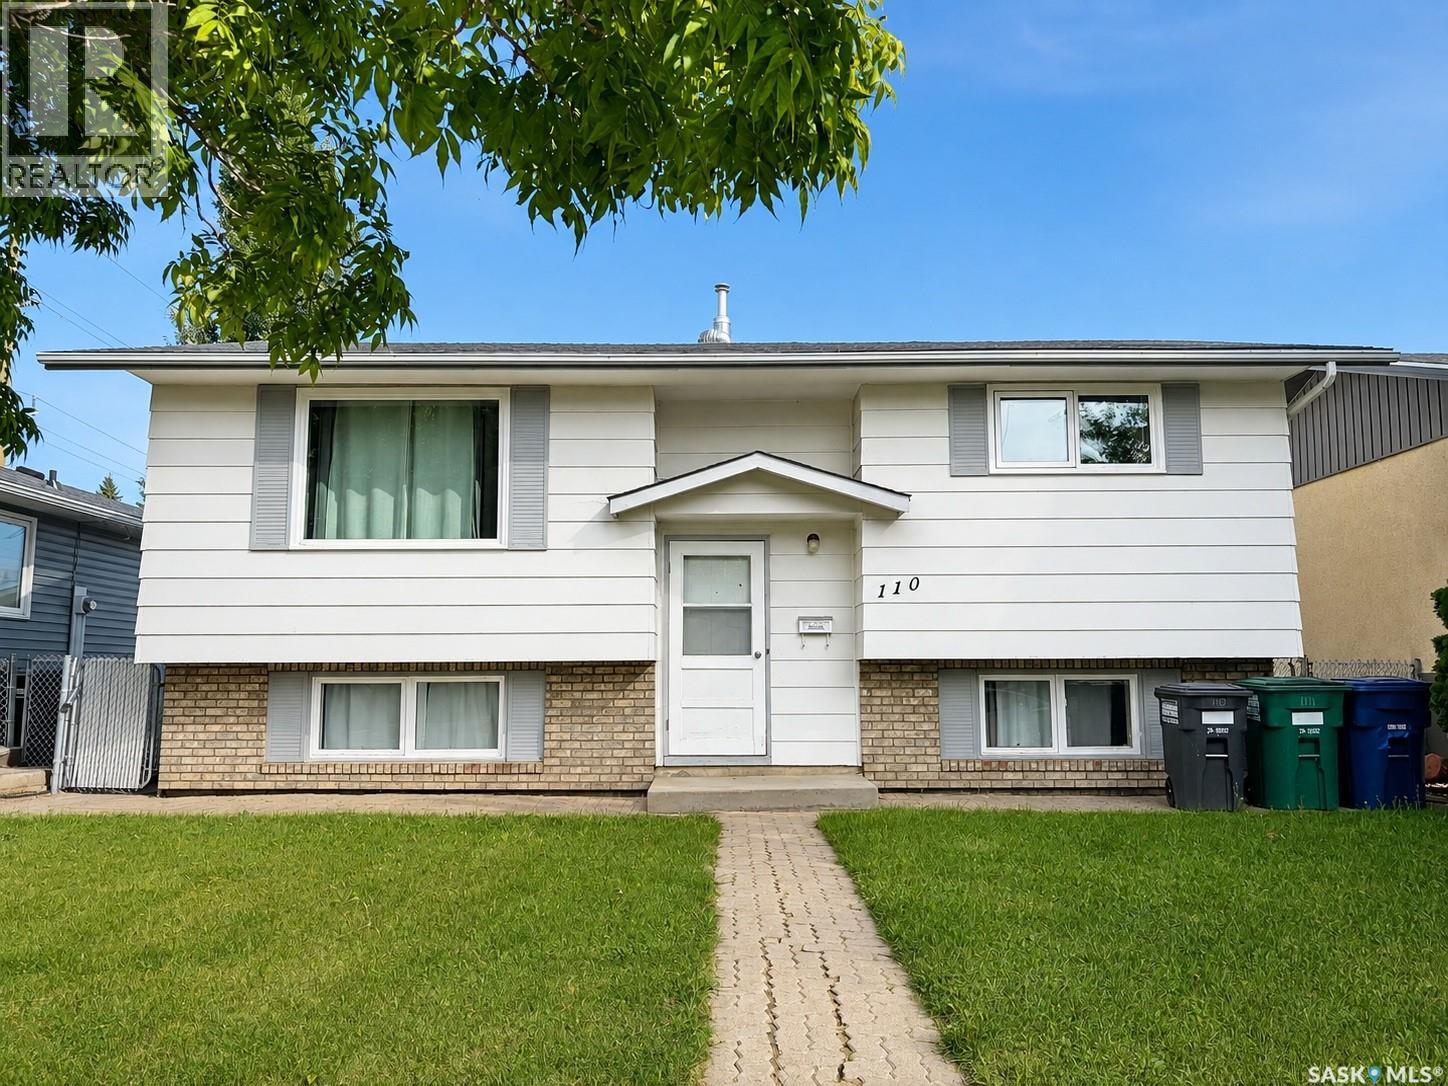
Welcome to 110 Arnason Crescent, a well maintained bi-level boasting over 800 square feet of living space located in East College Park. As you walk into the main floor, you'll be greeted with plenty of natural light thanks to the large windows. The living room is next to the dining room which is open to the kitchen. You'll also find two well-sized bedrooms and a 4-piece bathroom on this level. Downstairs, the fully developed basement continues to impress with two additional bedrooms and a 3-piece bathroom, giving families plenty of space to spread out. Enjoy central air conditioning and an underground sprinkler system for effortless summer maintenance. The water heater was replaced in 2025, providing added peace of mind. Outside, the fenced backyard offers a garden area with plenty of room to enjoy, plus a detached garage! Located close to schools and parks, this is a great opportunity to settle into a move in ready home in a well established community. Call your favourite agent today to book a viewing! (id:44393)
Exp Realty
Saskatoon, Saskatchewan
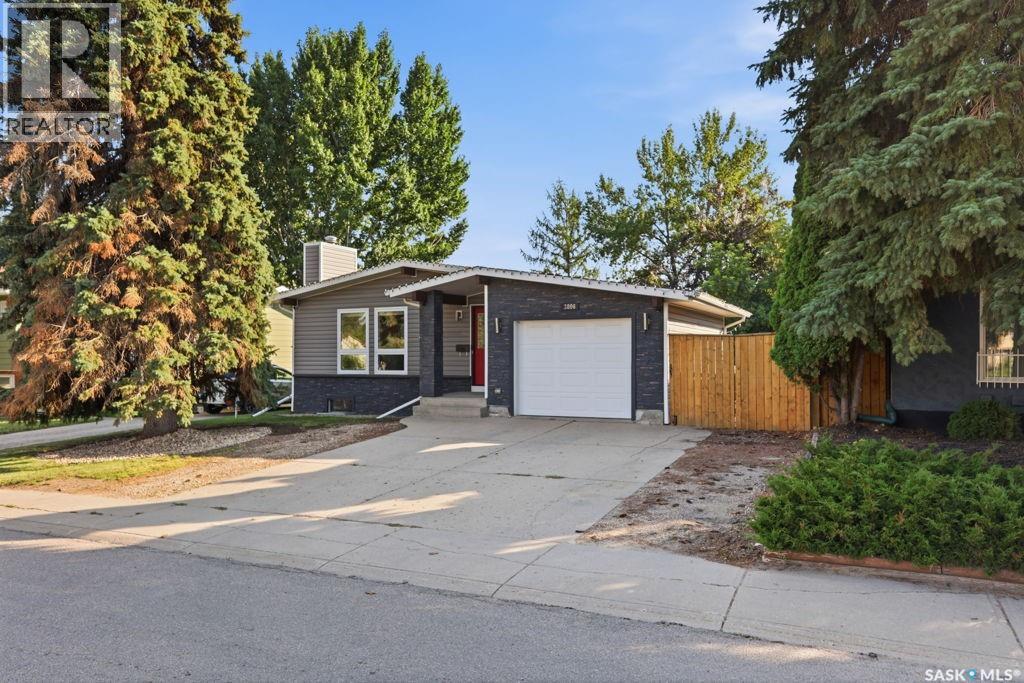
Welcome to 3806 Taylor Street East, this perfect bungalow set in the desirable neighbourhood of Lakeview, consists of three bedrooms and two bathrooms on the main floor. A well designed floor plan creates for great natural light through out the space, creating for a functional home with all the requirements. The decorative main floor beige tones keeps things light, and welcoming. The master bedroom includes a half bath en-suite for your convenience. For those looking for a potential revenue earning property the basement here does consist of a non-conforming two bedroom suite, with separate entrance and common laundry, to ensure two completely separate spaces are available. The basement suite has a nice lay out, with larger windows and a well thought out kitchen design. The beautiful basement bathroom recently renovated (2021), completes this space as an easy revenue generator. But, just the start of a list of recent upgrades including a complete exterior makeover with new shingles (2011), windows, siding, soffit, fascia and eavestroughs done in 2017 gives this exterior some serious street appeal! Other upgrades including the addition of pot lights in the living room and a renovated front entrance have updates the homes charm! A new dishwasher installed in 2023, and a washer dryer set in 2024 complete the appliance upgrades. The house also received a furnace upgrade just last year in 2025. The backyard is a well developed space with large trees, nice grass, fully fenced, as well as a space to park that camper for the winter. Underground sprinklers keep things fresh and maintained on the property. A well located patio makes this yard a great space to host friends or just to enjoy as a family. This homes location couldn't be better as it is within walking distance to 4 different elementary schools, and just blocks from four different high schools, this location is perfect for that growing family. (id:44393)
Exp Realty