
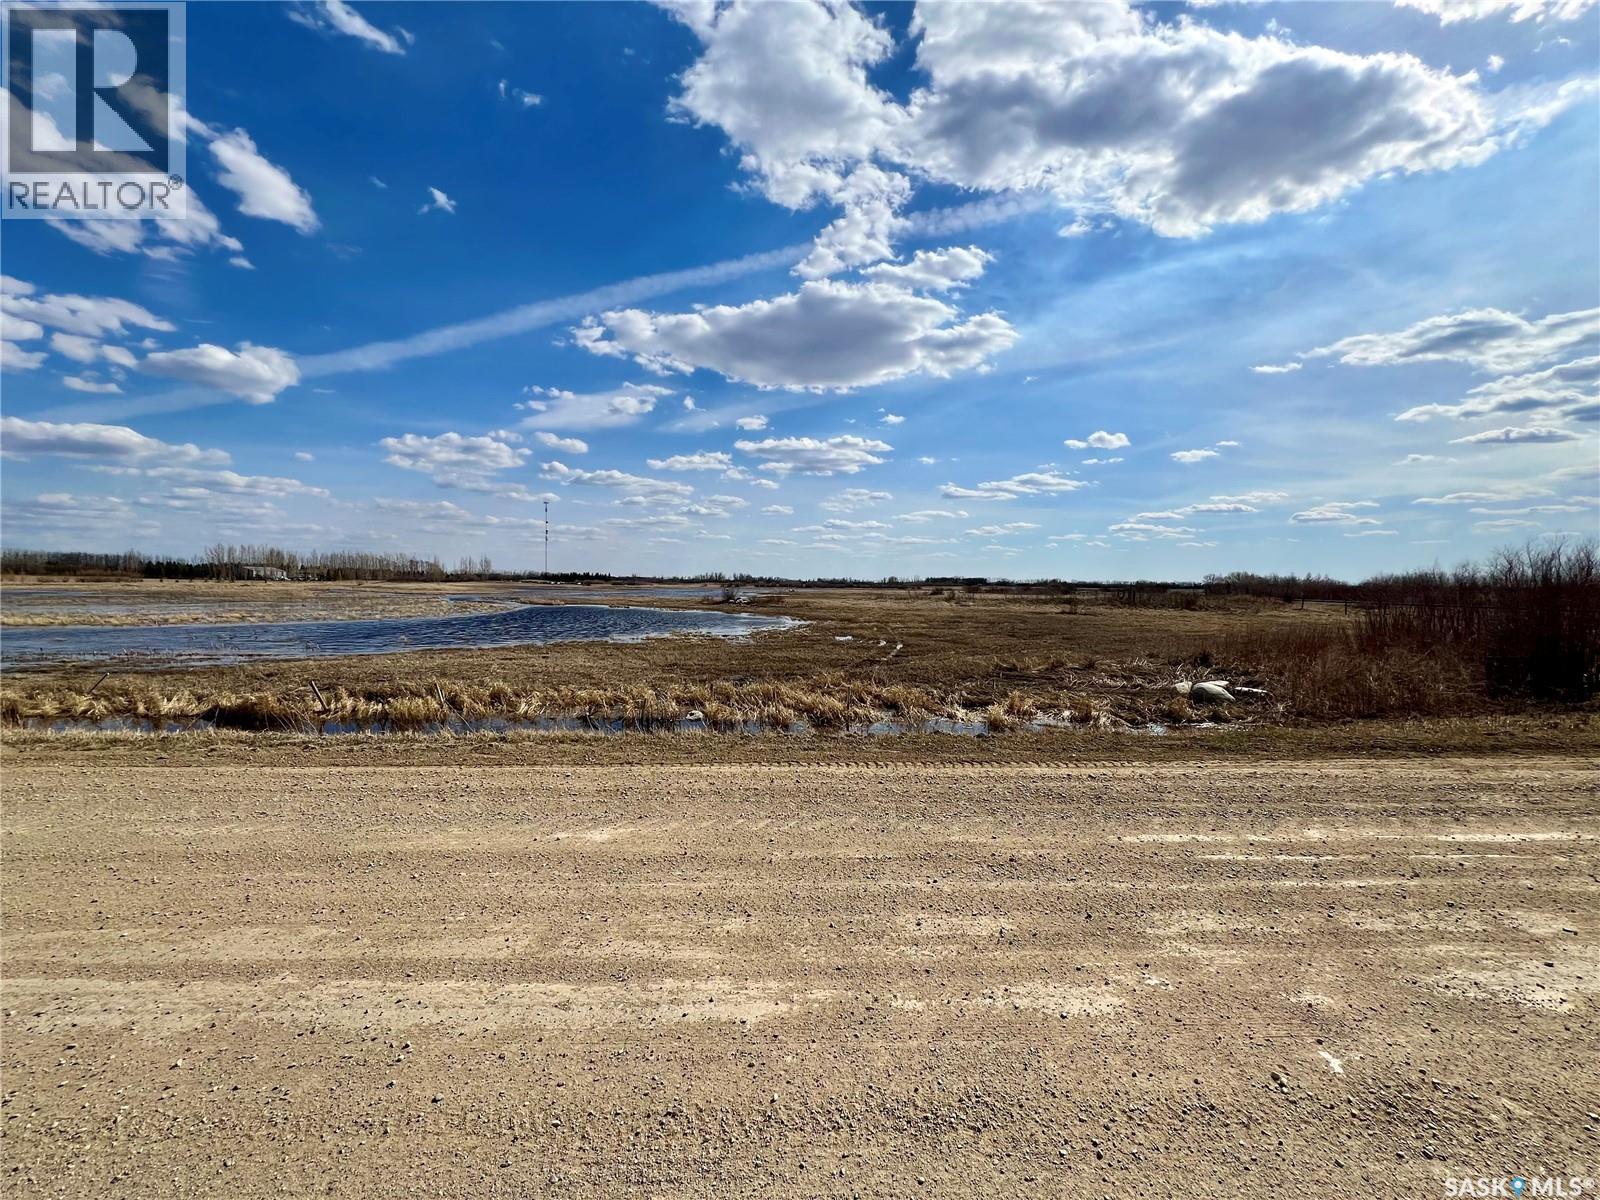
Orkney Rm No. 244, Saskatchewan
Land situated on Skilnik Road by the very desired York Lake. Build your dream home, garages and out buildings without the limitations of the city but have the close proximity of the city for convenience. Now that you are in the RM, purchase that pony your child has always wanted, develop a huge vegetable garden or have room for storage! The sky is the limit! Purchasers will have to contact the RM for restrictions and the necessary utility boards for applications and costs of services. (id:44393)
Royal LePage Next Level
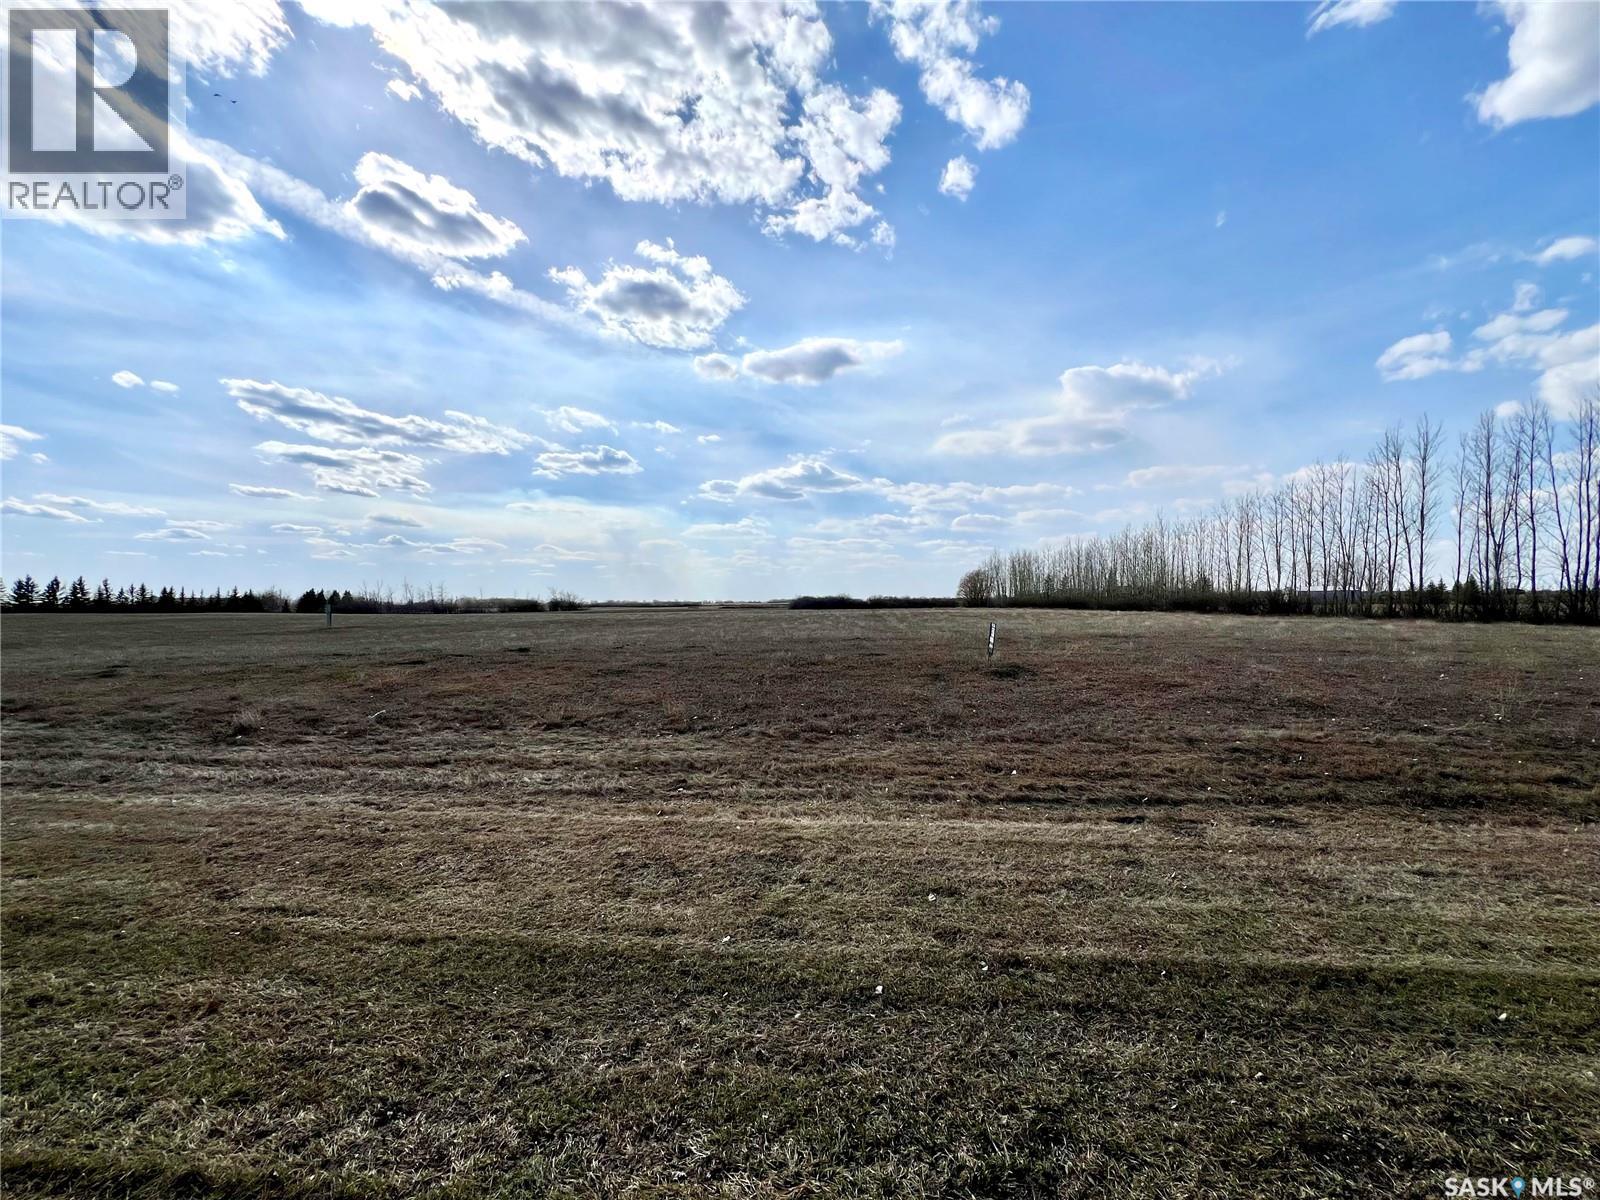
Orkney Rm No. 244, Saskatchewan
Land situated in an excellent location on the very desired York Lake Road! Build your dream home, garages and out buildings without the limitations of the city but have the close proximity of the city for convenience. Now that you are in the RM, purchase that pony your child has always wanted, develop a huge vegetable garden or have room for storage! The sky is the limit! Purchasers will have to contact the RM for restrictions and the necessary utility boards for applications and costs of services. (id:44393)
Royal LePage Next Level
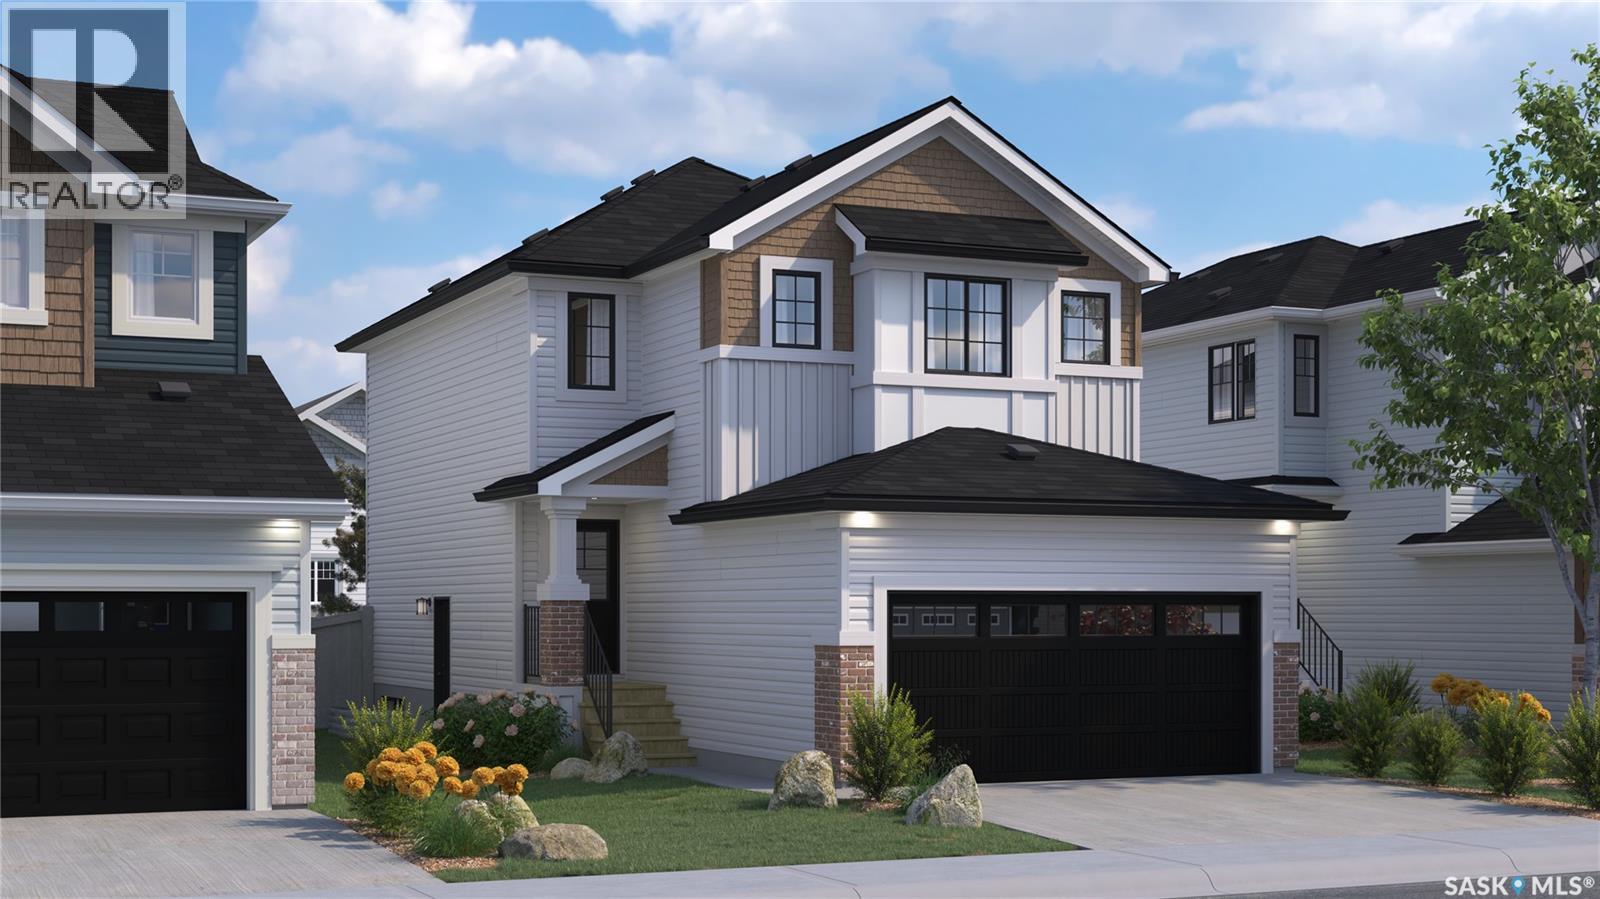
Saskatoon, Saskatchewan
Welcome to Rohit Homes in Parkridge, a true functional masterpiece! Our Lawrence model single-family home offers 1,430 sqft of luxury living. This brilliant Two Storey design offers a very practical kitchen layout, appliances are included and it's complete with quartz countertops, an island, walk-through pantry, a great living room with an electric fireplace perfect for entertaining, and a 2-piece powder room. This property features a front double attached garage (19x22), fully landscaped front, double concrete driveway. On the 2nd floor you will find 3 spacious bedrooms with a walk-in closet off of the primary bedroom, 2 full bathrooms, second floor laundry room with extra storage, bonus room/flex room, and oversized windows giving the home an abundance of natural light. This gorgeous single family home truly has it all, quality, style, a flawless design! Over 30 years experience building award-winning homes, you won't want to miss your opportunity to get in early. The colour palette for this home will be Rohit's brand new designer interior called Global Muse. *GST and PST included in purchase price. *Fence and finished basement are not included* Pictures may not be exact representations of the home, photos are from the show home. Interior and Exterior specs/colours will vary between homes. For more information, the Rohit showhomes are located at 322 Schmeiser Bend or 226 Myles Heidt Lane and open Mon-Thurs 3-8pm & Sat, Sun & Stat Holidays 12-5pm. **In accordance with industry standards and applicable regulations, the Price is inclusive of GST (and PST, if applicable) and reflects the application of the GST New Housing Rebate and any applicable PST rebate. First-Time Home Buyers may be eligible for an additional federal rebate, subject to qualification, which has not been applied to the stated Price and, if available, may reduce the purchaser’s overall cost.** (id:44393)
Realty Executives Saskatoon
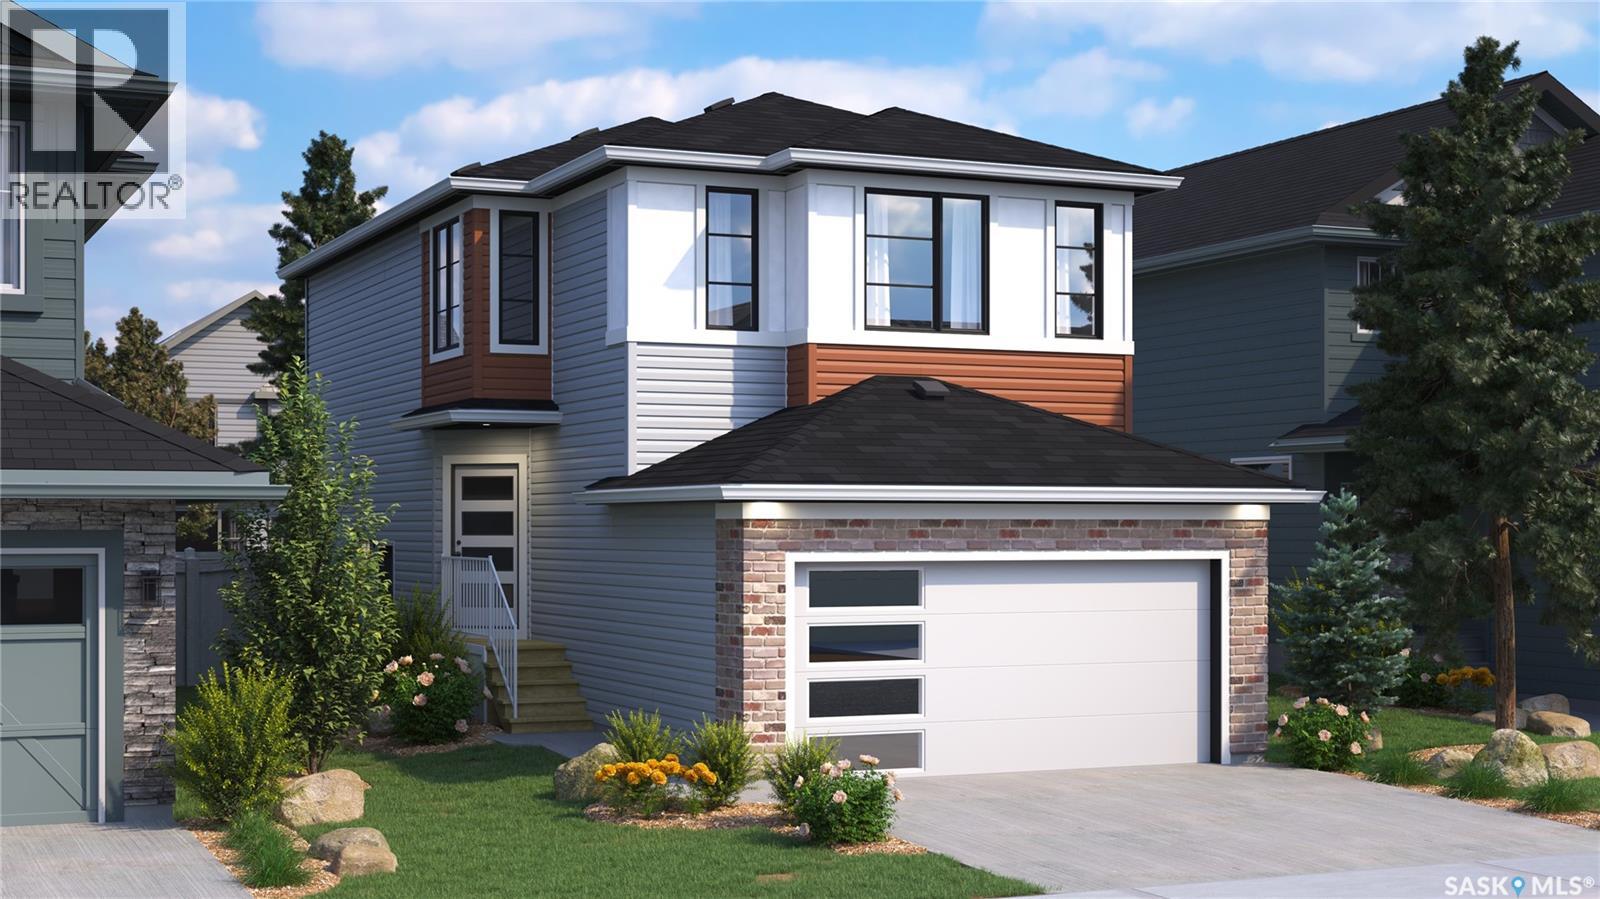
Saskatoon, Saskatchewan
Welcome to Rohit Homes in Parkridge, a true functional masterpiece! Our DAKOTA Single Family model offers 1,430 sqft of luxury living. This brilliant design offers a very practical kitchen layout, appliances are included and it's complete with quartz countertops, a great living room with an electric fireplace, and a 2-piece powder room. On the 2nd floor you will find 3 spacious bedrooms with a walk-in closet off of the primary bedroom, 2 full bathrooms, second floor laundry room with extra storage, bonus room/flex room, and oversized windows giving the home an abundance of natural light. This property features a front double attached garage (19x22), fully landscaped front yard and a double concrete driveway. This gorgeous home truly has it all, quality, style and a flawless design! Over 30 years experience building award-winning homes, you won't want to miss your opportunity to get in early. The colour palette for this home will be Rohit's brand-new Designer Interior named Cote D'Azure. Please take a look at our virtual tour! Floor plans are available on request! *GST and PST included in purchase price. *Fence and finished basement are not included*. Pictures may not be exact representations of the unit, used for reference purposes only. For more information, the Rohit showhomes are located at 322 Schmeiser Bend or 226 Myles Heidt Lane and open Mon-Thurs 3-8pm & Sat, Sun, Stat Holidays 12-5pm. **In accordance with industry standards and applicable regulations, the Price is inclusive of GST (and PST, if applicable) and reflects the application of the GST New Housing Rebate and any applicable PST rebate. First-Time Home Buyers may be eligible for an additional federal rebate, subject to qualification, which has not been applied to the stated Price and, if available, may reduce the purchaser’s overall cost.** (id:44393)
Realty Executives Saskatoon
Nipawin, Saskatchewan
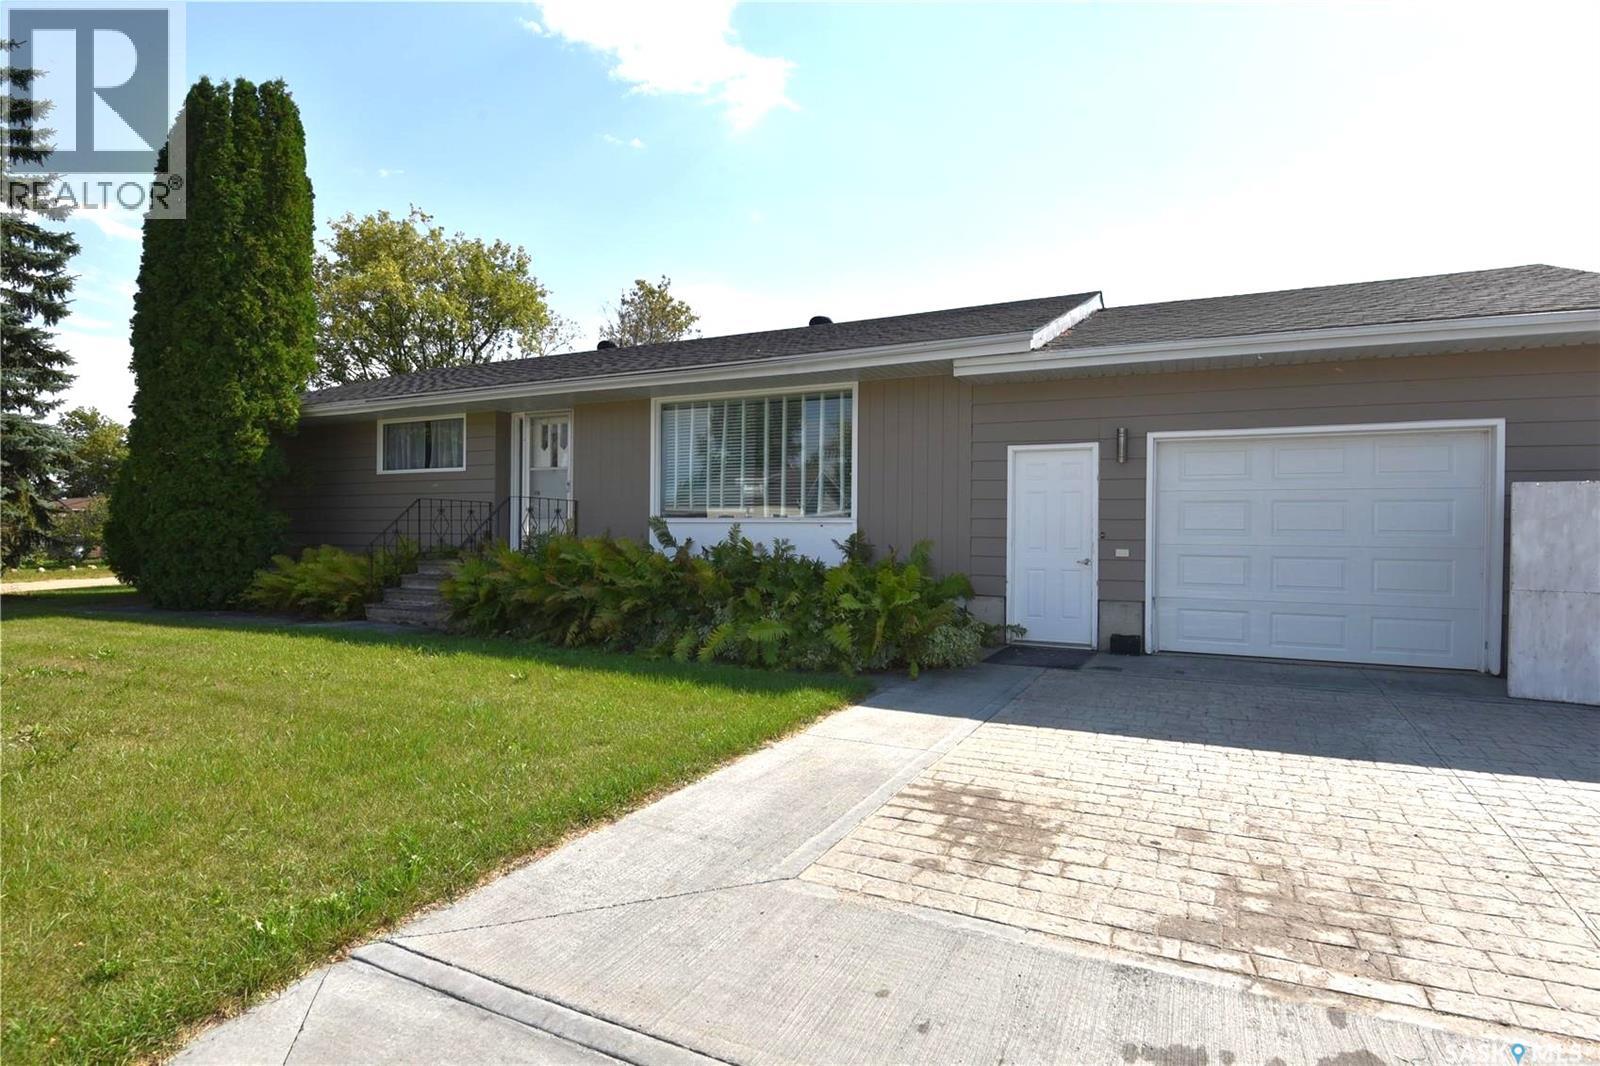
This spacious bungalow has plenty to offer, with a great mix of updates and comfortable living space. The open-concept main floor features an updated modern kitchen, dining and living areas, along with some newer flooring. The main floor includes 2 bedrooms, a 4-piece bathroom and a convenient office space with a pocket door, making it ideal for working from home. The full basement adds even more living space with a large recreation room, an additional bedroom, a 3-piece bathroom, and a utility/laundry area. An attached single garage with direct entry into the home adds everyday convenience. Situated on a generous 120' x 100' corner lot, there is plenty of room outdoors to enjoy. A great home offering comfortable living space, useful updates and room for the whole family. (id:44393)
Mollberg Agencies Inc.
Saskatoon, Saskatchewan
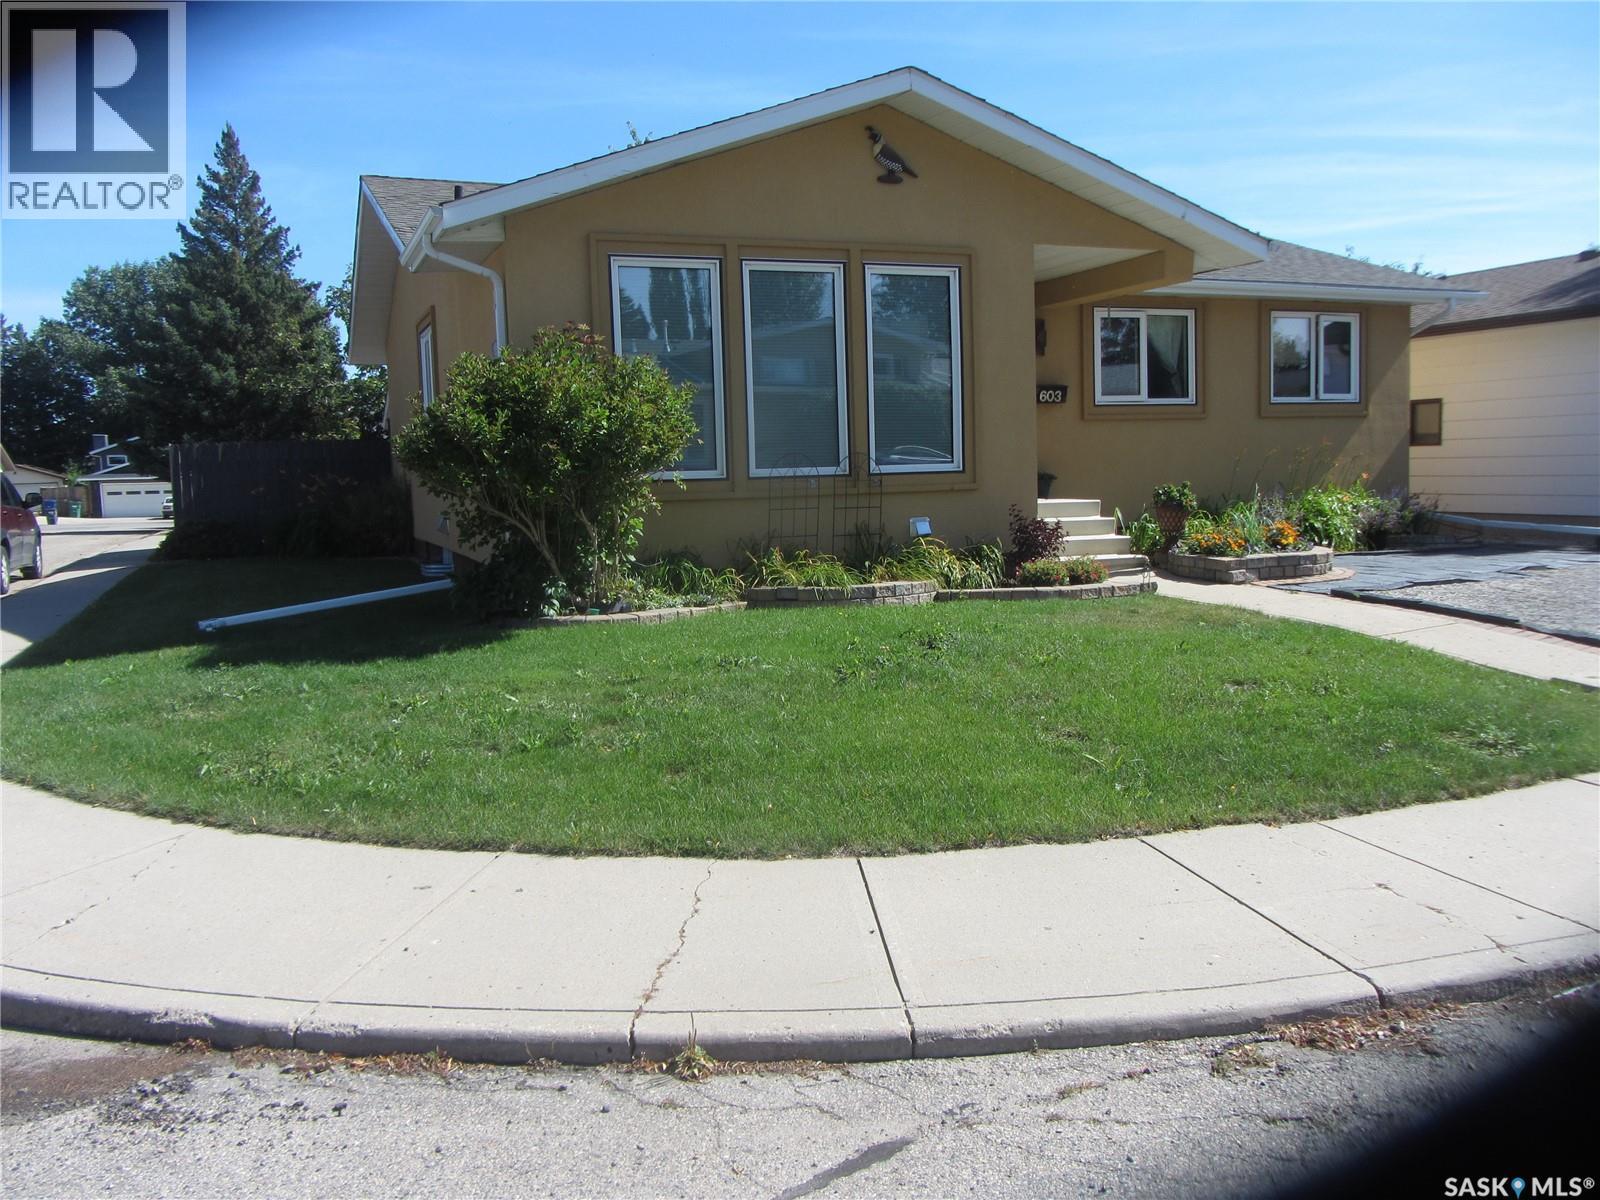
Prime Lakeview Location! This 1,372 sq. ft. bungalow sits on a desirable corner lot and offers excellent potential to make it your own. The main floor features a living room, dining area, kitchen, family room, three bedrooms, a 4-piece bath and 3/4 bath, plus convenient main-floor laundry. Please note the Jacuzzi jets in the bathroom do not work. The basement is in the drywall stage and designed with potential for a granny suite—finish it to suit your needs and personal style! Two electrical panels, basement laundry, and materials in the basement and garage are included. Enjoy the convenience of a two-car detached garage and a yard wired for a future hot tub. Great location and plenty of opportunity! (id:44393)
Royal LePage Saskatoon Real Estate
Prince Albert, Saskatchewan
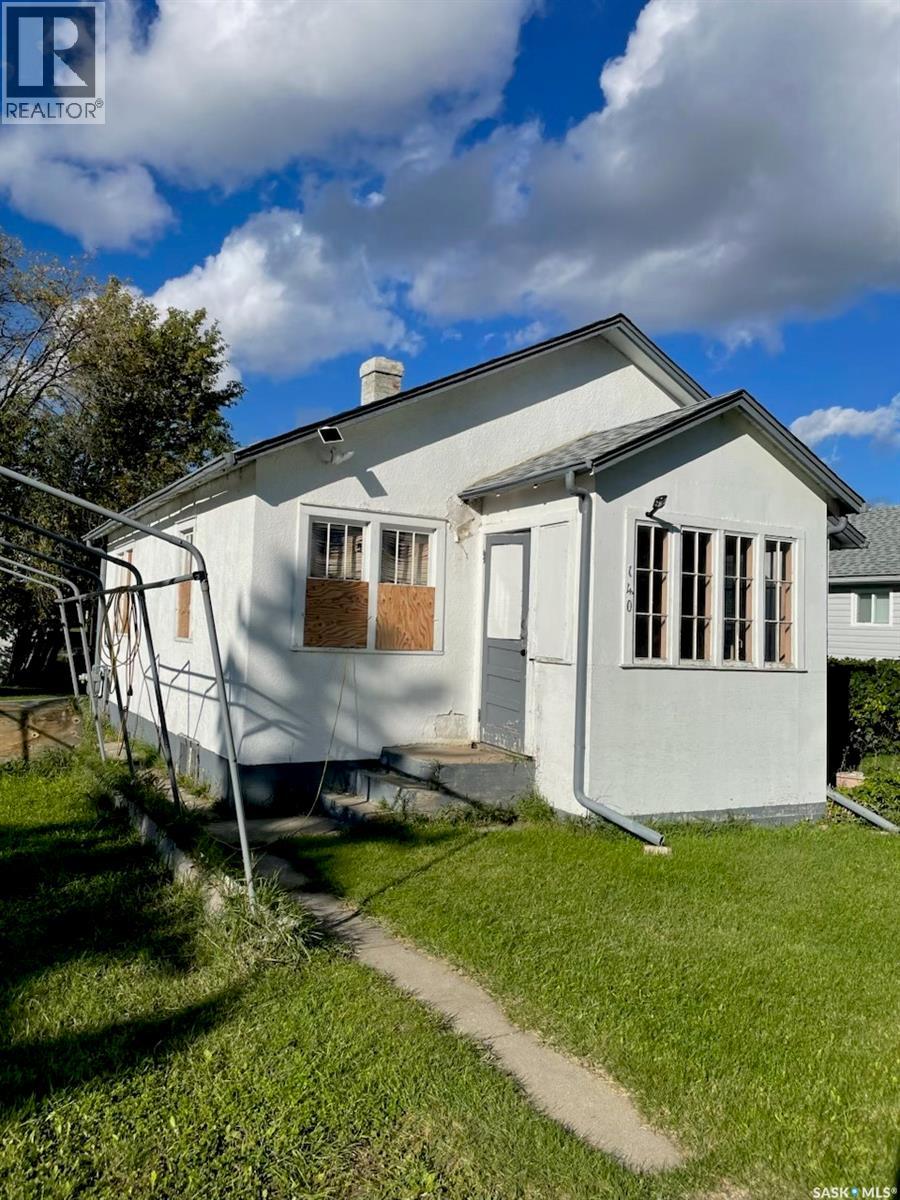
624 sq. ft. bungalow located in the desirable West Hill area, close to parks and shopping. A great option for buyers looking for a smaller home in a convenient location. Bring your ideas and explore the possibilities this property has to offer. (id:44393)
Hansen Real Estate Inc.
Warman, Saskatchewan
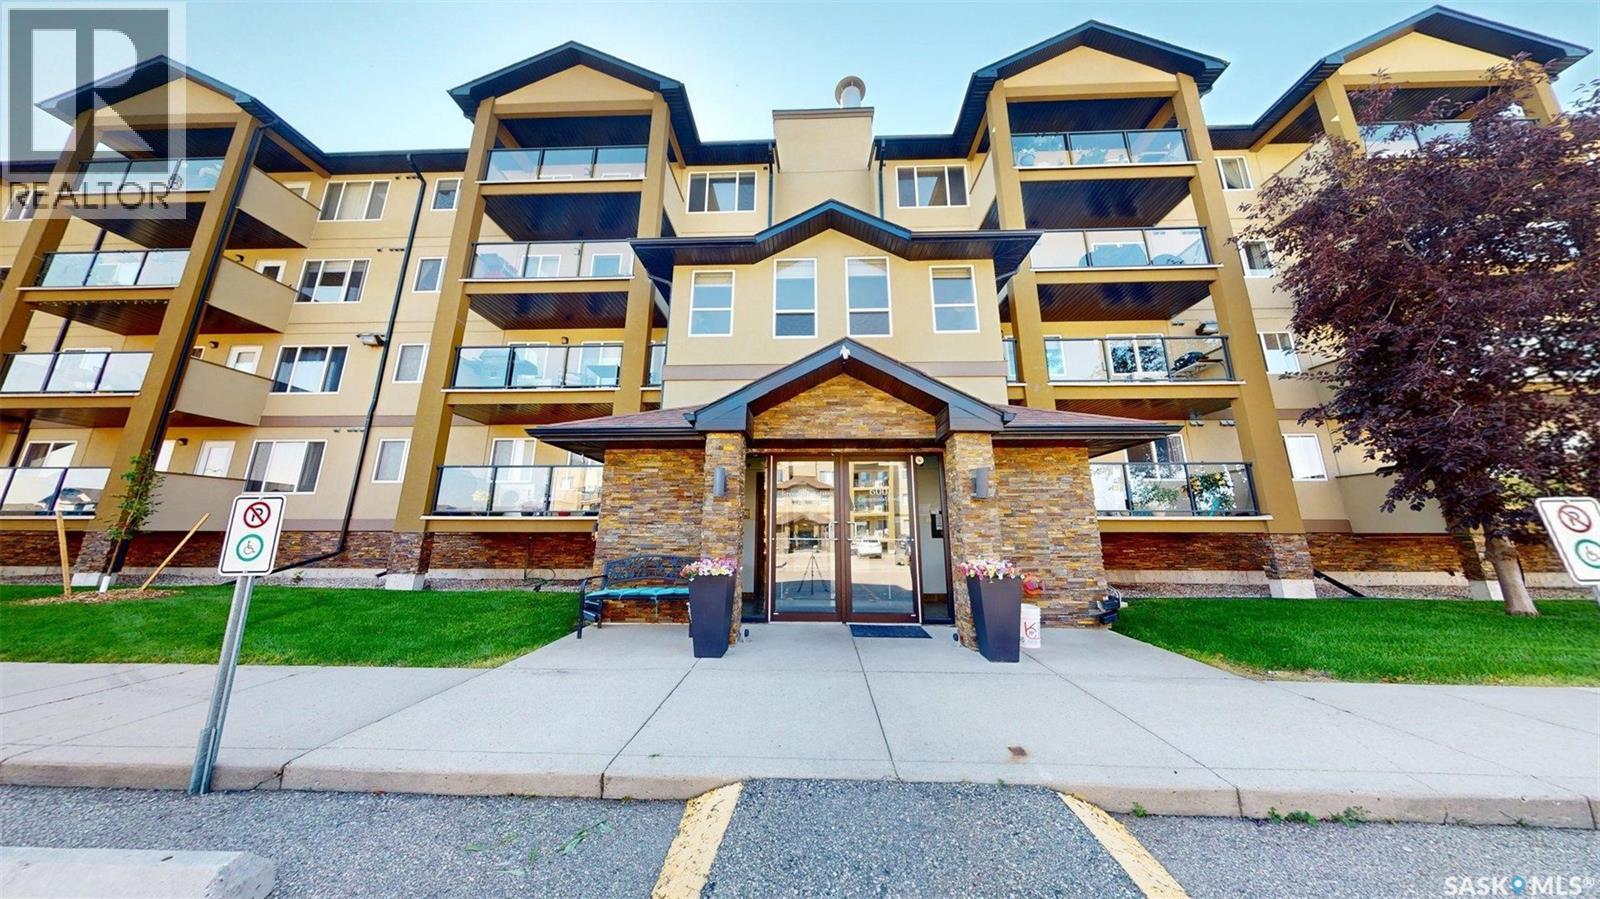
This 2 bed / 2 full baths condominium is located in Warman. It offers comfortable air conditioned apartment style living in a well equipped high-rise building. Conveniently located close to schools, grocery stores, walking trails, Legends Golf Course, sports complex and other amenities. The open floor concept has updated laminate flooring throughout. The kitchen has lots of storage with a large island. The primary bedroom is large and has lots of closet space. The laundry room is a good size with extra storage space. The south facing rear unit features a private balcony with a natural gas BBQ hook up with a view of the green space. Great space for morning coffee or a cocktail at night. One heated underground parking stall with extra storage locker adds year-round convenience. Residents also have access to an amenities room, exercise area, elevator, visitor parking, and wheelchair–accessible common spaces. (id:44393)
Comfree
Rosthern, Saskatchewan
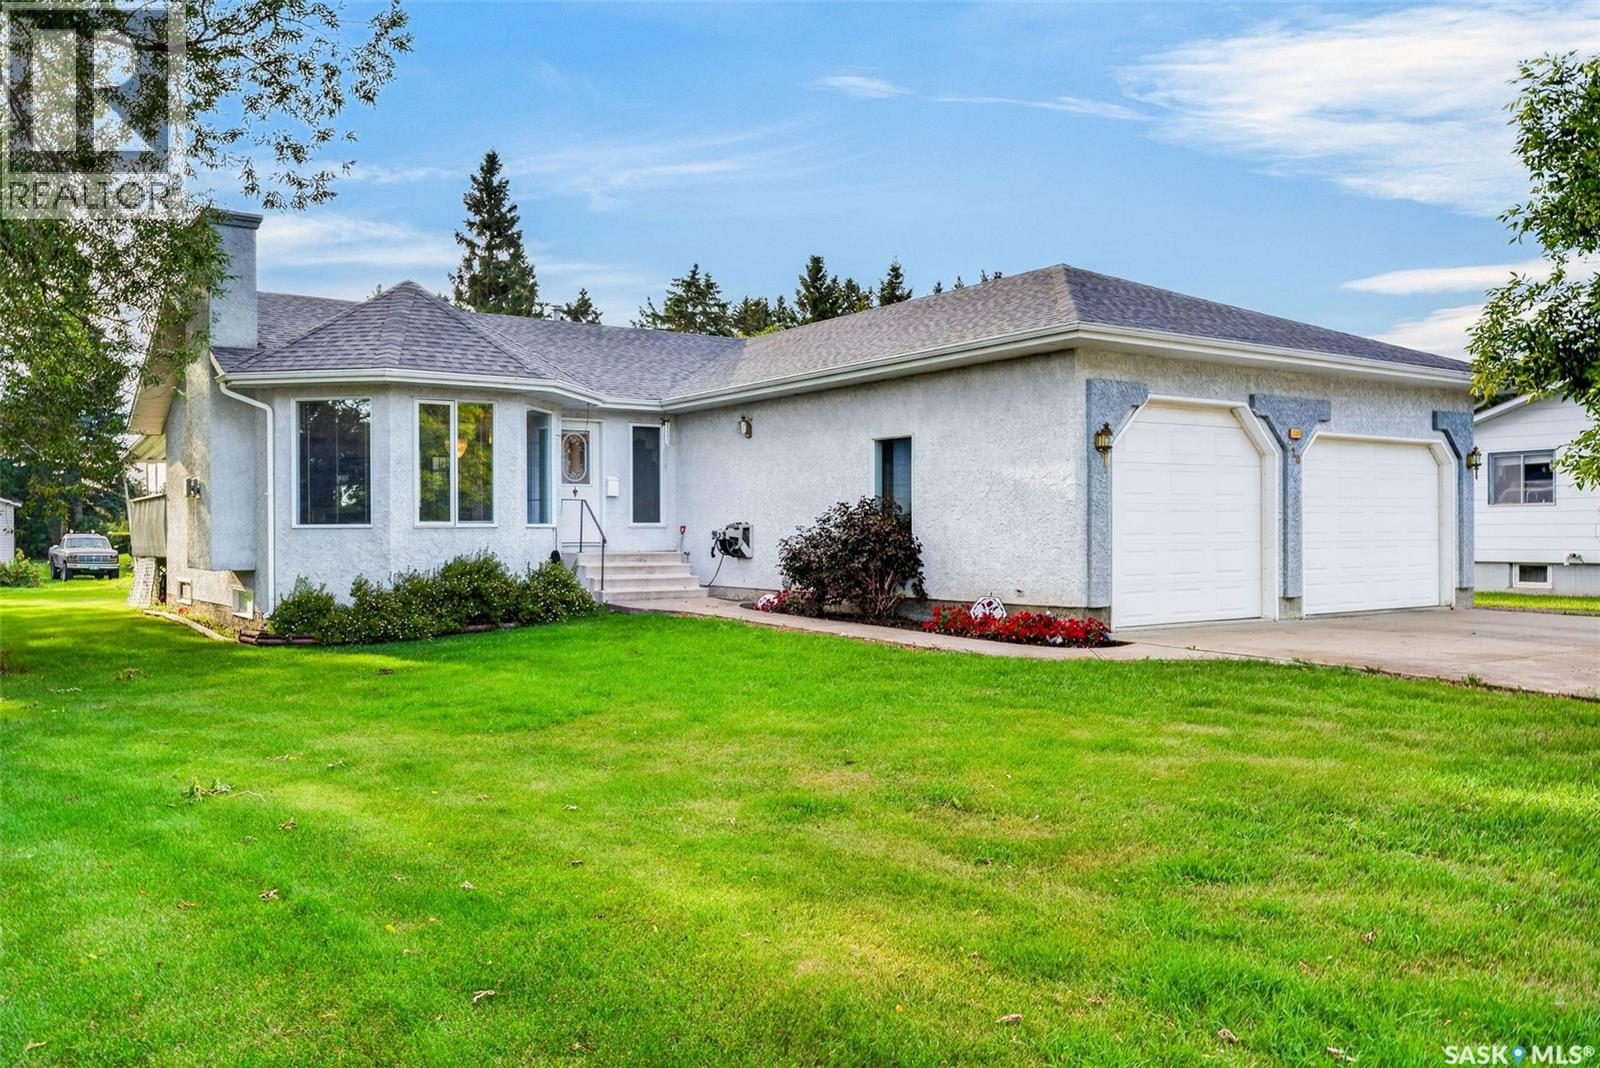
Spacious Family Home in Rosthern! Welcome to this well-maintained 1995-built home offering 1,320 sq. ft. of comfortable living space, ideally located in Rosthern on a large double lot (105 x 180 feet), just a 45-minute drive northeast of Saskatoon. With four bedrooms, 3- 3 piece bathrooms, and a fully developed basement, there is plenty of room for the entire family. The main floor features a large kitchen with oak cabinetry and a convenient walk-in pantry, a spacious living room with a gas fireplace, two bedrooms including the Primary with 3 piece ensuite, main-floor laundry conveniently located just off the garage and 3 piece main bathroom. Garden doors off the dining area lead to a generous 14' x 21' covered deck—perfect for relaxing or entertaining. The insulated and heated 30' x 28' double attached garage provides excellent space for vehicles, toys, and storage, with additional RV parking available. The fully developed basement adds two more bedrooms, a 3 piece bathroom, and plenty of room for family living or recreation. Bonus is the detached 24x30 shop/garage in the backyard. With a great layout, abundant storage, covered outdoor living space, and sought-after garage space, this property is an excellent opportunity in Rosthern. Low inventory in Rosthern—don’t miss your chance to see this one! (id:44393)
Century 21 Fusion - Humboldt
Wadena, Saskatchewan
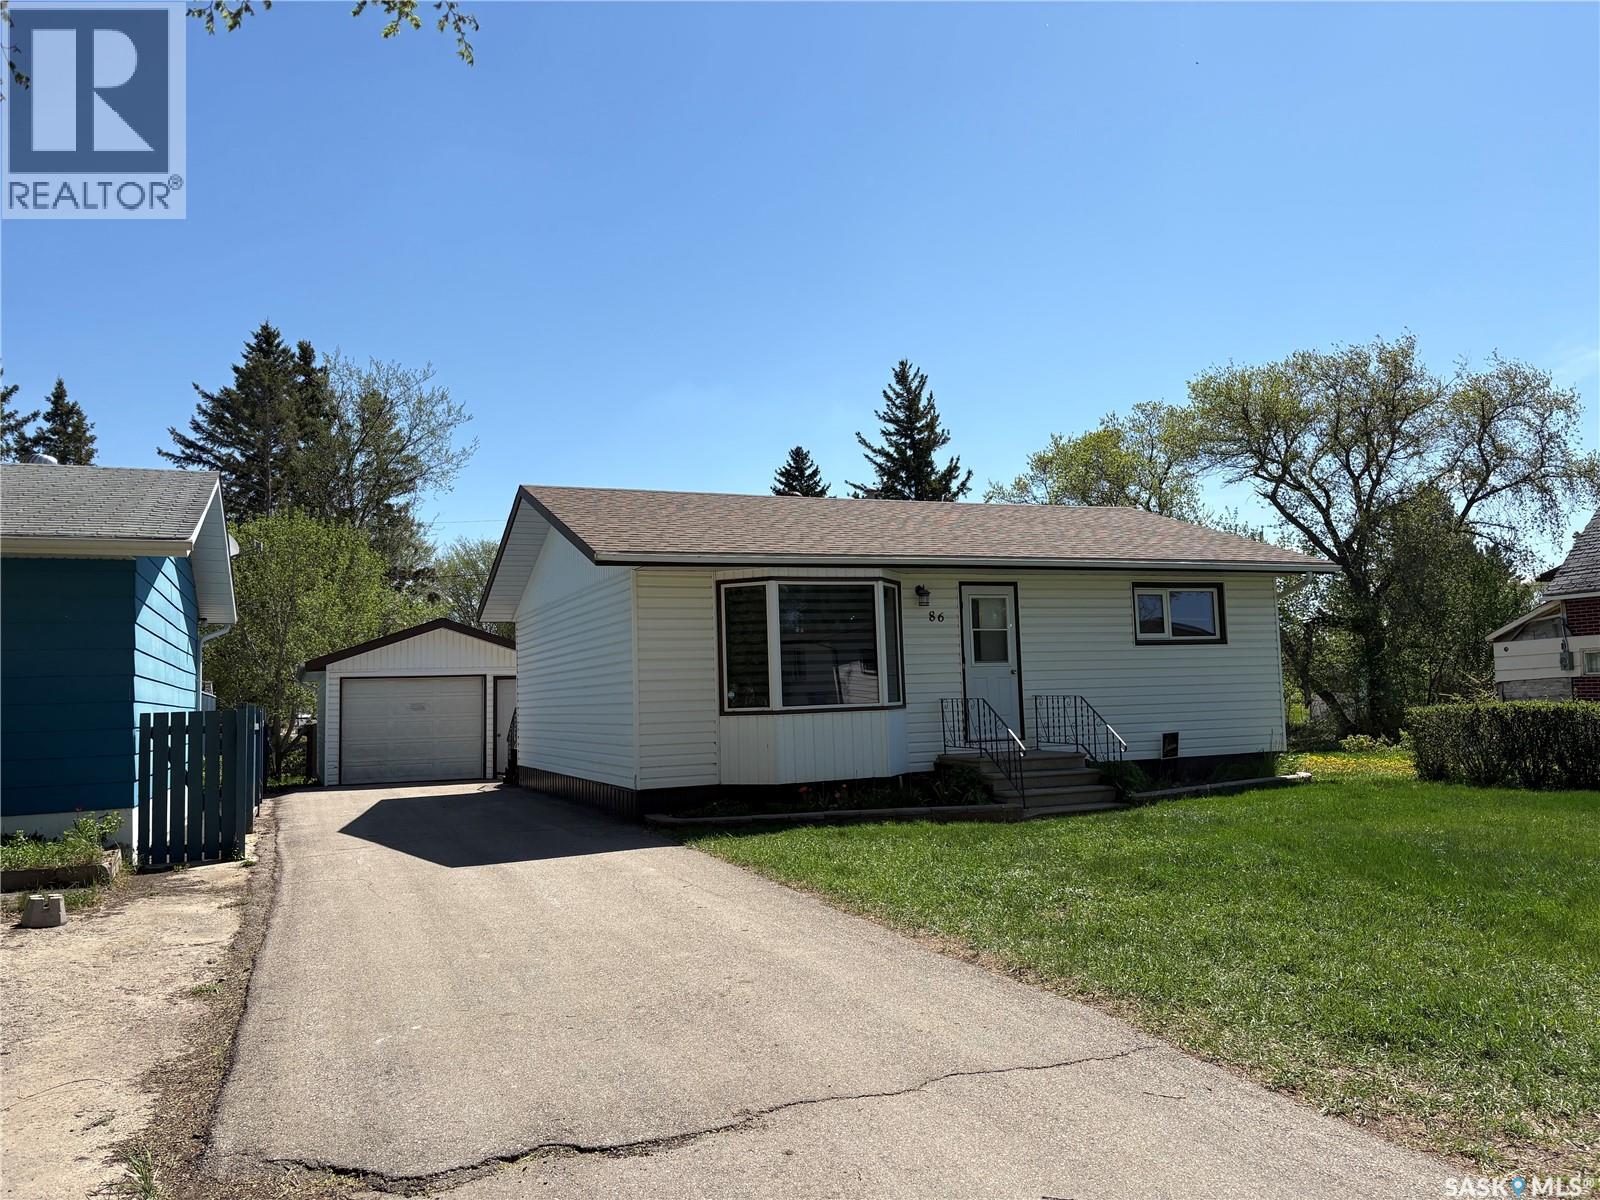
This 2 up 1 down bungalow is well kept, and features a 1 car detached garage with a carport. The property also features a nice treated deck off the back. The home has a larger eat in kitchen, living room, 2 bedrooms and a 4-piece bathroom on the main. The basement features a 3-piece bathroom, bedroom, rustic decorated family room, laundry/utility and cold storage. The garage is good sized and insulated. 5 major appliances included plus two freezers. Furnace is checked often by a professional, gas water heater, softener and under counter RO system all also included. This home has recent low maintenance exterior with vinyl siding and recently replaced shingles. (id:44393)
RE/MAX Blue Chip Realty
Chamberlain, Saskatchewan
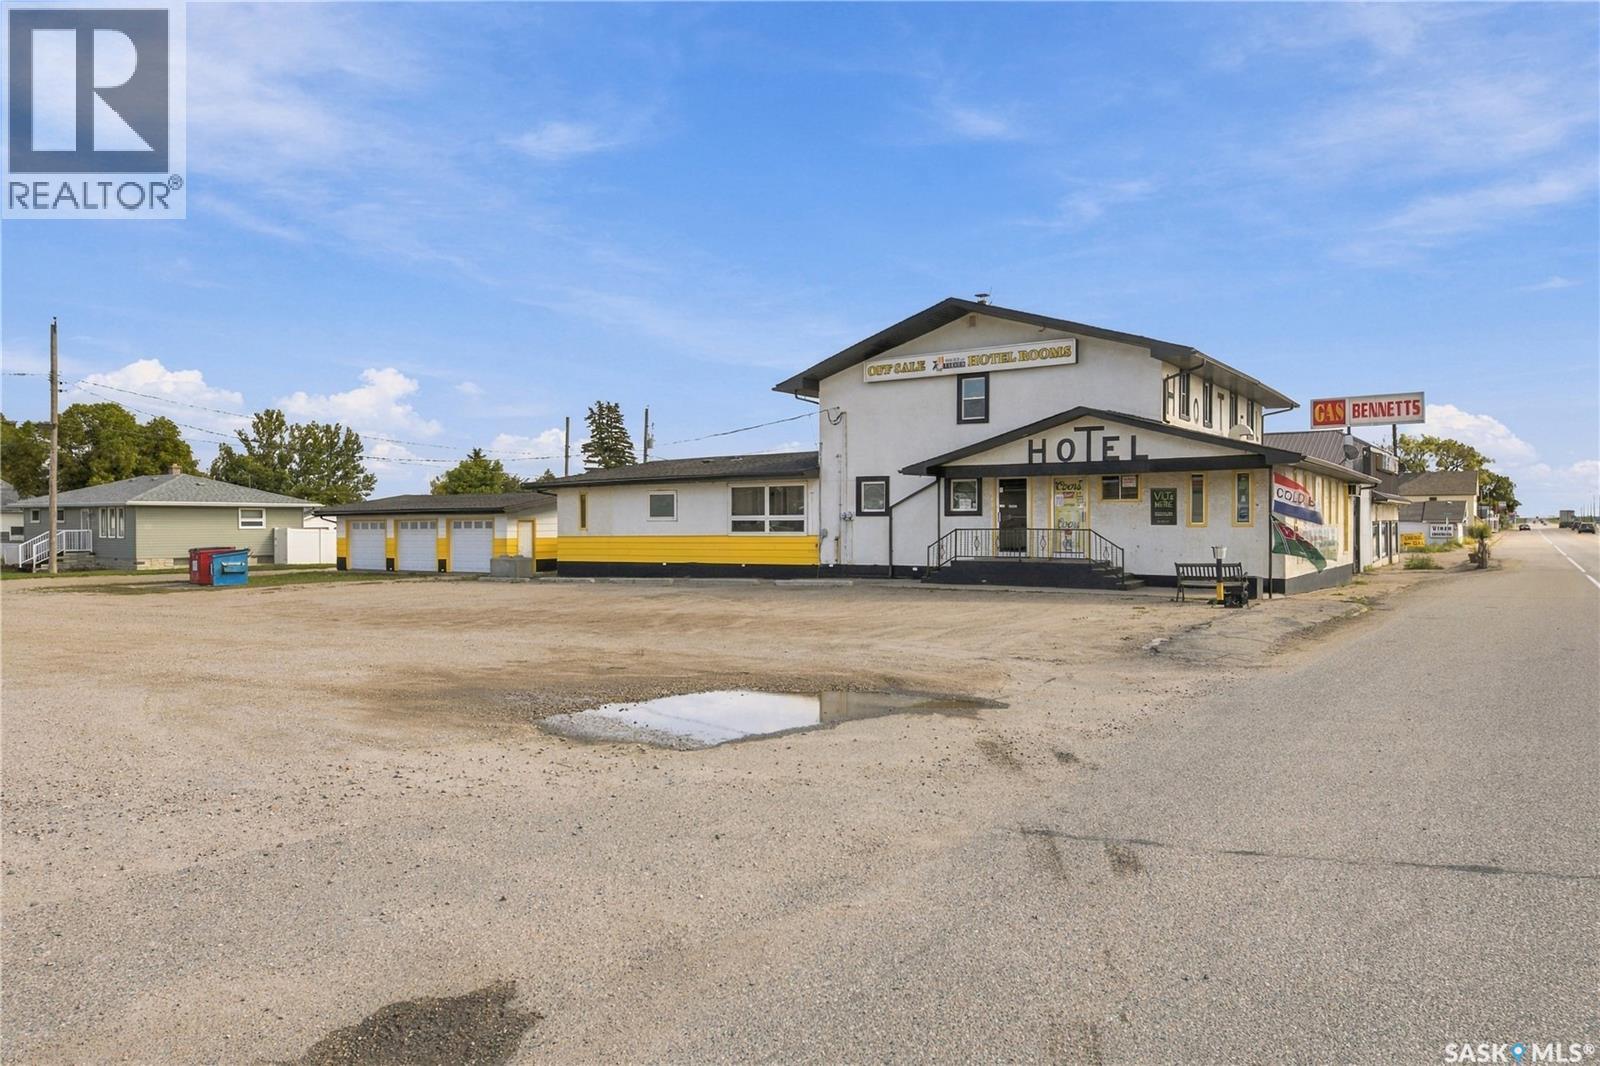
Welcome to an incredible investment opportunity nestled in the heart of Chamberlain, a community synonymous with Saskatchewan travel and hospitality. This established bar and motel offers a rare chance to own a cornerstone of the region, combining a high-traffic location with a warm, welcoming atmosphere that has earned the favour of locals and travelers alike. Designed for seamless operation, this versatile property features a well-appointed bar area and comfortable motel accommodations. The business is a true turn-key operation, where modern functionality meets community character. Everything you need to hit the ground running is included, from the furnishings and equipment to the full current inventory, allowing for a smooth transition to new ownership. A significant highlight of this business is the VLTs, which provide a consistent revenue stream. The property is perfectly positioned to capture the attention of the many visitors passing through this essential corridor, offering unparalleled visibility and convenience. Whether they are stopping for a meal, a refreshment, or an overnight stay, guests will appreciate the classic charm and reliable service this establishment is known for. Located in a prominent area known for its steady flow of patrons and friendly neighbourhood feel, this property is more than just a building; it is a thriving business waiting for you to make it your own. With K+S ramping up production and creating sustainable employment for years to come, and Rio Tinto now looking to develop another potash mine in the RM of Craik, the general area around Chamberlain shows the likelihood of growth. If you have been searching for a commercial venture that blends a proven track record with future potential, this Chamberlain staple is the perfect fit for your entrepreneurial dreams. Bonus: The house across the parking lot is also for sale separately - buy both for a great opportunity! Call today for more information! (id:44393)
C&c Realty
Saskatoon, Saskatchewan
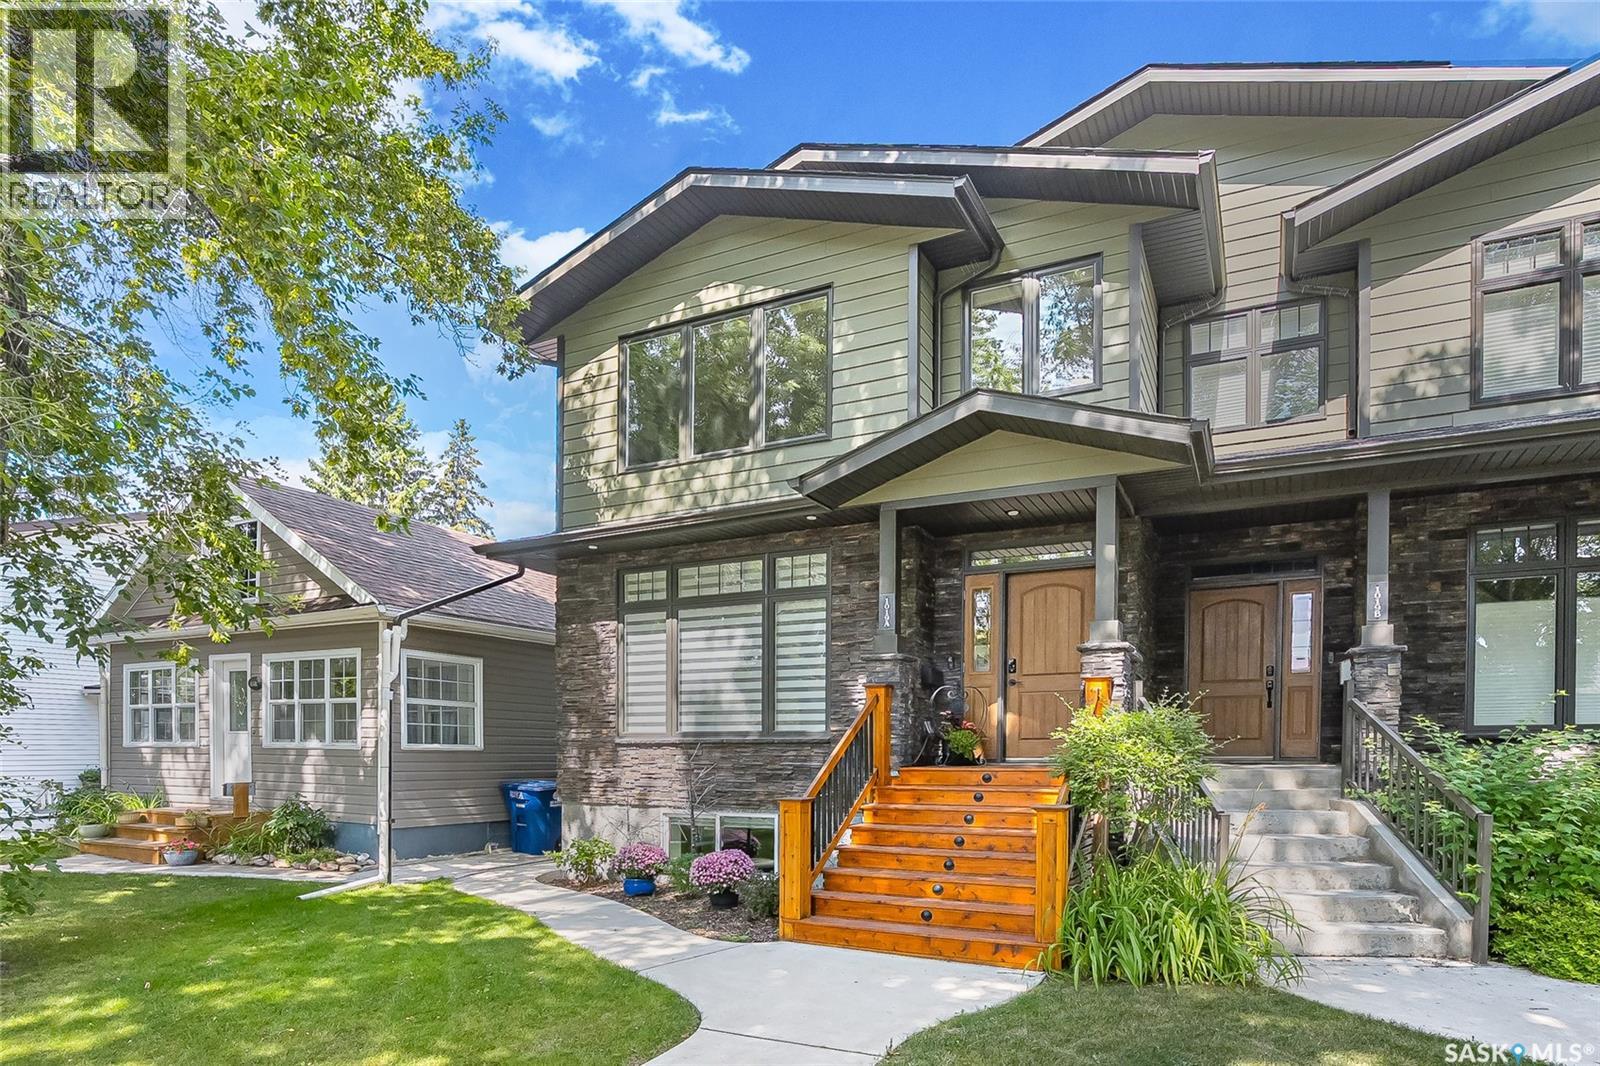
Varsity View home built in 2012 with heated double garage! Located close to amenities, the University of Saskatchewan, and Royal University Hospital. This beautifully finished Two storey home offers quality craftsmanship, thoughtful design, and exceptional comfort throughout. Step inside to a good sized foyer with a large closet, leading into a bright open-concept main floor. Recently updated hardwood flooring adds warmth and elegance, while the south-facing living room provides an abundance of natural light. Custom built-in cabinetry creates a stylish separation between the living and dining areas. The dining room flows seamlessly into the well-appointed kitchen, featuring an abundance of cabinetry, a walk-in pantry, quartz and granite countertops, stainless steel appliances, and a gorgeous oversized island. The microwave hood fan is vented to the exterior for added convenience. The adjoining family room is perfectly incorporated with the dining room and kitchen, for everyday living and entertaining. It features a cozy gas fireplace and a dedicated area for your TV and electronic equipment. The main floor also boasts impressive nine-foot ceilings, enhancing the home’s spacious feel. Upstairs, you’ll appreciate the convenience of second-level laundry located near the bedrooms. The large primary bedroom offers a vaulted ceiling, walk-in closet and a private ensuite bathroom, complete with a jetted tub for relaxing. The lower level is professionally developed with nine-foot ceilings and large windows that bring in plenty of natural light. Most of the interior has been recently painted in warm, inviting colours. Outside, the yard is finished with concrete tiles for low-maintenance living and includes a dog run for your pet. The insulated and heated double garage adds year-round functionality. This home is a fantastic opportunity in one of Saskatoon’s premier neighbourhoods. (id:44393)
Boyes Group Realty Inc.