
Prince Albert, Saskatchewan
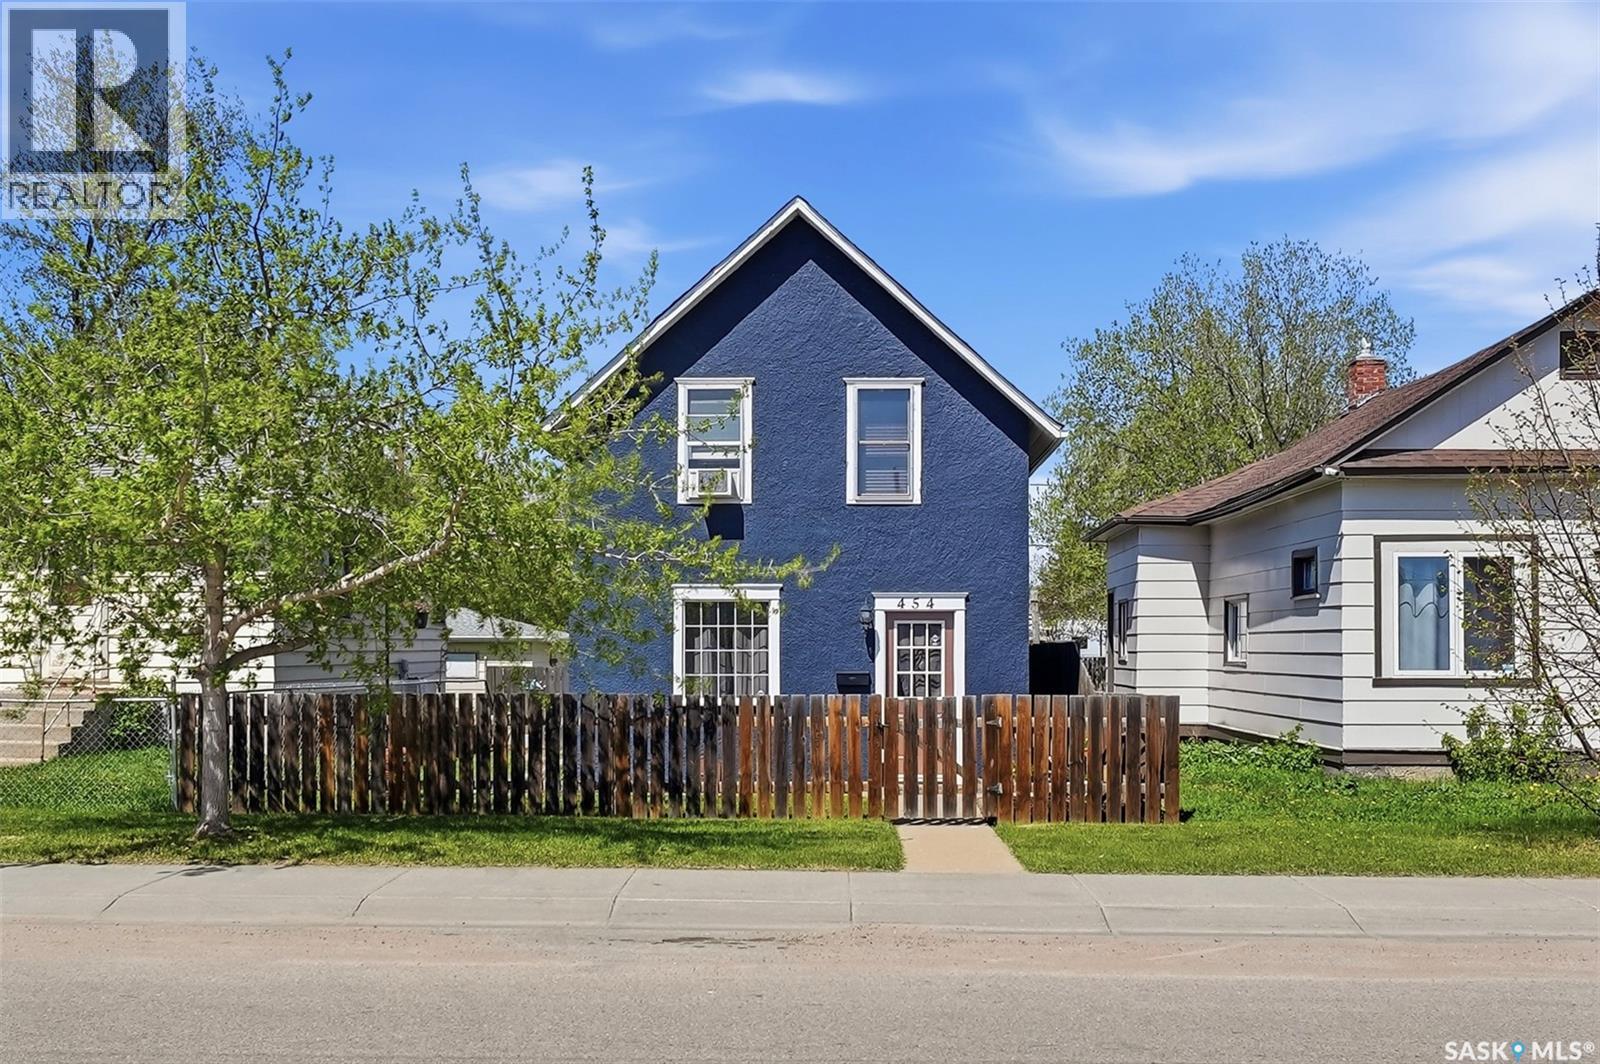
This sweet home sure checks the boxes and has been so lovingly cared for from top to bottom! Upon entering, you are greeted into a lovely foyer filled with natural light throughout the main level. You'll find original hardwood floors in the living room area, with the flooring flowing into a great flex space that could work as a dining room or office space. The eat-in kitchen has vaulted ceilings, plenty of cabinet space, and overlooks the spacious, fully fenced yard (complete with a single detached garage and a perfect shed for a she-shed). Upstairs, you'll find two good sized bedrooms as well as a bathroom complete with a clawfoot tub! With a new furnace and water heater from spring 2026, this home is ready for you to call it yours. Contact your favourite REALTOR® to book your showing today! (id:44393)
Humboldt Rm No. 370, Saskatchewan
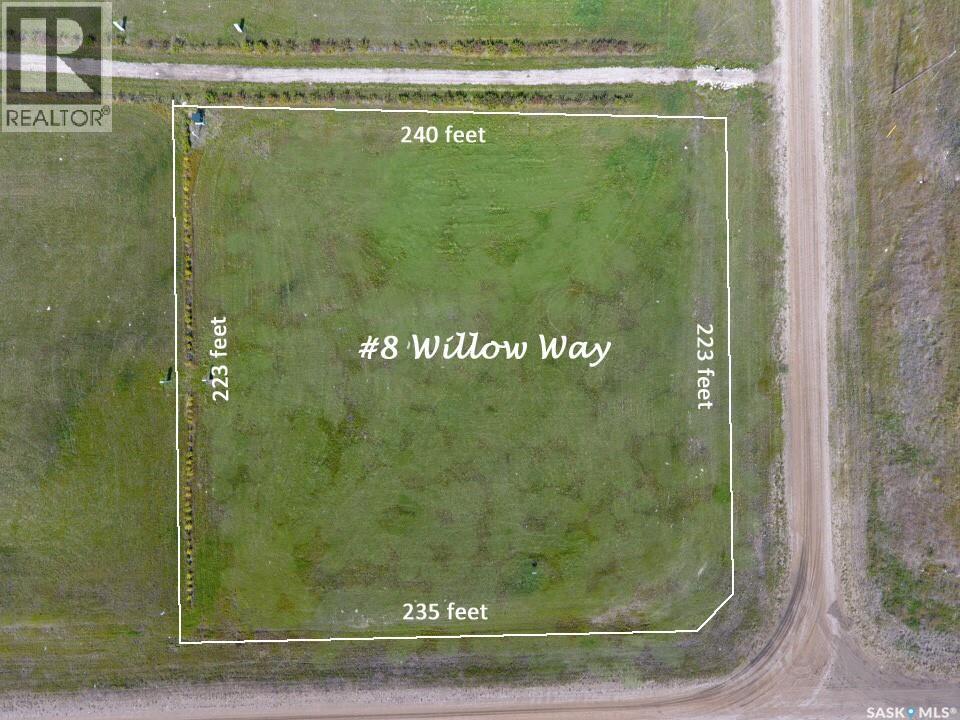
Buy Now, Pay Later! Get ready to build your dream home at Prairie View Properties! Lot 8 Willow Way at Prairie View Properties is a corner lot almost perfectly square, giving the option to have a South or East facing home... or maybe South East! Which view do you like best? Direct access to the community trail on the North side will link your family with other neighbors keeping active. Located in the RM of Humboldt #370, just 2 KM North East of the City of Humboldt & approx. 40 min from BHP Jansen Mine. Relax and enjoy the natural beauty of this acreage development enhanced by greenspaces, walking trails and a pond. Lots are serviced to the Property line with Power, Phone, Natural Gas and SHL Rural Pipeline Water. Sewer Service to be selected by Buyer. Approved for Type 2 Mound or Septic Holding Tank. Buyer to pay non-refundable down payment to hold the lot with the obligations to pay the balance upon occupancy or two years. Purchase Price is Plus GST. Call today for more information or to view! (id:44393)
Lakeland Rm No. 521, Saskatchewan
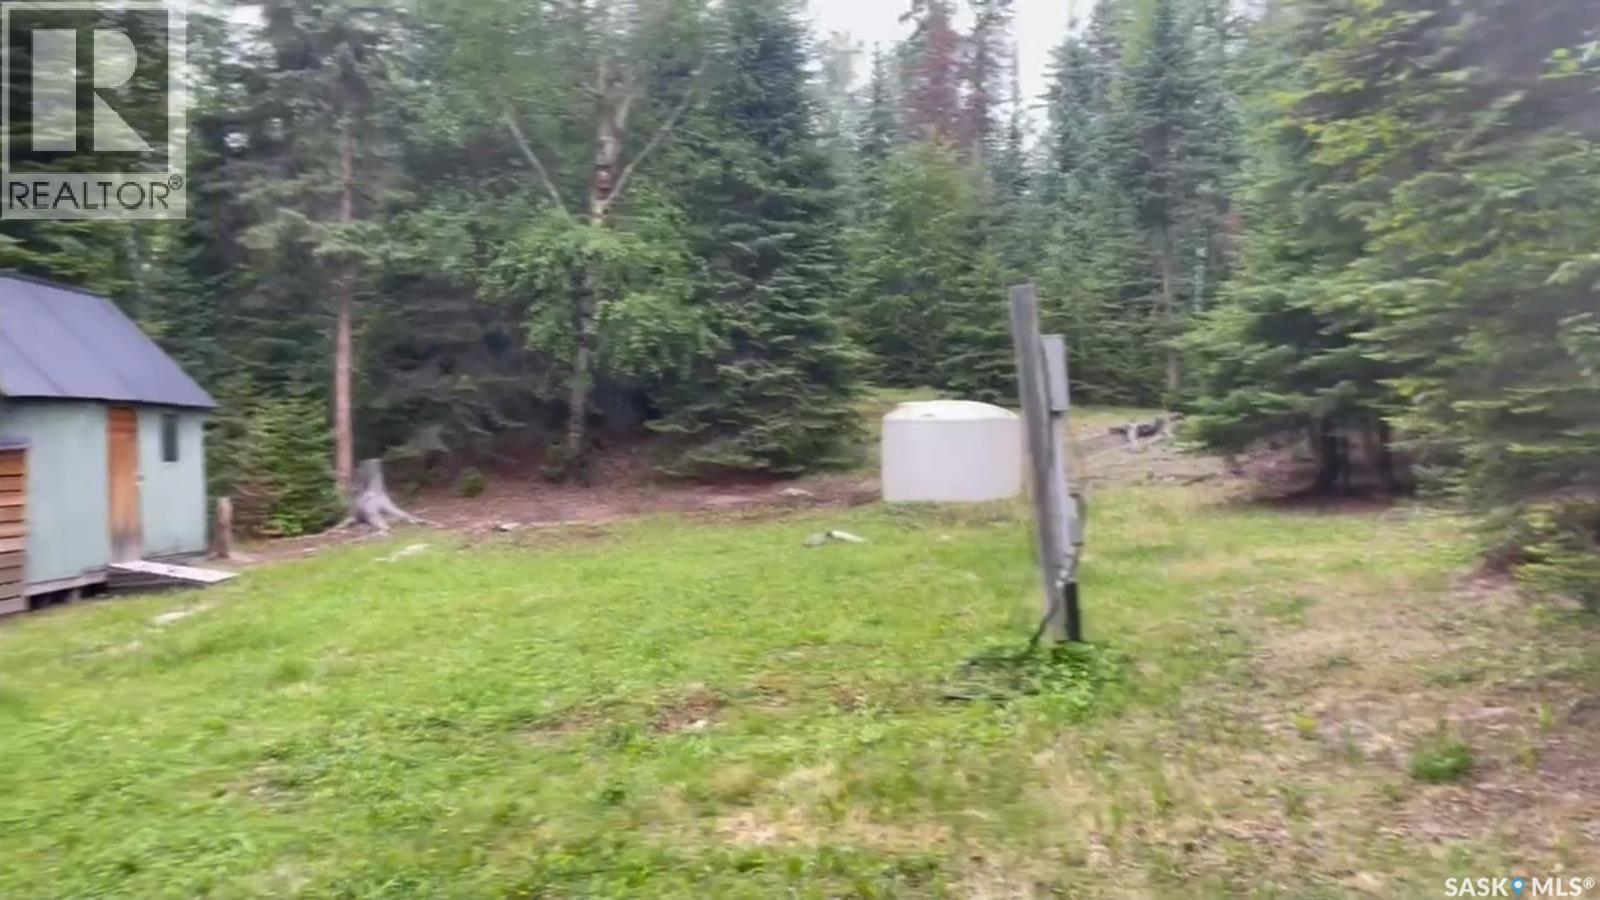
Well-treed lot in Birch Bay South at Emma Lake, approximately 0.29 acres with approximately 100 ft of frontage on Gladys Street. Power and a septic tank are already on site, so much of the groundwork is done for your future cabin. The property backs onto Crown land, so there are currently no neighbours behind, offering added privacy. Steps to the lake and all that Emma Lake has to offer. (id:44393)
Edenwold Rm No.158, Saskatchewan
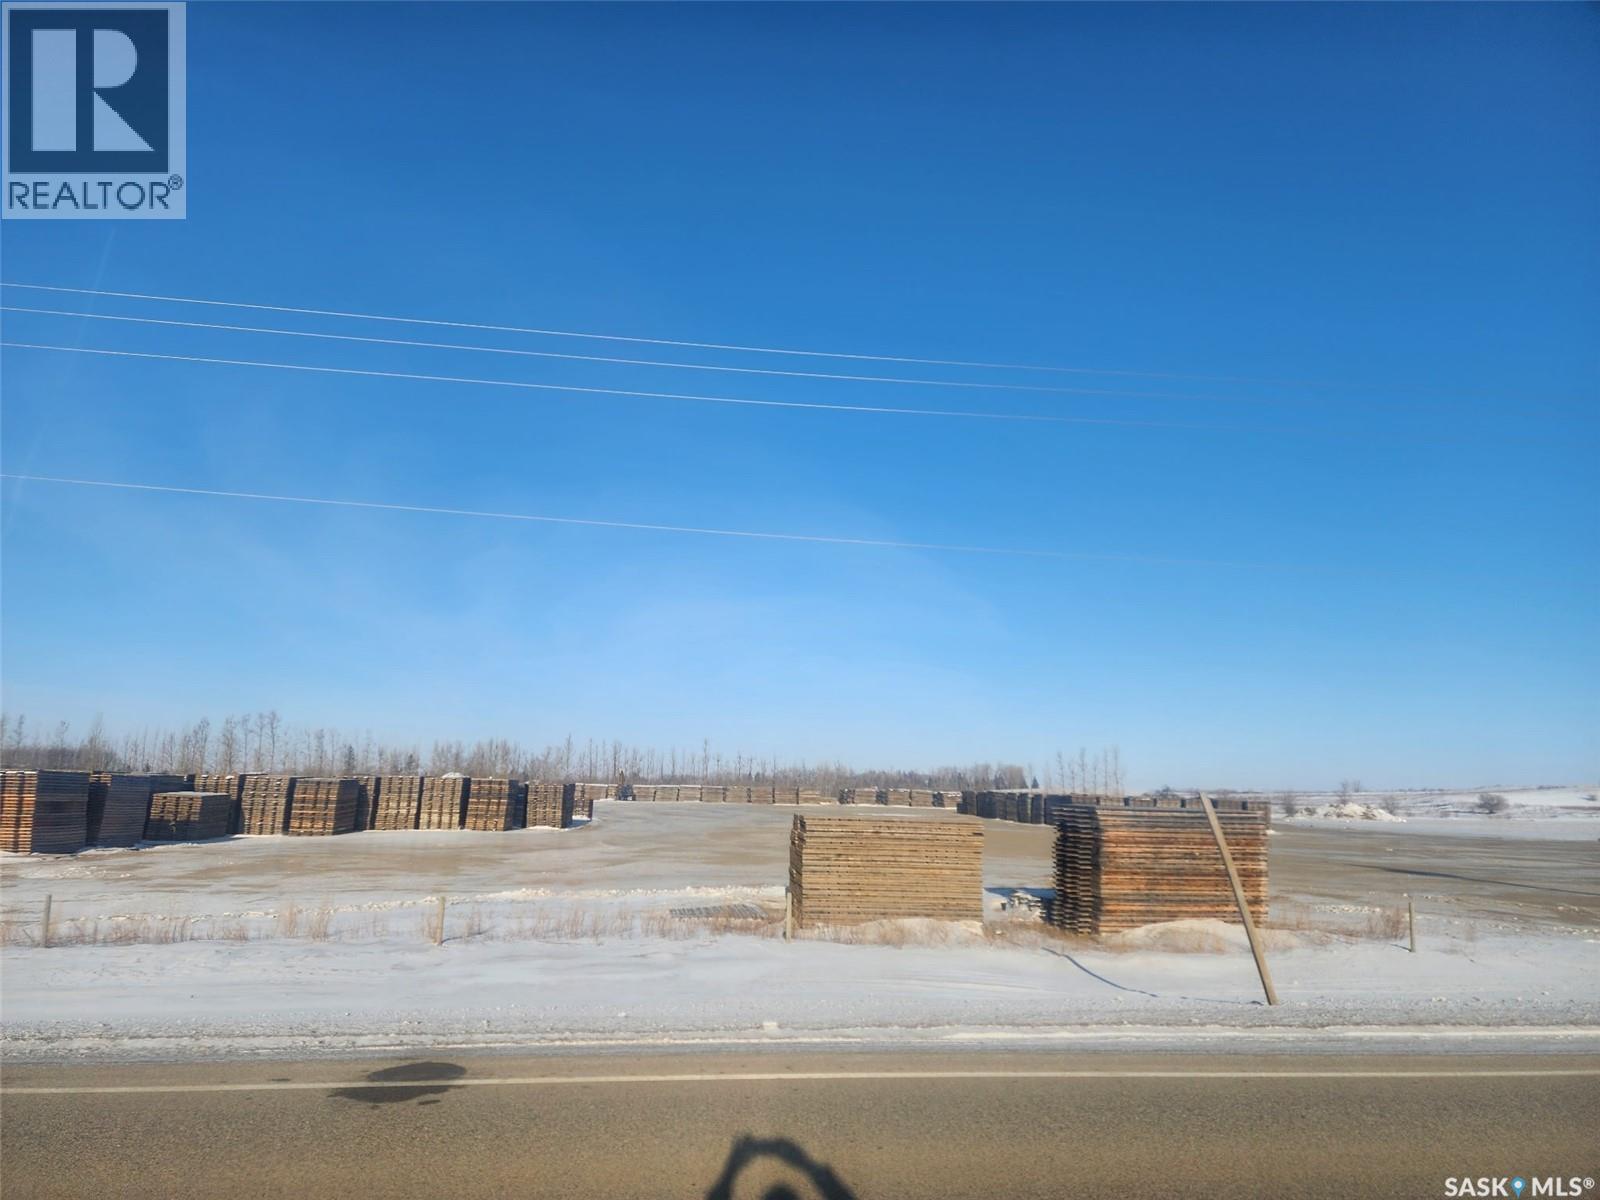
Prime 5-acre high-profile commercial-zoned land in the RM of Edenwold, available immediately! This strategically positioned parcel sits just east of Regina, offering excellent proximity to Pilot Butte, Emerald Park, White City and Balgonie. Ideal for large-scale commercial, industrial, mixed-use, or subdivision projects in one of Saskatchewan's fastest-growing economic corridors. Enjoy superior visibility and seamless connectivity with quick, direct access to Highway #1 (Trans-Canada) and the Regina Bypass, ensuring high traffic flow and prime exposure for your business or investment. The property is currently generating income, rented at $5,000.00 per month plus GST. It has 600 Amp power on site. A rare opportunity in a high-demand area—perfect for developers, investors, or owner-users seeking prime location and immediate potential! (id:44393)
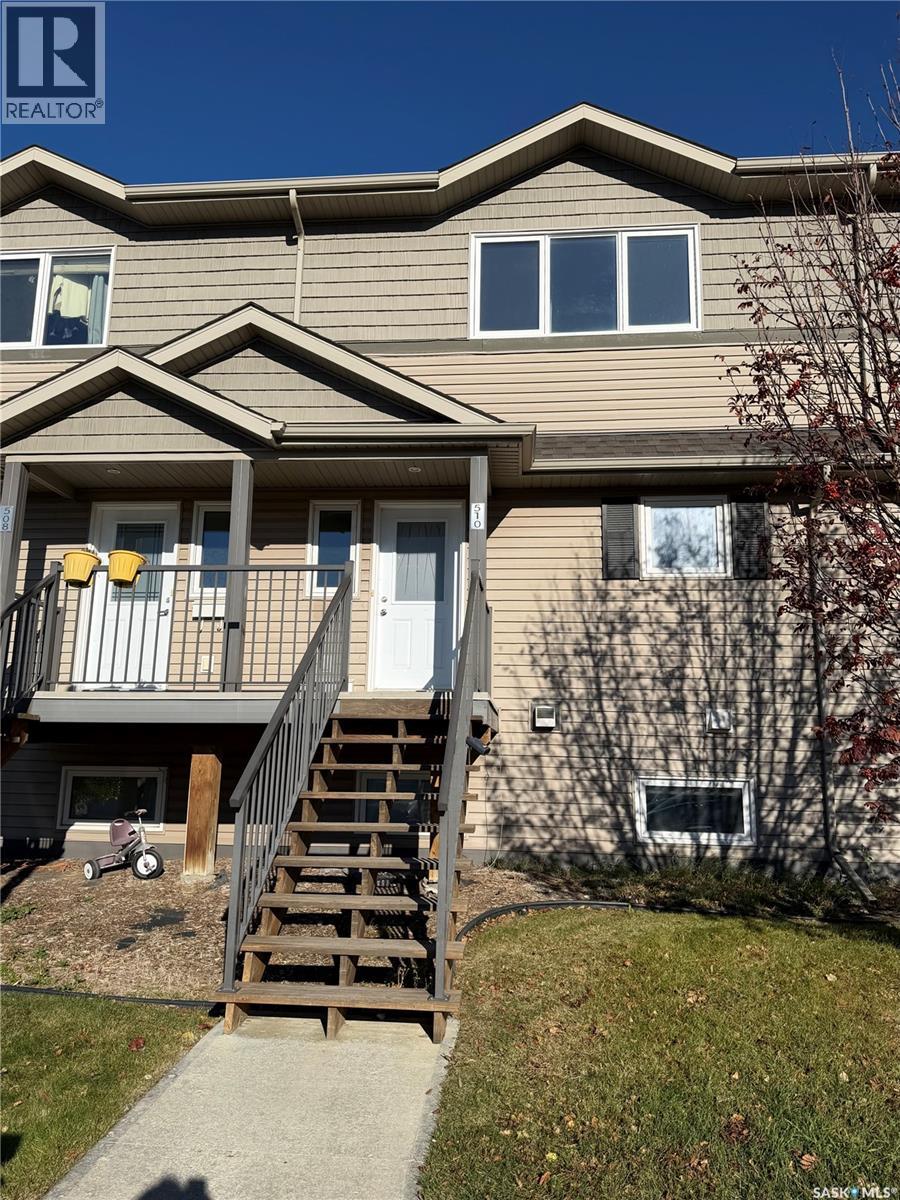
Saskatoon, Saskatchewan
Welcome to 1303 Richardson Road #510 in Hampton Village! This well-maintained 3-bedroom, 2-bathroom townhouse offers 1,254 sq. ft. of comfortable living space in a great Saskatoon location. The main floor features a functional layout with a spacious living room, dining area, kitchen and convenient 2-piece bathroom. Upstairs you’ll find three bedrooms, including a good-sized primary bedroom, along with a 4-piece bathroom. Additional features include central air conditioning, forced-air natural gas heating, a deck, attached single garage and additional parking. The home backs onto park/green space, providing a nice sense of privacy and a pleasant outdoor setting. Located in the popular Hampton Village neighbourhood, you’re close to schools, parks, shopping and numerous amenities. Condo fees include water, sewer, garbage, snow removal and reserve fund contributions. A great opportunity for first-time buyers, families, investors or anyone looking for comfortable, low-maintenance living in a desirable neighbourhood. (id:44393)
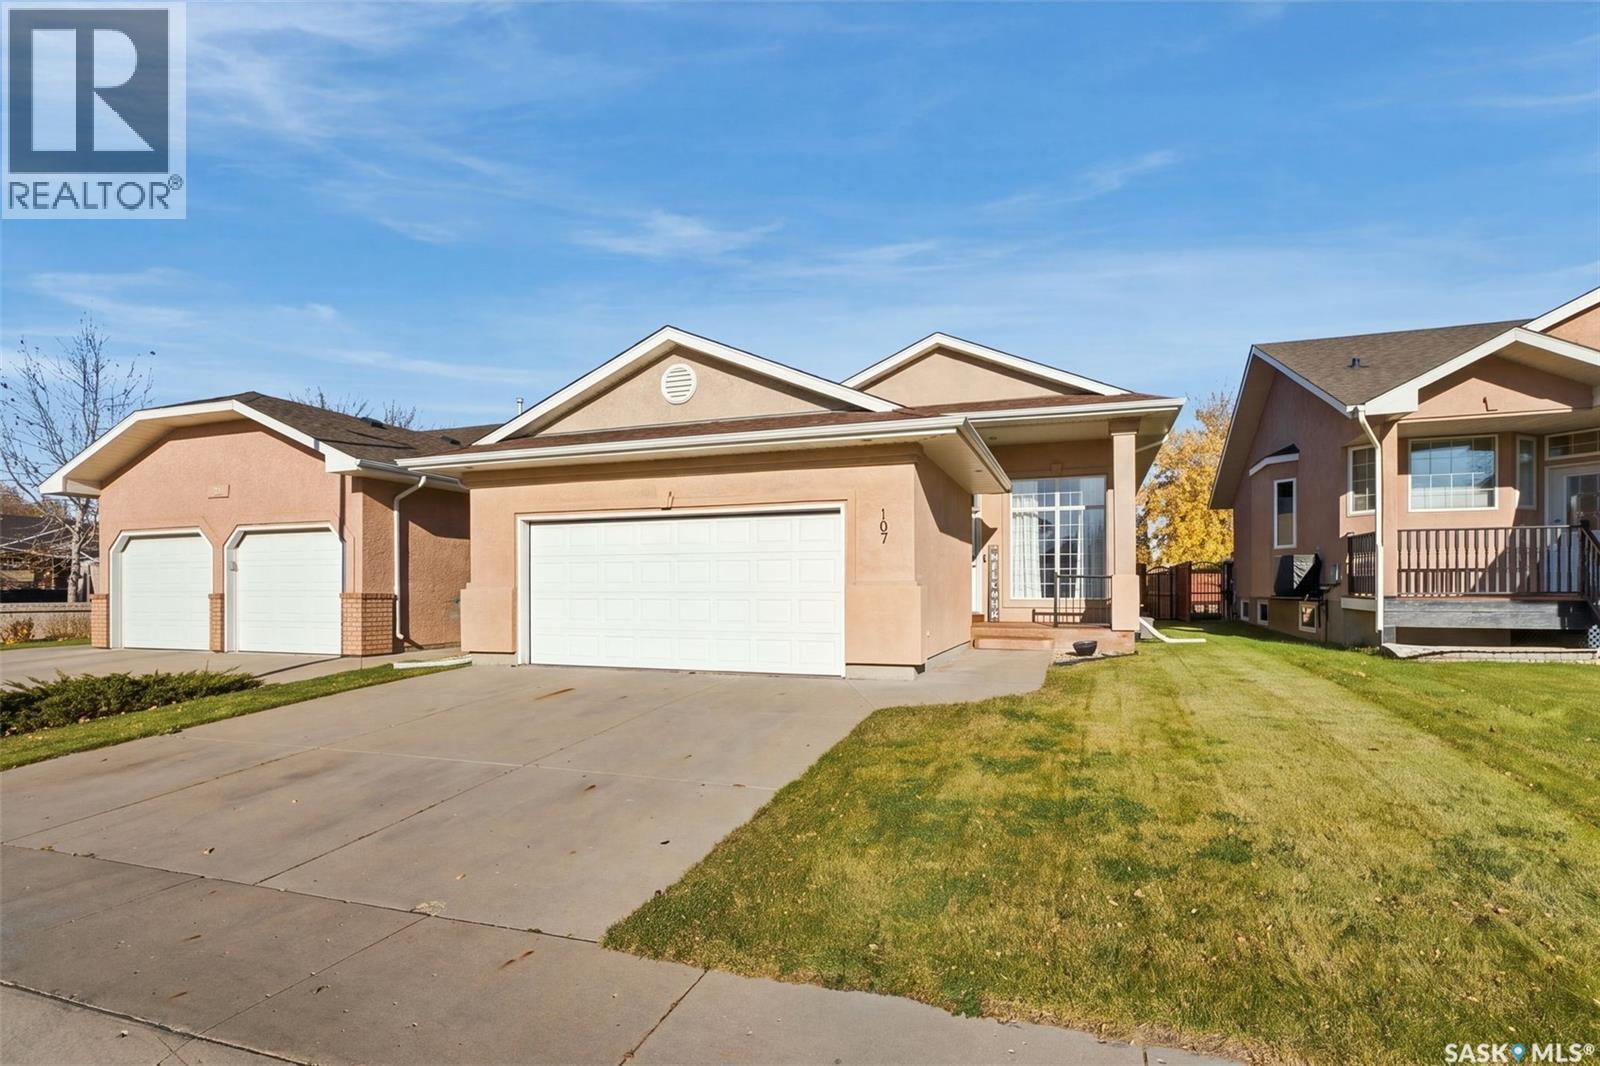
Saskatoon, Saskatchewan
Welcome to 107 Sears Cove! This beautifully-maintained bilevel in Arbor Creek shows a stylish and functional use of space, from the living room with gorgeous vaulted ceiling and 2-car attached garage with interior entry, to the functional upper main floor and then down to the fully finished basement. The kitchen features maple cabinetry, newer appliances, and easy-clean linoleum throughout the kitchen and dining area. Down the hall, you will find 2 spacious bedrooms, a newly renovated 4-piece bath for family and guests, and the master’s suite featuring a generous walk-in closet and fully renovated 3-piece bath. Downstairs, the large basement is sure to wow with its large family room (with additional low-ceiling area, perfect for a playroom!), 2 additional bedrooms, 3-piece bath with tiled shower, and an exceptional amount of storage space. Close to schools, parks, and with easy access to College Drive and the University of Saskatchewan, this family home is sure to be a great fit as your future home. Call for a viewing today! (id:44393)
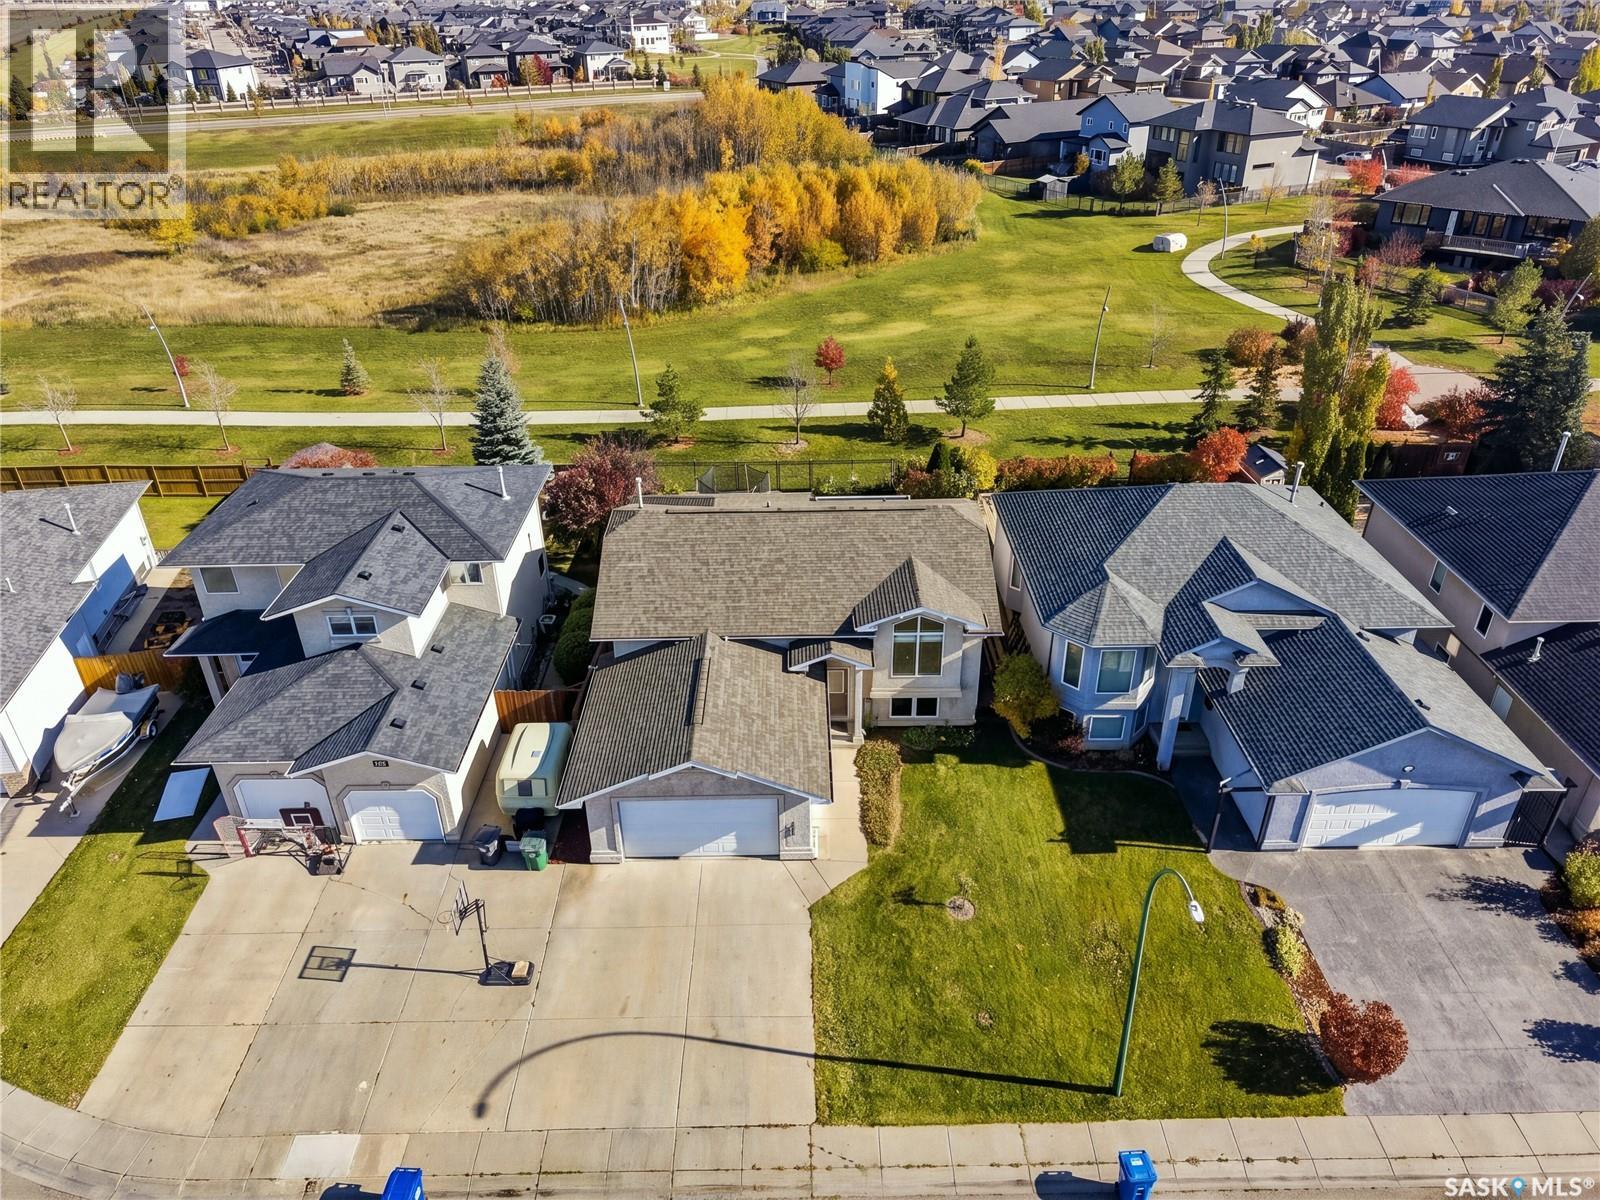
Saskatoon, Saskatchewan
Welcome home to 918 Carr Crescent. Situated in the desirable community of Silverspring, this beautifully maintained bi-level backs onto expansive green space with walking and cycling paths just steps from your backyard. Step inside to find an inviting main floor with vaulted ceilings, hardwood flooring, and an abundance of natural light. The spacious kitchen features rich maple cabinetry, a large island, custom lighting, and plenty of room to gather with family and friends. The thoughtful layout provides a comfortable flow between the kitchen, dining, and living spaces, perfect for both everyday living and entertaining. The main floor hosts 3 bedrooms with a primary room that features a walk-in closet and 4 piece bathroom, and 2 secondary bedrooms. The fully developed basement is equally impressive, with 9-foot ceilings, oversized windows, and an expansive family room, two large bedrooms, and a 4 piece bathroom. Stepping outside you will find a luscious retreat with a deck that overlooks the green space with views of the northeast swale. From here you can step down to a landscaped yard with patio space, garden area, and still room for activities with storage below. Whether you're enjoying a quiet morning coffee or hosting a summer barbecue, this outdoor space is sure to be a favourite. Additional features include an oversized 26' x 22' attached garage with direct entry, central air conditioning, central vacuum, air exchanger, underground sprinklers, and natural gas hookups for the barbecue, stove, dryer, and garage. This is your opportunity to own a well maintained and thoughtfully designed home in one of Silverspring's most appealing locations. (id:44393)
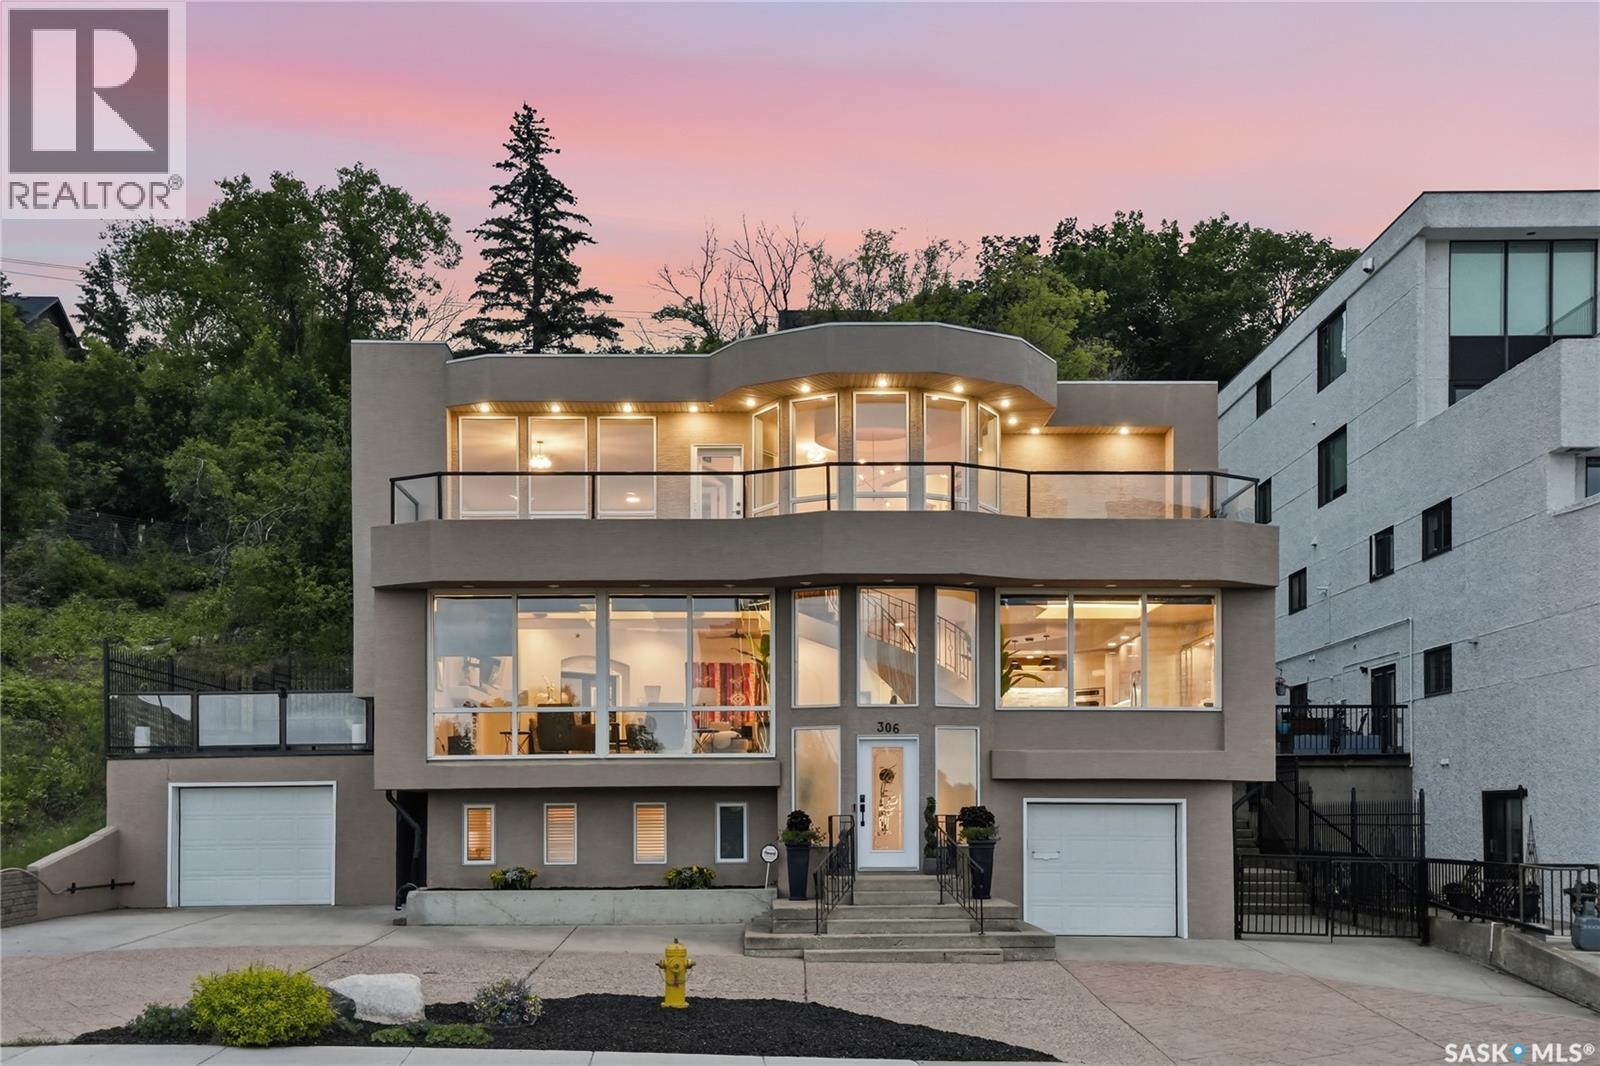
Saskatoon, Saskatchewan
This prestigious three-story Nutana estate commands uncompromised views of the South Saskatchewan River and downtown skyline. Offered fully furnished, this absolute turnkey property features 3-4bedrooms and 4 bathrooms, including two full baths and two half baths. Masterfully designed as a high-profile live-work hybrid, the home has been meticulously renovated. Buyers will enjoy total peace of mind with a new boiler and updated plumbing and electrical wiring. Designed for ultimate comfort, the home includes independent in-floor heating across all three levels, air conditioning and low-maintenance grounds. The main floor is enveloped in glass framing stunning river vistas and features a marble fireplace, a private flex office, and a chef’s kitchen equipped with custom Redl cabinetry. A grand spiral staircase leads to the upper level's two bedrooms with spa-like bath and a professional entertainment wing complete with custom Redl wet bar, half bath and balcony. The lower level serves as a retreat, offering a lounge, large bath and bedroom. Elite parking options include a driveway accommodating four vehicles, plus two finished garages. Located just steps from the Meewasin Valley trails, Broadway, and downtown, this exceptional property offers elite craftsmanship with everyday convenience. (id:44393)
Regina, Saskatchewan
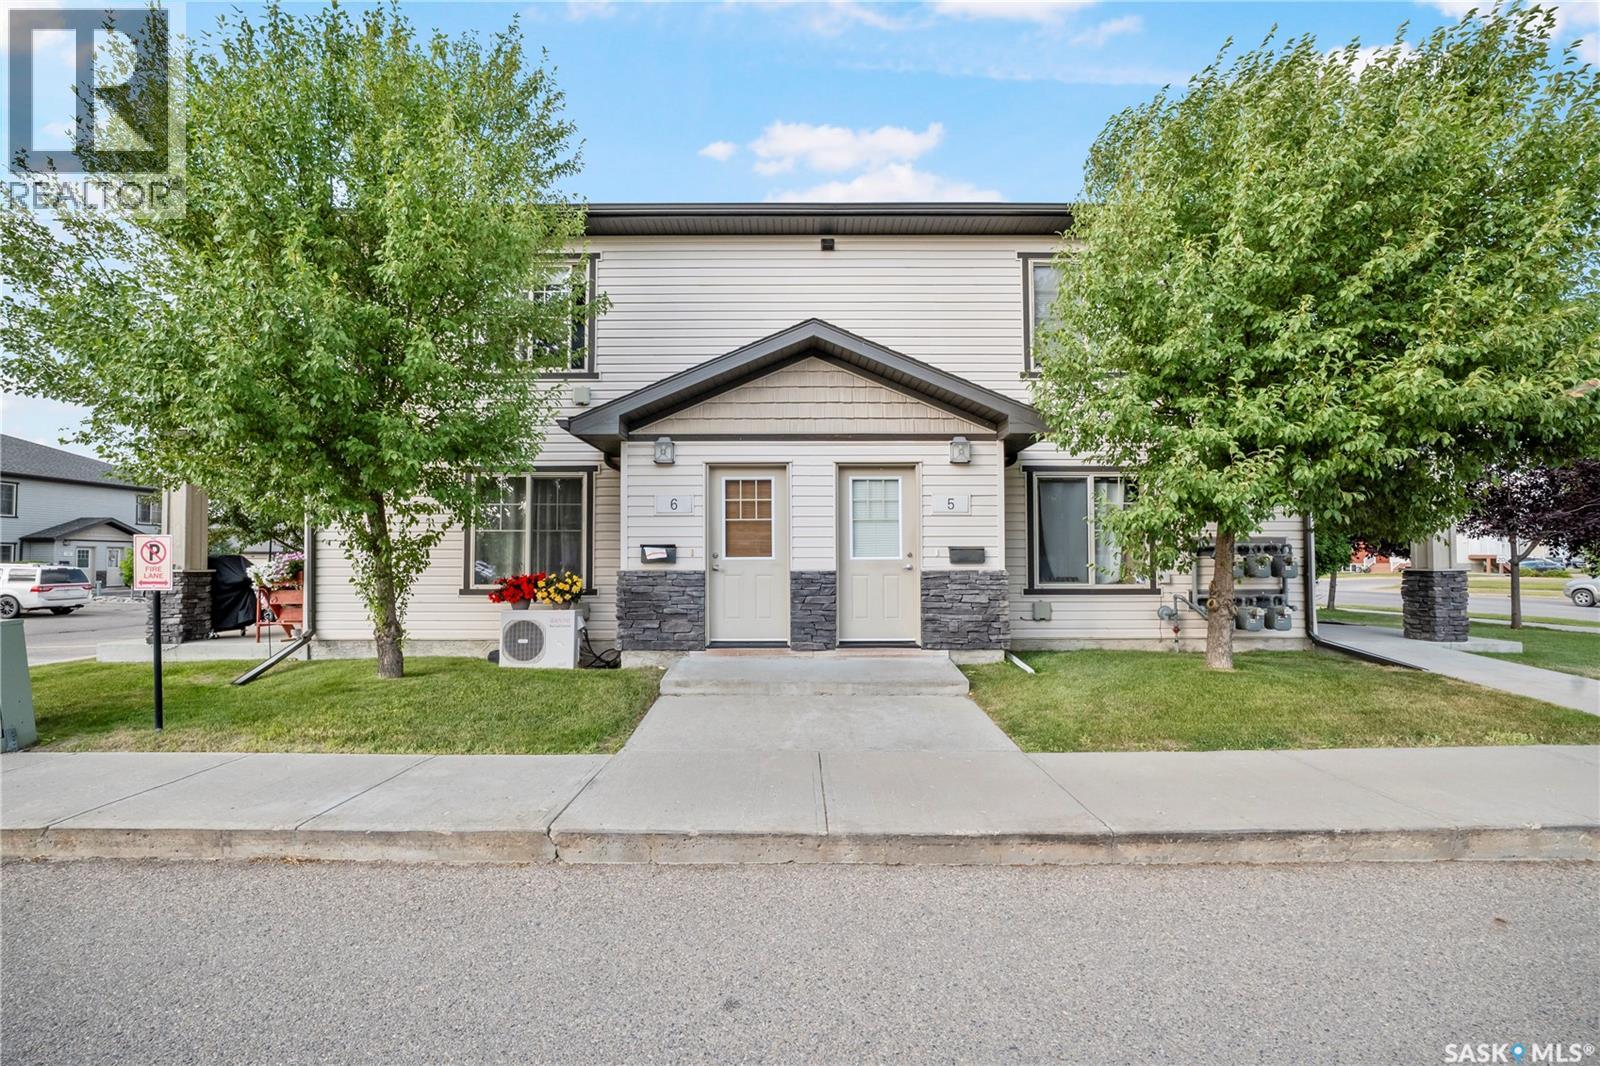
Welcome to this well maintained 2-bedroom townhouse-style condominium located in the highly desirable Harbour Landing neighbourhood. This move-in-ready home offers an open and functional layout featuring a spacious living room, a bright kitchen with adjacent dining area, two generously sized bedrooms, a full 4-piece bathroom, convenient in-suite laundry, and a private balcony. Pride of ownership is evident throughout, with numerous recent upgrades including a wall air conditioner (May 2024), microwave (November 2024), dishwasher (December 2024), blinds throughout (December 2024), refrigerator (January 2025), washer and dryer (January 2025), premium gas range (May 2026), and Costco curtain rods (May 2025). For added value and peace of mind, the washer, dryer, dishwasher, and gas range are covered by extended warranties. Enjoy the convenience of one exclusive electrified parking stall, abundant street parking for guests, a community mailbox located directly in front of the unit, and a nearby bus stop for easy commuting. Ideally situated within walking distance to Norseman Park, playgrounds, and scenic walking paths, this home is just minutes from Walmart, Marshalls, Winners, HomeSense, RONA+, restaurants, grocery stores, and all of Harbour Landing’s amenities. Whether you’re a first-time home buyer, or seeking an excellent investment opportunity, this well-appointed property offers exceptional value in one of Regina’s most sought-after communities. Don’t miss your chance to make it yours! (id:44393)
Regina, Saskatchewan
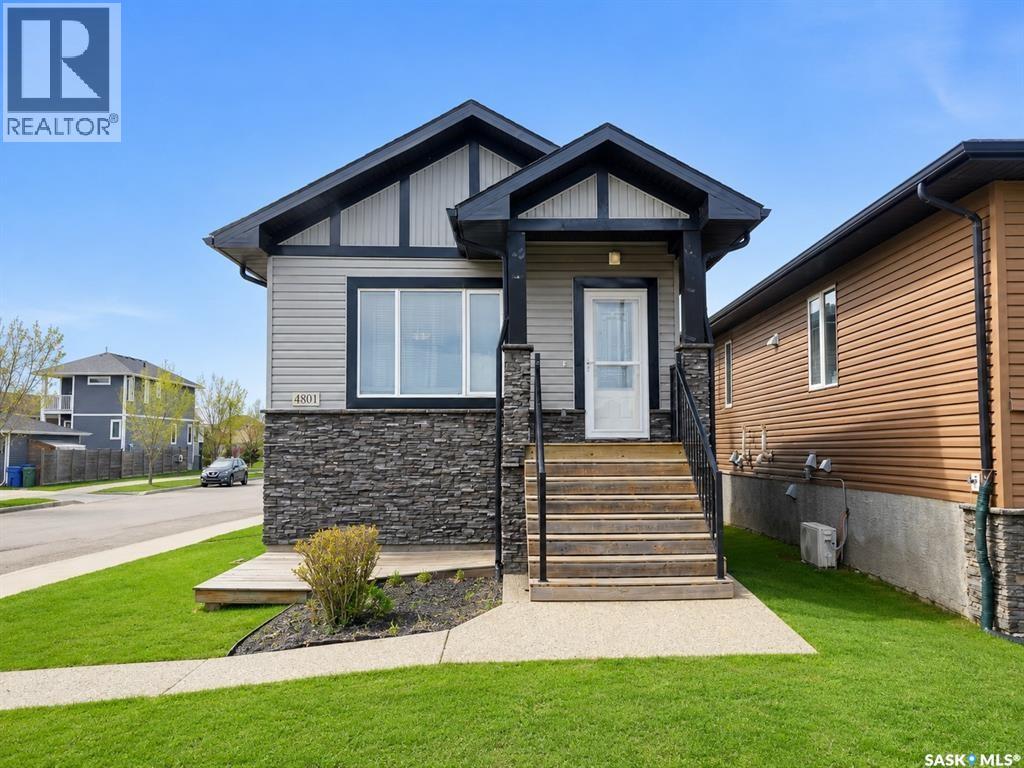
Welcome to this attractive raised bungalow duplex situated on a desirable corner lot with excellent street appeal and a park directly across the street. This well-maintained property offers a fantastic opportunity for investors or homeowners looking for a mortgage helper. The main floor features a bright and spacious open-concept layout with large windows that flood the living, dining, and kitchen areas with natural light. The island kitchen offers ample counter space, plenty of cabinetry, and includes all appliances. Three generously sized bedrooms, a full four-piece bathroom, private laundry, a dedicated furnace, and central air conditioning complete the upper level. The lower-level suite has its own private entrance and benefits from the raised bungalow design, providing large windows and an abundance of natural light. The open-concept living, dining, and kitchen area features an island and includes all appliances. Two spacious bedrooms, including one with a walk-in closet, a four-piece bathroom, hot water on demand, and separate laundry and utility areas make this suite comfortable and functional. Outside, you'll find a detached double garage and a great location with a park across the street. Close to schools, amenities, and recreational spaces, this property offers exceptional value and strong rental appeal. (id:44393)

Nipawin, Saskatchewan
Located on a double lot, this large home features approximately 2587 sq ft, 5 bedroom 1 office 2 bath home offers abundance of space for your busy family! This home was originally built in 1997 and expanded in 2007. Primary heat source is natural gas furnace plus there is a wood stove to cozy up in the winter! You will appreciate having spacious bedrooms and a 4-piece en-suit bath off master bedroom. There is a covered deck. Double garage combined with the shop at the back! If you are looking for a large home, this might be the one! Phone today! (id:44393)
Martensville, Saskatchewan
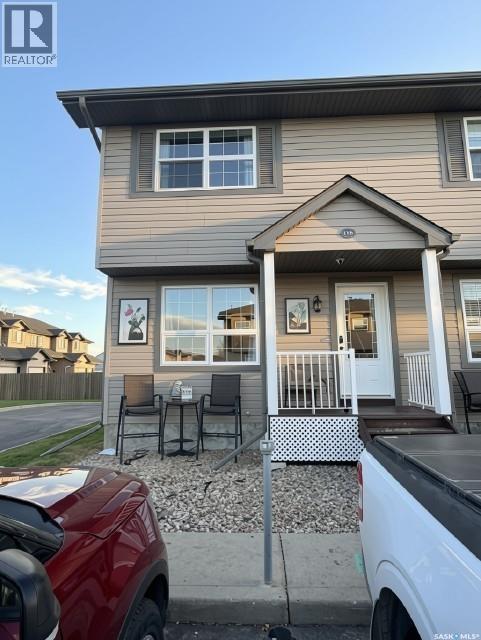
Beautifully repainted end unit modern townhouse in the quiet Rawhide Flats development, with the great addition of a new air conditioner, water heater, and expanded patio tile seating area! With two electrified parking stalls directly in front of your unit, a well laid out main floor with closet shelving added for extra storage, a nice bright kitchen, fresh paint from top to bottom, and quick possession available this home is ready to be yours before Christmas! The bedrooms are spacious and oversized, pets are welcomed, and the basement is wide open for future development. This rare end unit has addtional side windows other units don't have and is an absolute gem and a must see! (id:44393)