
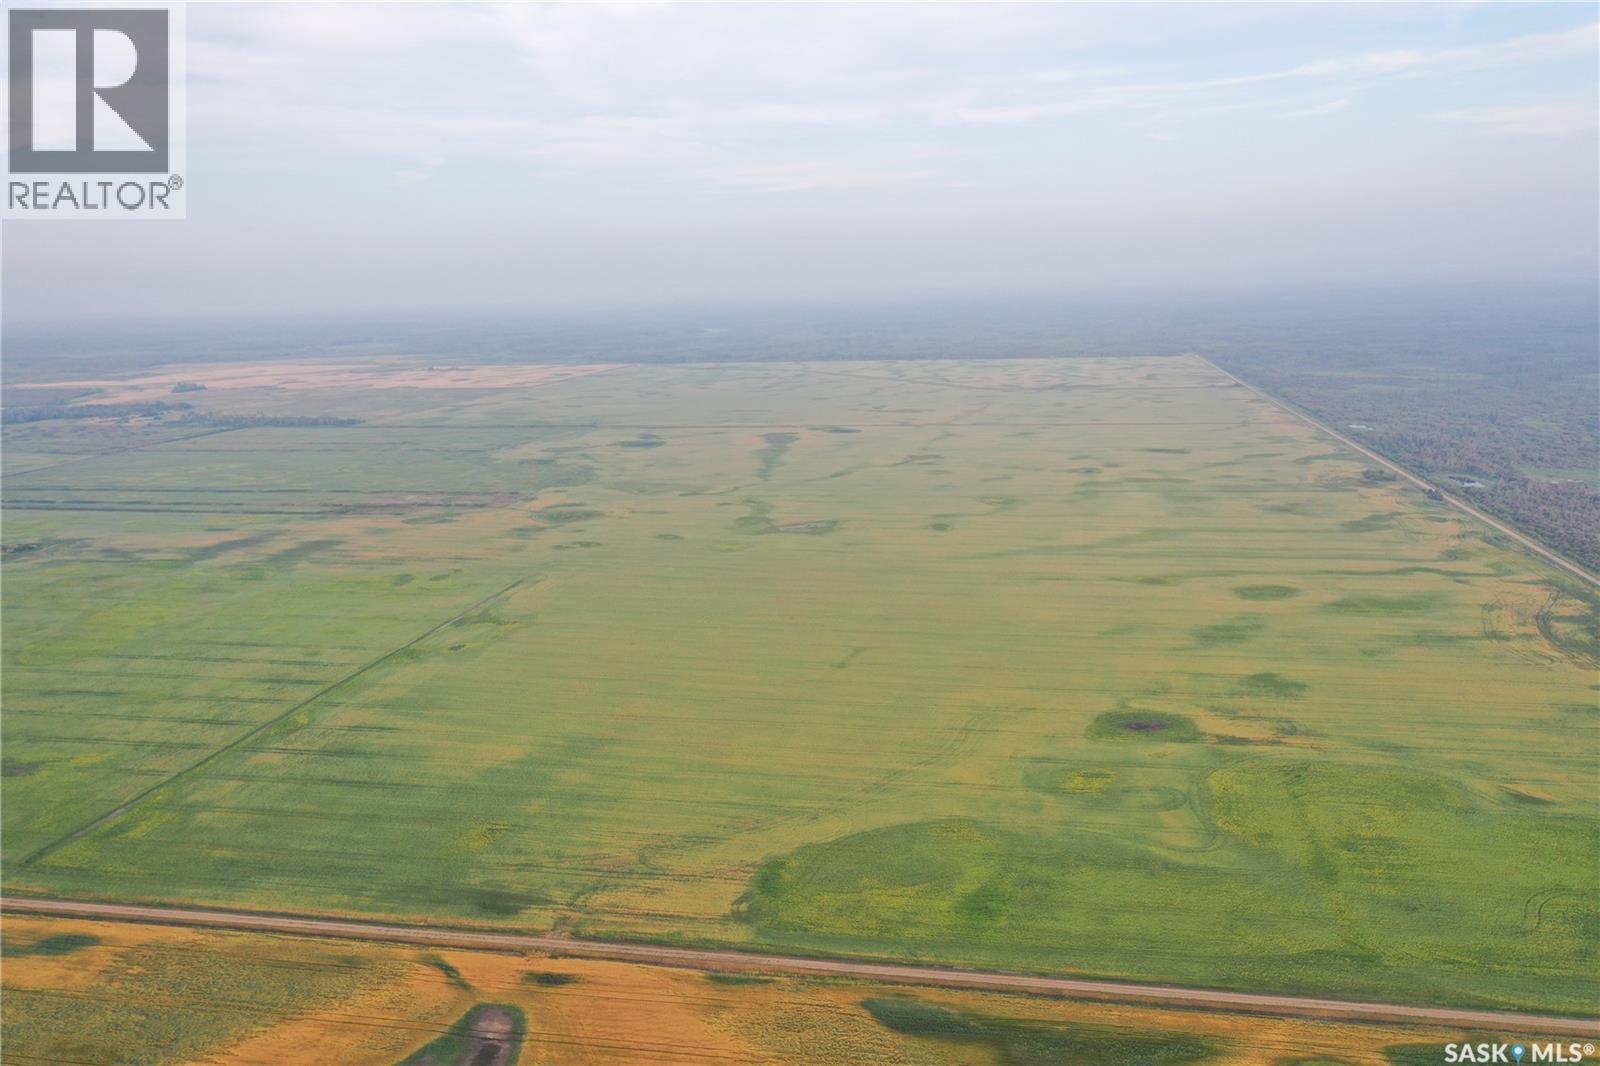
Hudson Bay Rm No. 394, Saskatchewan
3250 acres of prime cultivated land. Well drained and fully cleared. Opportunity to buy productive farmland in a high moisture area. Wide variety of crops growing in the area, corn, canola, seed alfalfa, soybeans, lentils, winter wheat, spring wheat, oats, quinoa. Seller open to a lease back. No yard or bins included. This is a partial farm listing for full farm. Please look at SK046722 (id:44393)
Real Estate Centre
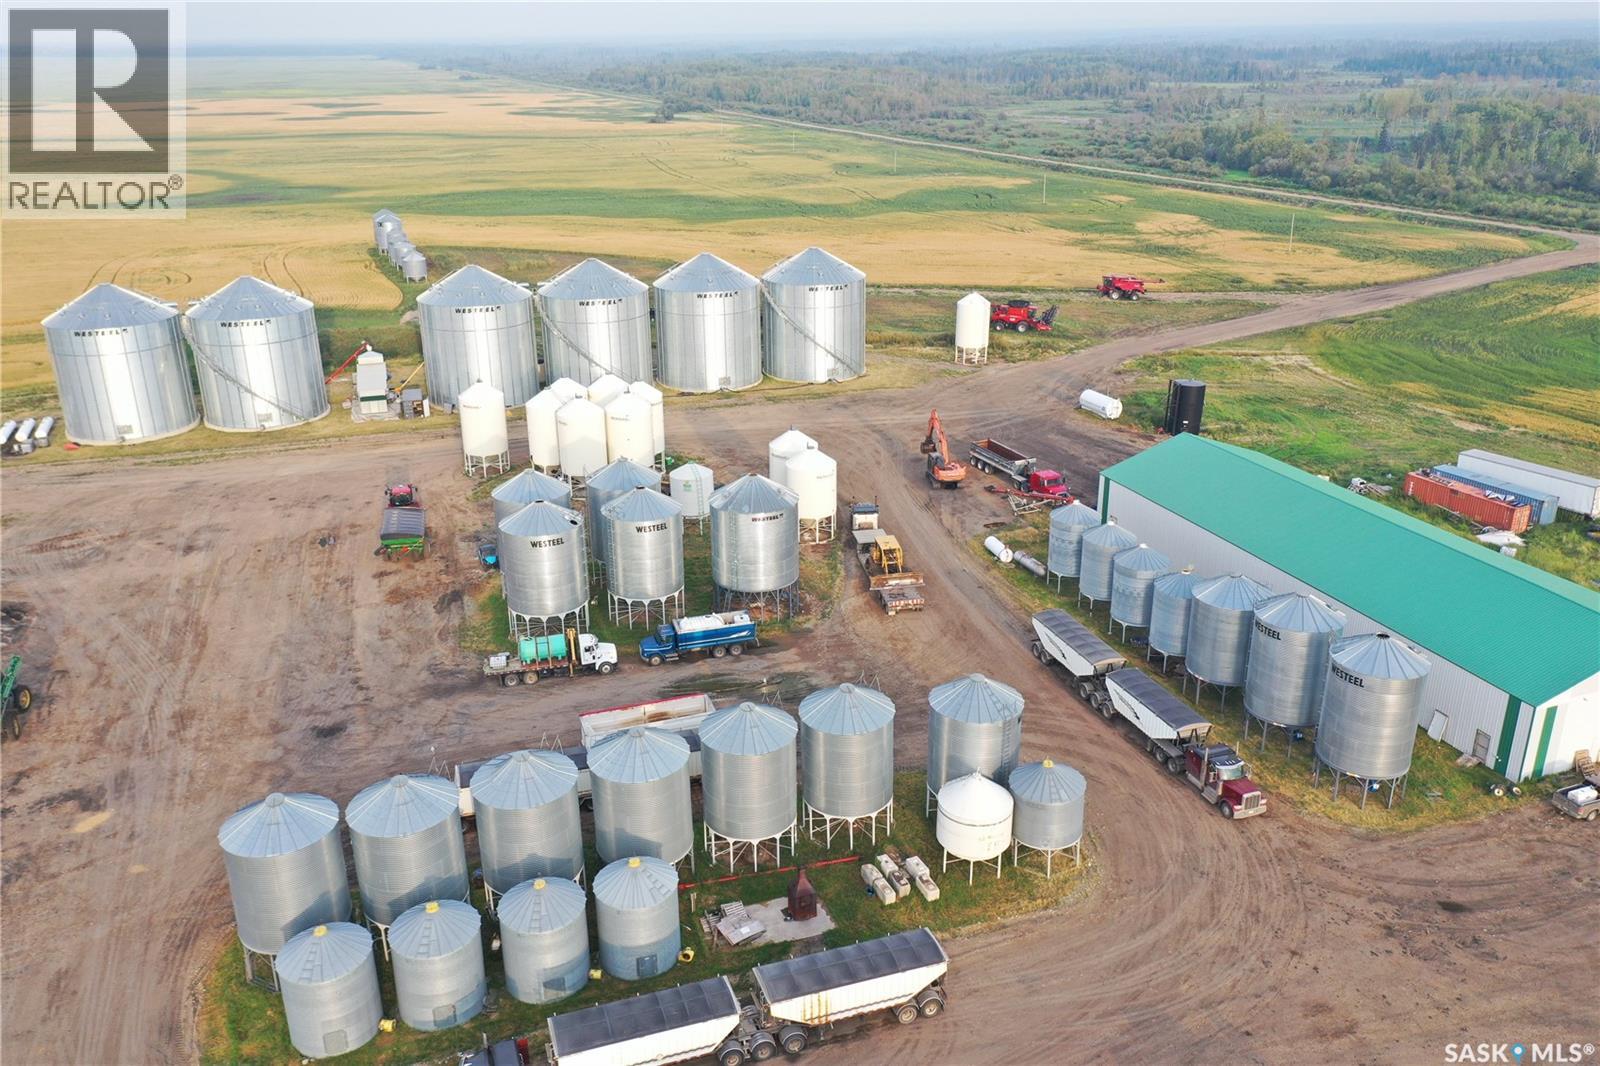
Hudson Bay Rm No. 394, Saskatchewan
+/- 7861.53 acers of productive farmland with well developed yard with two houses, large heated shop, shop (40x80), insulated equipment storage building(80x800) and Quonset (50x80). Brand new grain dryer set up with extensive bin infrastructure(750,000 bushels). Extensive drainage work completed and well gravelled yard. Opportunity to buy going concern farm with equipment for an additional cost. Wide variety of crops growing in the area, corn, canola, seed alfalfa, soybeans, lentils, winter wheat, spring wheat, oats, quinoa. (id:44393)
Real Estate Centre
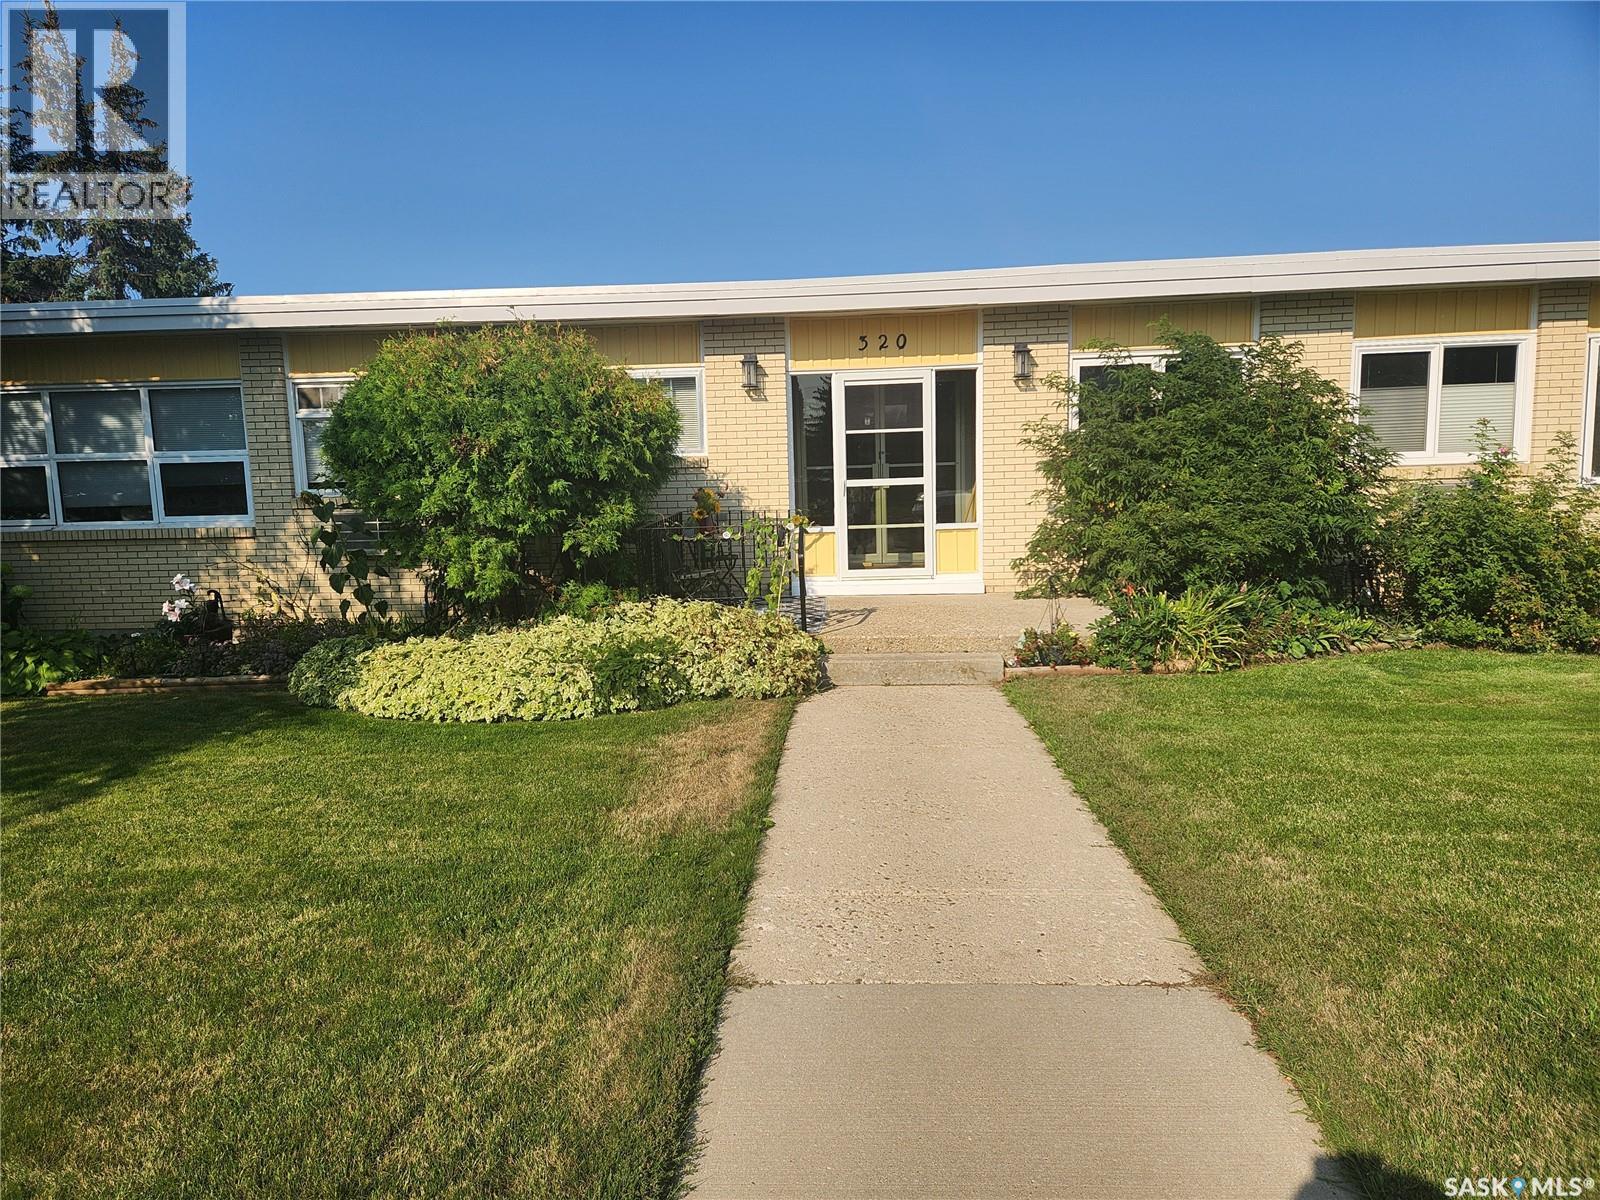
Swift Current, Saskatchewan
Fantastic value in a prime location with an attached garage. This two bedroom condo , with guest room, is close to Elmwood Golf Course, Riverdene Park and the Chinook Pathway. This bright well kept living space has lots of storage in the kitchen, large living room and two good size bedrooms. The low condo fees of $350.00 include reserve fund, heat , water sewer, lawn care, snow removal , common area maintenance, insurance (common) . All this plus a guest suite for family and guests, surprisingly affordable. Don't miss out call and arrange your private showing today. (id:44393)
Century 21 Accord Realty
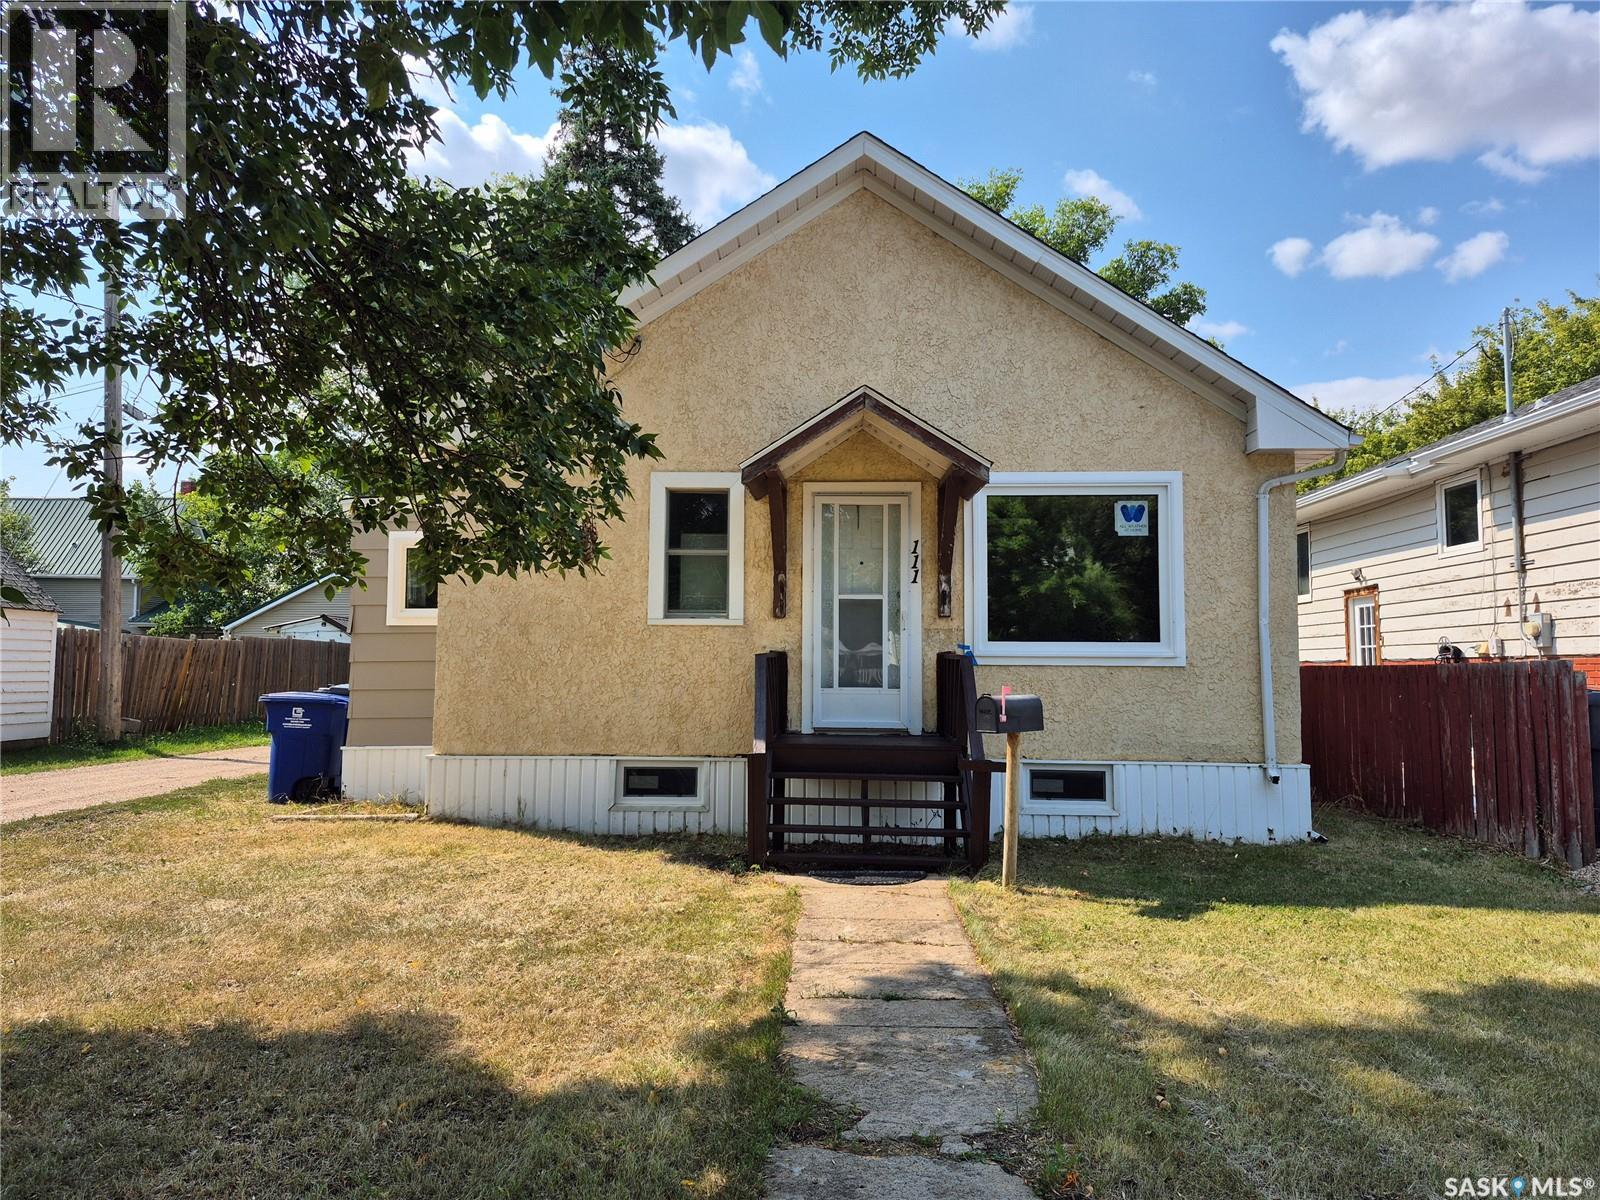
Weyburn, Saskatchewan
This charming 2 bedroom home offers a convenient location close to downtown Weyburn and plenty of outdoor space to enjoy. The main floor features recent updates including many PVC windows and new flooring on the main floor, creating a bright and refreshed feel throughout the home. Outside, the large fully fenced backyard provides plenty of room for kids, pets, entertaining, or gardening, along with extra parking and space to build a garage in the future. A great opportunity for a first-time buyer, investor, or anyone looking for an affordable home in a convenient Weyburn location. Shingles 2018, furnace 2015, water heater 2013 Contact for your tour today! (id:44393)
Century 21 Hometown
Prince Albert, Saskatchewan
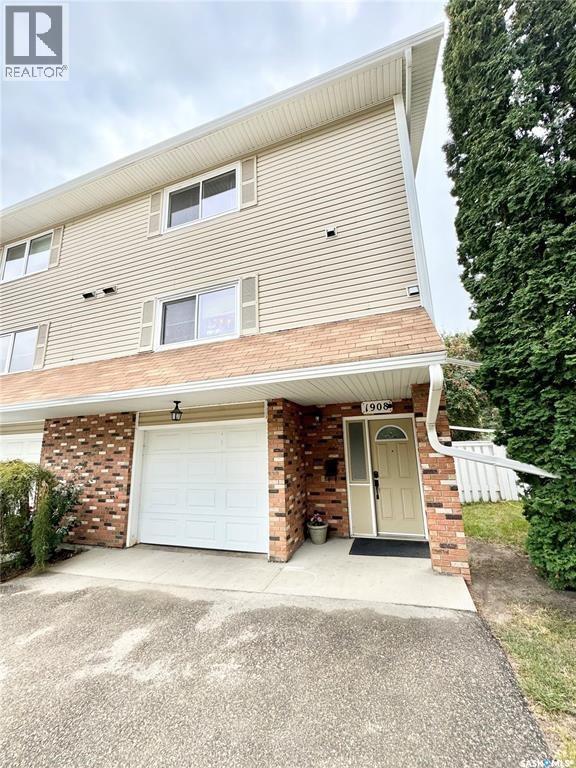
Stylish East Hill Townhouse! Completely remodelled this beautifully kept, fully developed residence features 1,408 square feet of living space, 3 bedrooms, 3 bathrooms and a single attached garage. The main 2 levels provide a huge brand new custom kitchen with granite countertops, large formal dining area, cozy living room that is accented by a natural gas fireplace and soaring ceilings. The top level supplies all the bedrooms and 2 full bathrooms. The exterior of the property is finished off with an east facing deck, fully fenced common yard and mature foliage. (id:44393)
RE/MAX P.a. Realty
Meeting Lake, Saskatchewan
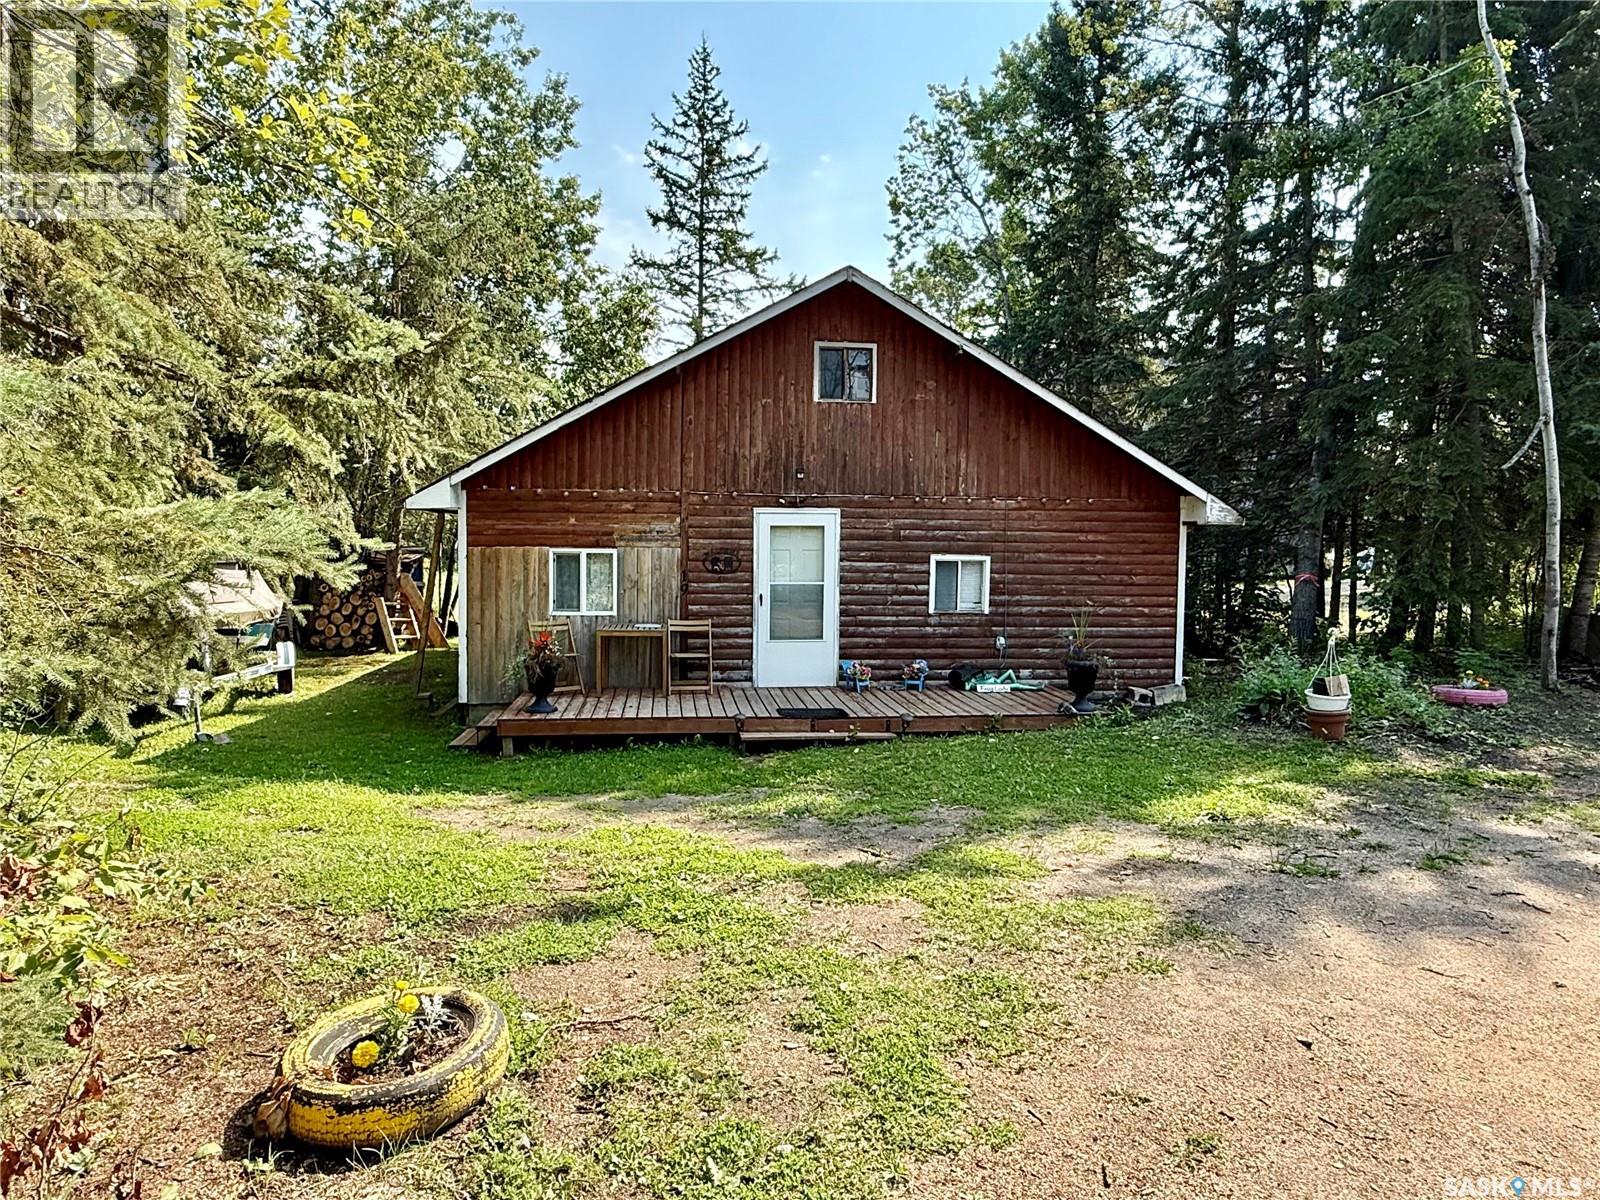
Nestled on a serene dead-end road in Meeting Lake Regional Park, this charming and affordable one-bedroom cottage with a loft (254 sq ft) offers the perfect retreat for those seeking privacy and relaxation. Situated on a leased lot at #19 Subdivision 4, this delightful three-season getaway has seen numerous updates, including a new concrete 1,000-gallon septic holding tank, updated electric baseboard heaters, pine ceilings and walls, and cedar shakes on the back gable end. Recent additions also include a wood pellet stove (2025), new vinyl plank flooring in the kitchen, as well as a convenient folding ladder for loft access (2026). The cottage is sold fully furnished, with the option to negotiate the Larson boat with a 90HP Mercury motor. Enjoy the screened deck at the back, measuring 27’ wide by 5’7’’. With 100 amp electrical service, this low-maintenance cabin is ready for new owners to embrace lakeside living. The current lease is $1900/year, Water fee is $660/year - both paid to MLRP and taxes are $471 for 2026 (Pd to the RM of Spiritwood). Feel free to reach out for more information or to schedule your private showing! (id:44393)
RE/MAX North Country
Diefenbaker Lake, Saskatchewan
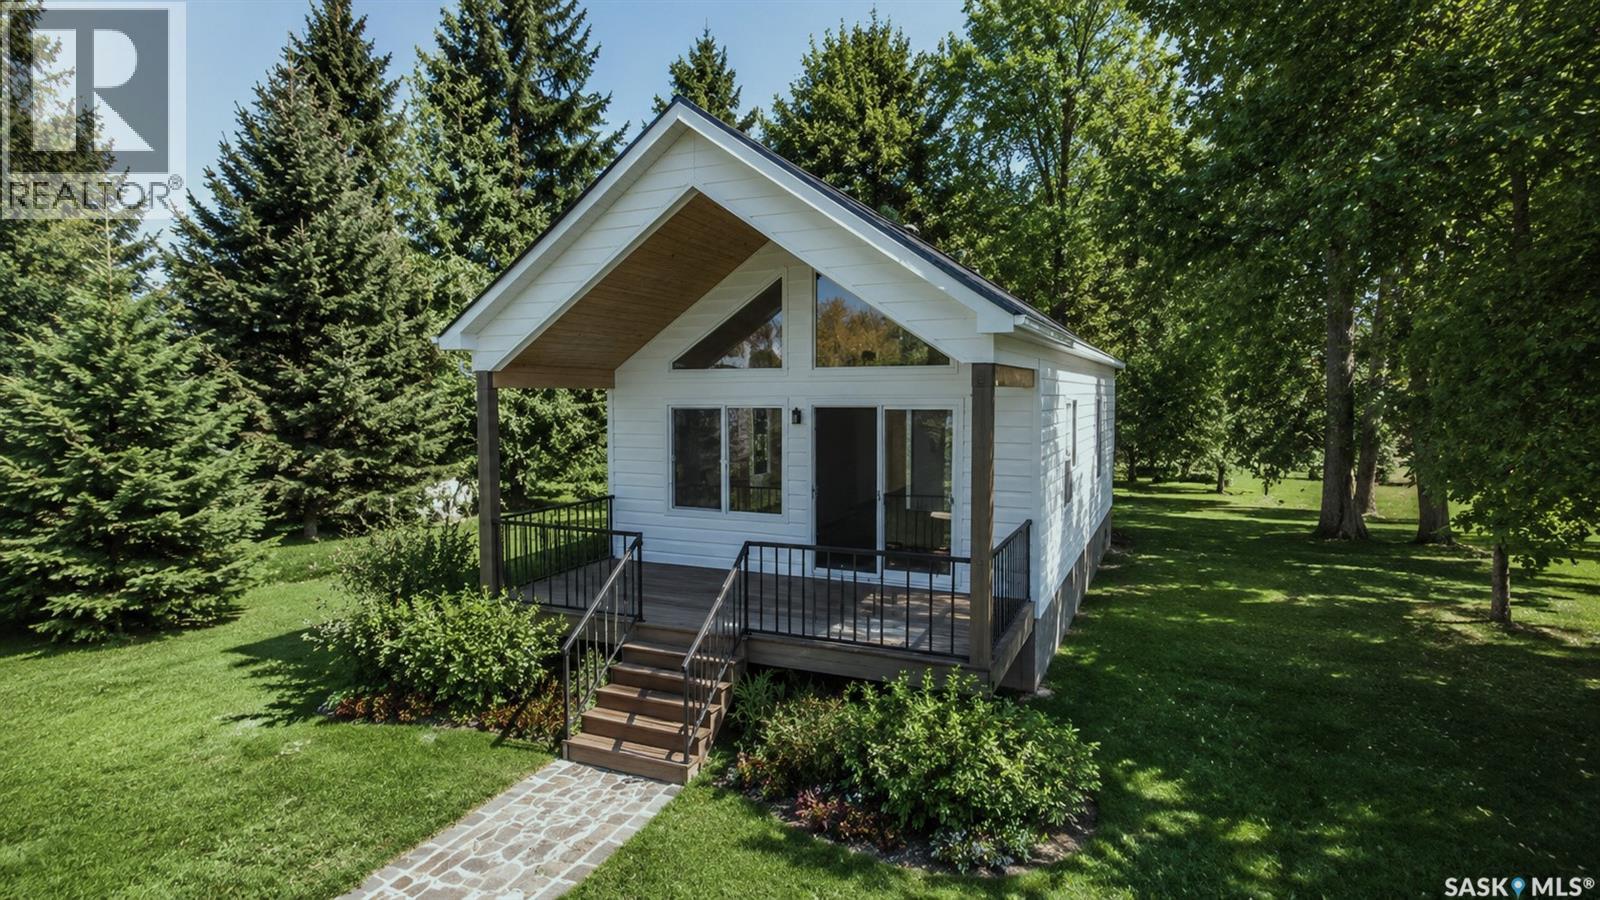
27 Sandy Road is a serviced and titled lot that INCLUDES a 2 year lease of a 20' marina slip! This is an Lot + RTM Package that has been created to make it easy for you to become part of Saskatchewan's next like-life resort village. Only one hour from Saskatoon! Welcome to Sandy Shores - a private oasis located at the North end of Lake Diefenbaker in Coteau Bay. Coteau Bay is a sheltered portion of Lake Diefenbaker where you can find calm waters when the rest of the lake is rough. Sandy Shores Resort & Marina is a short commute from Saskatoon where you will find titled and serviced lots, amenities, a private marina, recreational areas, and so much more. 27 Sandy Road is one of the few remaining lakeside lots in Phase 1 of the development. You have quick access to the large Marina where you can keep your boat all season long and enjoy everything Lake Diefenbaker has to offer. The two year marina slip lease that is included with this lot is a huge extra value. There are also other RTM options available to choose from if you decide you want something different delivered next spring! This lot is also available on its own if you choose to custom build your dream cabin. With so much more to come in this development, Sandy Shores is the next big Resort Village in Saskatchewan. Everything up north is feeling crowded and full so why not go south to Lake Diefenbaker?! You have world class fishing, sailing, the water is clear, and the beaches are vast and hardly every busy. What's not to love about Sandy Shores Resort & Marina? Contact your Realtor today and head out for a visit! (id:44393)
Trcg The Realty Consultants Group
Grandview Beach, Saskatchewan
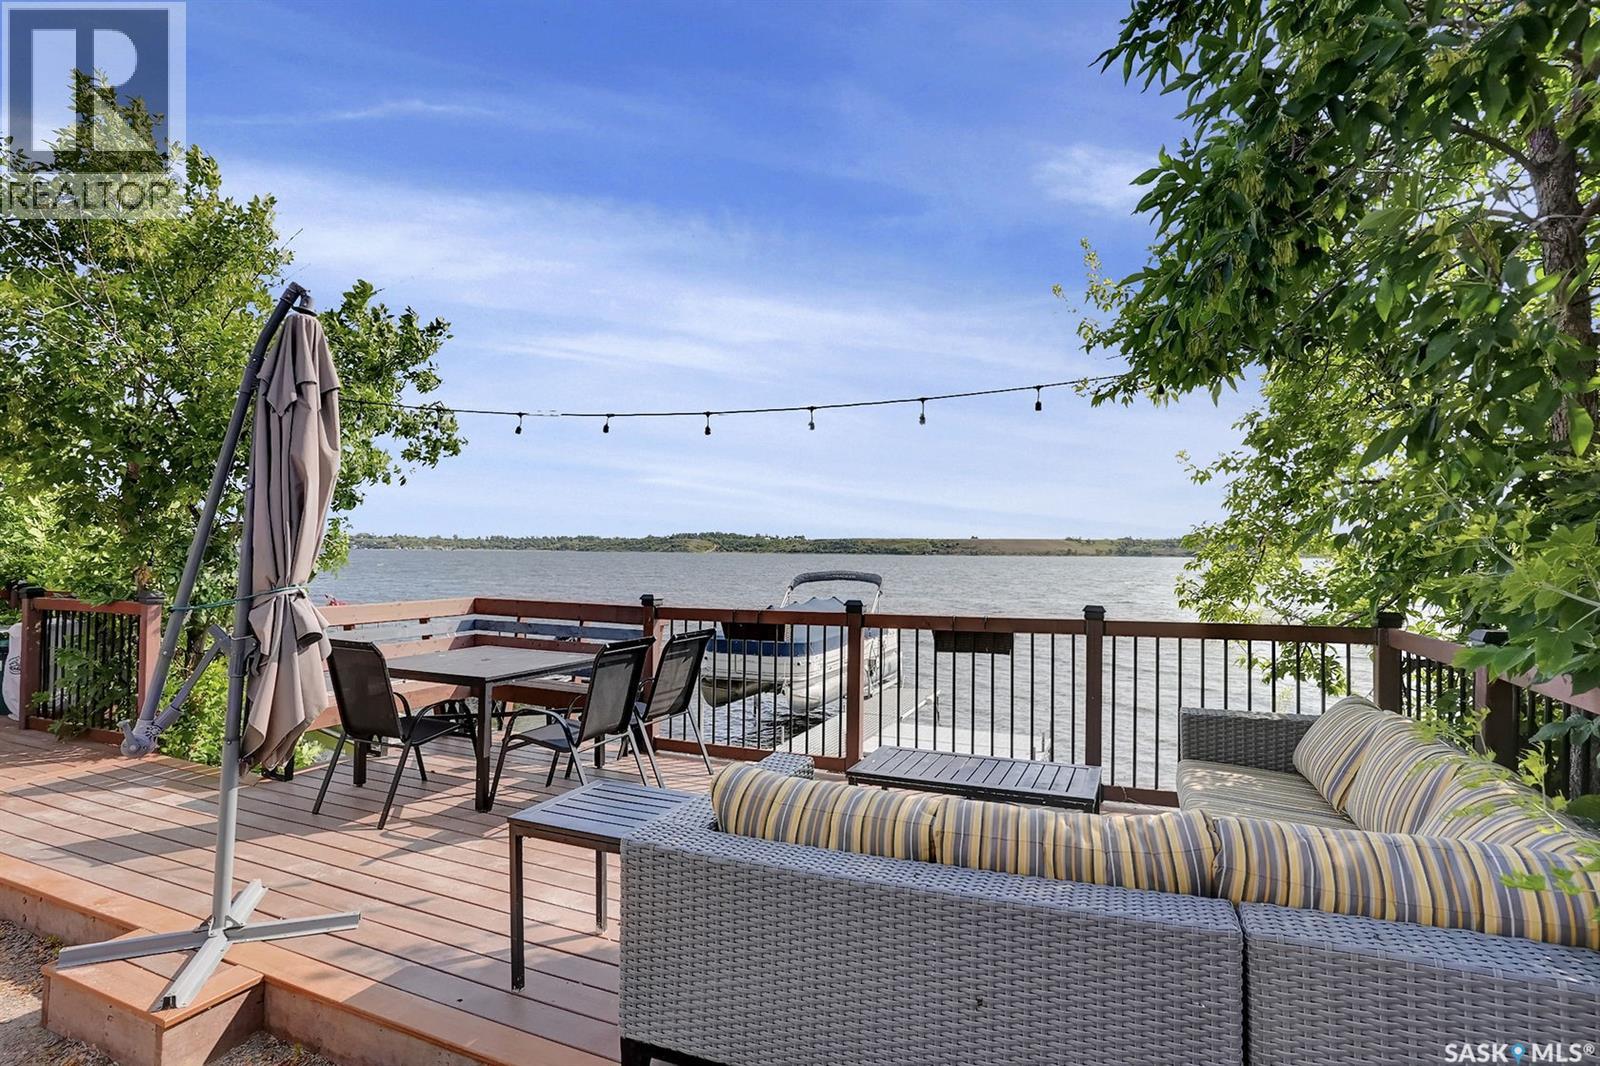
LOCATION! LOCATION! LOCATION! This Lakefront lot in Grandview Beach is only 2 lots from the main beach! Build your dream getaway only 50 minutes from Regina and 12 minutes away from the village of Dilke for the closest grocery and services. The lot is landscaped with rock and a seating area and a large lake front composite deck measuring 24x10 with a cooking bar and outside fridge. There are two 35 amp plugs and power to the shed. There is septic (1500 gallon 2017) and town water hookup (not drinkable). A gas line runs in the middle of the road and there is the ability to run a line to the property. Concrete Retaining wall was installed in 2022, each block weighs approx. 4500 lbs. The retaining wall was not required; it was installed for a clean and secure future cabin build. Neighbours live there full time. Land is on leased land and the lease expires May 15, 2062. Dock is included. Trailer, boat and lift negotiable with the seller. (id:44393)
Century 21 Dome Realty Inc.
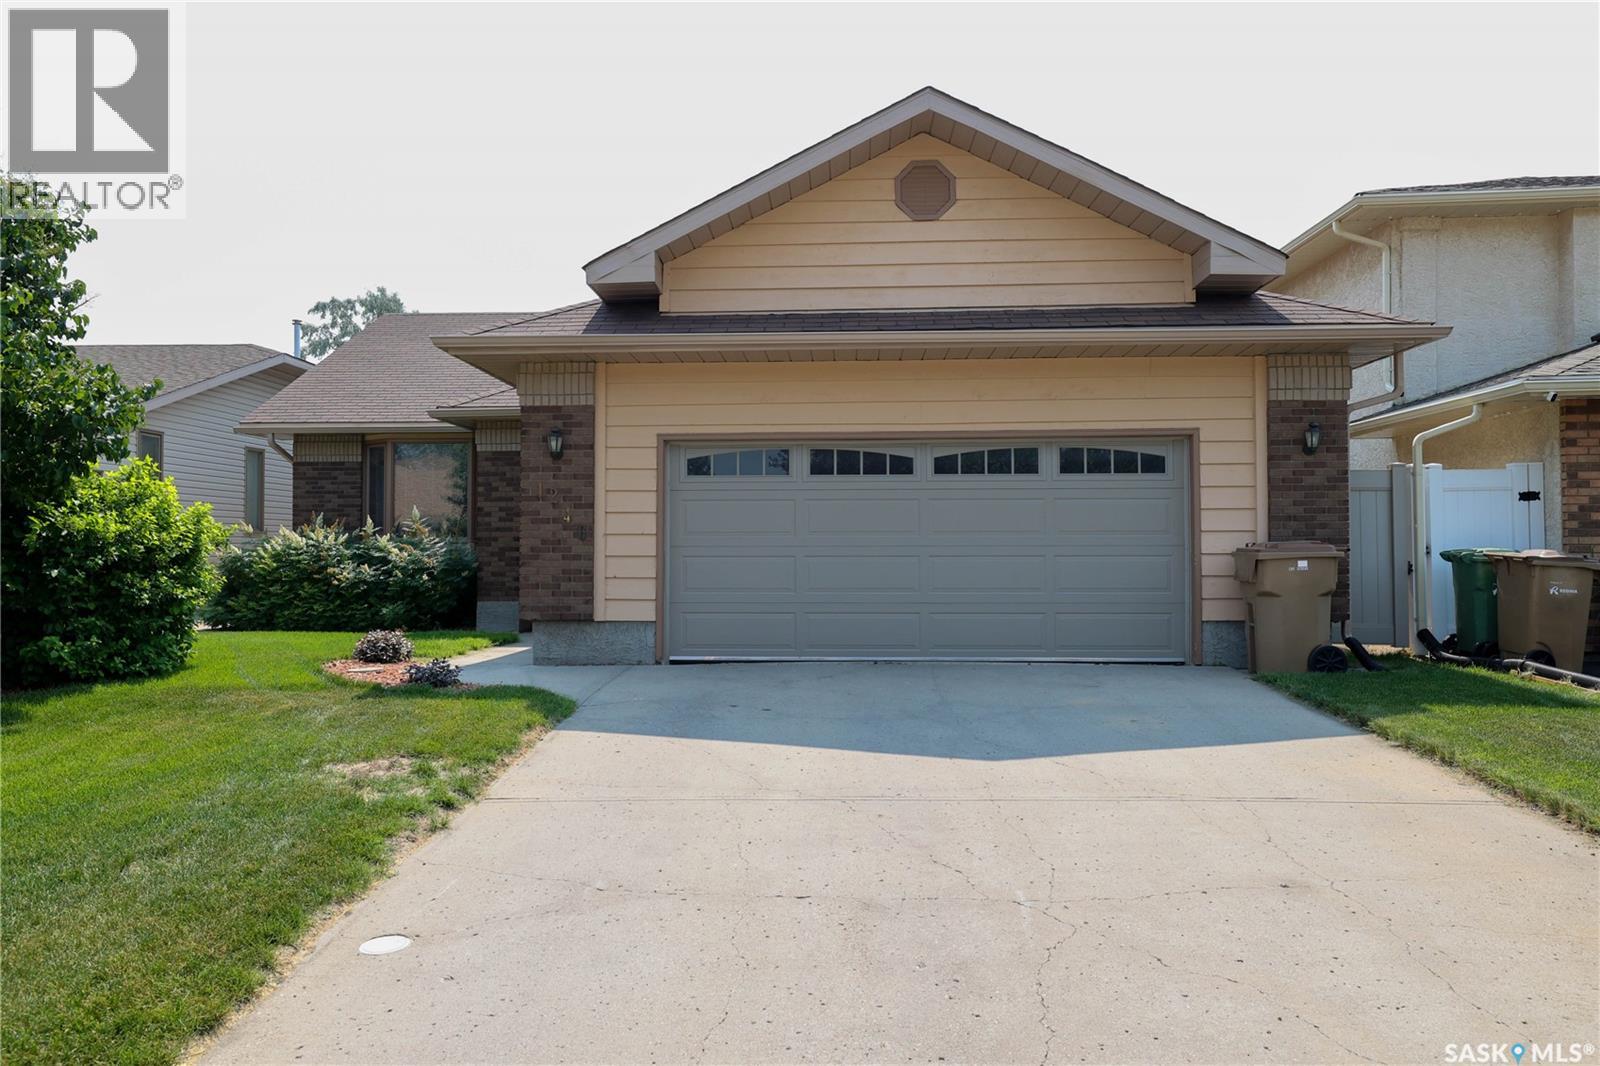
Regina, Saskatchewan
Fantastic location and street appeal for this great family bungalow. Well maintained and fully developed with 3 bedrooms, 3 baths and situated on a private lushly landscaped lot on a quiet bay. Large front entry opens to spacious living room with architectural vaulted ceiling and bay window. The soaring ceiling carries into the bright and sunny kitchen with loads of cabinetry and counterspace. Adjacent large dining area has a versatile nook/family room for extra living space and garden door to rear yard plus a very handy separate main floor laundry/mudroom/pantry. Spacious primary bedroom with large closet and 3pc ensuite. 2 additional bedrooms are generously sized and main bath completes this floor. Lower level professionally developed with massive rec room featuring gas fireplace, 2 additional large dens and another 3/4 bath. Very private rear yard with new composite deck with privacy walls accents and mature landscaping with lots of trees and perennials. Double attached garage with inside entry is fully insulated. Some new windows, updated furnace, central air and some appliances included. Ideally located in the established desired Lakeridge neighbourhood, closet to all amenities with a community park at the end of the bay. Call today! (id:44393)
Sutton Group - Results Realty
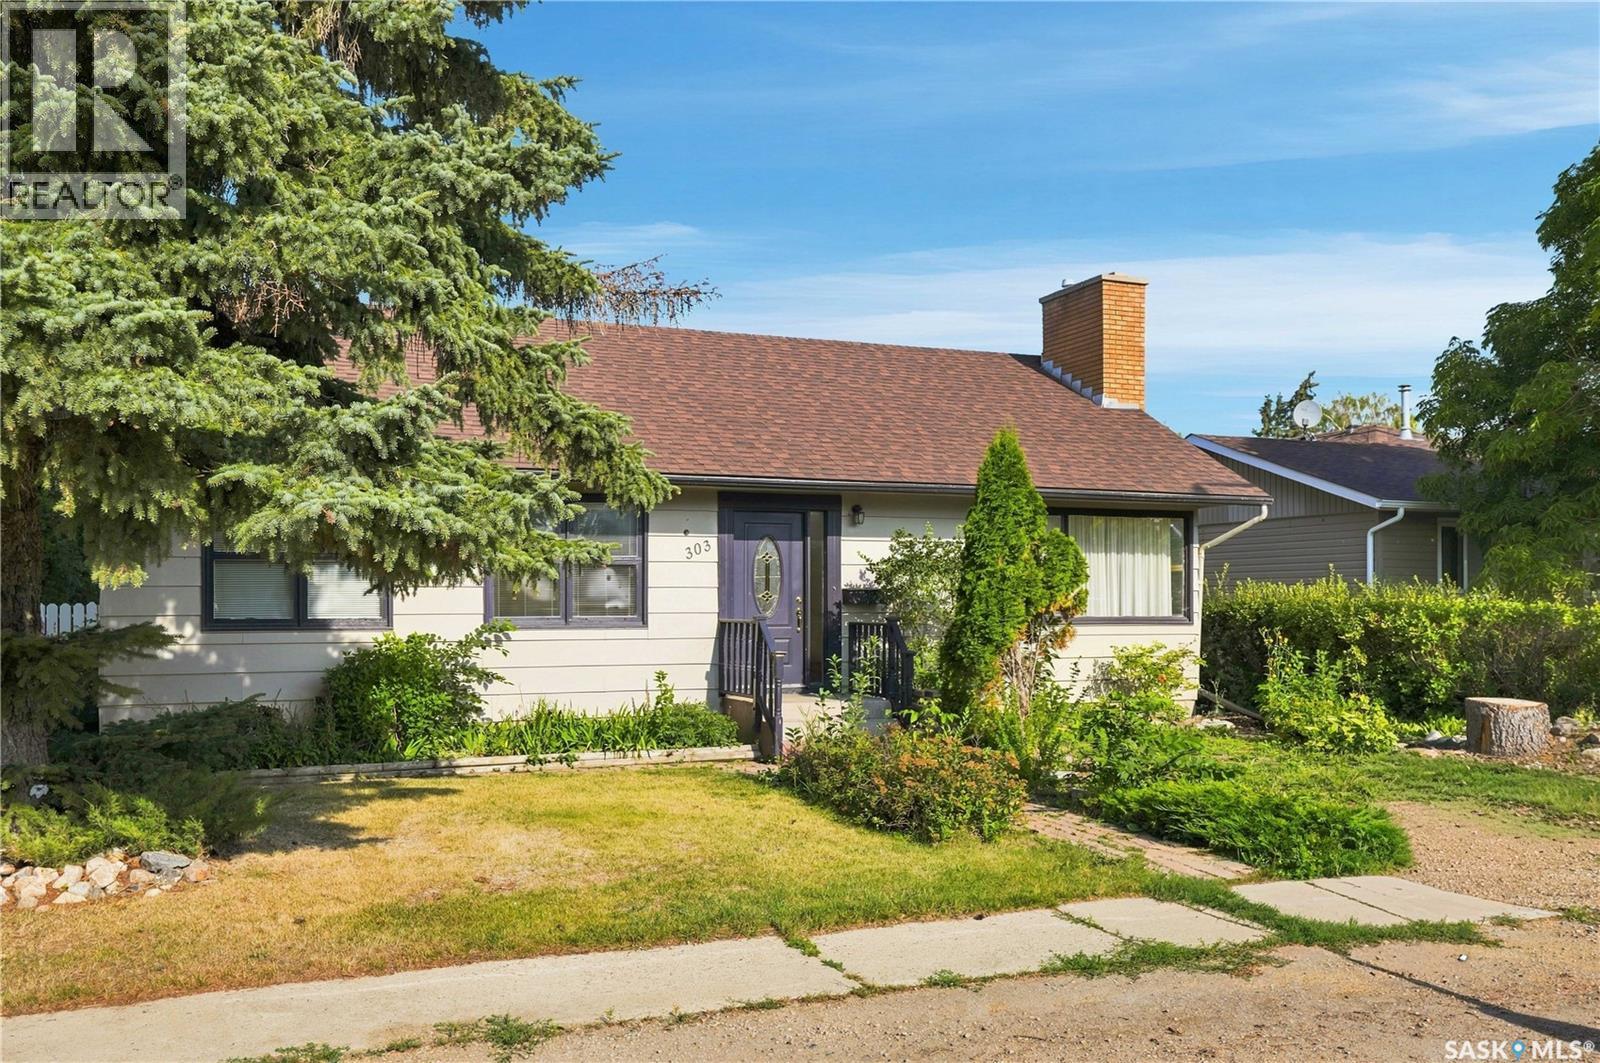
Colonsay, Saskatchewan
Welcome to 303 Oronsay Street in Colonsay. This charming 3+1 bedroom bungalow features brand-new hardwood flooring throughout the living room, dining room, and bedrooms. Enjoy two updated bathrooms and a bright, inviting kitchen that opens directly into the dining area and flows into a spacious sunroom. The basement offers new carpeting, an additional bedroom, ample storage, and air conditioning. Outside you’ll find a private patio, and the property includes a convenient 2-car garage. (id:44393)
Coldwell Banker Signature
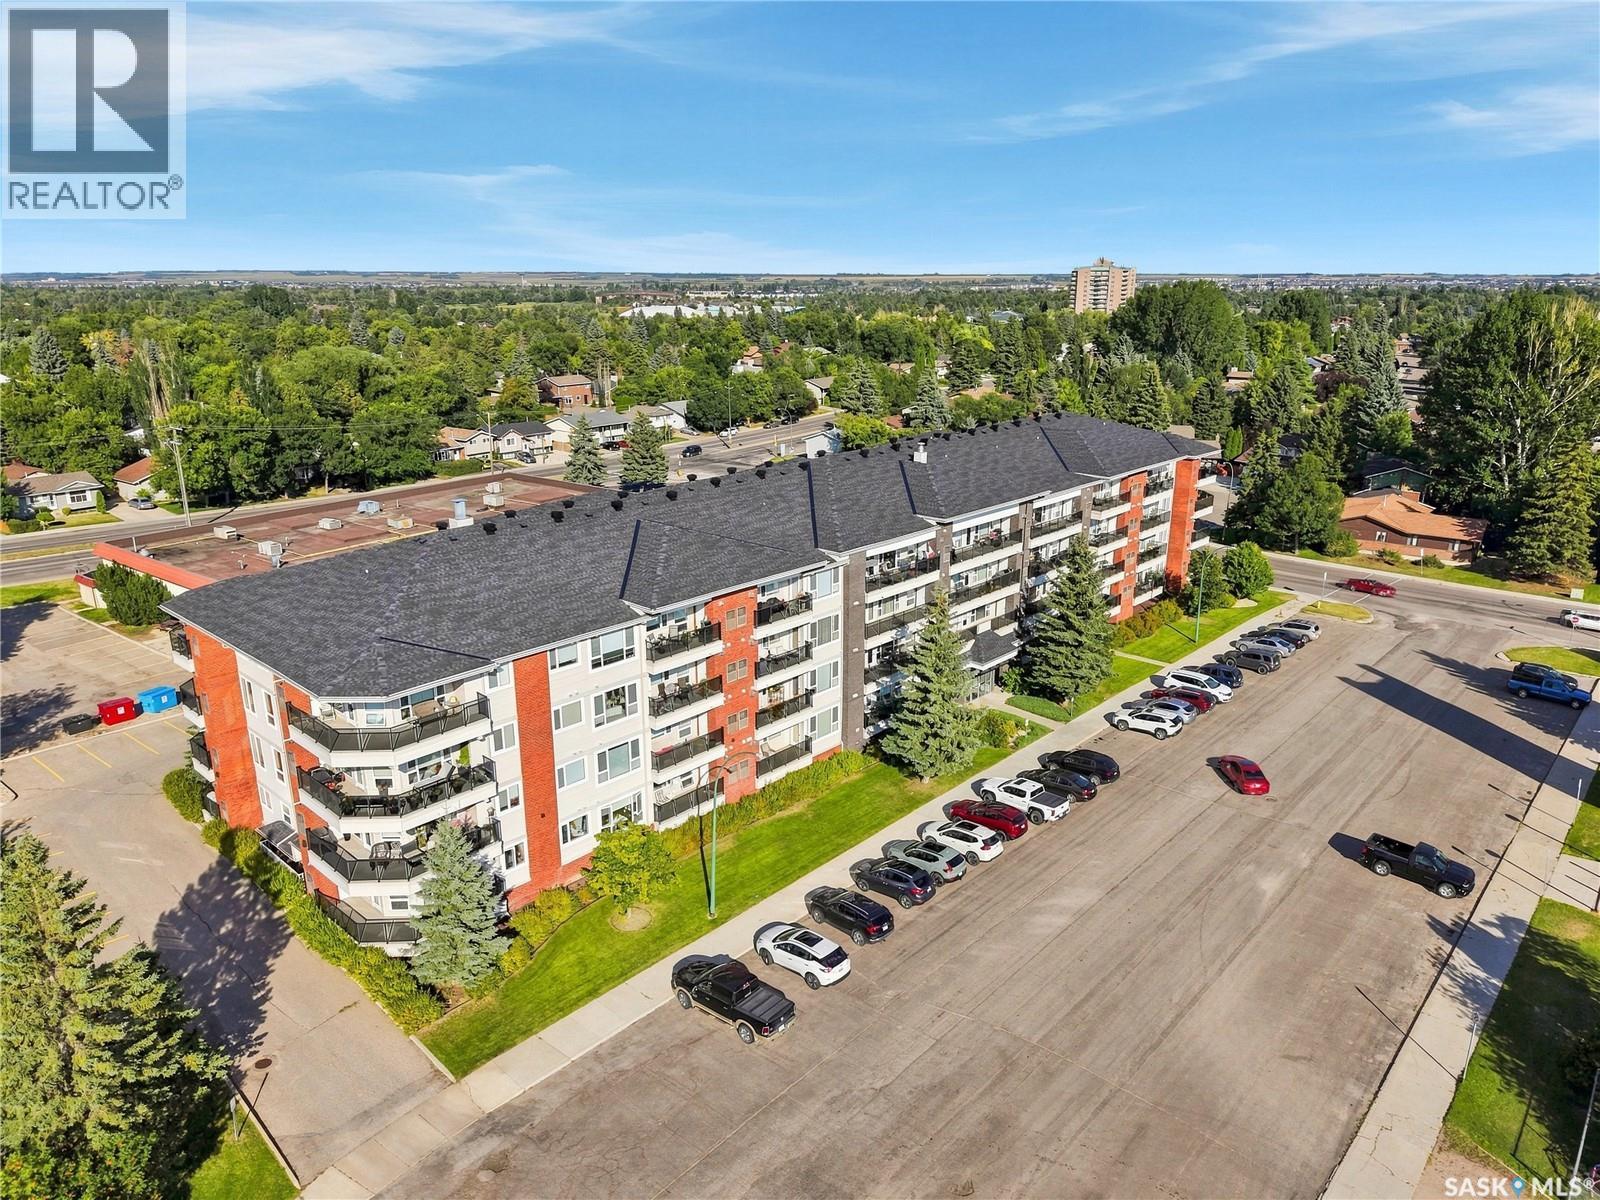
Saskatoon, Saskatchewan
Beautifully maintained two-bedroom, two-bathroom condo at Hawks Landing on a quiet cul-de-sac in Lakeview. This unit welcomes you with a bright and inviting kitchen, dining, and living area, filled with natural light. The kitchen offers ample cabinetry and includes all appliances. The primary bedroom features dual closets and a four-piece ensuite, while the second bedroom is generously sized and located near another four-piece bathroom. A spacious storage room includes in-suite laundry. The large balcony offers a natural gas barbecue hookup and access to the mechanical room. Recent updates include the furnace, water heater, air conditioner, and flooring in 2022, along with fresh paint in August 2026. The unit also includes one underground parking stall with enclosed storage. Building amenities include a amenities room, guest suite, visitor parking, and more. This move-in-ready condo is waiting for you to call it home! (id:44393)
Realty Executives Saskatoon
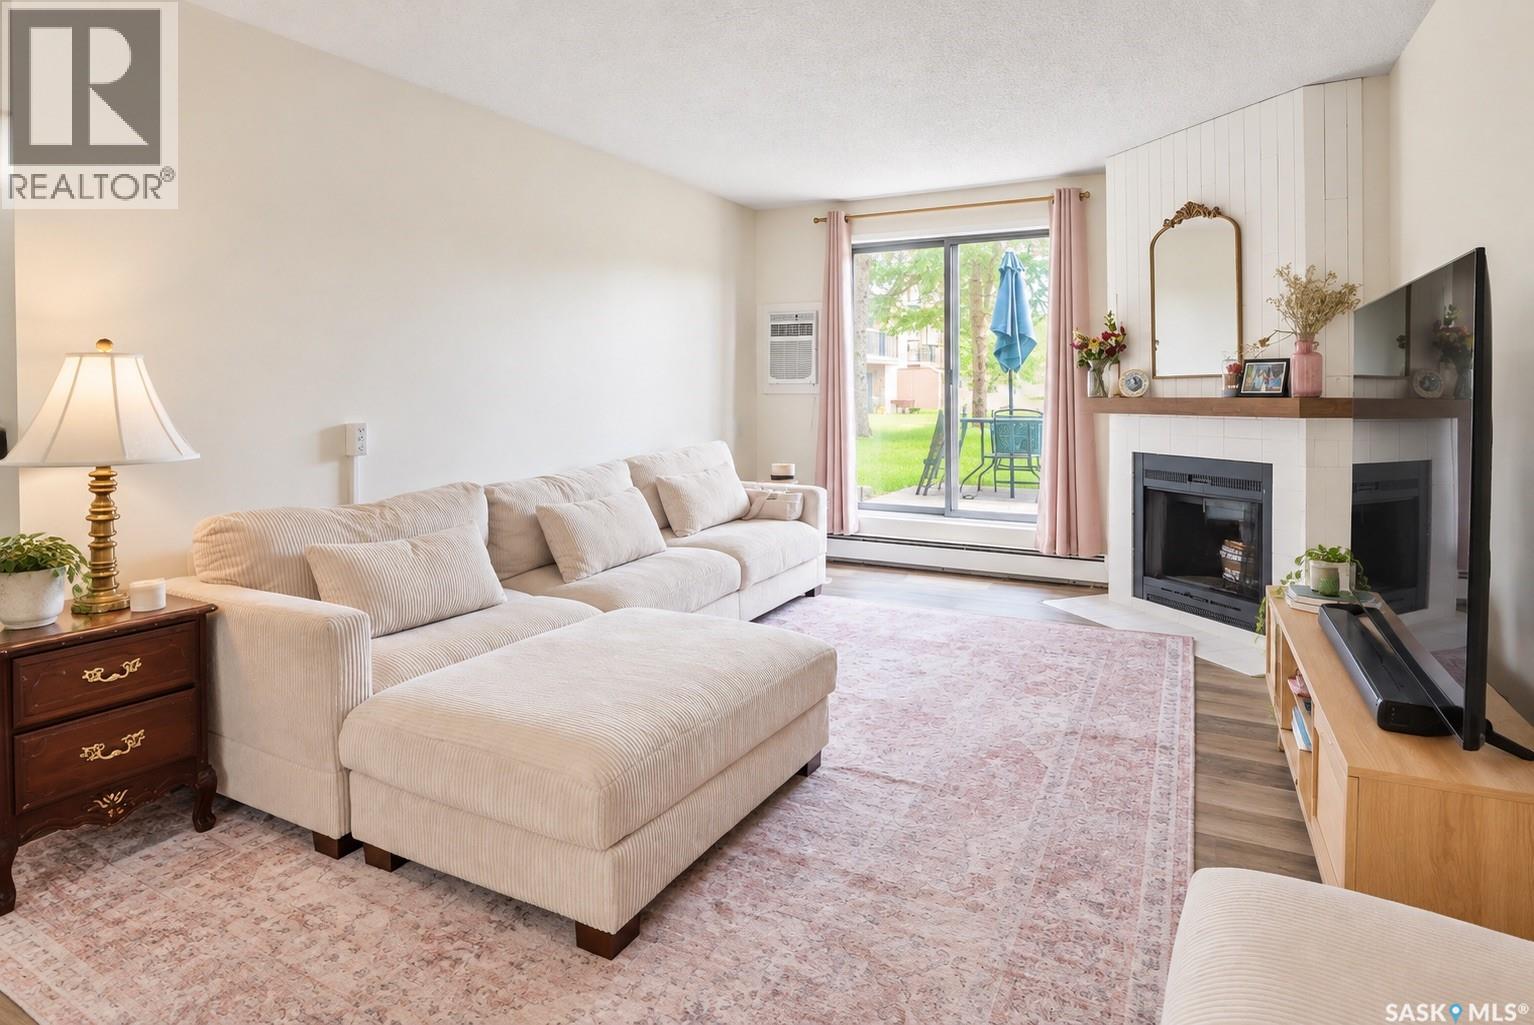
Saskatoon, Saskatchewan
A great opportunity to get into the East Side market without breaking the bank. This 2-bedroom, 1-bathroom ground-floor condo in Lakeview offers 850 sq. ft. of comfortable, easy-to-maintain living space with a layout that makes everyday life simple. The main living area is bright and open, with vinyl plank flooring throughout and plenty of room for both a living room and dining space. The kitchen offers good storage and workspace, while the in-suite laundry adds a practical touch you’ll appreciate day to day. Just off the living area, step outside onto your private patio-style deck with green space right outside your door, a great spot for morning coffee, a few plants, or letting the day wind down. The location puts you close to parks, schools, transit, shopping, and everything else you need. Whether you’re buying your first home, downsizing, or simply looking for a low-maintenance place to call your own, this one checks a lot of boxes at $183,900. (id:44393)
Boyes Group Realty Inc.