
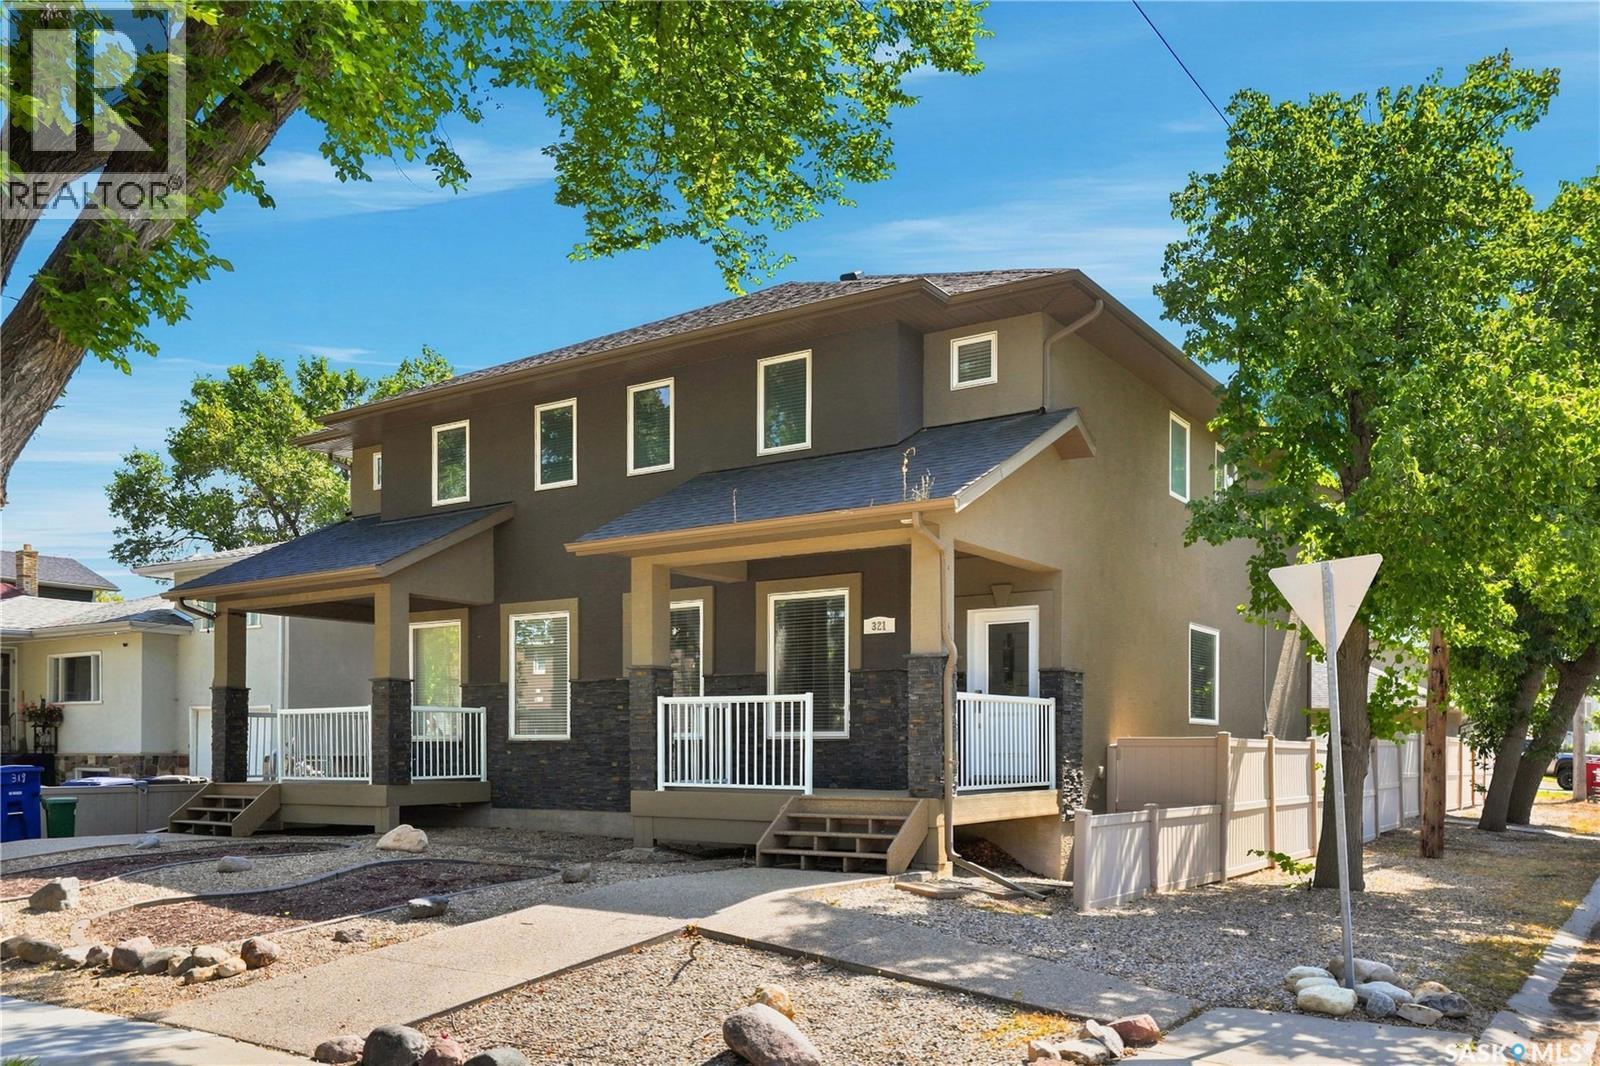
Saskatoon, Saskatchewan
Welcome to this beautifully maintained 4-bedroom, 4-bathroom two-storey semi-detached home in desirable Sutherland! Offering 1,680 sq. ft. of thoughtfully designed living space, it features a bright, spacious main floor with a generous living room, dining area, and functional kitchen with ample cabinetry and workspace. Upstairs are three bedrooms, including a spacious primary, and a 4-piece bathroom. The fully finished basement adds valuable living space with a large recreation room, additional bedroom, 3-piece bathroom, and laundry area. Enjoy the front deck and fenced backyard, complete with a gas BBQ hookup and plenty of room to relax and entertain. Additional features include central air conditioning, heat recovery unit, humidifier, central vac and attachments, sump pump, and detached double garage. Conveniently located in Sutherland near parks, schools, shopping, restaurants, and amenities. This home offers the space, functionality, and location you’ve been looking for! Call your agent today! (id:44393)
Coldwell Banker Signature
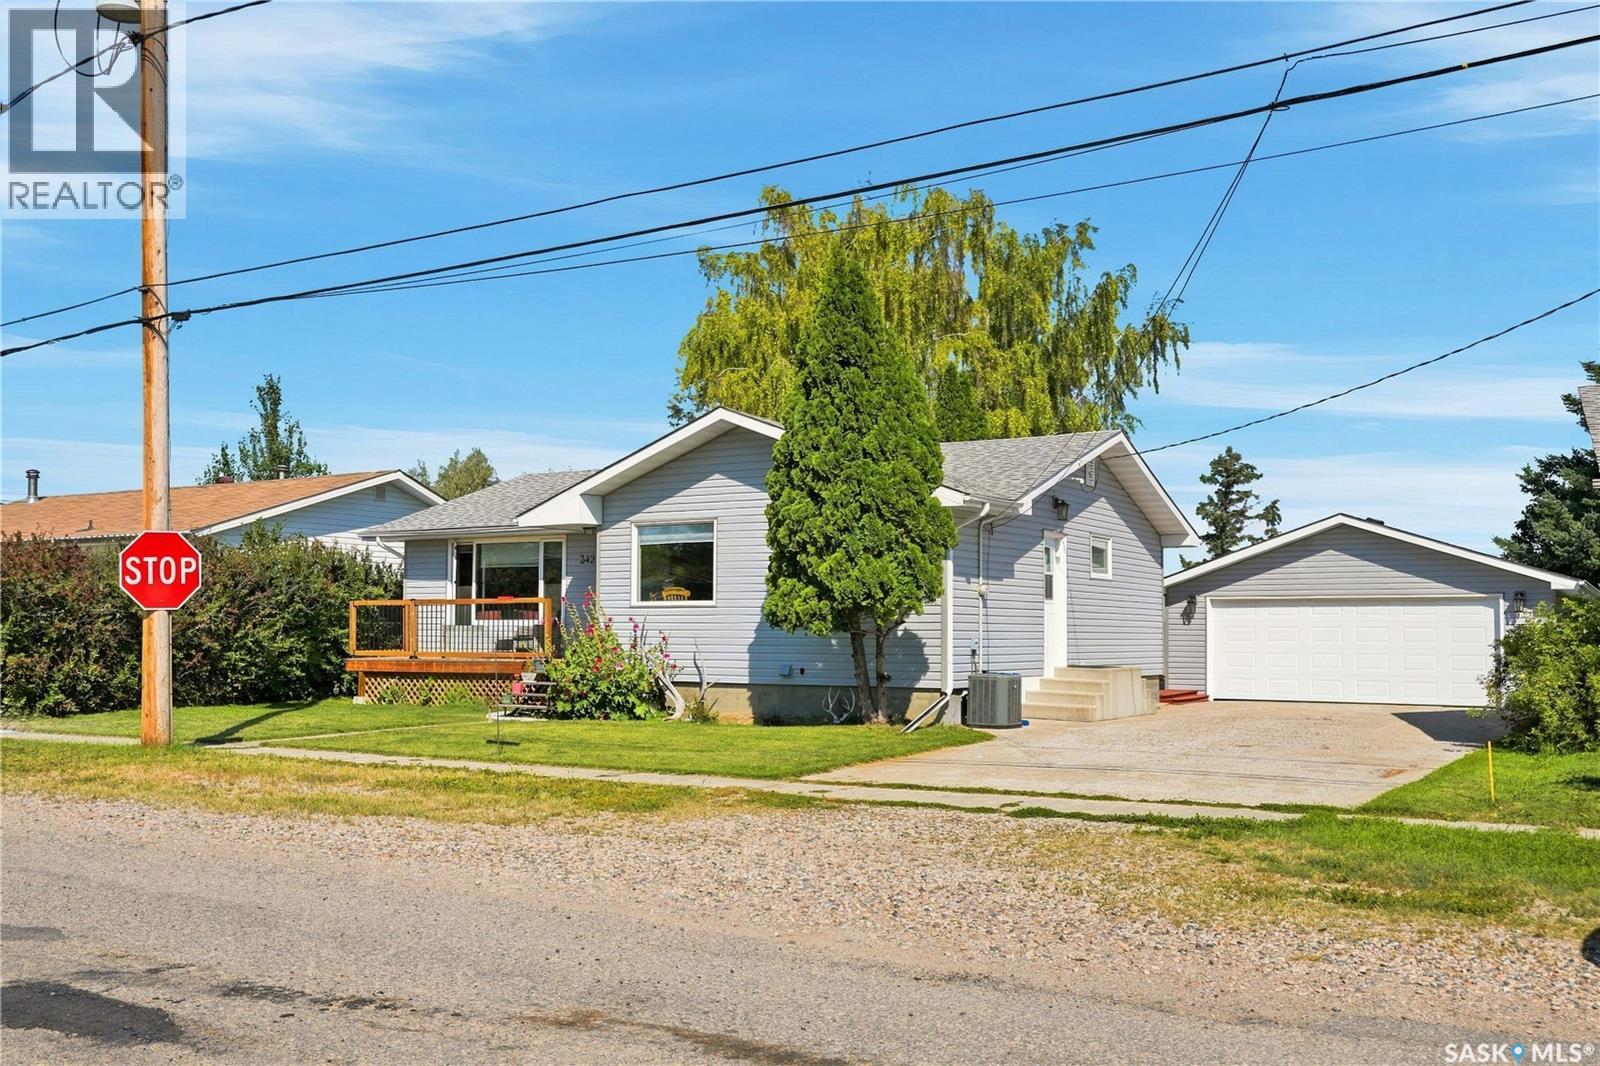
Allan, Saskatchewan
It’s your chance to own this great bungalow in Allan! This four-bedroom home offers a functional layout with plenty of space for the whole family and a comfortable flow throughout. The home has seen plenty of upgrades over the last few years, including new shingles, siding, a new front deck, some updated windows and doors, and vinyl plank flooring throughout the main floor, excluding the bedrooms. The bright living room features a large new picture window with opening side windows, bringing in plenty of natural light. Additional updates include a new water heater and dual-flush toilets, plus the home is equipped with central air conditioning for added comfort. Situated on a large lot with beautiful prairie views, the property offers a park-like backyard surrounded by mature trees, a spacious deck perfect for entertaining, a new storage shed, and alley access with plenty of room to store your RV, boat, trailers, or other toys. A 24’ x 24’ detached garage and concrete driveway provide even more parking and storage space. Located in the welcoming community of Allan, this is a great opportunity for affordable small-town living while still being just a short drive from Saskatoon. With the Allan potash mine nearby, it’s also an excellent location for those looking to live close to work without giving up easy access to the city. With plenty of space, numerous upgrades, and a beautiful yard, this is a solid family home offering the lifestyle and value you’ve been looking for! (id:44393)
Boyes Group Realty Inc.
Trcg The Realty Consultants Group
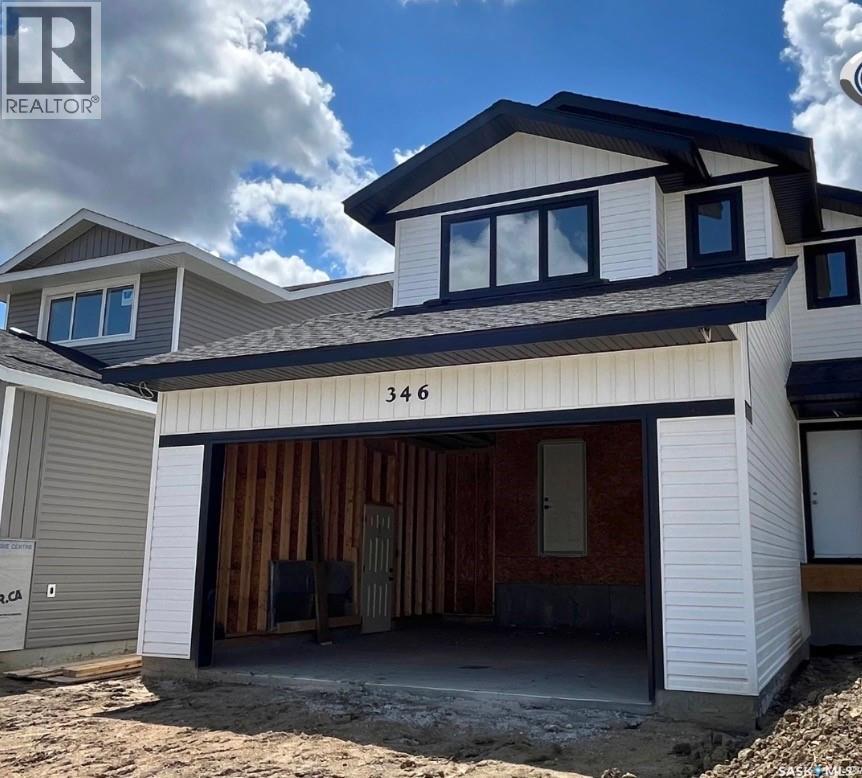
Saskatoon, Saskatchewan
Features & Amenities: -LOCATED IN BRIGHTON RANCH! -1571 sq. ft Two Storey -LEGAL SUITE SIDE ENTRANCE -3 Bedrooms plus bonus and 2.5 Bathroom -Laundry on 2nd Floor -Kitchen with Island w/ extended ledge -Quartz throughout c/w tile backsplash in kitchen -Laminate Living Room, Dining Room, and Kitchen -Soft Close Cabinetry Throughout -LED Light Bulbs Throughout -High-Efficiency Furnace and Power Vented Hot Water Heater -HRV Unit 10 Year Saskatchewan New Home Warranty -GST and PST included in purchase price. GST and PST rebate back to builder -Front Driveway Included -Front Landscape Included (id:44393)
Boyes Group Realty Inc.
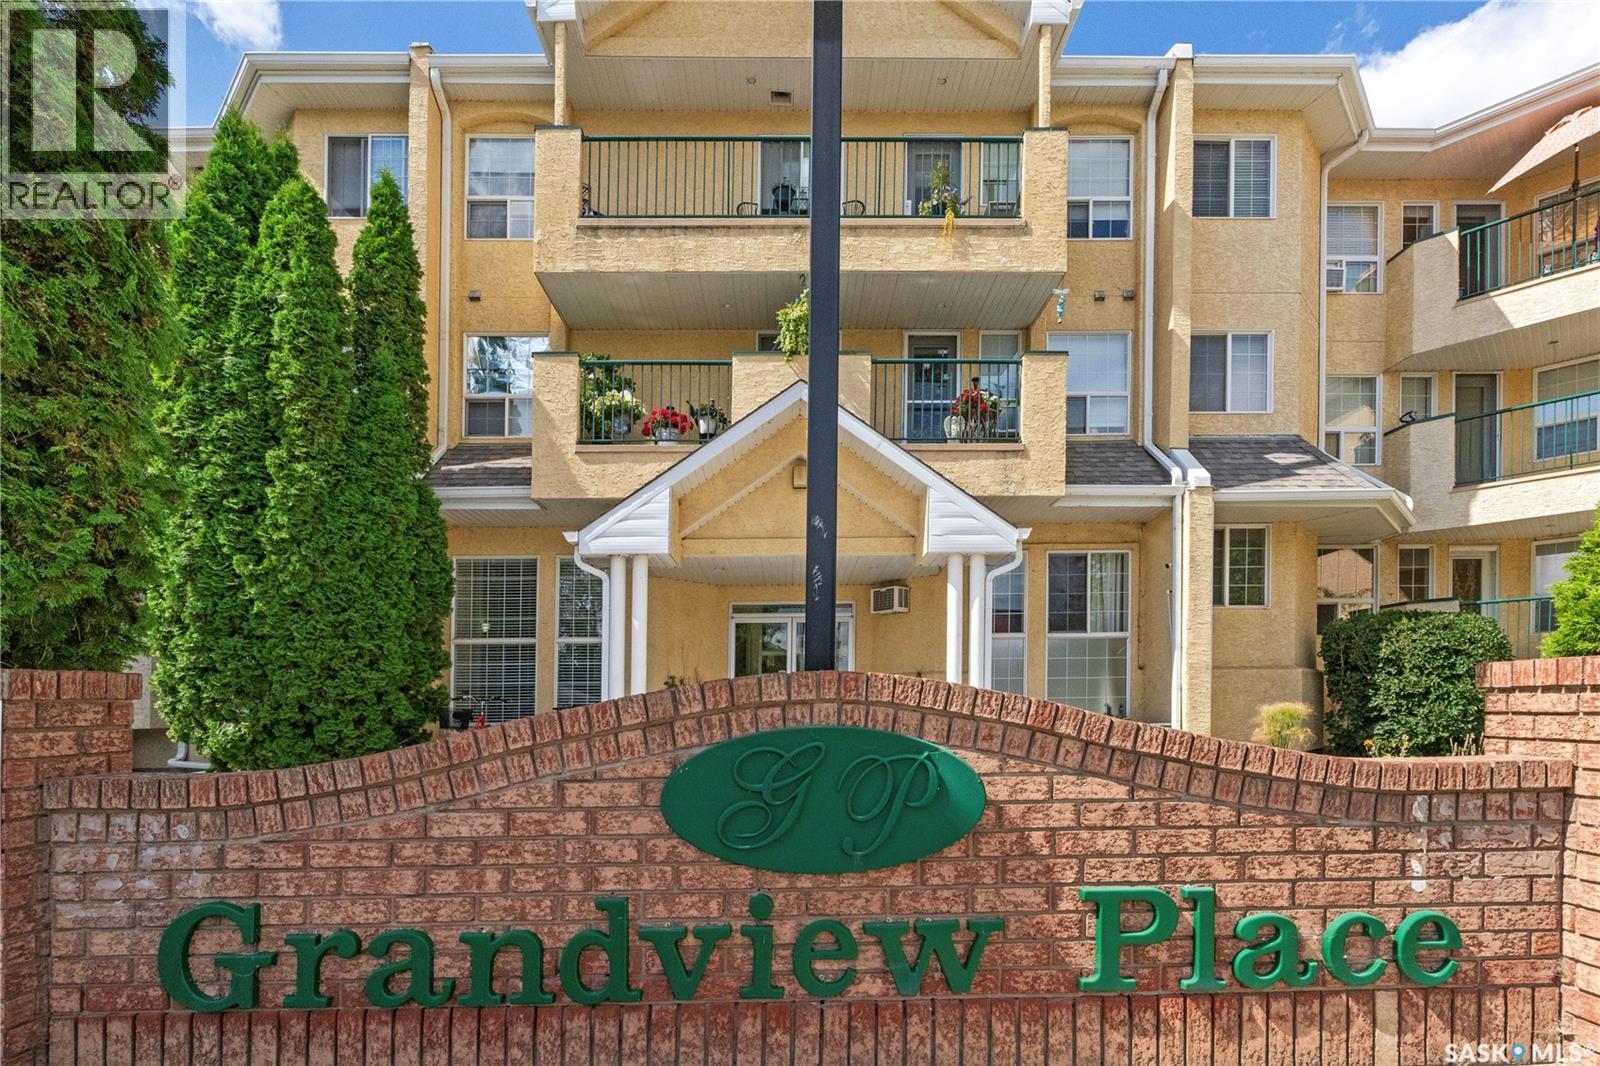
Martensville, Saskatchewan
Welcome home to easy, low-maintenance condo living in the heart of Martensville! This well-appointed 2-bedroom, 1.5-bathroom condo offers a functional layout, beautiful north-facing views, heated underground parking, and an impressive amount of storage, all while being close to the amenities you need. The bright, open-concept living and kitchen area provides a welcoming space for both everyday living and entertaining. The two bedrooms are thoughtfully positioned on opposite sides of the living area, offering added privacy. The primary bedroom features a convenient 2-piece ensuite, while in-suite laundry adds to the functionality and convenience of the home. Step outside onto your private deck and enjoy the north-facing views. It’s the perfect spot to enjoy your morning coffee, relax with a good book, or unwind on a summer evening. One of the standout features of this condo is the heated underground parking stall, complete with a large, private storage unit located directly beside it. The additional storage is ideal for seasonal items, sporting equipment, and everyday extras, while direct access from the heated garage makes coming and going during Saskatchewan winters a breeze. The well-maintained building also offers a spacious common area complete with a kitchenette and bathroom. This versatile space is perfect for larger gatherings, family celebrations, or socializing with neighbours. Whether you’re looking for your first home, downsizing, or simply want a low-maintenance lifestyle, this condo offers comfort, convenience, and functionality in a great Martensville location. Move in and enjoy all the benefits of condo living without the hassle of exterior maintenance. (id:44393)
Boyes Group Realty Inc.
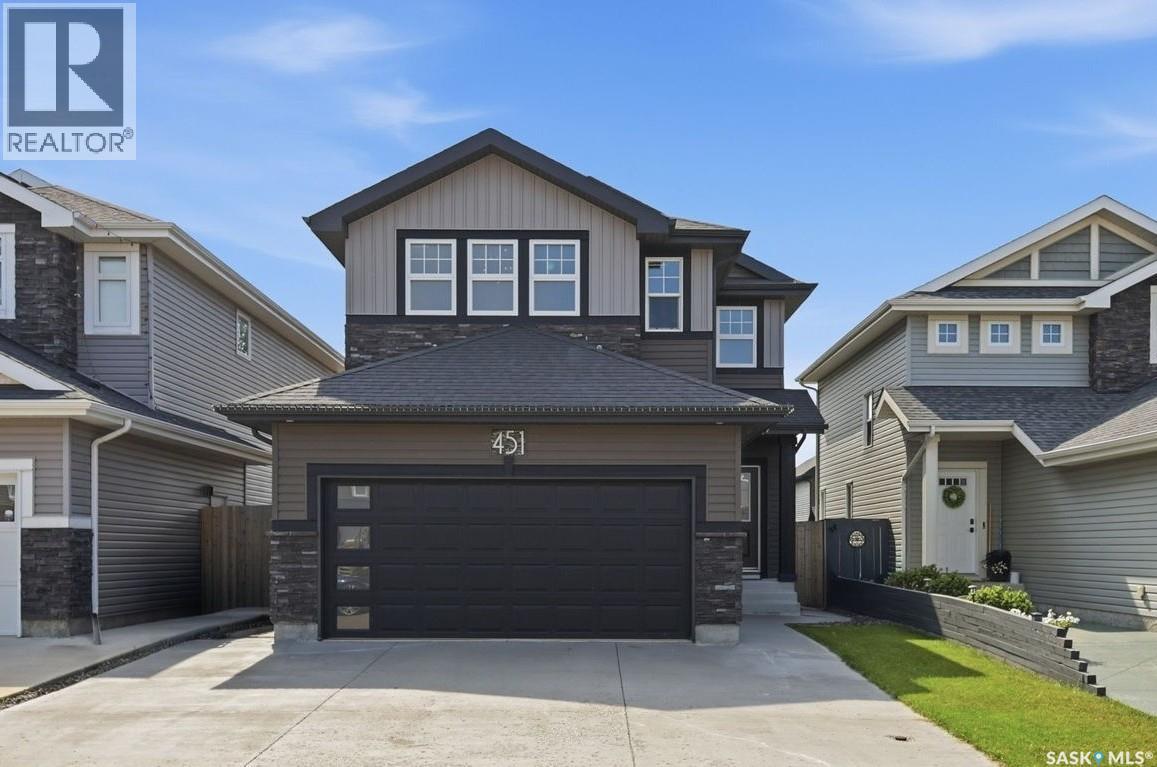
Saskatoon, Saskatchewan
Welcome to 451 Veltkamp Cres, a well-designed 3-bedroom, 4-bathroom home offering just over 1,700 sq. ft. above grade, plus a fully developed basement with the potential to easily add a fourth bedroom. The main floor features high ceilings and an open-concept layout, with a custom kitchen featuring granite countertops, tile backsplash, and a large granite island overlooking the spacious living and dining areas. A feature wall adds character to the living room, while the main floor also includes a dedicated laundry room and 2-piece bathroom. The heated double attached garage offers direct entry and ample storage. Upstairs, the vaulted-ceiling bonus room provides flexible space for a family room, movie area, or kids’ playroom. Two generously sized bedrooms are complemented by a spacious primary bedroom with a walk-in closet and custom ensuite featuring a walk-in glass shower. The fully developed basement offers excellent versatility, with a large family room and fireplace, granite wet bar, workout area, dedicated desk space, 4-piece bathroom with in-floor heating, and a unique under-stair hideaway. The workout area could easily be converted into a fourth bedroom if desired. Additional features include central ac , HRV, a built-in sound system powered by Alexa throughout the home. The backyard is designed for both everyday enjoyment and entertaining, featuring a large composite deck, built-in hot tub, gas bbq hookup, pergola with lighting, multiple seating areas, space for a children’s play area, and two raised garden beds. A practical and versatile home offering a functional layout, quality finishes, and flexible living space for a growing family. (id:44393)
Royal LePage Varsity
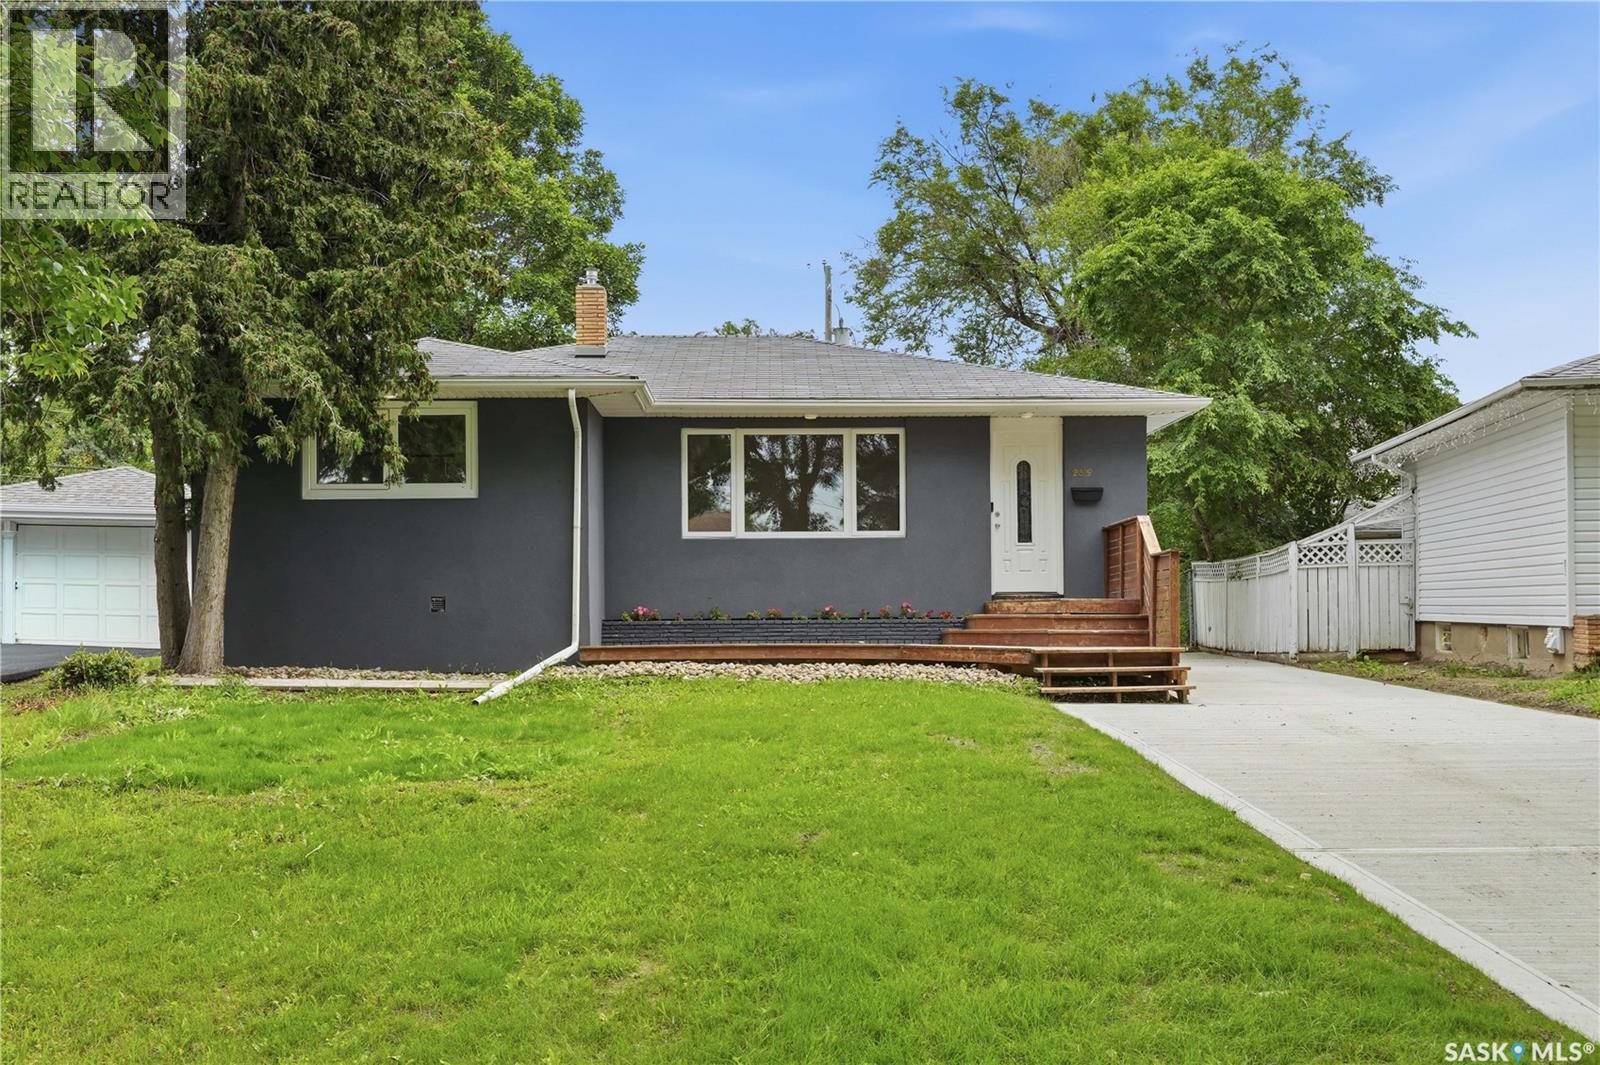
Regina, Saskatchewan
Nestled near the Science Centre, this extensively renovated 1,090 sq. ft. bungalow situated on a 7,000 sq. ft. lot in a quiet, family neighborhood is close to Candy Cane Park, schools, shopping, and other amenities. This home offers 5 bedrooms (3 upstairs and 2 downstairs), 2 full bathrooms, a huge bright living room/dining room, a updated kitchen, and a fully finished basement. Major upgrades, including: new eavestroughs, all windows, Complete replacement of the sewer and water lines from the main street to the house, backwater flow valve. The interior sewer was also replaced from the check valve all the way to the upstairs sink. - 2023: New high-efficiency furnace and central air conditioner installed, backed by a 15-year warranty. - 2025: New flooring throughout the main floor. - Basement updated with new carpet and new laminate flooring in two rooms. new concrete drive and patio - House and garage refinished with new stucco and 2-inch exterior foam insulation, - Updated electrical, Fresh paint throughout the home, New kitchen countertops, new stove (2026), dishwasher 2025. This property has well over $100,000 invested in upgrades, giving peace of mind that many of the home's major systems and improvements have been completed. A great opportunity to own a home in one of Regina's desirable neighborhoods. E.& O.E. (id:44393)
RE/MAX Crown Real Estate
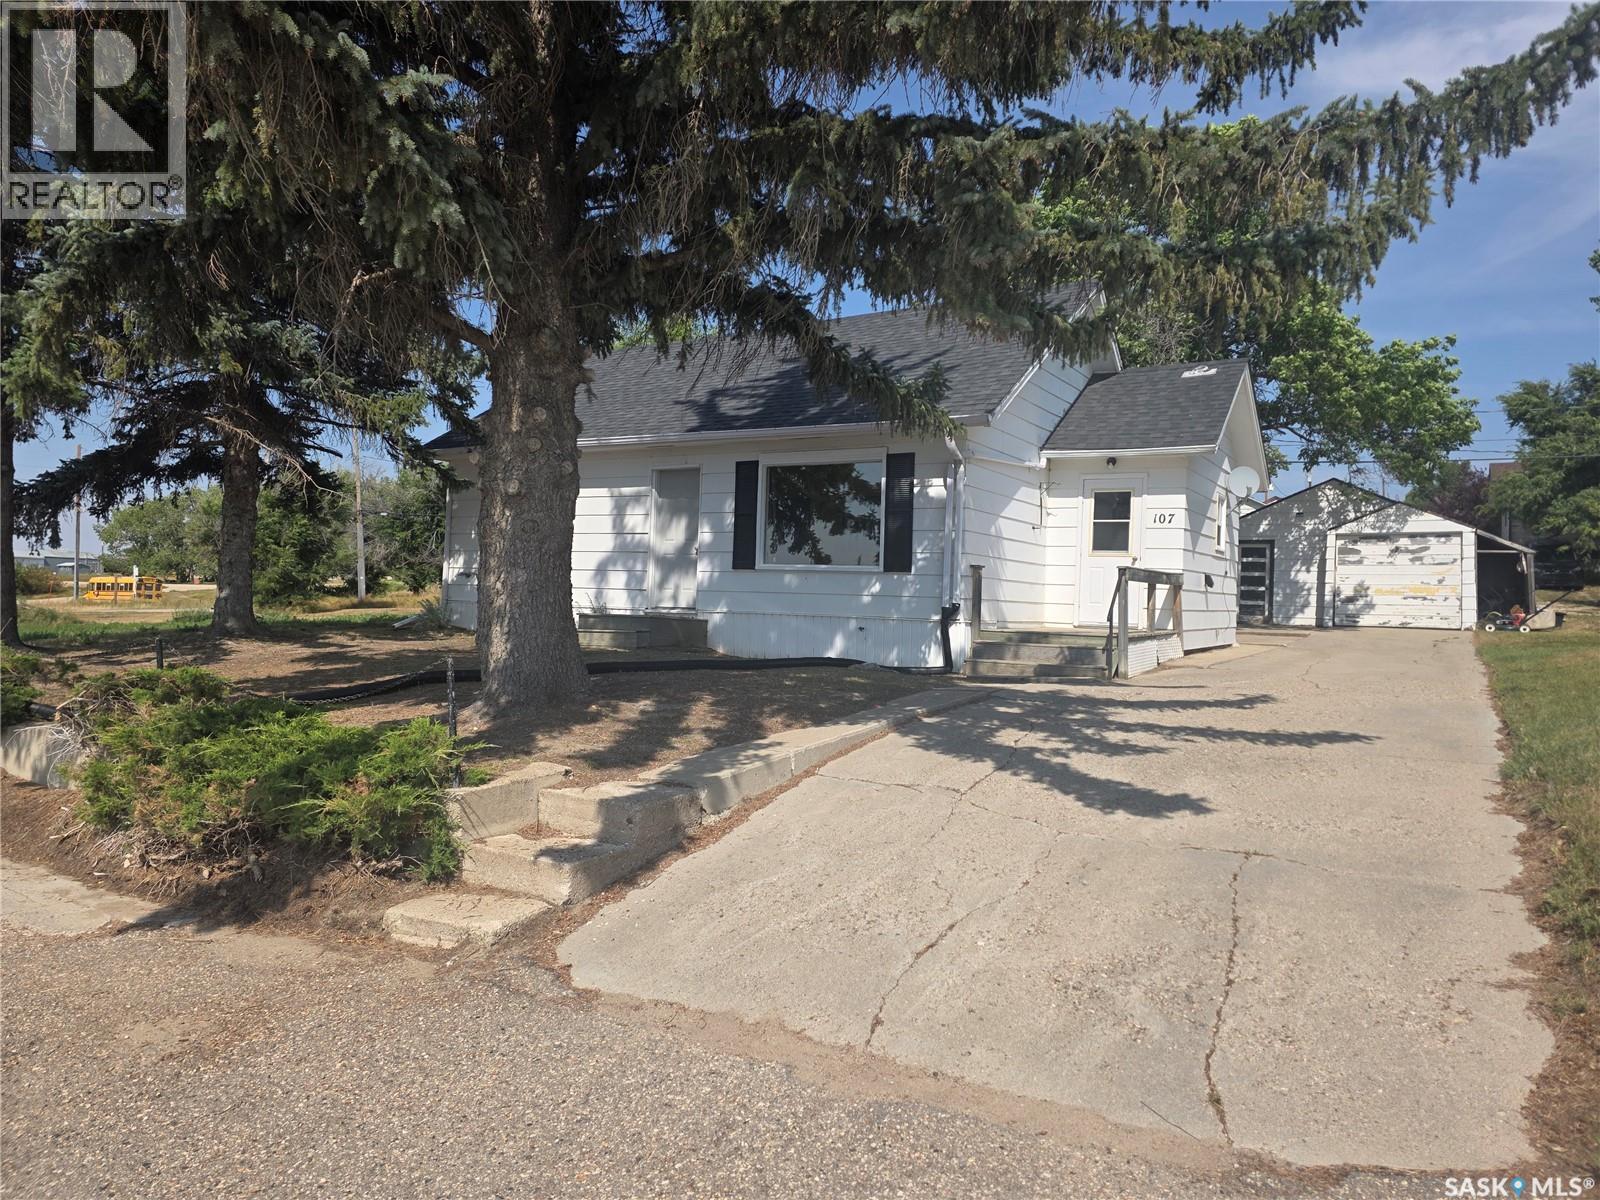
Beechy, Saskatchewan
Affordable and move-in ready in Beechy! This charming 830 sq. ft. home offers comfortable living in the welcoming community of Beechy, Saskatchewan. Featuring 3 bedrooms and 1 bathroom, this home has been freshly painted throughout, with some previous paneling replaced with new drywall, giving the interior a fresh, updated feel. Located just across the street from the school this property offers a convenient location within this friendly, close-knit community. Whether you're looking for an affordable family home, a starter property, or an investment opportunity, this home offers practical living with plenty of potential. Enjoy the small-town lifestyle of Beechy with the essentials close at hand, while being surrounded by the natural beauty and recreational opportunities of the area. A great opportunity to own an affordable home in a quiet Saskatchewan community! (id:44393)
RE/MAX Shoreline Realty
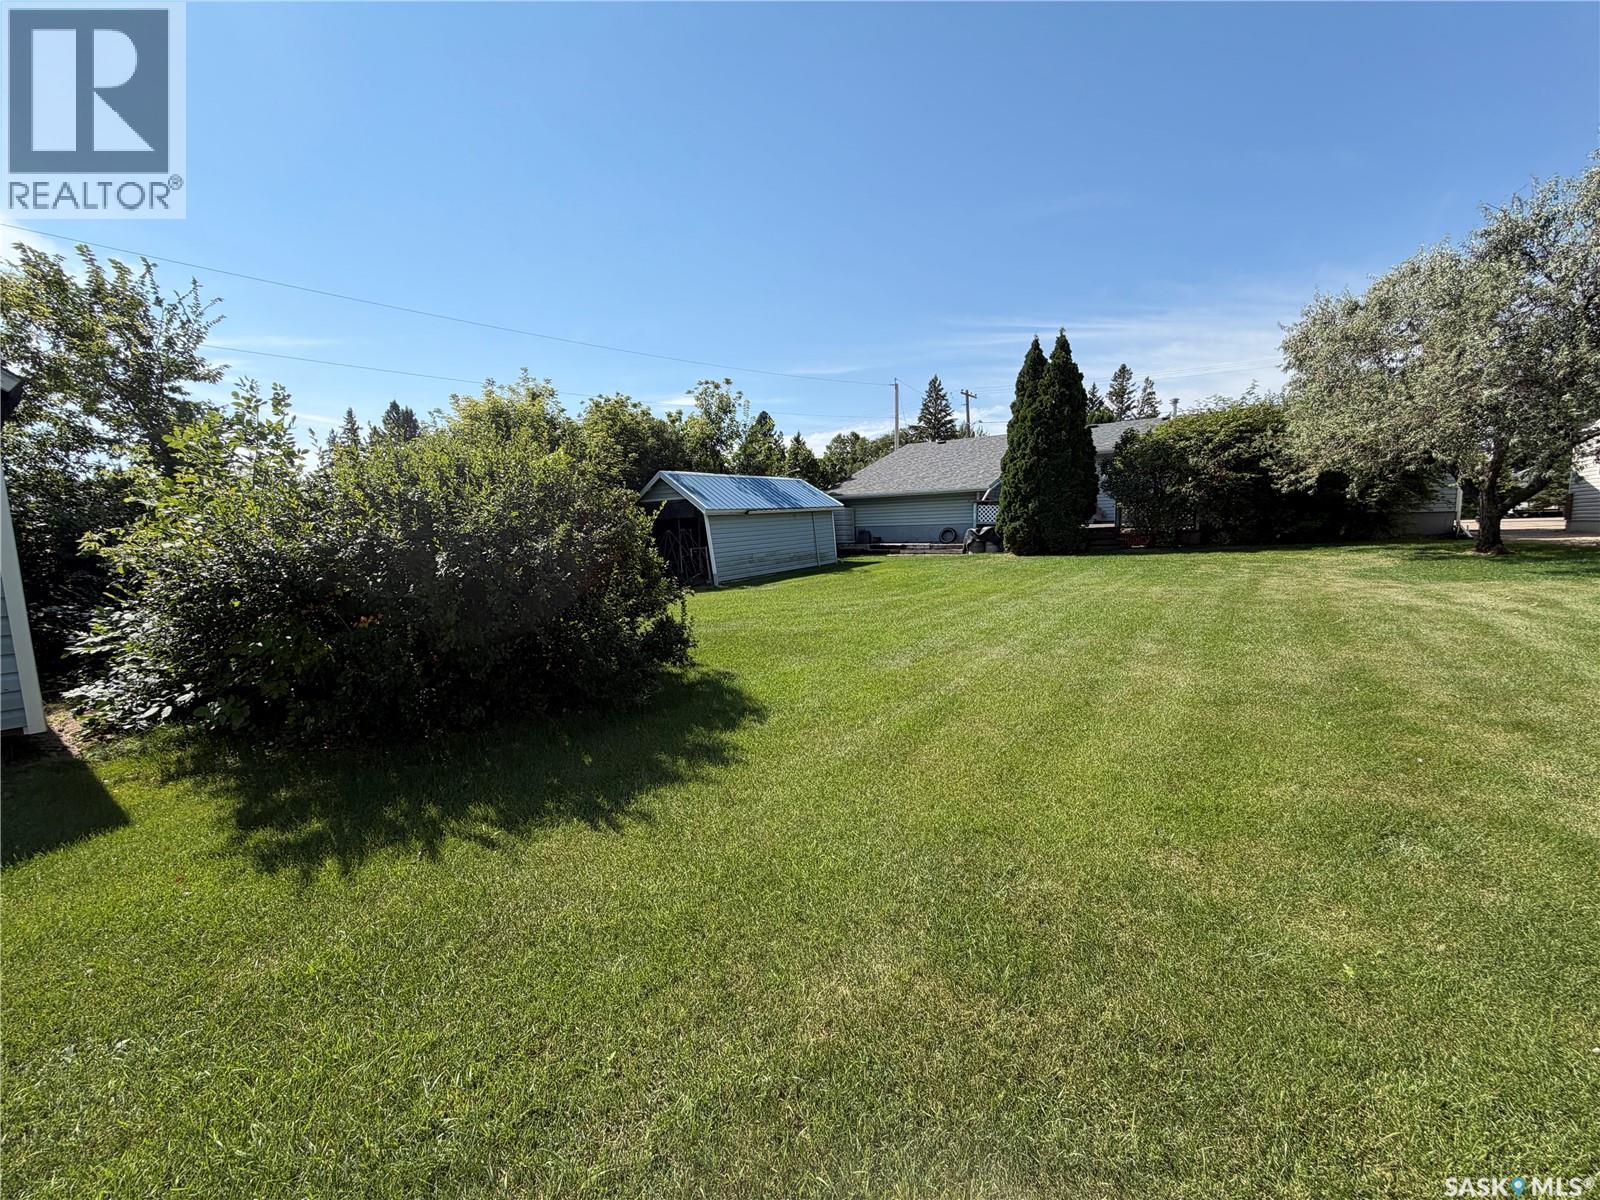
Langenburg, Saskatchewan
Space to Grow on a Beautiful Park-Like Lot in Langenburg! This one has SIZE and SIZE matters! Your personal touch on your new home is ready for you with a quick possession! Welcome to this well-maintained 1,172 sq. ft. home offering the space, storage and comfortable layout a growing family needs. With 4 bedrooms, 2 bathrooms, a finished basement and TWO insulated attached garages, this property offers plenty of room both inside and out. The main floor features 3 bedrooms, a functional, family-friendly layout with comfortable living spaces and room to gather. The finished basement adds even more usable living space— including a large rec room, a bedroom, a 3pce bath and lots of storage. Outside may be where this property really wins you over. Situated on a large corner lot of over 10,000 sq. ft., the beautifully maintained, park-like yard provides plenty of space for kids, pets, gardening, entertaining or simply enjoying Sask summers. Three large storage sheds provide excellent space for tools, lawn equipment, recreational gear and more. Two insulated attached garages are a fantastic bonus, especially during our Sask winters, while new shingles in 2024 add to the list of valuable updates. The location is another reason to take a closer look. You’re conveniently situated not far from Main Street shopping, the rink, the community swimming pool and the K–12 school, making everyday family life that much easier. Why Langenburg? This welcoming Sask community offers the convenience of small-town living with a Newer K-12 school, recreation, shopping and services close at hand. Located in an active agricultural region while near the Mosaic and Nutrien Potash mines. Langenburg is an appealing option for families, retirees and anyone looking for more space and a strong sense of community without the costs and congestion of a larger centre. This one deserves a spot on your must see list! Come discover space, location and lifestyle this property has to offer! (id:44393)
Royal LePage Next Level
Regina, Saskatchewan
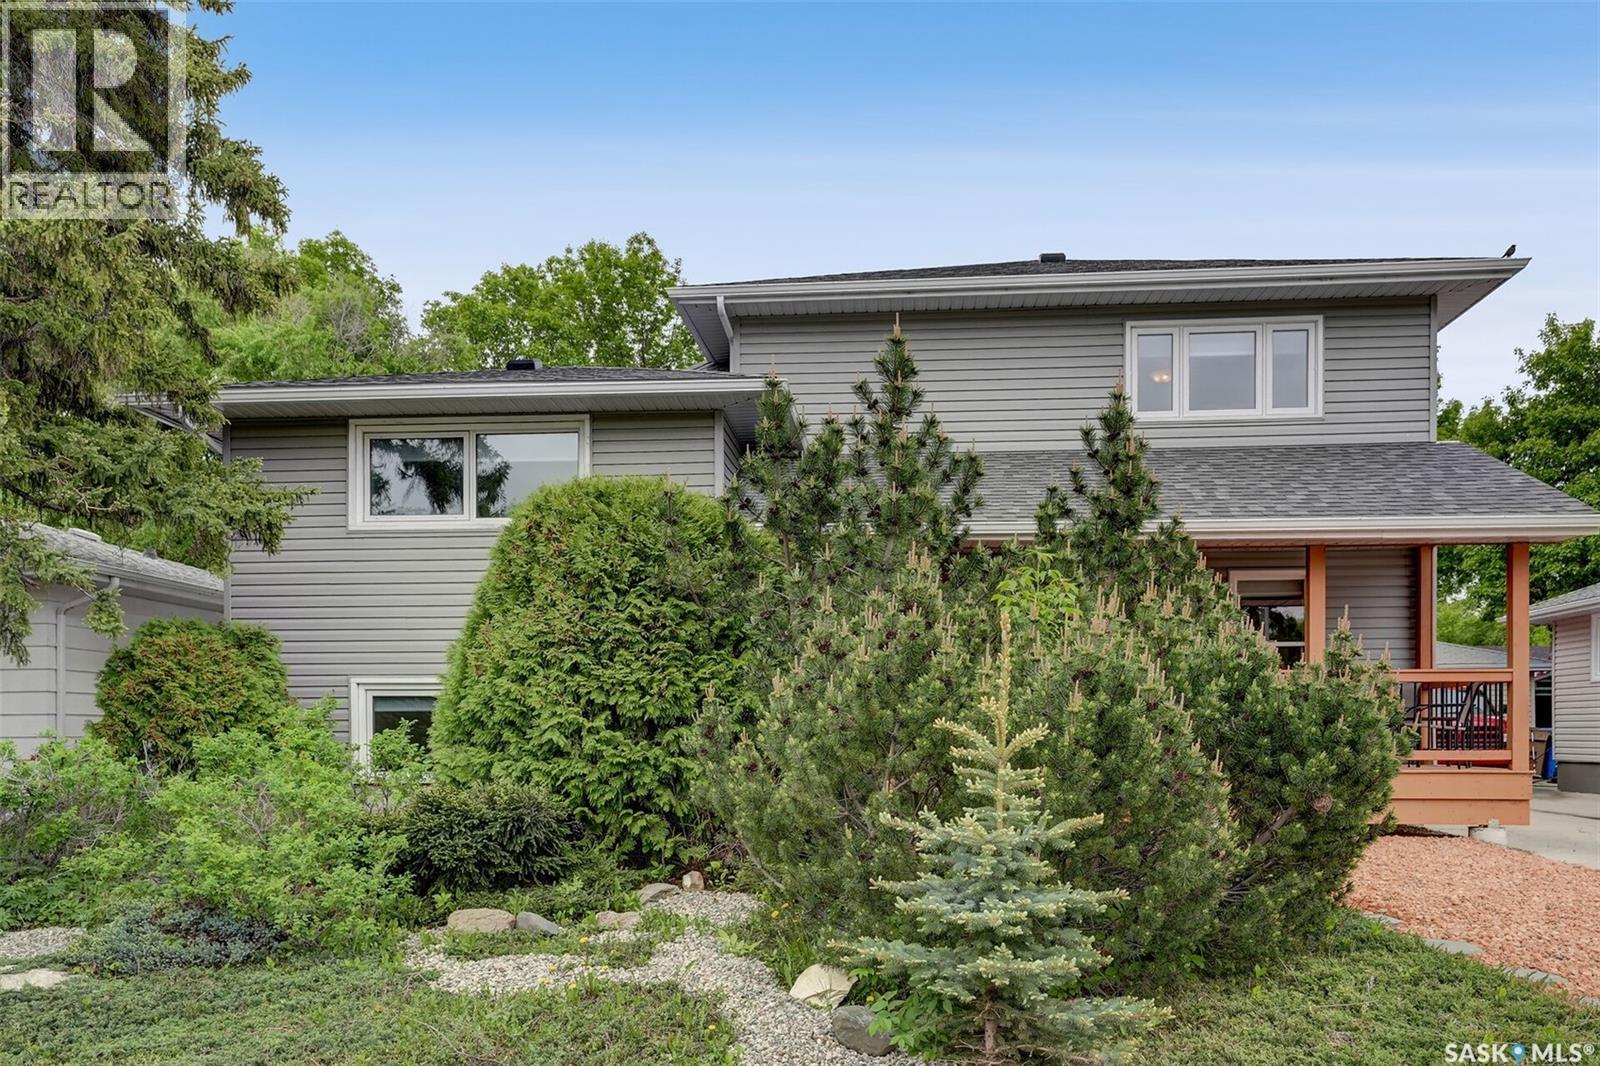
Situated in the heart of sought after Douglas Park, this extensively rebuilt and upgraded five level split offers an exceptional opportunity for a growing family. This impressive home features five spacious bedrooms & three renovated bathrooms. A welcoming front veranda adds to the home's curb appeal. Inside, the spacious living room flows into the spacious dining area, highlighted by a bay window overlooking the landscaped yard. The recently renovated kitchen showcases maple cabinetry, quartz countertops, under cabinet lighting, soft close drawers, a walk-in pantry & a bay window above the sink with backyard views. The second level includes two large bedrooms with one featuring a loft style bed perfect for growing children, along with a beautifully renovated 4 piece bath. Heading to the third level is primary retreat, featuring a large walk-in closet, spa inspired ensuite, & a versatile sitting area ideal for a home office, reading nook, or private getaway. On the fourth level, you'll find two additional bedrooms, & a spacious three-piece bathroom & shared laundry area completing this floor. The basement offers a comfortable rec room, providing extra living space & a great play area for kids. Outside, the fully fenced &landscaped yard features new sod, crushed rock around the perimeter & a storage shed. Electrical is already in place, with plenty of room for a future oversized garage or garage suite, offering excellent potential for added value or rental income. Located minutes from Wascana Park, the University of Regina, downtown, schools, parks, walking paths, & transit. Recent upgrades include the kitchen, bathrooms, shingles, vinyl windows, flooring & furnace. Contact your agent for a full list of upgrades. (id:44393)
Brent Ackerman Realty Ltd.
Eastend, Saskatchewan
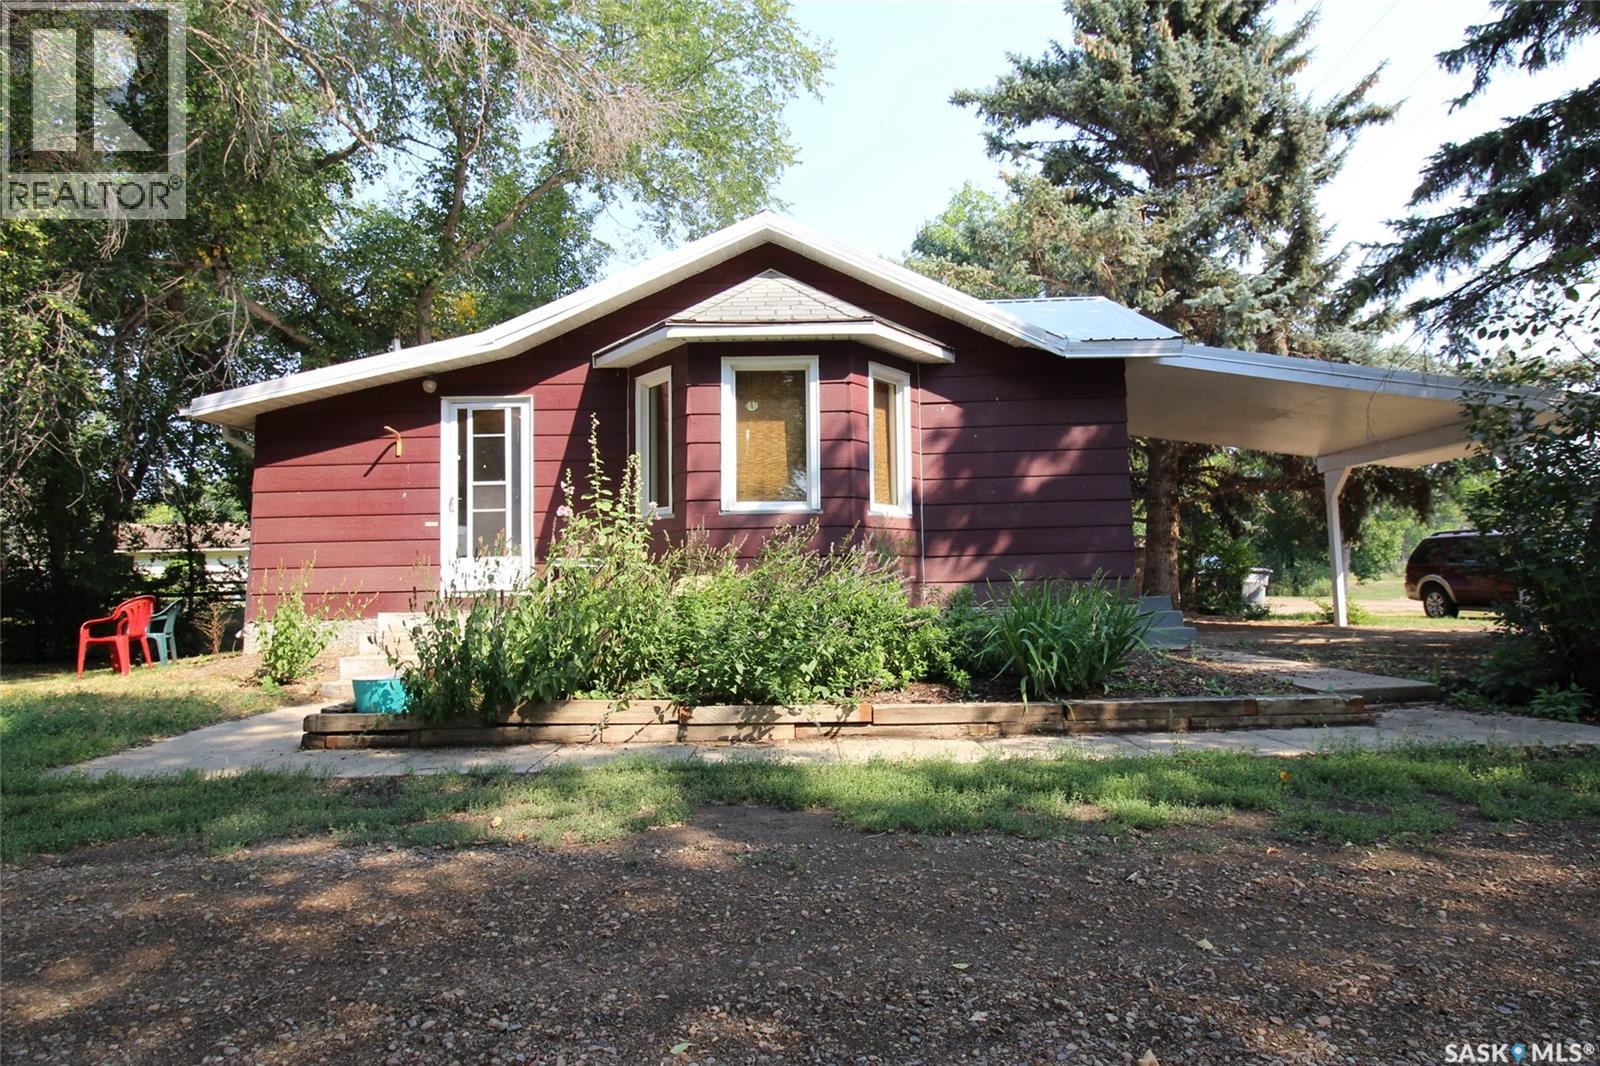
Tucked away on Spruce Ave N in Eastend, this charming little cottage offers the warmth, character, and outdoor space you’ve been looking for. Just steps from the walking trail and ball park, it has an easygoing small-town feel and a yard that feels like its own private retreat. A welcoming front porch sets the tone from the moment you arrive—and with plumbing already in place for main-floor laundry, it offers both charm and convenience. Inside, the cozy living room is an inviting conversation space, highlighted by a bay window that brings in natural light and adds to the cottage appeal. The front bedroom includes a delightful window “catio” for your furry companion, while the bedroom at the back of the home provides an ultra-quiet place to rest. The 4-piece bathroom offers extra storage, and the kitchen adds personality with vintage cabinetry and a sweet robin’s-egg-blue stove that perfectly suits the home’s cottage character. The lower level is a solid concrete basement with a second laundry hookup and unfinished space ready for your imagination. Important updates have already been taken care of, including a newer efficient furnace and hot water heater. Outside, the huge mature yard is the true showpiece, with beautiful trees that shade the home and create the privacy and peaceful cottage setting you’ve been dreaming of. Out front, the carport doubles as a covered patio—an ideal spot for morning coffee, quiet afternoons, or simply enjoying the slower pace of life this lovely cottage has to offer. (id:44393)
Access Real Estate Inc.
Wolseley, Saskatchewan
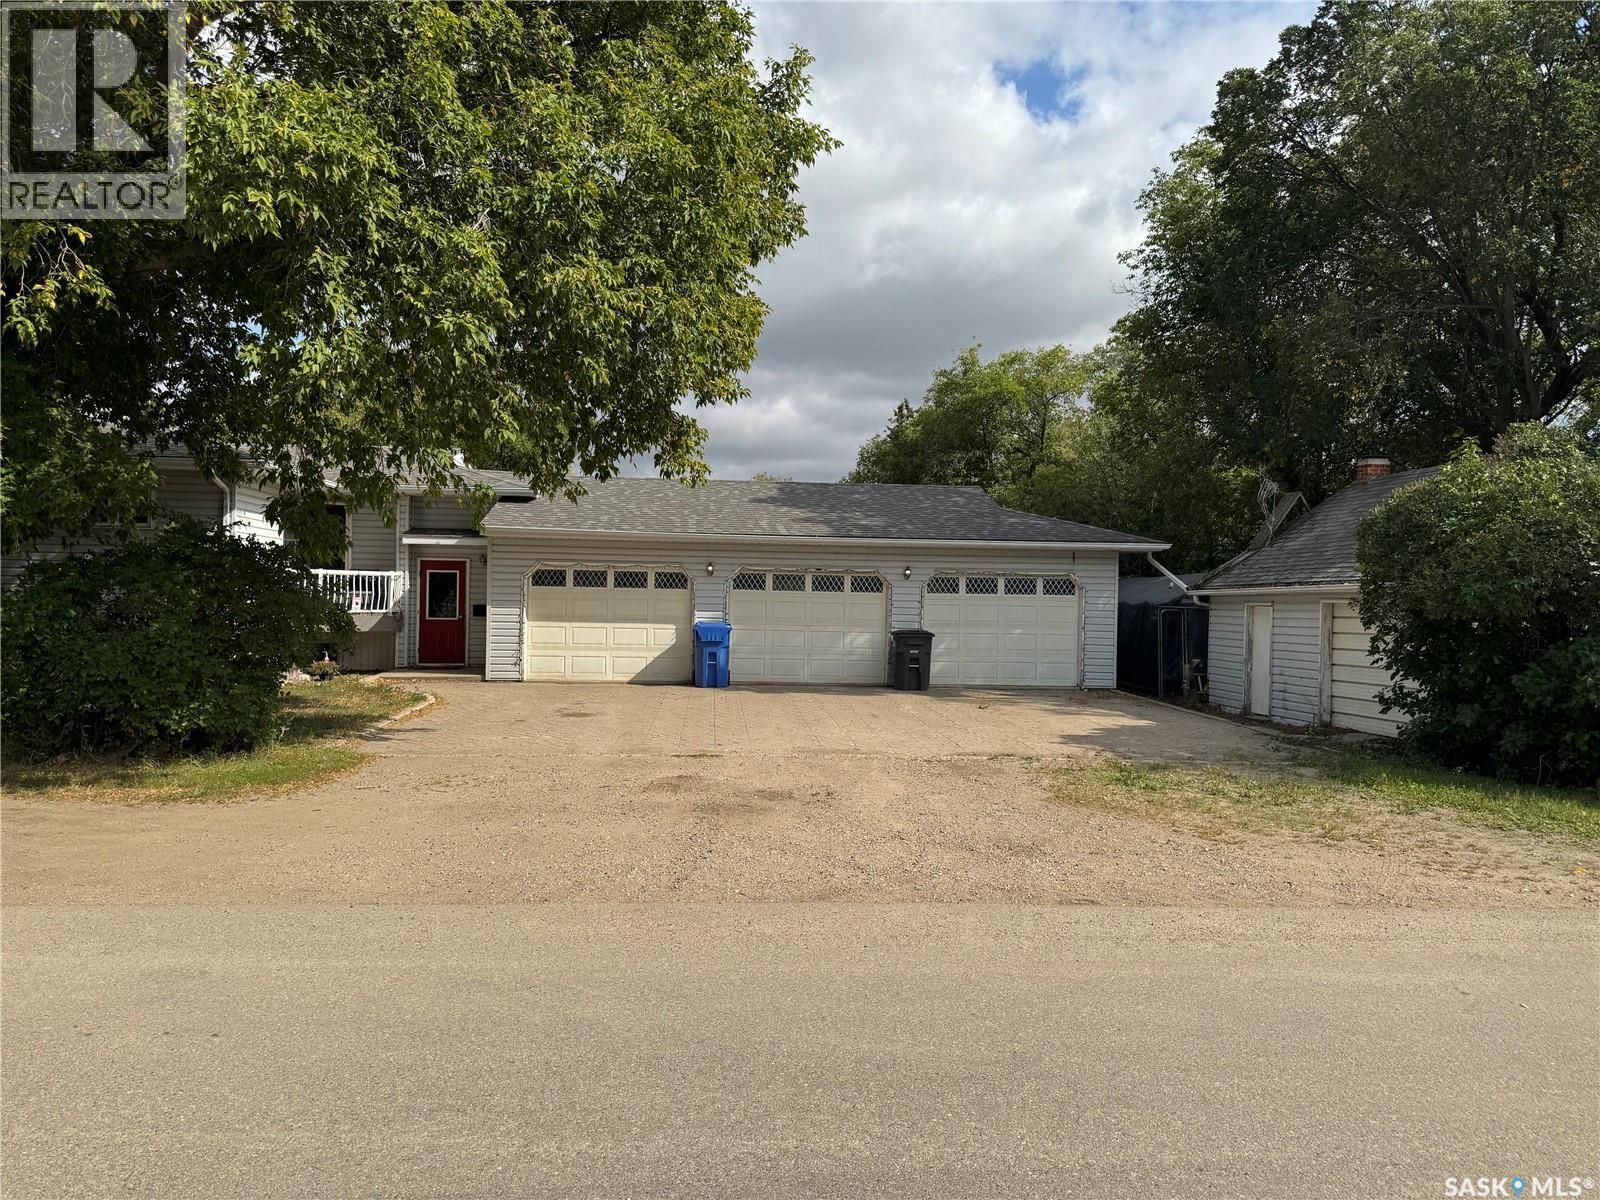
401 Poplar Street, Wolseley Set on a spacious double lot in the beautiful town of Wolseley, this 1,140 sq. ft. raised bungalow offers a combination of indoor living space, privacy and garage capacity that is hard to find. Built in 1991, the home features a comfortable open-concept main floor where the kitchen, dining and living areas come together in one bright, functional space. The kitchen offers a centre island and walk-in pantry, while a separate main-floor office adds flexibility for working from home, hobbies or extra storage. 2 bedrooms are located on the main level, along with a convenient 3-piece bathroom with laundry. The bedrooms and bathroom have updated flooring. The fully finished basement adds even more usable living space, with a cozy gas fireplace creating a warm gathering area. A 3rd bedroom and second three-piece bathroom complete the lower level. Outside is where this property really stands out. The large, private backyard provides plenty of room to relax, entertain or simply enjoy the extra space that comes with a double lot. A composite deck overlooks the yard, and a natural gas BBQ hookup makes outdoor cooking easy - with the BBQ included. For anyone needing serious garage space, this property delivers. The impressive 37’ x 23’ three-car garage is insulated and heated and includes RV power hookup, while a separate 16’ x 20’ detached single garage provides even more room for vehicles, storage, projects or toys. Complete with central air conditioning and an exceptionally versatile property setup, 401 Poplar Street offers the space, privacy and garage capacity that are becoming increasingly difficult to find. (id:44393)
Coldwell Banker Local Realty
Sarnia Rm No. 221, Saskatchewan
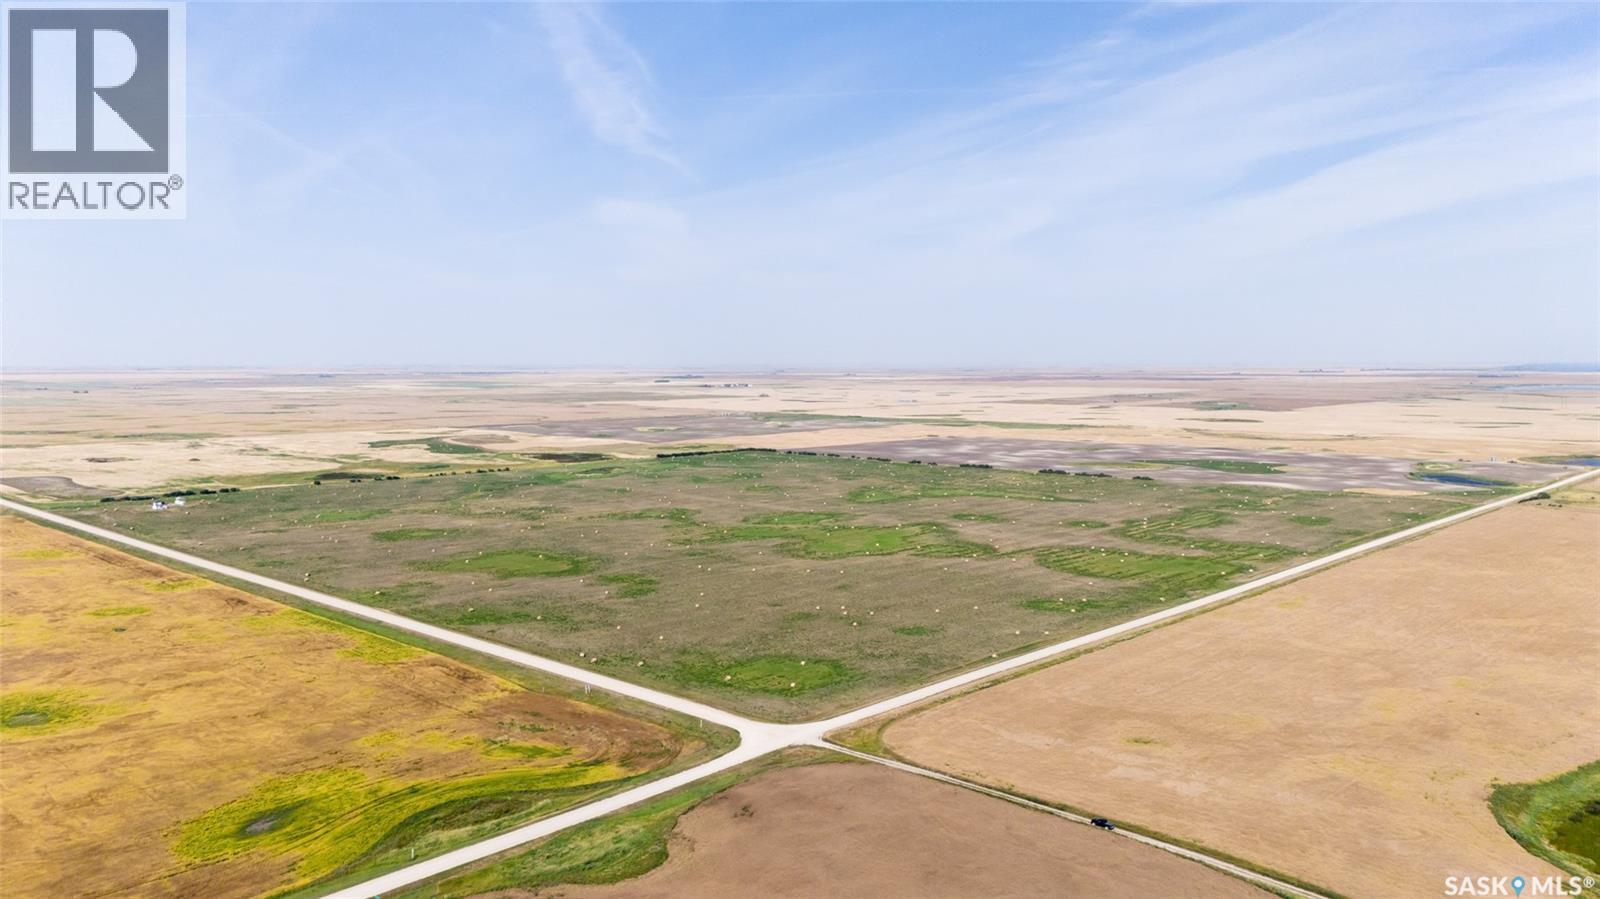
Located 5 miles north of Dilke, SK and just two miles from Last Mountain Lake, SK, this exceptional acreage offers a rare blend of off-grid retreat and working agricultural land. The package includes an approximately 10-acre yard site with a quality-built 2023 cottage and 115 cultivated acres currently in hay production — suited equally to lifestyle buyers, agricultural investors, or those seeking both. The 788 sq ft cottage features durable Hardie Board siding and solid construction. The interior is unfinished, giving the new owner full creative freedom. The main floor offers an open-concept kitchen and living area with a bathroom; the upper level holds one bedroom with a wrap-around deck overlooking the countryside. A wood-burning fireplace provides heat; a propane stove and fireplace are planned. Water is supplied via portable tanks and a septic tank is installed. The property is off-grid, with a solar system planned — a genuine opportunity for self-sufficient, sustainable rural living. The ~10-acre yard site includes a 60-foot metal storage container, a small steel grain bin, and an older single-car garage. The 115 cultivated acres (per SAMA field sheets) are in active hay production with a SCIC soi class rating of “L.” The close proximity to Last Mountain Lake (Saskatchewan’s longest natural lake and a premier destination for fishing, boating, and outdoor recreation) is a standout highlight of this property. If off-grid living, close proximity to lake recreation, and owning your own piece of agricultural land is what you have been looking for, this may be the property you have been looking for! (id:44393)
Sheppard Realty