
Preeceville, Saskatchewan
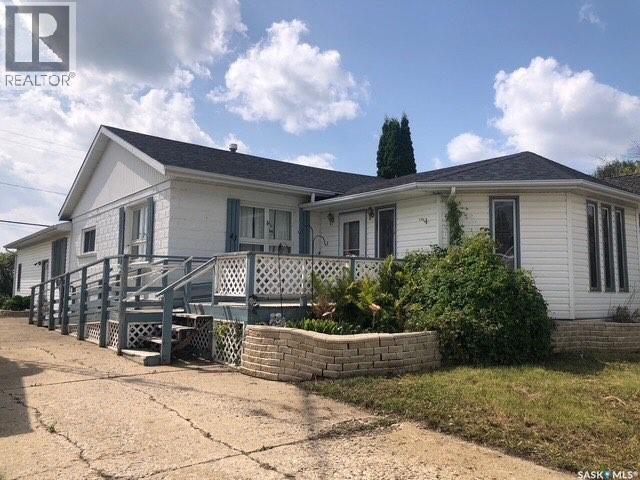
SPACE, FUNCTION & ENDLESS POSSIBILITY IN THE HEART OF PREECEVILLE! 1,500+ sq. ft. bungalows don’t come up often, especially in a location this convenient. Situated kitty-corner from the elementary school and park and just steps from groceries and everyday amenities, this bright, spacious home offers far more than meets the eye. Designed for flexibility, the main level features two private bedrooms, two bathrooms, and generous living and dining areas with room for a large family table, piano and plenty of gathering space. A sun-filled addition, surrounded by windows and open to the kitchen, creates an inviting place to entertain. A separate rear entrance opens to a versatile space ideal for a private office, studio, salon or other home-based business. It could also be converted into another bedroom, while the school and playground across the street may offer exciting daycare potential. Whether you are an entrepreneur, growing family or looking for multigenerational living, the possibilities are endless. The developed basement adds even more usable space, currently arranged with a bed, comfortable family room and four-piece bathroom, ideal for guests, older children or extended family. Abundant lower-level storage keeps seasonal belongings and household supplies organized. Accessibility-minded features include an exterior wheelchair ramp and an accessible bedroom with its own three-piece ensuite with soaker tub, sink and toilet. Outside, brand-new shingles offer peace of mind, while extensive front and rear decks provide room to relax, entertain and enjoy the sunshine. A dedicated garden area, oversized single attached garage, drive-through access from front to rear and abundant parking complete the package. With its walkable location and exceptionally adaptable floor plan, this is more than a bungalow, it is a property filled with opportunity. Bring your family, your business ideas and your imagination! (id:44393)
RE/MAX Bridge City Realty
Esterhazy, Saskatchewan
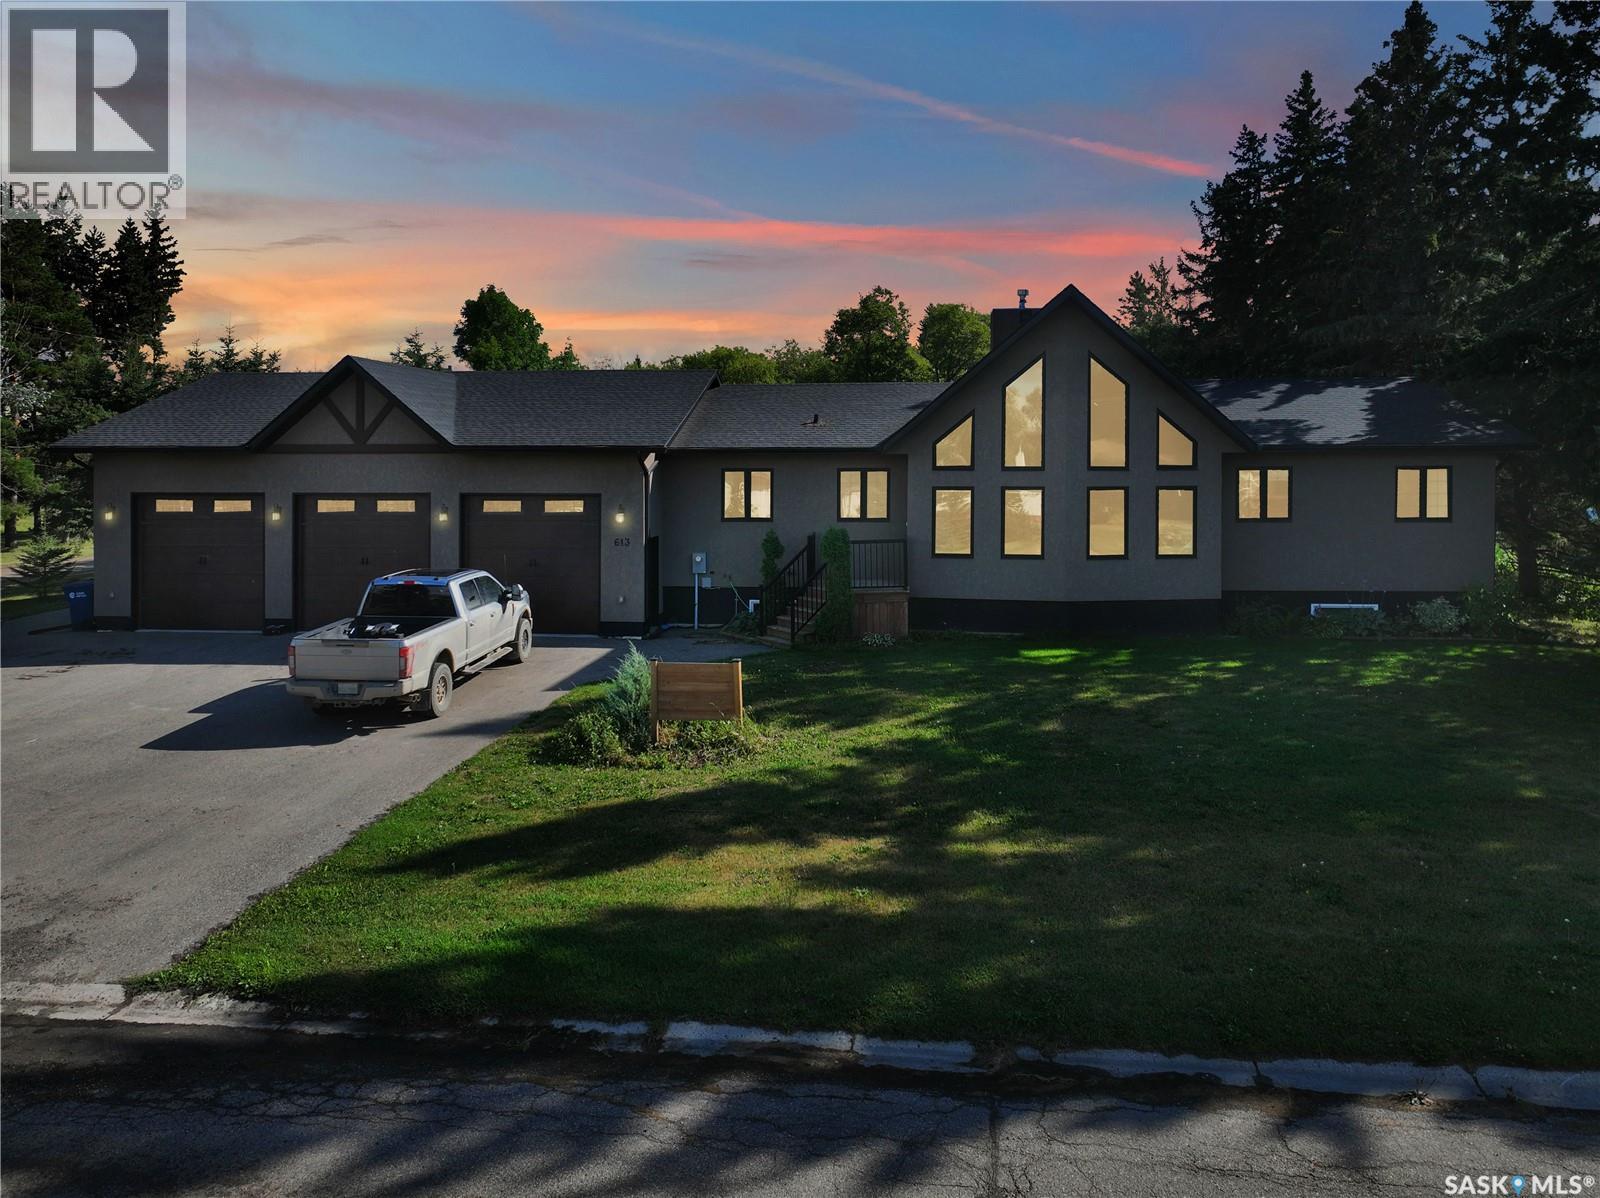
Hunting for something brag worthy this season? Lets trek to the south side of the tracks, where the lots are massive and the streets are quiet-613 Gonczy boasts a 20,000+ sq ft lot, triple garage with asphalting to MATCH & exceed the garage spaces! A fully fenced yard, covered deck, NG BBQ outlet, garden space and fire pit finish off everything you could want in a yard. The garage boasts infloor heat and ample space to park, tinker or partay with 3 - 10ft doors as a bonus to get access to your units inside. A grand entry from the street with custom beam work accents, play the part of country-chic on the edge of town-with flowing top to bottom flooring and wall tones. This homes style is sure to please any one who likes a simple flowing design and colorscheme. Black kitchen appliances accent the shared kitchen/dining space and large Living room with massive stacked stone NG Fireplace. 3 bedrooms on the main floor, with a 5 pc ensuite & 4 pc main bath arnt IT for the main floor. Patio doors to the covered deck, tons of natural light & a COPIOUS sized main floor laundry, freezer room & boot room seal the deal on the top floor of 1900 sq ft. Matched in size and finished 2 bedrooms below deck, a clean and tidy utility room, under stair storage don't compare to the massive entertaining space down stairs. A wet bar, pull up stools, pool table & TV area with built in electric FP match the upstairs on trend and function complete with a 4 pc bath. Dont delay-DIVE into the it house on ESTERHAZYS market. Pull the trigger on your real estate goals by calling your agent today! (id:44393)
Exp Realty
Brock Rm No. 64, Saskatchewan
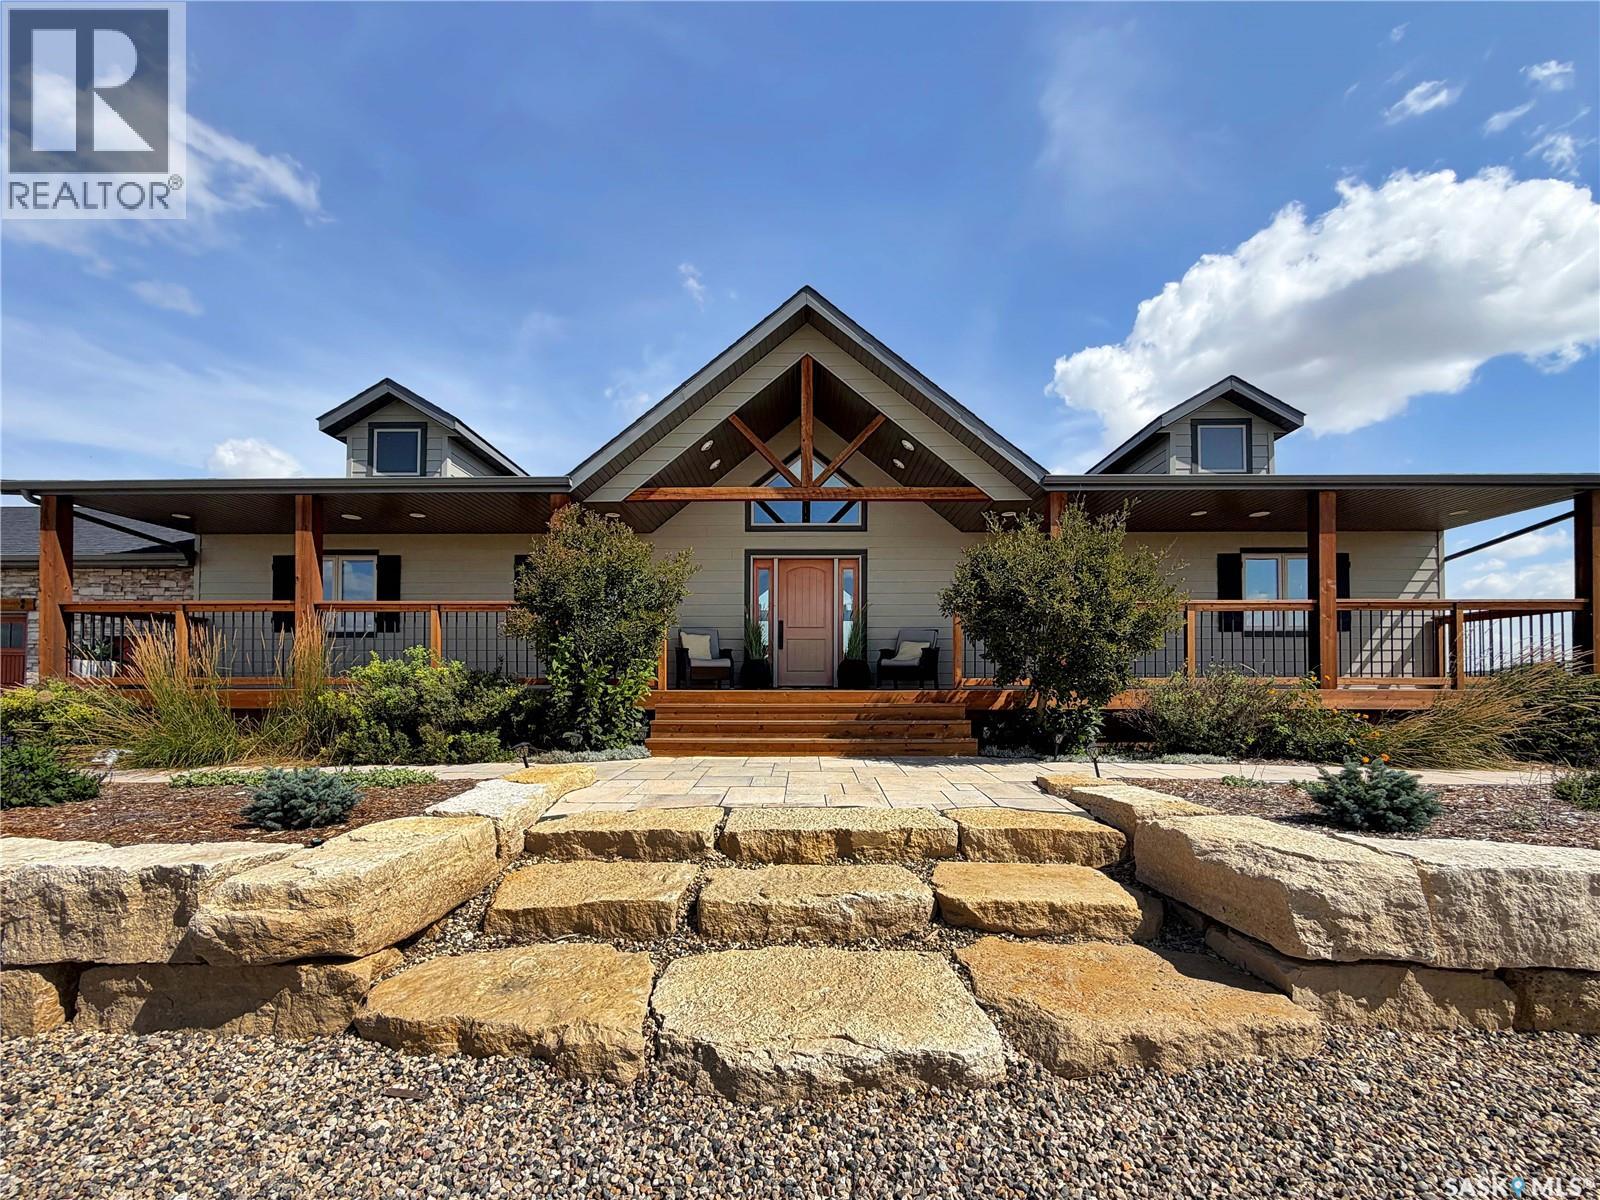
Welcome to a property where rustic luxury peaks in SE Sask. This prairie castle boasts wide-open living skies views toward the foothills of the Moose Mountains. Located in the RM of Brock and only 7 minutes from town, this thoughtfully designed acreage offers space, function, privacy and an incredible setting to call home with minimal gravel. Stepping inside this impressive bungalow and you’ll immediately notice the abundance of natural light, soaring vaulted ceilings and warm hardwood floors. The open-concept main living area was made for gathering, with beautiful granite countertops, stainless steel appliances and shabby-chic inspired cabinetry bringing character and warmth to the kitchen. With 5 bedrooms total, including 4 bedrooms plus a dedicated home office, 4 bathrooms, there is room here for family, guests and ...working from home. The ICF basement adds another level of comfortable living, featuring a sprawling recreation space, home gym, oversized bedroom and custom built-in walk-in closet system.A striking, on-trend black bathroom gives the lower level an unexpected touch of sophistication. A high-end whole-home reverse osmosis water system adds another thoughtful feature. Car enthusiasts, hobbyists and acreage buyers will appreciate the oversized three-car garage, complete with a Reznor heater and backup wood stove option. Outside is where this Saskatchewan acreage truly comes alive.Beautifully landscaped and meticulously maintained grounds frame the home, while a healthy, growing shelterbelt adds privacy and definition to the property. Gather around the stunning outdoor fire pit areas, enjoy the outdoor arbour, or settle into the expansive tiered, multi-function composite deck and take in those endless prairie views. From morning coffee beneath a Saskatchewan sky to evenings around the fire, this is country living with room to breathe, entertain and stay awhile. Seven minutes from Arcola. Miles from ordinary. Contact your agent today. (id:44393)
Exp Realty
Edenwold Rm No.158, Saskatchewan
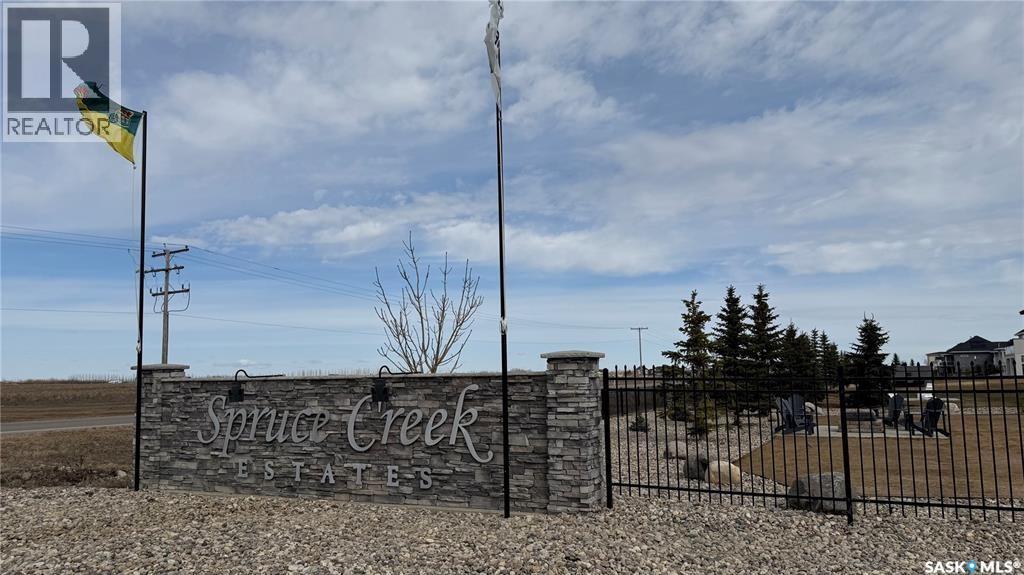
Welcome to 325 Spruce Creek Estates a one acre lot in a new luxury development that blends country living with city convenience. Build your dream home on this premium, one acre pie-shaped lot and enjoy expansive unobstructed prairie views. Spruce Creek Estates is just 11 minutes east of Regina, across from Emerald Park and White City. This picturesque subdivision provides the tranquility of rural life with easy access to urban amenities, making it the perfect place to find your dream home. Established in 2013, the subdivision includes a community park next to a serene man-made lake, perfect for family outdoor activities. Don't miss this opportunity to own a unique piece of this prestigious community. (id:44393)
Sutton Group - Results Realty
Hafford, Saskatchewan
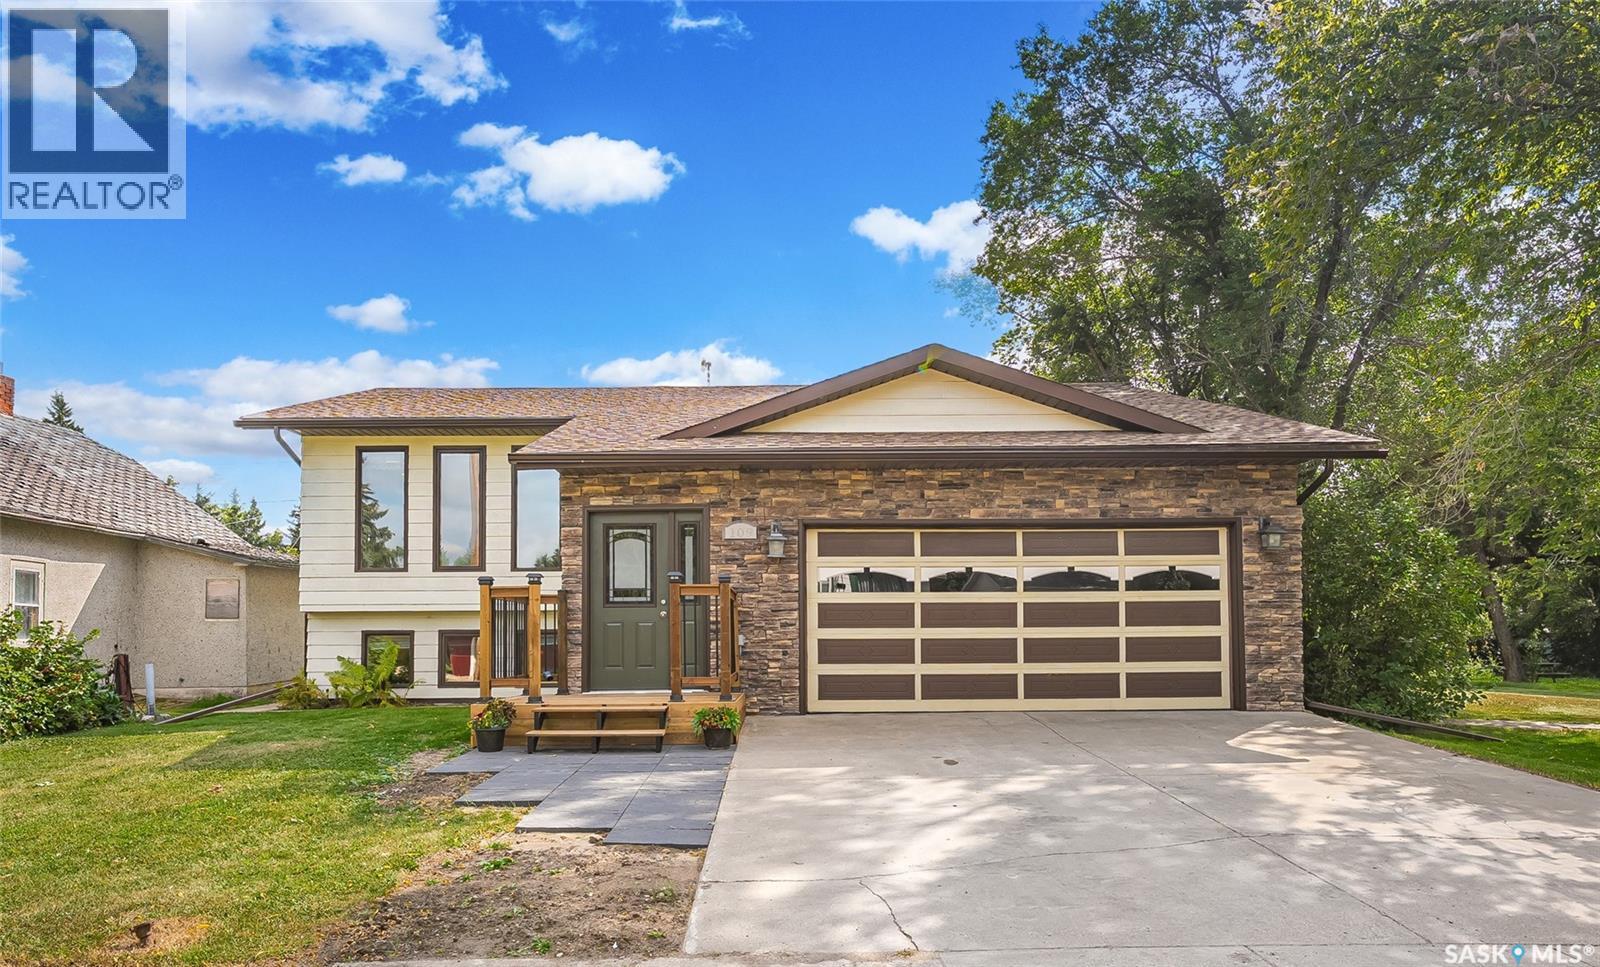
elcome to this spacious Bi-level home in the community of Hafford, conveniently located about one hour from Saskatoon and 40 minutes from the Battlefords. Set on a generous double lot, this five-bedroom, three-bathroom home offers the space, and flexibility families need, with two finished levels of comfortable living area and room for everyone to spread out. The large entryway provides a practical welcome for busy households, while the bright living spaces feature ceramic tile and laminate flooring, along with stainless steel appliances in the kitchen. The lower-level rumpus room adds even more space for family time, complete with a natural gas stove for added comfort. Outside, the new composite deck and railing added in 2025, garden area, and extra yard space create a great setting for play, relaxing, gardening, and family gatherings. Also, updates include; furnace, central air conditioning, and hot water heater in 2023, a new front step and new eavestroughs in 2026. Garden shed(power, concrete floor and new shingles) adds convenient outdoor storage. With a K–12 school, local amenities, and recreation opportunities at nearby Redberry Lake close by, this property is well suited for families looking for space, comfort and small-town living. (id:44393)
Great Plains Realty Inc.
Saskatoon, Saskatchewan
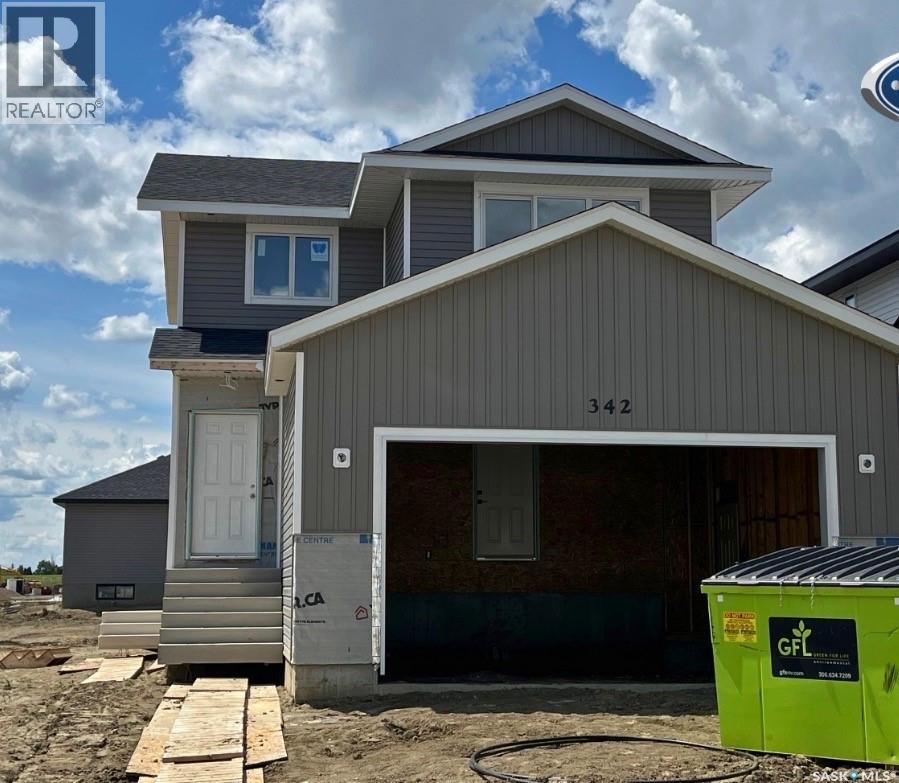
Features & Amenities: -LOCATED IN BRIGHTON RANCH -1480 sq. ft Two Storey -LEGAL SUITE SIDE ENTRY -3 Bedrooms and 2.5 Bathroom -Laundry on 2nd Floor -Kitchen with Island w/ extended ledge -Quartz throughout c/w tile backsplash in kitchen -Soft Close Cabinetry Throughout -LED Light Bulbs Throughout -High-Efficiency Furnace and Power Vented Hot Water Heater -HRV Unit -10 Year Saskatchewan New Home Warranty -GST and PST included in purchase price. GST and PST rebate back to builder. -Front Driveway Included -Front Landscape Included (id:44393)
Boyes Group Realty Inc.
Tobin Lake, Saskatchewan
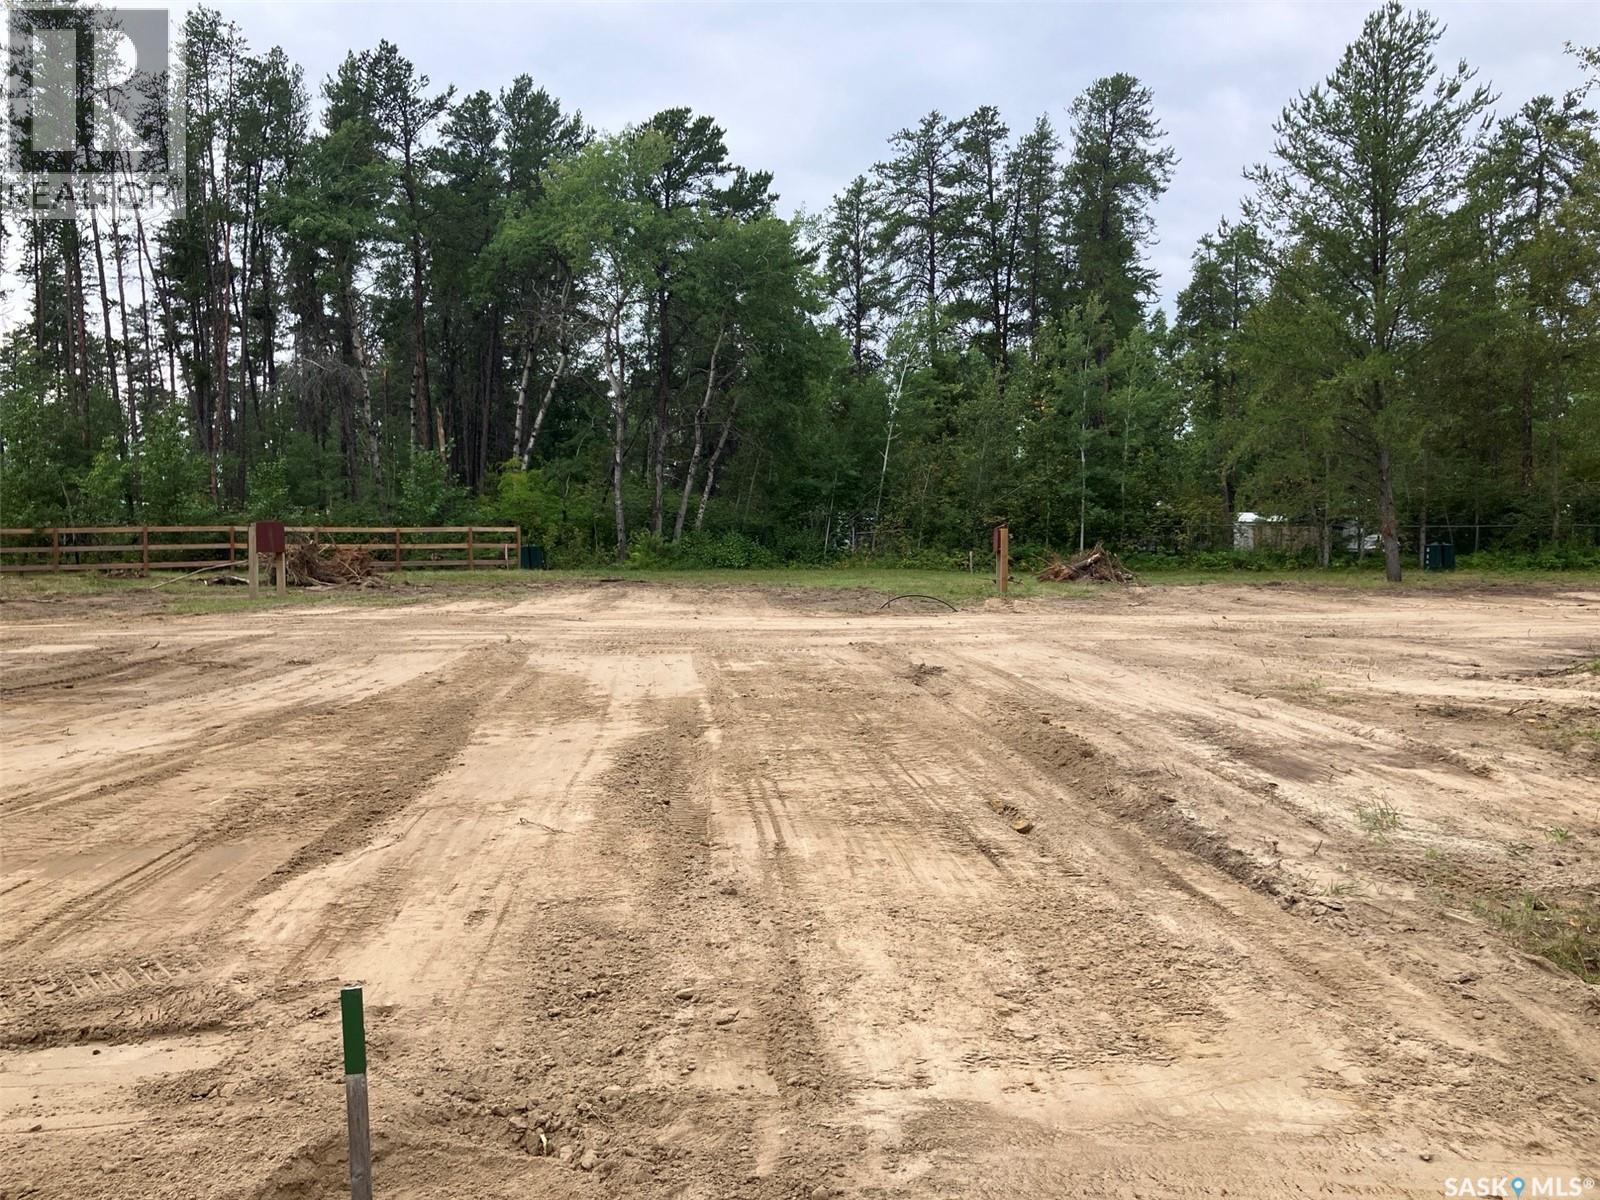
Welcome to Tobin Lake. Zoned Park Model RV lot #8 is minutes to the marina, natural gas to the curb, 100A power service, municipal water. Come to enjoy the great outdoors, water sports, world class fishing, 11 min drive to the golf course. Property taxes to be assessed. Please add GST to purchase price. Phone today! (id:44393)
RE/MAX Blue Chip Realty
Big River, Saskatchewan
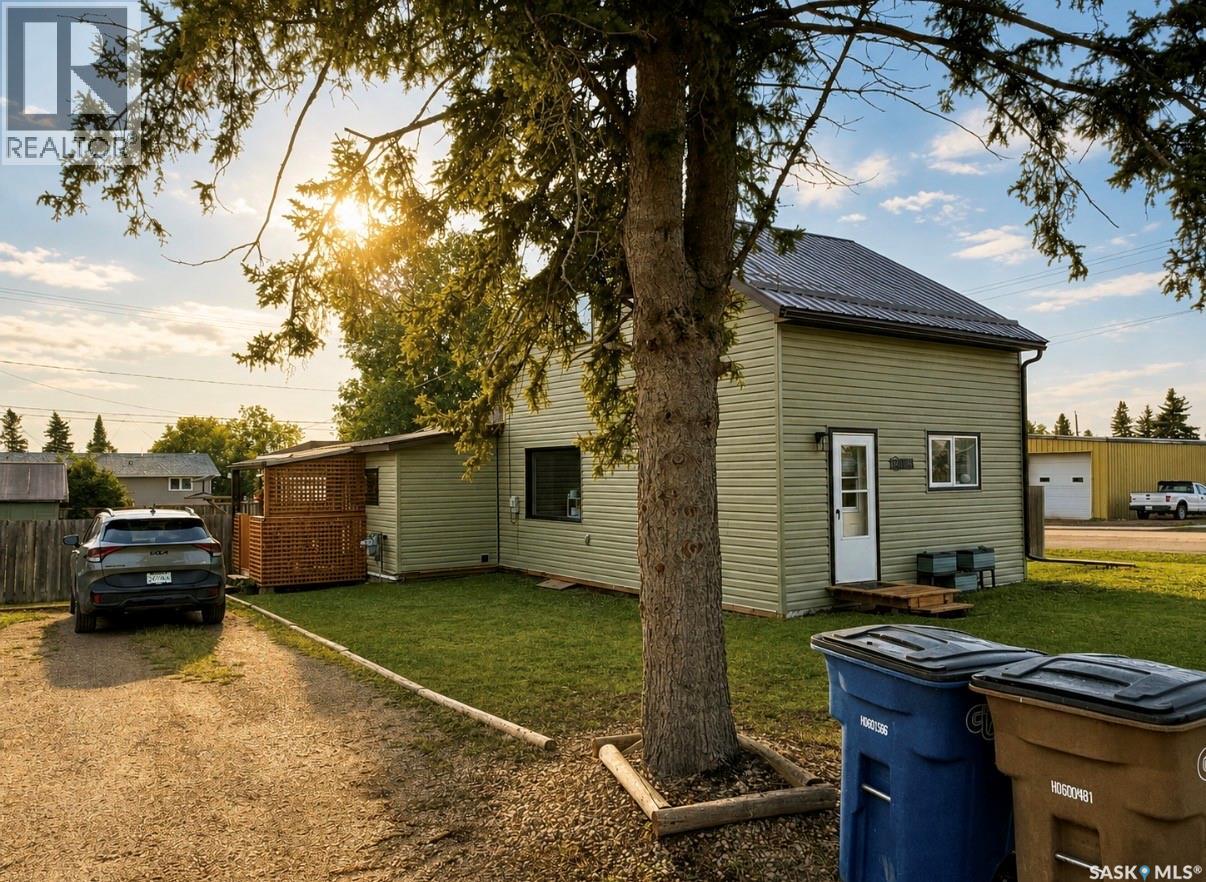
This home on a large, treed, corner lot in Big River offers 2 large bedrooms with 2 5pc bathrooms. One of the bathrooms in attached to the large master bedroom that you need to see to appreciate. The bathroom offers a large soaker jet tub to unwind in after a long day. The home has had many recent upgrades including siding in 2025, metal roof 2022, power vented hot water heater and furnace in 2025, deck, fence updated in 2026, the drywall was all redone in the living room bedroom and hallway on the main floor as well. The home is located in a great quiet area of town within walking distance to the schools, community center, post office, and grocery store. Outside you will find a large fully fenced yard with 2 sheds, garden boxes, and a large covered deck. (id:44393)
RE/MAX P.a. Realty
Buena Vista, Saskatchewan
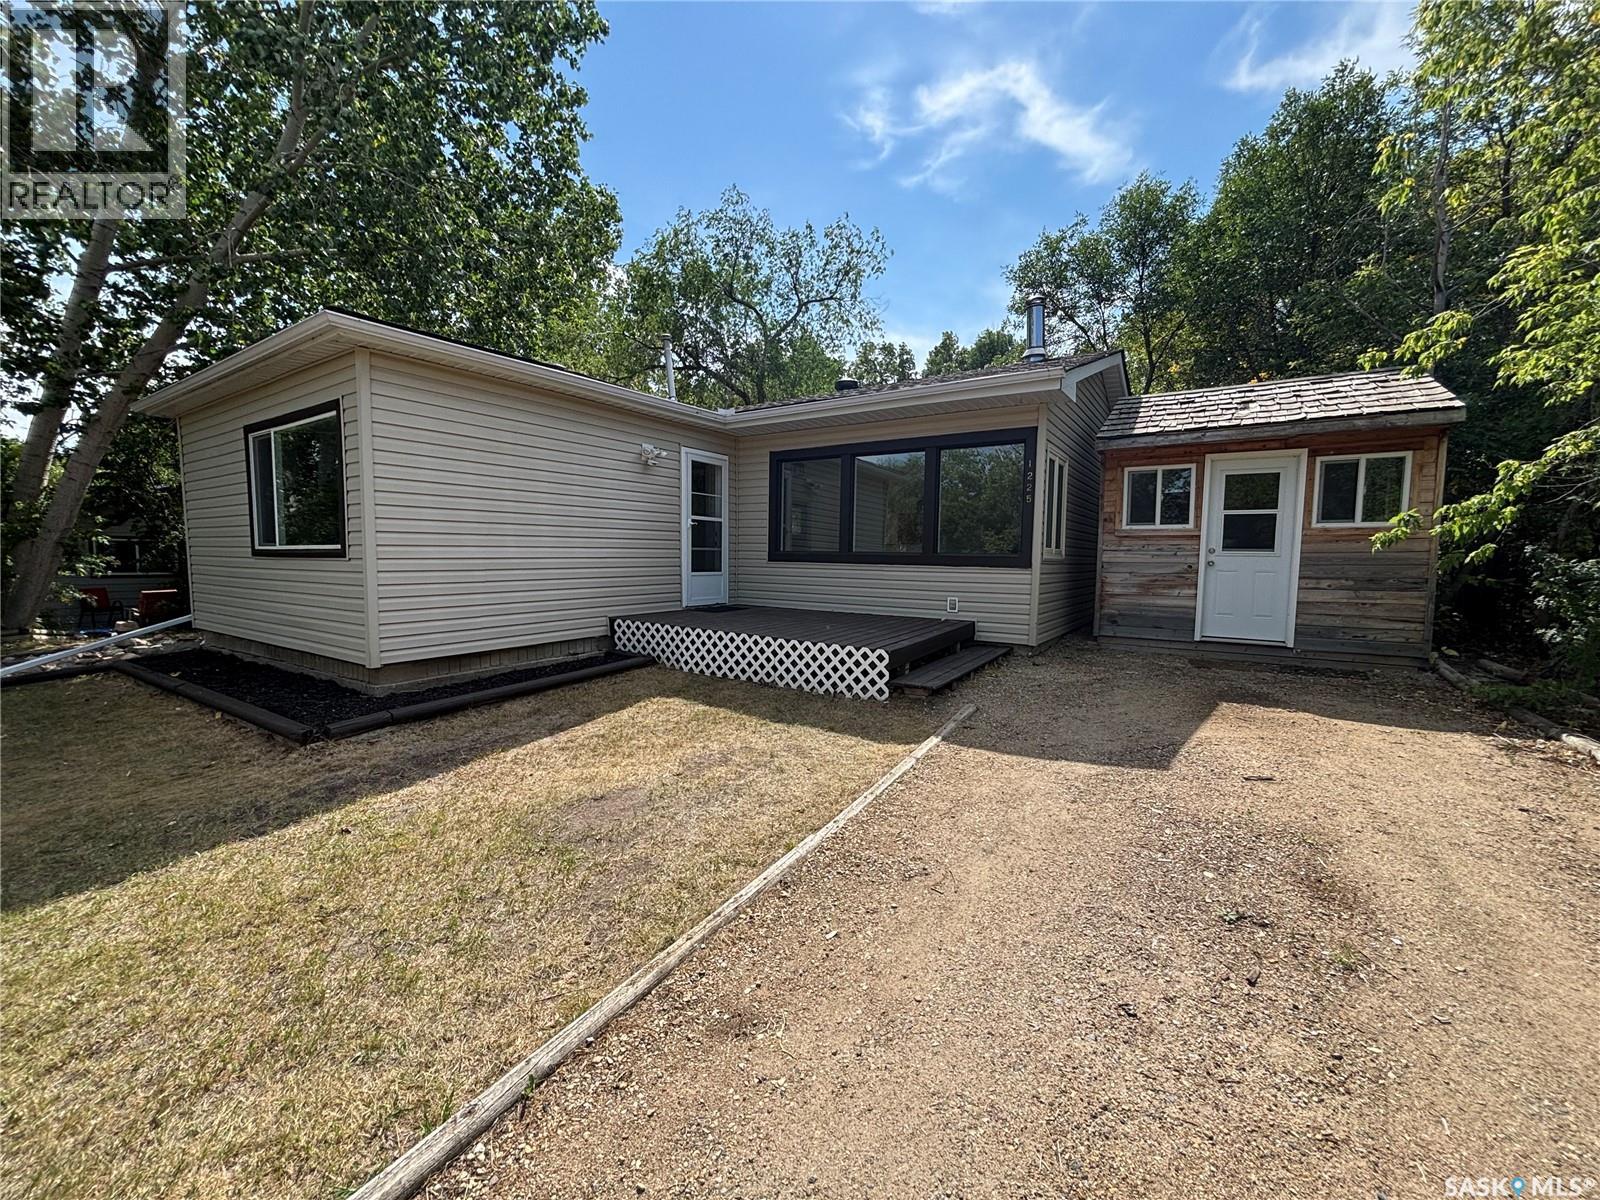
Welcome to 1225 Grand Avenue, Buena Vista. This cozy 4 season cabin features 2 bedrooms, 1 bath, as well as a heated guest bunkhouse. The living area features large windows and a wood fireplace for a warm and cozy feel all winter long. With a large and spacious backyard its the perfect summer entertaining space, whether it be relaxing on the deck or having a fire at stone fire pit. The home was reshingled in August 2026 and furnace was replaced in 2010. This move in ready cabin is ready for its next owner to enjoy stress free for years to come! Book your showing today! (id:44393)
Realtyone Real Estate Services Inc.
Tobin Lake, Saskatchewan
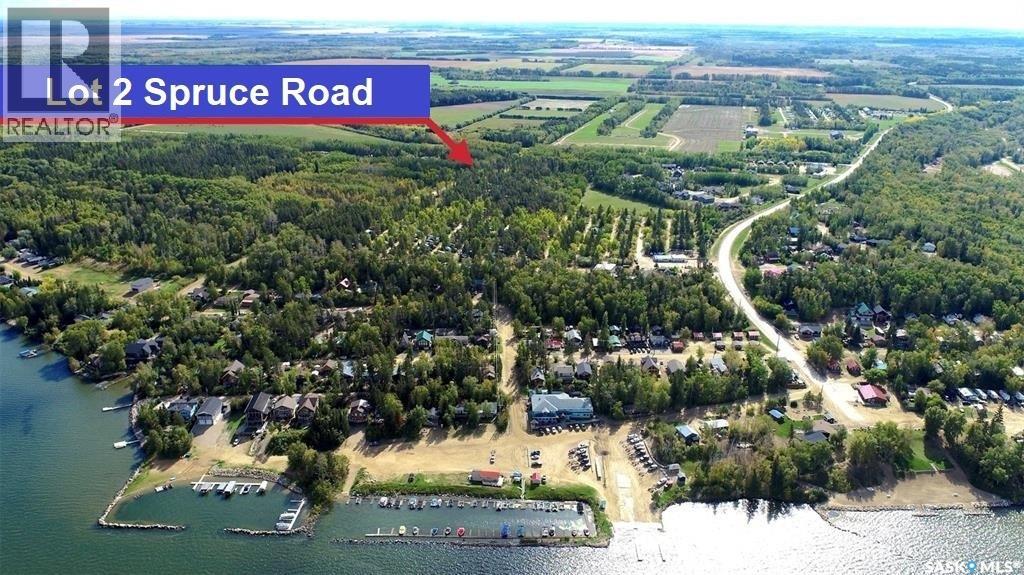
Welcome to Tobin Lake. Zoned Park Model RV lot #2 is minutes to the marina, natural gas to the curb, 100A power service, municipal water. Come to enjoy the great outdoors, water sports, world class fishing, 11 min drive to the golf course. Property taxes to be assessed. Please add GST to purchase price. Phone today! (id:44393)
RE/MAX Blue Chip Realty
Regina, Saskatchewan
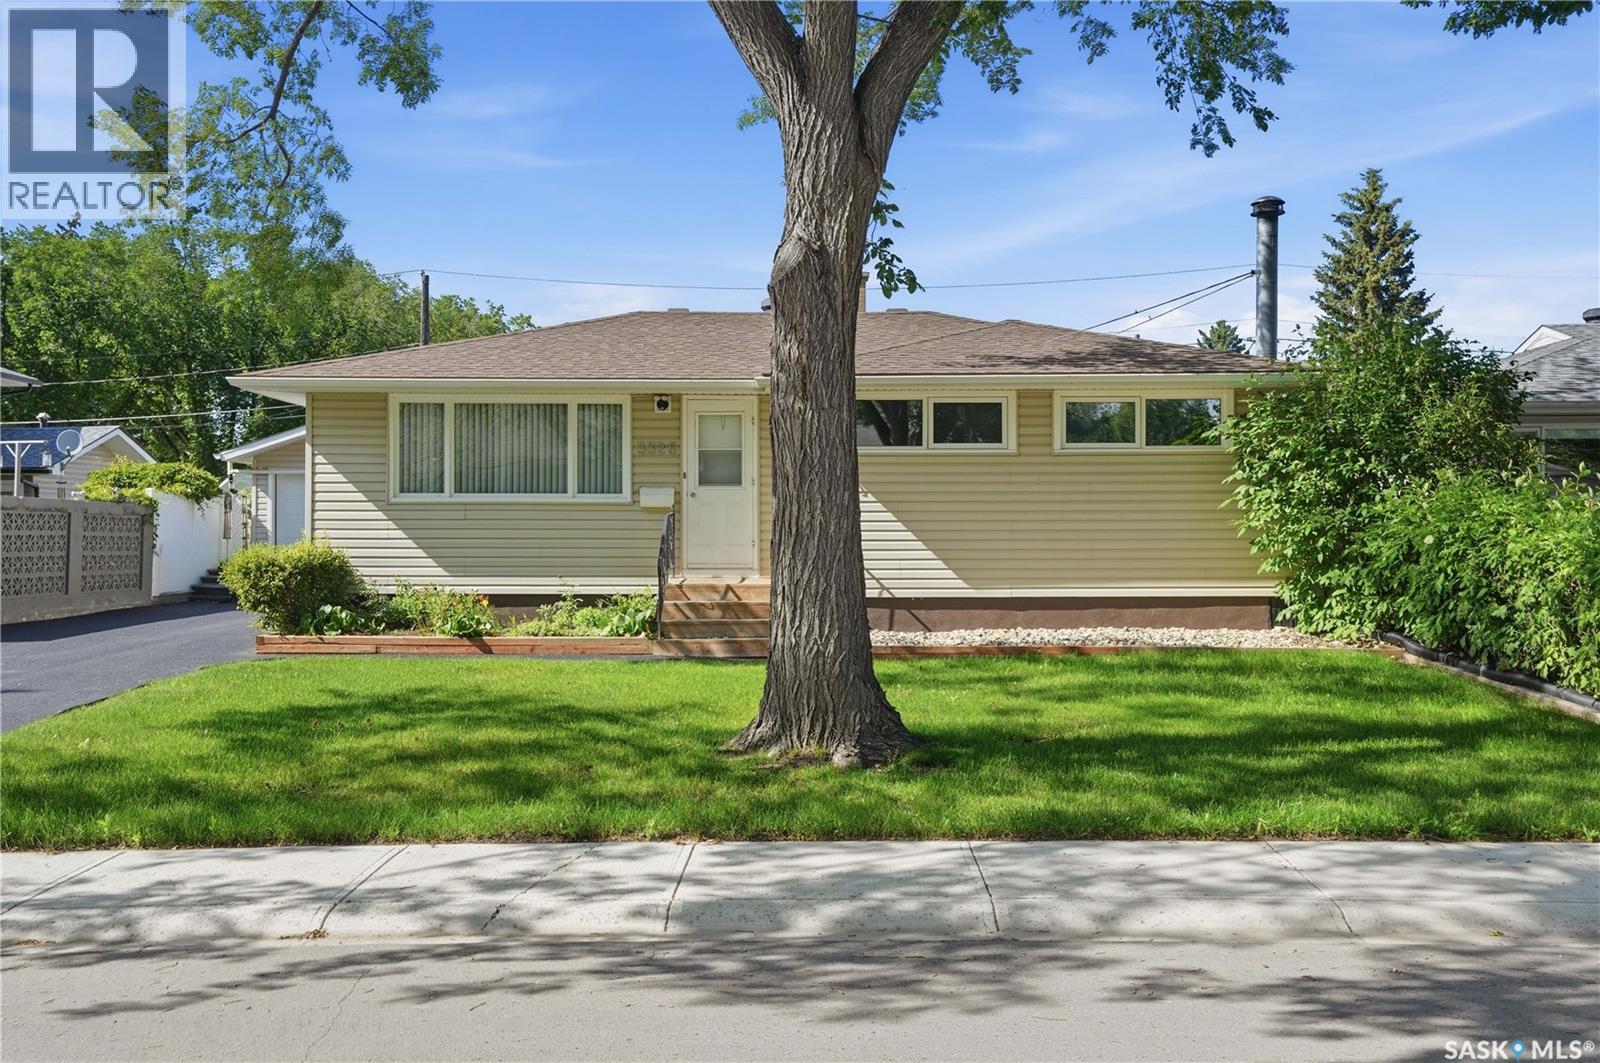
Welcome to 3326 4th Avenue N, a beautifully maintained home offering comfort, functionality, and exceptional value in a quiet, family-friendly neighbourhood. Conveniently located close to elementary and high schools, parks, shopping, and a wide range of amenities, this property is waiting for its next owners. The main floor features a bright and spacious living room, a kitchen with updated cabinetry and appliances, a full bathroom complete with a relaxing soaker tub, and three generously sized bedrooms. Downstairs, you'll find a large recreation room that's perfect for entertaining or play area, along with a second full bathroom and an abundance of storage space. Step outside to enjoy the beautifully landscaped backyard, featuring a patio for summer gatherings, plenty of green space, and an impressive 24' x 30' insulated dream garage, ideal for hobbyists, mechanics, or anyone needing extra workspace and storage. Over the years, this home has benefited from numerous upgrades, including shingles, PVC triple-pane windows, refinished driveway and patio, updated kitchen cabinetry and appliances, a high-efficiency furnace, newer central vacuum canister, and washer and dryer (approximately one year old), giving buyers peace of mind for years to come. Pride of ownership is evident throughout this exceptional home. Don't miss your opportunity to make 3326 4th Avenue N your next address. (id:44393)
Realty Hub Brokerage
Regina, Saskatchewan
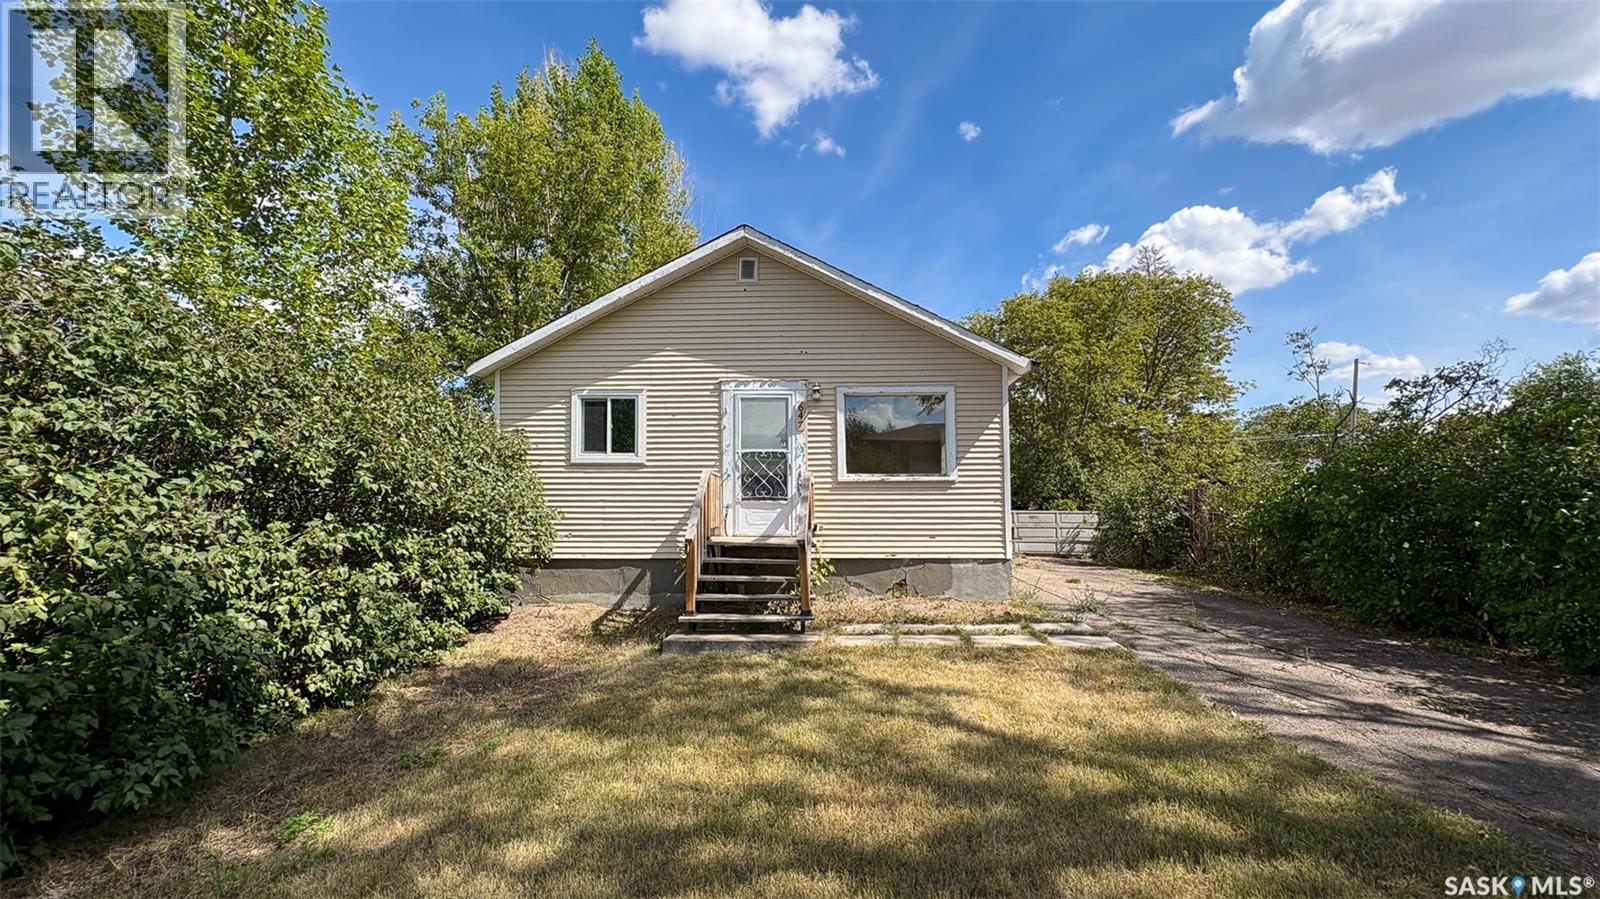
Welcome to 647 Robinson Street in the Washington Park neighborhood on a quiet street. This 1952 built, 672 square foot, 2 bedroom 1 bathroom sits on a generous 50 x 125 rectangular lot backing a lane. The front of the home has a lawn, trees and a long, single, concrete driveway for ample parking space. The backyard is fully fenced with a spacious lawn, a deck, a fire pit and an included shed. You enter this home into the living room with multiple bright windows and modern vinyl plank flooring. Off to the side is the first bedroom and the 4 piece bathroom. The kitchen features a stacked washer and dryer, access to the back yard and the fridge and stove are both included. Completing the home is one more bedroom. This house would make a great first home or an income generating rental property. (id:44393)
RE/MAX Crown Real Estate