
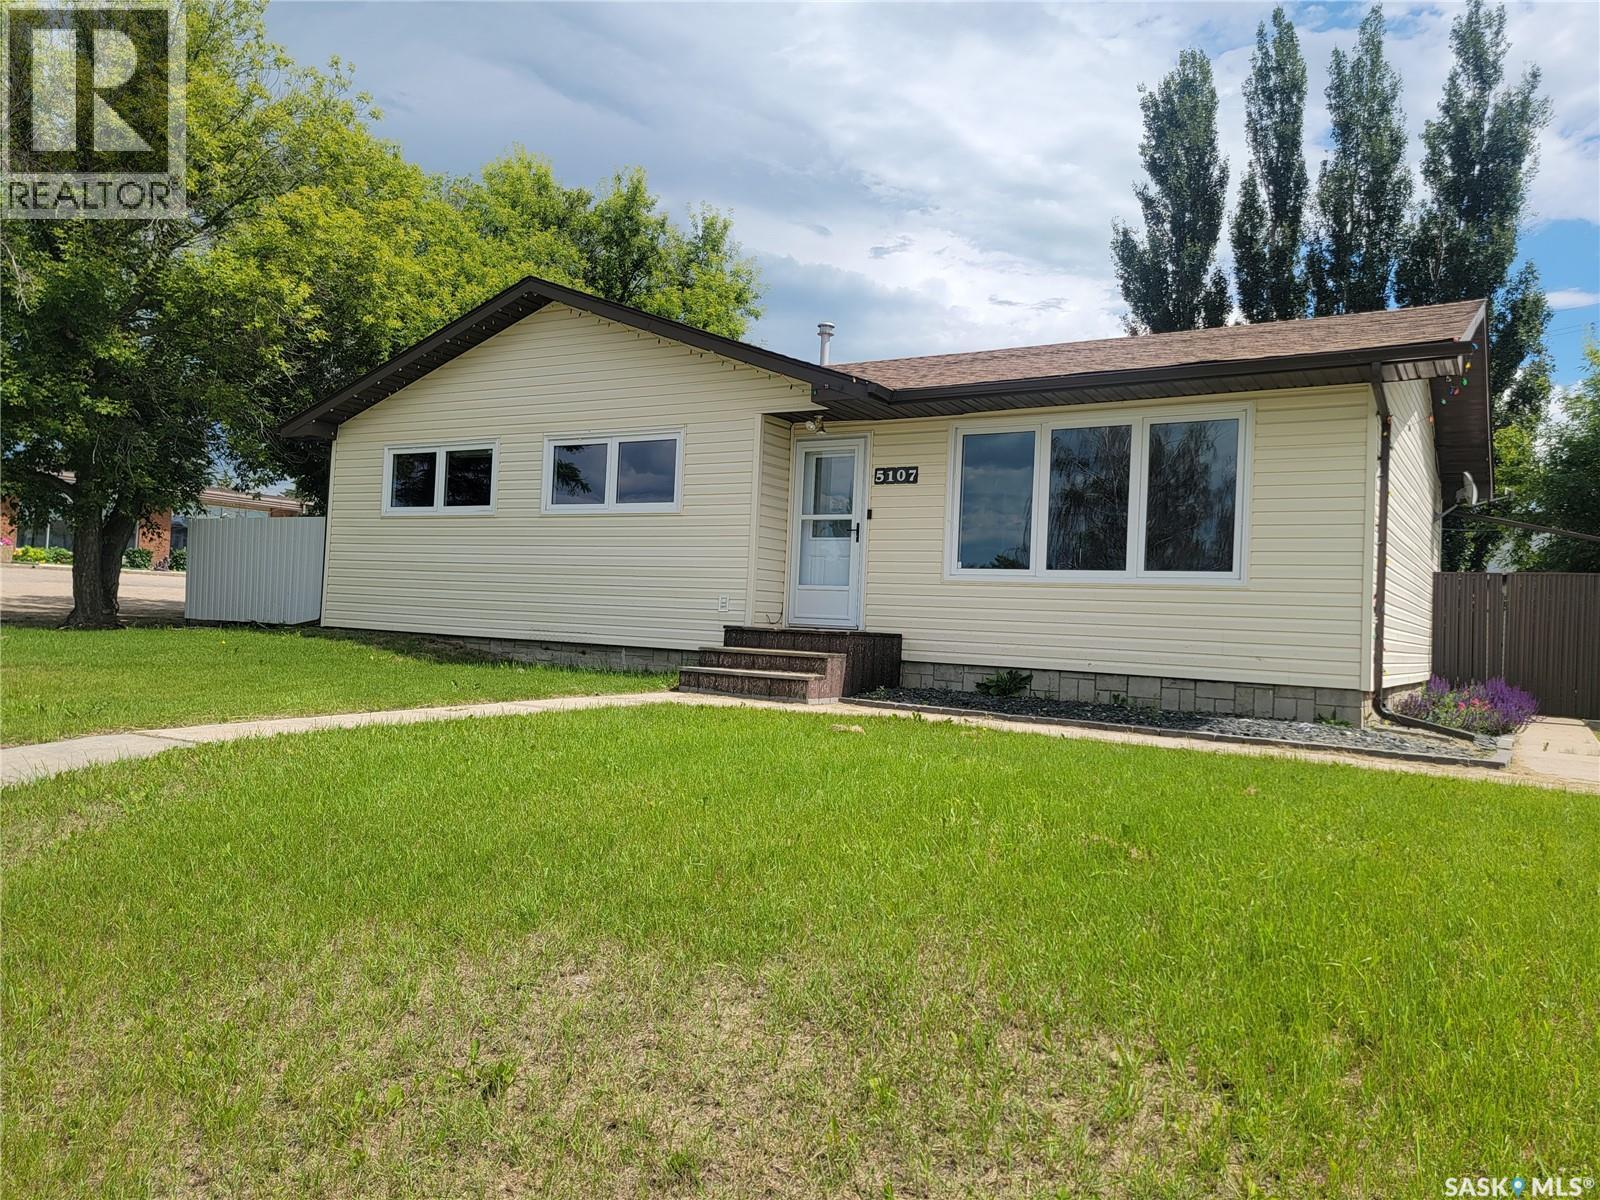
Macklin, Saskatchewan
The family home you've been waiting for is here! If you've been searching for a home with 3 bedrooms on the main floor, a fully fenced backyard, a detached garage, and room for everyone, this move-in-ready bungalow deserves a spot at the top of your list. Whether you're buying your first home, upsizing for a growing family, or adding to your investment portfolio, this property offers the space, functionality, and updates today's buyers are looking for. Offering 5 bedrooms, 2 bathrooms, and 1,138 sq. ft. on the main level, the bright, open kitchen features island seating and a convenient pass-through to the dining and living areas. Three main-floor bedrooms, including a spacious primary bedroom, and a 4-piece bath with a deep jetted soaker tub complete the main level. The fully finished basement adds two additional bedrooms (one currently used as a home office), a welcoming family room, an updated 3-piece bathroom, and a spacious laundry/utility room with excellent 8. Outside, the 64 x 106 ft. lot is fully enclosed with roll-form metal fencing and features a newer privacy-fenced patio, concrete-block firepit area, underground sprinklers, a 16 x 24 ft. detached garage, and additional rear parking. Recent updates include a section of new sewer line (Fall 2024), newer bedroom flooring, fresh paint in several main-floor rooms, most windows and both exterior doors replaced, painted outbuildings (Fall 2025), shingles (west side 2017, east side 2021), and new north-side metal fencing. Move in, unpack, and start making memories in a home that offers the perfect blend of space, comfort, and value! Added mentions: central air conditioning, natural gas forced air heating, and gas water tank. (id:44393)
Boyes Group Realty Inc.
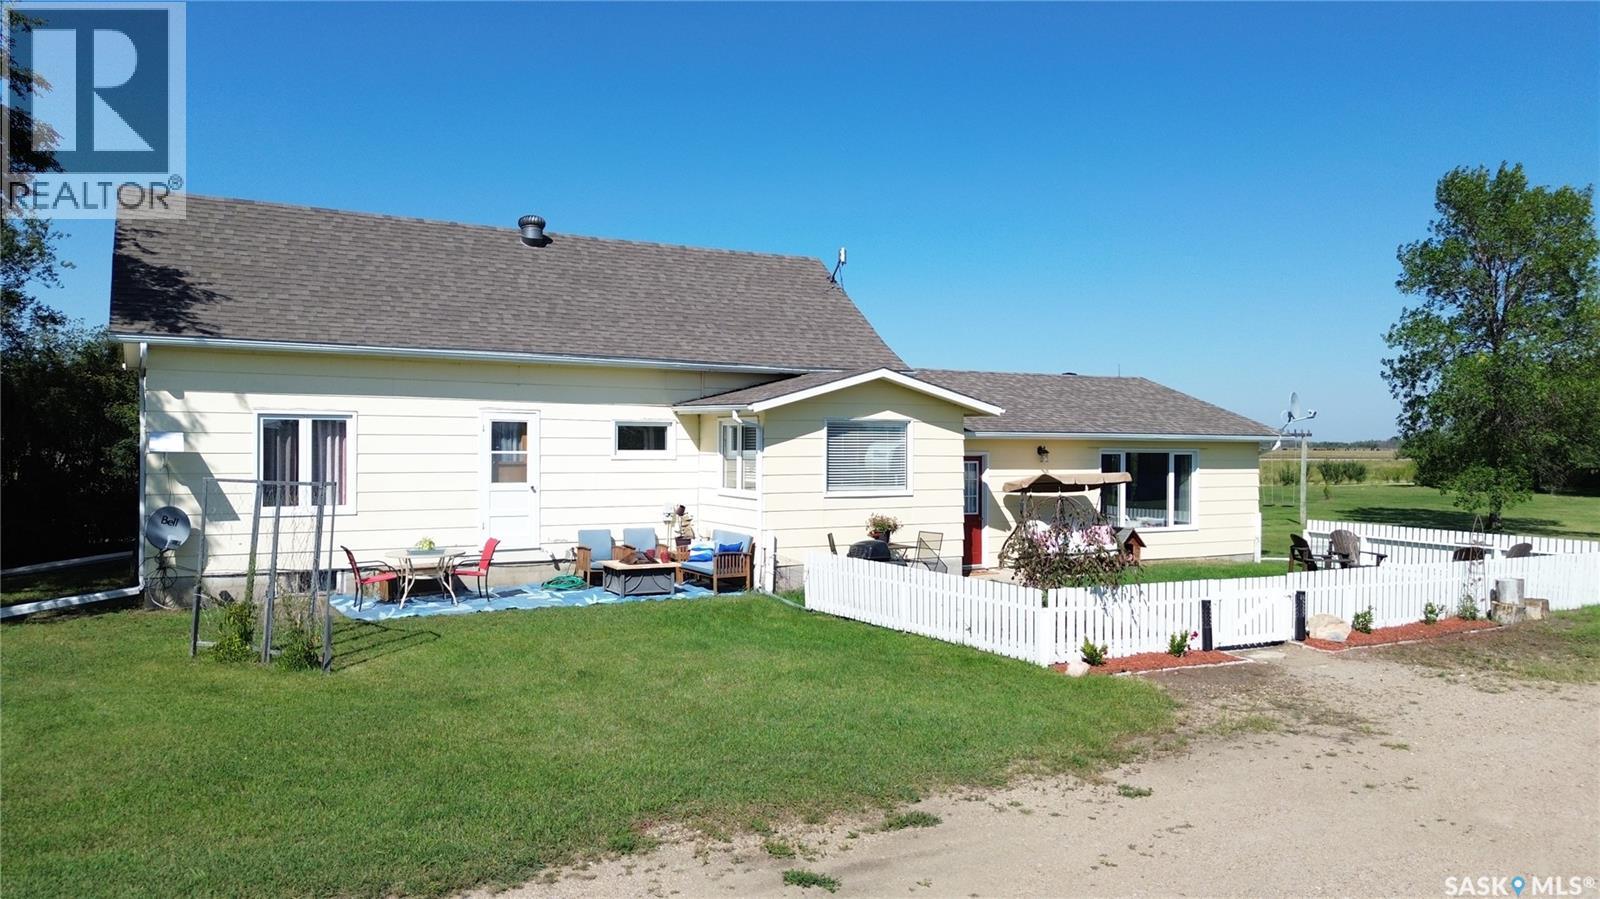
Corman Park Rm No. 344, Saskatchewan
Welcome to the Erickson Hobby Acreage, just minutes north of Martensville! Please view the Matterport 3D virtual tour in this listing. This wonderful family home rests on 8.97 acres with pavement almost right to the approach. This wonderful 1-1/2 storey home offers generous spaces and 2,003 square feet of living area. The main floor features a wonderful country kitchen with a pantry, an office, a huge living room, and a primary bedroom with a changing area. A bonus room and 2 more bedrooms complete the 2nd floor. The park-like yard is beautifully kept and offers a nice mix of grass and trees, plus 2 garages, a large barn, and 2 sheds. A municipal water line and a well cover your bases for the home and irrigation. Tons of improvements have been made, including windows (2014), interior and exterior painting, flooring, a water heater, a jet pump, roofing (2014), central vacuum, and much more! A professional home inspection report, a septic and well inspection report, a gas line inspection, a Municipal Compliance Report, the SAMA report, and a Property Condition Disclosure Statement (PCDS) are available for buyers to review before making an offer. Call now for your own private viewing! (id:44393)
Lpt Realty
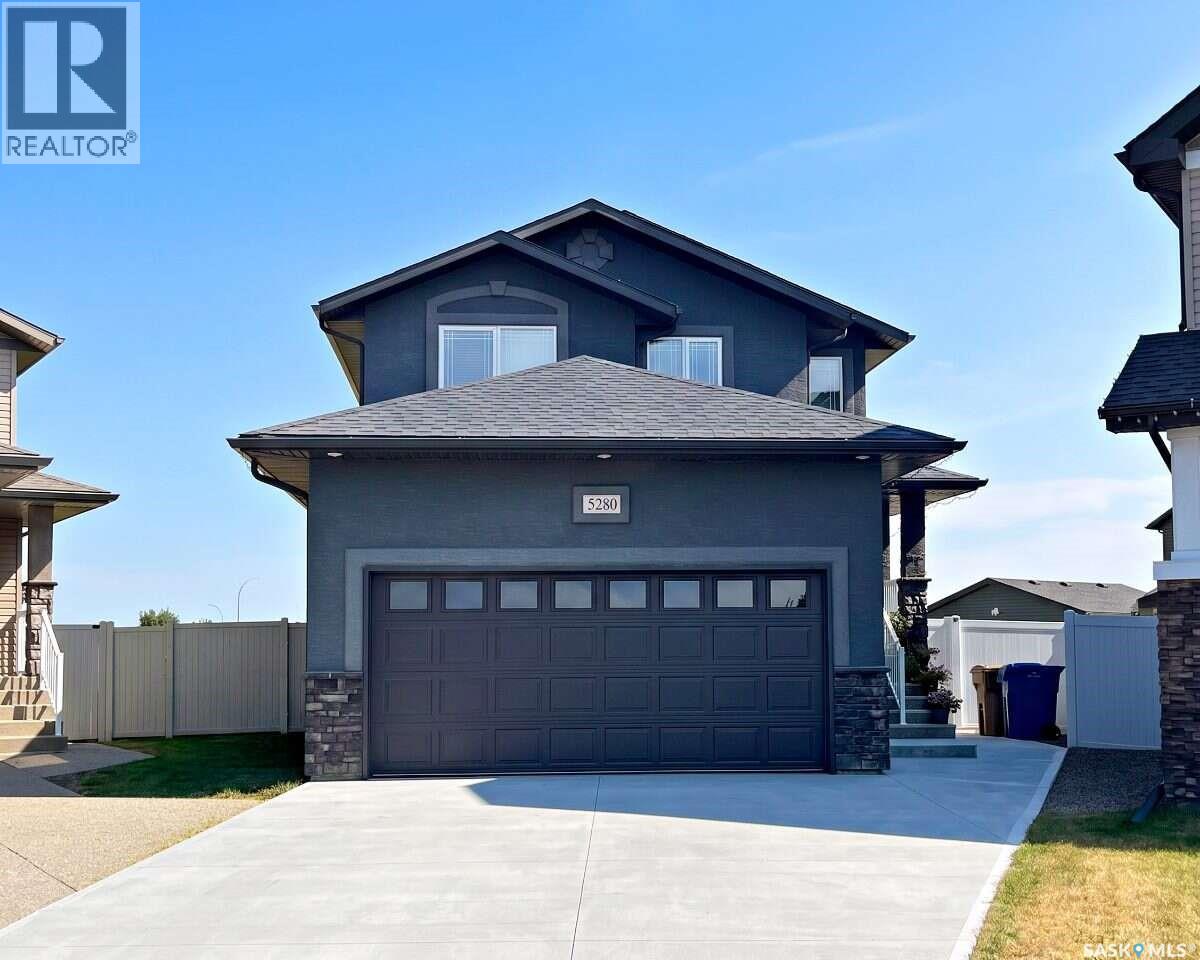
Regina, Saskatchewan
For more information, please click the "More Information" button. Welcome to this well-maintained 2-storey home in Harbour Landing, built in 2012, offering 1,647 sq. ft. of living space on a 6,347 sq. ft. lot in a quiet and desirable Regina location. The property features 5 bedrooms and 4 full bathrooms, providing an excellent layout for families while offering additional income potential from the unregulated basement suite. The main floor features an open-concept kitchen and living area with a separate dining area, abundant natural light throughout the day, and a perfectly functioning natural gas fireplace. The kitchen is equipped with a natural gas stove with dual ovens and modern appliances. The main floor also includes one bedroom and a full bathroom, providing flexibility for guests or family members. Upstairs offers three bedrooms and two full bathrooms. The spacious primary bedroom features a private full-size ensuite bathroom and walk-in closet, creating a comfortable private retreat. The finished basement includes a 1-bedroom, 1-bathroom unregulated suite with a separate entrance and kitchen with appliances, providing excellent potential for additional rental income or extended family accommodation. The home has been freshly painted throughout, including the basement suite, and includes a water softener, reverse osmosis system, central air conditioning, HRV, furnace and other mechanical equipment. The attached double-car garage provides convenient parking and additional storage. Built on piles, providing additional structural support and peace of mind. Enjoy the outdoors in the massive backyard backing onto green space, with a peaceful view of the stream. The yard features 8 fruit trees and plenty of space for gardening, entertaining, and family activities. (id:44393)
Easy List Realty
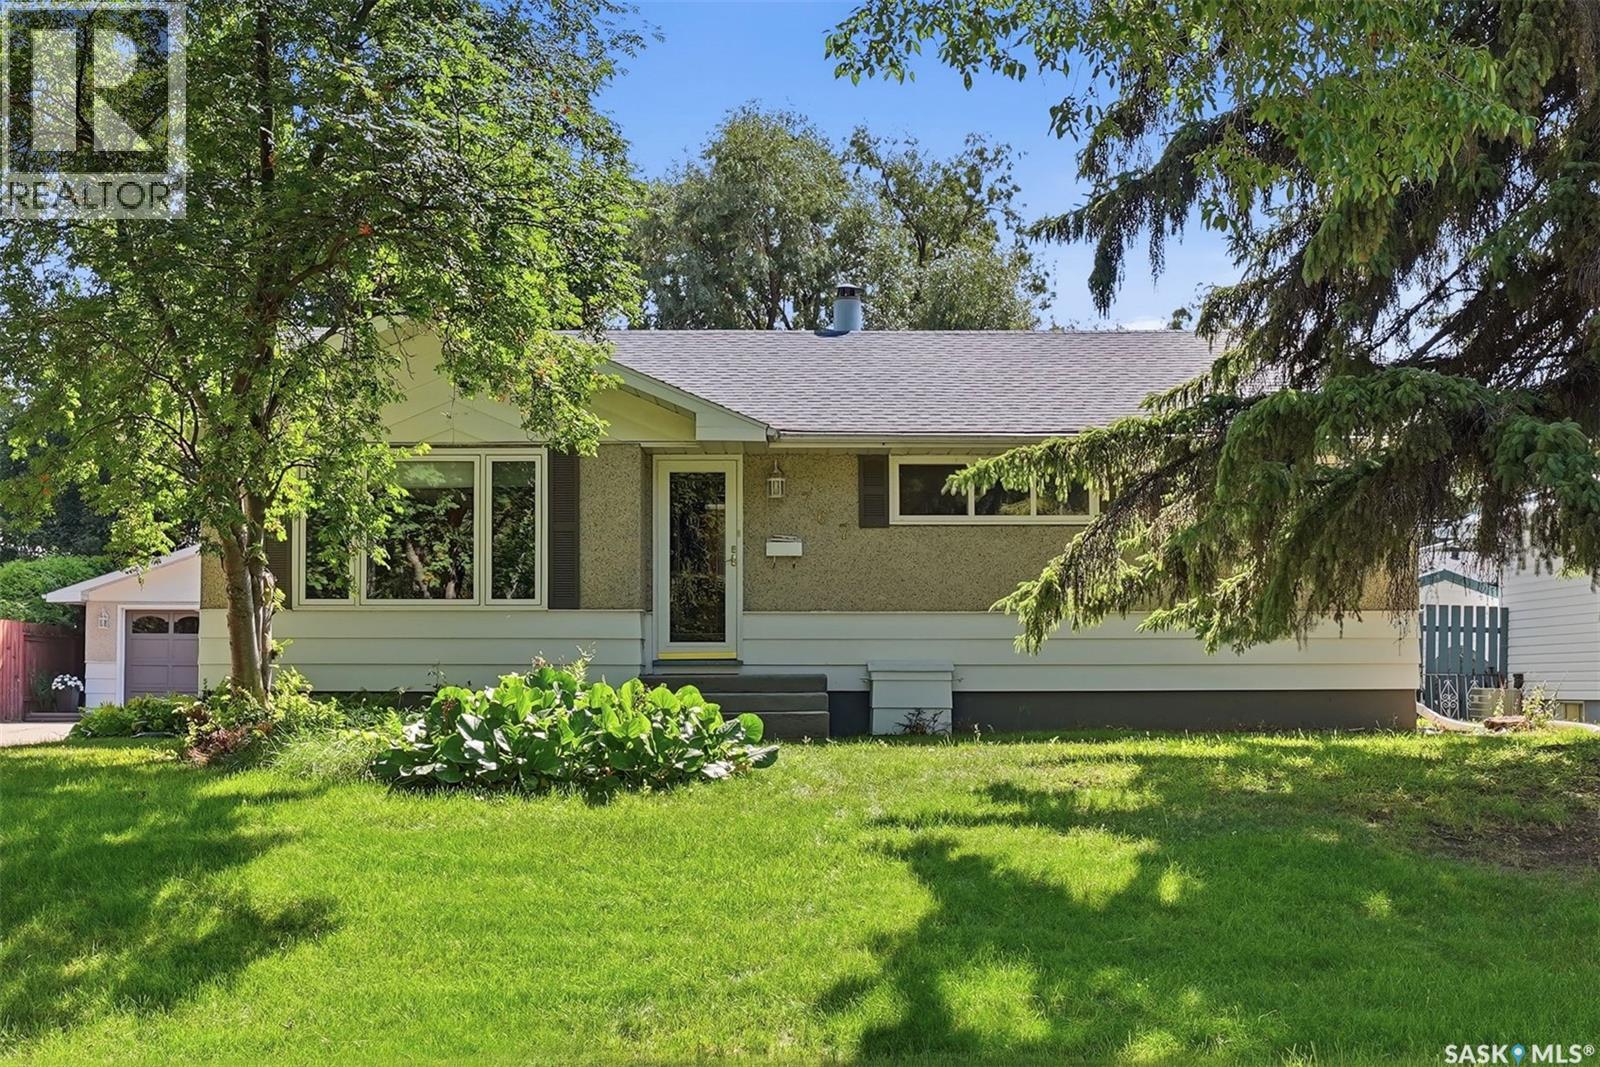
Prince Albert, Saskatchewan
Welcome to 767 22nd Street East in Crescent Heights! This three-bedroom-up home has been completely renovated and is truly move-in ready. Enjoy the convenience of city living just steps from the beautiful Cooke Municipal Golf Course, while mature trees directly across the street give the home a peaceful, tucked-away-in-nature feel. Inside, the bright open-concept main floor has been beautifully updated, with the kitchen, dining room and living room all connected. The spacious new kitchen features plenty of cabinetry and a lovely island with additional seating, while new windows throughout add to the fresh, bright feel of the home. Three bedrooms and a 4-piece bathroom complete the main floor. Downstairs is nicely finished and offers even more living space, including a large recreation room, generous bedroom, office space, 3-piece bathroom and tons of storage. Outside, the beautiful, lush yard gives you plenty of room to relax and enjoy, with a deck and screened-in sunroom that are perfect for Saskatchewan summers! There is also a detached, insulated two-car garage and plenty of off-street parking. Completely renovated, spacious and ready for its next owners, this is a home you can simply move into and enjoy. Contact your favourite REALTOR® to set up a showing today! (id:44393)
Real Broker Sk Ltd.
Shaunavon, Saskatchewan
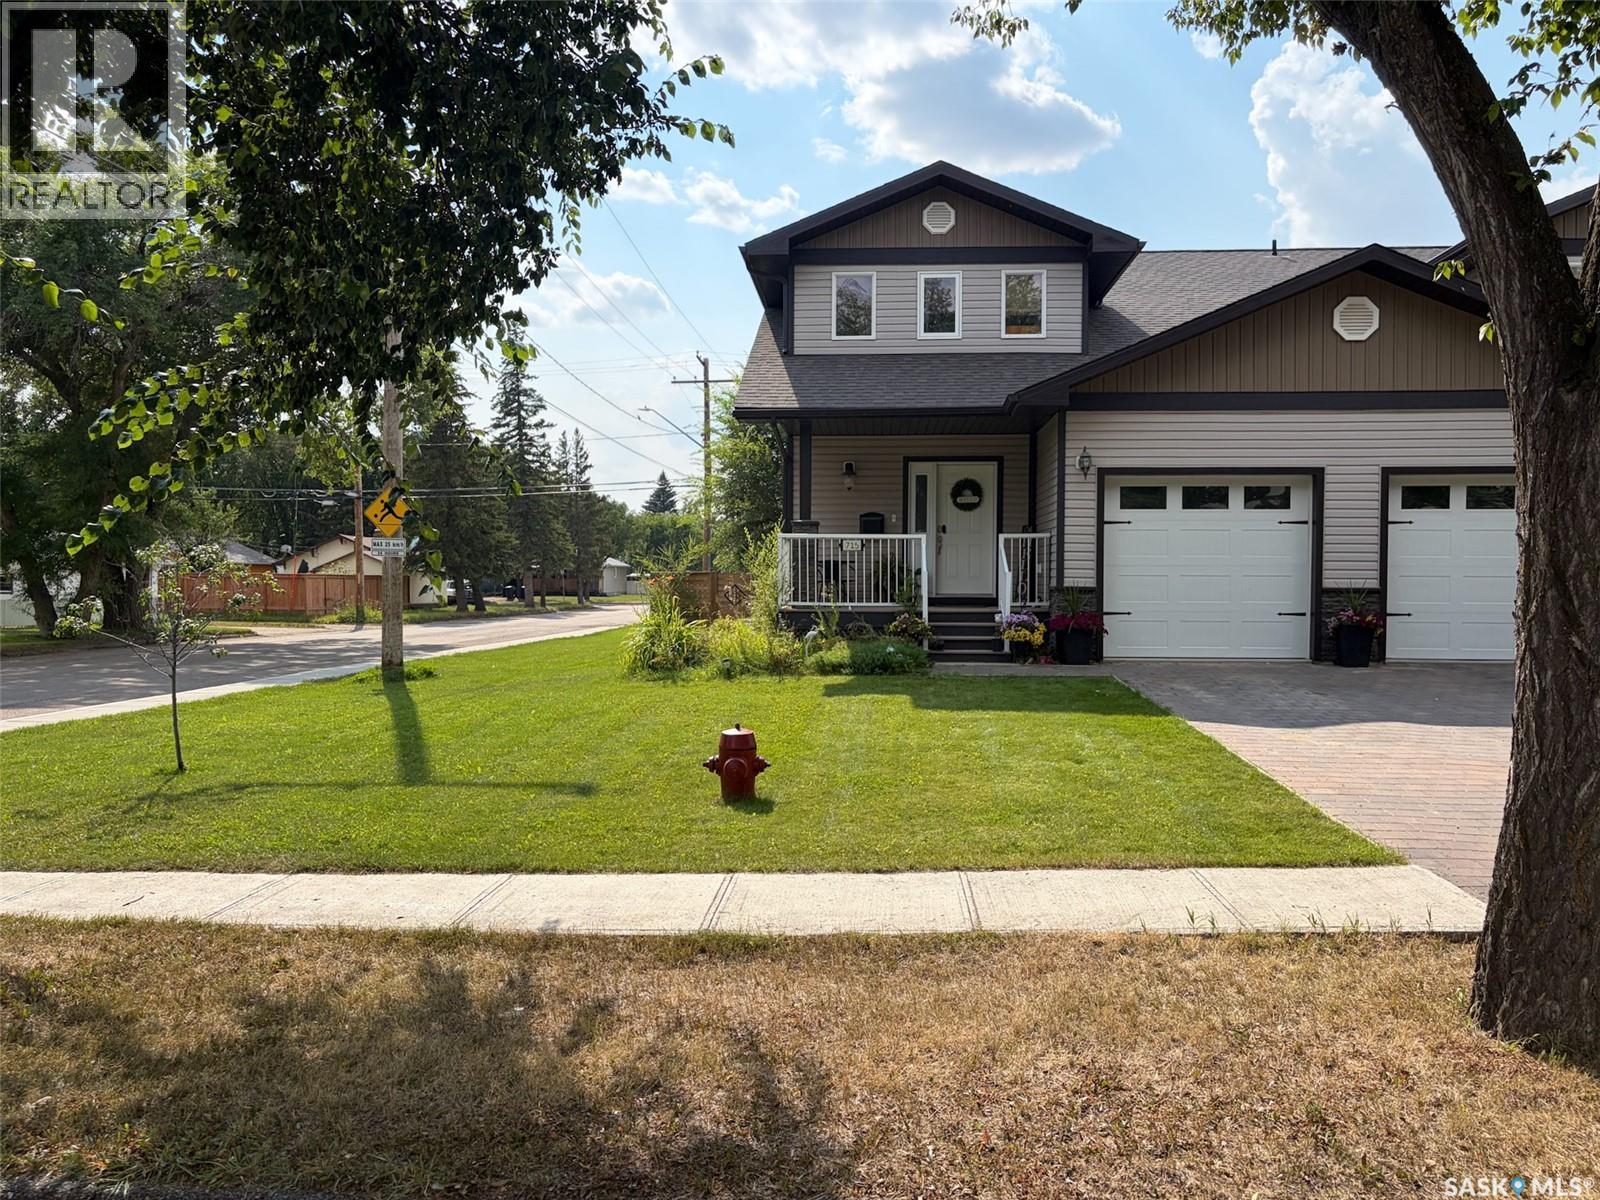
Welcome to 715 Centre Street in Shaunavon, SK—where family life, modern comfort, and a fantastic location come together. Built in 2012, this 1,354.5 sq. ft. two-storey half duplex offers 4 bedrooms, 4 bathrooms, a finished basement, attached garage, and a backyard overlooking the school grounds. Step off the covered front deck into a spacious foyer with room for coats, shoes, and backpacks. From here, the 12.5 x 20 attached garage is just steps away, while straight ahead the home opens into a bright living room with warm hardwood floors and large windows. Garden doors lead to the backyard deck, and with no neighbours directly behind you, the school grounds create an open backdrop that's especially appealing for families. The kitchen is made for everyday life—from quick breakfasts around the large island to evenings spent cooking while everyone gathers nearby. Dark finishes, stainless steel appliances, tile flooring, and a generous pantry give the space a modern feel, while the sun-filled dining area offers plenty of room to bring everyone together. Main-floor laundry and a convenient 2-piece bathroom add to the practicality. Upstairs you'll find two spacious bedrooms, a 4-piece bathroom, and an impressive primary suite with a large walk-in closet and private 3-piece ensuite. When everyone needs a little more room, head downstairs. The fully developed basement offers a large rec room for movie nights or games, plus a fourth bedroom and another 4-piece bathroom—perfect for guests, teenagers, or additional family space. Outside, the fully fenced backyard, deck, corner-lot setting, and lane access complete the package. With the school just beyond the backyard and Shaunavon's parks, recreation, shopping, and amenities nearby, this is a home designed to make everyday family life a little easier. 715 Centre Street isn't simply about having more rooms—it's about having the right space for every stage of family life. (id:44393)
Exp Realty
Aberdeen No 373, Saskatchewan
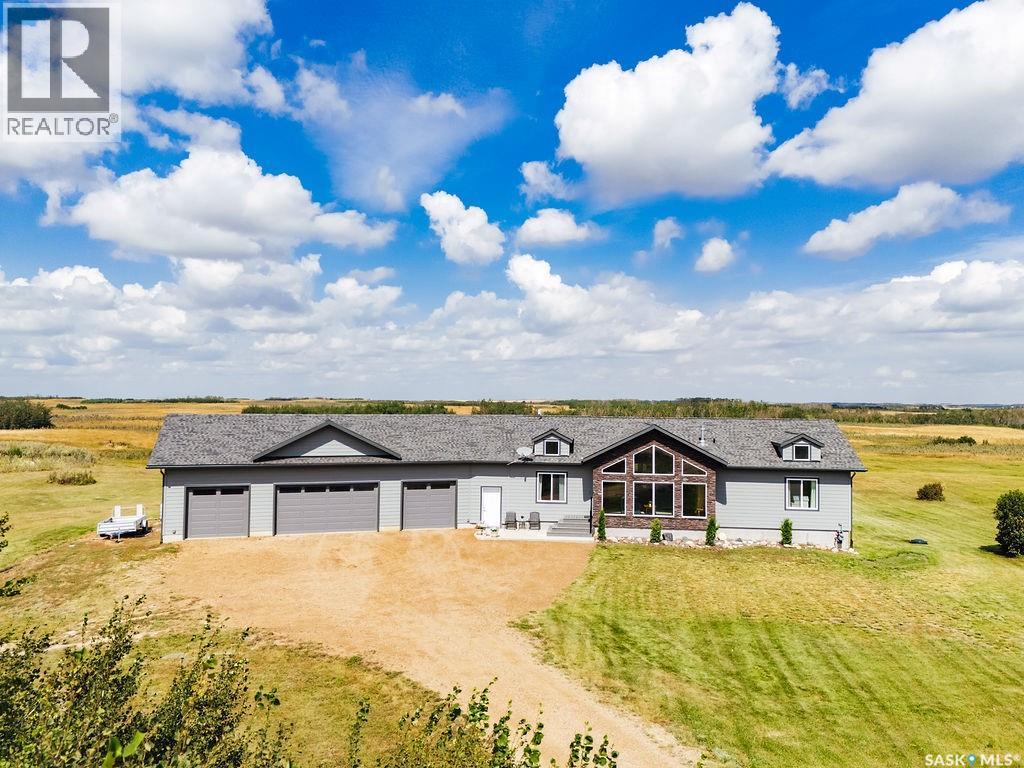
Welcome to 117 Louise Crescent, an exceptional acreage in the charming Cherry Hills development, just 10 minutes from Saskatoon’s city limits. Set on more than nine beautiful acres, this property offers mature trees, peaceful surroundings and endless possibilities. The sprawling 1,862 sq. ft. bungalow is filled with natural light from dramatic floor-to-ceiling windows in the living room, kitchen and dining area. Vaulted ceilings enhance the open, airy feel, while a charming main-floor office with Cape Cod-style windows sits just off the front entry. The well-equipped kitchen offers generous workspace and a convenient pantry. The dining room opens to a beautiful three-season sunroom and gorgeous deck overlooking the prairie—the perfect setting to relax, entertain and enjoy spectacular sunsets. Three bedrooms are located on the main floor, including a lovely primary retreat with a walk-in closet and five-piece ensuite featuring dual sinks, a jetted tub and stand alone shower. A massive, functional mudroom and laundry room, along with a two-piece powder room, connect to the oversized four-car garage. The garage provides abundant room for vehicles, recreational equipment and winter projects, plus its own direct basement entrance, ideal for quick access. The fully developed lower level is spacious, offering high ceilings, two large bedrooms, a four-piece bathroom, an expansive family and theatre room, gym area, and an enormous workshop and storage space. Additional comforts include air conditioning and all window treatments. Cherry Hills is a welcoming acreage community known for its families and relaxed country lifestyle. With the newly twinned highway providing quick access to Saskatoon, you can enjoy peaceful acreage living while remaining close to the shopping, dining, schools and services of Brighton, 8th Street and University Heights. This remarkable property combines space, comfort, flexibility and an exceptional location. (id:44393)
Boyes Group Realty Inc.
Macklin, Saskatchewan
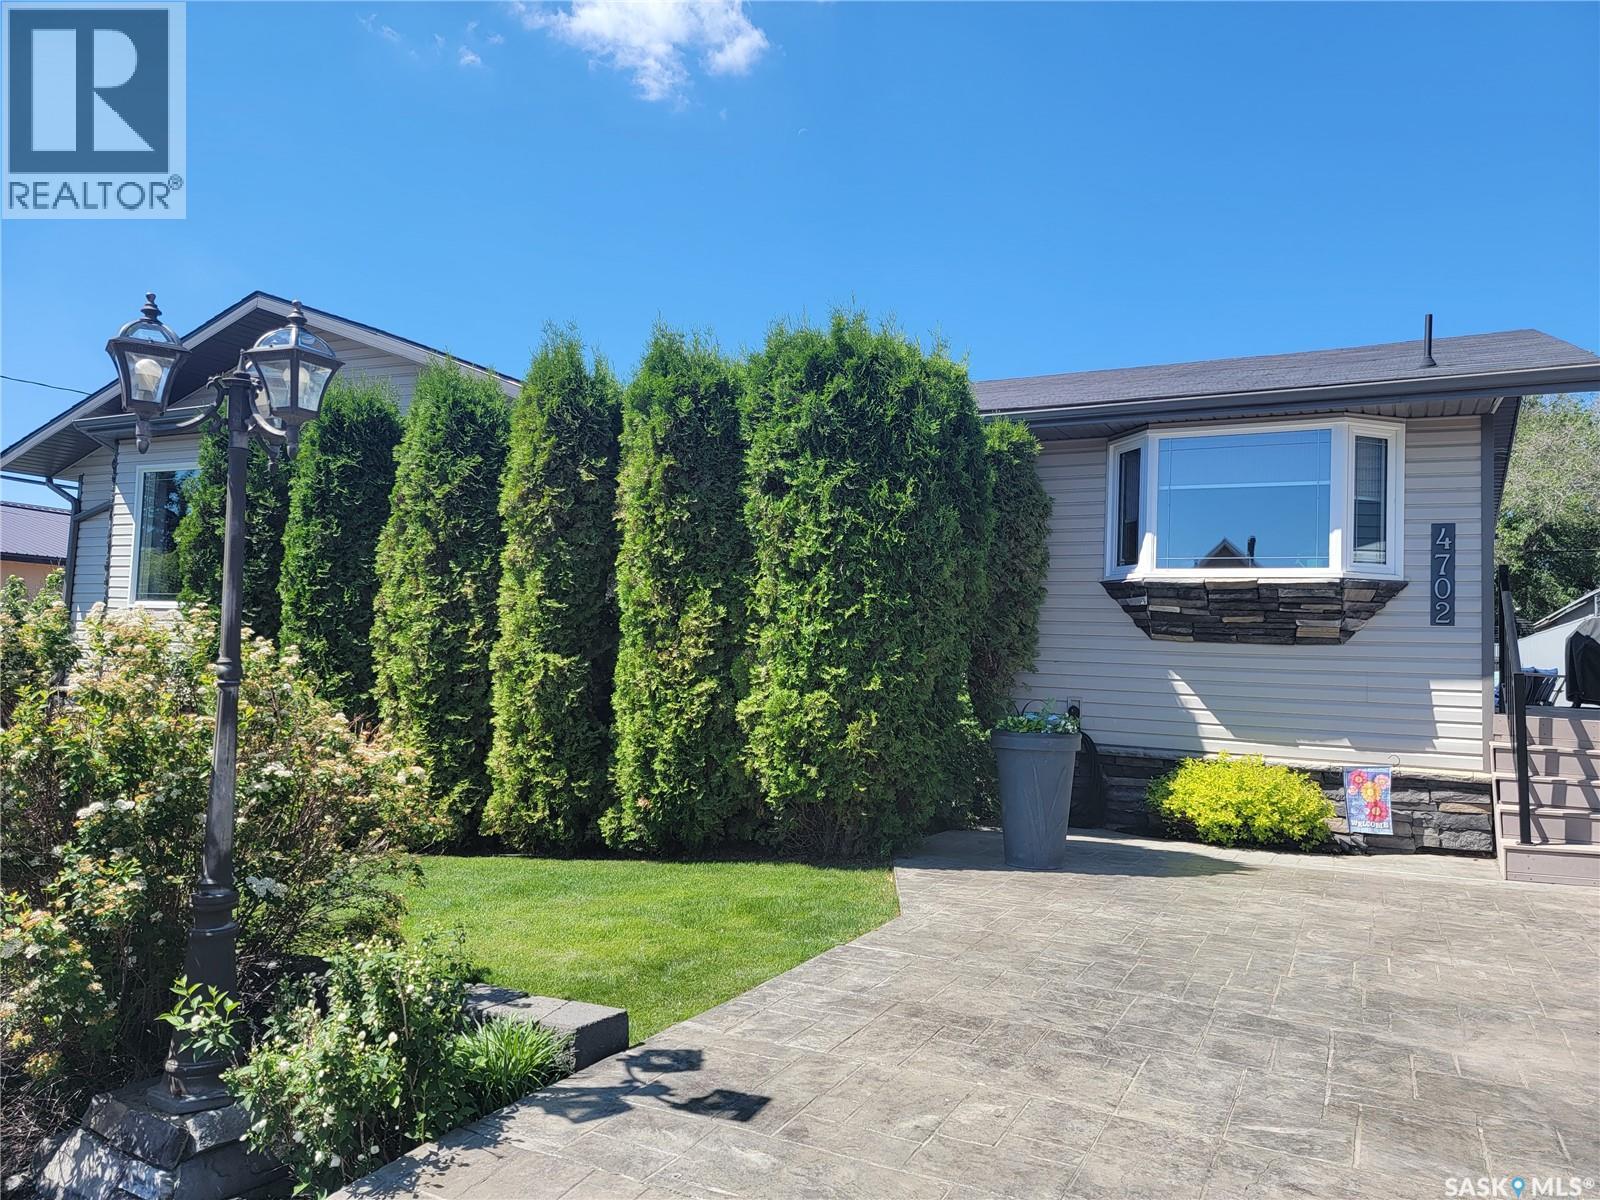
Welcome to 4702 Leader Street, where space, comfort, and pride of ownership come together in this beautifully maintained 1,400 sq ft raised bungalow offering 5 bedrooms and 3 bathrooms. Originally built in 1974 as a Nelson Home and relocated onto a preserved wood basement in 2007, this property has seen extensive updates, making it move-in ready. Step inside to a freshly painted interior with updated baseboards and doors, creating a clean, modern feel throughout. The main floor features a spacious foyer, bright kitchen with updated cabinetry, countertops, appliances, sink, and faucet, and a dining area with patio doors to the front deck. The inviting living room offers a charming bay window, while down the hall are three bedrooms and an updated 5 piece bath. Main floor laundry and a 2 piece bath add convenience. The fully developed lower level offers a large recreation area with wet bar, games space, and room for movie nights. You’ll also find two additional bedrooms (one currently used as a salon), a 3 piece bathroom, and ample storage. Mechanical highlights include a high efficiency furnace, gas water heater, central vac (2021), and central air conditioning installed in 2025. Outside, enjoy a wrap-around maintenance-free deck with an 8 person Beachcomber hot tub. The landscaped yard includes underground sprinklers, mature trees, and a cedar garden fence with metal roll-form fencing for added privacy. An asphalt driveway provides back alley access to the double heated detached garage, while the front features a stamped concrete car pad and walkway, cultured stone accents, and a retaining wall for standout curb appeal. This well cared for property is ready to welcome its next owners. (id:44393)
Boyes Group Realty Inc.
Aquadeo, Saskatchewan
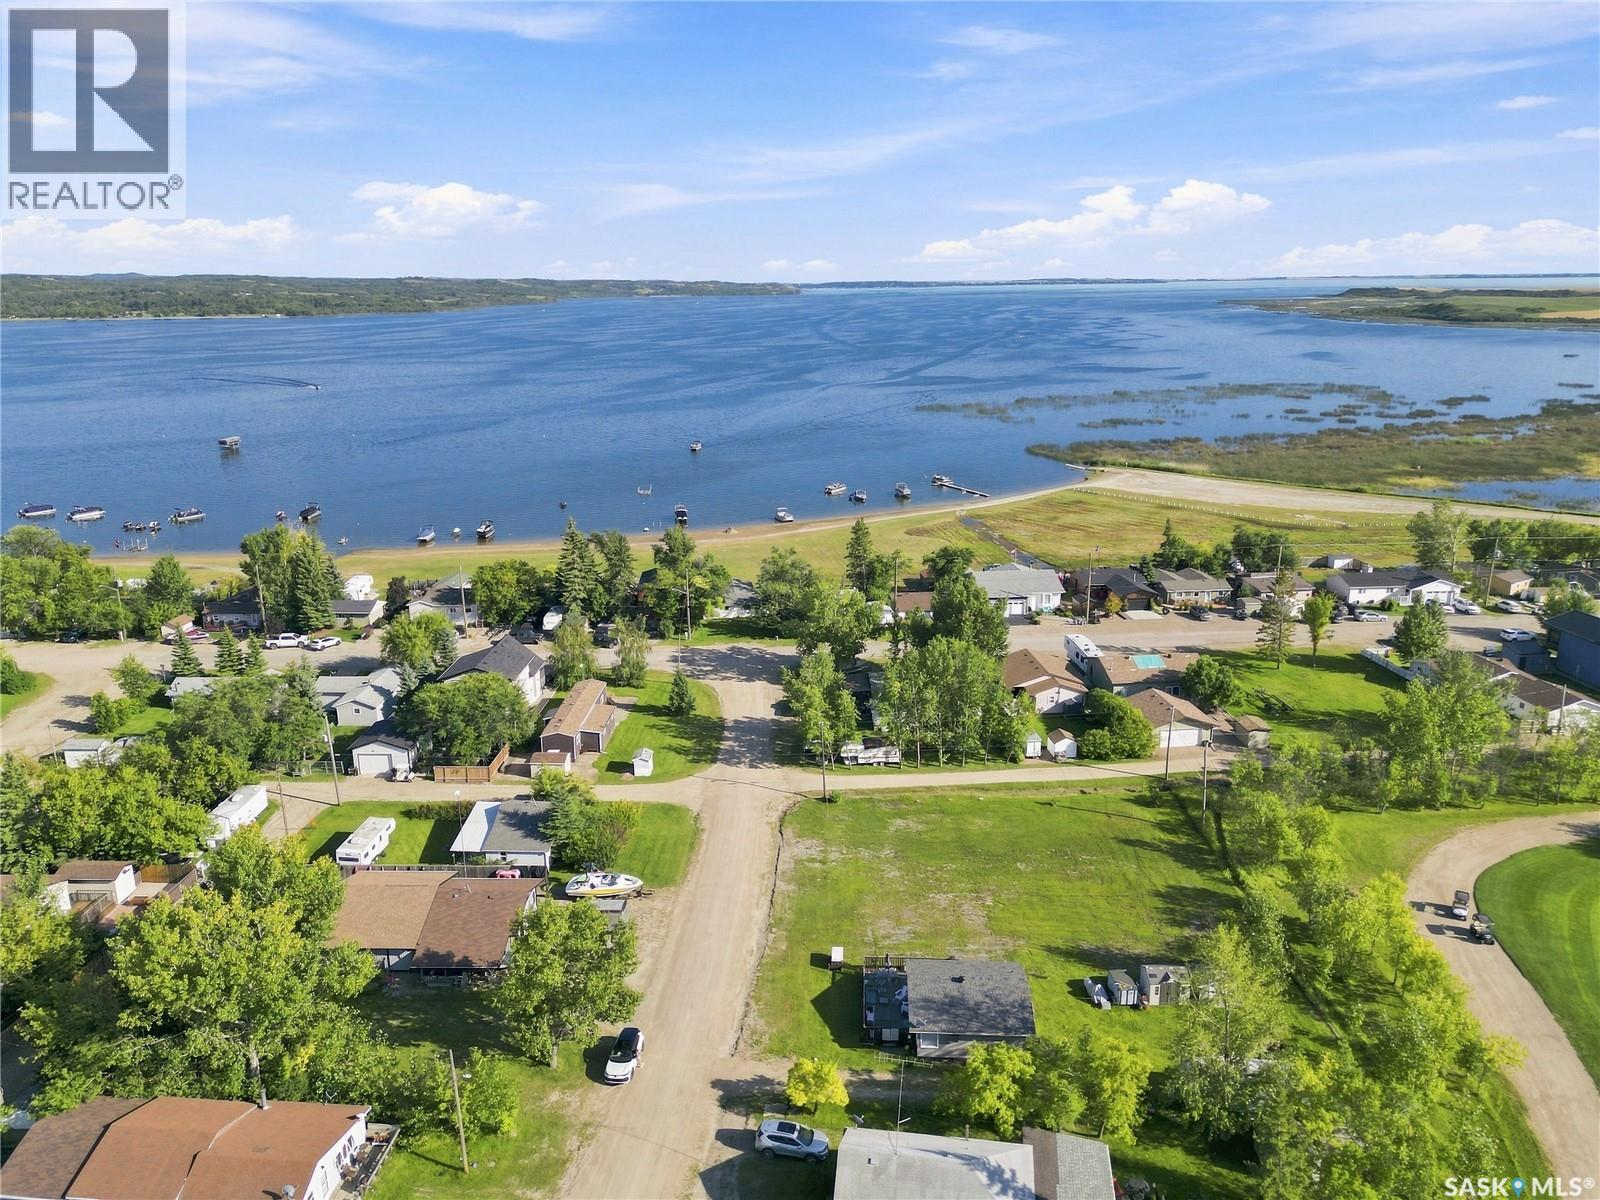
Two Lots. One Incredible Location in Aquadeo. Whether you're looking to build your forever home or create the perfect vacation getaway where you'll make countless memories with family and friends, these two lots on Elto Street in the Resort Village of Aquadeo are worth a look. Backing directly onto Hole #6 of the Aquadeo Golf Course, this location is truly one of a kind. You won't have neighbours backing onto you, just a beautifully maintained golf course greeting you from your backyard. It offers a wonderful sense of space and privacy while still keeping you right in the heart of lake life. Although you aren't directly lakefront, you'll still have easy access to everything Jackfish Lake has to offer. Aquadeo features a 9-hole golf course and clubhouse, public beach and marina, allowing you to enjoy the lake without the additional maintenance and responsibilities that often come with owning a lakefront property. Sounds pretty dreamy! With two lots being offered together, there is plenty of room to build the home or getaway you've envisioned while still having ample space for parking when family and friends come to visit. If you're looking for just one lot, there may also be an option to purchase them separately. Opportunities like this don't come along often. There are very few lake-area lots remaining that offer this perfect blend of space, privacy and peaceful surroundings while still being close to all the fun and activity that comes with lake life. Come build your dream retreat in Aquadeo and start making memories that will last for years to come. (id:44393)
Boyes Group Realty Inc.
Canwood Rm No. 494, Saskatchewan
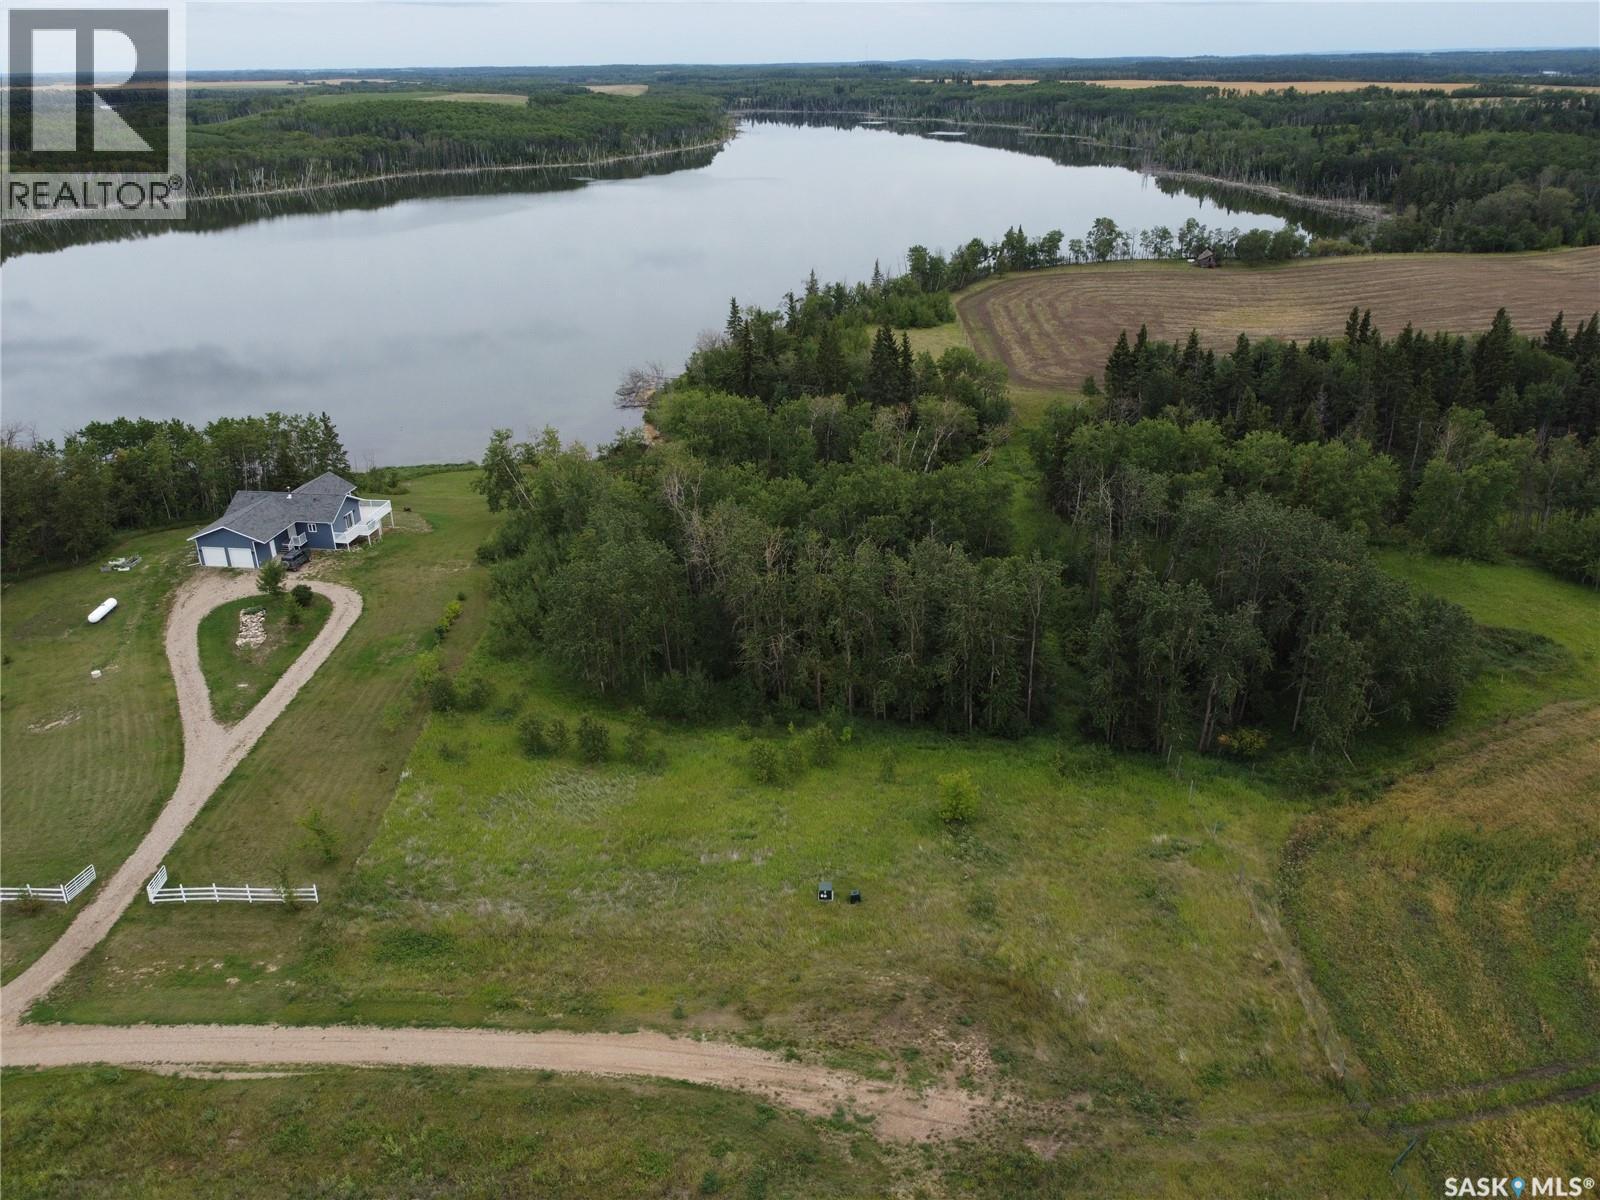
Picture your dream cabin or custom home taking shape at Lot #15 – 128 Crescent Bay Road. This 1.02-acre parcel offers a picturesque canvas overlooking the calm waters of Cameron Lake, paired with the convenience of power and telephone services already brought to the property. Situated in a quiet, well-maintained subdivision only 5 km north of Mont Nebo—an effortless drive from Prince Albert (1 hour) or Saskatoon (1 hr 40 min)—it strikes the ideal balance between seclusion and accessibility. Take advantage of the shared central walking path for direct access down to the shoreline, where summer days are filled with paddling, boating, and fishing. When the seasons change, the surrounding countryside transforms into a prime hub for hunting and snowmobiling. Excellent additional parcels are also available nearby, presenting a rare chance to build near family or friends. Contact today for more details or to take a walk through the lot! (id:44393)
Boyes Group Realty Inc.
Melfort, Saskatchewan
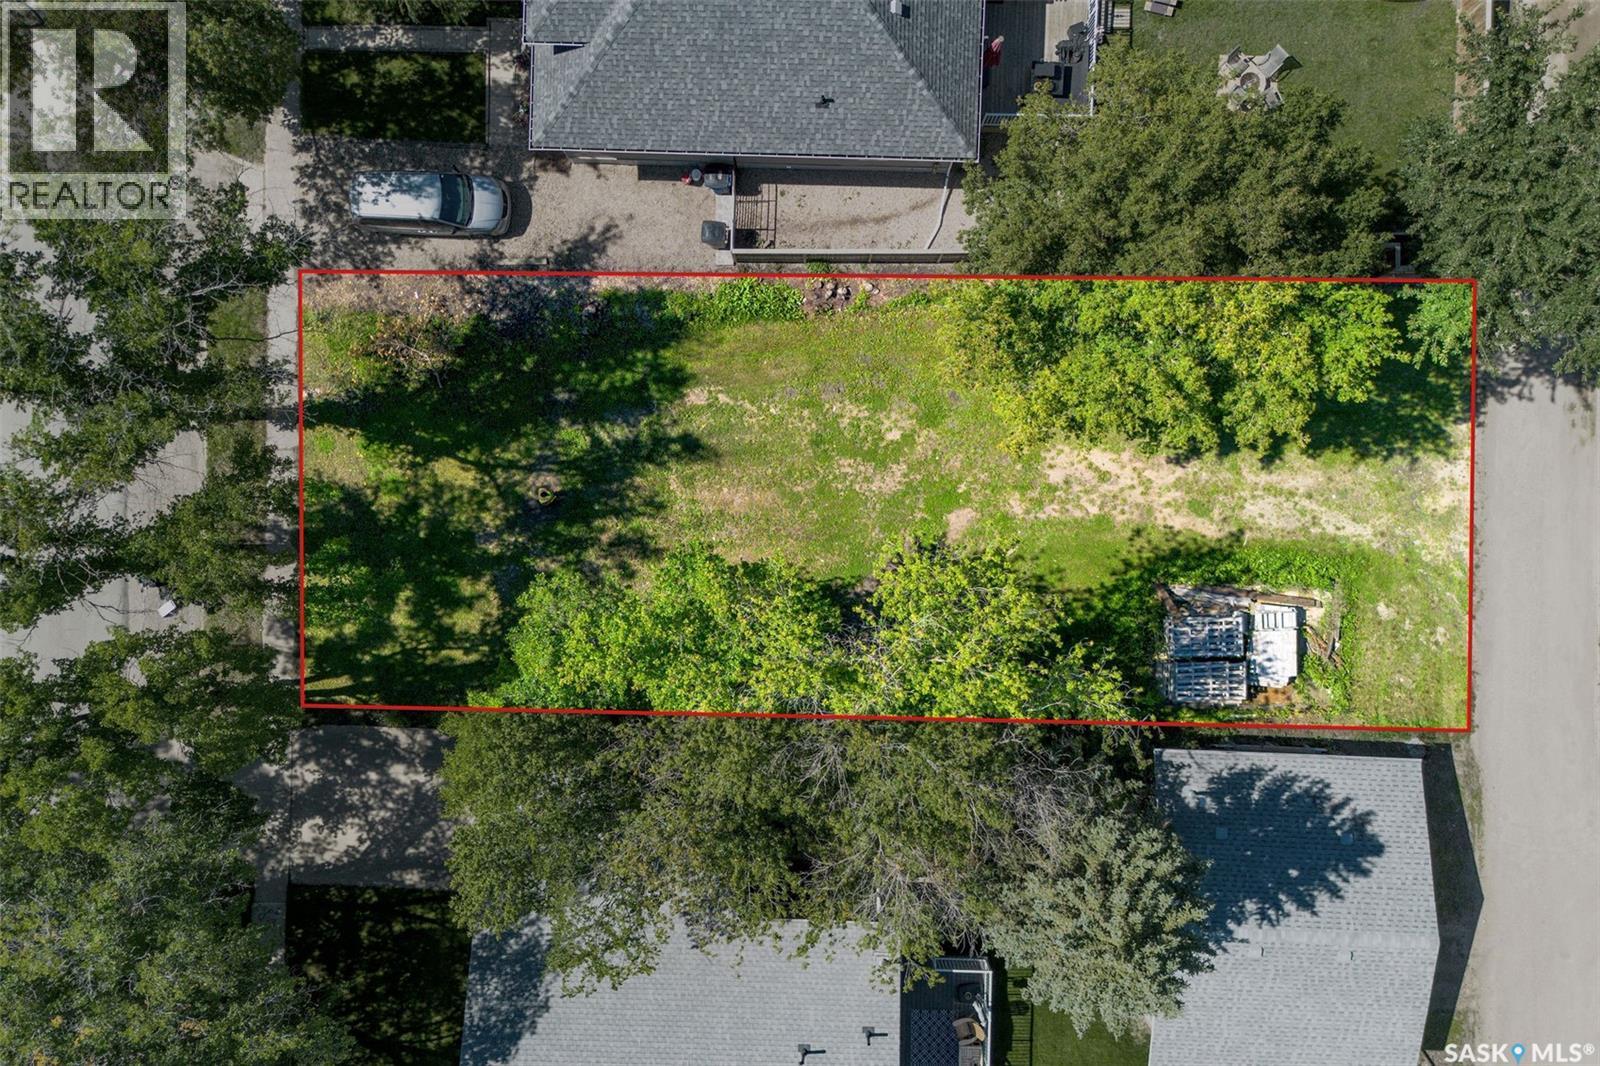
Great infill lot ready to build! This lot is zoned R2 and is only a few blocks from downtown and schools. Priced to sell, this is an amazing opportunity to purchase an affordable lot in the heart of Melfort! (id:44393)
Prairie Skies Realty
Lakeland Rm No. 521, Saskatchewan
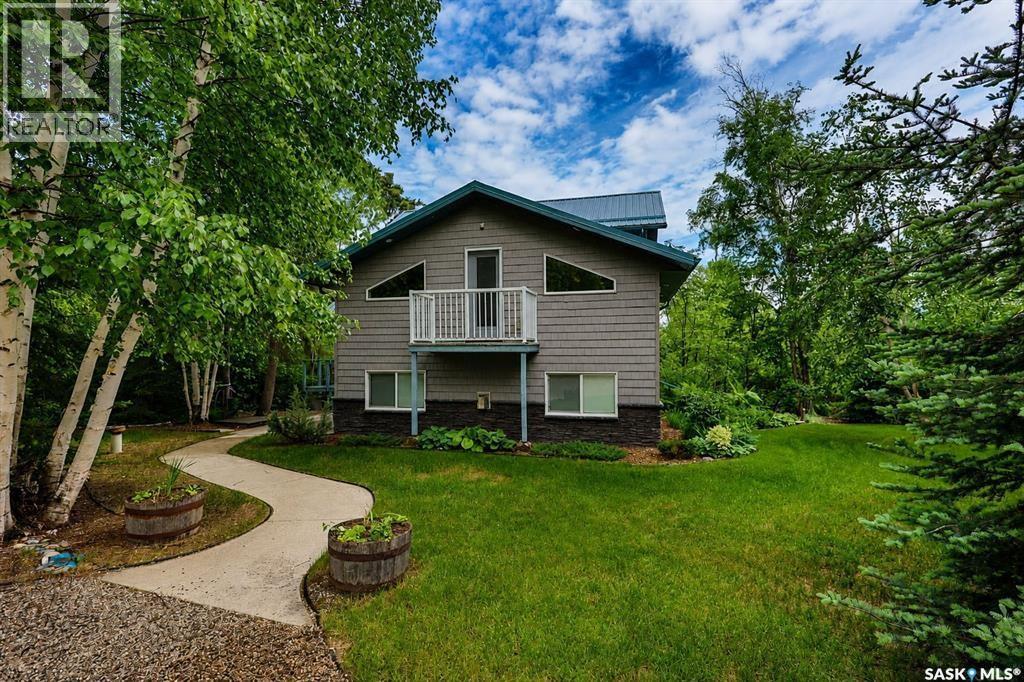
Are you drawn to the privacy and space of an acreage, but really value the convenience and flexibility of having a lakefront property? If so, this is the property for you! Resting on 3/4 of an acre, this beautifully treed lot features municipal reserve land on 2/3 sides for extra privacy, and also has the potential to come with a share in the community dock a short walk away. As you enter the property you will notice the pride of ownership throughout with extensive landscaping and attention to detail. The screened 3 season room is perfect for those warm summer nights. From there you will enter the main living area that is abundant with natural light thanks to many south and west facing windows and vaulted ceiling. This open concept space features a wood burning fireplace in the living room, French door access to the wrap around deck from the dining area and kitchen featuring a Gas range, eye catching blue cabinetry and tiled backsplash. The main level also features a bedroom and a 4 piece bathroom. Moving upwards, the next level of this 5 level split home is the bonus room area, this large open area is perfectly suited for extra sleeping space and a variety of activities. The top level features a bedroom, sitting area with great view of main level, and a beautiful 3 pc bathroom with tiled shower. Lower levels include the family room which features many large windows, a N/G fireplace, pool table, and TV area with surround sound speaker system. The lowest level features storage and utility areas, 2 large bedrooms, and outside access, which is the perfect entrance coming in from a snowmobile ride or outdoor adventure. The yard has been meticulously groomed with trails and outdoor spaces such as a play structure area, outdoor shower area, firepit area. The yard has been designed for ride through capabilities with snowmobiling in mind, and incorporates a drive through garage design as well as the trails throughout and ground level inside access. Call your Realtor now! (id:44393)
RE/MAX P.a. Realty
Buffalo Pound Lake, Saskatchewan
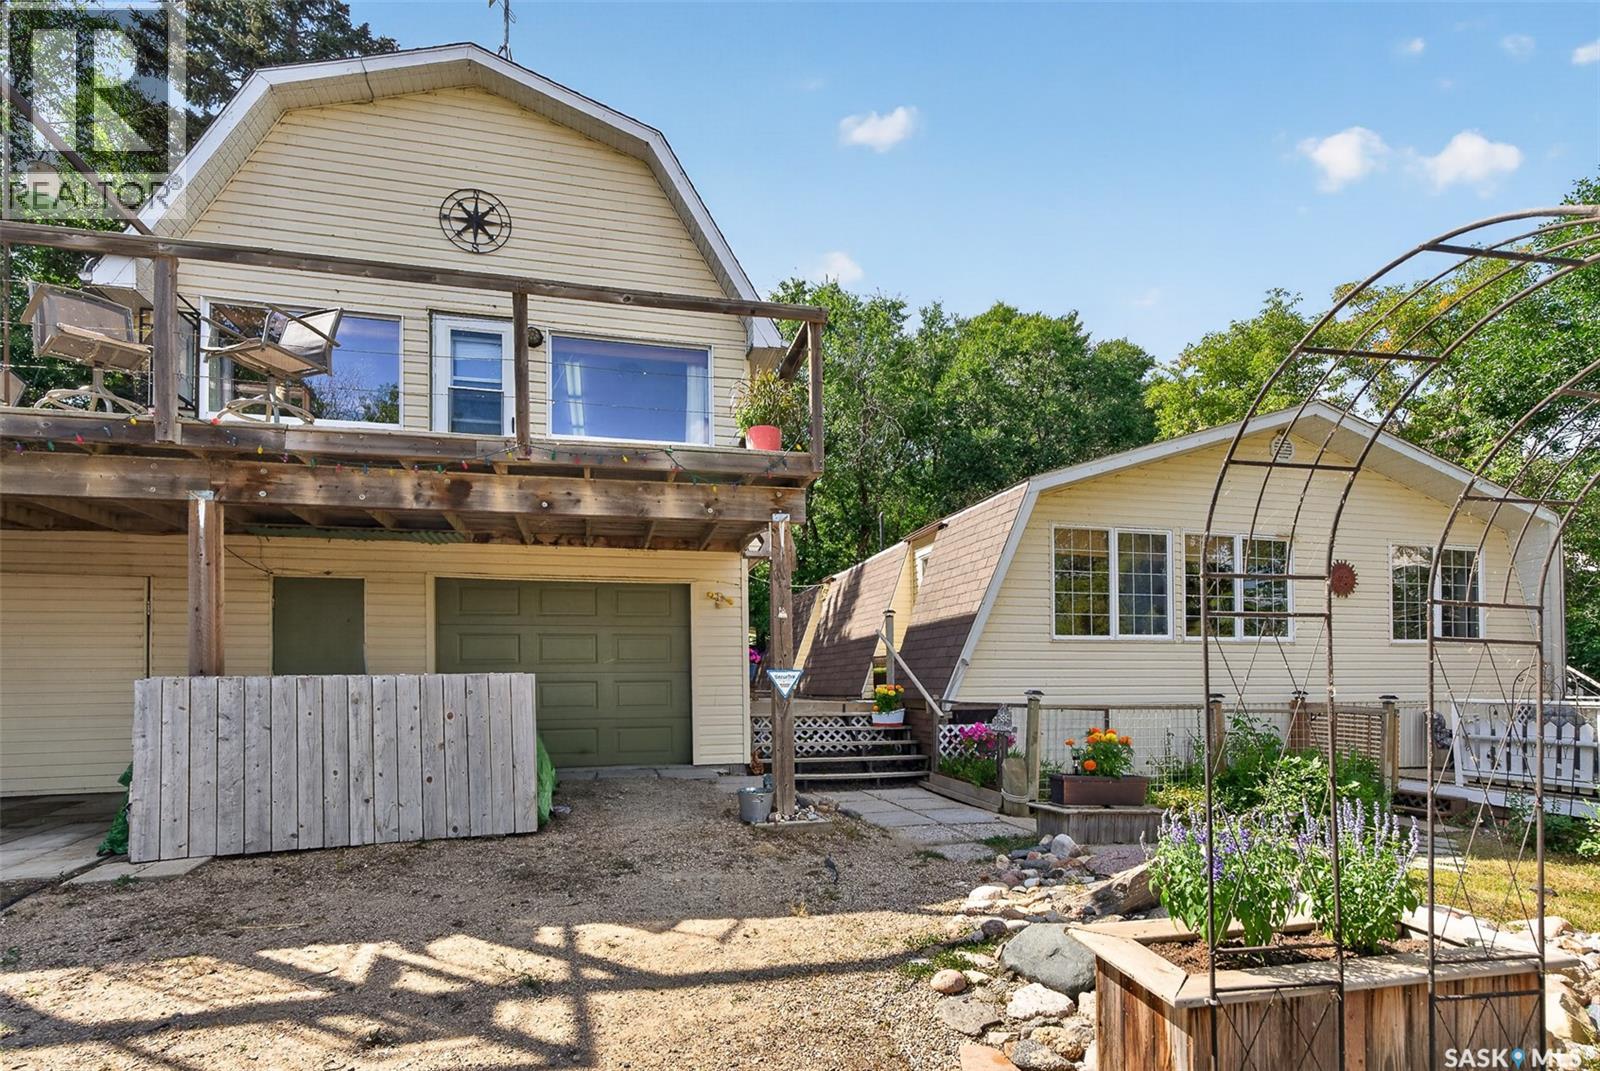
It's all about the view of the lake, location to the water and a well maintained home!! Year round living in a peaceful, tranquil environment that is only 25 minutes from Moose Jaw. Enter into welcoming living and dining areas that boasts a "wall of windows" that provide an amazing view of the lake. The dining room has a wall a/c, electric fireplace and a door to large deck for easy BBQ-ing. A spacious "chefs delight" kitchen has ample white cabinetry. There's a coffee/tea bar with an extra prep sink plus a large pantry with built-in custom wire shelving, but still large enough to house an extra fridge or freezer. The primary bedroom has a closet organizer which consists of 2 chest of drawers and a wire shelf. The additional bedroom has a large closet plus a separate closet for the laundry area. The main bathroom has been updated and offers a large walk-in shower and his/her sinks. There is also a modern 2-pc guest bathroom.Just steps away is a studio with a loft built above the workshop/garage.This versatile bonus studio/mezzanine has in-floor heat, on demand hot water, wall a/c and kitchenette. The large deck offers ideal outdoor entertaining space with amazing views of the lake. Heated garage has workshop and storage areas. RV parking, guest trailer, fire-pit and play area are a few of the many extras. All of this only a few steps away to your private beach/lake access with a shared irrigation pump. Close by is The Sand Point public beach and the lakeside market. The snow blower and riding lawn mower are included as well as the pool that fits into one of the decks. Don't miss viewing this turn-key lakeside property boasting an open floor plan and breath taking views of Buffalo Pound Lake and surrounding hills as they change with the season!! (id:44393)
RE/MAX Of Moose Jaw