
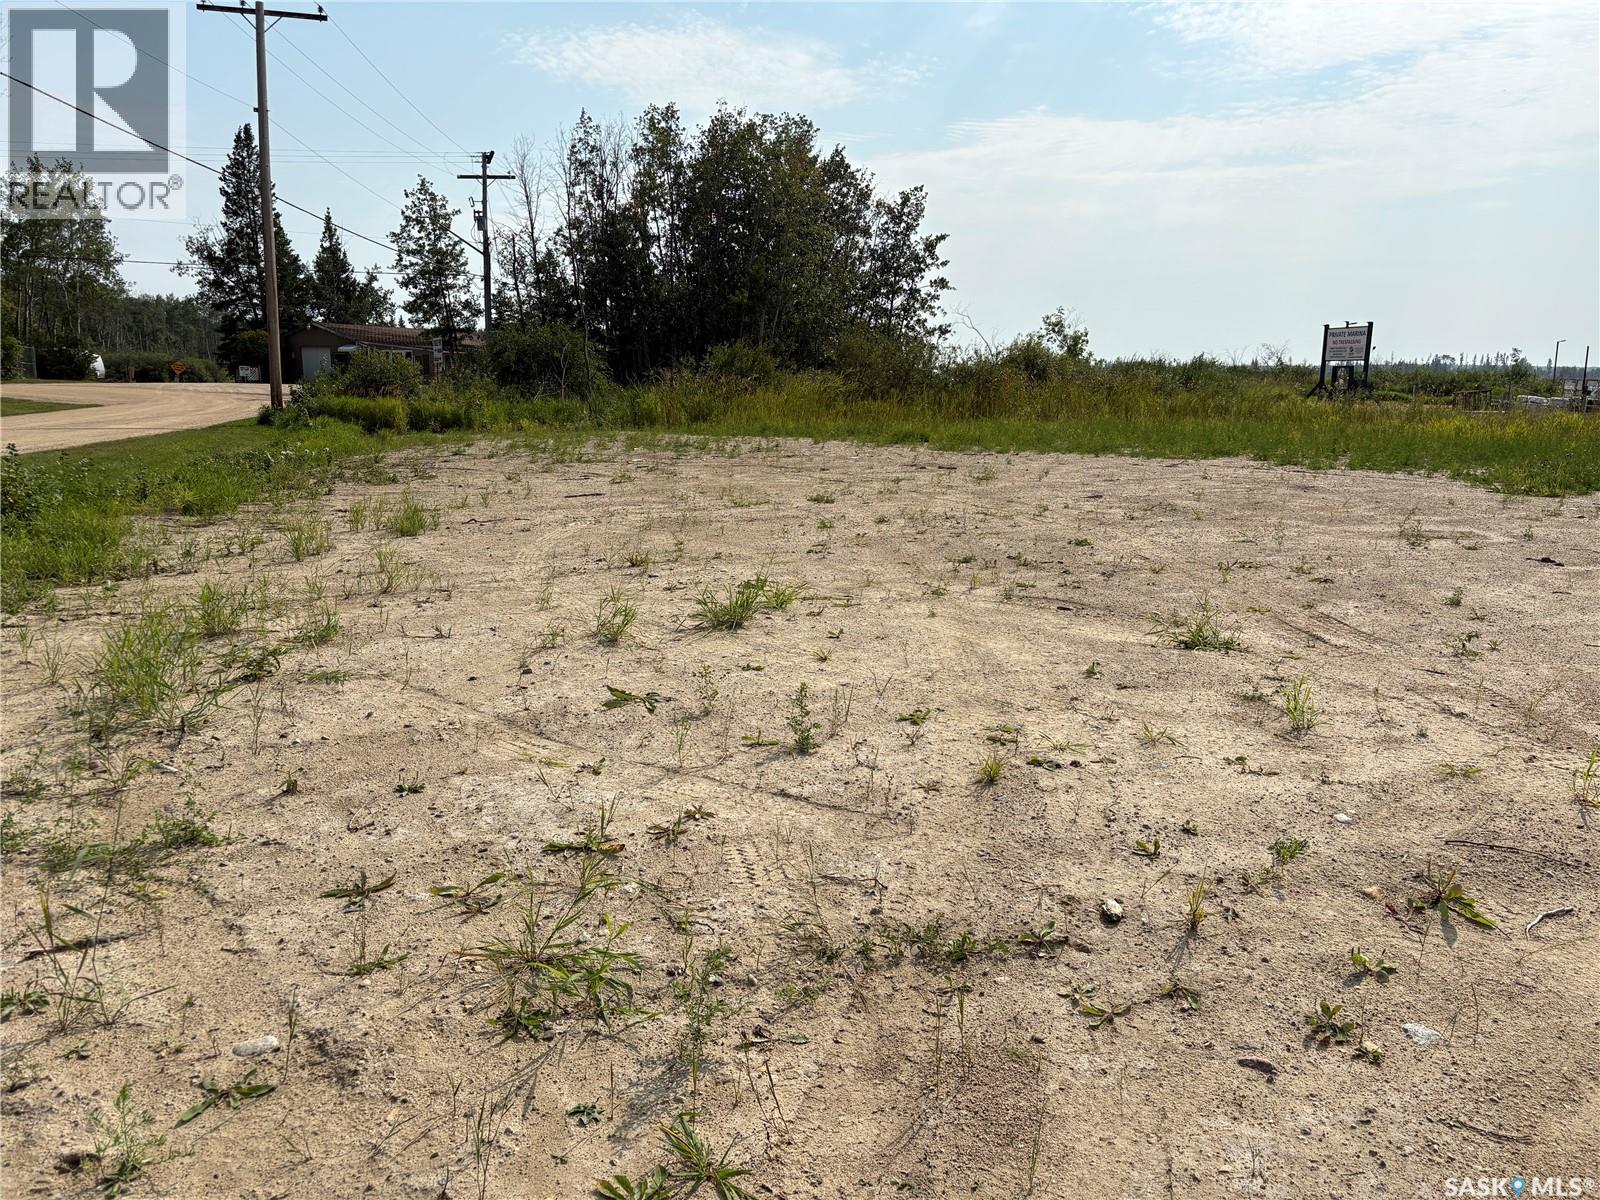
Delaronde Lake, Saskatchewan
Location location location. This beautiful corner lot is .33 of an acre that is cleared, filled and ready for you to build on. Depending on how you place your cottage, you can over look the boat launch and see the beautiful Delaronde Lake, or you can face Delaronde Road. Pickerel point is very community minded, they all come together and do fundraisers on long weekends, money raised goes back into the community. Pickerel point offers a private Boat Launch, fire hall, and most of all a beautiful community to part of. 15 minuets to the town of Big River where you will find all the amenities that you will need, groceries, LBS, gas, banking, restaurants, and much more. Take a drive and check it out. (id:44393)
RE/MAX P.a. Realty
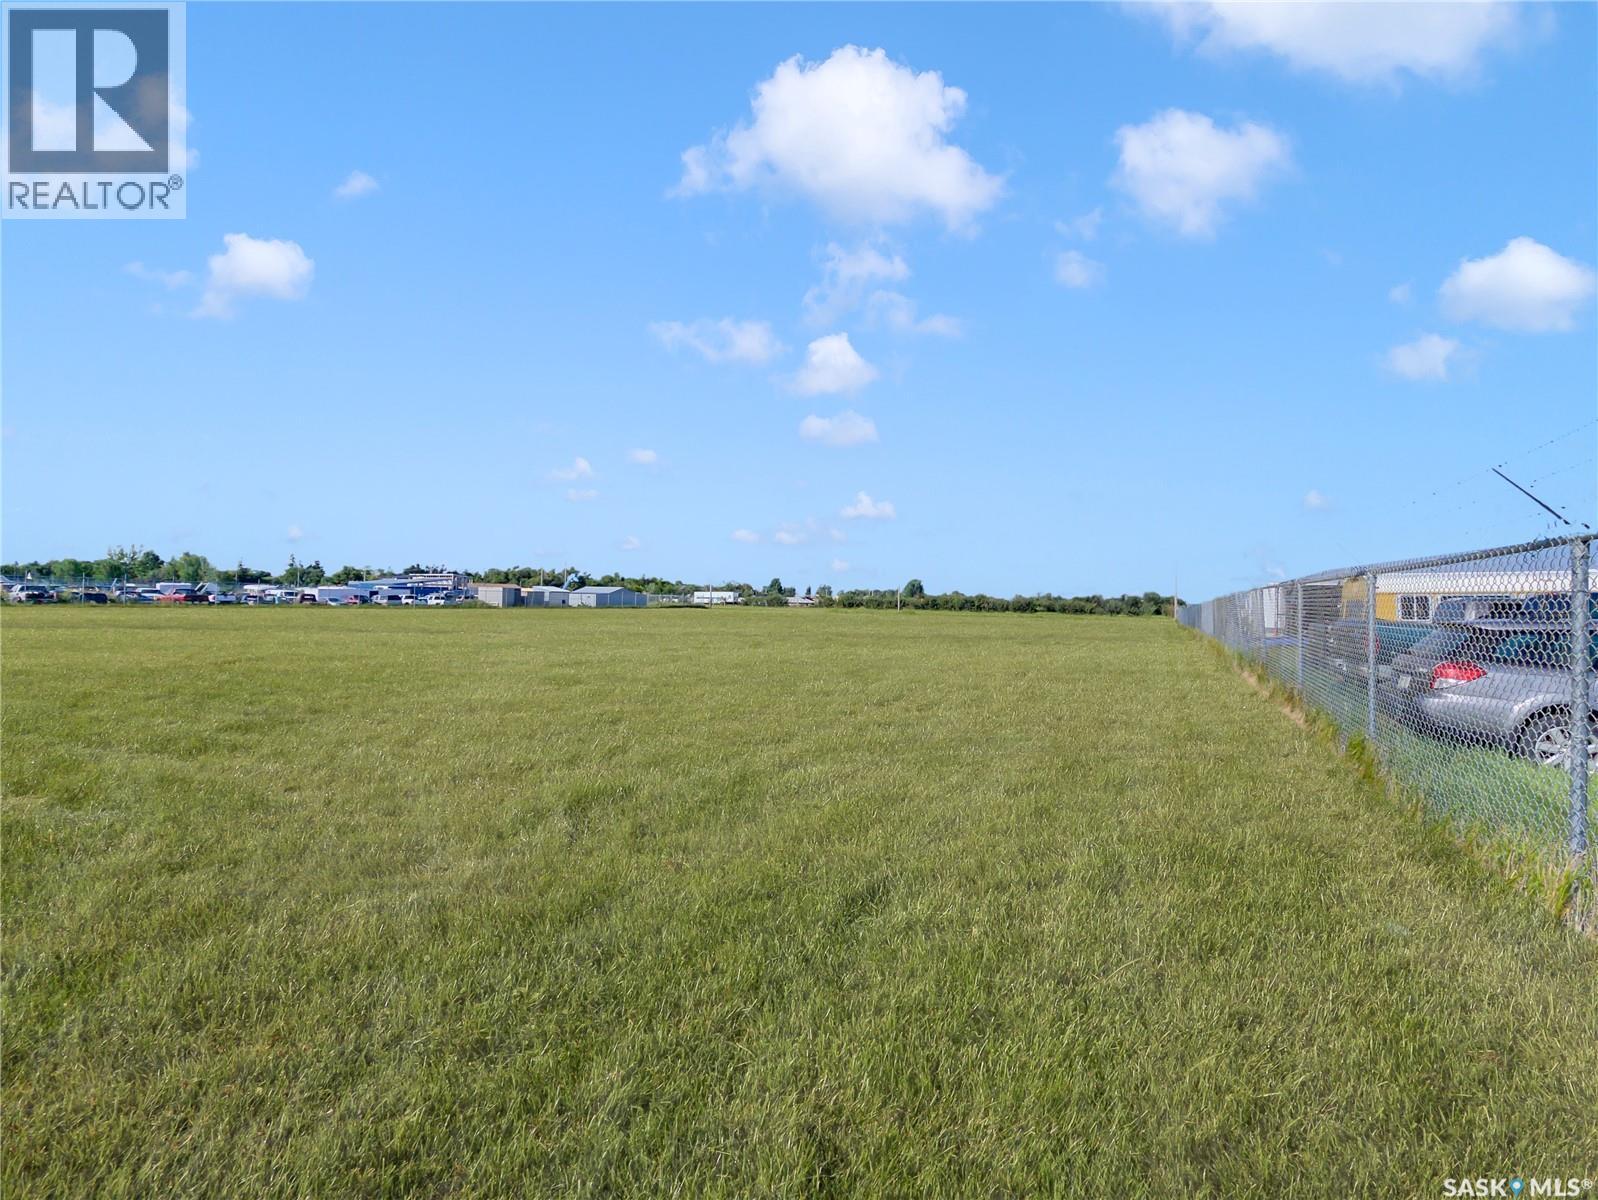
Dundurn, Saskatchewan
This 1-acre lot just north of Dundurn features excellent visibility from Highway 11 and is zoned M1 with lots of potential development opportunities. Located at 208 Government Road in the RM of Dundurn, with all-weather access road that connects to Highway 1 and to the town of Dundurn has a manageable footprint. Services are close by. Under M1 zoning and subject to RM approvals, permitted developments could include Landscaping establishments, Lumber yard and building supply, manufacturing and processing facilities, nurseries and greenhouses, repair shops, restaurants, retail food outlets, service stations, veterinary clinics, and warehouse. There are additional potential development opportunities available by seeking discretionary use approvals from the RM. (id:44393)
Boyes Group Realty Inc.
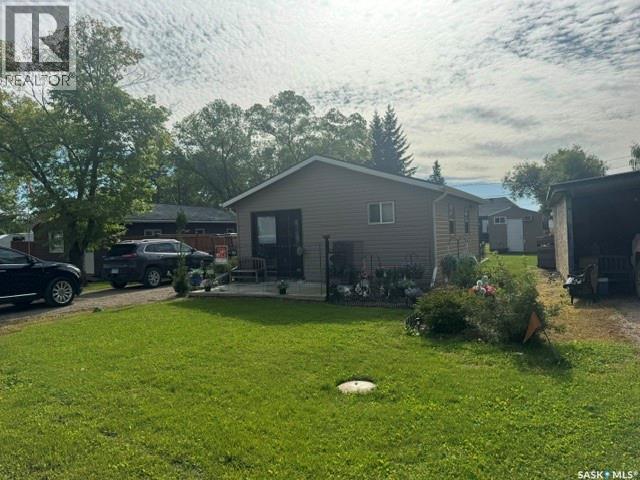
Aquadeo, Saskatchewan
Welcome to this quaint four-season cabin in Aquadeo, Sk. This cozy retreat offers one bedroom, along with a 10' × 10' bunkhouse that comfortably sleeps two additional guests. The inviting backyard features a concrete patio, gazebo, and fire pit—perfect for relaxing and entertaining. A 9' × 10' storage shed provides space for your recreational and seasonal items. The fridge, stove, and dishwasher are included, and the furniture may also be included. An ideal year-round getaway! (id:44393)
RE/MAX Of The Battlefords
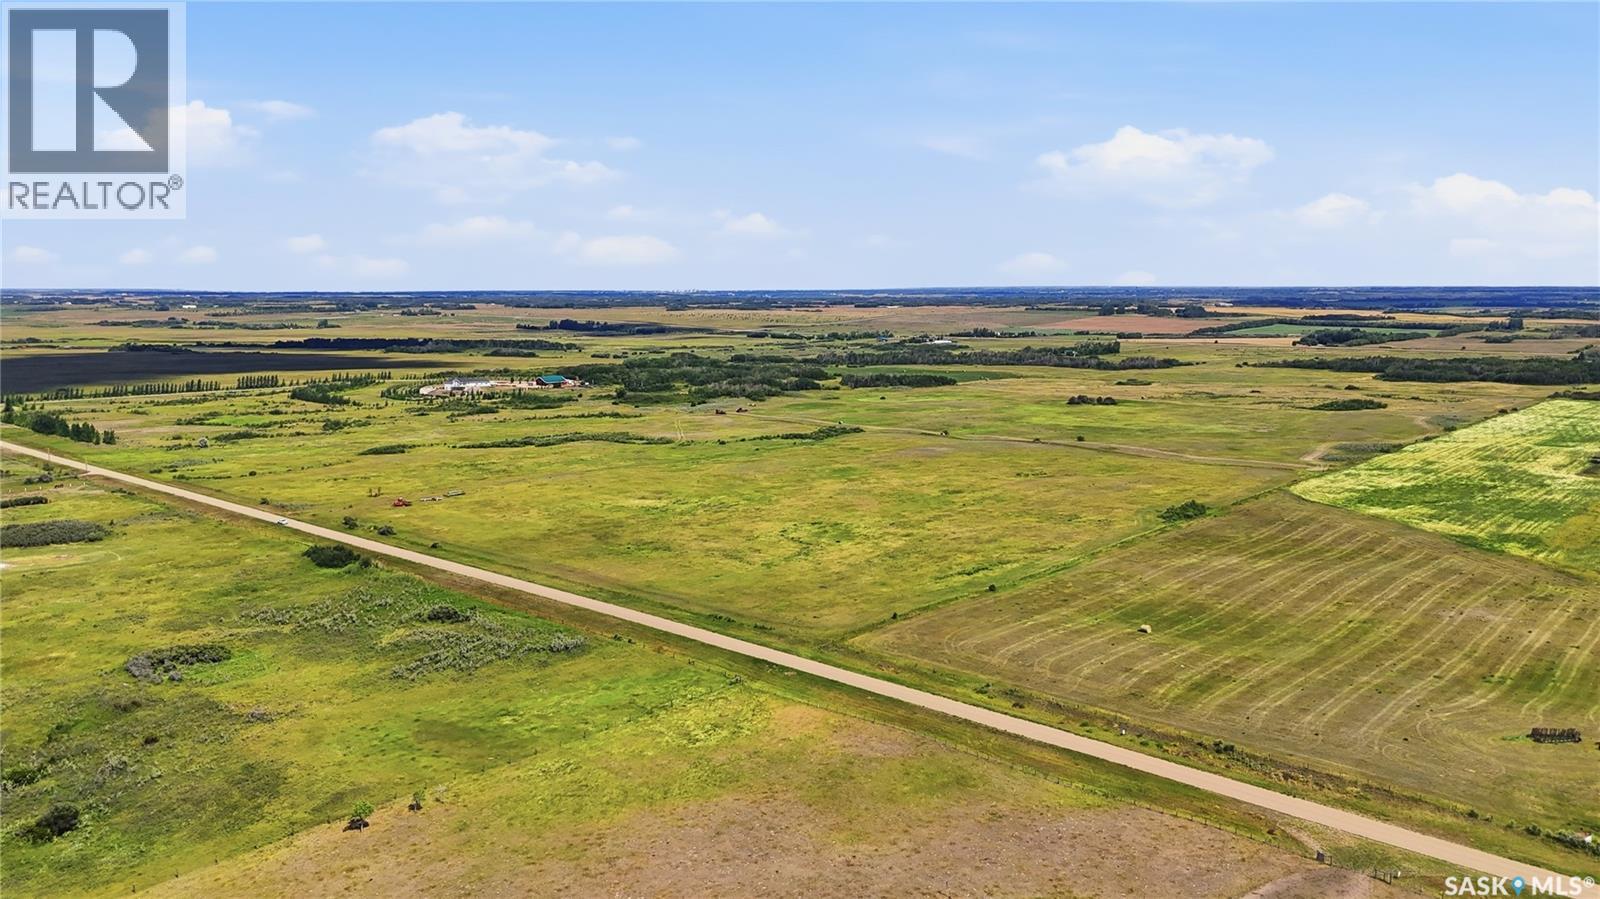
Corman Park Rm No. 344, Saskatchewan
Enjoy space and prairie views on this 80-acre property just west of Highway 60. With a short drive to Saskatoon, Pike Lake, and Vanscoy, experience quick commutes to live, work and play. Land this size is hard to find so close to Saskatoon. Whether you are looking for a holding property, grazing land, or the opportunity to build your dream home or pursue subdivisions, the land is blank slate waiting for you. The RM of Corman Park is finalizing its Official Community Plan, which may allow for more intensive, higher-density acreage development subdivisions if approved. Lots of recreational opportunities are nearby including golf courses, Pike Lake Provincial Park, and the variety of businesses on Valley Road. Mineral rights are not owned by the Seller. Feel free to drive by the land. If you want to access to the land, prior approval is needed. (id:44393)
Boyes Group Realty Inc.
Saskatoon, Saskatchewan
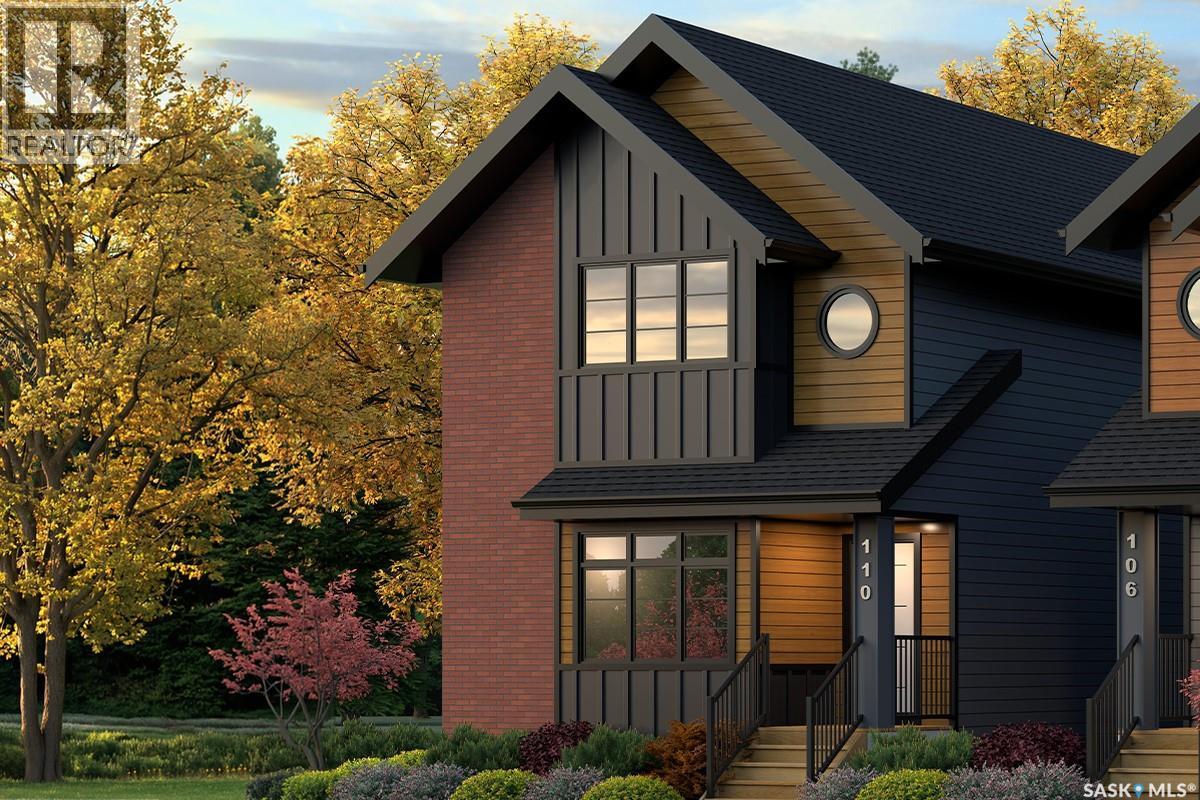
This home includes a 1-bedroom legal basement suite, offering an excellent mortgage helper and long-term value. The Century by North Prairie Developments offers 1,443 sq. ft. of thoughtfully designed living space in The Meadows. The open-concept main floor features a bright living area, designer kitchen with oversized island, and functional mudroom. Upstairs are three bedrooms, 2.5 bathrooms, second-floor laundry, and a spacious primary suite with walk-in closet and private ensuite. Ideally situated on Amisk Way, minutes from Meadows Market, future schools, walking paths, and amenities. Saskatchewan Home Warranty Program included. PST and GST included with applicable rebates assigned to the builder. Photos are for reference only and may not represent the exact home. ***Target completion is early 2027.*** *$576,400 list price reflects the Secondary Suite Incentive (SSI) grant. The SSI grant is determined by the applicable program administrators. Purchasers are responsible for confirming they meet all eligibility requirements (must be primary residence, first-time grant applications only). If the SSI grant is not approved or is reduced, the purchaser is responsible for paying the difference in the purchase price. **First-Time Home Buyer Price: $548,365.** Eligibility for the First-Time Home Buyer GST Rebate is determined solely by the Canada Revenue Agency (CRA). Purchasers are responsible for confirming they meet all eligibility requirements. If the rebate is not approved or is reduced, the purchaser is responsible for paying the full GST amount. (id:44393)
Coldwell Banker Signature
Regina, Saskatchewan
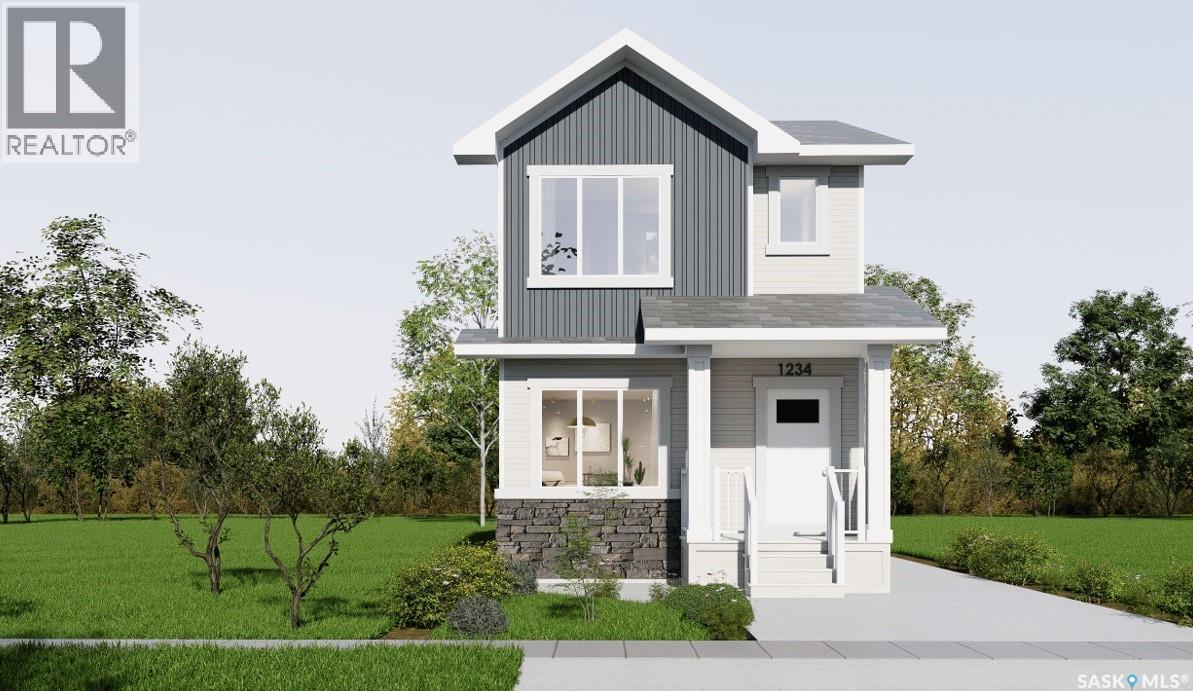
Welcome to 3120 Green Turtle Road! The Stellar by Pacesetter Homes is another exceptional build that is ready to welcome its new owners. For a limited time, this home qualifies to have a detached garage included. The spacious open-concept main floor is perfectly suited for everyday living and entertaining. The bright front-facing family room is filled with natural light from the large picture window, creating a warm and inviting atmosphere. At the heart of the home, the thoughtfully designed kitchen offers an abundance of cabinetry and counter space, making meal preparation and hosting a breeze. The rear dining area provides the perfect setting for family dinners or entertaining guests. Completing the main level are a practical mudroom and a convenient two piece powder room. Upstairs, a versatile bonus room creates the perfect space for a children's play area, media room, or home office. Two generously sized secondary bedrooms ensure everyone has a comfortable space of their own. The primary suite offers a spacious retreat complete with a walk in closet and a private four piece ensuite. A full main bathroom and conveniently located laundry closet complete the upper level. The unfinished basement is ready for your future development ideas and features a separate side entrance, offering excellent flexibility for future use. As always, this Pacesetter Homes build comes complete built on piles for the epitome of worry free living. (id:44393)
Realty Hub Brokerage
Regina, Saskatchewan
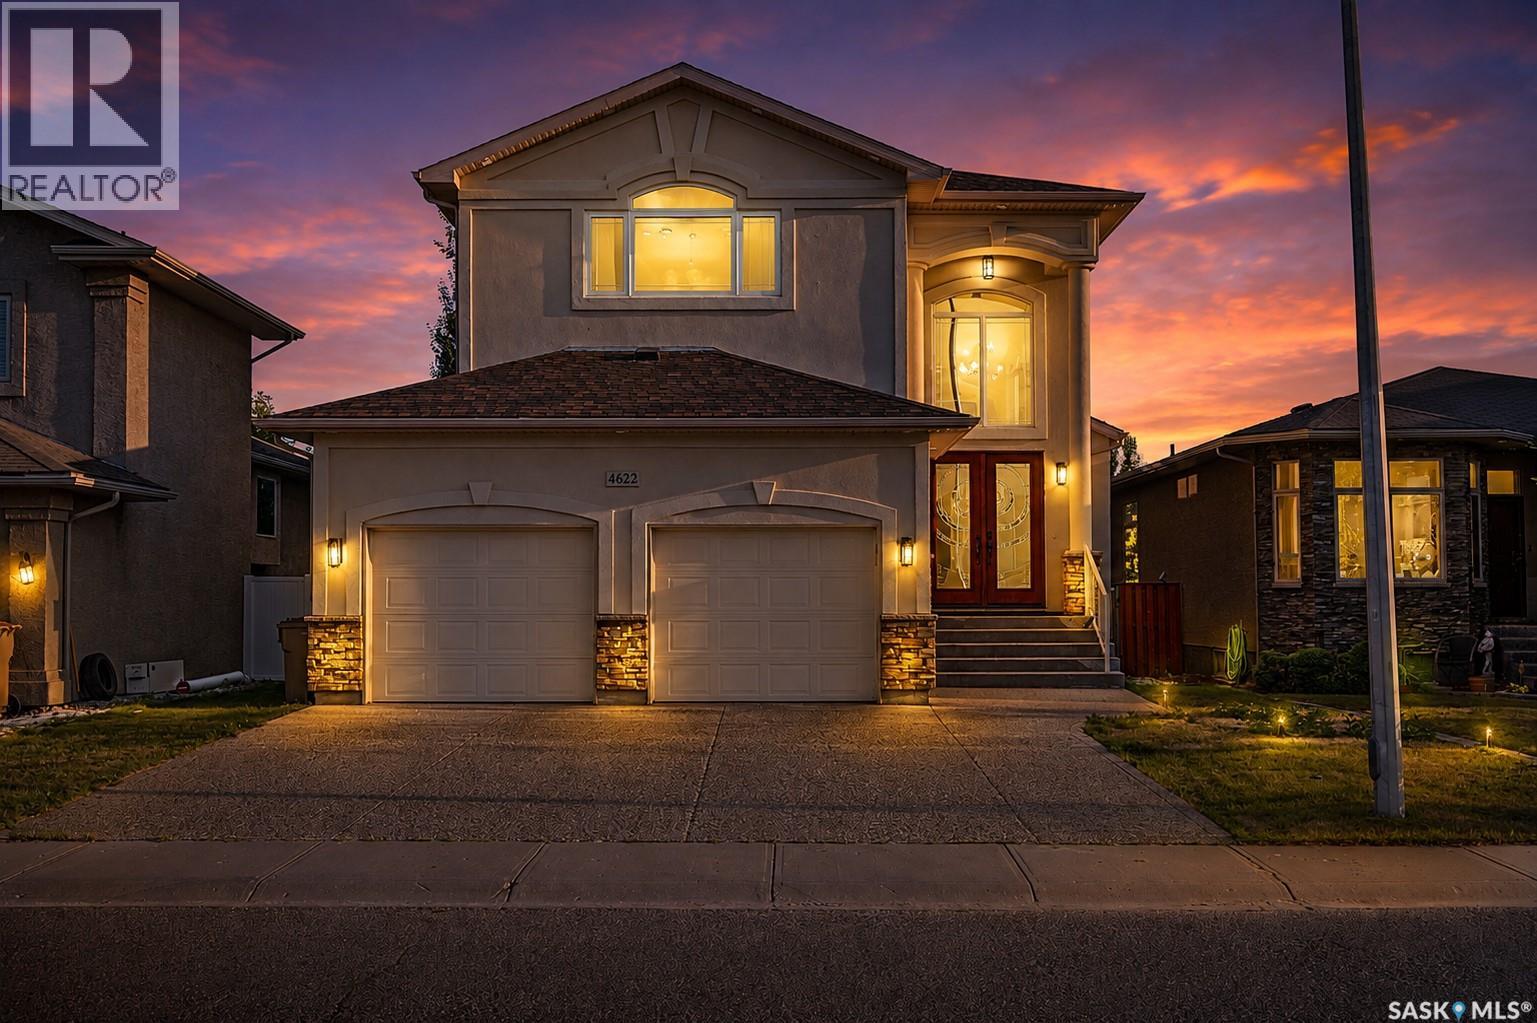
Welcome to 4622 Malcolm Drive, an impressive two-storey detached home situated on a generous 5,512 sq. ft. lot in the Harbour Landing neighbourhood, offering 2,559 sq. ft. of above-grade living space PLUS a fully finished basement, providing additional living space for a growing family. This spacious home offers 6 bedrooms and 4 bathrooms in total. The inviting main floor features a spacious kitchen, dining area, bright living room, and a thoughtfully positioned main-floor bedroom paired with a 3-piece bathroom—an excellent feature for guests, extended family, or anyone who appreciates the convenience of main-level living—along with a functional mudroom. Upstairs, retreat to the spacious primary bedroom complete with a luxurious 5-piece ensuite, along with two additional bedrooms, a 4-piece bathroom and a large bonus room perfect for a children’s play area, family lounge or additional workspace. The fully finished basement expands your living space with an impressive recreation room featuring a wet bar, two additional bedrooms, a 3-piece bathroom, utility room and plenty of storage. Additional highlights include two electric fireplaces, central air conditioning, HRV, sump pump, gas BBQ hookup, a full appliance package including fridge, stove, built-in oven, microwave, built-in dishwasher, freezer, washer and dryer, window treatments and garage door opener/controls, plus an included gas water heater. Outside, enjoy the fully fenced backyard with deck and gazebo—an ideal setting for relaxing, summer BBQs and entertaining. Completing this outstanding property is a fully insulated 2-car attached garage. Ideally located close to schools, neighbourhood parks and pathways, public transit, Grasslands shopping and an excellent selection of restaurants, services and South Regina amenities. A fantastic opportunity for anyone looking for substantial living space in one of Regina’s most convenient communities—don’t miss your chance to make 4622 Malcolm Drive your permanent home! (id:44393)
Royal LePage Next Level
Saskatoon, Saskatchewan
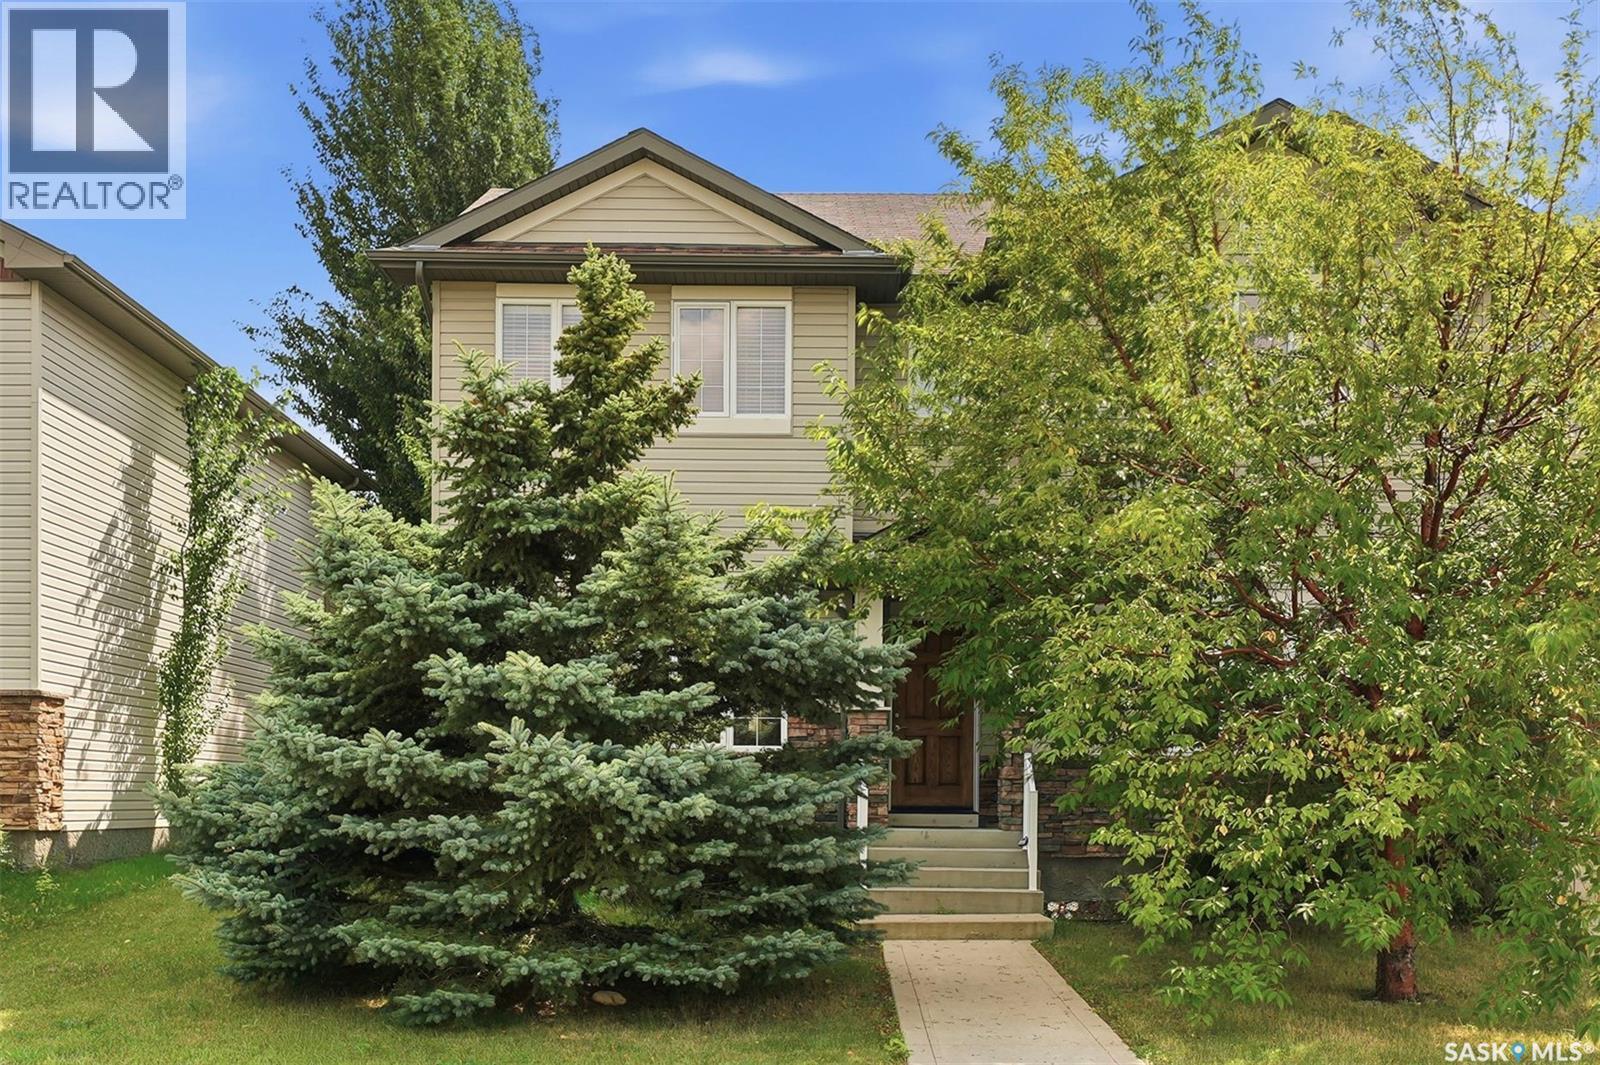
Welcome to 150 Lynd Cres. This 1456 sq.ft 4 bedroom, 4 bath home is fully developed and features central air conditioning, double detached garage, fully fenced yard, and great location close to all amenities. NO CONDO FEES! Bright open concept main floor with large living room. Great kitchen with maple cabinets, granite counter-tops, island with eat in bar, corner pantry, dining room with access to garden doors, and guest bathroom. The second floor has a large master bedroom with walk-in closet and full en-suite bathroom in addition to 2 other bedrooms with their own 4 piece bathroom. The basement is fully developed with family room, bedroom with large closet, 4 piece bathroom and laundry. The yard is fenced, with patio and gas-line to BBQ. Rear paved alley allows access to the double detached garage. Close to shopping, bus routes, parks, and walking trails. Don't miss this home! (id:44393)
Royal LePage Saskatoon Real Estate
Saskatoon, Saskatchewan
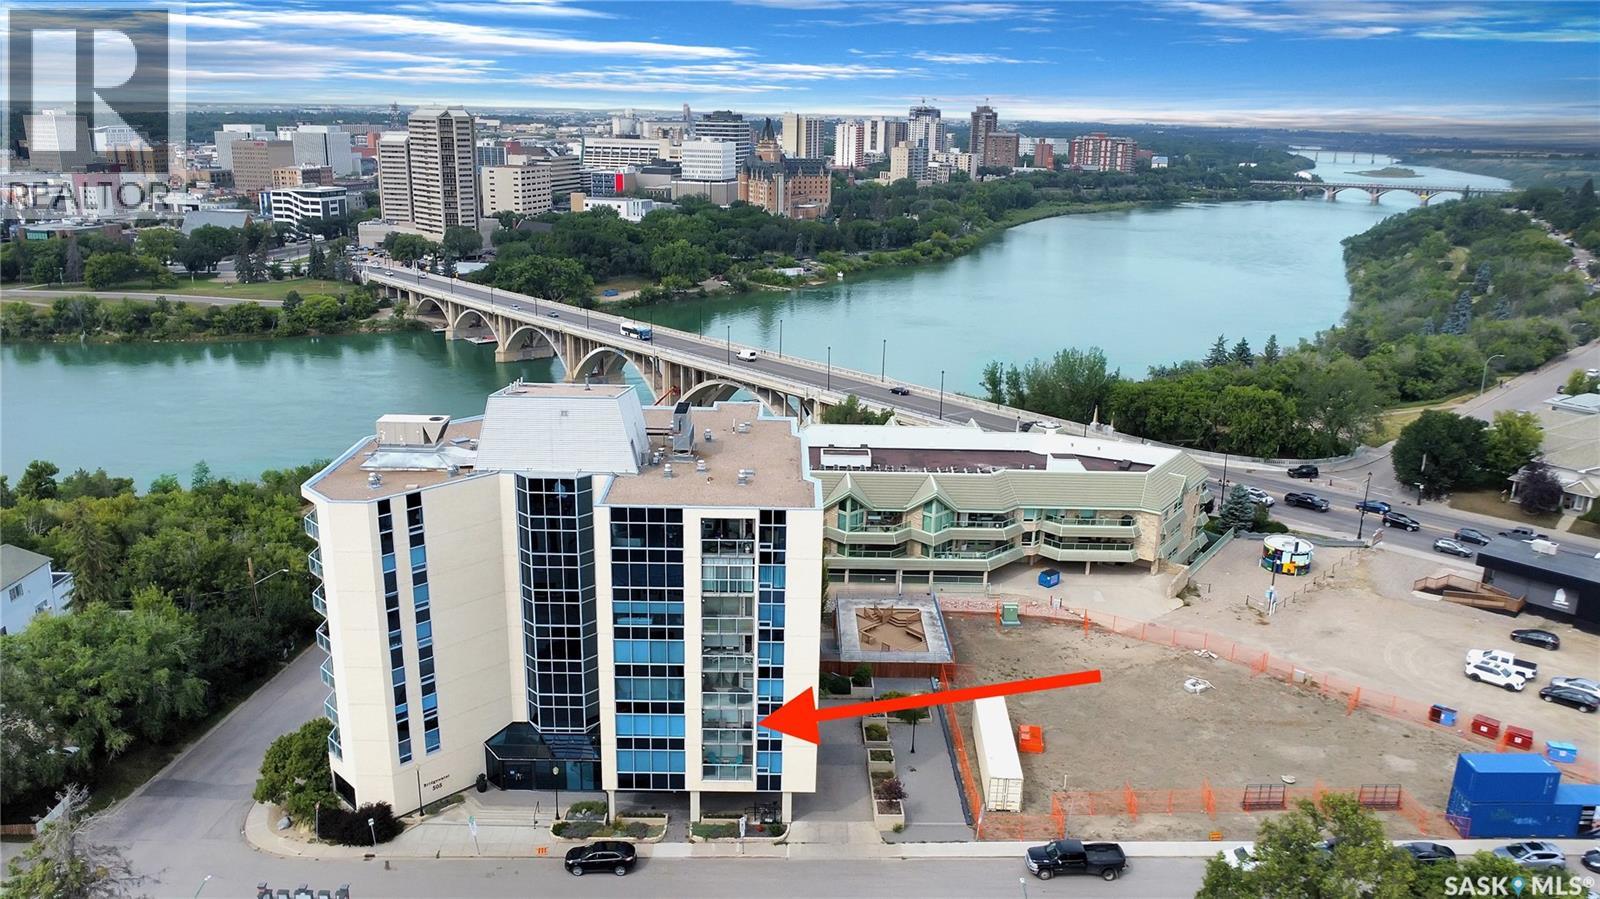
LOCATION, LOCATION, LOCATION! Absolutely stunning condo in this exclusive building filled with owners who areprofessionals. With Broadway being steps away you can enjoy 100+ shops, trendy restaurants, local pubs and cultural land marks. Youcan enjoy everything Saskatoon has to offer then walk back to your very own quiet, peaceful oasis. 2 bedrooms and 2 bathrooms thathave been meticulously cared for will serve you years of comfort and carefree living. Underground heated parking will keep you and yourvehicle warm in those cold Saskatoon winters. A common room is available for tenants to meet and enjoy cards, happy hours, or just agood visit with fellow owners. An exercise room is available 24 hours a day. If you've been looking for a luxury unit look no further, inthis cement build you would never know you were in a multi-family dwelling; the kitchen, living room, dining room are all wide open soyou are never secluded when company comes. The bedrooms are smartly placed on the other side of the unit so if you need to retirebefore everyone else is ready you will have quiet. You do not want to miss this one, it's been years since a suite in this complex hasbecome available. (id:44393)
Exp Realty
Regina, Saskatchewan
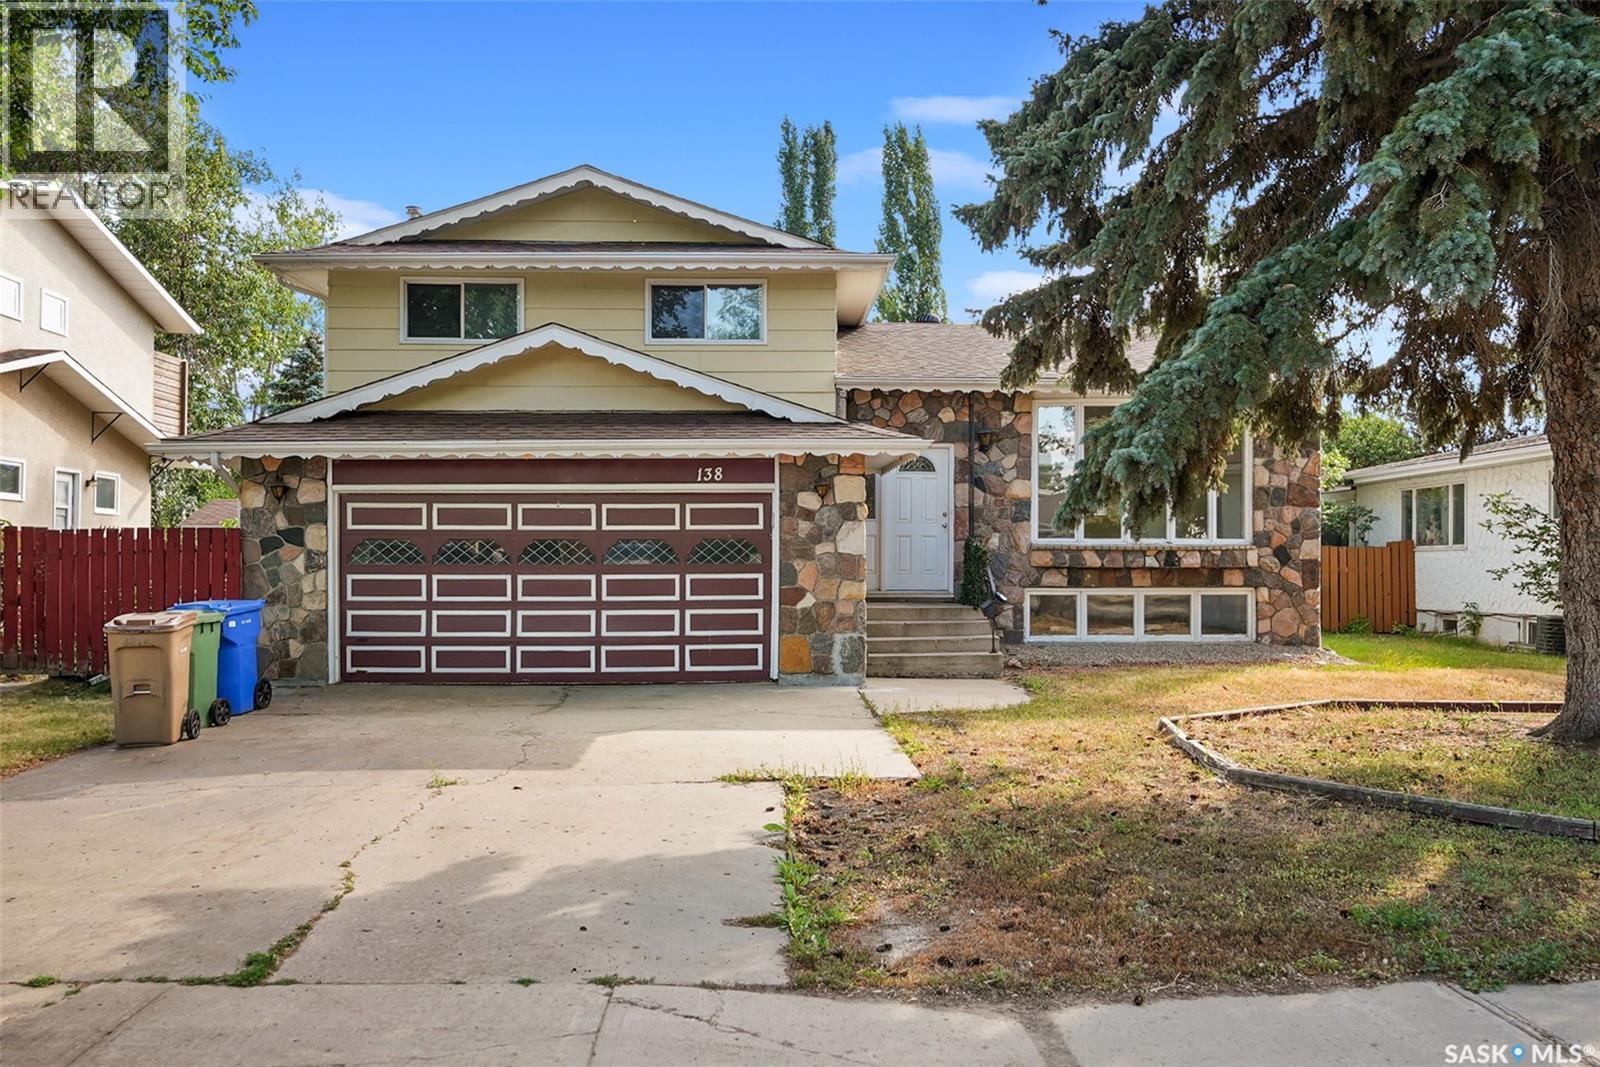
Welcome to 138 Mayfield Road, a spacious split-level home located in the desirable University Park neighbourhood. Offering over 1,680 sq. ft. above grade, this well-proportioned home provides plenty of room for families looking for space, functionality and an opportunity to make a home their own. The bright main level features an inviting living room highlighted by an impressive wall of windows that fills the space with natural light, along with hardwood flooring that continues into the dining area. The generous kitchen offers an abundance of cabinetry, excellent counter space and room to update or personalize to your taste. Upstairs you’ll find a spacious primary bedroom with a 3-piece ensuite, two additional bedrooms and a 4-piece main bathroom. The third level provides a large recreation room and convenient laundry area, while the partially finished basement adds even more living space with another recreation room, bedroom and 3-piece bathroom. Outside, enjoy a large 7,047 sq. ft. lot with a fenced yard, deck and mature trees and shrubs that provide plenty of greenery and privacy. Additional features include central air conditioning, natural gas forced-air heating and four off-street parking spaces. With its generous square footage, multiple living areas, four bedrooms, three bathrooms and established University Park location, this home offers excellent potential for a growing family or buyer looking to add their own style and updates. Come see the possibilities! (id:44393)
Exp Realty
Moose Jaw, Saskatchewan
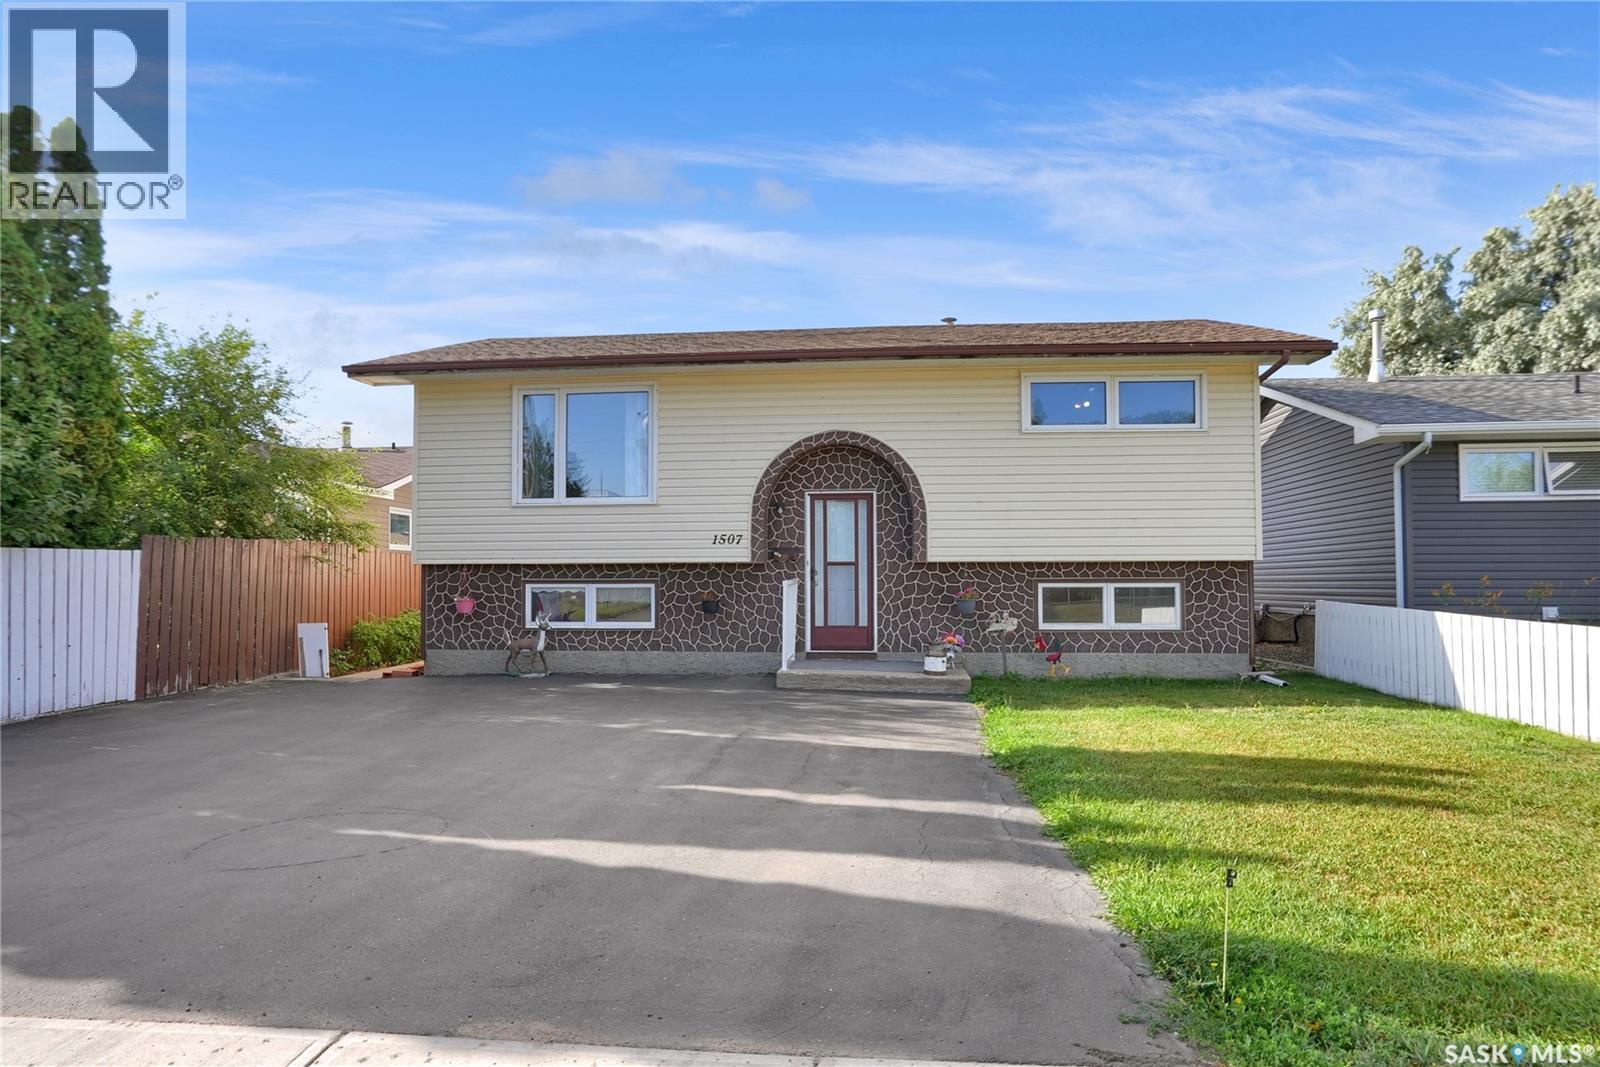
Some homes just have that feeling the moment you walk in — warm, comfortable and easy to imagine as your own. This nicely maintained 3-bedroom, 2-baths bi-level is one of them! Bright and welcoming, the main floor offers a comfortable living space, functional kitchen and 2 bedrooms, while the finished lower level gives you room to spread out with a cozy family room, 3rd bedroom and 2nd full bath. Whether you need space for family, guests, a home office or simply a place to relax, this home gives you options. You’ll appreciate the newer windows and newer asphalt driveway, while outside, the low-maintenance yard means more time to enjoy your home and less time keeping it up. The garden area is perfect for those who love to grow a few favourites, and the detached single garage adds valuable storage and convenience. And then there’s the location! Tucked into desirable Palliser, you’re just steps from local schools and parks — making this a wonderful place to put down roots and enjoy the neighbourhood. Move-in ready, well maintained and full of possibilities. Call Today to book your personal tour. (id:44393)
Global Direct Realty Inc.
Corman Park Rm No. 344, Saskatchewan
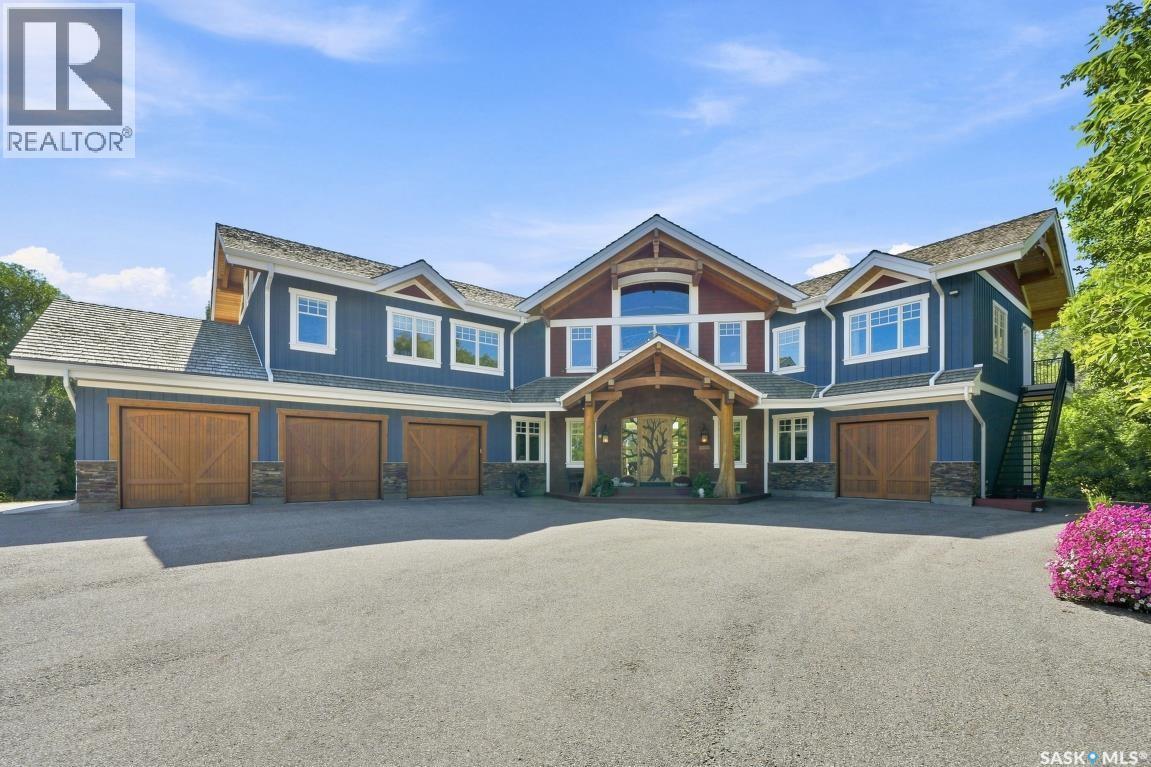
Luxury Country Living with City Conveniences This exceptional custom-built timber-frame home offers 5,724 sq. ft. on two levels, blending craftsmanship, luxury finishes, and country privacy with city convenience. From the custom wood-carved front door, the attention to detail is evident. A spacious foyer framed by Douglas fir columns opens to a stunning two-storey great room with stone fireplace and views of manicured grounds. The open-concept main floor is ideal for entertaining. The country kitchen features high-end cabinetry and appliances including a double-wide Thermador fridge separate freezer, Miele coffee maker, copper sink, concrete counters, large island, and walk-in pantry. The dining room overlooks a sunroom with stone fireplace. A mudroom with built-ins connects the garage to the foyer. There is a separate family room that offers a quiet retreat. Upstairs features 4 bedrooms, 4 bathrooms, and a bonus room with separate entrance. The primary suite includes a sitting area, 25’x9’ walk-in closet, and a 25’x7’ ensuite with copper soaker tub and steam shower. The fully finished basement includes a theatre room, games area, bathroom/laundry room, wet bar, and gym. A triple attached garage plus a single garage/workshop with basement access provides exceptional parking and storage. Set on 4.72 private acres with pavement to the door, this property offers rare space, privacy, and luxury. Must be seen to be fully appreciated. (id:44393)
RE/MAX Saskatoon