
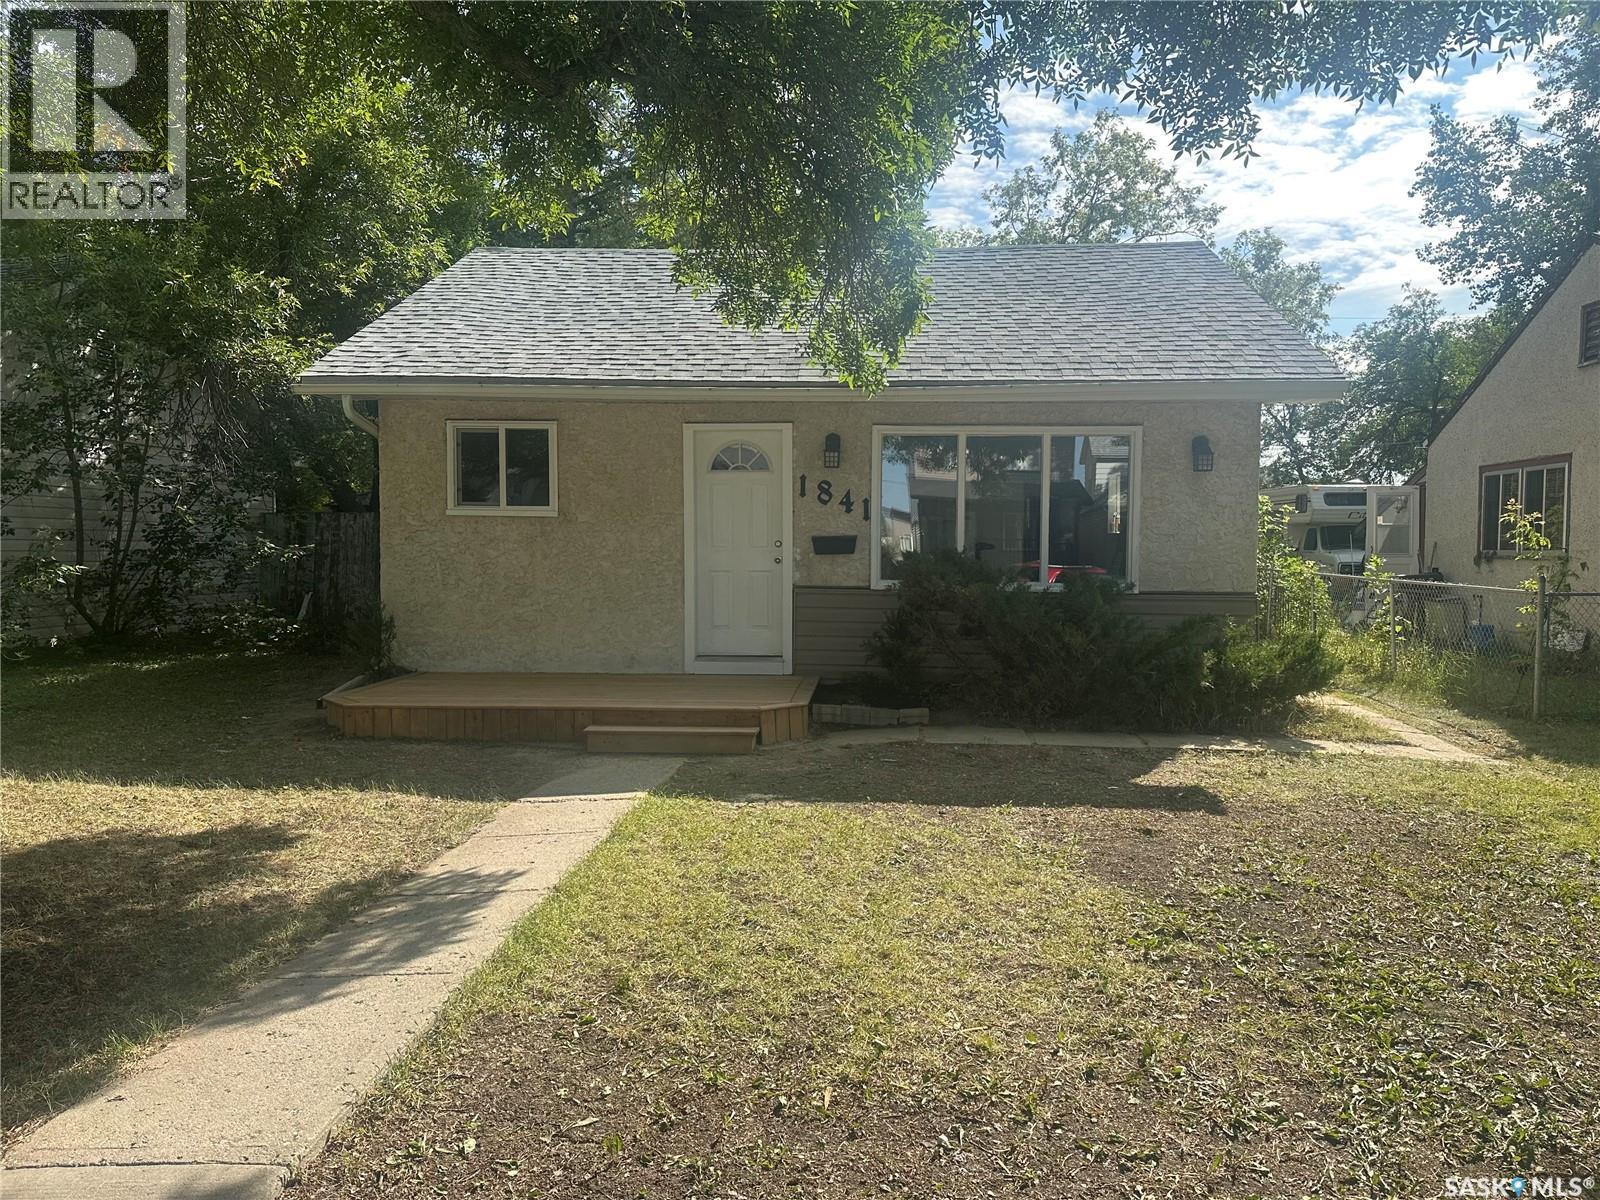
Regina, Saskatchewan
This charming two-bedroom bungalow offers a surprisingly functional layout for its square footage. The laundry room addition was completed around 2002, further enhancing the home’s practicality. Recent renovations totalling approximately $30,000 plus labour include new kitchen cabinets, countertops and sink, a modified open-concept floor plan, an updated bathroom, interior millwork and doors, fresh décor, and new shingles installed on August 13, 2026. Included are the fridge, induction stove and new dishwasher Situated on a large lot with potential for a spacious garage, this home is ideally located near parks and Pioneer Village, just across from the Cathedral neighbourhood. A comfortable, thoughtfully updated home in a great location! (id:44393)
RE/MAX Crown Real Estate
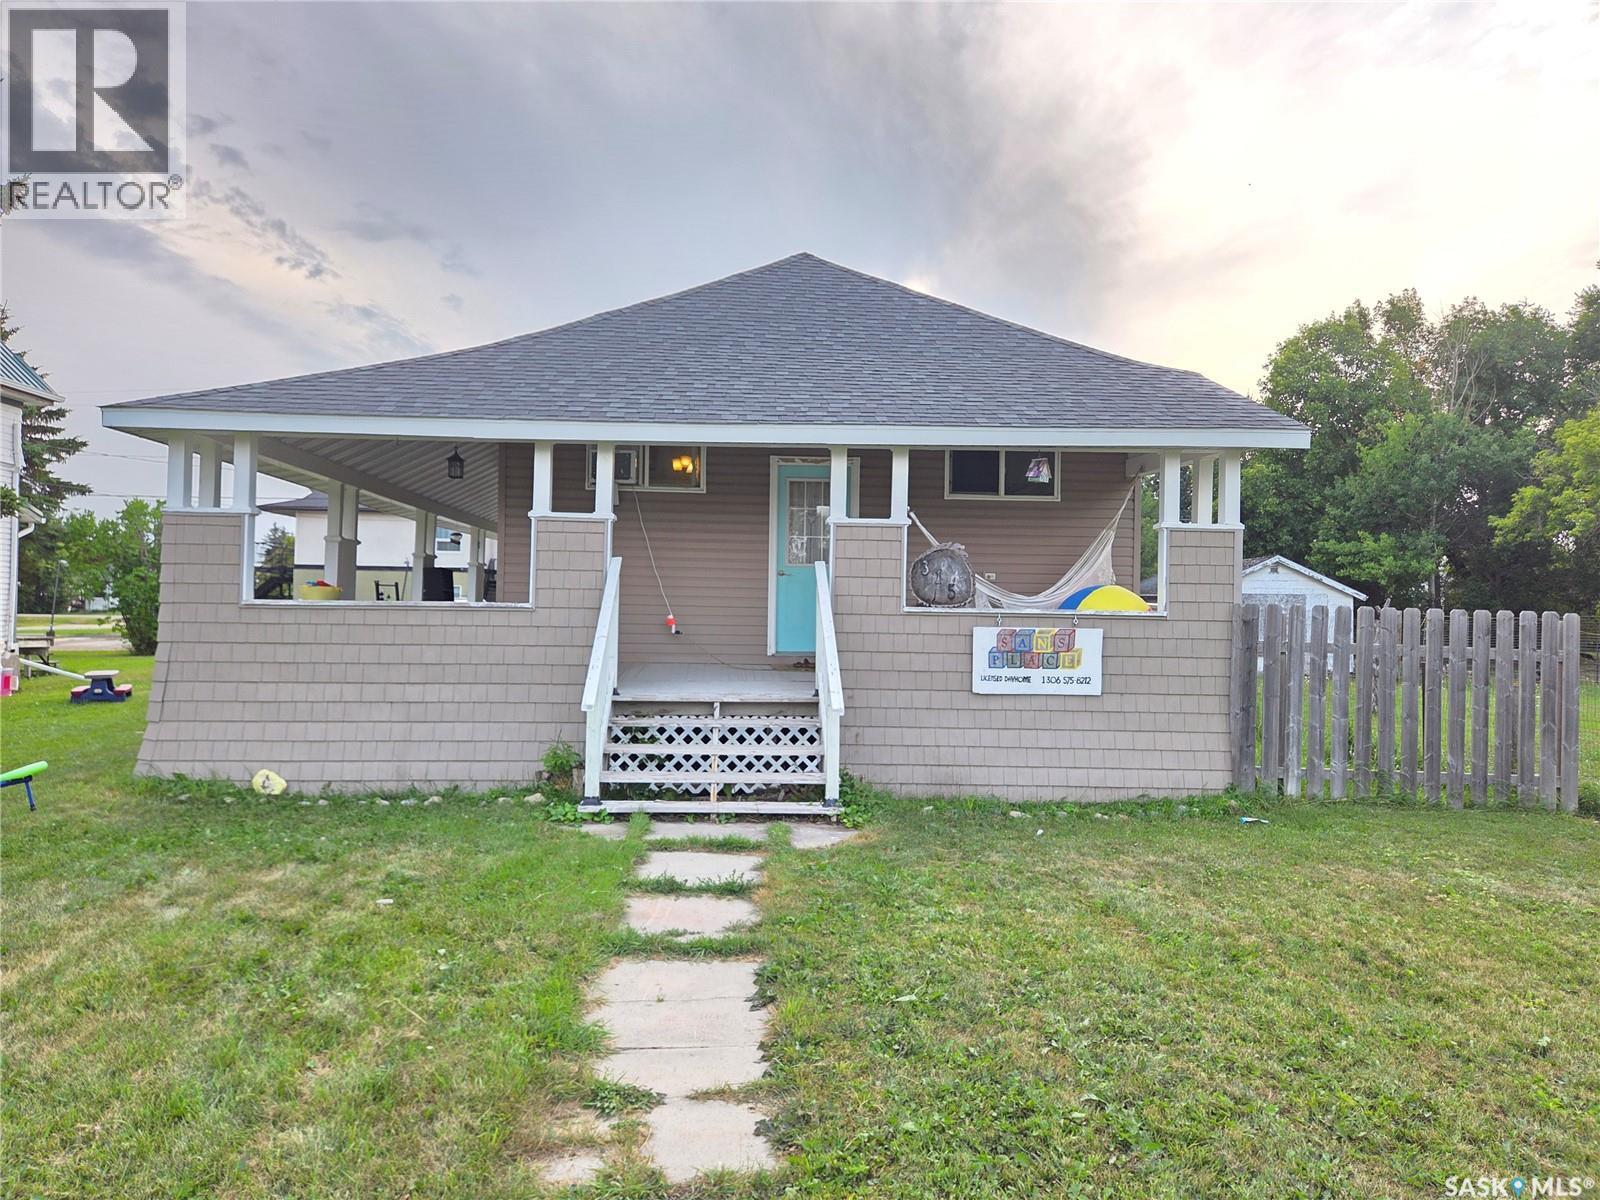
Arcola, Saskatchewan
315 Carlyle Street - Welcome to this charming 1915 home in Arcola, now on the market! This character-filled property welcomes you with a beautiful wrap-around veranda extending along the east and south sides of the home—an ideal spot to enjoy your morning coffee or relax at the end of the day, rain or shine. Inside, the home offers a great blend of modern updates and original millwork, creating a warm and inviting atmosphere. The main floor features two bedrooms, a spacious kitchen, dining room, living room, and a 4-piece bathroom. A unique half-level upstairs is currently used for storage but offers an excellent opportunity to create a space tailored to your needs. The full basement features a stone foundation, natural gas furnace, gas water heater, and laundry hookups. Outside, the partially fenced backyard provides additional space for enjoying the property. Recent updates include new kitchen cabinets, countertops and appliances (2017), laminate flooring and carpet throughout (2017), attic insulation and shingles (2016), gas hot water heater (2014), two new basement windows (2020), plumbing to the sewer (2020), and newer PVC windows on the main floor. A great opportunity to own an affordable character home with plenty of charm and potential in the community of Arcola. (id:44393)
Performance Realty
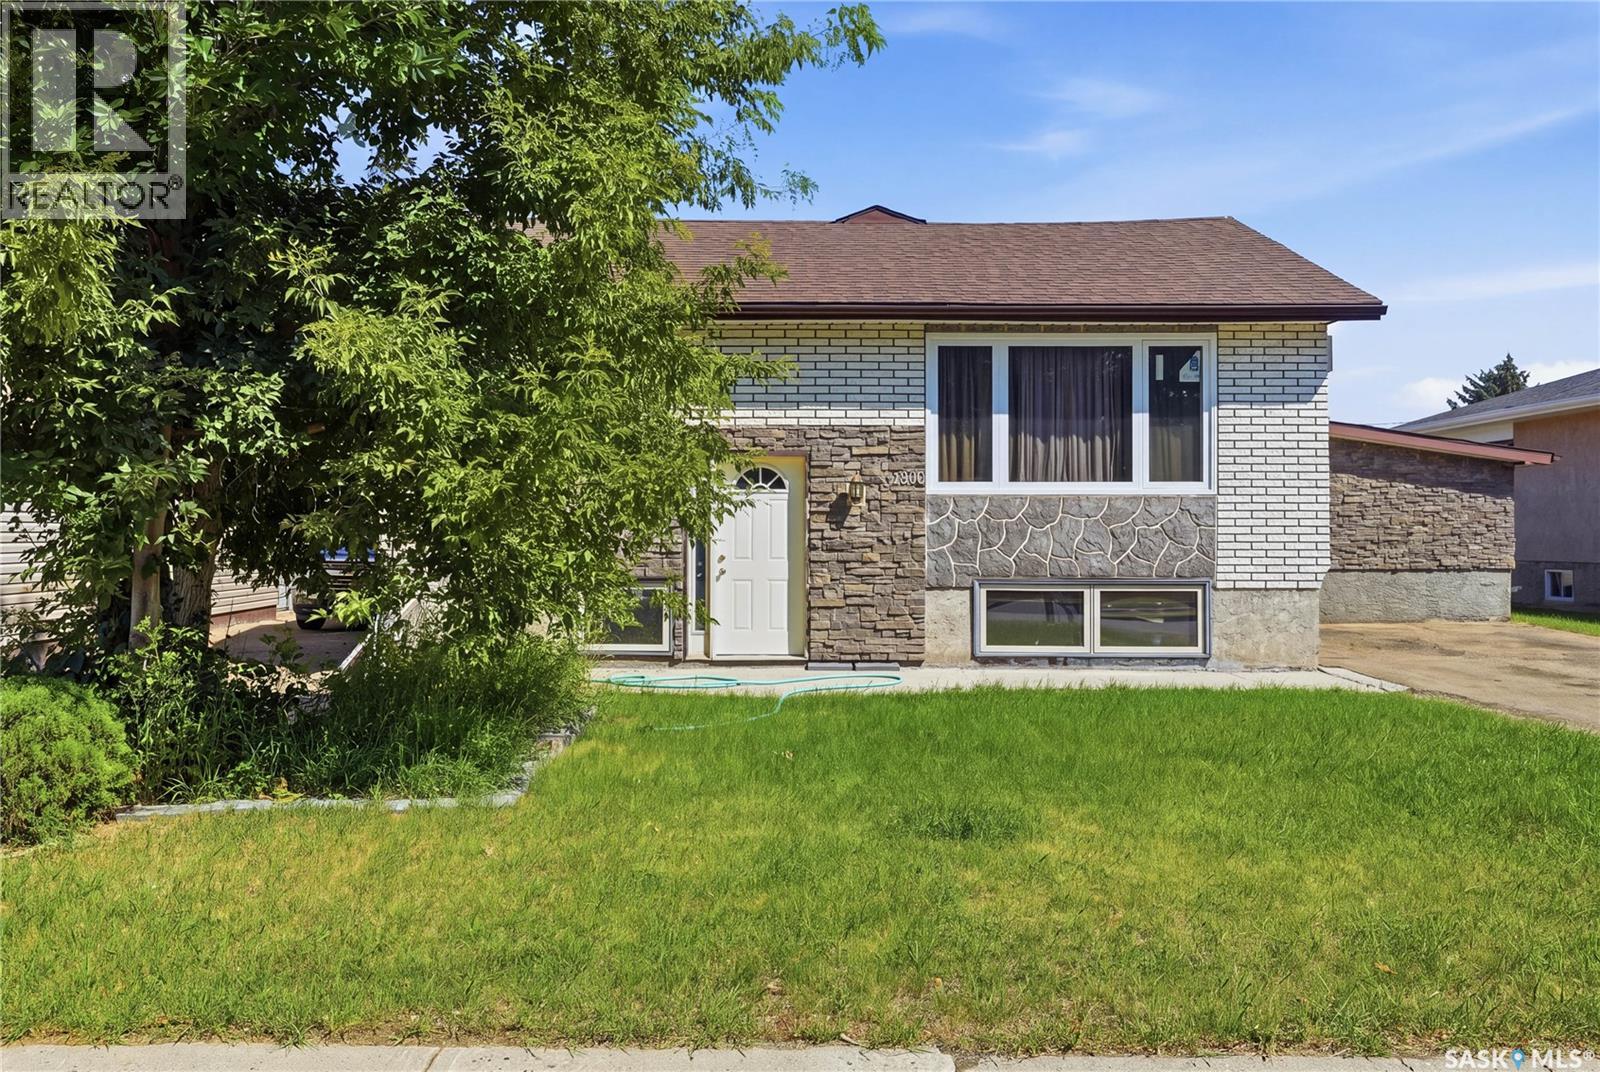
Moose Jaw, Saskatchewan
Investor alert! Are you looking for a large 3 unit building? The main floor suite boasts 5 bedrooms and 2 baths with a large primary with 4 piece ensuite. This unit features a spacious and open concept living, dining and kitchen area with patio doors to your deck and showcasing a gas fireplace. This is a very spacious unit with in-suite laundry. The east suite has been recently renovated throughout and is a 1 bed/1 bath suite with in -unit laundry. - Showcasing a bright open concept living and kitchen space with an updated 3 piece bathroom and a good size bedroom. The basement suite is a 2 bed/1 bath. With bi-level windows giving lots of natural light making it not feel like a basement suite. Complete with a good size living room and its own laundry space as well. Lots of off-street parking here. Lots of updates over the years - fully renovated east suite, some newer windows, new roof and lots of other items. It is hard to express how large this home is without coming to see it in person. Excellent opportunity here for a value- add property as an investor. Reach out today to book your showing! (id:44393)
Royal LePage Next Level
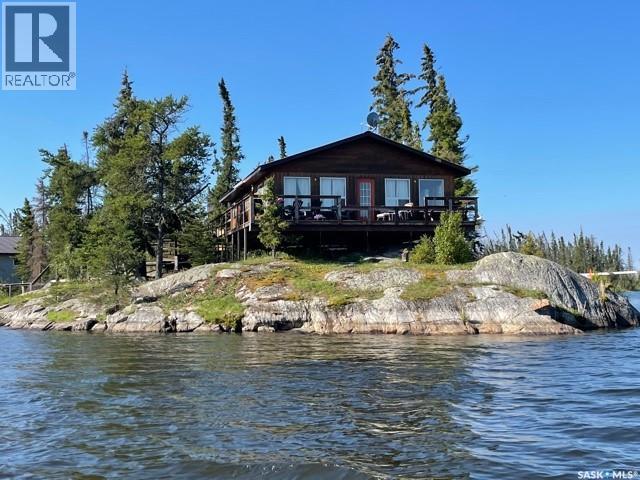
Northern Admin District, Saskatchewan
Imagine owning your very old piece own paradise, this is truly an amazing property. Maybe you are interested in Tourism and Hospitality? Are you looking for a Venture? Ready to own your own Fly in Fishing Resort. This is an incredible property. Pine Island Resort is located on the famous Churchill River System, well known for its trophy fishing experiences. This title piece of heaven could be your very own Oasis to share with guests or purchase as a group of friends and family and have your very own private island get away. This beautiful Resort is clean, cozy and very well maintained and fully equipped. The Resort offers a lodge that can accommodate your guests if they prefer a full service experience, and also could house a management couple. All cabins are clean and have fully equipped kitchens if you prefer to do your own cheffing. All cabins have hot/ cold running water. (id:44393)
Exp Realty
Regina, Saskatchewan
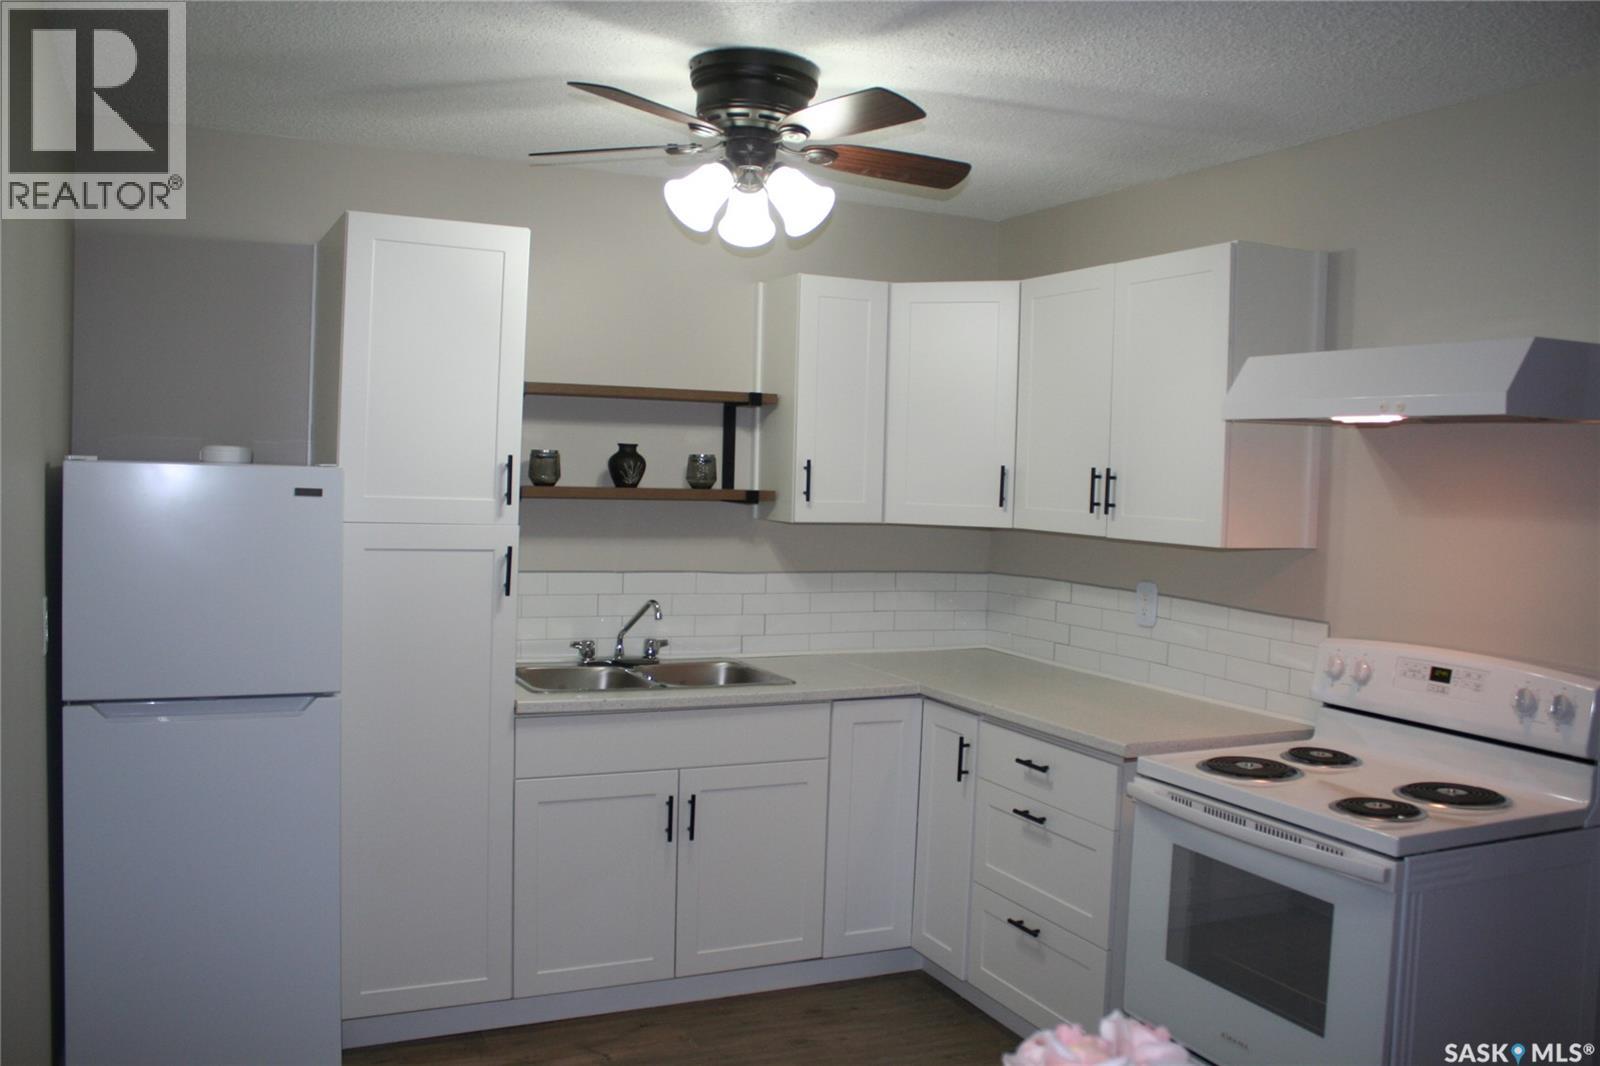
Welcome to 6-4505 Rae Street, REGINA, Sask. First level condo in Southland Gardens Condominums. Ready for new owners, completely renovated 1(one)bedroom condo with new paint, luxury vinyl plank flooring, appliances, new windows and bathroom fixtures...the list goes on. En-suite storage large enough for shelves and an apartment style freezer. New kitchen package with pantry and double sink. The primary bedroom can accommodate a queen sized bed and room for a dresser or two or a computer desk. Shared laundry across the hall with an electrified parking space just a few feet outside the back door. Bus stop at the door. Bus route travels to the University of Regina. Southland Mall, restaurants, gas stations and shopping just minutes away. Priced to sell. For a showing and more information, please contact the selling agent or your favourite real estate agent. (id:44393)
RE/MAX Crown Real Estate
Saskatoon, Saskatchewan
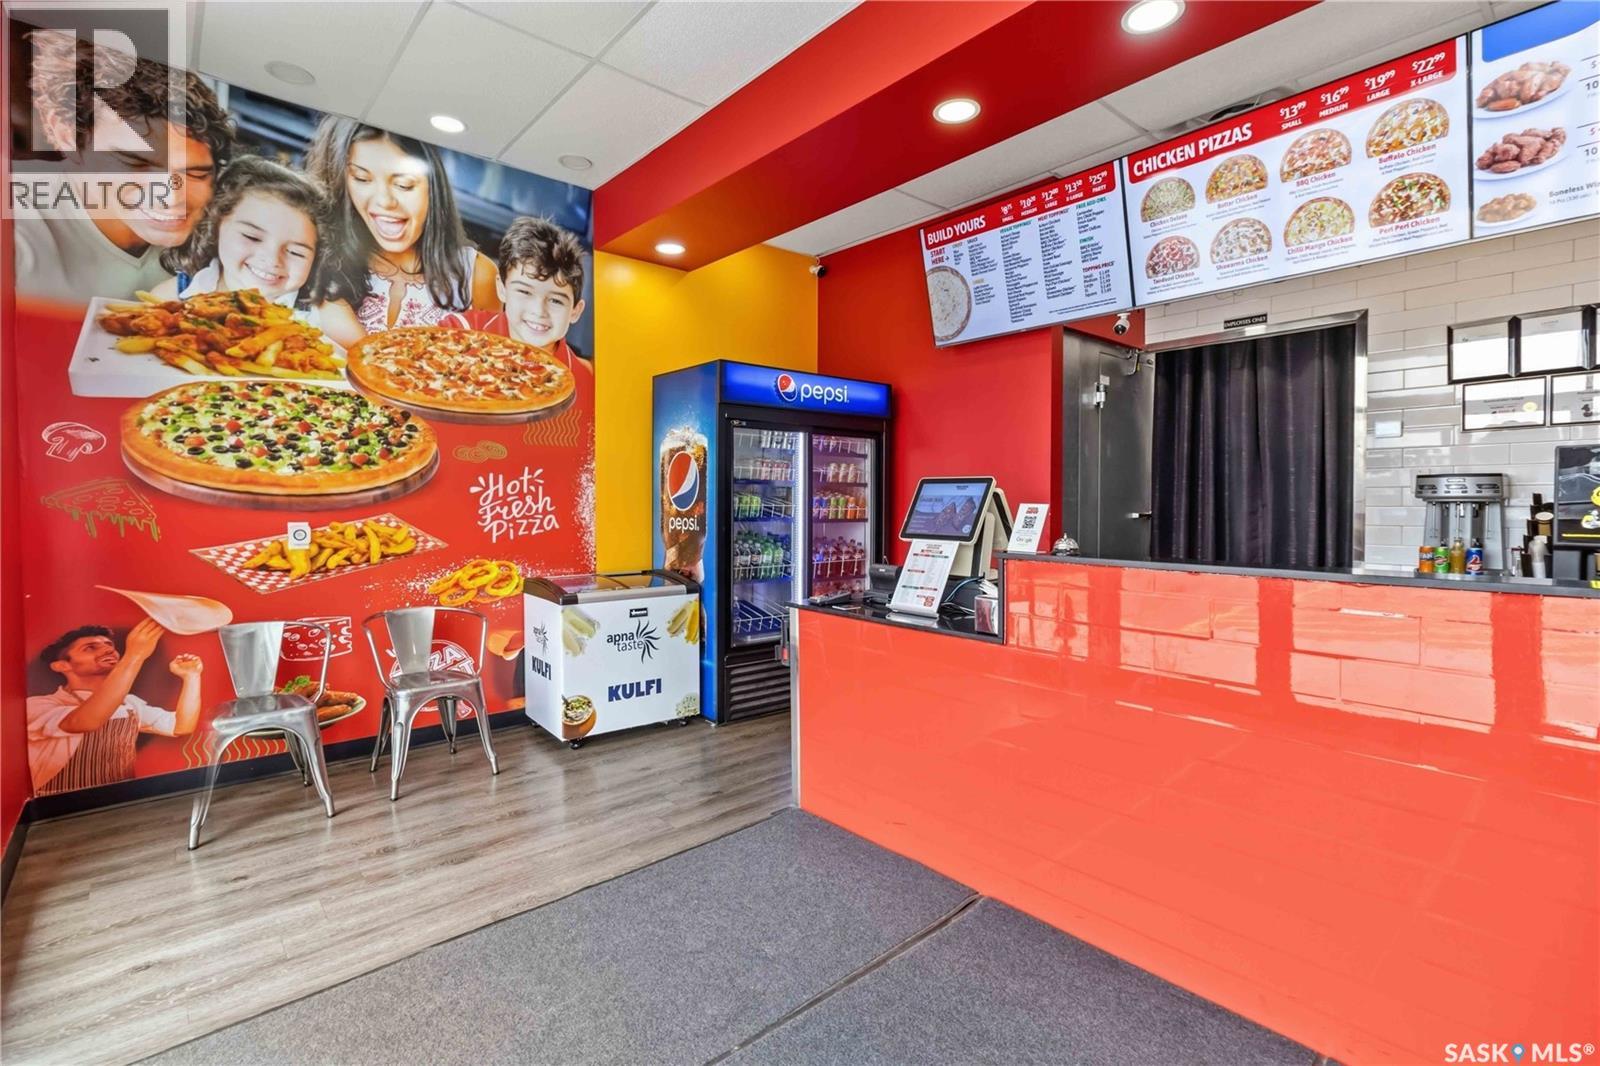
Exceptional Franchise Opportunity — Kensington, Saskatoon A fantastic opportunity to acquire a well-known franchised pizza business in Saskatoon's fast-growing Kensington neighborhood. With approximately 5 years remaining on the lease, this business offers stability and strong long-term potential. The franchise specializes in take-out and delivery, featuring pizza made with fresh ingredients and high-quality chicken wings. The operation also includes two established cloud kitchens, plus an ice cream, milkshake, and chai bar — giving the business multiple revenue streams and room for further diversification. The current owner is committed to a smooth transition, and existing staff are willing to stay on, supporting operational continuity for the new owner. Positioned in one of Saskatoon's most sought-after growth neighborhoods, this is a rare chance to step into an operating food business with real upside. Priced for a quick sale — this opportunity won't last. Business only. Please Do not approach staff or ownership directly. Contact your REALTOR® for details or to arrange a viewing. (id:44393)
Exp Realty
Mankota, Saskatchewan
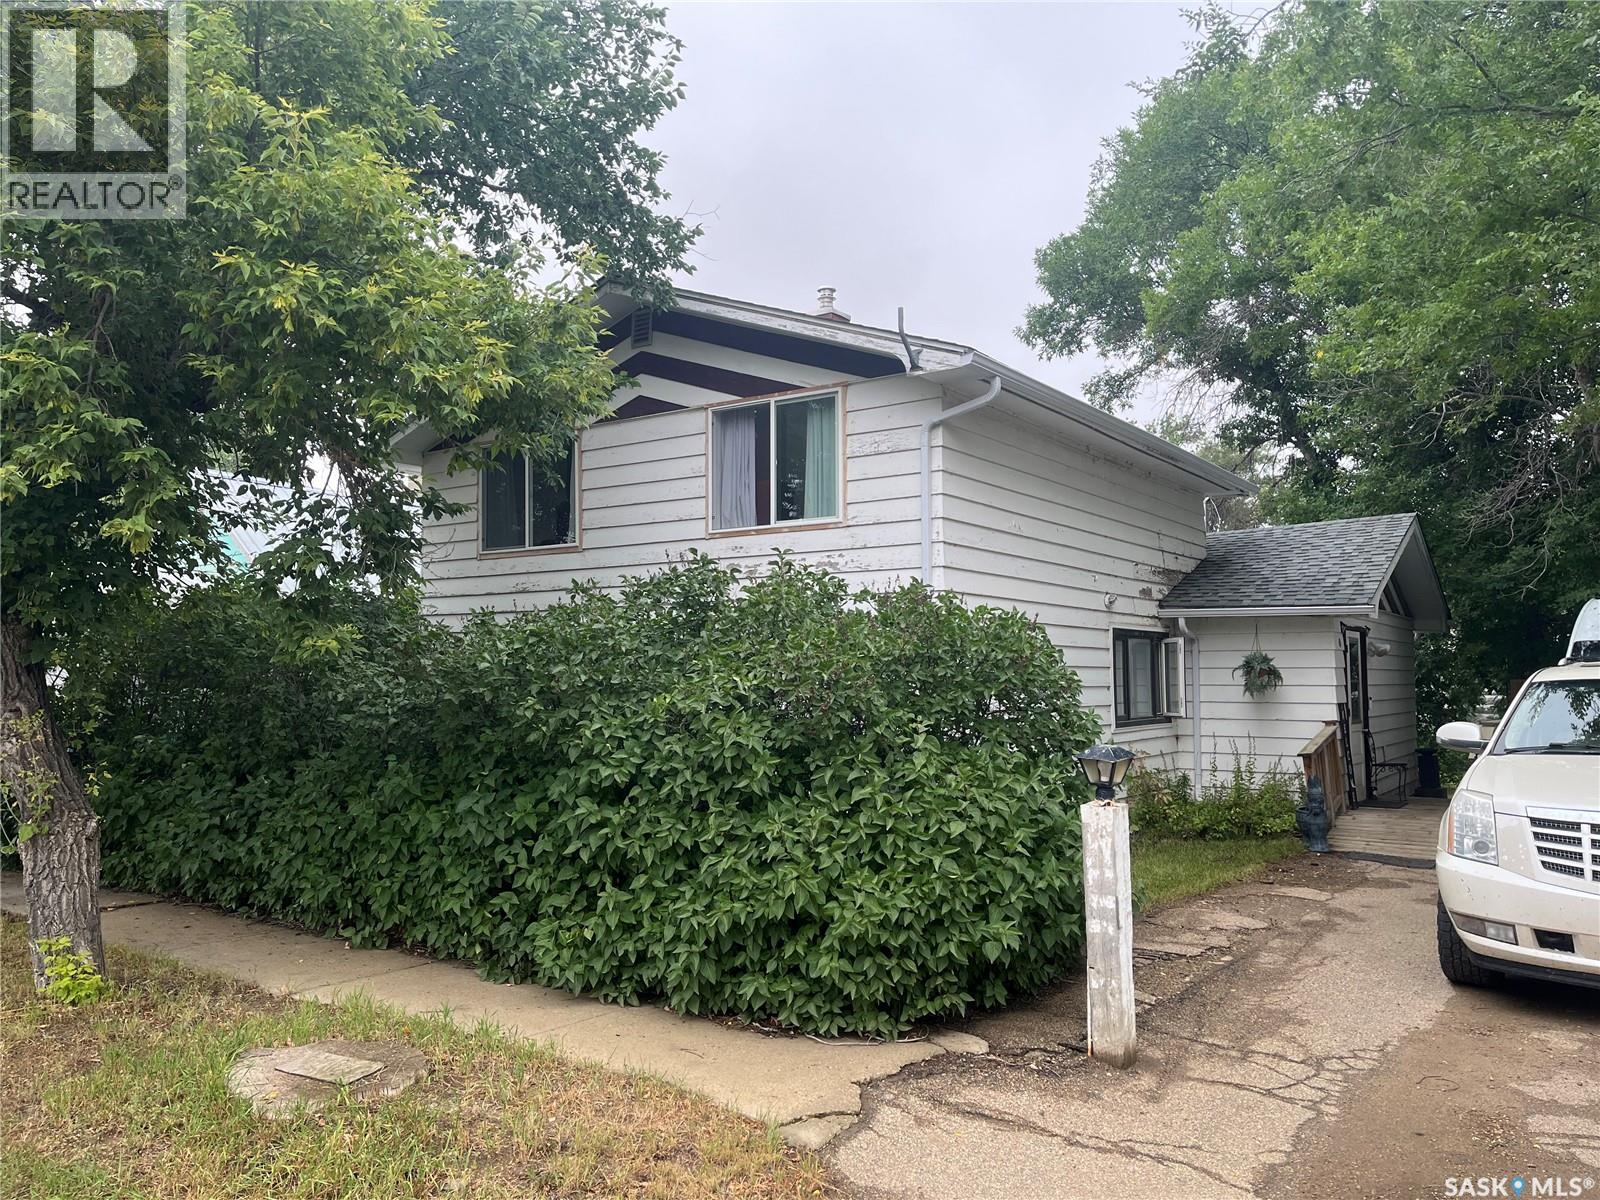
Welcome to quiet living!! This property is situated in the Village of Mankota and boasts many upgrades such as flooring, paint, updated 100 amp panel box, shingles, some vinyl windows, pressure treated fence, high efficiency furnace and much more. This four bedroom one bath property has a nice garage with access from the alley, fenced in yard and wheelchair access. There has been some time and effort put into the home and yard so book your private viewing today!! Mankota has a school, Health Center, grocery store, bar/restaurant, fuel station,Credit Union bank and much more. (id:44393)
Royal LePage® Landmart
Warman, Saskatchewan
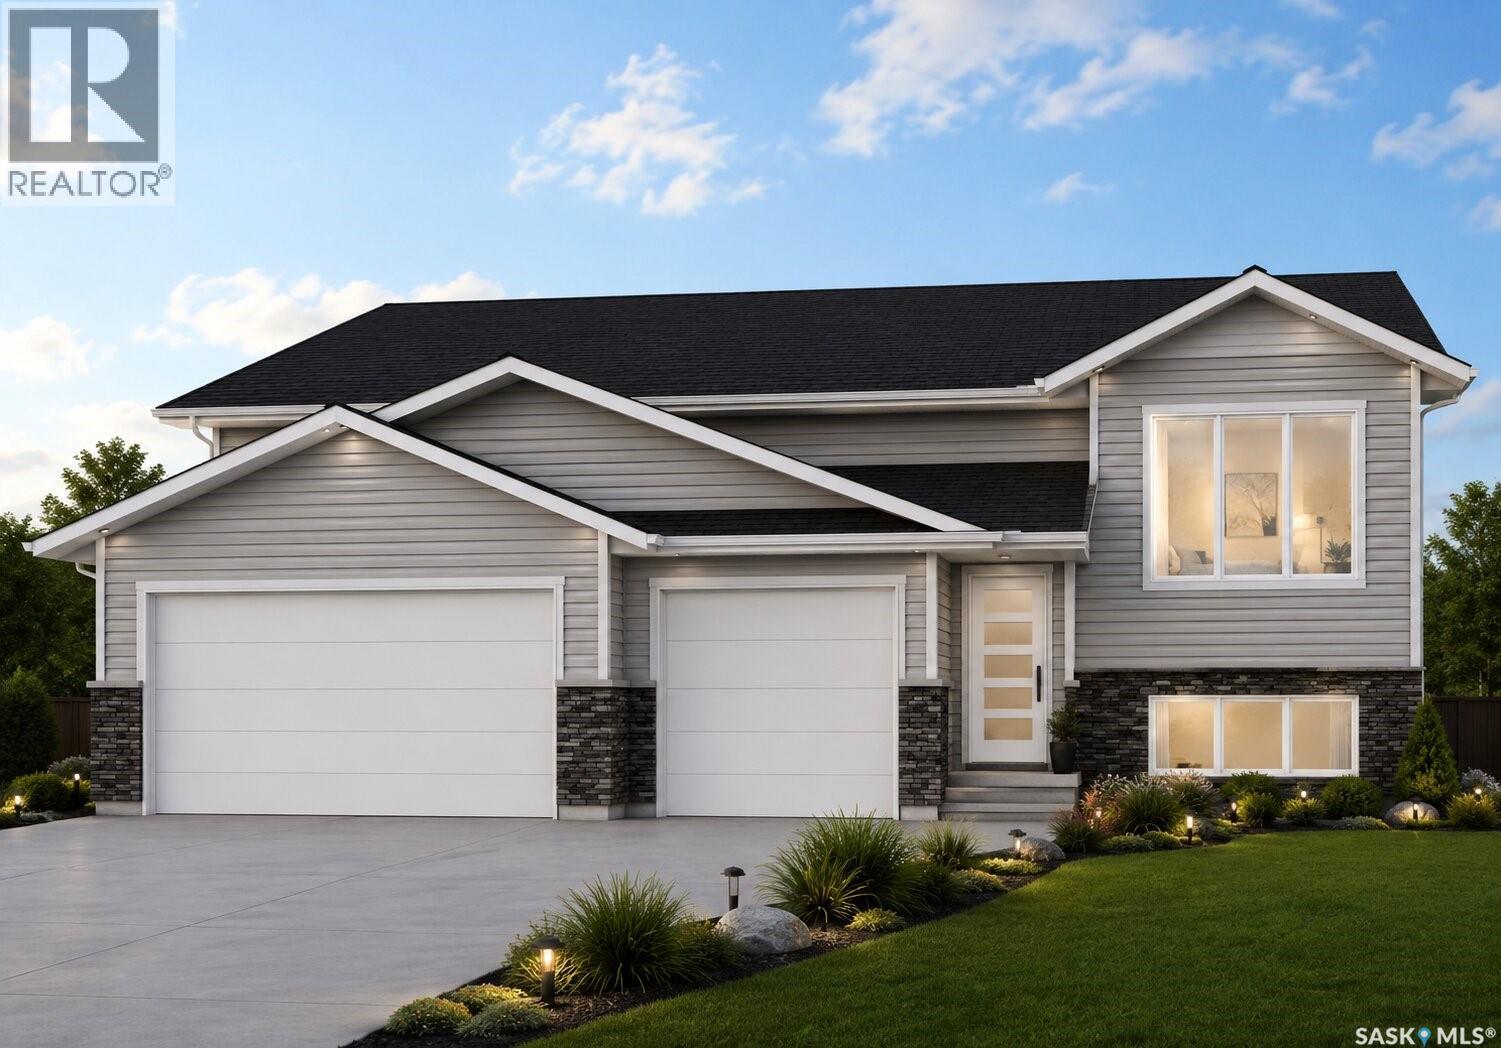
Welcome to this brand-new 1,448 SQFT bungalow by Taj Homes, featuring an deep 28FT triple attached garage. Located in a growing, family-friendly neighbourhood, this thoughtfully designed home offers modern finishes, functional living spaces, and the opportunity to personalize select colours and finishes. The open-concept main floor showcases floor-to-ceiling kitchen cabinetry, quartz countertops, a stainless steel appliance package, oversized triple-pane All Weather windows, and spacious living and dining areas filled with natural light. The home offers three bedrooms and two finished bathrooms, including a spacious primary suite with a walk-in closet and a luxurious 5-piece ensuite featuring a tiled walk-in shower, tiled tub surround, Delta fixtures, and quartz countertops. Built-in shelving in the pantry and bedroom closets provides excellent storage, while the main-floor laundry room with additional cabinetry adds everyday convenience. The unfinished basement offers endless potential for future development, allowing you to customize the space to fit your lifestyle. Additional features include a high-efficiency furnace, on-demand water heater, concrete triple driveway, custom lighting package, and Progressive New Home Warranty coverage. Contact your REALTOR® today for more information. Please note that the home is currently under construction. Photos are from a previous Taj Homes build and/or AI-generated renderings. Finishes, materials, colours, and specifications may vary. (id:44393)
Trcg The Realty Consultants Group
Rocanville, Saskatchewan
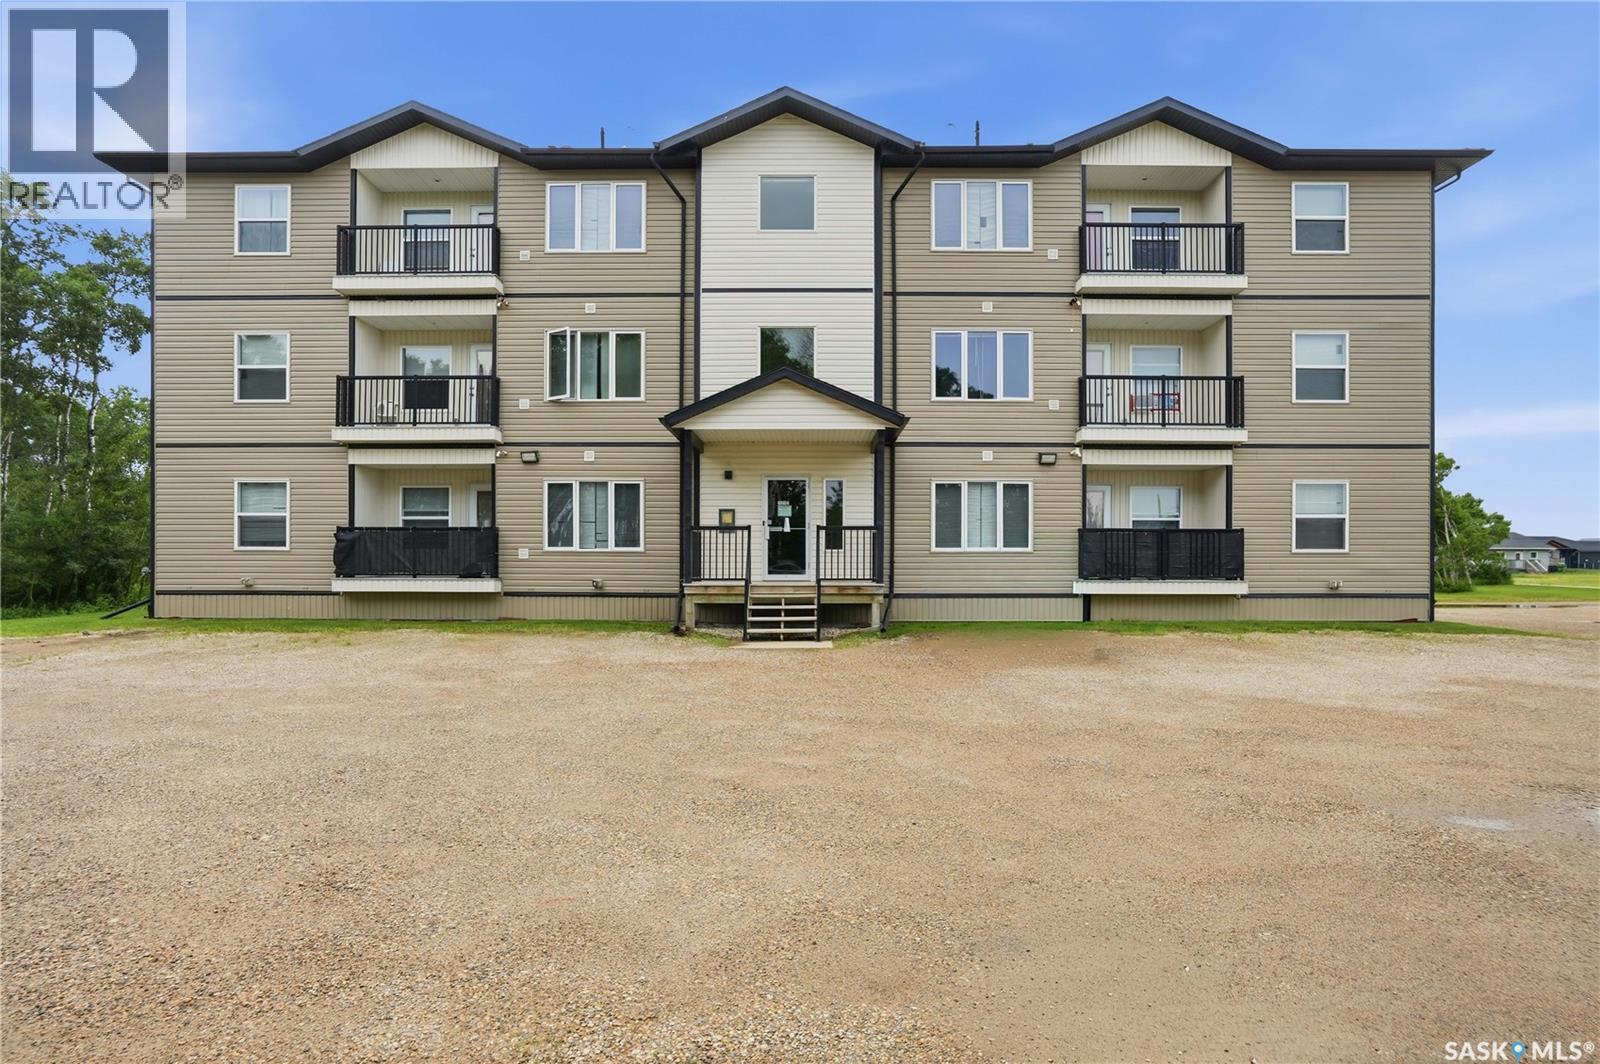
Investment Opportunity! Here we have 2 x 12 unit buildings built in 2015 right beside each other in the town of Rocanville, home of the largest potash mine in the world. This package showcases strong income and a good history of low vacancy. All 24 units boast 2 beds and 1 bath with in-unit laundry as well as having their own separate furnace and hot water tank. Each unit has a spacious living room, a balcony, a dishwasher in the kitchen and a dedicated electrified parking space. Every unit has separate gas and power meters. These buildings are setup for remote management with water and heat sensors in each unit that notify you of any issues. Pride of ownership shows here, as you can see these buildings have been very well maintained and updated over the years. If you're looking for a newer building with good income this could be the one. Information package available on request with signed NDA. Reach out today! (id:44393)
Royal LePage Next Level
Orkney Rm No. 244, Saskatchewan
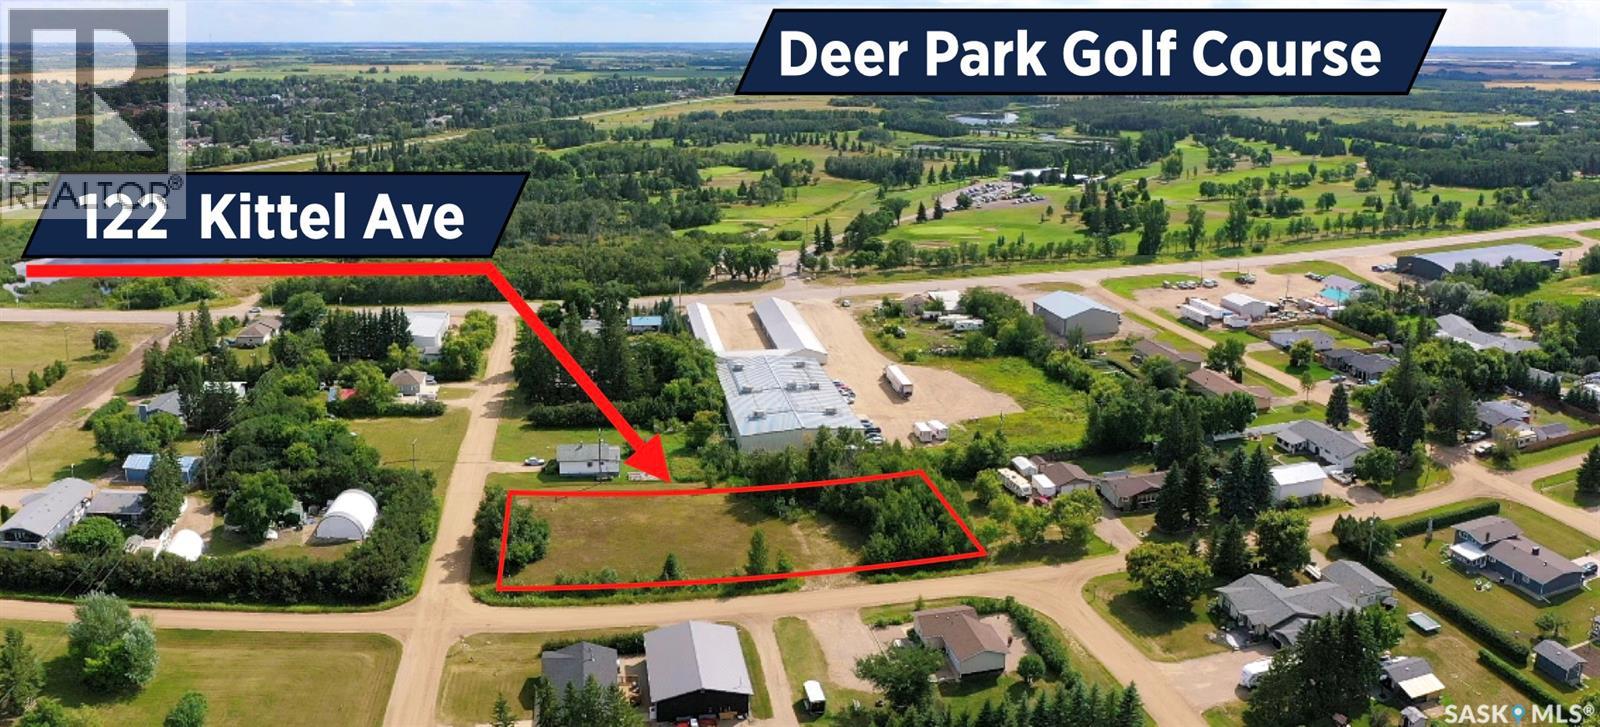
Located just west of Yorkton in the RM of Orkney, this spacious 0.75-acre lot offers an excellent opportunity to build close to the city while enjoying a little extra room. Measuring approximately 120' x 272', the property sits on high ground directly across from Deer Park Golf Course and features some established bush for added character and privacy. Two approaches—one from the east and one from the north—provide convenient access and flexibility when planning your future build. An added bonus: the property owner has already paid the sewer and Yorkville water connection fees, previously valued at approximately $20,000, helping take care of an important step toward development. With quick access to Yorkton's amenities and convenient routes in and out of the area, 122 Kittle Avenue combines a generous lot size with a location that's only moments from the city. Explore the possibilities and start planning what you could build here! (id:44393)
RE/MAX Blue Chip Realty
Lac La Ronge Provincial Park, Saskatchewan
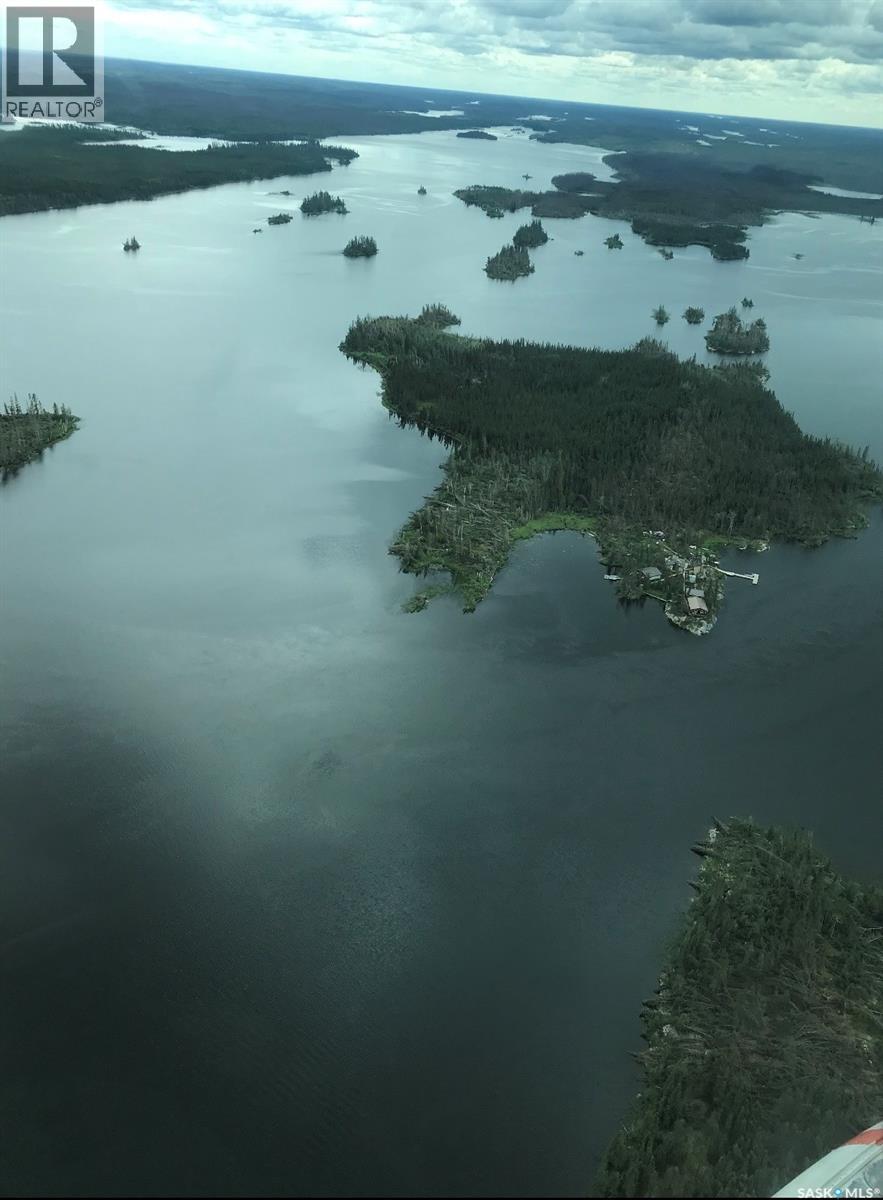
Located on the shores of beautiful shores of Lac La Ronge, this great piece of TITLED land. Build your dream cabin on this gorgeous parcel. This is a rare opportunity to own a beautiful property with so much potential. *** PLEASE NOTE *** There are NO cabins or out buildings on this property, the ariel pictures are for reference only. Camp was lost due to forest fire and is now just land. (id:44393)
Exp Realty

Eastend, Saskatchewan
Welcome to “Chimney Coulee Cottage,” a unique piece of Eastend, Saskatchewan, tucked into a beautiful setting just steps from the Frenchman River. Originally a one-room schoolhouse, this charming 815 sq. ft. cottage has been thoughtfully restored with upgrades including rough-ins for the kitchen and bathroom, new drywall, windows, wood trim and fresh paint—all while preserving the character that makes this property special. Whether you’re looking for a peaceful weekend escape, creative getaway or one-of-a-kind place to call home, Chimney Coulee Cottage offers something you won’t find in an ordinary property. Inside, impressive 11 ft. ceilings and large windows create a bright, open living space, while a Jøtul wood stove provides warmth on cooler days. Sliding glass doors open toward the river side, bringing the natural surroundings into the living space. The kitchen and bathroom are ready for completion, with rough-ins in place, and an appliance package is included and ready to install. Laundry is also roughed in, giving the next owner a head start toward completing the cottage. Outside, the setting truly shines, with the Frenchman River running alongside the property and surrounding landscape creating a peaceful prairie retreat. The .77-acre property offers plenty of room for gardens, outdoor living and enjoying views of the White Mud Hills. Located on the outskirts of Eastend, the property offers the flexibility of rural living. An additional outbuilding with electricity and baseboard heat offers potential as a studio, workshop, bunkhouse, hobby space or additional seasonal living area. The buyer will be responsible for creating independent access to the property. A cistern and septic system can be installed, with quotes available. Full of history, personality and potential, Chimney Coulee Cottage is more than a cottage—it’s a rare piece of waterfront Saskatchewan prairie with a story all its own. (id:44393)
Abbott Realty