
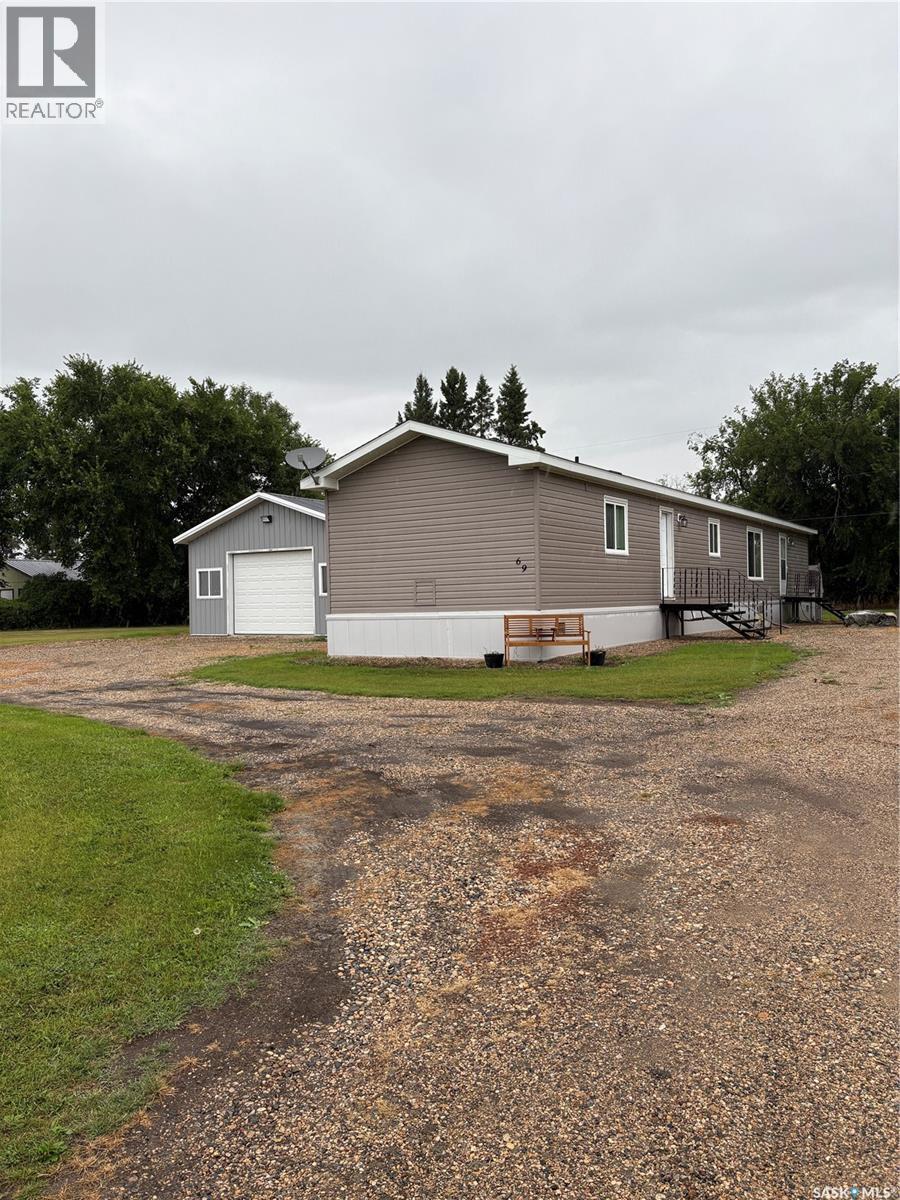
Calder, Saskatchewan
Looking to escape from the City but maintain all the amenities?? This modular was built in 2015(16' X 76') & features a beautiful open concept & generous square footage. There is a beautiful modern kitchen with lots of cabinets & counter space & a walk-in pantry. The living room is an open concept . There are 3 bedrooms & 2 bathrooms, all generous size. The master suite has a private bathroom with a jet-tub & shower combination and includes a large walk-in closet. SERIAL # 016-001895A AND Model number is 16253 ,CSA # 1895 . (id:44393)
RE/MAX Blue Chip Realty
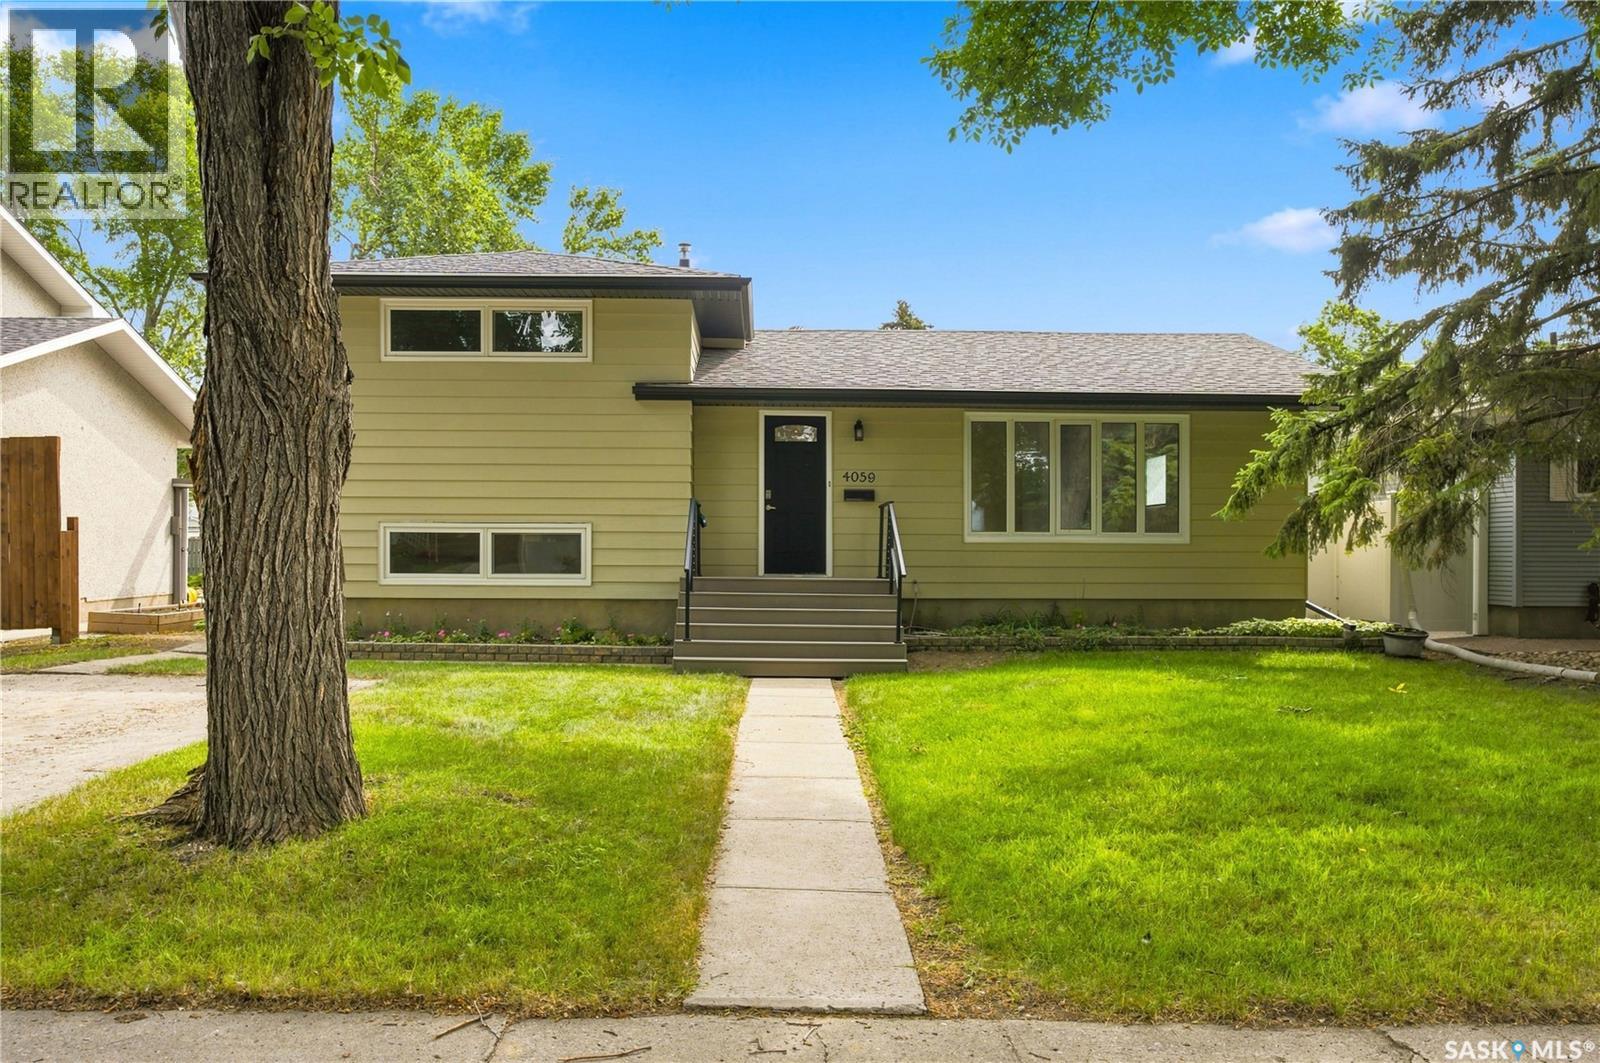
Regina, Saskatchewan
Step into this beautifully maintained 4-level split, tucked into one of south Regina’s most desirable neighbourhoods and radiating pride of ownership from the moment you walk in. The main level greets you with a bright, open living room, warm hardwood floors, and a big picture window that fills the space with natural light. Just around the corner, the updated kitchen shines with rich stained maple cabinetry, laminate counters, tile backsplash, upgraded vinyl plank flooring and stainless steel appliances including gas range, new built in dishwasher (Sept 2026). This space is extremely functional as it is inviting. Head upstairs to the second level to find two sunny bedrooms with original hardwood floors and ample closet space and an updated 3 piece bath featuring a sleek tiled glass shower. The third level offers two more bedrooms and a second full bath with upgraded flooring. It's a great flexible space for family, guests, or a work-from-home setup. Downstairs, unwind in the cozy carpeted rec room, or make use of the separate office/flex space perfect for getting things done in comfort. Other upgrades include new furnace (Sept 2026). Outside, this home keeps giving: an oversized single garage, newer shingles for total peace of mind, and a big, sun-soaked backyard with a spacious deck made for summer barbecues, morning coffee, or evenings under the trees. Close to south end parks, walking trails, schools, leisure centre and shopping. (id:44393)
RE/MAX Crown Real Estate
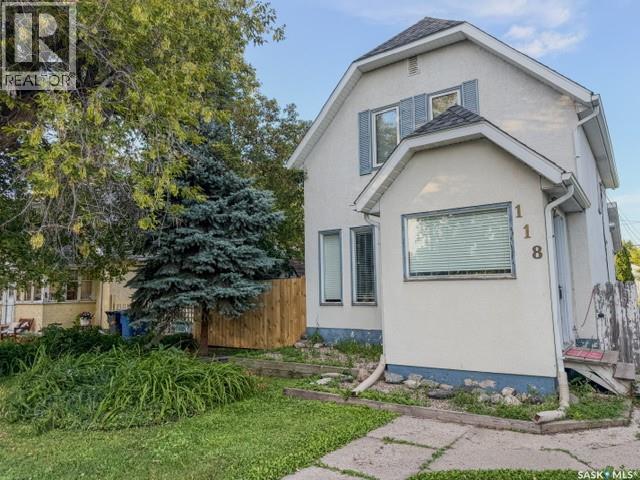
Melville, Saskatchewan
Modern Updates Meet Timeless Character on 5th Avenue in Melville! Welcome to a home where classic character meets modern updates in a well-located 1,148 sq. ft. family home on 5th Avenue in the City of Melville. Offering three bedrooms, a spacious main floor, and key mechanical upgrades, this property is ideal for a family home or investment. Inside, you’ll find a warm, inviting layout. The updated farmhouse-style kitchen features white soft-close cabinetry, a farmhouse apron sink, butcher block countertops, and ceramic tile flooring, plus an island with breakfast bar seating for added workspace and casual dining. The kitchen flows into a spacious dining room with room for family gatherings, which connects to a comfortable living room highlighted by a feature wall with a mounted fireplace, blending modern style with original charm. The main floor includes a large four-piece bathroom with updated finishes and ceramic tile flooring. A beautiful original staircase leads to the second level, where you’ll find three bedrooms, including a spacious primary bedroom with room for a king-size bed and additional furniture. Notable upgrades include: New roof sheeting and shingles – 2020, Natural gas furnace – 2022, Natural gas hot water heater - 2022, Updated eaves, soffit, and fascia, 100-amp electrical service & New Sump pump, Some updated windows, Brand-new stainless steel fridge included, Brand-new west-side fencing and New garage shingles to be completed for the new owners Outside, enjoy a fire pit area for summer evenings, along with an approximately 1½-car detached garage (1979) offering parking, storage, or workspace. Located in an established Melville neighborhood, you’re close to schools, shopping, recreation, and everyday amenities. With its blend of character, updates, and functional space, this home offers flexibility for families or investors alike. Character you can’t recreate. Updates you’ll appreciate. Book your tour! (id:44393)
Royal LePage Next Level
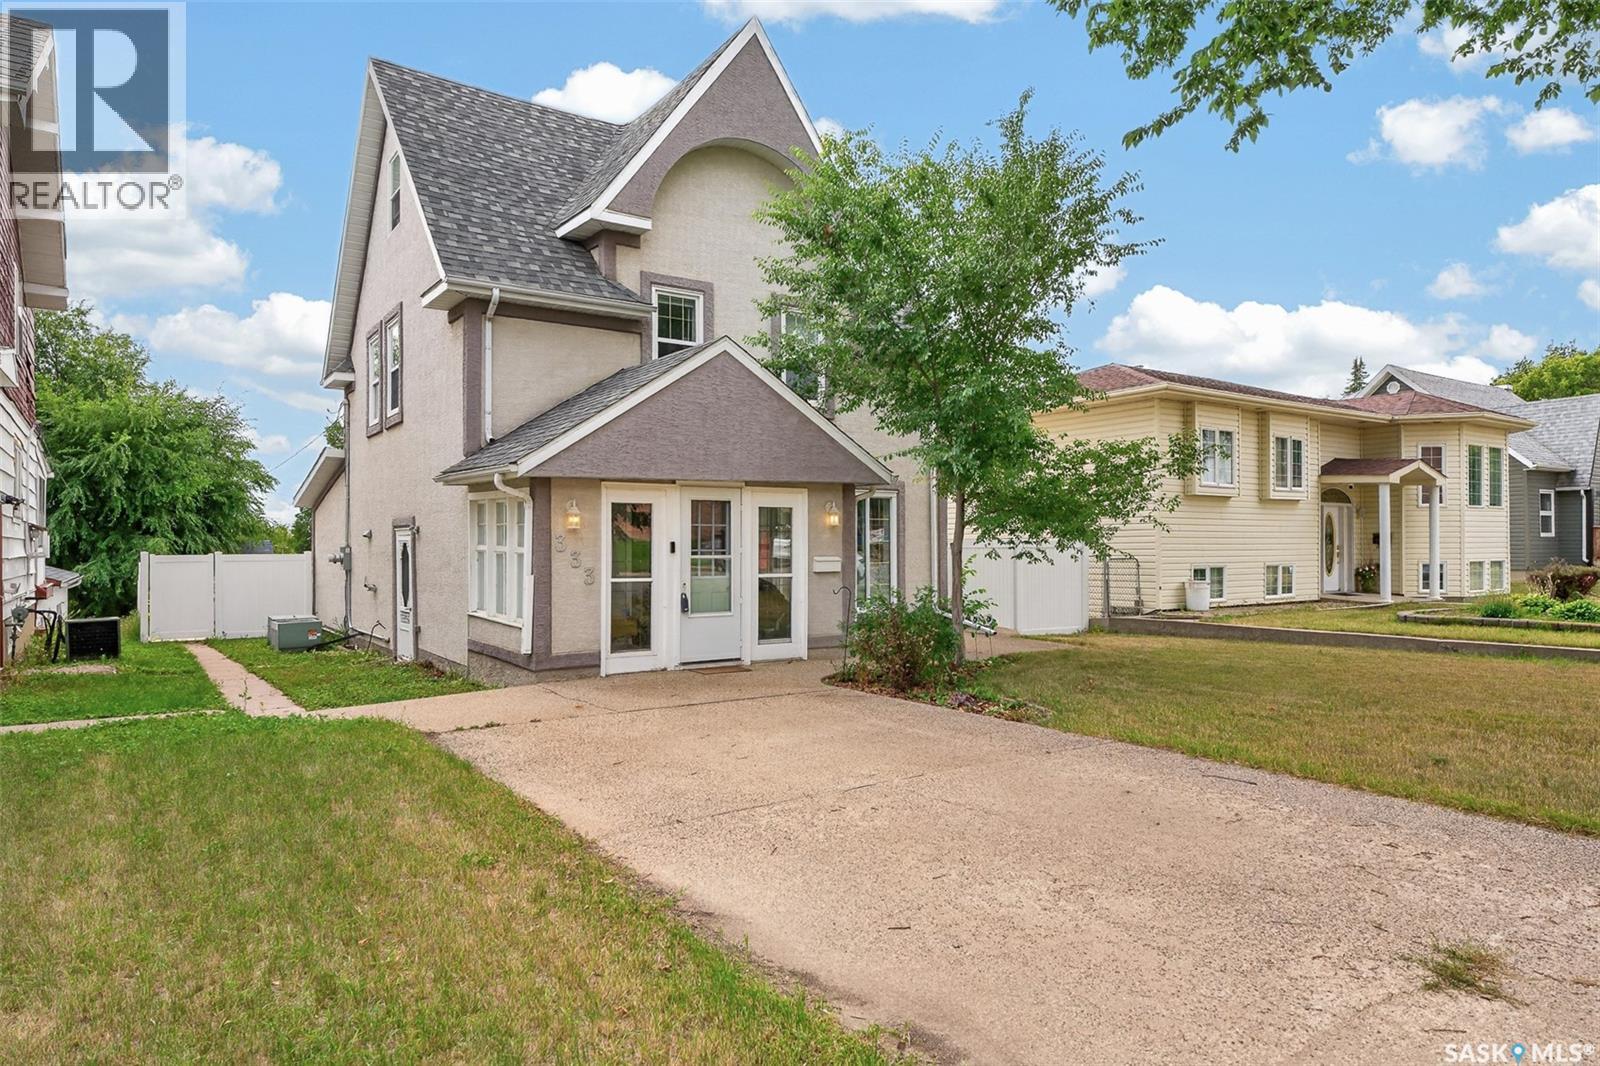
Moose Jaw, Saskatchewan
A home with charm & character that has been lovingly cared for & updated with the best of modern conveniences! This home is ideally located just steps to elementary & high schools as well as walking distance to shopping, restaurants, business & downtown amenities! There is no shortage of space for everyone with 4 levels of finished living area! You are welcomed into the front porch which opens to the main entry where there is room for everyone to comfortably step inside. To your right you will find a large Living Room with cut-out display niches, built-in cabinets & garden doors giving access to the side yard. The Kitchen has been updated featuring crisp, white cabinets with a stylish backsplash, island & breakfast bar. The Dining Room is incorporated into this space with a 2nd set of garden doors leading to the back deck. This level is completed with a 3 pc Bath & main floor Laundry with storage for your convenience! The 2nd floor features 3 spacious Bedrooms & a full Bath while the Primary Suite is set apart on the 3rd level & is truly a special retreat! You will love the tall ceiling & alcoves which create a cozy feeling with a nook for reading or yoga perhaps! There is a 3 pc Ensuite with heated tile floor, clawfoot tub for relaxing, electric fireplace & good sized closet. The lower level is finished offering an L-shaped Family Room with a very special space for the kids to enjoy – their own playroom under the stairs! There is also an oversized 2 pc Bath, workshop, storage & utility spaces. Outside, the tiered, fenced yard is private & the kids will love this space as well with a dedicated area with play structure set in sand! There is a dog run, patio & Detached Garage (26’x24’) with EV capacity. This home has SO much to offer & simply MUST be seen – just waiting for the next family to create new memories! (id:44393)
Realty Executives Mj
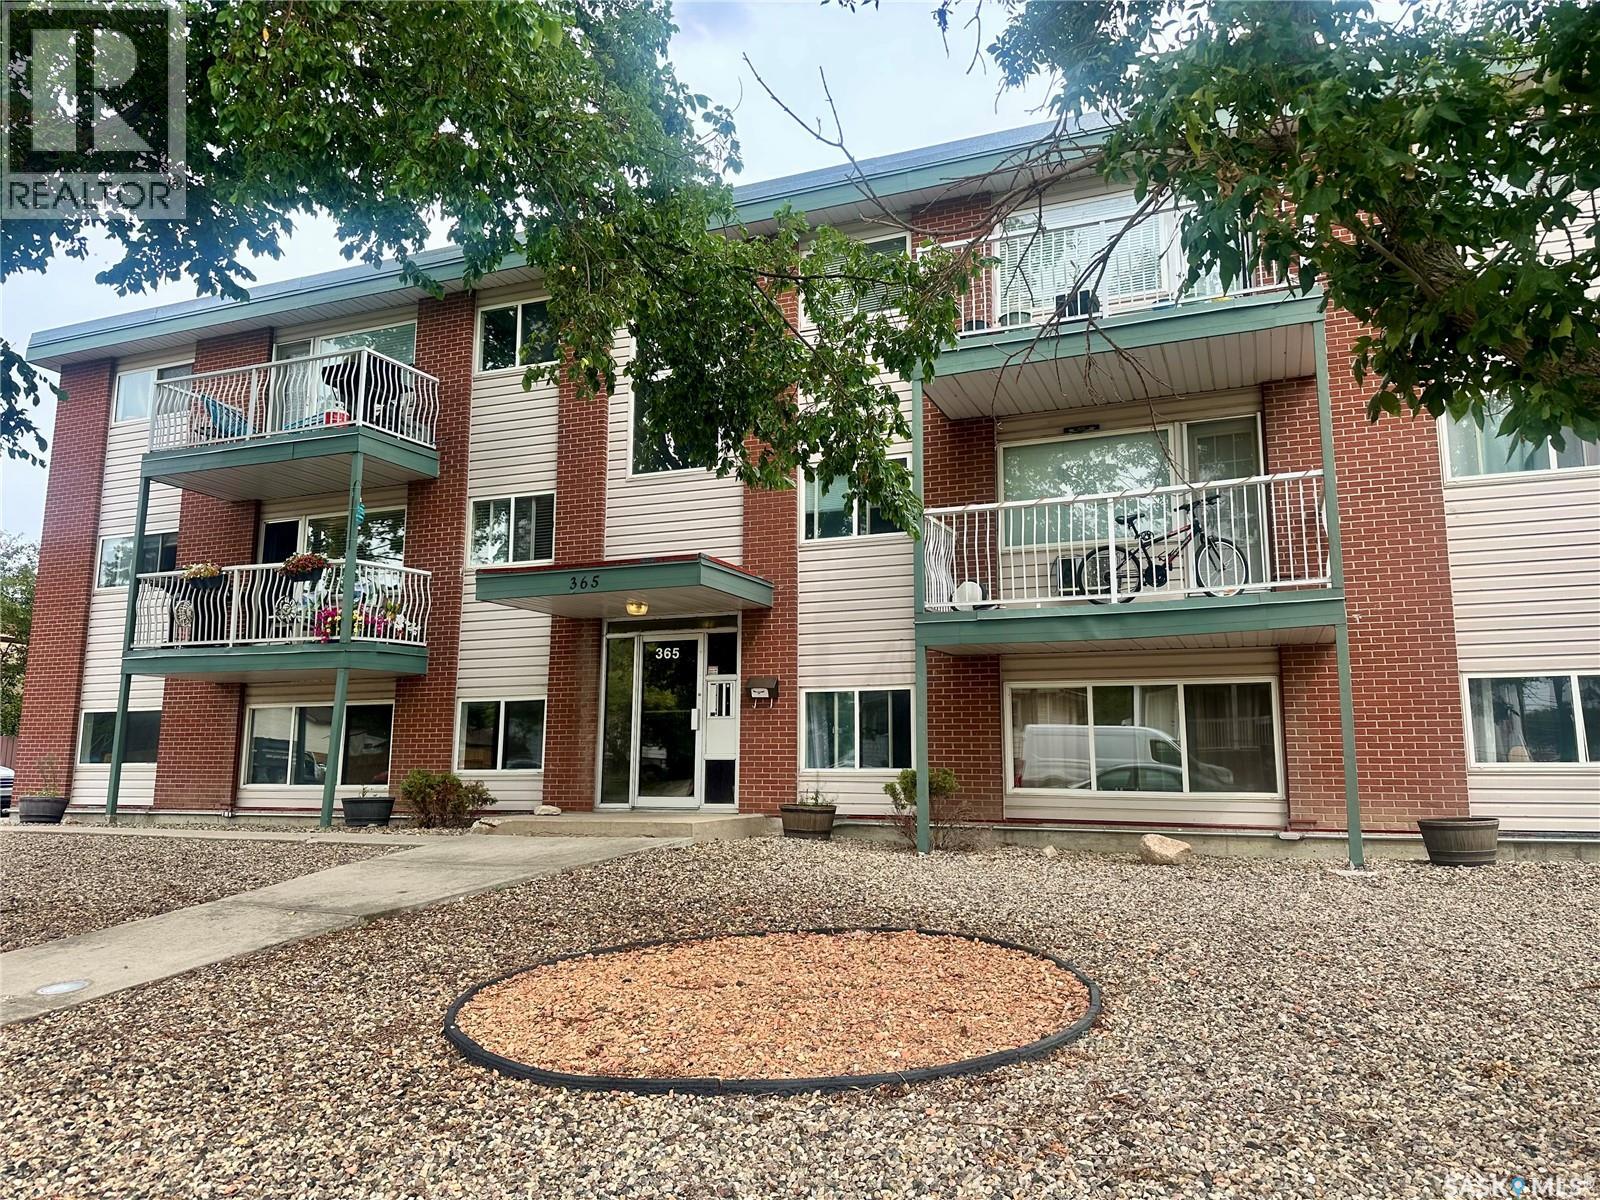
Regina, Saskatchewan
Updated, impeccably maintained, and ideally located, this bright east-facing 2-bedroom condo is truly move-in ready! Pride of ownership is evident throughout this exceptionally well-kept home, which has seen numerous updates over recent years, including newer triple-pane windows throughout, updated flooring, kitchen appliances, an updated bathroom, paint, and a newer wall-mounted air conditioner in the living room. The spacious layout is filled with an abundance of natural light thanks to the large east-facing windows, creating a warm and inviting atmosphere throughout the day. Laminate flooring extends through the majority of the suite, while the kitchen features a stylish glass tile backsplash and includes all appliances. The updated bathroom offers both comfort and functionality, and the convenience of in-suite laundry with washer and dryer included adds to the appeal. This second-level suite features a private balcony with a new garden door, providing outdoor space to enjoy. One electrified parking stall is included as well. Location is a standout feature, with shopping, restaurants, a pharmacy, public transit, and other everyday amenities just a short walk away. Whether you’re a first-time buyer, looking to downsize, or invest, this well-cared-for condo offers the perfect combination of comfort, convenience, and value! (id:44393)
Exp Realty
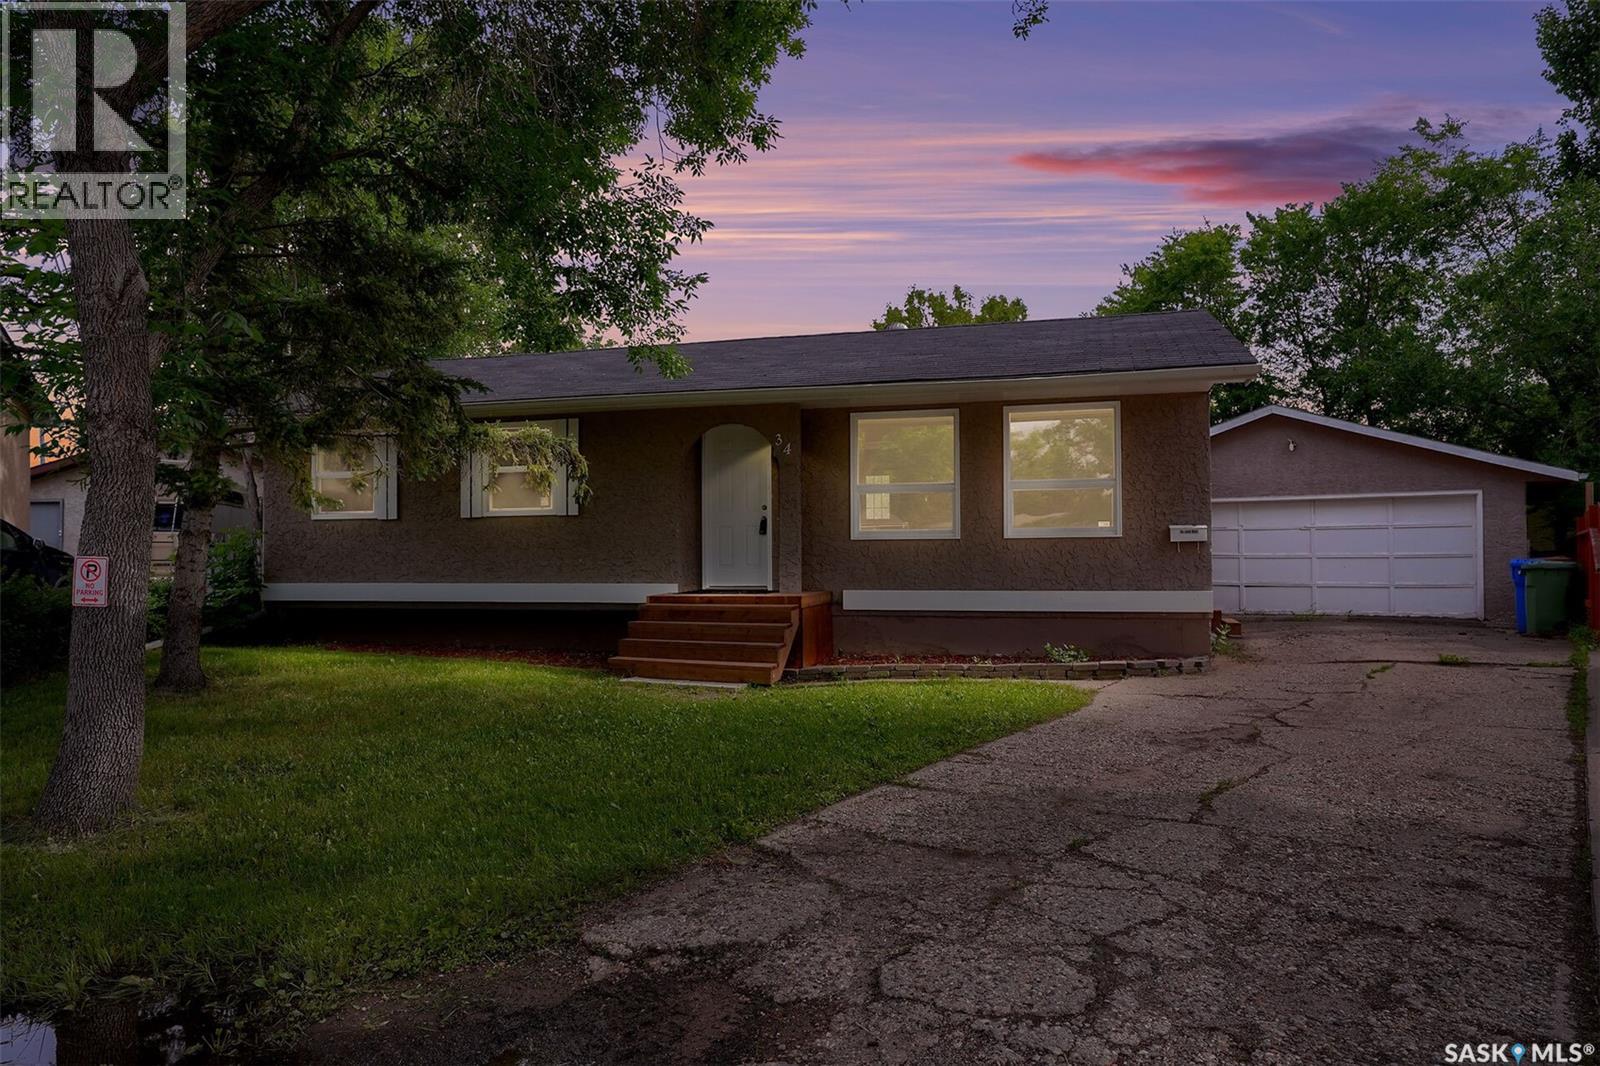
Regina, Saskatchewan
WOW! Here is your chance to gain equity with your design ideas and some renos! This home has a great Bay location on a HUGE lot close to parks, minutes from the east Regina shopping corridor and easy access to anywhere in Regina. This 3 bedroom 3 bathroom home offers an oversized living room great for family or entertaining with steps to the kitchen dining area offering Garden doors to the oversized back yard. The primary bedroom includes a convenient ensuite bathroom. The main bathroom and bedrooms 2 and 3 complete this level. The lower level has separate access potential with the side door going directly to the lower level. The space offers a massive family room area along with den and 2 piece bathroom that require some finish. Outside, you have a double garage with 220 amp power and partially insulated. The yard is oversized with not many bay pie lots coming to market. This home is available for quick possession and a great opportunity! Do not wait to call your Realtor for a personal viewing (id:44393)
Sutton Group - Results Realty
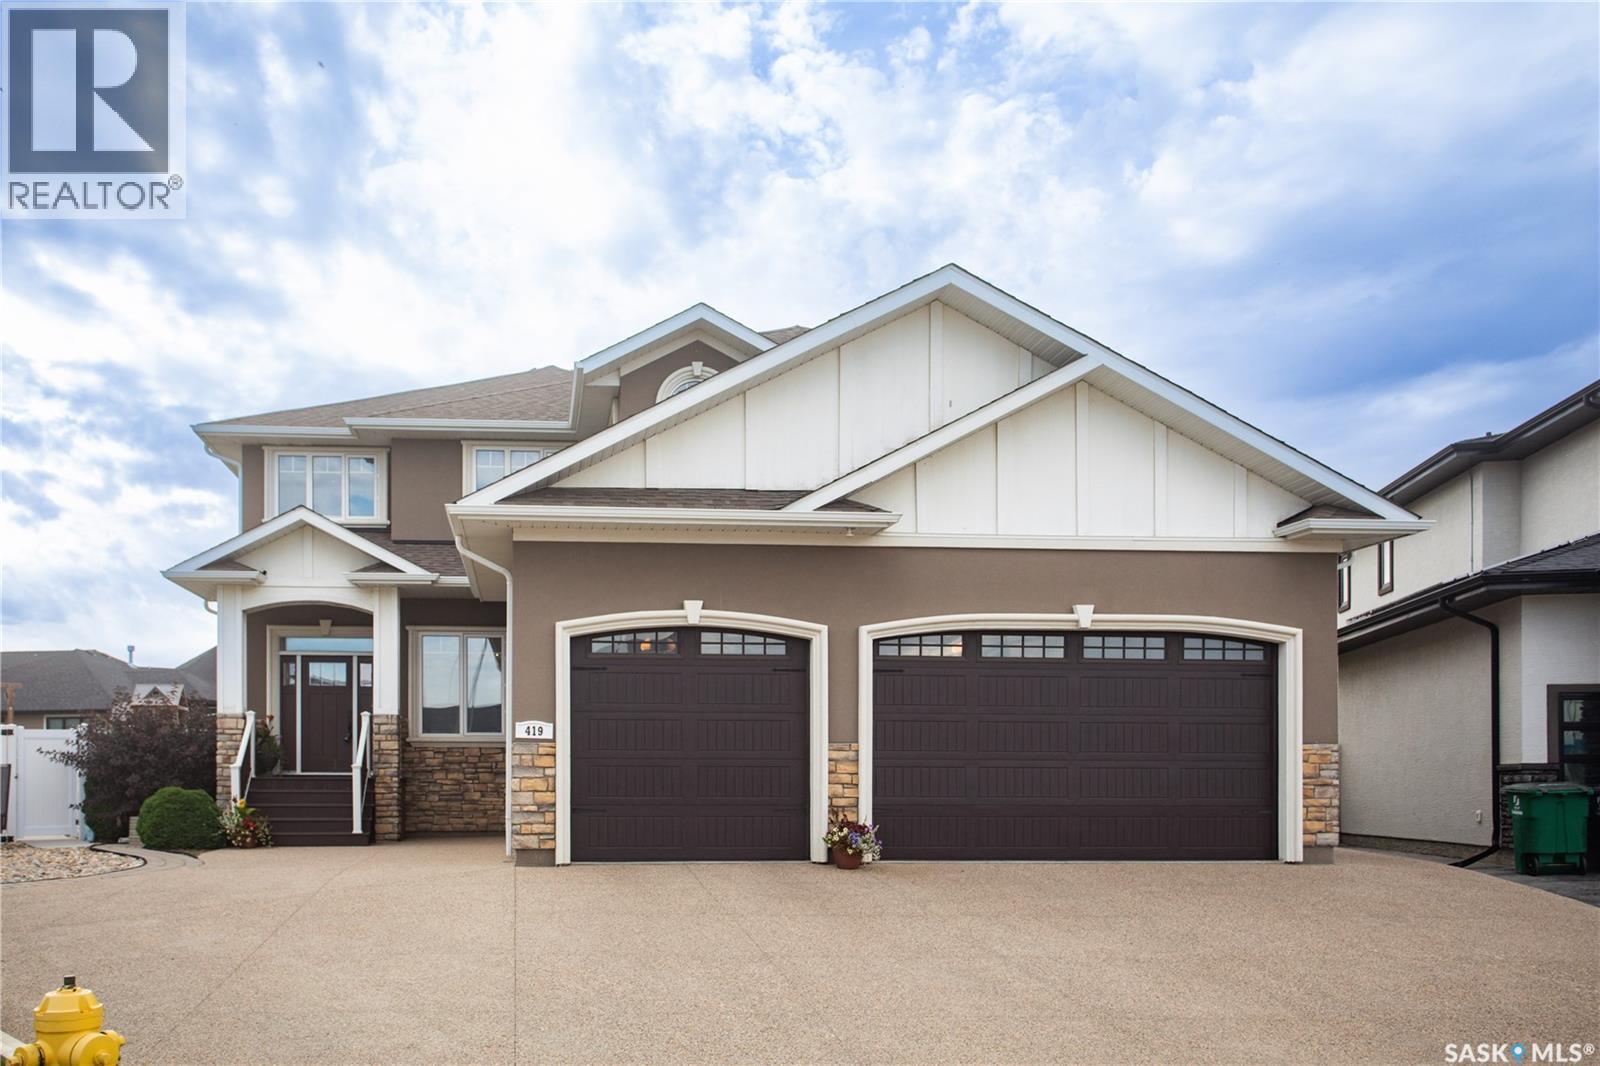
Saskatoon, Saskatchewan
Welcome to an exceptional Evergreen residence where luxury, functionality, and lifestyle come together. Set on an impressive 12,479 sq. ft. pie-shaped lot backing the NorthEast Swale, this fully loaded home offers incredible privacy, high-end finishes, and a floor plan designed for modern living. Step into the foyer with a dedicated main-floor office, followed by a spectacular living room with a statement fireplace feature wall. The open-concept kitchen features vinyl plank flooring, a massive quartz island, tile backsplash, extensive cabinetry, oversized refrigerator/freezer, built-in oven and microwave, and large pantry. Expansive windows fill the home with natural light and extend to the 625 sq. ft. partially enclosed, covered deck, creating an ideal year-round indoor/outdoor living space. Three natural gas hookups add convenience for heating and cooking. Upstairs, the impressive primary retreat features oversized windows and a spa-inspired ensuite with a massive double vanity, 2-person soaker tub, stunning double shower with glass doors, oversized walk-in closet, and private water closet. Five bedrooms are located on the upper level, along with a laundry room featuring built-in cabinetry and sink, plus a 4-piece bathroom. The basement has been transformed into a nanny suite and entertainment zone with a separate entrance added in 2026. With in-floor heat, it features a built-in bar, kitchen, two additional bedrooms, 4-piece bathroom, and generous living space. The 3-car attached garage offers in-floor heat plus a private, year-round gym space, providing exceptional convenience and functionality. Outside, the expansive pie-shaped backyard features a large patio, hot tub area and play area. Backing the NorthEast Swale and backing the berm, this rare setting offers exceptional tranquility and seclusion. High-end finishes. Incredible space. Exceptional privacy. Nanny suite. Heated 3-car garage. Private gym. This is Evergreen living at its finest. (id:44393)
Realty Executives Saskatoon
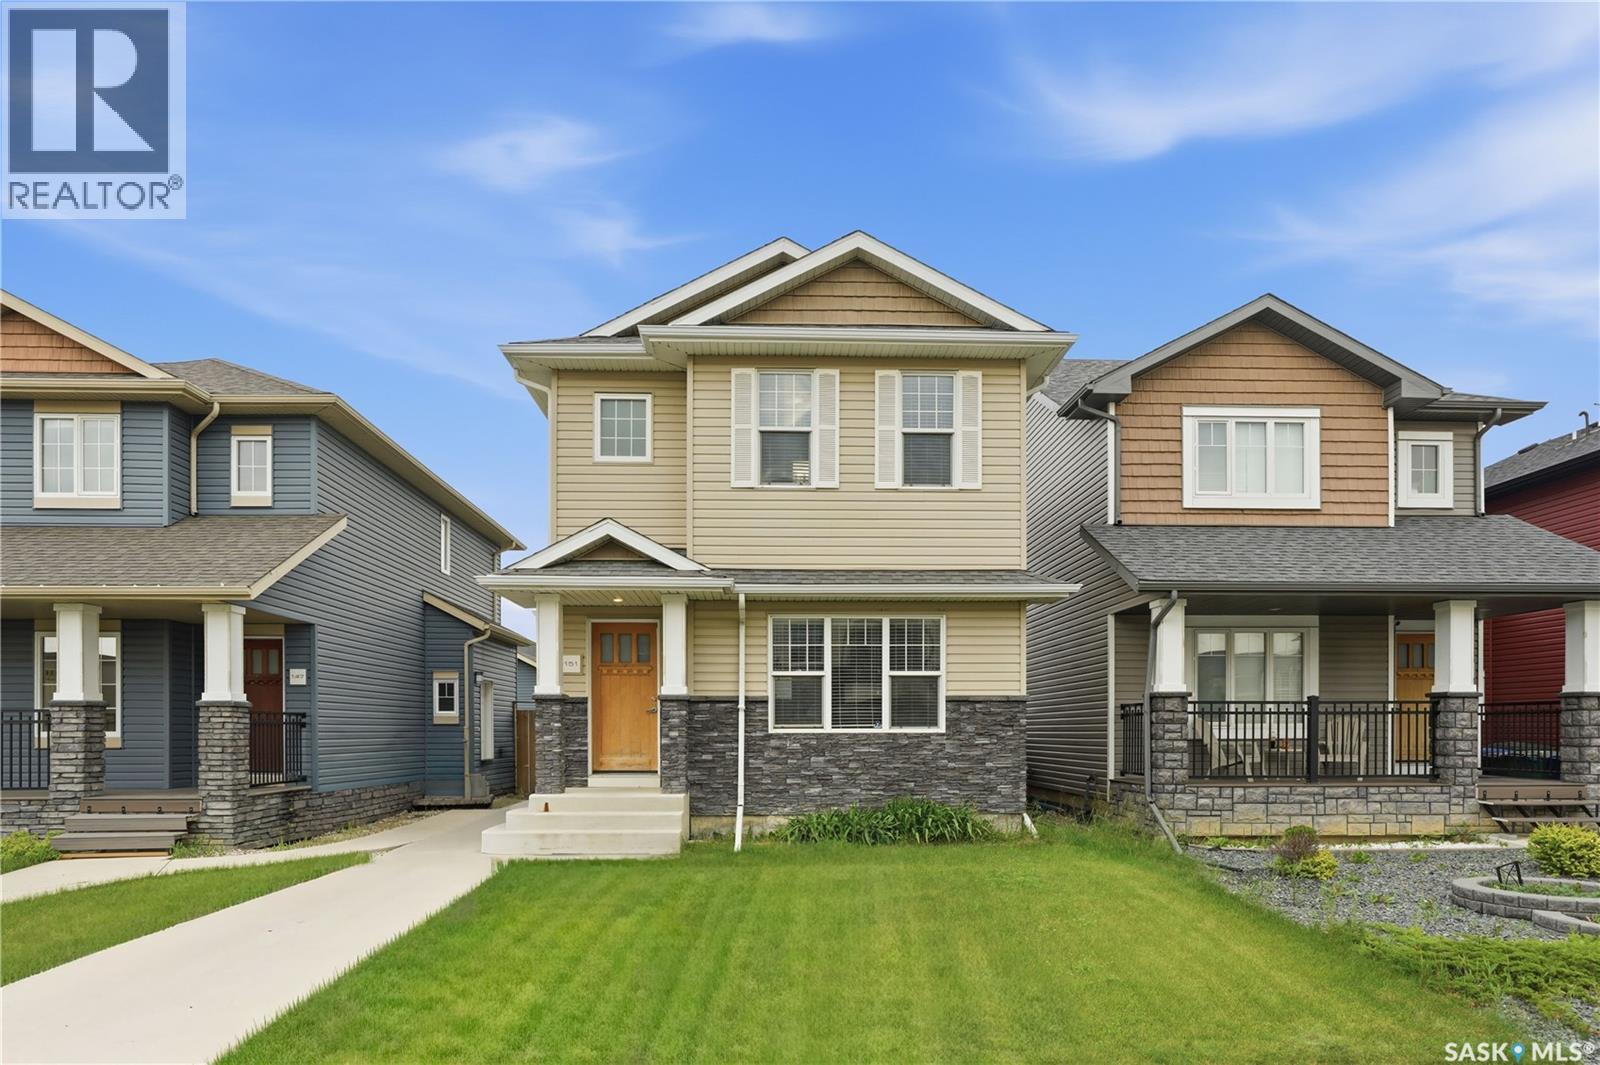
Saskatoon, Saskatchewan
Imagine owning a beautiful home in Rosewood while having rental income help pay your mortgage. Welcome to 151 Tweed Lane - a home that offers the perfect blend of comfort, style, and smart investing. This thoughtfully designed two-storey features three bedrooms and three bathrooms for the main living space, along with a stunning one-bedroom LEGAL basement suite that is completely self-contained with its own private entrance, laundry, and separate utility meters. Inside, you'll love the upscale finishes, including hardwood and tile flooring, quartz countertops, New York-style cabinetry, and stainless steel appliances. The spacious primary suite offers a walk-in closet and private ensuite, creating the perfect place to unwind at the end of the day. Step outside to enjoy professionally landscaped front and back yards, paved walkways, and a double detached garage. Located just a short walk from Hyde Park, restaurants, grocery stores, schools, and everyday conveniences, this location truly has it all. Whether you're a first-time buyer looking for a mortgage helper, a growing family, or an investor seeking a turnkey opportunity, 151 Tweed Lane is a home that delivers exceptional value in one of Saskatoon's most desirable neighbourhoods. Schedule your private showing today—you won't want to miss it. (id:44393)
Real Broker Sk Ltd.
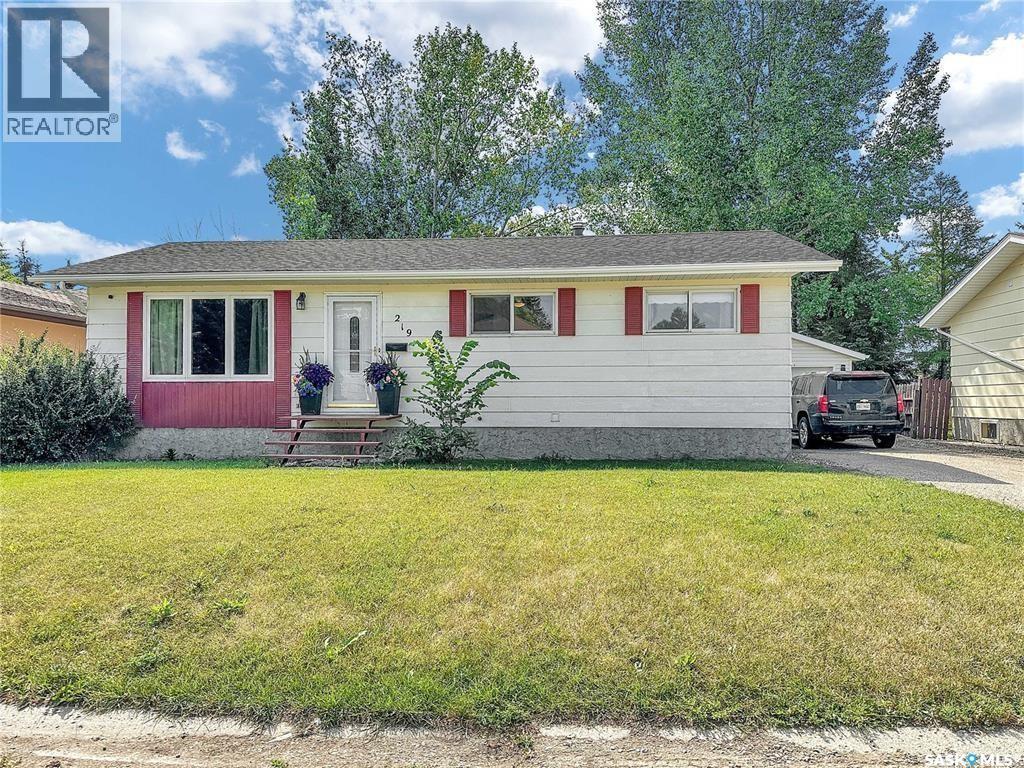
Whitewood, Saskatchewan
Big lots your thing? How about big houses! This Whitewood dozee has oodles of updates including shingles, eavestroughs, AC, flooring and more! The home has a paved driveway, detached LARGE garage, fully fenced 10,000+ sq ft yard. A maintenance free deck, play area, fire pit & raised beds just to name a few. The interior boasts main floor laundry, a quaint kitchen and dining area, the most adorable 2 pc just off the entrance and copious amounts of natural light from the south facing windows! A large living room separated by a wall keeps the kitchen noise on its own so you can zone in to your TV/family bonding! 3 large sized bedrooms with updated flooring & a great sized full 4 pc bath finish the main floor with a chefs kiss. Downstairs - all recreation, alllll the time! A Natural Gas fireplace tucked in one corner give a great vibe and keep this space cozy. The rec room is large enough for a craft/play/work out area. Cold room/storage, utility room and a 3 pc bath are boast worthy downstairs! Two very large basement bedrooms finish off this 219 4th Ave Package! This is just one more fantastic option in Whitewood sk.The Crossroads community! (id:44393)
Exp Realty
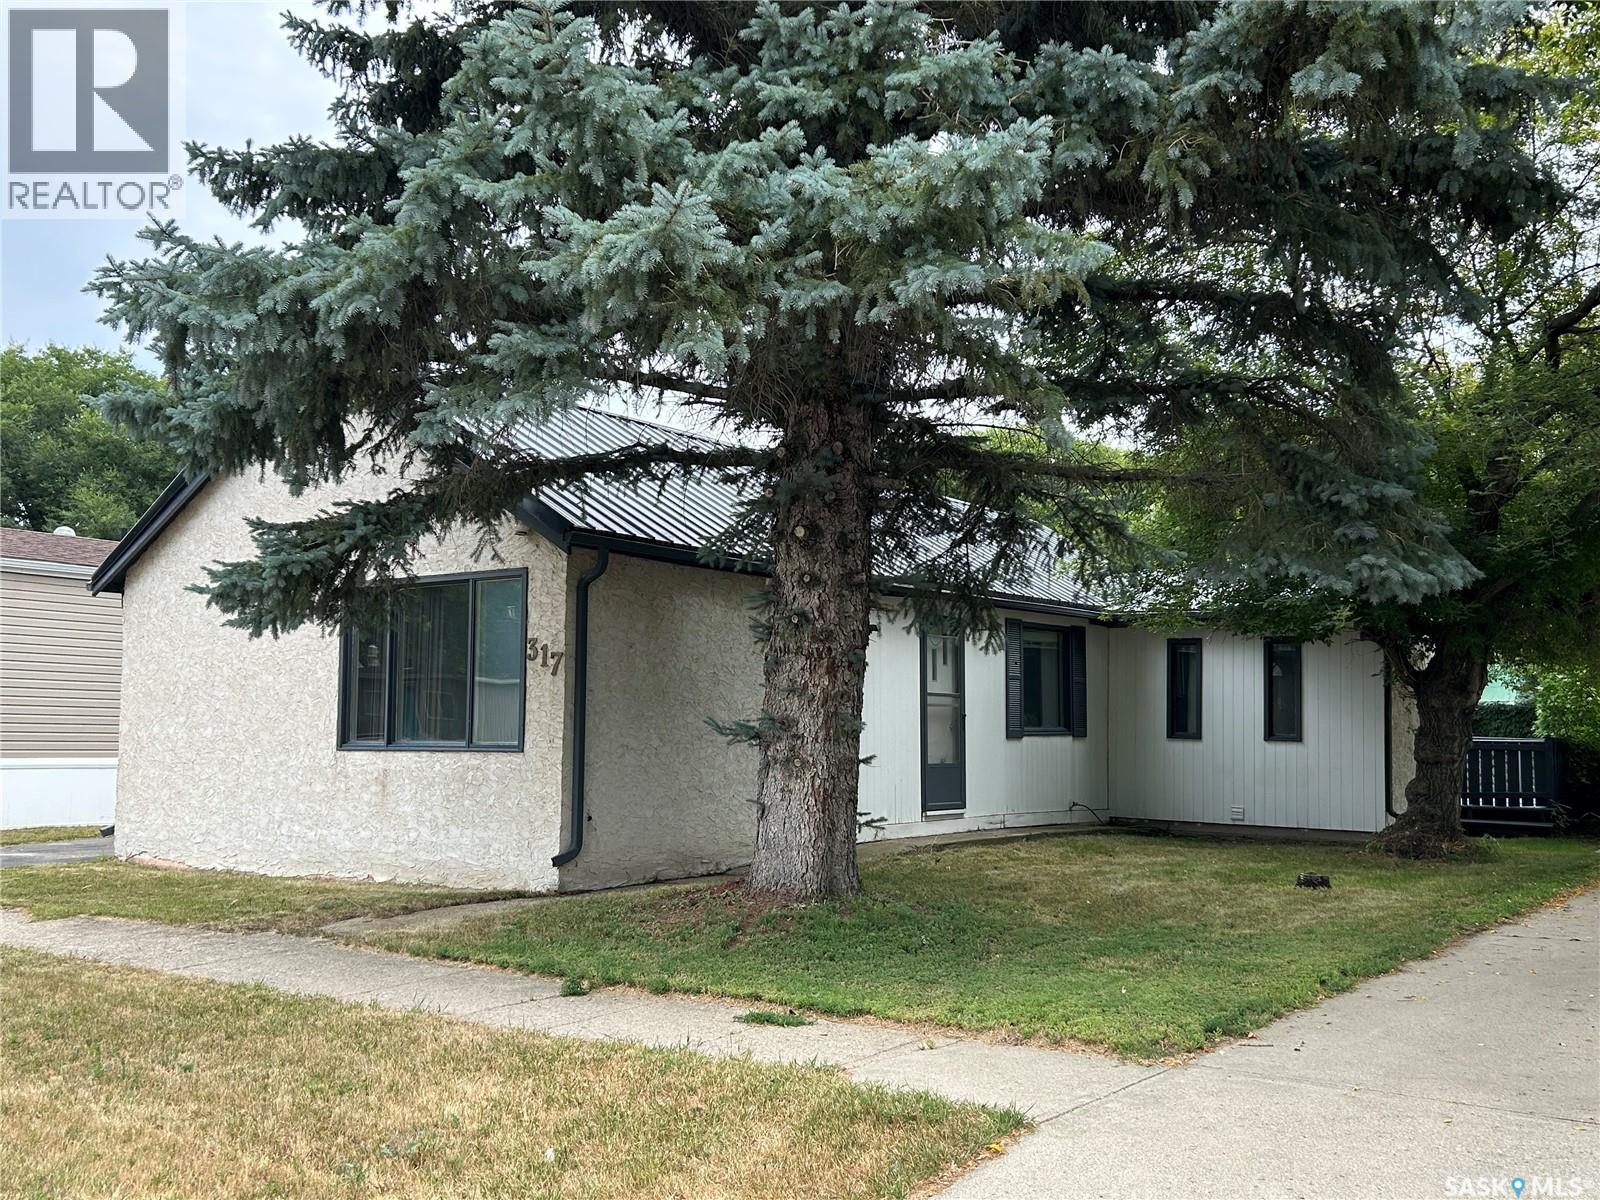
Bienfait, Saskatchewan
Well-maintained two-bedroom bungalow in Bienfait, just 10 minutes from Estevan and a few blocks from the elementary school. The main floor features an oak kitchen, separate dining room, spacious living room, two bedrooms, a large full bathroom, and a good-sized entry with laundry. Enjoy the stucco exterior, large rear deck, double detached garage, and asphalt and concrete driveway. New metal roof in 2024. Appliances included. A great and affordable starter home! (id:44393)
RE/MAX Blue Chip Realty - Estevan
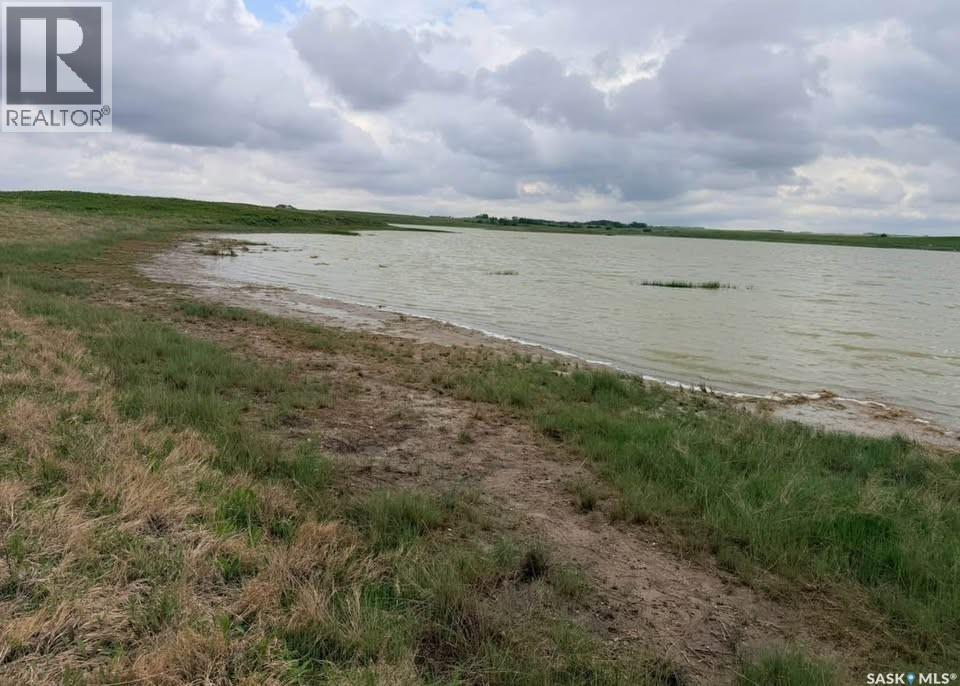
Burke Lake, Saskatchewan
A rare opportunity to own a substantial parcel of undeveloped lakefront land just minutes from the city. This 40.96 acre property sits in the RM of Aberdeen, approximately 15 minutes from Saskatoon, offering the kind of privacy and space that's increasingly hard to find so close to town. The land is currently zoned agricultural, but the RM has indicated the possibility of rezoning the area for country residential use down the road — a meaningful upside for buyers thinking long-term. Whether you're looking to build a future acreage, hold land for investment, or simply want a private recreational retreat, this parcel offers flexibility and potential. Surrounded by open prairie views and abundant wildlife, the setting is quiet and undisturbed — ideal for hunting, off-grid getaways, or simply enjoying the outdoors on your own terms. Lakefront land of this size, this close to Saskatoon, doesn't come up often. (id:44393)
Coldwell Banker Signature
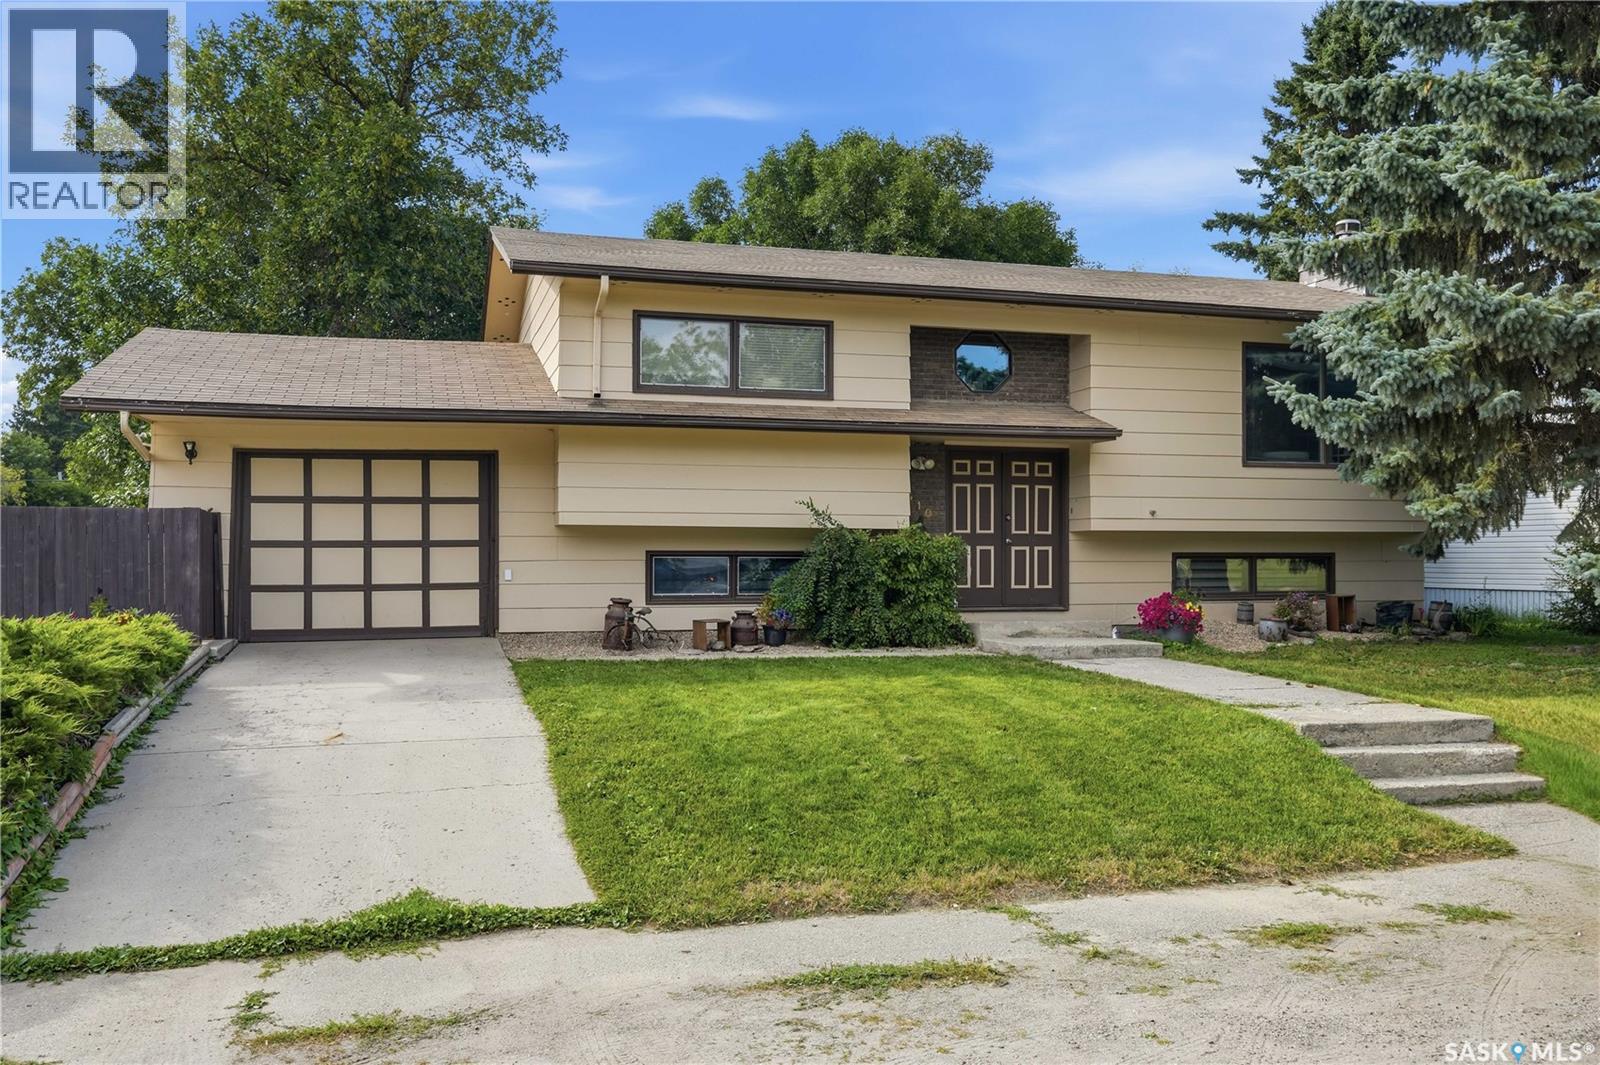
Punnichy, Saskatchewan
Comfortable Bungalow Living in Punnichy Welcome to 410 King Street in Punnichy, a well-maintained 924 sq. ft. bungalow offering 4 bedrooms, 2 bathrooms, a developed basement, and a 14' x 22' attached single garage. Situated on a generous 7,840 sq. ft. lot, this home offers plenty of space for families, first-time buyers, or anyone looking for affordable small-town living. The main floor offers a practical layout with comfortable living spaces and bedrooms, while the developed basement provides additional room for family living, guests, hobbies, or a home office. The kitchen features a new reverse osmosis system installed in 2025, adding convenience and peace of mind. Outside, enjoy the covered deck and fully fenced yard, perfect for kids, pets, summer gatherings, or simply relaxing outdoors. Two sheds provide additional storage for lawn equipment, tools, and outdoor toys, while the attached garage offers convenient parking and storage. Location is another highlight, with the home situated close to both the K-8 elementary school and K-12 high school, making it a convenient choice for families. Punnichy offers the essentials for everyday living, including a Co-op grocery store and post office, while providing the relaxed pace and friendly atmosphere of a Saskatchewan community. If you're looking for a home with plenty of living space, a good-sized yard, and the convenience of small-town amenities, this could be the opportunity you've been waiting for. Come take a look and see what 410 King Street has to offer! (id:44393)
Exp Realty