

Laird Rm No. 404, Saskatchewan
Unreal price on this building site at Sarilia Country Estates. Services to your lots edge. This is a place where neighbors look out for each other nestled in the picturesque North Saskatchewan River Valley. Only a couple minutes to Langham by a well maintained grid then hit the double-lane highway for simple commutes Year round recreation is just a step out the door. Visit the Sarilia website for more information about the area. Nice river views from this lot with an environmental reserve valley in-front, unobstructed sunsets. (id:44393)
Exp Realty
Saltcoats Rm No. 213, Saskatchewan
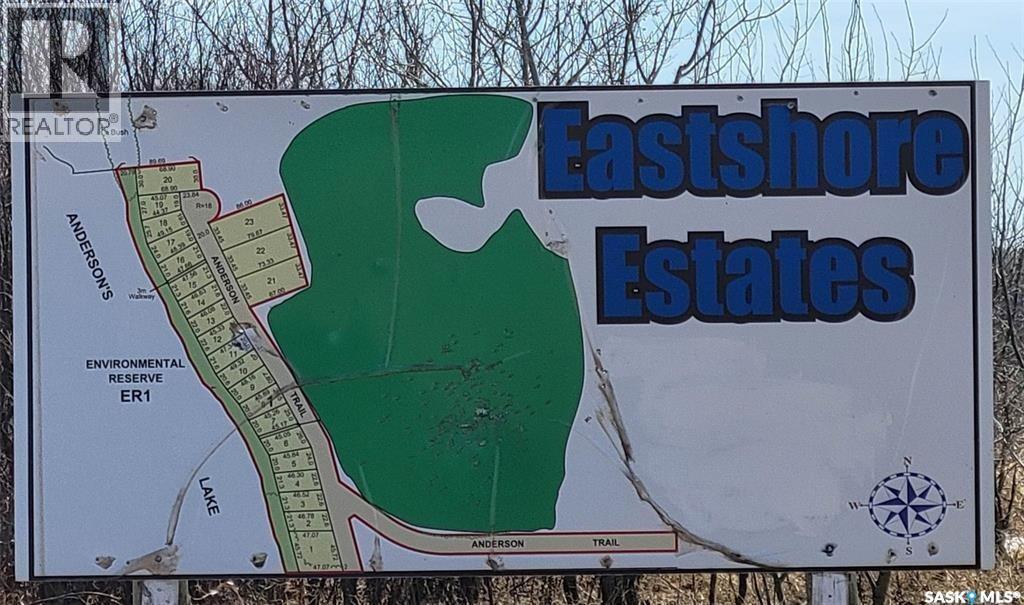
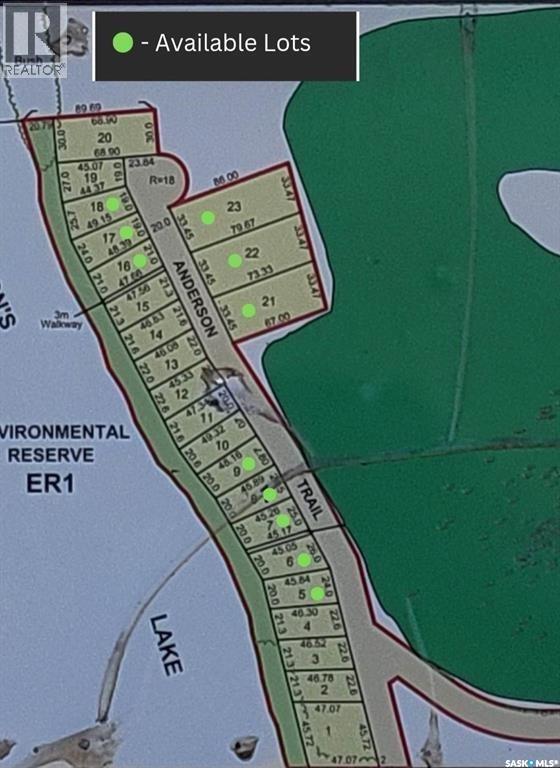
Lot 23 Eastshore Estates on Anderson Lake, Saltcoats, SK. 26 km east of Yorkton, SK. Lakefront Subdivision with lots at 0.25 acres - 0.50 acres. Average Frontage is 33 meters (108 ft.) and 70-80 meters long (230 feet – 262 feet). Services with SaskTel, Sask Power, and Sask Energy. R.M. Maintained road with street lights. Contact your agent for more details. (id:44393)
Exp Realty
Saltcoats Rm No. 213, Saskatchewan
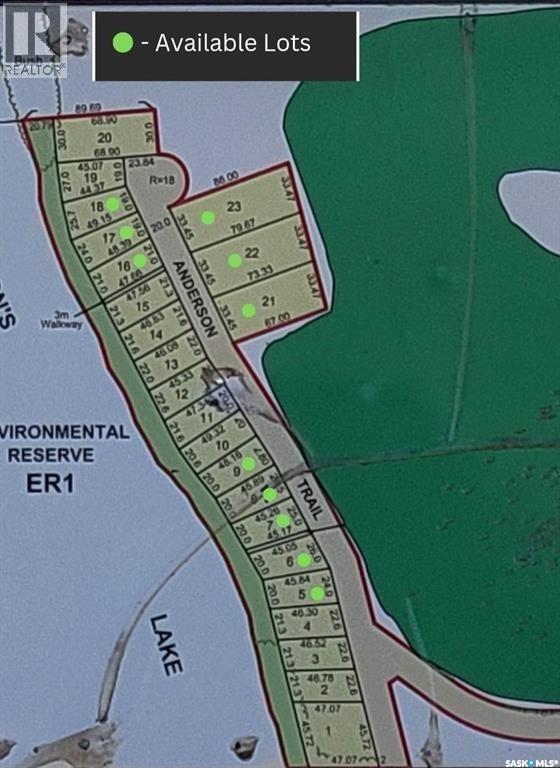
Lot 22 Eastshore Estates on Anderson Lake, Saltcoats, SK. 26 km east of Yorkton, SK. Lakefront Subdivision with lots at 0.25 acres - 0.50 acres. Average Frontage is 33 meters (108 ft.) and 70-80 meters long (230 feet – 262 feet). Services with SaskTel, Sask Power, and Sask Energy. R.M. Maintained road with street lights. Contact your agent for more details. (id:44393)
Exp Realty
Saltcoats Rm No. 213, Saskatchewan
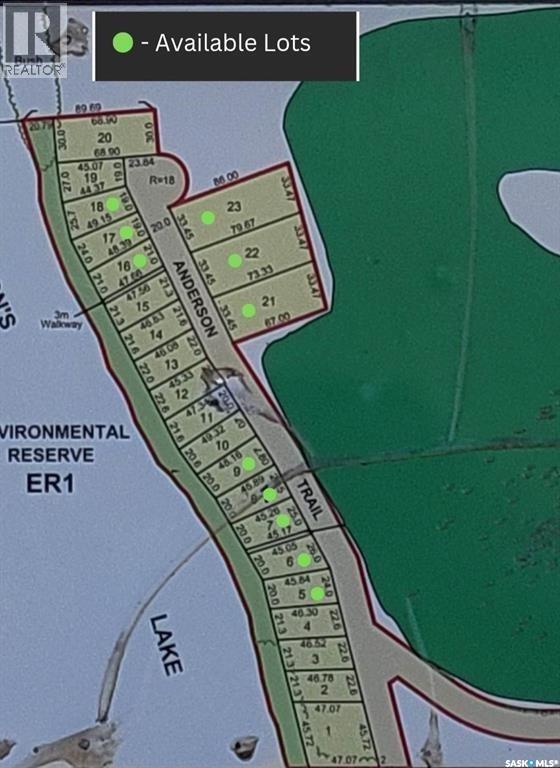
Lot 21 Eastshore Estates on Anderson Lake, Saltcoats, SK. 26 km east of Yorkton, SK. Lakefront Subdivision with lots at 0.25 acres - 0.50 acres. Average Frontage is 33 meters (108 ft.) and 70-80 meters long (230 feet – 262 feet). Services with SaskTel, Sask Power, and Sask Energy. R.M. Maintained road with street lights. Contact your agent for more details. (id:44393)
Exp Realty
Saltcoats Rm No. 213, Saskatchewan
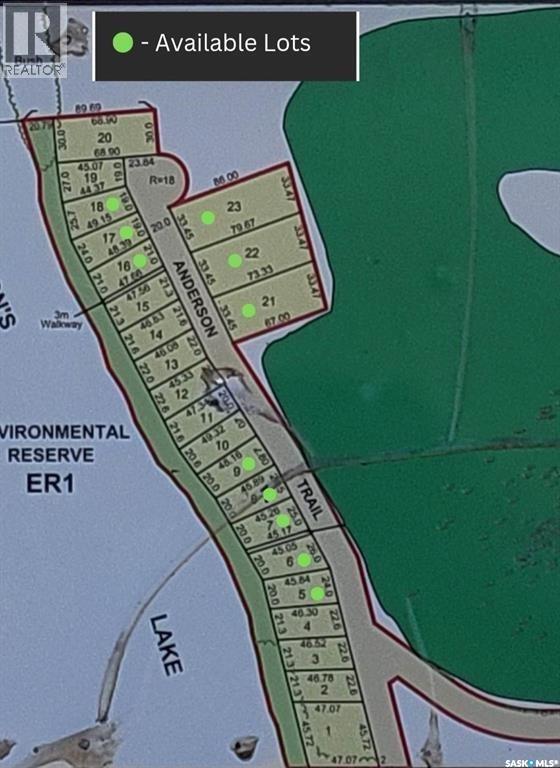
Lot 18 Eastshore Estates on Anderson Lake, Saltcoats, SK. 26 km east of Yorkton, SK. Lakefront Subdivision with lots at 0.25 acres - 0.50 acres. Average Frontage is 33 meters (108 ft.) and 70-80 meters long (230 feet – 262 feet). Services with SaskTel, Sask Power, and Sask Energy. R.M. Maintained road with street lights. Contact your agent for more details. (id:44393)
Exp Realty
Saltcoats Rm No. 213, Saskatchewan
Lot 17 Eastshore Estates on Anderson Lake, Saltcoats, SK. 26 km east of Yorkton, SK. Lakefront Subdivision with lots at 0.25 acres - 0.50 acres. Average Frontage is 33 meters (108 ft.) and 70-80 meters long (230 feet – 262 feet). Services with SaskTel, Sask Power, and Sask Energy. R.M. Maintained road with street lights. Contact your agent for more details. (id:44393)
Exp Realty
Weyburn Rm No. 67, Saskatchewan
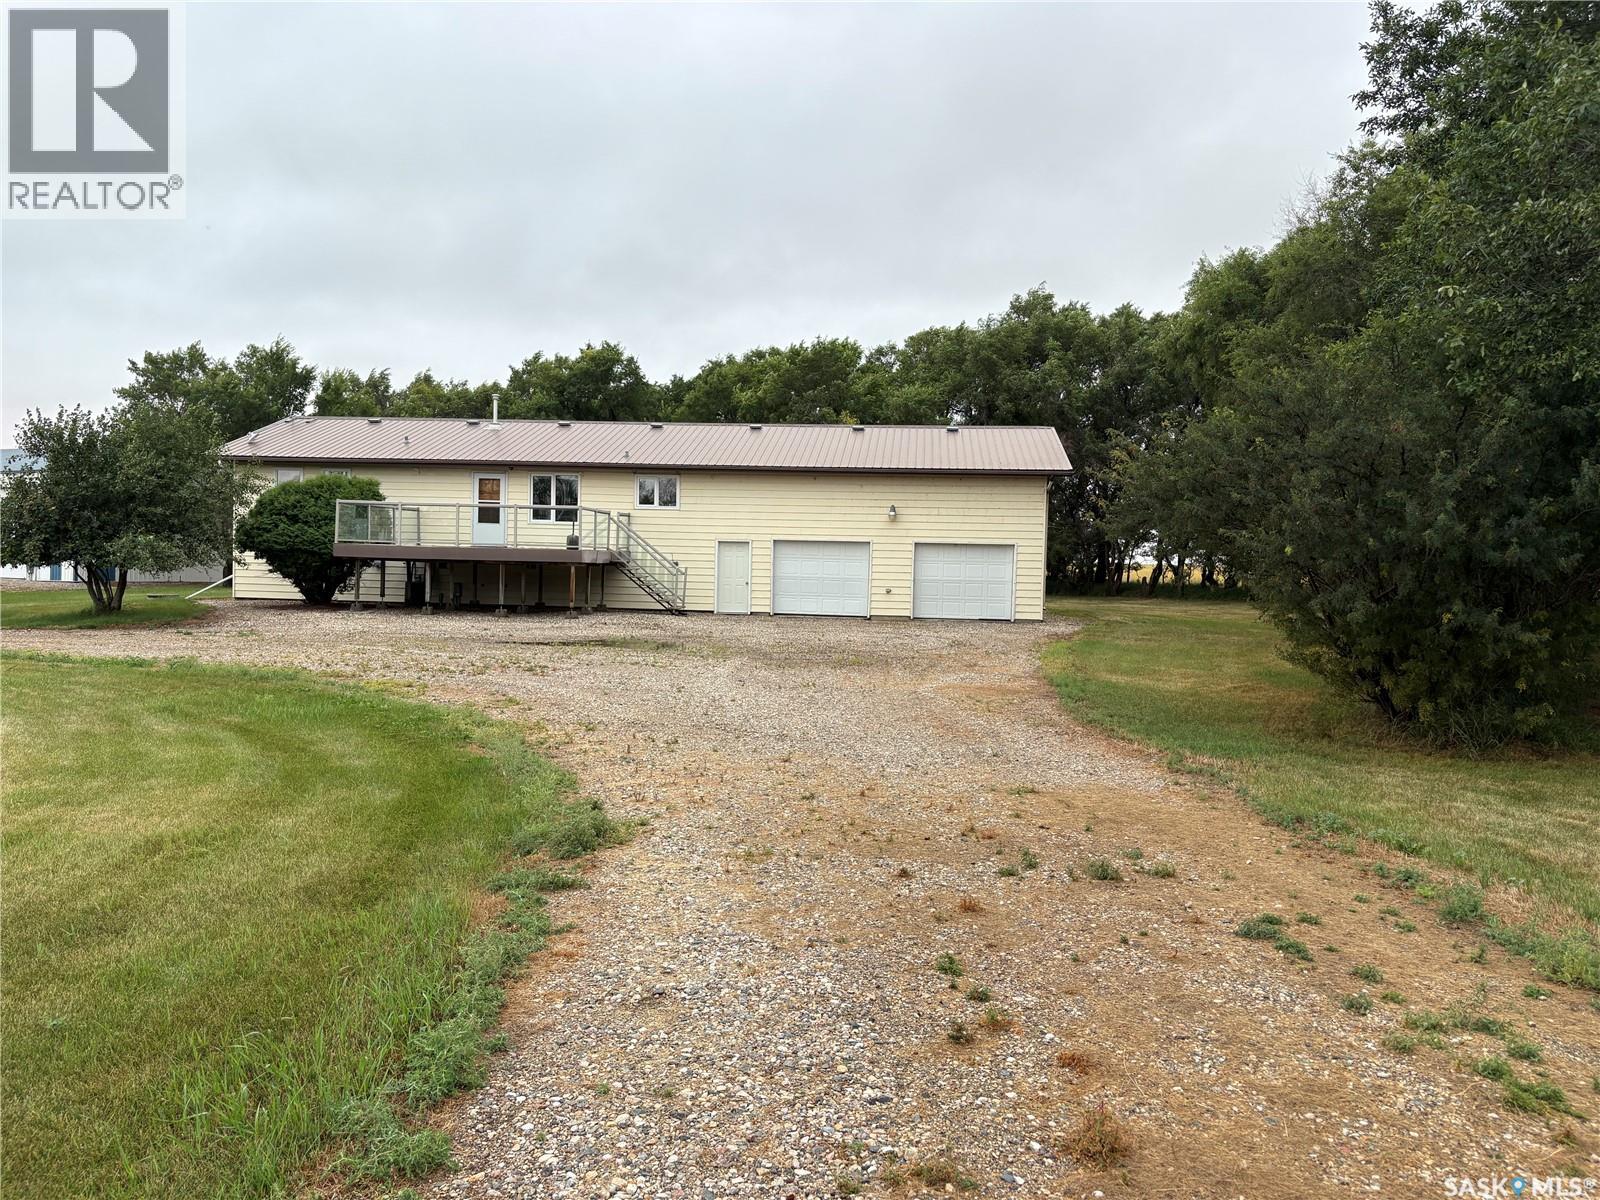
Please allow me to introduce to you a great acreage that can be sold as an acreage or can include the full quarter also. The listing price is based on the subdivision of 10-12 acres. The home was built in 1985 and has several upgrades. To name a few are metal roofing on the house and attached garage, PVC windows, high efficient furnace and more. This home has 6 bedrooms on 2 levels, 2 bathrooms with access to the lower level from the 2 car attached garage. The main floor has a large kitchen and dining area as well as the living room is very spacious. The yard has a mature grove of trees to the north and west of the yard. There is natural gas service to the house and shop and as a great bonus Rural City of Weyburn water is on site for the house and shop. The shop has a natural gas furnace in a 40x40 portion with concrete floor and 1 Overhead door. 40 x 60 in the balance of the shop has a dirt floor and 1 overhead door. Please note the air exchange in the home does not work. Also the house was built in 1985 but moved to this location in 1994 with the foundation new in 1994. This home and shop is ready to be moved into. (id:44393)
RE/MAX Weyburn Realty 2011
Fishing Lake, Saskatchewan
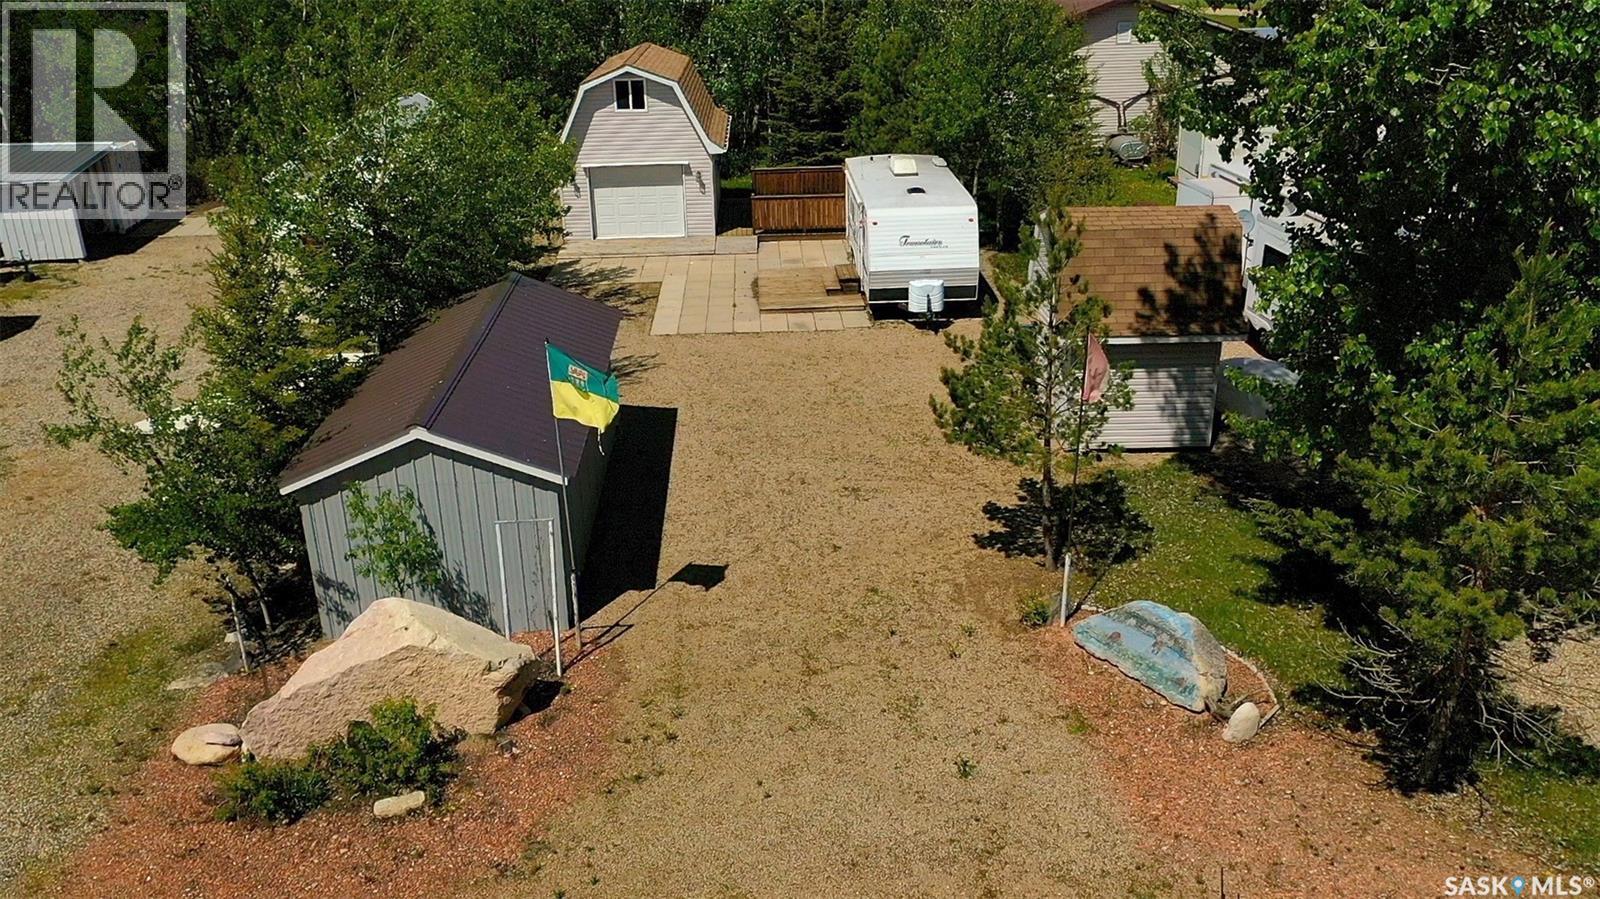
210 Travis Ave Fishing Lake is pristine Pavilion Beach lot close to the public reserve access to the lakefront. The buildings are very well built on the property and property is always well maintained. The larger shed has a garage door, wood floor loft and is partially insulated. The other two outbuildings are well built but not insulated. Also staying with the property are the patio, and two decks set up for the RV on the property. The property features power, with natural gas nearby but not hooked up to lot. (id:44393)
RE/MAX Blue Chip Realty
Good Spirit Lake, Saskatchewan
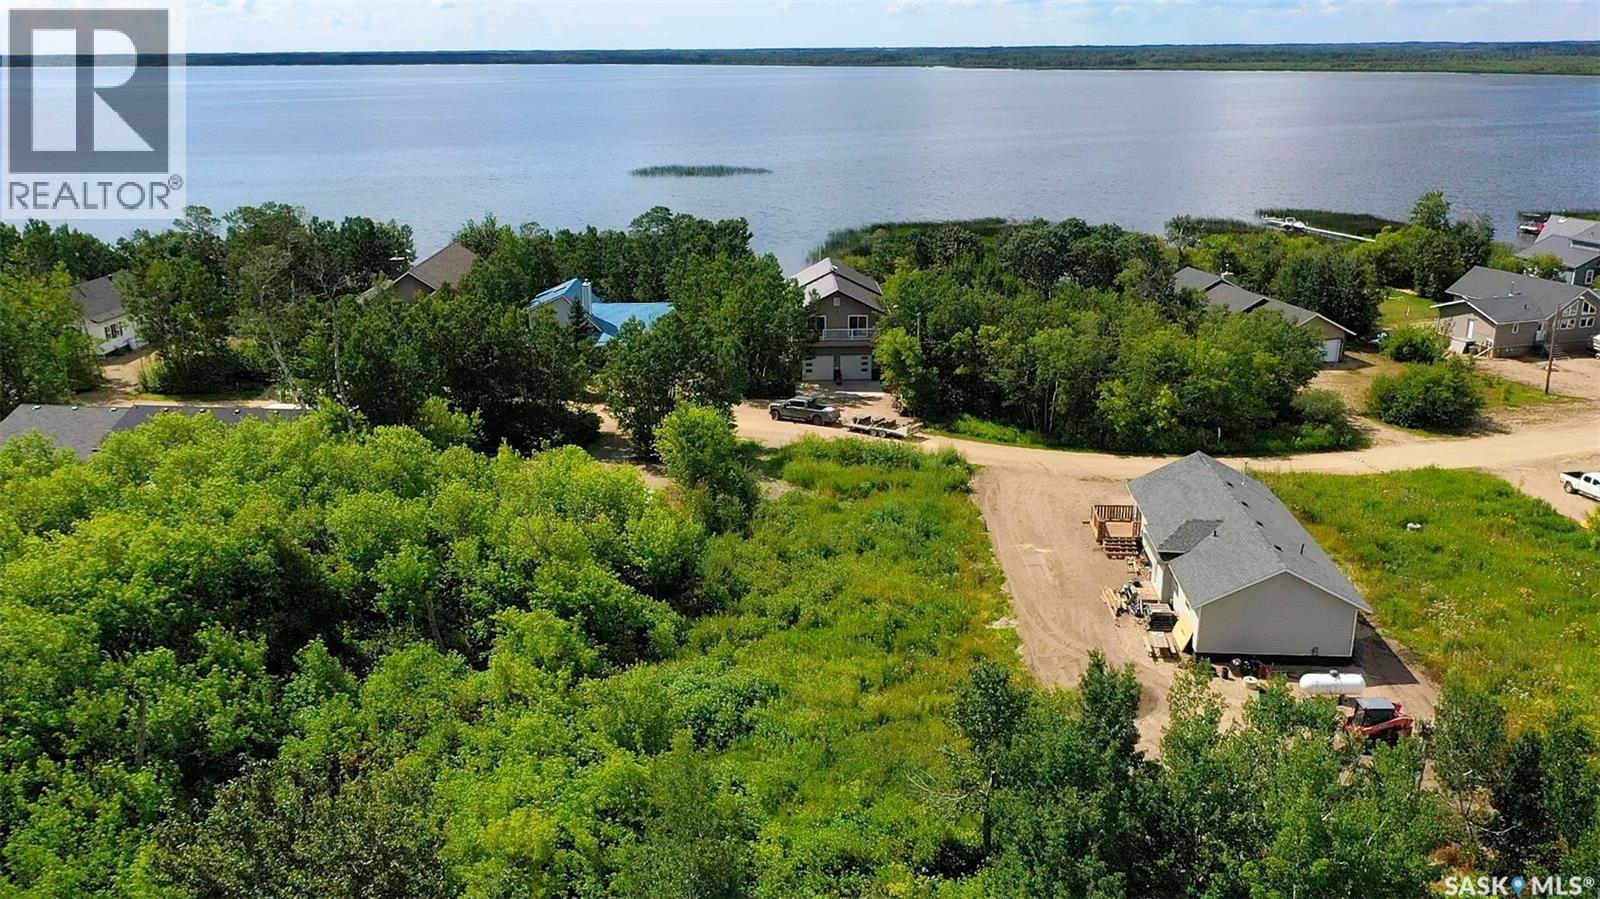
Here is a great opportunity to build your retirement retreat, second home or family cottage at Canora Beach on beautiful Good Spirit Lake. This lake-view back lot offers the chance to create a space of your own within a well-established lake community, where many residents have made lake living a year-round lifestyle. A mature tree shelterbelt is already established on the property, providing a beautiful backdrop and helping a future development feel at home in its surroundings from the start. From summer days spent boating, fishing and enjoying the warm, shallow waters of Good Spirit Lake to simply slowing down and enjoying time at the lake, there is plenty to appreciate here. Canora Beach also puts you within easy reach of some of the area's favourite destinations. Burgis Beach is only a few kilometres away, where you can access the Trans Canada Trail and explore the area's beautiful sand dunes. Good Spirit Lake Provincial Park and Good Spirit Golf Resort are approximately 10 minutes away, while the Town of Canora is also just a short drive for groceries, shopping and everyday amenities. Whether you're planning to build now or looking for a lake property to hold for the future, 709 Oldroyd Drive offers an opportunity to become part of an established Good Spirit Lake community and create a place that can be enjoyed for years to come. (id:44393)
RE/MAX Blue Chip Realty
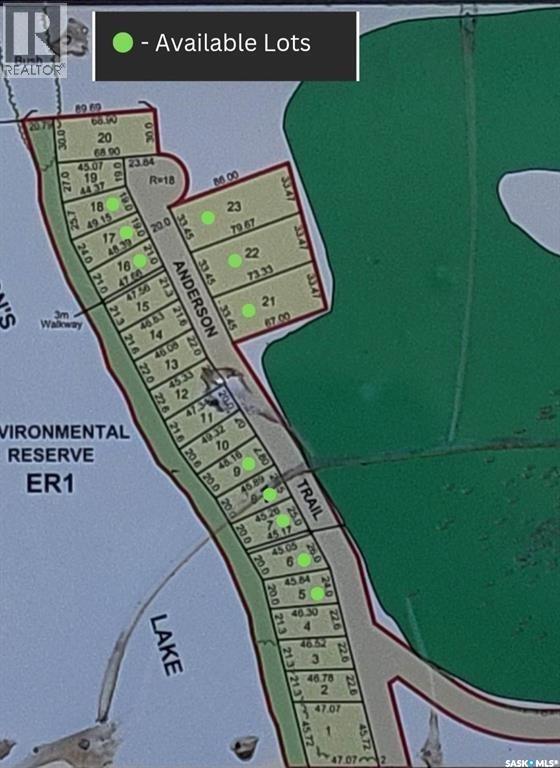
Saltcoats Rm No. 213, Saskatchewan
Lot 6 Eastshore Estates on Anderson Lake, Saltcoats, SK. 26 km east of Yorkton, SK. Lakefront Subdivision with lots at 0.25 acres - 0.50 acres. Average Frontage is 33 meters (108 ft.) and 70-80 meters long (230 feet – 262 feet). Services with SaskTel, Sask Power, and Sask Energy. R.M. Maintained road with street lights. Contact your agent for more details. (id:44393)
Exp Realty
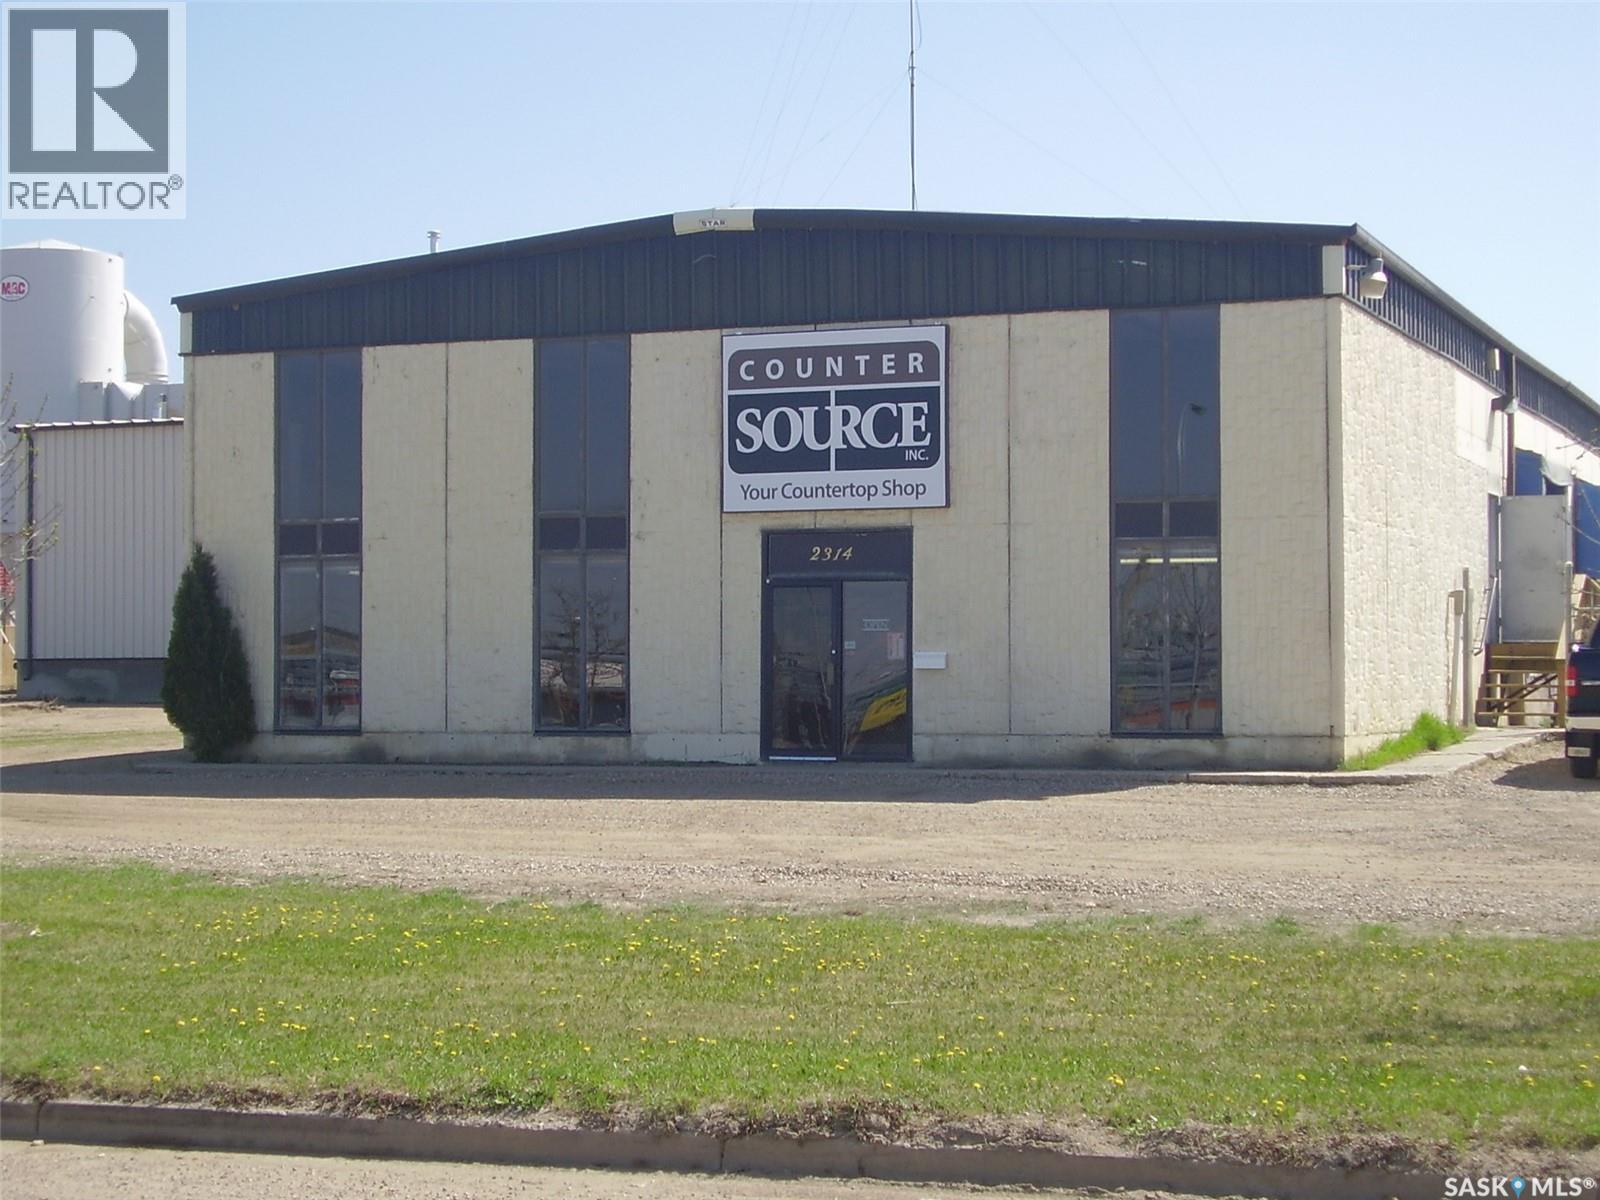
Saskatoon, Saskatchewan
4.75 acres of land shared with other two Tenants, roughly two acres of land allotted to 2314A. Multiple dock doors and one grade level overhead door 2,500 sq ft of office space on two floors Plenty of parking space for big rigs, equipment or machinery (id:44393)
Realty Executives Saskatoon
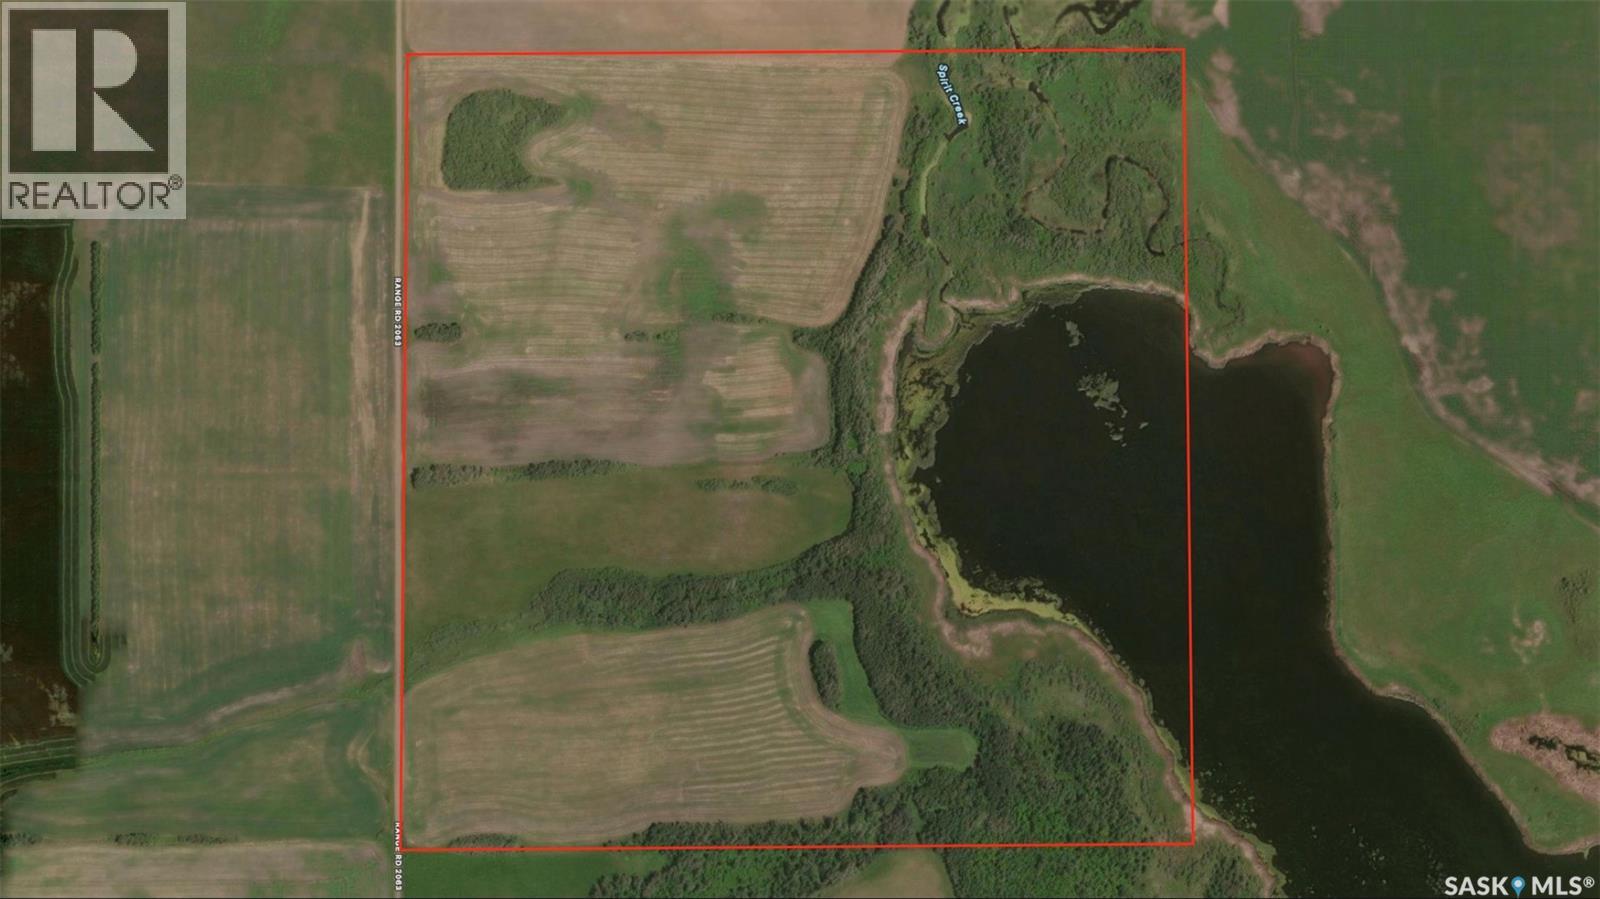
Buchanan Rm No. 304, Saskatchewan
Excellent opportunity to add a quarter section to your farming operation! Located southwest of Buchanan, SK in the RM of Buchanan No. 304, SW-27-31-06 W2 offers approximately 90 cultivated acres, 20 acres of native grass and 25 acres of aspen pasture, according to SAMA Field Sheets. The cultivated land is rated T1, offering level to nearly level topography, and S1, indicating none to few stones. The property provides a desirable combination of productive cultivated land and pasture, with convenient access to the highway. The land is currently leased and will be available for the 2027 growing season, making this an excellent opportunity to expand your current land base and farming portfolio. Offered at $1,984.27 per titled acre. Offers are to be submitted in writing to the Seller's Brokerage by 2:00 PM on August 28, 2026. The Seller reserves the right to accept or reject any or all offers and is not obligated to accept the highest offer. Buyers and their agents are encouraged to verify all acreage, classifications, measurements and other property information. As per the Seller’s direction, all offers will be presented on 08/28/2026 12:02AM. (id:44393)
RE/MAX Blue Chip Realty