
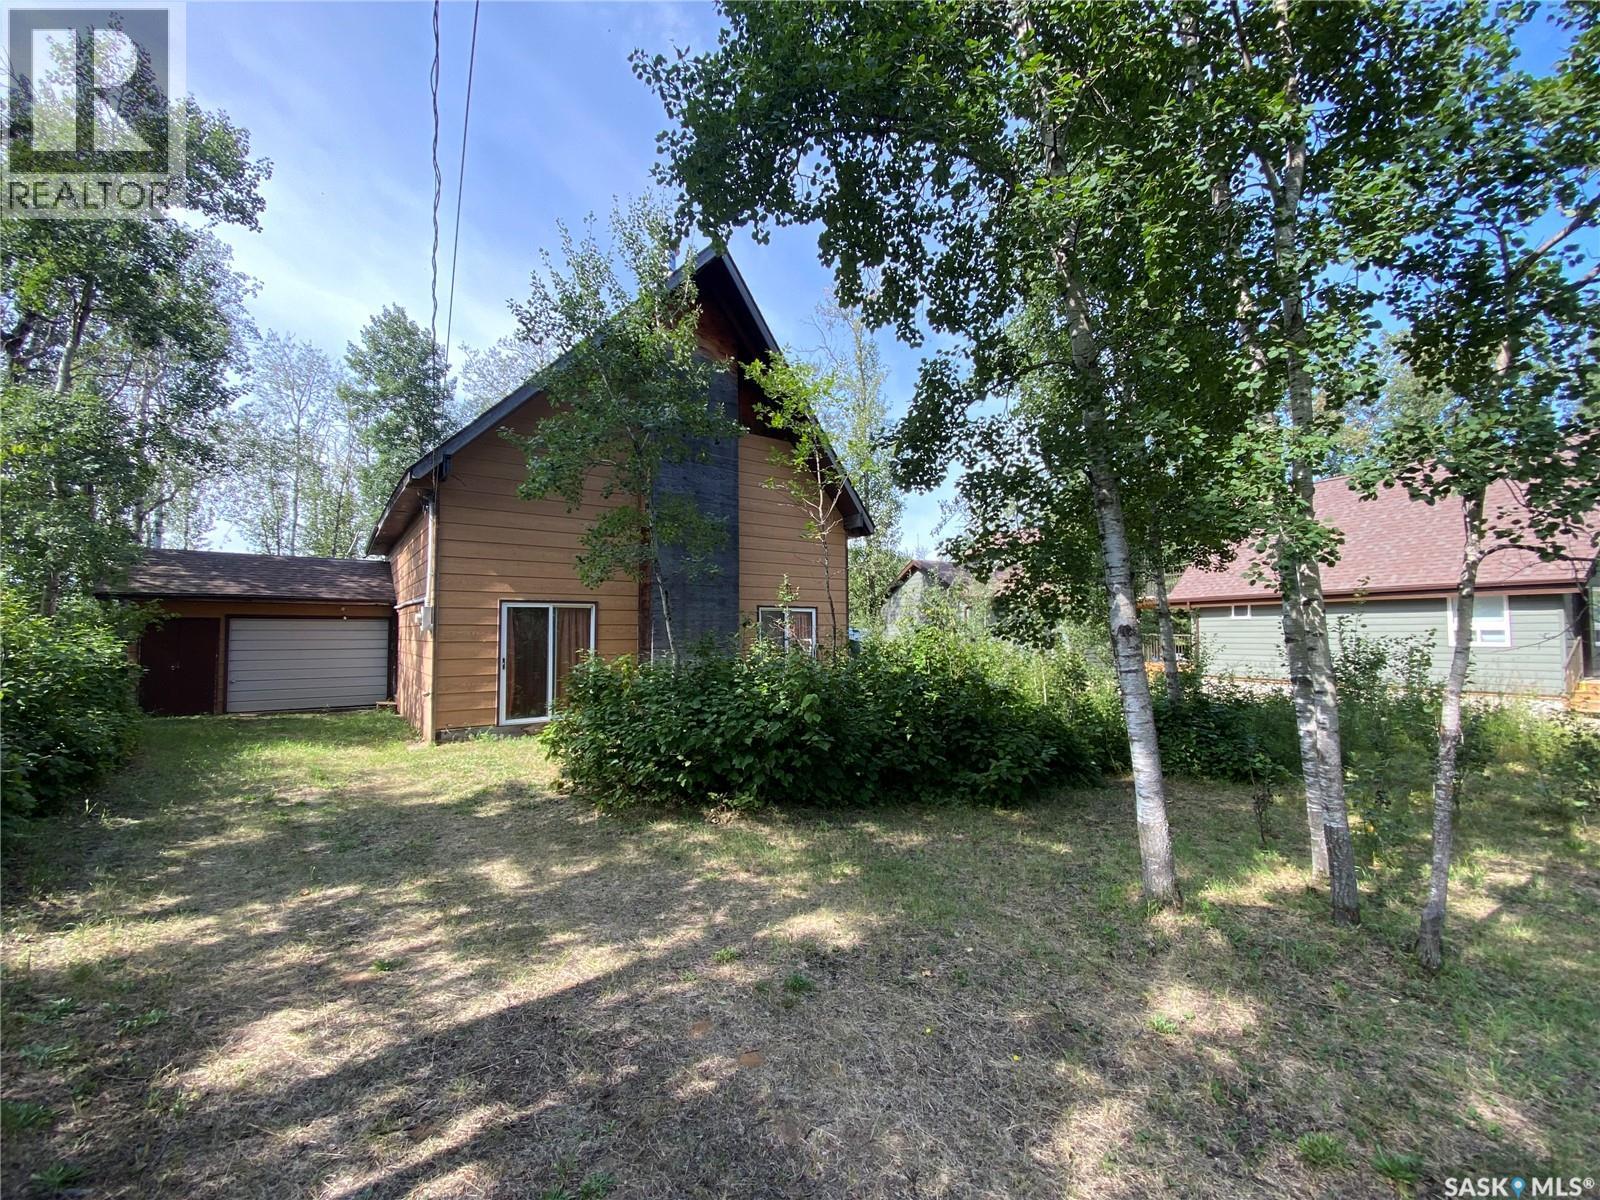
Good Spirit Lake Prov Park, Saskatchewan
Are you ready to make it your own? 19 Willow Cres inside Donald Gunn Subdivision and Good Spirit Lake Provincial Park is now available. Amazing layout inside with over 3000 sq ft over 3 levels. As you enter the home the large entranceway ties into the living room area. Off the living room is your large kitchen area and back yard door to enjoy the matured treed leased lot. Off the living room area is your master bedroom which currently also is home to your laundry pair. A 4-piece washroom outside the master bedroom. Currently the sellers put a temporary wall (or can leave it) separating the gigantic family room with 30 ft ceilings. This allowed the sellers to still live in the home and work on the rest of the property. Inside the family room is your wood-burning fireplace. Above are your two additional levels and loft space. Heading up to the second floor is a balcony area overlooking the family room. Two additional bedrooms on this floor. If you want access to yet another 1000 sq ft can install your stairs to third floor of the property. A 16x24 attached garage which contains your well water pump ect to the home. The home is ready for your family to enjoy and add your own touches to the property. All flooring for the main and second levels has been purchased and currently sitting inside the home ready for installation. Good Spirit Lake offers great fishing, beach, cross-country skiing, snowmobiling, golfing, and lots of trails for walking. Enjoy the park and all the wildlife and make this your forever spot! (id:44393)
RE/MAX Blue Chip Realty
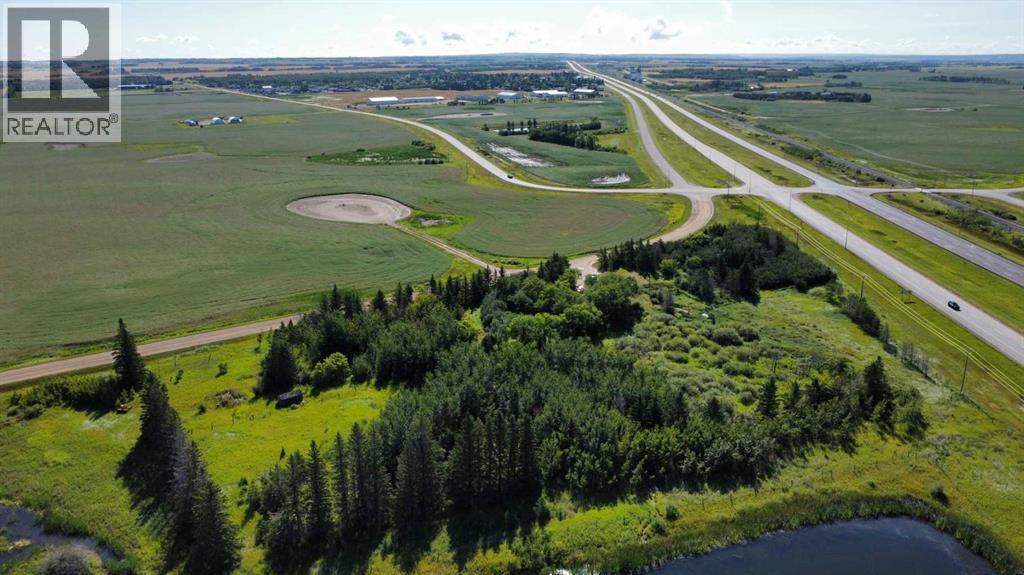
Rural, Saskatchewan
Available for quick possession. This 7.38 acre treed parcel is located just outside of Lashburn, Saskatchewan. It features a 1200+ sq ft bungalow and boasts quick access to Highway 16. The home has a great layout with 3 bedrooms on the main floor. The basement is partly finished with a large 44 ft X 13 ft family room and storage and utility spaces. The home will require some maintenance, updates and renovations. The town of Lashburn features both an elementary school and a high school, a beautiful arena, ball diamonds, churches and stores. The city of Lloydminster is about a 20 minute drive, an easy commute if you work in Lloydminster. This property is sold as is where is. No warranties are given or implied. Risk passes with possession. Schedule A must be attached to all offers. If you are handy or if you are interested in fixing and updating a home, call to view! (id:44393)
Exp Realty (Lloyd)
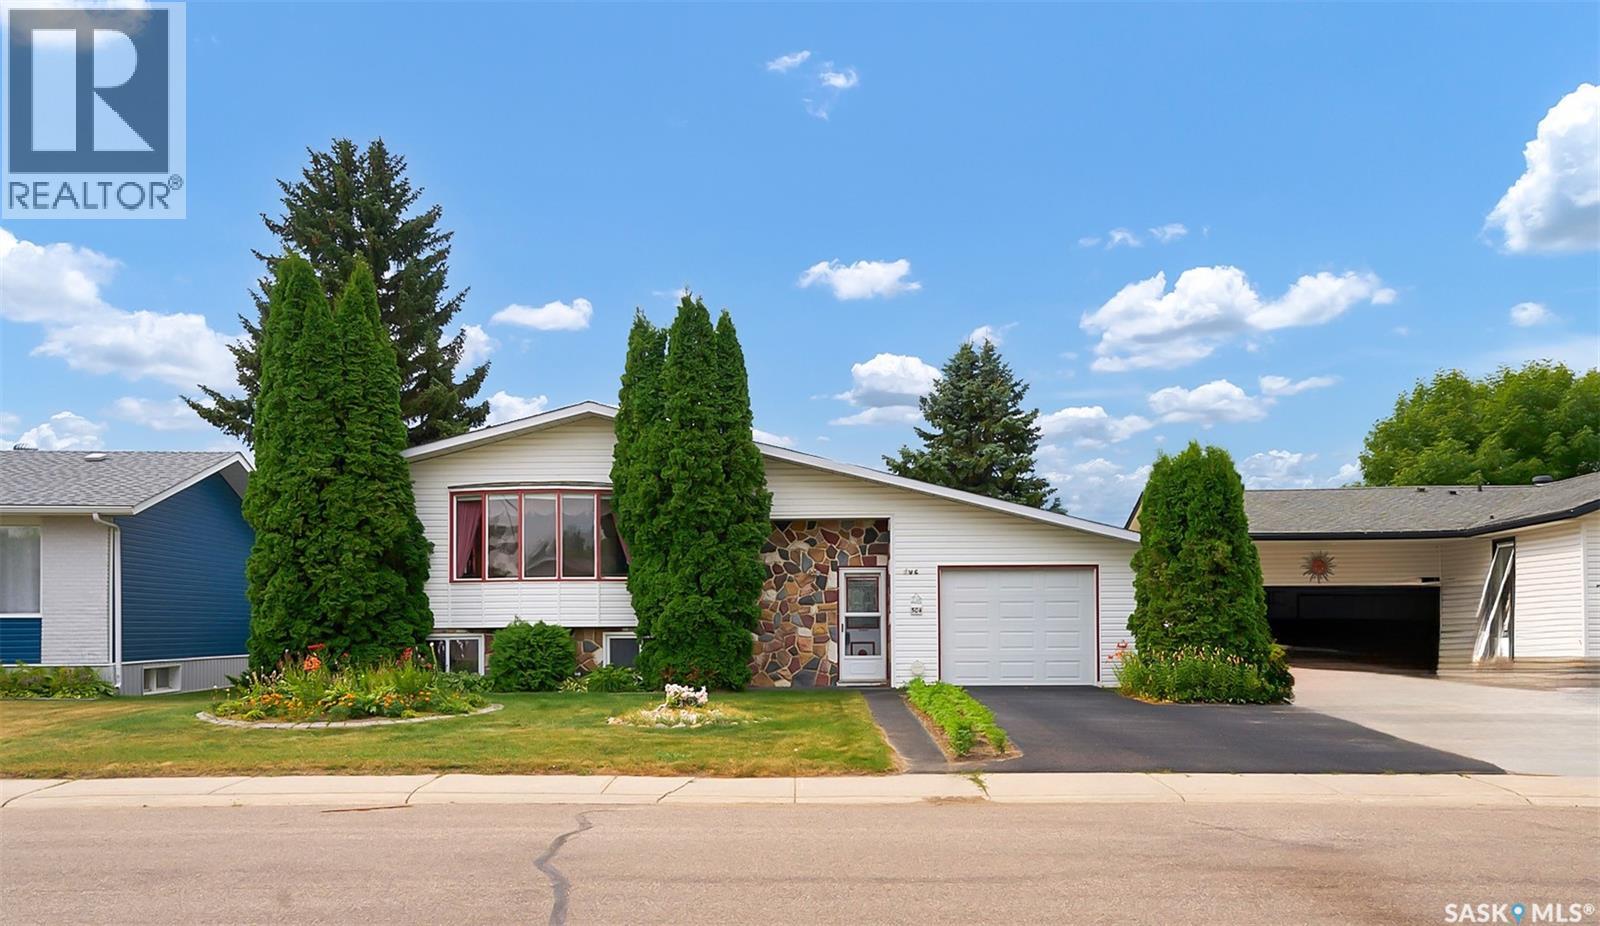
Biggar, Saskatchewan
AIRY, OVERSIZED AND BEAUTIFULLY BUFFERED BY GREEN SPACE - THIS ONE IS SURFACING ON THE MARKET FOR THE FIRST TIME! Richly imagined, 504 4th Avenue West is a custom-built home that was lovingly cared for by its original owners. With architectural interest - this home reveals an incredible amount of space with more than 1,500 sq. ft. to enjoy! A labour of love, where every detail was carefully considered like the skylights that illuminate the foyer. A few steps up, the living room has light wood tones offset by dark beams adding gorgeous depth. A stunning front window overlooks the yard, a space seamlessly intertwined with the sun kissed dining room. Then be gently guided to the graceful kitchen featuring plenty of countertop space and cabinets with a staircase to the entryway that is both practical and purposeful. Main-floor laundry provides exceptional convenience then a well-appointed 4-piece bathroom sits just steps from two children's bedrooms. Softened by light hues and paired with nice-sized closets, both are soothing spaces for rest and relaxation. The primary bedroom is a restful retreat filled with southern sunshine, it's wonderfully serene and has a 2-piece ensuite Downstairs, there's even more room to stretch out in - a 4th bedroom, massive great room, 3-piece bathroom and two storage rooms for seasonal décor. A single attached garage helps weather winter BUT it’s the backyard that truly sets this home apart! An outdoor oasis with a private patio surrounded by lush greenery that opens into a grassy pad and a heavenly garden as perennials wrap around every corner. A pretty pathway meanders through the garden, there's raspberry bushes and a charming shed. It’s a backyard made for slow summers - enjoying the simple pleasures of home! Just beyond the yard - sweeping views to savour and take in the silence! Plus, there's a skating rink for the kids to spend endless hours with friends! A true forever home, now ready to welcome its second set of owners! (id:44393)
Century 21 Fusion
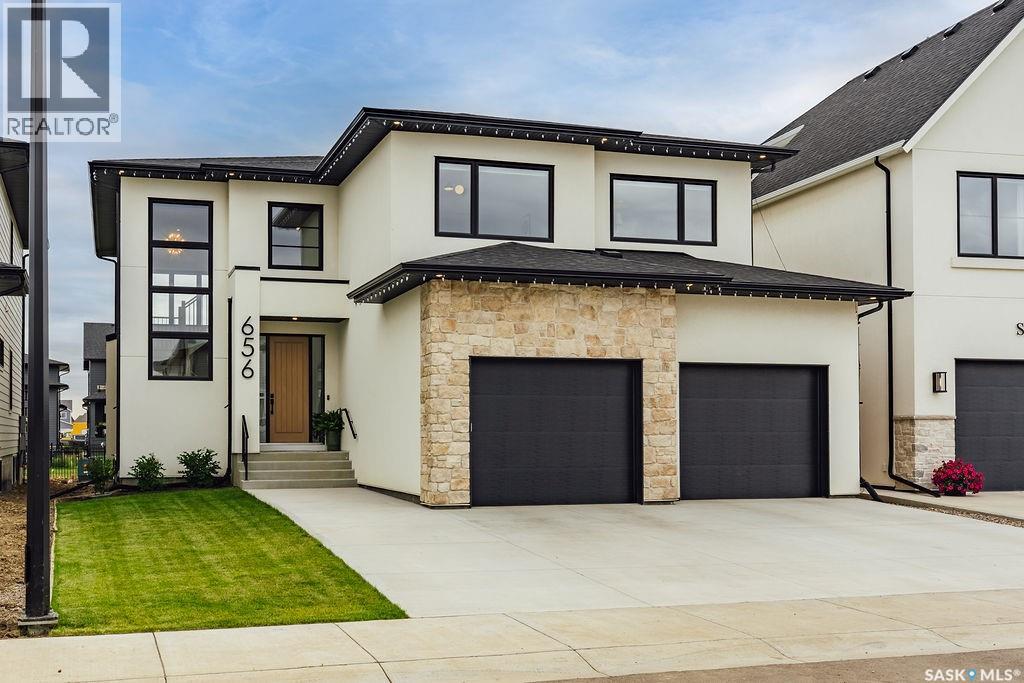
Saskatoon, Saskatchewan
Exceptional luxury awaits in this premium two-storey backing the park in Brighton. A stunning entry opens to a two-storey living room, where floor-to-ceiling windows frame the view and fill the home with natural light. A striking gas fireplace with a custom hearth anchors the space, while the dining area opens to the backyard. The kitchen is designed for entertaining, featuring quartz waterfall countertops, integrated appliances (including JennAir refrigerator), an elegant beverage bar and a full butler’s pantry. White oak cabinetry and railings, engineered white oak hardwood, premium tile, designer lighting and seamless floor vents create a cohesive interior. A stylish powder room with designer wall tile and an oversized mudroom with built-in cabinetry, extra large closet and a bench complete the main level. Upstairs, an open hallway overlooks the living room and leads to a charming office, three large bedrooms and a four-piece bathroom. The impressive primary suite includes a beautifully appointed ensuite with heated tile floors and a custom walk-in closet with an island and integrated lighting in the floating shelves. The fully developed basement is made for entertaining, offering a large family room, games area, an additional spacious bedroom and a 4 piece bathroom. Triple-pane windows and Hunter Douglas motorized shades add comfort and convenience throughout. Outside, enjoy an oversized park-backing yard that accommodated a 25’ x 50’ skating rink, a motorized retractable Phantom screen on the deck, a patio roughed in for a hot tub and drip lines for the trees. The extra-deep garage fits two vehicles, (including large pick up trucks) while still providing plenty of hangout space, plus a frost-free tap with hot and cold water. Just three houses from the walking path, and close to all Brighton’s amenities, this exceptional home offers luxury, space and a setting for family life. (id:44393)
Boyes Group Realty Inc.
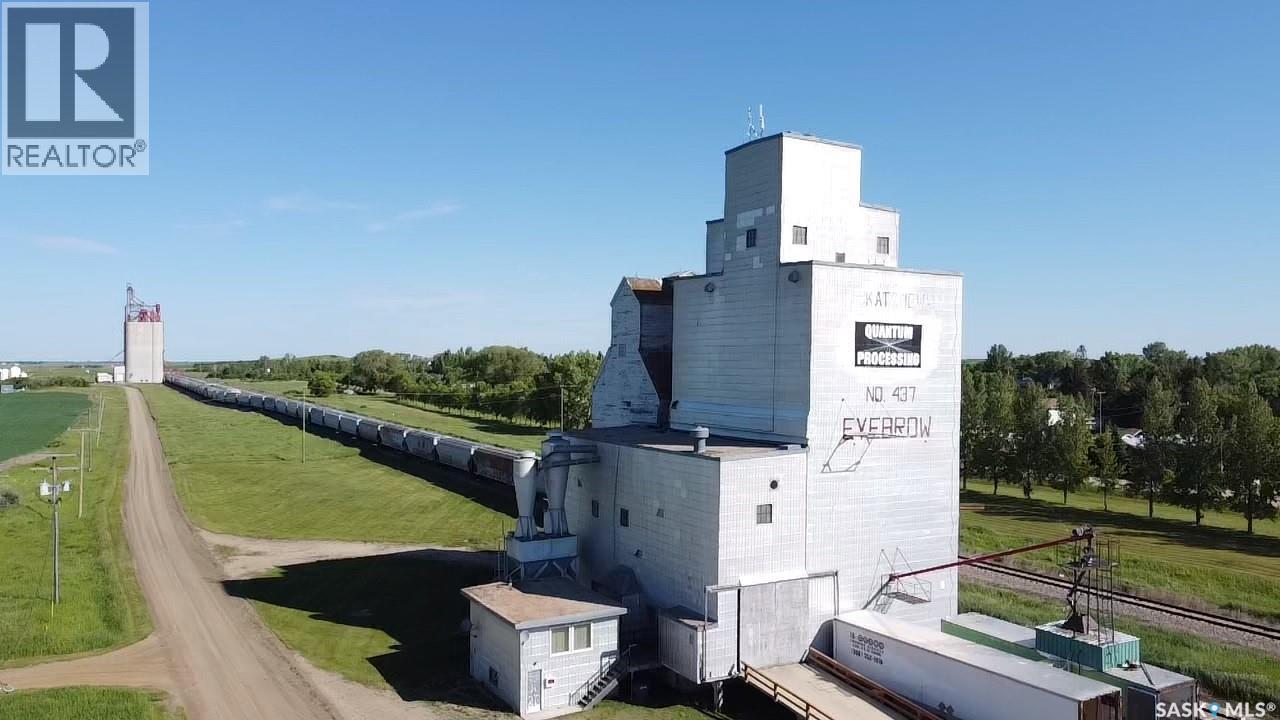
Eyebrow Rm No. 193, Saskatchewan
Incredible opportunity to own your own business in the quaint community of Eyebrow! This wooden elevator has been transformed into a fully functional seed & grain cleaning plant. With all equipment installed this plant is ready for you to take over and begin your business. (Note, the building is being sold, the buyer is to assume lease of land and rail from CP rail). An extensive list of equipment and onsite storage facility makes this a seamless business takeover. This property is located on the outskirts of Eyebrow in the heart of beautiful farming country! Contact your agent today for a full list of equipment included and a private tour! (id:44393)
Exp Realty
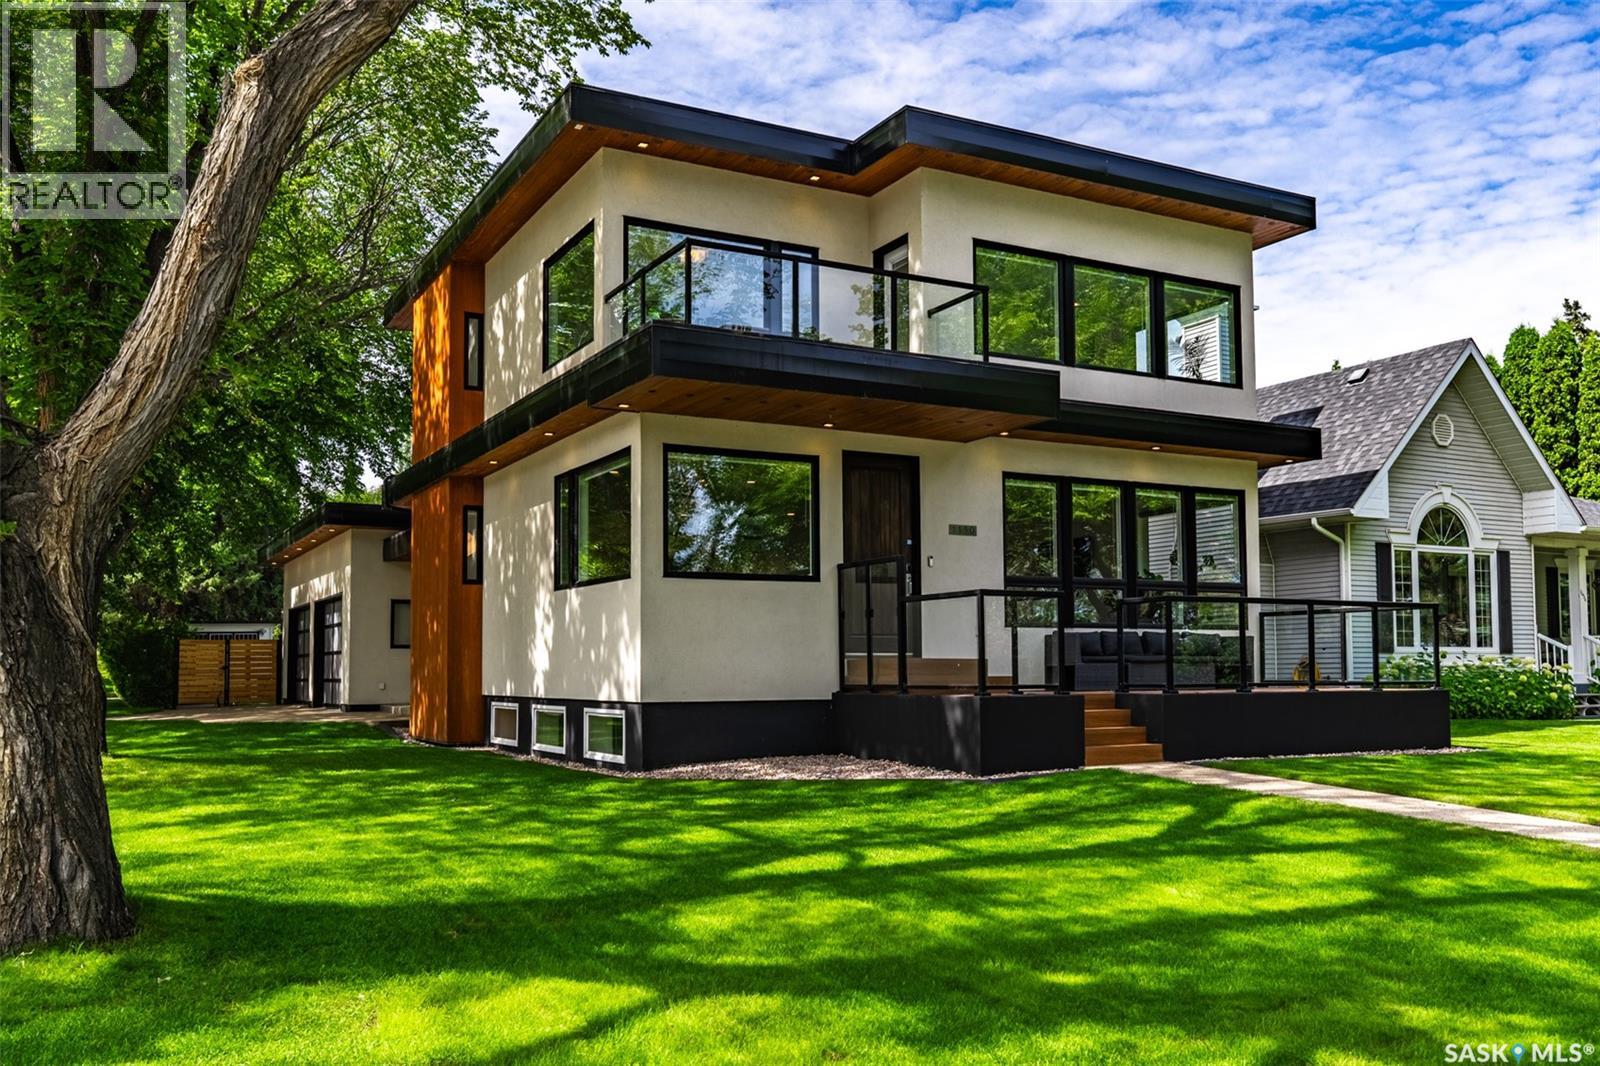
Saskatoon, Saskatchewan
Welcome to 1150 Spadina Cres in Saskatoon's City Park neighbourhood! This 2 storey home was custom built in 2008. It's over 2200 square feet with clean lines, big beautiful windows, integrated technology…this home is everything you want on the inside with a timeless look on the outside. Entering this home it’s a couple steps up to the open concept kitchen, living room and dining room. This home is perfect if you love to entertain. There’s views of the river valley out the front and a gas fireplace for winter months On the second floor you will find the primary bedroom with a massive walk in closet and a spacious 4 piece ensuite. Imagine waking up to these view everyday! There's an office with views that would make WFH life worth it. There's also a second bedroom and an additional 4 piece bathroom up here. The basement is meant for entertaining! games area and a glass walled gym space and large windows. Down here you will also find a 3 piece bathroom and the brains of the operation in the mechanical room. The tech in this home was ahead of its time. With 200amp service it's ready for your electric vehicle or the addition of a hot tub. The lights, doors, and UGS all operate by simply asking Google to turn on lights etc. The garage is a hobbyist's dream! With storage, pvc slat walls, wall mounted door openers, and a radiant gas heater so that your toys stay warm and you can play in here all winter long if you wish. Out front you have the whole river valley at your fingertips and out back you have a lush quiet space to relax and entertain. There's conduit run under the aggregate patio so that you don't trip over those pesky gas lines when serving your friends on summer nights. Houses like this, with a location like this are rare so reach out to your Realtor® for a private showing today! (id:44393)
Coldwell Banker Signature
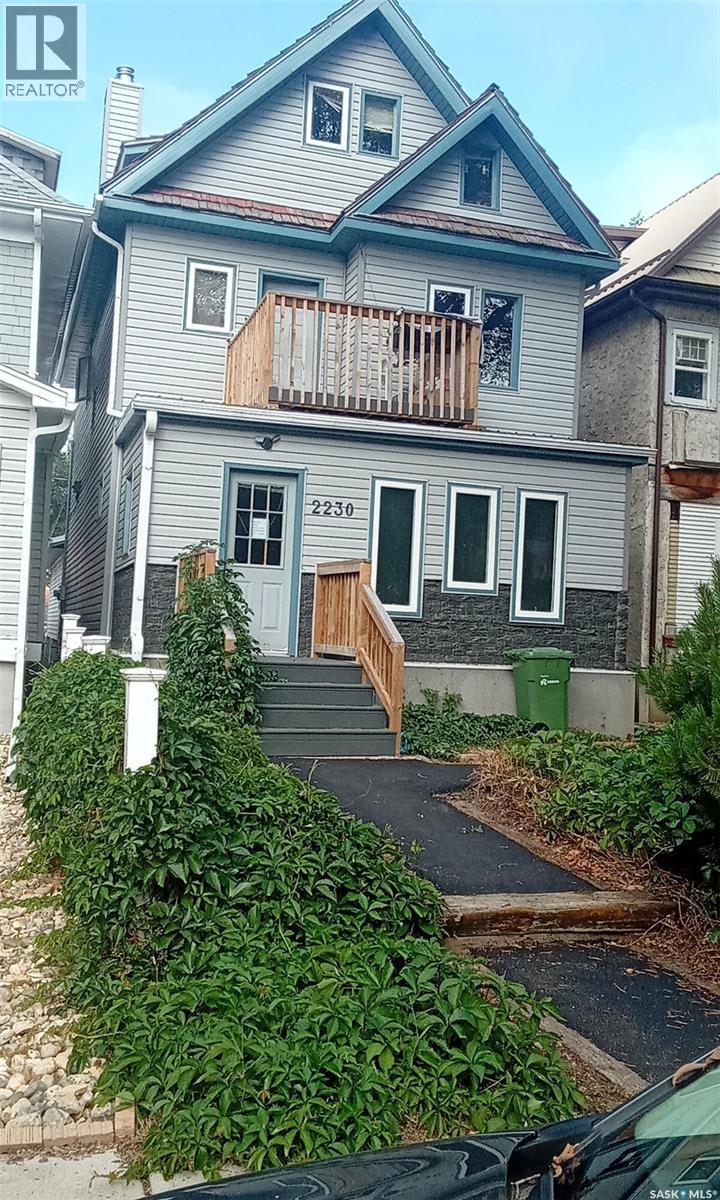
Regina, Saskatchewan
Welcome to 2230 Retallack St in the sought-after Cathedral Neighbourhood. This property offers an excellent opportunity to supplement mortgage payments with rental income or accommodate your family under one roof. The property has been expertly converted and fully renovated into 4 separate legal suites.The main floor features an office area that can easily be transformed into a bedroom, alongside a spacious living room with a wood-burning fireplace, a kitchen and a dining area. The basement includes two dens currently utilized as bedroom 4 piece bathroom and designated spaces for utility storage and laundry the 2nd floor has two self contained bachelor suites while the third floor contains one bedroom unit. Additionally, a large fully insulated garage with 220 amp is equipped with a rough in for gas hook up providing further potential. (id:44393)
Optimum Realty Inc.
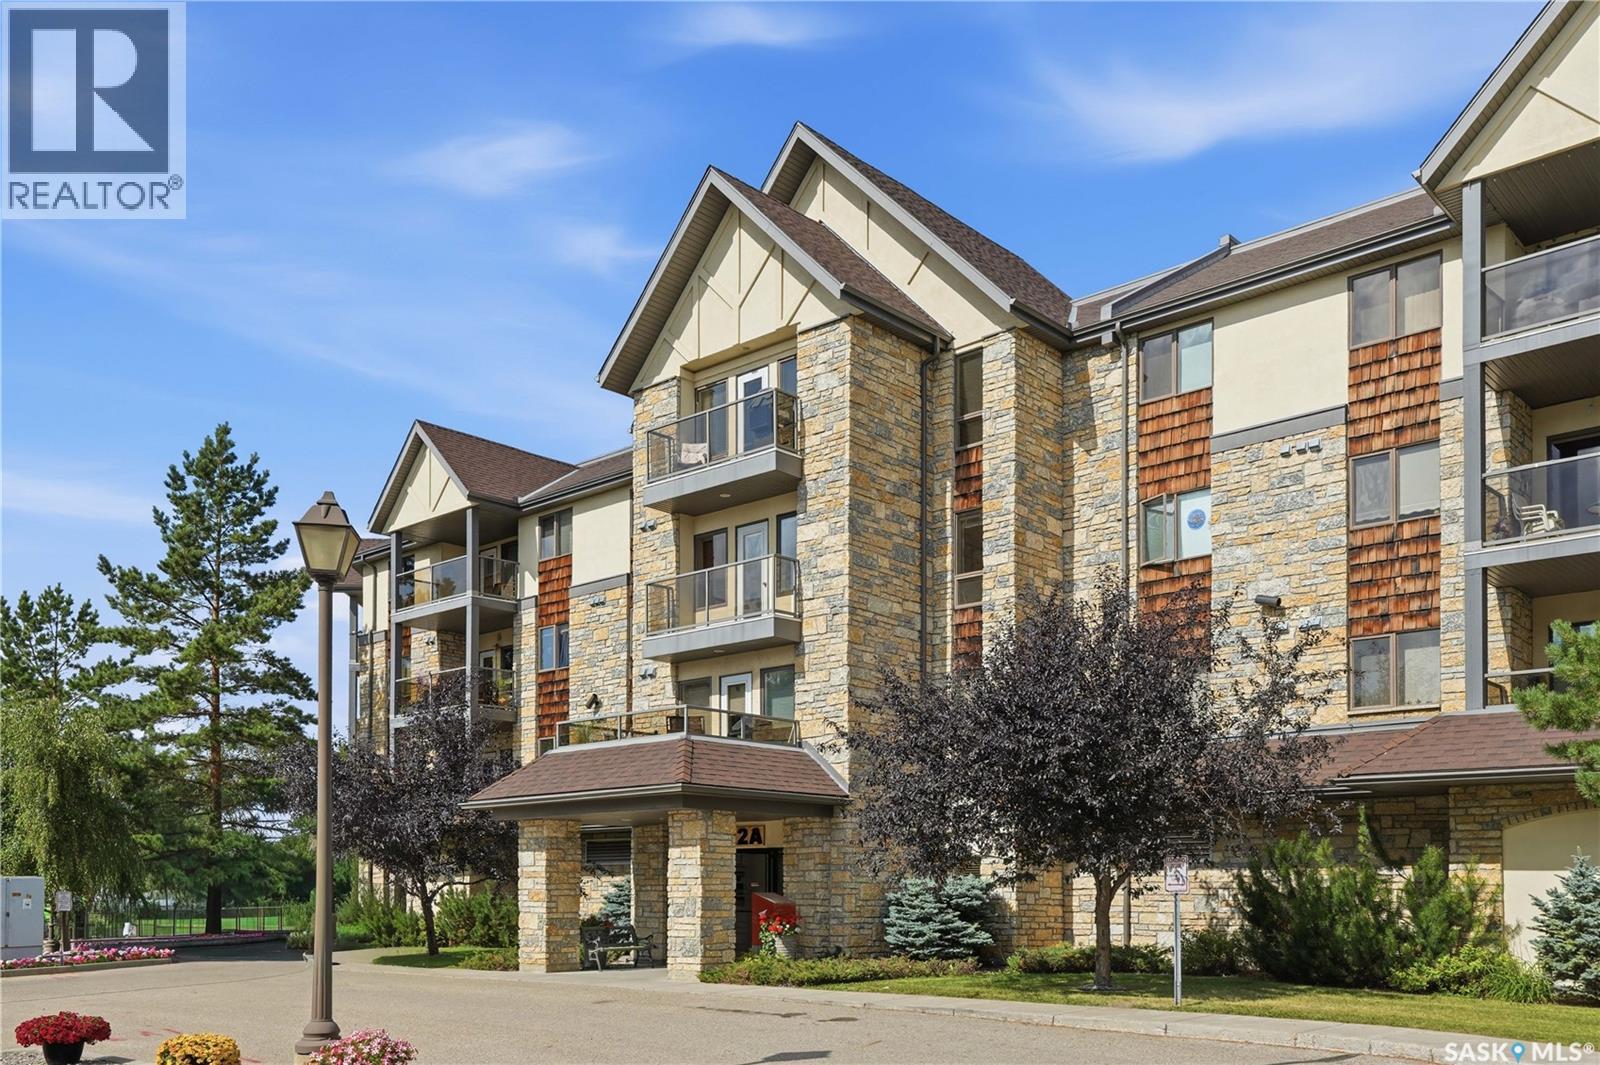
Saskatoon, Saskatchewan
Beautiful 2-bedroom, 2-bathroom 3rd-floor suite at the sought-after Emmanuel Village condominiums! With southwest views towards the community garden, a functional layout & an excellent sense of community within the condo complex, this is a great opportunity for those looking to downsize & simplify. Convenient location with close proximity to the elevator service, Large rooms with an open concept, split bedroom layout that offers great flow & tons of bright natural light. Smart kitchen layout with eating bar & large pantry. Very generously-sized bedrooms including the primary bedroom that offers a large walk-in closet & 3-piece ensuite with sit-down shower. Beautiful southwest facing balcony featuring a natural gas BBQ hookup, perfect for enjoying the sunset views & lush greenery. Plenty of things to do in the common areas, with an active social community of residents & an exercise area located conveniently on the 3rd floor, large main floor amenities area, an abundance of visitor parking, beautiful outdoor courtyard space, & close proximity to Centre Mall, Eastview Bowl, churches & more. Suite includes an exclusive use stall in the heated parkade, along with self-contained storage. Come check out this unique spacious and bright condo for yourself! possession could be immediate if desired. (id:44393)
Century 21 Fusion
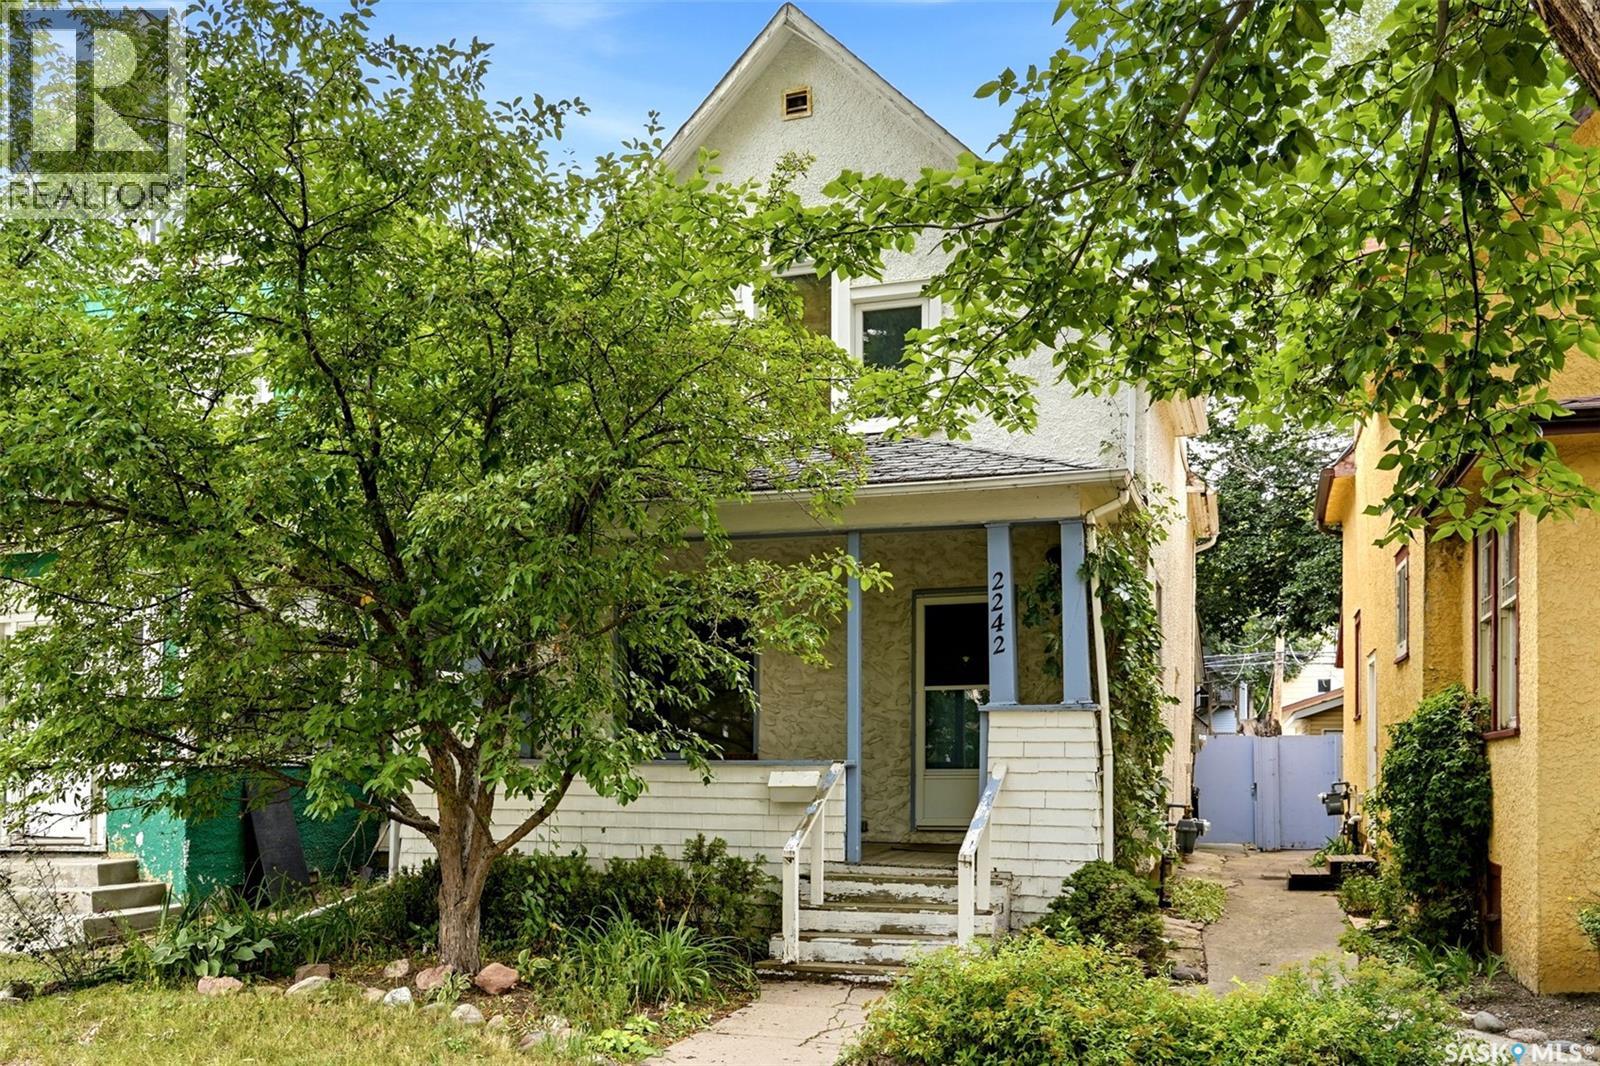
Regina, Saskatchewan
Welcome to this charming 1 and 3/4-storey home nestled in the heart of Regina’s Cathedral neighbourhood. Built in 1910, this home offers the character and warmth you’re looking for, along with some practical updates and features and has been well loved by the same owners for 30 years now. The main floor offers a comfortable layout with a convenient laundry area and 2-piece powder room. The dining room features garden doors leading to a small deck and into the backyard. Outside, you’ll find a great backyard with a large shed and parking spots or plenty of room to build a garage down the road. Upstairs are three good-sized bedrooms each offer decent closet space for a home of this era. Some windows have also been upgraded to vinyl. The home is heated by a high-efficiency furnace, and the basement is notably dry for a home dating back to 1910. The front sewer line was replaced in 2025. Situated in the heart of Cathedral, you’re within walking distance to a number of amenities, local shops, restaurants, coffee spots, parks and services, with downtown Regina just a short walk away. If you’re looking for an affordable home with old-house character, a functional layout, and an unbeatable walkable location, this Cathedral gem is worth a look. (id:44393)
Jc Realty Regina
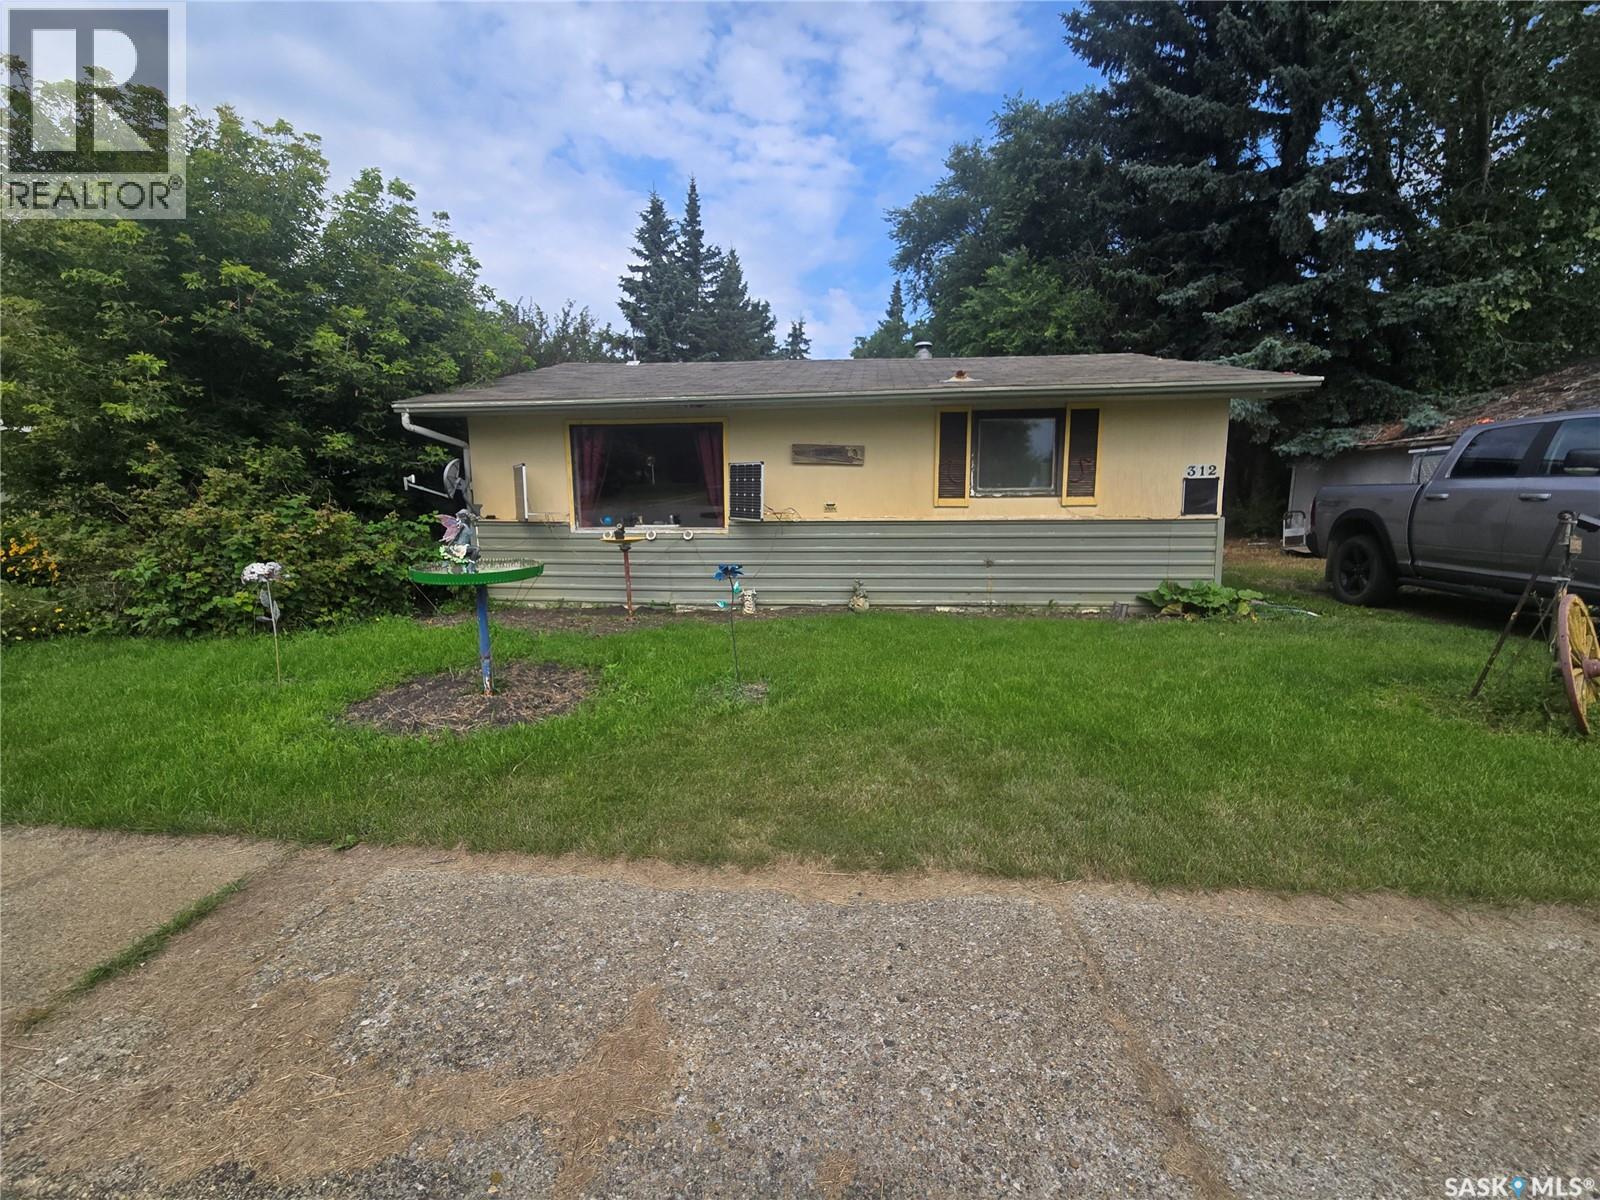
Kennedy, Saskatchewan
Looking for a starter home or an income property? Take a look at 312 Main Street in the peaceful community of Kennedy, SK. This cozy home features all main floor living, including a porch, kitchen/dining area, living room, two bedrooms, and a four-piece bathroom. Sitting on two lots, the property also offers a 12x16 shed, mature trees, a well approximately 60 feet deep, and a connection to the town sewer. (id:44393)
Performance Realty
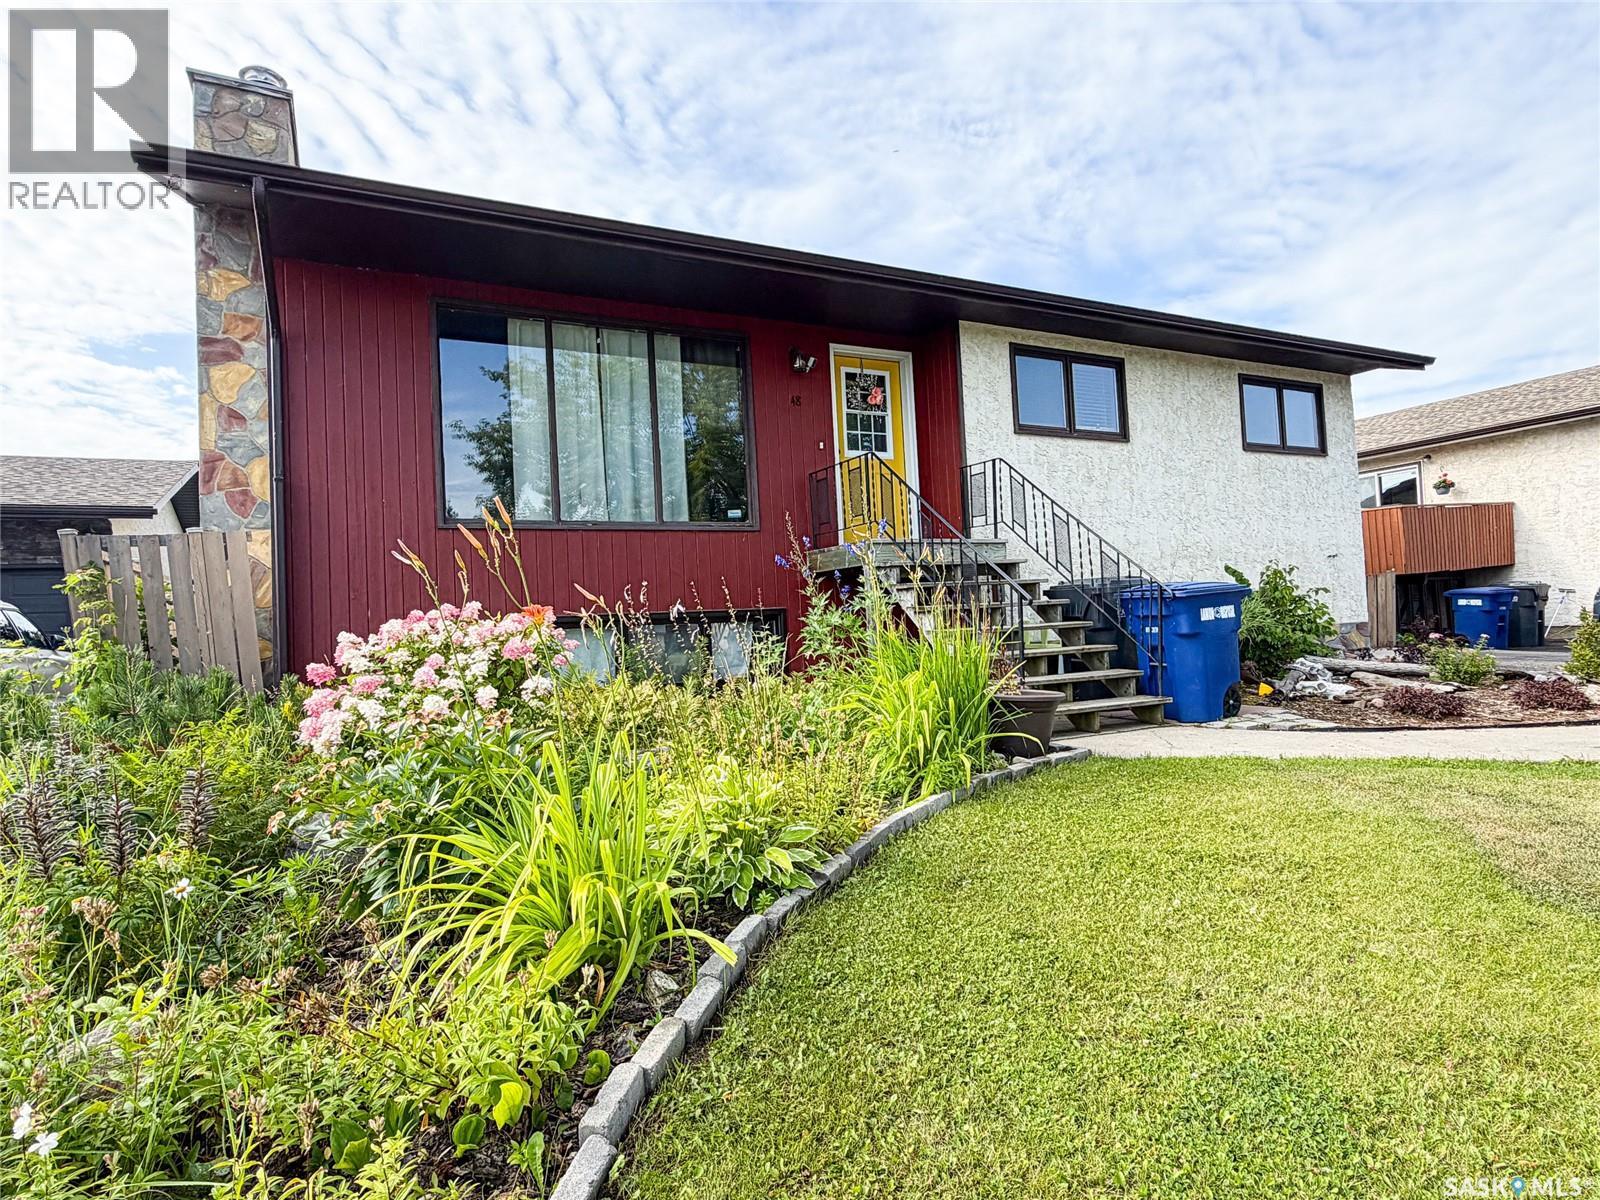
Meadow Lake, Saskatchewan
Built by Paul Kuffert, this raised bungalow features quality construction throughout. Ample cabinet and counter space in the kitchen which includes a built in dishwasher. The South facing dining room has patio doors with open views of the backyard. Main floor laundry is a bonus. Three good sized bedrooms and a spacious full bathroom completed the main level. Lower level consists of the family room with fireplace, games area, 4th bedroom, 3 pc bathroom and great storage. Yard is fully fenced with garden boxes and access to the double detached garage(24’ x 26’) with alley access. This home offers great family living in a great neighborhood! (id:44393)
Century 21 Prairie Elite
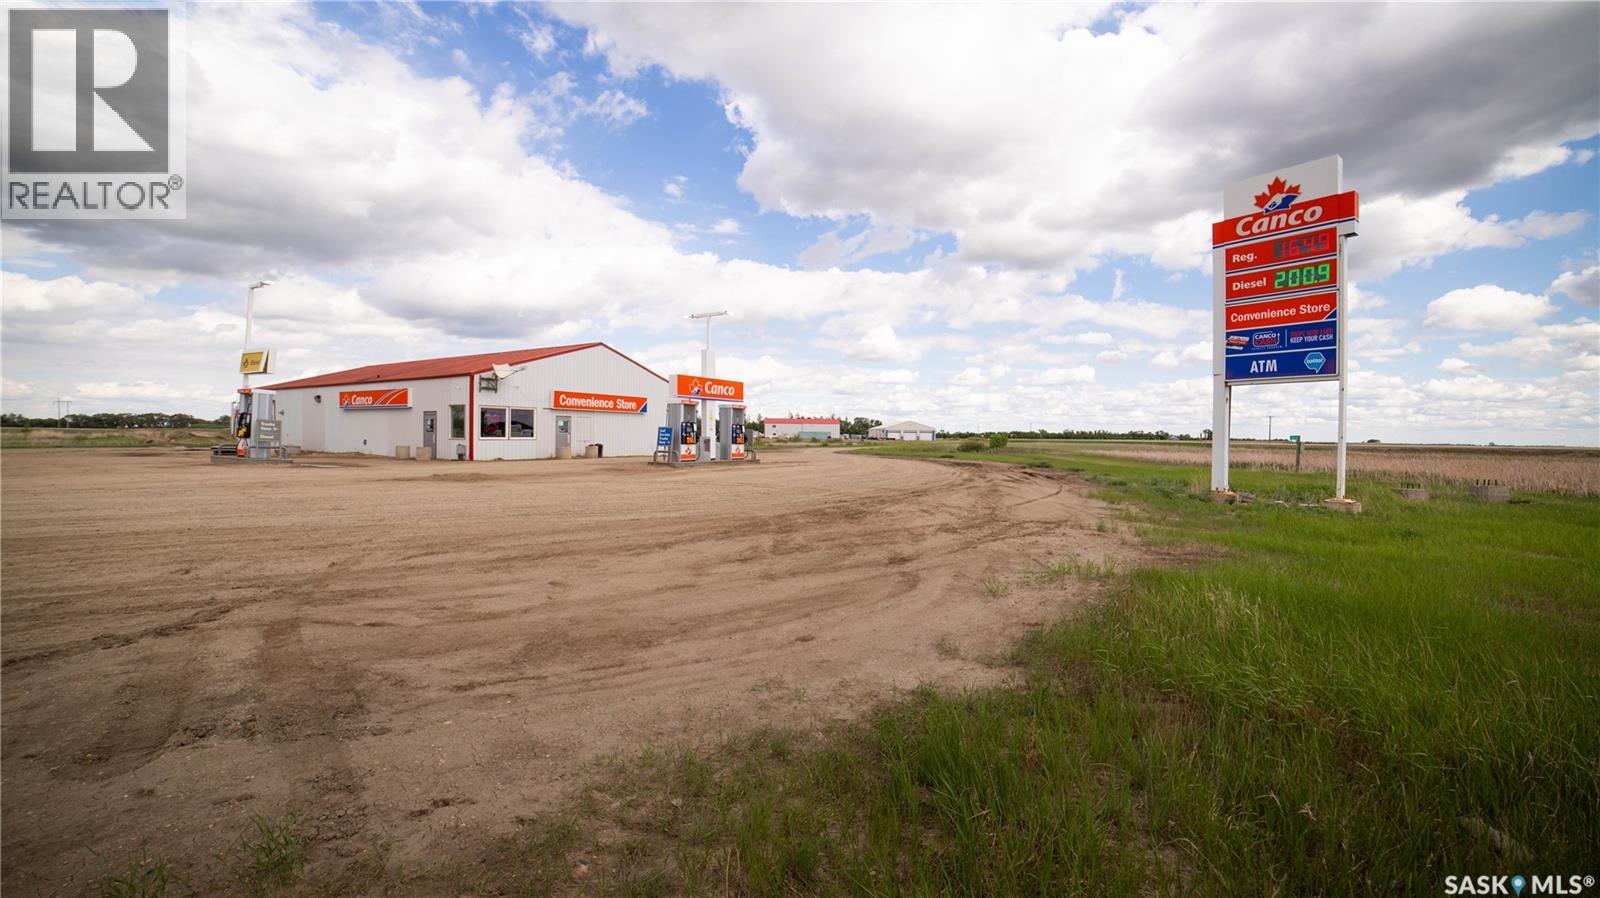
Enniskillen Rm No. 3, Saskatchewan
Rare opportunity to acquire an established fuel station together with significant future commercial development potential at the highly visible intersection of Highways 9 and 18 in Southeast Saskatchewan. Situated on approximately 22 acres, this property offers an exceptional opportunity for an owner-operator, investor or developer looking for an existing business with room to grow. The property features a 4,000 sq. ft. commercial building constructed in 2002, above-ground double-walled fuel tank and newer fuel pumps and dispensers. All existing inventory and equipment are included in the sale, providing an opportunity to step into an established operation. Beyond the existing fuel business, the expansive parcel offers exciting potential for future commercial development. With excellent highway visibility and accessibility, potential uses could include a drive-thru, restaurant or food service, retail, commercial services, truck stop or other highway-oriented development, subject to applicable approvals and purchaser due diligence. Located along two important regional transportation corridors and surrounded by a strong agricultural and energy-based economy, this property presents the opportunity to create more than a single business—it could become a multi-use commercial destination serving local residents, businesses and highway traffic. Whether you're looking to operate and expand the existing fuel business, pursue additional commercial development, or invest in a strategically located highway property, the possibilities here are significant. (id:44393)
Exp Realty