
Reford Rm No. 379, Saskatchewan
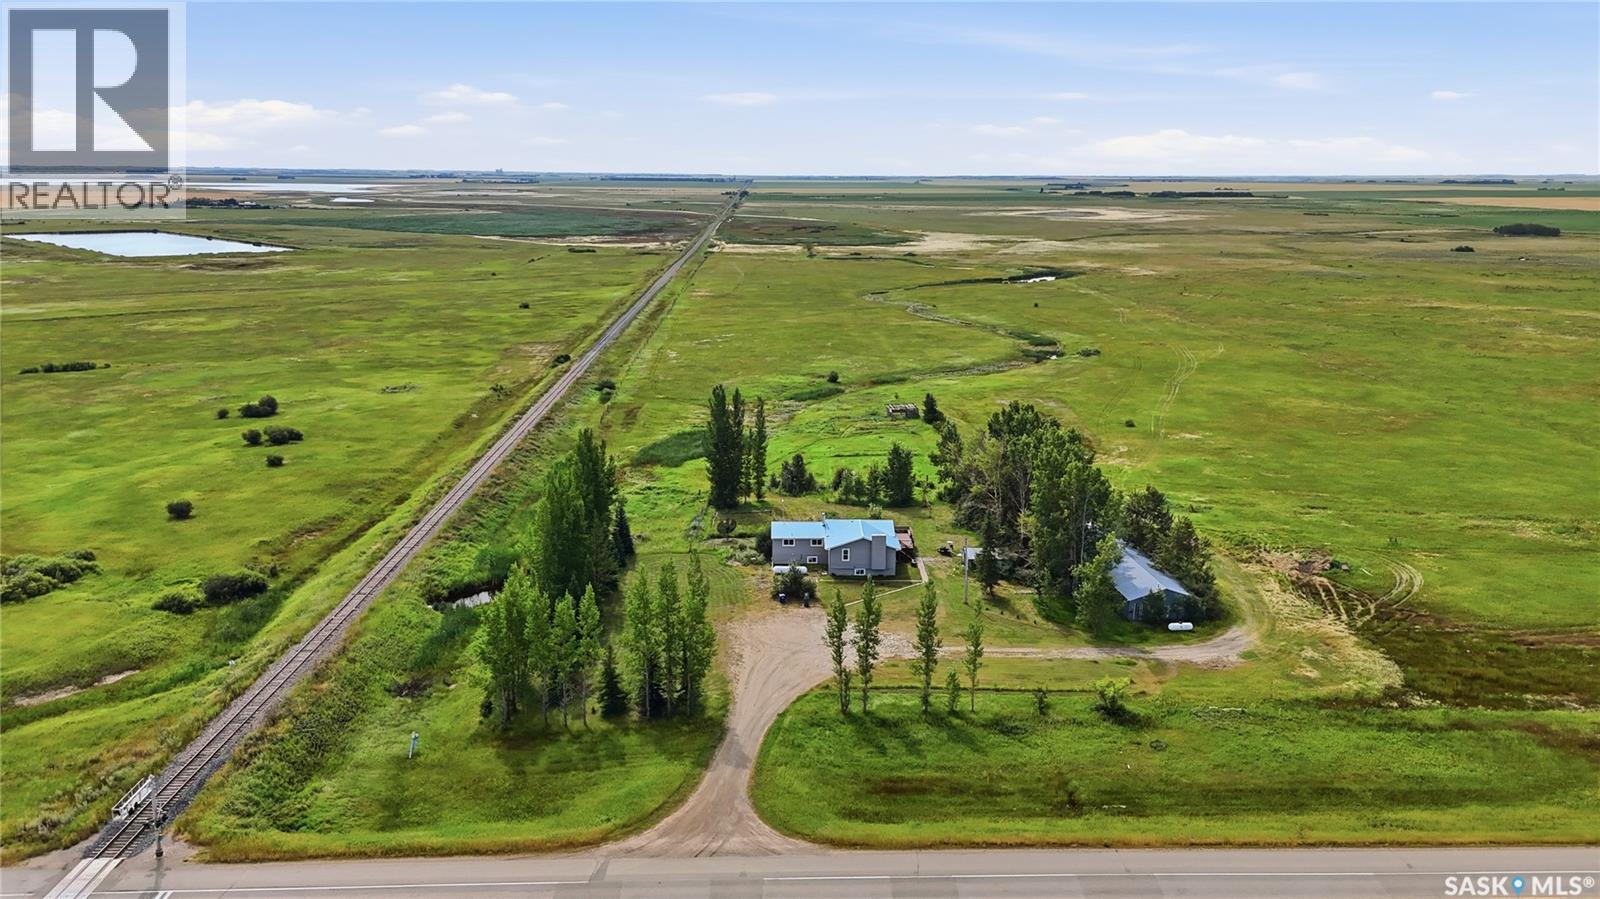
Don’t let the age of this home fool you — this acreage has been extensively renovated from top to bottom! Situated on just under 40 acres and just minutes from Wilkie, SK, this property offers the best of both worlds: peaceful country living with town amenities close by. The home offers over 1,800 sq. ft. on the main level and 6 bedrooms, providing plenty of space for a growing family. The main floor features a well-designed kitchen with plenty of new cabinetry and counter space, dining area, formal dining room, spacious living room, 3 bedrooms, a 4-piece bathroom and convenient main-floor laundry. Head downstairs where the fun continues with 3 additional bedrooms, a dedicated theatre room, games room and two more full bathrooms. Outside, enjoy the large south-facing deck, detached garage and impressive 30' x 80' shop. Approximately 1,500 sq. ft. of the shop is heated and insulated with an office, while the remaining space is ideal for a barn, equipment or cold storage. The fenced pasture is ready for livestock and includes a pond for a convenient water source. With plenty of room for animals, equipment and recreational toys, this property is perfect for anyone wanting more space and the acreage lifestyle. Renovations include new kitchen cabinets, light fixtures, appliances, vinyl plank flooring throughout, windows, furnace, water heater and more. With extensive renovations, an impressive shop, nearly 40 acres and a location just minutes from Wilkie, this acreage is definitely worth a look! (id:44393)
Dream Realty Sk
Big Shell, Saskatchewan
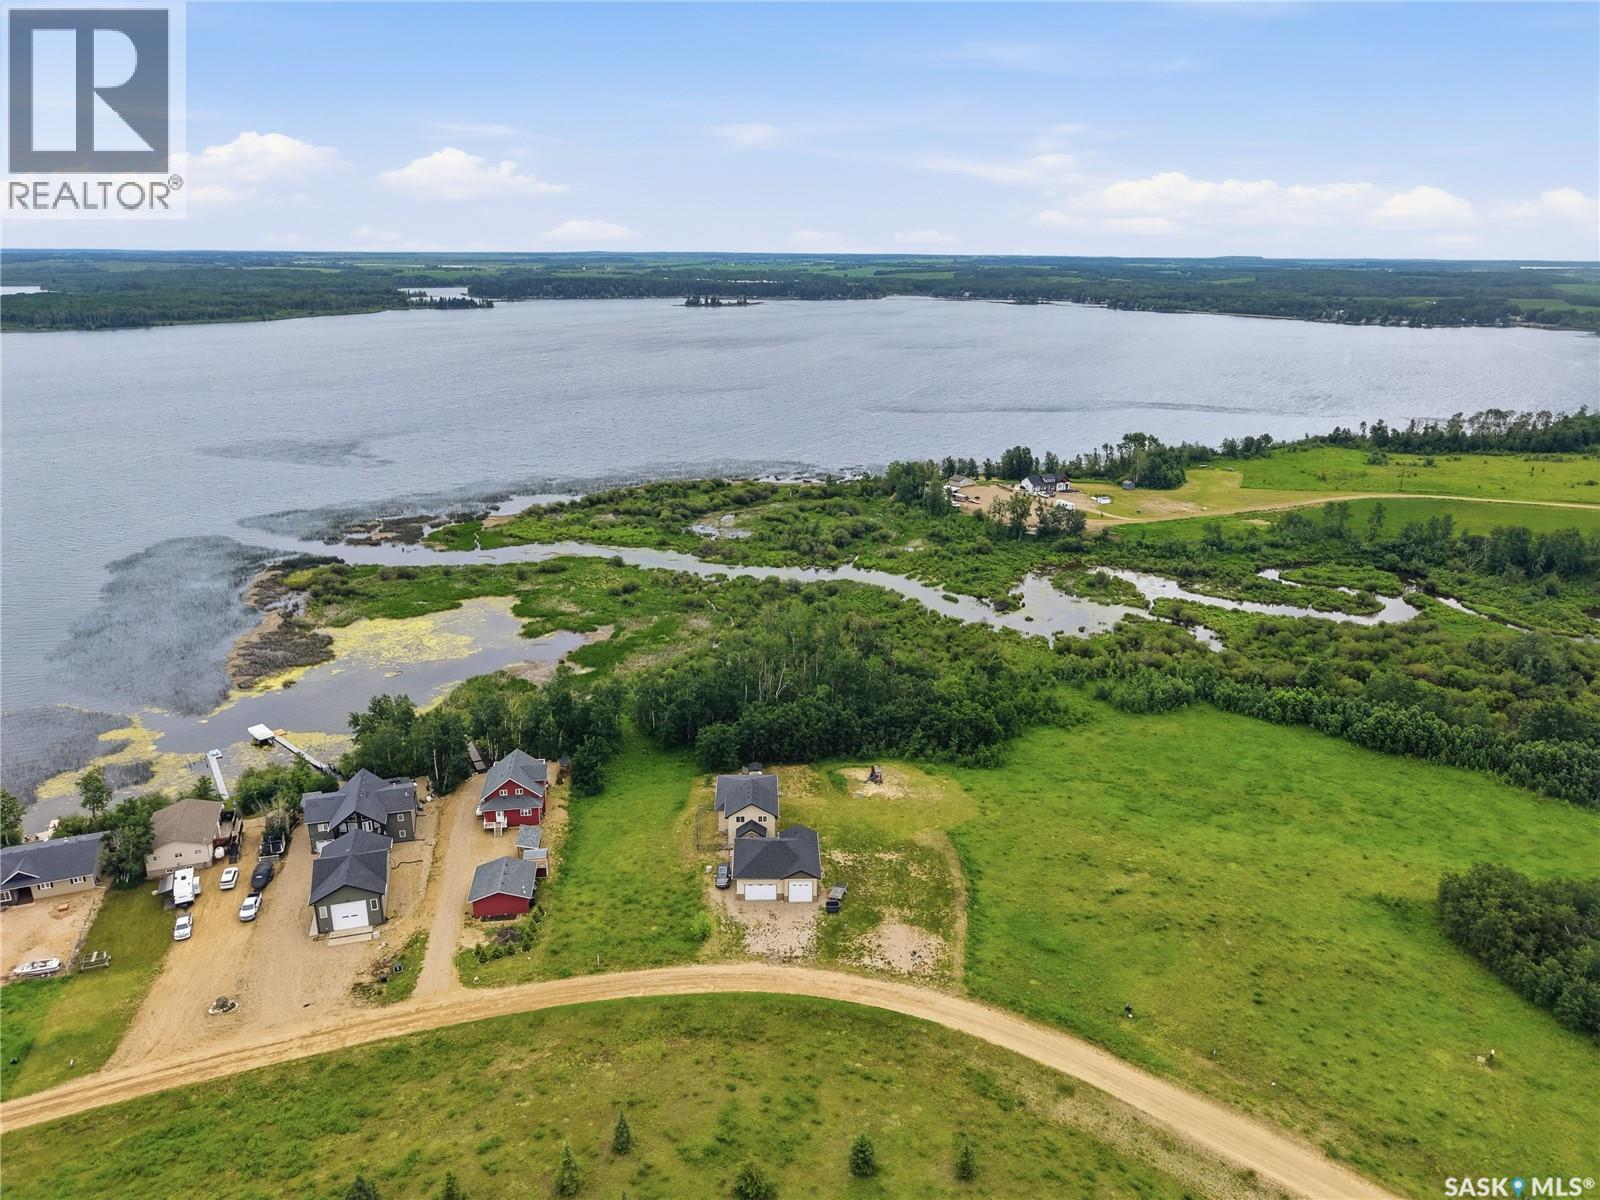
An opportunity for an impressive lakefront home on Big Shell Lake with privacy, and exceptional recreational living. Situated on a landscaped waterfront property, this spacious home boasts approximately 4,000 sq. ft. of living space across three levels, including an unfinished walkout basement ready for your personal touch. The main floor features four generously sized bedrooms, including a spacious primary suite with a walk-through closet leading to a 4 piece ensuite. A beautifully updated 4-piece bathroom, new flooring throughout the main and second levels, and a custom-built pantry beside the kitchen enhance both style and functionality. Upstairs offers two additional bedrooms, including an oversized bedroom ideal for guests, a games room, or a bunk room. Outdoor living is second to none with a large two-storey deck overlooking the lake, rock wall fire pit area connected by flat stacked stone walkways. The 1200+sq. ft. detached shop/garage is a standout feature with three overhead doors, including one double-car door and two oversized drive-through doors, providing ample space for vehicles, boats, RVs, and all your lake toys. Numerous recent upgrades provide peace of mind, including new siding, soffits, fascia, and eavestroughs (2023), one new furnace (2023),air conditioning units, new double walkout basement doors, an enlarged basement window, an updated upstairs bedroom window, and a drilled well (2020) supplying safe potable water. A dedicated well house provides additional protection and convenience. Perfect as a year-round residence, an incredible family retreat, or a premium waterfront investment, this one-of-a-kind property offers the perfect combination of space, comfort, and lakefront lifestyle. Combine this home with the vacant lot next door for extra space to build on or leave empty for the kids to run! (id:44393)
Coldwell Banker Signature
Regina, Saskatchewan
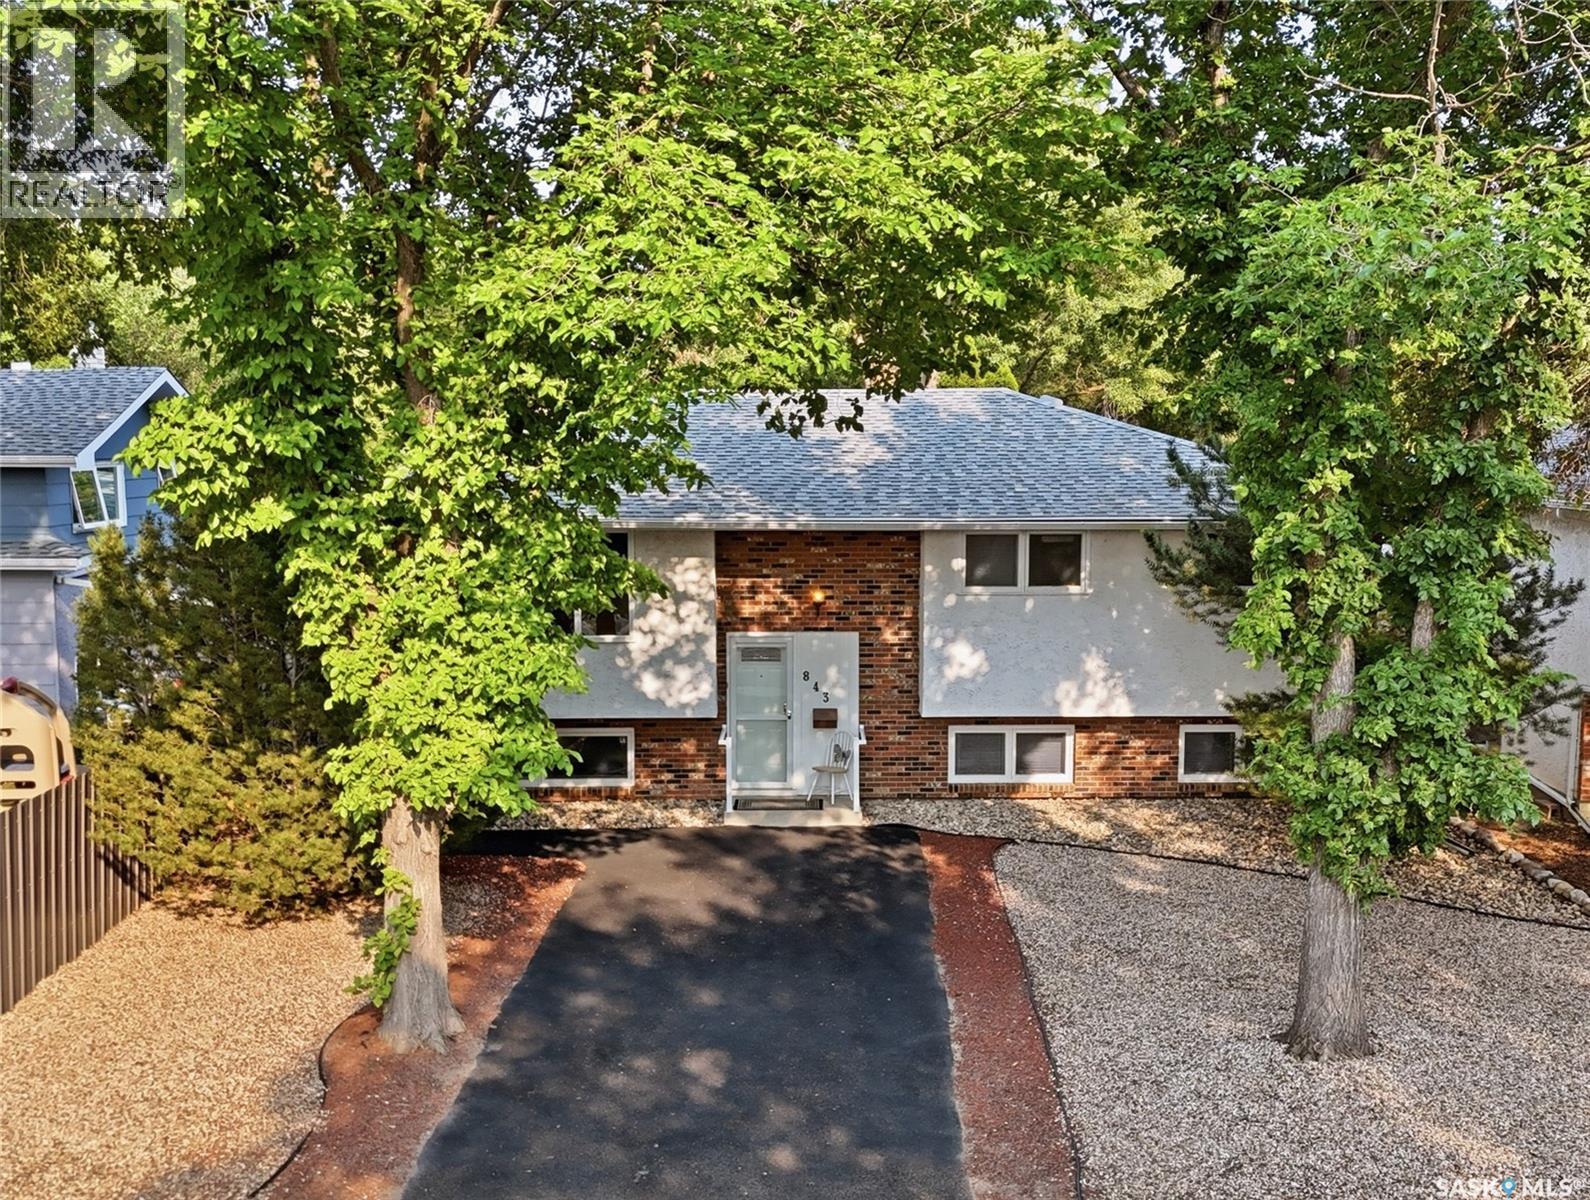
Welcome to 843 N McIntosh Street in family friendly Walsh Acres. This 5-bed, 3-bath home offers plenty of space for a growing family w/ a fully developed basement featuring large windows + great natural light. Offering 1,200 sq ft on the main level, the oak kitchen w/ central island is open to the dining room w/ direct access to the cedar deck + backyard. There is plenty of storage space, a dual sink, + all appliances stay w/ the home. A large living room at the front of the home, generous 4 pc bath w/ walk in tub-shower unit, + 3 bedrooms complete this level. The Primary bedroom does have a 2 pc ensuite spacious enough that it could be converted to a 3 pc. On the basement level you will find a very large utility room w/ laundry, shelving, + lots of space for Christmas decorations + to air out hockey equipment. On the street side you will find a family room w/ a fireplace + electric insert + oversized bedroom. There is a 3 pc washroom as well on this level + the 5th bedroom/office. This family home has been in the same family for over 50 years + has been well maintained, loved, + cared for by several generations. The mature backyard is fully fenced, well shaded, + offers tonnes of privacy. There is a radiant crab tree, Nanking cherries, + emerald cedars as well as raised garden boxes. Both the front + back yards feature rubber pavement sidewalks + a large driveway in the front allows for off street parking. The front yard is currently zeroscaped for low maintenance. The home also has a double detached garage (22’x24’) w/ unique placement off the back lane. The home offers off street parking of up to 6 vehicles. Just steps from St. Bernadette Elementary School, 843 N McIntosh Street is a mere 200m down the street providing a quick + safe walk to school. This home is move in ready, + w/ some minor cosmetic updates, will provide its next owners the same comforting environment for many, many years to come. Reach out to your REALTOR® today to schedule your showing. (id:44393)
RE/MAX Crown Real Estate
Regina, Saskatchewan
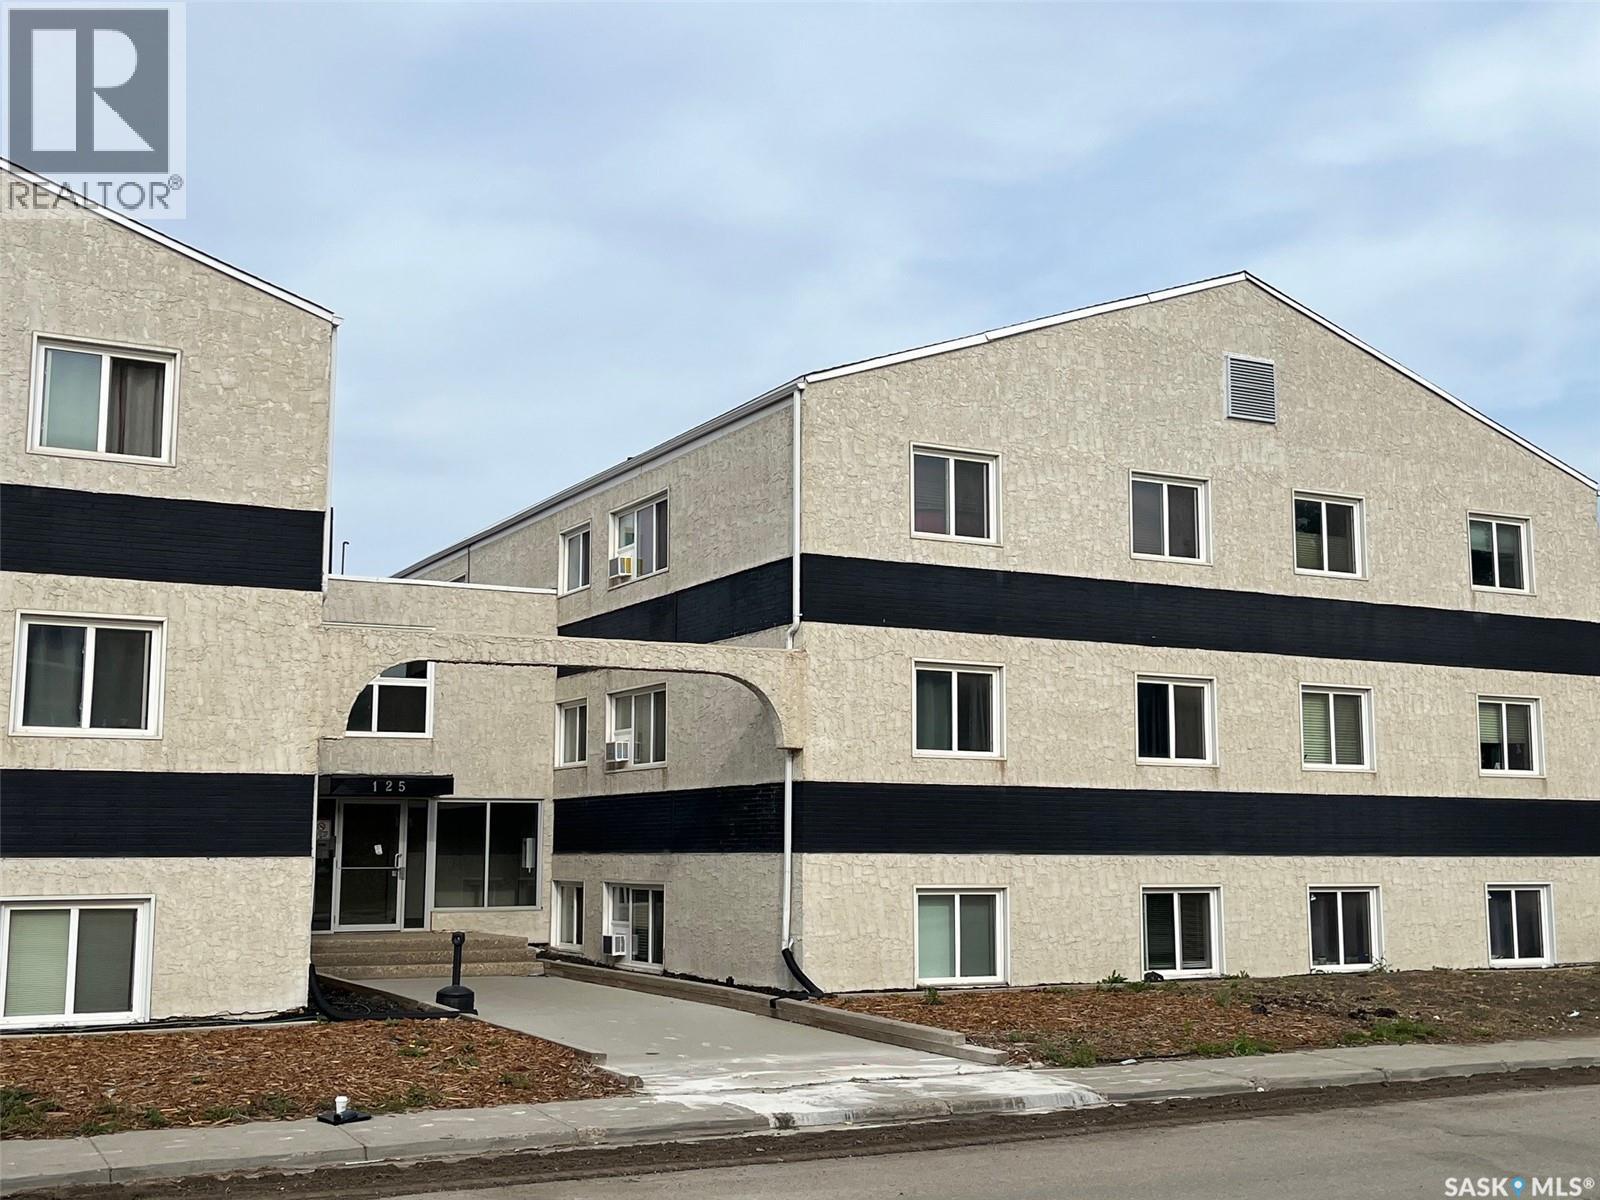
Opportunity for an easy to show and well maintained top floor condo in Regina’s east end! 2 bedrooms, 1 bathroom, large U-shaped kitchen with plenty of counter space and storage, spacious living room and in-suite laundry. Included are the fridge, stove, dishwasher, microwave, washer/dryer combo unit and AC unit. There is one electrified parking stall included (#24). Situated close to east-end shopping, restaurants, parks, schools, and amenities. (id:44393)
Sutton Group - Results Realty
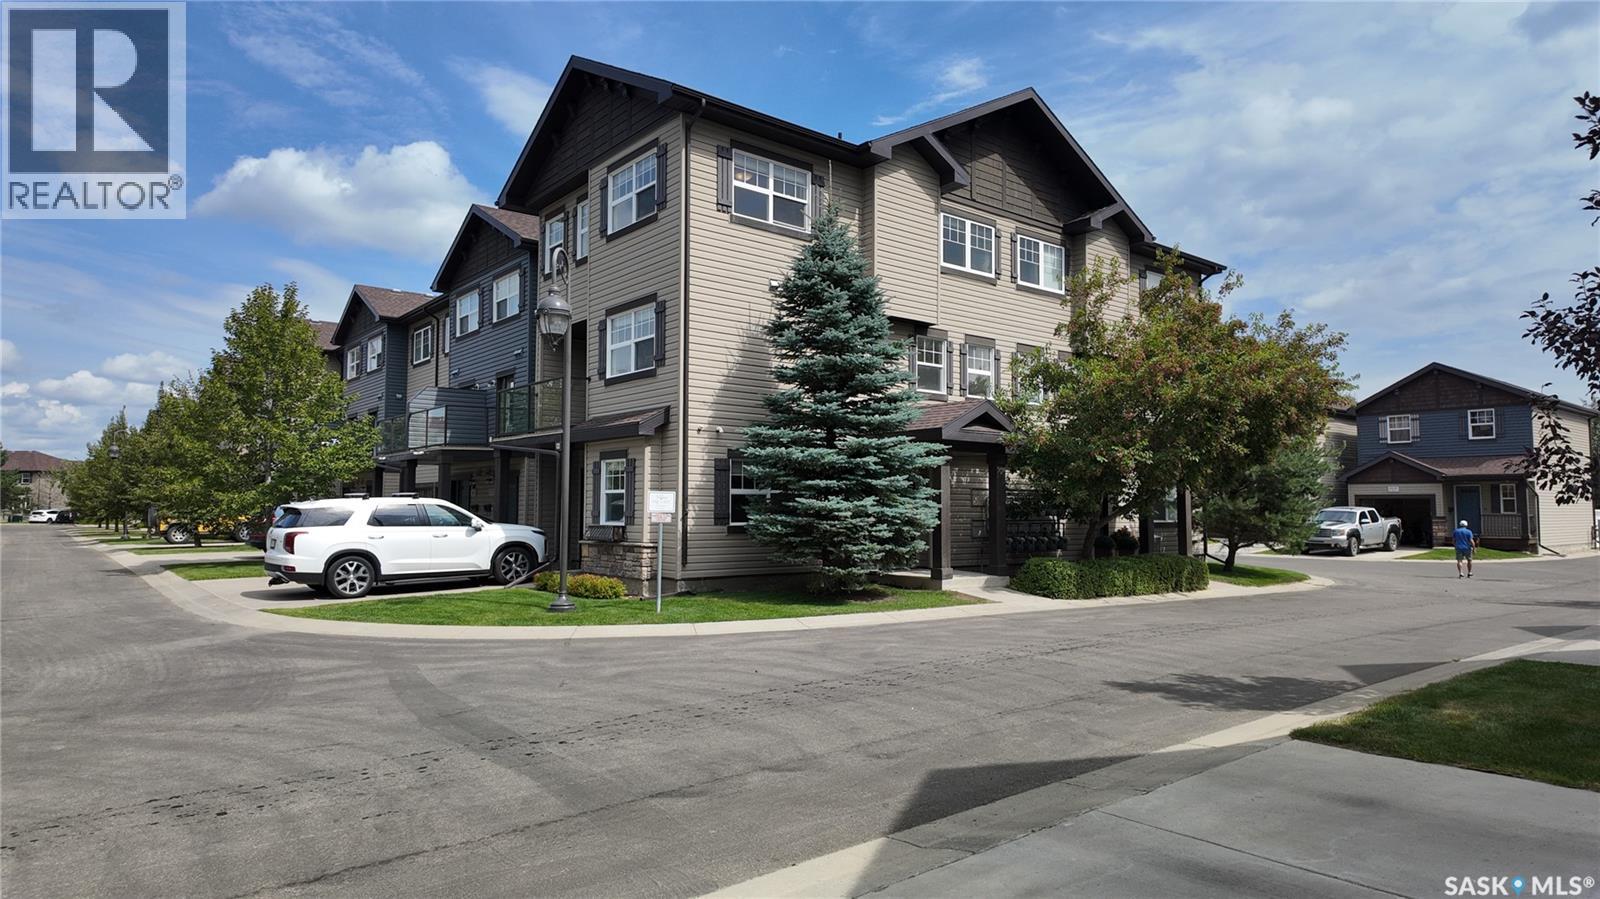
Saskatoon, Saskatchewan
Welcome to #572 - 150 Langlois Way, a beautifully maintained 3-story townhouse in the highly sought-after, gated community of Little Tuscany in Stonebridge! Proudly owner-occupied, this exceptional corner unit shows immaculate pride of ownership and attention to detail throughout. Enjoying a prime South and West exposure, this home is flooded with an abundance of warm, natural sunlight all day long. The sun-drenched corner orientation not only creates a bright, inviting ambiance and offers stunning sunset views from your private balcony, but also provides significant energy efficiency and heating cost savings during the Saskatchewan winters! The functional and spacious floor plan features a large ground-floor den, perfect for a home office, gym, or potential extra bedroom, leading up to a bright open-concept main living area. The second level hosts a spacious living room, dining area, well-equipped kitchen with brand new refrigerator, convenient half-bath, and spacious laundry room, making it ideal for daily living and entertaining. The top floor boasts 3 comfortable bedrooms, a full 4-piece bathroom, and a versatile bonus room for movie nights or a play area. Living in Little Tuscany means joining a welcoming, friendly, and close-knit community. Residents enjoy top-tier amenities including a private clubhouse, fully equipped exercise facility, recreation centre, ample visitor parking, and a secure gated environment. Located within walking distance to Stonebridge parks, walking trails, schools, shopping, dining, and easy access to Circle Drive. Complete with a single attached garage and central A/C, this move-in-ready gemstone offers comfort, community, and energy-smart living. Book your private showing today! (id:44393)
Aspaire Realty Inc.
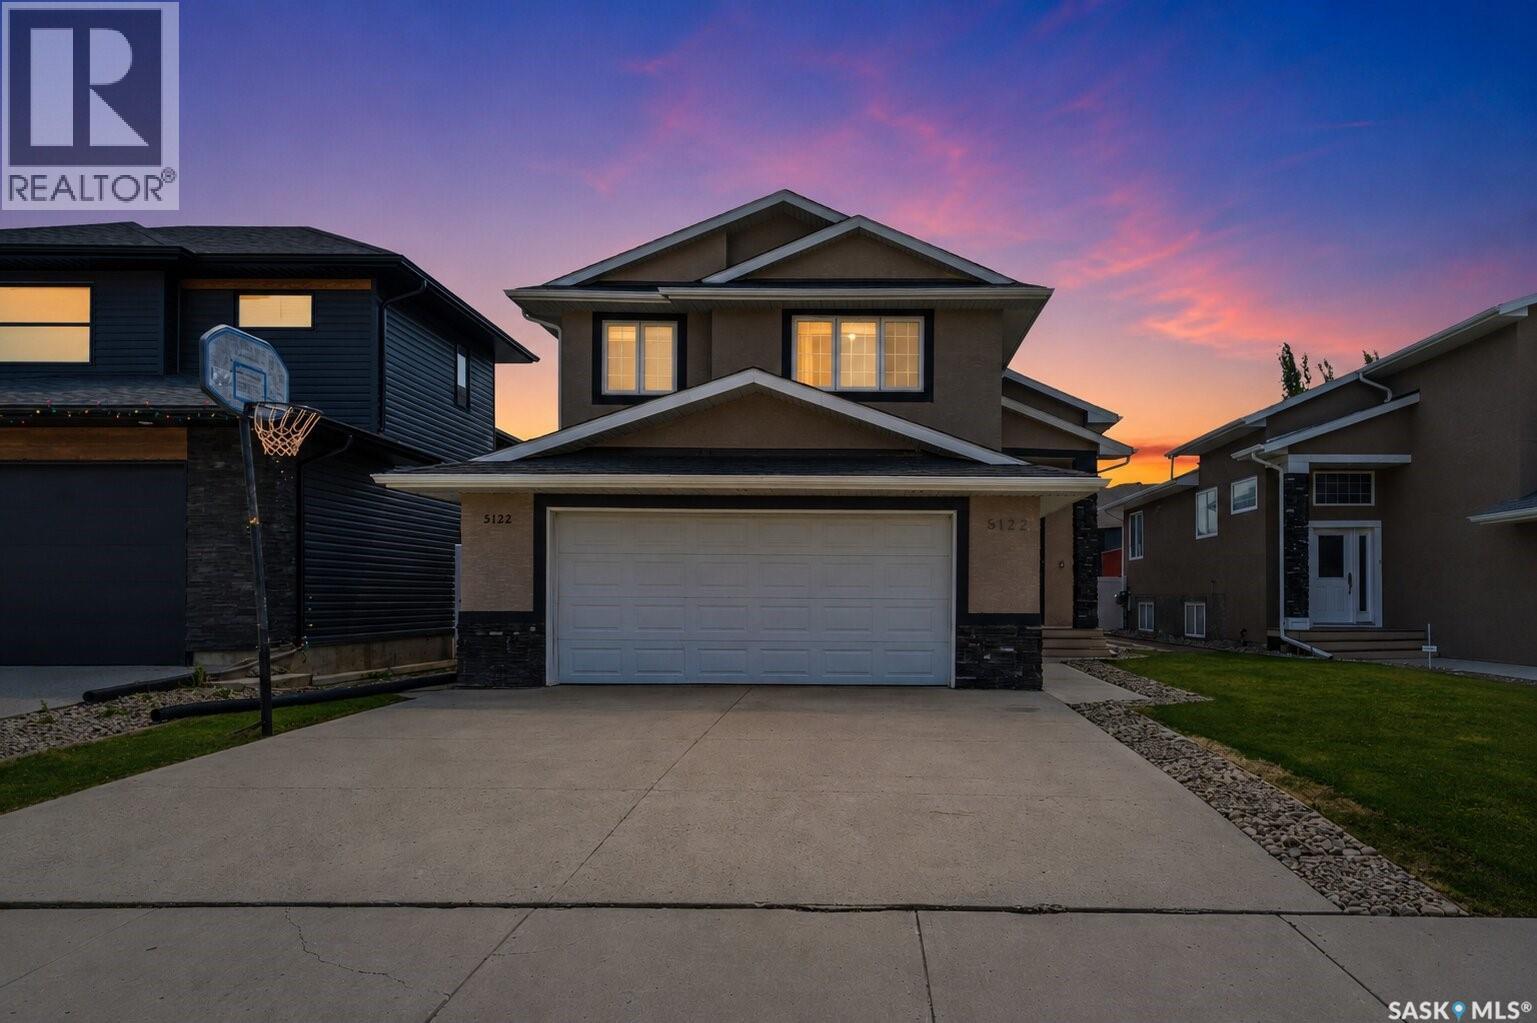
Regina, Saskatchewan
Welcome to 5122 Canuck Crescent in the prestigious community of Harbour Landing! This house is Built on Piles and ideally located close to schools, parks, restaurants, and shopping, this beautifully maintained modified bi-level offers the perfect combination of style, space, and functionality. Step inside to a spacious foyer that leads to an open-concept main floor featuring soaring vaulted ceilings, rich hardwood flooring, and granite countertops throughout. The bright living room flows seamlessly into the dining area and kitchen, creating the perfect space for everyday living and entertaining. The main floor also offers two generously sized bedrooms, a full bathroom, and convenient main-floor laundry. A few steps above, you'll find a private primary retreat complete with a walk-in closet and a luxurious ensuite featuring a relaxing jetted tub. Near the front entrance, a dedicated office/den provides an ideal space for working from home or a quiet study area. The oversized 23' x 28' insulated double attached garage offers plenty of room for vehicles, storage, and hobbies. The unfinished basement features a separate entrance, providing endless potential for future development, a secondary suite (subject to approvals), or additional family living space. Outside, enjoy the beautifully maintained front and backyard along with a spacious deck—perfect for summer barbecues and relaxing with family and friends. This is a fantastic opportunity to own a well-appointed home in one of Regina's most sought-after neighborhoods. Contact your agent today to schedule your own private viewing. (id:44393)
Century 21 Dome Realty Inc.
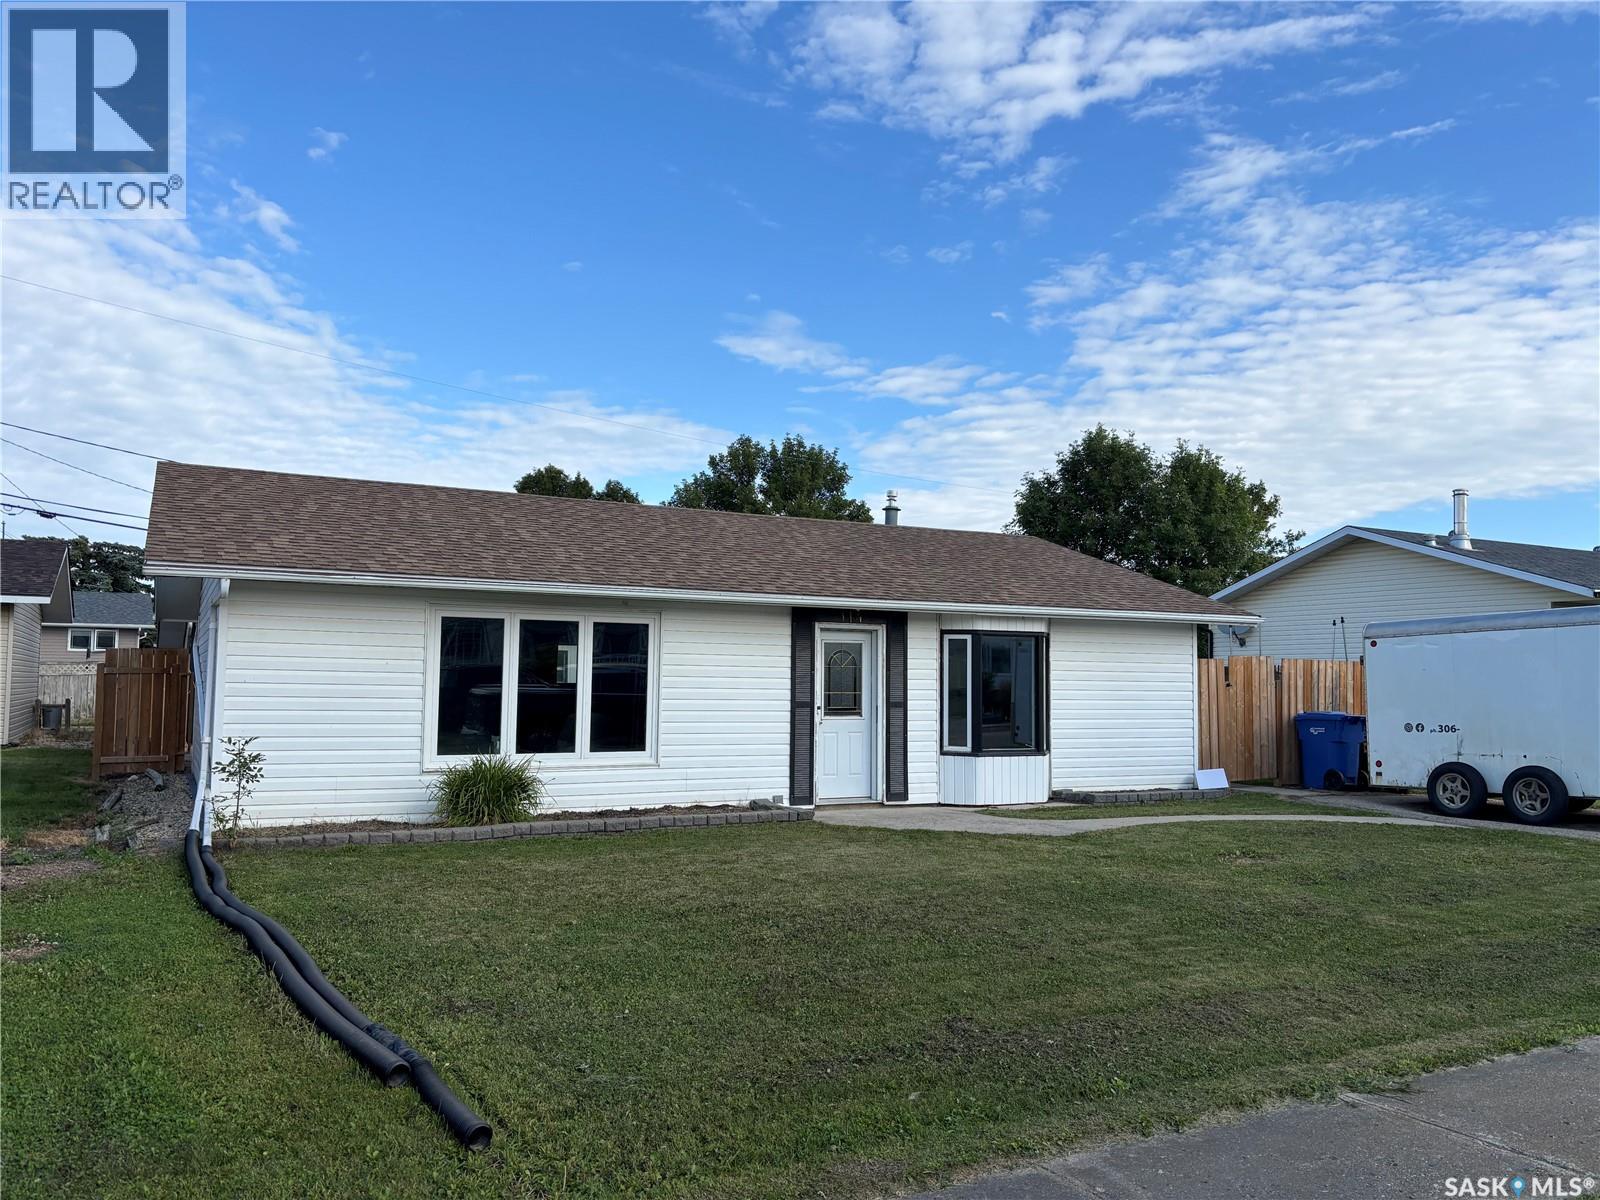
Kinistino, Saskatchewan
Welcome to 114 Saskatchewan Cresent in Kinistino Sask. This 1072 sq.ft. Bungalow was built in 1980 on a slab.Situated on a large 60x100 lot.There are two bedrooms and one bathroom. Spacious open concept, kitchen/dining room and living room. Fully fenced backyard and a large 26 x 40 detached garage with tin roof and tin siding .Furnace and central air conditioning done in 2023. and in 2026 vinyl plank ,underlay., trim boards , paint throughout, tub surround, taps in bath,new light switches, and outlets throughout. This property has much to offer book your viewing today. (id:44393)
RE/MAX Blue Chip Realty - Melfort
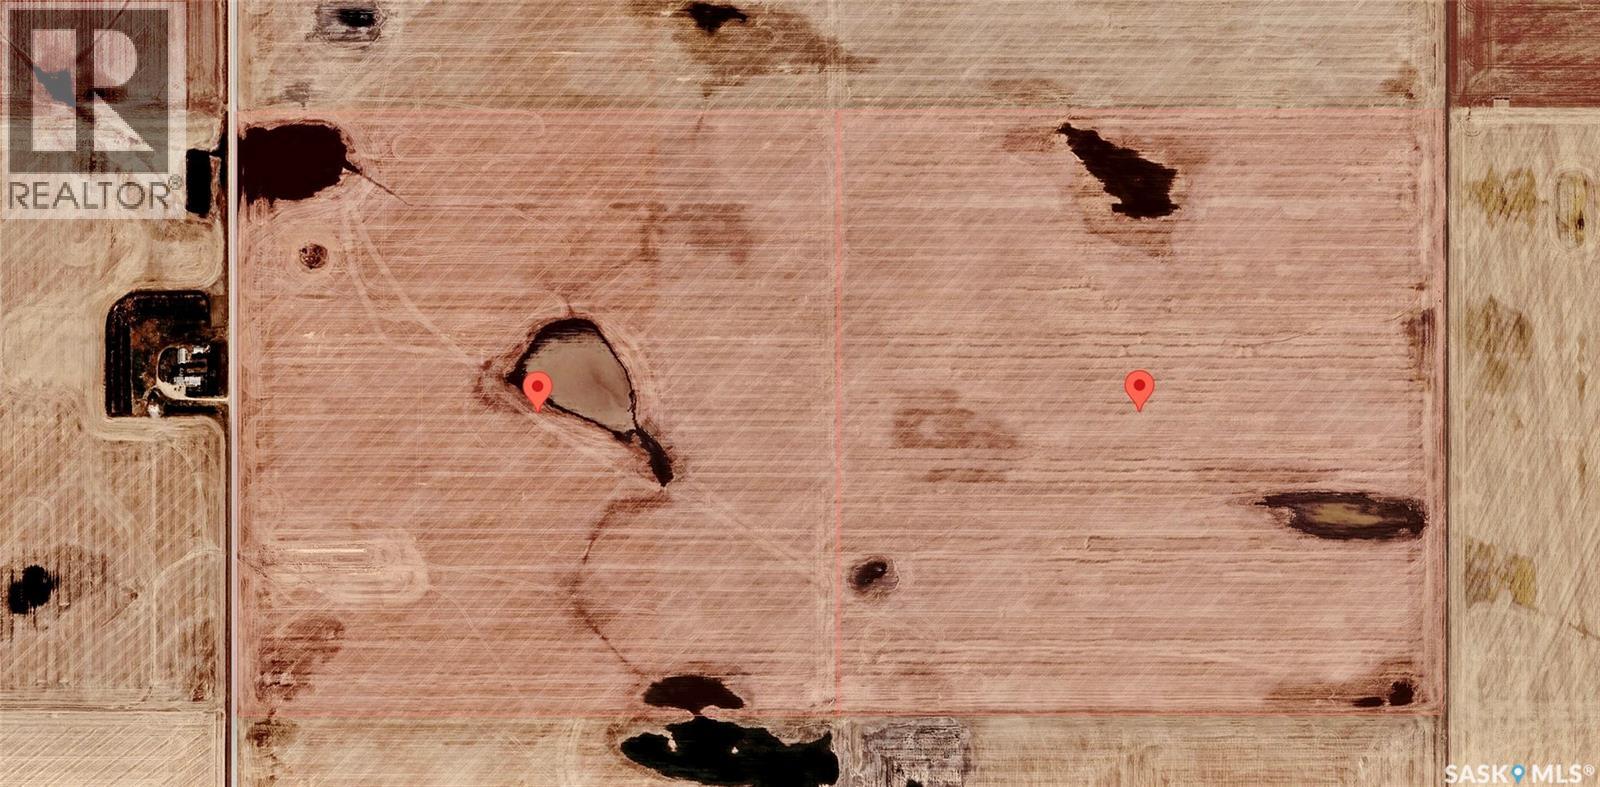
Bratt's Lake Rm No. 129, Saskatchewan
High-quality grainland in the RM of Bratt’s Lake No. 129 near Wilcox, Saskatchewan. This contiguous half-section consists of the NW and NE 17-13-19-W2, totaling 320.14 ISC acres with 320 cultivated acres according to SAMA. Both quarters are rated SCIC Soil Class B and feature flat, open topography with essentially the entire land base in cultivation. The two parcels carry a combined assessed value of approximately $977,000. Mineral titles for both quarters are included in the sale. A clean, productive block of farmland in a strong agricultural area. (id:44393)
Coldwell Banker Local Realty
Watson, Saskatchewan
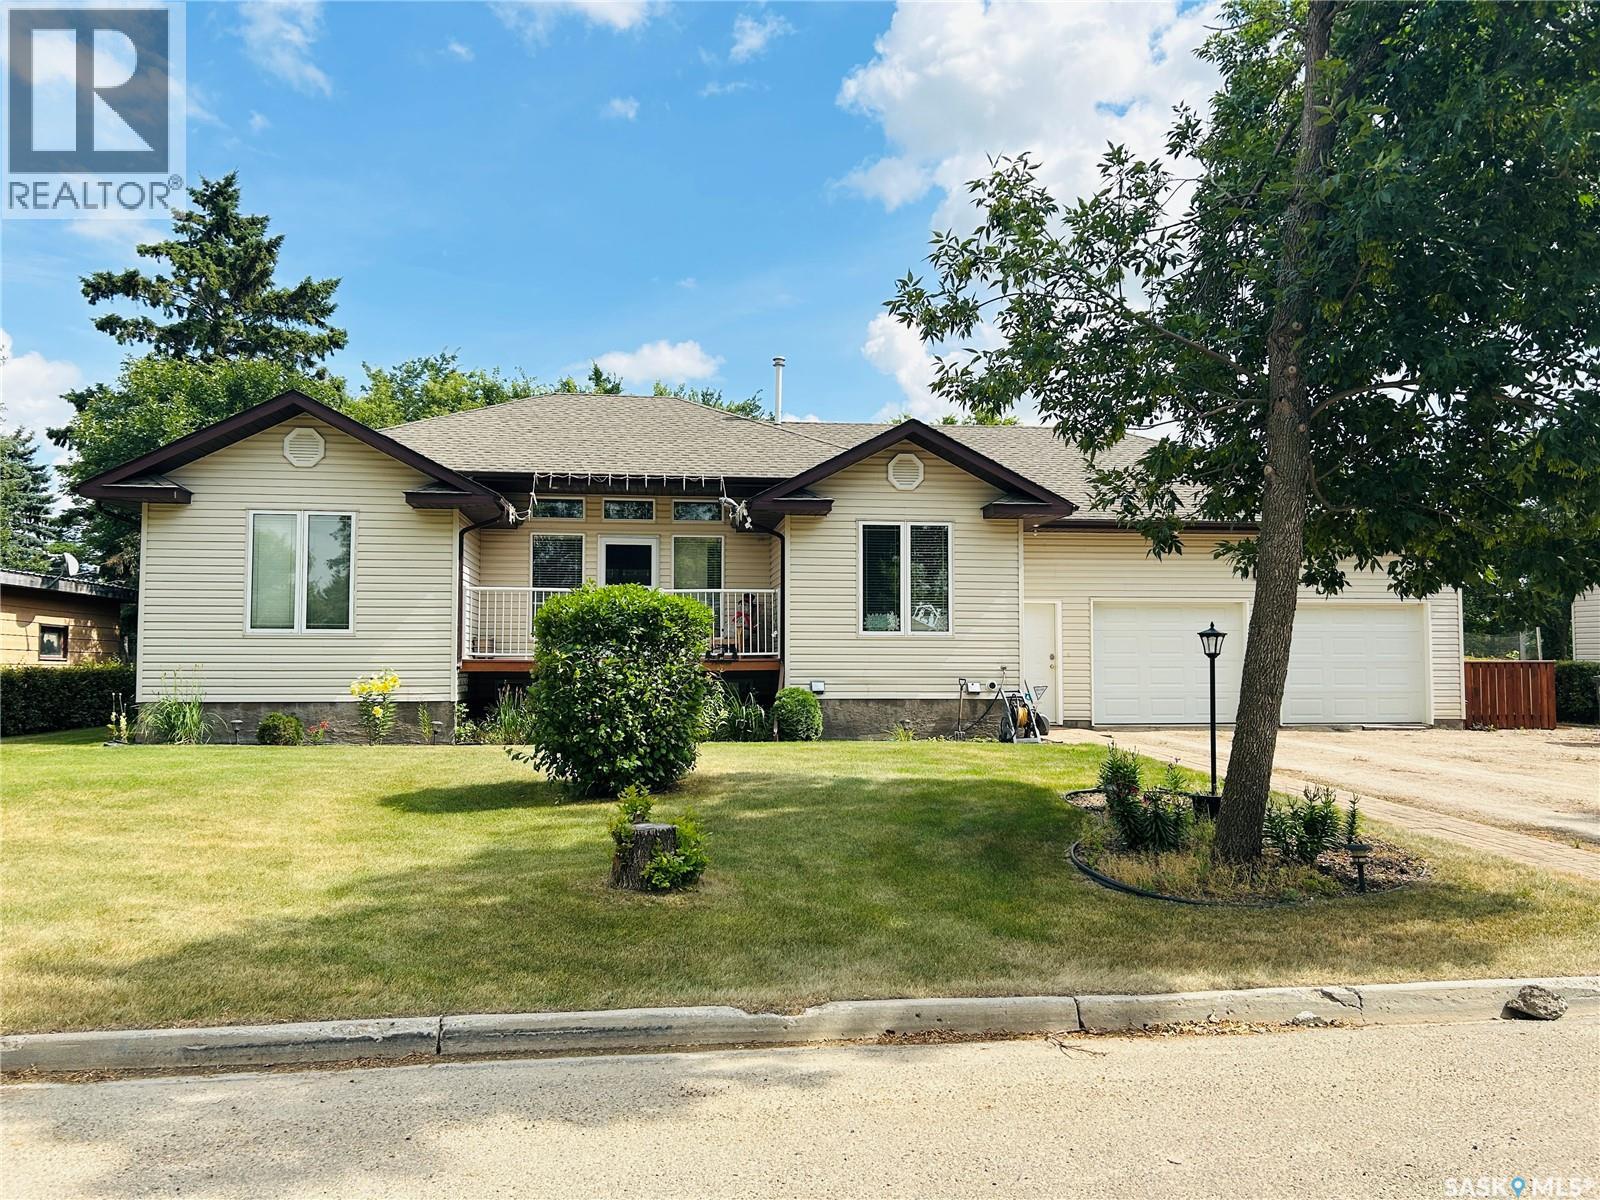
Welcome to 214 3rd St NE! A beautifully kept 5 bedroom, 3 bathroom home located in the heart of Watson, Sk. Situated on a double lot, this property offers an incredible amount of space both inside and out, perfect for a growing family. This open concept home features an abundance of windows allowing for plenty of natural light, as well as a heated double garage, providing plenty of room for vehicles, toys, tools, and extra storage. Outside, enjoy the beautifully maintained yard, with lots of room for the kids to play, entertain, garden, or simply relax and enjoy the space. Located close to the local school and just a short drive from the BHP Jansen mine, this home offers an ideal combination of convenience, space, and small-town living. With 5 bedrooms, 3 bathrooms, a spacious layout, a double lot, heated attached garage, and a gorgeous yard, there is room for everyone to feel right at home. Don't miss out on this wonderful opportunity for a family looking for space, comfort and convenience in the family-friendly community of Watson. Come take a look, you may just fall in love with your new home! (id:44393)
Exp Realty
Benson Rm No. 35, Saskatchewan
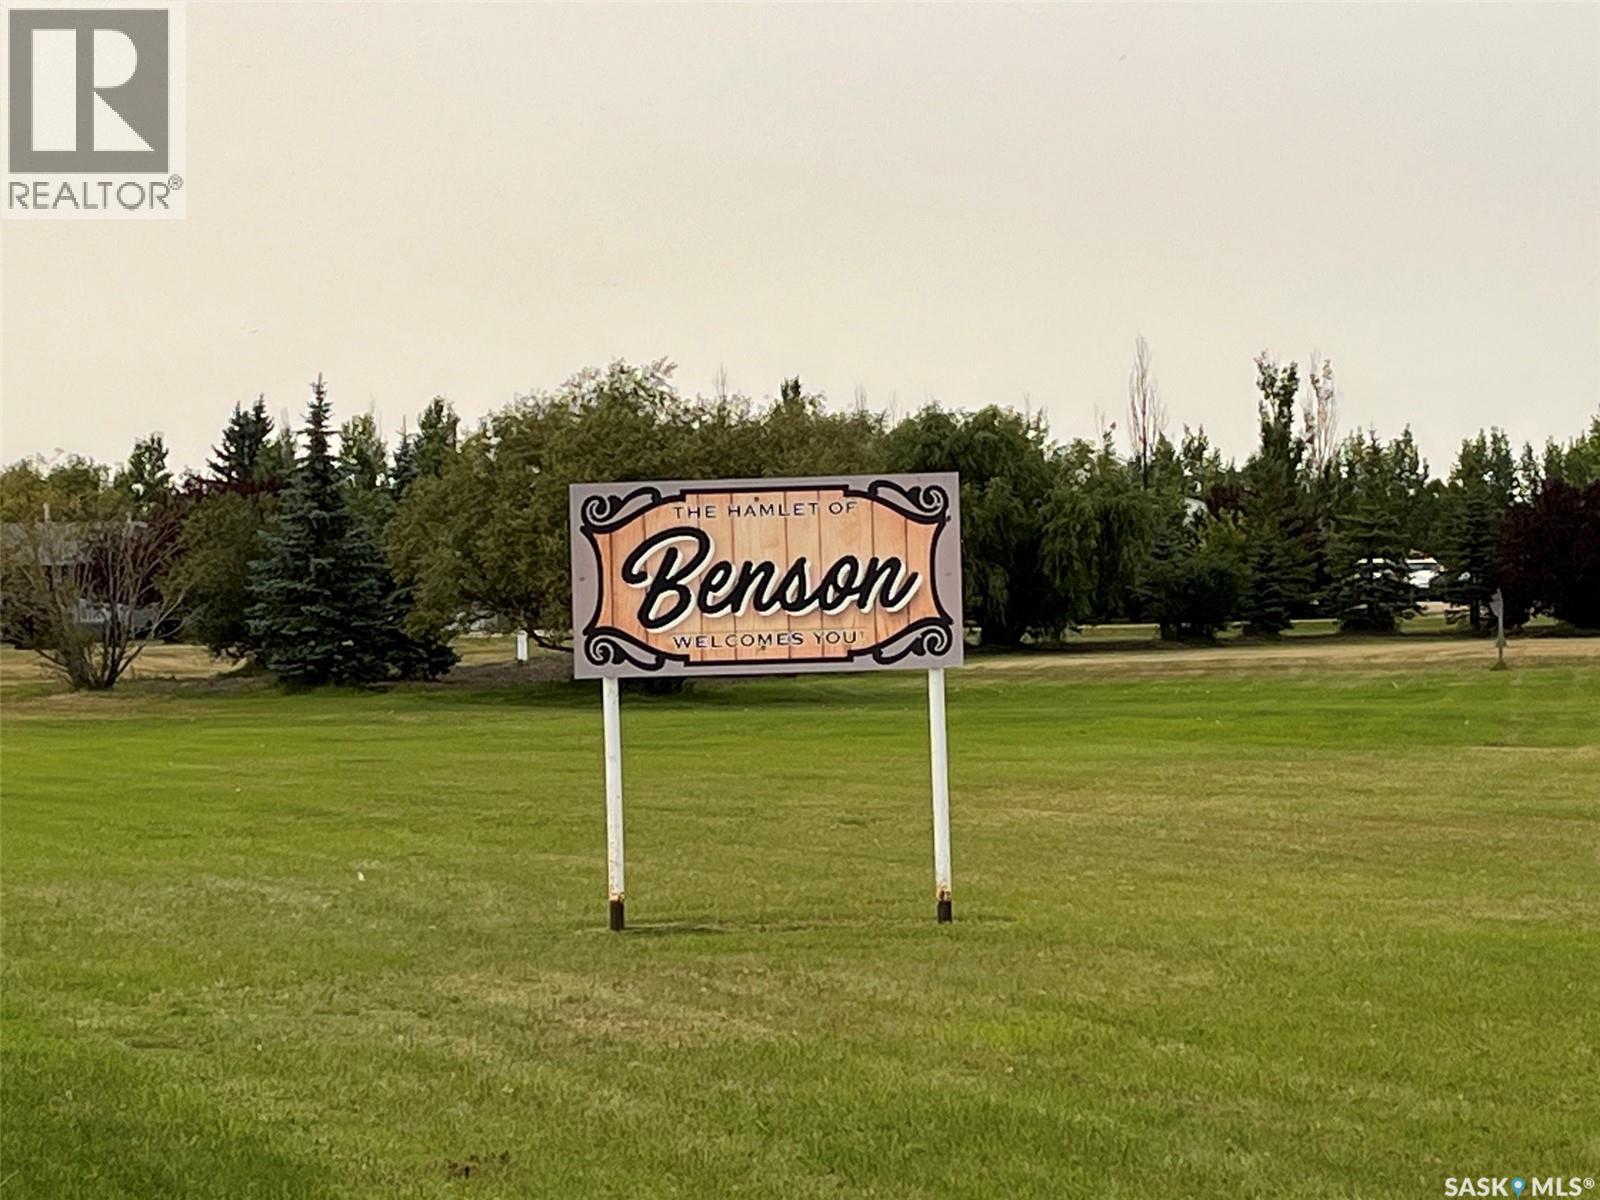
Opportunity in Benson! Upon entry there is a living room, kitchen, laundry area, Primary bedroom with 3pc bath, bedroom, 4pc bath and then the front bonus room which could be used as a bedroom. Outside is a large deck area. The deck appears to be in decent condition. The mobile itself appears to have been frozen at some point and would require updating to bring back to a proud state. There are a couple of storage sheds behind the mobile. The property is located just a short drive from Stoughton and Estevan. (id:44393)
Sutton Group - Results Realty
Saskatoon, Saskatchewan
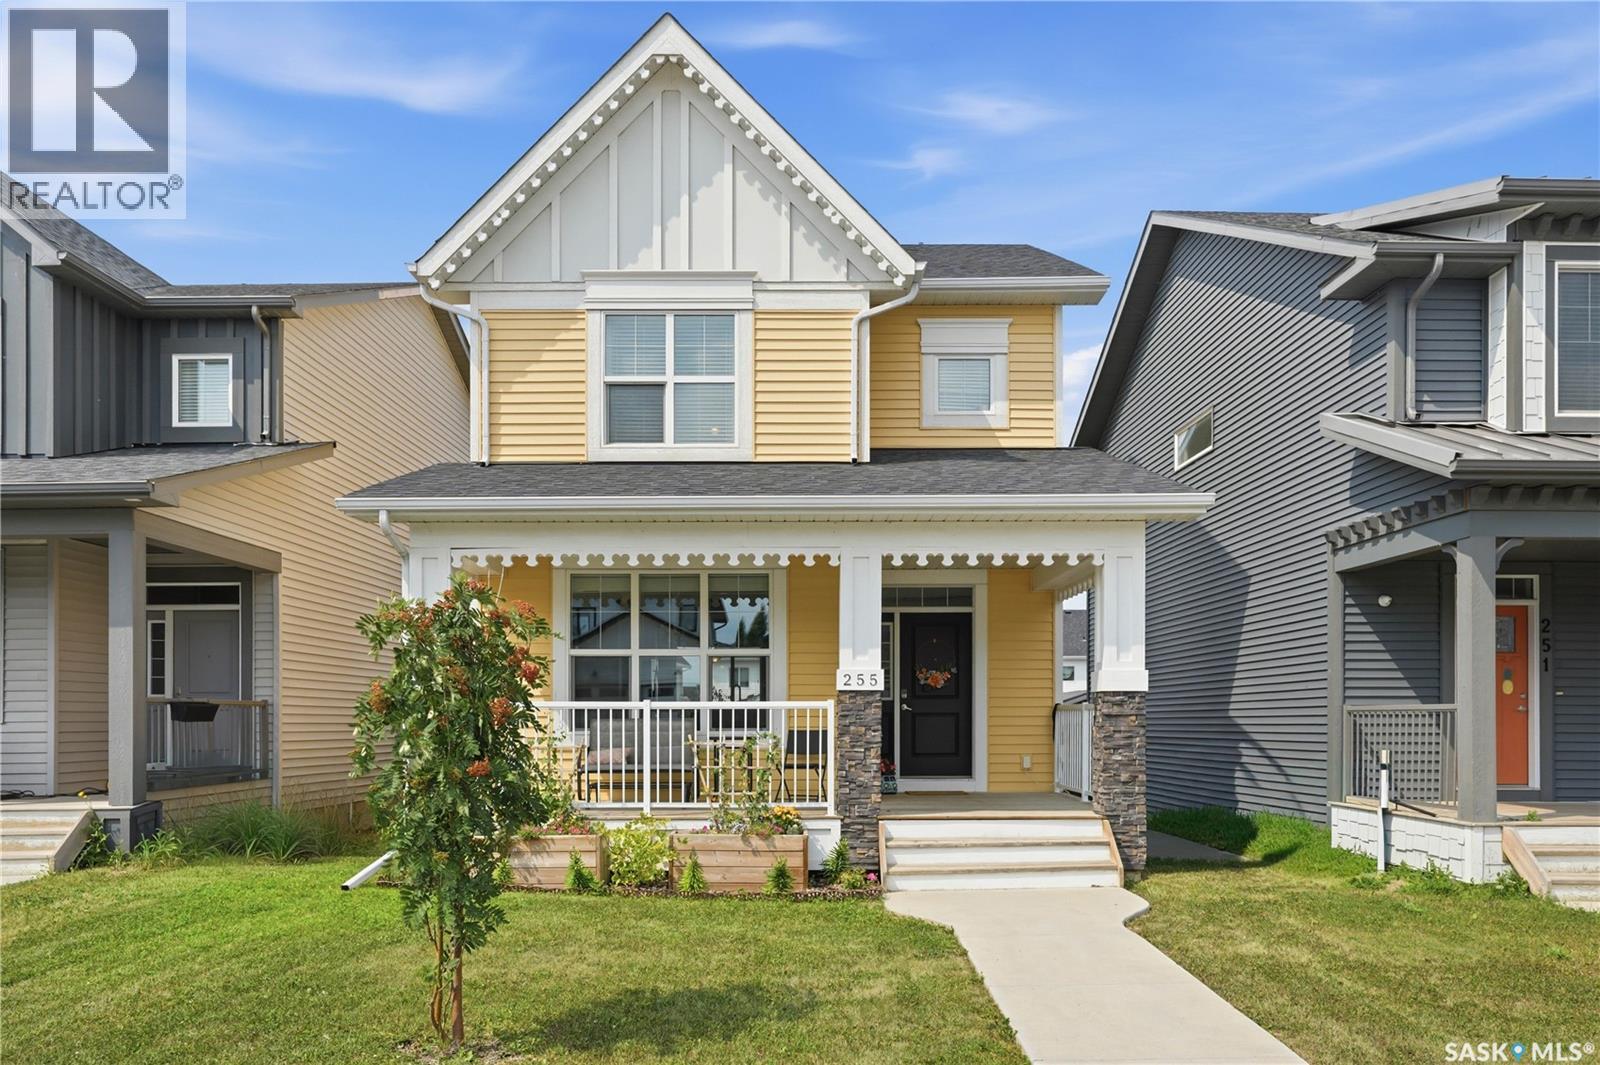
Welcome to this beautifully maintained 1,406 sq. ft. two-storey home in the desirable Brighton neighbourhood of Saskatoon. Offering 3 bedrooms and 3 bathrooms, this home features a bright, functional layout with plenty of space for everyday living and entertaining. A welcoming front porch adds great curb appeal and provides the perfect spot to enjoy your morning coffee or unwind at the end of the day. Inside, the home has been exceptionally well cared for and is move-in ready. The main floor offers a comfortable living space with a practical flow into the kitchen and dining areas, along with a convenient bathroom. Upstairs, you’ll find three bedrooms, including a spacious primary bedroom complete with its own 4-piece ensuite, along with an additional full bathroom. The unfinished basement provides excellent potential to add additional living space and customize it to suit your needs, whether you envision a family room, home gym, office, or additional bedroom. Outside, the double detached garage provides plenty of room for vehicles and extra storage. Located in Brighton, you’ll enjoy convenient access to parks, walking paths, playgrounds, shopping, restaurants, and other neighbourhood amenities. This well-maintained home is a fantastic opportunity to settle into one of Saskatoon’s popular newer communities. Move in and make it your own! (id:44393)
Realty Executives Saskatoon
Candle Lake, Saskatchewan
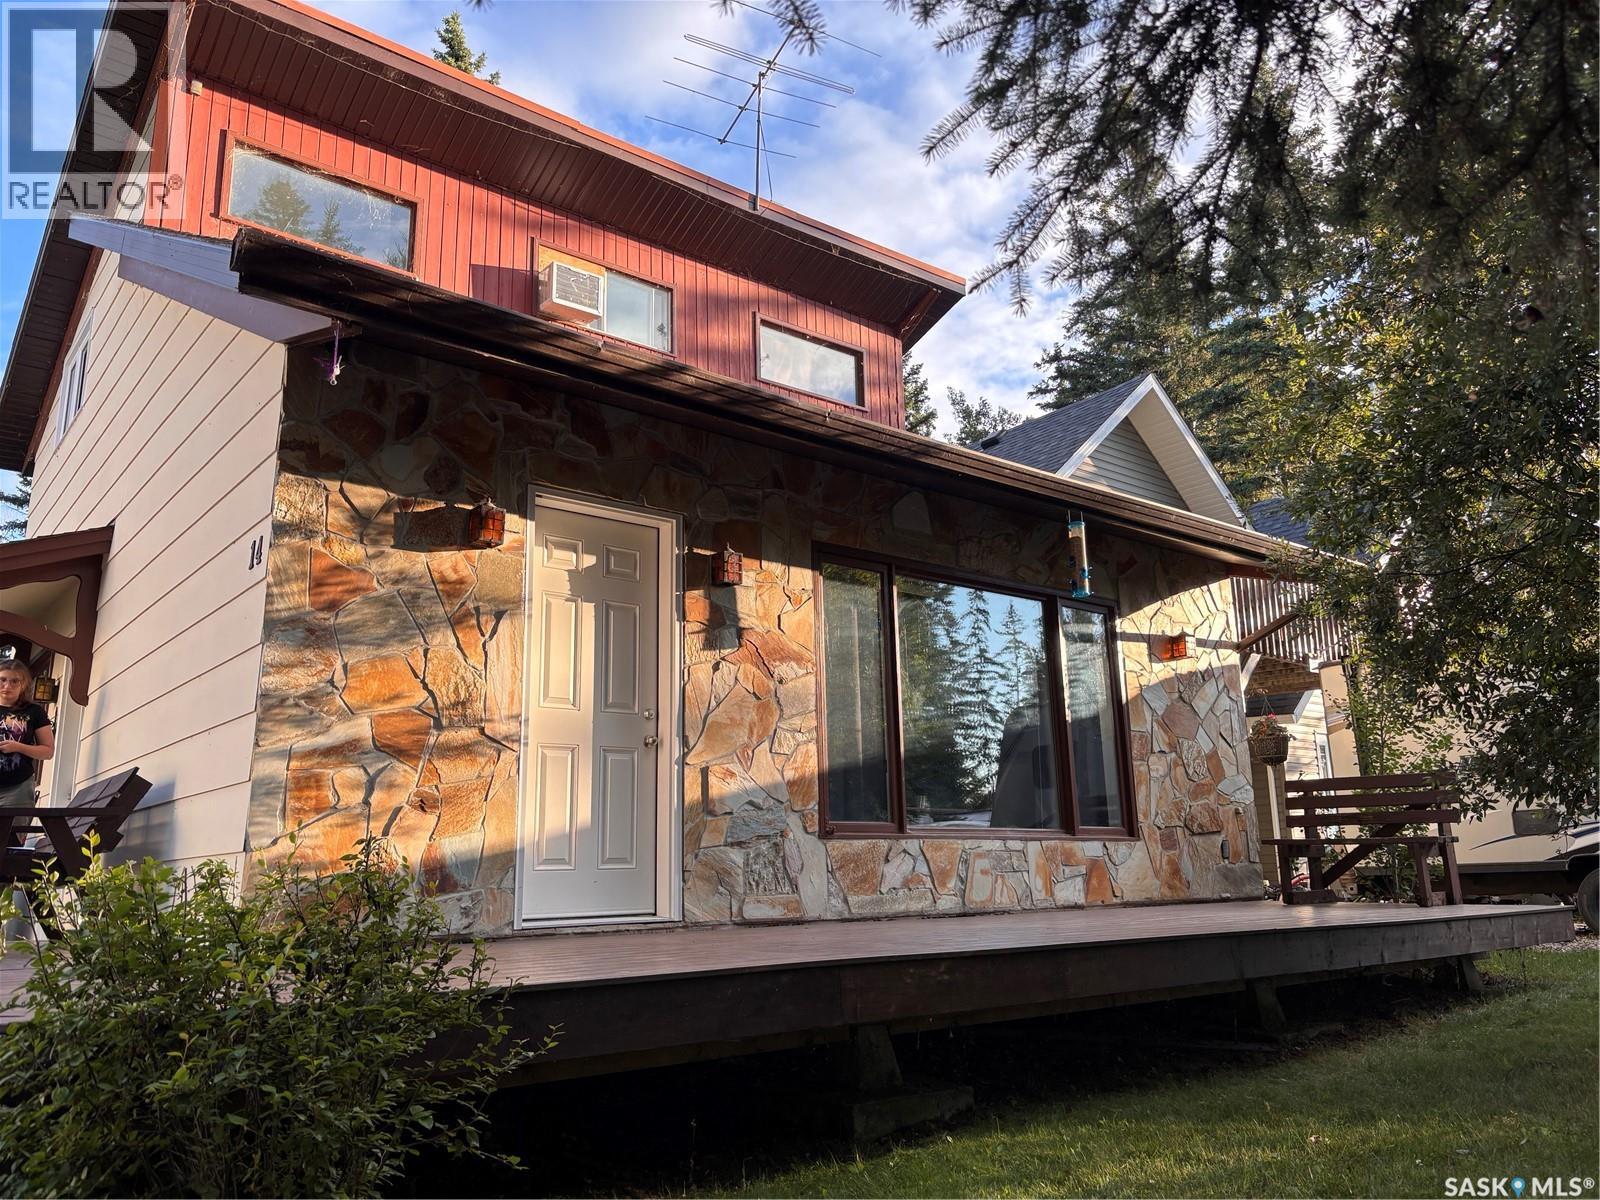
Are you ready to go to the lake and actually relax? This year round cabin has all the work done and just needs a new family to make more memories in it. The location is amazing, a short 3 minute stroll gets you to Waskateena Beach, arguably the nicest beach in Sask! A similar walk the other way gets you to ice cream, the local stores, and dining. Ready for year round enjoyment, with a natural gas furnace as well as a wood fireplace for those cozy nights inside. Outside, the wraparound composite deck with a natural gas bbq hookup offers more space just in case you don't feel like enjoying the back patio surrounded by the lush lawn, thanks to the underground sprinklers. There is also a large storage shed with power to it so you can keep all those lake toys neatly stowed. When it is finally time to head inside, on the main floor, you will find a bedroom, along with a two piece bathroom, eat in kitchen and a family sized living room. Heading upstairs, there are two more bedrooms, and a second bathroom, this one with a tub and shower. Speaking of the shower, with the just over a year old, instantaneous hot water heater, you will never have to fight for hot water. Water is supplied by your own private well on the property so no worrying about hauling or running out. A gravel driveway provides plenty of off street parking, along with a separate pad by the shed to park your boat. Call your agent to see this one soon so your family can make their own memories. (id:44393)
RE/MAX P.a. Realty