
Cupar Rm No. 218, Saskatchewan
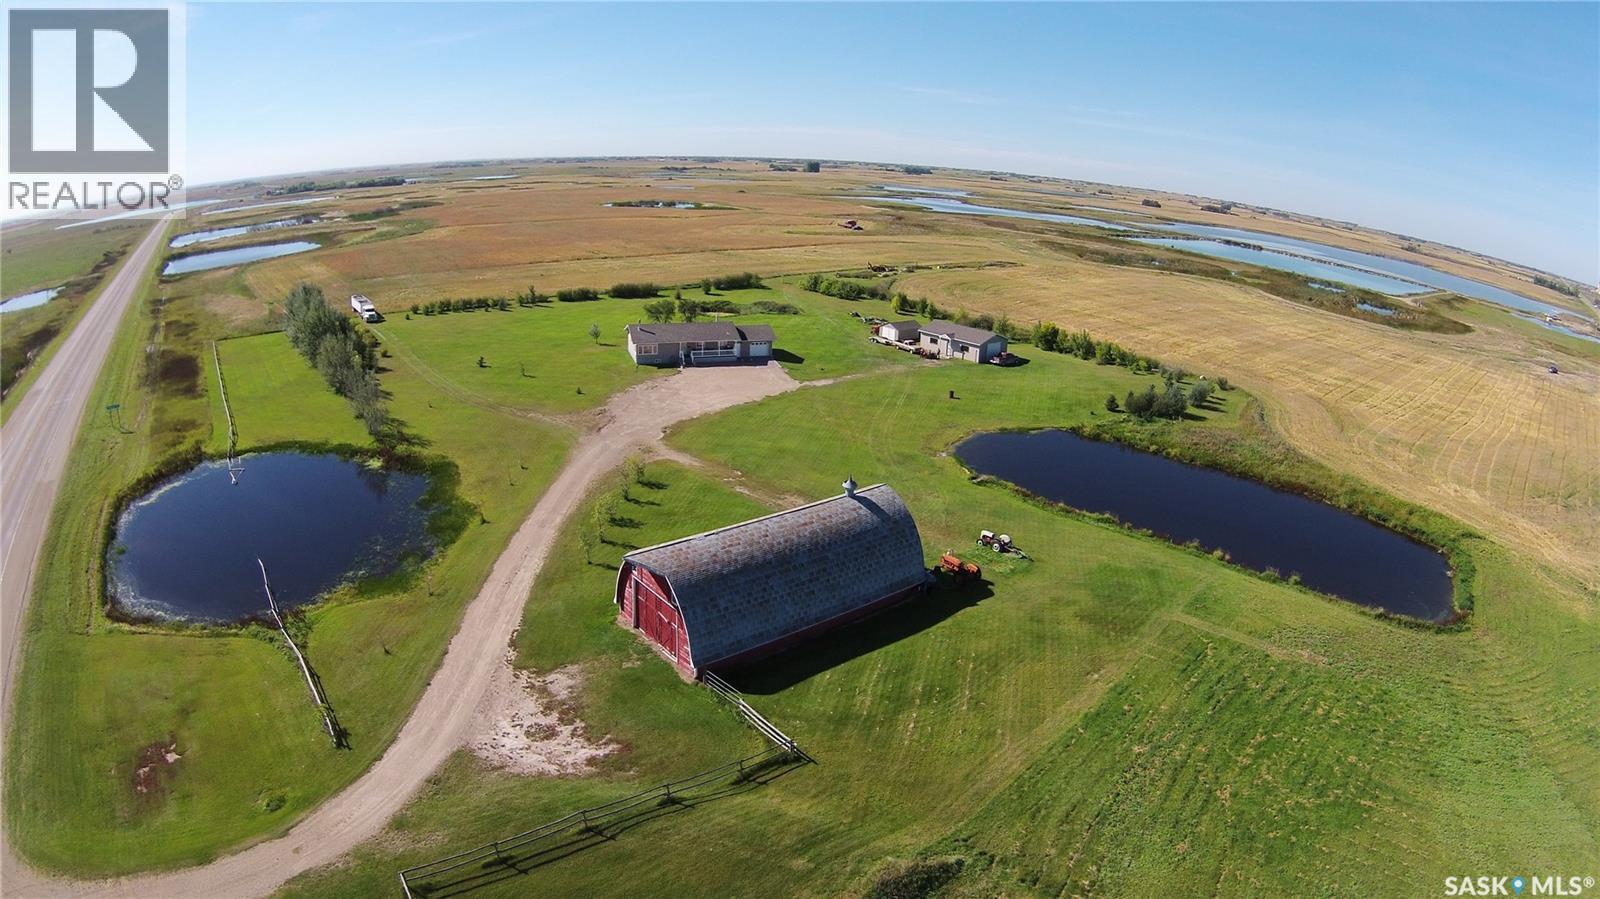
Discover the perfect balance of country living, convenience, and income potential with this exceptional 76.63-acre property, ideally located just at the edge of Southey - the corner of Highways #6 and #22 just 30 minutes North of Regina on Highway #6. Approximately 64 acres are currently leased until harvest, providing valuable annual income to help offset ownership expenses. Originally built in 1978 and relocated onto the property in 2004, this well-maintained bungalow offers 3 bedrooms, 2 bathrooms, and a full, unfinished basement with plumbing already in place for a future third bathroom. The walkout basement provides direct access to the oversized insulated single attached garage, adding both convenience and functionality. Hardwood flooring flows throughout the living room, hallway, and bedrooms, creating a warm and inviting feel. Recent updates include shingles (2021), a furnace (2004), two owned water heaters, an owned water softener, an owned water filter system, central vacuum, a deep freeze (2 years old), and a washer and dryer installed in November 2025. The refrigerator, stove, and microwave are also included, making this home move-in ready while offering room to expand in the unfinished lower level. The yard is well-equipped for acreage living with a 26' x 40' heated workshop, a spacious 32' x 64' barn, town water service, a newly installed 590-gallon septic tank, and a pond that provides a convenient water source for gardening and landscaping. Families will appreciate the convenience of school bus service to Robert Southey K–12 School. Whether you're looking for a hobby farm, space for livestock, a home-based business, or simply room to enjoy the outdoors, this versatile property offers endless possibilities in a highly desirable location with easy highway access. (id:44393)
C&c Realty
Prince Albert, Saskatchewan
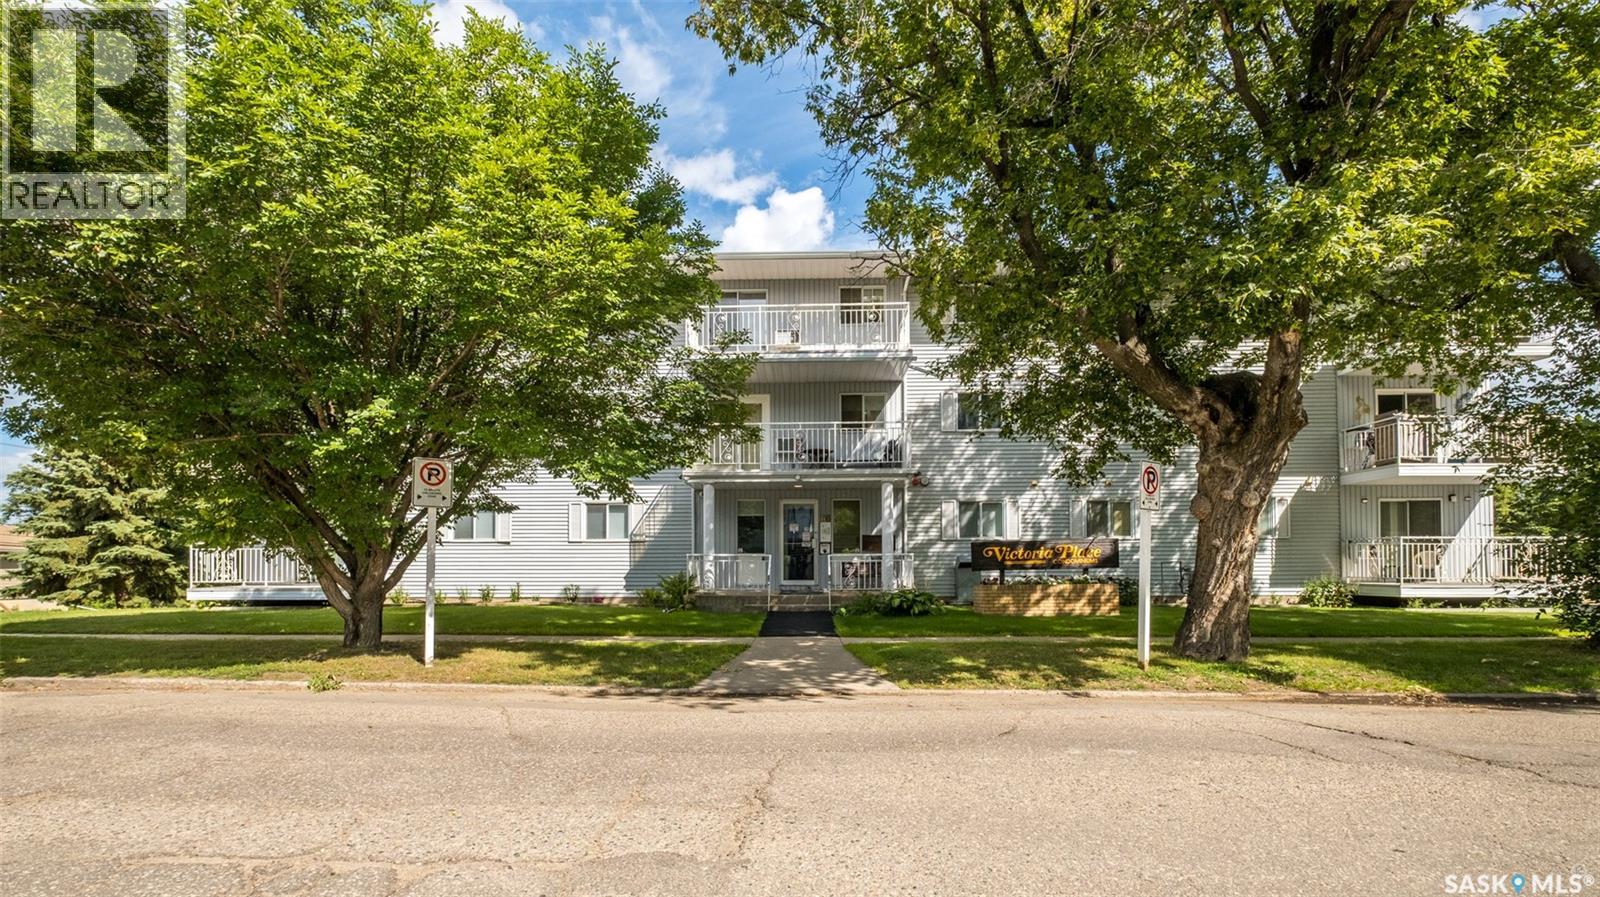
Bright and inviting condo located in the sought after Victoria Place Condominium complex! The spacious kitchen provides plenty of cabinet and counter space, while the adjoining dining area provides a comfortable space for meals, making this layout ideal for both everyday living and entertaining. The large living room features in-wall air conditioning and direct access to the south facing balcony, the perfect spot to enjoy your morning coffee or unwind at the end of the day. This unit also offers a beautifully updated 4 piece bathroom that features a walk-in shower, 2 generous bedrooms, including the primary bedroom that has a 2 piece ensuite, and convenient in-suite laundry that has additional storage space. The unit also includes one exclusive underground parking stall. Located close to South Hill shopping, downtown amenities, schools, and parks. Don’t miss your opportunity to enjoy easy and low maintenance living! Schedule a showing today! (id:44393)
RE/MAX P.a. Realty
Regina, Saskatchewan
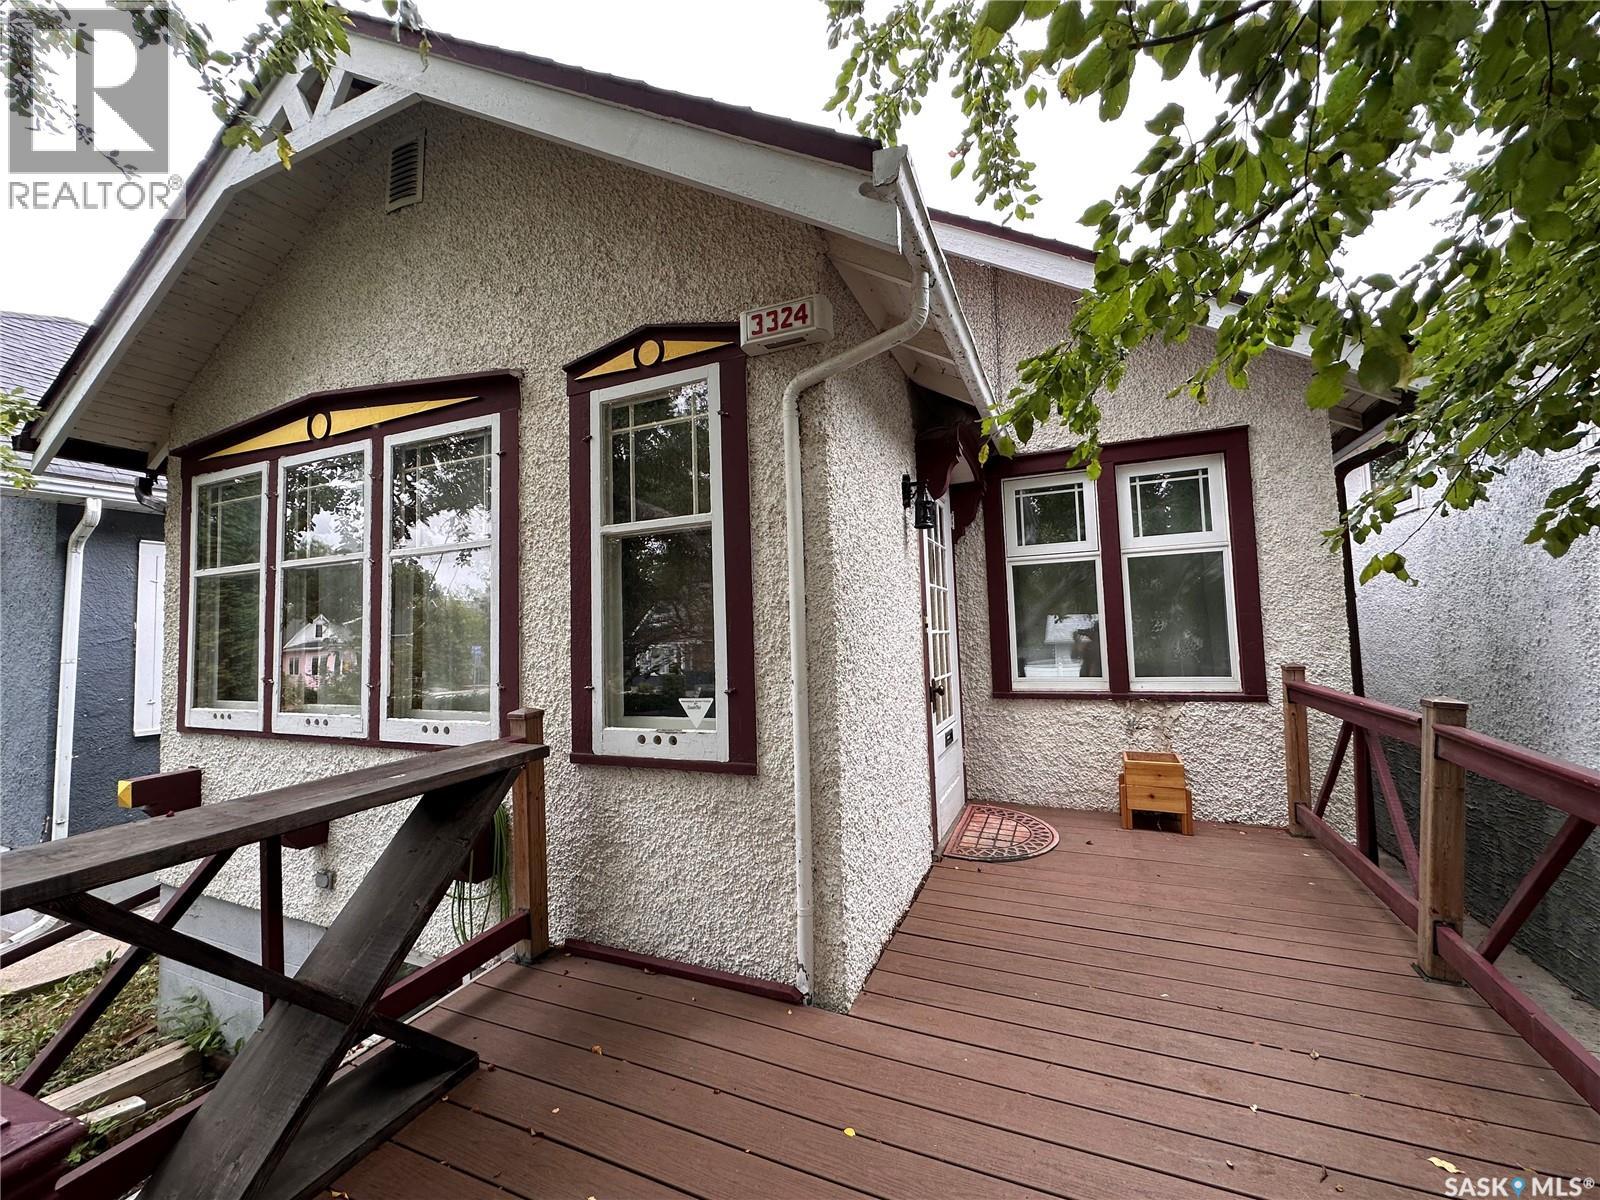
Welcome to this bright, south-facing 2-bedroom, 2-bathroom home in the heart of Cathedral. Filled with natural light, it offers warm, inviting living spaces, a spacious kitchen, and generously sized bedrooms. Step outside to a private backyard featuring a dry sauna—perfect for relaxing or entertaining. The fully developed lower level offers excellent non-regulation suite, with a kitchen area, laundry, a large rec room with a second fireplace, and a 3-piece bathroom, making it ideal for rental income or multi-generational living. The home has been rented by great long term tenants with the upstairs suite earning $1,750 and Downstairs earning $1000 monthly. Located in one of Regina's most sought-after neighbourhoods, you'll enjoy a welcoming community just steps from cafés, restaurants, shopping, the new École Connaught, and the beautiful green spaces of Wascana Park. This home combines comfort, character, and flexibility in an unbeatable location. Don't miss this opportunity to make Cathedral your home! (id:44393)
Realtyone Real Estate Services Inc.
Saskatoon, Saskatchewan
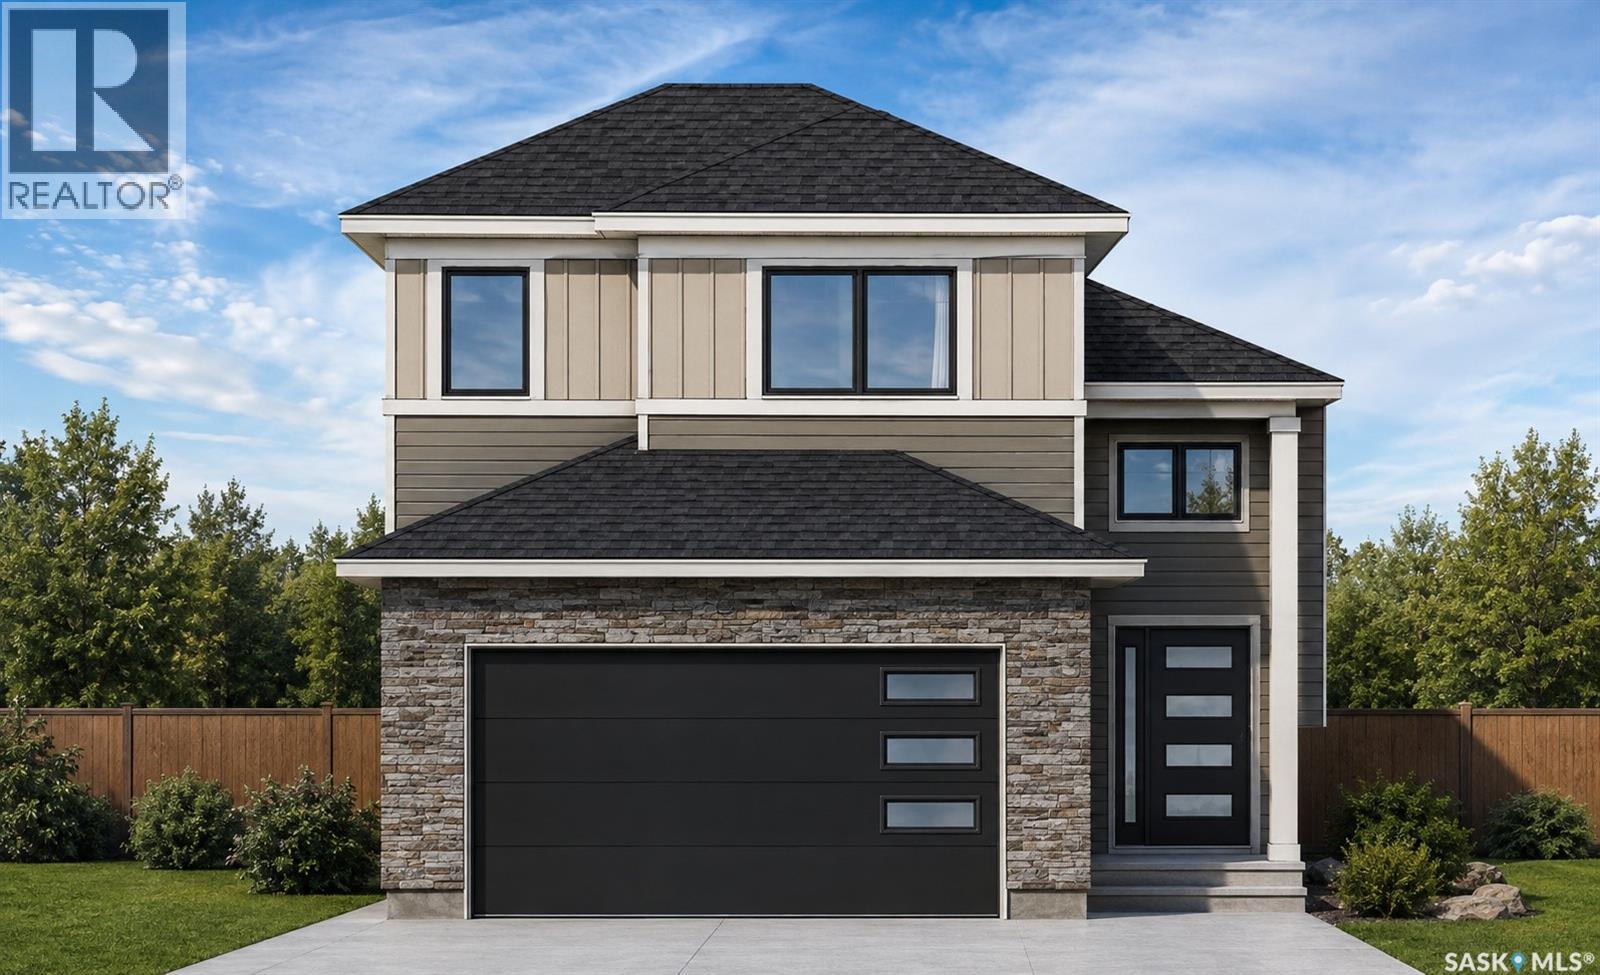
Welcome to this stunning brand-new modified bi-level home in Kensington built by B & D Star Homes. With 1425 SQFT. of beautifully designed living space. This home features an open concept floor plan that floods with natural light. The main floor offers a spacious living area with modern finishes, and a stylish décor. The large dinning space, adjacent to the kitchen, can fit a large family. With soft close cabinets, quartz counter top, hood fan that vents outside and high-end appliances, this kitchen boasts luxury. There are 2 large bedrooms along with a gorgeous 4 piece bathroom on the main floor. The upper level above the garage features a huge master bedroom with a walk-in closet & a 5 piece en-suite with his and hers sinks. In the basement there is a large games/family room with another 4 piece bathroom. Outside enjoy the covered deck! In addition, there is a 2 bedroom legal suite in the basement with a separate entry. The secondary suite incentive (approximately $25,000) is given to the eligible buyer. Call your favourite agent today and make it yours! (id:44393)
Exp Realty
Lakeside Rm No. 338, Saskatchewan
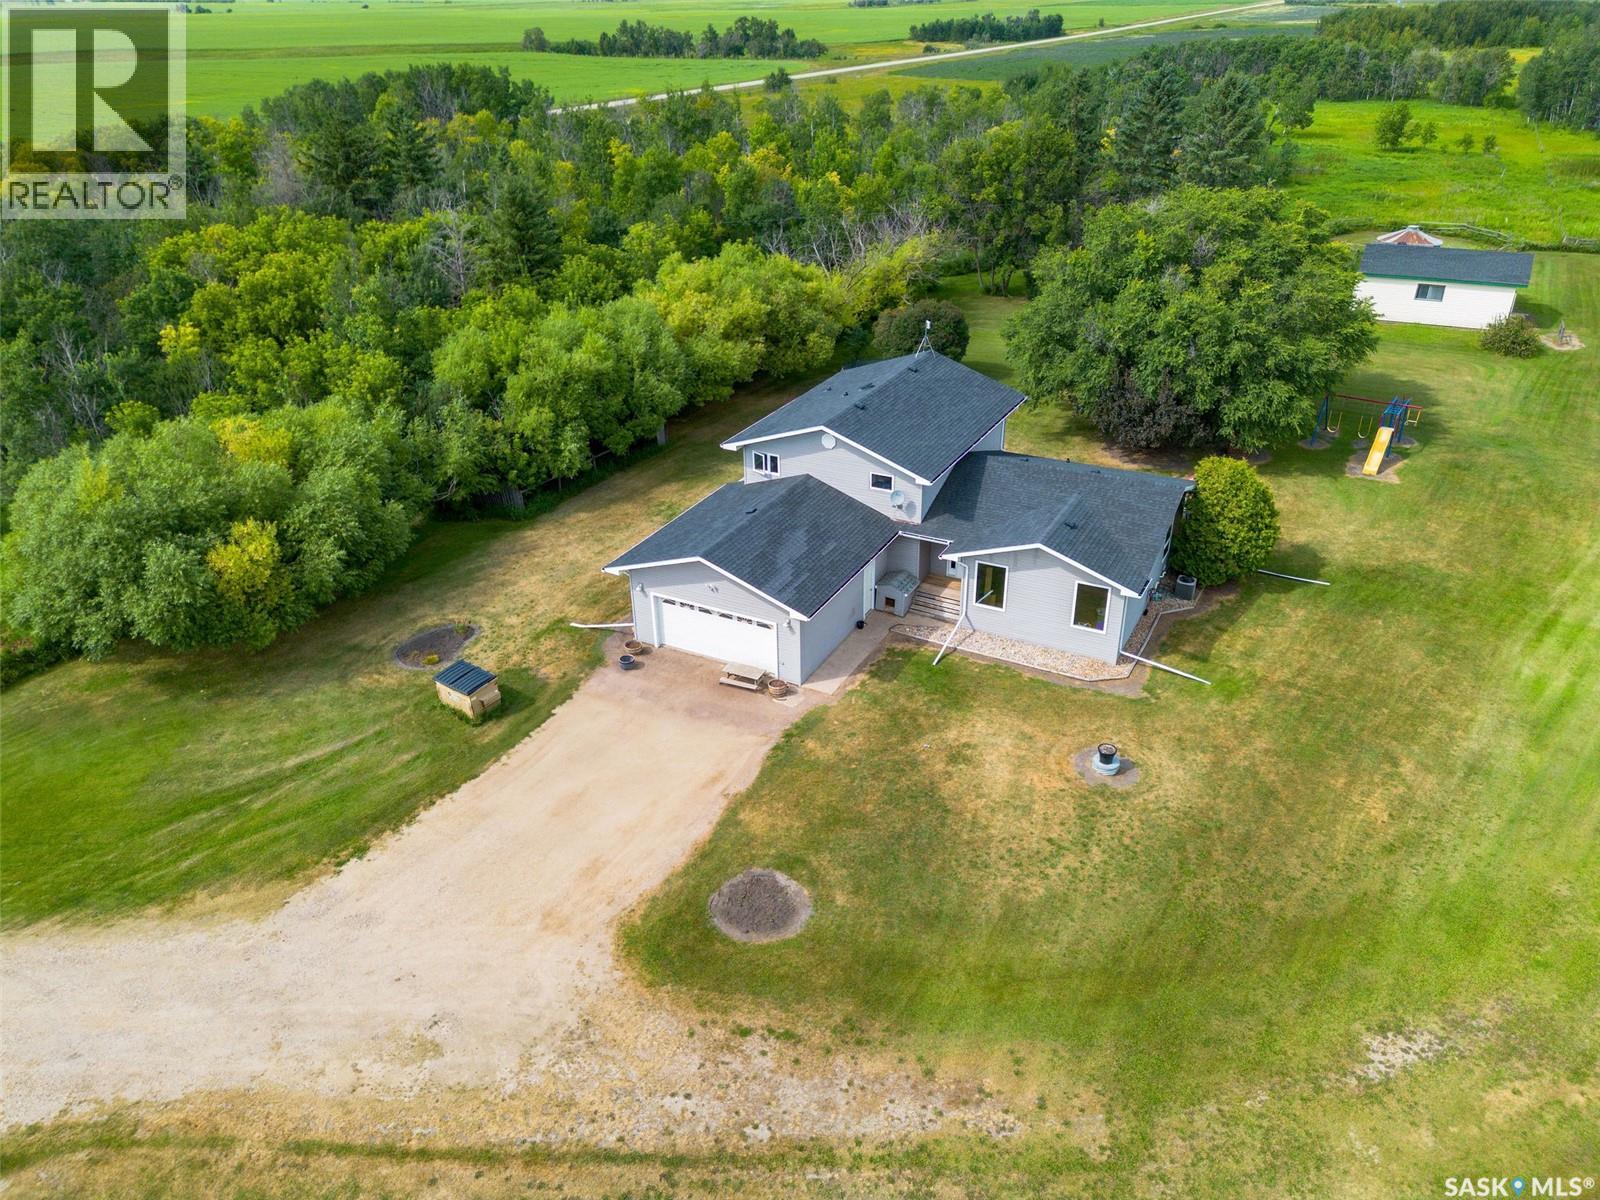
Welcome to this beautiful 22.88-acre acreage located just 6 minutes from the Town of Watson in the RM of Lakeside No. 338 and approximately 35 minutes from the BHP mine site! Surrounded by a mature and attractive shelterbelt, this property offers a spacious yard, large garden, partially fenced areas for animals, and plenty of room to enjoy acreage living to its fullest. This spacious two-storey split-level home has undergone numerous renovations and offers a functional layout with plenty of natural light. The main living area features a large, open-concept kitchen, dining, and living room with an abundance of cabinetry and patio doors leading to a large deck with a natural gas BBQ hookup. Numerous windows throughout the main living space create a bright and inviting atmosphere. The double garage entrance opens into a convenient foyer with access to the laundry room and 2-piece bathroom. This level also features a large office and two additional bedrooms, both without closets. Upstairs, the spacious primary bedroom offers a large walk-in closet and access to its own private deck. Two additional good-sized bedrooms and a 4-piece bathroom complete the upper level. The basement provides excellent potential with a storage room, utility area, and a large open space ready to be developed into a family room or additional living space to suit your needs. Numerous updates include: siding, soffit, fascia, eavestroughs, windows, furnace and central air conditioning (2013); bathtub/shower (2014); deck (2014); vanity (2015); toilet in laundry room (2017); reverse osmosis water system and water heater (2021); select kitchen cabinetry (2023); rock edging around the home (2015); flooring (2017) and shingles on the house and shed (2025). Natural gas was piped to the house in 2013. This is a wonderful opportunity to enjoy the space, privacy, and freedom of acreage living, with room for gardening, animals, recreation, and all your country-living dreams! Call your favourite Realtor®. (id:44393)
Exp Realty
Regina, Saskatchewan
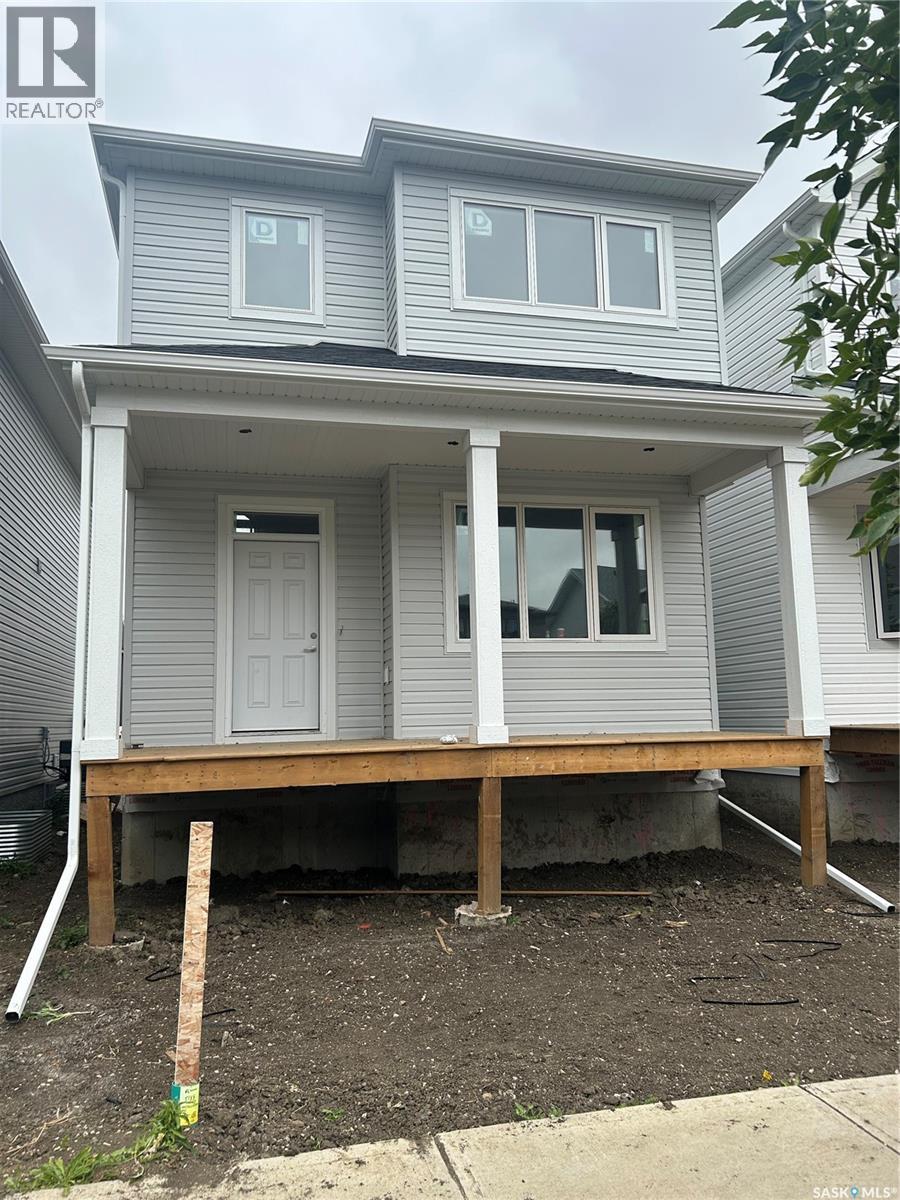
Welcome to this beautifully designed, newly built 2-storey detached home in the highly desirable community of Eastbrook, offering modern finishes, a functional floor plan, and the added value of a fully developed 1-bedroom regulation basement suite. The bright and inviting main floor features vinyl plank flooring throughout, a spacious living room, dining area, modern kitchen, and convenient 2-piece bathroom. Upstairs, the primary bedroom features a private 3-piece ensuite, complemented by two additional bedrooms, a 4-piece bathroom, and a versatile bonus room perfect for relaxing or family time. The fully finished basement offers a 1-bedroom regulation suite complete with its own living room, kitchen, bedroom, 4-piece bathroom, laundry area, and utility room. Additional highlights include an HRV, sump pump, and 2-car detached garage. The Secondary Suite Incentive is not reflected in the asking price, adding even more value to this exceptional property. Don’t miss out on this one—book your private showing today! (id:44393)
Royal LePage Next Level
Regina, Saskatchewan
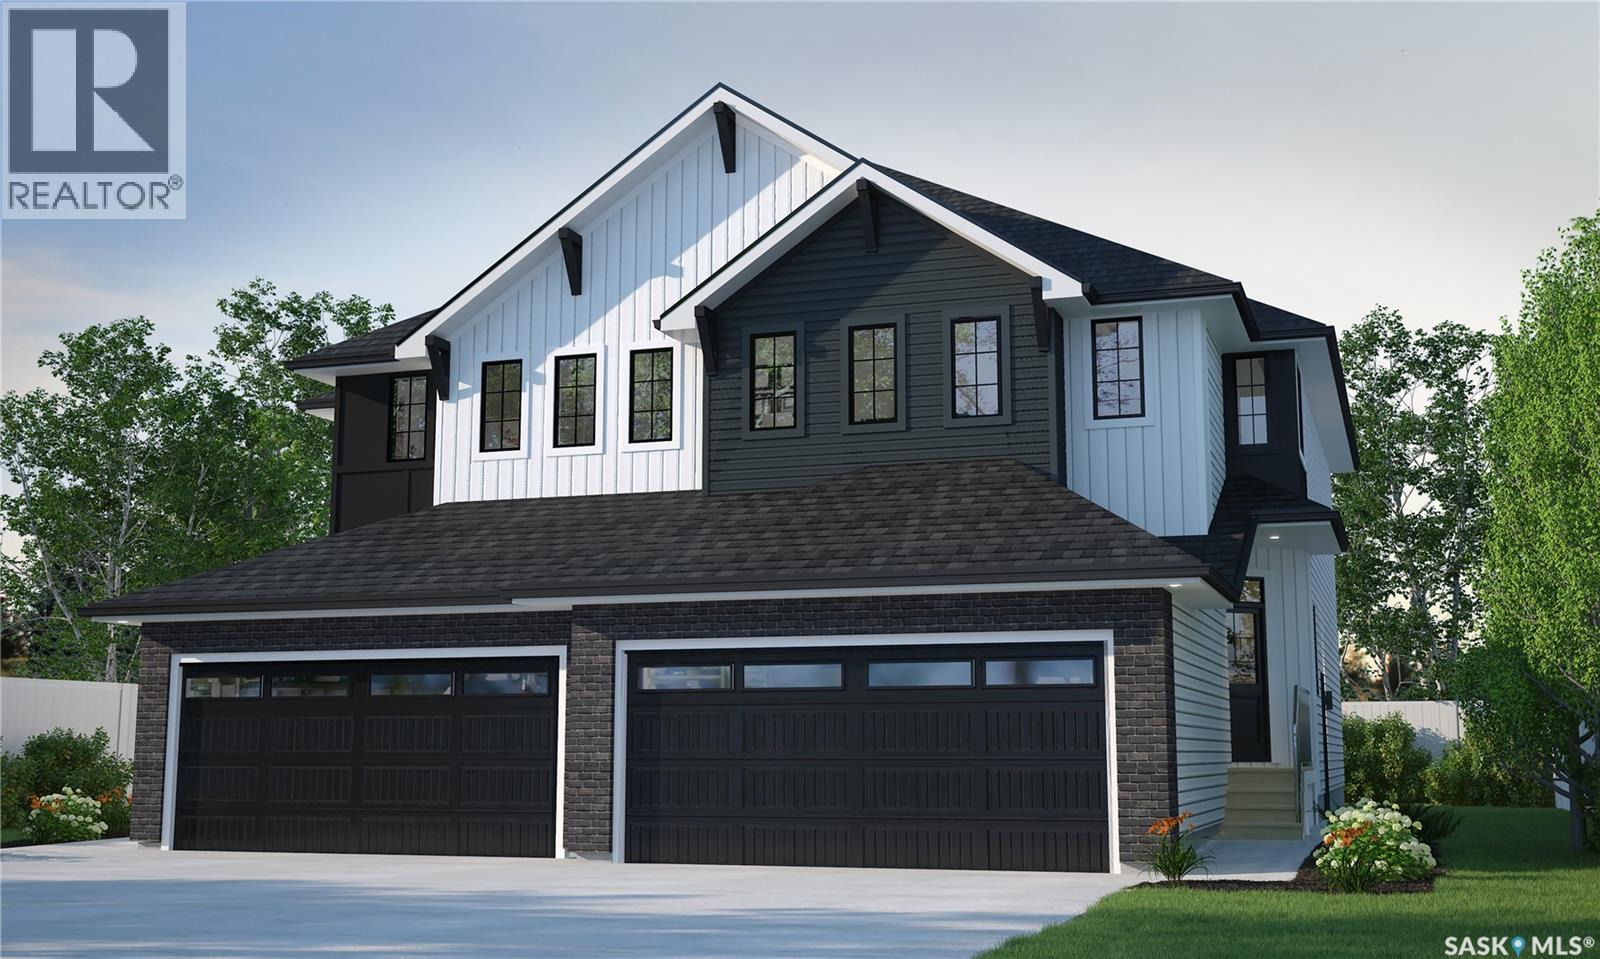
With its bold lines and creative energy, the Landon Duplex in Loft Living delivers 1,581 sq. ft. of industrial-inspired living, designed for those who live boldly but want a soft place to land. Please note: This home is currently under construction, and the images provided are for illustrative purposes only. Artist renderings are conceptual and may be modified without prior notice. We cannot guarantee that the facilities or features depicted in the show home or marketing materials will be ultimately built, or if constructed, that they will match exactly in terms of type, size, or specification. Dimensions are approximations and final dimensions are likely to change. Windows, exterior details, and elevations shown may also be subject to change. The open main floor brings together sleek finishes like quartz countertops with smart design touches like the walk-through pantry, creating a space that works as hard as you do. Upstairs, the primary suite features a walk-in closet and ensuite, while the bonus room becomes your own personal studio, office, or lounge. Second-floor laundry keeps life organized. (id:44393)
Century 21 Dome Realty Inc.
Tisdale, Saskatchewan
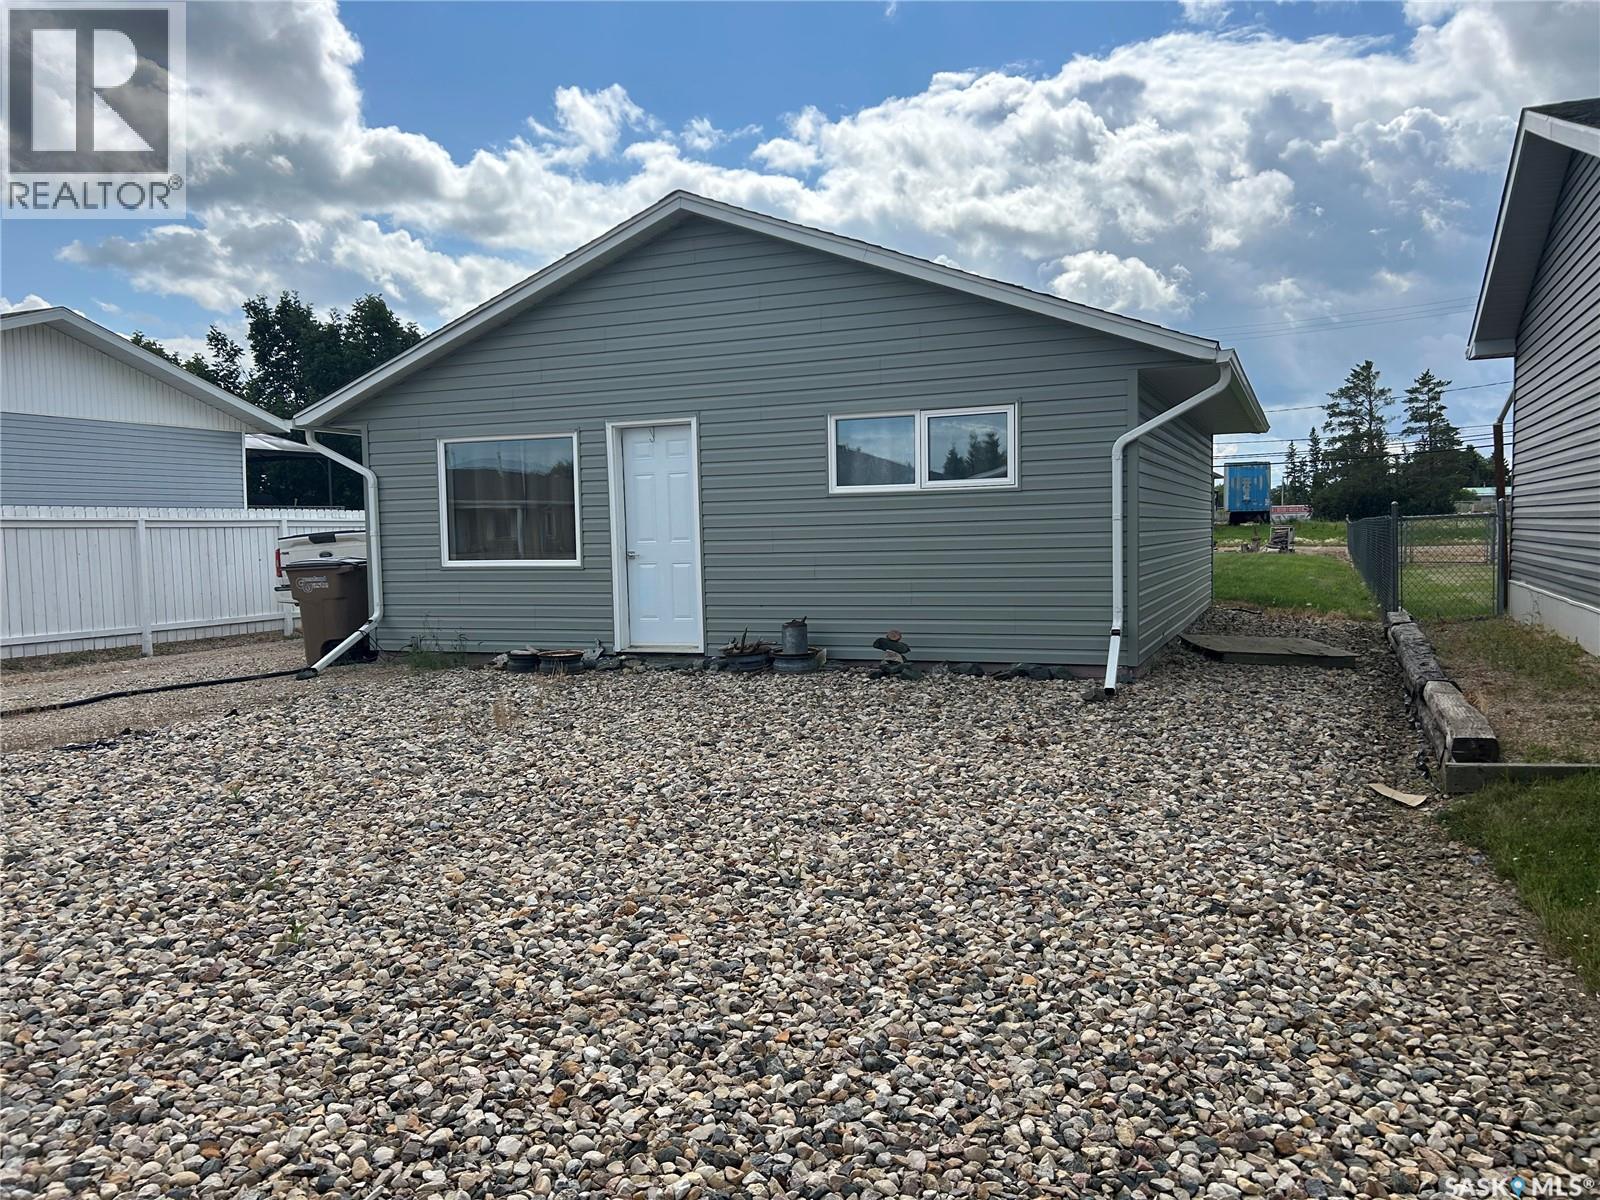
Welcome to 714 101st Avenue in Tisdale! This affordable 2-bedroom, 1-bathroom home is a great opportunity for first-time buyers, investors, or anyone looking to downsize. Conveniently located close to the elementary school, this property offers both comfort and convenience. Numerous exterior updates have already been completed, including newer windows, siding, soffit, and fascia, providing added value and curb appeal. The spacious lot offers plenty of room for outdoor activities, gardening, or future development and is partially fenced for added privacy. Whether you’re searching for a starter home or a solid investment property, this well-maintained home is worth a look. (id:44393)
Royal LePage Renaud Realty
Prince Albert, Saskatchewan
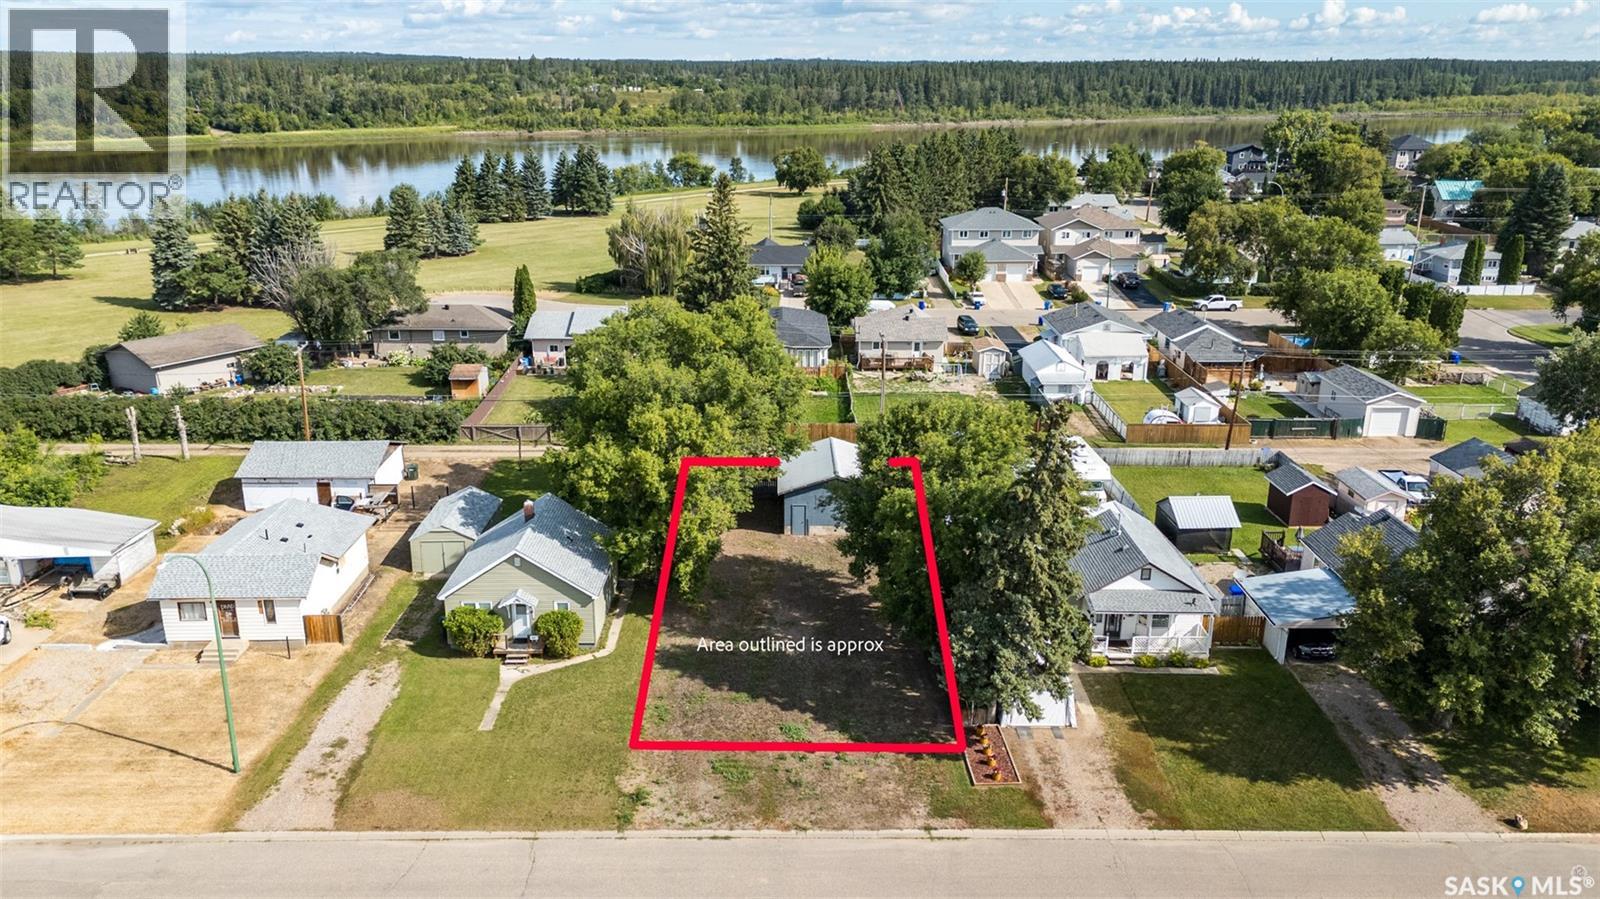
Looking to build? This 130.00ft x 49.50ft lot in Prince Albert’s East Flat neighbourhood is the perfect canvas for your next project! Water is supplied by the city, with easy access to power and natural gas for future hookups. There is an existing garage on the site with potential to be finished. Situated in a welcoming area near local schools and neighbourhood parks, this property is ideally suited for families and builders alike. Outdoor enthusiasts will appreciate being just steps from the Rotary Trail where you can take in beautiful views along the riverbank on your daily walks. Plus a quick 1.8km walk or drive brings you to Cornerstone for access to grocery stores, retail shopping, and a wide variety of dining options with friends and family. Whether you are building a home to live in or an income producing rental property this parcel offers endless potential. Don’t miss out! (id:44393)
RE/MAX P.a. Realty
Regina, Saskatchewan
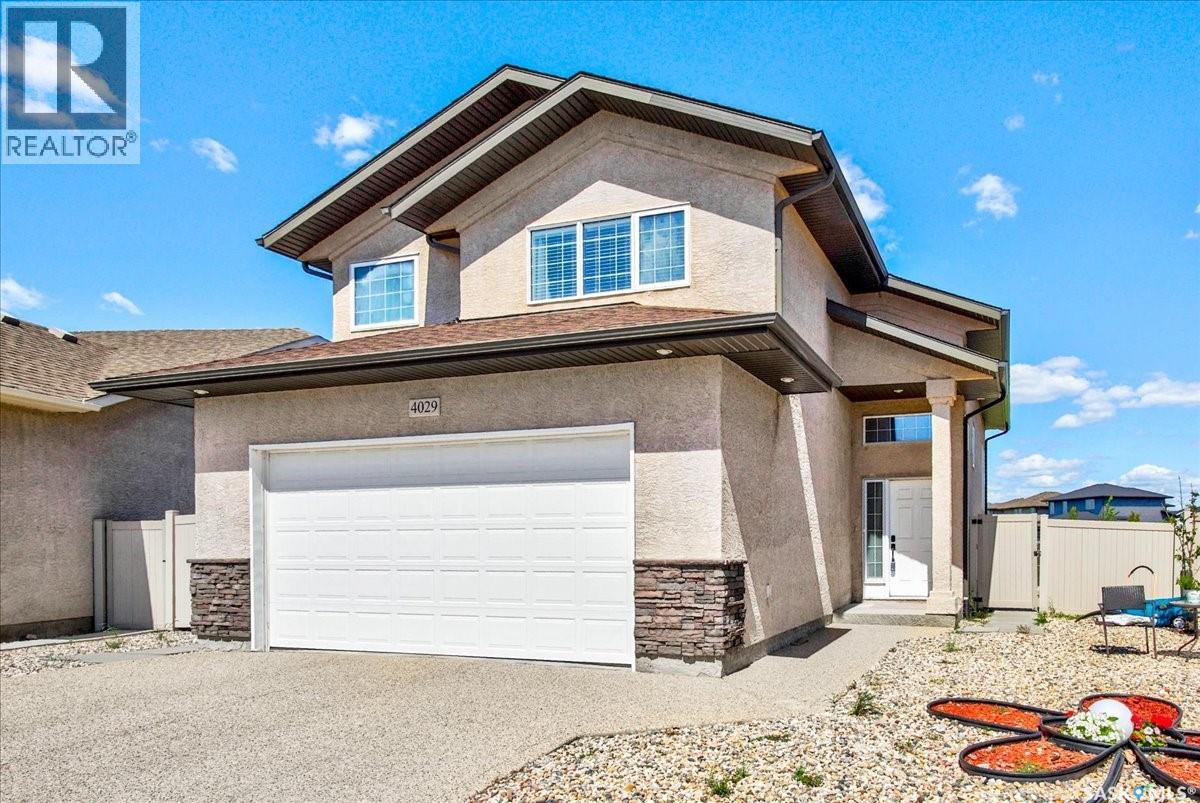
Welcome to 4029 Alton Crescent, an exceptional Energy Star-rated custom-built home ideally situated on a quiet crescent with a large lot backing directly onto a beautiful park. This one-owner home has been meticulously maintained and remains in mint condition, offering a rare combination of quality construction, spacious outdoor living, and stunning park views. A spacious front foyer welcomes you into the bright and inviting open-concept main floor, featuring engineered hardwood flooring throughout the living room, dining area, and kitchen. The beautiful kitchen offers an abundance of cabinetry, an oversized island, convenient pull-out drawers, built-in dishwasher, and upgraded hood fan—perfect for both everyday living and entertaining. The main floor also features a spacious laundry room, a comfortable bedroom, and a 3-piece bathroom. Upstairs, the generous primary bedroom offers a walk-in closet and a luxurious ensuite with a separate shower. Wake up to beautiful views of the park and enjoy the peaceful outlook over the beautifully landscaped backyard. The professionally developed basement features oversized windows that fill the spacious family room with natural light. Two additional bedrooms and a full 3-piece bathroom complete the lower level, providing excellent space for family, guests, or a home office. Outside, the large park-backing lot is a standout feature, offering plenty of space and privacy. The beautifully landscaped yard includes a deck and large patio, creating the perfect setting for outdoor entertaining, family gatherings, and enjoying the peaceful park views. The insulated double attached garage adds everyday convenience. A large lot, beautiful park views, direct park backing, exceptional condition, and thoughtful custom construction make this a truly special home. Pride of ownership is evident throughout—an outstanding opportunity to enjoy a wonderful home in an exceptional setting! (id:44393)
RE/MAX Crown Real Estate
Saskatoon, Saskatchewan
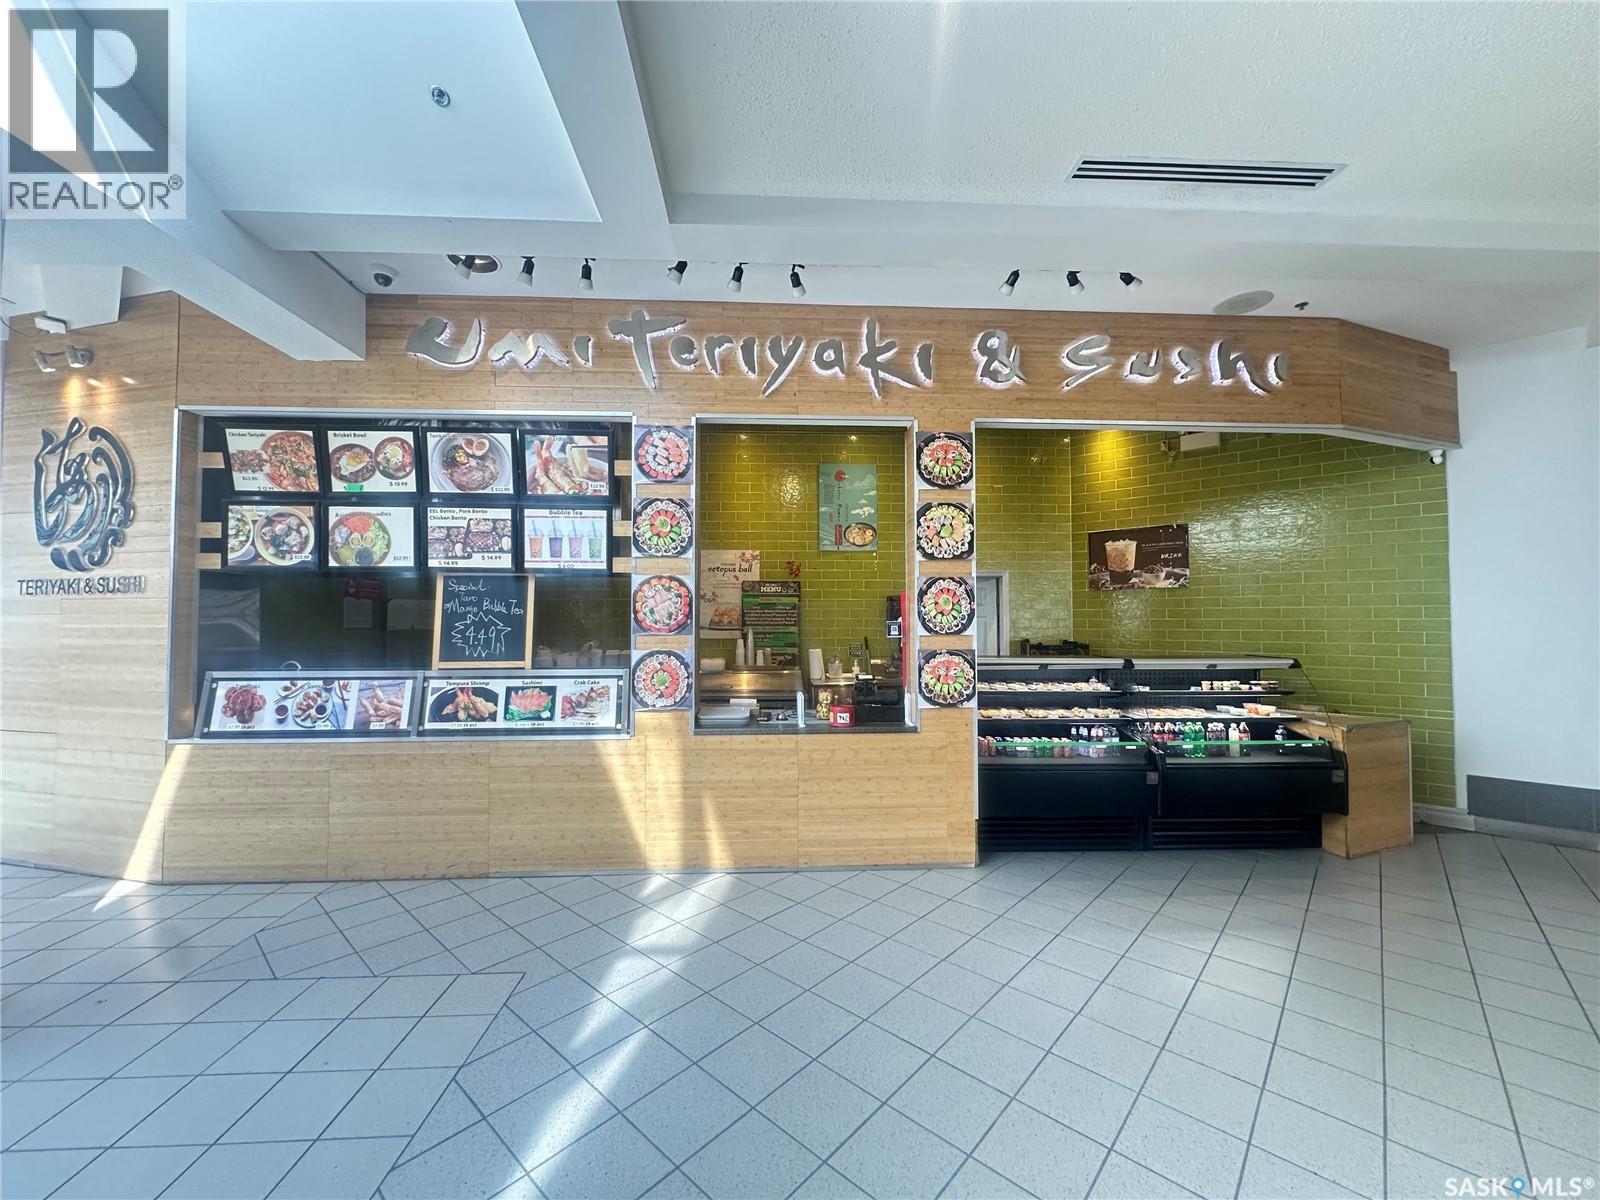
Great restaurant opportunity! Umi Teriyaki & Sushi is a well-established Asian restaurant with over 10 years of successful operation, ideally located in a high-traffic area of Lawson Heights Mall, surrounded by numerous offices, businesses, schools, and residential communities, with plenty of convenient parking. One of the few food-court locations able to operate until 9:00 PM, offering excellent exposure and extended business hours. No franchise fee or royalty fee. The restaurant features a fully equipped commercial kitchen with open-flame cooking, commercial exhaust hood, flat-top/teppanyaki grill, deep fryer, and equipment suitable for sushi, Japanese noodles, teriyaki, grilled dishes, and fried foods. Sale includes the established business, leasehold improvements, fixtures, and equipment. A turnkey opportunity with a proven operating history, established customer base, strong location, and excellent potential for continued growth. Priced to sell! (id:44393)
Royal LePage Varsity
Waldheim, Saskatchewan
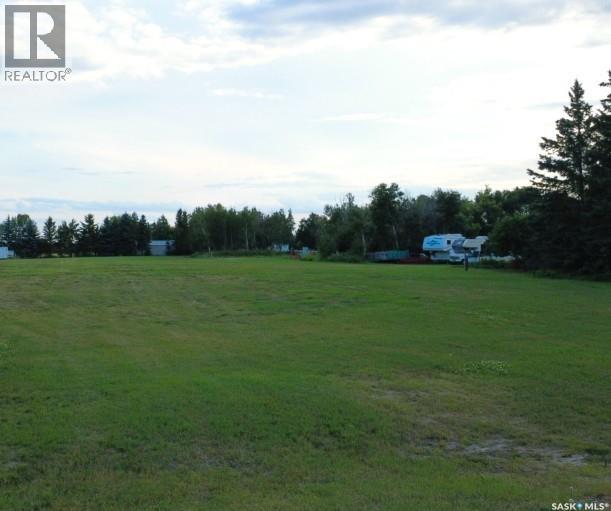
Build your dream home on this prime residential building lot located right at the entrance to the Waldheim golf course! Measuring an expansive 62' x 143', this generous site provides ample room for a custom single-family home with a spacious backyard. Services have been brought to the property line. Located just a short 30 minute commute north of Saskatoon along Highway 12. Waldheim offers a vibrant, family friendly community equipped with a K-12 school, recreation facilities and local amenities. Don't miss this affordable chance to secure a premier location in town! (id:44393)
Century 21 Fusion