
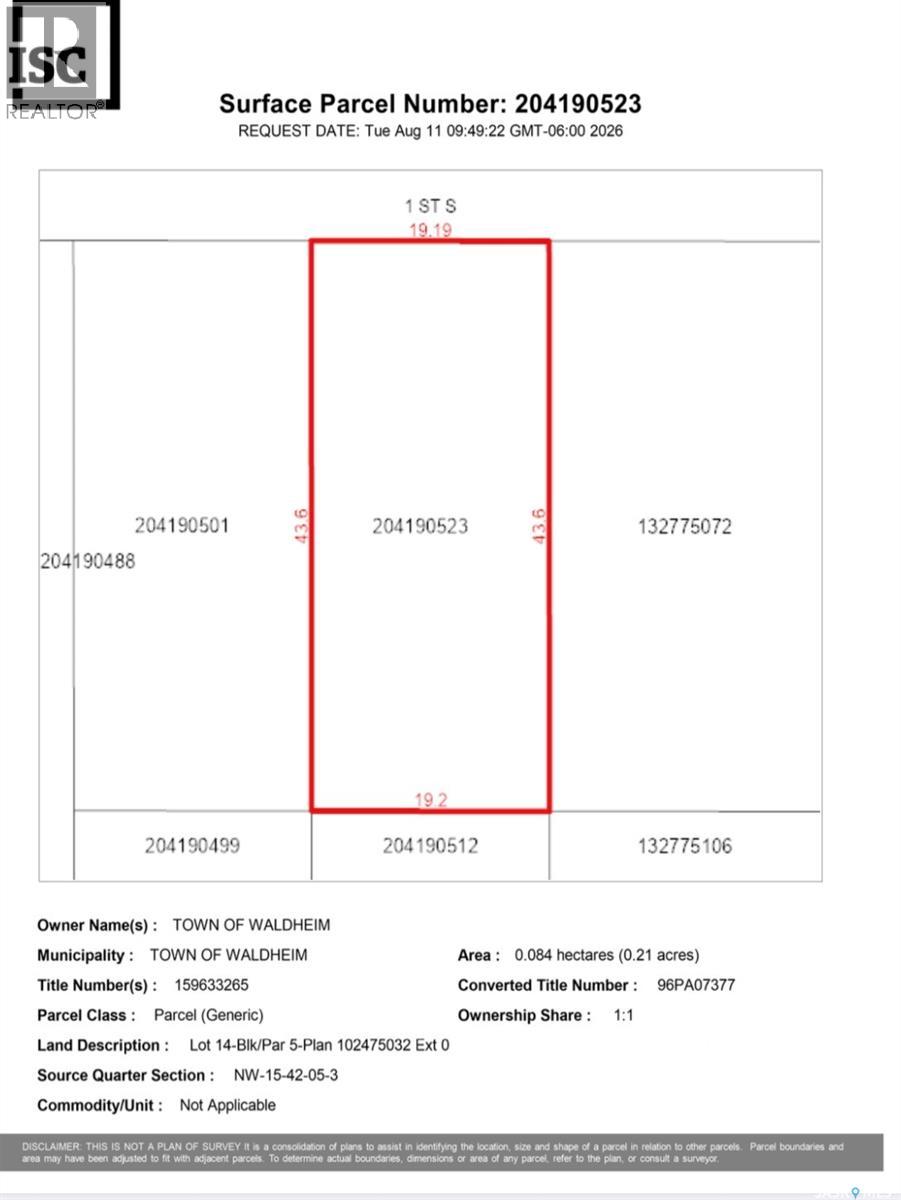
Waldheim, Saskatchewan
Build your dream home on this prime residential building lot located right at the entrance to the Waldheim golf course! Measuring an expansive 62' x 143', this generous site provides ample room for a custom single-family home with a spacious backyard. Services have been brought to the property line. Located just a short 30 minute commute north of Saskatoon along Highway 12. Waldheim offers a vibrant, family friendly community equipped with a K-12 school, recreation facilities and local amenities. Don't miss this affordable chance to secure a premier location in town! (id:44393)
Century 21 Fusion
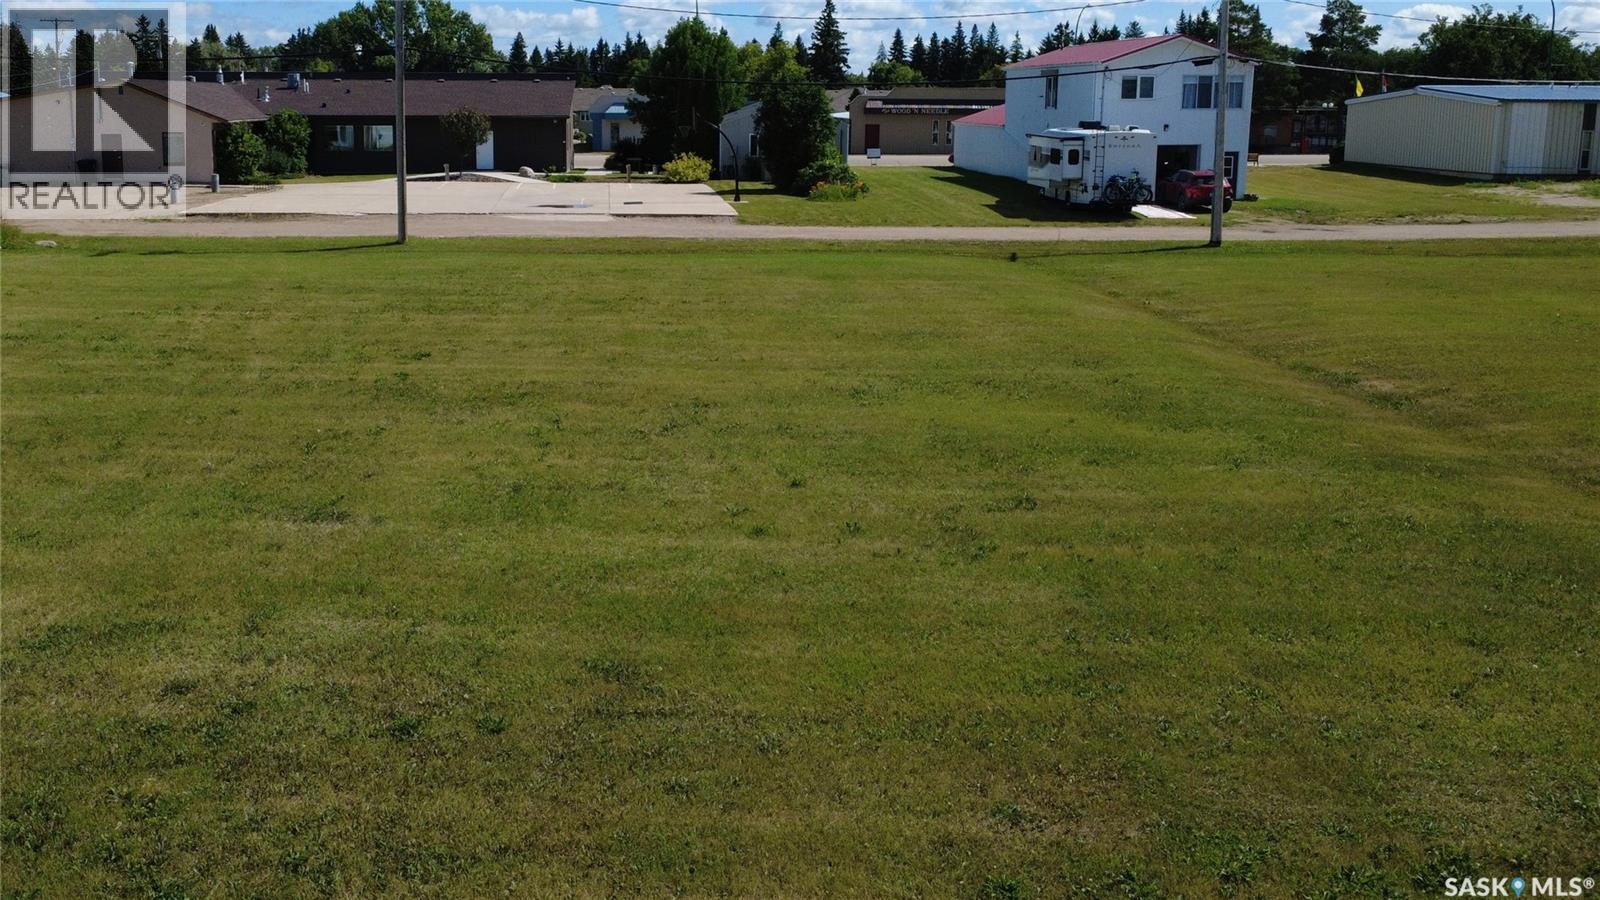
Waldheim, Saskatchewan
The Town of Waldheim is actively seeking the development of a long-term care facility, senior living complex, or personal care home on this site. With a growing local demand for specialized housing and healthcare services, municipal interest makes this parcel an ideal candidate for developers, builders, or care providers looking to establish a high-impact community project. Alternatively, this lot would also be an ideal setting to build your dream residence! Situated in a peaceful, family-oriented town with easy access via Highway 312, Waldheim offers strong community support, essential local services (including a local health/medical centre, pharmacy, and emergency first responders), and a simple commute to Saskatoon. (id:44393)
Century 21 Fusion
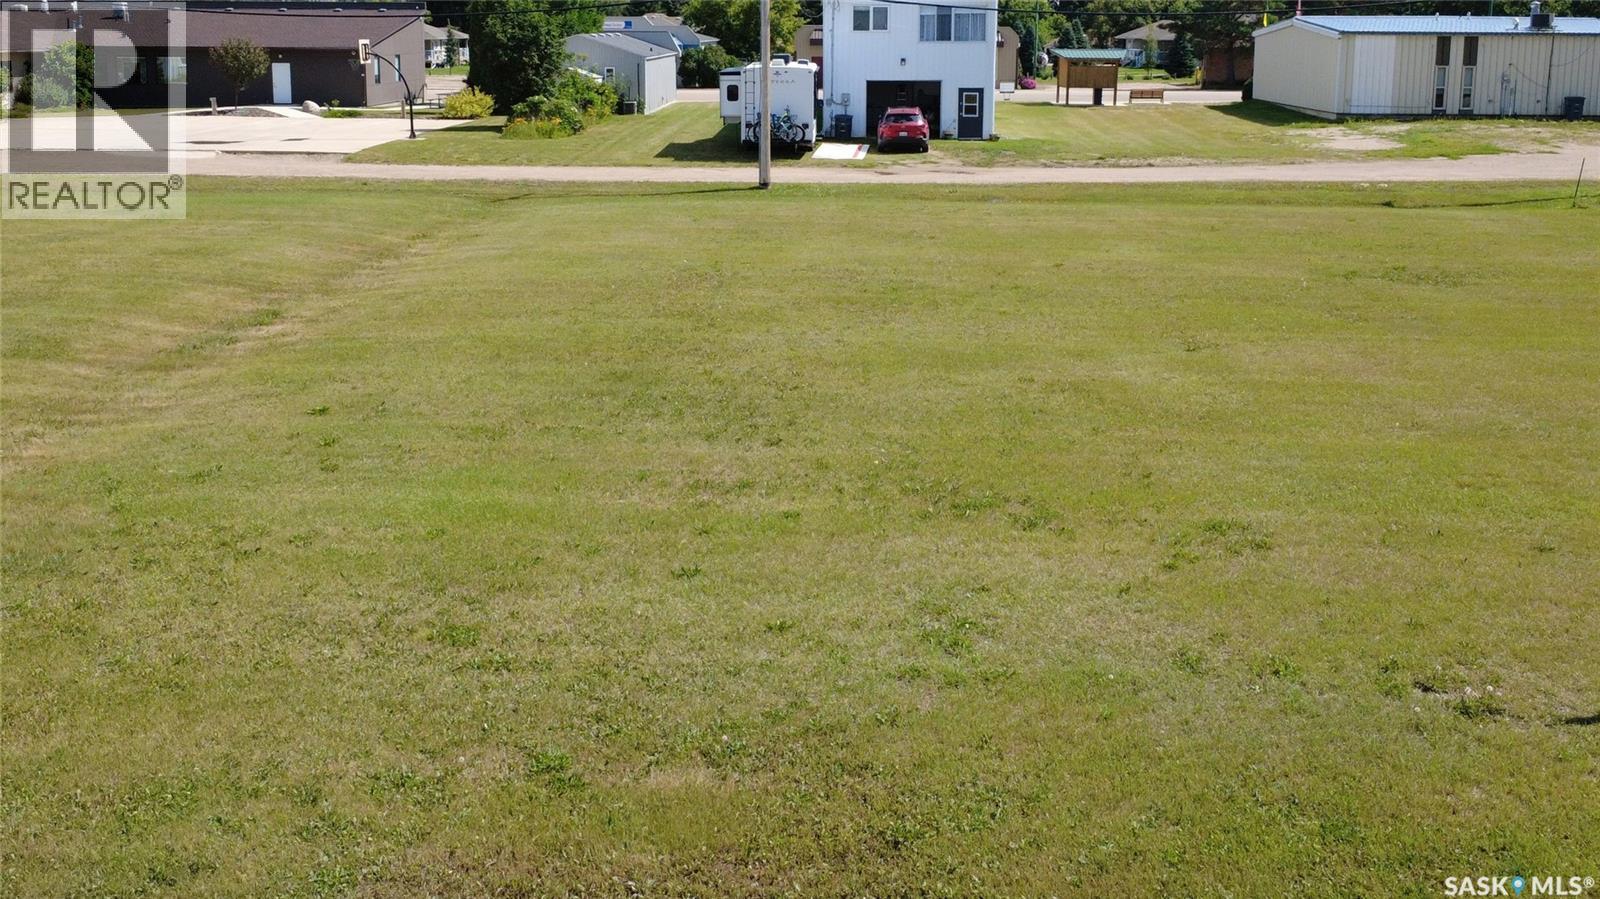
Waldheim, Saskatchewan
The Town of Waldheim is actively seeking the development of a long-term care facility, senior living complex, or personal care home on this site. With a growing local demand for specialized housing and healthcare services, municipal interest makes this parcel an ideal candidate for developers, builders, or care providers looking to establish a high-impact community project. Alternatively, this lot would also be an ideal setting to build your dream residence! Situated in a peaceful, family-oriented town with easy access via Highway 312, Waldheim offers strong community support, essential local services (including a local health/medical center, pharmacy, and emergency first responders), and a simple commute to Saskatoon. (id:44393)
Century 21 Fusion
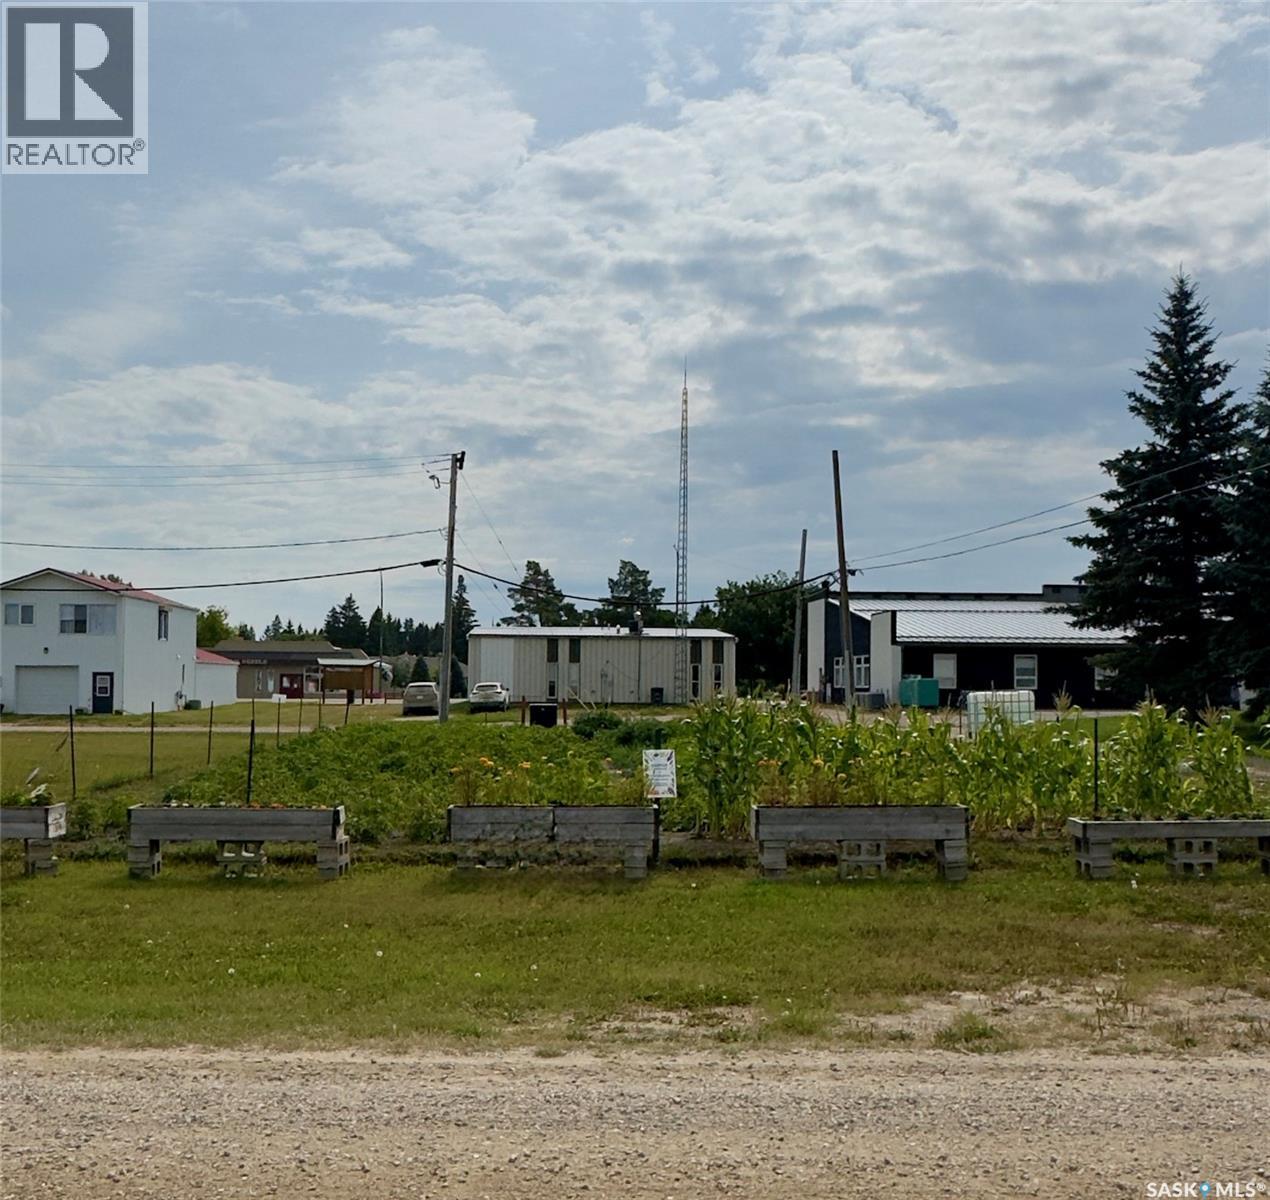
Waldheim, Saskatchewan
The Town of Waldheim is actively seeking the development of a long-term care facility, senior living complex, or personal care home on this site. With a growing local demand for specialized housing and healthcare services, municipal interest makes this parcel an ideal candidate for developers, builders, or care providers looking to establish a high-impact community project. Alternatively, this lot would provide an ideal setting to build your dream home. Situated in a peaceful, family-oriented town with easy access via Highway 312, Waldheim offers strong community support, essential local services (including a local health/medical center, pharmacy, and emergency first responders), and a simple commute to Saskatoon. (id:44393)
Century 21 Fusion
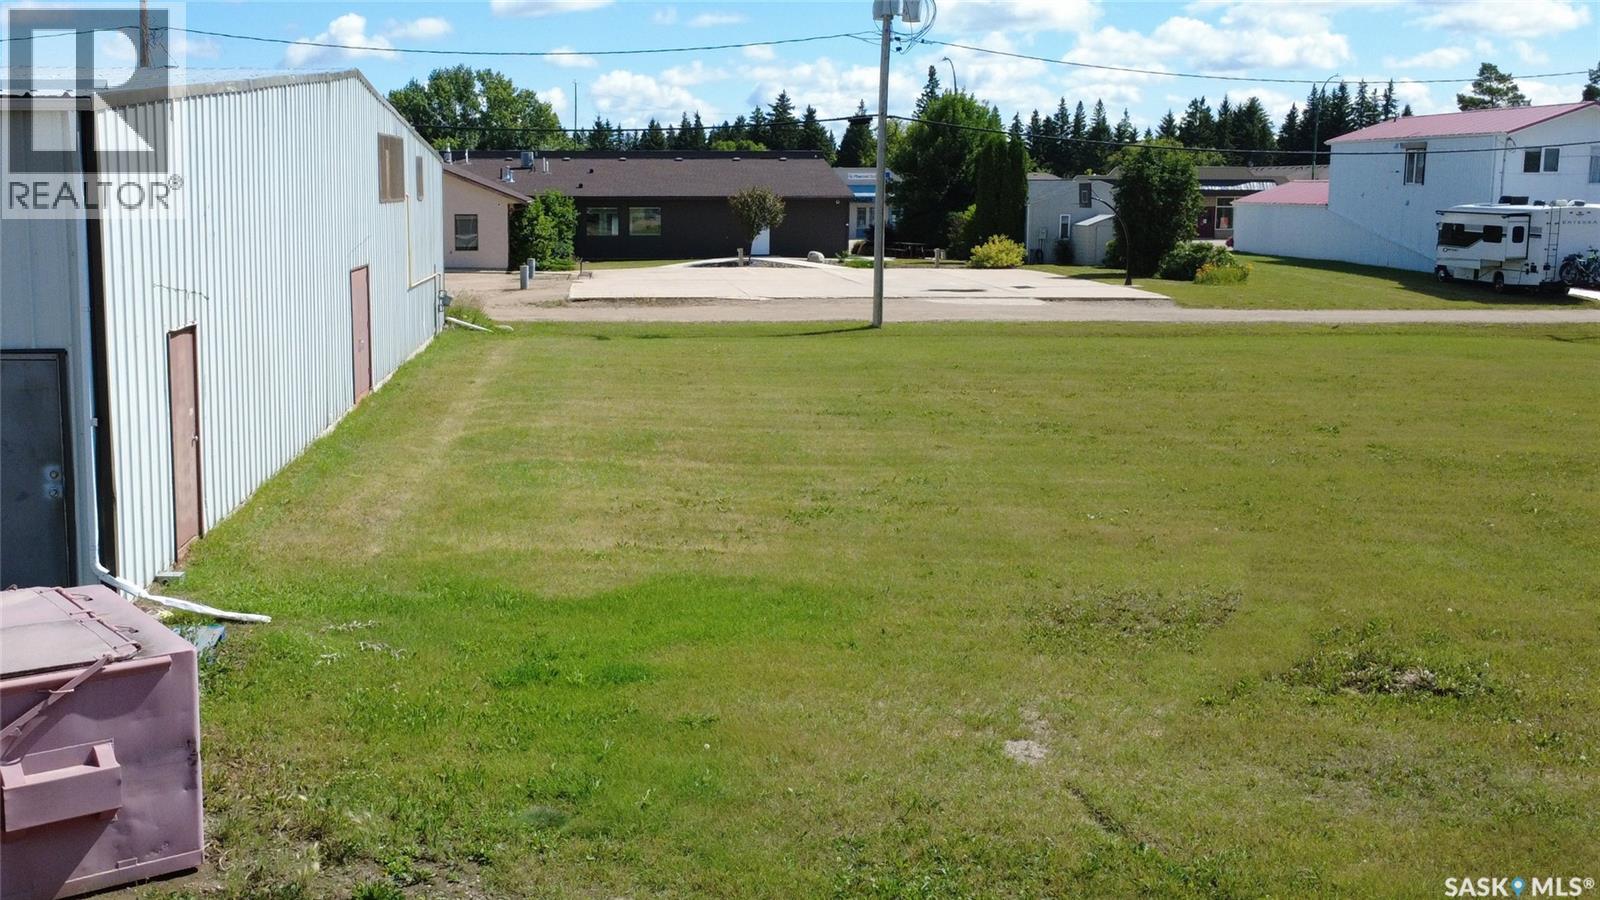
Waldheim, Saskatchewan
The Town of Waldheim is actively seeking the development of a long-term care facility, senior living complex, or personal care home on this site. With a growing local demand for specialized housing and healthcare services, municipal interest makes this parcel an ideal candidate for developers, builders, or care providers looking to establish a high-impact community project. Alternatively, this lot would also be an ideal setting to build your dream residence! Situated in a peaceful, family-oriented town with easy access via Highway 312, Waldheim offers strong community support, essential local services (including a local health/medical centre, pharmacy, and emergency first responders), and a simple commute to Saskatoon. (id:44393)
Century 21 Fusion
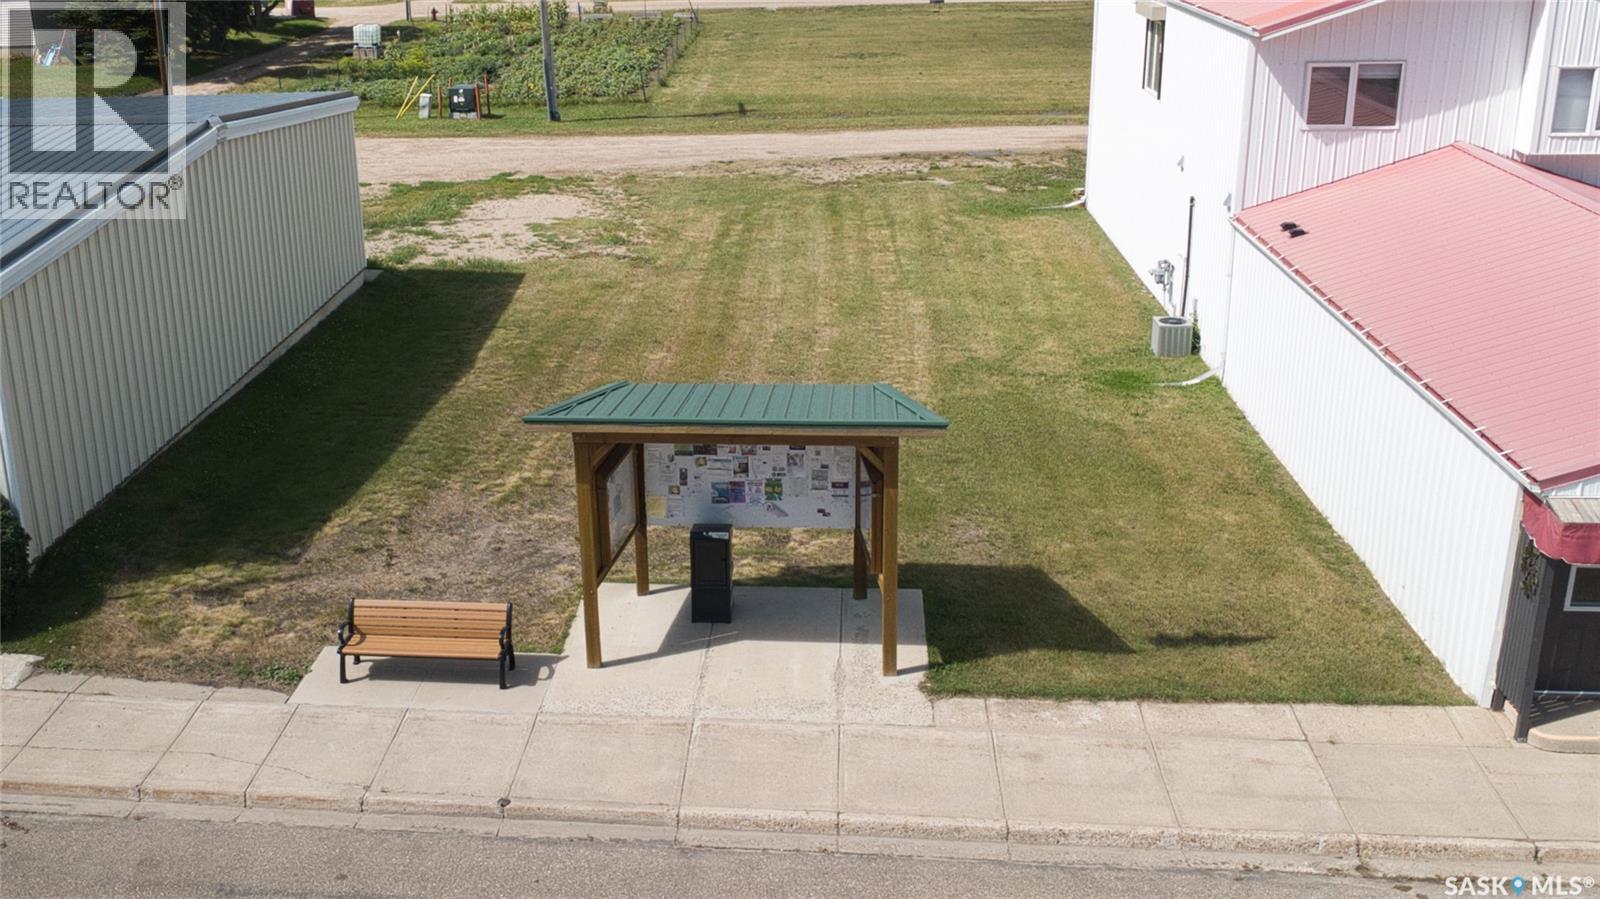
Waldheim, Saskatchewan
Fantastic commercial development opportunity in the heart of Waldheim! This prime 50' x 125' lot offers 6250 sq feet of level space, perfect for establishing or expanding your business in a thriving, tight knit community. Situated on Central Avenue, your venture will benefit from high visibility and easy access. While currently unserviced, municipal services run directly along the front street for straightforward connection upon development. Located just 30 minutes north of Saskatoon along Highway 12, Waldheim offers the perfect mix of small-town charm and growing business potential. Whether you're looking to build retail space, an office, a workshop or a personal commercial space, this affordable lot provides the ideal foundation. (id:44393)
Century 21 Fusion
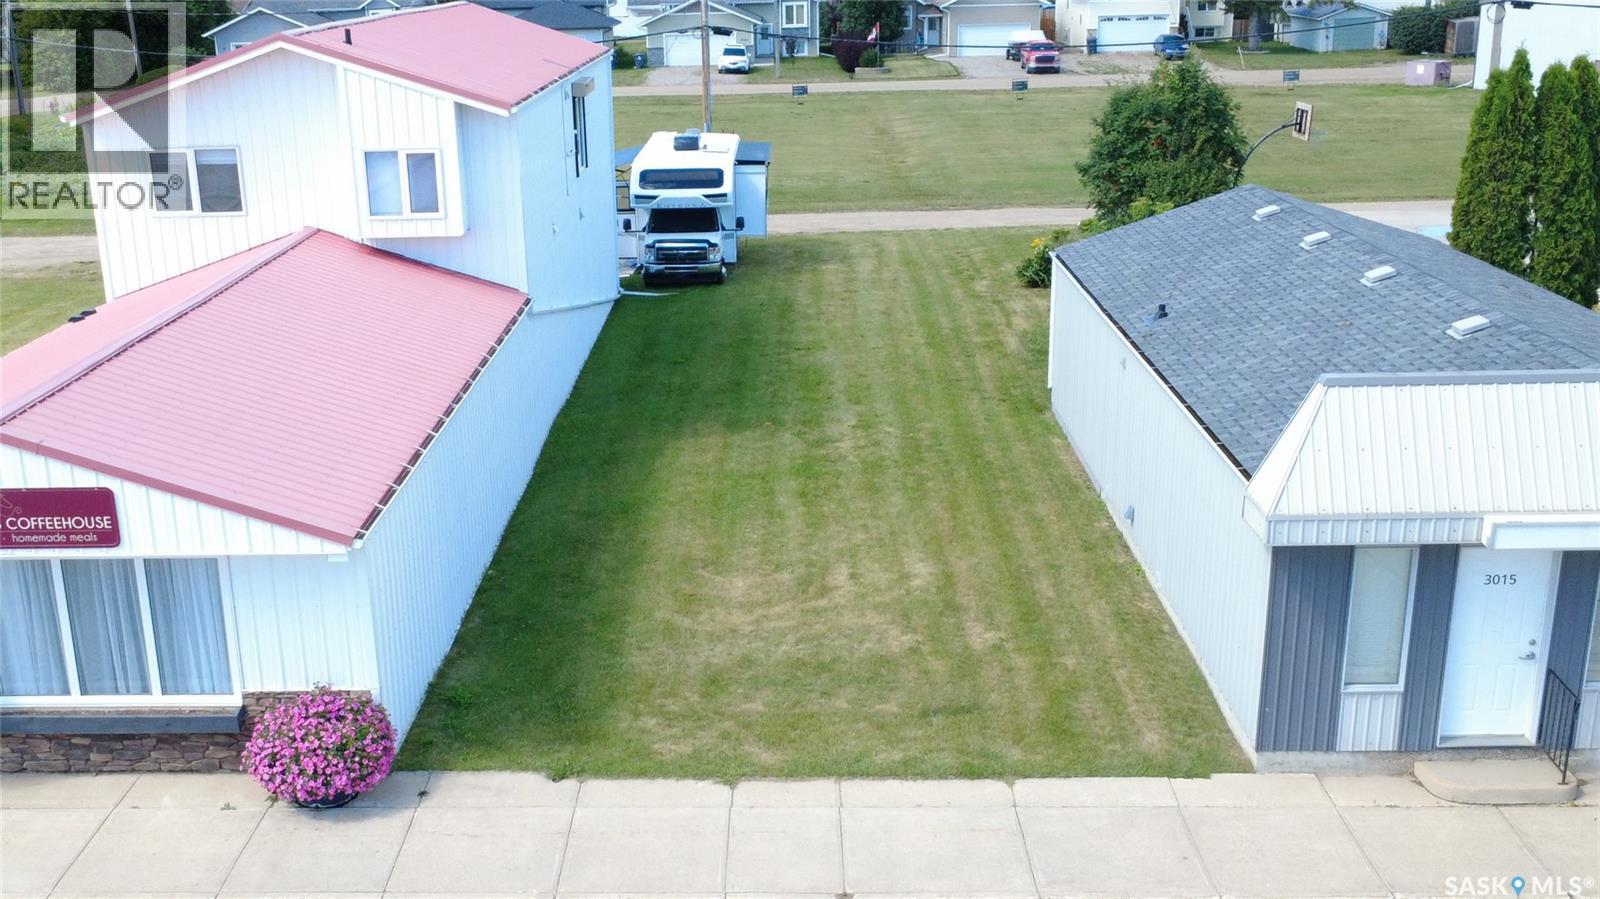
Waldheim, Saskatchewan
Fantastic commercial development opportunity in the heart of Waldheim! This prime 25' x 125' lot offers 3125 sq feet of level space, perfect for establishing or expanding your business in a thriving, tight knit community. Situated on Central Avenue, your venture will benefit from high visibility and easy access. While currently unserviced, municipal services run directly along the front street for straightforward connection upon development. Located just 30 minutes north of Saskatoon along Highway 12, Waldheim offers the perfect mix of small-town charm and growing business potential. Whether you're looking to build retail space, an office, a workshop or a personal commercial space, this affordable lot provides the ideal foundation. (id:44393)
Century 21 Fusion
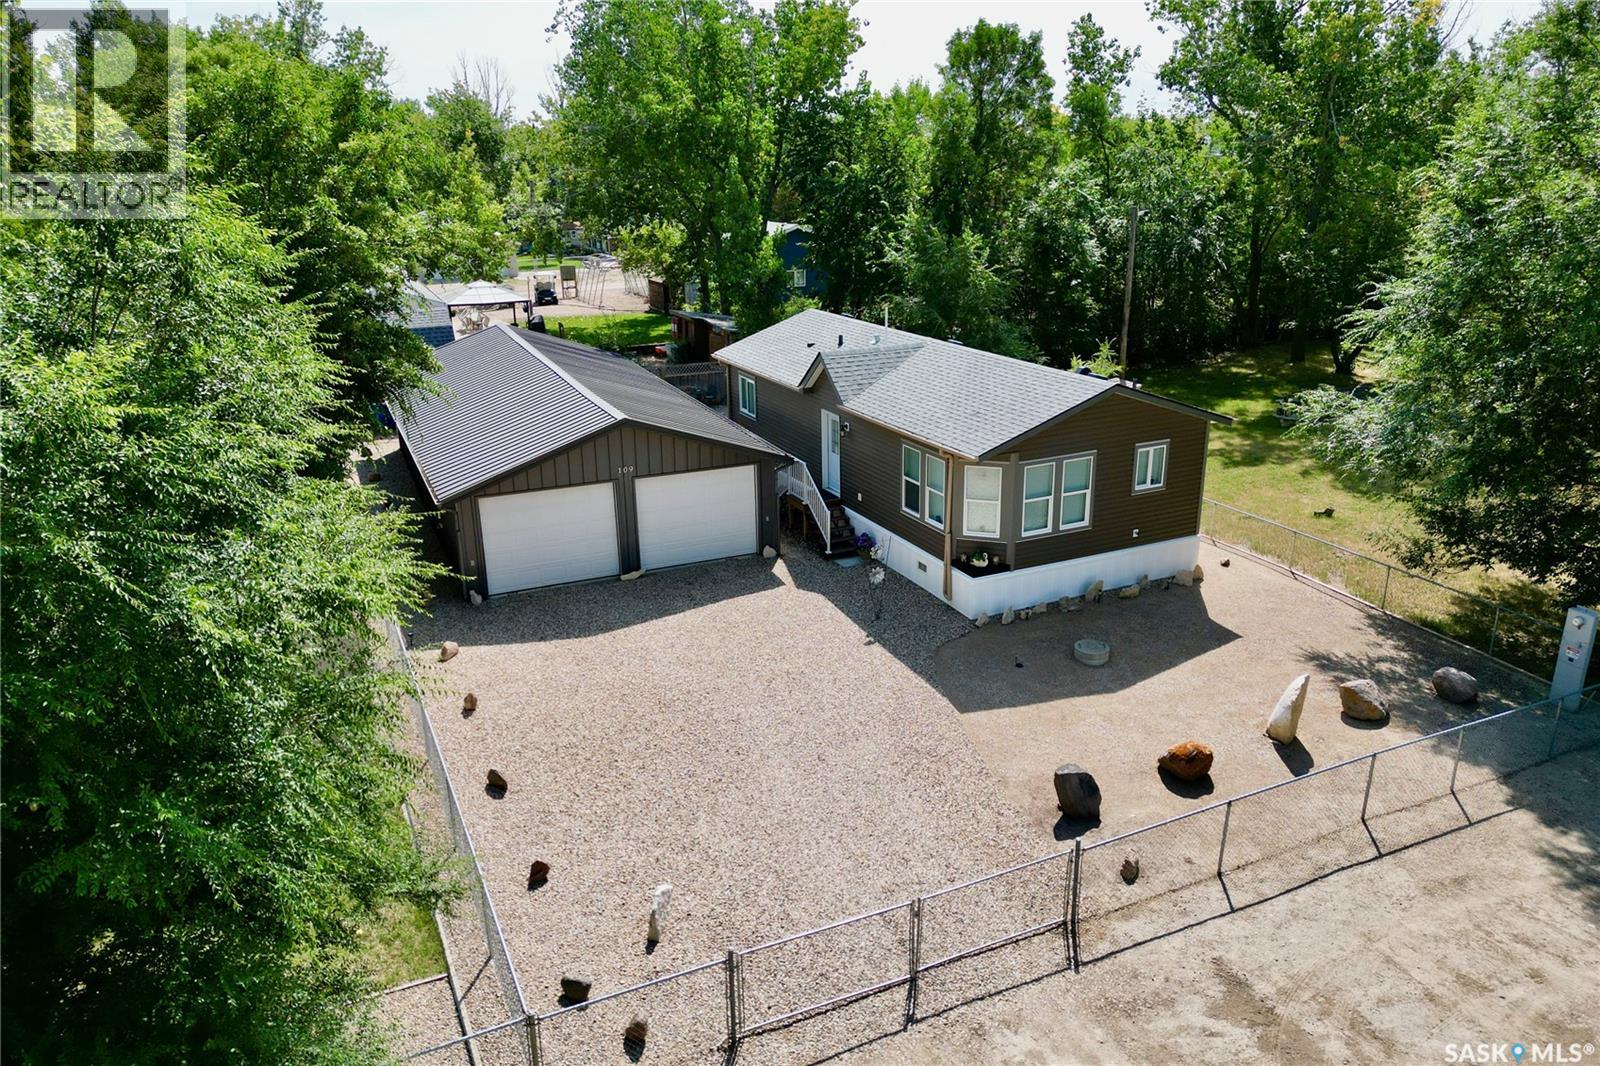
Island View, Saskatchewan
Located less than an hour from Regina, with pavement for most of the drive, this 3-bedroom home is only three years old and feels modern, pristine and new. Inside, you’ll find a bright and inviting layout with 3 bedrooms, a 4-piece bathroom and a convenient laundry area. The home is also set up and ready for future air-conditioning installation. Outside, the fully fenced and xeriscaped yard is nearly maintenance-free, with no lawn to mow! Relax on the deck and enjoy the natural gas BBQ hookup, leaving more time for summer fun and less time spent on yardwork. One of the property’s biggest highlights is the massive 24' x 48' detached garage. With 2 overhead doors and tandem parking for up to 4 vehicles, there is plenty of room for boats, recreational vehicles and all your lake toys. The 10' wide by 7'9" high doors accommodate larger vehicles and boats, while the 220-volt plug is ideal for welding or electric heaters. The garage could also offer exciting potential for a future 4-season shop or additional living space. The property is equipped with a 1,500-gallon concrete cistern for drinking water, a 1,500-gallon septic holding tank and a private well for exterior water. A water line from the lake, operated through a local co-op, may also be available for connection with permission. The garage conveniently houses the cistern, well and related plumbing. Island View is known for its welcoming atmosphere and community events throughout the summer. Residents can also enjoy the boat launch, public swimming area, playground, and a community kitchen and hall with washrooms. The seller is open to negotiating select furniture items with the sale; however, the dining table and chairs are not included. This low-maintenance property is ready for you to arrive and start enjoying lake life. Don’t miss it! (id:44393)
C&c Realty
Saskatoon, Saskatchewan
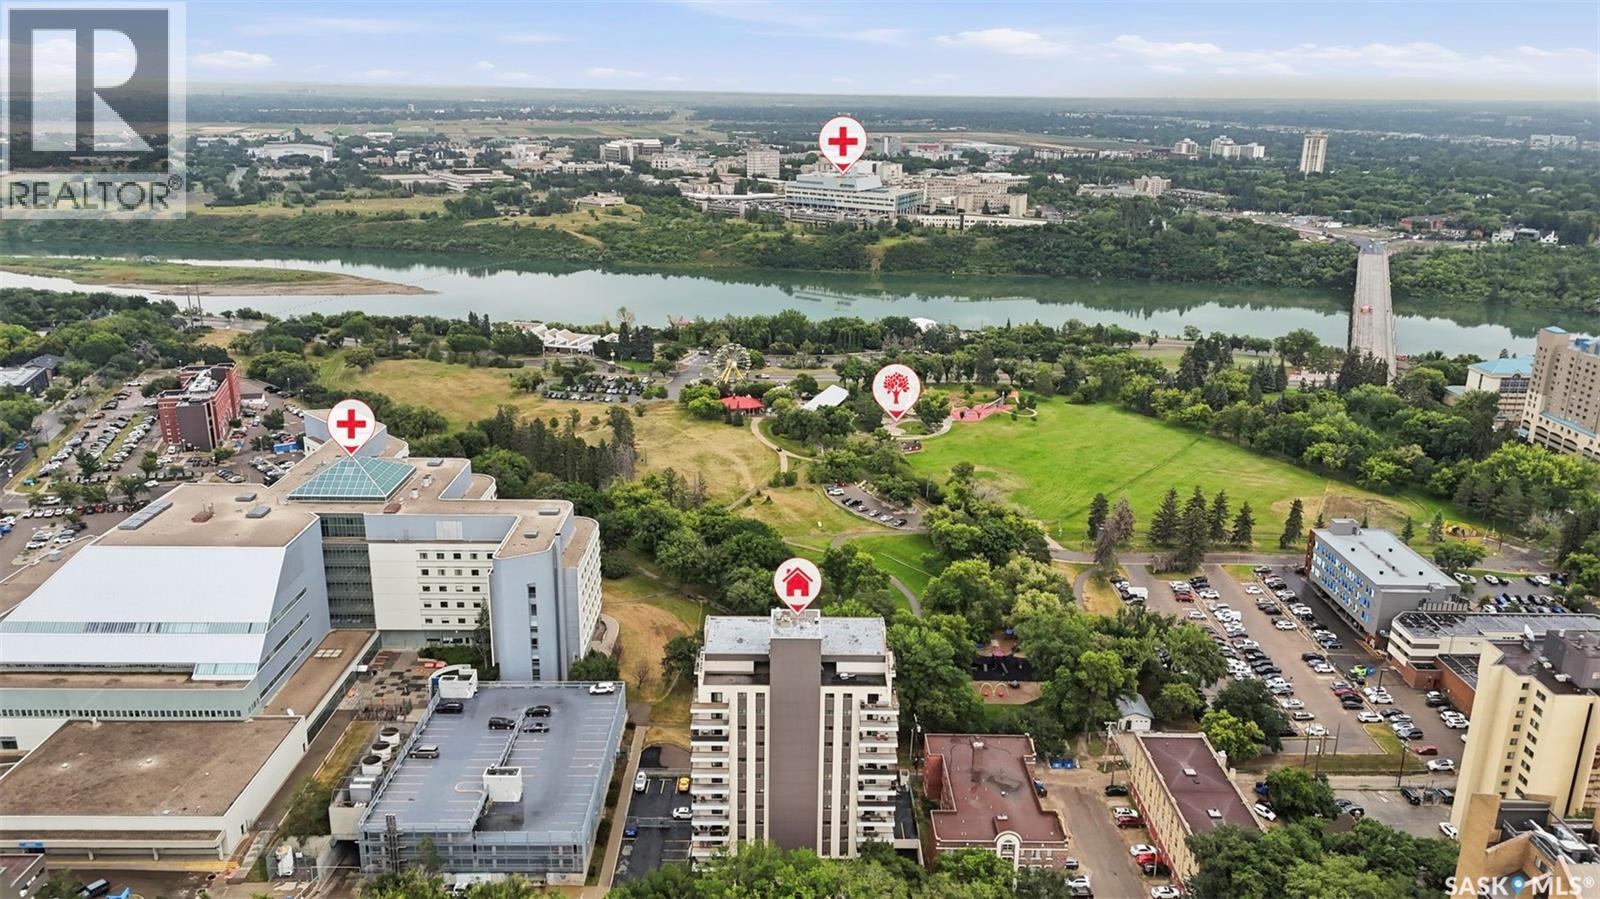
"Top o' the world, ma!" 11th floor corner unit overlooking the river, downtown, and some of the most beautiful sunsets, this condo is where you want to be. Nestled in City Park, and a 5-minute walk to the River and Meewasin Trails, this 2-bedroom, 1.5 bathroom condo is a great spot for the young professional, UofS student, newlyweds, or those of you looking to downsize! Open concept, updated kitchen, paint & flooring, South & West orientation with wraparound balcony. Concrete building is quiet & private, and there are only 4 units per floor. Building comes with pool, sauna, hot tub & exercise room. Comes with one heated underground parking stall. Centralized location in the heart of the city makes it easy to get anywhere! (id:44393)
Realty Executives Saskatoon
Lloydminster, Saskatchewan
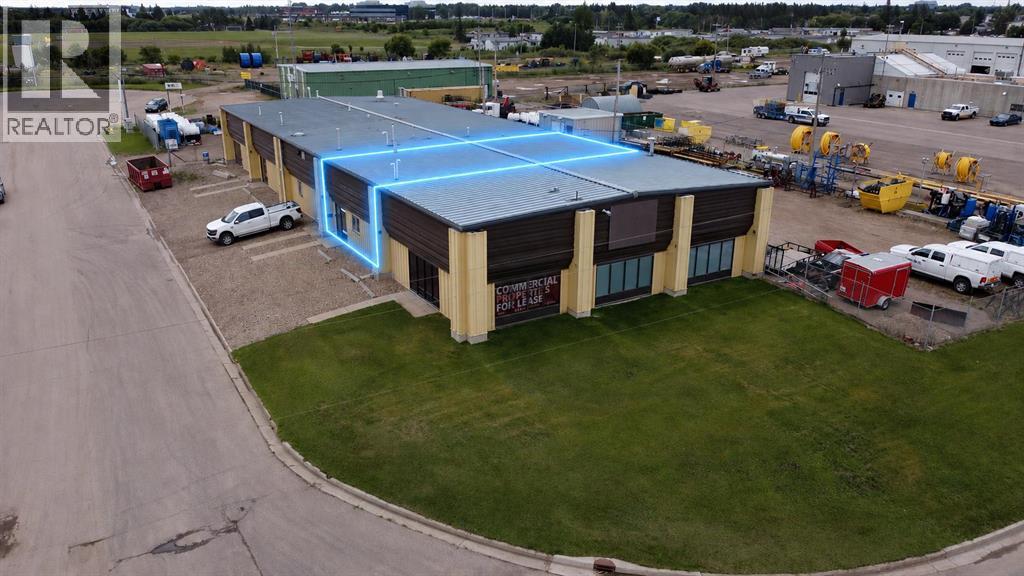
1,920 sq. ft. industrial bay available for lease in a well-established Lloydminster industrial location. This functional space features a front office and washroom, along with a shop area at the rear, making it an excellent fit for contractors, trades, service businesses, equipment operators, and a variety of light industrial users.The property offers three-phase power, radiant heat, an overhead door, and access to a secure fenced compound, providing the flexibility needed for a wide range of operations.Need more space? Additional adjoining space is available, allowing businesses to expand up to 7,680 sq. ft. This flexibility makes the property an excellent option for growing businesses that may require additional space in the future. Looking to stop paying rent and start building equity? This property is also for sale. Purchase this property and use the space your business requires today, and lease the remaining area to generate additional income while retaining the flexibility to expand in the future. (id:44393)
RE/MAX Of Lloydminster
Lloydminster, Saskatchewan
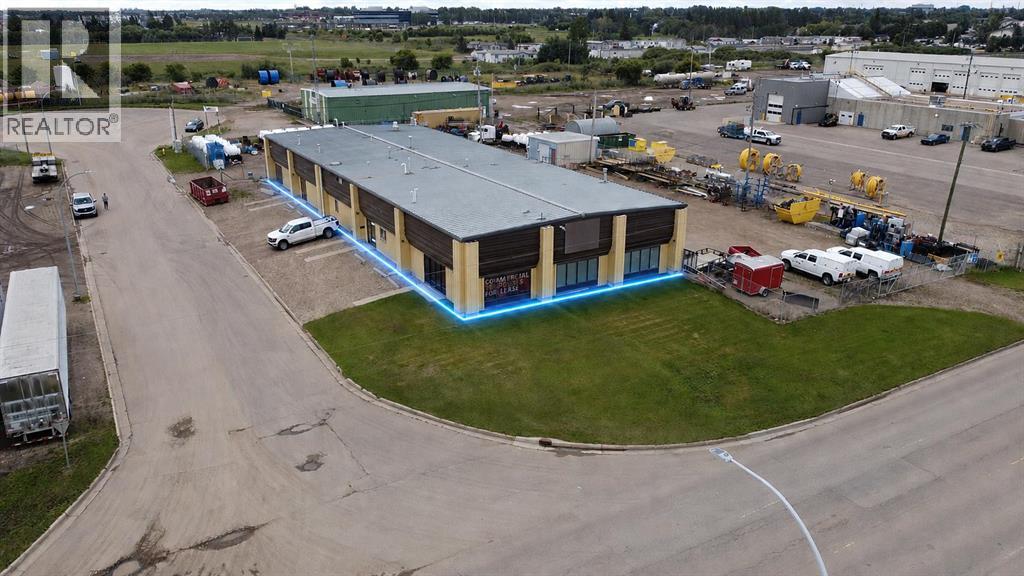
Exceptional Saskatchewan-side industrial property offering a rare combination of building size, secure yard space, business exposure, and flexible occupancy options. Situated on 1.10 acres, this property features a 9,600 sq. ft. industrial building with a fully fenced and compacted gravel yard designed to accommodate a wide range of commercial and industrial operations.Constructed in 1981, the building offers three-phase power, radiant heat, a metal frame structure, a metal roof, and 7 - 12' x 14' overhead doors. Separate gas and electrical services provide excellent flexibility for owner-users, investors, or future multi-tenant occupancy.Originally designed as five individual bays of approximately 1,920 sq. ft. each, the current configuration includes one owner-occupied bay, one separately leasable bay, and a larger 5,760 sq. ft. shop area that could accommodate a variety of industrial users.The property's BT (Business Transition) zoning permits numerous commercial and light industrial uses, including contractor services, manufacturing, distribution, warehousing, automotive operations, office space, retail, and service-based businesses.This property is ideally suited for contractors, transportation companies, oilfield service businesses, equipment operators, fabrication shops, manufacturing operations, and distribution users seeking a highly functional industrial property in a well-established Lloydminster location. Leasing options are available: 1920 square feet - 7680 square feet. (id:44393)
RE/MAX Of Lloydminster
Lloydminster, Saskatchewan
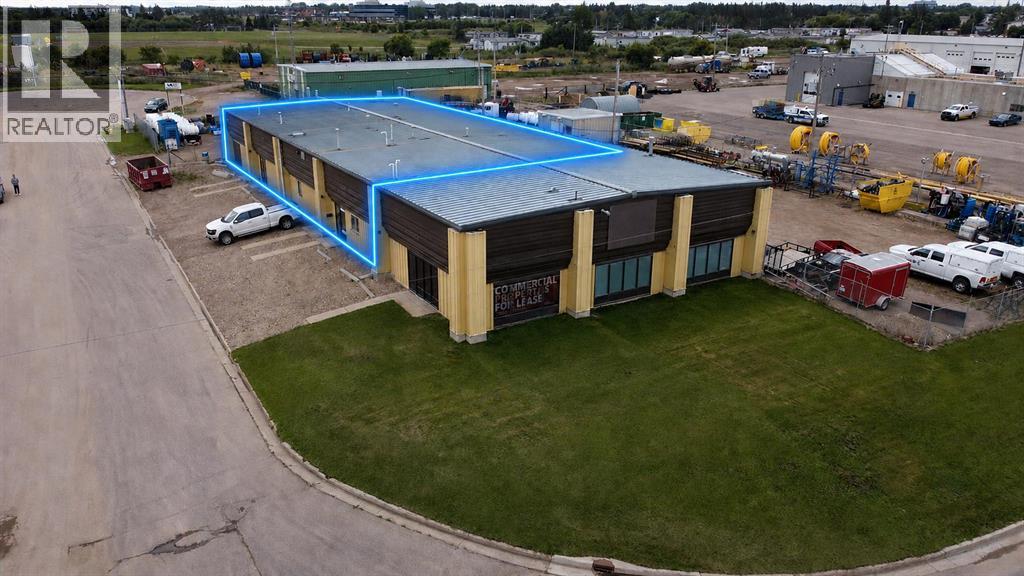
Exceptional opportunity to lease or purchase a highly functional 7,680 sq. ft. industrial space in a well-established Lloydminster industrial location. Featuring six overhead doors, this property offers excellent access, efficient workflow, and the flexibility required by a wide range of commercial and industrial operations.The property can be demised into smaller units as small as 1,920 sq. ft., making it an excellent option for businesses seeking flexibility today while preserving opportunities for future growth and expansion.Additional yard space is available within the fenced compound, providing secure outdoor storage for equipment, materials, vehicles, and inventory.Well suited for contractors, transportation companies, oilfield service businesses, equipment operators, manufacturing, warehousing, and fabrication operations, this property offers the flexibility to accommodate a variety of business models.Looking to stop paying rent and start building equity? This property is also for sale. Purchase this property and use the space your business requires today, and lease the remaining area to generate additional income while retaining the flexibility to expand in the future. (id:44393)
RE/MAX Of Lloydminster