
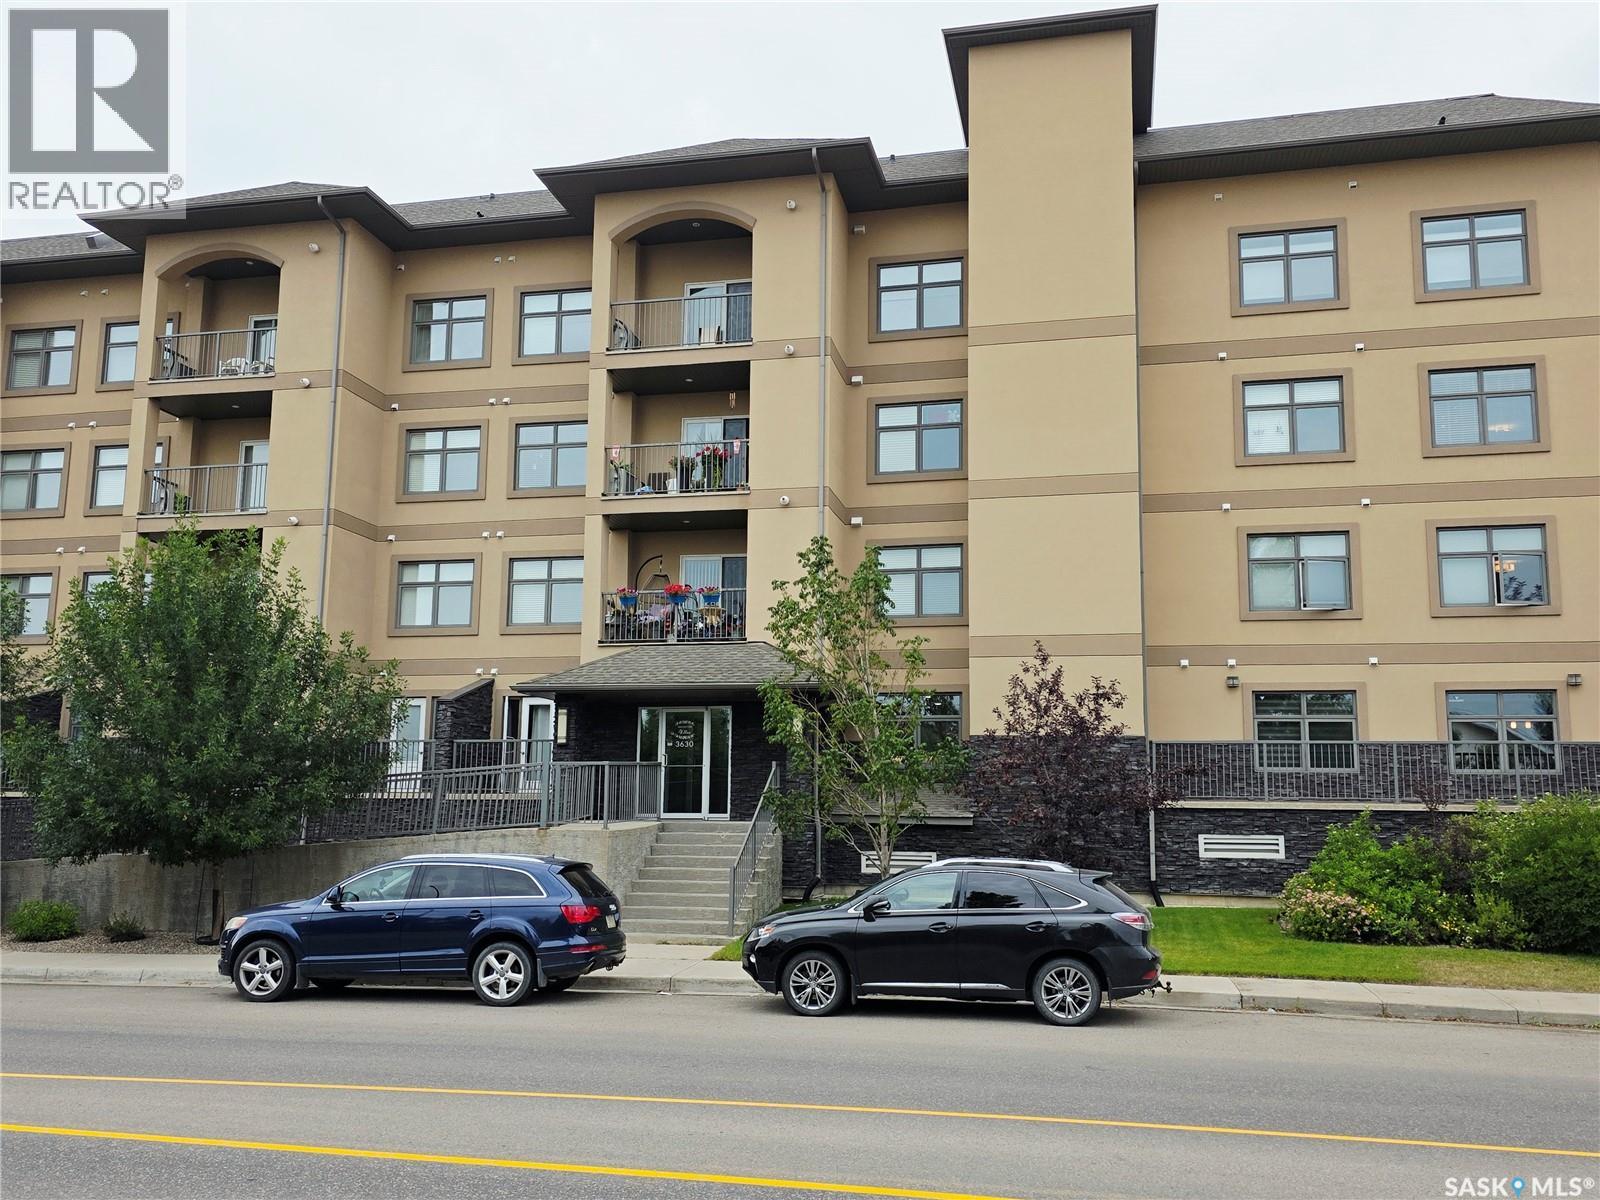
Regina, Saskatchewan
Welcome to Haughton Villas! This bright and inviting 2-bedroom, 2-bathroom condo offers comfortable living in a fantastic East End location. The open-concept layout creates a spacious feel, with the kitchen flowing naturally into the dining and living areas—perfect for everyday living or entertaining. The primary bedroom features a walk-in closet and private ensuite, while the second bedroom is conveniently located near the additional full bathroom. Enjoy your own balcony, in-suite laundry, and the convenience of heated underground parking and additional storage. The well-maintained complex features beautiful courtyard spaces and great common areas, creating a welcoming atmosphere for residents. Located just minutes from shopping, restaurants, parks, Costco, and other East End amenities, this home offers the perfect combination of comfort, convenience, and low-maintenance living. (id:44393)
Sutton Group - Results Realty
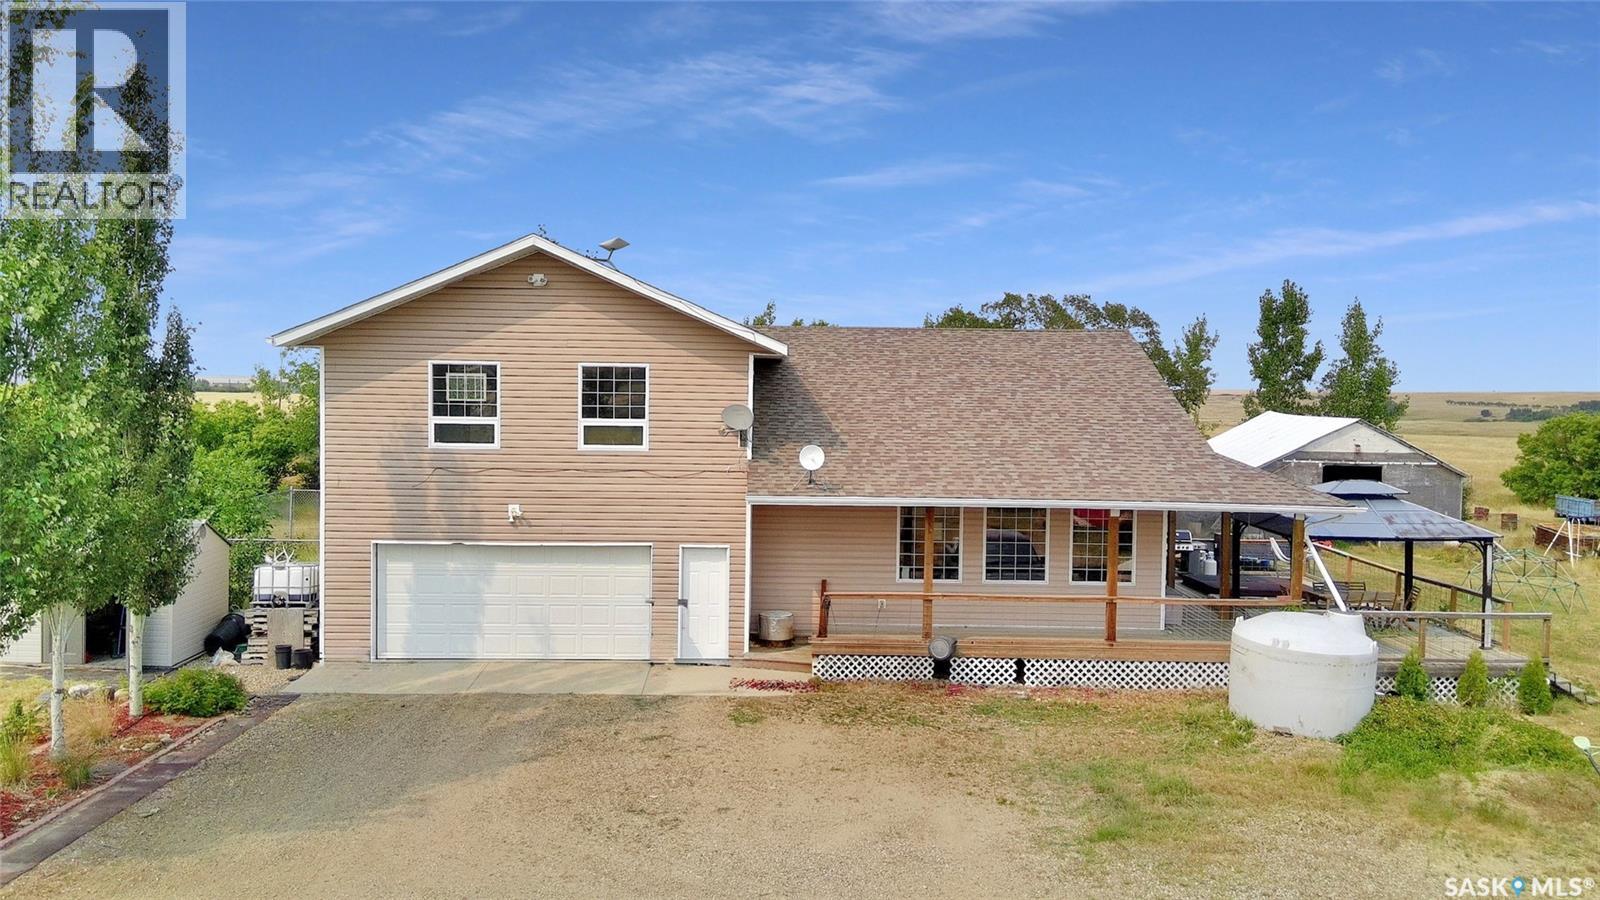
Swift Current Rm No. 137, Saskatchewan
Room to spread out - without a project on your hands. Set on nearly 10 acres just 12 minutes from Swift Current, this 2008-built home offers over 2,000+ sf and sweeping prairie views as far as the eye can see. Outside, enjoy a freshly tinned 33x26 barn with full loft, 240 power and outdoor hydrant, plus corrals, a 27x26 shop and a heated 23x24 garage attached double car. A wraparound deck captures the view, while a custom treehouse and play structure, 1,000 sq ft garden, fruit trees, raspberry, Saskatoon and haskap bushes and a three-zone underground irrigation system round out the yard. A dog run and underground pet containment fence (one collar included) keep pets close to home, and the balance of the land is hay and grass. A freshly drilled well (2019) feeds a whole-home reverse osmosis system with 2,400L daily capacity - the quality and quantity of water here is excellent. Starlink internet available. Inside, the A-frame design delivers vaulted ceilings and a bright, open-concept great room with windows spanning the back of the home. The fully renovated kitchen features an oversized quartz island, modern cabinetry, roughly 20 feet of counter space and a generous dining area. All new flooring through the living area. Down the hall are two sizable bedrooms and a four-piece bath. Upstairs above the garage, the oversized primary suite offers a walk-in closet, full ensuite with soaker tub and flex space ideal as an office, gym or sitting room, leading to a four-season sunroom overlooking the yard. The finished basement - the original 1954 foundation the home was built upon - offers an oversized living area, three-piece bath and utility space with an energy-efficient furnace, air exchanger, modern water system, new hot water heater and 150 amp panel. Shingles (2017/2020) are rated for 130 mph winds. Enjoy Country living without the commute! Call today for your private tour. (id:44393)
RE/MAX Of Swift Current
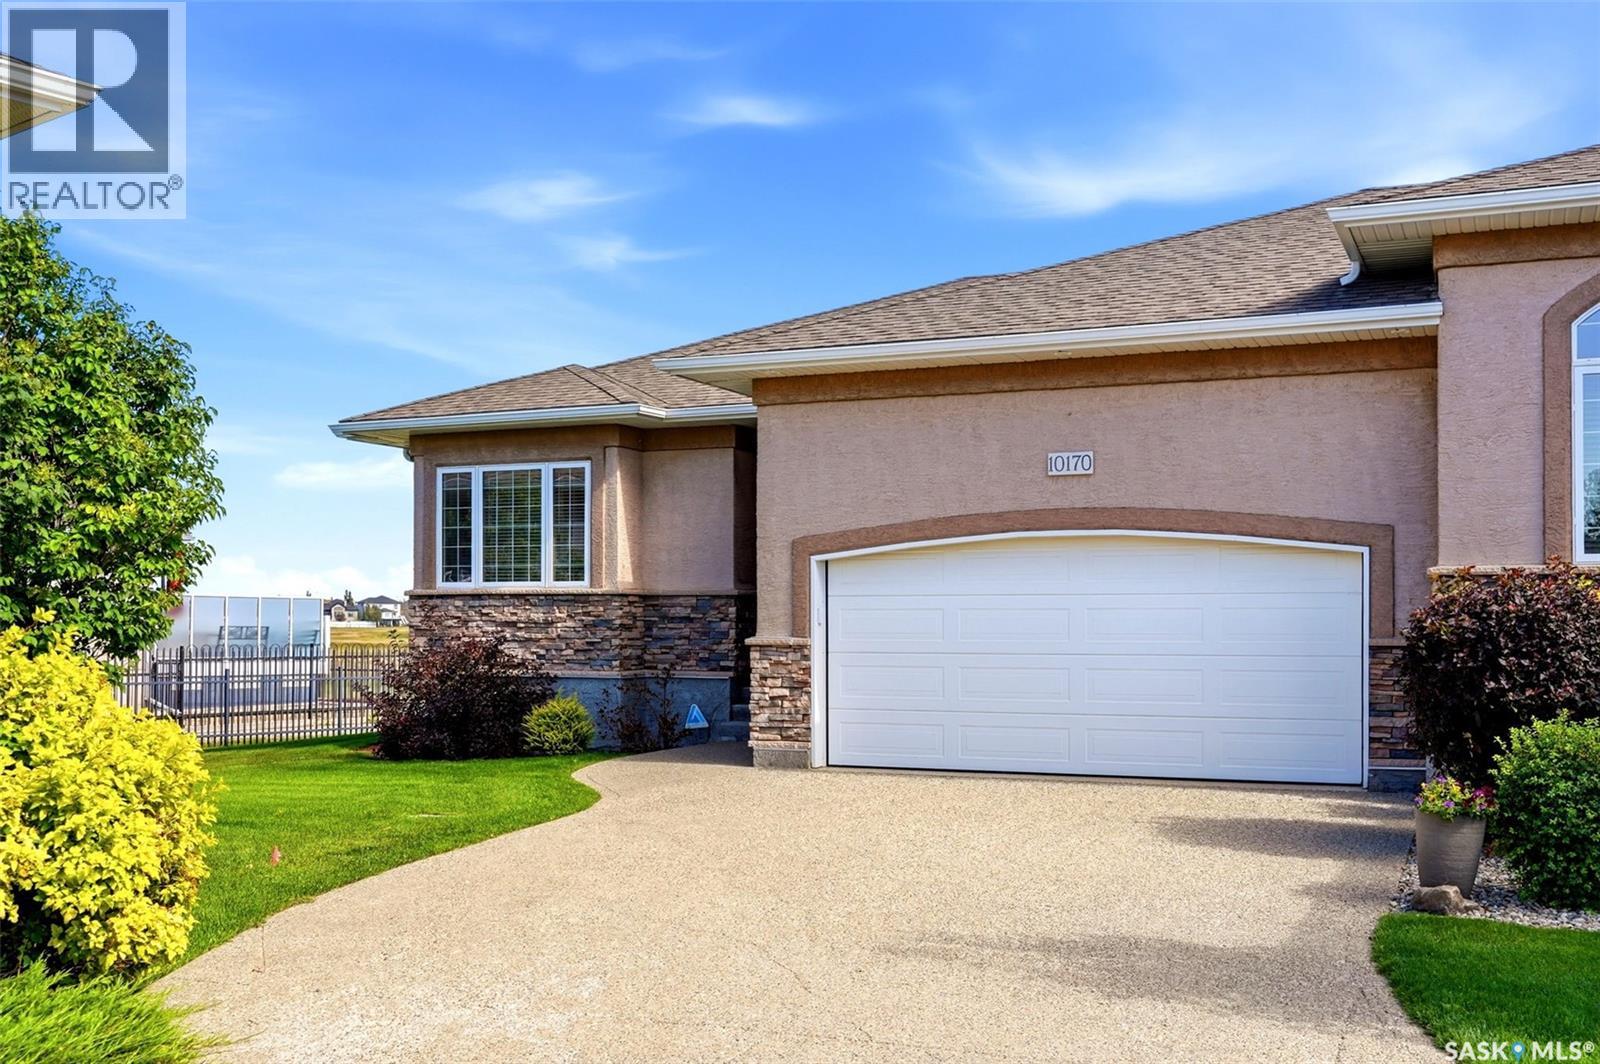
Regina, Saskatchewan
Welcome to 10170 Wascana Estates! Nestled in one of Regina’s most prestigious gated communities, this exceptional bare land bungalow condo offers stunning views backing onto Wascana Creek and the McKell Reserve. Built by Fiorante Homes, this property showcases quality construction with piles, a steel beam, and open-web floor joists. Offering 1,393 sq. ft. of thoughtfully designed living space, the main floor features 9-foot ceilings and a 10-foot vaulted ceiling in the living room. The spacious living area is highlighted by a custom wall unit with a cozy gas fireplace, while beautiful hardwood flooring flows through the kitchen, dining area, and living room. The main level includes two bedrooms and a convenient 3-piece bathroom. The primary suite features a walk-through closet and a private 4-piece ensuite. A Yamaha surround sound system, including outdoor speakers, enhances both indoor and outdoor entertaining. The basement provides excellent future development potential, with exterior walls already framed, insulated, and polyed. The double attached garage is both insulated and heated, making it ideal for Saskatchewan winters. Included with the home are the fridge, stove, dishwasher, microwave hood fan, washer, dryer, and central air conditioning. Bare land condo fees of just $250 per month cover yard maintenance, snow removal, and exterior window cleaning, allowing for a low-maintenance lifestyle in a truly outstanding setting. Enjoy luxury, comfort, and breathtaking natural surroundings in one of Regina’s most desirable communities. (id:44393)
Century 21 Dome Realty Inc.
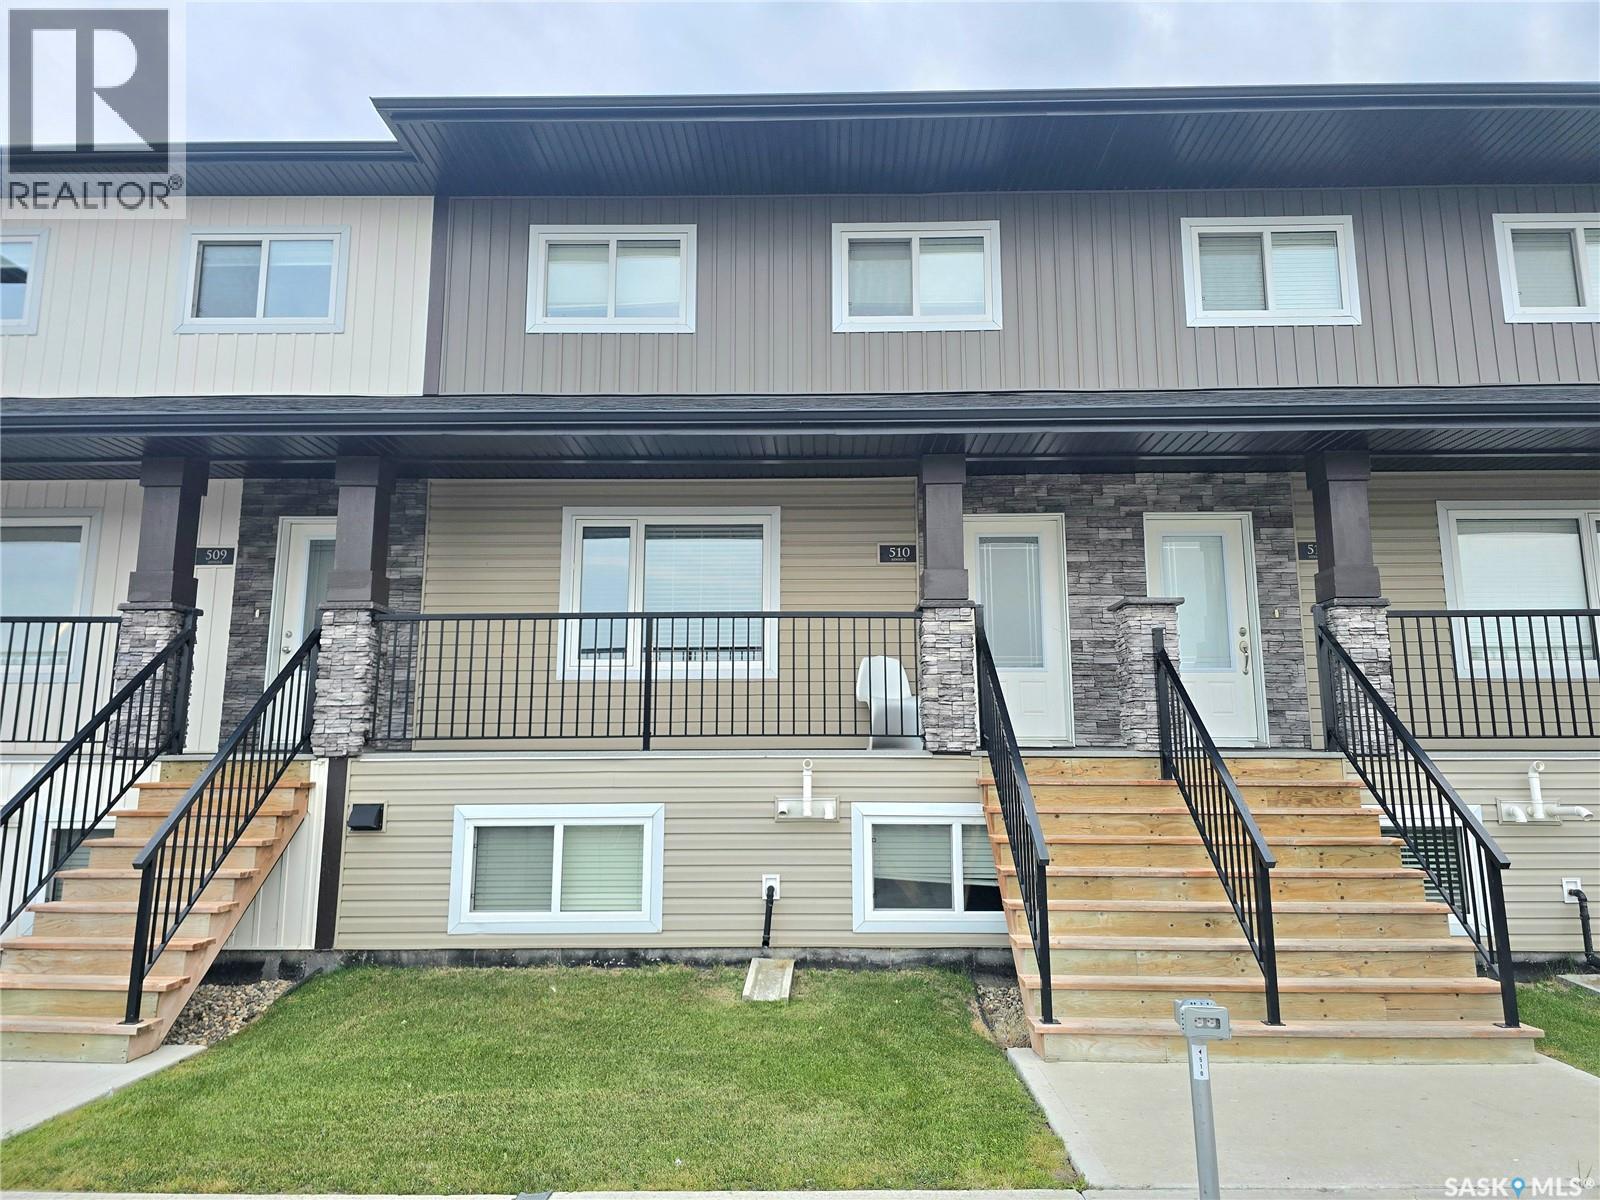
Saskatoon, Saskatchewan
Welcome to this two-storey townhouse in the desirable Evergreen neighbourhood. The main floor features a spacious living room, a kitchen with quartz countertops, a convenient two-piece bathroom, and access to the deck. The mechanical room is thoughtfully located outside the home, providing additional interior space. Upstairs, you’ll find three generously sized bedrooms, including a primary bedroom with a walk-in closet, along with the main bathroom. With plenty of storage, two parking stalls, and condo fees that include water, this home is an excellent choice for families, students, first-time homebuyers, or anyone seeking a low-maintenance lifestyle. Contact your REALTOR® today to arrange a private viewing! (id:44393)
Boyes Group Realty Inc.
Buena Vista, Saskatchewan
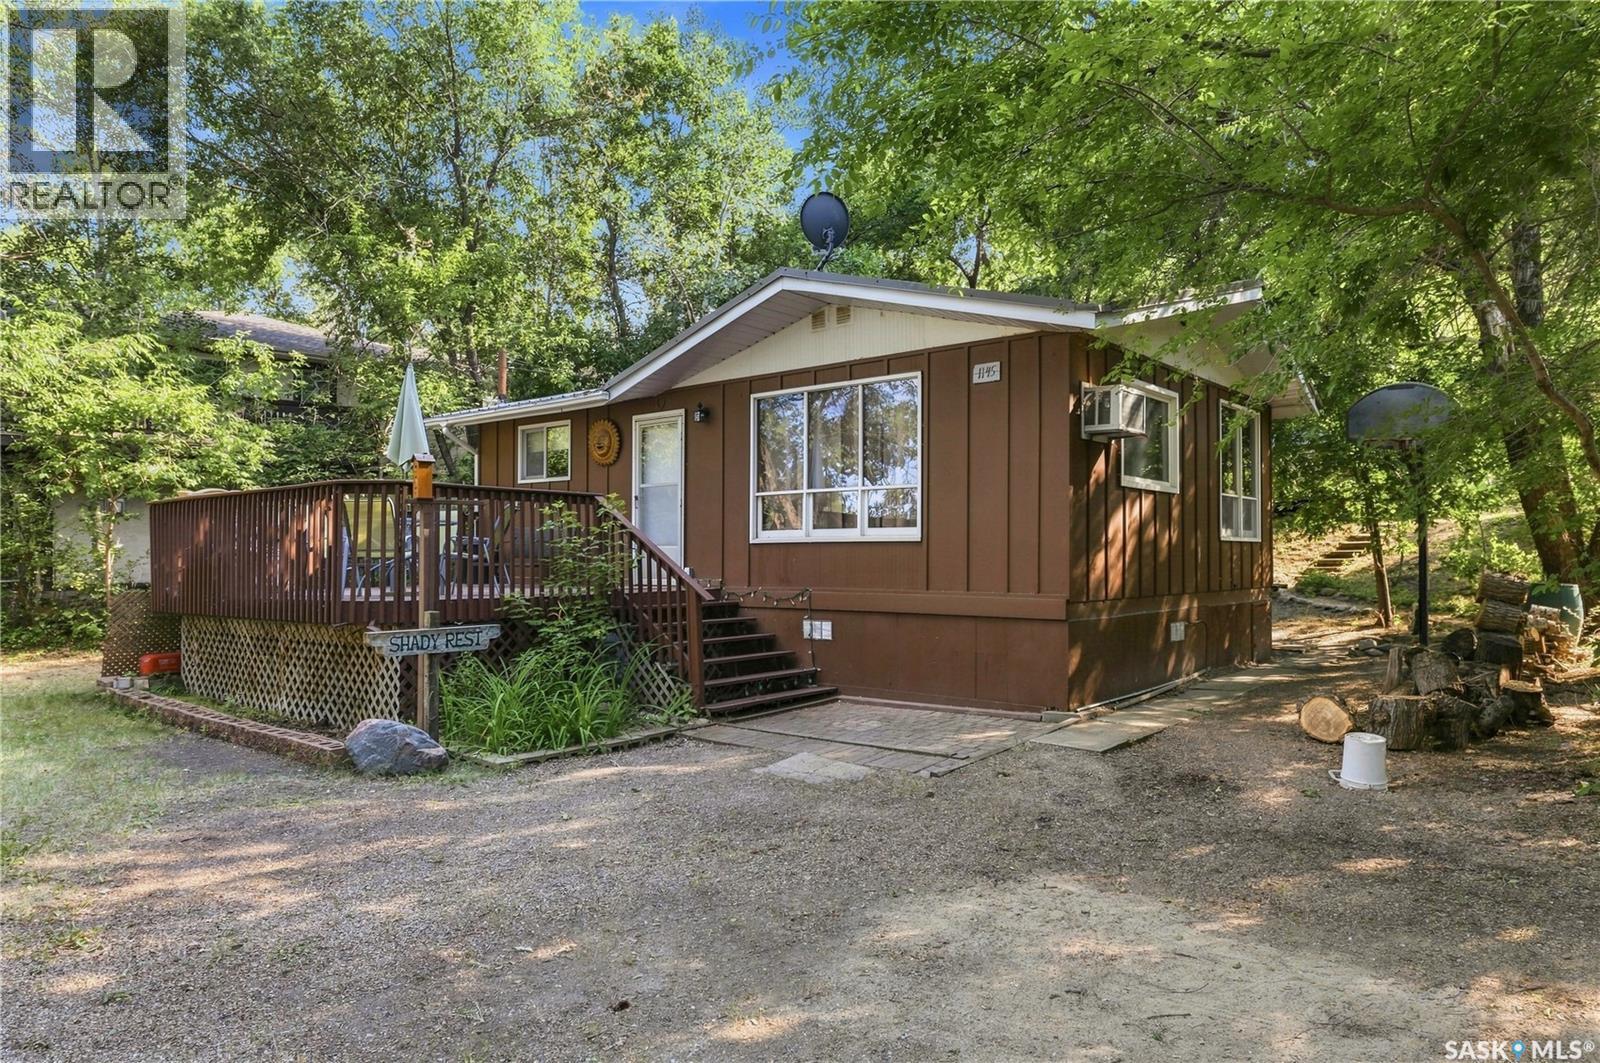
Welcome to 1145 Grand Avenue in the village of Buena Vista! Known as 'Shady Rest', this year-round property is located on Last Mountain Lake's south shore and is a quick 25-minute drive from Regina on pavement. The private, well-treed property offers the perfect year-round retreat with loads of room for parking, including a large spot at the top of the property that is large enough to park a boat or a camper! This 4-season home features 2 bedrooms and 1 bathroom, with space to relax and enjoy lake life. The kitchen & dining room area is functional, with a convenient door to access the backyard. Large decks at both the front and back provide outdoor living spaces, while the fire pit area is great for gathering with family and friends. The partially fenced yard adds extra convenience for children or pets. Buena Vista is located right next to Regina Beach, offering easy access to an excellent selection of amenities, including two gas stations, a grocery store, liquor store, hardware store, golf course, restaurants, local shops, and more. Whether you’re searching for a permanent residence, a year-round weekend getaway, or a recreational property for the summer, this inviting Buena Vista home is ready to enjoy! Call today! (id:44393)
C&c Realty
Regina, Saskatchewan
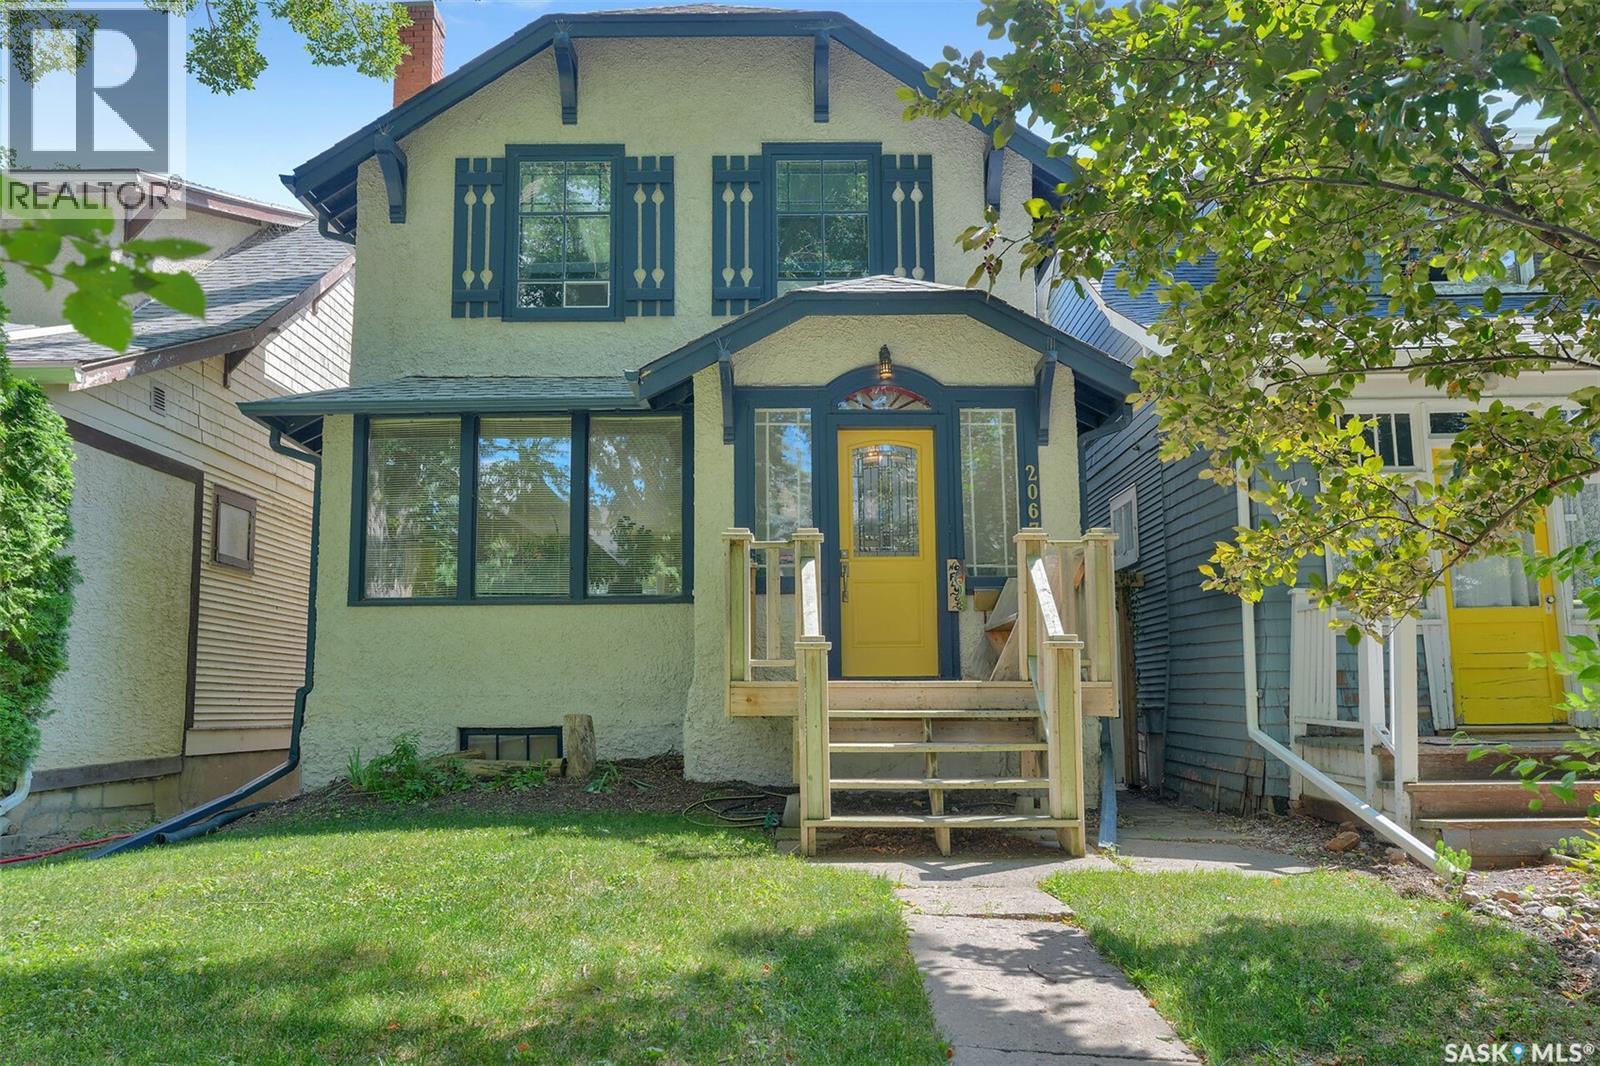
This charming 2-Storey home in the heart of Cathedral has been beautifully updated. Offering 1,269 sq. ft of living space, 3 bedrooms, 2 bathrooms, a single detached garage, and a fantastic backyard retreat, this home blends timeless character with stylish modern updates. The main floor features a spacious front entrance that welcomes you into the bright and inviting living room, complete with beautiful hardwood flooring. The dining room continues the hardwood flooring and features an updated light fixture and patio doors leading directly to the backyard. The updated kitchen is sure to impress with crisp white cabinetry, a contrasting black island, quartz countertops, a tiled backsplash, stainless steel appliances, and a butcher-block countertop on the island, creating a warm and functional space for everyday living and entertaining. A convenient 2-piece bathroom is located just off the back entrance. Upstairs, hardwood flooring continues throughout all three bedrooms and the hallway. The spacious primary bedroom offers a good-sized closet and a lovely view of the backyard, while the two additional bedrooms provide comfortable space for family, guests, or a home office. The updated 4-piece bathroom features tiled flooring, a tiled tub surround, white cabinetry, black hardware, and quartz countertops. The undeveloped basement provides excellent storage potential and houses the laundry. The home also offers a single detached garage with additional parking beside it. Step outside and discover your own backyard oasis! The fully fenced yard features a two-tier deck, pergolas, a hammock and is fully fenced creating a private and inviting space to relax, entertain, and enjoy summer evenings. Located in one of Regina’s most established and vibrant neighbourhoods, this home offers the perfect combination of character, thoughtful updates, functional living space, an exceptional outdoor retreat and a structurally sound basement. As per the Seller’s direction, all offers will be presented on 08/17/2026 2:00PM. (id:44393)
RE/MAX Crown Real Estate
Regina, Saskatchewan
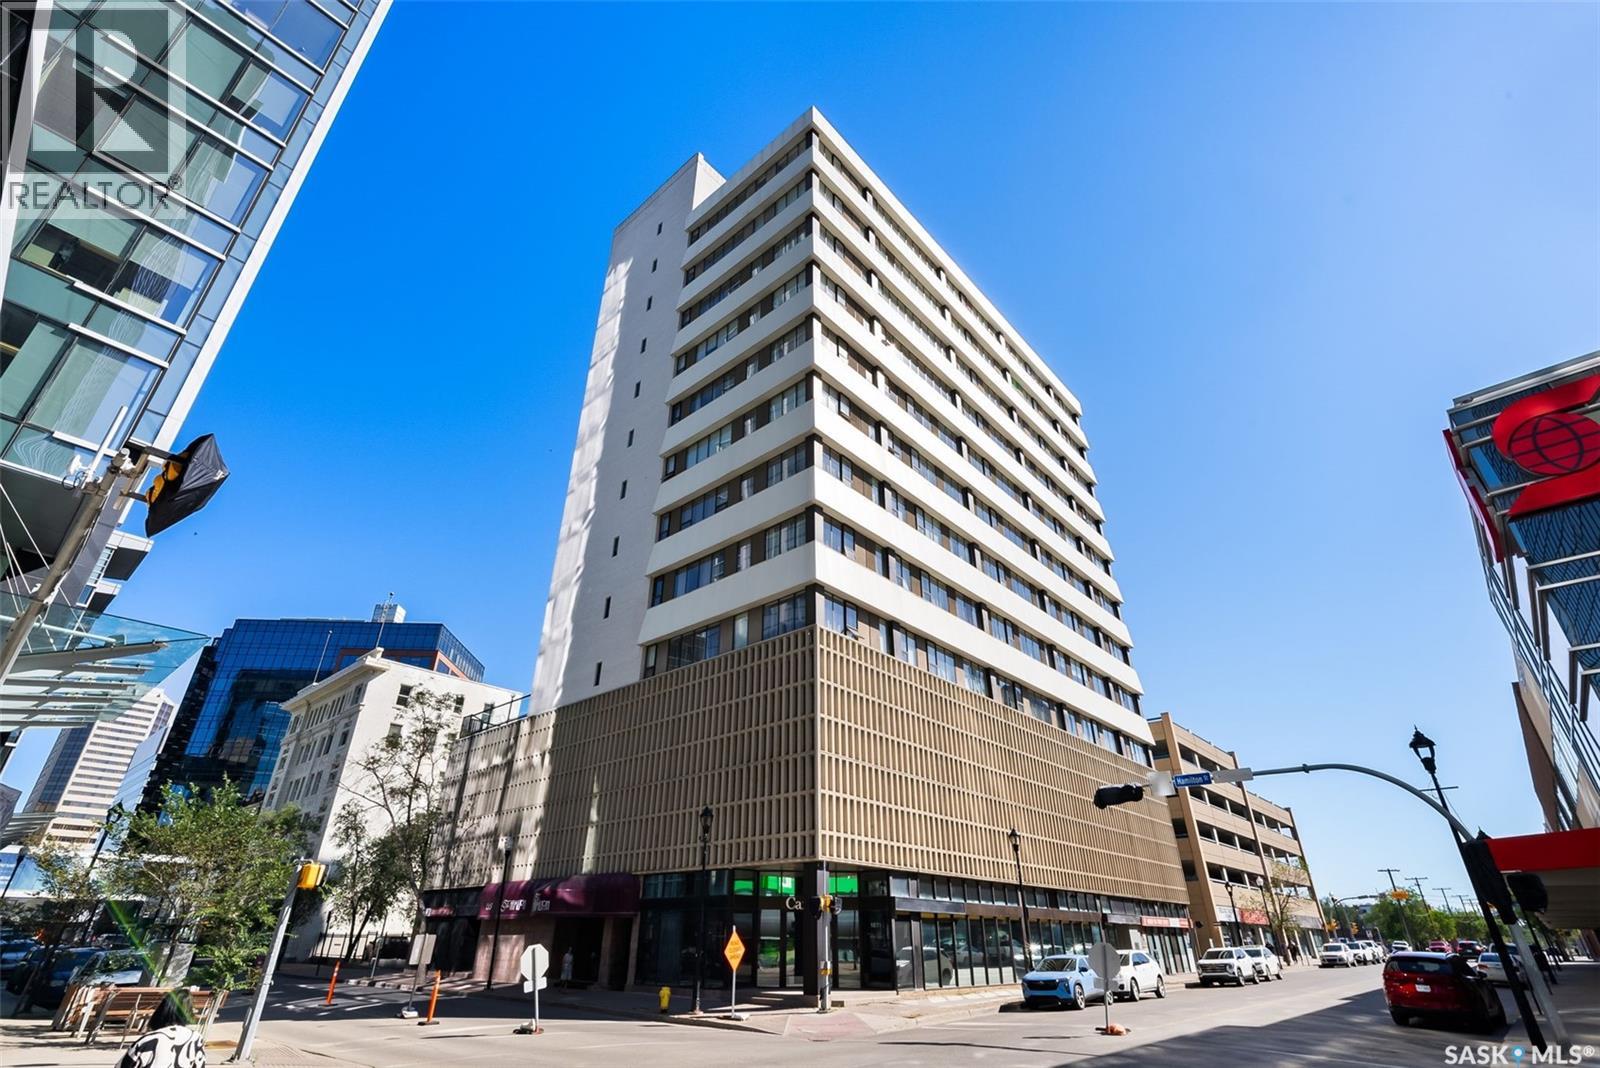
Welcome to this bright and spacious 2-bedroom, 2-bathroom condo located on the 11th floor of the sought-after Hamilton Building in the heart of downtown Regina. This well-maintained unit offers an open-concept layout with large windows that fill the living and dining areas with natural light while showcasing impressive city views. The functional kitchen features ample cabinetry, generous counter space, and a convenient breakfast bar that flows seamlessly into the main living area—perfect for everyday living or entertaining. The primary bedroom offers a walk-in closet and private 4-piece ensuite, while the second bedroom is generously sized with easy access to the second full bathroom, making it ideal for guests, family, or a home office. In-suite laundry with additional storage, one surface parking stall, and storage cage add to the convenience. Residents of The Hamilton enjoy an executive-style lifestyle with exceptional amenities including concierge service, a fitness centre, hot tub, social room with pool table, and a rooftop terrace. Condo fees include heat, water, reserve fund contributions, property management, common area maintenance and common area cleaning, plus access to the building amenities. An excellent opportunity for professionals, downsizers, or anyone looking to enjoy comfortable, low-maintenance living within walking distance of downtown offices, restaurants, shopping, and entertainment. (id:44393)
Jc Realty Regina
Middle Lake, Saskatchewan
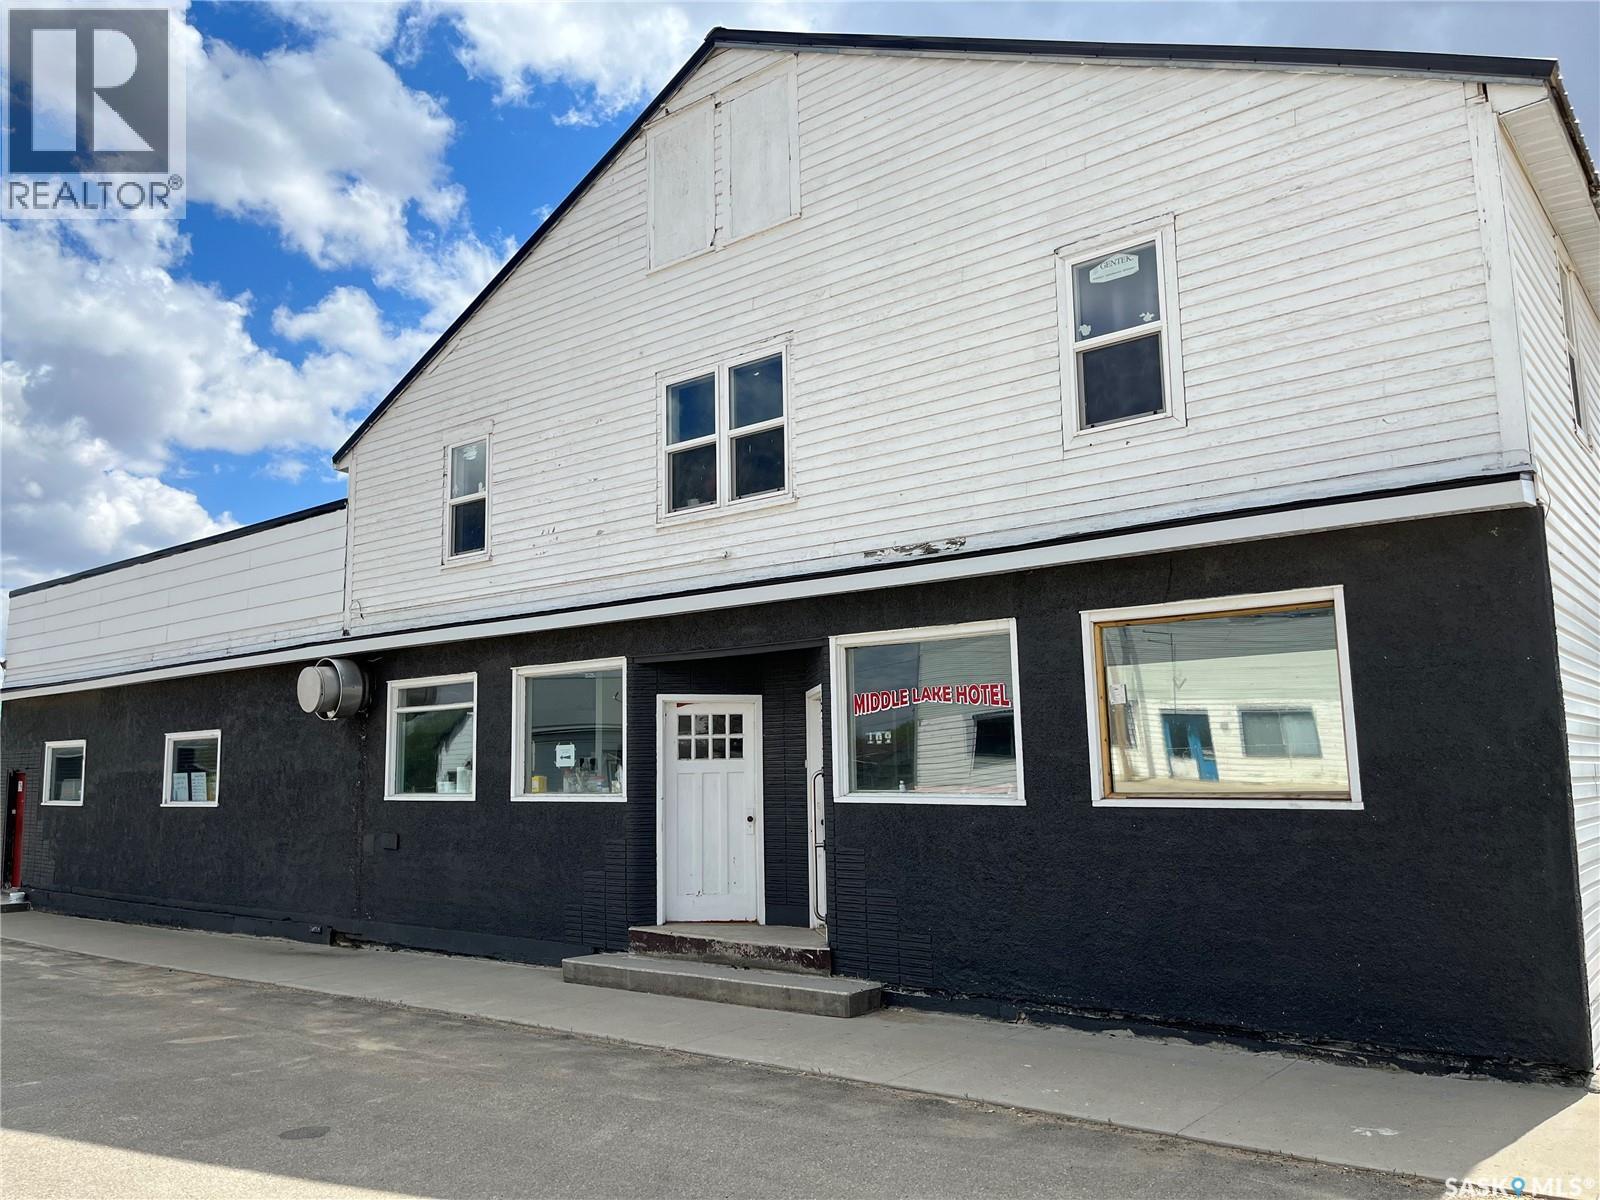
Middle Lake Hotel – Business & Property For Sale Fantastic opportunity to own a fully operational hotel, bar, and restaurant with accommodations in Middle Lake, SK. The property includes 5 VLTs, Retail & Tavern liquor licenses (with off-sale), and a well-equipped commercial kitchen. The upper floor offers a one-bedroom suite plus five additional bedrooms and two bathrooms—ideal for owner’s residence, staff housing, or potential room rentals. Extensive upgrades completed in recent years: Major Upgrades ($70K+): new siding/soffit, hotel room renovations, reinforced basement walls, new furnace & water heater (2023), gutters, and more. Appliance Upgrades ($19K+): multiple commercial fridges, freezers, high-temp dishwasher, washer/dryer, Smart TV, and beverage cooler (2020–2025). Situated in a friendly community with a provincial park, Bethany Pioneer Village, and steady year-round traffic from vacationers and snowmobile trails, this is a turn-key business and real estate investment. (id:44393)
L&t Realty Ltd.
Hudson Bay Rm No. 394, Saskatchewan
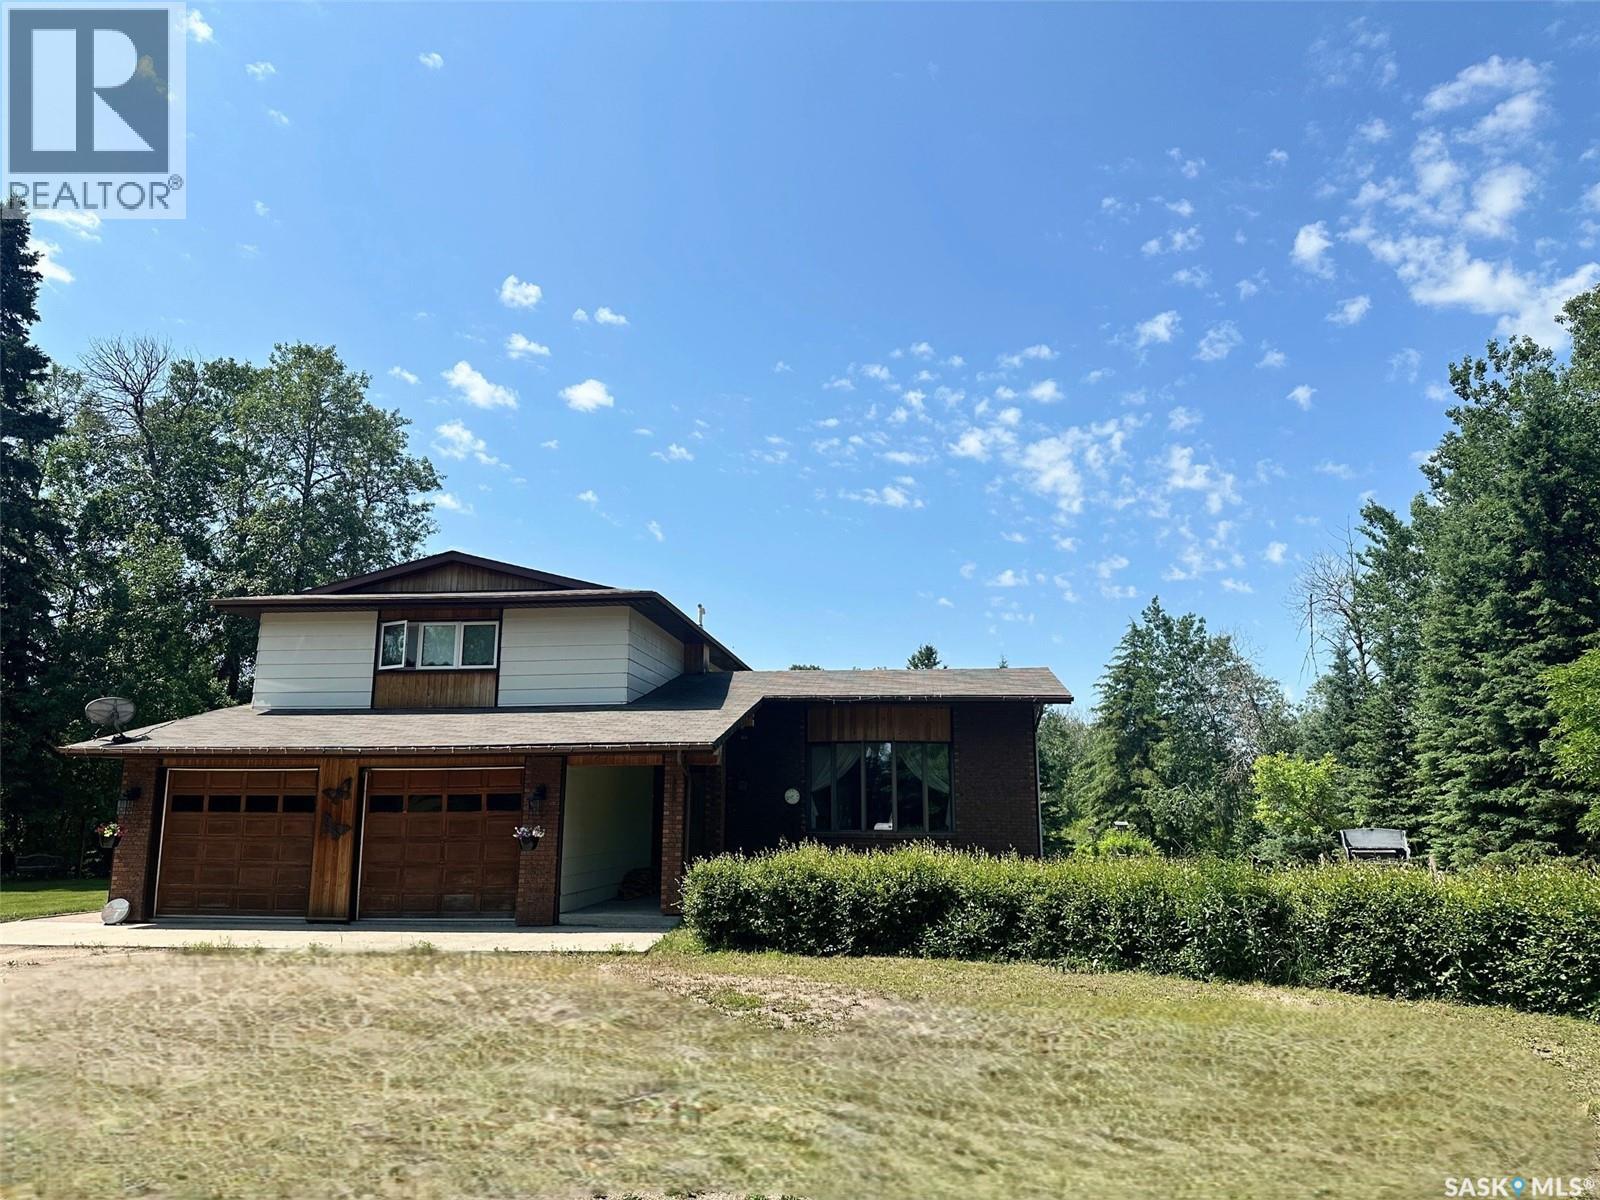
Sieben Acreage — 3.74 Acres Along the Fir River Nestled among the trees just south of Hudson Bay, this peaceful 3.74-acre property offers tranquility and space along the scenic Fir River. Built for comfort, the 2,764?sq?ft home features 4 bedrooms and 3 bathrooms, including a spacious primary suite with a private 4-piece bath. The main bathroom includes a corner jet tub, perfect for relaxing after a long day. A newly finished basement adds extra living area, while main-floor laundry keeps everyday life convenient. The large family room overlooks the river through a wall of windows and includes a cozy wood fireplace — an inviting spot to gather or unwind. Off the dining room, a deck provides another peaceful retreat to enjoy the outdoors. The yard is framed by mature trees and lush grass, offering privacy while maintaining breathtaking river views. Whether you’re seeking a quiet country home or exploring a property with business potential, this acreage blends rural charm with opportunity. Call today to book your viewing. (id:44393)
Century 21 Proven Realty
Willow Bunch, Saskatchewan
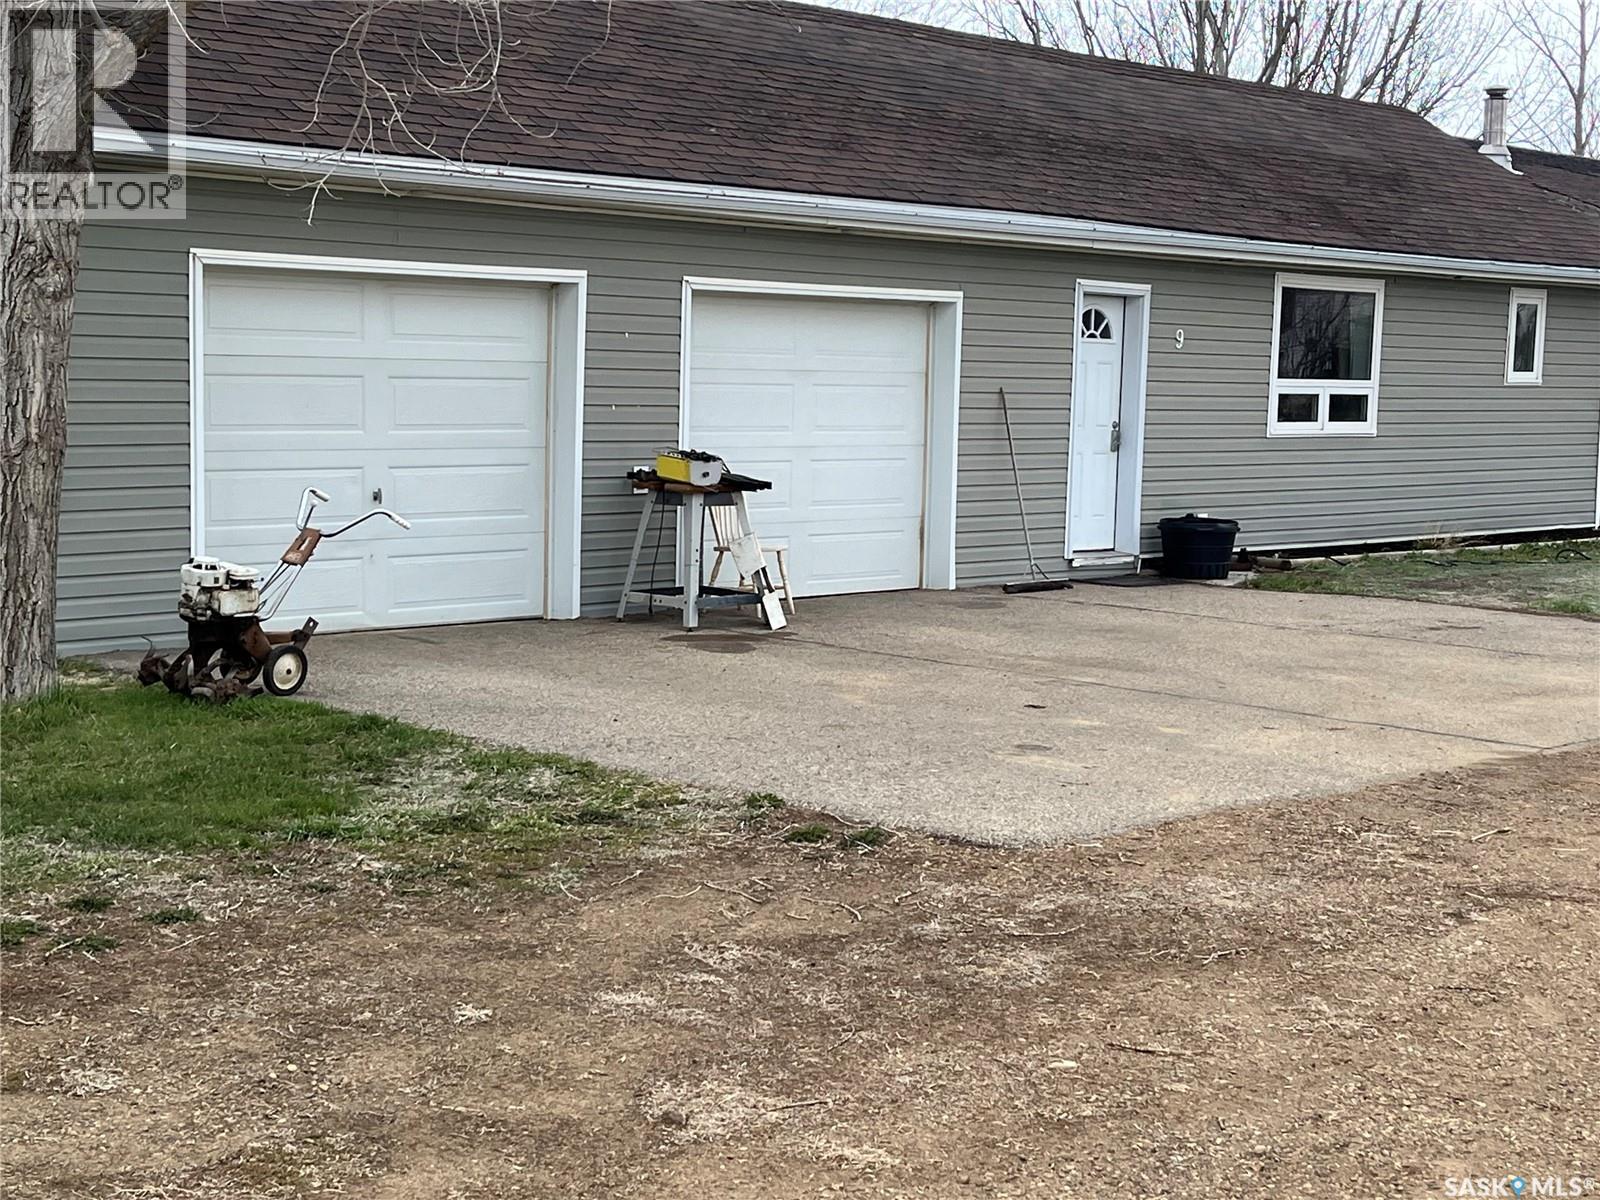
NICE BUNGALOW!! This bungalow is situated in the beautiful Willow Bunch and you can see right away the added features that make this property desirable to some buyers. The home is just under 1000 sqft. with an updated furnace, modern flooring, nice functionality to the layout, the garage has in-floor heating, its own panel box, plenty of storage, 220 amp and much more. Outside we find a spacious 100 x 200 yard, mature trees, garden area, two nice sized sheds, a patio to enjoy outdoor activities and green space to help with outdoor enjoyment. Willow Bunch has much to offer with a restaurant, bank, grocery store, gas station, motel, close proximity to a 9 hole golf course and much more. Book your private viewing today!! (id:44393)
Royal LePage® Landmart
La Ronge, Saskatchewan
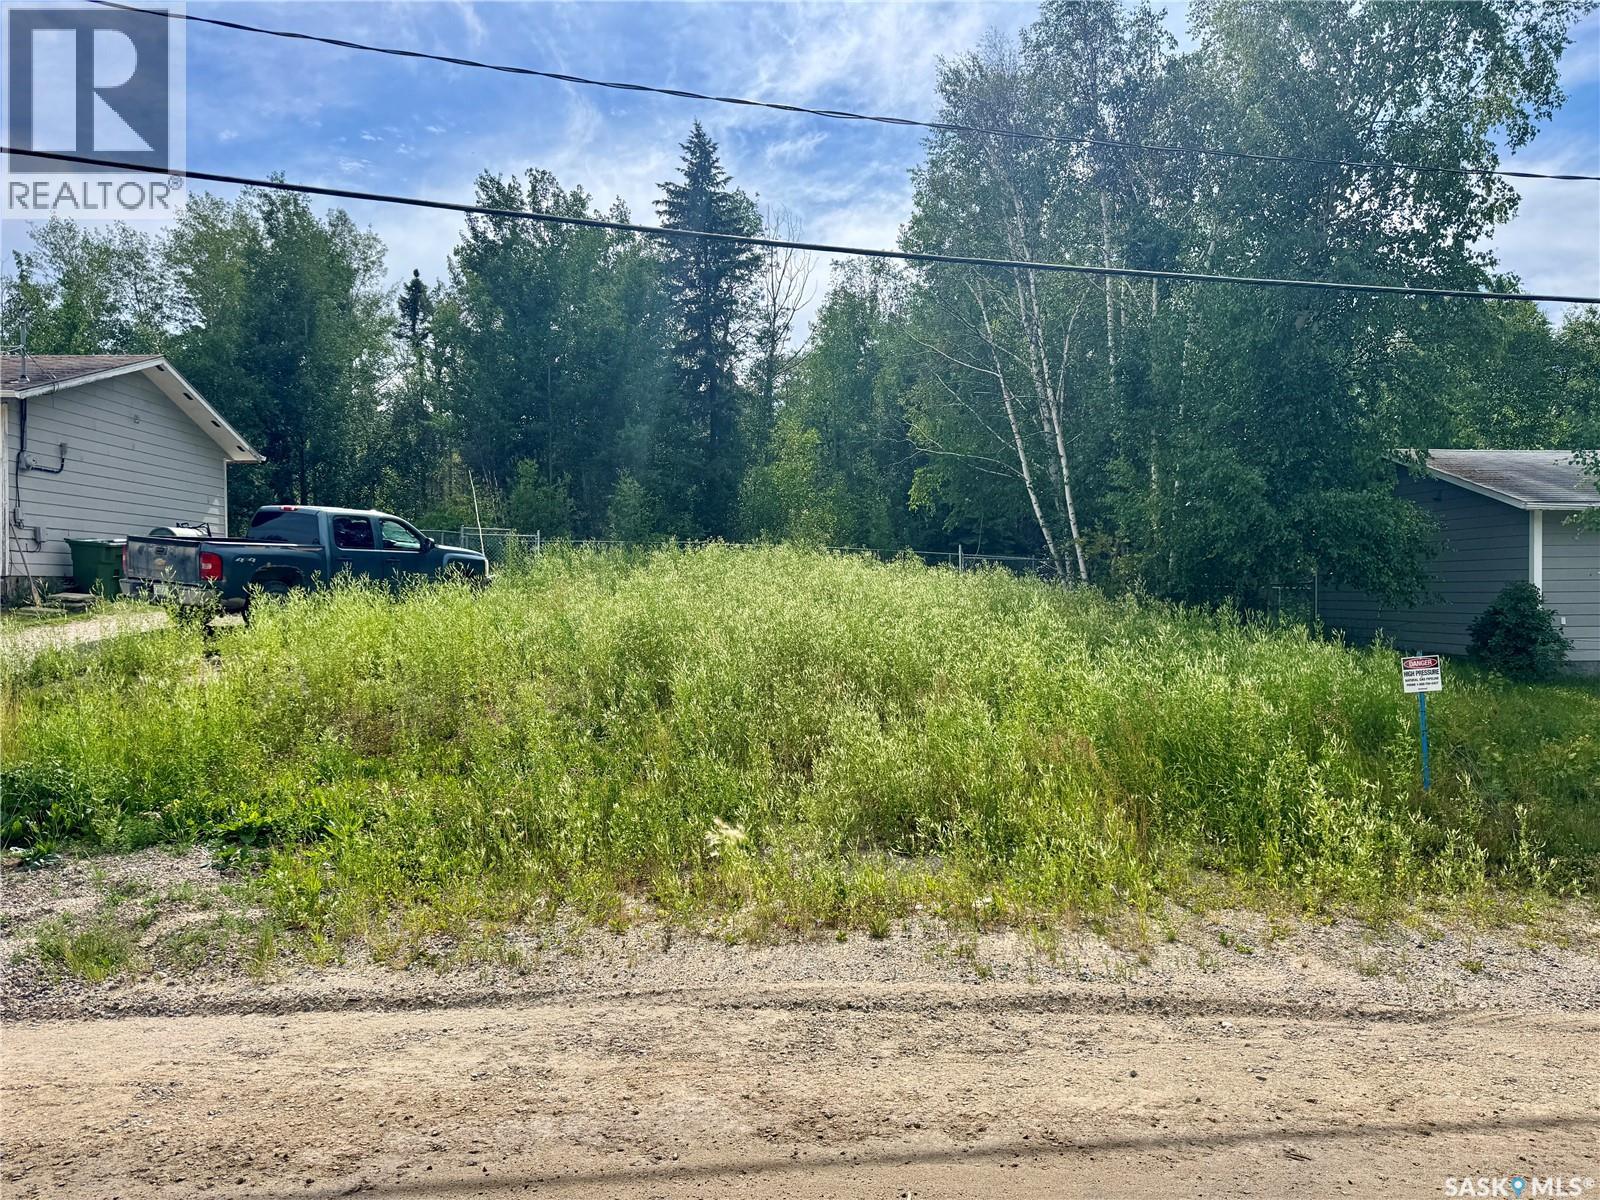
Affordable lot ready to build on! This is a resale lot in the Town of La Ronge just off the end of La Ronge Ave. You are conveniently located close to Nut Point for hiking, and skiing fun and of course in super close proximity to Lac La Ronge from here. SaskPower, SaskTel, and SaskEnergy are available services to this site; no municipal water or sewer. The lot is partially fenced and backs onto boreal forest. The lot dimensions are 55.87 x 157.51. No timeline to build - buy it and sit on it for as long as you want. Affordable carrying costs with property taxes on $558 in 2026. Property sold “as is”. Buyer’s Brokerage to confirm the listing details with the purchaser. (id:44393)
RE/MAX La Ronge Properties
Big Stick Rm No. 141, Saskatchewan
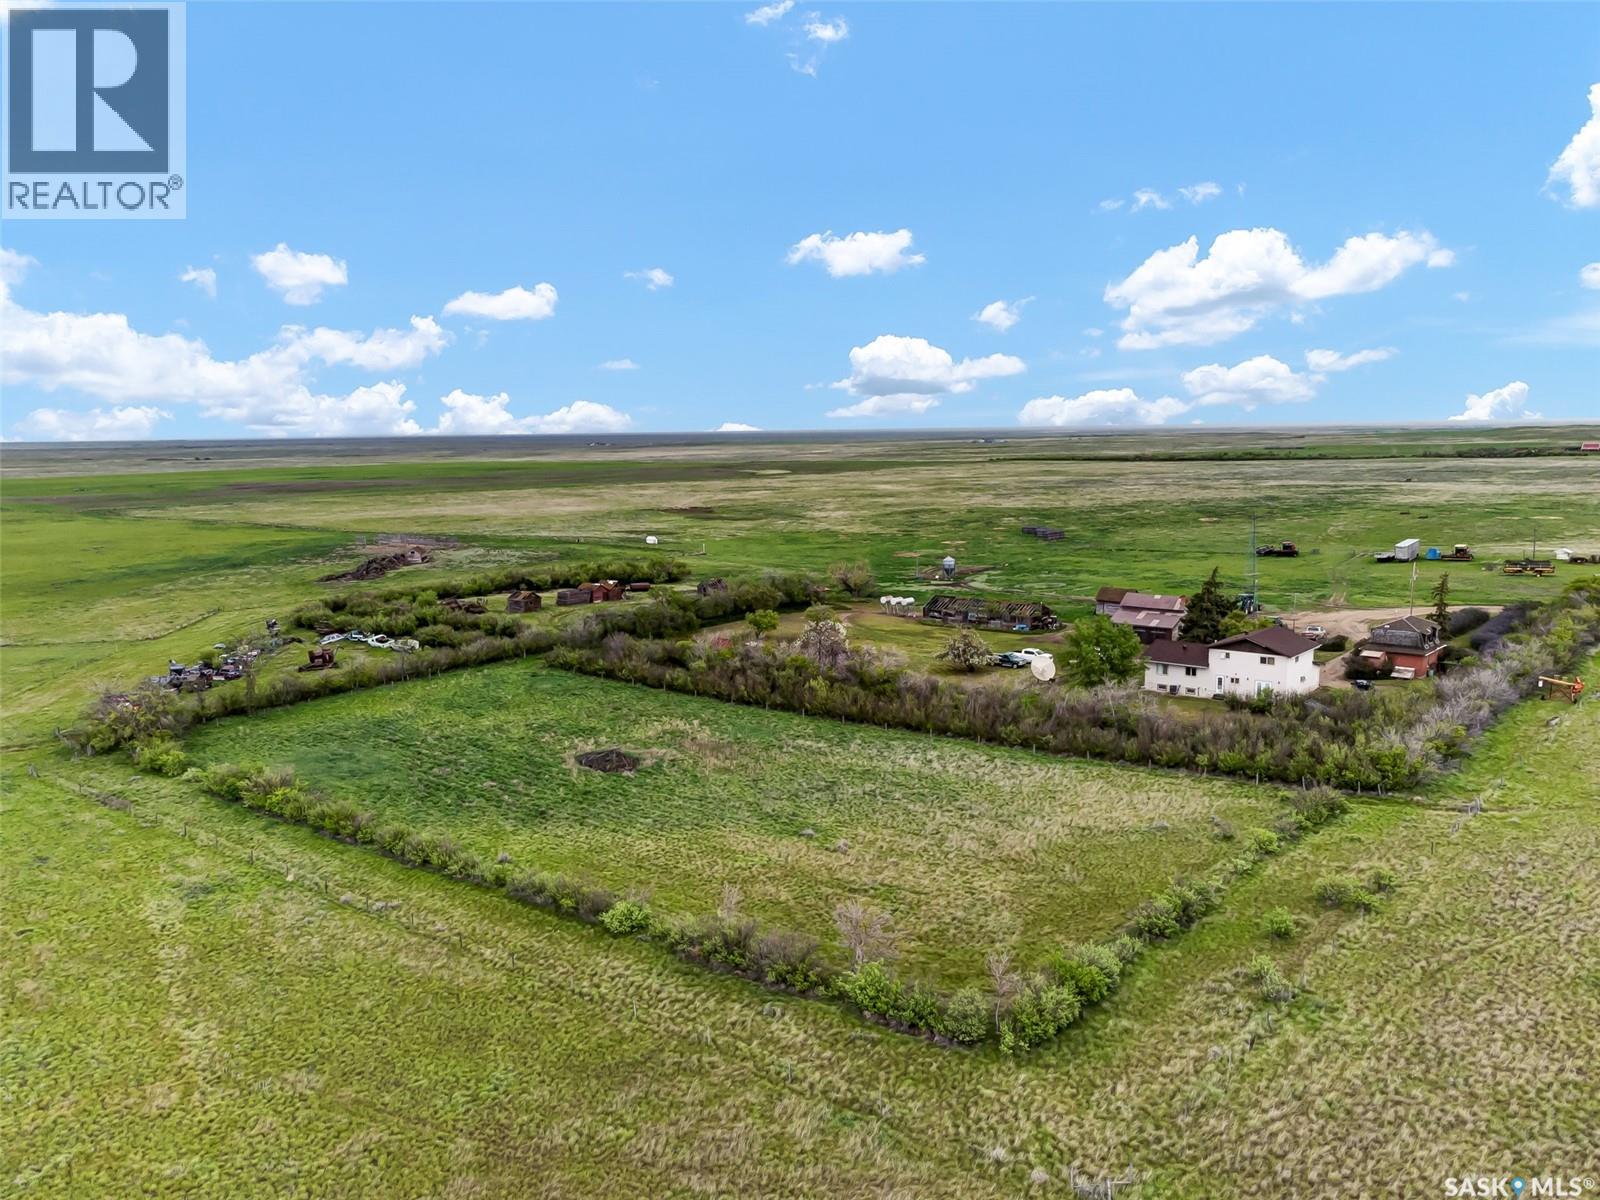
An outstanding opportunity to acquire a large-scale ranch operation consisting of 115 quarter sections of land; 91 deeded and 24 crown. Located in Saskatchewan's Sandhills, this expansive property offers an impressive combination of grazing capacity, agricultural potential, established water supply, multiple yard sites and valuable gas well revenue. The seller suggests the ranch has a maximum carrying capacity of approximately 900 cow-calf pairs or 2000 yearlings, providing significant potential for a substantial cattle operation. Roughly 300 acres are ready to farm offering feed production. The ranch features 3 main yard sites that are 4 miles apart. There is an additional yard site with a residence, however, this home is currently considered uninhabitable. The major strength of this property is its well development. Water holes are located throughout the ranch equipped with windmills and solar powered pumps. The water wells at the yard sites produce potable water. Adding further value is the property's gas well revenue. All gas wells are sweet, not sour and provide an additional revenue stream for the landowner. An exceptional land package in the heart of Saskatchewan ranch country. There is a package available that provides added information and all land locations. (id:44393)
Blythman Agencies Ltd.