
Regina, Saskatchewan
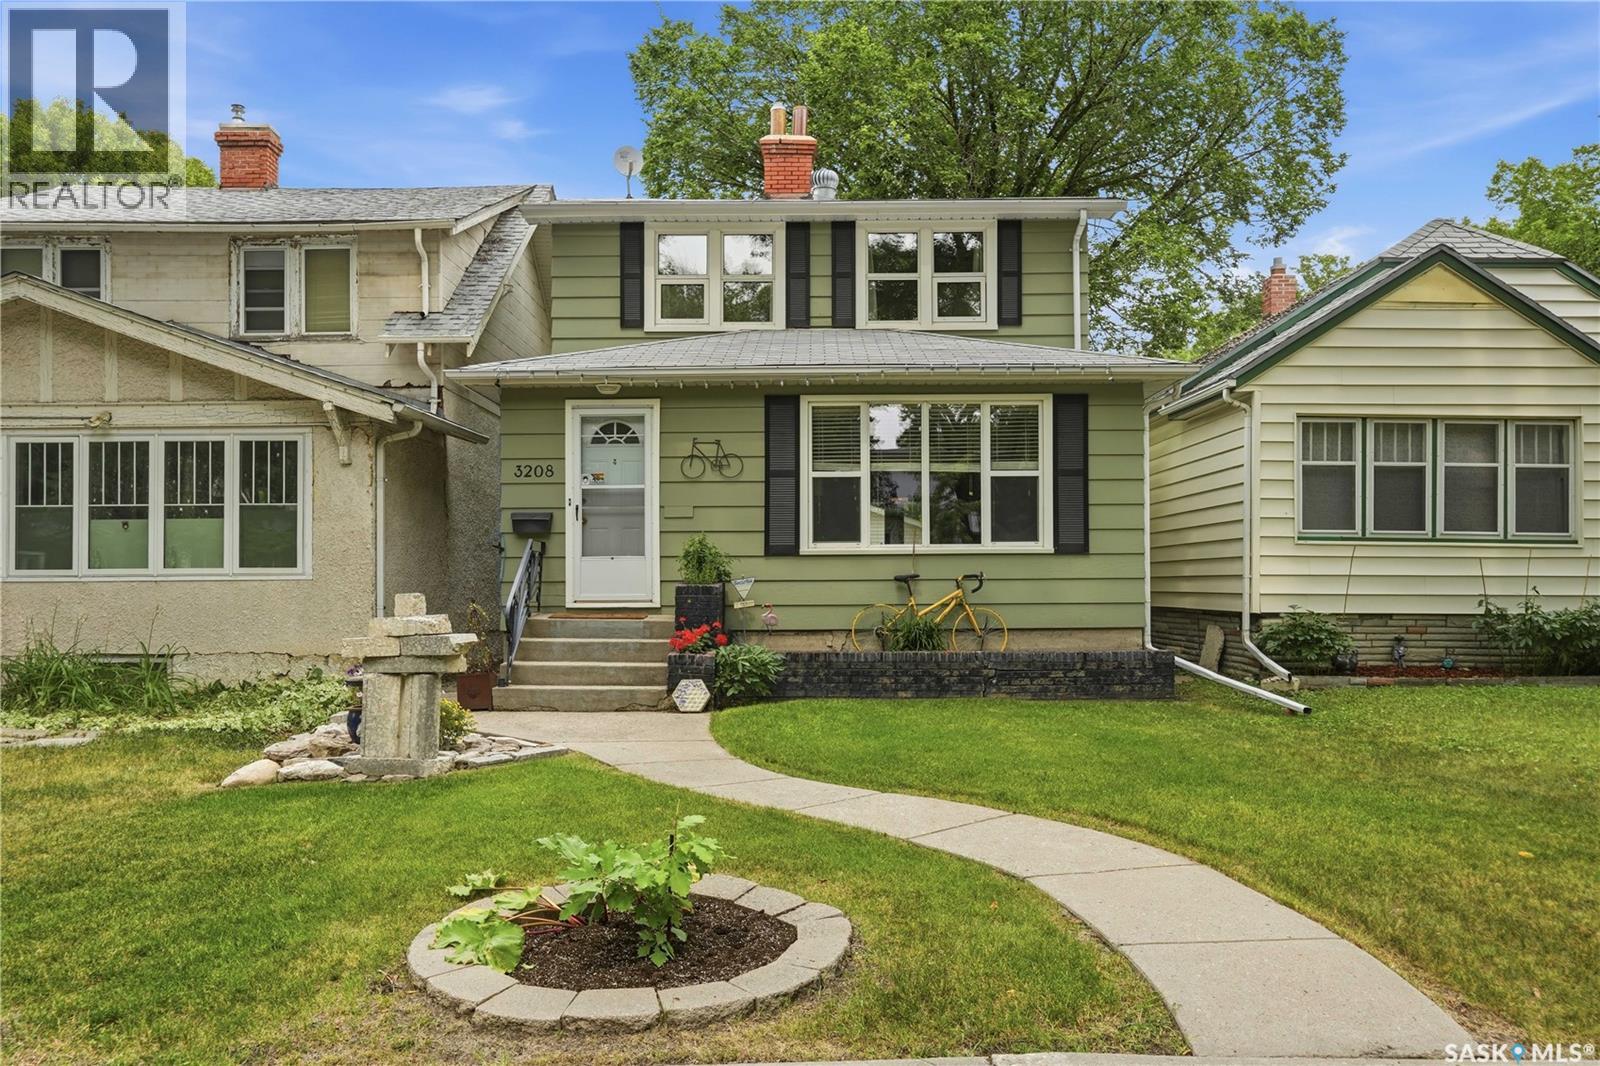
Welcome to 3208 Victoria Avenue, a well-maintained home in a sought-after location within walking distance of Regina Downtown, Wascana Park, and the shops, restaurants, and amenities of the Cathedral area. This 1478 square foot home offers a welcoming, spacious foyer, with updated windows and hardwood flooring throughout. The galley-style kitchen provides plenty of cupboard space, tile backsplash and a convenient pantry. French doors from the dining room open to the backyard, creating an easy connection between the living space and outdoors. Upstairs, the oversized primary bedroom enjoys nice views along Victoria Avenue. A second bedroom and modern 4-piece bathroom complete the upper level. The basement includes a finished recreation room, a utility room with laundry, a roughed in bath and plenty of storage space. Outside, the home has excellent curb appeal, a 22’ x 24’ detached garage with epoxy flooring, and a fully fenced and landscaped backyard. Value added features include central A/C, tv mounts, alarm system, gas bbq hookup, and sump pump. A great location, comfortable living spaces, and thoughtful updates come together at 3208 Victoria Avenue. This is a home worth seeing in person, contact your agent to arrange a private showing. (id:44393)
Sutton Group - Results Realty
Rosthern, Saskatchewan
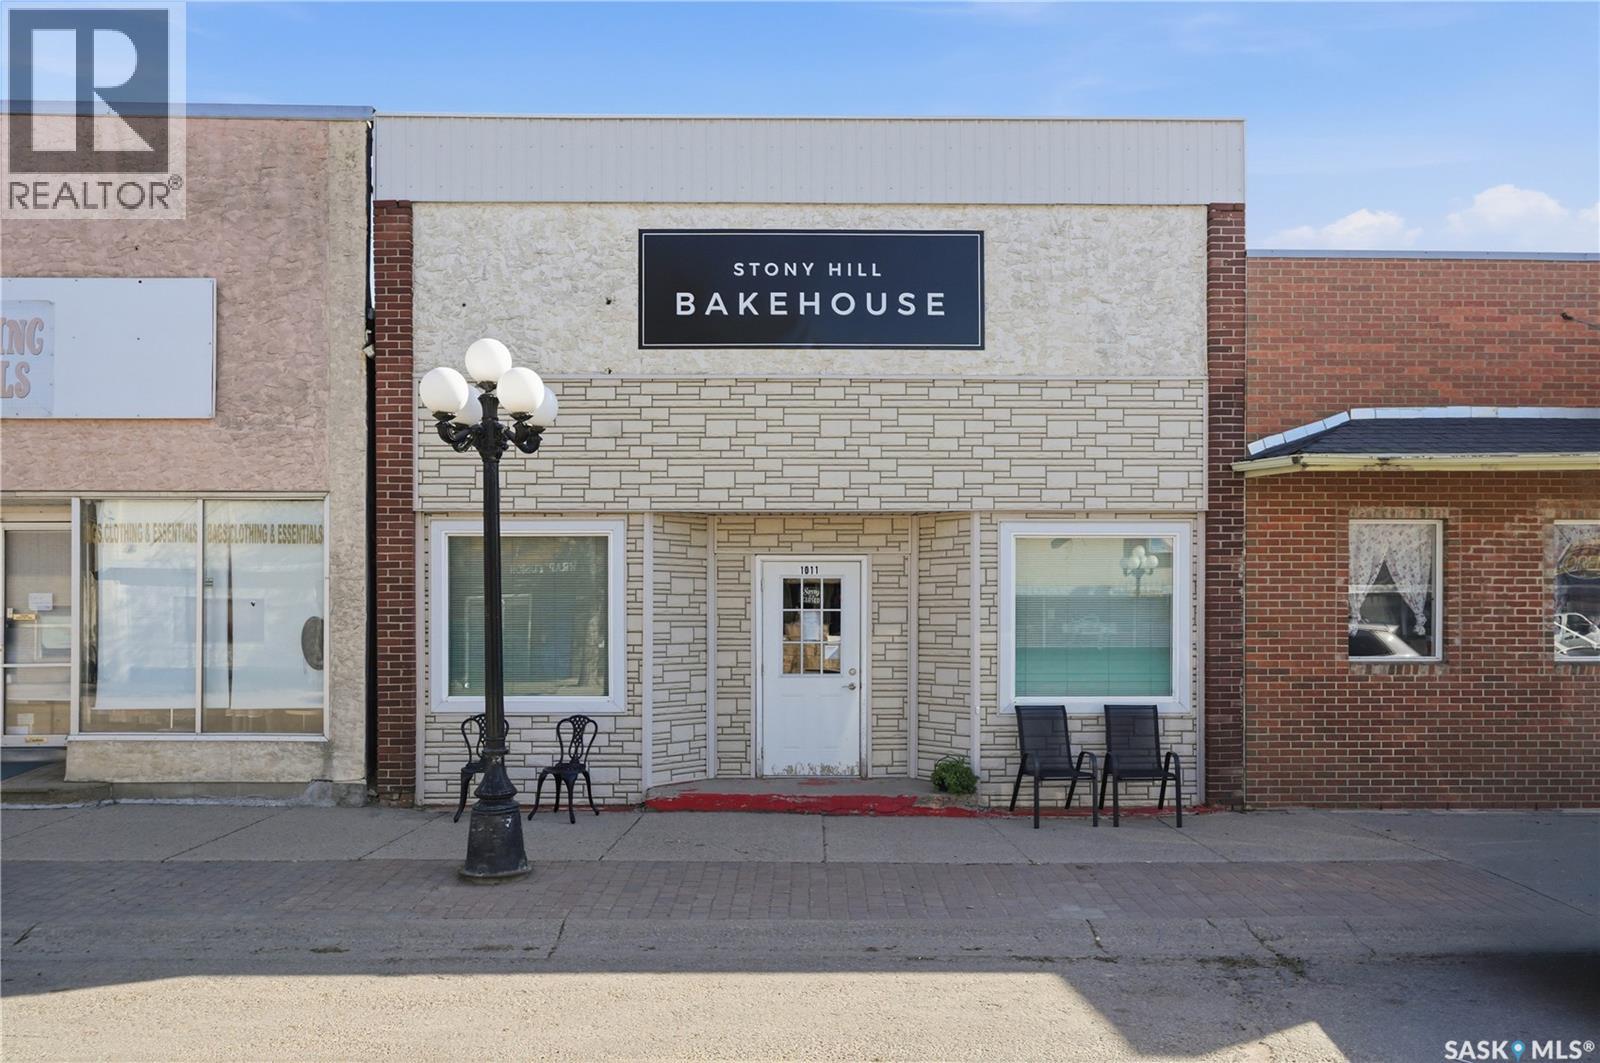
Here is your chance to own your own building and all the equipment needed to start your own business in Rosthern!! This building is turn key and would suit numerous uses to open without doing any renovations. Coffee/cafe, soups/sandwiches, bread, and/or bakery are just some of the potential business uses. Be your own boss where the sky is the limit for growth potential. Don't miss out on this opportunity! (id:44393)
Coldwell Banker Signature
Hudson Bay, Saskatchewan
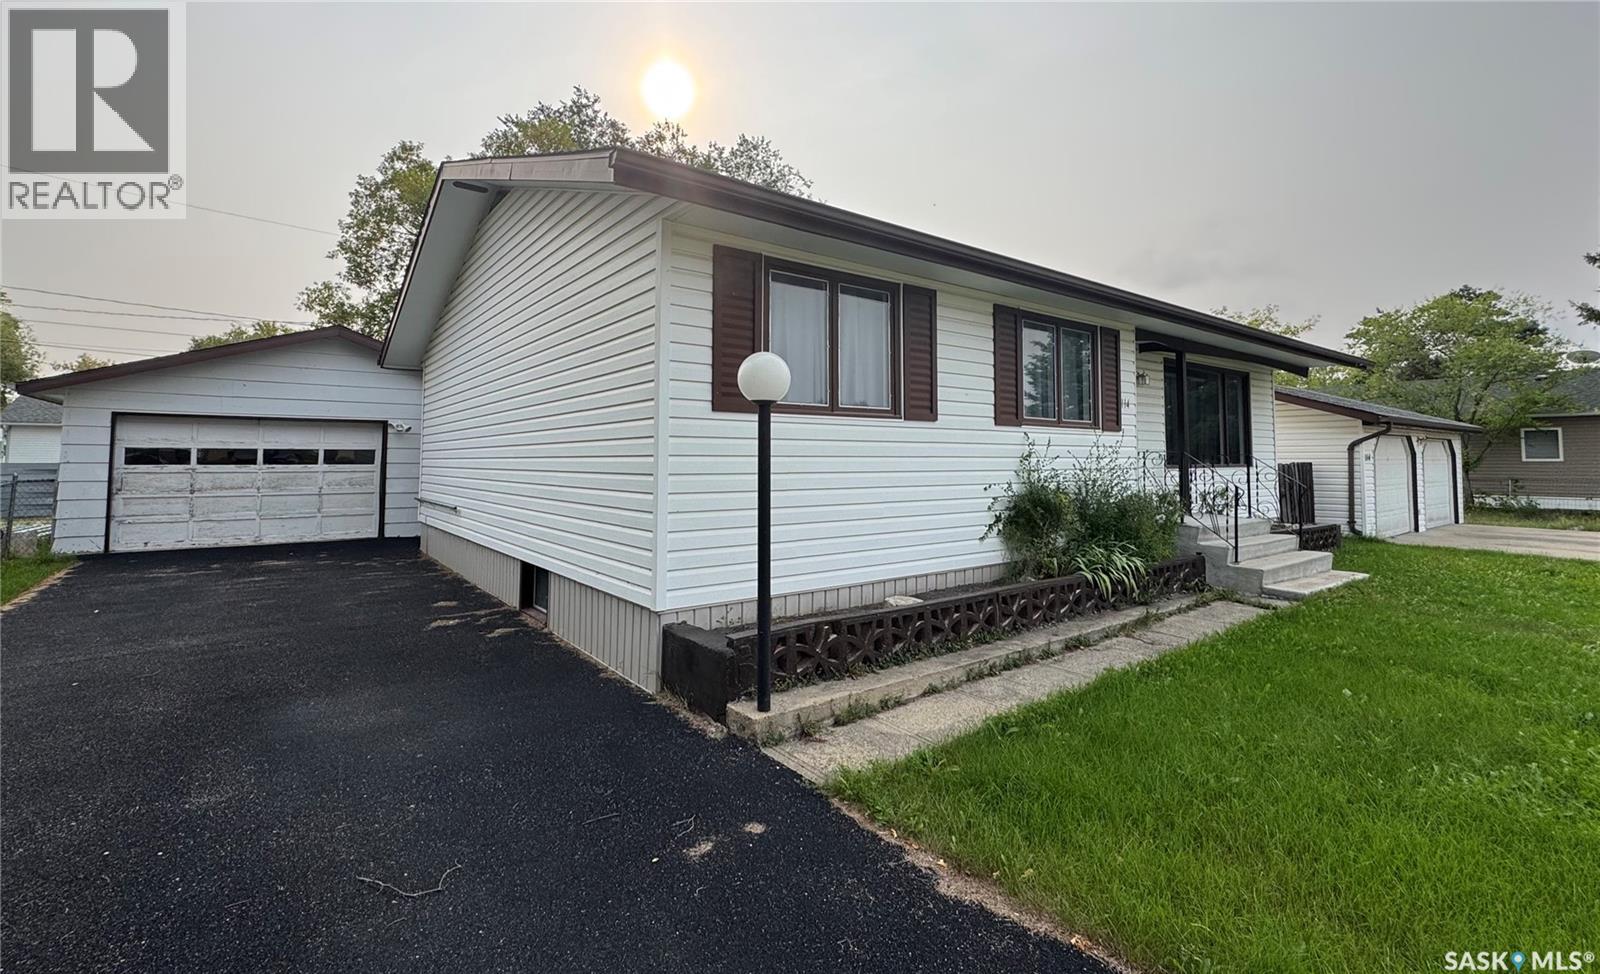
Welcome to this spacious and updated 4-bedroom, 3-bathroom home, centrally located in the Town of Hudson Bay! Offering three bedrooms on the main level and one downstairs, this home provides plenty of room for a growing family. The main floor features a bright, open-concept kitchen, dining and living area with numerous recent updates. The kitchen has been refreshed with newer cabinetry, countertops and appliances are included, along with a convenient eat-up island that provides additional seating and workspace. Newer flooring throughout the main level and fresh paint give the home a clean, updated feel. The main floor also offers a renovated 4-piece bathroom, plus a convenient 2-piece ensuite off the primary bedroom. Downstairs you’ll find the fourth bedroom, an additional bathroom and plenty of extra space to make your own. Outside, enjoy the east-facing covered back deck, a fenced backyard and an asphalt driveway. The property also features a detached double-car garage with natural gas heat, providing excellent parking, storage and workspace. Additional improvements include newer shingles and vinyl siding, while the home is comfortably heated with natural gas. Looking for even more outdoor space, storage or garage space? The same seller is also offering the property immediately next door, which features another detached two-car garage with natural gas heat, along with a shed. Check the additional MLS®SK045422 listing for details and explore the possibility of purchasing both properties together. With its updated interior, spacious layout, multiple bathrooms, covered deck, fenced yard and heated garage, this Hudson Bay property has plenty to offer. Call today to arrange your private viewing! (id:44393)
Royal LePage Renaud Realty
Pense, Saskatchewan
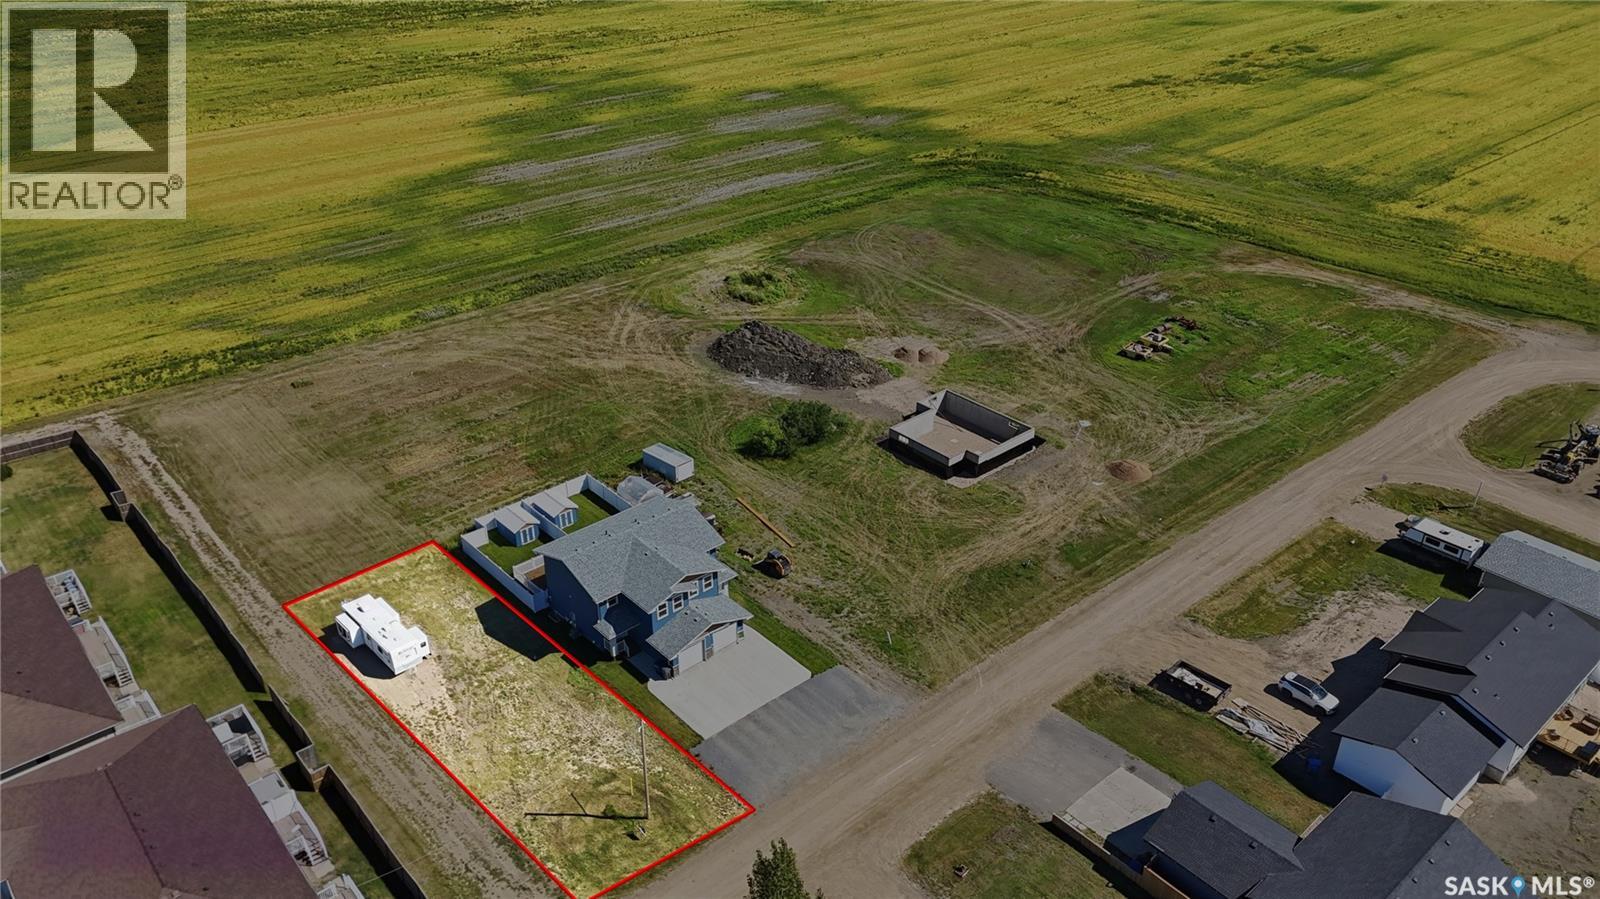
Welcome to 403 Elder Street located in the friendly Town of Pense. This lot is currently serviced by the Town with water and sewer. The large lot is 50’ wide by 130’ deep, offering plenty of space for you to design and build your dream home! Let your children enjoy the tranquility of a small town while maintaining the convenience of living near the city. 403 Elder Street is located a short commute to both Regina (15 mins) & Moose Jaw (20 mins). Pense offers a K-8 school, preschool, busy rink, hotel & bar, gas station/convenience store, insurance agency, post office, & other amenities. Located off HWY#1, Pense is on the Buffalo Pound water system & has municipal sewer. Contact your REALTOR® today to schedule a showing to view this 6500 Square Foot lot. (id:44393)
RE/MAX Crown Real Estate
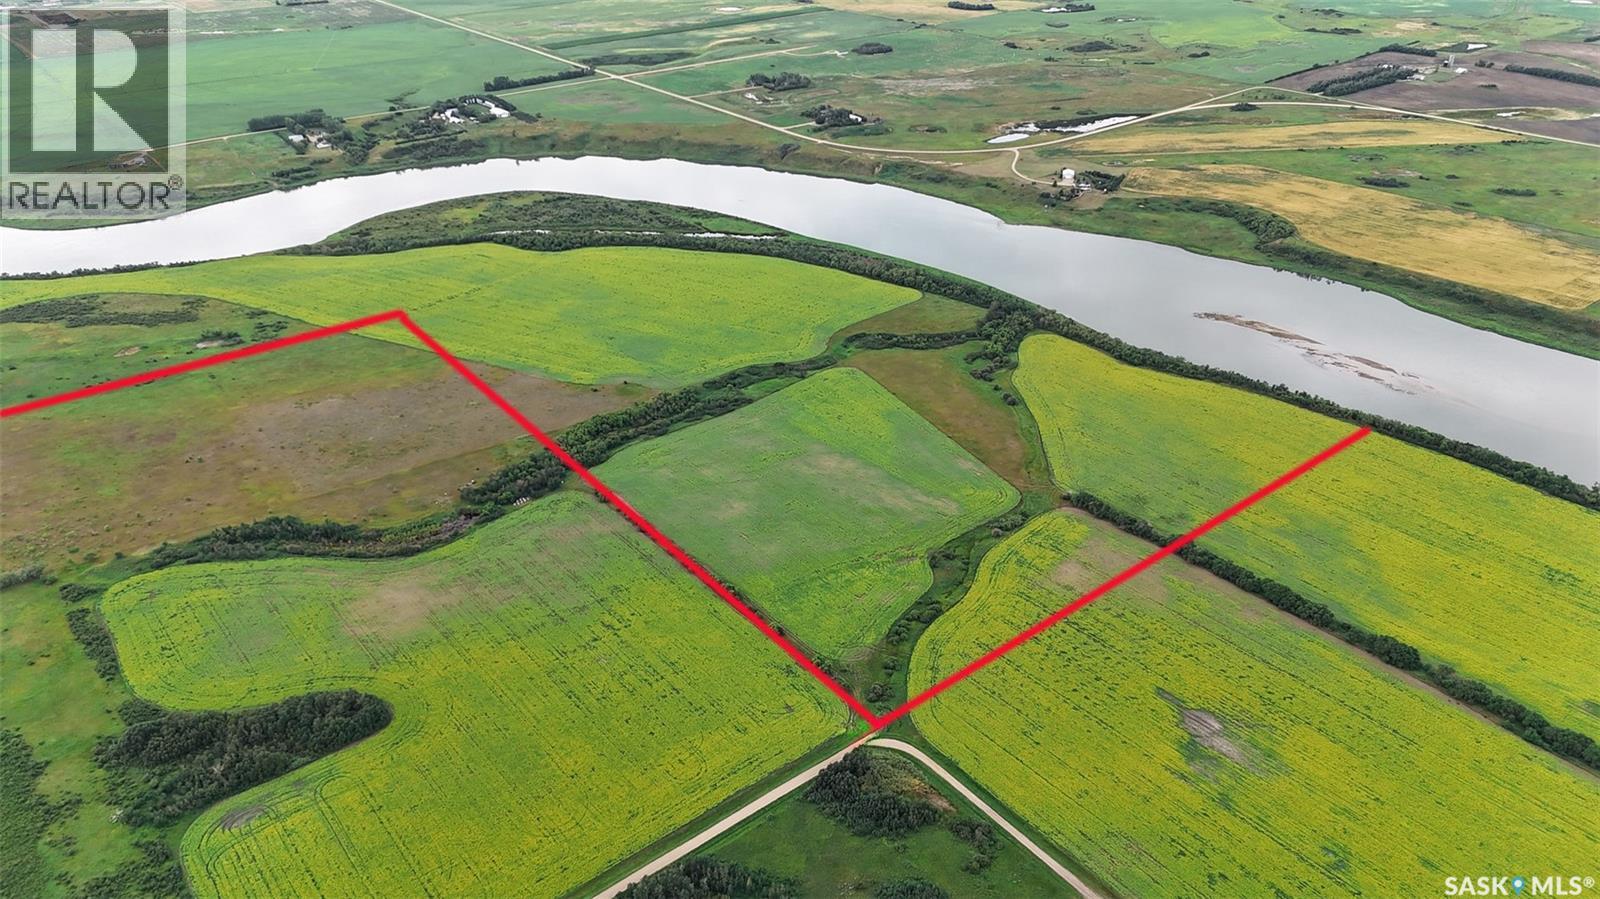
Aberdeen Rm No. 373, Saskatchewan
A once-in-a-generation acquisition, this extraordinary 230-acre riverfront holding represents one of the most prestigious land offerings in Saskatchewan. Presenting over 2.2 kilometers of continuous frontage along the Saskatchewan River, the property seamlessly blends sheer scale, commanding natural beauty, and unmatched proximity just minutes from Saskatoon. Comprising three distinct parcels, this rare trophy asset offers limitless potential—whether envisioned as an elite riverfront residential development, an exclusive private estate compound, or a high-capacity expansion for a premier agricultural enterprise. Complete with transferable water licenses and breathtaking, elevated river valley panoramas, this irreplaceable land holding stands as a benchmark of prestige, long-term capital preservation, and strategic growth. (id:44393)
Century 21 Fusion
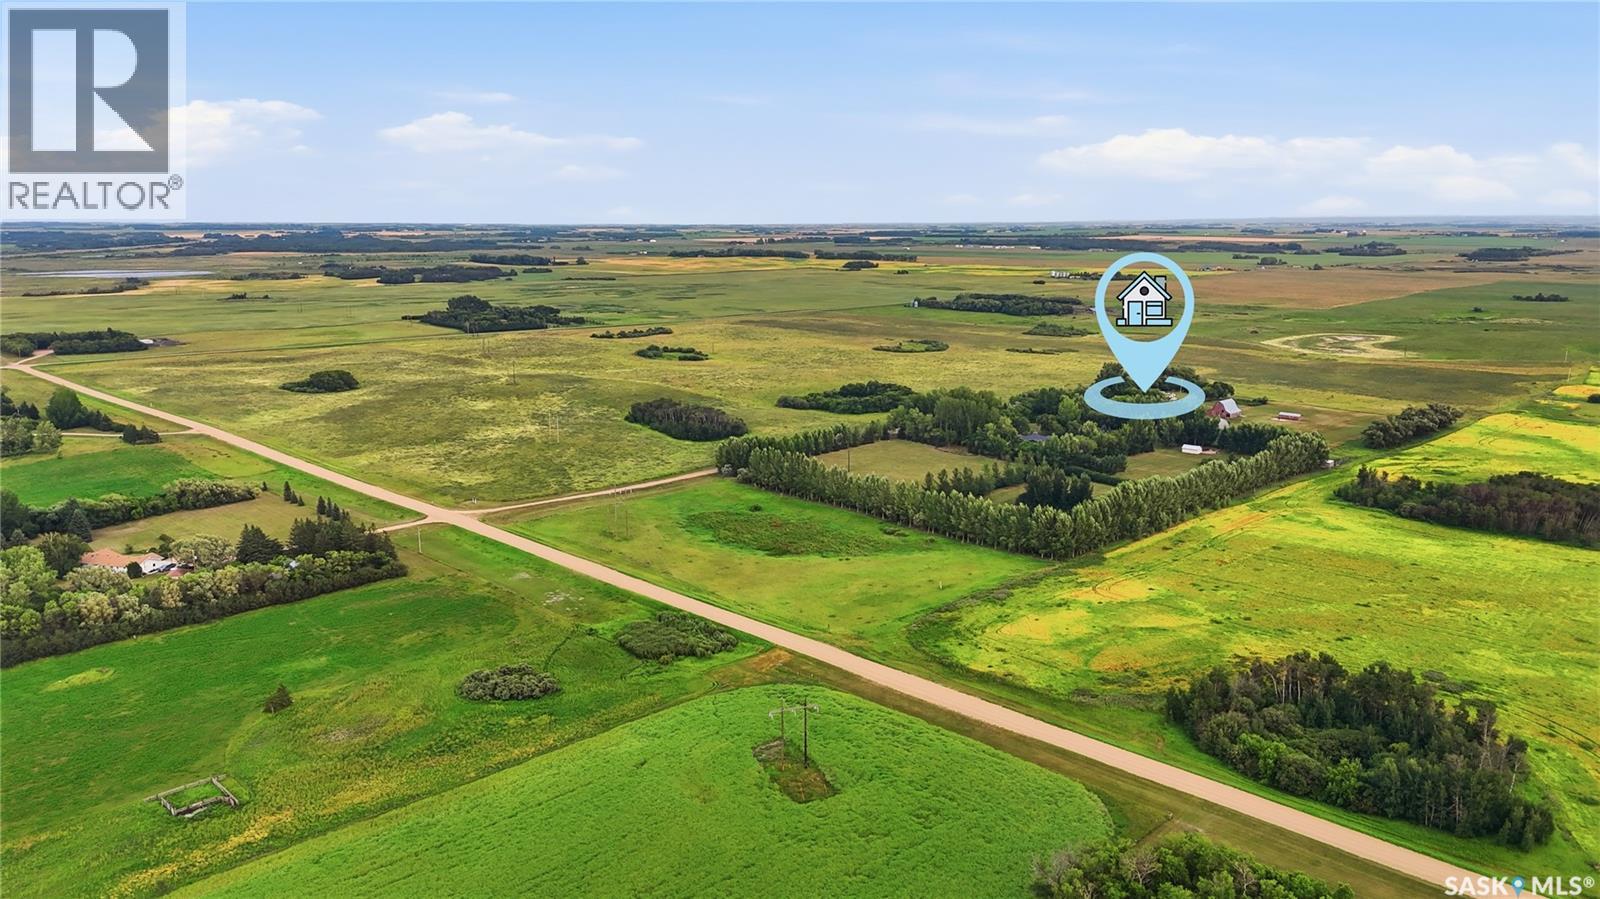
Corman Park Rm No. 344, Saskatchewan
Great opportunity to own 146 acres of productive agricultural land in Corman Park area, just minutes from Saskatoon towards Clavet. Offering an exceptional combination of quality farmland, and a comfortable acreage home, this property provides tremendous flexibility for farmers, equestrian enthusiasts, hobby farmers, and those looking for room to build their future. The 3-bedroom, 2-bathroom home is well maintained and provides comfortable living with plenty of opportunity to make it your own. The property is exceptionally well equipped for a wide variety of agricultural and recreational uses, featuring a large barn, substantial Quonset, two additional smaller barns, and multiple grain bins. The acreage provides excellent space for horses and a variety of animals, with the buildings and layout offering numerous possibilities for agricultural, equestrian, storage, or hobby-farm use. The expansive land component is the true highlight, offering valuable productive farmland in an increasingly sought-after area surrounding Saskatoon. Another significant attraction is the potential to separate the agricultural land from the established residential yard site, subject to Corman Park approval and applicable zoning and subdivision requirements. This creates an exciting opportunity for buyers looking to acquire a beautiful acreage while potentially retaining or separating valuable agricultural land. With its combination of 146 acres, productive farmland, extensive outbuildings, established residence, and proximity to Saskatoon, properties offering this level of land and flexibility are increasingly difficult to find. A rare opportunity to secure substantial agricultural land in one of the most desirable acreage areas surrounding the city. (id:44393)
Realty Executives Saskatoon
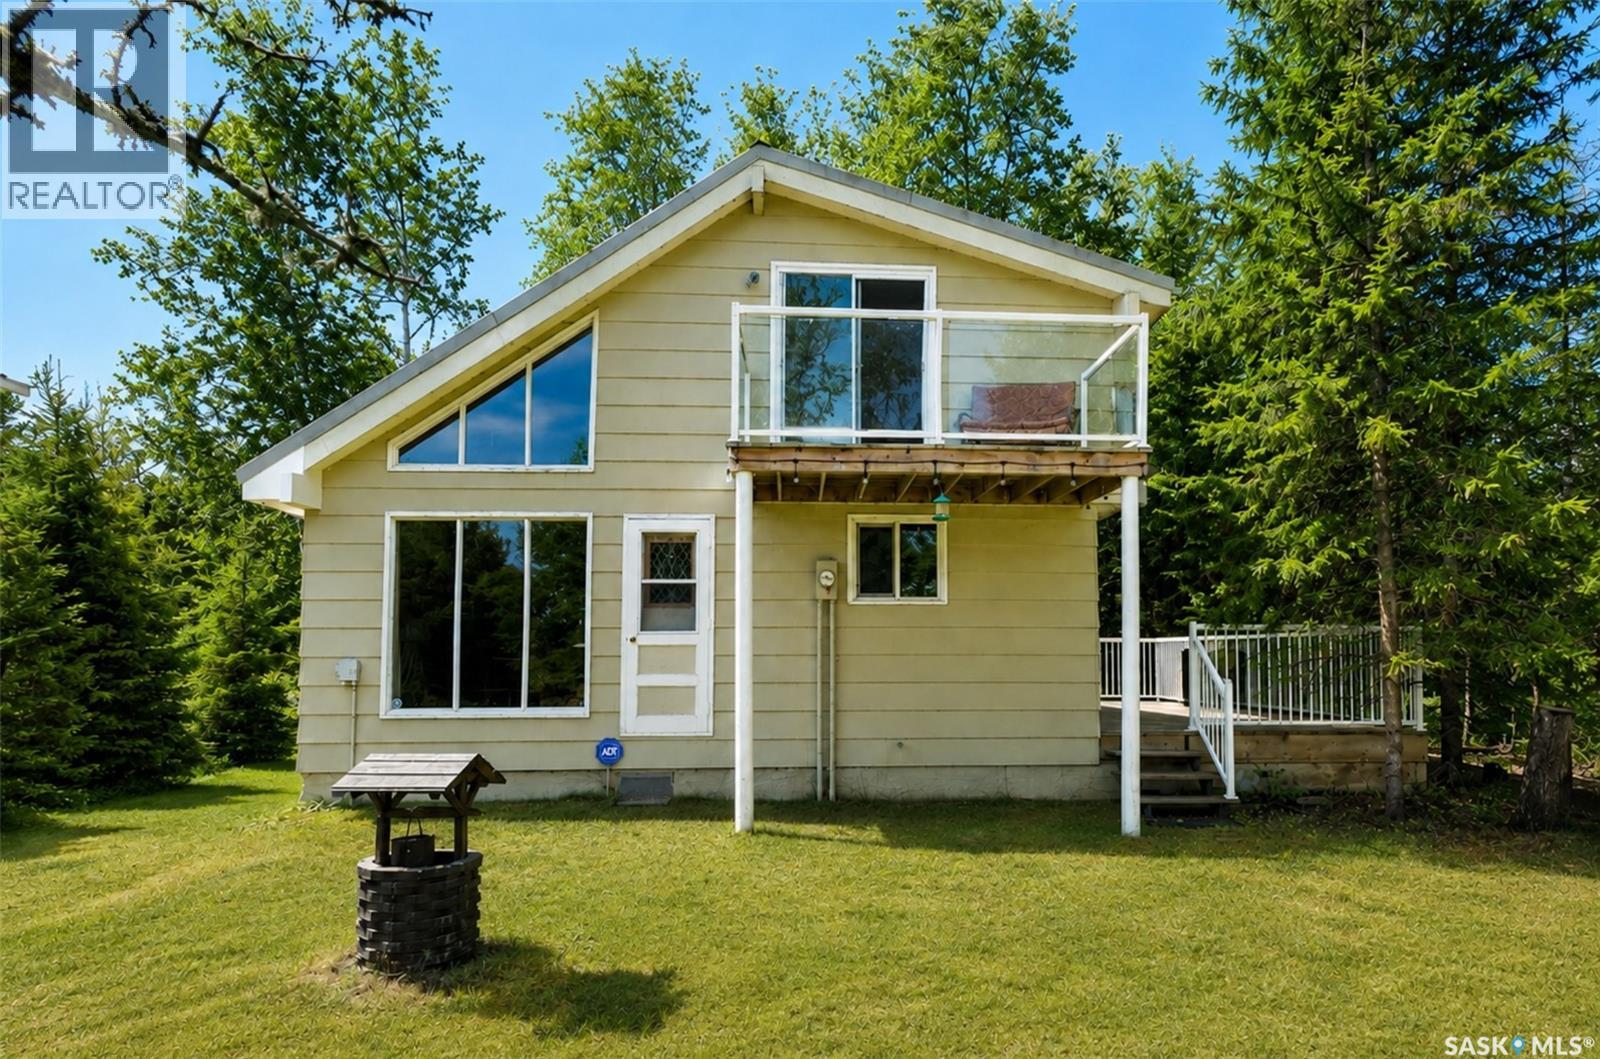
Lac Des Îles, Saskatchewan
Enjoy summers and all year round at beautiful Lac des Îles in this well-maintained, move-in ready cabin that has been loved by the same family since 1980. The main level has a warm, traditional cabin feel with tongue and groove pine walls, a wood-burning stove and new vinyl plank flooring. The main floor includes a functional kitchen, spacious living room, laundry and storage area, and a 4-piece bathroom, with access to a large private deck complete with BBQ. Upstairs are two bedrooms, including a primary bedroom with a private balcony overlooking the lake, perfect spot for morning coffee. Outside, the 12' x 26' west-facing deck leads to a firepit area surrounded by mature trees, and blueberries! The 26' x 28' garage has loads of space for your boat, lake toys and gear and includes shelving, cabinets, and wood stove. There are new, triple pane vinyl windows in much of the home, a new vanity, toilet and electric hot water tank. It is being sold furnished, including the BBQ, TV, surround sound and cell signal booster, so all you need to do is pack some bags and enjoy lake life. The seller also owns the vacant lot to the west and is willing to selling both properties together. The cabin buyer will have the first opportunity to purchase the vacant lot before it is offered separately. (id:44393)
Royal LePage Saskatoon Real Estate
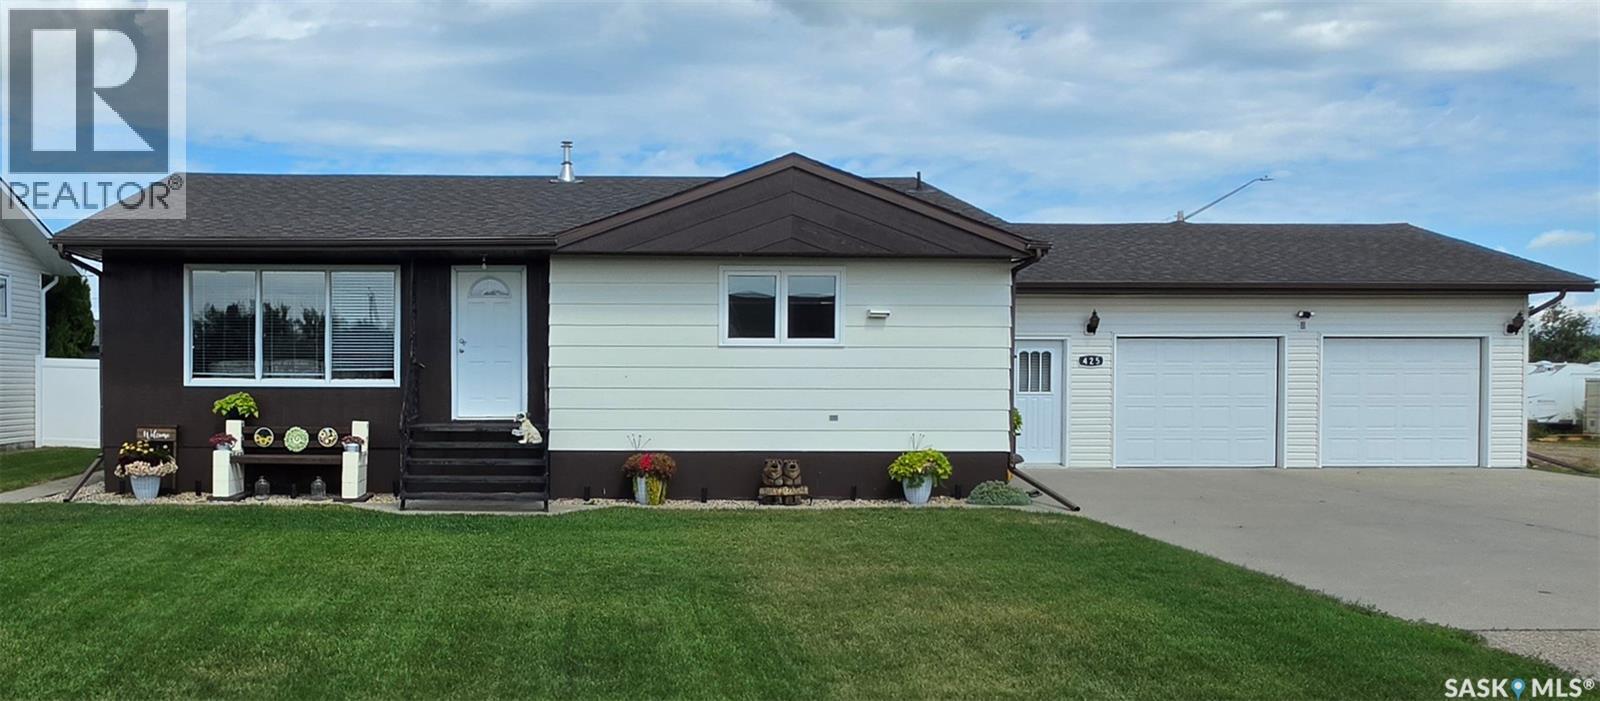
Sturgis, Saskatchewan
Welcome to 425 Corofin Crescent in Sturgis, SK! If you're looking for a well-maintained family home in a quiet, private location, this could be the one. This 3-bedroom, 2-bathroom home offers a comfortable layout, plenty of living space, and a fantastic yard ready for the next family to enjoy. Enter through the attached mudroom into a welcoming foyer leading to the spacious kitchen and dining area and a good-sized living room. The main floor features two bedrooms and a laundry room that could easily be converted back into a third bedroom. A recently updated bathroom and custom window coverings add a fresh, finished touch to the main level. Downstairs, you'll find a large family room with plenty of space for movie nights, entertaining, or family time. Updates include flooring and countertops, central air conditioning, and a new furnace installed in August 2026. Shingles on the house were replaced in 2021, with the garage shingles updated in 2022. Outside, the fully fenced yard provides a private space for kids, pets, gardening, or enjoying the outdoors. The attached 2-car garage offers convenience, while the additional 24 x 40 attached workshop provides excellent space for hobbies, projects, or storage. The workshop is fully insulated and includes a 220-amp welding setup and camper plug-in. Located on a quiet crescent, this home is just a short walk along the nearby trail to the brand-new Co-op grocery store. With K-12 schooling and local amenities close by, 425 Corofin Crescent offers a great balance of comfort, convenience, and small-town living. Whether you're looking for a family home, space for your hobbies, or a peaceful place to settle in, this property has plenty to offer. Come take a look! (id:44393)
Century 21 Able Realty
Orkney Rm No. 244, Saskatchewan
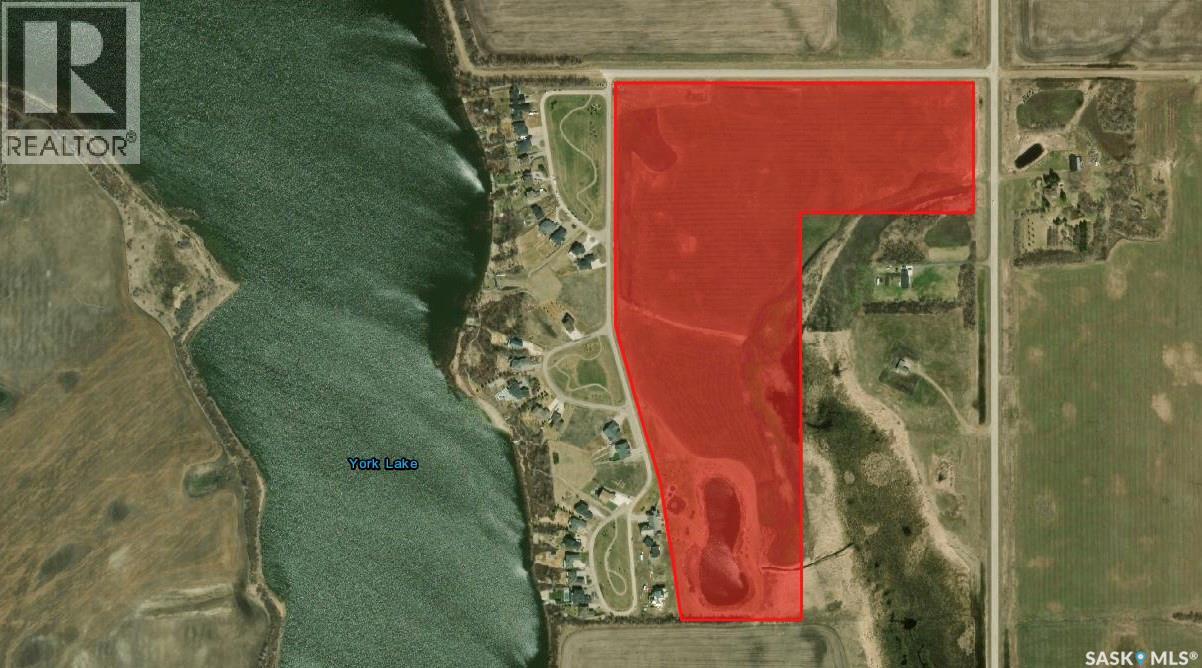
61.5 Acres of Development Land – Maple Grove Estates. An exceptional opportunity to acquire 61.5 acres of development land located at the northeast corner of Maple Grove Estates, just minutes south of Yorkton in the RM of Orkney. The property is situated on the west side of Highway #9, with a paved entrance providing convenient access to the development. Maple Grove Estates is an established and welcoming community offering a peaceful lake-style setting with beautiful landscaping, parks, a private sandy beach, and ample opportunities to enjoy the outdoors. Residents can experience the tranquility of country living while remaining within a short drive of Yorkton. The 61.5-acre parcel is currently farmed and is ideally positioned adjacent to Highway #9, the paved entrance to Maple Grove Estates, and the existing subdivision. The Seller has draft development plans available for the property and is prepared to work with the successful purchaser to support a smooth transition. An excellent opportunity for a developer to expand an established residential community and bring a new phase of development to the Yorkton area. A package purchase including the existing residential lots and the adjacent 61.5-acre parcel will be considered. Buyer to verify all measurements, permitted uses, development potential, and municipal requirements. (id:44393)
RE/MAX Blue Chip Realty
Young, Saskatchewan
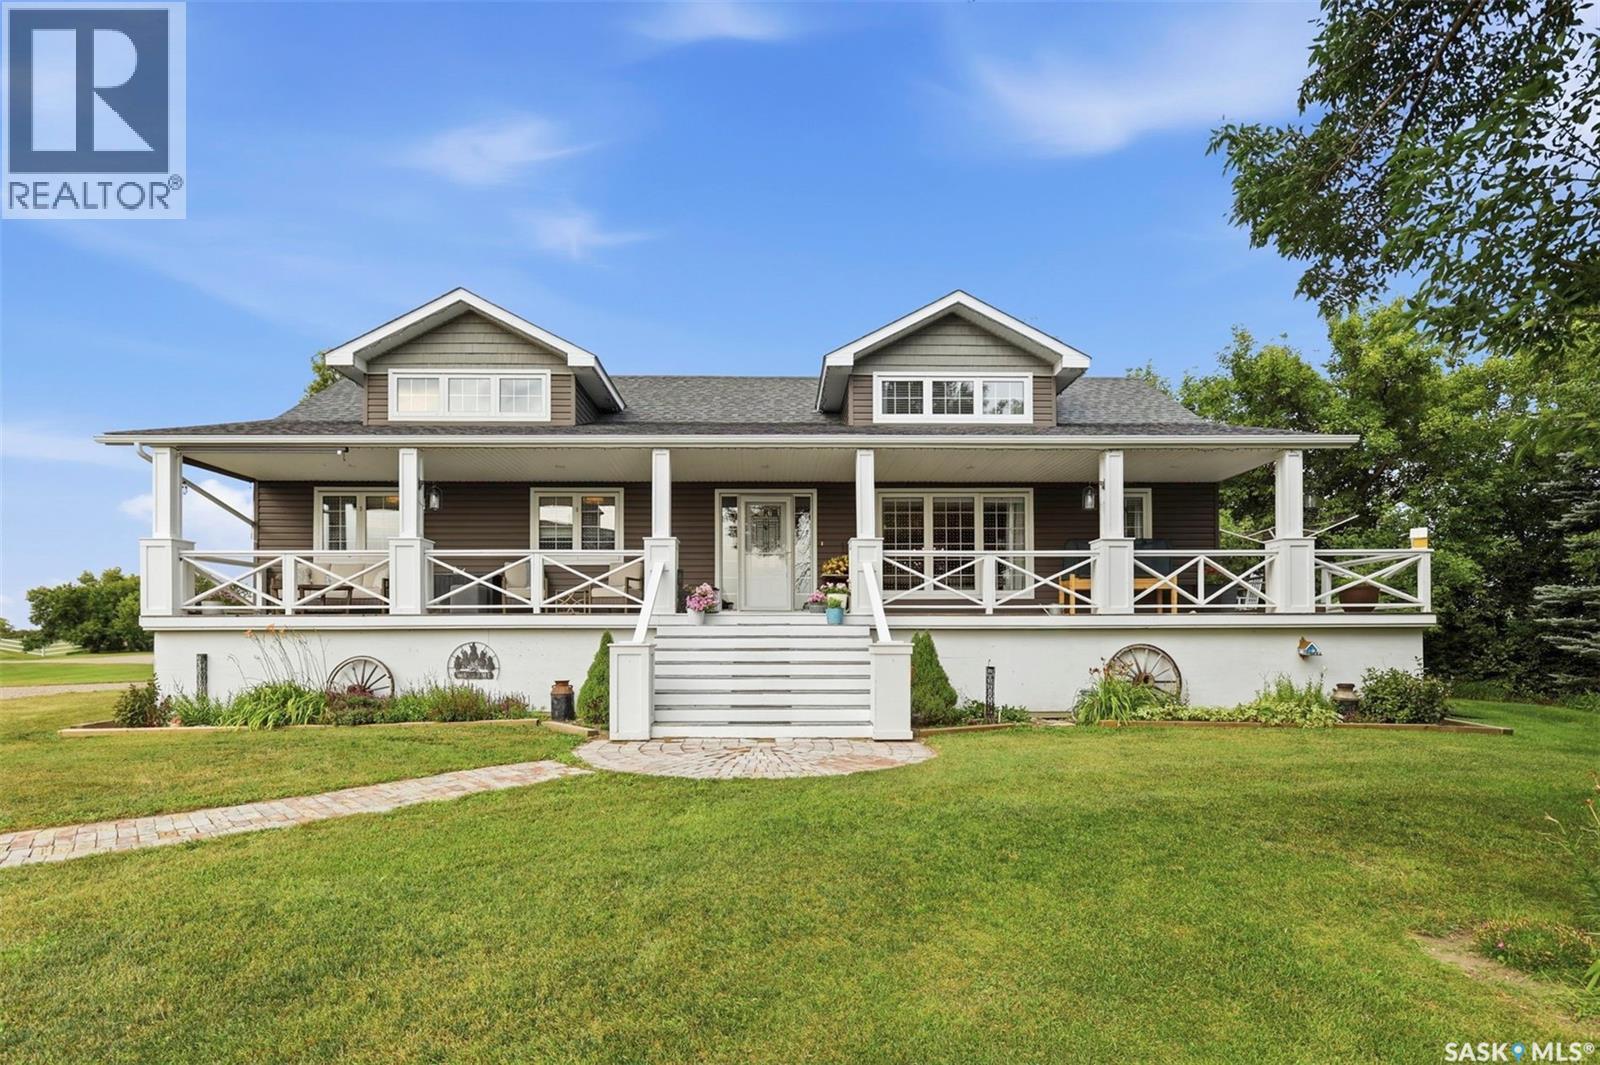
Privacy, space, nature and an incredible shop—this is the kind of property that offers a lifestyle you won’t find in town. Tucked away in a beautiful, gated setting with no neighbours in sight, this newer 1,614 sq ft raised bungalow shows a 10/10 and is surrounded by mature trees, walking trails, open space and abundant wildlife. The expansive front porch is the perfect place to enjoy your morning coffee while taking in the peaceful surroundings. Inside, vaulted ceilings create an impressive sense of space, complemented by a natural gas fireplace. The kitchen offers rich wood-finish cabinetry, while the spacious primary bedroom is a true retreat with a luxurious 5-piece ensuite featuring a corner glass-enclosed shower with tile surround, jetted soaker tub and walk-in closet with custom closet system. The fully developed basement adds versatility with a 4th bedroom, bathroom, family room and games room—perfect for guests, movie nights, entertaining, hobbies or recreation. For the hobbyist, tradesperson, collector or outdoor enthusiast, the oversized heated garage/shop is a standout, offering incredible space for vehicles, recreational toys, storage or projects. Automatic doors add convenience, while motion detection is part of the monitored security system available to assume. The gated entrance also features vehicle detection. Nature is truly part of everyday life here. Deer visit year-round, foxes raise their kits, hummingbirds and chickadees are abundant, and migratory birds stop by in spring and fall. Monarch butterflies return every May, while kestrels, barn swallows and tree swallows make this property their home. There’s room for horses, with hayfields & pasture, plus two dog kennels. A water feature attracts wildlife. Just minutes from Manitou Beach and Manitou Lake—the “Dead Sea of Canada”—20 minutes to Watrous and about an hour to Saskatoon. Incredible skies, privacy, wildlife and a shop that can handle just about anything—live life on your own terms! (id:44393)
Century 21 Fusion
Saskatoon, Saskatchewan
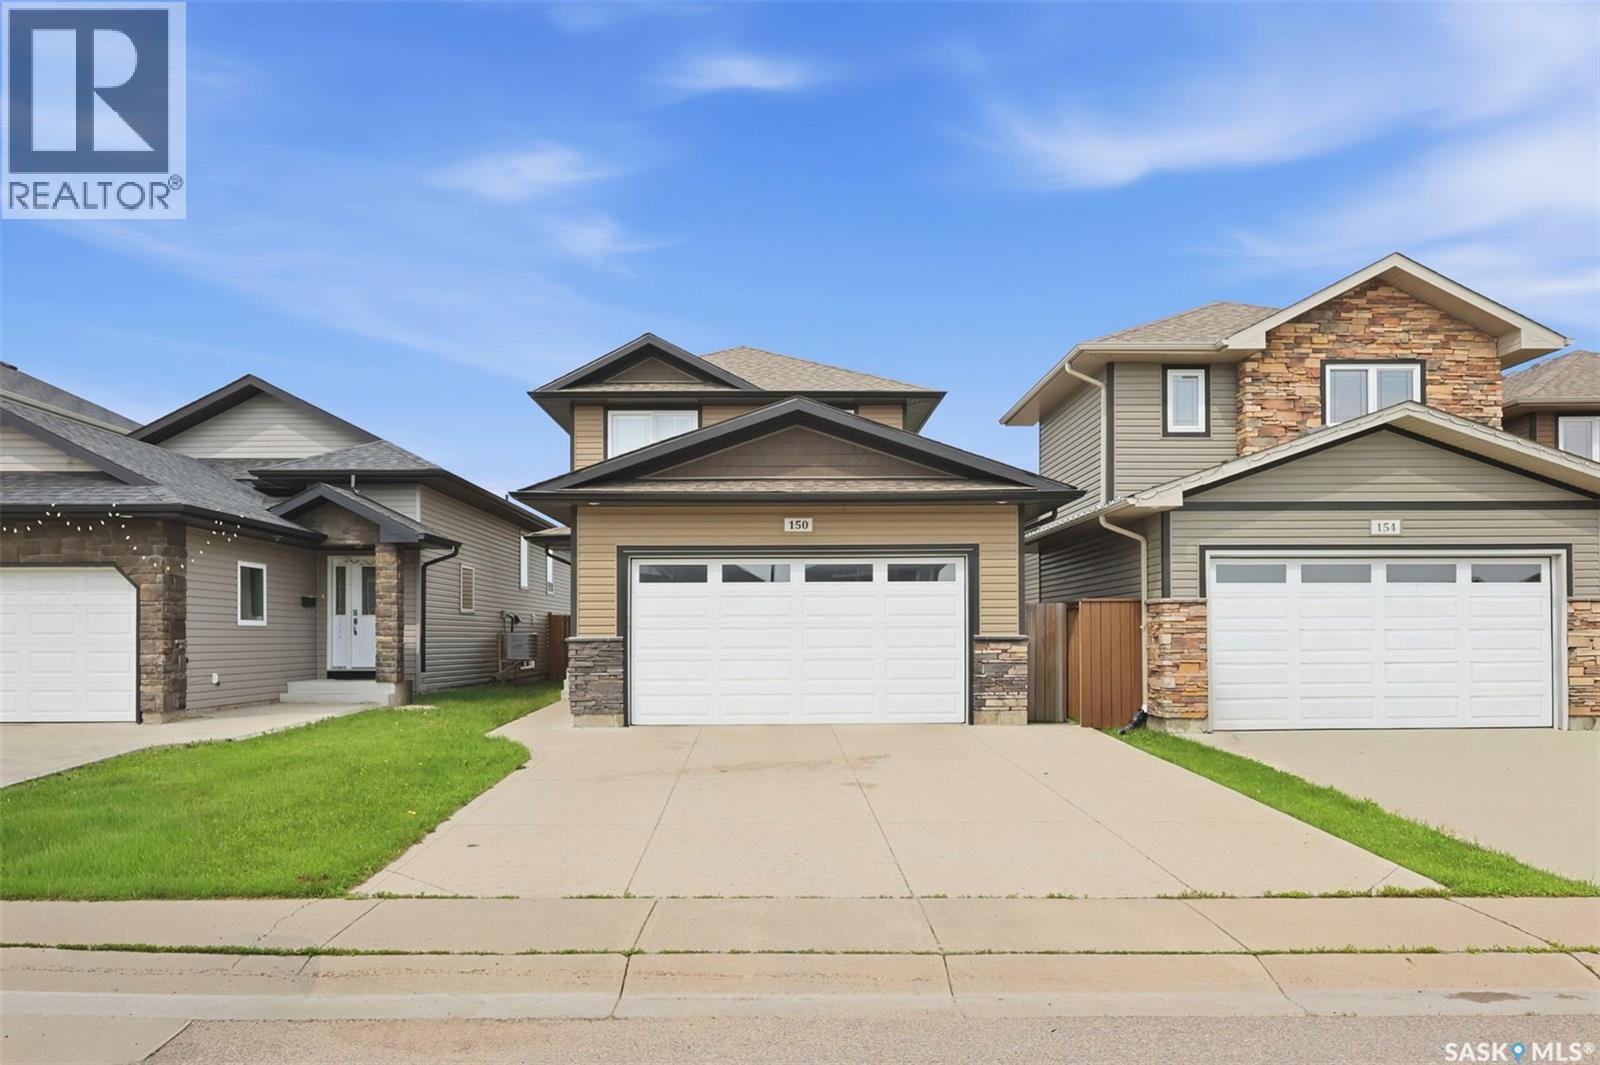
Welcome to this beautifully maintained 1,286 sq. ft. two-storey home in the desirable community of Hampton Village! Offering 3 spacious bedrooms and 3 bathrooms, this move-in ready home is perfect for first-time buyers or a growing young family. The bright, open-concept main floor features a functional kitchen with stainless steel appliances, ample cabinetry, and a layout that flows seamlessly into the dining and living areas—ideal for both everyday living and entertaining. Upstairs, you'll find three comfortable bedrooms, including a generous primary suite with its own ensuite. The unfinished basement provides a blank canvas, ready for your personal vision and future development. Outside, you'll love the fully finished backyard complete with a brand-new deck, creating the perfect space to relax or host summer BBQs. A double attached garage adds convenience and extra storage. (id:44393)
Trcg The Realty Consultants Group
Moose Jaw, Saskatchewan
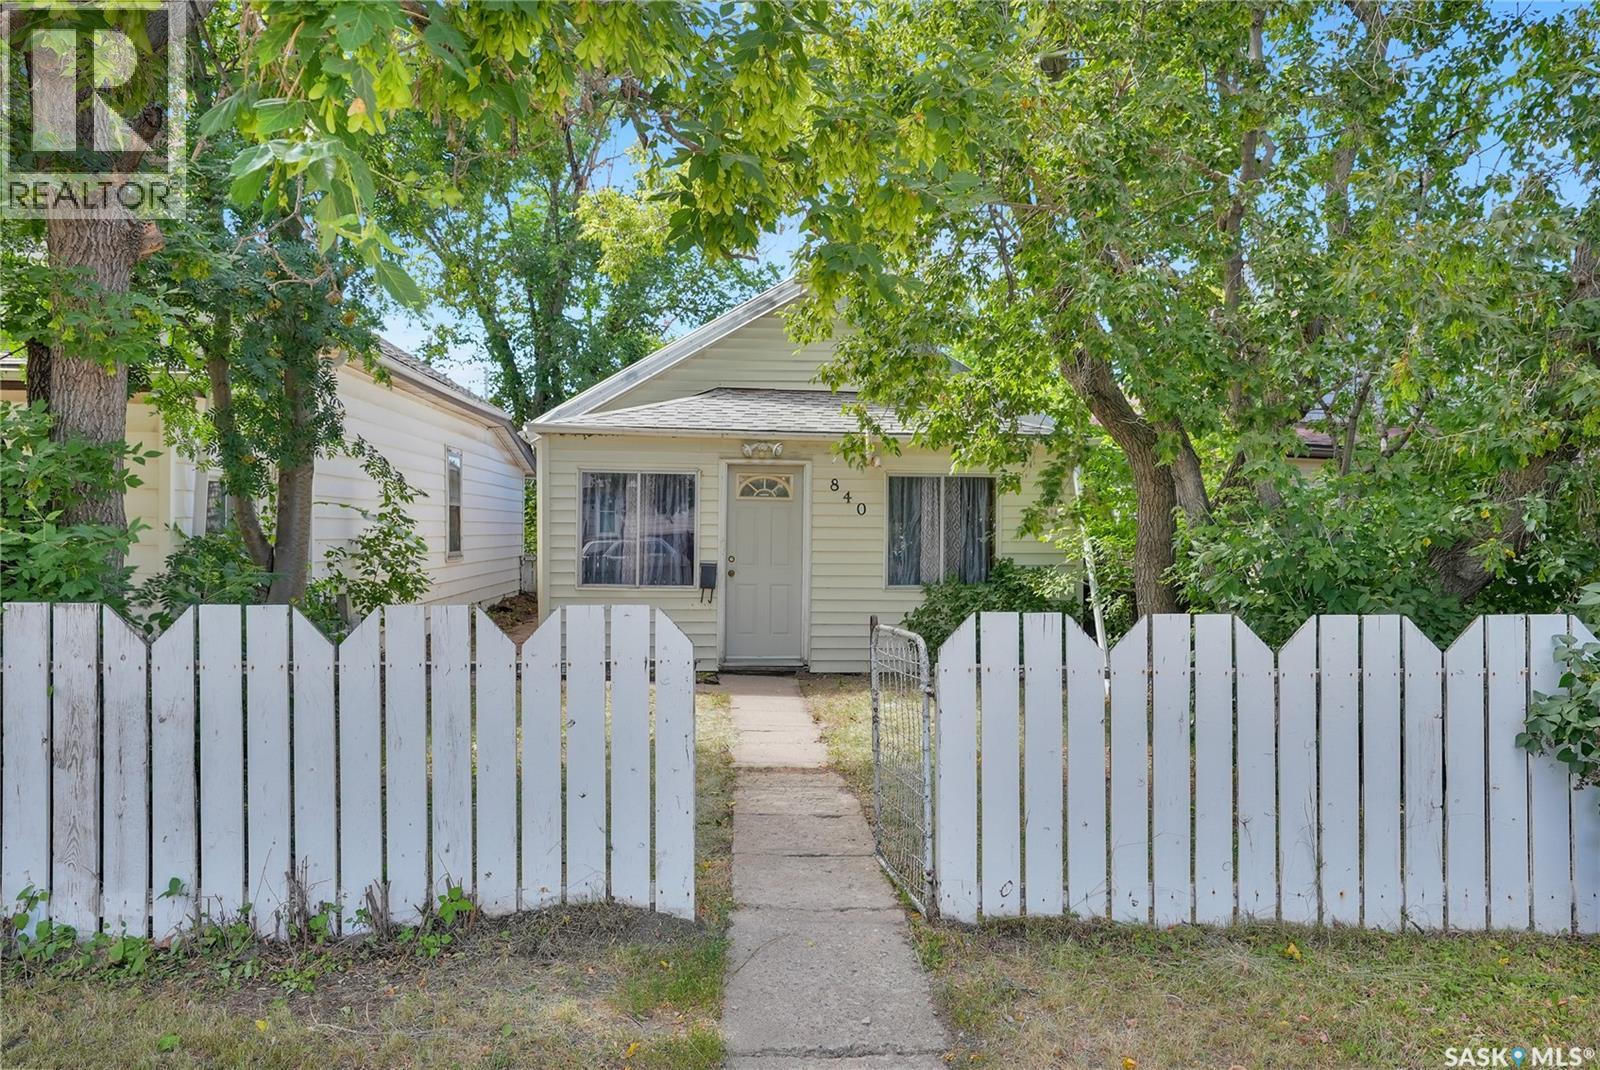
Cute as a button! AFFORDABLE! This charming 2 bedroom, 1 bath home is a delightful opportunity nestled on a tree-lined street, steps away from Bell Park & baseball diamonds. Enjoy the convenience of easy access to the Northeast end's bustling shopping, restaurants, and amenities. This well-maintained gem features new vinyl plank flooring throughout, fresh interior paint, and an updated bathroom, making it move-in ready. It's an ideal choice for 1st time homebuyers looking for affordability or for savvy investors seeking a promising addition to their portfolio. The kitchen comes fully equipped with appliances, and the home includes a washer and dryer, ensuring you have all the essentials from day one. The exterior of the house boasts durable vinyl siding and a metal roof, with the front porch w/asphalt shingles for added charm. The west-facing yard grassed w/mature trees/bushes, really offers a blank canvas, to create an outdoor oasis. This home is in well maintained property is waiting for you to make it your own. It is being sold as is, where is, so don’t miss out on this affordable opportunity. Schedule your viewing today and click on the multimedia link for a full visual tour. (Some photos have been virtually staged) (id:44393)
Global Direct Realty Inc.