
Saskatoon, Saskatchewan
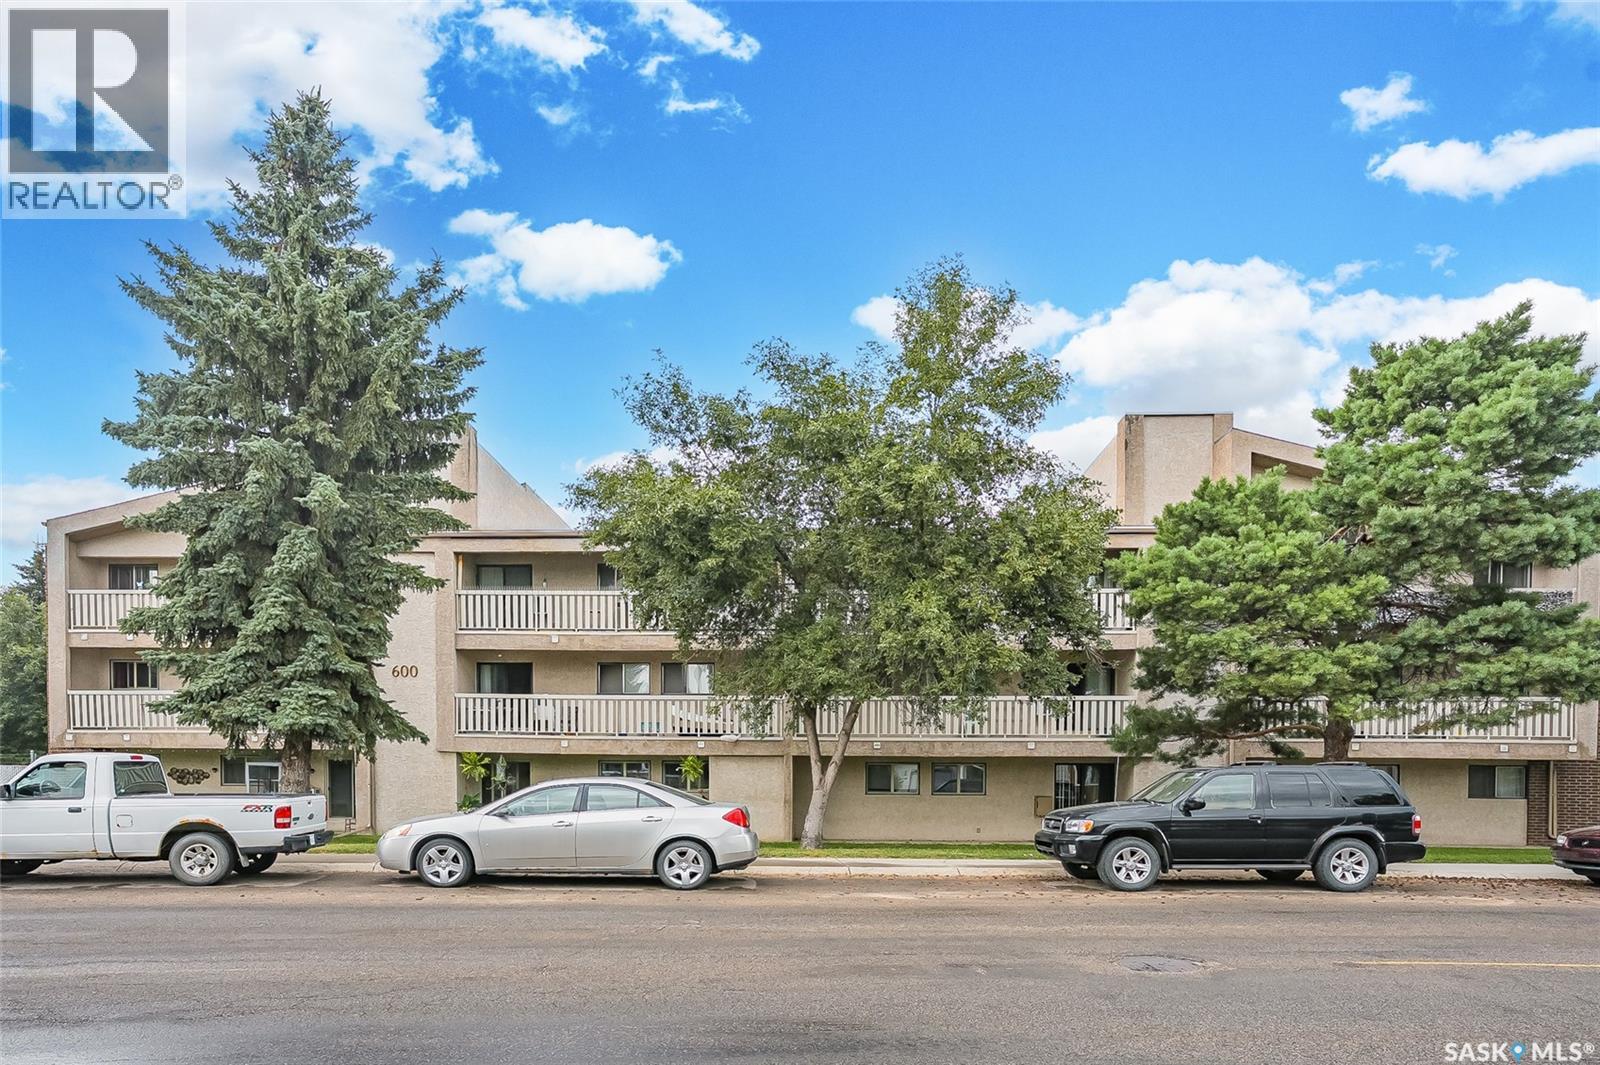
Very well kept clean main floor unit in the popular Lakeshore Estates complex. This Lakeview bright cheery unit has been upgraded with laminate flooring through out the main areas, newer vinyl tile in the bathroom and laundry/utility room. Updated 4pc bath with tile shower surround. Both bedrooms have newer windows. Good sized laundry and storage area with washer, dryer and freezer included. All appliances included and newer A/C wall unit. Well maintained complex with clubhouse with a gym and racquetball court. Plenty of parking available, 1 titled lot included and extra street parking right out the balcony door. Condo fees include, heat, water, common insurance, reserve fund contribution and maintenance. Walking distance to all amenities, schools and parks. Excellent and affordable place to call home! Call your favourite Realtor® for a private showing today! (id:44393)
Century 21 Fusion
Regina, Saskatchewan
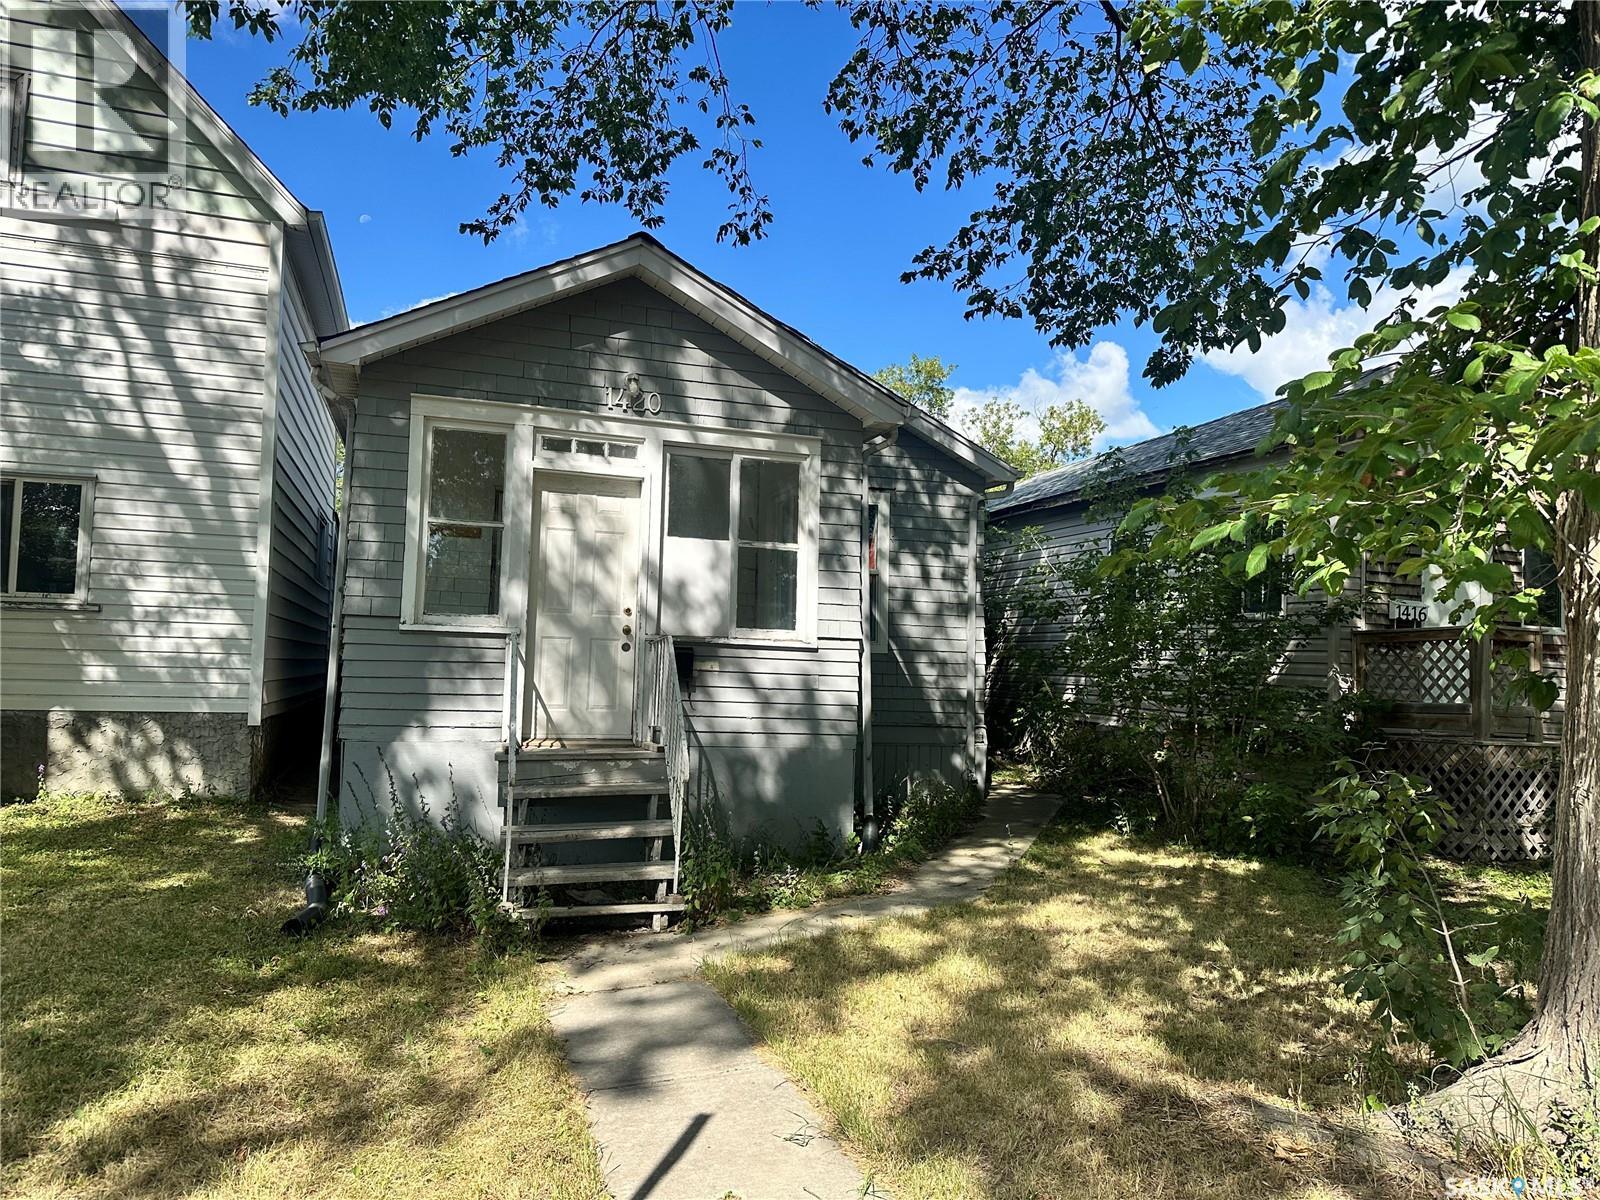
Great opportunity for a first-time home buyer or revenue property! This home features updated flooring throughout, an updated kitchen and bathroom, some newer windows and a high-efficiency furnace. (id:44393)
Exp Realty
North Battleford, Saskatchewan
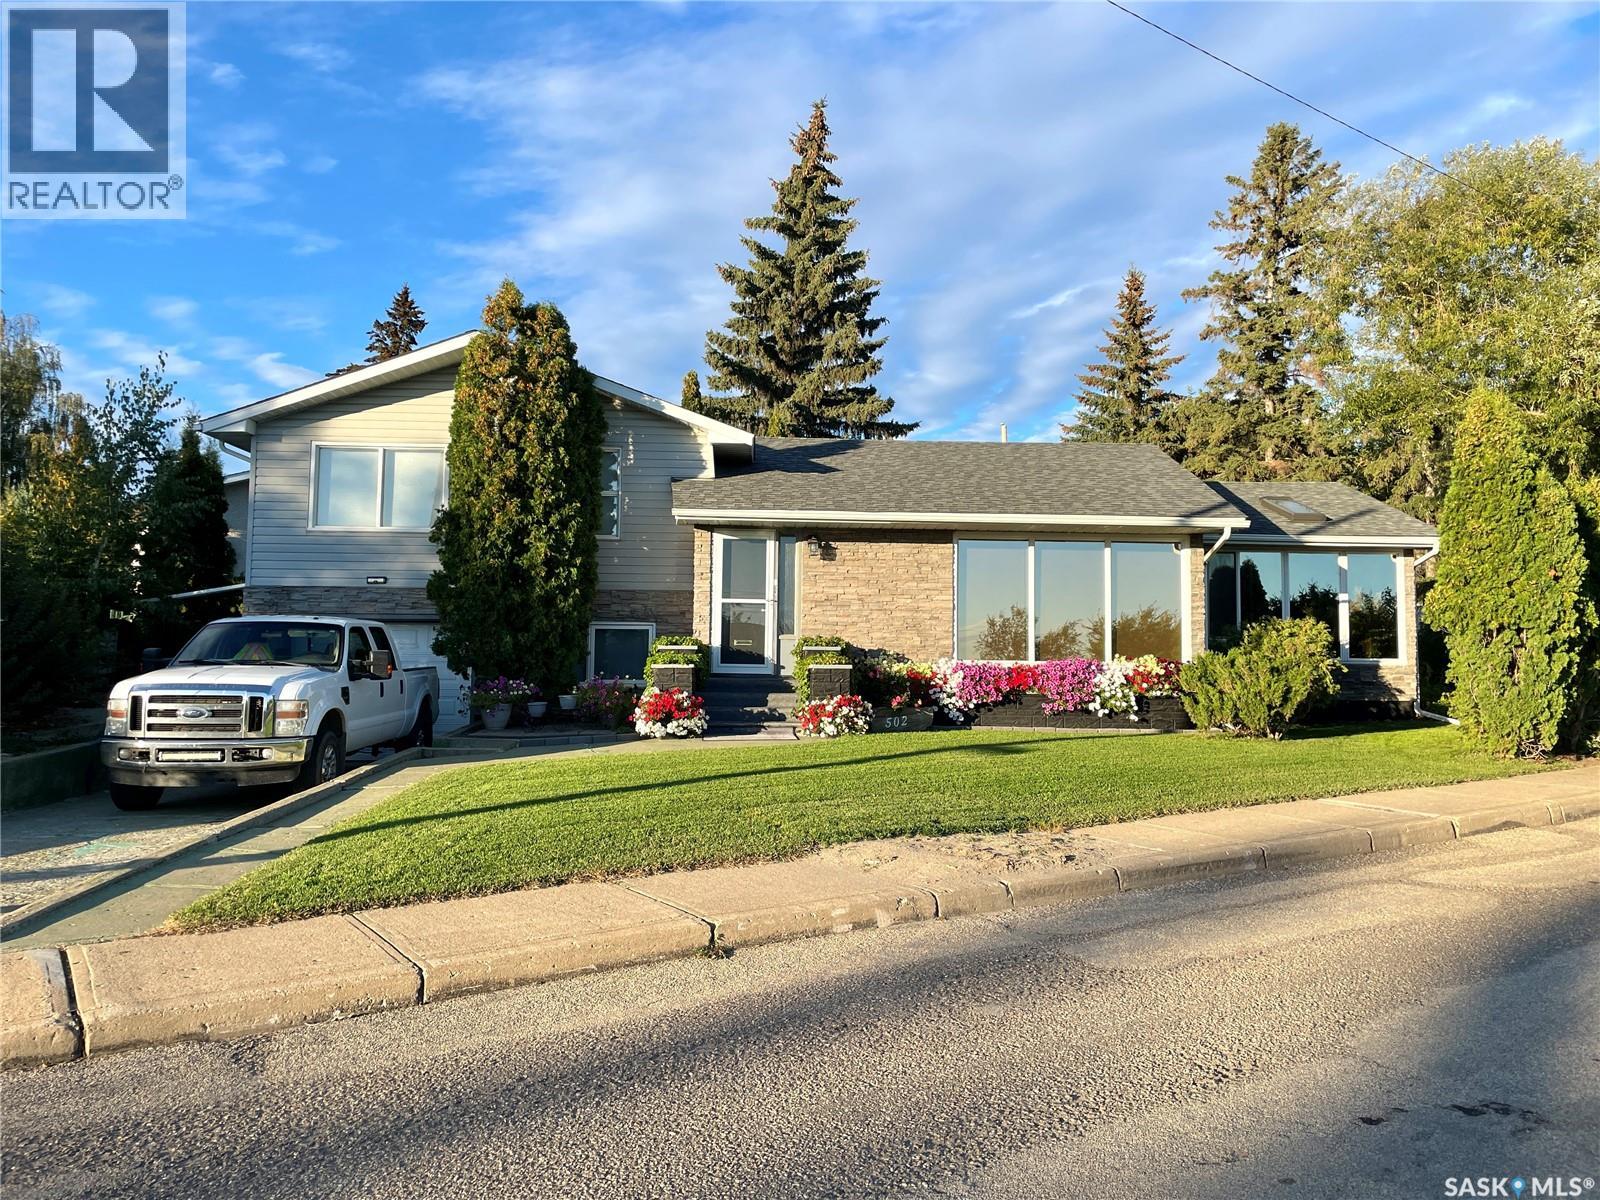
Take a look at this 1696 square foot home with incredible River Valley views in River View North Battleford. Upon entering this home you will appreciate the large living room with large windows overlooking the River Valley. The main level includes the living room, dining room , kitchen area, a two piece bath, and a 14' x 24' heated sunroom. The upper level includes a four piece bath with tile tub surround, a good sized bedroom and a massive master bedroom that could easily be turned back into two bedrooms. The lower levels offer a laundry room, bedroom, family room with gas fire place, utility room, wet bar room, and direct access to the attached heated garage. Outside provides quite possibly the nicest yard in the City with incredible landscaping and a rock water fall. With two large driveways there's lots of room for parking. Recent upgrades include a new water heater 2024 and a new built in oven in 2026. Call today for more info. (id:44393)
Century 21 Prairie Elite
Regina, Saskatchewan
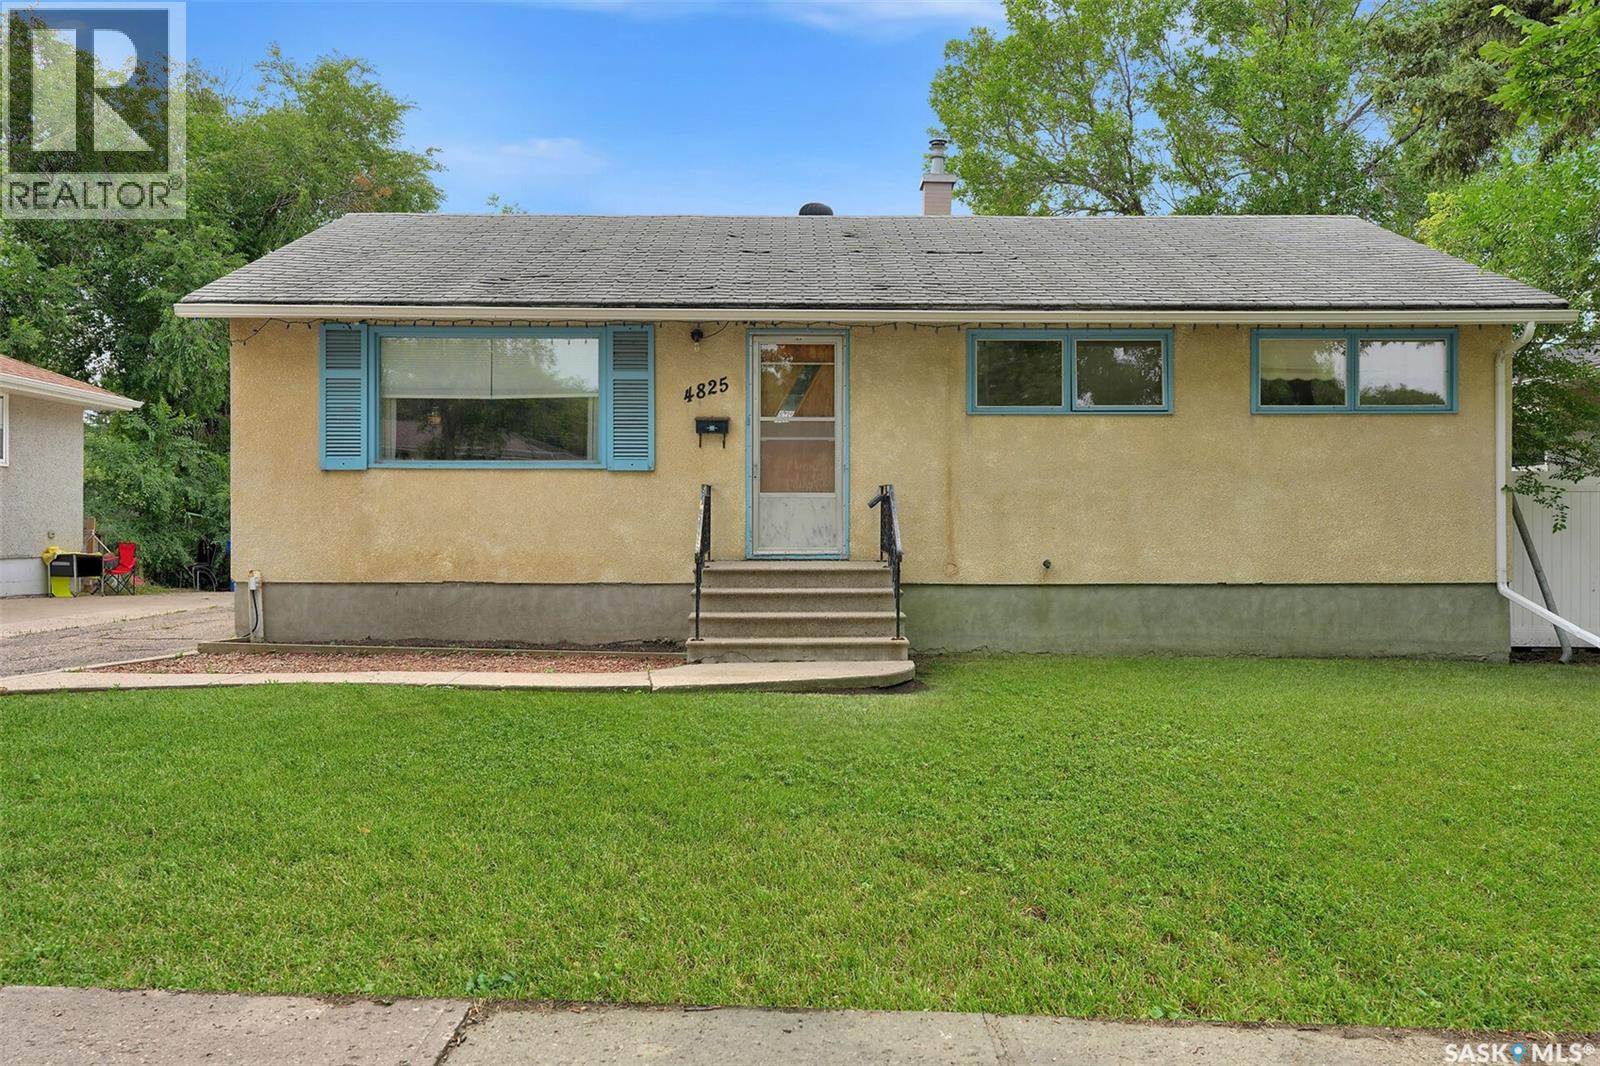
Great opportunity for a first time homebuyer looking for a home they can make their own while building equity along the way! This bungalow offers three bedrooms on the main floor, along with a spacious living room and formal dining area featuring hardwood floors and views of the backyard and green space beyond. The good sized kitchen includes a separate eating nook, providing plenty of room for a growing family. The main level is completed with a spacious four-piece bathroom. The basement offers additional living space with a large recreation room featuring a dry bar, two bedrooms/dens with windows that do not meet current egress requirements, and a half bathroom conveniently located near the bedrooms. The utility area features a high efficiency furnace, laundry area, and an additional shower. The south basement wall has also been braced. Outside, enjoy a large concrete patio, grassed yard, and generous garden area, all overlooking the park behind the property. A single detached garage provides additional parking and storage and is equipped with heat; please note that the garage is not insulated. École Elsie Mironuck Community School is a few minute walk away. This home offers plenty of potential and is ready for new owners to add their personal touches and make it their own! (id:44393)
Brent Ackerman Realty Ltd.
Saskatoon, Saskatchewan
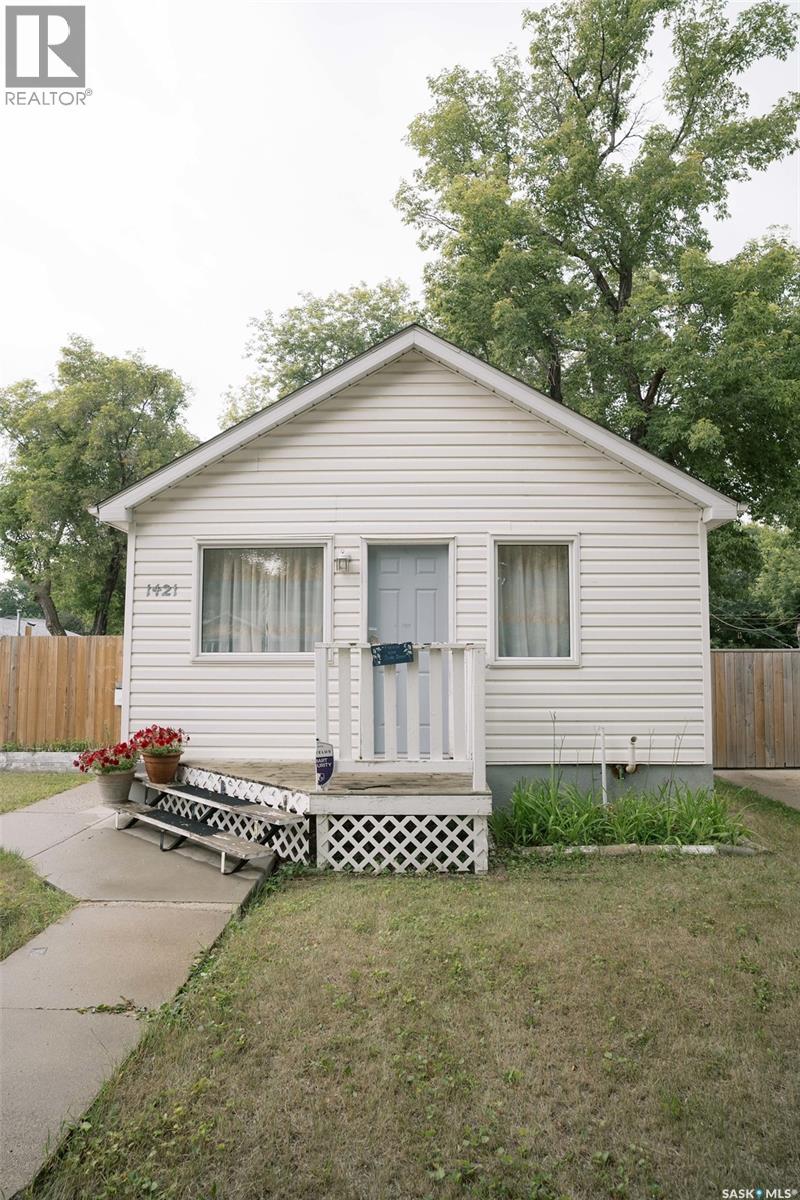
Cute and very cozy home in the heart of Mayfair! Perfect as a starter-home or to those seeking to downsize their nest but with large space for outdoors, especially gardening. There's more than enough room to build garage and expand parking area for boat or RV! Situated in a mature neighborhood where trees show grace around properties and the ambiance of quietness with lots of shades naturally. Inside the house, you will be welcomed by the warmth of living area along with the dining space and flows through the kitchen as you move forward. There's also a 4-pc bath and a den that could be used as an extra space for office or another bedroom as it has a closet already but with an addition of window in the future. The two bedrrooms are tucked in the back side of the house where you will find comfort and funtionality. The primary bedroom has its own 3-pc bath for your privacy! This area was an addition to the property. The basement offers a room for recreation for the family and a good area for laundry, mechanical, and as utility room. Updates include: Most Windows (2022), Furnace , Water Heater, and Roof are all updated in the last 5-10yrs. This is your opportunity to own and enjoy lots of possibilities with all that space outdoors! Contact your favorite Realtor to book a private tour! (id:44393)
Divine Kreation Realty
Estevan, Saskatchewan
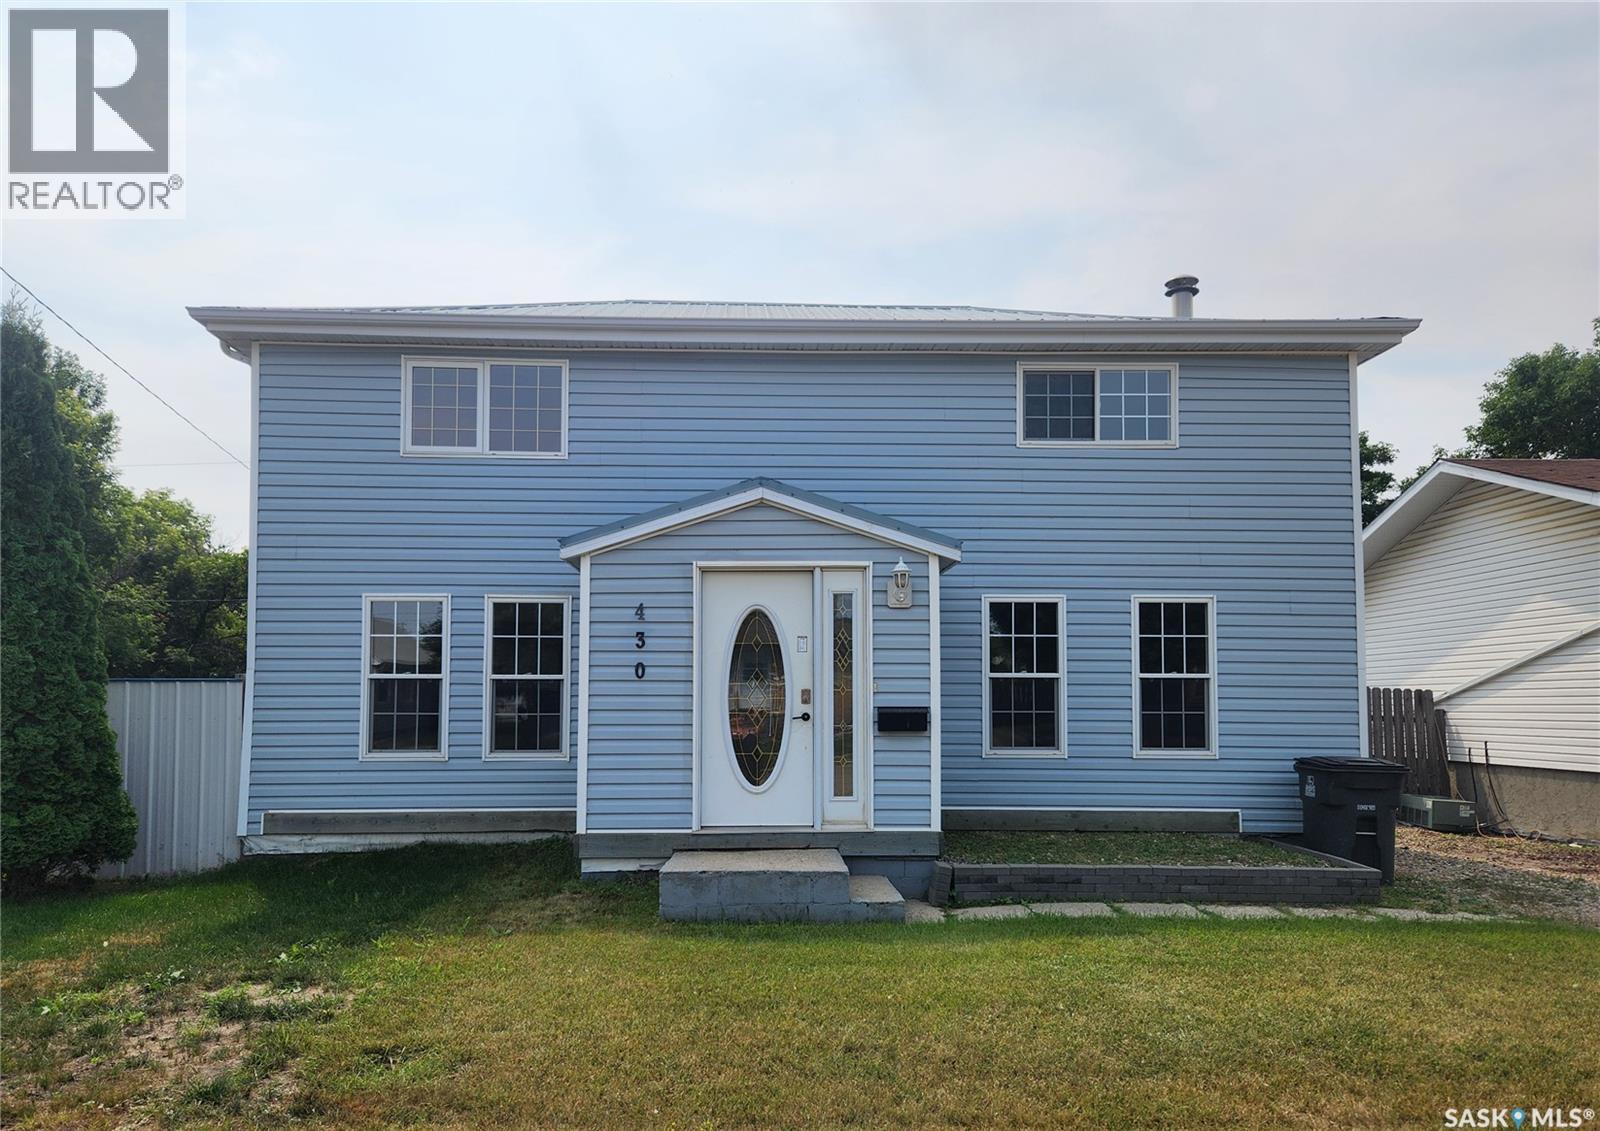
Welcome home! As soon as you enter the front door you are greeted with a spacious foyer. The kitchen/dining room is next with a bright white cabinetry, stainless steel appliances and an open concept style that is perfect for entertaining! You pass the main floor two piece bathroom to enter the spacious living room which features stylish laminate flooring, large windows which lets the light pour in and a cozy wood burning fireplace. The second floor has a huge 4 piece bathroom with soaker tub and tiled shower as well as a spacious master bedroom and remaining two bedrooms. Out back you have a huge yard with sizeable deck, firepit area and heated detached garage. Several updates have been done to this home including a new sewer line and new AC unit. You will not be disappointed. (id:44393)
Royal LePage Dream Realty
Regina, Saskatchewan
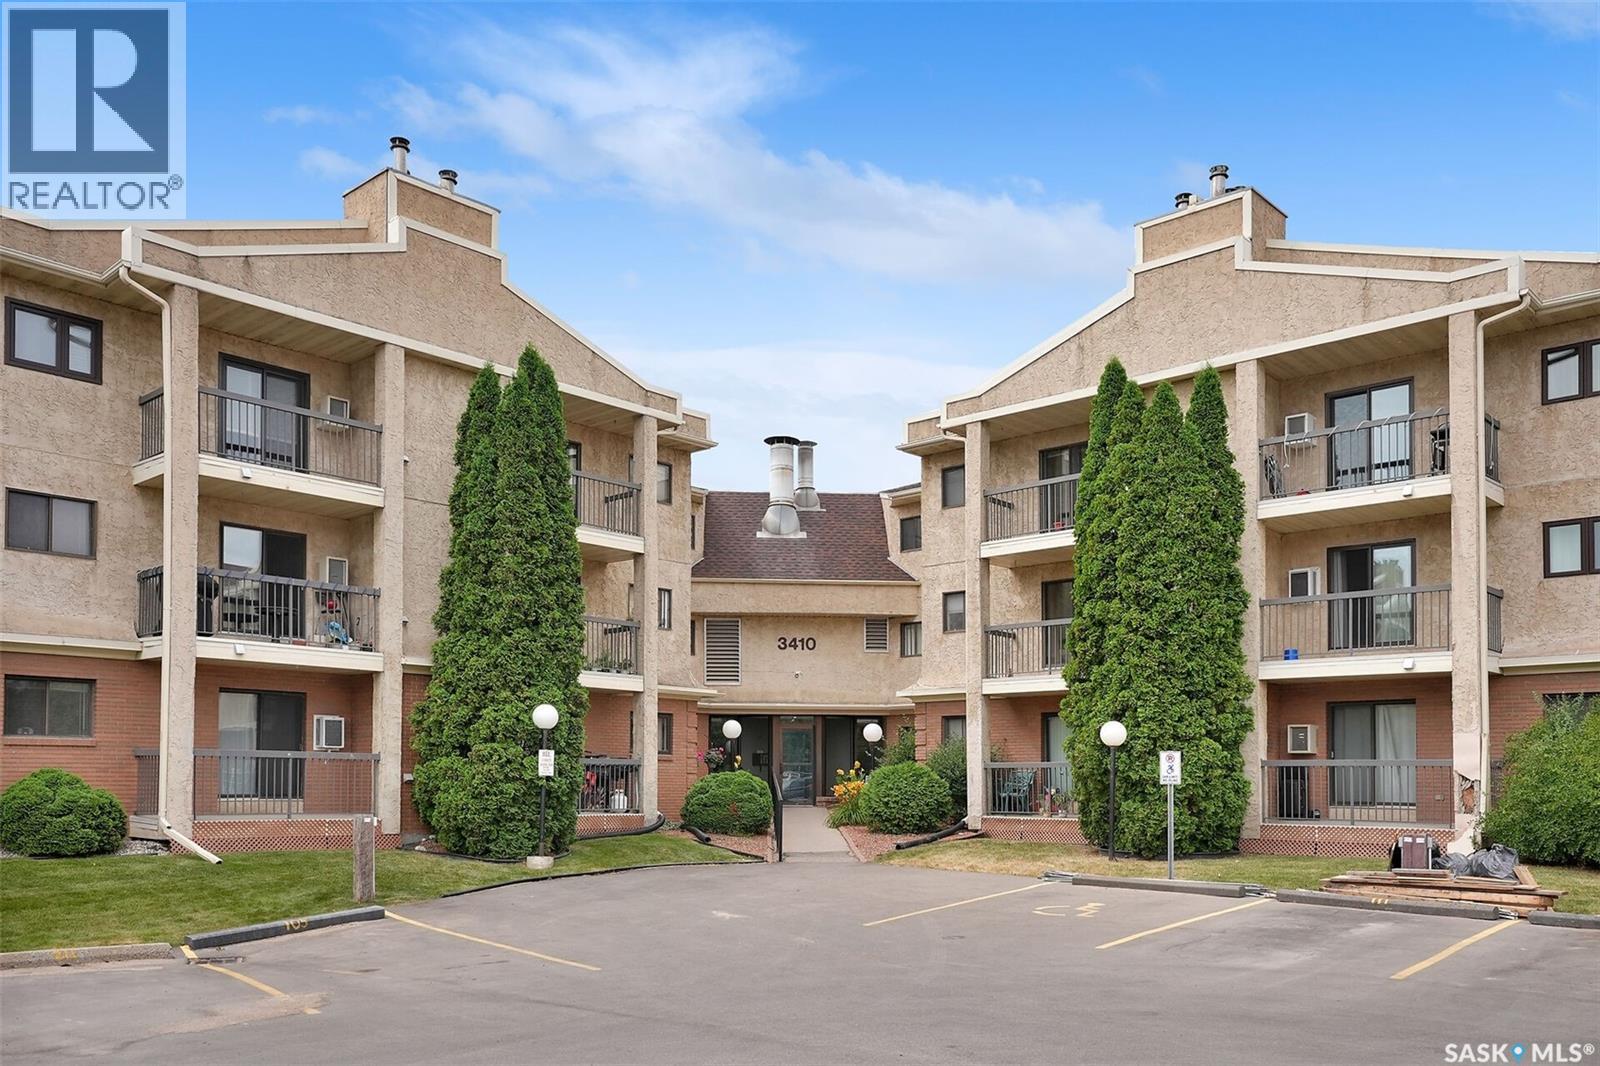
Welcome to this spacious Park Street top floor 2 bedroom, 2 bathroom condo unit located in University Park and within minutes of all east end amenities, the University of Regina and Sask Polytech, public transit, and much more. Great opportunity for a student with room for a roommate, first time buyer, or property investor. Unit offers a functional kitchen space that with the added bonus of a built in dishwasher. Living room features a lovely corner fireplace as well as patio doors that lead to the private outdoor balcony space. Primary bedroom includes a 2 piece ensuite. Additional bedroom as well as a den space that can serve as an extra guest room, or office area. Four piece bath and a convenient in suite laundry room that also offers a good amount of storage and shelving. One electrified parking stall is included. Amenities/games/exercise room and visitor parking are a few features of this condo development. Affordable living in a great east end location! (id:44393)
Boyes Group Realty Inc.
Regina, Saskatchewan
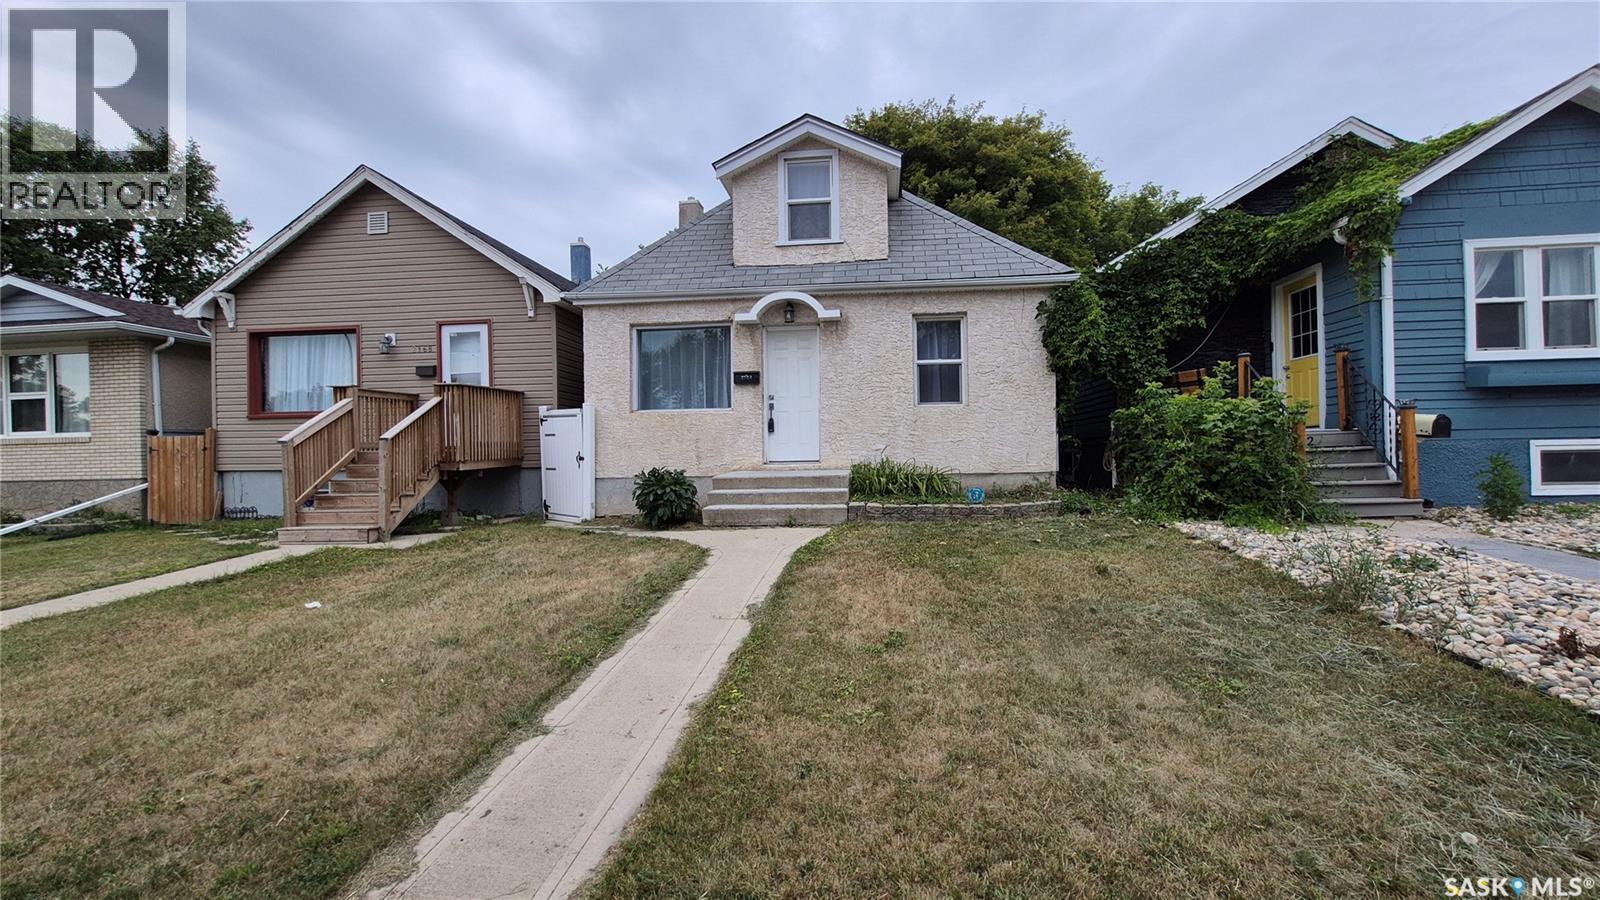
Welcome home! This charming 932-square-foot, one-and-a-half-storey, 2-bedroom home offers a great combination of character, functionality, and modern updates, plus a detached garage and a fantastic location close to parks, schools, the library, and downtown. Step inside to a spacious and inviting main floor featuring a large open living and dining room with beautiful hardwood flooring. The kitchen offers newer linoleum flooring, a built-in dishwasher, and an included fridge and stove. A main-floor bedroom with laminate flooring and a full four-piece bathroom complete this level. Upstairs, you'll find a spacious primary bedroom with plenty of room to relax, along with its own adjoining four-piece ensuite bathroom—a unique feature that adds comfort and privacy. The basement offers excellent storage and future development potential, with the walls already braced and a sump pump in place. Other important updates include PVC plumbing, copper wiring, updated shingles, some newer windows, updated light fixtures, and a sewer line replacement from the house to the city connection. Central air conditioning and a washer & dryer add even more everyday convenience. Outside, enjoy your private, fully fenced backyard—a great space for summer BBQs, pets, entertaining, or simply relaxing with family and friends. The 14' x 22' detached garage features a newer overhead door and opener, providing a comfortable space for parking, hobbies, or additional storage. Ideally located just steps from the Al Ritchie spray park, Regina Public Library, and St. Augustine School, with downtown only a short drive away, this home offers excellent access to everything you need. Full of character, thoughtfully updated, and ready for its next owner, this is a wonderful opportunity to move in and make it your own! (id:44393)
Exp Realty
Regina, Saskatchewan
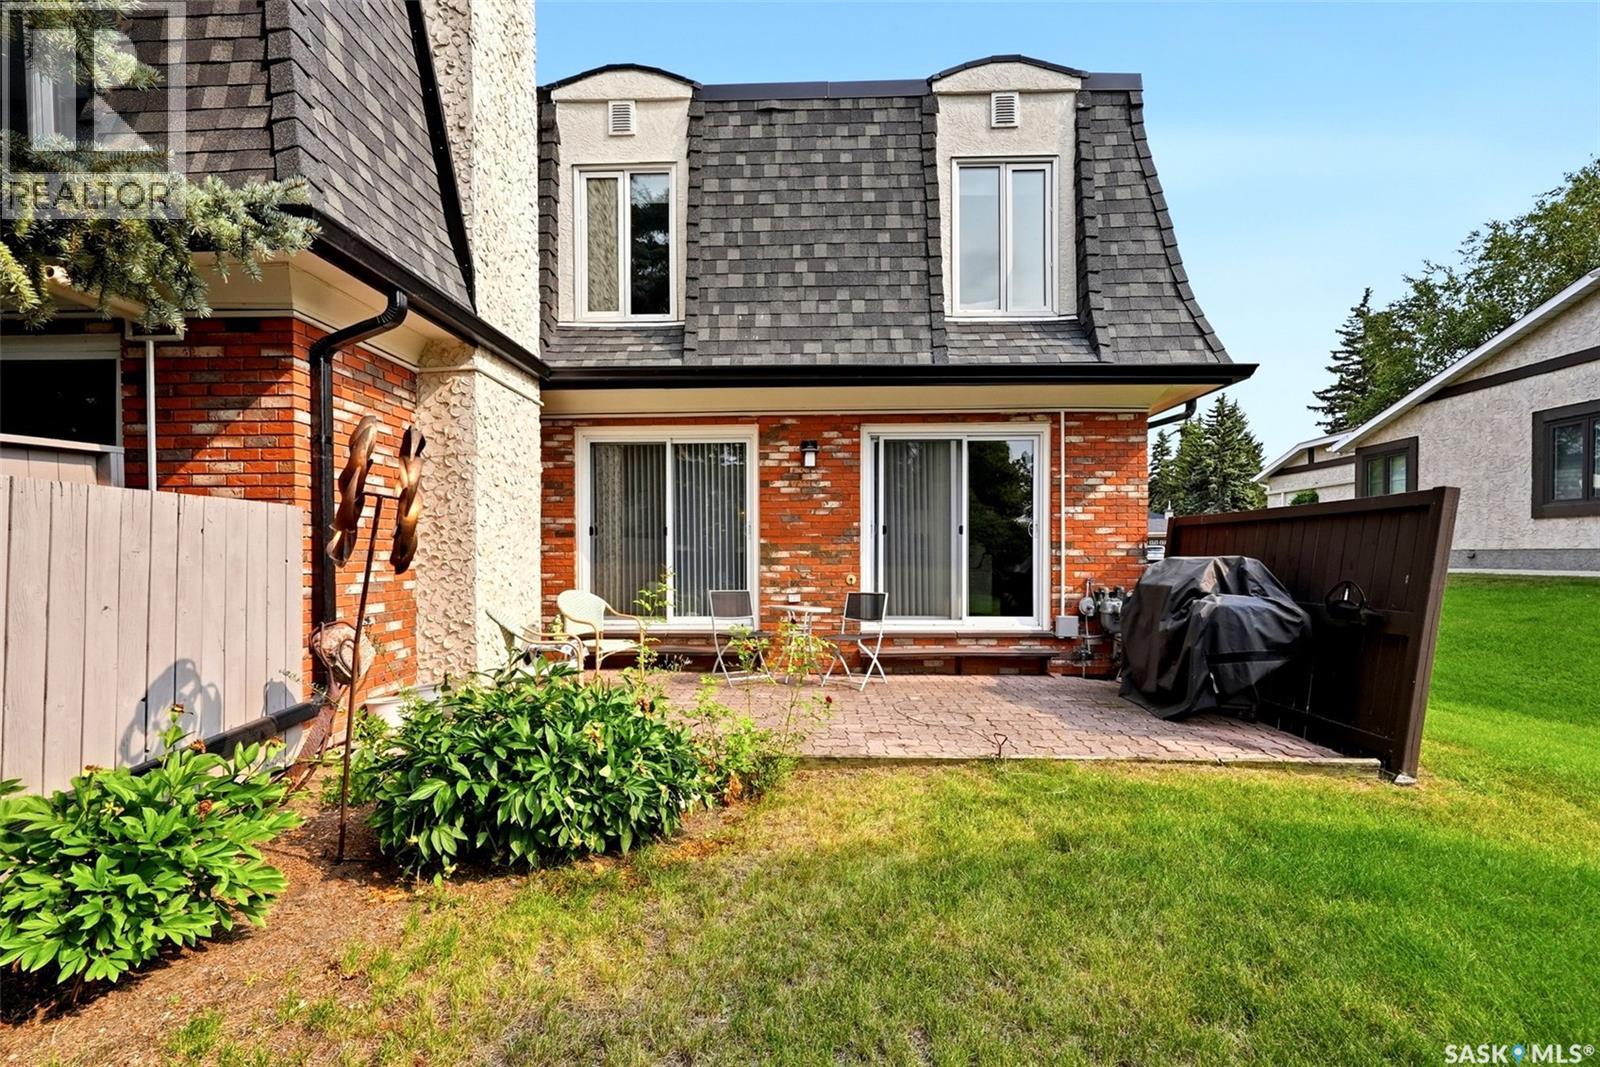
BEAUTIFULLY UPDATED 2-BED, 4-BATH CONDO IN GRYPHONS WALK! Located directly across from Wascana Park & within walking distance to the University of Regina, Wascana Lake, scenic paths, downtown, schools, shopping & south-end amenities. The welcoming entry leads to an updated kitchen with ample cabinetry, dining area, cozy fireplace, gas stove & farmhouse-style sink. The main floor also offers an updated 2-piece powder room & open-concept living/dining area with beautiful engineered hardwood flooring. The living room features a stone-surrounded fireplace with mantel, crown moulding & abundant pot lighting. Patio doors open to a private outdoor space with natural gas BBQ hookup, perfect for relaxing or entertaining. A fully fenced front deck off the kitchen provides additional outdoor space. The bright upper level features engineered hardwood, skylights, sun tunnels & an open staircase. The spacious primary suite offers a sitting area, large walk-in closet & updated 4-piece ensuite. A second bedroom, additional full bathroom & versatile bonus room/den complete the upper level. The bonus room could serve as a home office, hobby room or potentially be converted to a third bedroom. Basement provides additional living space with a theatre/rec room, two good-sized dens, laundry/utility area & storage built into the theatre risers. Projector & screen included. Numerous updates include the kitchen, bathrooms, windows, doors, flooring, light fixtures, shingles, plumbing, Hunter Douglas blinds, pot lighting & crown moulding. A unique fourth bathroom adds convenience. The single attached garage features a rare man-door entry & loft storage, plus an additional parking spot on the garage apron. Exceptionally well located, this unique condo offers abundant natural light, generous living space, multiple outdoor areas, impressive storage & a detached garage. This condo is close to all Regina’s south-end amenities! Contact your Realtor for more info (id:44393)
Coldwell Banker Local Realty
Melville, Saskatchewan
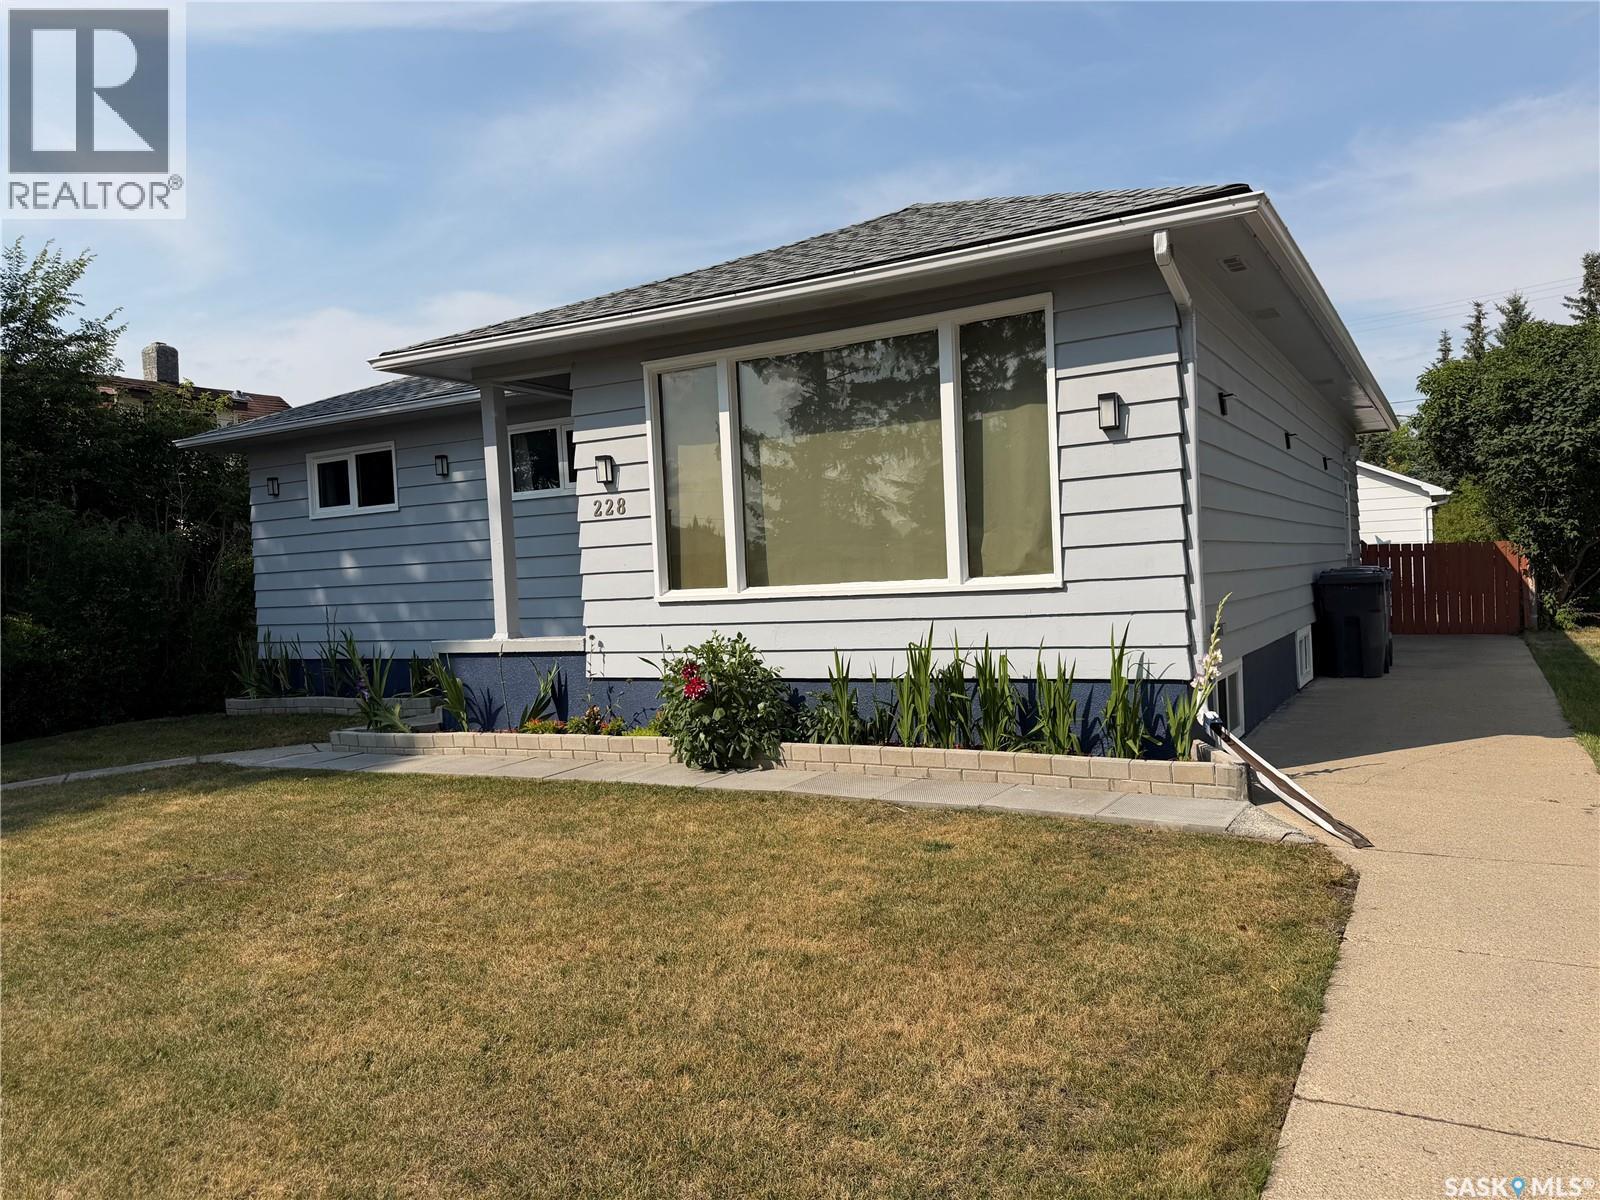
Looking for a home that offers space, updates, a fantastic yard, and a location the whole family will appreciate? Step inside this 1,098 sq. ft. home and you’ll immediately appreciate the recent renovations completed throughout both the main level and basement. With 4 bedrooms and 2 bathrooms, there is plenty of room for a growing family or guests. One of the standout features is the addition of two kitchens — one on the main floor and another in the fully finished basement. The lower level also features a large bedroom, additional living space, and a bathroom, making it a great setup for extended family, older children, guests, or simply extra room to spread out. Outside, you’ll quickly see that a lot of time and effort has gone into creating a backyard that is both beautiful and functional. Extensive landscaping has been completed, along with raised garden beds ready for your vegetables, flowers, or herbs. The backyard is fully fenced and features a convenient double gate at the rear, making access easy for trailers, recreational toys, or yard equipment. Spend your summer evenings relaxing, entertaining, or firing up the barbecue on the generous 12’ x 20’ deck while enjoying your own private outdoor space. A 16’ x 22’ garage provides additional parking and storage, and both the house and garage have updated shingles. Other improvements include some updated windows, a natural gas hot water heater installed in May 2026, and a new sump pump installed in June 2026. Location is another big win! This home is conveniently situated close to both elementary and high schools, making those busy school mornings a little easier. You’re also near walking trails and Melville Regional Park, where you can enjoy the swimming pool, tennis courts, green space, recreation, and plenty of opportunities to get outside and enjoy the community. Beautiful inside and out, move-in ready, and waiting for you to call it HOME! It's worth the look! (id:44393)
Royal LePage Next Level
Moose Jaw, Saskatchewan
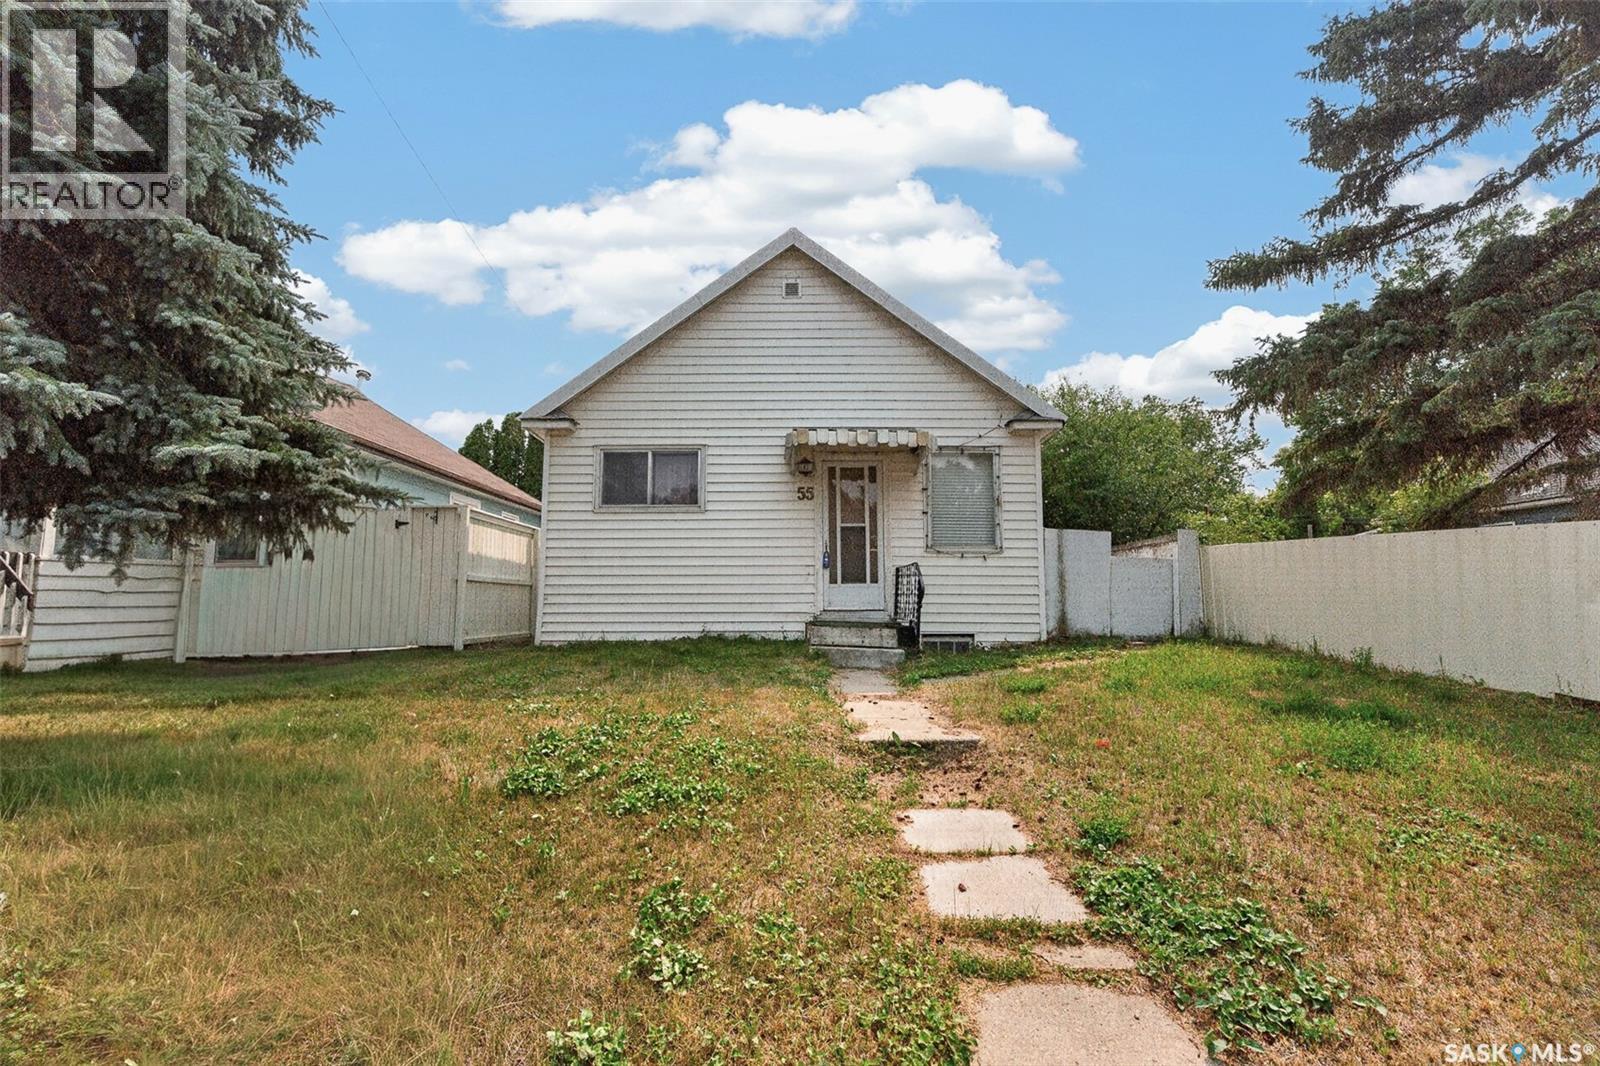
An affordable opportunity to own this charming 2-bedroom bungalow. The open-concept layout with the living room, dining area and kitchen flowing features New vinyl plank flooring. The main floor has a generous primary bedroom, a second bedroom and a full bathroom. With current rental costs continuing to climb, this home offers an appealing alternative for buyers looking to build equity instead of paying monthly rent. According to the Vendor (APV), the sewer stack was replaced approximately two years ago. The home also features a durable metal roof, installed in 1996. The unfinished basement provides laundry and additional storage space. Outside, you'll find a fenced yard, single detached garage with power, concrete floor and additional off-street parking beside the garage. A greenhouse was constructed at the rear of the home in 1986 and has not been maintained, needs some TLC. An added opportunity is the adjacent 33-foot lot, which is also available for purchase separately. Purchasing both properties could provide approximately 66 feet of total frontage, creating additional possibilities for future development, expanded yard space or investment. Conveniently located just one block from Cornerstone Christian School and within walking distance of restaurants, and other everyday amenities. Parks and the beautiful Wakamow Valley area are nearby. Whether you're a first-time buyer, downsizing, or looking to add an affordable property to add to your investment portfolio, this South Hill bungalow offers plenty of value and potential. (id:44393)
Realty Executives Diversified Realty
Hafford, Saskatchewan
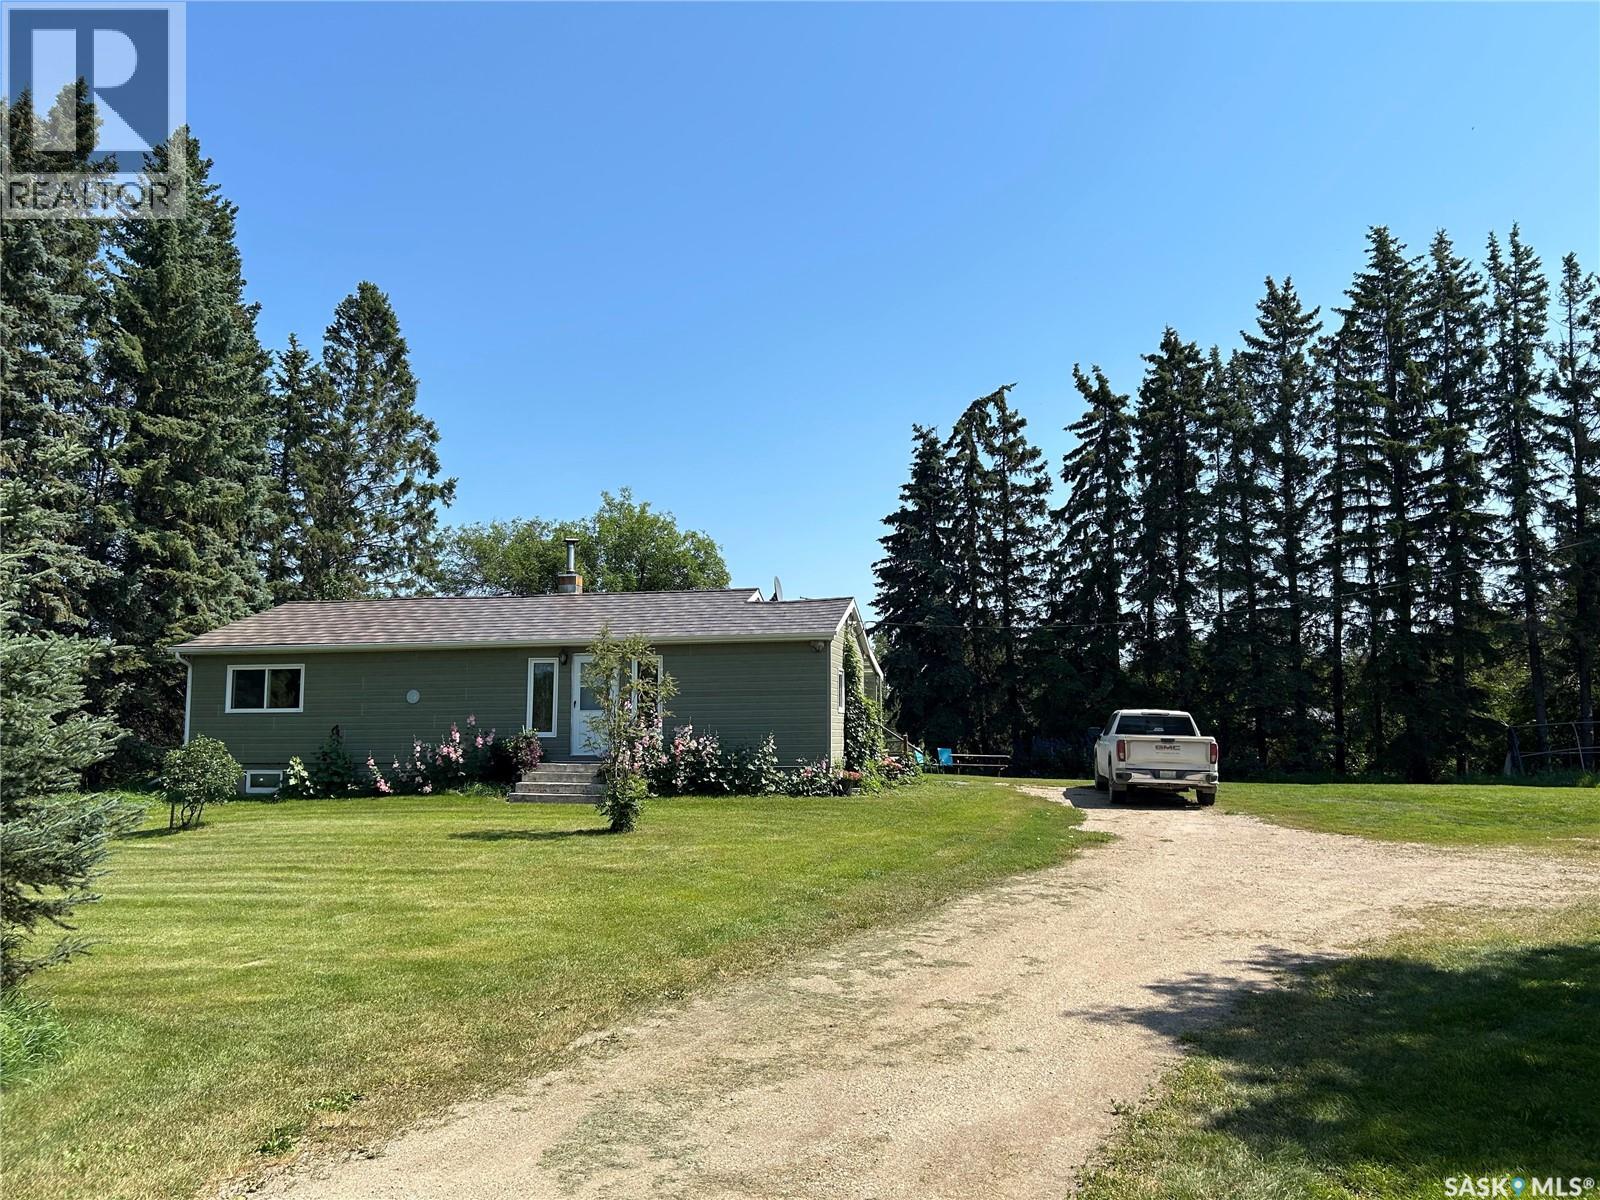
Here is a gem of an acreage. A beautiful home and yard on 125.5 acres, featuring fenced pastures and lakefront on Gordon Lake (AKA Bear Lake). Perfect for someone who wants some animals, be it horses, cows, dogs, sheep, and country living. The house is a 2 bedroom, 1 bathroom home, equipped for heating with oil, wood or propane. Well water supplies the house & yard with water softener and on demand water heater. The spacious Quonset includes a main area with gravel floor and overhead door plus heated workshop area. Yard also features a single car garage with attached guest room/studio with in-floor heat. Beautiful established yard (tress, lilacs, cotoneaster) with room for a big garden. A great retreat for nature lovers. The property has rolling hills and trails-perfect for riding, hiking or biking and Bear Lake is perfect for kayaking or birding. If you are looking for a well maintained home, with lots of outdoor options, this could be it. The Town of Hafford is approximately 16 km away. Great potential for anyone wanting the farming life, only minutes from town and about an hour from Saskatoon. Contact your agent of choice to view. (id:44393)
Exp Realty