
Saskatoon, Saskatchewan
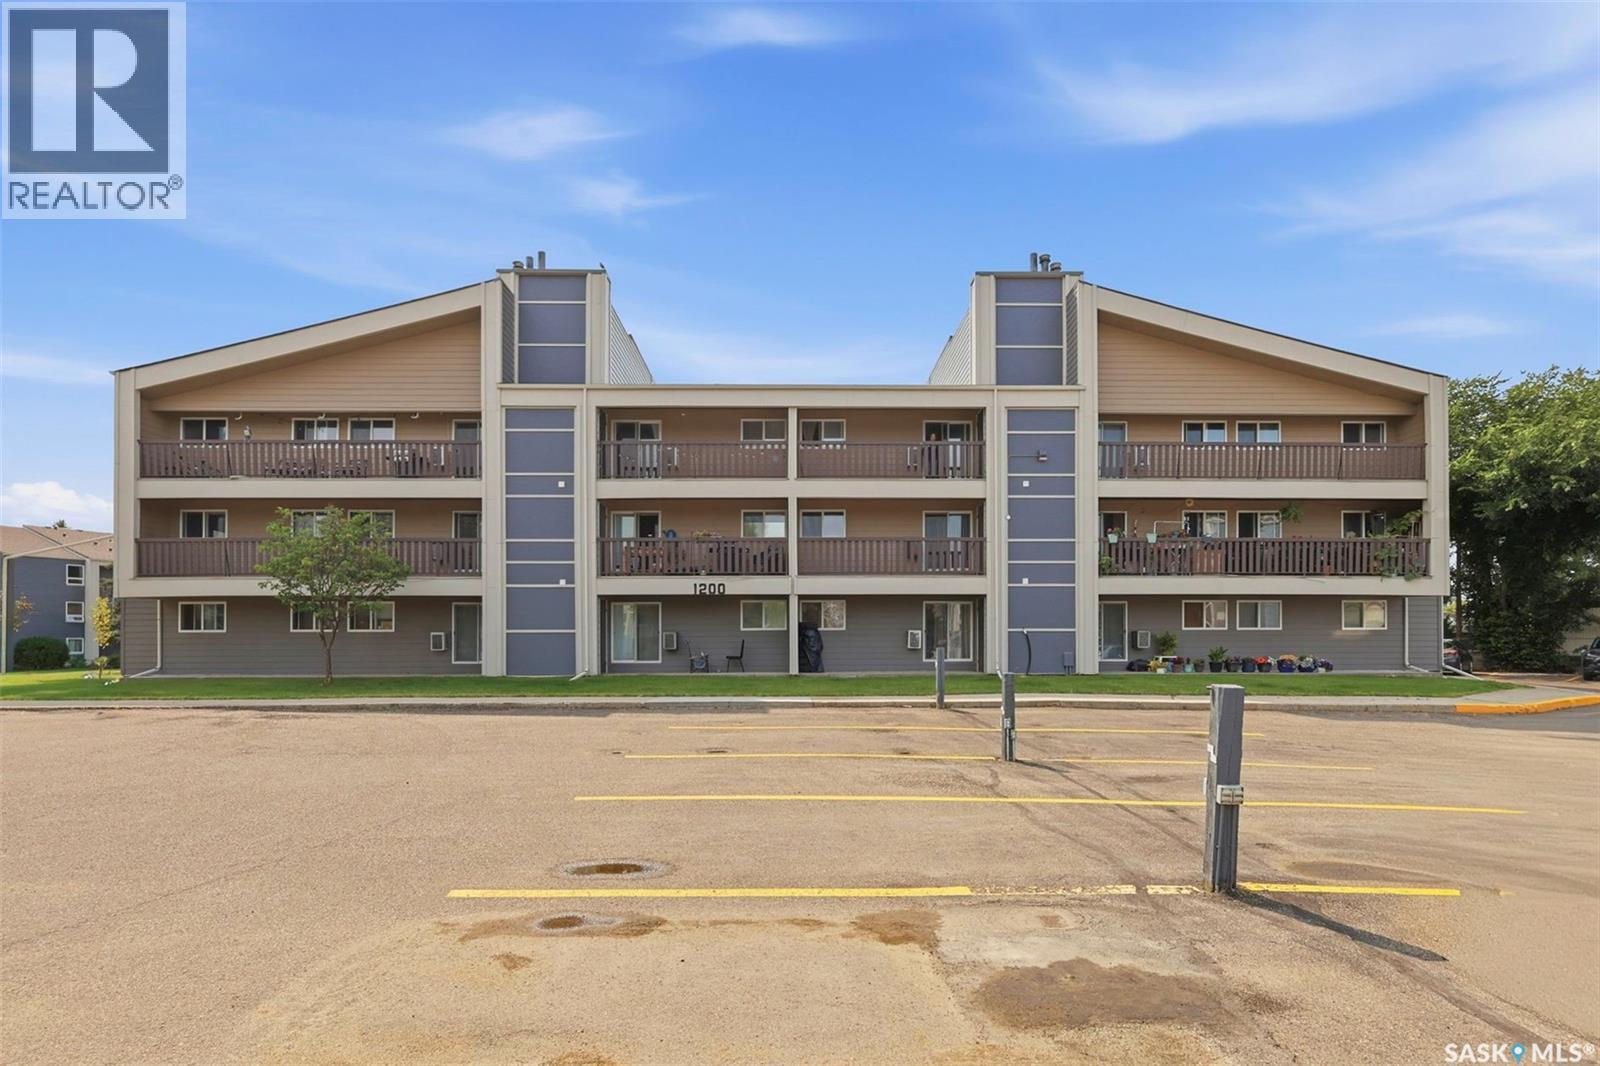
Welcome to Unit 1233 at 425 115th St E! This fantastic top-floor condo is located in the well-maintained Forest Grove Village complex, offering an unbeatable location just 7 minutes from the University of Saskatchewan, next to two elementary schools, and within walking distance to University Heights shopping, restaurants, and everyday amenities. This bright and spacious unit has been fully renovated with modern updates throughout and offers an abundance of natural light. The extensive upgrades include a refreshed kitchen with new countertops, sink, stainless steel appliances including stove, fridge, dishwasher and a direct-vented microwave range hood. The home features brand-new laminate flooring throughout. The spacious living room is perfect for relaxing or entertaining and features a cozy wood-burning fireplace with a stylish new tile surround. A patio door off the living room opens onto a generous balcony with a private storage shed, providing excellent outdoor space and additional storage.The functional layout offers a large in-suite laundry room that provides plenty of storage and can also be used as a small home office. The upgraded 4-piece bathroom features new countertop, a new toilet, and an updated bathtub tile surround. Additional updates include fresh paint, new baseboards, new light fixtures and modern new door handle hardware, creating a clean and contemporary feel. This well-maintained condo includes all brand-new stainless steel appliances, in-suite laundry, and one electrified parking stall, with ample street parking available for guests and additional vehicles. There are also excellent building amenities, including a racquetball court, pool tables, shuffleboard, fitness/gym area, and a spacious amenities room. The complex has also benefited from many recent upgrades, including newer windows, shingles, and siding. Perfect for a first-time buyer, university student, or investor. Shows 10/10! (id:44393)
Royal LePage Varsity
Saskatoon, Saskatchewan
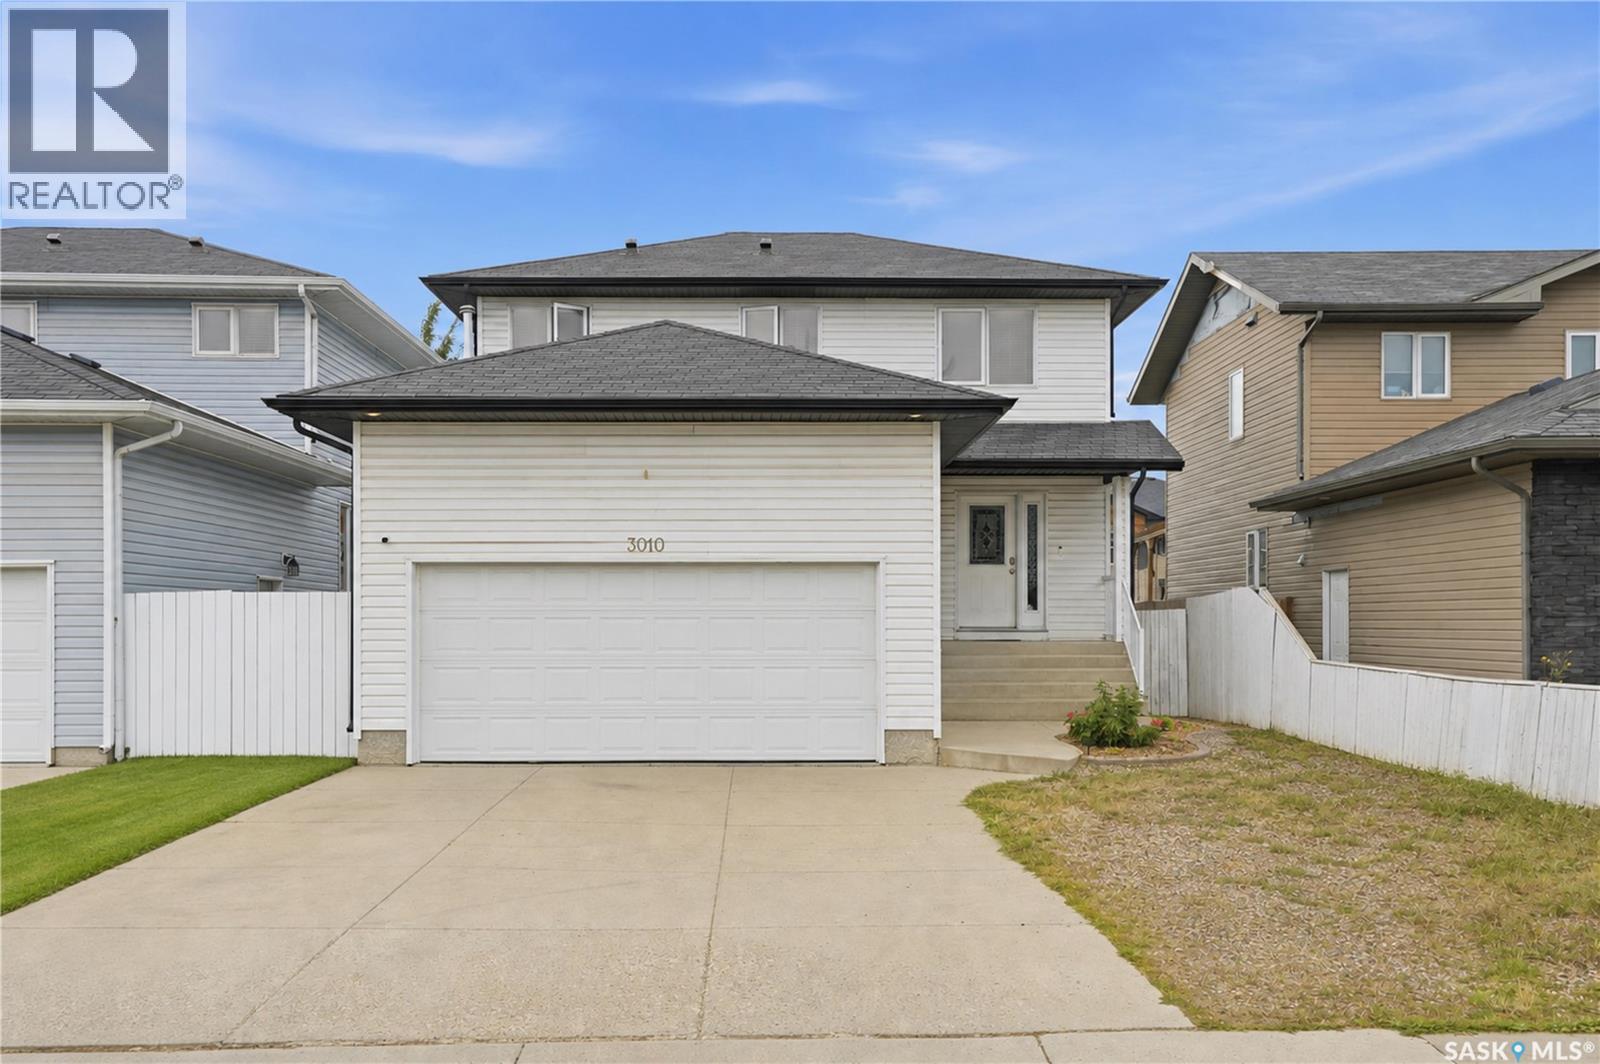
***Welcome to 3010 37th Street W — A Move-In Ready Family Home*** Step into this fully developed 1,500 sq ft two-story home, perfectly designed for comfortable family living. Boasting 4 spacious bedrooms and 4 bathrooms, this property offers incredible space and flexibility. The main floor features hardwood and tile flooring that flows seamlessly into a large, inviting family kitchen. A striking rock fireplace anchors the main living area, creating a warm and stunning focal point for gatherings. Upstairs, you will find generously sized bedrooms that provide a quiet retreat for the whole family. The fully developed basement is a massive bonus, featuring a non-conforming basement suite complete with a highly convenient separate entry accessible directly from the double attached heated garage—perfect for guests, extended family, or potential rental income. Outside, the property continues to impress with a double concrete driveway and a fully fenced backyard. Enjoy summer evenings on the three-tiered deck, offering plenty of room for lounging and barbecues. Located close to all essential services and amenities, this home is ready to move into and start making memories! (id:44393)
Realty One Group Dynamic
Unity, Saskatchewan
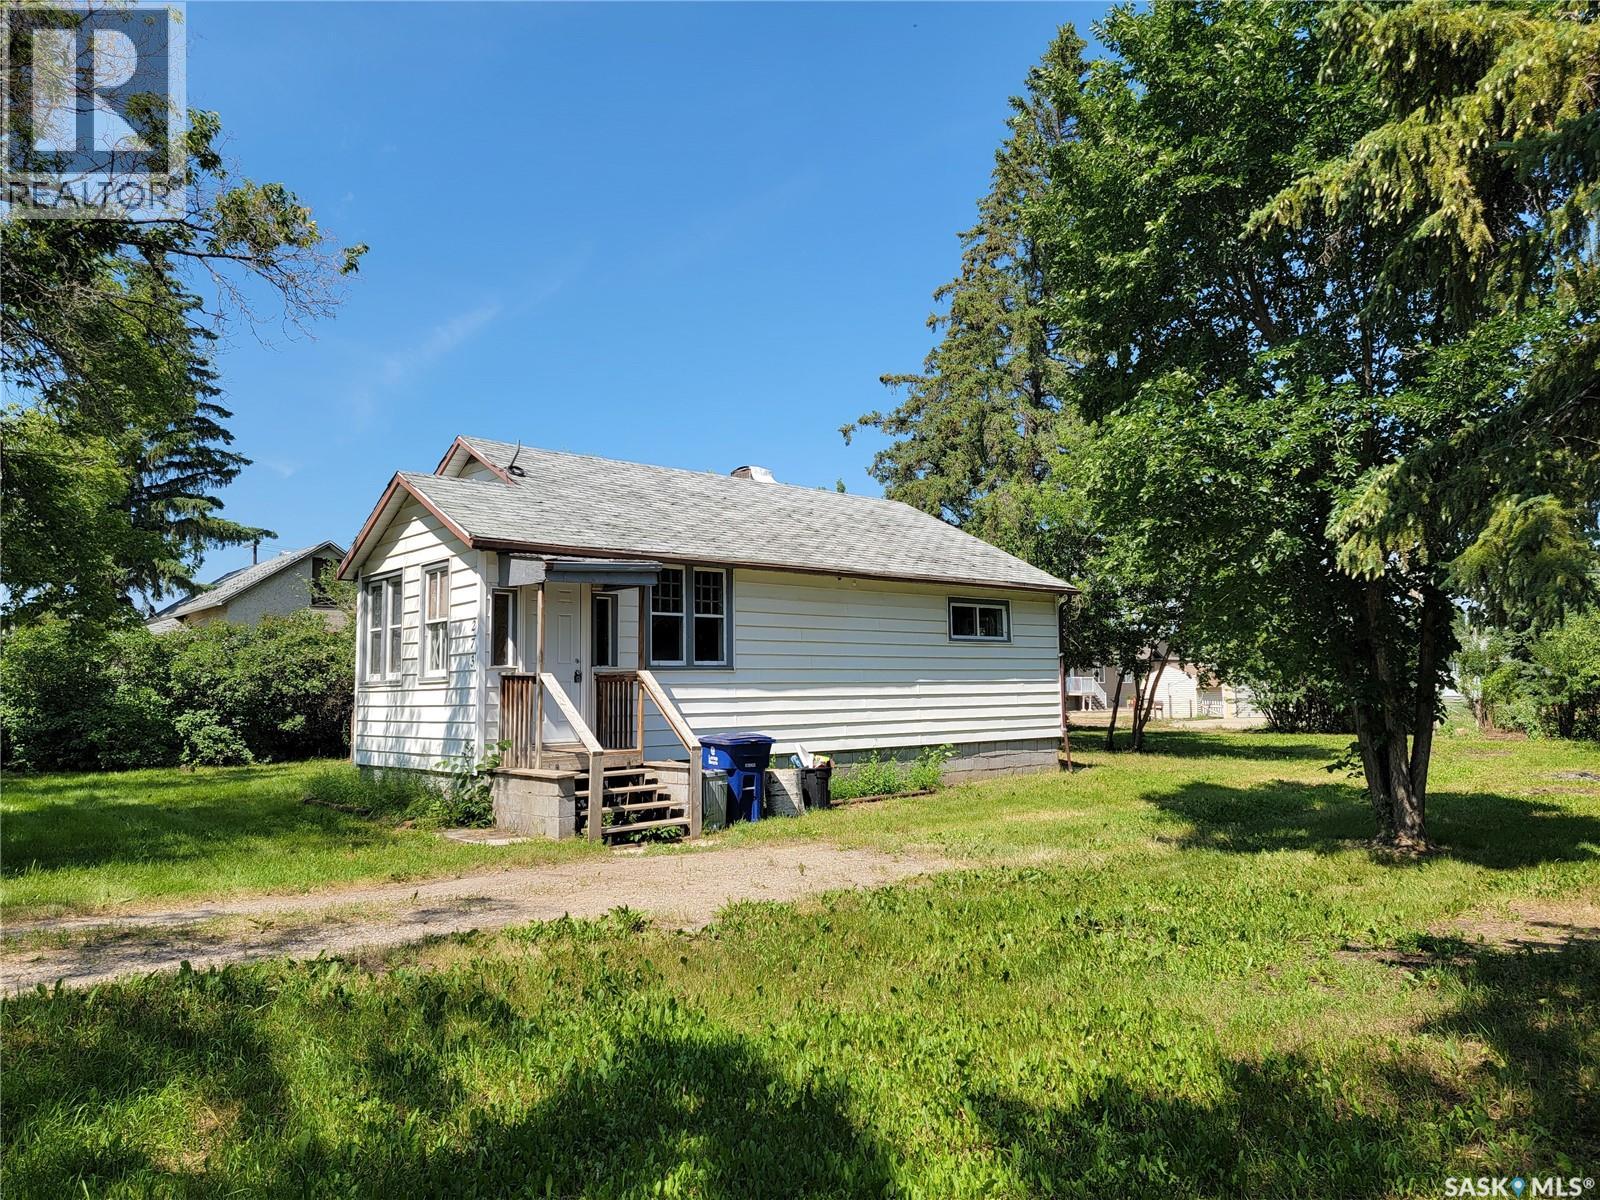
**Affordable Starter Home or Investment Opportunity!** Looking for an affordable home to call your own or a revenue property with potential? This charming **2-bedroom bungalow** offers a great opportunity for first-time buyers, downsizers, or investors. The main floor features a bright kitchen and dining area, comfortable living room, two bedrooms, a 3-piece bathroom, and a convenient front porch. The living room and one bedroom feature **newer laminate flooring installed in 2023**, while the additional attic insulation provides added energy efficiency. The home also offers a **partial unfinished basement** with concrete foundation and wood subfloor, providing excellent storage space and housing the laundry area. A **sump pump** has been installed for added peace of mind. Situated on a generous **99.8' x 140' double lot**, there is plenty of room to create your ideal outdoor space or build a garage to suit your needs. The mature trees around the perimeter provide privacy and a pleasant backdrop for the backyard. There is currently parking for approximately three vehicles. Recent improvements to the property and surrounding infrastructure add to its appeal, including **new pavement out front and infrastructure upgrades completed in 2024**. With its affordable price point, spacious lot, practical layout, and potential for future improvements, this property is worth a look. Whether you're entering the market, looking for an investment, or searching for a property with room to grow, this bungalow offers plenty of possibilities. (id:44393)
Century 21 Prairie Elite
Meadow Lake, Saskatchewan
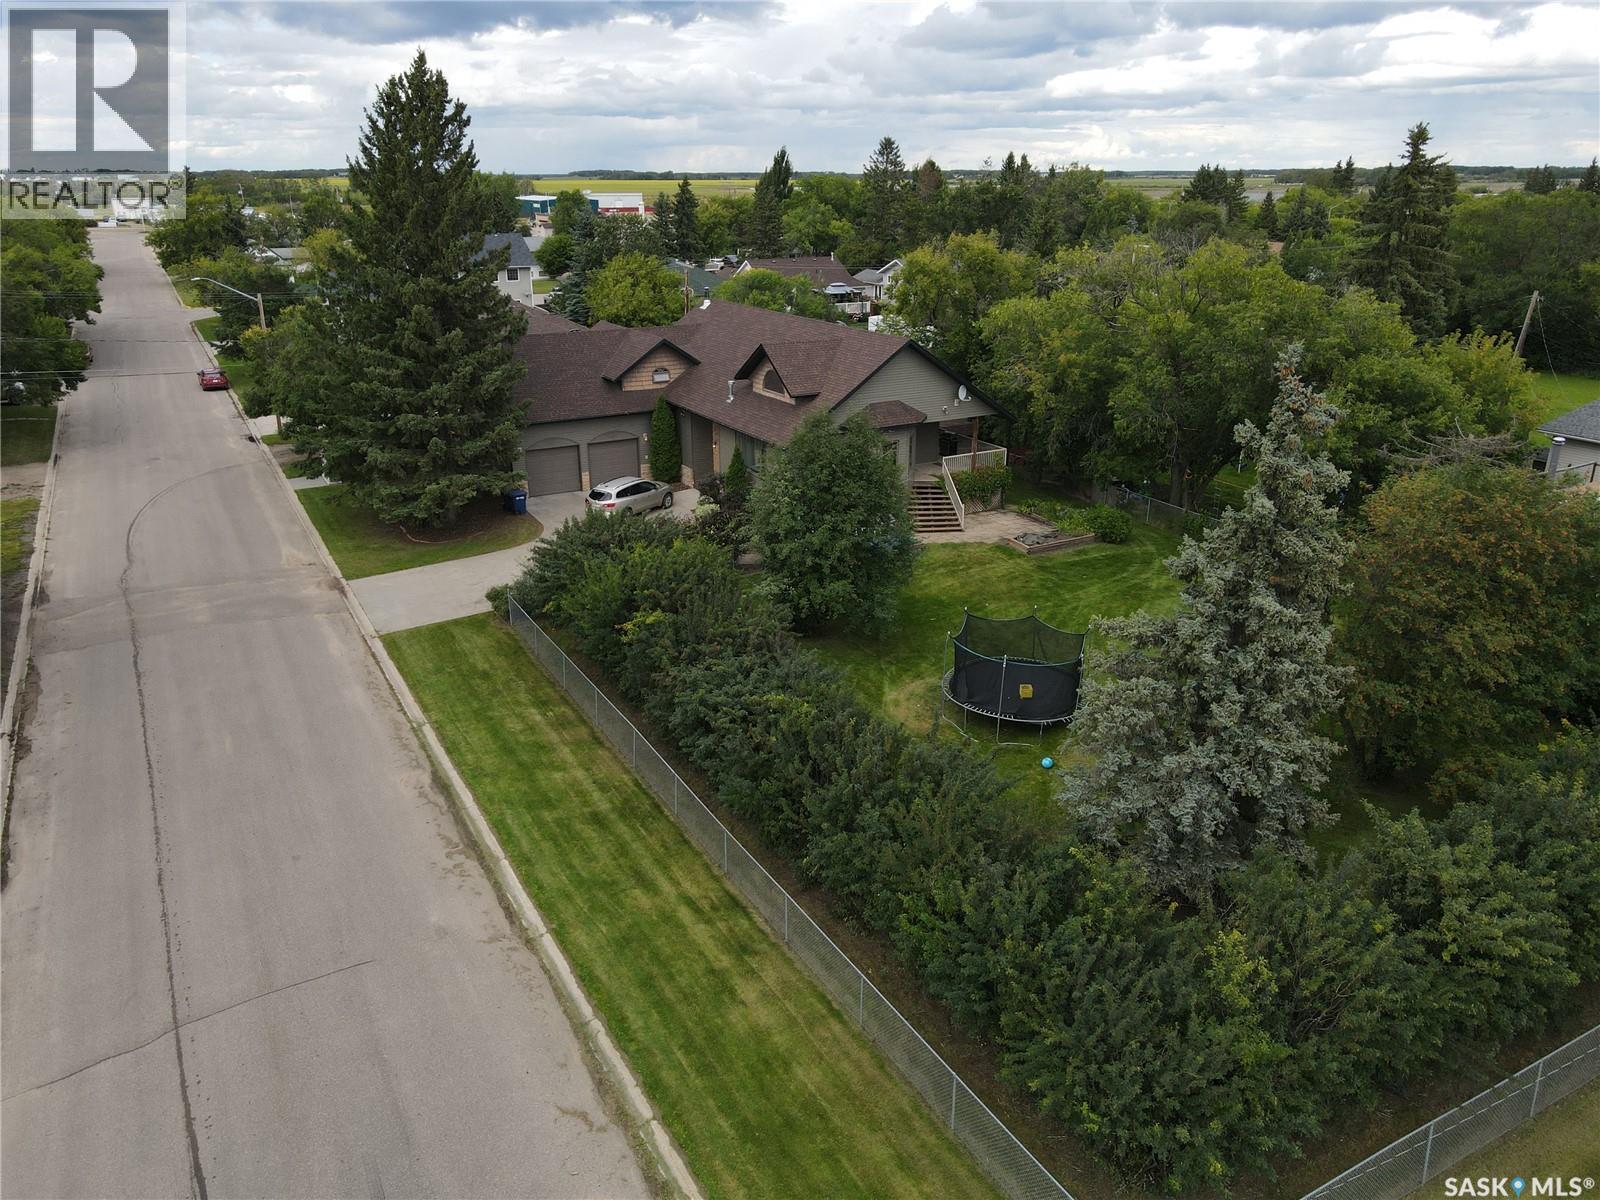
This executive style, custom built home features an open concept design with impressive vaulted ceilings, an abundance of windows, and enough space to create a truly comfortable environment for your entire family. This home boasts a fantastic layout with smooth transitions between spaces including direct access to a 3-car garage with in-floor heat, mudroom with bench and half bath, and spacious kitchen and living room, and a large covered deck area with N/G BBQ hookup. The primary bedroom is its own oasis containing a large walk in closet and beautiful 4-piece ensuite with laundry chute to a dedicated laundry room on the lower level. The bonus room is perfect for an extra bedroom, office space, or hobby room. The yard is private and has a park-like feel with a patio and mature trees surrounding the property. This home offers a N/G fireplace, wood burning fireplace, air conditioning (2021), new boiler (2020), and new shingles (2020). To find out more about what this property has to offer, call your favourite Realtor today! (id:44393)
RE/MAX Of The Battlefords - Meadow Lake
Swift Current, Saskatchewan
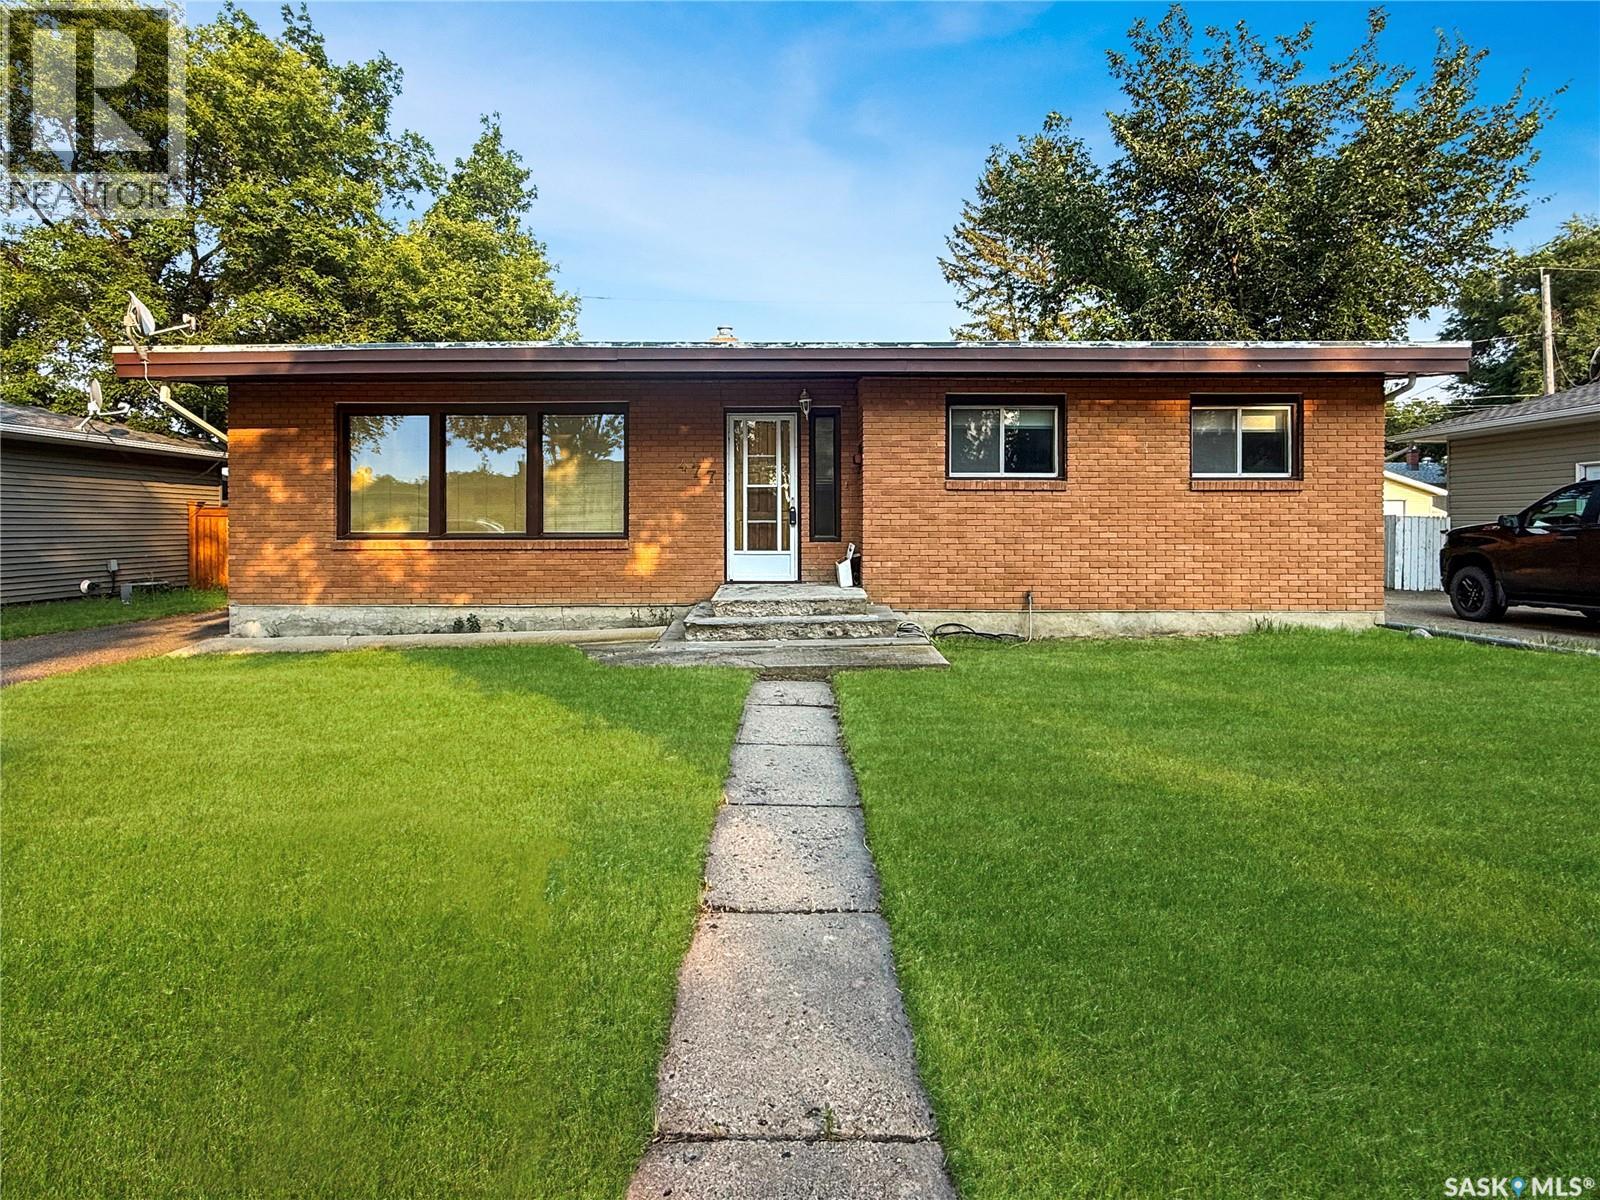
Cute as a button, this lovely brick bungalow stands out on a peaceful southeast street. An abundance of parking is offered with the front driveway and an impressive 24x26 heated double car garage, while the partially fenced yard features a concrete patio, green space, an oversized shed, and the perfect spot to host a summer barbecue. Step inside to a semi-open concept layout where the functional kitchen impresses with an abundance of cabinetry, a built-in pantry with pullouts, a dishwasher, and ample counter workspace. Adjacent, a spacious dining area flows into an oversized living room filled with natural light, along with a welcoming front porch complete with coat storage. Down the hall, three main floor bedrooms await, including a generous primary, along with a well-appointed four-piece bathroom. The lower level offers even more space to enjoy, featuring a large rec room, a fourth bedroom, a spacious laundry and storage room, and a utility area complete with a water softener, central air conditioning, and plenty of room to spread out. Situated on a fantastic street within close proximity to the Co-op, parks, the river with walking paths, a golf course, tennis courts, and so much more, this home truly has it all. Book your private showing today! (id:44393)
RE/MAX Of Swift Current
Shaunavon, Saskatchewan
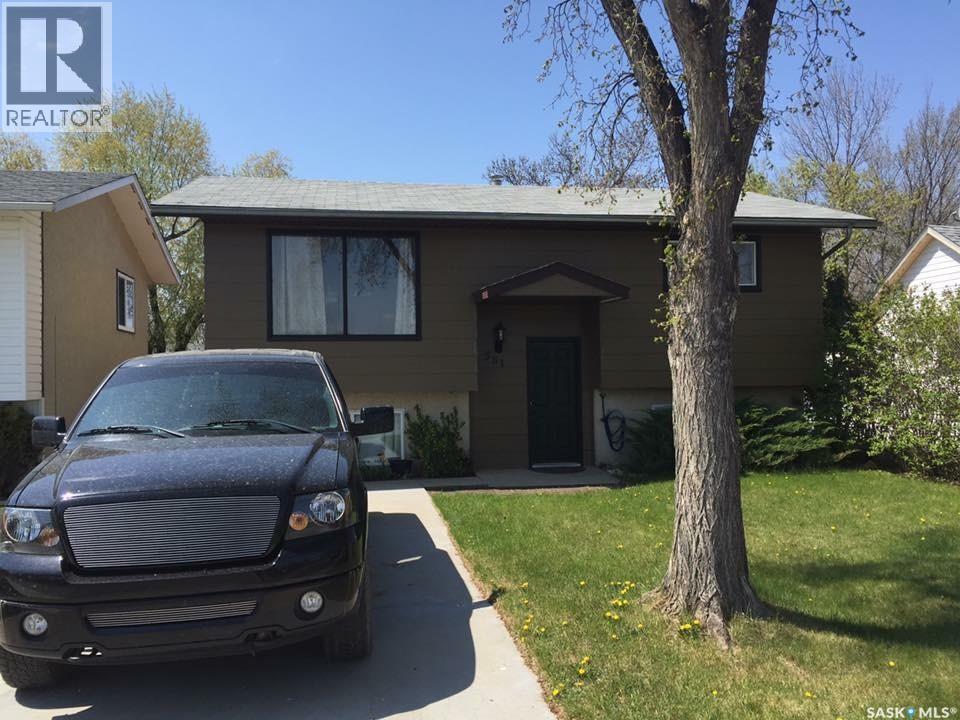
A great bi-level located in a school zone. This 3 bedroom 2 bath home in Shaunavon is a great setup. The main floor has the first two bedrooms and the 4pc bath. The kitchen is at the back with the entry to the deck making for great indoor outdoor cooking and entertaining. The lower level has the large bedroom with a 3 pc bath and walk in closet. The family room is a great space with the laundry right off of it. The yard is large with a fence and right across from a park. (id:44393)
Access Real Estate Inc.
Edenwold Rm No.158, Saskatchewan
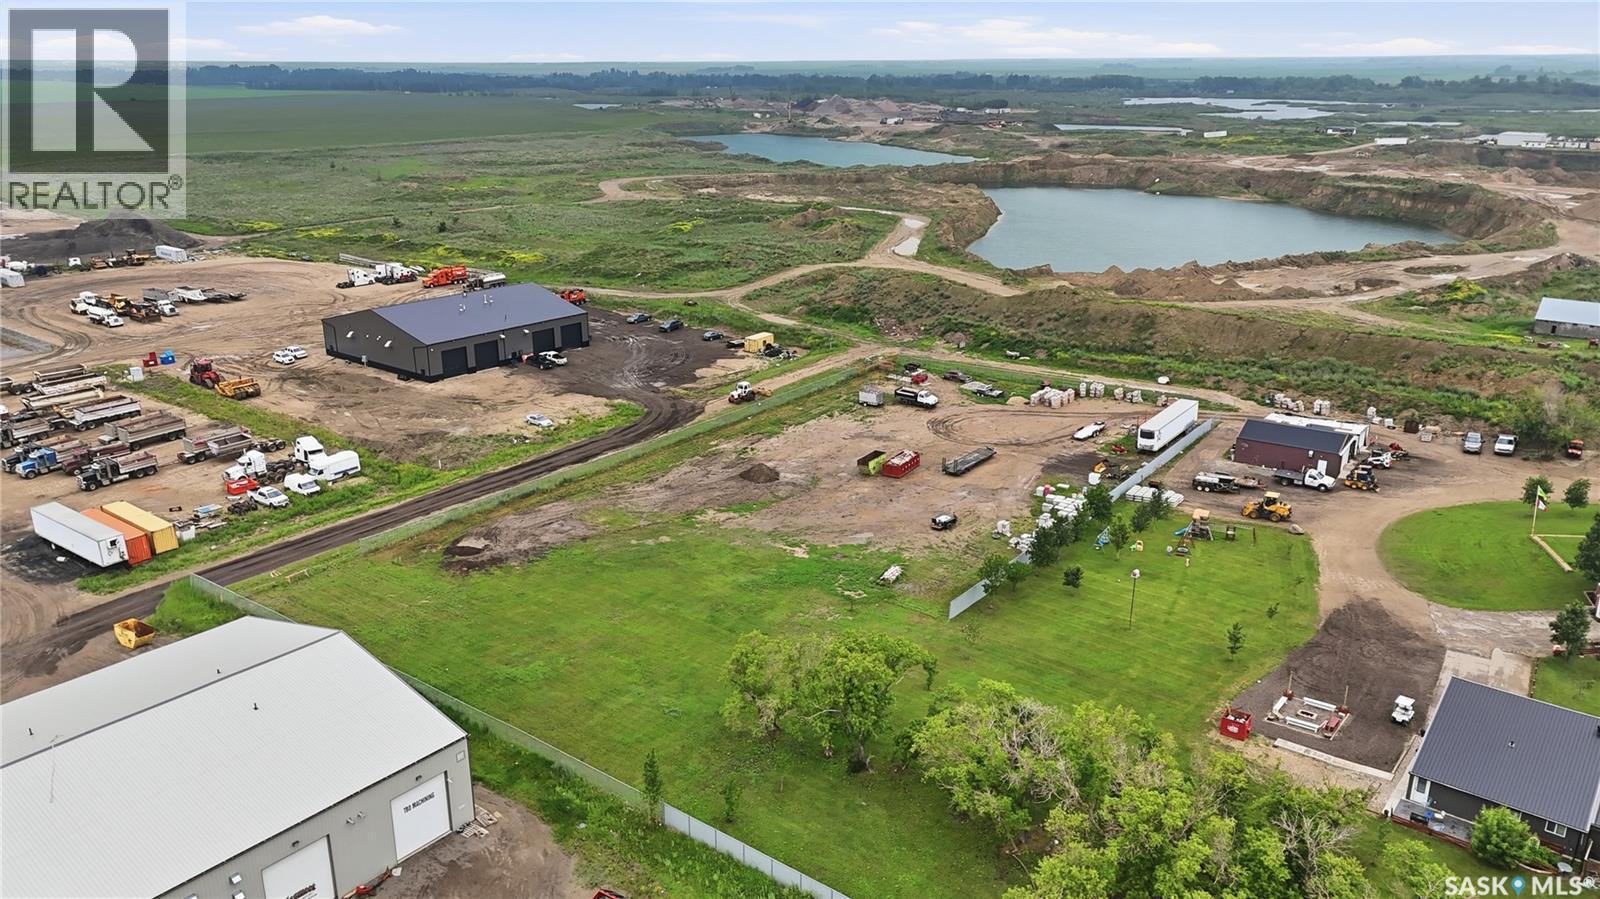
Opportunity awaits in New Horizon Business Park with this 1.79-acre commercial lot ideally located just west of Pilot Butte and only minutes from Regina. Offering approximately 420 feet of frontage, this property provides plenty of space and flexibility for a variety of potential light industrial and commercial uses. The location offers convenient access to major transportation routes, including nearby access to Highway #1, while Regina’s east-end industrial area is approximately 10 minutes away—providing excellent accessibility without being located directly within the city. The property is partially fenced and includes an existing well, currently used to provide water for landscaping on the residential acreage located behind the lot. For added separation and privacy, the current owner would consider sharing the cost of installing a high-privacy-style fence along the rear property line between the commercial lot and residential acreage. This parcel forms part of the New Horizon Business Park which is set up as a condominium. Condo fees for this lot have yet to be assessed. Buyers are encouraged to complete their own due diligence regarding permitted uses, development requirements, services and applicable condominium fees. With 1.79 acres, substantial frontage, light industrial designation and quick access to Regina, Pilot Butte and major transportation routes, this property presents an excellent opportunity to establish or expand your business in a growing commercial area. (id:44393)
Exp Realty
Saskatoon, Saskatchewan
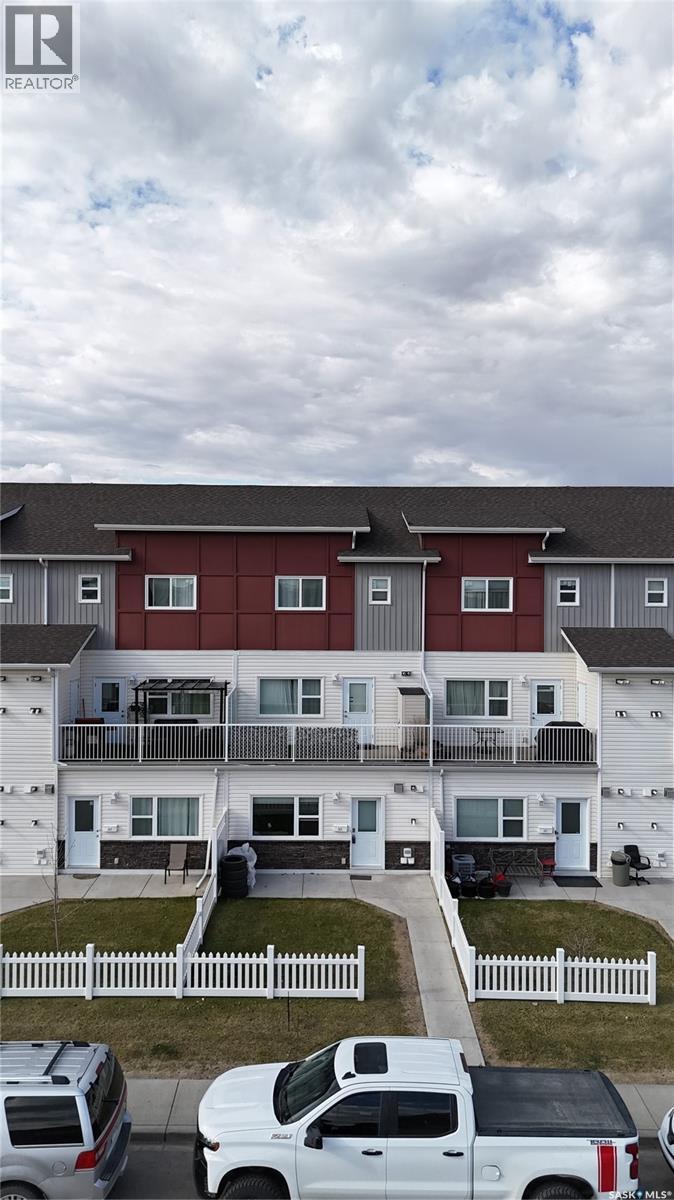
Welcome to this stylish and well-maintained 2018-built row townhouse located in the highly desirable community of Stonebridge. This bright and inviting home features 2 spacious bedrooms and 1 full bathroom, offering an ideal layout for first-time buyers, young professionals, or those looking to downsize. Step into the open-concept living area boasting laminate flooring and durable Lino, perfect for everyday living and easy maintenance. The kitchen comes fully equipped with sleek stainless steel appliances, adding a modern touch to the heart of the home. Both bedrooms are carpeted for added comfort, creating cozy retreats at the end of the day. Enjoy the convenience of living just minutes from schools, parks, shopping, freeways, and all the amenities Stonebridge has to offer. Whether you're commuting or exploring the neighborhood, this location offers both accessibility and community charm. Don’t miss your chance to own this turnkey home in one of the city’s most desirable areas. Book your showing today! Buyers & Buyers' Realtor® to verify all measurements. (id:44393)
RE/MAX Saskatoon
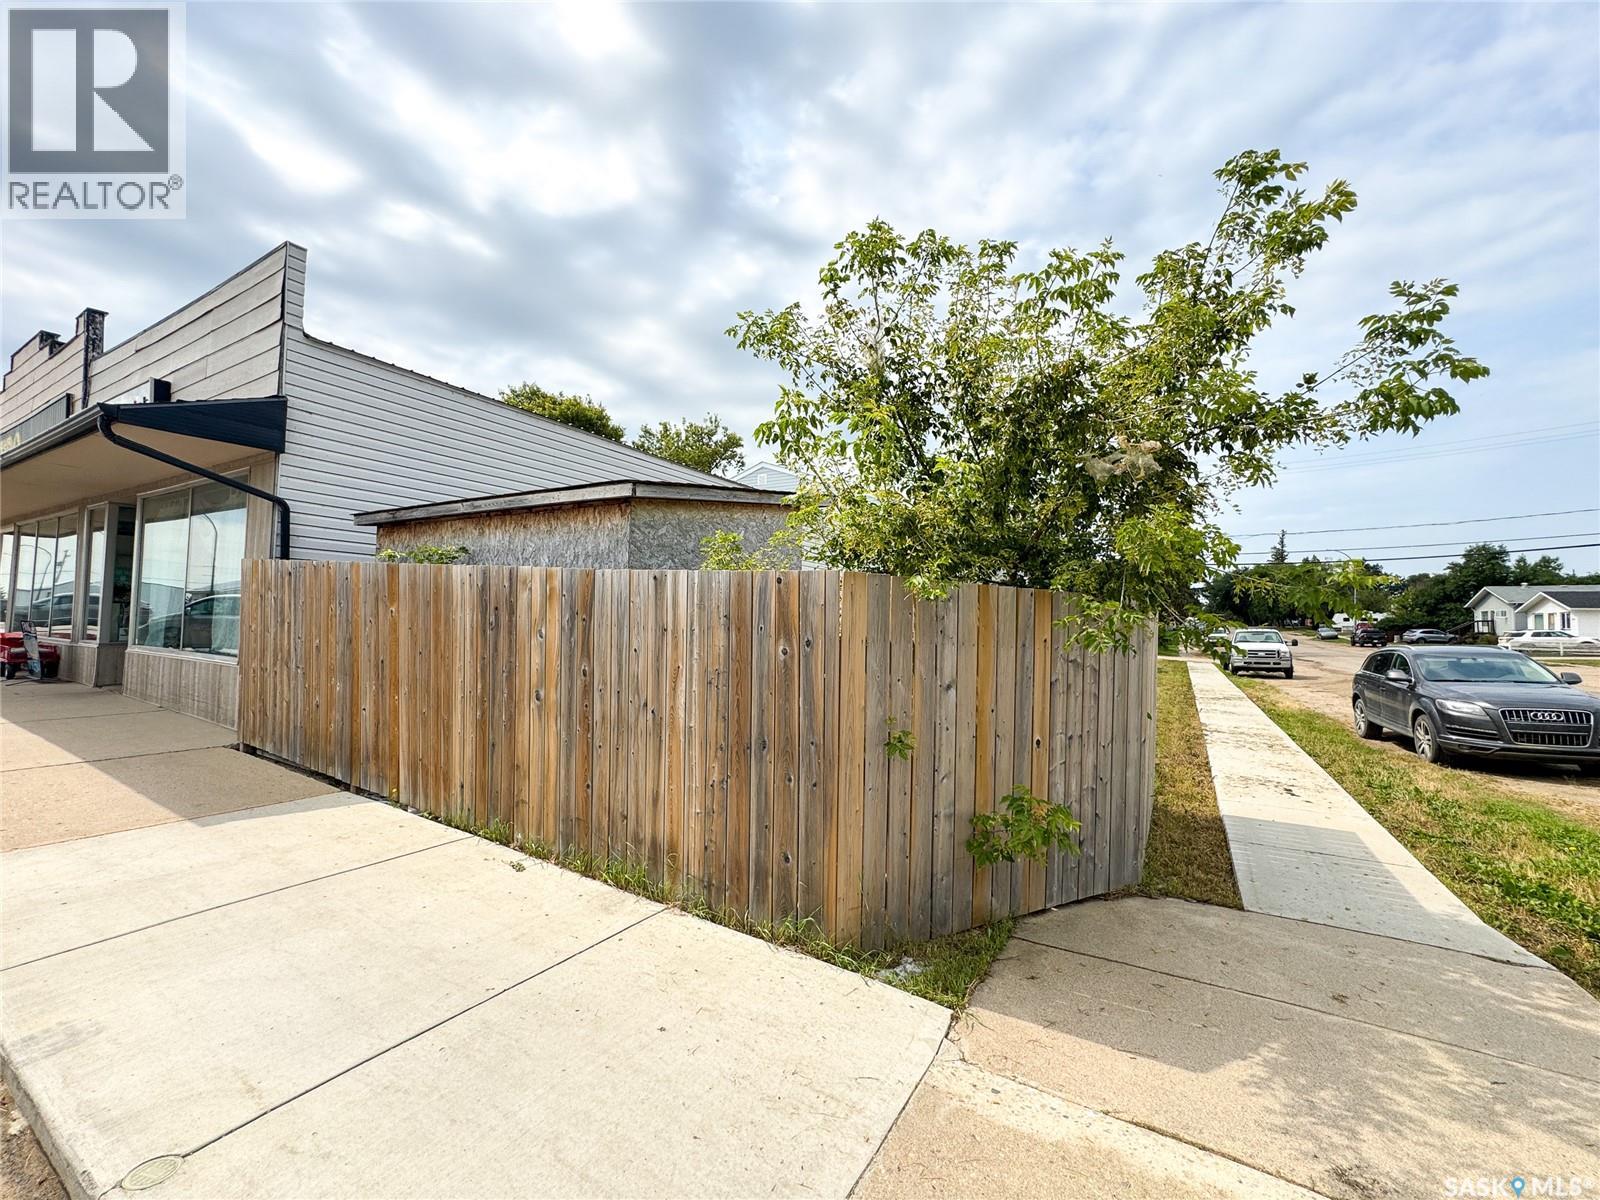
Hague, Saskatchewan
Rare opportunity to own a C1-zoned corner lot on Hague's main street, positioned in the heart of the town's busiest foot and drive-by traffic, directly across from the local credit union. Measuring 25' x 130', this lot's narrow shape suits a smaller-scale build rather than a large structure. Currently used for contractor storage. Located next to the local hardware store, with excellent main street visibility and easy access for customers coming and going from the surrounding businesses. Endless potential in a high-traffic location — bring your vision to Hague's main street. Asking $49,900. (id:44393)
Trcg The Realty Consultants Group
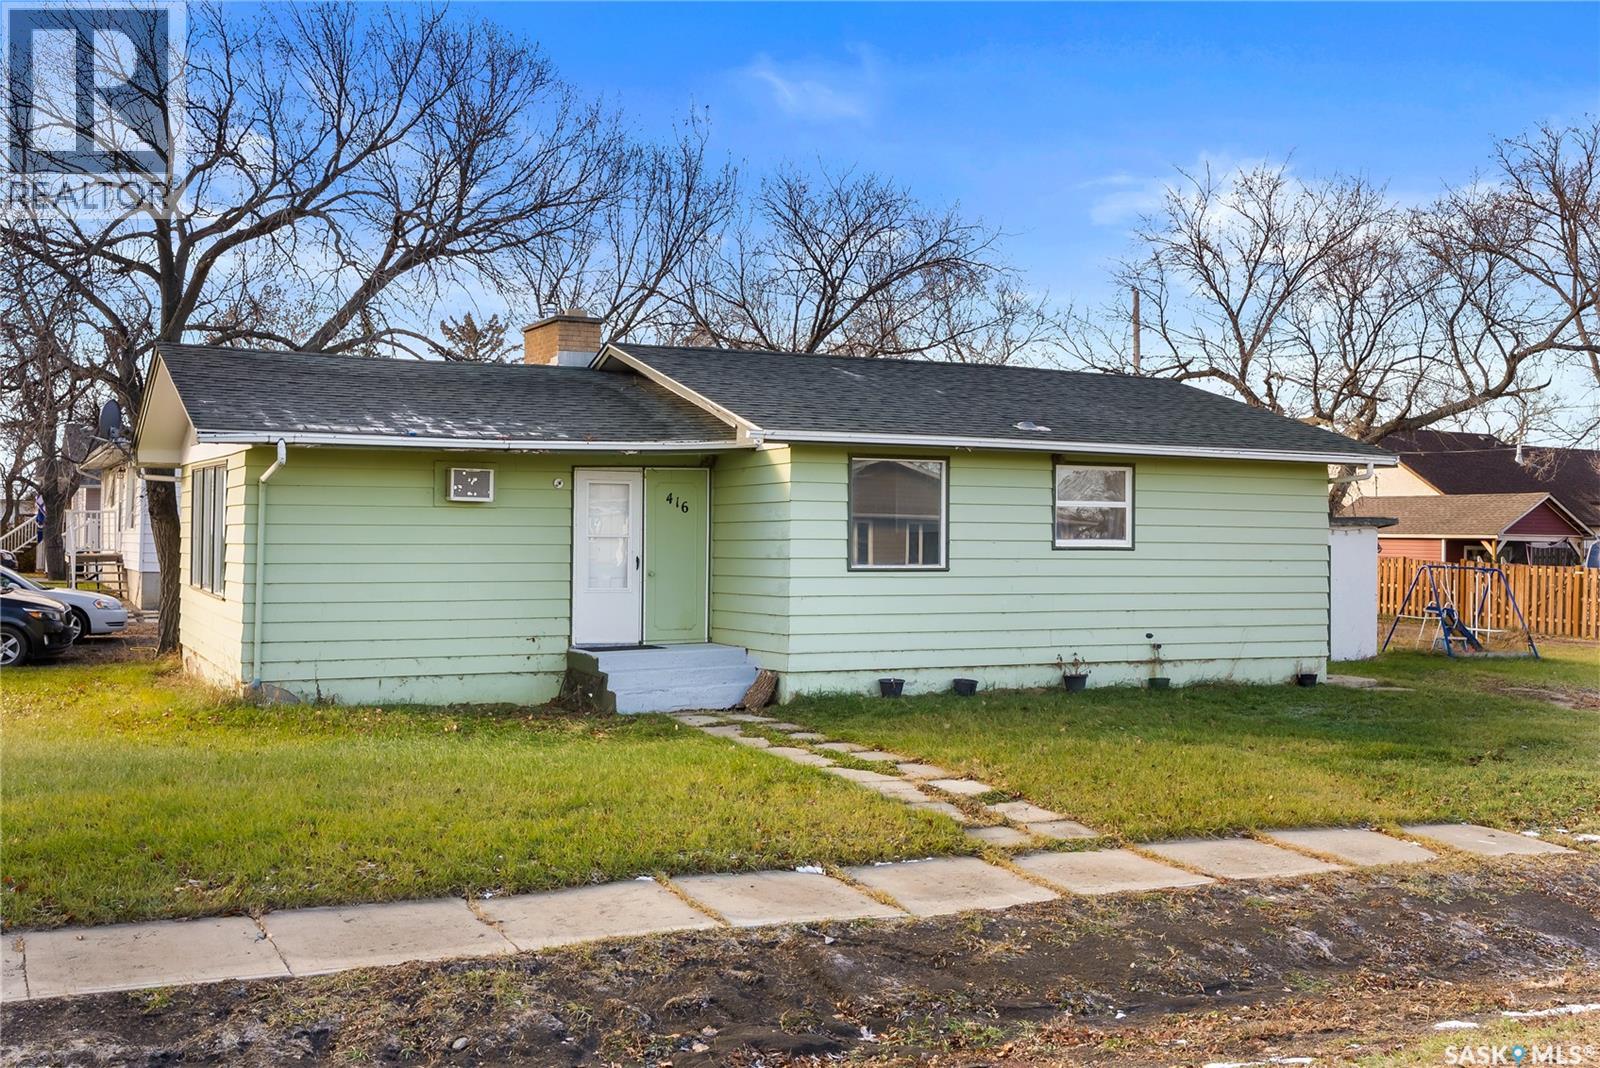
Wilcox, Saskatchewan
Tucked into the family-friendly town of Wilcox—proud home of the legendary Notre Dame Hounds—this charming corner-lot gem invites you to start your next chapter with a smile. The generous lot offers plenty of space to dream up that future garage, garden oasis, or whatever your heart fancies. Step inside to a freshly painted main floor where a spacious kitchen and dining area set the scene for cozy breakfasts and lively suppers, while the front living room—with its picture window and welcoming fireplace—beckons anyone hoping to grow both plants and memories. Two sizeable bedrooms and a full 4-piece bath keep everyday living comfortable, and the partially finished basement adds a rec room and storage for all the extras that come with life. Whether you’re a savvy first-time buyer or an investor with an eye for potential, this home is ready to grow with you—offering room to build equity, personalize your space, and let your story unfold. (id:44393)
Coldwell Banker Local Realty
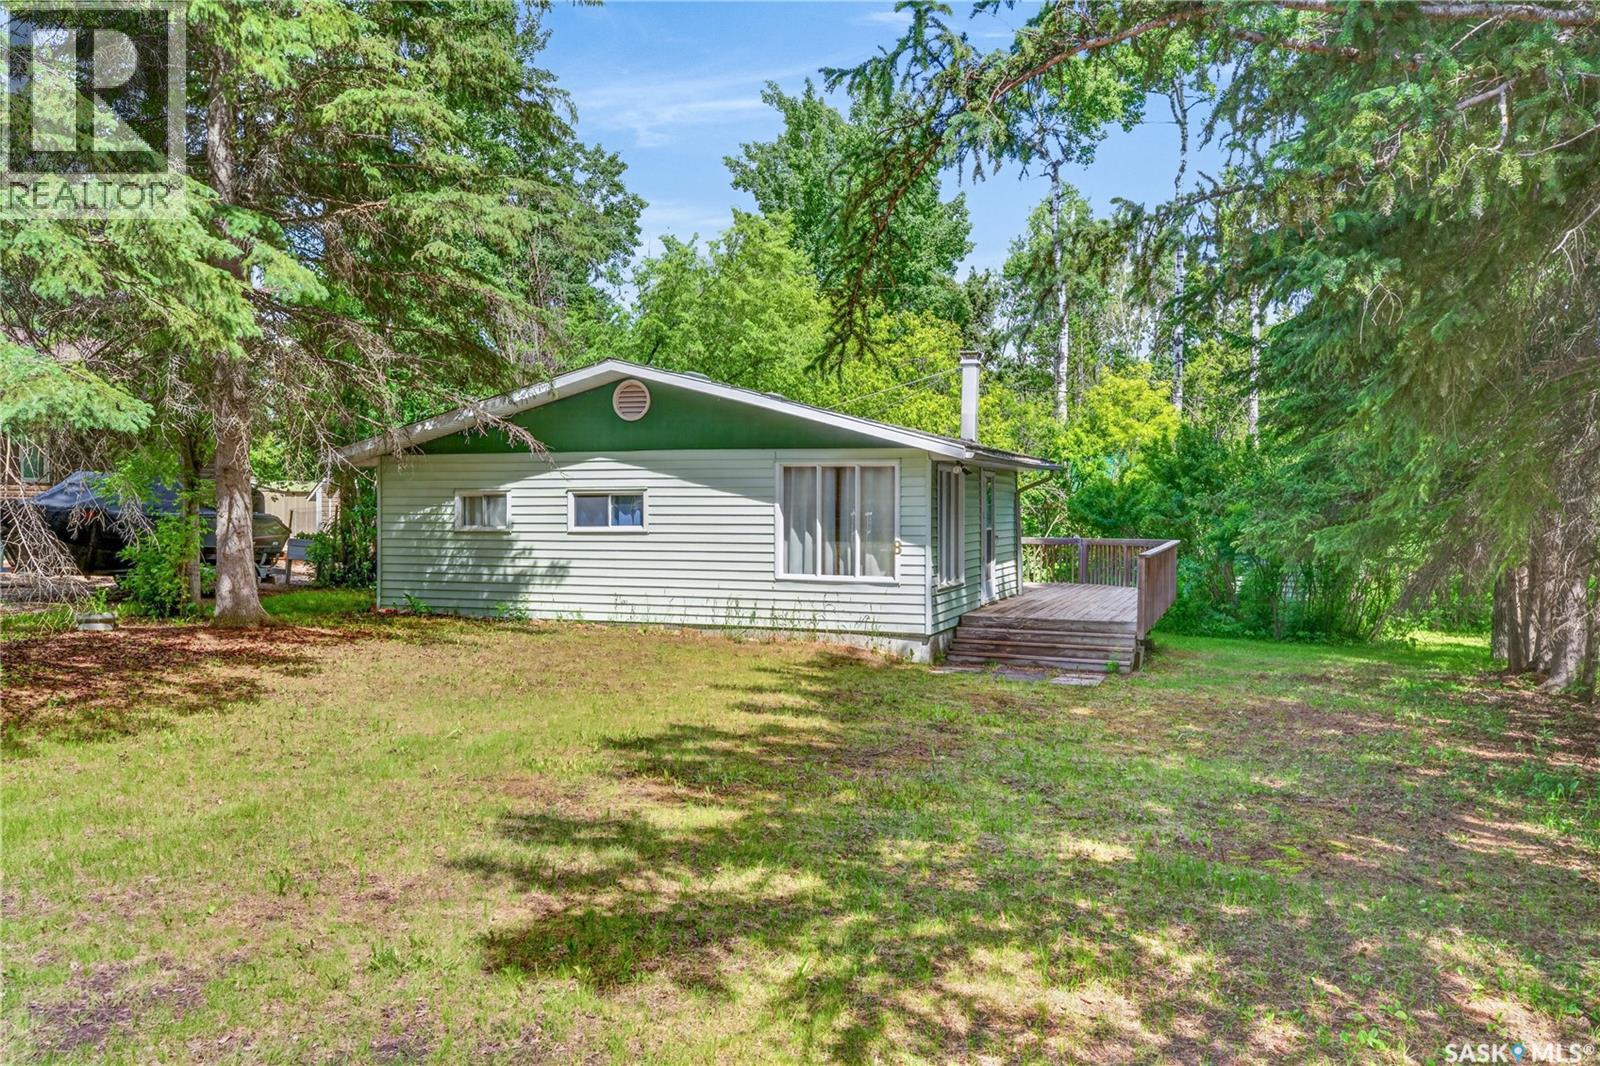
Greenwater Provincial Park, Saskatchewan
Located at 8 Mallard Ave in Greenwater Provincial Park, this 2-bedroom, 1-bathroom cabin sits on a 6,600-square-foot lot with mature trees, offering a quiet setting just a short walk from the beach, local dining, and amenities. The 560-square-foot interior features durable linoleum flooring throughout and is equipped with both electric and wood heating options. Outside, the property includes a storage shed and a large deck with an electric awning, with both the deck and exterior paint updated eight years ago. Call today to schedule your private showing. (id:44393)
Century 21 Proven Realty
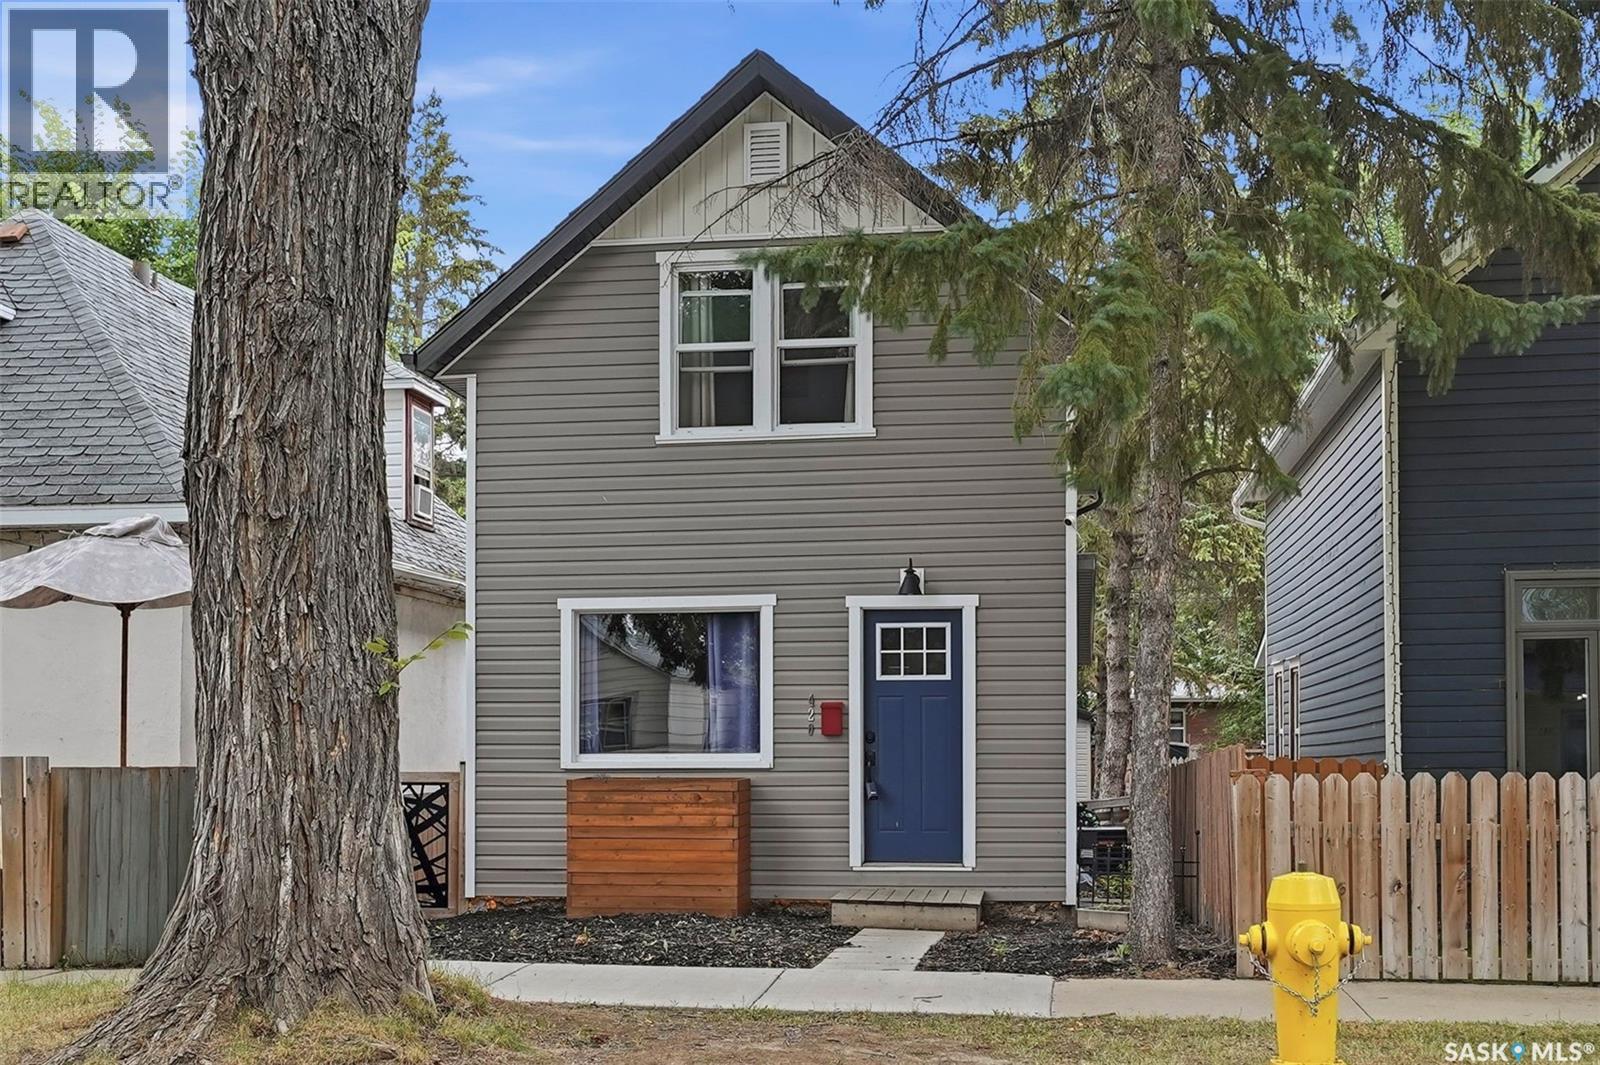
Saskatoon, Saskatchewan
Welcome to 420 Ave I S in the heart of Riversdale. This 2 bedroom, 2 bathroom house has been renovated maintaining character and modern updates. Features kitchen with gorgeous back-splash and SS appliances, newer windows throughout, updated bathrooms, newer flooring, fresh paint, trim and doors. The basement has a brand new foundation 2017 and is finished with a Bedroom or Family Room with wine bar, and utility laundry room. Exterior of the house is a place to relax and unwind after a steady day. With Deck, double car garage and raspberry bushes. This property is in the heart of the city and is close to the river, ave H Mall, All of 20th st hotspots and close to downtown core. Contact your favourite agent today for a private showing today! (id:44393)
Realty Executives Saskatoon