
Saskatoon, Saskatchewan
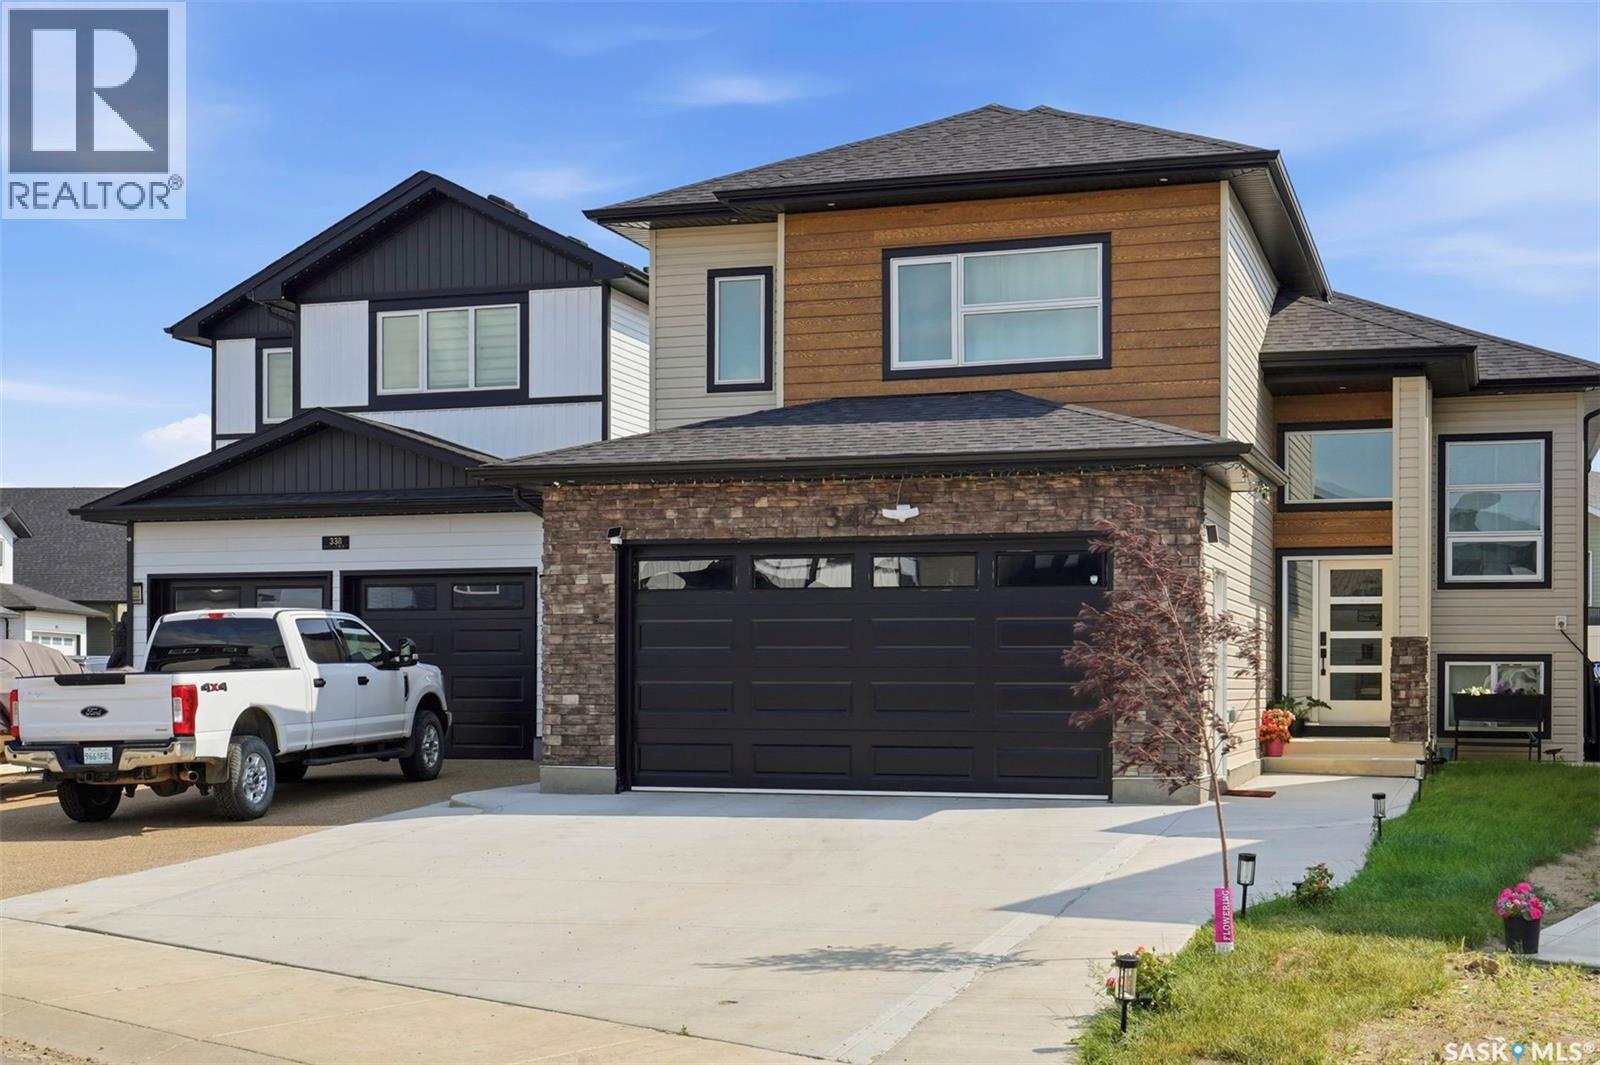
This stunning modified bi-level home features 1,555 square feet of modern living space in the heart of Aspen Ridge, located just a short distance from the future school. The main floor boasts an elevated look with a beautiful drop ceiling in the living room, a contemporary feature wall with an electric fireplace, stylish vinyl flooring, and durable quartz countertops. The drop ceiling in the living room serves as a modern architectural focal point that adds immediate depth and luxury to the open-concept layout. Integrated inside the drop ceiling is a premium LED lighting system that elevates the entire ambiance of the home. Homeowners can use this subtle lighting independently to create a relaxed atmosphere for movie nights or combine it with the main modern light fixtures for a bright, high-end look perfect for entertaining. The kitchen is equipped with glossy cabinets and a stove that vents directly outside. High-end modern plumbing fixtures, light fixtures & black hardware detailing run throughout the entire property. Outside, you can enjoy a completed deck featuring aluminum railing and convenient stairs leading down to the backyard. The attached garage offers added comfort & utility as it comes fully insulated and drywalled. The property also comes with a fully separate two-bedroom legal basement suite. The suite comes complete with its own stainless steel appliances, an independently vented stove, and a SEPARATE dedicated FURNACE for personalized climate control. This LEGAL SUITE provides an Excellent source of additional INCOME GENERATION. Current Tenants are paying $1450 Plus Utilities and are willing to stay. Central AC, Heated & Insulated Garage, Fully Landscaped & Fenced Backyard, EXTENDED Driveway, Kitchen Garden, Fruit Trees even in the Backyard are a few Exterior Upgrades worth Mentioning. You need to see it to appreciate all the features this property has to Offer. Call Today to book a Viewing ! QUICK POSSESSION AVAILABLE ! (id:44393)
RE/MAX Saskatoon
Moose Jaw, Saskatchewan
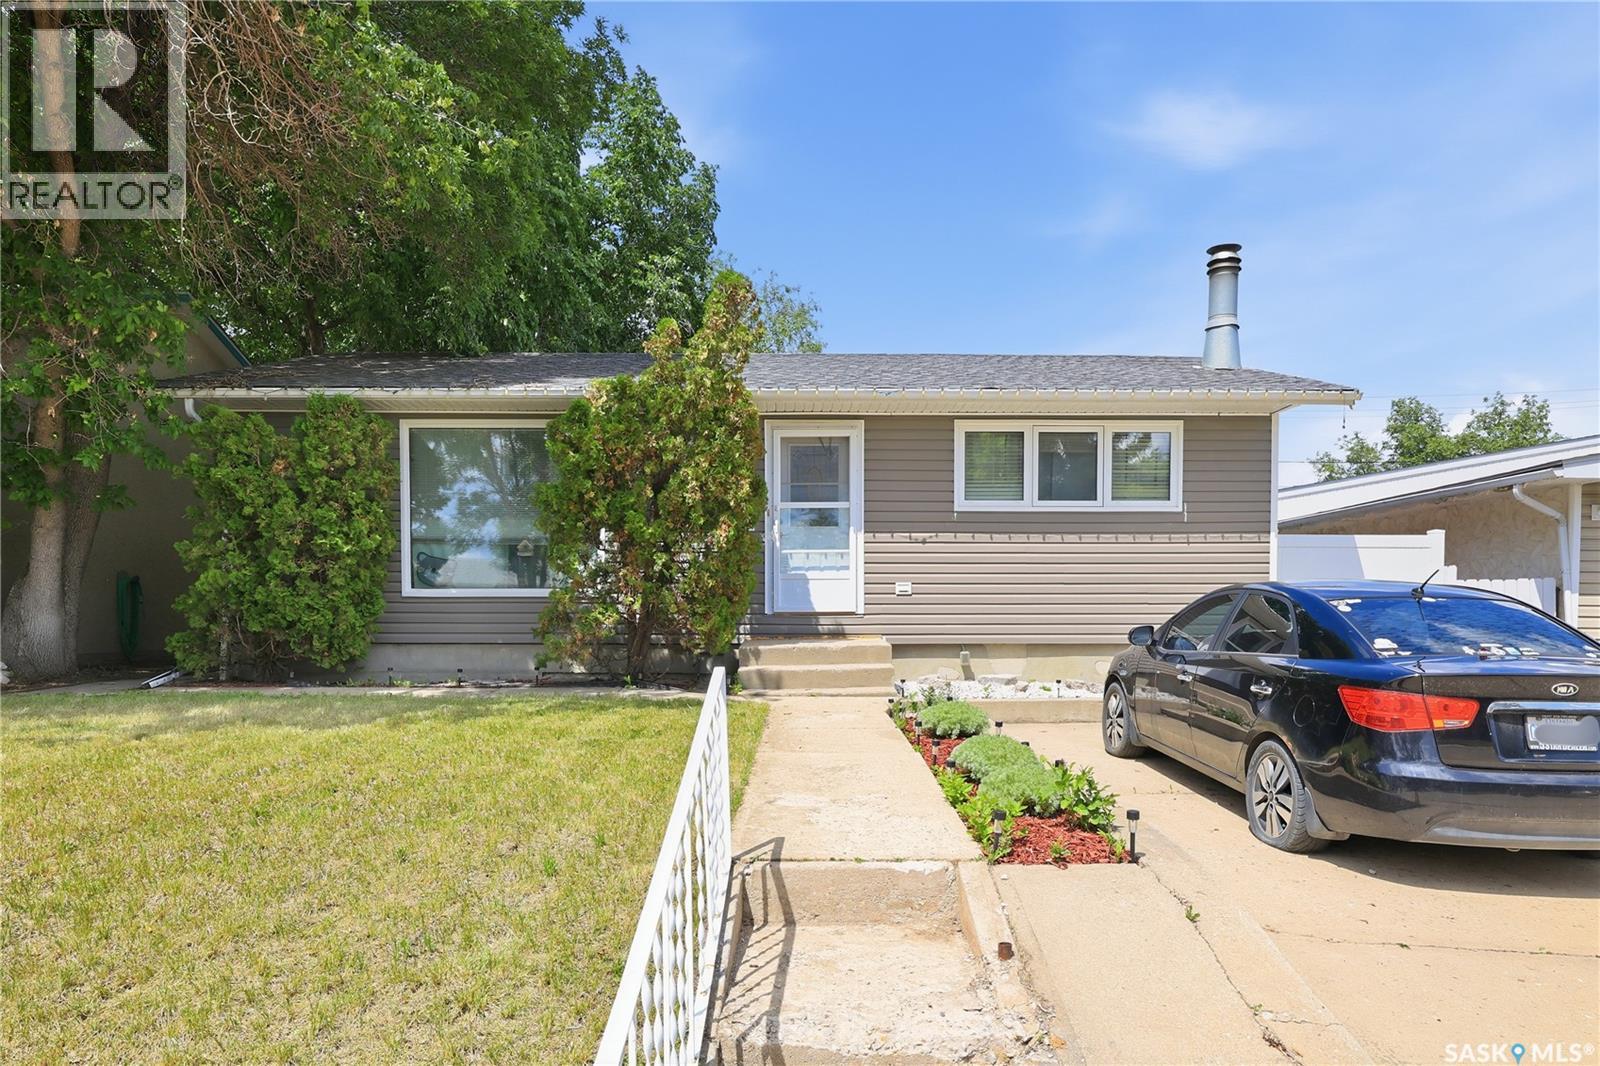
Double garage, finished basement, and a great backyard. 1434 Hochelaga Street W has a lot to offer! This 988 sq. ft. bungalow features 3 bedrooms, 2 bathrooms, and plenty of space to settle in and make your own. The main floor offers a comfortable sunken living area, two good-sized bedrooms, and a full bathroom. Downstairs, the fully finished basement adds valuable extra living space with a large rec room, third bedroom, second full bathroom, laundry, and storage, perfect for movie nights, guests, teenager hang-outs, or a home office. Outside, enjoy a fully fenced backyard with a private patio for summer evenings, underground sprinklers, and an oversized double detached garage. There’s also a front driveway for convenient additional off-street parking. Central air conditioning, central vacuum, and a sump pump round out the practical extras. Located close to all the amenities Moose Jaw has to offer, this is a great opportunity for anyone looking for a comfortable home with the space and features that matter. Come see what 1434 Hochelaga Street W has to offer! (id:44393)
Century 21 Dome Realty Inc.
North Battleford, Saskatchewan
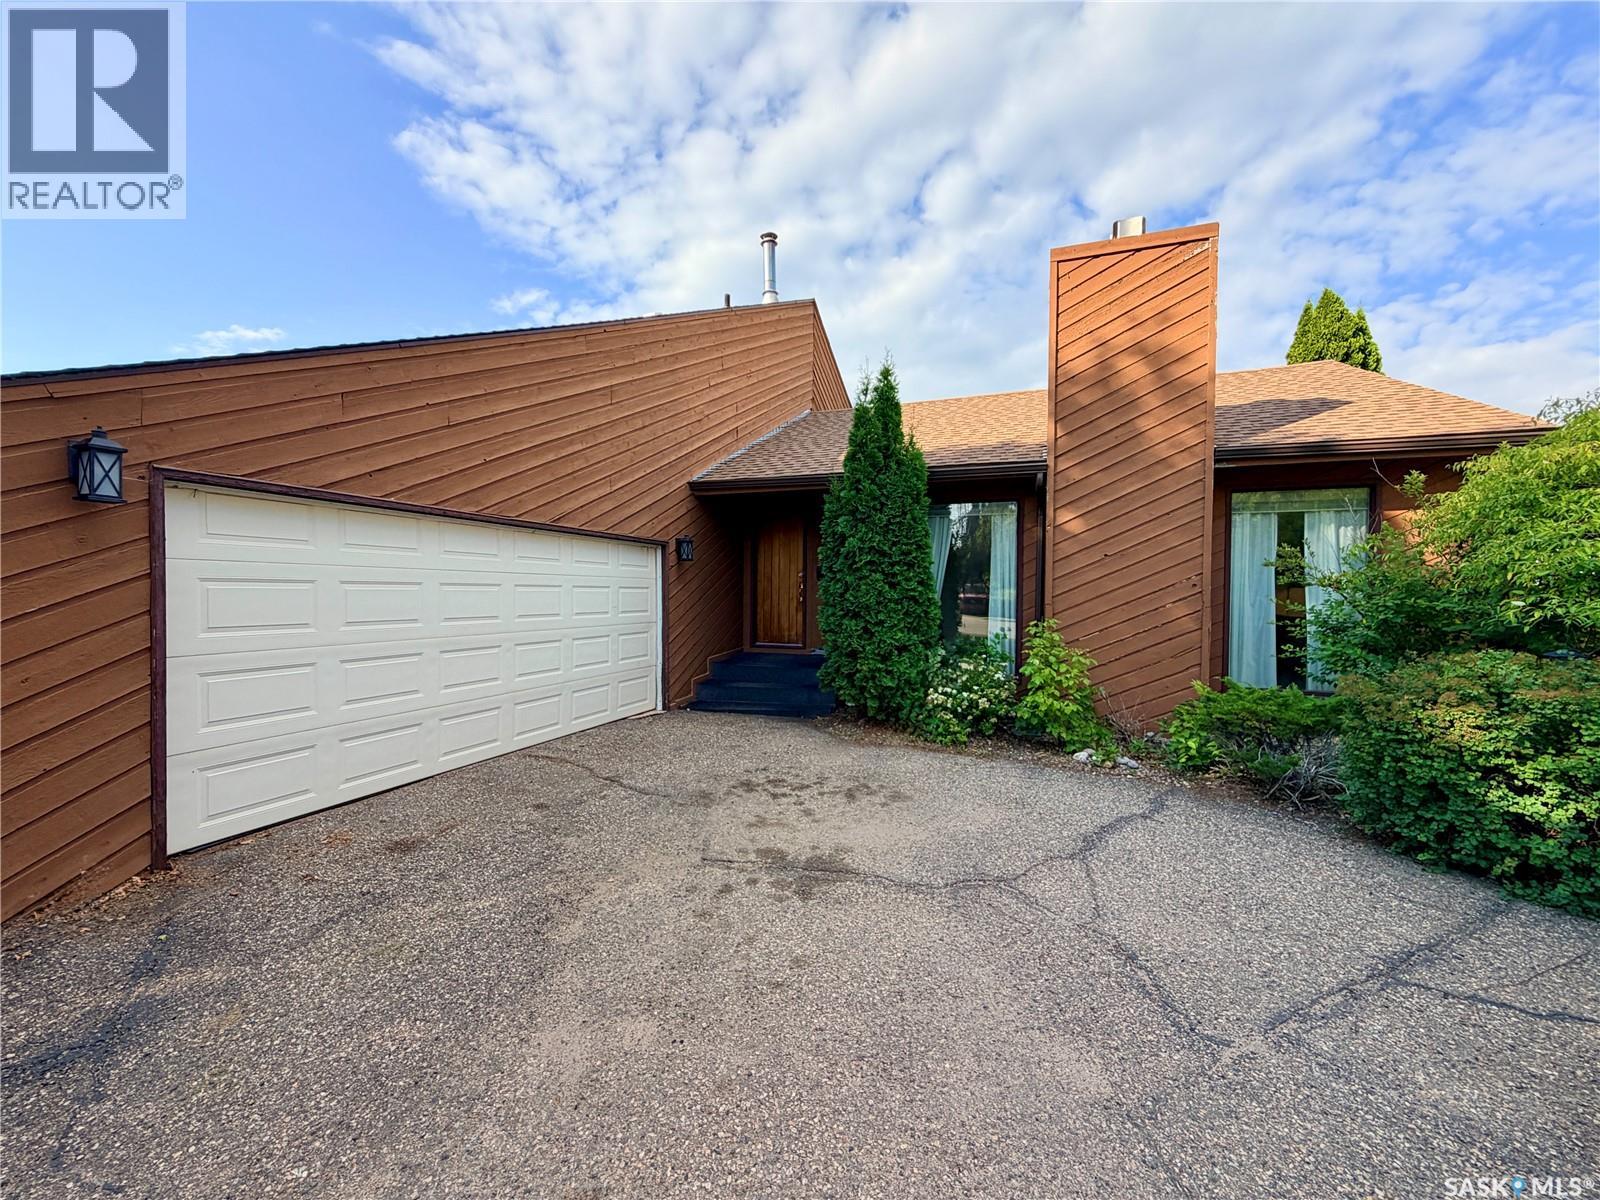
Welcome to this spacious 2,523 sq. ft. home on a large, fully fenced lot in sought-after Centennial Park! The thoughtful layout offers plenty of room for the whole family, with inviting spaces and recent updates throughout. The stunning sunken living room features plush carpet, built-in cabinetry and shelving, and a beautiful wood feature wall. Sliding doors at both entrances allow this versatile room to be closed off, making it an ideal home office just off the entryway. The large kitchen offers abundant storage and plenty of space for a dining table. The massive sunken family room provides even more living space, plus a handy nook perfect for a home office, reading area, or play space, and leads directly to a spacious 14' x 24' sunroom. A large main-floor laundry/mudroom offers excellent storage and connects to a renovated 3-piece bathroom and the direct entry from the double attached insulated garage. Upstairs, you'll find three generously sized bedrooms and a spacious 4-piece bathroom. The basement provides a large rec room and loads of storage. Outside, the fully fenced backyard offers plenty of room to play and includes a play structure and firepit. Recent updates include shingles, upper-level and sunroom windows, patio door, washer and dryer, vinyl plank flooring in the kitchen and dining room, new linoleum in the laundry/mudroom and bathroom, fresh paint, and new fencing along the north and west sides. The former sunshine ceiling has also been removed and replaced with professionally installed pot lights. A fantastic family home with an excellent layout, ready for its next owners to enjoy! (id:44393)
Boyes Group Realty Inc.
Last Mountain Lake, Saskatchewan
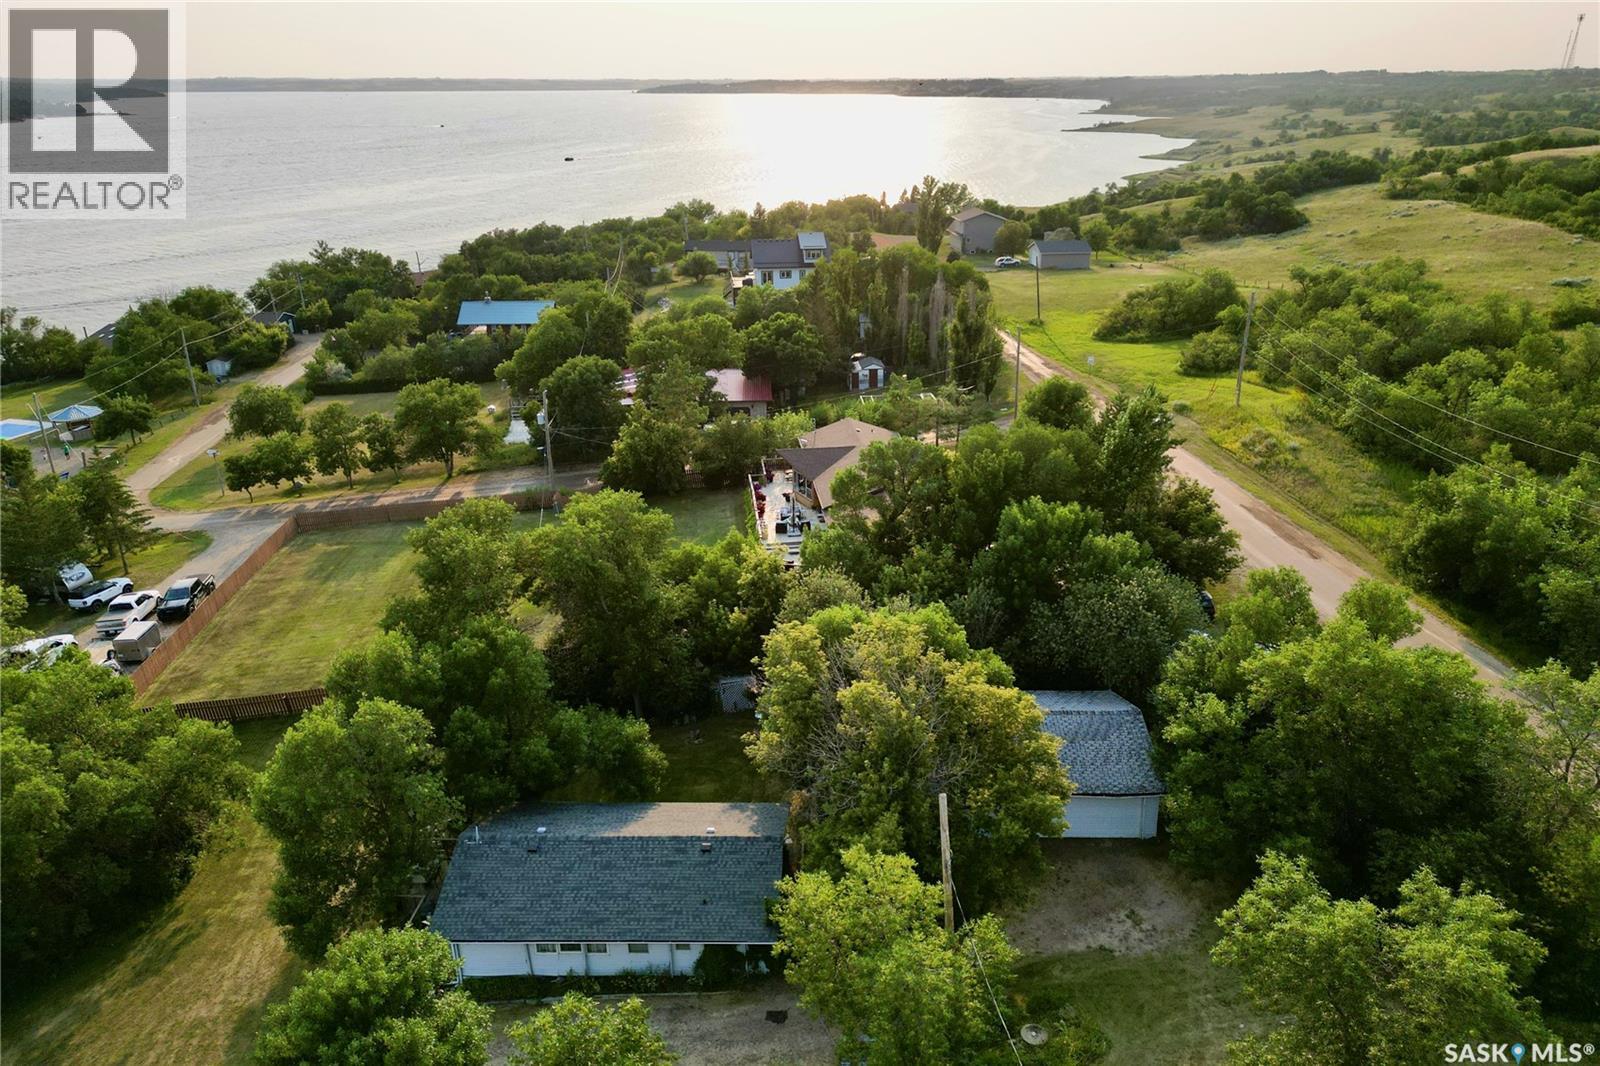
Welcome to 300–306 Perch Crescent in Alta Vista, located on the north shore of Last Mountain Lake just past Saskatchewan Beach! Situated on a spacious triple lot, this well-treed and private property offers beautiful lake views and plenty of room to enjoy lake life. The cottage features 3 bedrooms, 1 bathroom, and a deck overlooking the peaceful surroundings. Outside, you’ll find a garden area, fire pit, partially fenced yard, room to park an RV, and a triple detached garage for the toys. Natural gas is also available at the street. Enjoy this property as an affordable cottage, or take advantage of the large lot as an excellent future building site for your dream lake home retreat. Located near Silton’s convenient amenities and only 35 minutes from Regina, this is a fantastic opportunity to make life at the lake a reality! Call today! (id:44393)
C&c Realty
Regina, Saskatchewan
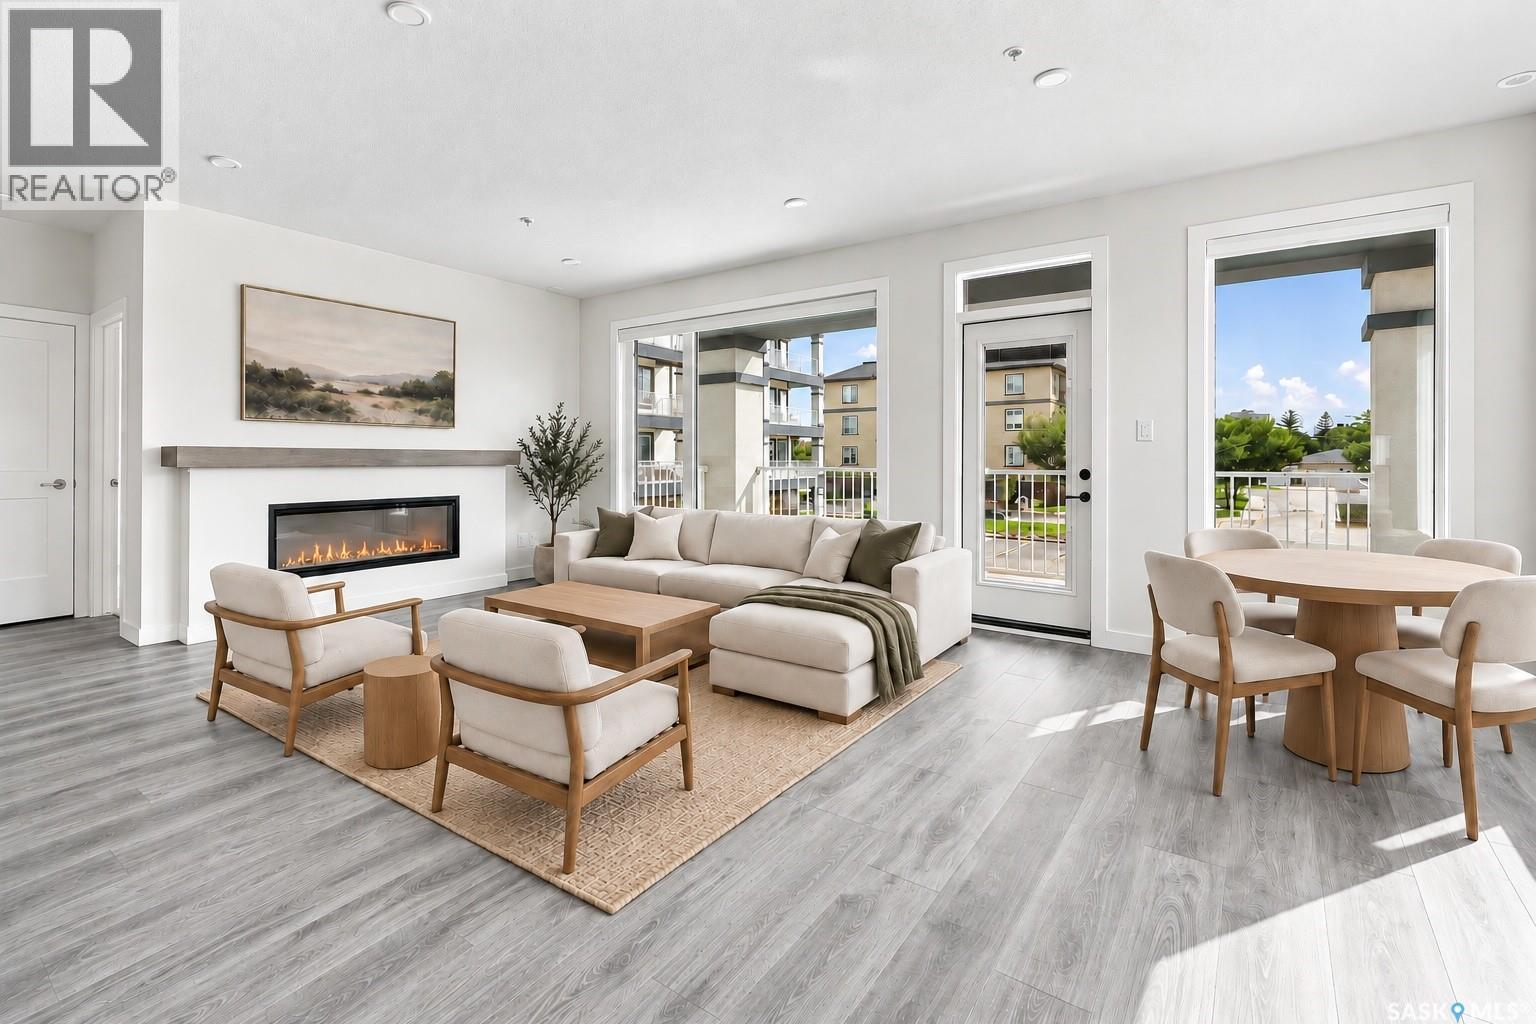
Newly completed and ready for its first owner, this thoughtfully designed 2-bedroom, 2-bathroom condo at Warwick Hall is sure to impress. The eye-catching kitchen features an 8-foot island, two-tone cabinetry, an abundance of drawers and stone countertops. Upgraded appliances, a sleek hood fan, full-height backsplash and under-cabinet lighting complete the space. The living room centres around a modern fireplace and opens to a spacious covered balcony with an unobstructed east-facing view, perfect for enjoying your morning coffee. The adjacent dining area is filled with natural light, while 9-foot ceilings enhance the sense of openness throughout. The primary bedroom offers a comfortable retreat with a walk-in closet and private ensuite featuring a generous double vanity and tub/shower combination. A second bedroom and full bathroom provide flexibility for guests, a home office or additional living space. Thoughtful building features include advanced sound mitigation, energy-efficient systems and dedicated garbage and recycling rooms on each floor. An extra-wide parking stall and spacious storage locker are conveniently located directly across from the building’s wash bay. GST/PST are included in the purchase price, with New Home Warranty protection providing added peace of mind. The amenities at Warwick Hall are a step above, led by a professionally designed Owner’s Lounge that feels more like an extension of the home than a typical shared space. Residents also enjoy a fully equipped fitness room, underground parking and bicycle storage. Positioned on the quieter side of the building, away from 23rd Avenue, this home offers a peaceful setting while remaining close to Wascana Park, shopping and dining. A smart choice for anyone seeking elevated, low-maintenance living in south Regina. Available for quick possession. (id:44393)
Real Broker Sk Ltd.
Regina, Saskatchewan
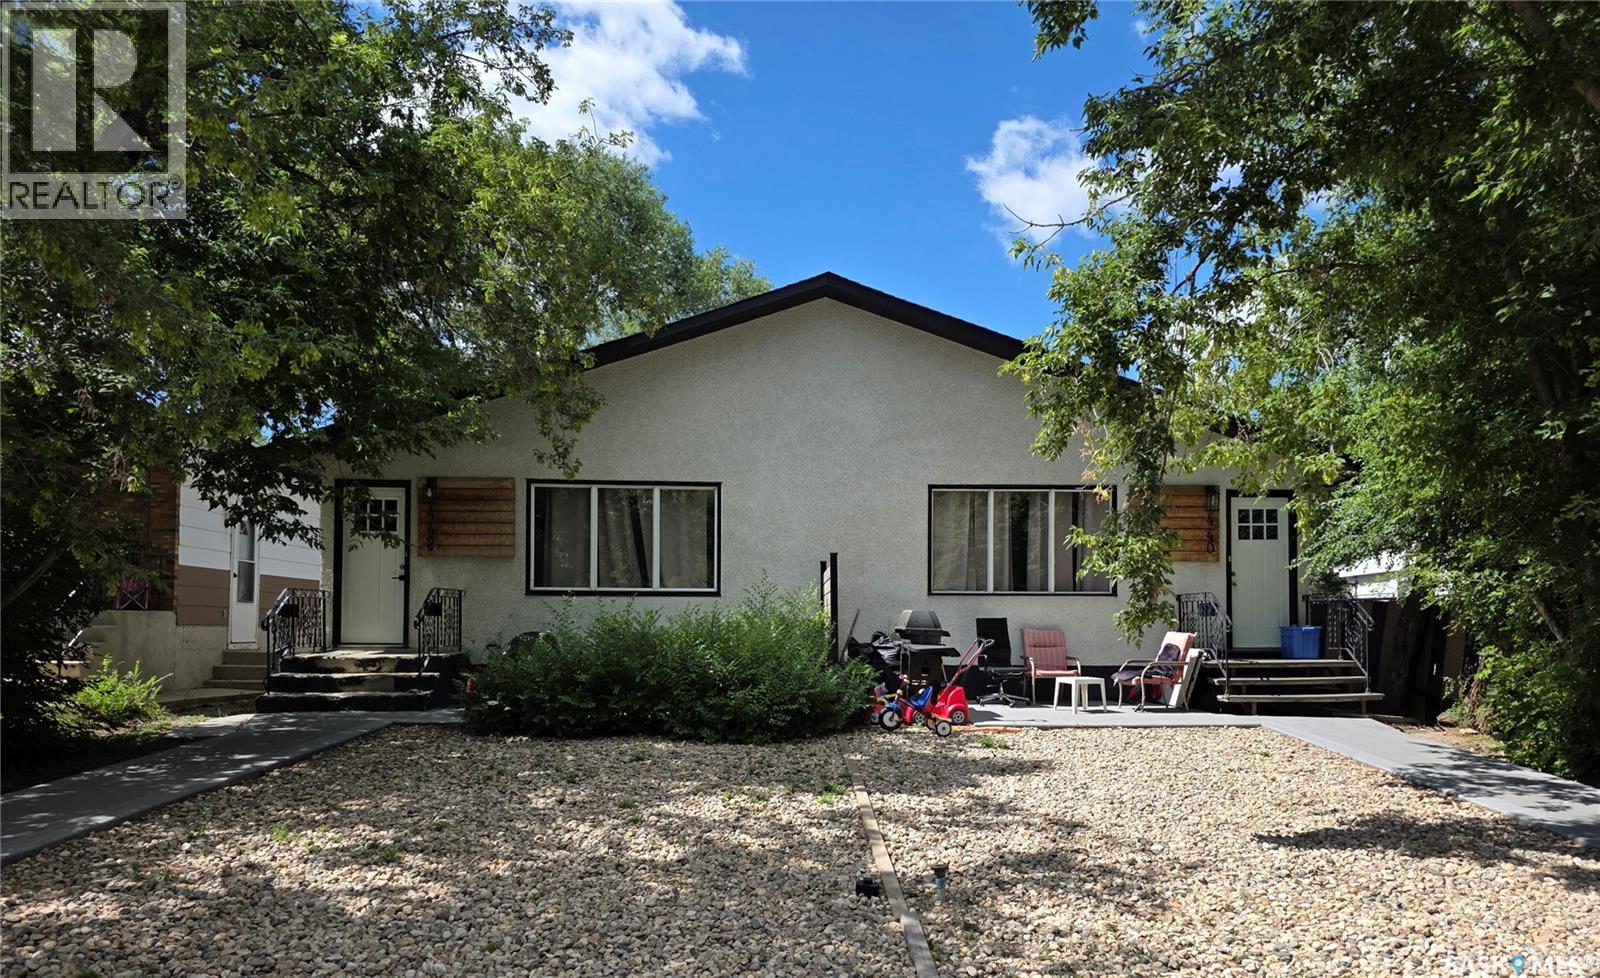
INVESTOR OPPORTUNITY IN REGENT PARK! An excellent opportunity to add a versatile income-producing property to your portfolio! This side-by-side duplex is being sold in its entirety (both sides included) and features a total of four potential rental units, with a main-floor suite and a non-regulation basement suite on each side. Offering great curb appeal and a largely low-maintenance exterior, this property is well suited for investors looking for multiple revenue streams under one roof. The bright and inviting main-floor suites feature updated finishes including newer vinyl plank flooring, pot lighting, quartz countertops, tile backsplashes and crisp white cabinetry. Each main level offers two bedrooms and an updated bathroom. The income potential here is impressive! The furnished main-floor suite at #440 is currently generating $1,700/month, while its basement suite is rented for $950/month. Next door, the furnished main-floor suite at #442 currently generates $1,600/month, with the basement suite being rented for $1,200/month. The owner currently covers utilities and monthly internet service. With all four suites rented, this property offers a combined gross rental income potential of approximately $5,450/month — an exciting opportunity for an investor looking to add a multi-revenue property to their portfolio. Numerous recent upgrades add even more value, including air conditioning, furnaces, water heaters and more. Convenient off-street parking is also available in the backyard for tenants. With both sides of the duplex, four potential rental units and several major upgrades already completed, this Regent Park property offers an exciting opportunity for an investor looking to maximize rental potential. Book your private showing and explore the possibilities! (id:44393)
Coldwell Banker Local Realty
Lake Lenore, Saskatchewan
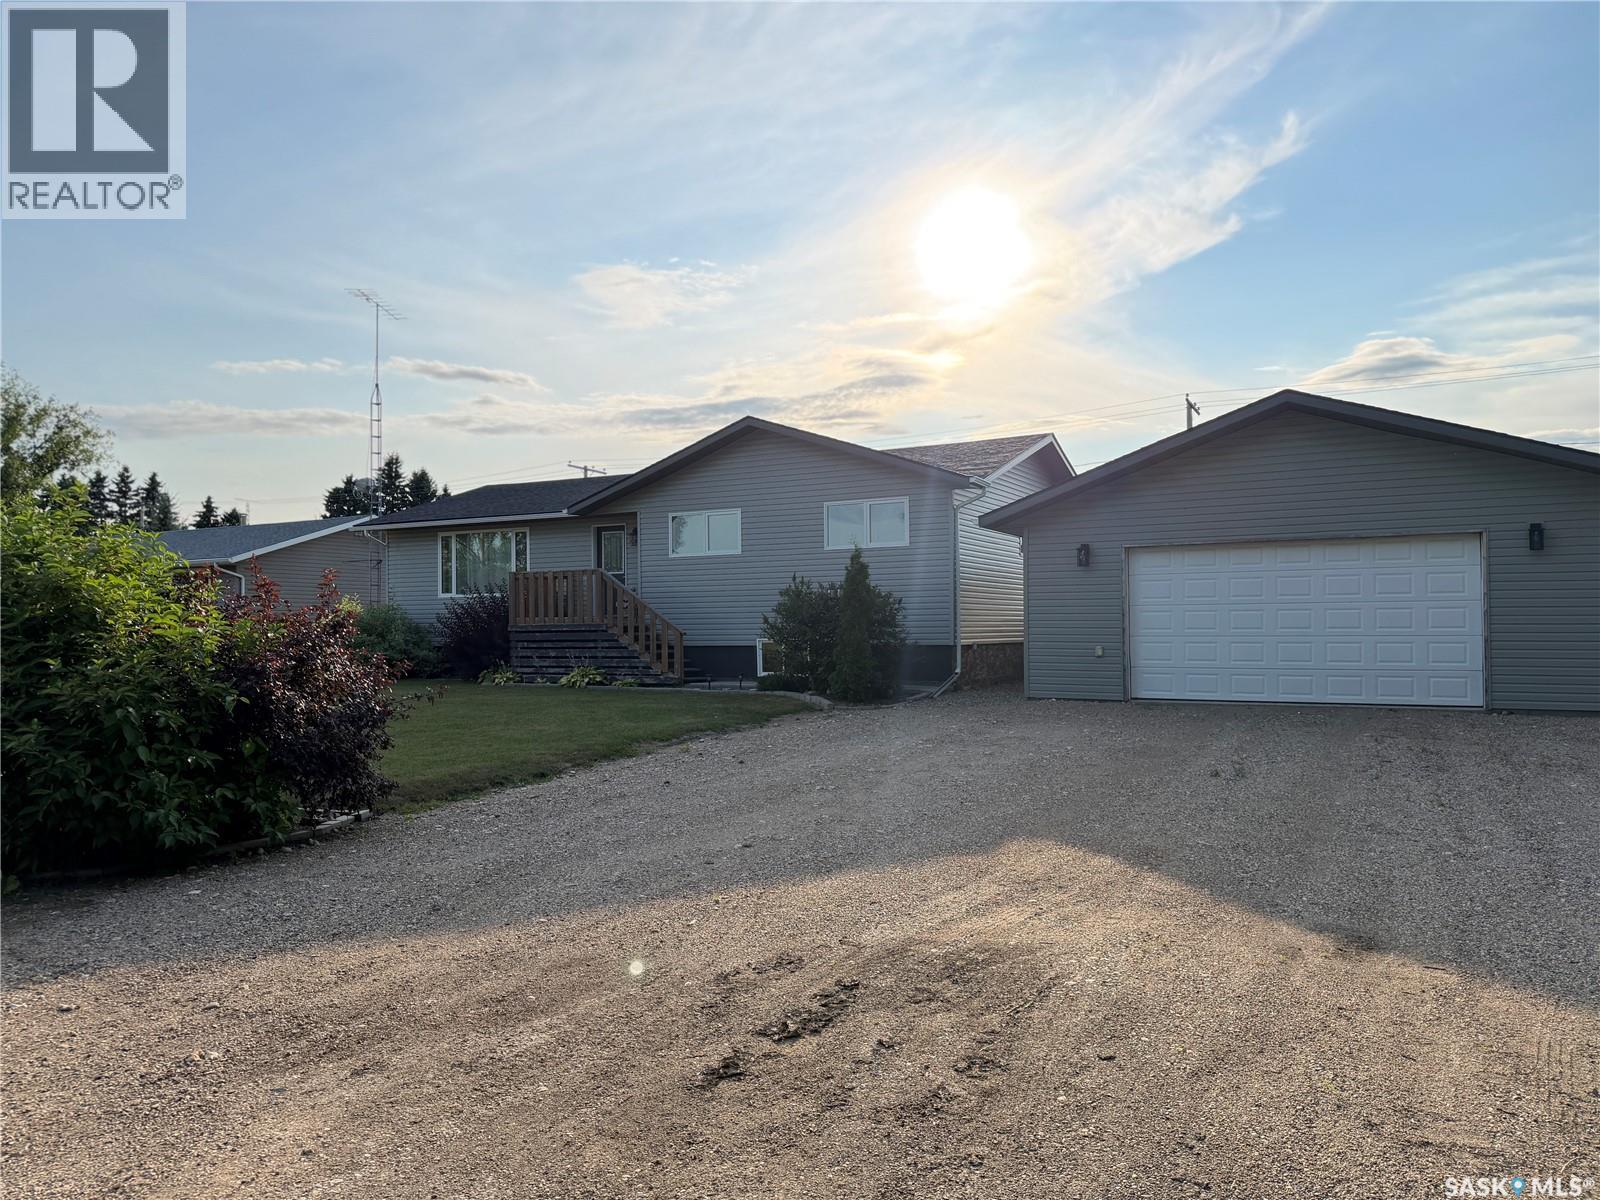
Welcome to affordable small-town living in the welcoming Village of Lake Lenore! Located just 20 minutes east of Humboldt, this well-maintained 1,348 sq. ft. home offers plenty of space, numerous updates, and a beautifully landscaped yard. Originally built in 1965, the home was moved onto a new wood foundation in 2011. The main floor features three large bedrooms, convenient main-floor laundry, and a bright kitchen, dining, and living area with new flooring. All windows have been upgraded to triple-pane PVC for improved comfort and efficiency. Numerous improvements have been completed over the past 10 years, including siding, soffit, fascia, fencing, deck, shingles, and more. The partially developed basement provides two additional bedrooms that still require some finishing work, along with a generous open area ready to be developed to suit your family's needs. Outside, enjoy the 12' x 14' treated deck off the back entrance overlooking the beautifully landscaped and fenced yard. The property features mature trees, shrubs, perennials, a garden, and a firepit — a wonderful space to relax and entertain. The 98' x 125' lot provides plenty of room to enjoy. A detached 26' x 32' double garage offers excellent storage and workspace, with the added convenience of a small overhead door at the rear providing access to the backyard. Lake Lenore offers all the amenities you need, including a K-12 school, daycare, hockey rink, and great fishing nearby. With affordable property taxes and utility costs, this property is an excellent opportunity for families, first-time buyers, or anyone looking for a comfortable home in a great Saskatchewan community. 2026 property taxes: $1,936. Average monthly utilities: SaskEnergy $90, water $65, power $75. Come see what Lake Lenore has to offer! (id:44393)
Boyes Group Realty Inc.
Regina, Saskatchewan
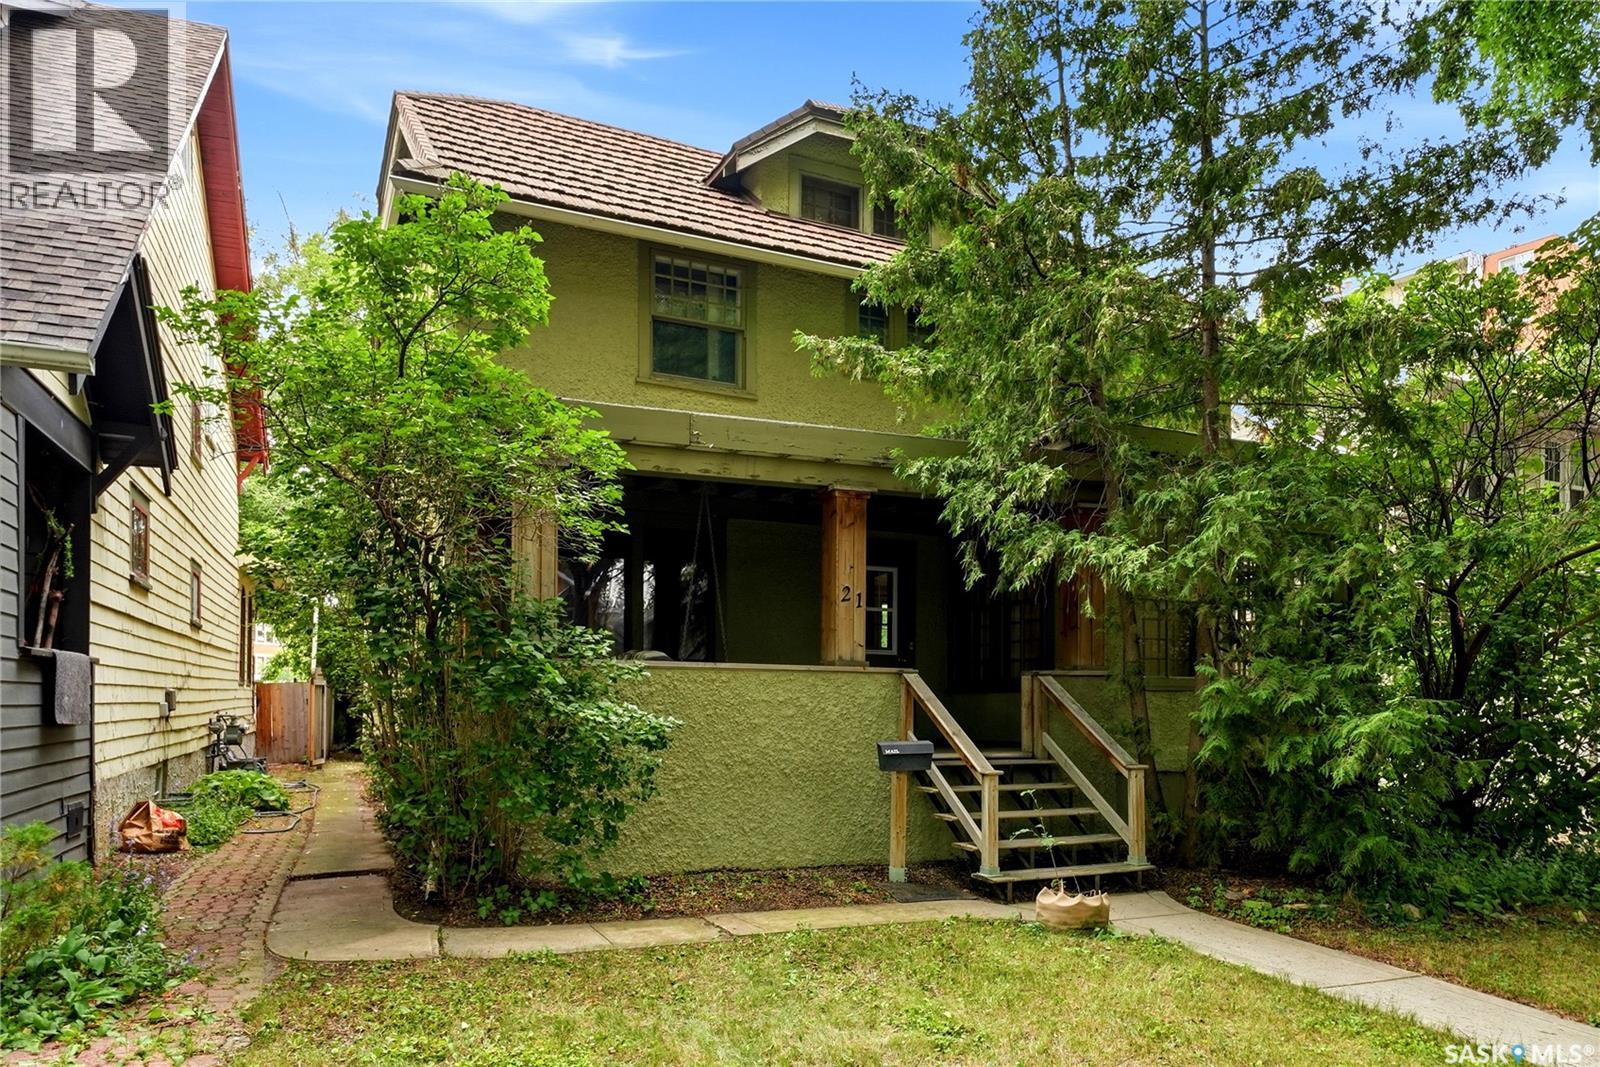
Check out this opportunity to own a large 2 1/2 story home in the desired Crescents right near Wascana Park. This home is featured in the Regina walking tours map with past ownership to historical figures of the queen city’s past. Walking up to the home your eyes are drawn to the architectural craftsman design with a beautiful front covered veranda with a swing. Step into the foyer of the home and to the left is dining room and to the right is an extra large living room with feature wood burning fireplace and an also a gorgeous sunroom surrounded by glass. This home went through extensive renovations in the early 80’s and at this time is when the kitchen addition was added on to the original 1926 home. The eat in oak kitchen has loads of cabinety and comes with Fridge, built in ovens, range top and dishwasher and also features direct access to large deck, dinning area and has a built in home office deck conveniently constructed off to the side. The second floor 3 bedrooms and a large upgraded 4 piece bathroom. The extra large bedroom that overlooks the backyard was part of the addition added in the 80’s (could be used as a recreation room). The primary bedroom of the home features a large 10’x 10’ walk in closet with built in shelving and cabinetry and private access to its own 4 piece ensuite. The third floor has a den and a bedroom (den does not have a closet). The basement is home to a large recreation room, 3 piece bathroom, utility room, laundry and a cold storage room. This home has so much potential. For a virtual walk thru click on the tour button or view in your browser https://unbranded.youriguide.com/21_angus_crescent_regina_sk/ (id:44393)
Royal LePage Next Level
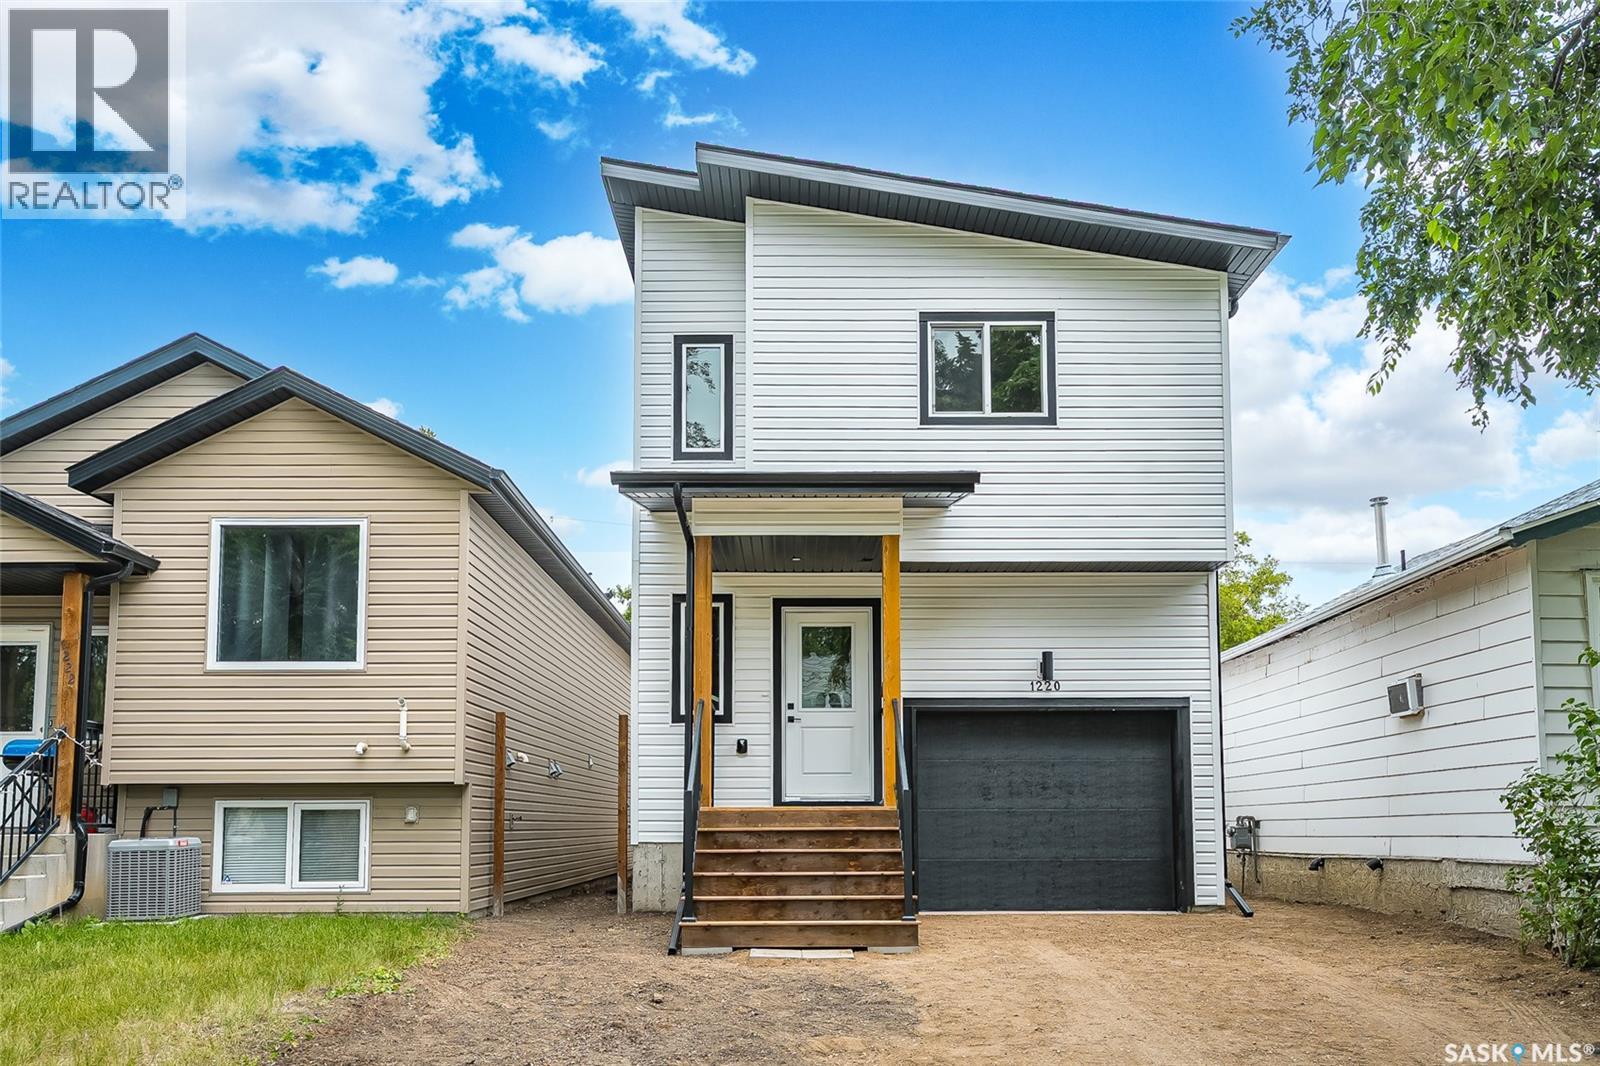
Saskatoon, Saskatchewan
Welcome to 1220 Avenue H N — a brand-new modern home by reputable Dwell Properties! This beautifully designed 3-bedroom, 2.5-bathroom home offers contemporary style, thoughtful functionality, and an excellent floor plan. The bright, open-concept main living area features quartz countertops, custom cabinetry, and a stylish combination of vinyl plank and carpet flooring. Upstairs, the spacious primary bedroom showcases a large window overlooking the street and mature trees, along with a walk-in closet and a beautiful 4-piece ensuite. For added convenience, you’ll also find second-floor laundry. The home includes an insulated attached single garage with direct entry, providing both comfort and convenience year-round. The basement features a separate entrance and dedicated staircase for a future legal suite, with rough-ins already in place and ready for development—an excellent opportunity to add future living space or income potential. The property may qualify for the provincial Secondary Suite Incentive Program and federal first-time home buyer rebates. A 10-year Progressive New Home Warranty provides additional peace of mind. Additional features include: $5,000 appliance allowance included in the purchase price GST & PST included in the purchase price Quick possession available, if required Excellent opportunity for first-time buyers, families, or investors Don’t miss your opportunity to own this stylish new build in a great location. Contact your Realtor® today to book your private viewing! OPEN HOUSE SUN SEPT 27th - 12:00PM - 1:30PM (id:44393)
RE/MAX Saskatoon
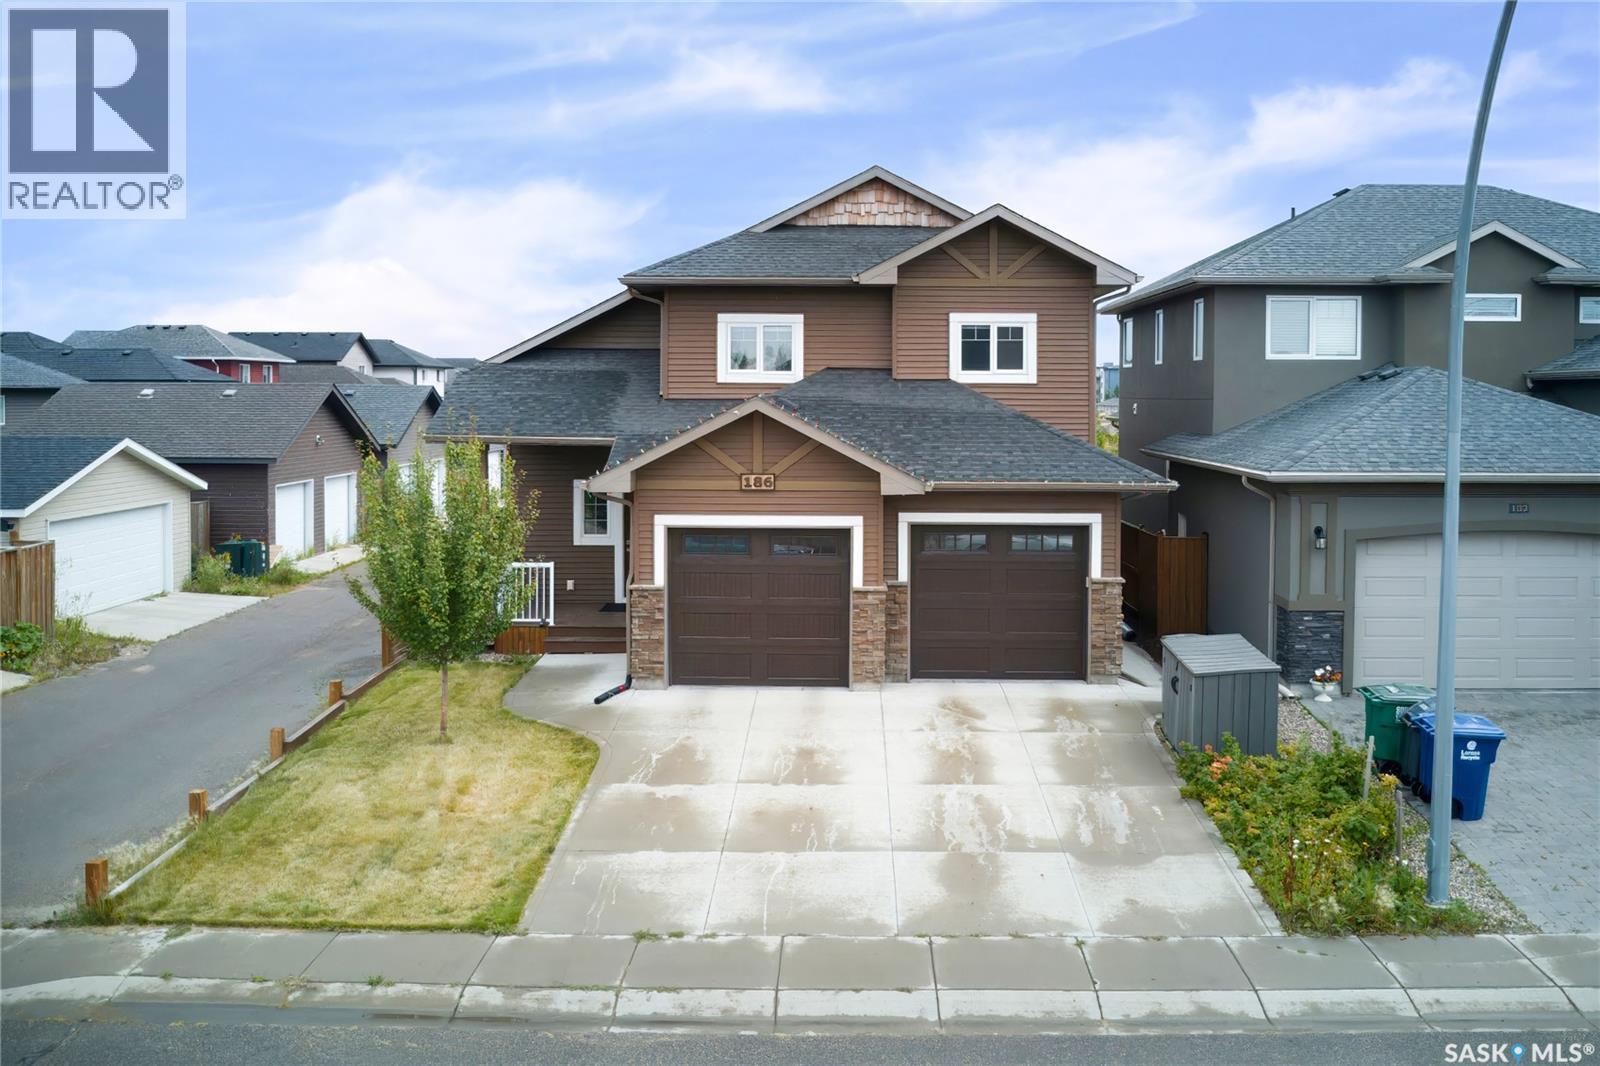
Saskatoon, Saskatchewan
Welcome to this beautiful modified bi-level home situated in a desirable EVERGREEN neighborhood. This well-designed and maintained home offers the perfect blend of style, comfort, and versatility. As you enter the home, you'll be greeted by a spacious foyer leading to the main floor, which features a large living area with plenty of natural light. The main floor offers living area with an open concept floor plan with Laminate floor. The kitchen offers stainless steel appliances, an oversized island , granite countertops. The dining area leads you to the covered deck in the backyard which is fully finished & landscaped . The master suite is located on the main level and offers a private retreat with a large walk-in closet and a luxurious 5 piece ensuite bathroom. The house also includes two additional bedrooms Laundry and 4 piece bathroom on the Second level . When you head downstairs to the basement area, you will find a bedroom,4pc Bath and Large family room and Wet Bar With Separate entrance . The home offers a double attached garage , Oversized Covered deck, concrete patio , fully landscaped & fenced, well- maintained backyard, and quality finishings throughout this home. Located in a sought-after neighborhood, this home offers convenient access to School, McOrmand Drive, parks, shopping centers, Bike trails access to the northeast swale. This home is an absolute MUST SEE HOME! Call your REALTOR® today to schedule a showing. (id:44393)
Boyes Group Realty Inc.
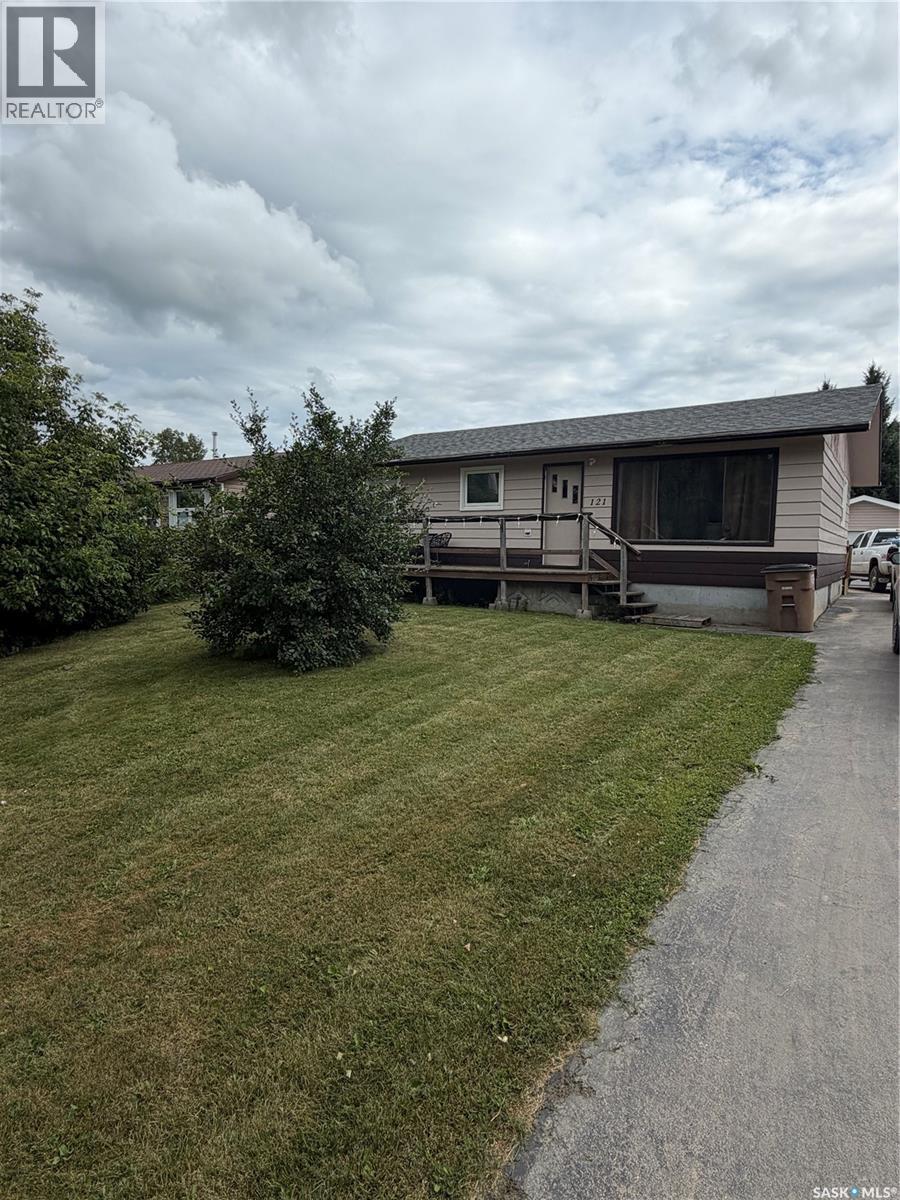
Porcupine Plain, Saskatchewan
Affordable Family Home in Porcupine Plain, SK. Looking for an affordable home with plenty of space? This well-maintained 1,032 sq. ft. bungalow offers 4 bedrooms (2 up and 2 down)and 2 bathrooms, making it an excellent choice for first-time buyers, growing families, or those looking to downsize without sacrificing space. The main floor features a newly renovated full bathroom, a bright living area, and a spacious front porch entry. Downstairs you’ll find two additional bedrooms, a 3 piece bathroom, a comfortable family or gaming room you choose, cold storage, and plenty of extra living space.This home has seen several updates, including many newer windows and a newer hot water heater, newer dishwasher and a water softener. Stay comfortable during the warmer months with two wall air conditioners, both included. Step outside to enjoy the fully fenced backyard, enclosed with a treated wood fence. The outdoor space features a beautiful three-tier deck, a fire pit, a garden shed, and plenty of room for children, pets, or gardening. You’ll also love the front deck off the large primary bedroom which has a large walk in closet listed as other, perfect for enjoying your morning coffee.Additional features include a 16’ x 28’ detached garage, quick possession available, and a fantastic location in the friendly community of Porcupine Plain. This move-in ready home offers outstanding value—don’t miss your opportunity to make it yours! (id:44393)
Royal LePage Renaud Realty
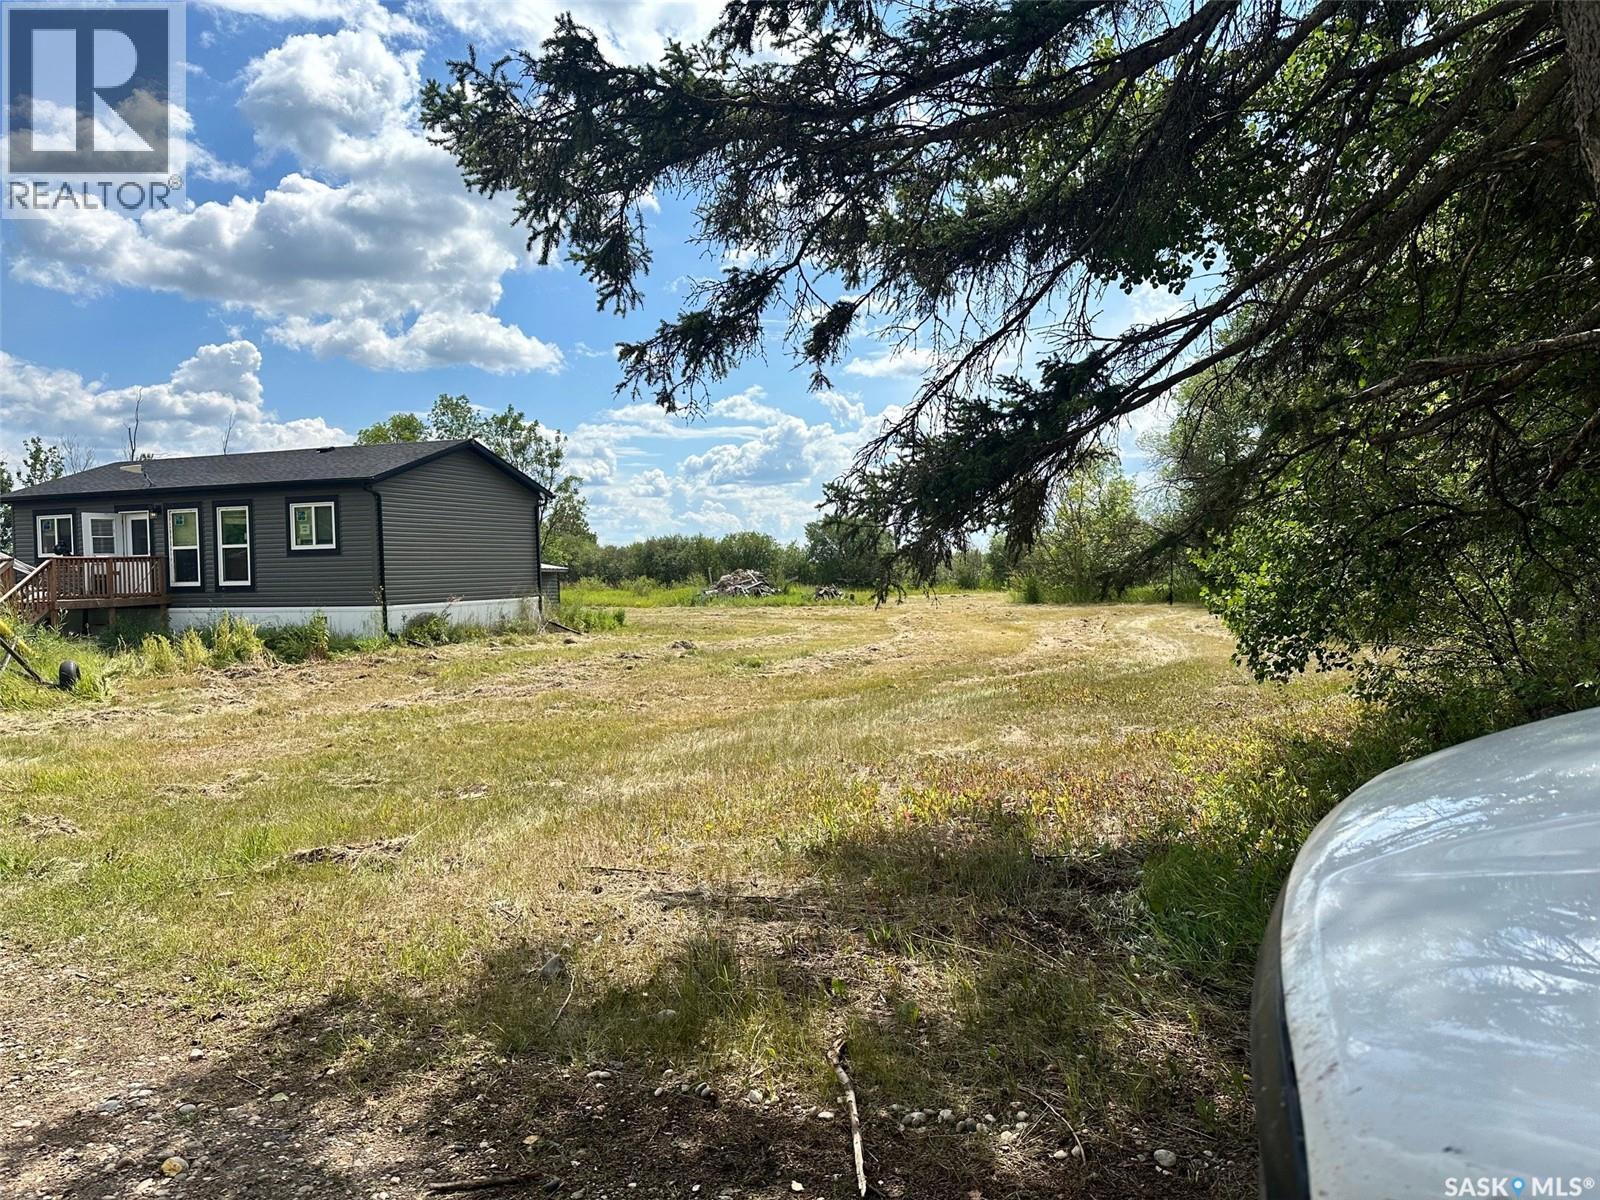
Hudson Bay, Saskatchewan
Built in 2021(purchased new and installed professionally Dec 2021), this well-kept home offers 2 bedrooms and 2 bathrooms on a private 5.05-acre setting. The open-concept kitchen, dining, and living area features easy-care laminate flooring throughout, creating a bright and functional main living space. One bathroom includes a large step-in shower for added convenience. A spacious deck sits off the main entrance, perfect for enjoying the outdoors. Water is sourced from a dugout to well system and treated through RO. The 28' x 32' insulated double garage provides excellent storage and workspace, complemented by additional storage sheds on the property. For outdoor enthusiasts, a 100-yard shooting lane is already in place. Two sides of the acreage are bordered by mature trees, with the south and east offering open views across the fields and plenty of sunshine!! A great option for buyers seeking modern comfort, privacy, and room to enjoy country living. Call today to book your appointment. (id:44393)
Century 21 Proven Realty