
Regina, Saskatchewan
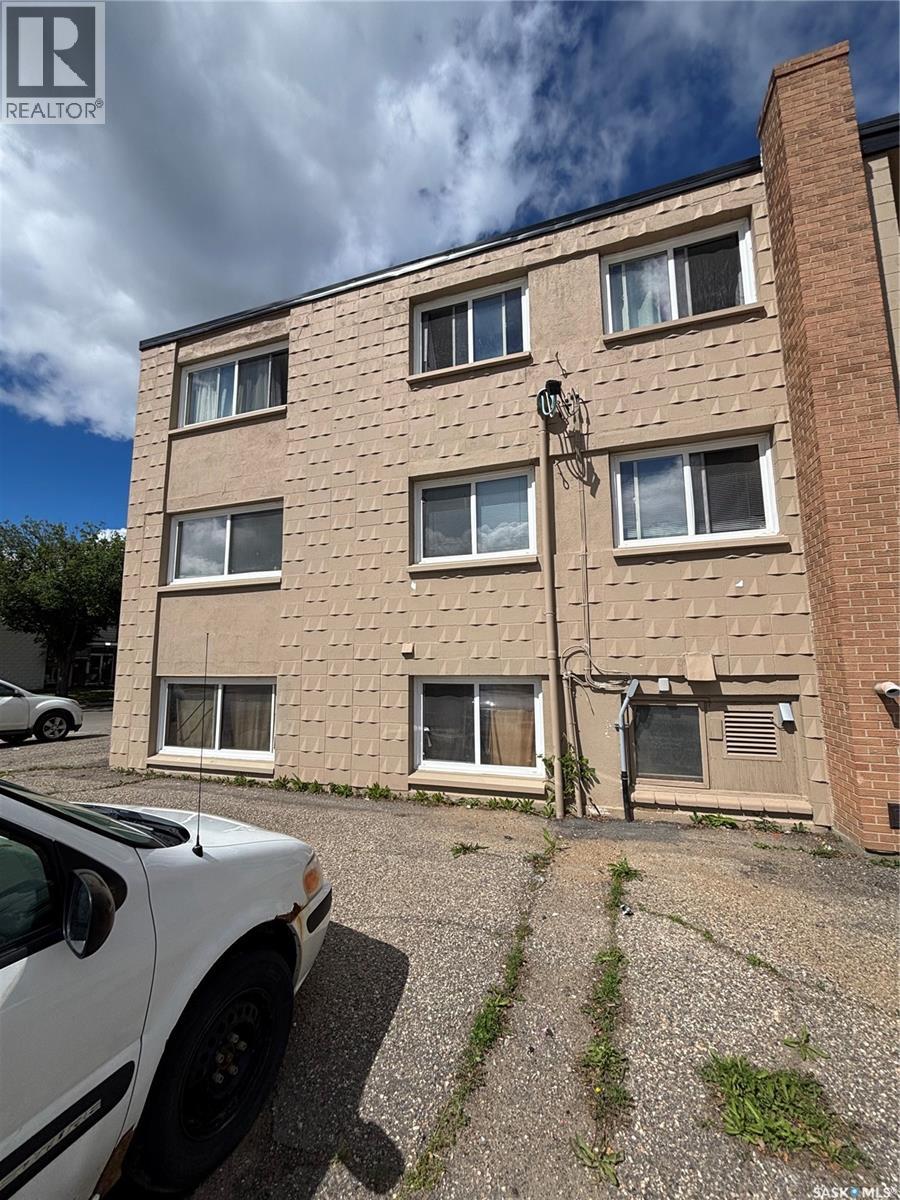
Welcome to this conveniently located one bedroom, one bathroom apartment on a lower level in Regina’s north end. This practical layout is perfect for anyone looking to enter the housing market or investors looking to add to their portfolio. A short walk to all north Albert Street amenities, this location also provides easy access to schools, parks, and walking paths. this affordable property won’t last long, reach out to your Realtor today! (id:44393)
Coldwell Banker Local Realty
Wolseley Rm No. 155, Saskatchewan
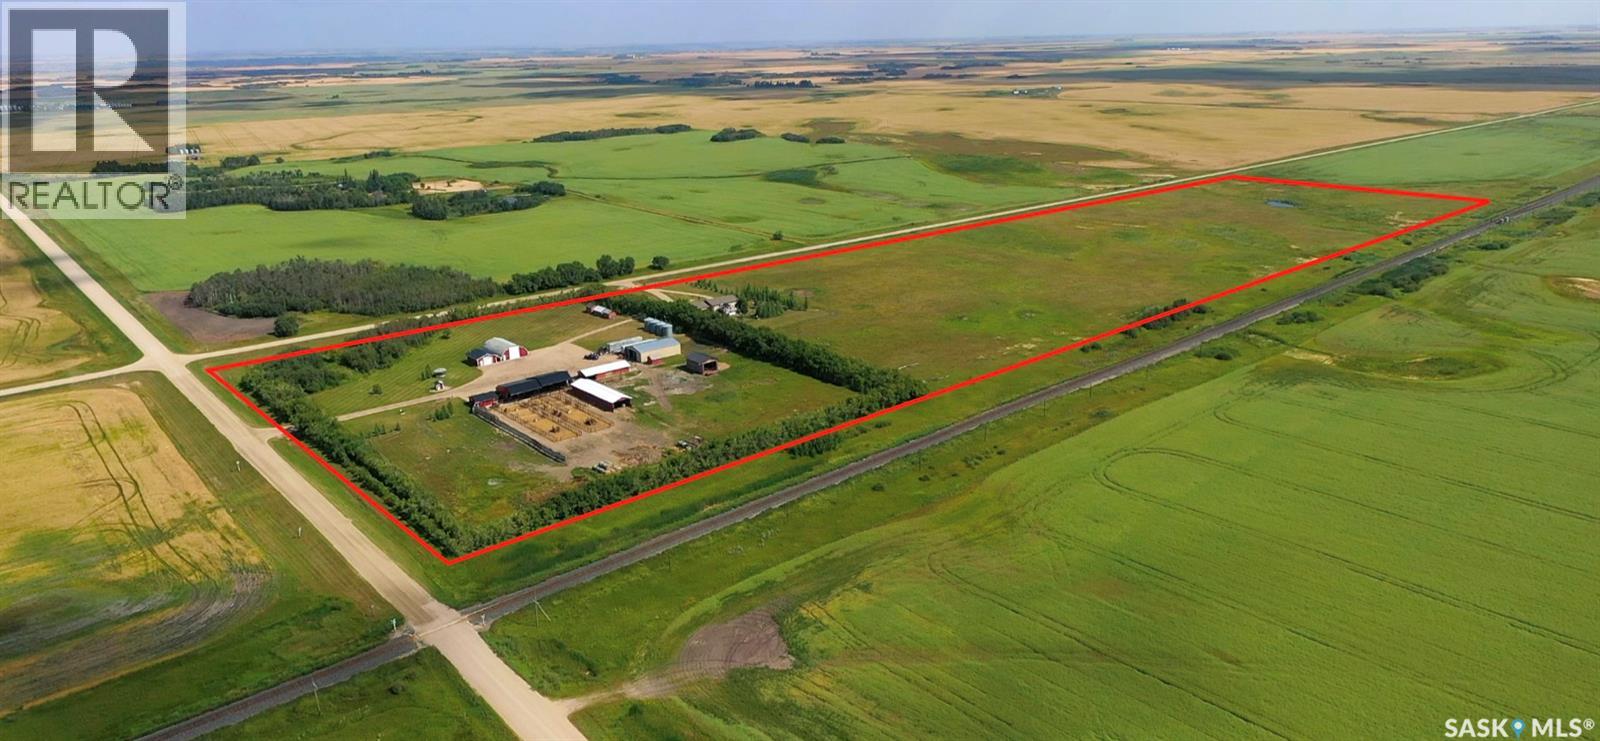
BEAUTIFUL Brooksland Farms , THE COMPLETE COUNTRY PACKAGE WITH A LARGE RANCH STYLE HOME , 45.43 ACRES, MANY OUTBUILDINGS. This acreage is located within 1 hour from the city life and 3 km from the town of Wolseley on the #617 Grid and just off #1 Highway which makes this ideal for any trucker, farmer or cattle man to access. The home and farm are separated by a mature row of trees that will allow for business entry and a personal access to the 1456 sq ft home. Farm site is approx 5 acres and provides many outbuildings that include a heated work shop (26' x 32'- NG furnace, concrete floor, new door (2025), and metal roof (2022),right beside is the archhib shed (40' x 60') with concrete floor , Diamond Door (2022) with power and a loft for storage, Pole shed (40' x 64') with sliding doors 13' x 19' , power and gravel floor, the new addition to the farm is the 80' x 30' pole frame with an attached 12' x 24' barn office that hosts a 3 piece bath and kitchen , sitting area and covered outdoor porch. Next door is a sturdy 24' x 24' storage/ shed/ chicken coop with power and water, concrete floor. 2 sliding doors, new roof and siding in 2022. 4 Steel bins , 3 wooden bins , a 24' x 60' shed, 24' x 36' open pole shed (power only) and lastly a 24' x 36' pole shed ( no power or water)14 pens down a concrete area from the loading shoot with multiple gates. Brooksland Farms has been operating as a Water and Feed Facility that could remain in business for income to the potential buyer. The hay land/ pasture is fenced is approx 40 acres east of the yard. 2 wells on site, 2 septic tanks ,2 power meters, and 1 NG meter. The bright and well designed home has vaulted ceilings throughout the main part. 3 bedrooms on the main floor and 2 bathrooms. Country style kitchen and dining room, with garden doors to outside paradise to enjoy the sunrise and sunset on the 2 tiered deck. Finished basement with bedroom and bath. and triple car garage an asset. Live the country life Right! (id:44393)
RE/MAX Blue Chip Realty
Weyburn, Saskatchewan
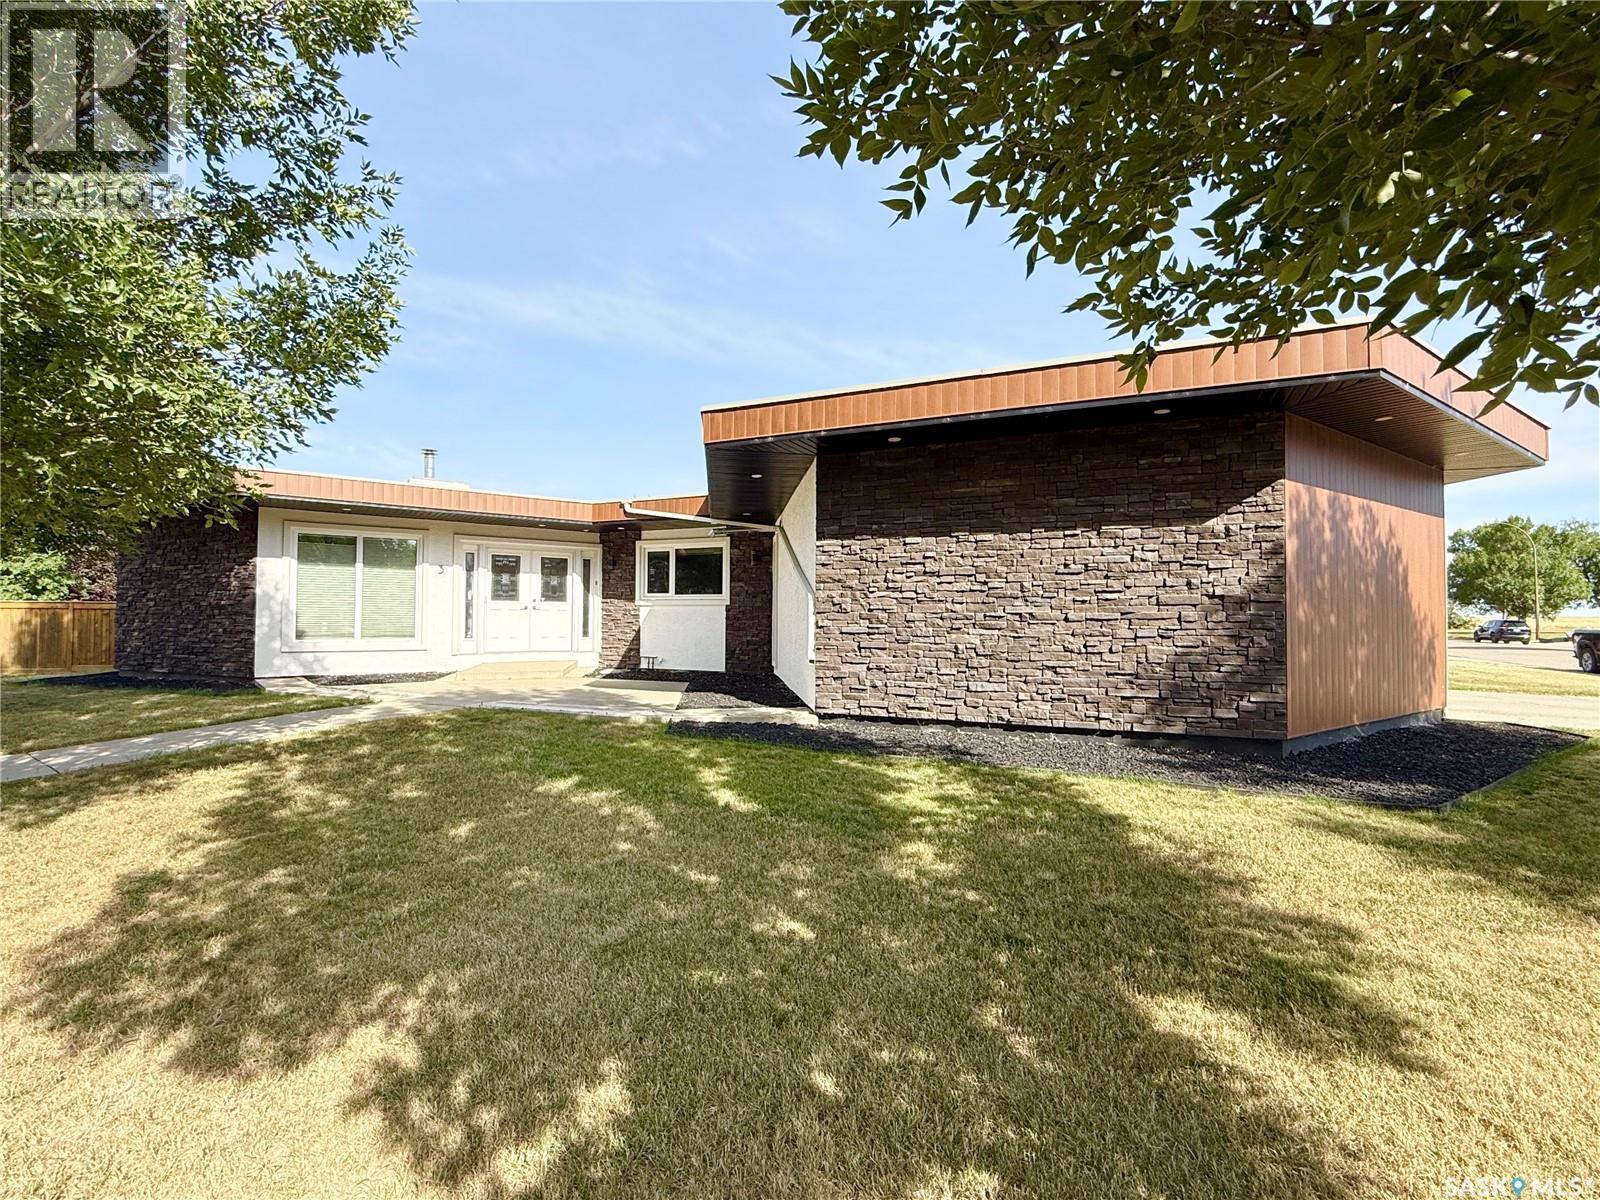
Welcome to McLelland Bay! This stunning 3-bedroom bungalow offers over 2,700 sq. ft. of beautifully updated living space with upgrades inside and out. Step inside and be greeted by the custom maple kitchen, complete with a high-end stainless steel appliance package and a massive eat-up island—perfect for entertaining. The kitchen flows seamlessly into the spacious dining area and family room, highlighted by a three-sided gas fireplace and large windows that flood the space with natural light. The master retreat spoils you with a walk-in closet and a luxurious ensuite featuring his-and-hers sinks and a custom tiled walk-in shower. On the opposite side of the home, you’ll find two additional bedrooms and a stylish 4-piece bathroom that is sure to impress. A second living room with another beautiful gas fireplace and garden doors leads out to the back deck, extending your living space outdoors. Sitting on a corner lot, the yard is massive, offering endless possibilities for family fun and entertaining. Practical features include a heated double garage with direct entry, main floor laundry, and a dedicated office space. Recent upgrades provide comfort and peace of mind, including a new furnace, central A/C, exterior stucco, and stone—all adding tremendous value. Call your favourite Agent to book your showing ! (id:44393)
Century 21 Hometown
Zenon Park, Saskatchewan
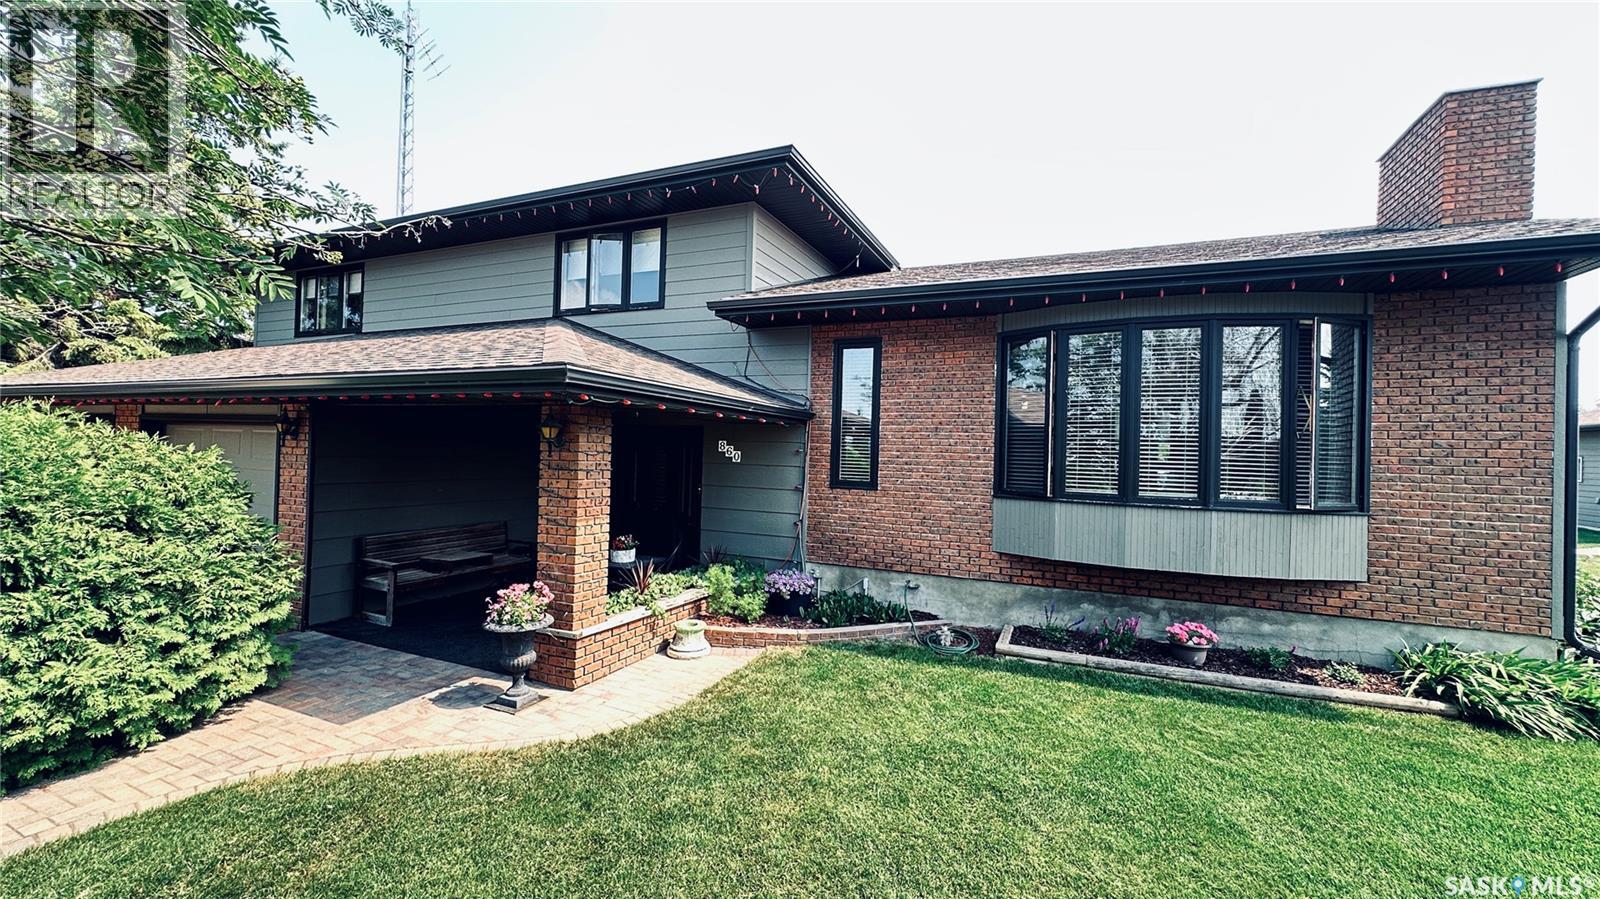
Discover the perfect blend of space, privacy, quality and community in the welcoming village of Zenon Park, Saskatchewan. Known for its friendly atmosphere, vibrant community spirit, Zenon Park offers an affordable and peaceful lifestyle without giving up the services and amenities only a drive away. Set on a double lot, this beautifully maintained property has an acreage-like feel right in town. The professionally landscaped yard features mature trees, a partially fenced yard, garden plot, concrete driveway and an impressive 26’ x 34’ detached garage. A large deck and dedicated BBQ area create the perfect setting for entertaining, relaxing and enjoying the outdoors. Inside, this impressive four-level split showcases quality workmanship, high-end finishes and timeless character throughout. The spacious layout offers 4 bedrooms, 3 bathrooms and two comfortable living rooms, providing plenty of room for families and guests. The heart of the home is the large open-concept kitchen and dining area, designed for both everyday living and entertaining. Beautiful finishes, thoughtful details and abundant space give the home a warm yet sophisticated feel. Off the kitchen, a 3-sided glass sunroom to spend enjoy your morning coffee. Wood-burning fireplaces add character and create inviting spaces to gather on those cozy Saskatchewan evenings. The finished basement provides additional living space and flexibility, while the attached heated garage adds convenience and functionality. From the craftsmanship inside to the mature landscaping outside, this property has been thoughtfully designed and cared for. If you’re looking for a home that offers space without the acreage maintenance, quality without the big-city price tag, and a community where people know and welcome their neighbours, this exceptional Zenon Park property deserves a closer look. Come experience the space, character and small-town lifestyle this remarkable home has to offer. (id:44393)
Royal LePage Renaud Realty
Weyburn Rm No. 67, Saskatchewan
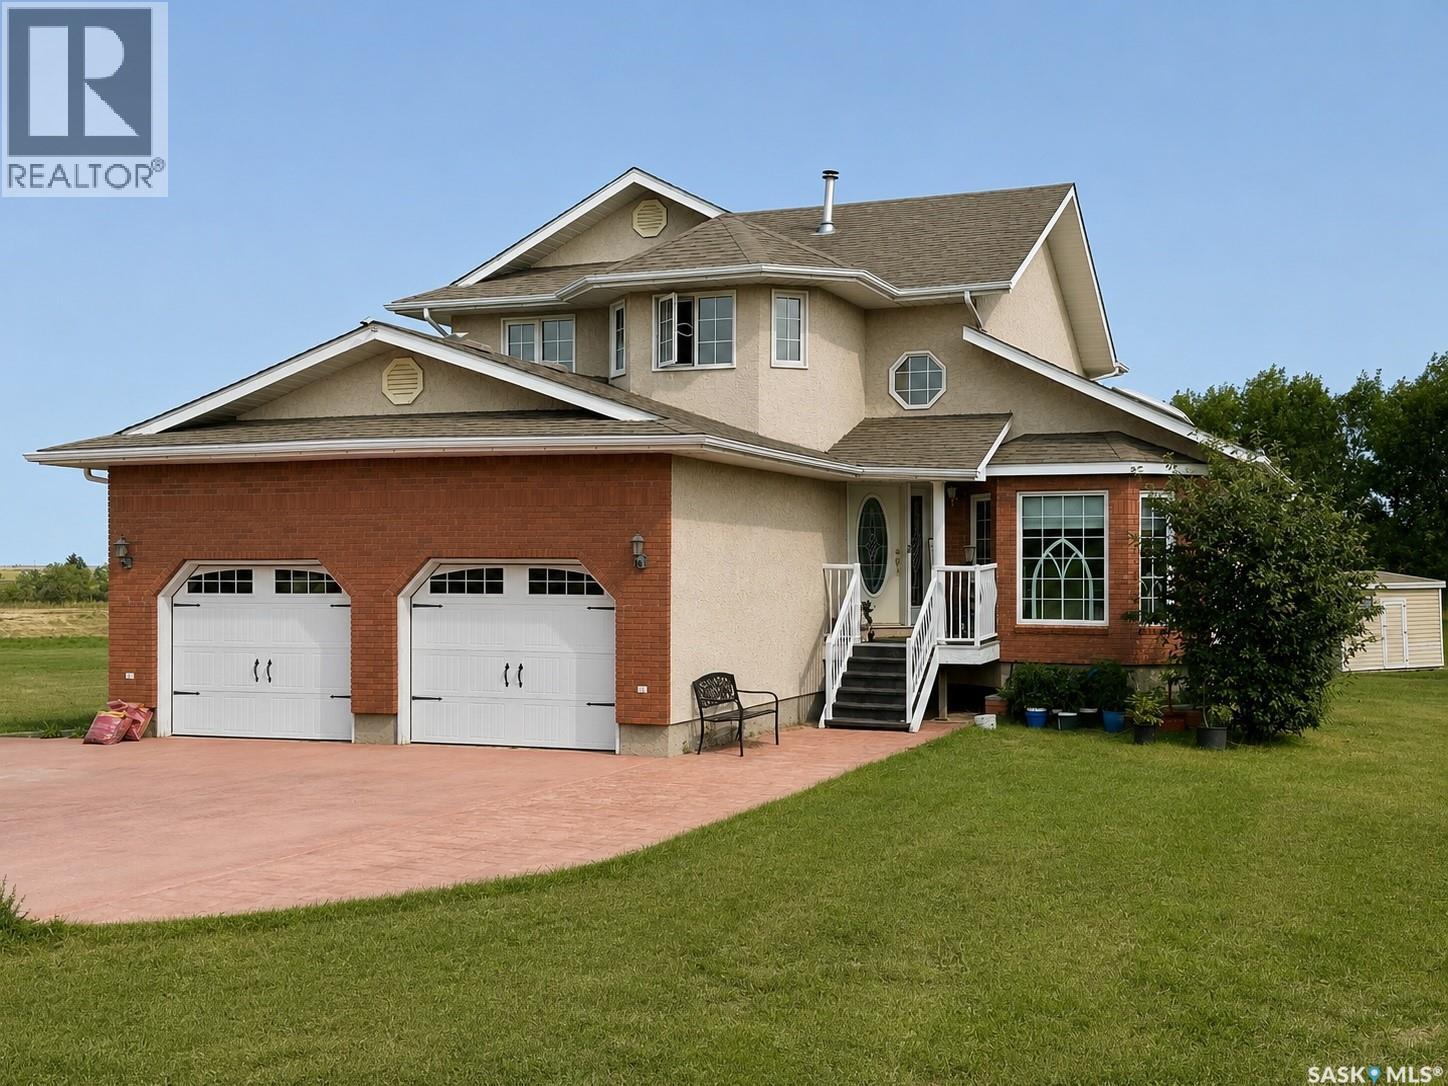
Location, privacy and space come together at this exceptional 10 acre property located just minutes from Weyburn. This property offers the best of country living without sacrificing convenience. Located directly off the paved Golf Course Road, with an asphalt-paved laneway leading all the way to the driveway, you can enjoy pavement right to your door. The property is beautifully sheltered by mature trees on all four sides, with the Souris River at the back of the acreage and the golf course just down the road. The custom-built 1998 two-storey home offers 1,928 sq ft with a thoughtful layout and plenty of room for the entire family. The main floor features a large front foyer, formal dining room, front family room, spacious living room with gas fireplace, and hardwood flooring. The kitchen is located at the back of the home, overlooking the private yard and offering direct access to the large rear deck. A two-piece bathroom and office complete the main level, with the office conveniently plumbed for laundry. Upstairs you'll find three bedrooms, including a spacious primary bedroom with a massive four-piece ensuite featuring a jet tub. A second full bathroom and closet laundry provide excellent functionality for a busy family. The fully finished basement adds even more living space, featuring a large family/games room, wet bar, office, and additional laundry room. For the hobbyist, collector or anyone needing serious storage space, the 4,800 sq ft outbuilding is an incredible bonus. Approximately 3,200 sq ft is fully finished with concrete floors and an overhead natural gas heater, while an additional 1,600 sq ft provides cold storage with a dirt floor. Acreages offering this combination of paved access, mature trees, river frontage, city water, proximity to the golf course and convenience to Weyburn rarely come available. If you're looking for a private acreage with room to live, work, entertain and enjoy the outdoors, the McDonald Acreage deserves a look. (id:44393)
RE/MAX Weyburn Realty 2011
Regina, Saskatchewan
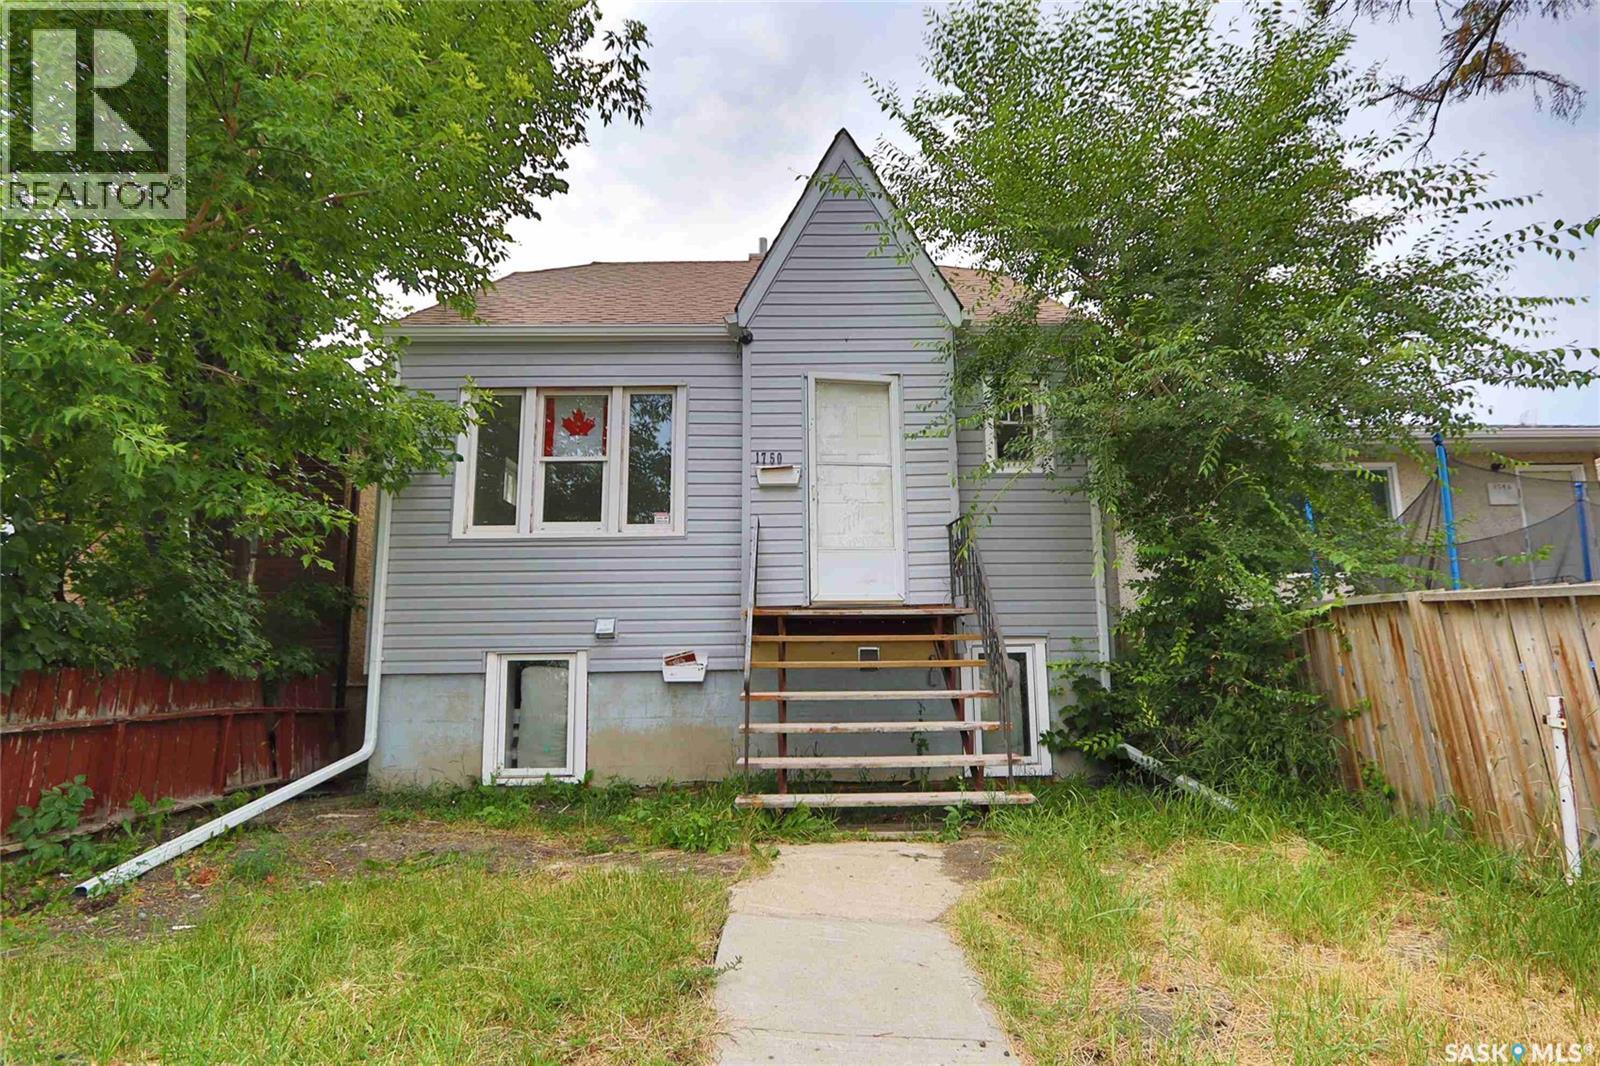
Welcome to 1750 Wallace Street, a move-in-ready 1.5-storey home offering 830 sq. ft. of functional living space with a total of five bedrooms and two bathrooms. This property is an excellent opportunity for first-time buyers, investors, or those looking for a home with additional rental income. The main floor features a comfortable living room, functional kitchen, two bedrooms, and a 4-piece bathroom. Updated flooring throughout the main and second floors gives the home a fresh, modern feel. Upstairs, you’ll find a generously sized bedroom offering excellent flexibility as a primary bedroom, guest room, or home office. The basement features a legal suite with its own kitchen and living area, two bedrooms, and a 3-piece bathroom. Utilities have been separated for the home, providing added convenience and making it an attractive option for rental income. Shared laundry is also available. The property has seen numerous updates and is ready for its next owner. Outside, the fenced backyard provides space to enjoy the outdoors and includes a detached single-car garage for parking and additional storage. Located in an established Regina neighbourhood, this property offers convenient access to schools, parks, shopping, public transit, and other amenities. With a legal basement suite, separated utilities, five bedrooms, and a detached garage, 1750 Wallace Street offers excellent versatility and value. (id:44393)
Exp Realty
Warman, Saskatchewan
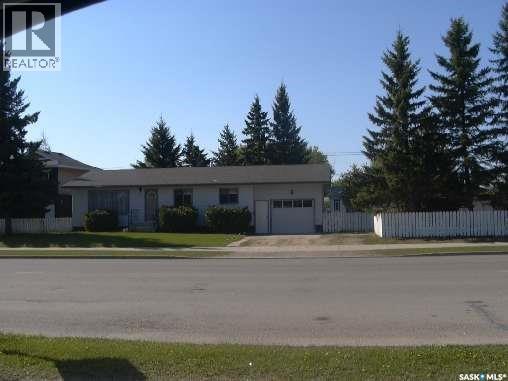
RARE COMMERCIAL & DEVELOPMENT OPPORTUNITY IN CENTRAL WARMAN This rare real estate package is strategically located in the heart of Warman at a signalized intersection, featuring exceptional visibility and frontage on three roads. The property includes two adjoining lots: a structurally sound 1,040-square-foot bungalow and an adjacent vacant development lot. This is the last remaining available lot in the immediate area with commercial conversion potential, with surrounding properties already having transitioned to full or partial commercial use. Subject to City of Warman zoning and approvals, the property offers significant flexibility for commercial, residential, or mixed-use development, including the potential for main-floor commercial space with up to three additional residential stories above. Three-road frontage • Signalized intersection • Exceptional exposure • Vacant development lot • Commercial potential • Mixed-use opportunity • Prime central location. Opportunities of this nature are rarely available in Warman and offer excellent potential for investors, developers, or owner-users. (id:44393)
Century 21 Fusion
Moose Jaw Rm No. 161, Saskatchewan
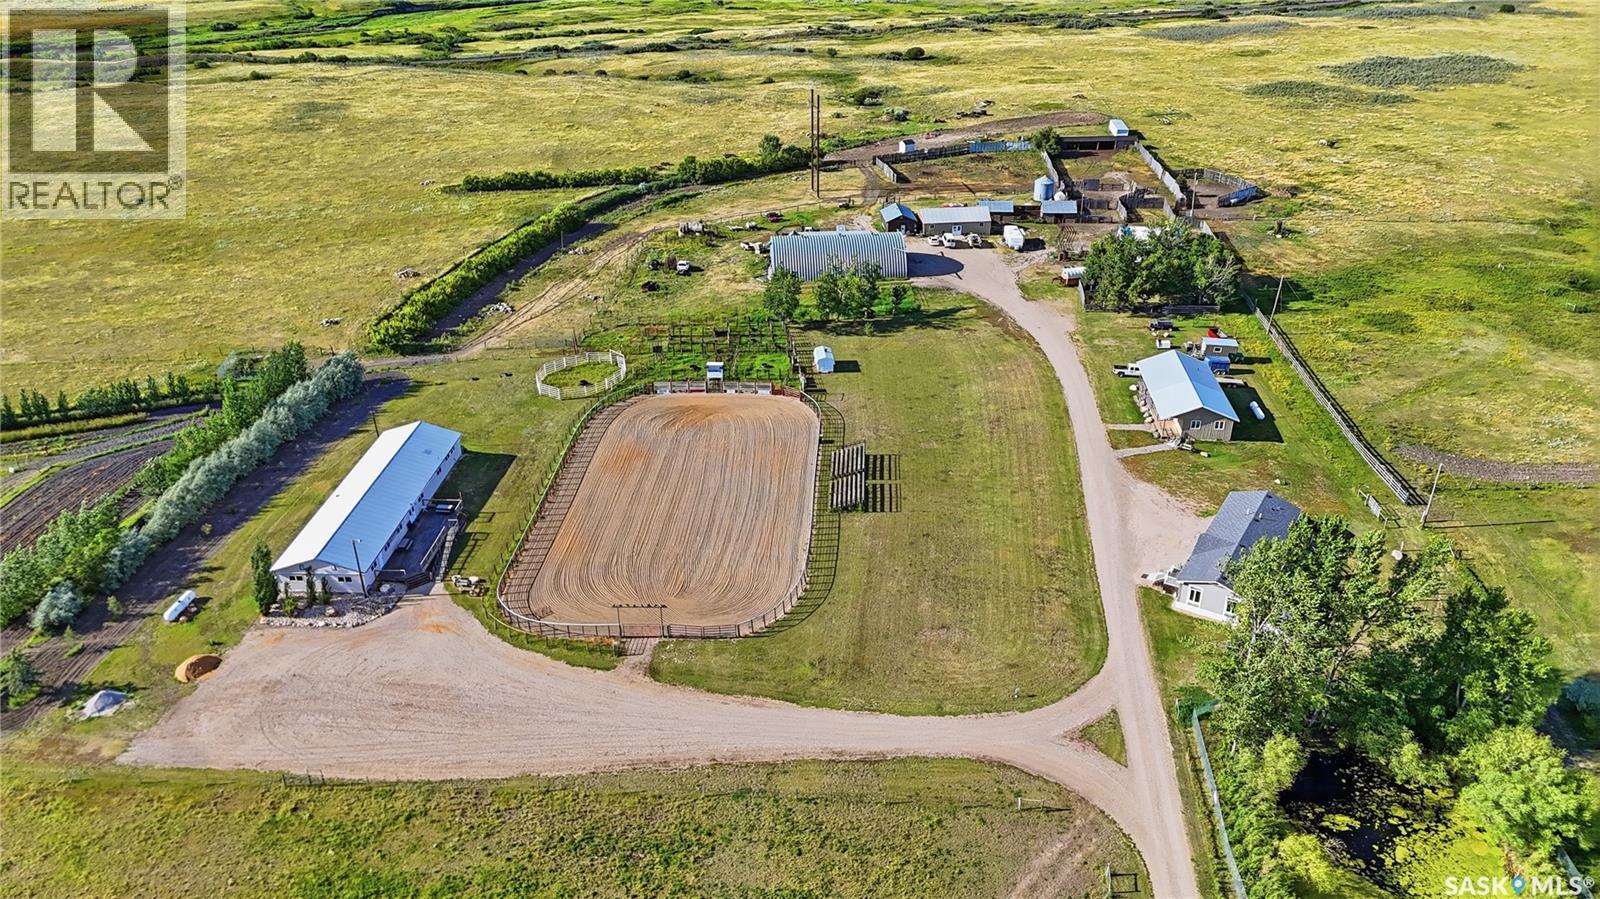
Here is a truly unique opportunity to enjoy country/ranch-style living while remaining just minutes from Moose Jaw. Located approximately 10 km east of Moose Jaw with access from Highway #1, this property offers an impressive combination of residential living, recreational infrastructure and ranch amenities. The 1,680 sqft manufactured home offers comfortable and spacious living with an open-concept kitchen, dining and living room area. The living room features a gas fireplace with an attractive stone mantle, creating a warm and inviting gathering space. The primary bedroom is located at one end of the home and includes a private ensuite and walk-in closet, while the opposite end offers two additional bedrooms and a four-piece bathroom. Patio doors lead to an impressive 24’ x 58’ east-facing deck, providing an excellent outdoor space for entertaining and enjoying the surrounding property. Adding to the versatility of this property is a 3,456 sq. ft. conference building, complete with usable washrooms, a kitchen area and an ensuite bedroom as well as a 19 x 33 deck off the front. For the ranch and recreational enthusiast, the property features a substantial riding arena complete with bucking chutes, pens and feeders, 24 x 48 Heated Shop as well as a 50 x 80 Quonset. A bunkhouse provides additional accommodation and includes a shower/bathroom. The outdoor amenities include a fire pit area, corrals, barns and extensive infrastructure designed for the functional containment and management of animals. Whether you’re looking to establish a private ranch, equestrian facility, rodeo operation, event or conference venue, recreational property, or simply a unique country lifestyle close to the city, this property offers an exceptional combination of location, buildings, infrastructure and opportunity. Book your showing today to explore the possibilities and envision what this remarkable property could offer. (id:44393)
Realty Executives Mj
Saskatoon, Saskatchewan
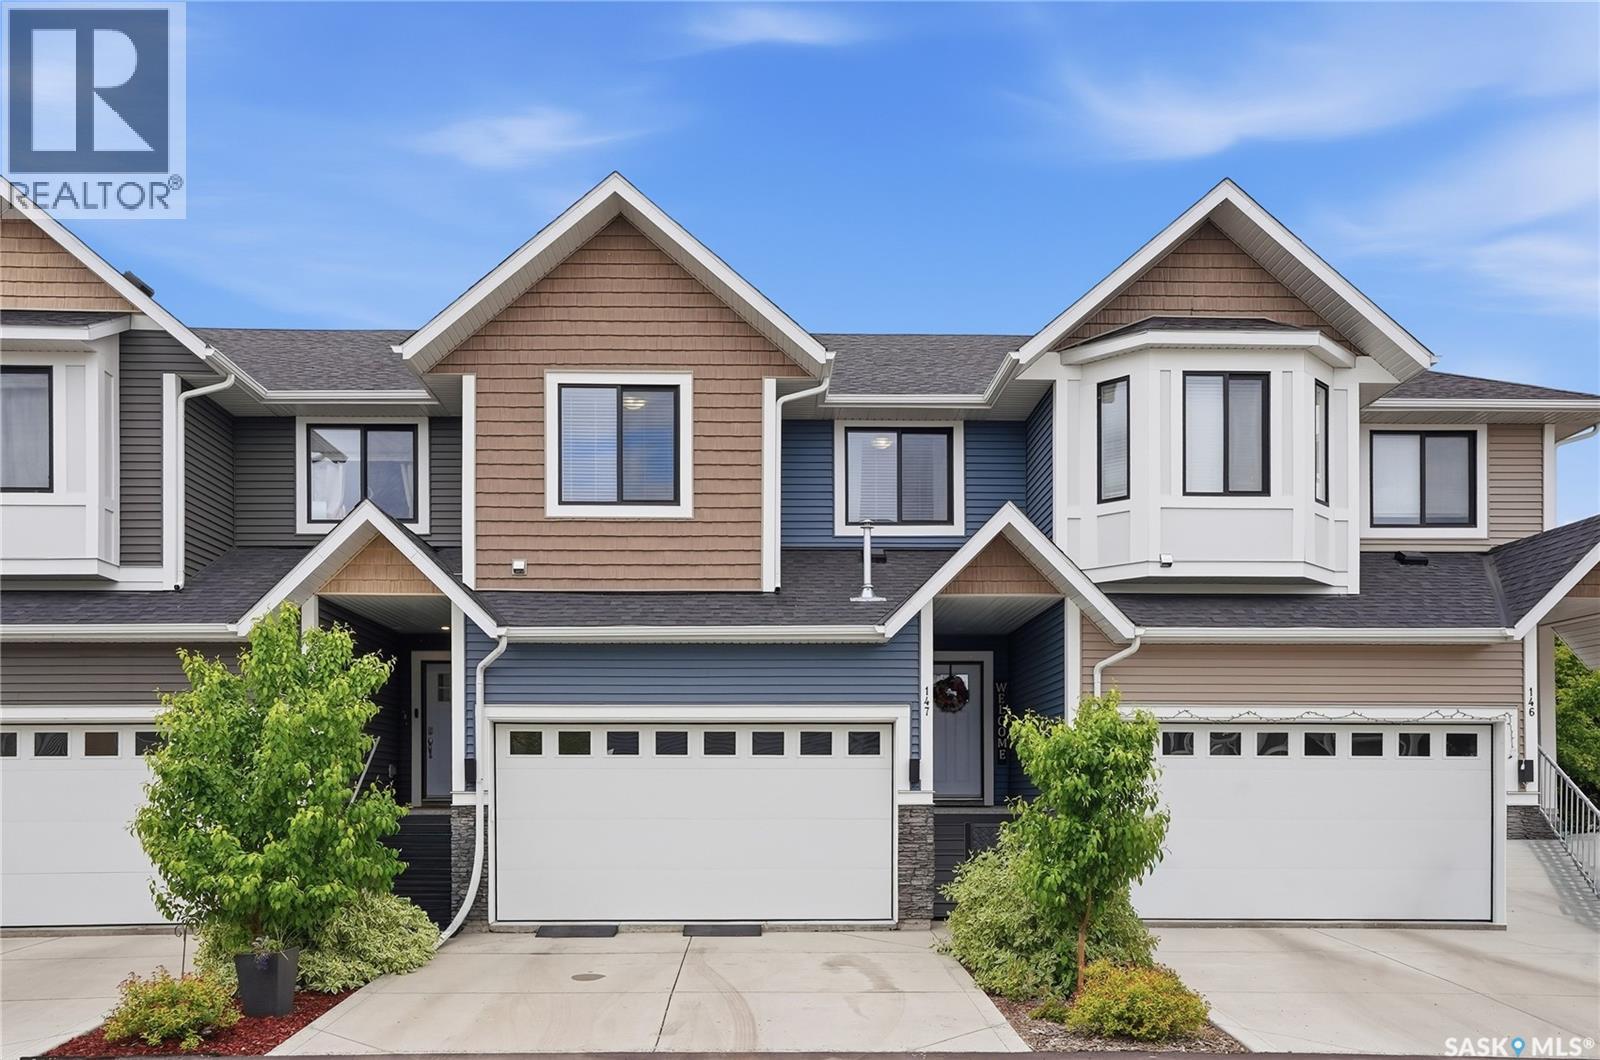
Welcome to this stunning townhouse in the sought-after Montgomery neighbourhood! This immaculate 3-bedroom, 3-bathroom home truly shows 10 out of 10 and offers the perfect blend of style, comfort, and low-maintenance living. Step inside to find beautiful luxury vinyl plank flooring and elegant wainscoting throughout the main floor, adding warmth, character, and a touch of upscale charm. The bright and open layout is perfect for everyday living and entertaining alike. The fully developed basement features a fantastic wet bar, making it an ideal space for hosting family and friends or simply relaxing at the end of the day. Outside, enjoy your own private, maintenance-free backyard complete with artificial turf and chainlink fencing—giving you the beauty of a green lawn without the upkeep. The double attached heated garage provides plenty of room for parking, storage, and keeping your vehicles warm during Saskatchewan winters. This move-in-ready home offers exceptional pride of ownership and is perfect for families, professionals, or anyone looking for stylish, low-maintenance living in a fantastic location. Don't miss your opportunity to call this incredible Montgomery townhouse home! (id:44393)
Coldwell Banker Signature
Northern Admin District, Saskatchewan
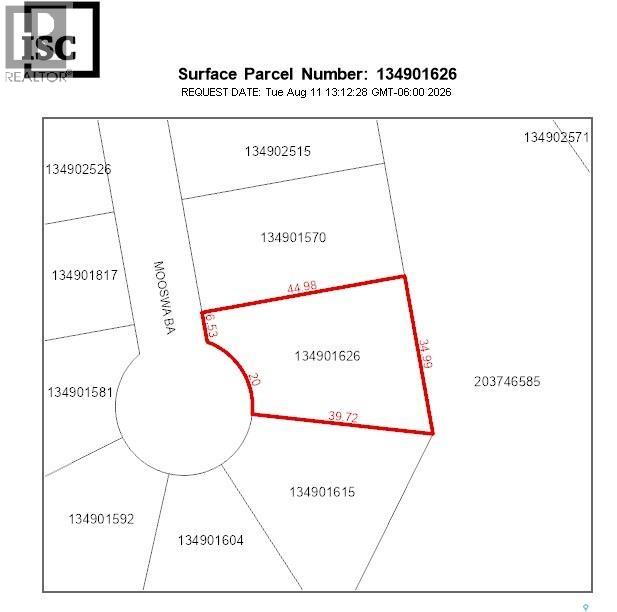
Your Northern Escape Starts Here! Discover the opportunity to build in Napatak, a beautifully treed lakeside community nestled along the western shore of Lac La Ronge, approximately 22 km south of La Ronge. These vacant serviced lots offer an incredible setting for your future cabin, recreational retreat or year-round home, surrounded by peaceful boreal forest and breathtaking northern scenery. Spend your days boating, fishing, paddling and exploring, then unwind beneath the wide-open northern sky. With power, natural gas and telecommunications available at the edge of the property, plus the shops, restaurants and essential services of La Ronge just a short drive away. Napatak offers the perfect balance of privacy, recreation and convenience. Bring your vision and create a place where lasting memories are made! (id:44393)
Coldwell Banker Local Realty
Northern Admin District, Saskatchewan
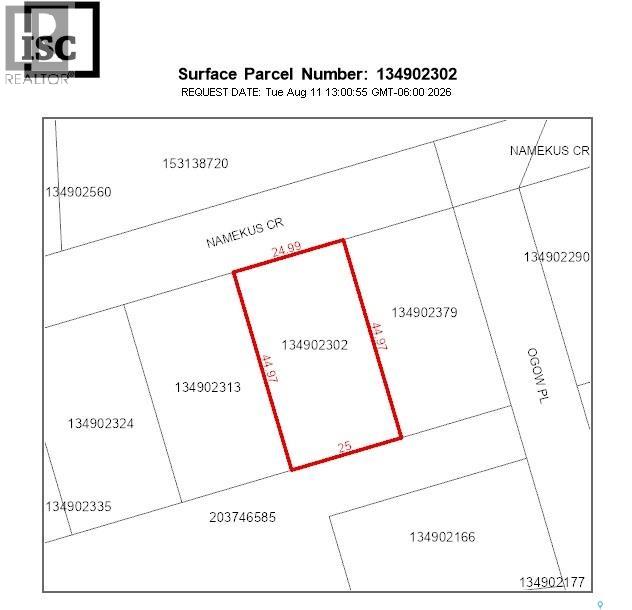
Your Northern Escape Starts Here! Discover the opportunity to build in Napatak, a beautifully treed lakeside community nestled along the western shore of Lac La Ronge, approximately 22 km south of La Ronge. These vacant serviced lots offer an incredible setting for your future cabin, recreational retreat or year-round home, surrounded by peaceful boreal forest and breathtaking northern scenery. Spend your days boating, fishing, paddling and exploring, then unwind beneath the wide-open northern sky. With power, natural gas and telecommunications available at the edge of the property, plus the shops, restaurants and essential services of La Ronge just a short drive away. Napatak offers the perfect balance of privacy, recreation and convenience. Bring your vision and create a place where lasting memories are made! (id:44393)
Coldwell Banker Local Realty
Saskatoon, Saskatchewan
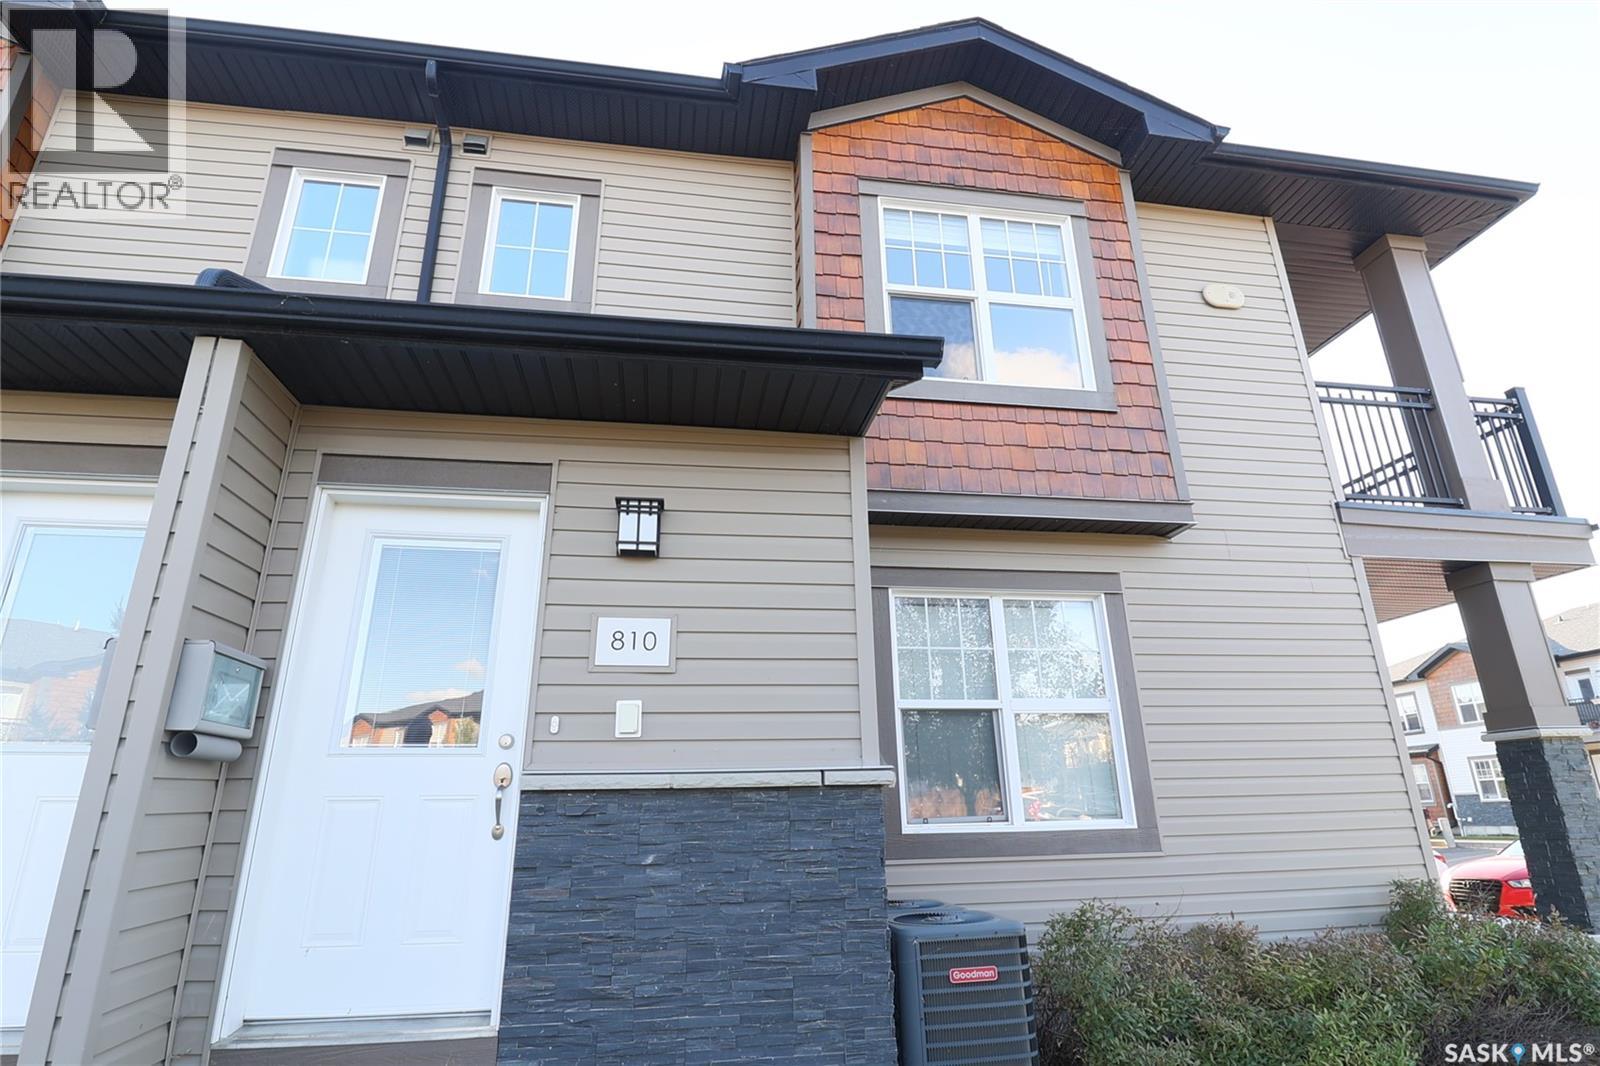
This corner unit in Ginger Lofts is bright, open, and features beautiful high end finishes. New York style cabinetry with Blum soft close drawers and cabinets, complete with quartz counter tops. Bamboo Hardwood, Ceramic Tile, and quality carpets in the bedrooms. The balcony faces east/north. Complete with a Clubhouse-indoor salt water pool, salt water hot tub, exercise room, lounge/billiards room, furnished patio, outdoor BBQ's, and so much more (id:44393)
RE/MAX Saskatoon