
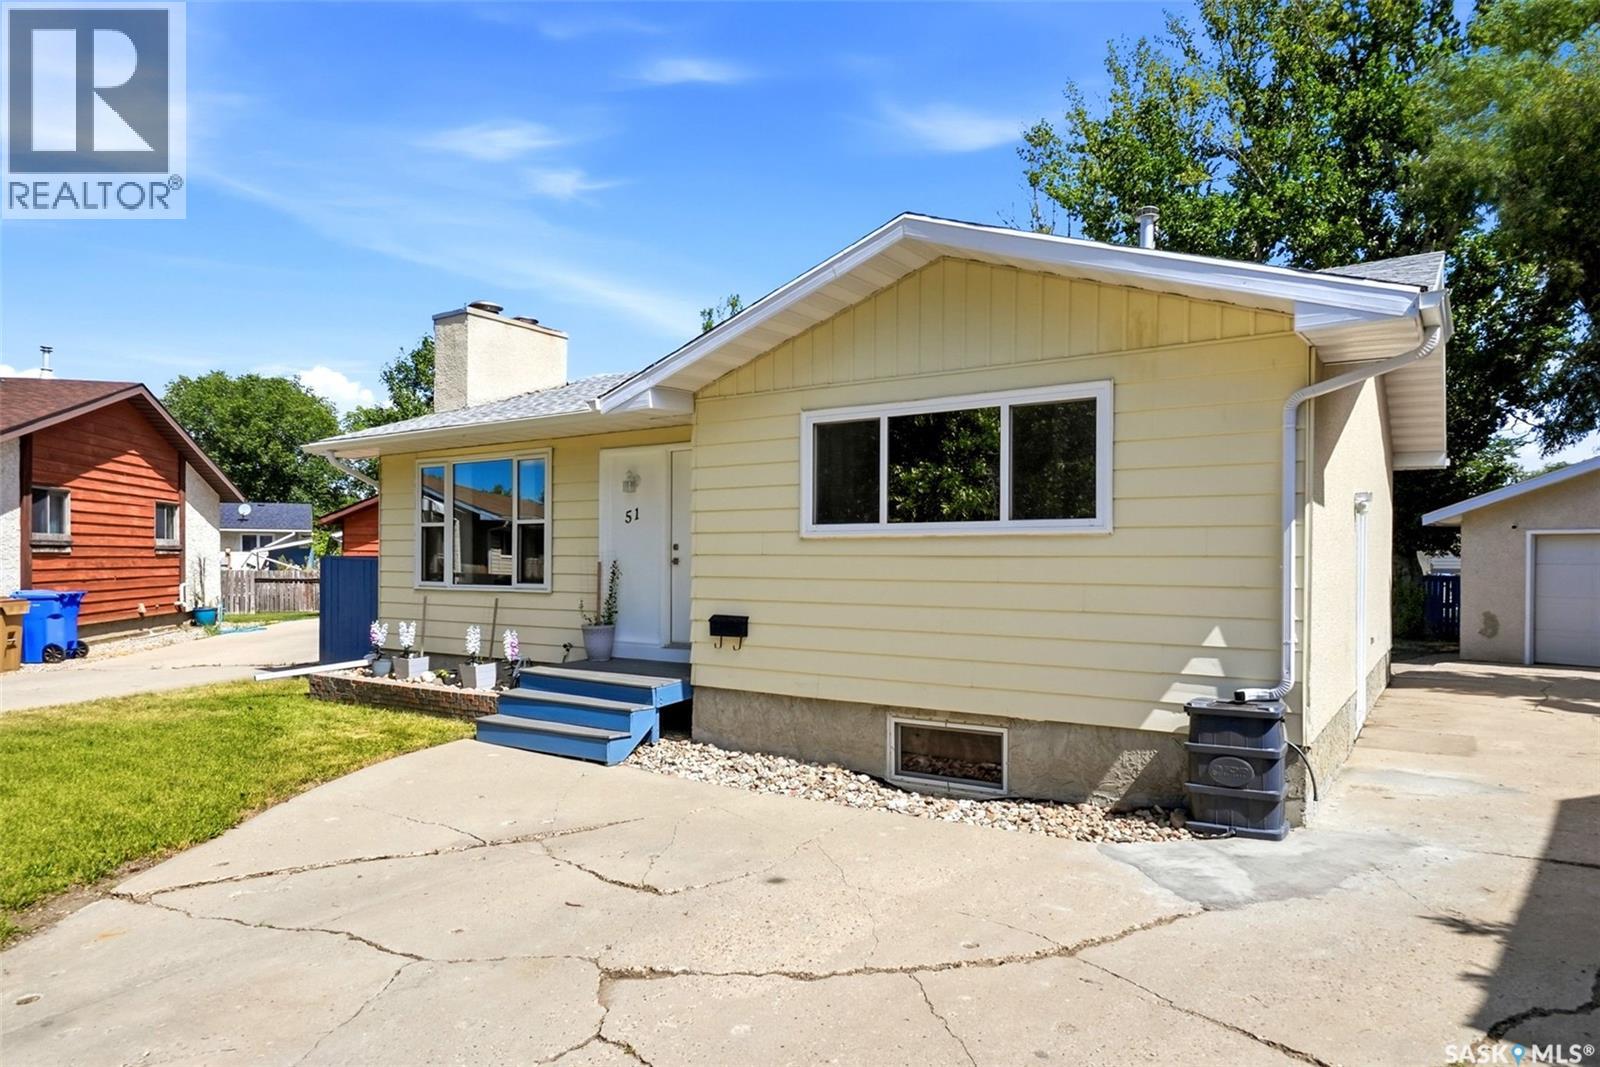
Regina, Saskatchewan
Welcome to this spacious family home, ideally located near green space and just steps from St. Jerome School and Ecole Centennial School with W.H. Ford School close by. This 3+1 bedroom home sits on a large pie-shaped lot and features a fully enclosed dog run, along with a double detached garage. Step inside to a welcoming living room complete with a cozy wood-burning fireplace and built-in shelving. The eat-in kitchen offers warm maple cabinetry and plenty of space for family meals. The primary bedroom includes a renovated 2-piece ensuite (2026). Two additional bedrooms and a beautifully updated 4-piece bathroom (2025) complete the main level. The basement offers a spacious rec room (sectional couch included), a fourth bedroom (window may not meet egress standards), a 3-piece bathroom updated in 2021, as well as a laundry area and ample storage. Additional updates include shingles on house (approx. 3 yrs ago), underground sprinkles redone in the front and back (approx. 2 yrs ago), some windows replaced 2026, integraded LED light fixtures, new doors and fresh paint in select rooms. Book your showing today! (id:44393)
Realty Executives Diversified Realty
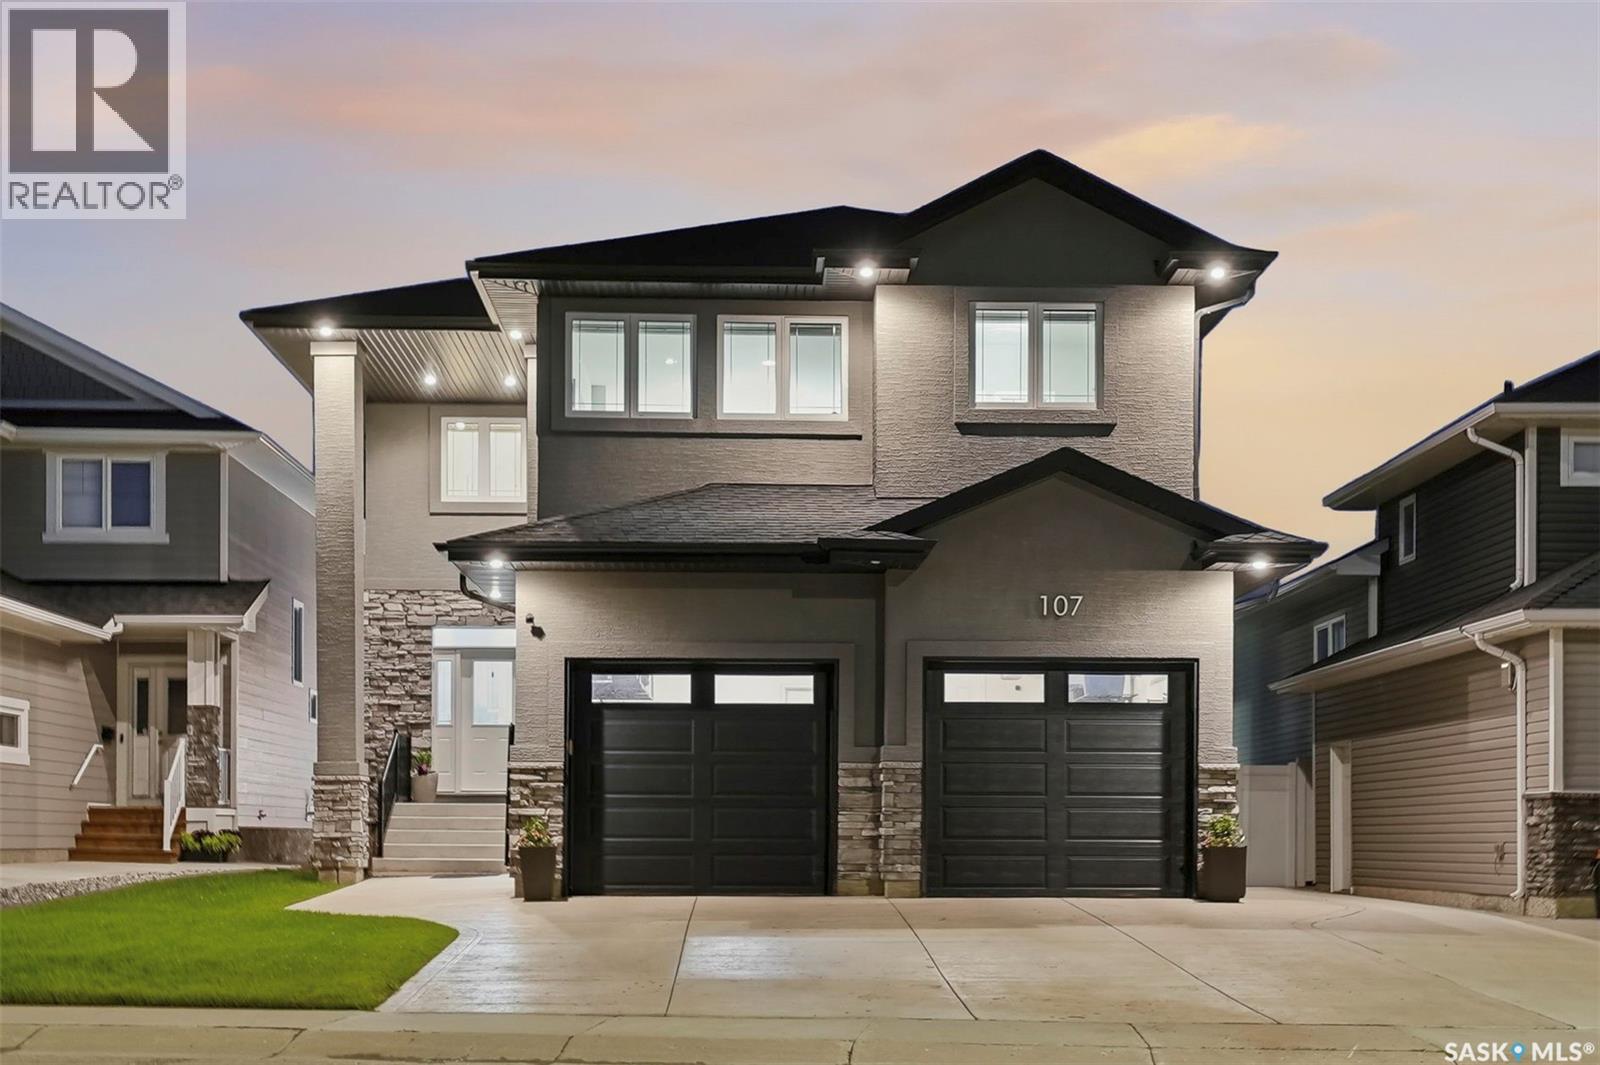
Saskatoon, Saskatchewan
This custom-built two-storey home sits on a quiet bay in Saskatoon’s desirable Rosewood neighbourhood, occupying a 46-foot lot with direct access to Hyde Park walking trails. Engineered specifically for large or multi-generational families, the property features a rare structural layout containing 4 Beds on the 2nd floor and 2 additional bedrooms in the fully finished basement. The bright, open-concept main floor establishes an immediate sense of scale with its nine-foot ceilings, oversized windows, and expansive two-foot by two-foot tile flooring. At the heart of this level is a gourmet kitchen finished with quartz countertops, custom maple cabinetry, under-cabinet lighting, a natural gas stove, and a generous corner pantry. This culinary space flows into an adjoining great room highlighted by a modern gas fireplace set within an elegant stacked-stone media wall with a custom maple insert. The upper level is uniquely configured so that all four bedrooms include independent walk-in closets and direct bathroom access. 2 spacious primary suites each boast private ensuite bathrooms, while the remaining 2 Beds share a well-appointed Jack-and-Jill bathroom. This floor also hosts a large central bonus room for secondary living space and a dedicated laundry room fully outfitted with custom maple cabinetry. The fully finished basement maintains consistency with nine-foot ceilings, luxury vinyl plank flooring, a spacious recreation room, 2 Beds, a full 4-piece bath & an extensive storage. It also introduces the rare architectural convenience of a dedicated walk-up staircase providing direct access to the double attached garage, which is fully insulated and heated. The exterior of the home showcases high-end curb appeal with premium acrylic stucco and stacked stone accents. The private backyard features a low-maintenance eighteen-foot by twelve-foot composite deck with a pergola, a large concrete patio, underground sprinklers, a storage shed, and central air conditioning. (id:44393)
RE/MAX Saskatoon
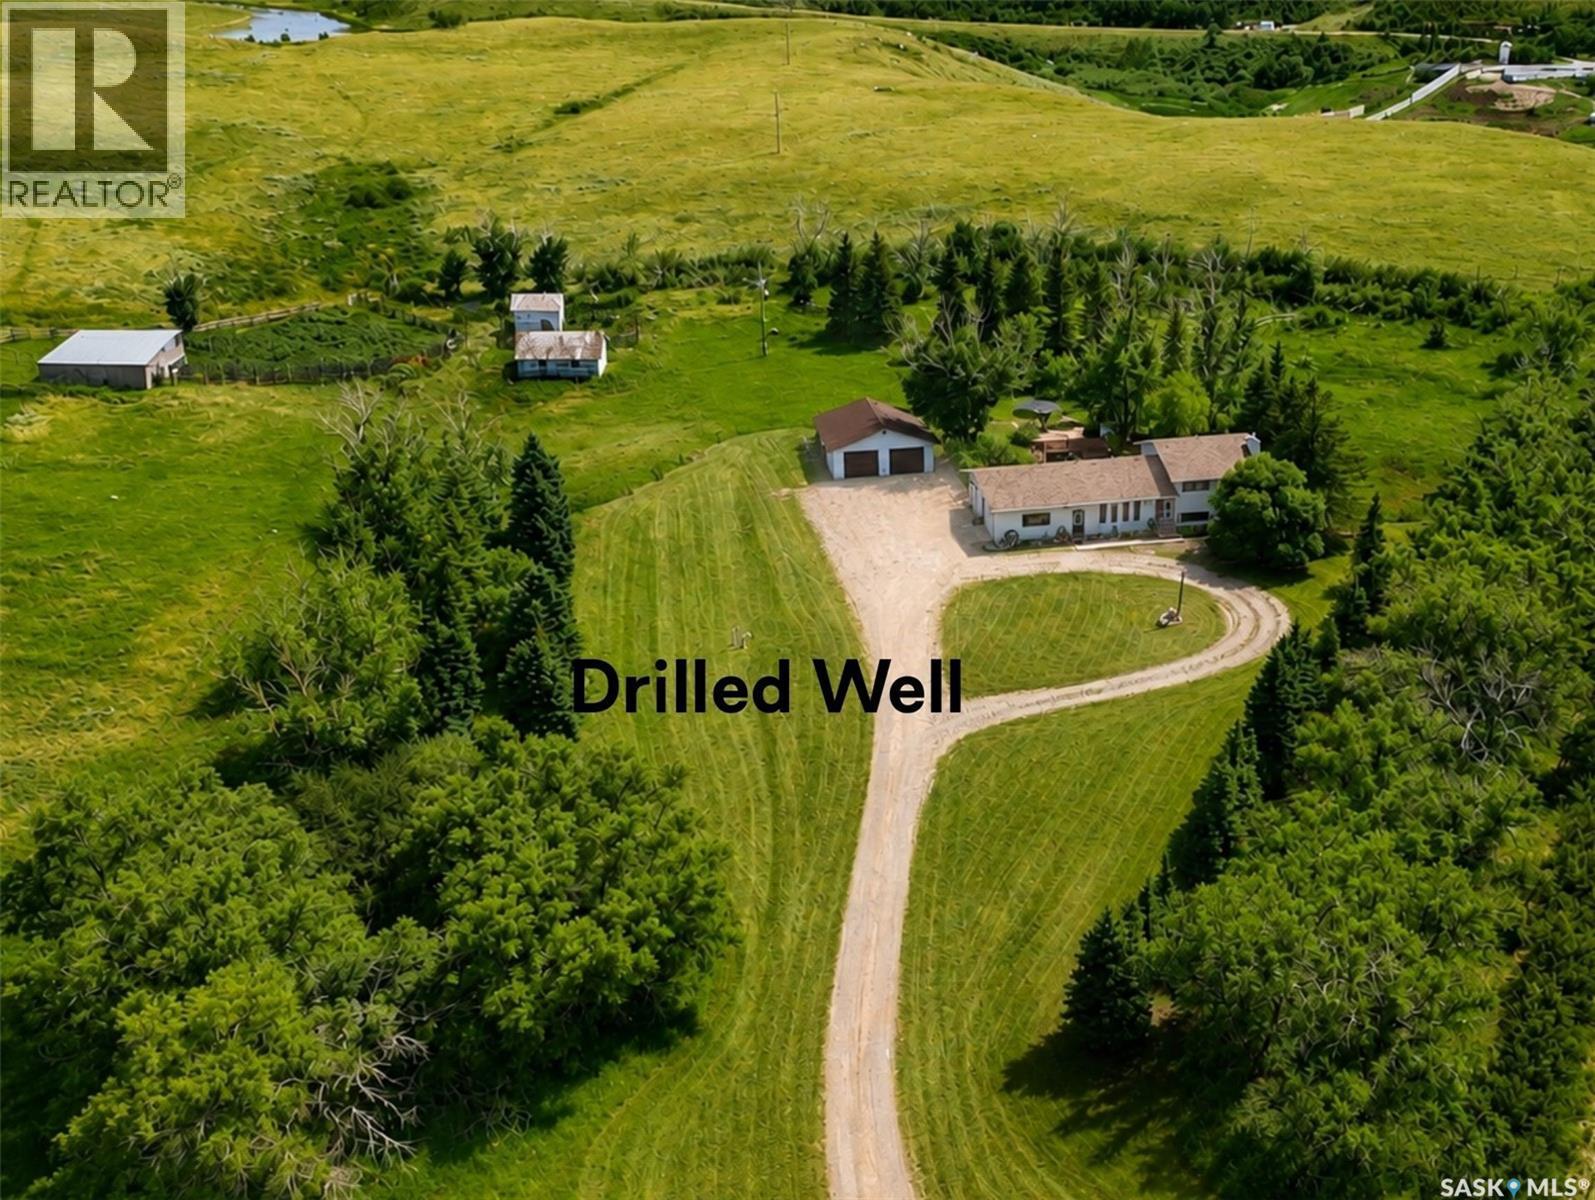
Swift Current Rm No. 137, Saskatchewan
Country living, room for your animals & Swift Current just minutes away! Located approx. 8 km south of the city on East Bronco Memorial Road, this well-treed 40.05-acre property offers a peaceful country setting with the space and setup that can be hard to find this close to town. School bus service adds to the everyday convenience. Bring the horses or a few head of cattle—the acreage is fully fenced and set up with corrals, a watering bowl, 20x26 barn, covered cattle shed & bin, and has supported a few cow/calf pairs in past years. The 1982 4-level split provides nearly 2,700 sq. ft. of living space with 4 bedrooms & 4 baths. The main floor features an oak kitchen, dining area with garden doors opening onto the rear deck, spacious living room & 2-pc bath. Upstairs are 3 bedrooms, including the primary with walk-in closet & 3-pc ensuite, plus a 4-pc family bath. The 3rd level offers a comfortable family room with gas fireplace, 4th bedroom, laundry & 3-pc bath. Downstairs, you’ll find a rec room, den & plenty of storage. Outside, the rear deck & patio overlook the fenced immediate backyard, with mature trees providing privacy and shelter. For vehicles, toys or equipment, there’s plenty of room with both a 24x30 attached garage & 28x30 detached garage. The property is serviced by a potable well that the seller states provides soft, ample water. A rural water line runs past the property, providing potential for a future connection. Additional features include a high-efficiency furnace (2022), water heater (2019), central air, some PVC windows & rear house shingles replaced Aug. 2026. With 40.05 acres, room for animals, established livestock infrastructure, school bus service and a location just minutes from Swift Current, this property offers the space and freedom of country living without giving up the convenience of being close to the city. If acreage living has been on your wish list, this one deserves a look! (id:44393)
Exp Realty
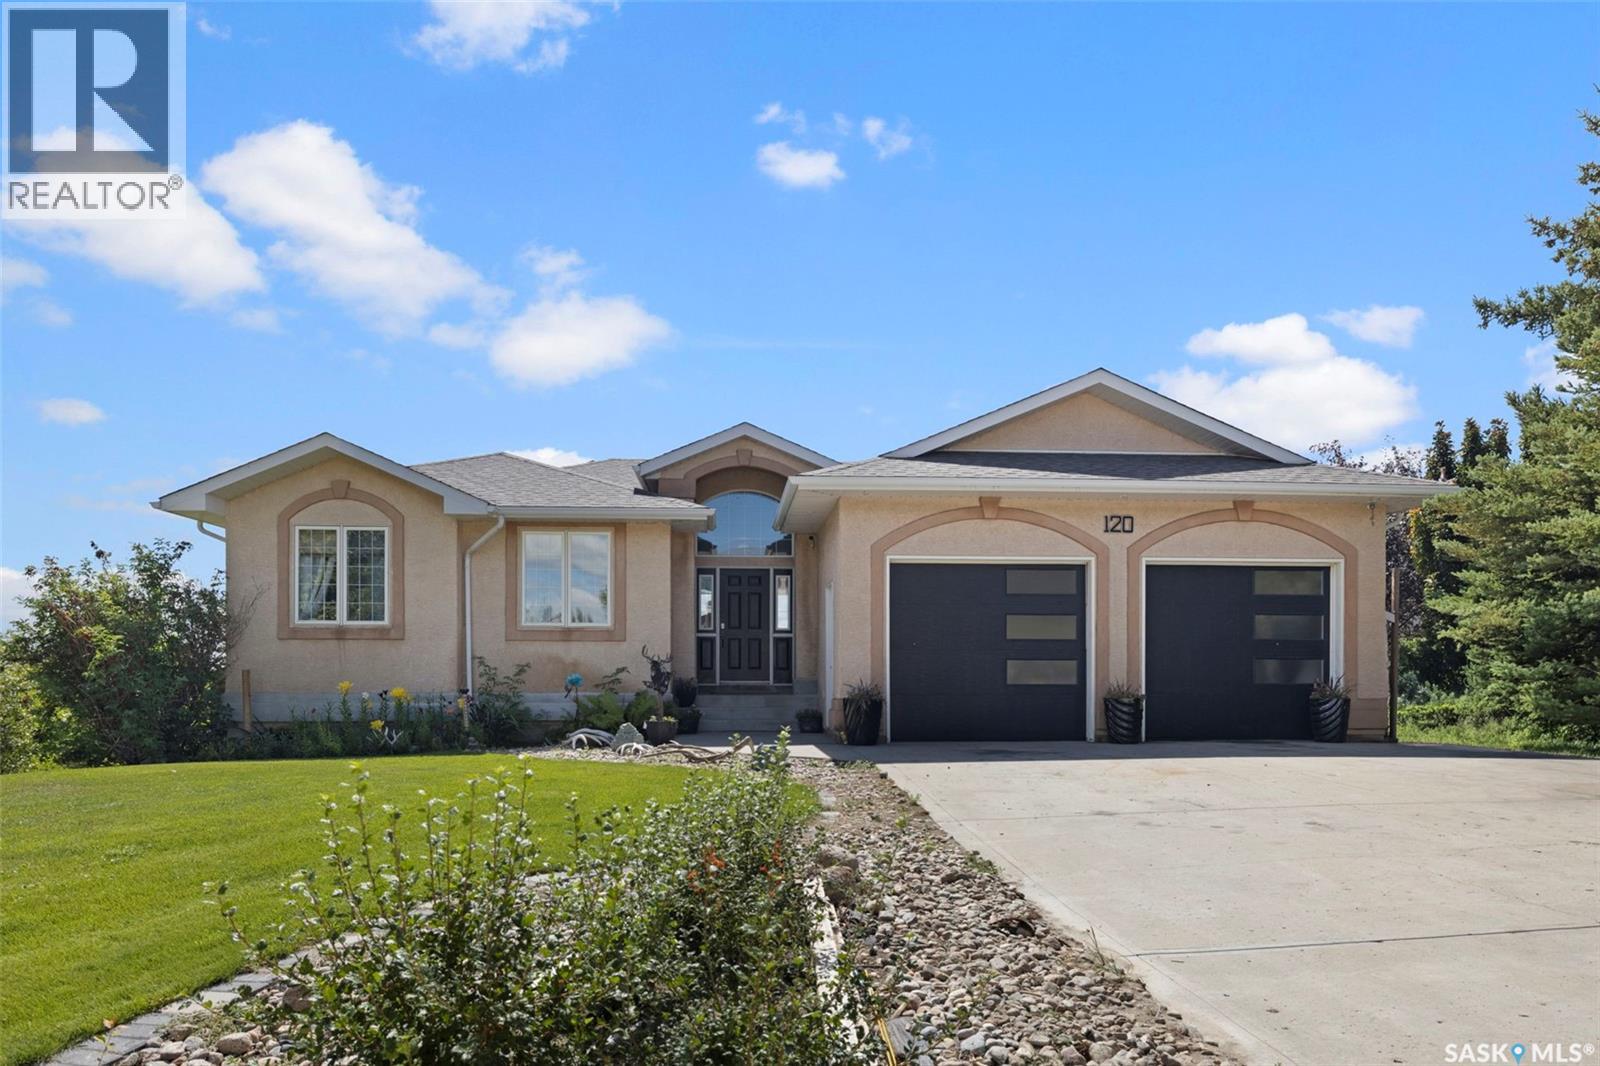
Lumsden Rm No. 189, Saskatchewan
Welcome to this exceptional 1,571 sq. ft. bungalow walkout, perfectly positioned on an 18,000+ sq. ft. lot overlooking spectacular Deer Valley. Offering breathtaking south-facing views, a fully developed walkout basement, and numerous recent updates, this home is sure to impress. Step inside to a spacious entry with vaulted ceilings and an open main living area designed to maximize the incredible valley views. An abundance of south-facing windows fills the living room with natural light, while hardwood flooring and a cozy gas fireplace create a warm and inviting space. The adjacent dining area is ideal for entertaining and offers access to the upper balcony, perfect for morning coffee, BBQs, and taking in the panoramic views. The kitchen features light maple cabinetry, ample storage, and includes all appliances. The primary bedroom offers hardwood flooring, a walk-through closet, four-piece ensuite, and direct access to its own south-facing balcony. Two additional bedrooms, a four-piece bathroom, and main floor laundry with direct access to the attached double garage complete the main level. The fully developed walkout basement adds excellent living space offering a games room, family room, 4th bedroom, den and features large windows and direct backyard access. Outside, enjoy the beautifully landscaped yard with underground sprinklers (2021), a cement patio (2020), and hot tub (2022). Additional updates include a furnace (2022), bathroom flooring (2023), renovated laundry room and front entry flooring (2024), shingles (2025), and new garage doors and upper balcony decking (2026). Located just minutes from Lumsden, Deer Valley offers peaceful valley living with convenient access to amenities and one of Saskatchewan's premier golf courses. A rare opportunity to enjoy exceptional views, extensive updates, and a beautifully finished walkout home in this sought-after community. (id:44393)
Royal LePage Next Level
Regina, Saskatchewan
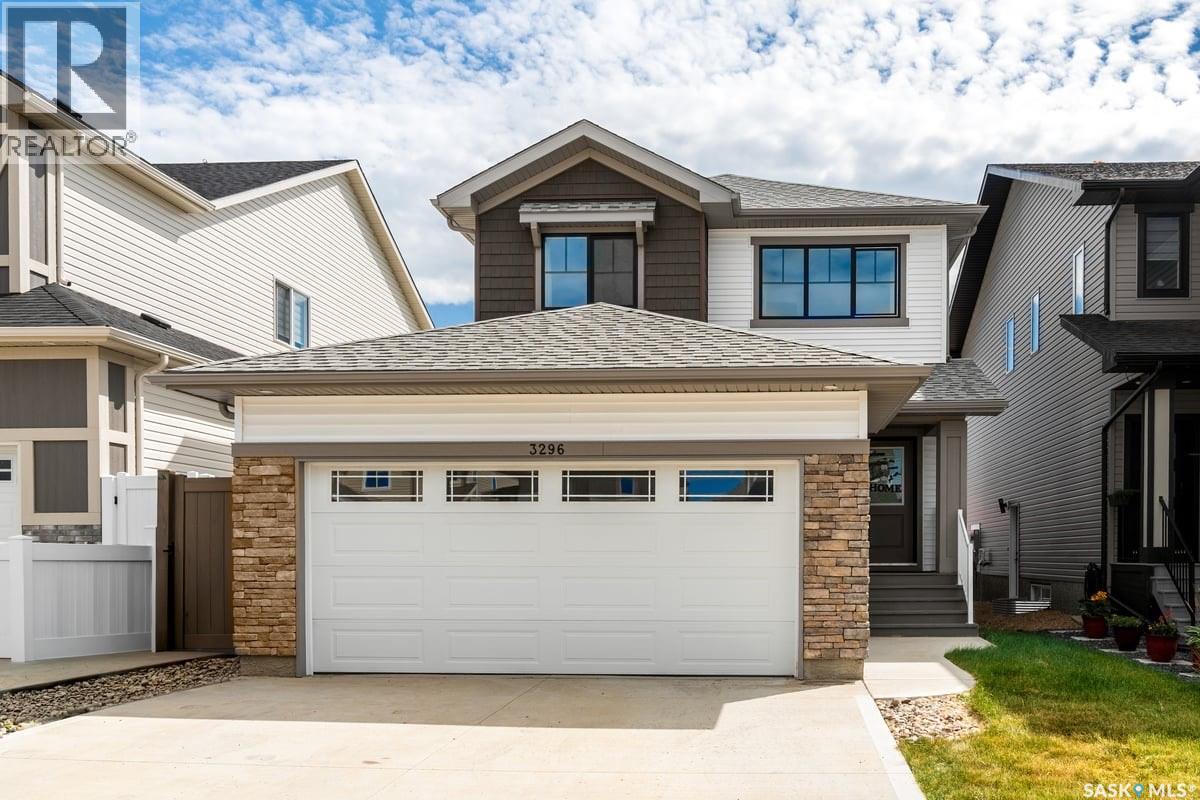
Welcome to 3296 Favel Drive in Eastbrook! Originally built by Homes by Dream, this move-in-ready home has been thoughtfully enhanced by the current owner and now features a fully finished basement with a separate entrance and a non-regulation one-bedroom suite, complete with a 4-piece bathroom and laundry, offering excellent potential for rental income or a mortgage helper. The main floor features a bright, open-concept layout with 9' ceilings, large south-facing windows, a spacious living room, dining area, 2-piece bathroom and a convenient mudroom. The modern kitchen offers quartz countertops, ceramic tile backsplash, soft-close cabinetry, stainless steel appliances and a pantry. Upstairs, the spacious primary bedroom features a walk-in closet and private ensuite, along with two additional good-sized bedrooms, a 4-piece main bathroom and convenient second-floor laundry. The finished basement adds valuable living space and flexibility with its separate entrance and one-bedroom non-regulation suite. Additional features include DMX foundation wrap, a 20' x 22' attached garage and a convenient laned lot. Located close to shopping, restaurants, schools, walking paths and just steps from Crosbie Park, this property offers the perfect combination of modern living, additional income potential and an excellent Eastbrook location. Don't miss this fantastic opportunity to own a beautiful home with a built-in mortgage helper! (id:44393)
RE/MAX Crown Real Estate
Kamsack, Saskatchewan
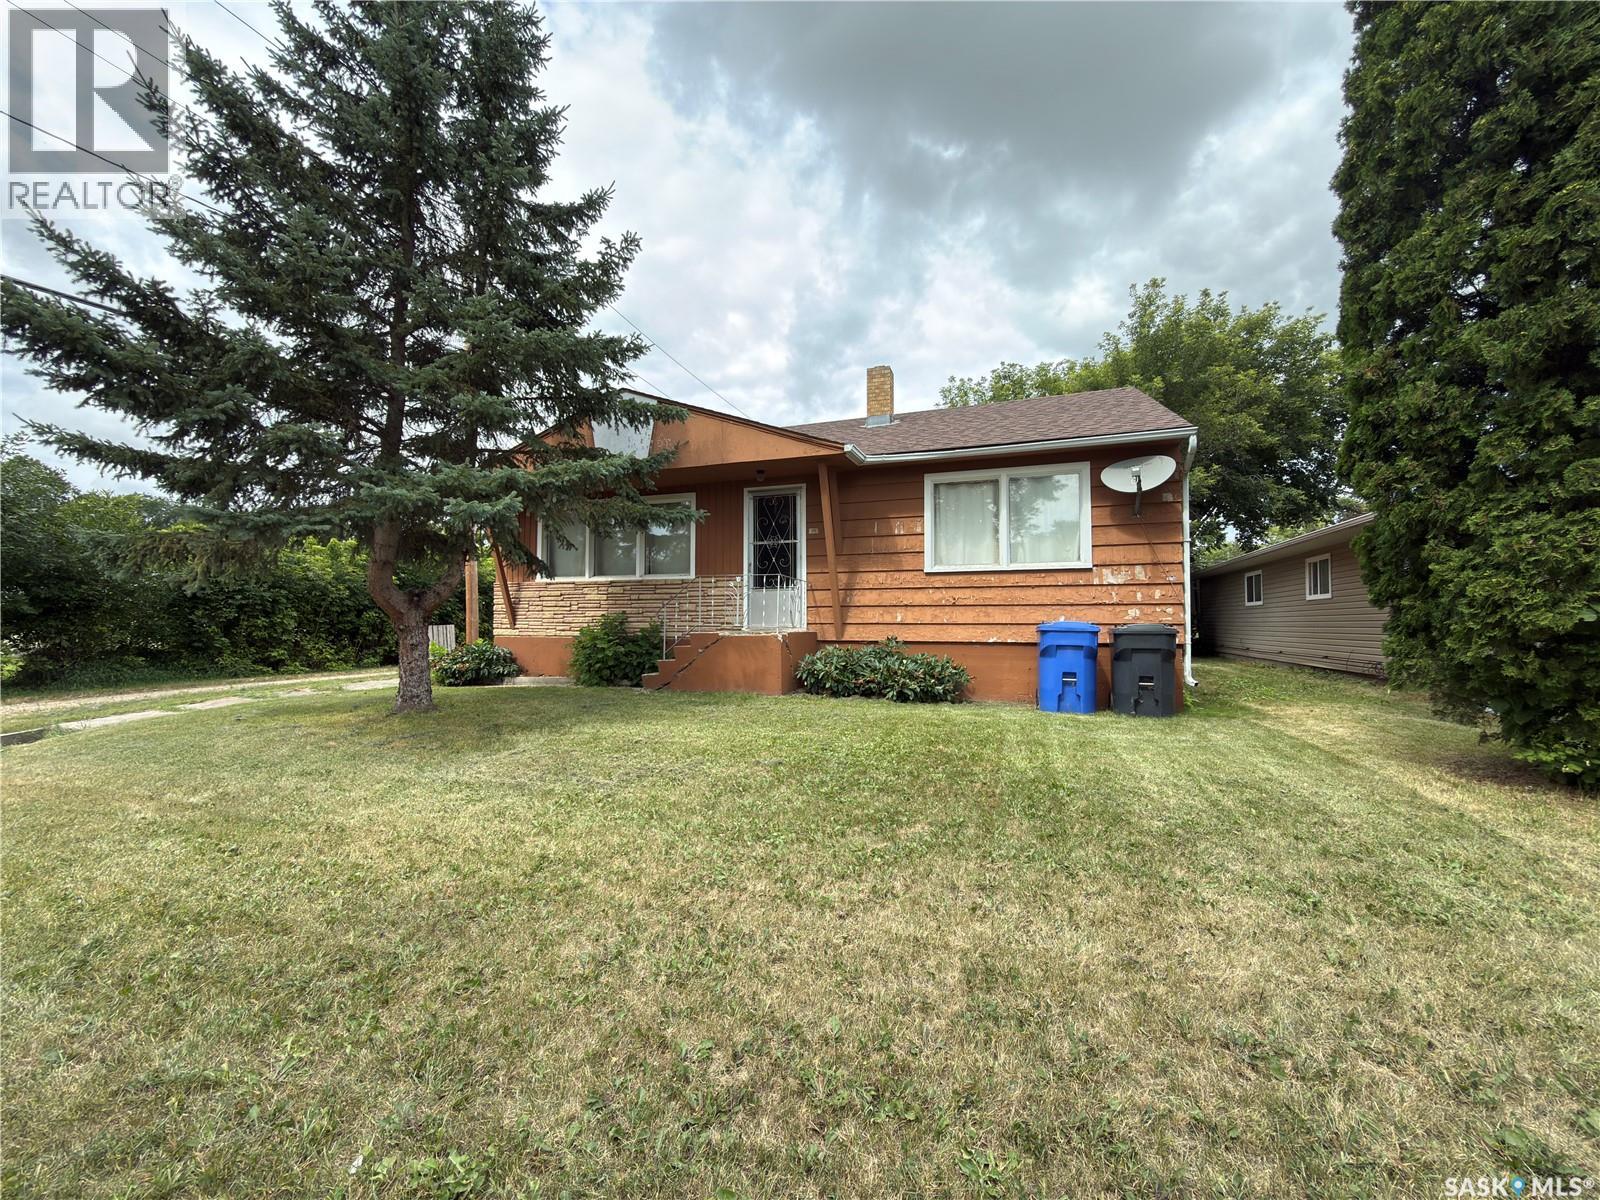
Ideally located near the schools, this 936 sq. ft. bungalow offers a practical layout, generous space, and plenty of potential. The main floor features 2 large bedrooms, a comfortable living room, kitchen/dining area, main bathroom that has seen updates within the last few years. The lower level is partially developed and adds great usable space with a large bonus room, rec room with electric fireplace and bar area, 3-piece bath, laundry, and storage. Please note the basement windows do not meet current egress requirements. Updates include shingles in 2014 and water heater in 2016. Outside, the property offers a large partially fenced yard and a single detached garage; (garage door does not open). . The home does require some love but offers an affordable opportunity for a buyer looking to add value. Kamsack is a welcoming community of approximately 1,779 residents, offering schools, local shopping, pharmacy, hospital/nursing home services, recreation facilities, parks, trails, golf, and more. Located in the scenic Assiniboine River Valley and near Duck Mountain Provincial Park, it’s a great option for affordable small-town living with everyday amenities close by. Call your favorite agent today! (id:44393)
Realty One Group Dynamic
Corman Park Rm No. 344, Saskatchewan
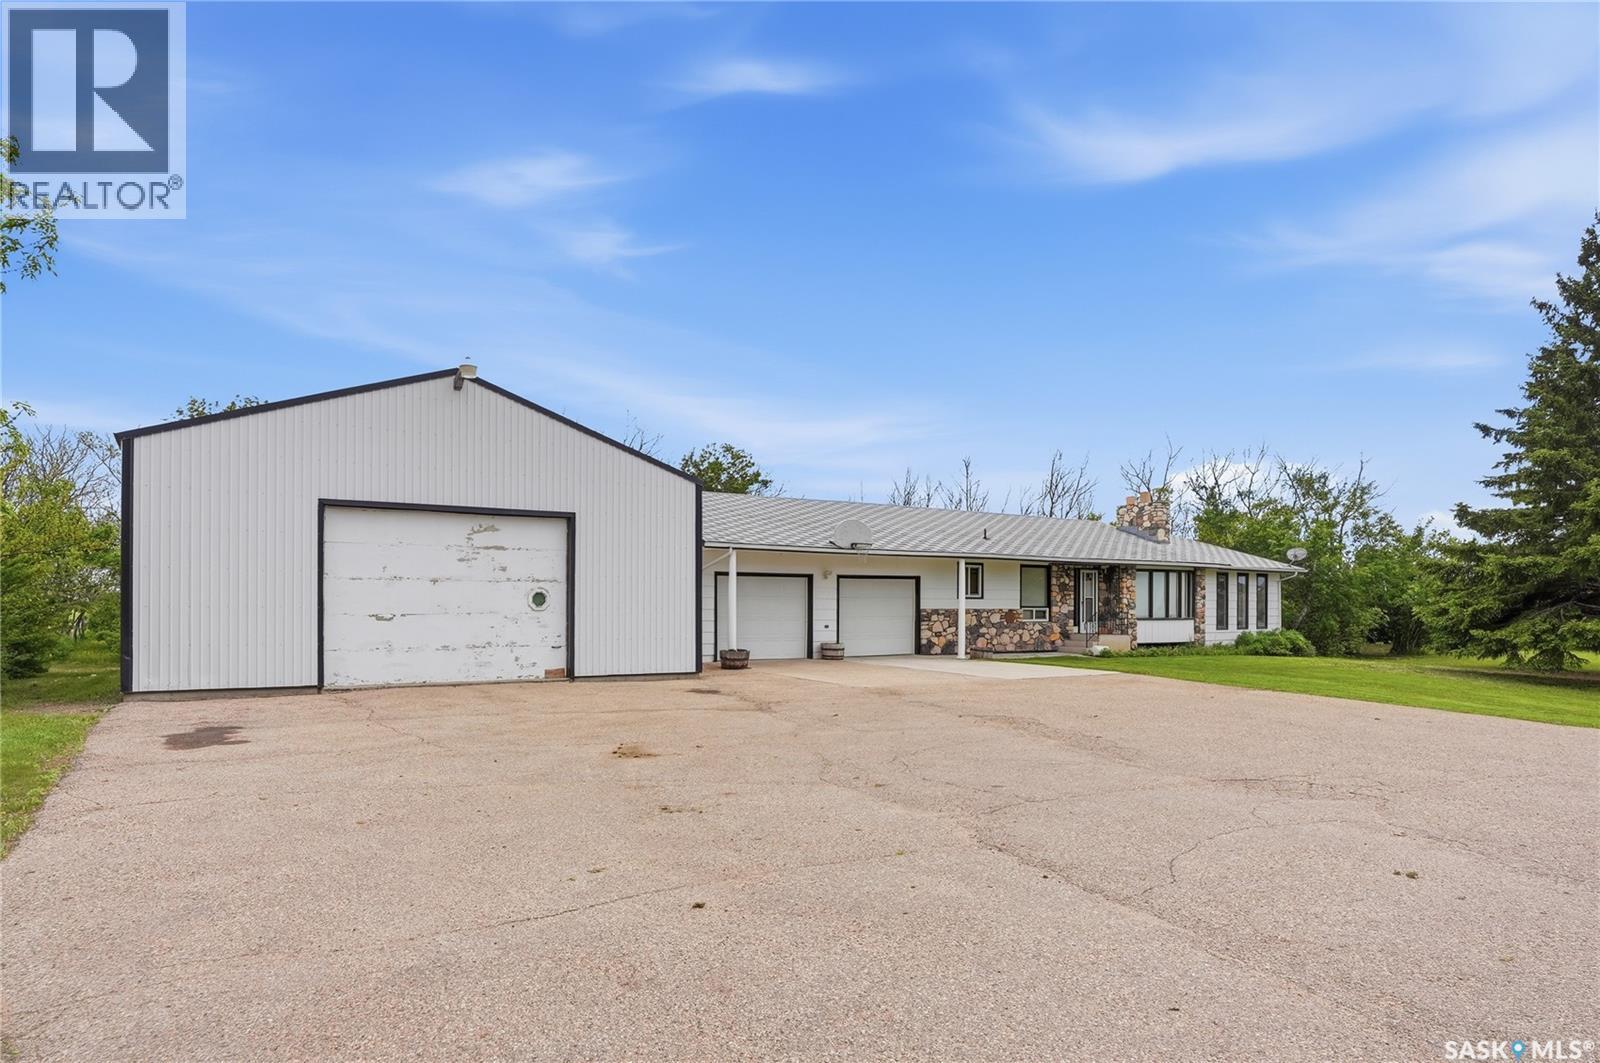
Escape to the peace and privacy of acreage living while enjoying the convenience of being just minutes from the city. This is your opportunity to truly have it all, 121 acres fenced with pavement right to the front door & a beautiful mature setting surrounded by established trees , Proudly offered by the original owners, this spacious bungalow provides plenty of room for family living & entertaining while outside you have a heated 32 by 48 dream workshop and a 37 by 40 barn with heated waterer. City water has been plumbed in for the house and there is also dugout for the animals . The main floor features a bright, open kitchen & eating area with an abundance of oak cabinetry, and a built-in desk for everyday living. This welcoming space flows seamlessly into the main living room, highlighted by a charming two-sided wood-burning fireplace with a rock surround & classic mantel. On the opposite side of the fireplace, you'll find an inviting family room with a vaulted wood-finished ceiling, creating the perfect atmosphere for relaxing with family and friends. Just off the family room is a nice-sized bedroom, ideal for guests or a home office. The main level is completed by an additional bedroom, a 4-piece bathroom & a spacious primary bedroom featuring its own convenient 2-piece ensuite. The fully developed original basement offers even more living space, including a 4th bedroom, a recreation room, a 3-piece bathroom, a laundry area & plenty of storage. A dedicated cold room is an added bonus, perfect for preserving garden harvests, canning & year-round storage. Several windows have been upgraded over the years, adding to the home's comfort and efficiency. If you've been dreaming of country living without sacrificing city convenience, this well-maintained acreage is ready to welcome its next owners home. (id:44393)
Coldwell Banker Signature
Carrot River, Saskatchewan
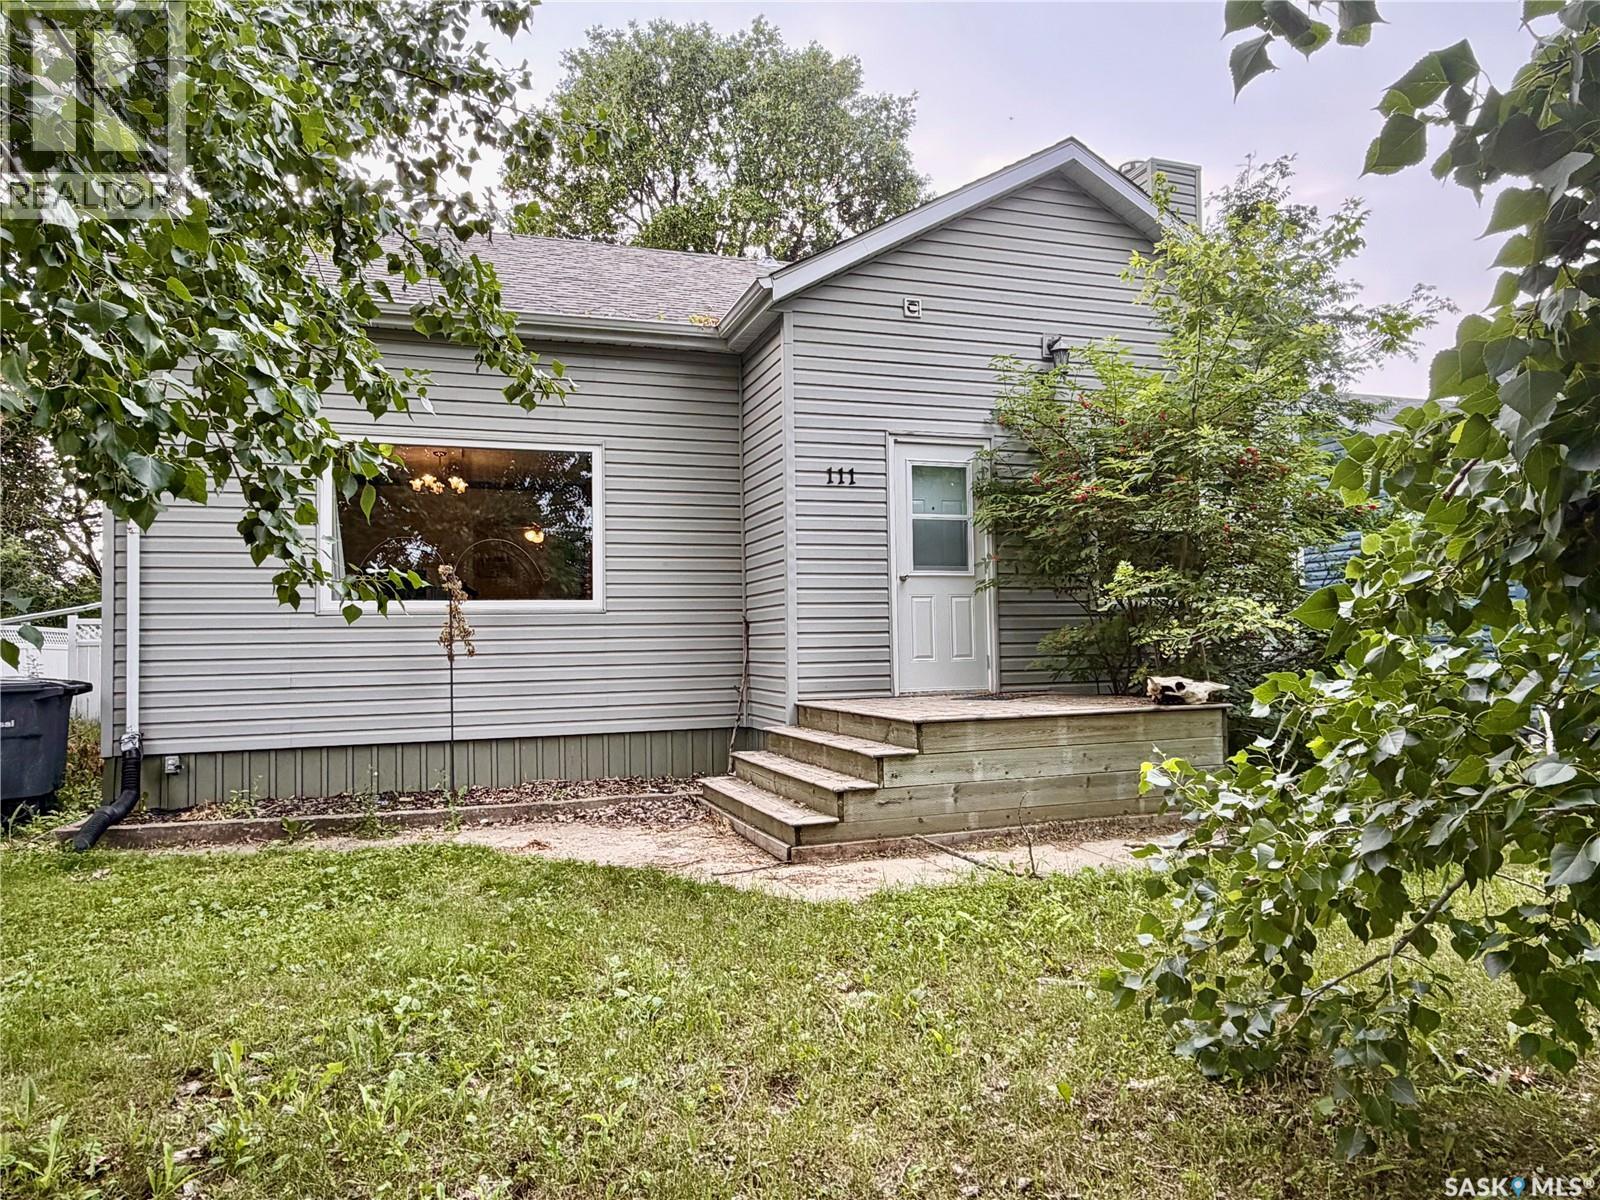
Welcome to 111 1st Street West in Carrot River. The backyard is large and fenced. It has a shed and a beautiful patio to enjoy bbqs. Inside, you will find a large living room and dining room. Additionally, the master bedroom features a 2-piece ensuite. Upstairs, you will find two large bedrooms and a full bathroom. The basement is open and has potential for another bedroom, living room and lots of storage space. The water heater and furnace were replaced in 2022. Come check it out today! (id:44393)
Royal LePage Renaud Realty
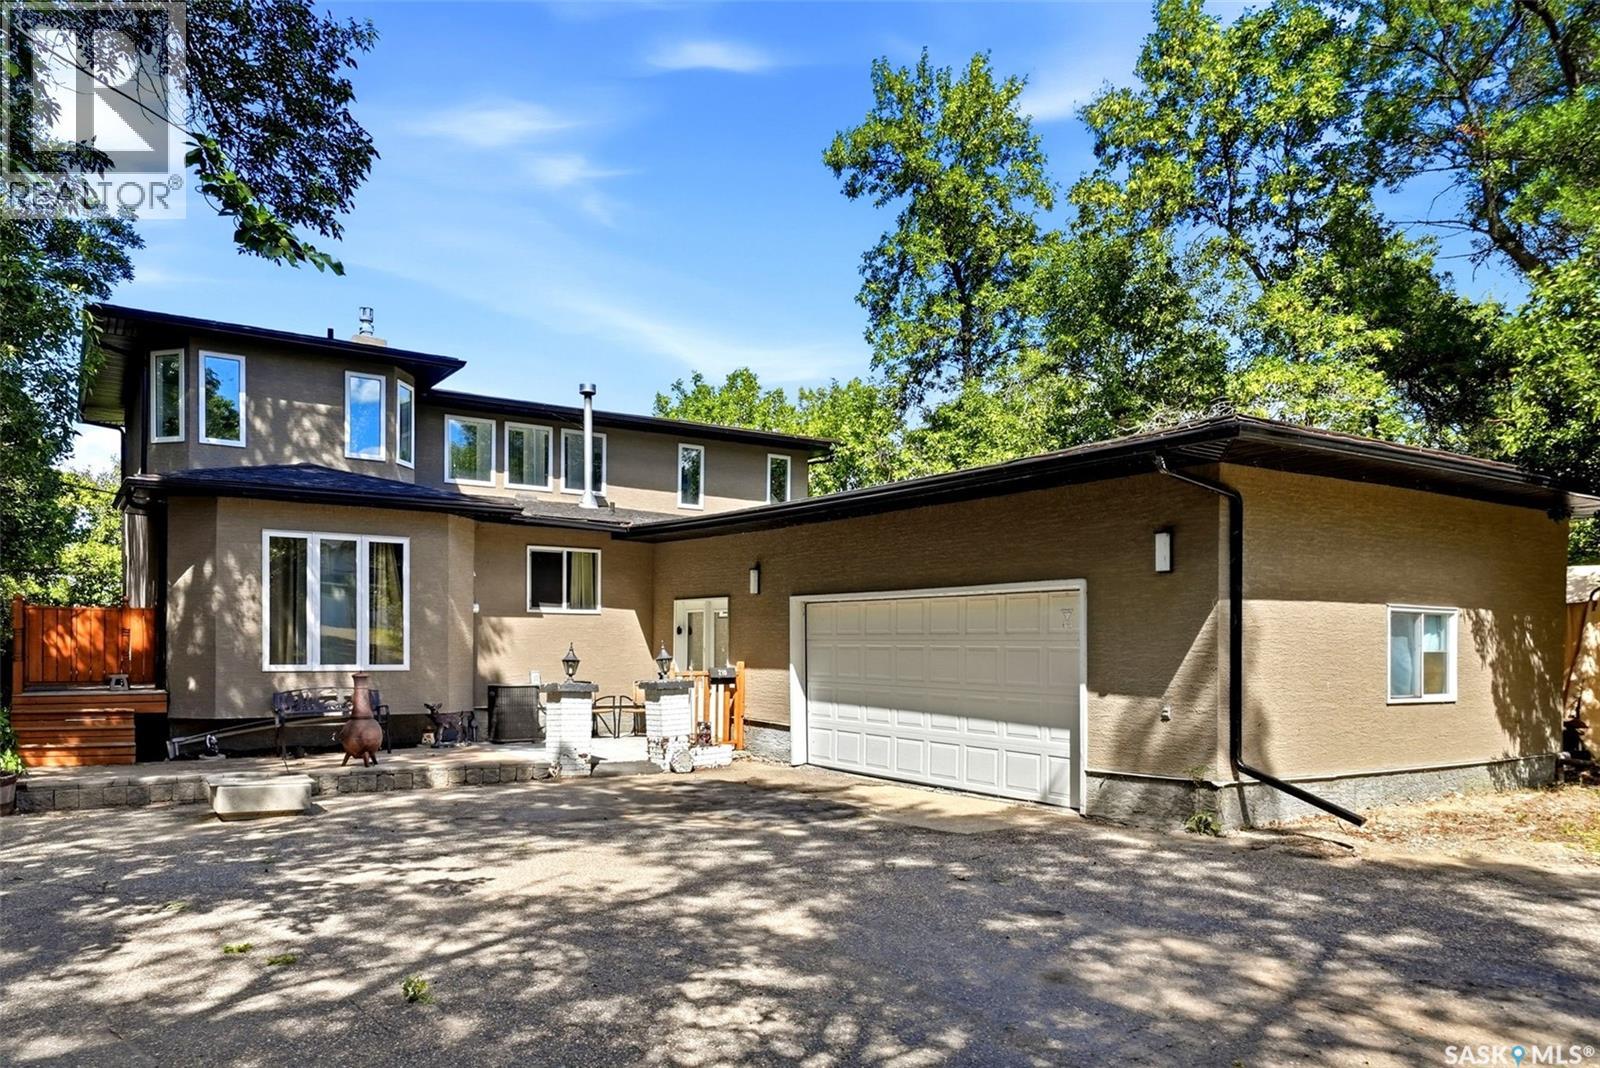
Buena Vista, Saskatchewan
Own a private semi-lakefront property in Buena Vista, offering over 27,000 sq. ft. of land, approximately 95 ft. of frontage, and more than 3,000 sq. ft. of developed living space! Enjoy beautiful lake views from the ground-level patios, expansive lakeside deck, and multiple second-floor balconies. Since 2013, extensive renovations include shingles, stucco siding, soffits and eaves, garage door, windows, and a full wraparound deck with Duradeck covering and railings. Interior updates include removal of the former indoor pool, renovated kitchen, appliances, countertops and backsplash, updated bathrooms, flooring, paint, gas fireplace, and stone feature walls. Driveway leads to the insulated double attached garage. The spacious foyer provides garage access and leads to the main living level, which includes a large laundry room with abundant cabinetry. The kitchen features extensive cabinetry, quartz countertops, generous counter space, and a large island with cooktop. Open to the dining area and oversized living room, this space is ideal for entertaining and everyday living. Patio doors lead to the expansive lakeside deck. The main floor offers three bedrooms, including a primary bedroom with walk-in closet and ensuite, plus a second full bathroom with double sinks and updated tub/shower. An open staircase leads to the second floor, featuring a large family room with expansive lake views, a bedroom used as a primary suite with lakeside balcony, five-piece bathroom with jetted tub, shower and double sinks, plus a sitting room with another lakeside balcony.The walk-out basement was designed for entertaining, featuring a full bar, sitting and gathering rooms, and access to the patio. Three additional rooms offer flexibility for offices, dens or hobby spaces, along with a three-piece bathroom and mechanical room.A truly unique opportunity to own an expansive semi-lakefront property with exceptional views and a private setting in Buena Vista. (id:44393)
RE/MAX Crown Real Estate
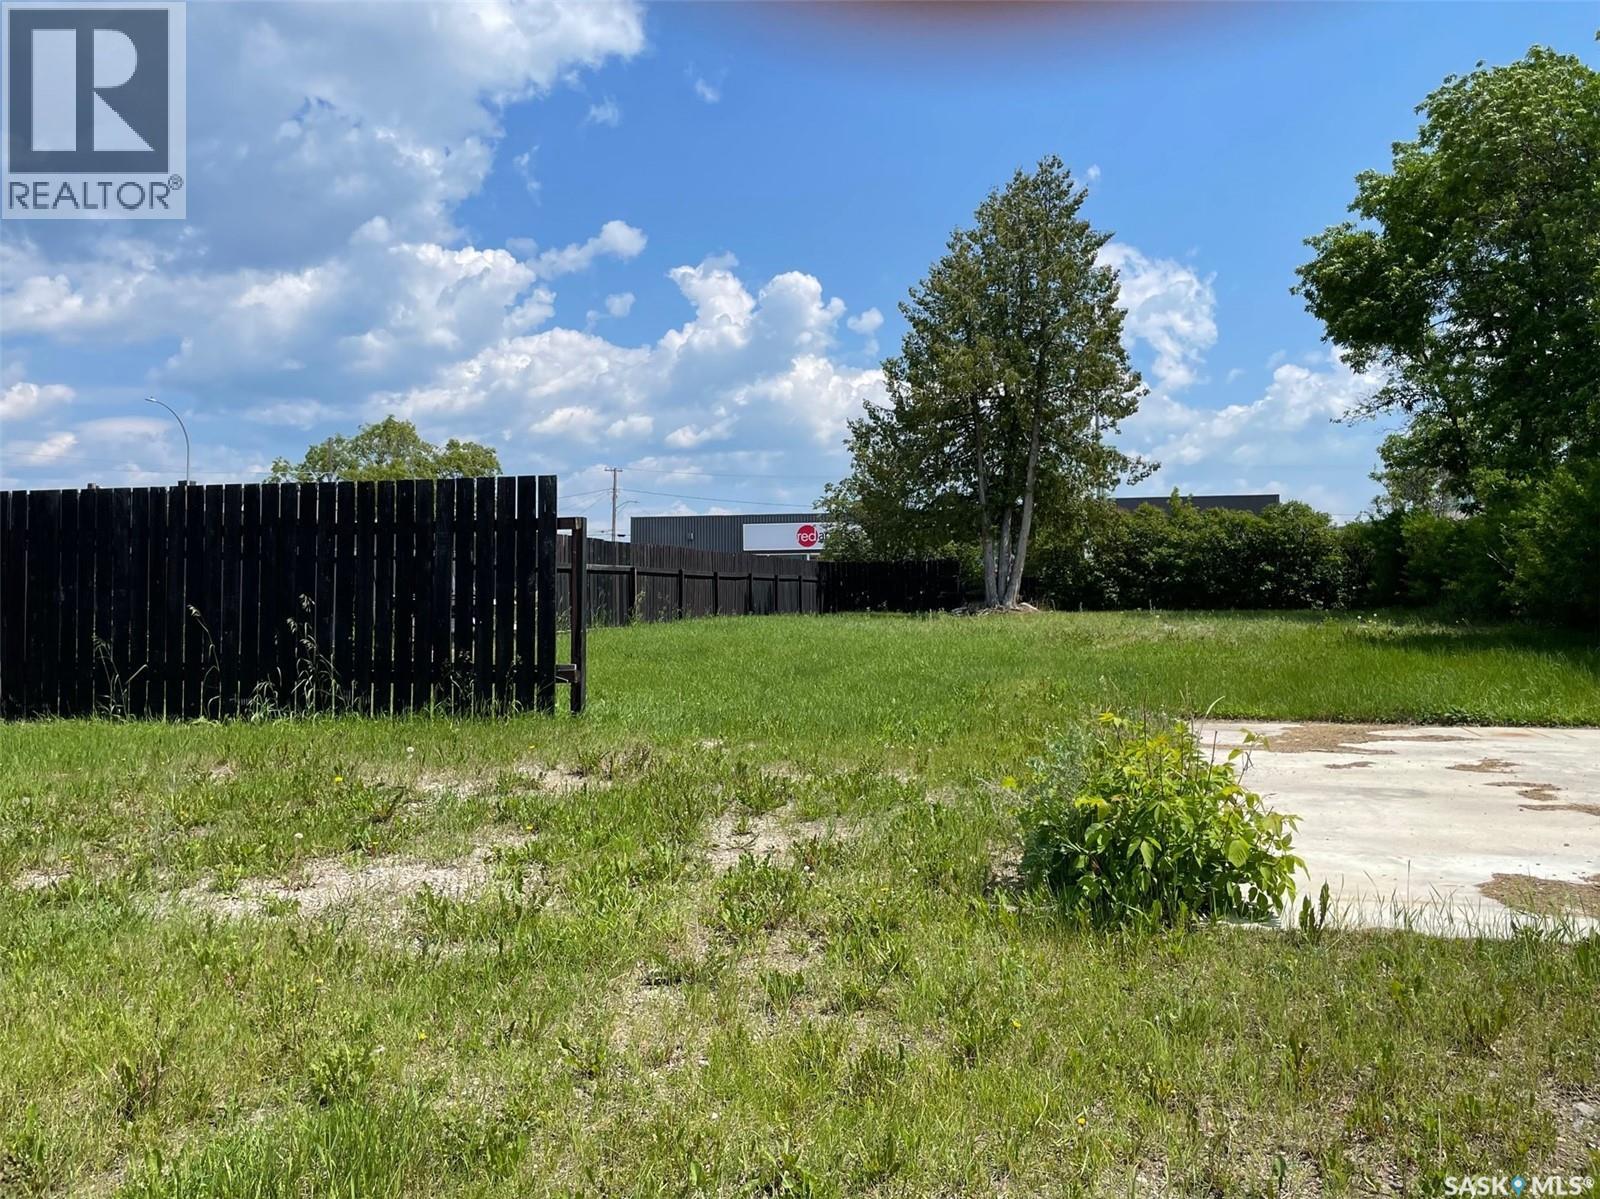
Hudson Bay, Saskatchewan
Vacant lot in the town of Hudson Bay, Sk. Partially fenced. Concrete pad where a garage had been. Call today to setup appointment to view (id:44393)
Century 21 Proven Realty

Regina, Saskatchewan
Welcome to 3130 13th Avenue, a character commercial property in the heart of Cathedral—where history, creativity, and opportunity meet. The property is zoned as mixed use: residential/commercial. This 1912 building has long served as a space for care-based businesses, including massage therapy and counselling, offering a calm and welcoming environment for clients. Today, it presents a compelling opportunity for professionals or investors seeking a flexible workspace with strong income potential. Shingles were replaced in 2019, adding peace of mind while maintaining the building’s original charm. The main floor features two adaptable rooms ideal for offices or treatment spaces, with the option to reconfigure for a more open and collaborative layout. A newly renovated two-piece bathroom completes this level. Upstairs, additional rooms provide further workspace, including one with beautiful bay windows overlooking the Cathedral neighbourhood, bringing in natural light and warmth. Another room is currently used as a therapy space, alongside a three-piece bathroom. A separate area with a sink—formerly a kitchen—offers added flexibility for future use. The attic level expands the usable space even further, ideal for private offices, studio work, or additional client areas, all while preserving the building’s unique architectural character. Hardwood flooring and original details throughout reflect the property’s history while supporting a professional and inviting atmosphere. Located in the vibrant Cathedral neighbourhood of Regina, this is a rare opportunity to own a distinctive, income-generating property in one of the city’s most sought-after areas. (id:44393)
Realtyone Real Estate Services Inc.
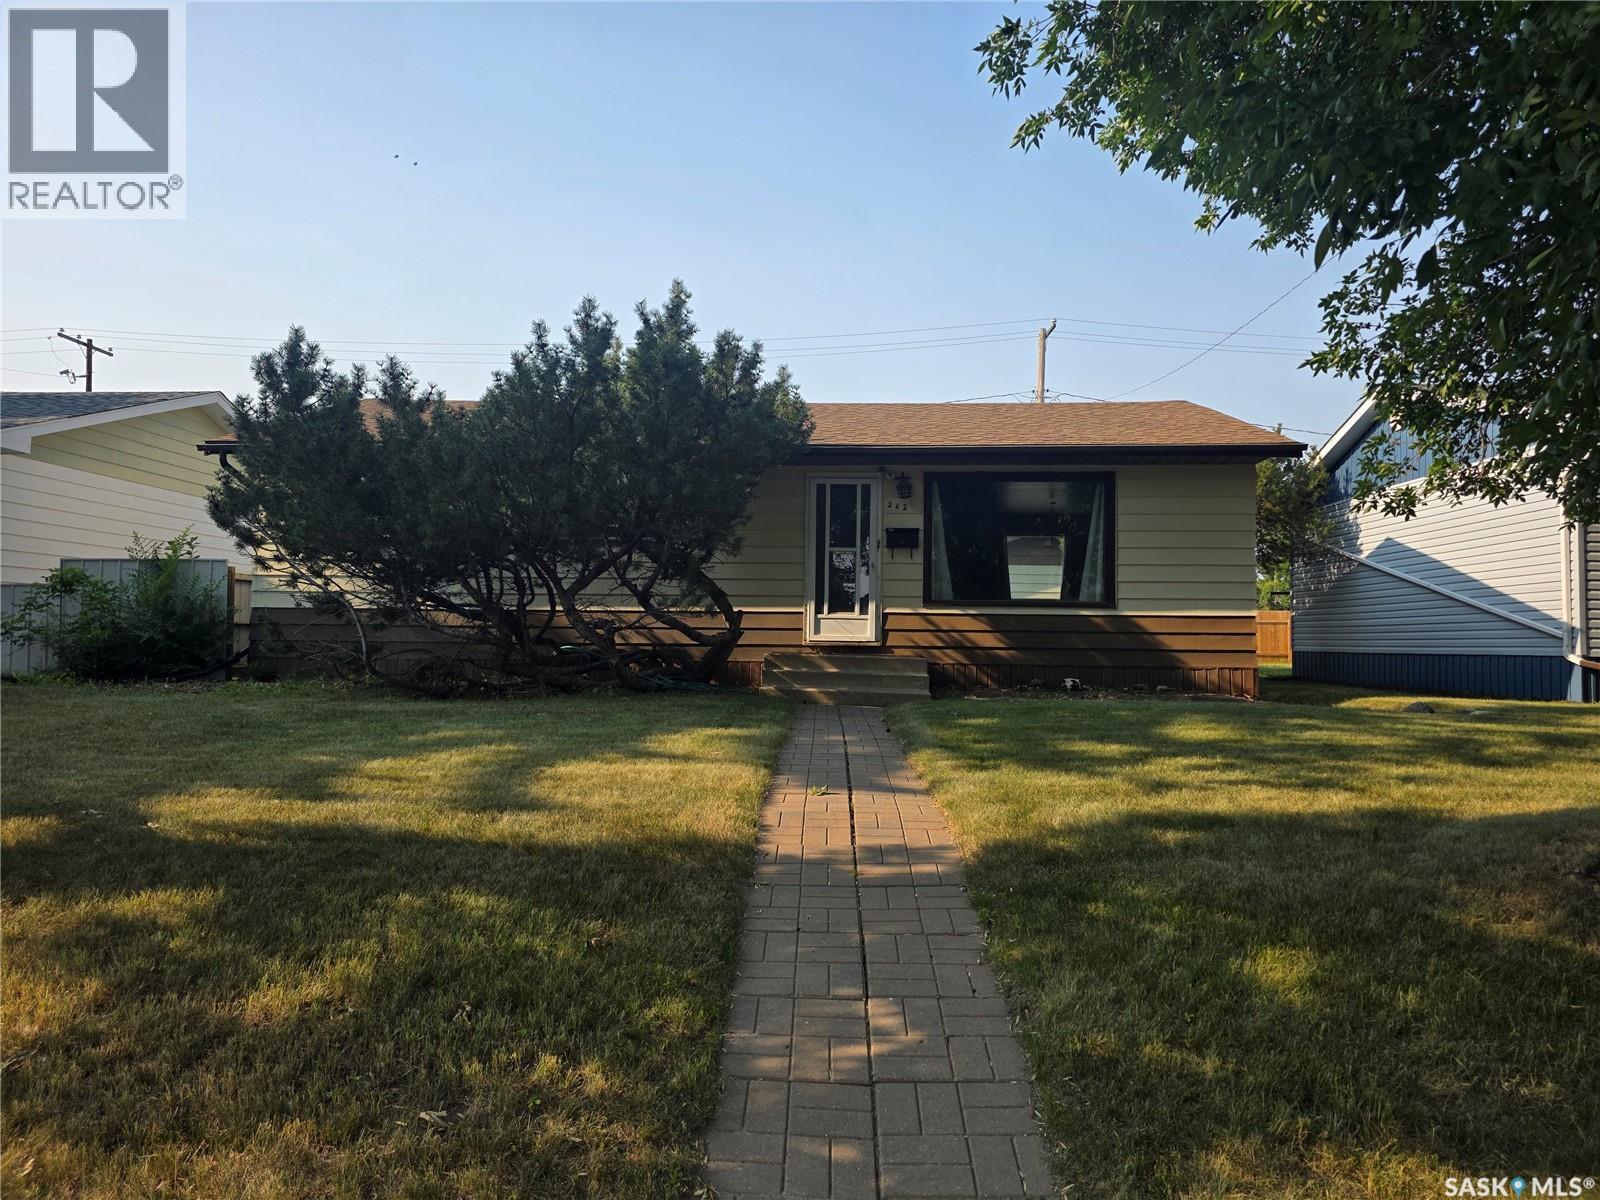
Estevan, Saskatchewan
Welcome to your new home walking distance to Hillcrest school K to 8, daycare and outdoor pool and park!!! This bungalow home has 960 sq.ft. of living space on the main floor spacious living room adjacent dining room and u shaped style kitchen with appliance package. Down the hall are 3 nice sized bedrooms with an updated full bathroom with a tile shower and floor. The whole main floor is a hard surface flooring. The basement awaits your development but could have a family room, bedroom, bathroom, laundry and storage. The backyard has a large grass space, patio, single garage and lots of additional parking. This home has seen some updates furnace, a/c, water heater and shingles to name a few. Call to view!! (id:44393)
Century 21 Border Real Estate Service